MyWinkworth

Under Offer

Picture No. 02
Picture No. 09
Picture No. 10
Picture No. 12
Picture No. 08
Picture No. 11
Picture No. 04
Picture No. 03
Picture No. 01
Picture No. 05
6/14

Herbert Road, Salisbury, Wiltshire, SP2

2 bedroom house in Salisbury

£220,000 Freehold

  • Bedrooms 2
  • Bathrooms 1
  • Reception rooms 1
  • Floorplan

PICTURES AND VIDEOS

KEY INFORMATION

  • Tenure: Freehold
  • Council Tax Band: C

Description

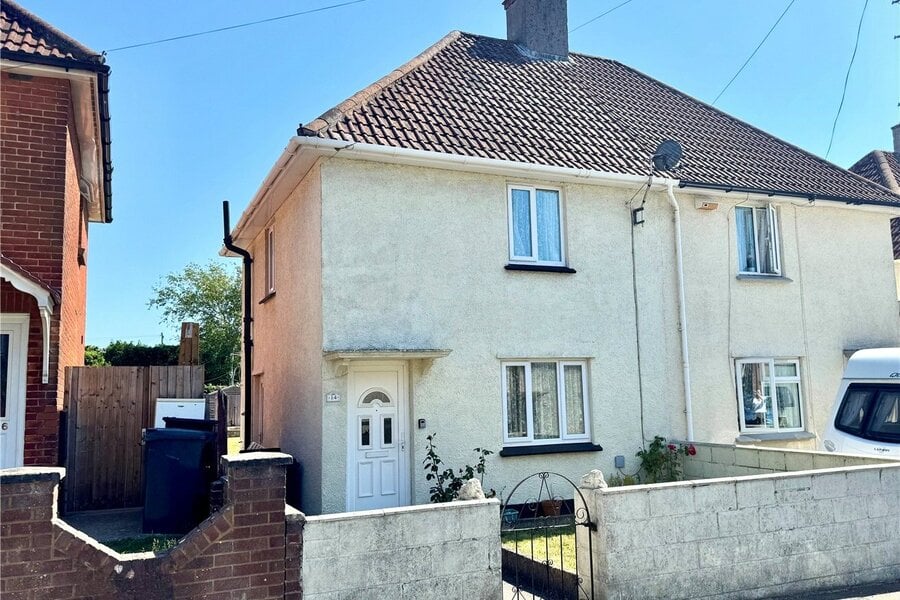
Two-bedroom semi-detached family home offering excellent scope for improvement and extension, subject to the necessary planning permissions, situated within this established and convenient residential location. Benefiting from a generous rear garden and offered to the market with no onward chain.

Offered to the market for the first time since construction and having remained within the same family since new, this property presents a rare opportunity to acquire a home with potential for enhancement, modernisation, and extension, subject to the necessary consents, together with scope to create off-road parking if desired.
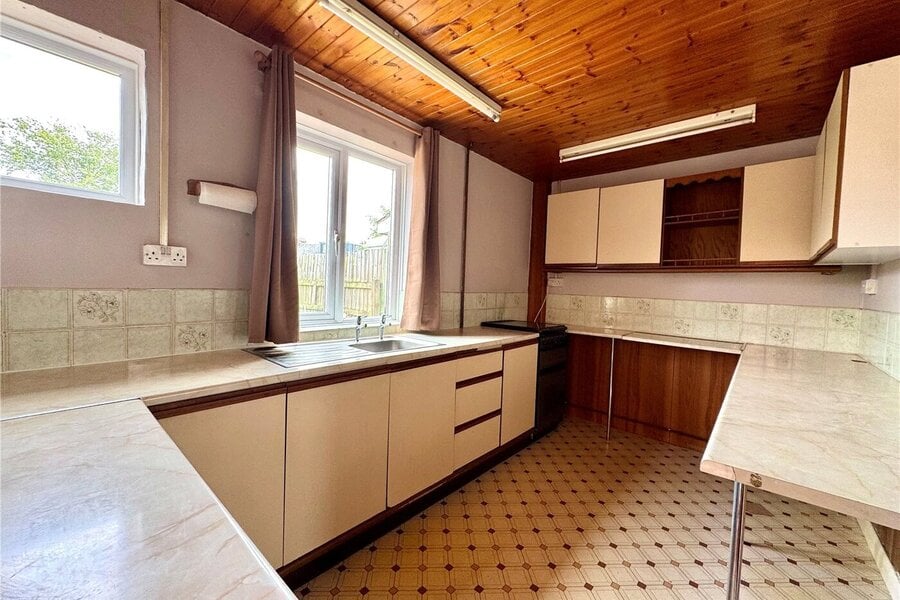
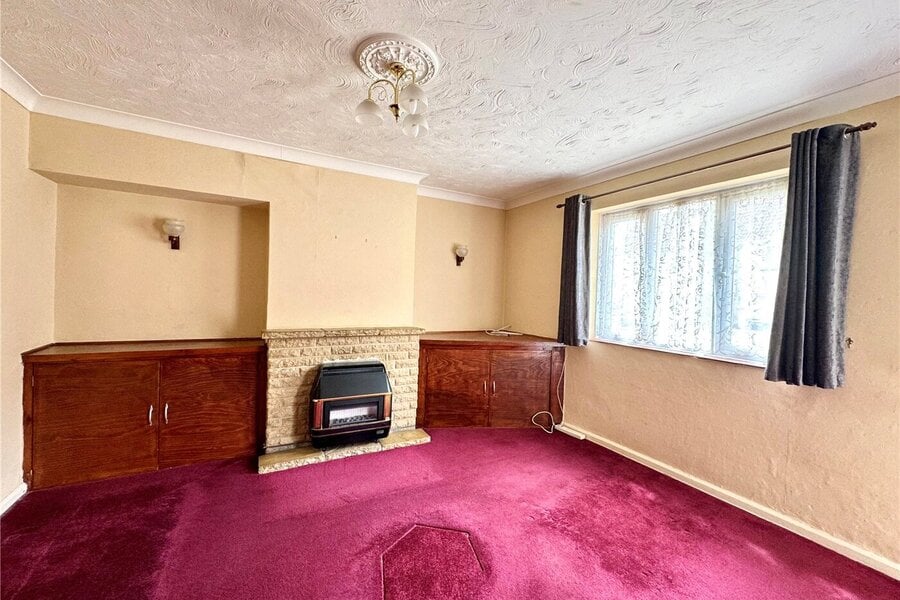
The accommodation is arranged with a front door opening into the entrance hall, which leads through to the sitting room, a well-proportioned space forming the heart of the home. This in turn flows through to the kitchen, which enjoys a pleasant outlook over the rear garden. Also located on the ground floor is a useful downstairs W.C., a generous understairs storage cupboard, and a side door providing external access.
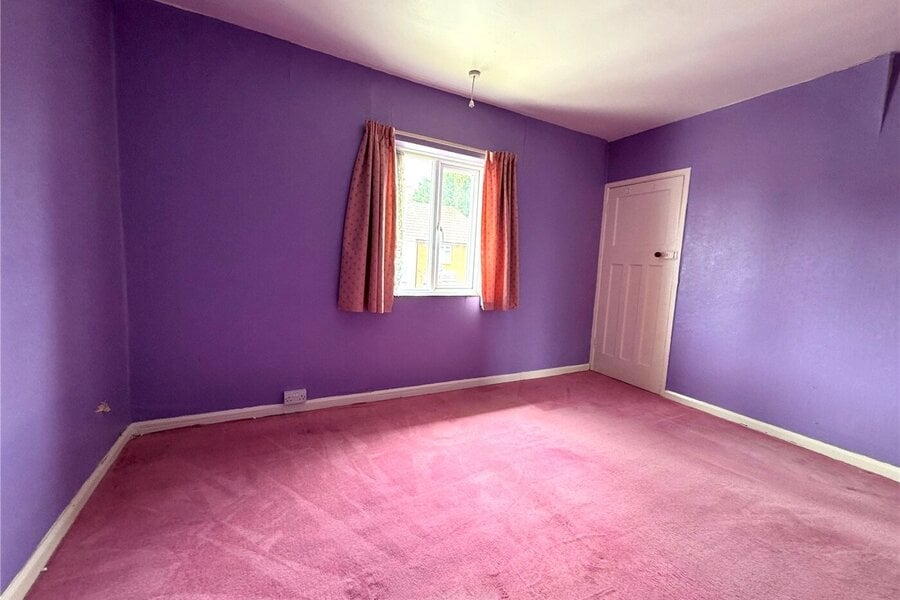
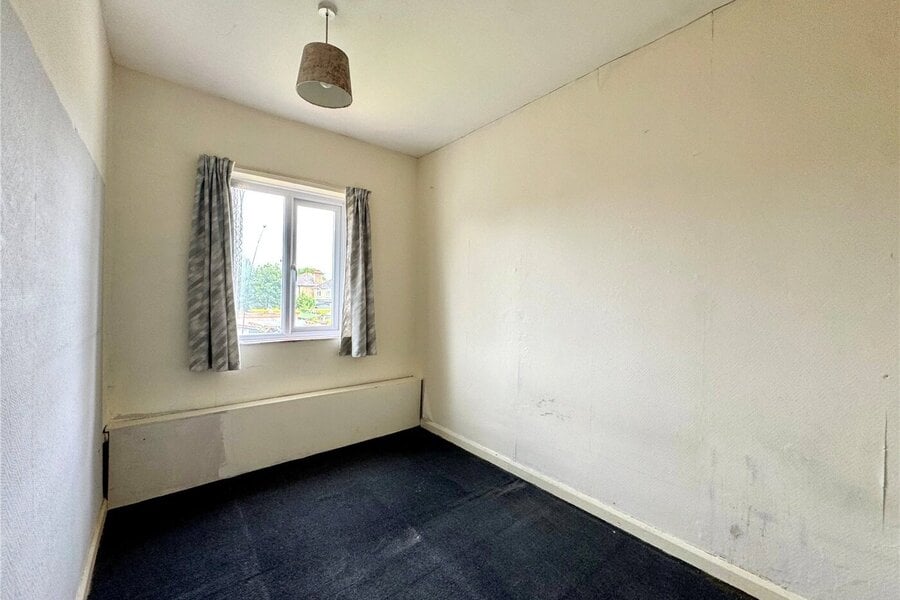
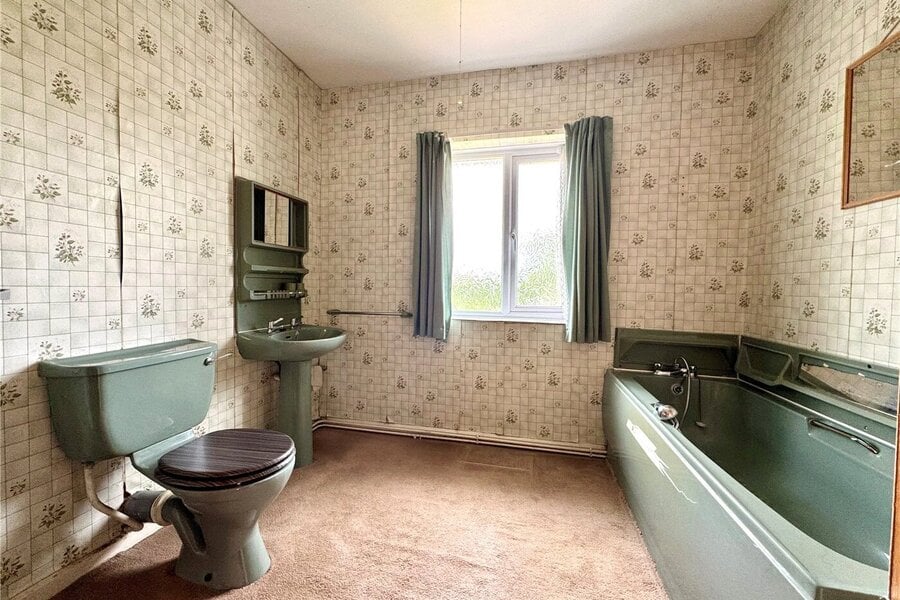
Stairs rise to the first floor, where there are two double bedrooms. The principal bedroom is positioned to the front elevation and benefits from an inbuilt storage cupboard, while the second bedroom overlooks the rear garden. The accommodation is completed by a family bathroom.
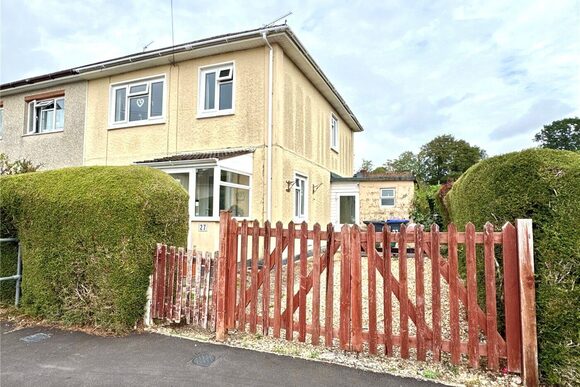
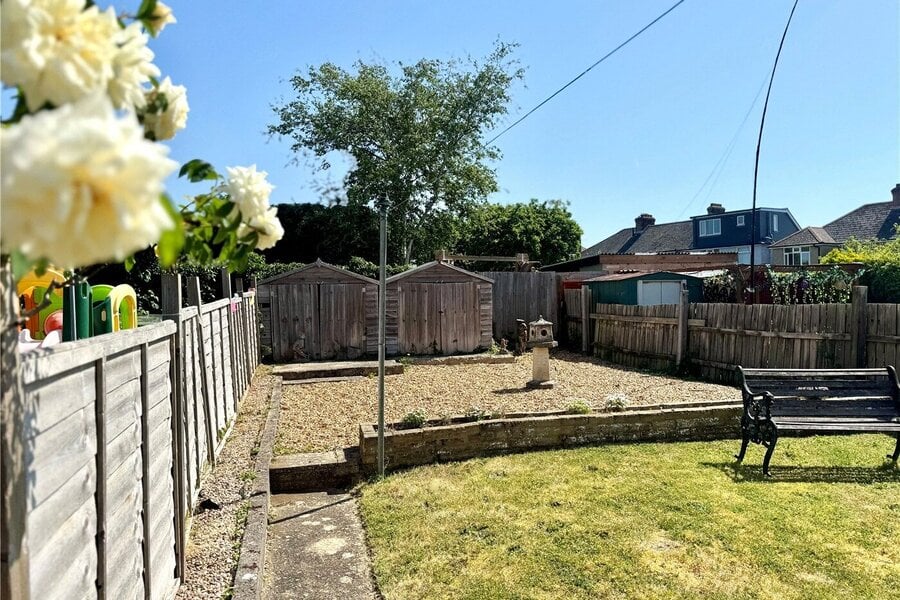
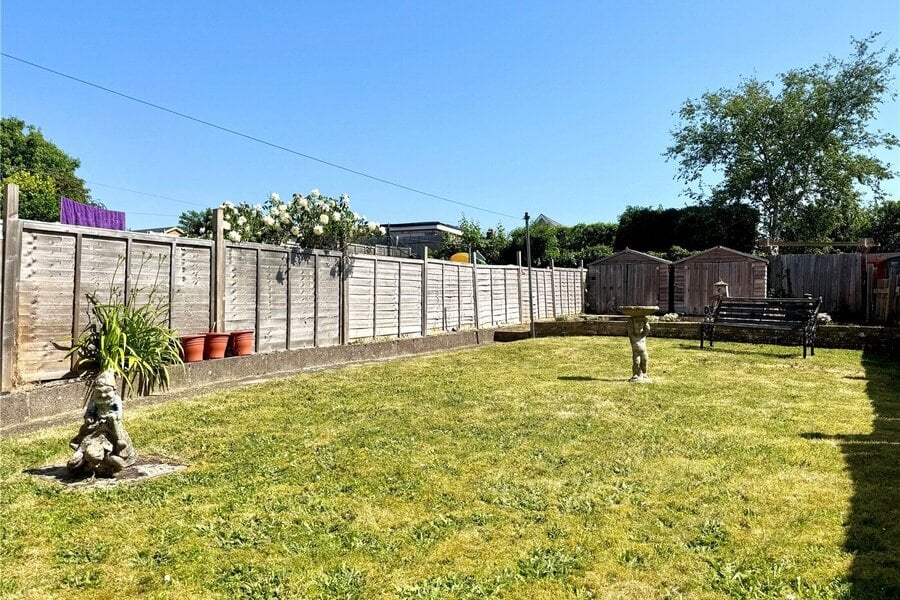
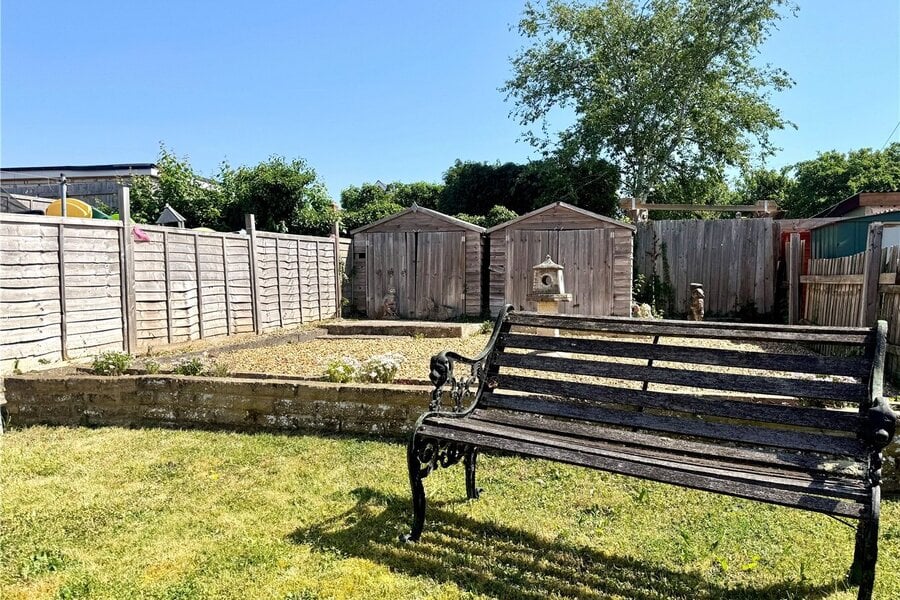
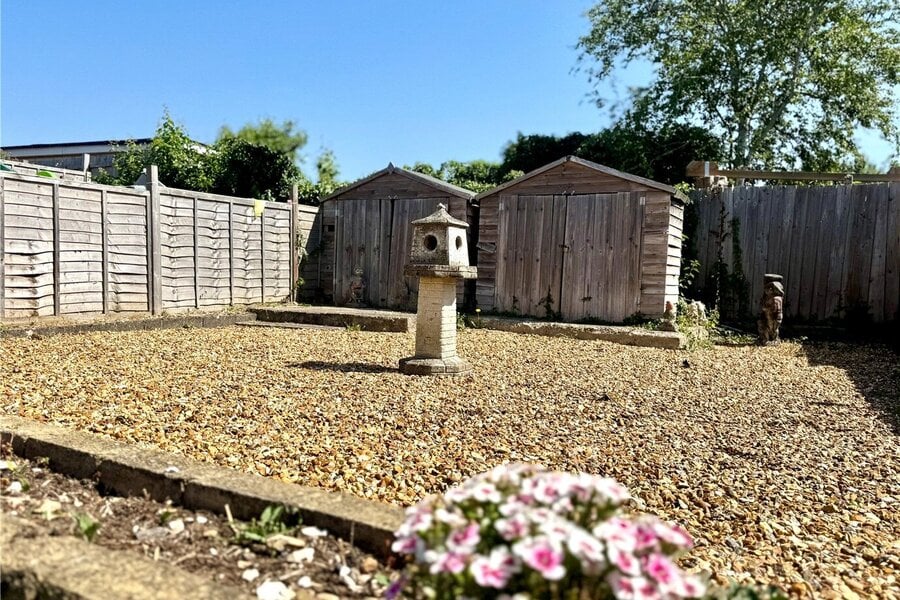
Externally, the property is approached via a front garden enclosed by a brick wall, with a pathway leading to the entrance and a lawned area adding to the sense of space. Side access leads through to the generous, level rear garden, which is predominantly laid to lawn and fully enclosed by wooden panel fencing, offering a private outdoor setting. To the rear is a gravelled seating area, together with two useful wooden sheds.
The property is offered to the market with no onward chain, and an internal viewing is highly recommended to fully appreciate the potential on offer.

Utilities

  • Electricity Supply: Mains Supply
  • Water Supply: Mains Supply
  • Sewerage: Mains Supply
  • Heating: Electric, Gas
  • Mobile Coverage: Ultrafast broadband available. EE limited inside, good outside. O2 limited inside, good outside. Three limited inside, good outside.Vodafone variable inside, good outside.

Rights & Restrictions

  • Listed Property: No
  • Restrictions: No
  • Easements, servitudes or wayleaves: No
  • Public right of way: No

Risks

  • Flood Risk: There has not been flooding in the last 5 years
  • Flood Defence: No

Location

The property is situated approximately one mile to the western side of Salisbury city centre, within an established and highly convenient residential location. Salisbury city centre is easily accessible and is renowned for its iconic cathedral, together with an excellent mix of independent boutiques, cafés, restaurants, and the popular Old George Mall, creating a vibrant yet relaxed atmosphere.
Salisbury itself is rich in history and culture, offering a twice-weekly charter market, the highly regarded Salisbury Playhouse, cinemas, and an excellent range of leisure and recreational facilities, all contributing to the city’s strong sense of community.
For those wishing to travel further afield, Salisbury is particularly well connected, with convenient access to the south coast and nearby centres including Bath, Winchester, and Southampton. The A303 also provides direct links to the M3 for London, as well as routes west towards Exeter and the wider West Country.
Introduction text for the mortgage calculator

Mortgage Calculator

Fill in the details below to estimate your monthly repayments:

Approximate monthly repayment:

For more information, please contact Winkworth's mortgage partner, Trinity Financial, on +44 (0)20 7267 9399 and speak to the Trinity team.

Stamp Duty Calculator

Fill in the details below to estimate your stamp duty

The above calculator above is for general interest only and should not be relied upon

6/14
Picture No. 02
Picture No. 09
Picture No. 10
Picture No. 12
Picture No. 08
Picture No. 11
Picture No. 04
Picture No. 03
Picture No. 01
Picture No. 05

Meet the Team

Our team at covering the Salisbury are are here to support and advise our customers when they need it most. We understand that buying, selling, letting or renting can be daunting and often emotionally meaningful. We are there, when it matters, to make the journey as stress-free as possible.

See all team members

Got a question about this property?

This site is protected by reCAPTCHA and the Google Privacy Policy and Terms of Service apply.

More Properties like this

Oak Ash Green, Wilton, Salisbury, Wiltshire, SP2

£1,150,000 Freehold

Tanners Lane, Shrewton, Salisbury, Wiltshire, SP3

£799,000 Freehold

Church Lane, Fovant, Salisbury, Wiltshire, SP3

£510,000 Freehold

Under Offer

Fisherton De La Mere, Warminster, Wiltshire, BA12

£495,000 Freehold

Pound Street, Ebbesbourne Wake, Salisbury, Wiltshire, SP5

£415,000 Freehold

Queensberry Road, Salisbury, Wiltshire, SP1

£399,950

Online Valuations Aren’t Worth The Paper They’re Printed On.

When online valuations don’t give you the whole picture - try Winkworth’s expert service. Get a free property appraisal. Accurate valuations from our local property experts. No obligation to list with Winkworth. Choose a time convenient for you with our online booking system.

Fill in your details and someone will be in touch soon:

You have provisionally booked a valuation for . Please confirm your details below

We don't have date info available for this property, but if you fill in your details below, someone will be in touch to arrange a date soon

Please fill in the required fields below marked with *

This site is protected by reCAPTCHA and the Google Privacy Policy and Terms of Service apply.