MyWinkworth

Picture No. 02
Picture No. 16
Picture No. 07
Picture No. 04
Picture No. 08
Picture No. 05
Picture No. 06
Picture No. 11
Picture No. 12
Picture No. 14
Picture No. 17
Picture No. 09
Picture No. 10
Picture No. 03
6/14

Harrier Way, Market Deeping, Peterborough, Lincolnshire, PE6

3 bedroom house in Market Deeping

£86,000 Leasehold

  • Bedrooms 3
  • Bathrooms 2
  • Reception rooms 1
  • Floorplan

PICTURES AND VIDEOS

KEY FEATURES

  • Three Bedrooms
  • En-Suite To Bedroom One
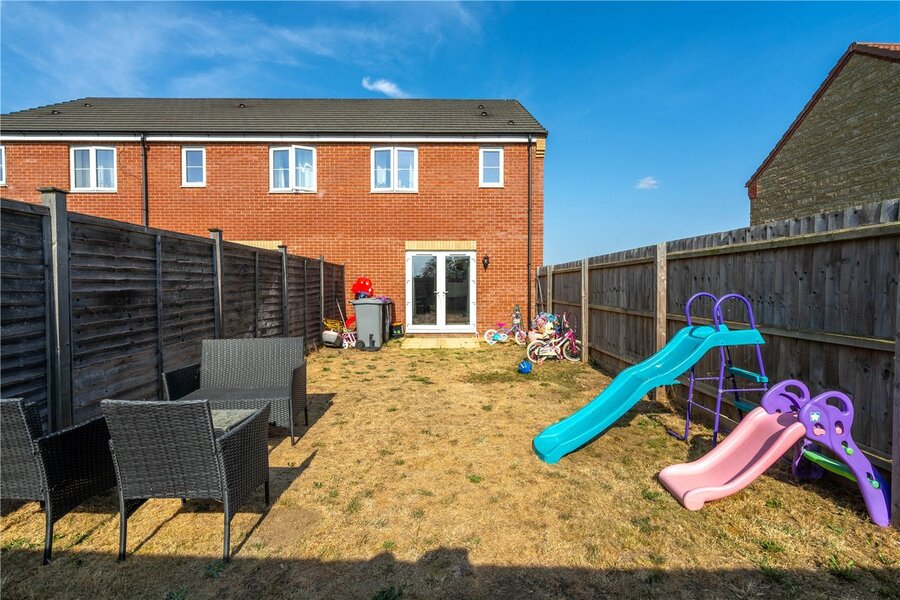
  • Westerly Facing Rear Garden Aspect
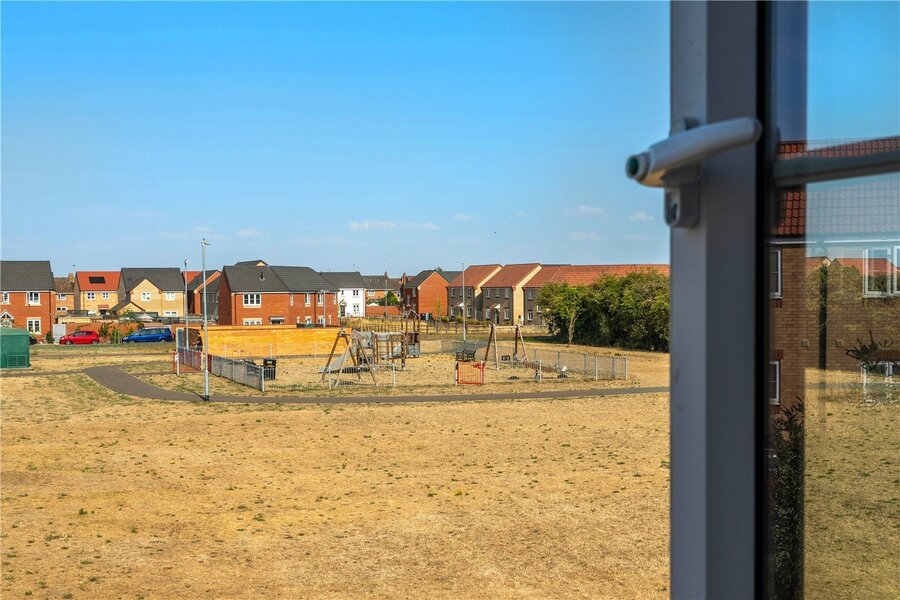
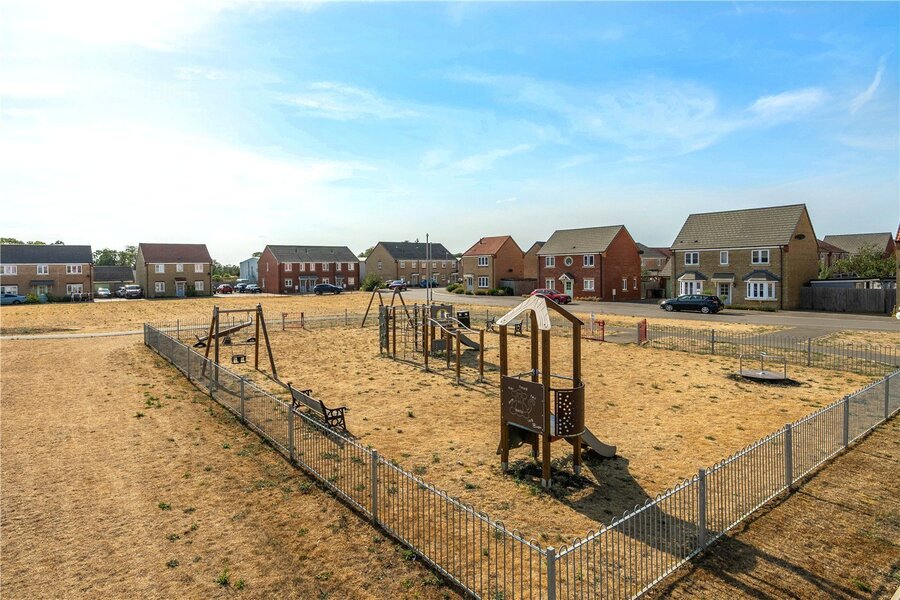
  • Enjoying Views Over Green Spaces
  • Downstairs Cloakroom
  • South Kesteven Council Tax Band B / EPC Rating B

KEY INFORMATION

  • Tenure: Leasehold
  • Lease Length: 118 yrs left
  • Council Tax Band: B
  • Local Authority: South Kesteven

Description

A fantastic opportunity to purchase a 40% share and get onto the property ladder and make this three-bedroom home your own. Enjoying views over green spaces to the front and westerly facing rear gardens, parking for two and bright modern living spaces

Set back from the causeway and enjoying views over green spaces to the front you cross the neat frontage and up to the composite entrance door, opening through to:

ENTRANCE HALL
A light modern reception greets you with an open plan fell, stairs to the first-floor accommodation, wood effect flooring, radiator, power point and handy understairs storage.

KITCHEN
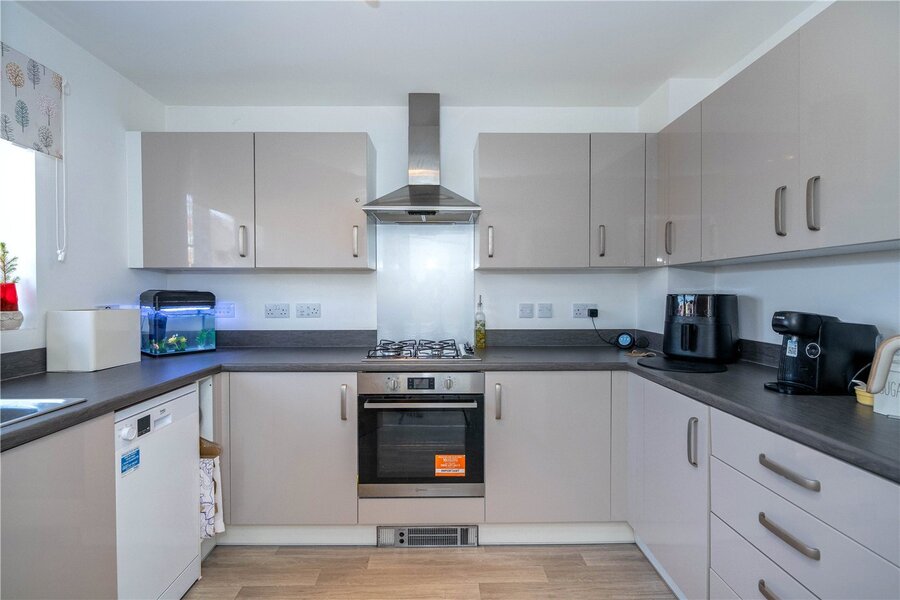
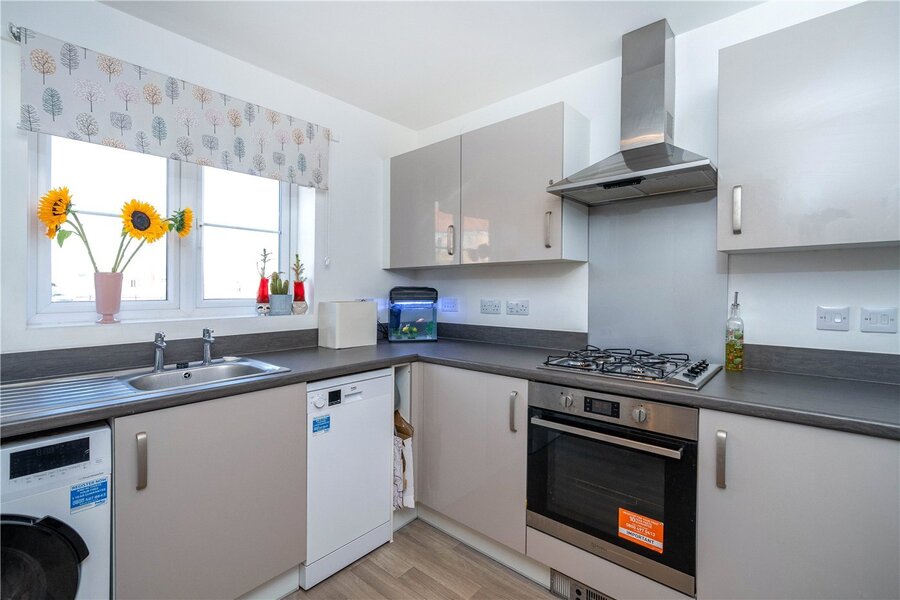
10’4 x 7’11 with UPVC window to the front aspect enjoying views over the green, comprising a range of base and eye level storage units incorporating roll edge work surface with stainless steel sink inset and mixer tap over, integrated oven and four gas hob with stainless steel extractor fan over, plumbing and space for washing machine, plumbing and space for slimline dishwasher, fridge freezer space, power points and wood effect flooring.

CLOAKROOM
Comprising a modern two-piece suite, low level WC and wash hand basin, radiator, extractor fan and wood effect flooring.

SITTING ROOM
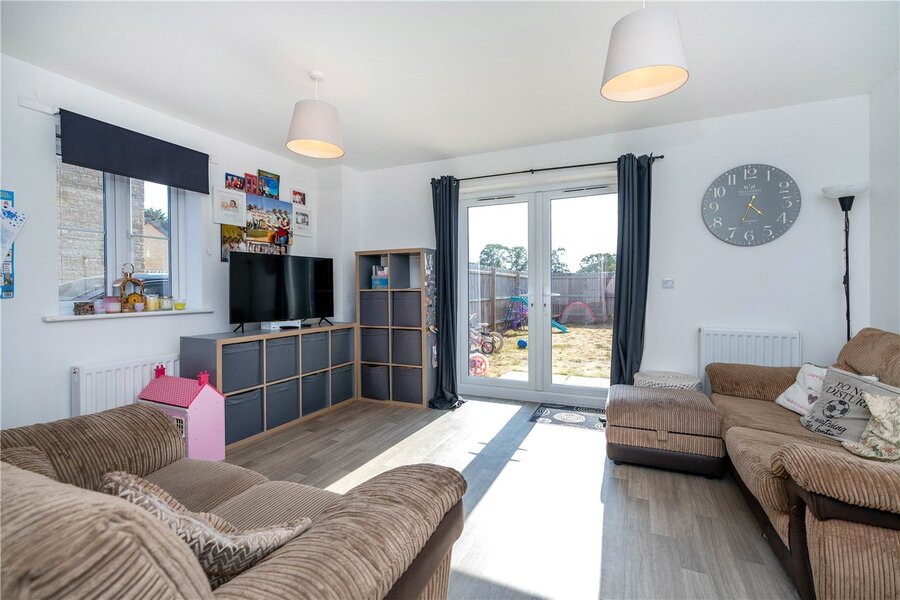
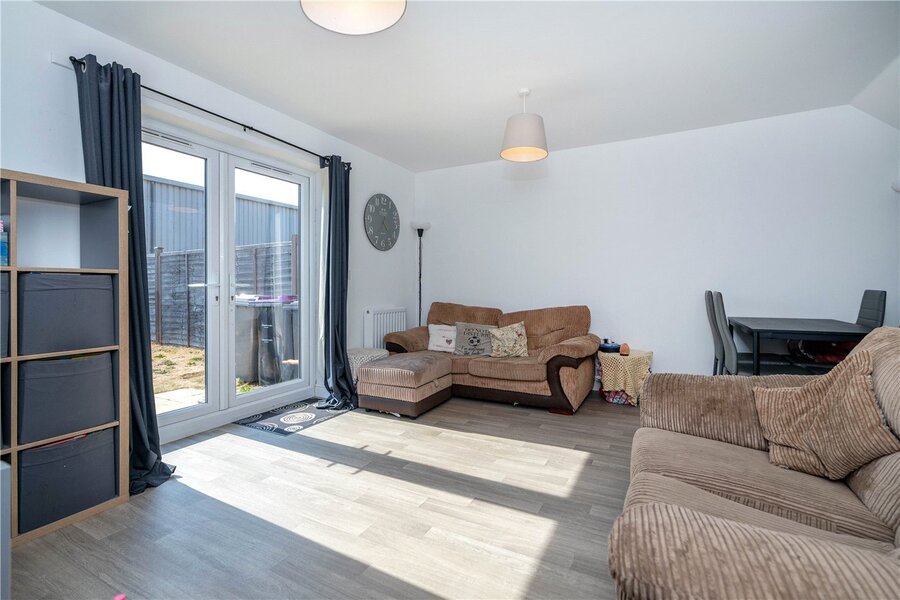
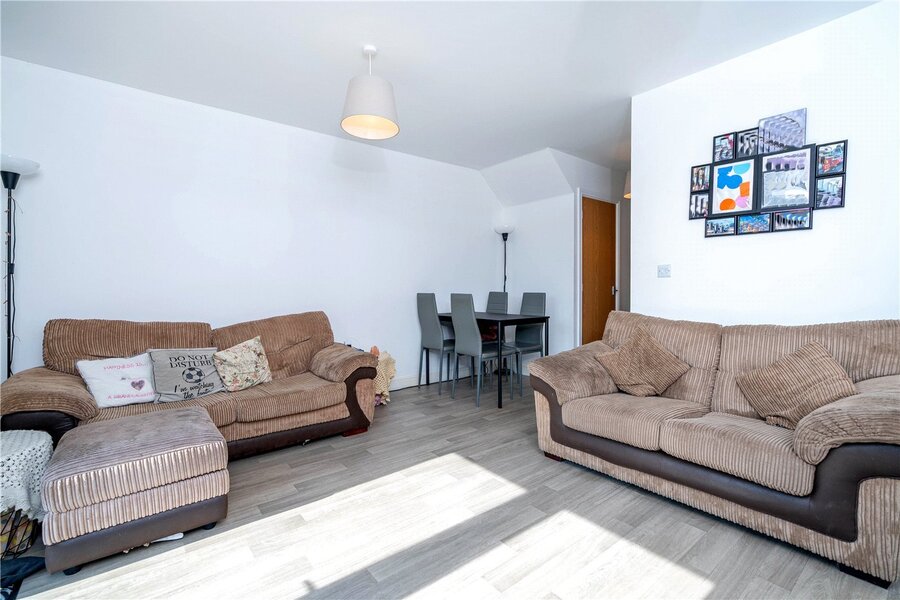
14’11 x 14’2 a lovely bright room with UPVC window to the side and UPVC French doors on to the westerly facing rear gardens, radiator, power points, TV point and wood effect flooring.

LANDING
With loft access and doors spanning out to:

BEDROOM
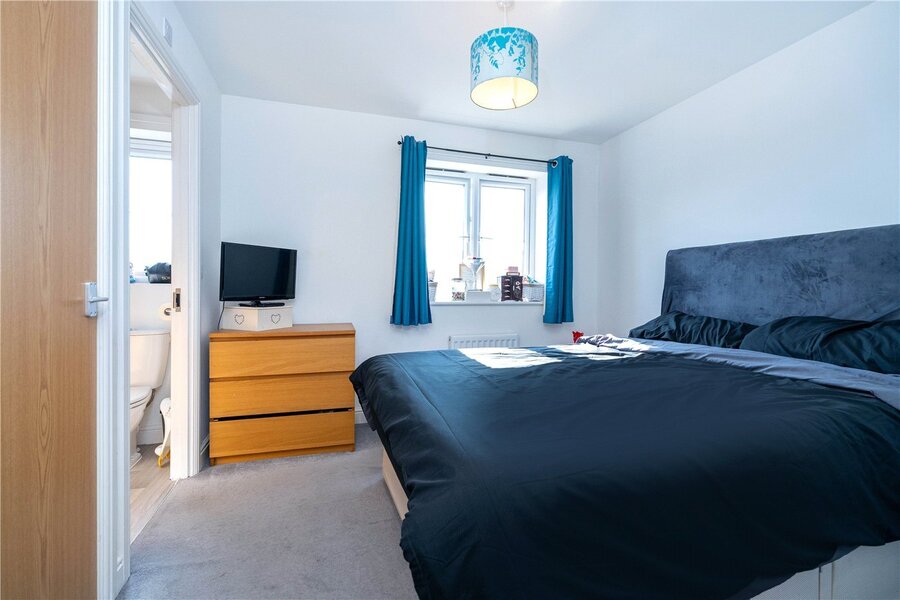
9’11 x 9’5 with UPVC window to the rear aspect, recessed double wardrobe with hanging rails, radiator and power points.

EN SUITE
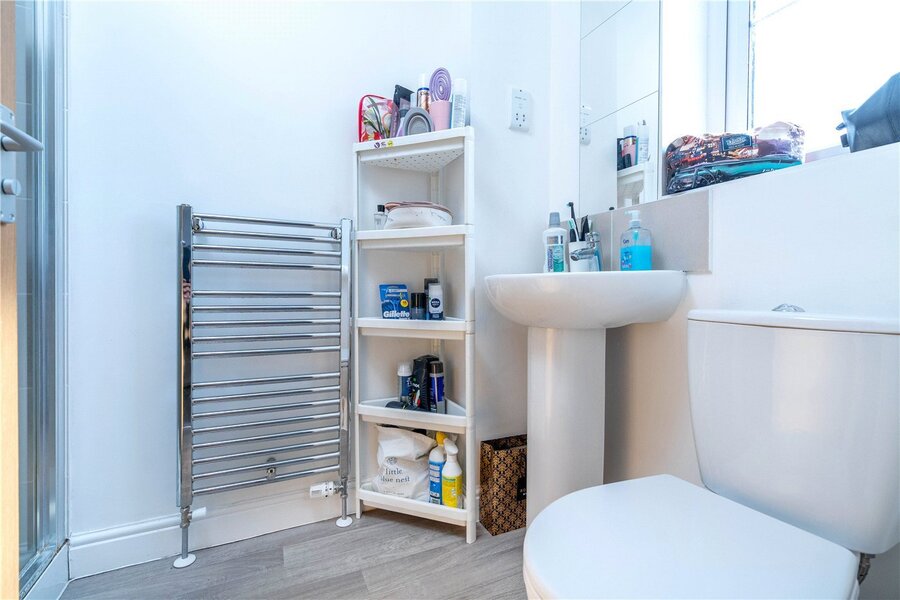
With frosted UPVC window to the rear aspect, comprising a modern three-piece suite, low level WC, wash hand basin and walk in shower cubicle with rain shower over, tiled splash backs, chrome heated towel rail and wood effect flooring.

BEDROOM
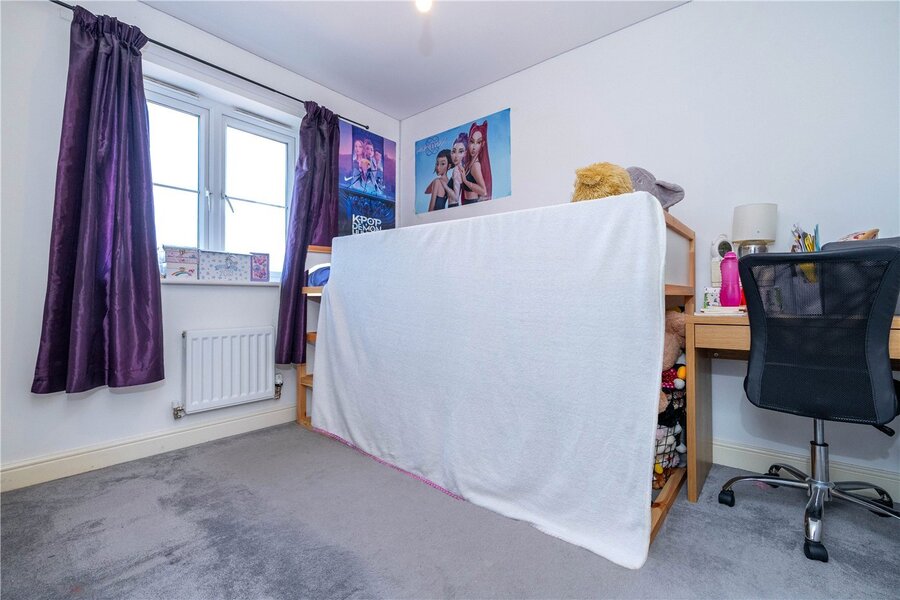
9’9 x 8’ with UPVC window to the front aspect enjoying views over the green, radiator and power points.

BEDROOM
6’7 x 6’4 with UPVC window to the front aspect enjoying views over the green, radiator, power points and recessed boiler cupboard housing combination boiler.

BATHROOM
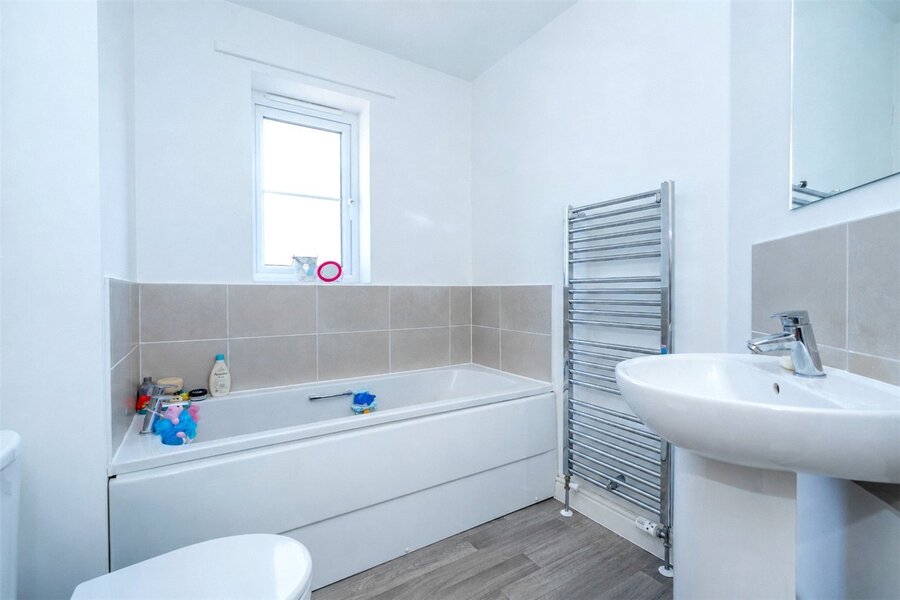
With frosted UPVC window to the side aspect comprising a modern three-piece suite, low level WC, wash hand basin and panel bath, tiled splashbacks, chrome heated towel rail and wood effect flooring.

OUTSIDE
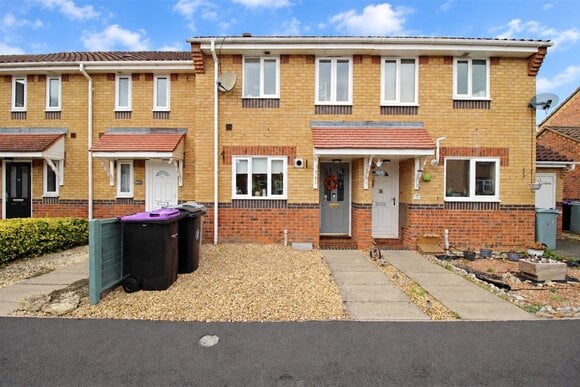
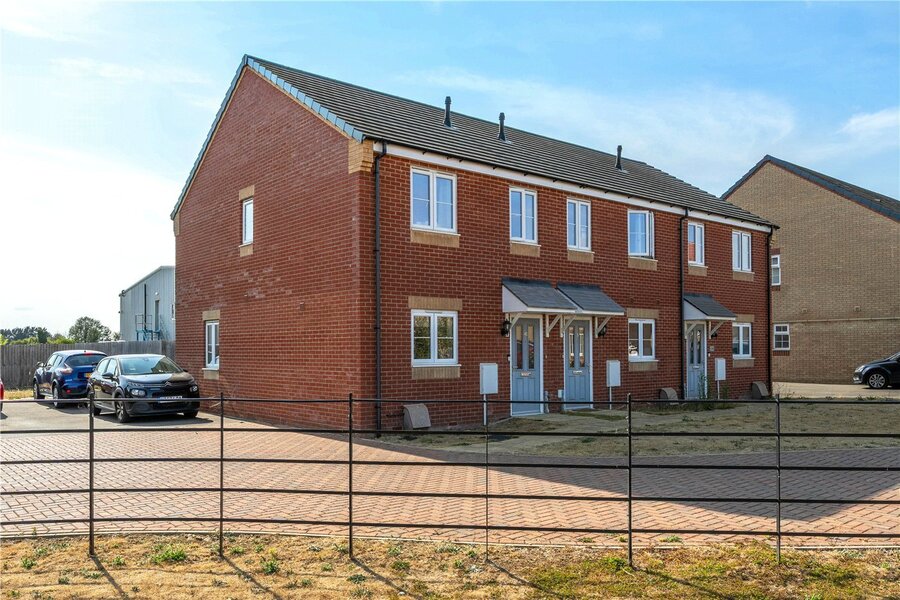
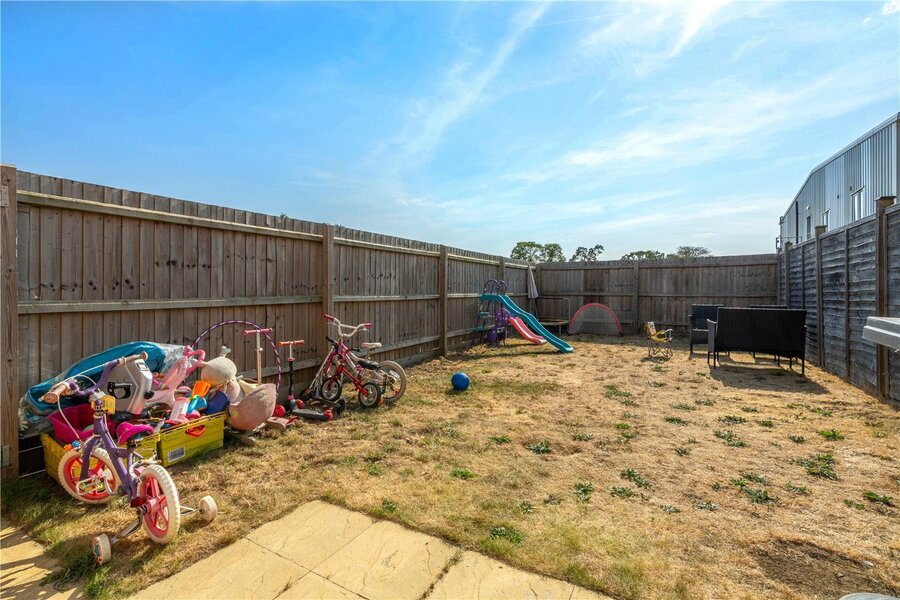
Well located within a popular new development, enjoying views to the front over open greens and set back from the causeway across the block paved frontage with neat lawn and tarmac driveway to the side offering parking for two vehicles. Gated side access leads to the rear gardens which are enclosed by panel fencing and enjoy a westerly facing aspect, laid to lawn with patio seating area.

NB
For shared ownership there is eligibility criteria that needs to be met with L&G Affordable Homes, before solicitors are instructed you will need to go through checks for suitability.

FINANCIAL/LEASE BREAKDOWN
• Full Market Value: £215,000
• 40% Share Value: £86,000
• Rent on unowned share: £349.28 per month
• Estate Charge: £56.02 per month
• Buildings Insurance: £14.54 per month
• Management Fee: £34.89 per month
• Lease start date: 25th May 2021
• Lease term 125 years from and including 26th May 2021
• Lease term remaining: Approximately 119 years remaining

Marketed by

Winkworth Market Deeping

Properties for sale in Market Deeping

Arrange a Viewing

Fill in the form below to arrange your property viewing.

This site is protected by reCAPTCHA and the Google Privacy Policy and Terms of Service apply.
Introduction text for the mortgage calculator

Mortgage Calculator

Fill in the details below to estimate your monthly repayments:

Approximate monthly repayment:

For more information, please contact Winkworth's mortgage partner, Trinity Financial, on +44 (0)20 7267 9399 and speak to the Trinity team.

Stamp Duty Calculator

Fill in the details below to estimate your stamp duty

The above calculator above is for general interest only and should not be relied upon

6/14
Picture No. 02
Picture No. 16
Picture No. 07
Picture No. 04
Picture No. 08
Picture No. 05
Picture No. 06
Picture No. 11
Picture No. 12
Picture No. 14
Picture No. 17
Picture No. 09
Picture No. 10
Picture No. 03

Meet the Team

Our team are here to support and advise our customers when they need it most. We understand that buying, selling, letting or renting can be daunting and often emotionally meaningful. We are there, when it matters, to make the journey as stress-free as possible.

See all team members

Got a question about this property?

This site is protected by reCAPTCHA and the Google Privacy Policy and Terms of Service apply.

More Properties like this

Under Offer

Church Street, Northborough, Peterborough, Cambridgeshire, PE6

£595,000 Freehold

Under Offer

Cromwell Mews, Maxey Road, Helpston, Peterborough, PE6

£575,000 Freehold

Dowsdale Bank, Shepeau Stow, Crowland, Peterborough, PE12

£565,000 Freehold

Eastgate, Deeping St. James, Peterborough, Lincolnshire, PE6

£558,000

New Instruction

Colton Close, Baston, Peterborough, Lincolnshire, PE6

£530,000 Freehold

New Instruction

Prentice Place, Deeping St. James, Peterborough, Lincolnshire, PE6

£525,000 Freehold

Online Valuations Aren’t Worth The Paper They’re Printed On.

When online valuations don’t give you the whole picture - try Winkworth’s expert service. Get a free property appraisal. Accurate valuations from our local property experts. No obligation to list with Winkworth. Choose a time convenient for you with our online booking system.

Fill in your details and someone will be in touch soon:

You have provisionally booked a valuation for . Please confirm your details below

We don't have date info available for this property, but if you fill in your details below, someone will be in touch to arrange a date soon

Please fill in the required fields below marked with *

This site is protected by reCAPTCHA and the Google Privacy Policy and Terms of Service apply.