MyWinkworth

Sold

Picture No. 22
Picture No. 37
Picture No. 26
Picture No. 28
Picture No. 29
Picture No. 30
Picture No. 31
Picture No. 32
Picture No. 33
Picture No. 34
Picture No. 42
Picture No. 43
Picture No. 35
Picture No. 36
Picture No. 38
Picture No. 39
Picture No. 40
Picture No. 41
Picture No. 27
Picture No. 25
Picture No. 23
Picture No. 24
6/14

Hall Farm Rise, Cawthorpe, Bourne, Lincolnshire, PE10

4 bedroom house in Cawthorpe

Guide Price £575,000 Freehold

  • Bedrooms 4
  • Bathrooms 2
  • Reception rooms 3
  • Floorplan

PICTURES AND VIDEOS

KEY FEATURES

  • Stunning Four Bedroom Detached Home
  • Completely Renovated Throughout
  • Views Across Bourne Woods
  • Master Bedroom With Juliette Balcony & En Suite
  • EPC Rating C
  • Council Tax Band F

KEY INFORMATION

  • Tenure: Freehold
  • Council Tax Band: F

Description

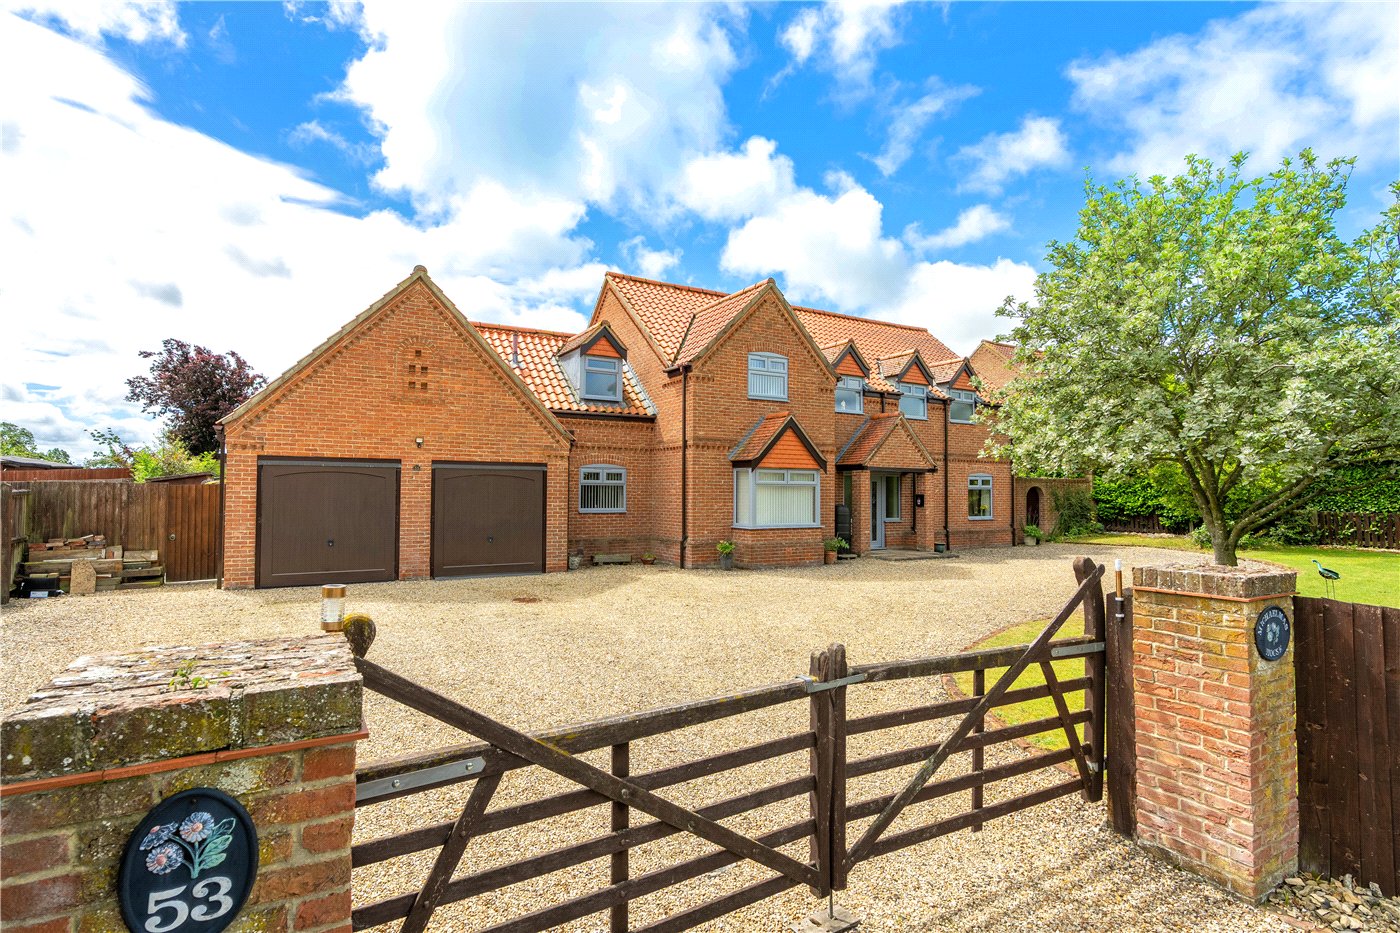
Winkworth are delighted to offer for sale this truly stunning extended four bedroom detached home located in the highly sought after hamlet of Cawthorpe with views across Bourne Woods. The property has been completely renovated by the current vendors and benefits from, lounge with inglenook fireplace, separate dining room, family room with bi-folding doors onto the rear garden, bespoke newly fitted kitchen, study, large utility room and downstairs cloakroom, Upstairs there is a spacious master bedroom with Juliette balcony with views, luxury fitted en-suite, three further bedrooms and luxury fitted bathroom suite. The property also benefits from, oak internal doors and oak flooring. Outside there is a gravelled driveway providing off road parking to the front and a detached double garage with power and light opposite. The rear garden has a newly laid paved patio leading to a mainly lawned garden which is fully enclosed with views over open fields.

Rooms and Accommodations

  • Door leading through to:
  • Entrance Hall
  • Oak floor, under stairs storage cupboard, stairs leading to the first floor, radiator and wine rack.
  • Downstairs Cloakroom
  • Refitted with a two piece suite comprising low-level WC and wash hand basin, radiator and double glazed window to front.
  • Lounge
  • 5.49m x 4.62m
  • Feature inglenook fireplace with multi fuel burner, double glazed windows to front and rear, TV point, two radiators, two floor length windows with fantastic views to the rear garden and fields/woods beyond.
  • Family Room
  • 6m x 3.78m
  • With stone flooring, two radiators, power points, upvc double glazed window to the front and bi-folding doors to the rear garden.
  • Dining Room
  • 4.8m x 4.37m
  • Bi-folding double glazed doors, radiator, log burner with brick surround, oak floor, TV point, brick archway to:
  • Kitchen Breakfast Room
  • 4.4m x 3m
  • Superb newly fitted with a range of wall mounted, base and drawer units, fitted work surface, one and a half bowl sink and drainer unit with mixer tap and tiled splashback, Rangemaster induction range cooker (negotiable) with extractor fan over, integrated dishwasher, space for fridge/freezer, double glazed window to front aspect.
  • Study
  • 3.4m x 2.64m
  • Double glazed window to side, telephone point, radiator and built in book shelves.
  • Utility Room
  • 3.02m x 2.67m
  • Fitted with a range of base and wall mounted units, fitted work surface, sink and drainer unit with mixer tap, space and plumbing for washing machine and tumble dryer, boiler, radiator, double glazed window to front.
  • Rear Hallway
  • Door to driveway and tiled flooring.
  • First Floor Landing
  • With built in airing cupboard and door to
  • Master Bedroom
  • 4.78m x 5.49m max (4.75mmin)
  • Built-in wardrobes, two radiators, TV point, two aluminium doors leading to wrought iron Juliet balconies affording views over fields to Bourne Woods, double glazed window to front aspect.
  • En Suite
  • Refitted with a three piece suite, vanity unit comprising wash hand basin and 3 drawers, Aqualisa shower with external control and frameless shower cubicle, low level WC, sky light, heated towel rail, fully tilled.
  • Bedroom Two
  • 4.85m x 3.25m
  • Double glazed windows to front and side aspects, TV point, telephone point, radiator, an integral door leads to bedroom three:
  • Bedroom Three
  • 3.8m x 3.68m
  • Double glazed window, radiator and TV point.
  • Bedroom Four
  • 4.4m x 3.02m
  • Double glazed windows to front and side aspects, radiator and TV point.
  • Family Bathroom
  • Refitted with a four piece suite comprising panelled bath, low-level WC, vanity unit comprising wash hand basin and 3 drawers, Aqualisa shower with external control and frameless shower cubicle, extensive tiling, double glazed window to front, heated towel rail.
  • Outside
  • The front garden is maturely planted with a range of shrubs and a banked lawn area. To the side of the property there is an extensive gravelled driveway into a west facing garden laid to lawn with glorious view over fields to Bourne Woods plus an extensive paved patio prefect for relaxing on a summers day There is also a double garage and a useful storage space for bins etc.
  • Double Garage
  • With electric up and over doors with lighting.
  • Agents Note
  • BUYER IDENTITY CHECK
    Please note that prior to acceptance of any offer, Waldeck Snarey & Brown ( Bourne) LLP t/a Winkworth are required to verify the identity of the buyer to comply with the requirements of the Money
    Laundering, Terrorist Financing and Transfer of Funds (Information on the Payer) Regulations 2017. We are most grateful for your assistance with this.

Utilities

  • Electricity Supply: Mains Supply
  • Water Supply: Mains Supply
  • Sewerage: Private Supply
  • Heating: Oil
  • Broadband: FTTP

Rights & Restrictions

  • Listed Property: No
Introduction text for the mortgage calculator

Mortgage Calculator

Fill in the details below to estimate your monthly repayments:

Approximate monthly repayment:

For more information, please contact Winkworth's mortgage partner, Trinity Financial, on +44 (0)20 7267 9399 and speak to the Trinity team.

Stamp Duty Calculator

Fill in the details below to estimate your stamp duty

The above calculator above is for general interest only and should not be relied upon

6/14
Picture No. 22
Picture No. 37
Picture No. 26
Picture No. 28
Picture No. 29
Picture No. 30
Picture No. 31
Picture No. 32
Picture No. 33
Picture No. 34
Picture No. 42
Picture No. 43
Picture No. 35
Picture No. 36
Picture No. 38
Picture No. 39
Picture No. 40
Picture No. 41
Picture No. 27
Picture No. 25
Picture No. 23
Picture No. 24

Meet the Team

Our team are here to support and advise our customers when they need it most. We understand that buying, selling, letting or renting can be daunting and often emotionally meaningful. We are there, when it matters, to make the journey as stress-free as possible.

See all team members

Got a question about this property?

This site is protected by reCAPTCHA and the Google Privacy Policy and Terms of Service apply.

More Properties like this

Swallow Hill, Thurlby, Bourne, Lincolnshire, PE10

£650,000 Freehold

Under Offer

West Road, Pointon, Sleaford, Lincolnshire, NG34

Offers in excess of £575,000 Freehold

Saxon Way, Bourne, PE10

£550,000 Freehold

North Road, Bourne, PE10

£550,000 Freehold

Swift Way, Thurlby, Bourne, PE10

Offers in excess of £550,000 Freehold
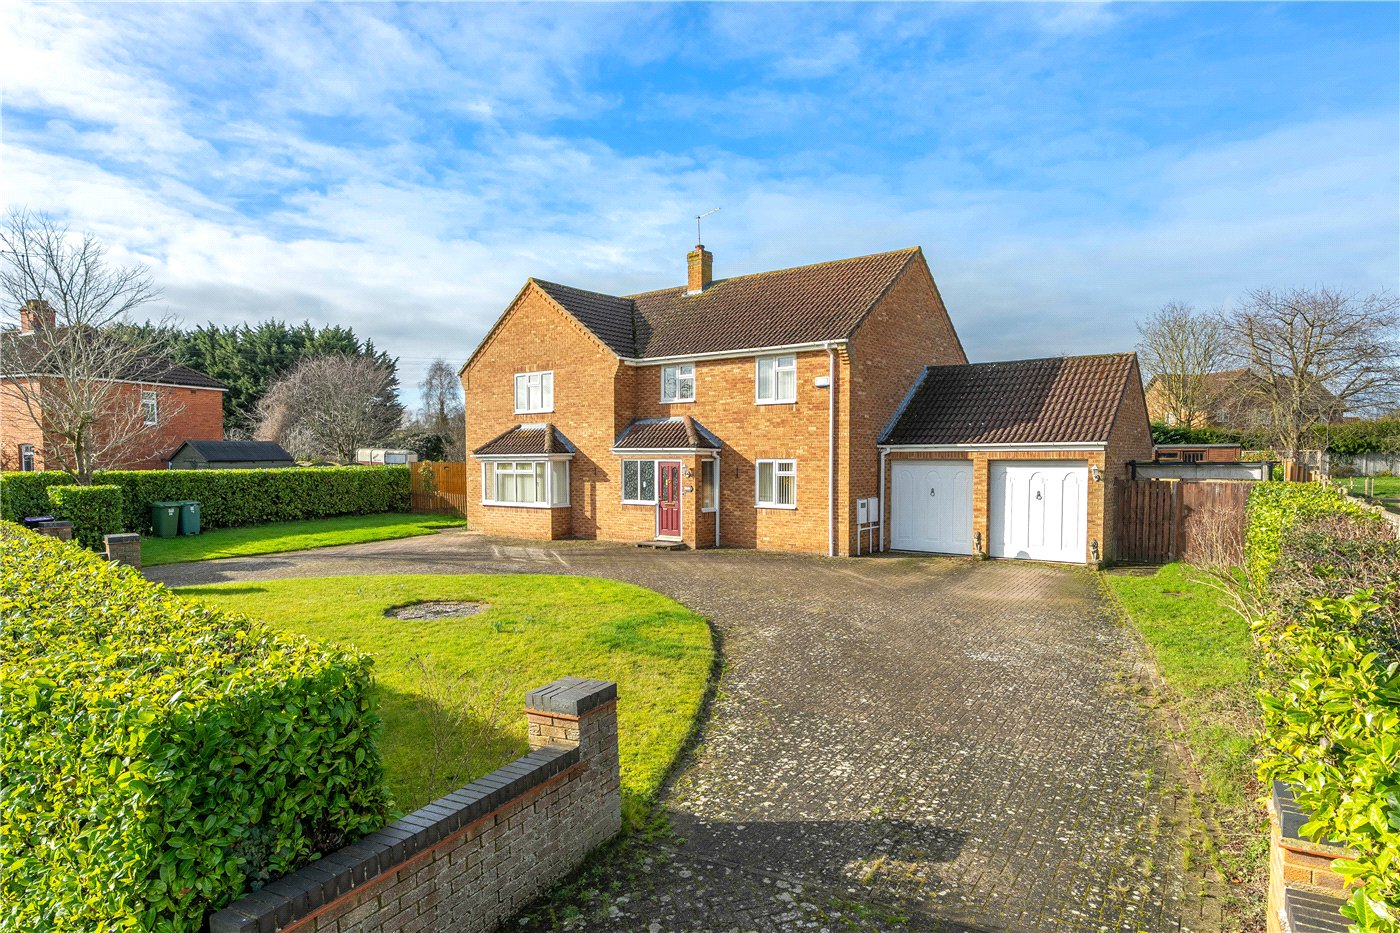
Northorpe Lane, Thurlby, Bourne, Lincolnshire, PE10

Offers in excess of £550,000 Freehold

Online Valuations Aren’t Worth The Paper They’re Printed On.

When online valuations don’t give you the whole picture - try Winkworth’s expert service. Get a free property appraisal. Accurate valuations from our local property experts. No obligation to list with Winkworth. Choose a time convenient for you with our online booking system.

Fill in your details and someone will be in touch soon:

You have provisionally booked a valuation for . Please confirm your details below

We don't have date info available for this property, but if you fill in your details below, someone will be in touch to arrange a date soon

Please fill in the required fields below marked with *

This site is protected by reCAPTCHA and the Google Privacy Policy and Terms of Service apply.