New Instruction
Greenford Road, Sutton, SM1
4 bedroom house in Sutton
Guide Price £650,000 Freehold
- 4
- 2
- 2
PICTURES AND VIDEOS
KEY FEATURES
- GUIDE PRICE £650,000 - £675,000
- Beautifully Presented Family Home
- Close to Sutton Town Centre & Transport Links
- Semi-Detached
- Four Spacious Bedrooms
- Two Generous Reception Rooms
- Separate Kitchen
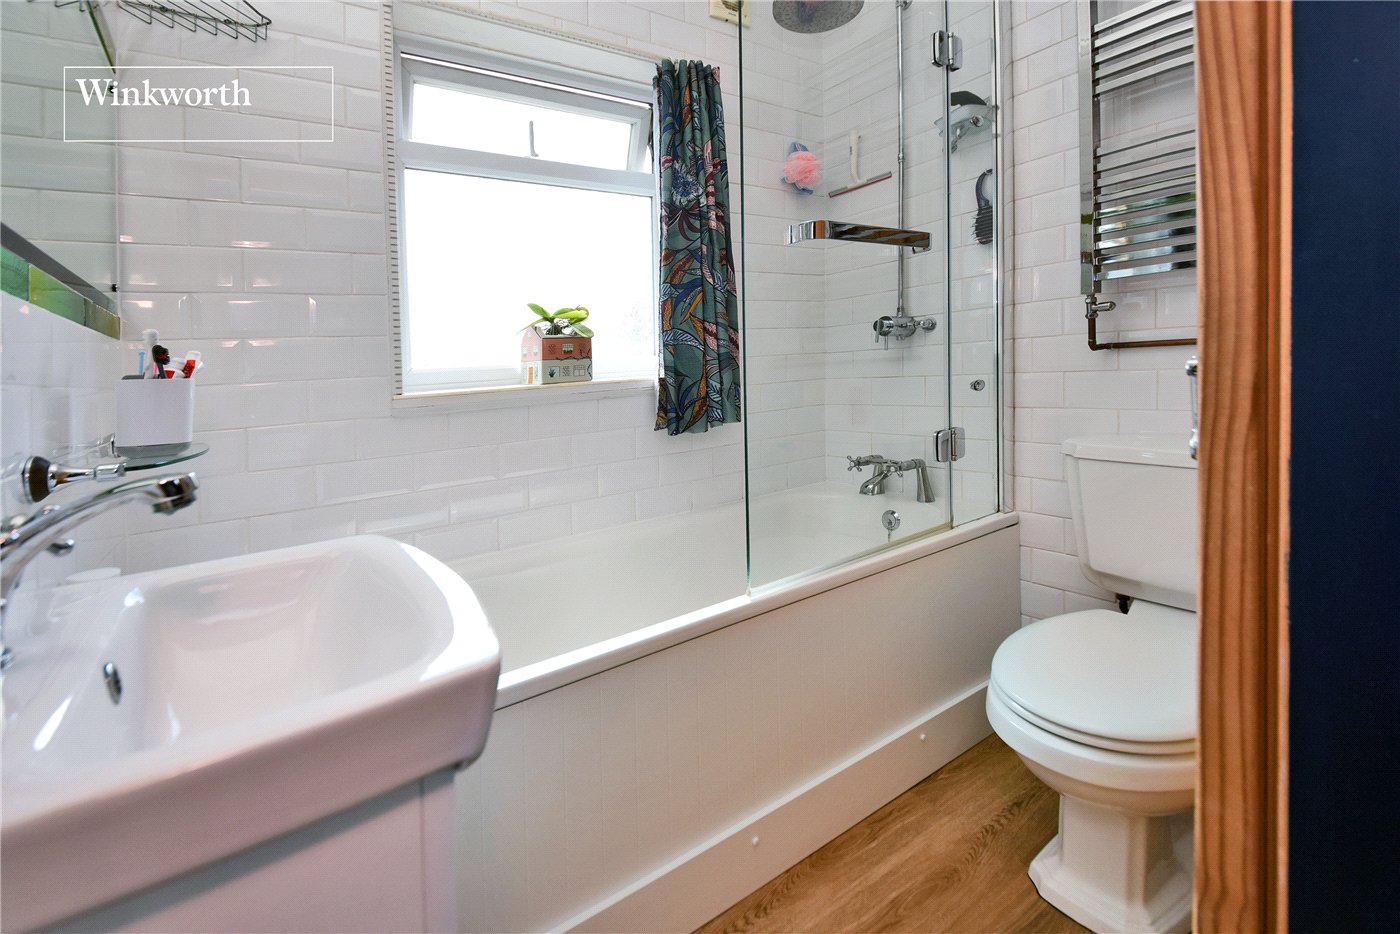
- Family Bathroom
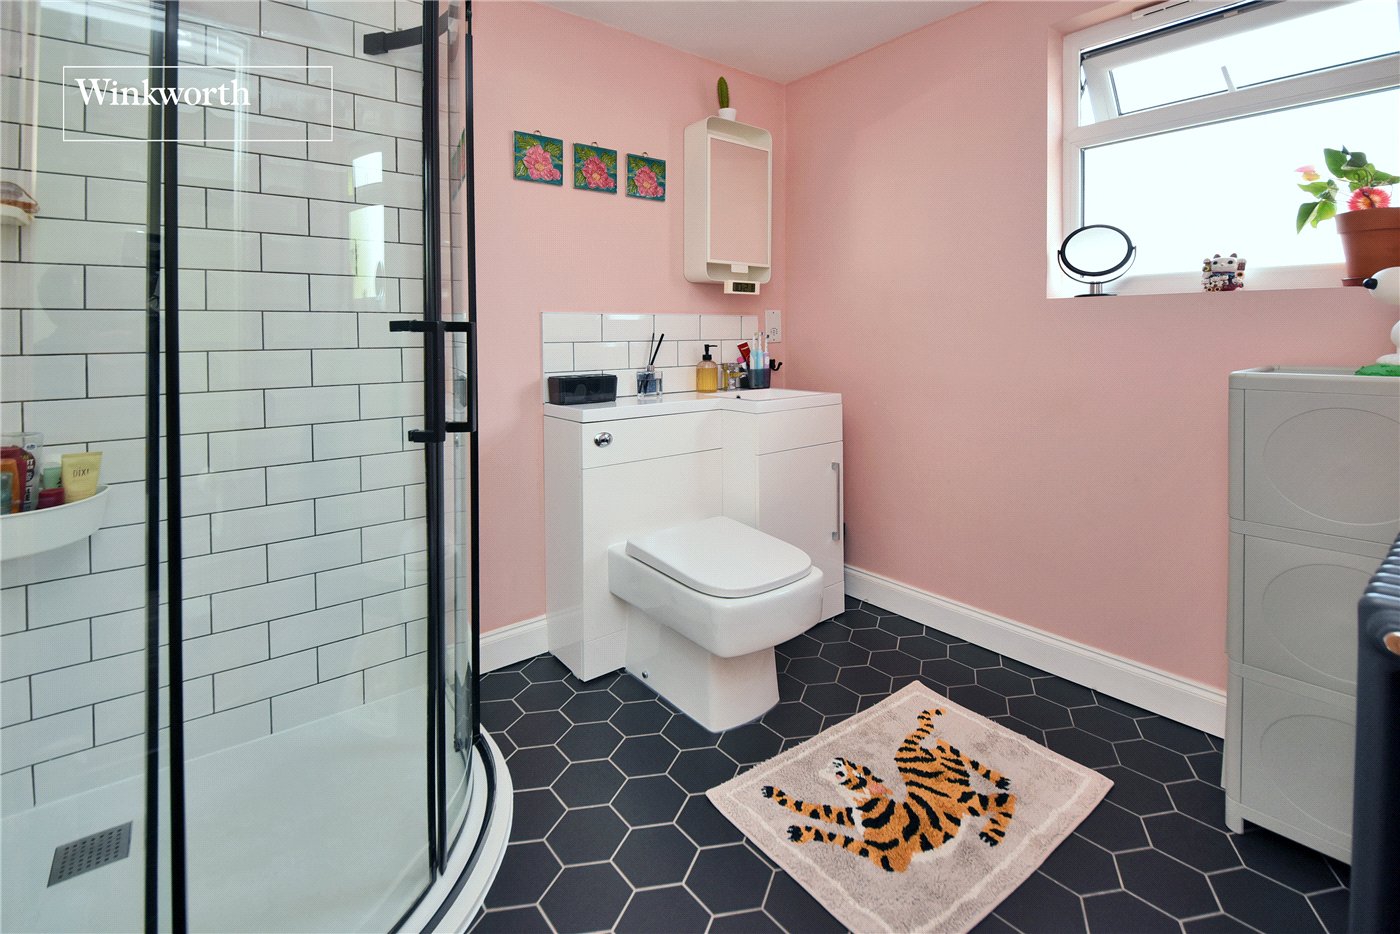
- En-Suite Shower Room
- Landscaped Rear Garden
- Garage & Driveway Parking
- Scope for Extension STPP
KEY INFORMATION
- Tenure: Freehold
- Council Tax Band: D
- Local Authority: London Borough Of Sutton
Description
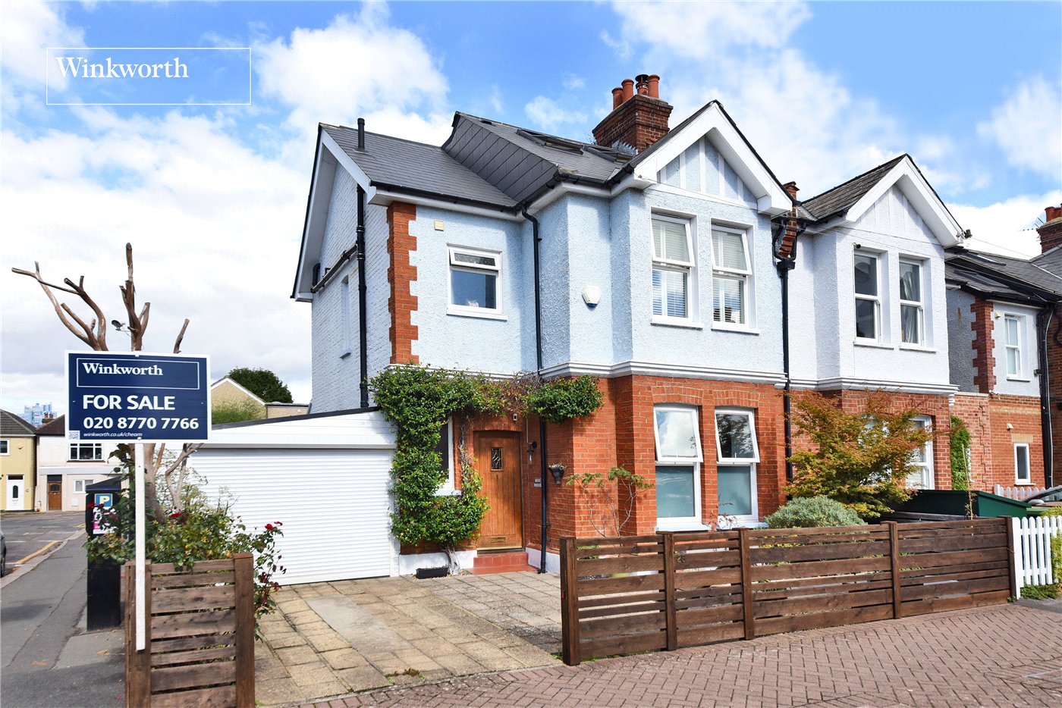
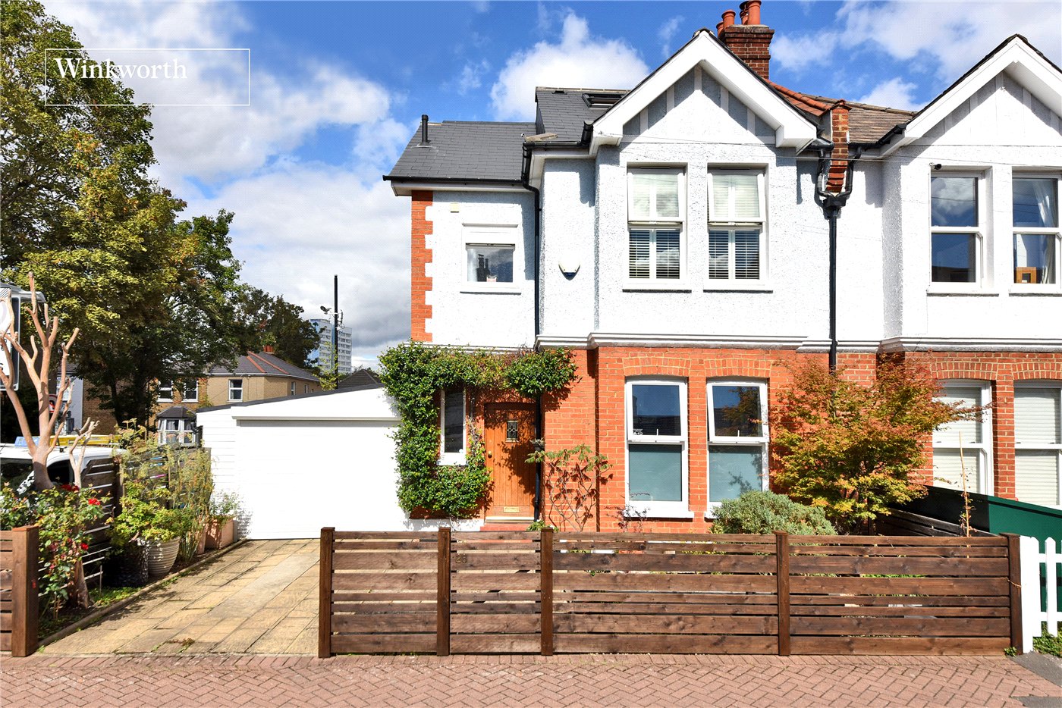
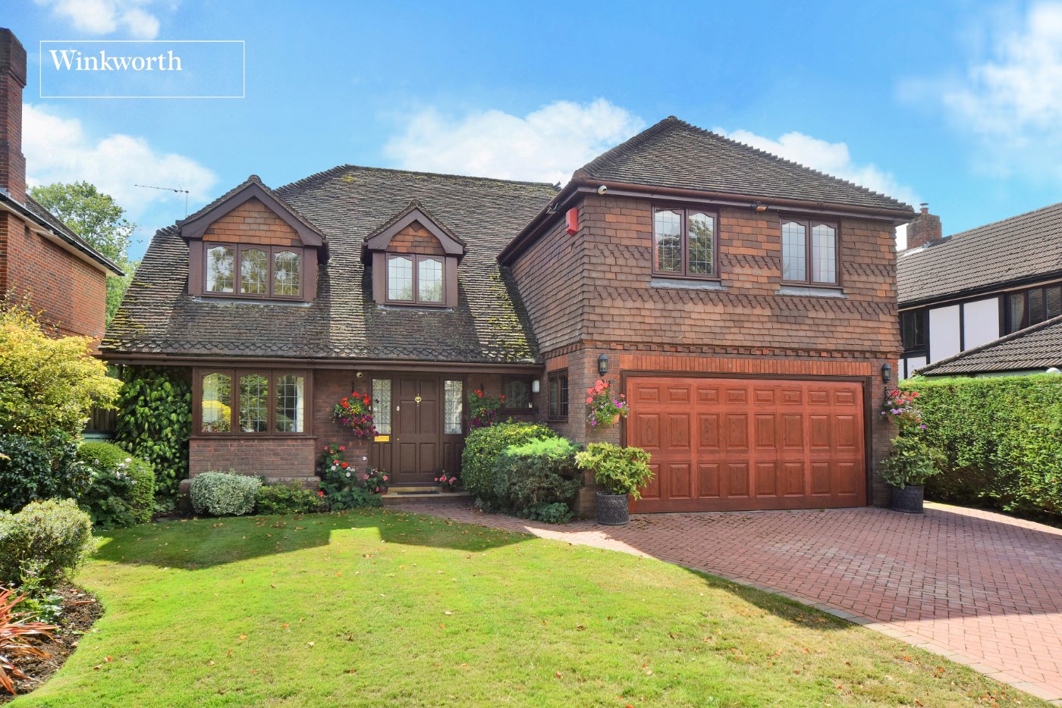
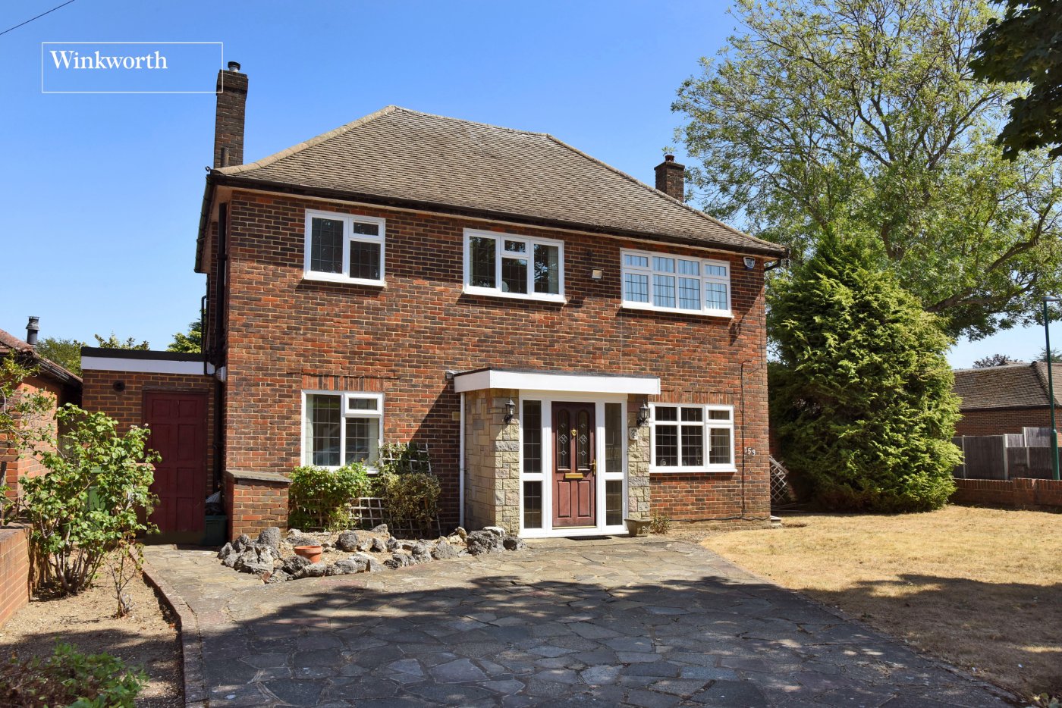
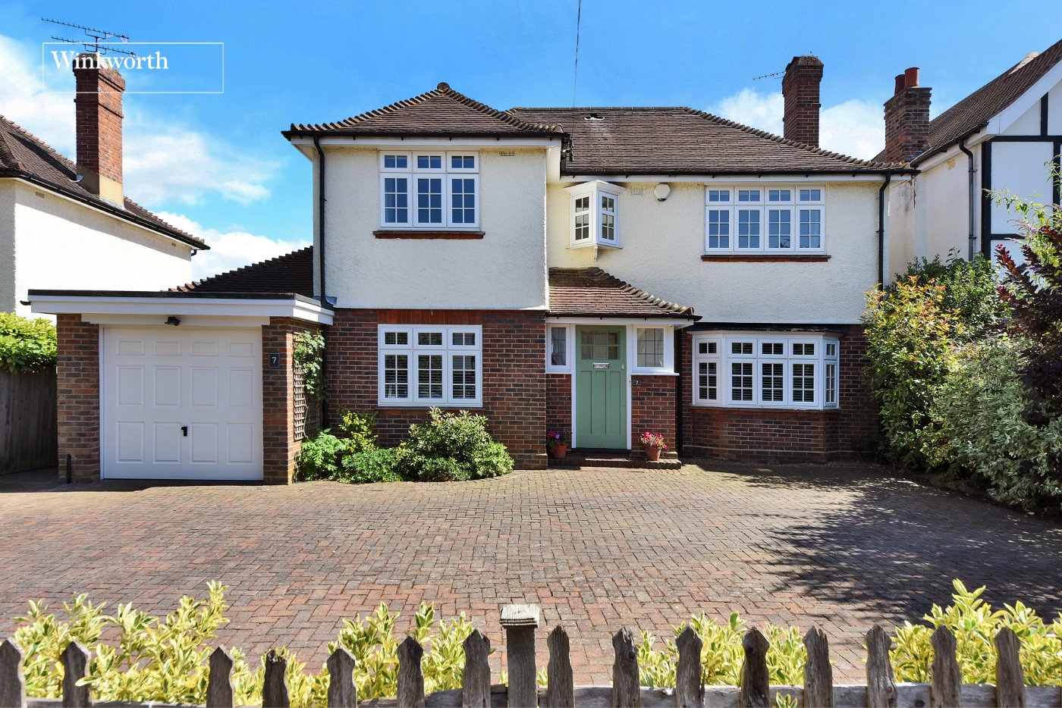
Situated in a highly convenient location close to Sutton town centre, this beautifully presented four-bedroom period home combines characterful accommodation with stylish modern touches, arranged over three floors.
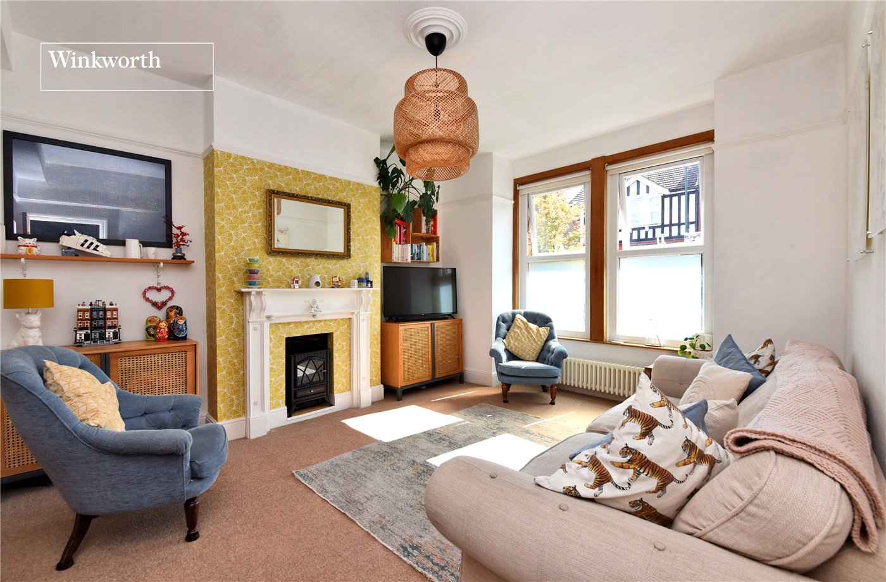
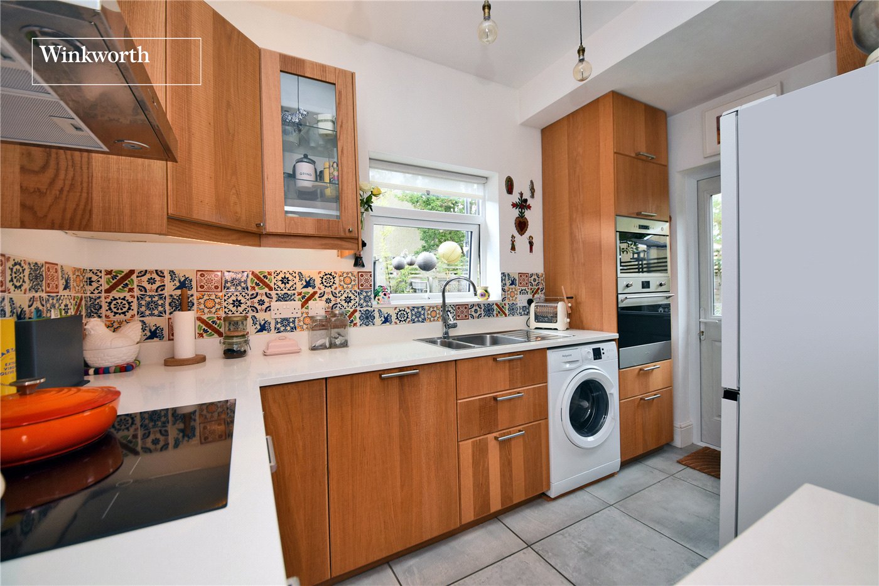
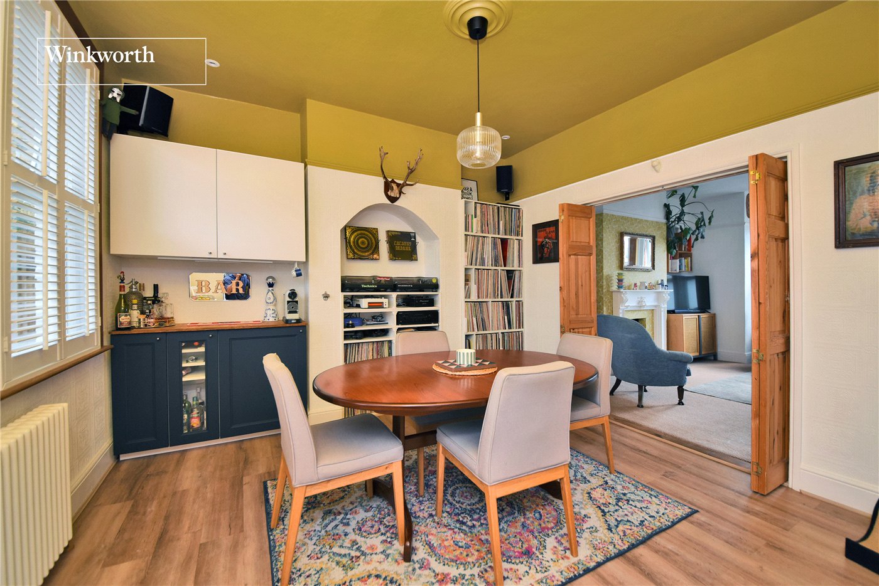
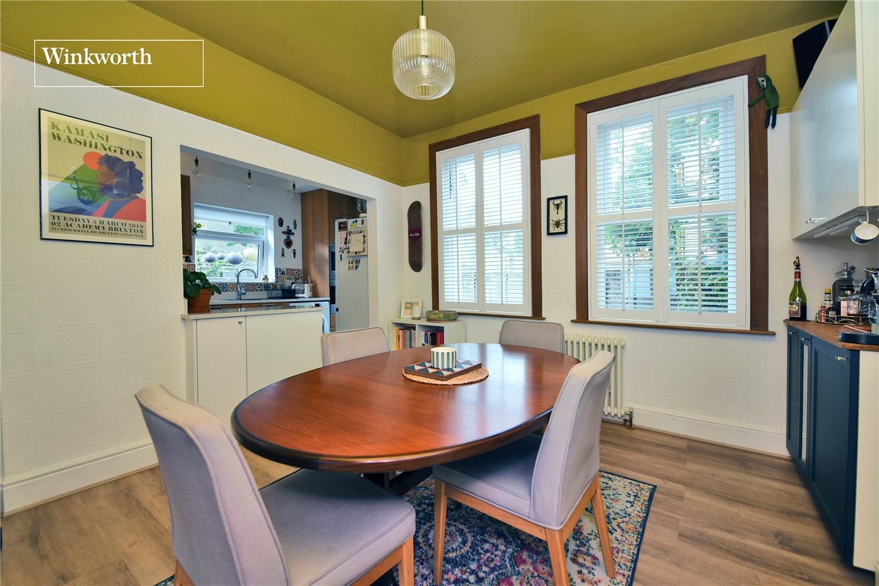
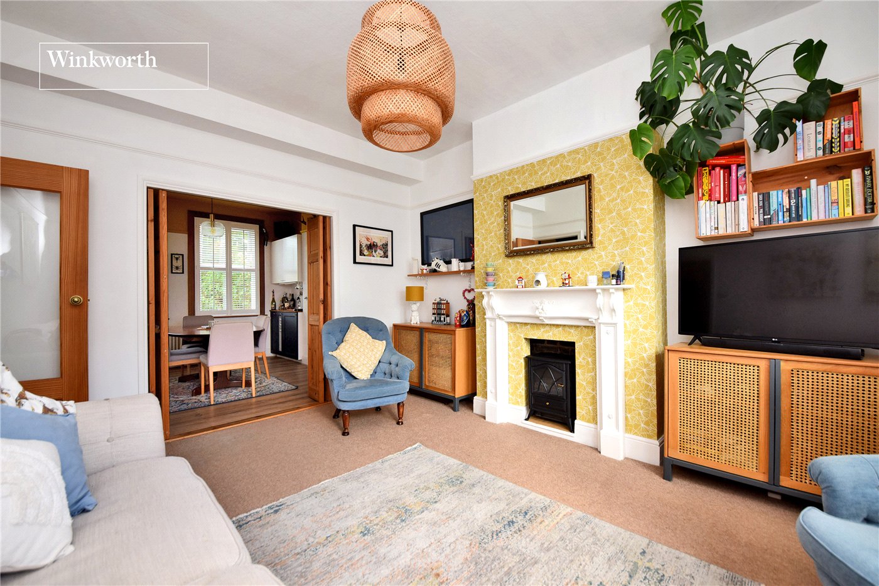
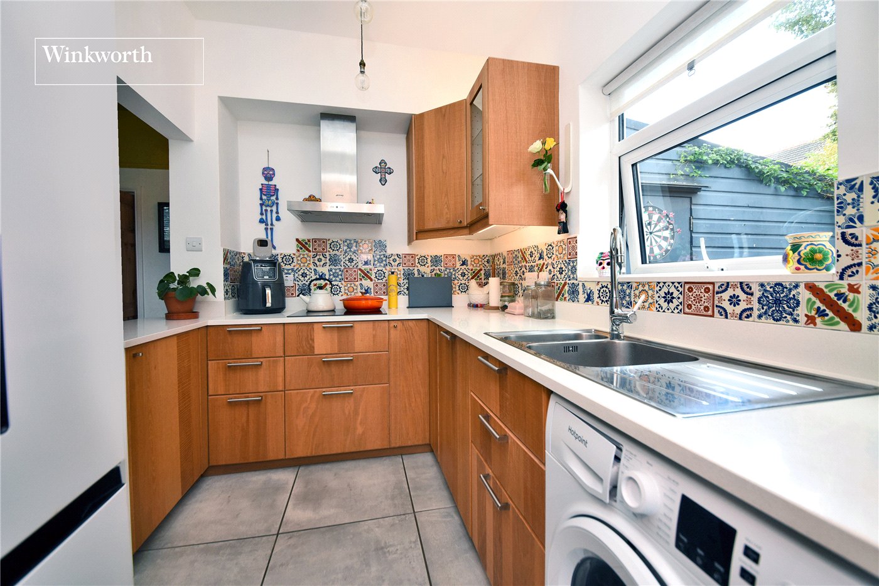
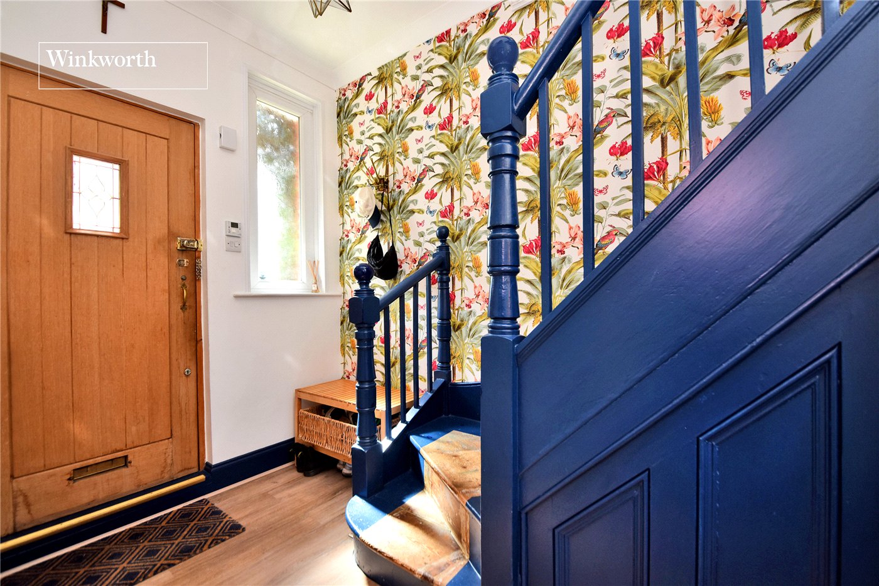
The ground floor offers a welcoming entrance hall leading into a generous front living room, where an attractive fireplace and period detailing create a warm focal point. Double doors open into the spacious dining room, providing an excellent setting for entertaining. Beyond is the stunning kitchen, thoughtfully designed with an extensive range of cabinetry, integrated appliances and colourful tiled splashbacks.
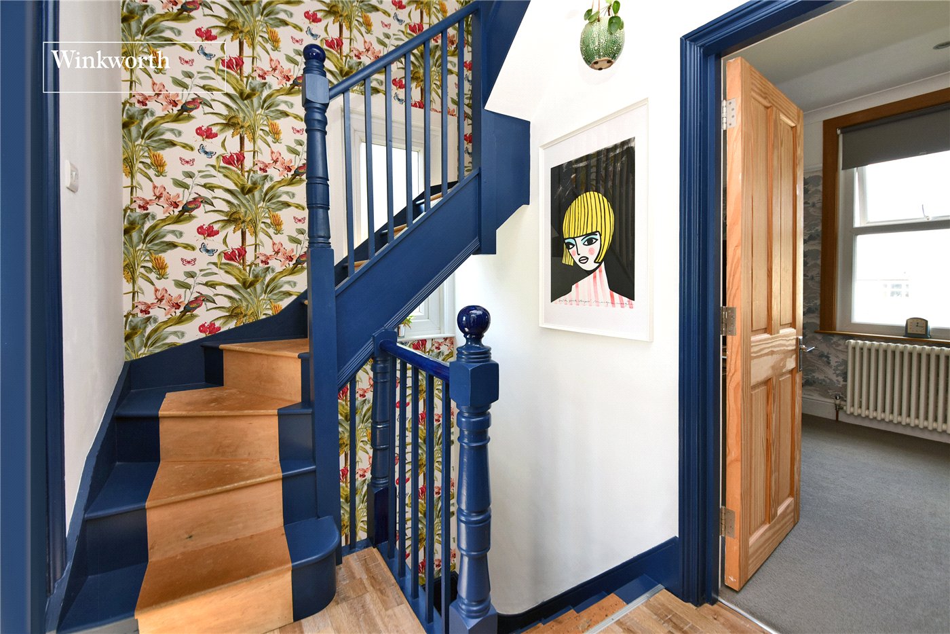
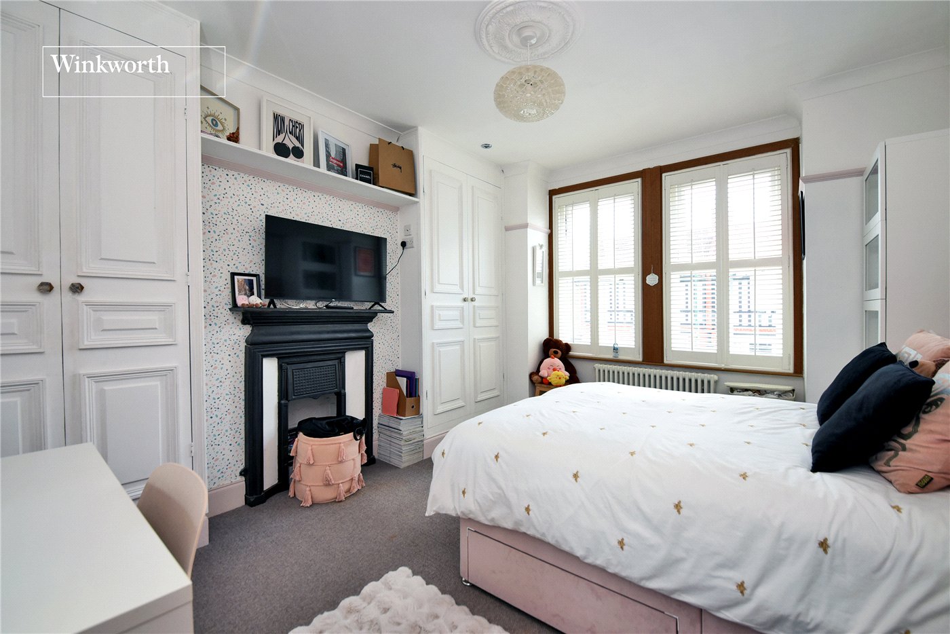
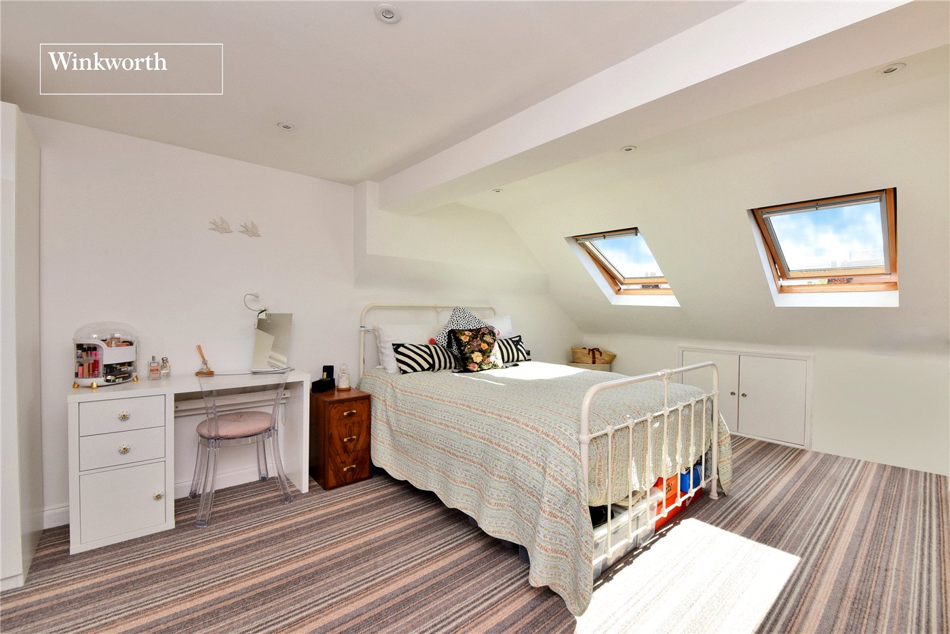
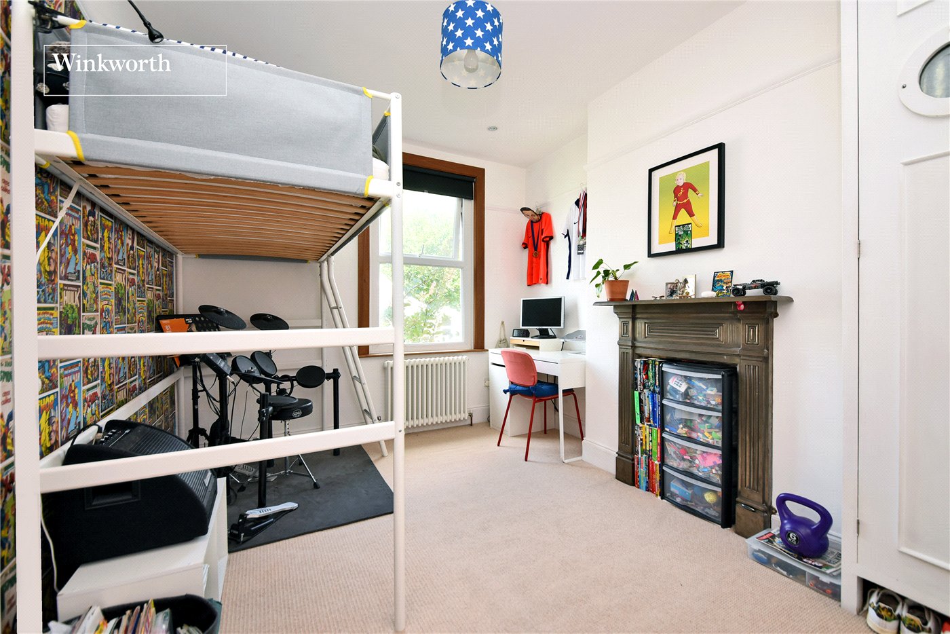
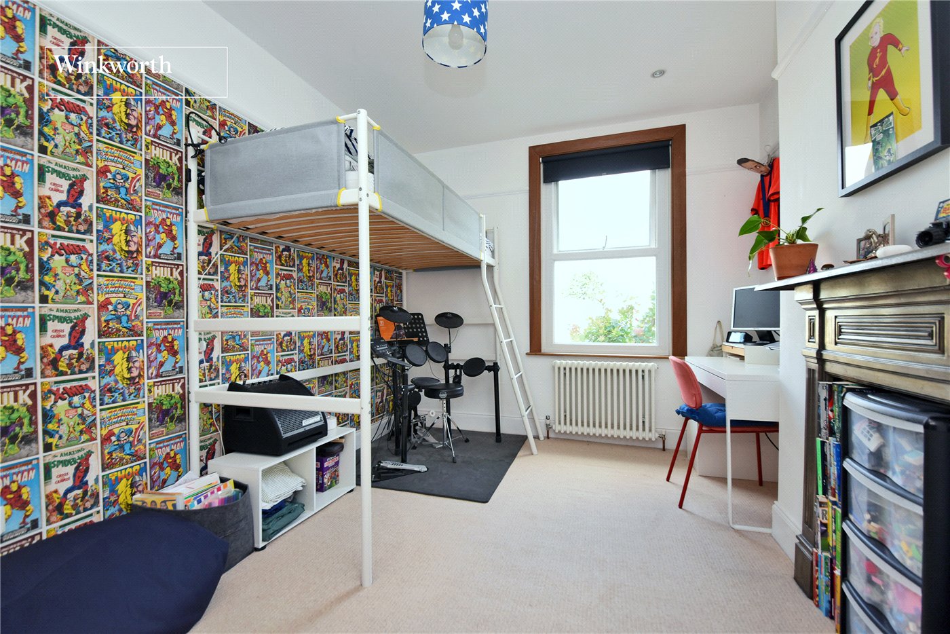
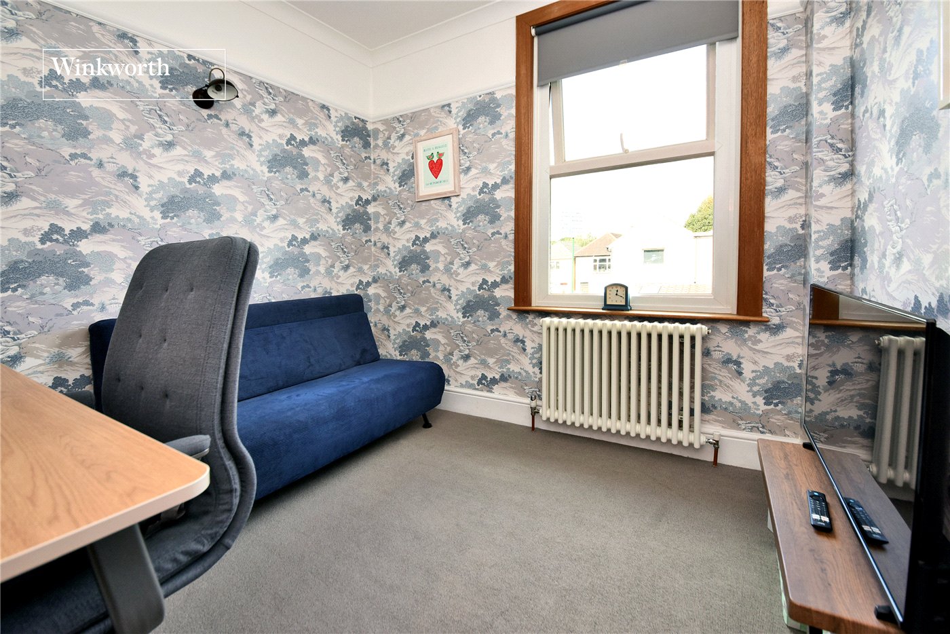
On the first floor are three well-proportioned bedrooms and a family bathroom, with period features including fireplaces, decorative detailing and traditional-style radiators adding considerable charm. The second floor has been superbly converted to create a gorgeous principal bedroom, complete with excellent eaves storage and its own contemporary en-suite shower room.
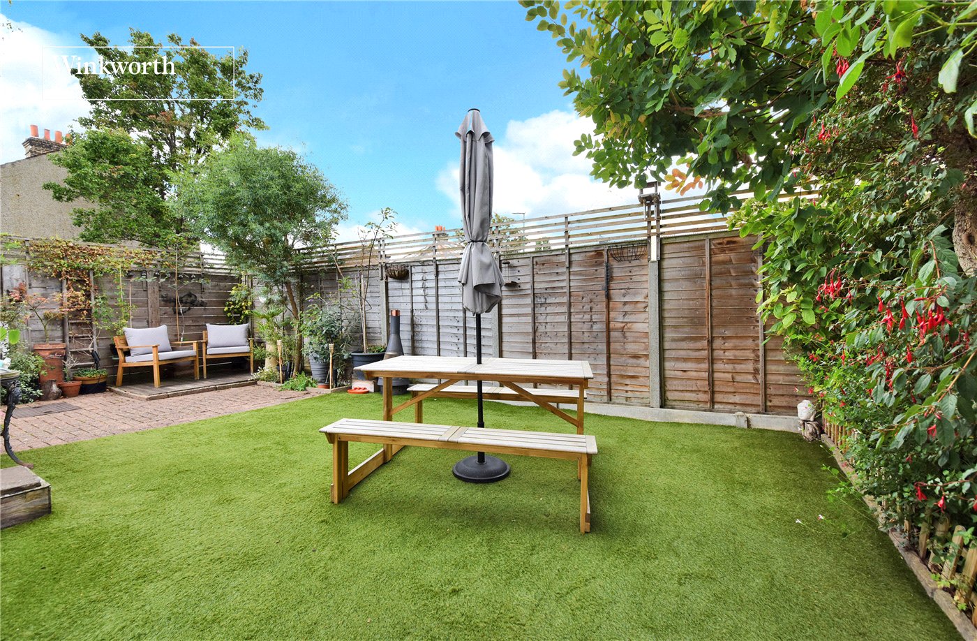
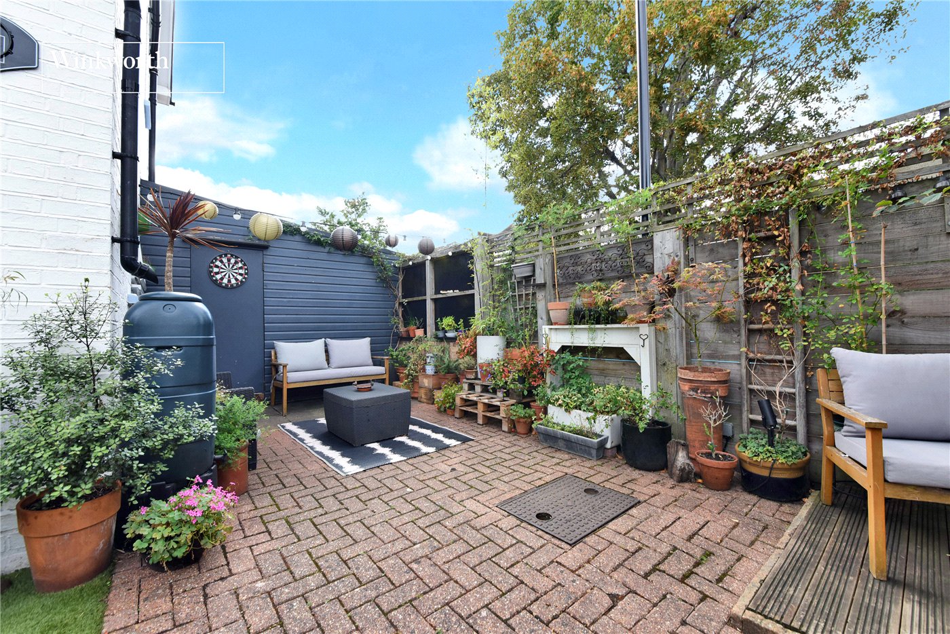
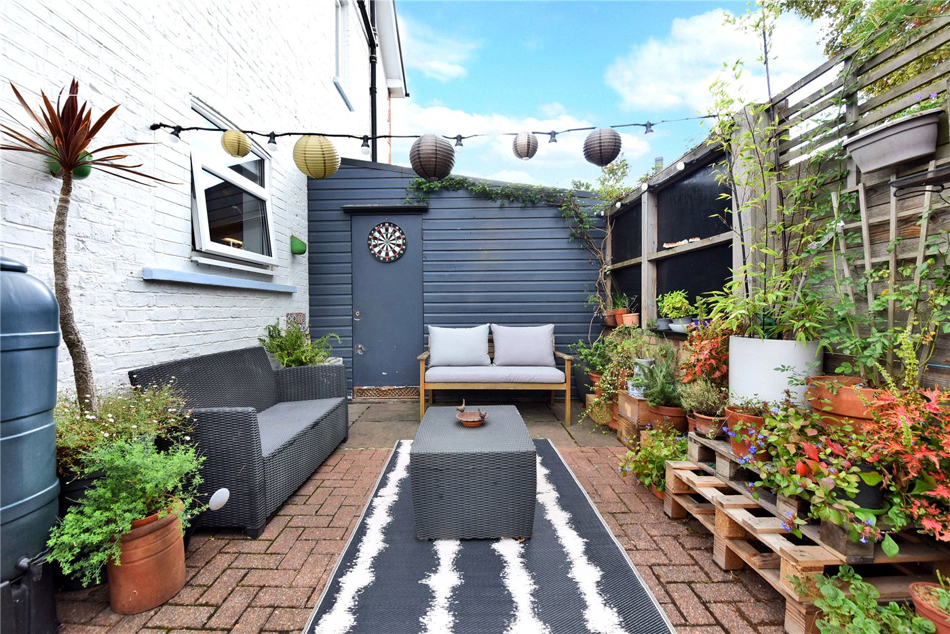
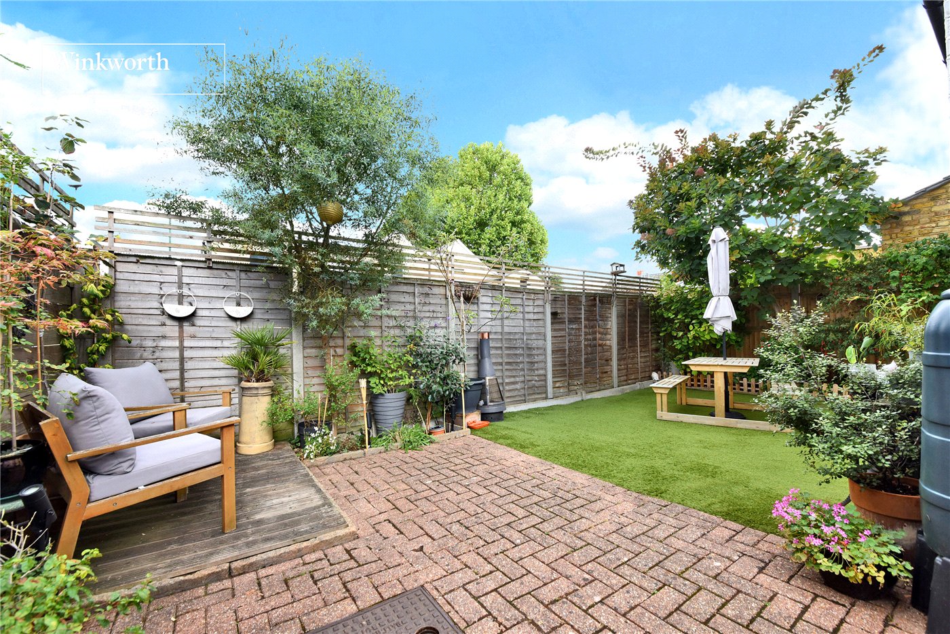
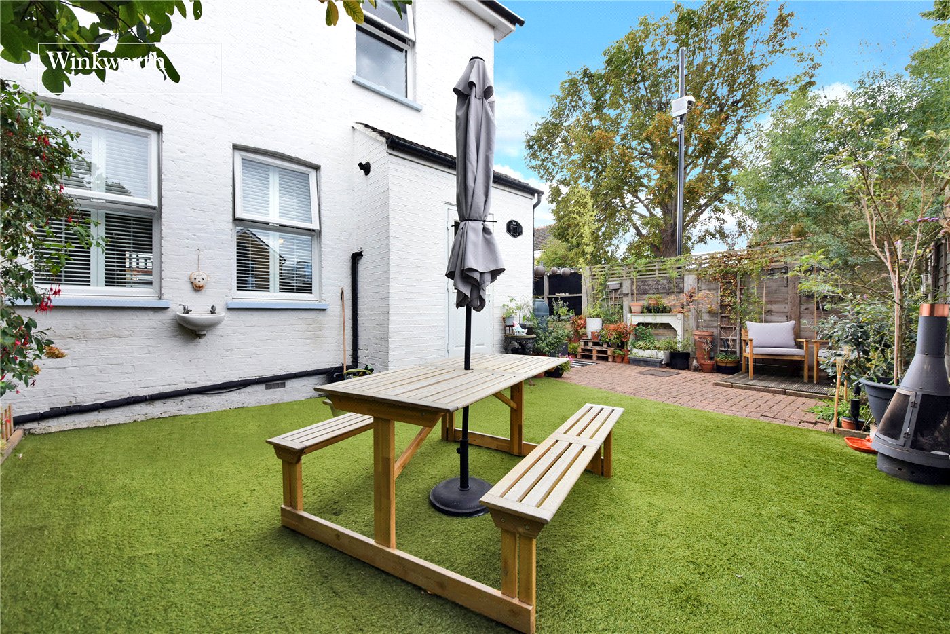
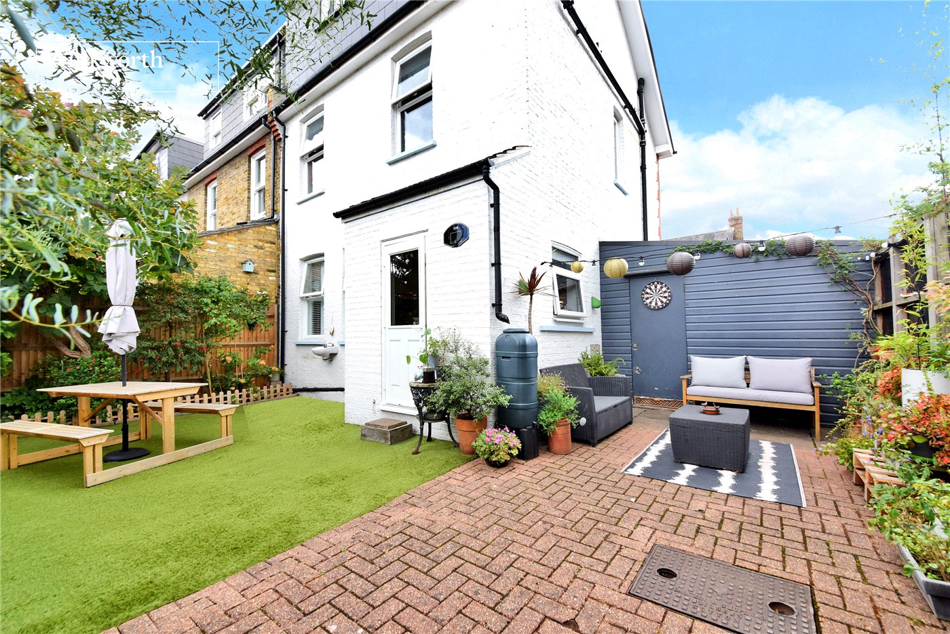
Outside, the low maintenance rear garden provides an attractive patio area and an area of landscaped astro turf perfect for outside dining and relaxation. The property also benefits from a garage and offers further scope for further extension or alteration, subject to the usual planning consents.
Greenford Road is ideally positioned for Sutton’s extensive range of shops, restaurants and amenities, whilst Sutton station provides frequent rail services into central London. The area is particularly popular with families due to its excellent selection of highly regarded primary, secondary and grammar schools.
Rooms and Accommodations
- Living Room
- 4.01m x 3.66m max
- Dining Room
- 3.7m x 3.7m max
- Kitchen
- 3.6m x 2.03m max
- Bedroom
- 4.11m x 3.73m max
- Bedroom
- 4.01m x 2.97m max
- Bedroom
- 2.77m x 2.64m max
- Family Bathroom
- Bedroom
- 6.02m x 3.89m max
- En-Suite
- 2.26m x 1.85m max
- Garden
- Approx. 26ft
- Garage
- 4.42m x 3.23m max
Rights & Restrictions
- Listed Property: No
Risks
- Flood Risk: There has not been flooding in the last 5 years
Marketed by
Winkworth Cheam
Properties for sale in CheamArrange a Viewing
Fill in the form below to arrange your property viewing.
Mortgage Calculator
Fill in the details below to estimate your monthly repayments:
Approximate monthly repayment:
For more information, please contact Winkworth's mortgage partner, Trinity Financial, on +44 (0)20 7267 9399 and speak to the Trinity team.
Stamp Duty Calculator
Fill in the details below to estimate your stamp duty
The above calculator above is for general interest only and should not be relied upon
Meet the Team
Our team at Winkworth Cheam Estate Agents are here to support and advise our customers when they need it most. We understand that buying, selling, letting or renting can be daunting and often emotionally meaningful. We are there, when it matters, to make the journey as stress-free as possible.
See all team members