Under Offer
Godsey Lane, Market Deeping, Peterborough, Lincolnshire, PE6
3 bedroom in Market Deeping
£200,000 Freehold
- 3
- 1
- 1
PICTURES AND VIDEOS
KEY FEATURES
- Three Bedrooms
- 18ft (5 metre) Kitchen Breakfast Dining Room
- Sold With No Forward Chain
- South Kesteven Council Tax Band B / EPC Rating C
- Updating Required
- Less Than Half A Mile From Market Deeping Town Centre
KEY INFORMATION
- Tenure: Freehold
- Council Tax Band: B
- Local Authority: South Kesteven
Description
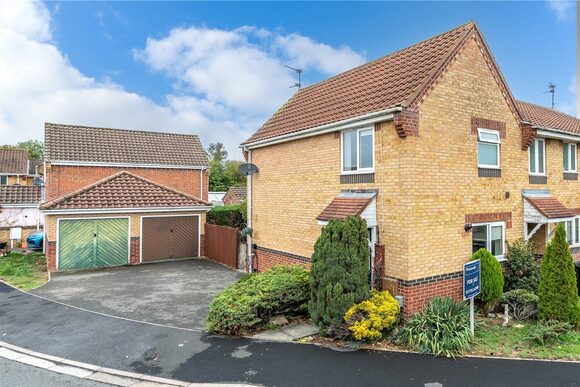
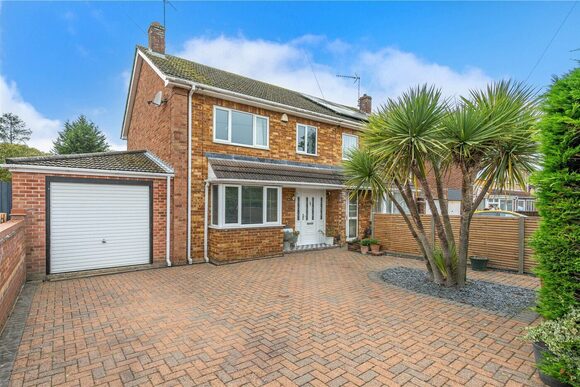
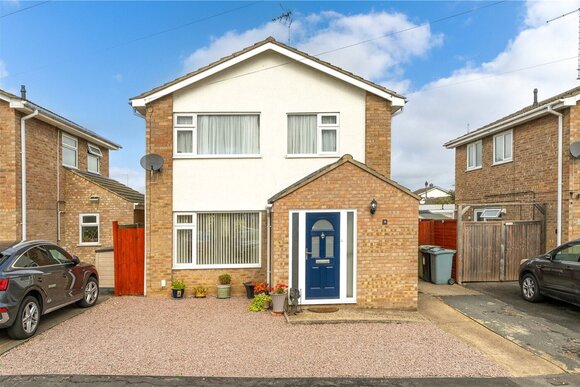
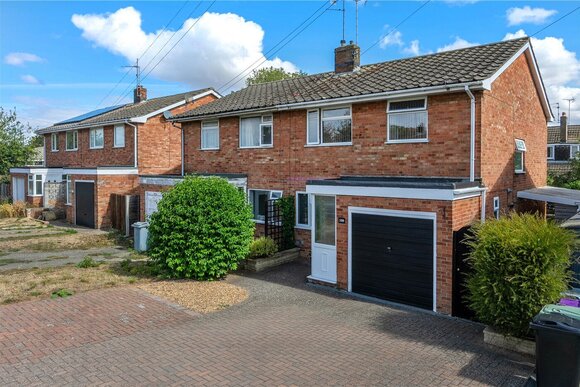
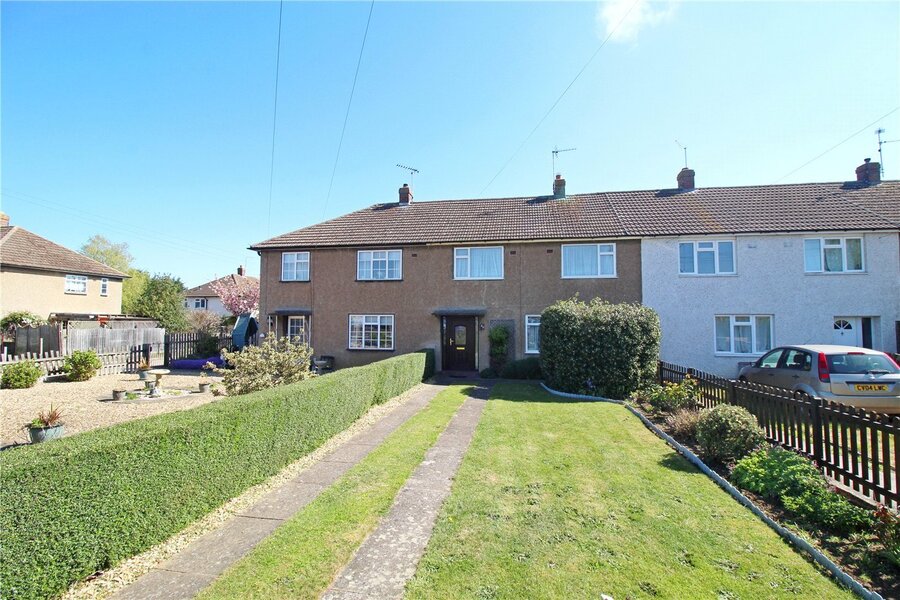
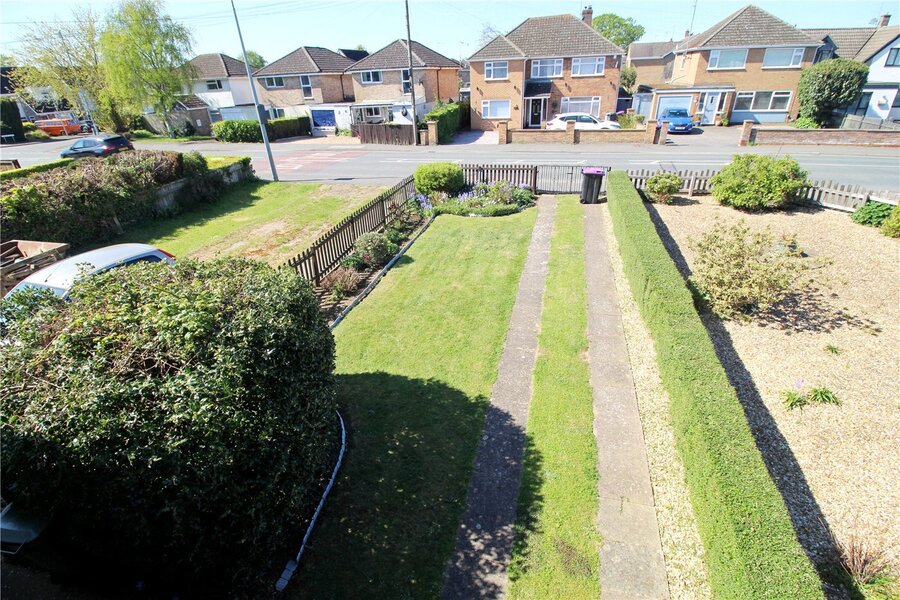
Set behind dual cast gates and picket fencing the long driveway is flanked by neat hedging and lawns, up to the part glazed UPVC entrance door opening through to:
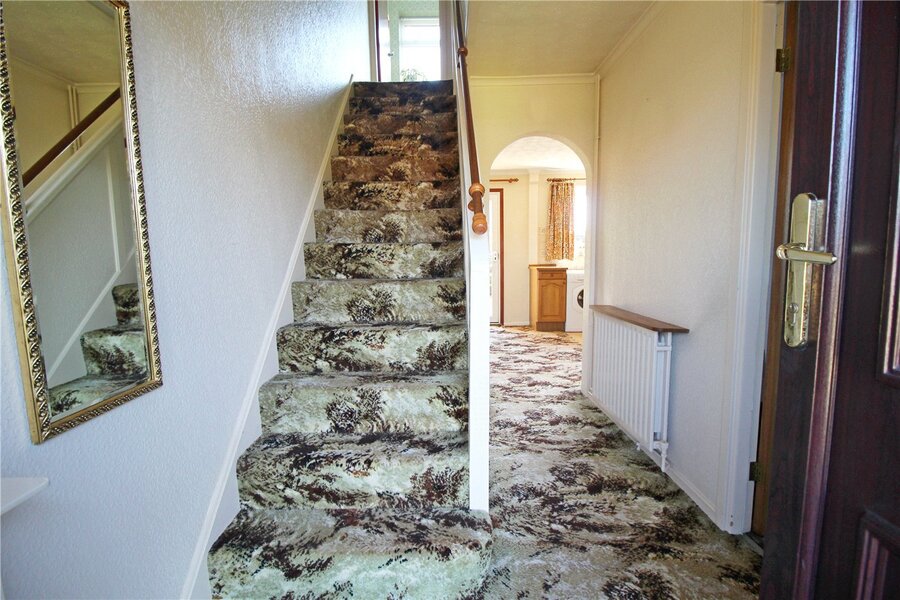
ENTRANCE HALL
Although a dated property, this home from the outset is very clean and tidy after being cherished for years, stairs lead to the first-floor accommodation, radiator and power points.
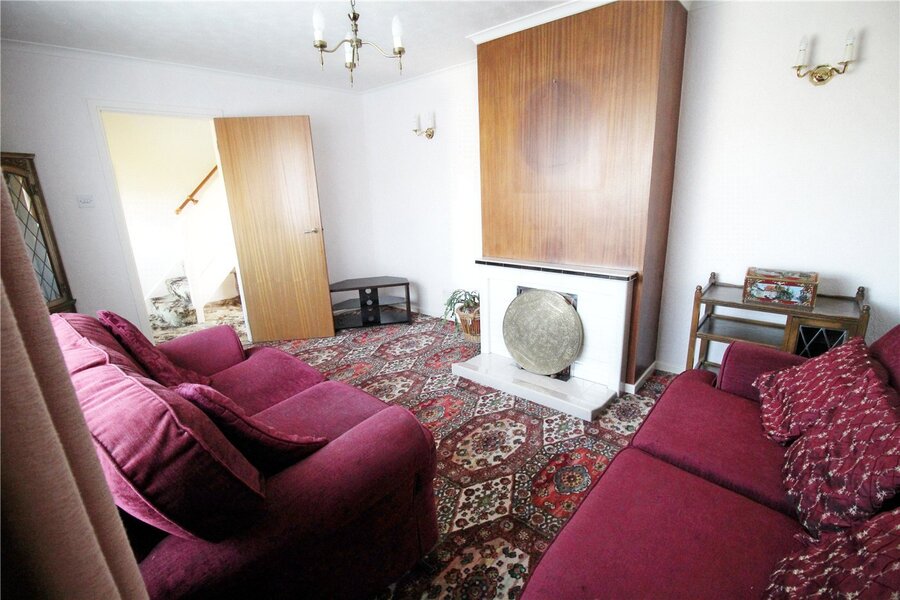
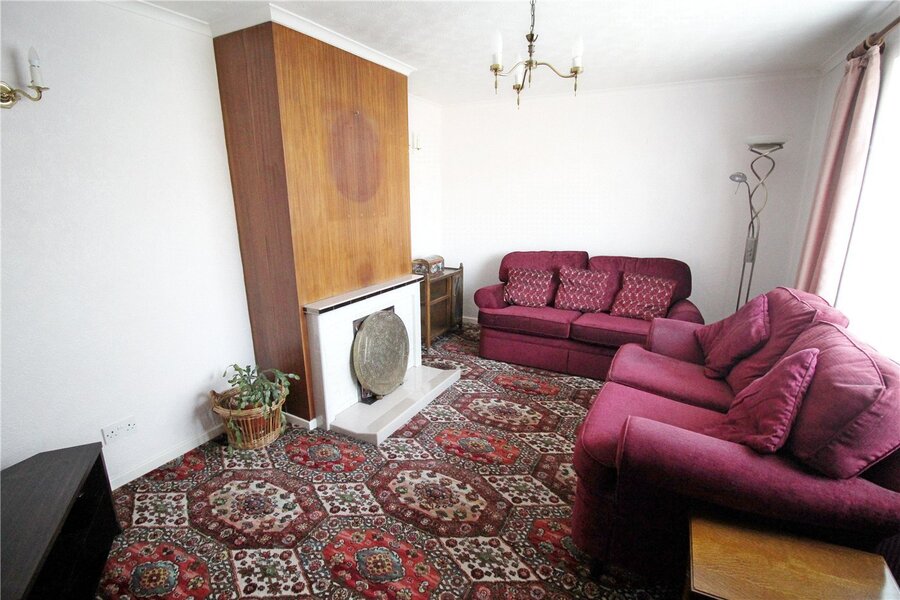
SITTING ROOM
14’7 x 10’7 a bight room with UPVC window to the front aspect, tiled fireplace with open fire inset (unchecked) radiator, power points and wall lighting.
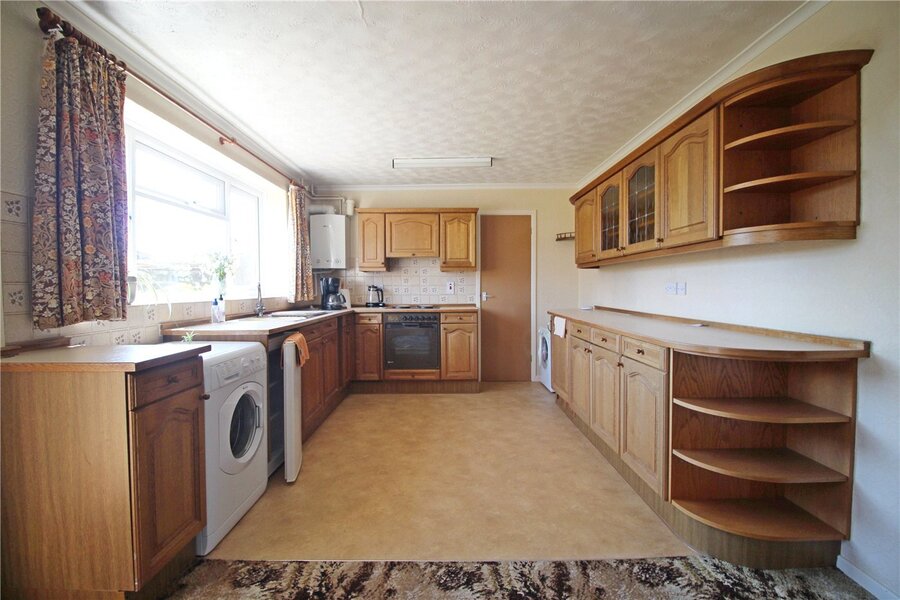
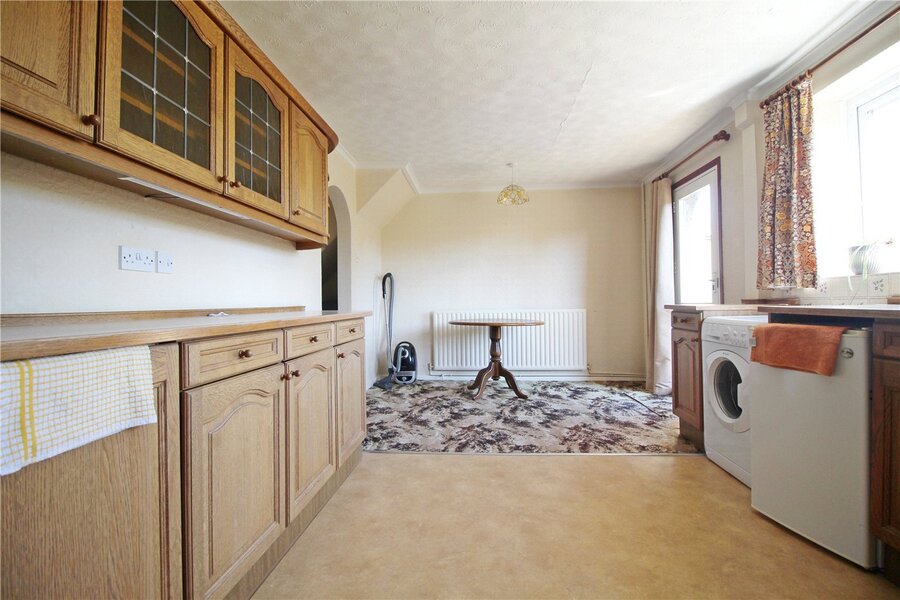
KITCHEN DINING
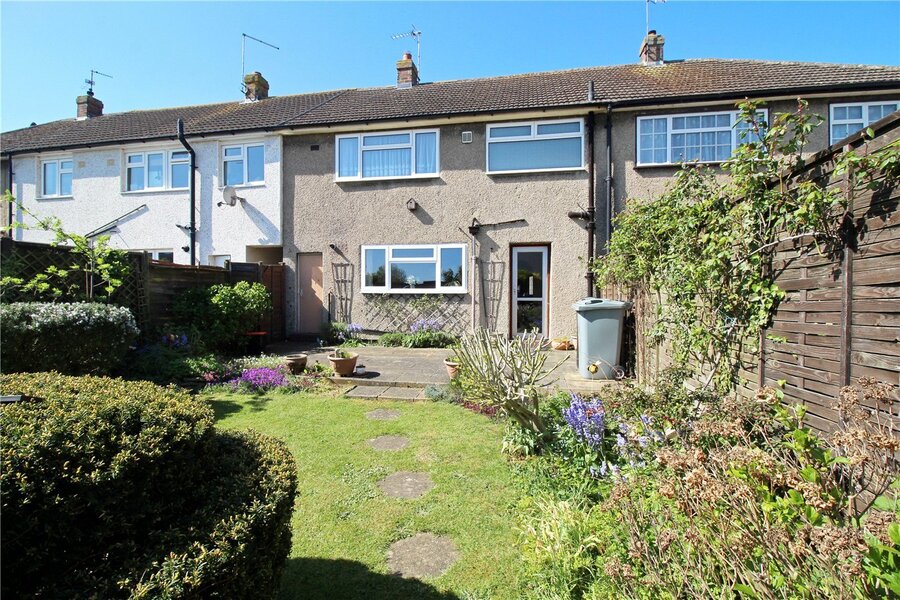
18’4 x 10’3 another light space with UPVC window to the rear aspect and glazed UPVC door onto the rear gardens, comprising a range of base and eye level storage units incorporating straight edge work surface with stainless steel 1 ¼ sink inset with mixer tap over, integrated oven and hob, integrated fridge, plumbing and space for washing machine, wall mounted boiler, power points, radiator and recessed pantry
LANDING
With loft access and recessed airing cupboard
BATHROOM
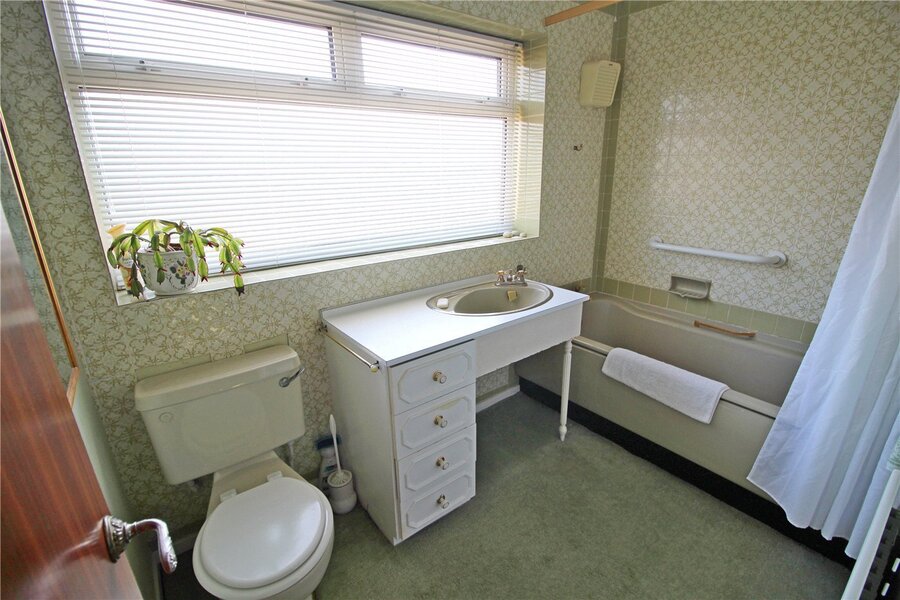
with frosted UPVC window to the rear aspect, comprising a three-piece suite, low level WC, wash hand basin set in vanity unit and panel bath with electric shower over, radiator and tiled splash backs.
BEDROOM
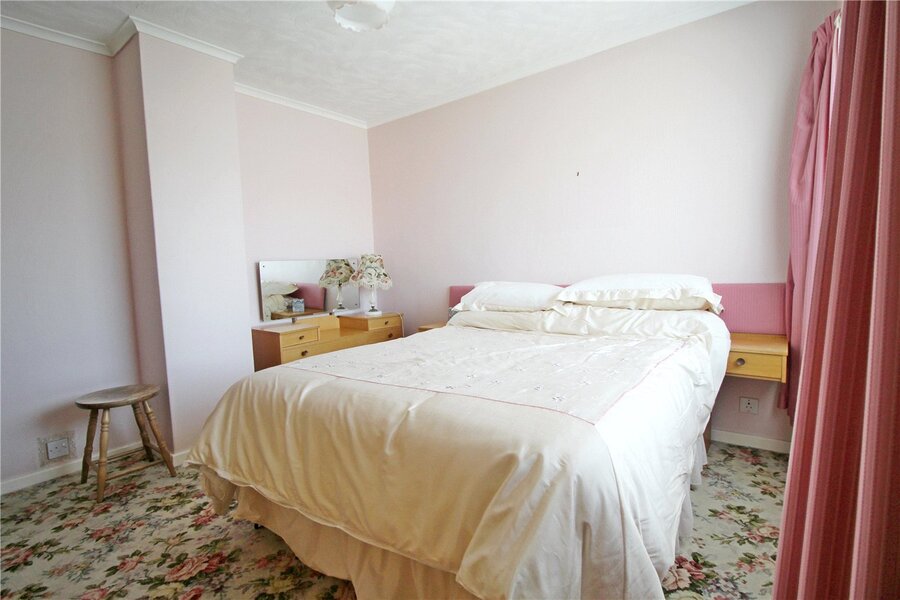
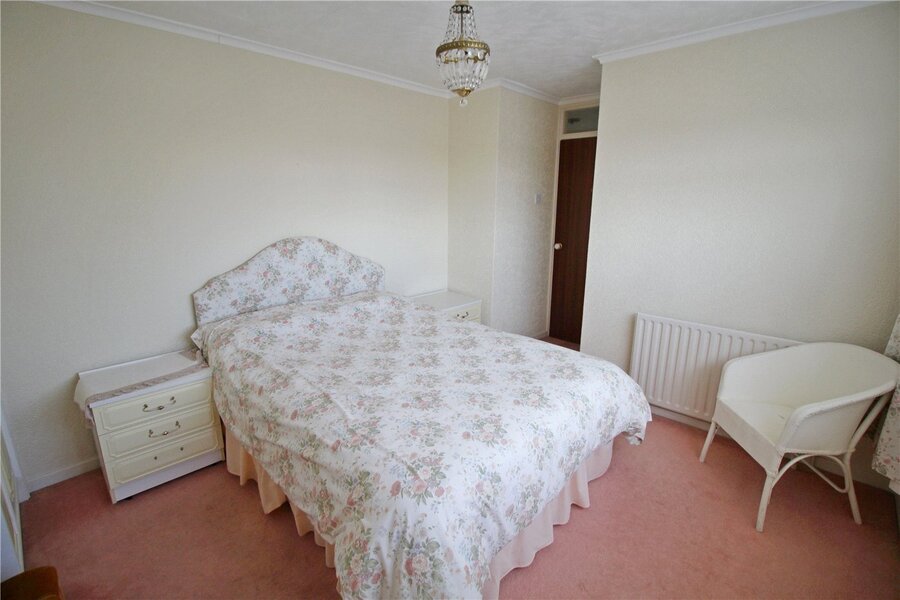
11’4 (min) x 10’5 a good double bedroom with UPVC window to the rear aspect, built in twin double wardrobes with hanging rails, radiator and power points.
BEDROOM
11’2 x 10’6 another double bedroom with UPVC window to the front aspect, radiator and power points.
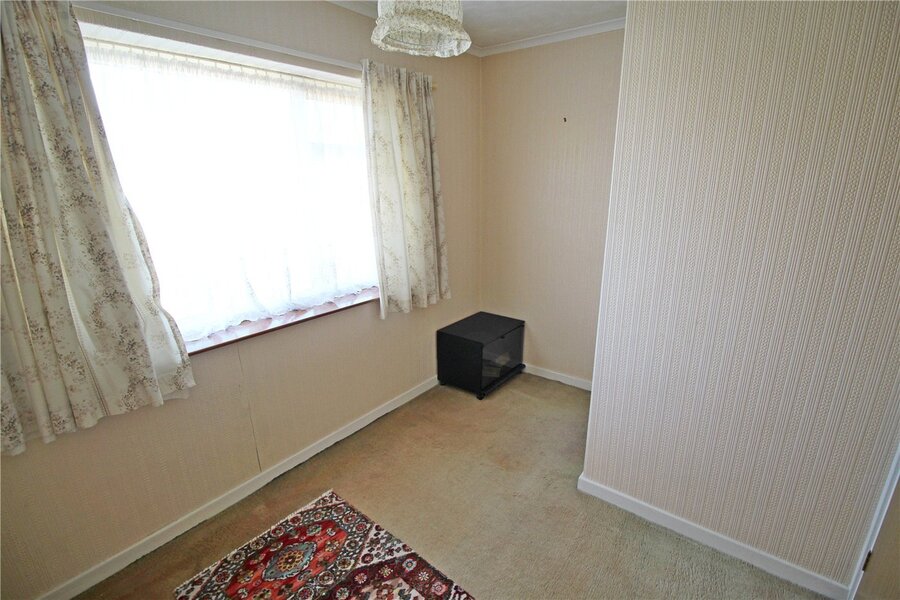
BEDROOM
9’8 (max) x 7’6 (max) L shape with UPVC window to the front aspect, radiator and power points.
OUTSIDE
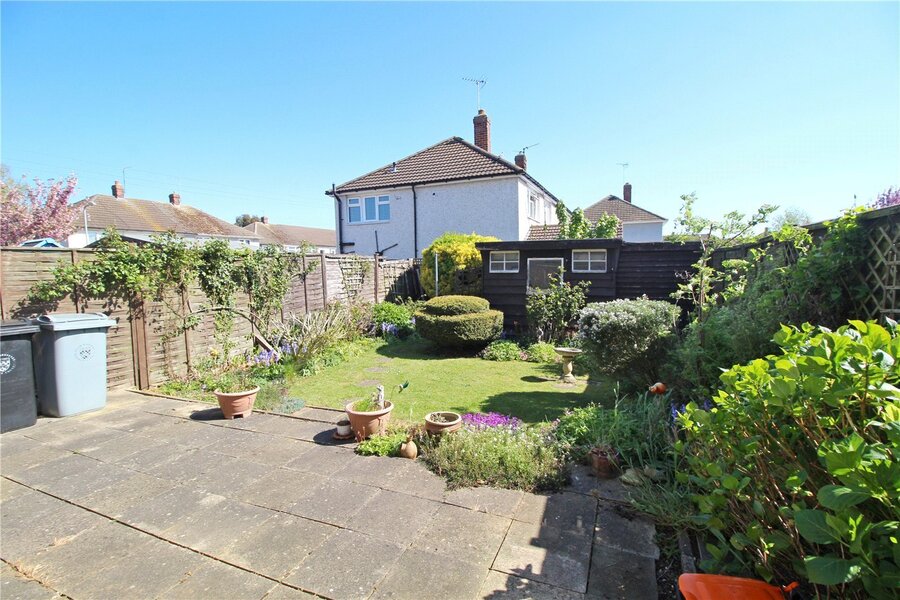
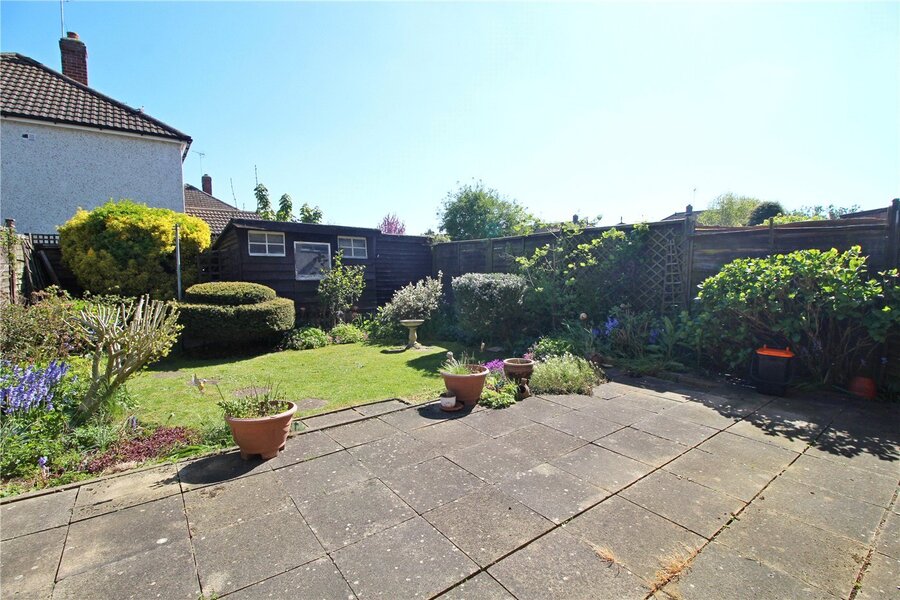
A fantastic location, 0.4 miles from Market Deeping town centre, the frontage is mainly enclosed by neat hedging and picket fencing, double cast gates open onto a paved driveway with ample space to extend the parking and create a turning area, mainly laid to lawn with shaped shrubs. Gated side access leads to the rear gardens which are enclosed by panel fencing, with neat lawns, well stocked borders with shaped shrubs, patio seating area and timber shed and external store
Mortgage Calculator
Fill in the details below to estimate your monthly repayments:
Approximate monthly repayment:
For more information, please contact Winkworth's mortgage partner, Trinity Financial, on +44 (0)20 7267 9399 and speak to the Trinity team.
Stamp Duty Calculator
Fill in the details below to estimate your stamp duty
The above calculator above is for general interest only and should not be relied upon
Meet the Team
Our team are here to support and advise our customers when they need it most. We understand that buying, selling, letting or renting can be daunting and often emotionally meaningful. We are there, when it matters, to make the journey as stress-free as possible.
See all team members