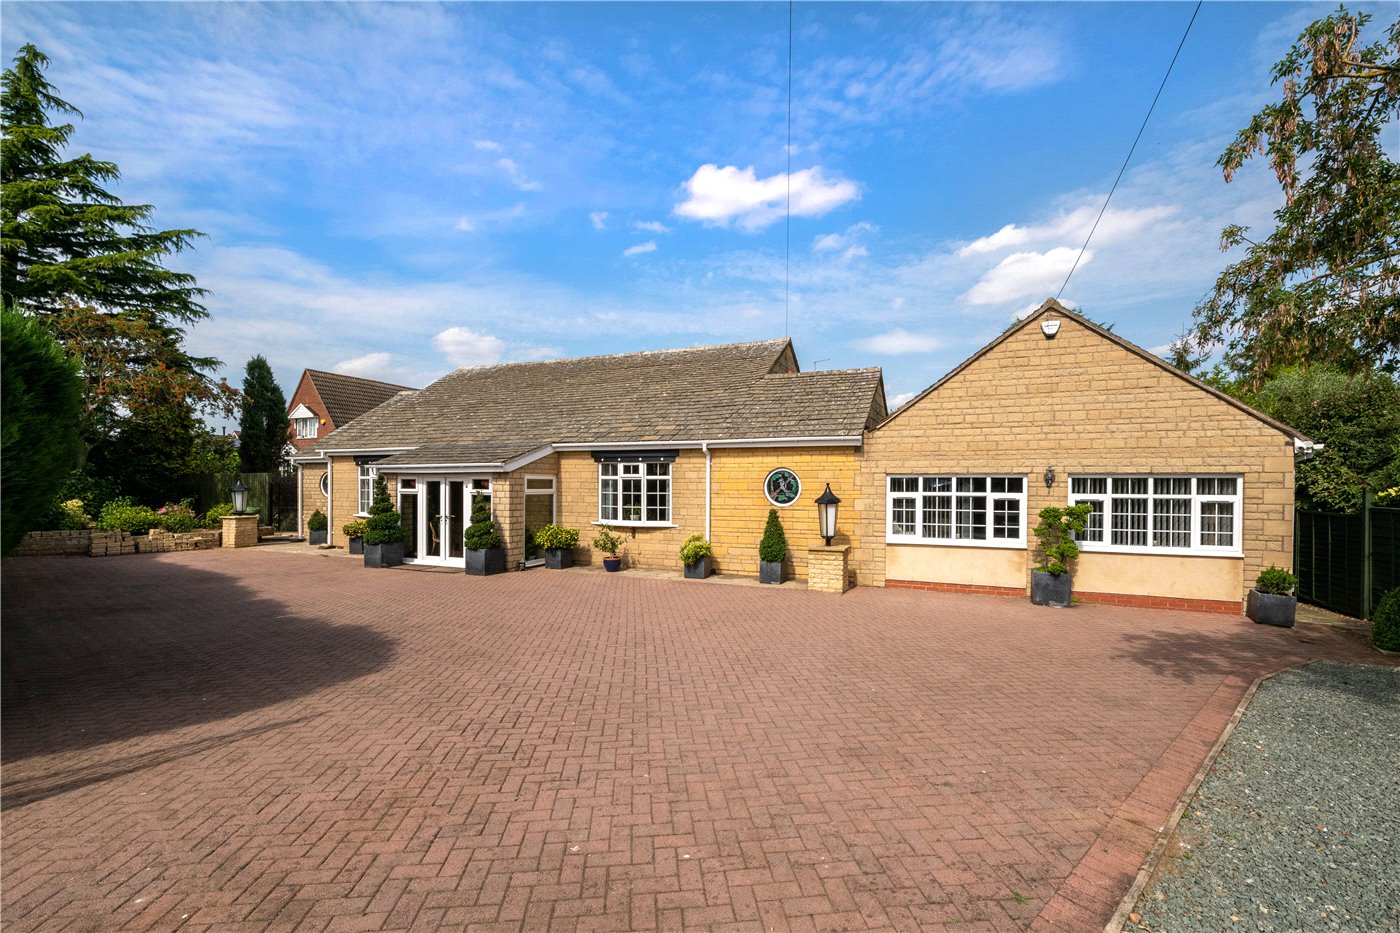
Under Offer
Godiva Crescent, Bourne, Lincolnshire, PE10
2 bedroom bungalow in Bourne
£240,000 Freehold
- 2
- 1
- 1
PICTURES AND VIDEOS
KEY INFORMATION
- Tenure: Freehold
- Council Tax Band: C
Description
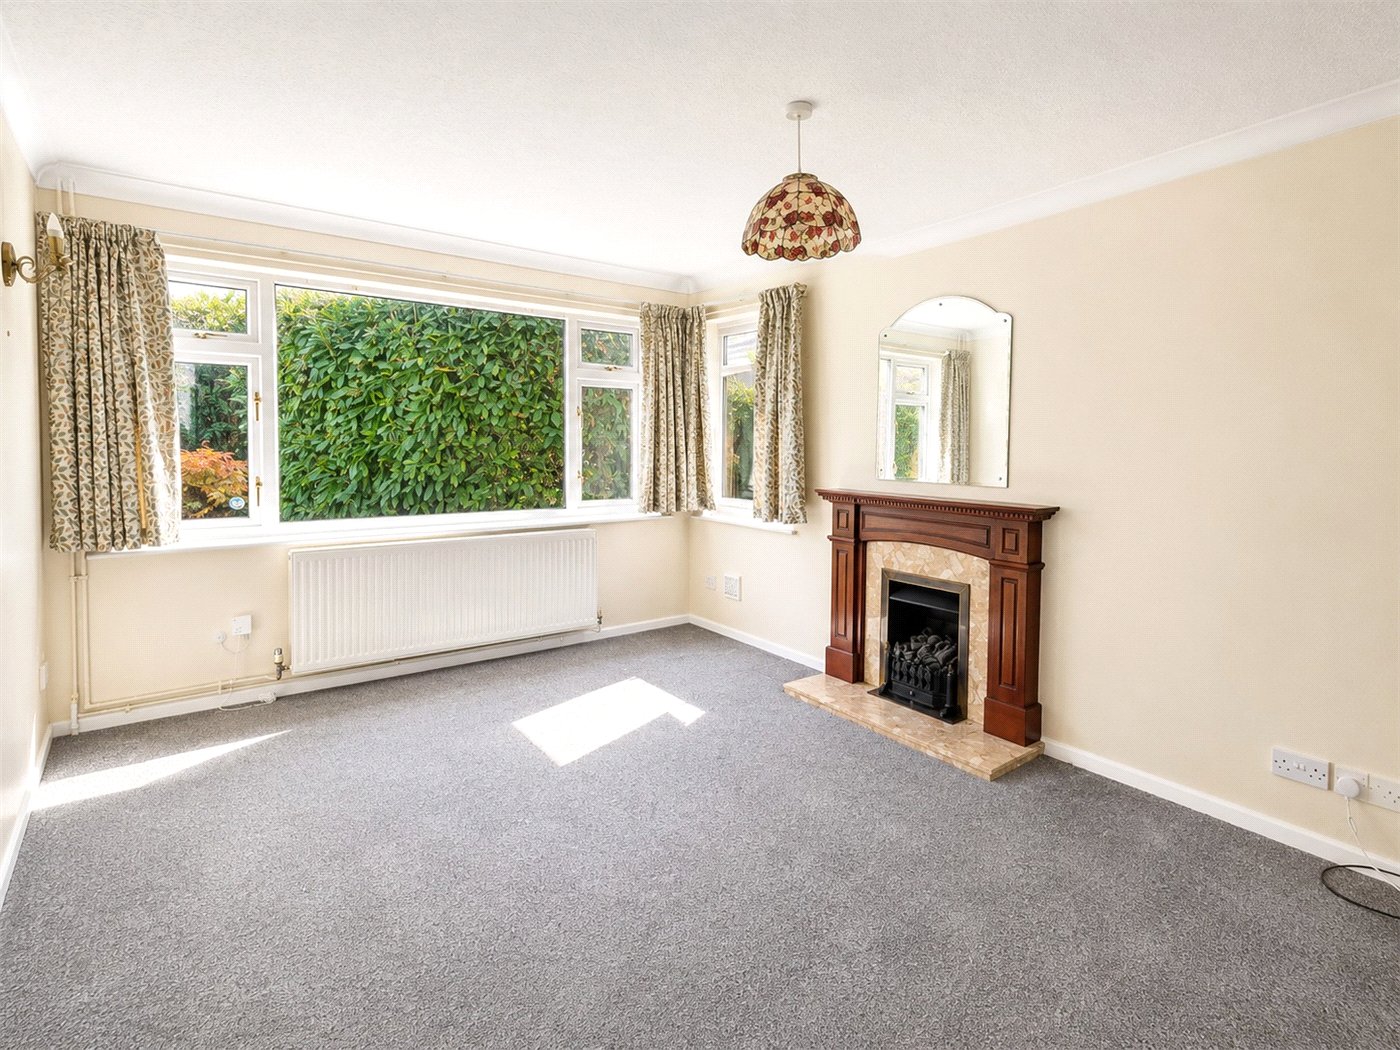
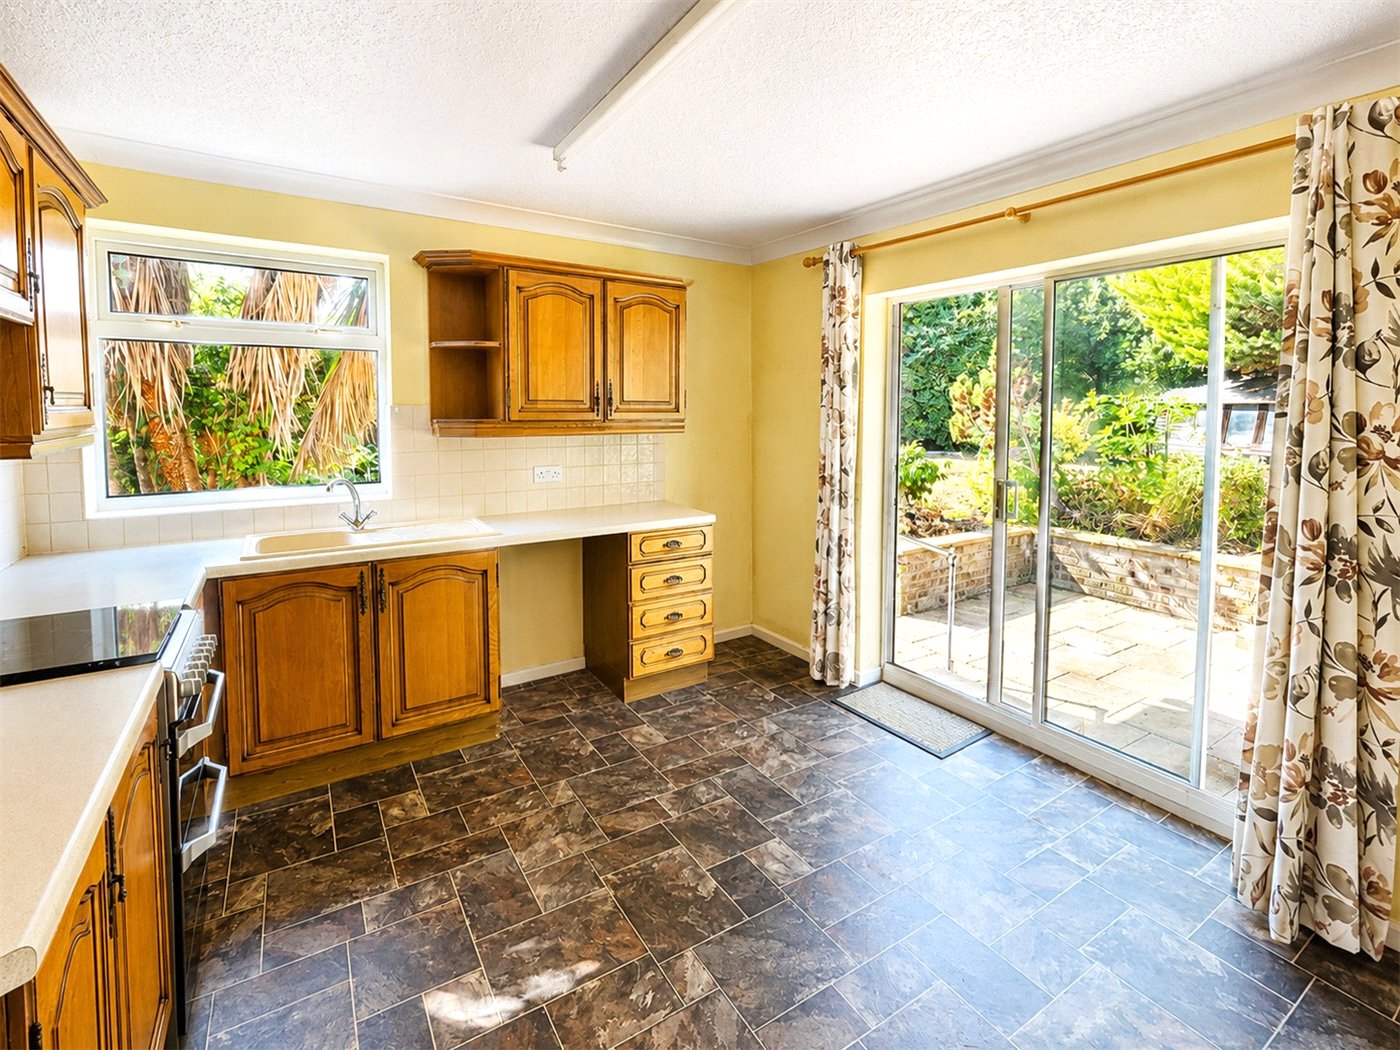
The accommodation is arranged around a central entrance hall and includes a generous lounge enjoying plenty of natural light, together with a kitchen/diner overlooking and providing access to the rear garden. There are two well-proportioned bedrooms and a family bathroom, with the property offering a practical and versatile layout throughout.
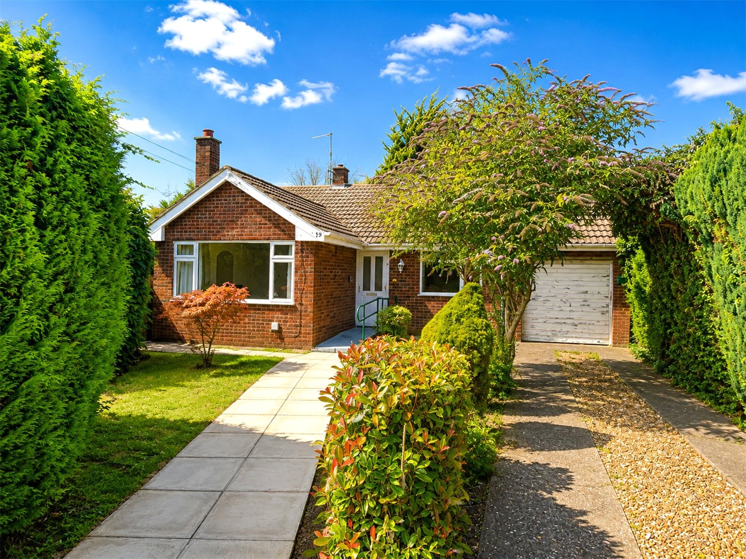
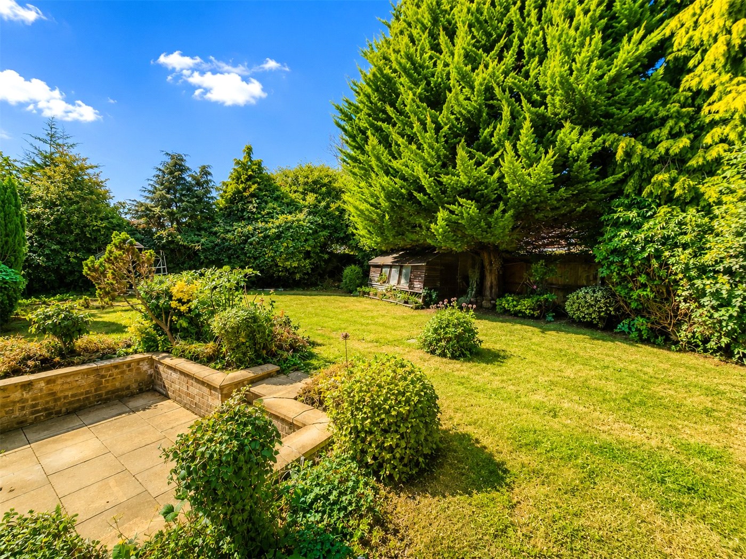
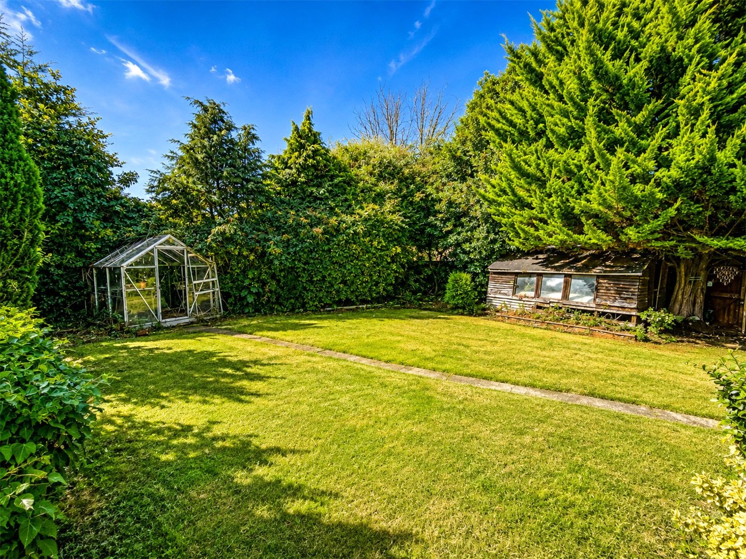
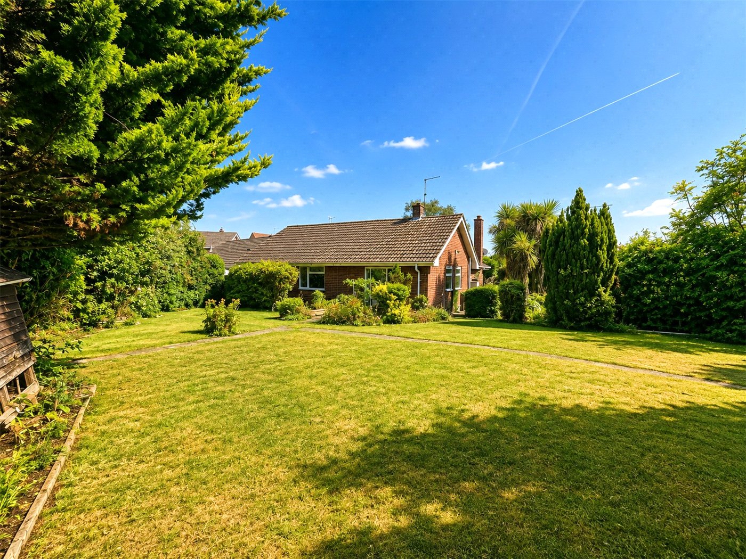
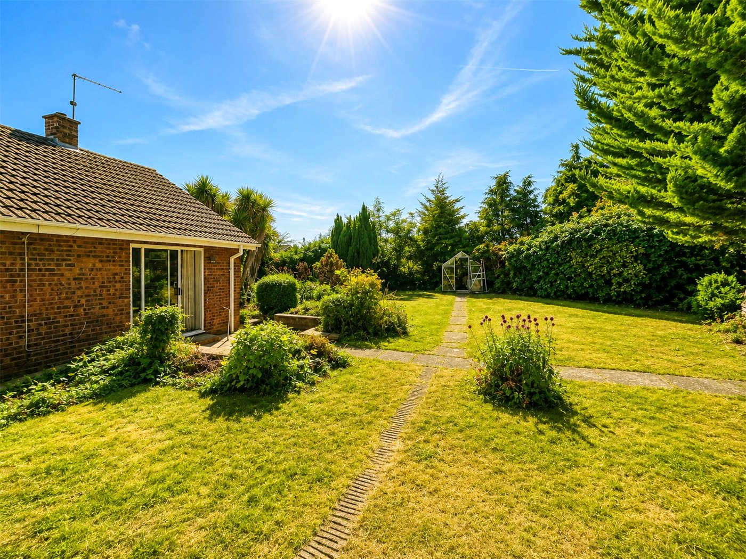
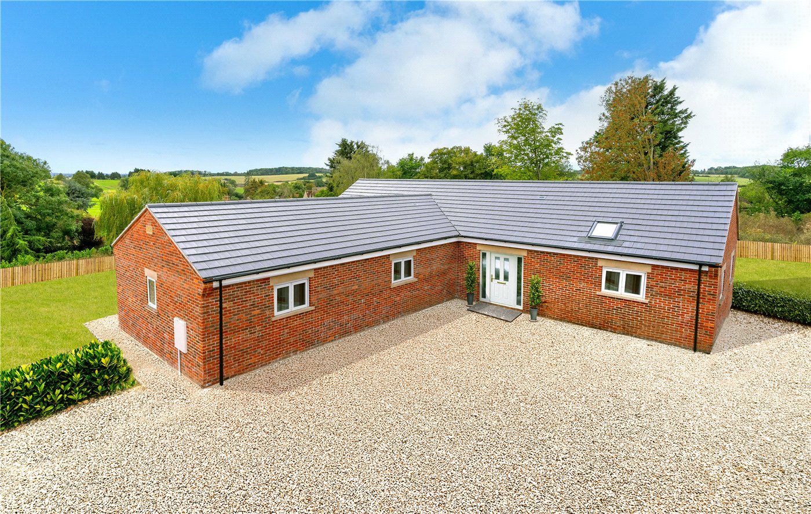
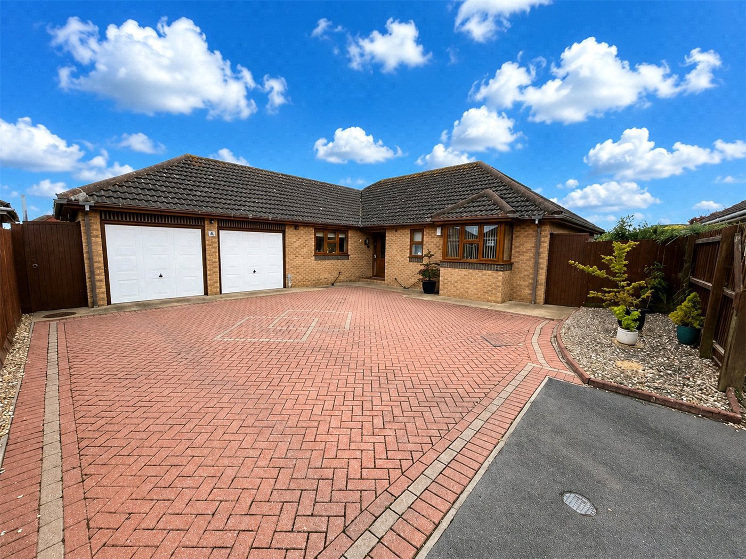
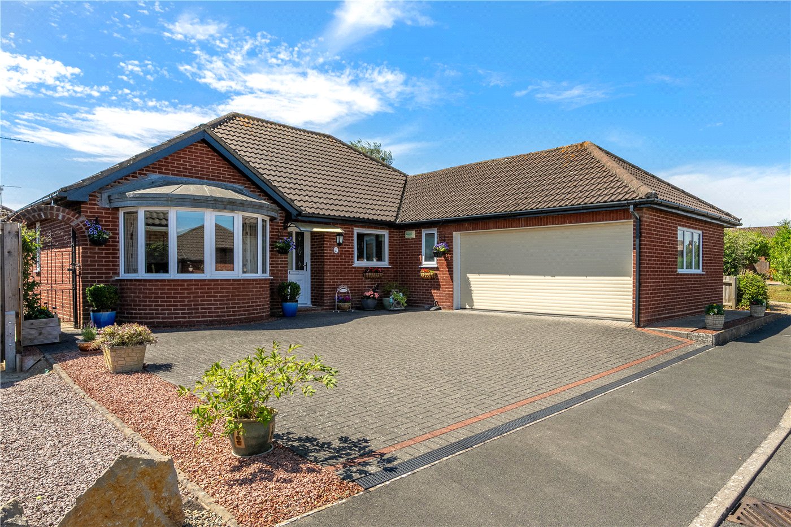
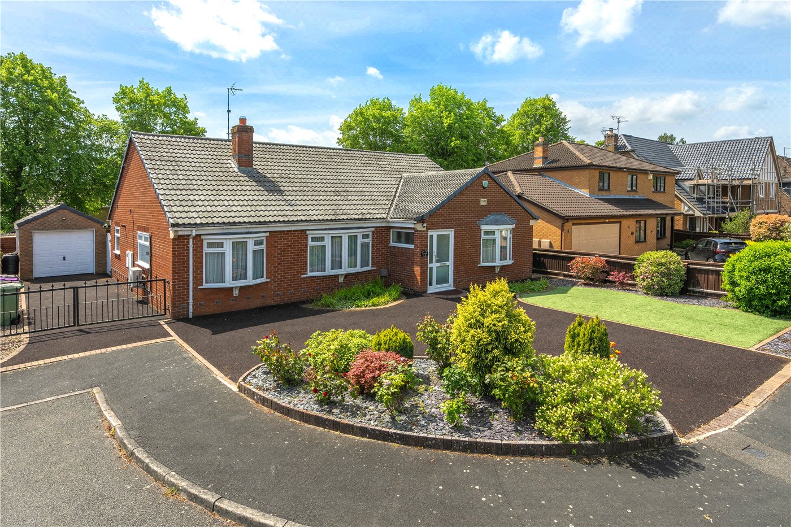
Outside, the bungalow is particularly well served by its established corner plot, with mature trees, shrubs and planting providing a good degree of privacy. The gardens offer plenty of scope for landscaping and creating an impressive outside space, while a driveway leads to the attached single garage, providing useful parking and storage.
Although the property would benefit from modernisation and updating, it represents an excellent opportunity for buyers looking to create a home to their own specification in a well-established and convenient location.
With its detached design, generous plot, garage and proximity to Bourne town centre, this is a bungalow with considerable potential and viewing is highly recommended.
Rooms and Accommodations
- Porch
- Entrance Hall
- Loft access, radiator, power points
- Lounge
- 4.34m x 3.45m
- UPVC double glazed window to the front and side, gas fire, power points, tv point
- Kitchen/Diner
- 3.78m x 3.6m
- Good range of wall and base units, sink with mixer tap and draining board, space for free standing fridge/freezer, space for washing machine, space for oven with extractor over, radiator, power points, patio doors onto the rear garden, UPVC double glazed window to the side
- Bedroom One
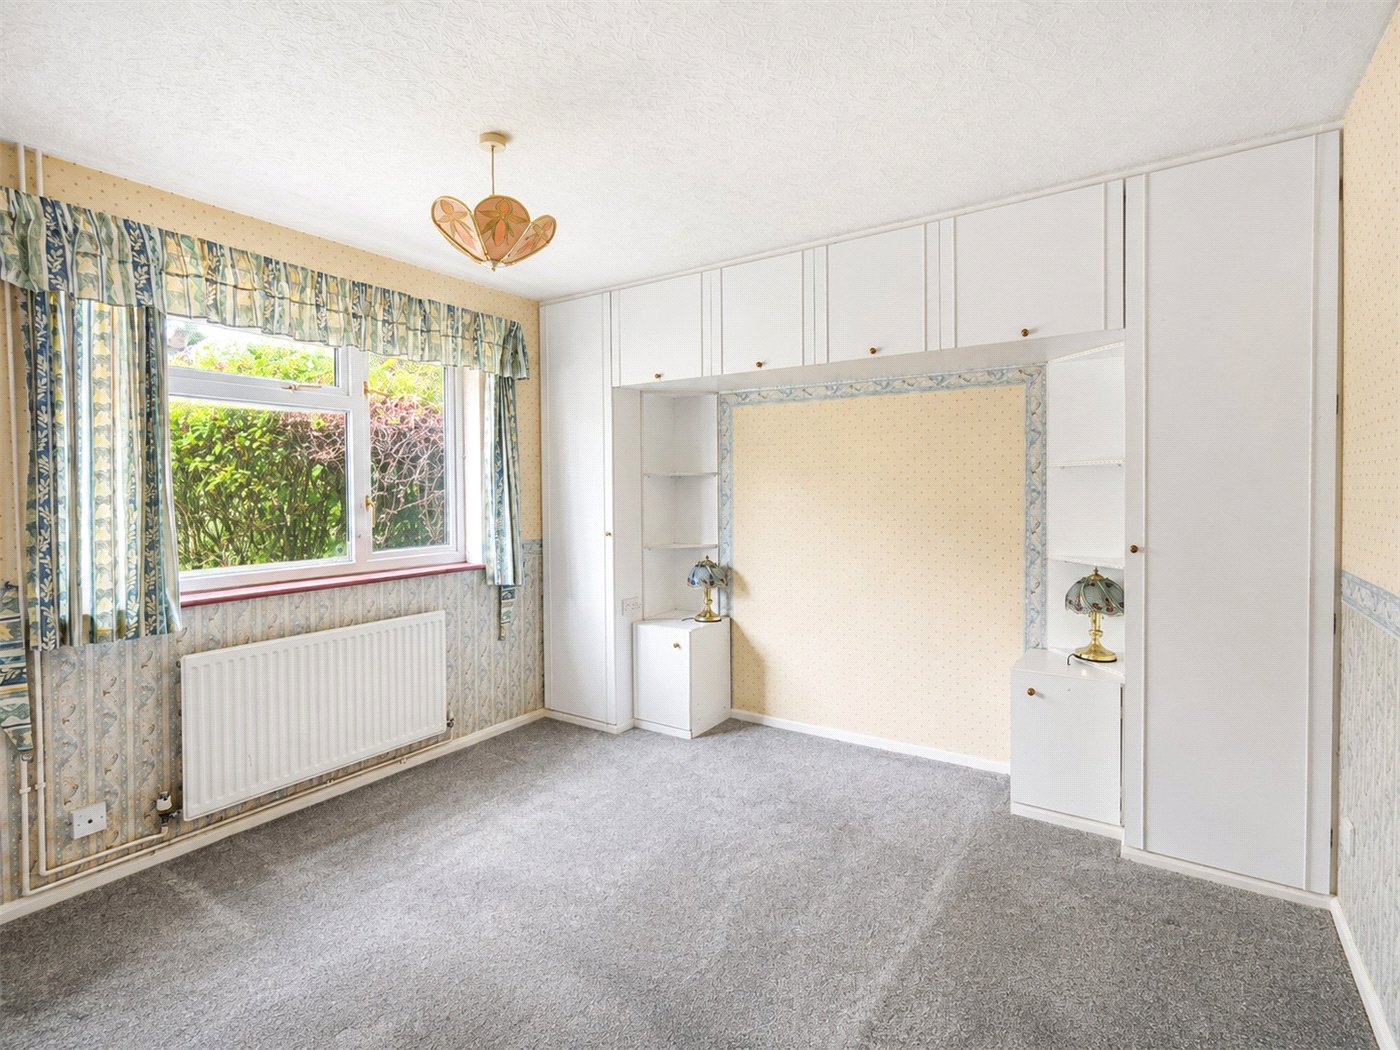
- 3.8m x 3.4m
- UPVC double glazed window to the rear, power points, radiator, built in wardrobes
- Bedroom Two
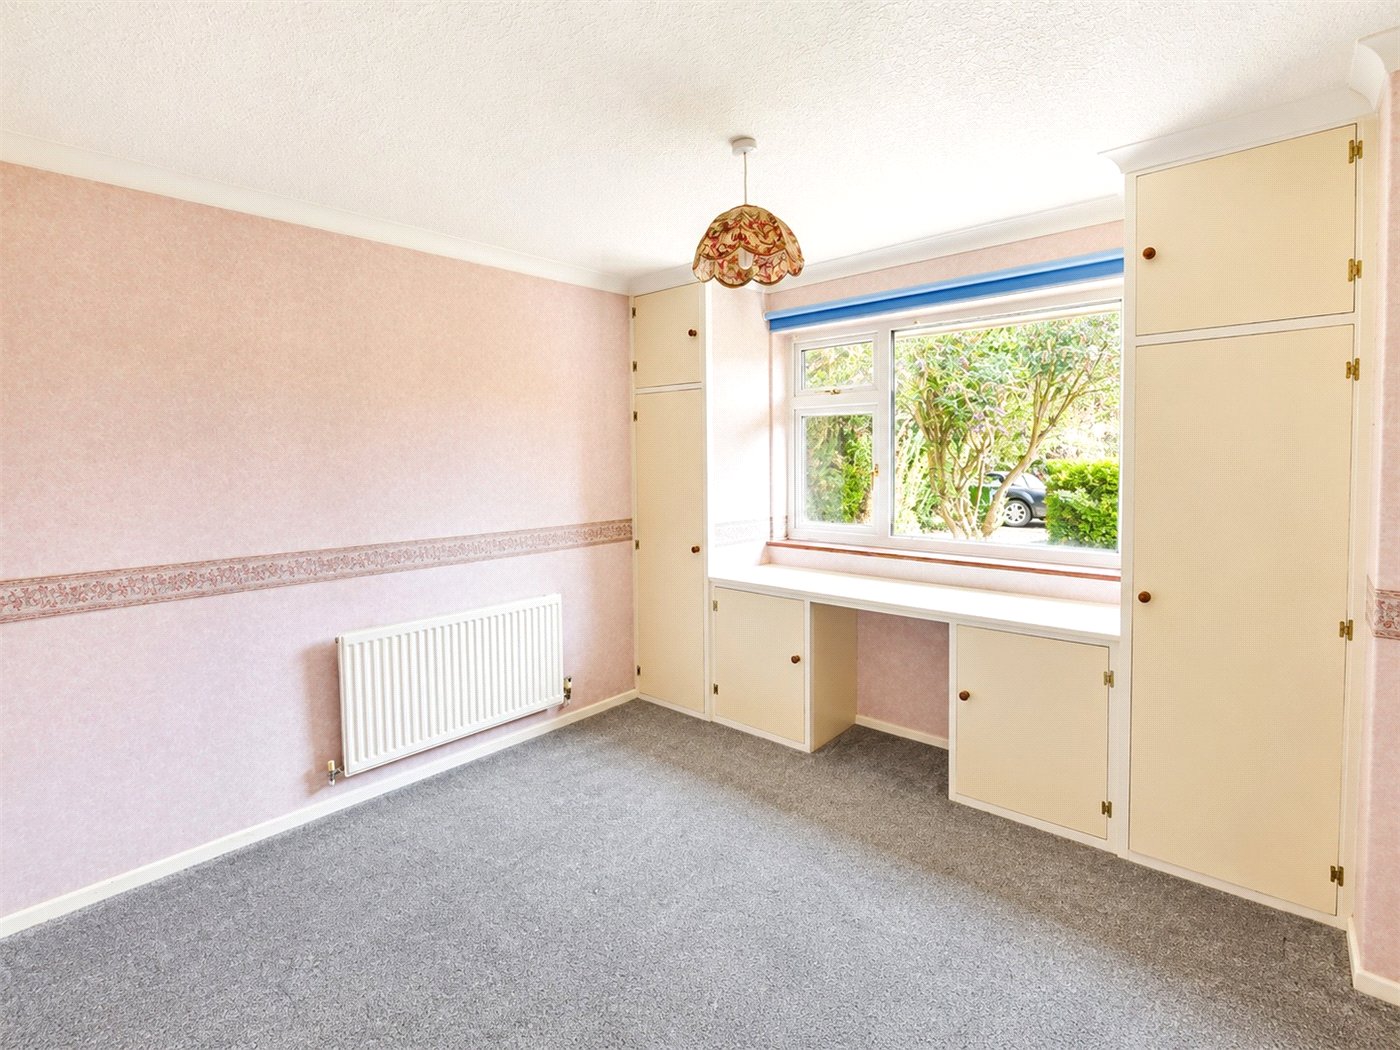
- 3.4m x 2.97m
- UPVC double glazed window to the front, power point, radiator and built in units
- Family Bathroom
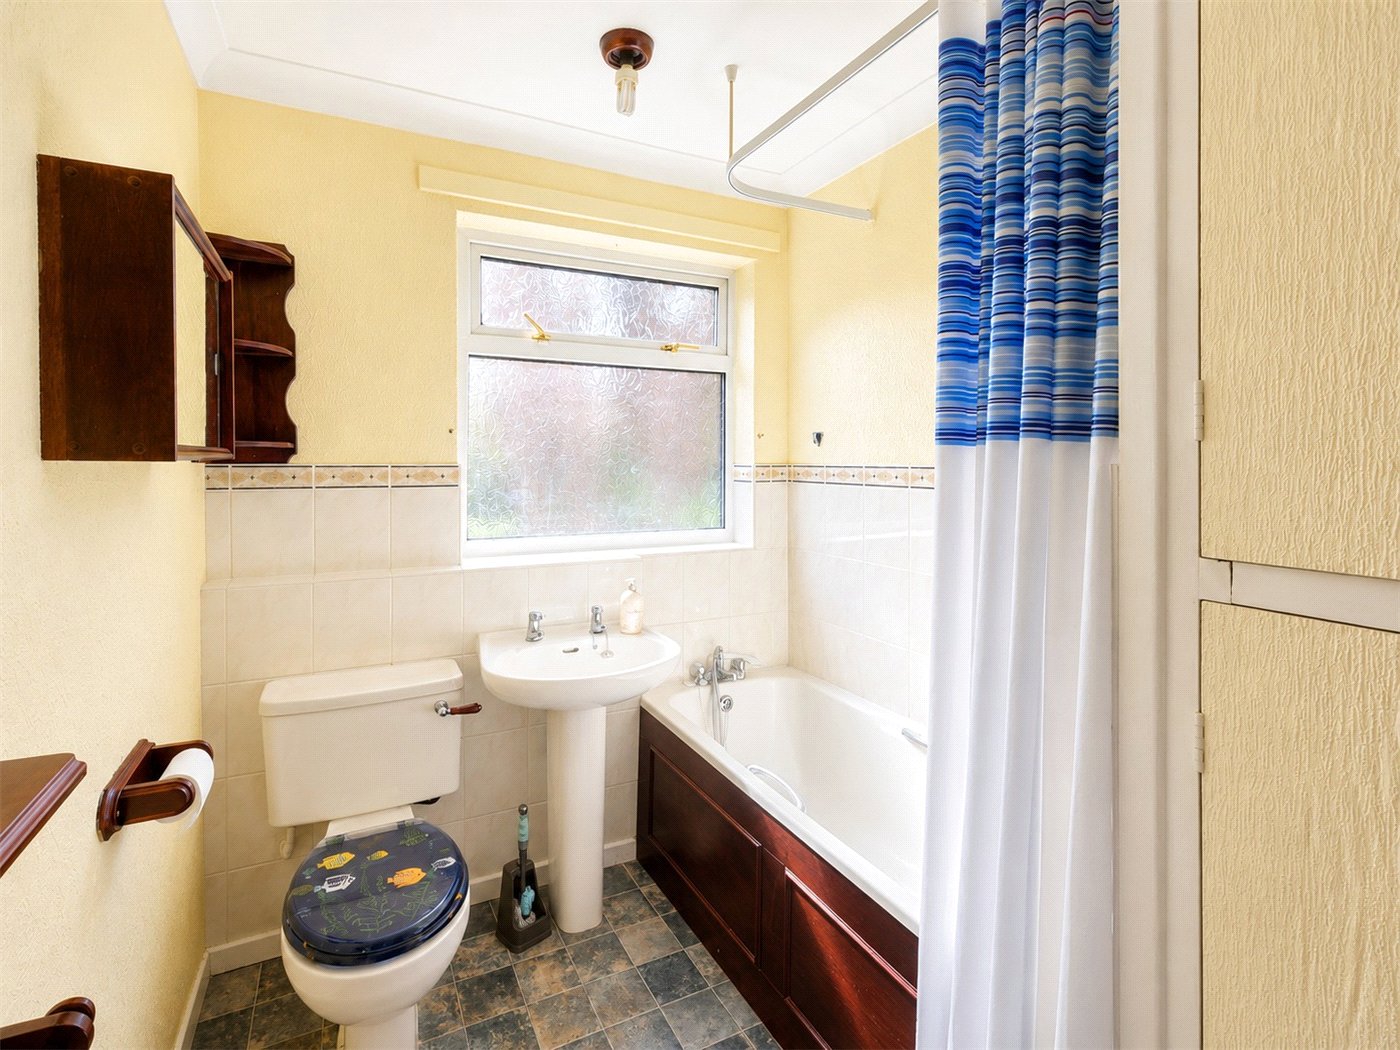
- Three piece suite comnprising, low level WC, wash hand basin, panelled bath with electric shower over, radiator, airing cupboard housing wall mounted boiler, UPVC double glazed frosted window
- Outside
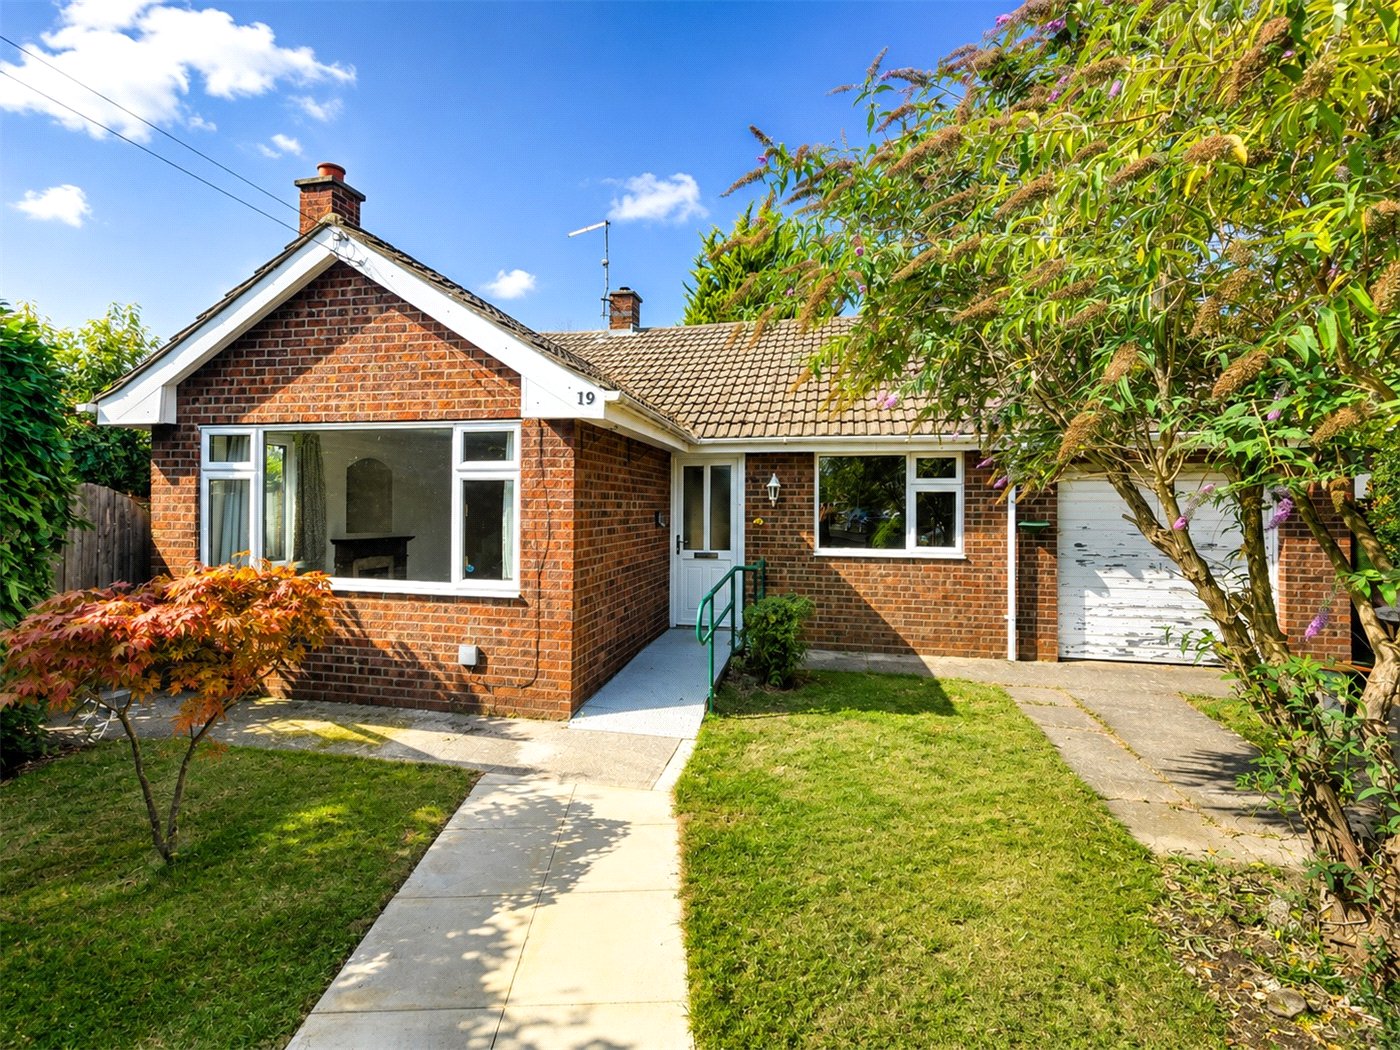
- To the front of the property there is a lawned garden with footpath leading to the front door and a driveway leading to a single garage that has power and light.
The rear garden is a particular feature of the property, being a corner plot with mature shrubs and tree borders, a gate providing side access and fencing to all sides providing an excellent degree of privacy perfect for entertaining.
Mortgage Calculator
Fill in the details below to estimate your monthly repayments:
Approximate monthly repayment:
For more information, please contact Winkworth's mortgage partner, Trinity Financial, on +44 (0)20 7267 9399 and speak to the Trinity team.
Stamp Duty Calculator
Fill in the details below to estimate your stamp duty
The above calculator above is for general interest only and should not be relied upon
Meet the Team
Our team are here to support and advise our customers when they need it most. We understand that buying, selling, letting or renting can be daunting and often emotionally meaningful. We are there, when it matters, to make the journey as stress-free as possible.
See all team members