Sold
Gerard Road, Barnes, London, SW13
5 bedroom house in Barnes
Guide Price £3,750,000 Freehold
- 5
- 5
- 2
PICTURES AND VIDEOS
KEY FEATURES
- Semi Detached House
- Two Reception Rooms
- Five Bedrooms
- Five Bathrooms
- Open Kitchen/Family Room
- Study
- Utility Room
- Guest Cloakroom
- Garden
- Off Street Parking
KEY INFORMATION
- Tenure: Freehold
- Council Tax Band: G
- Local Authority: London Borough of Richmond Upon Thames
Description
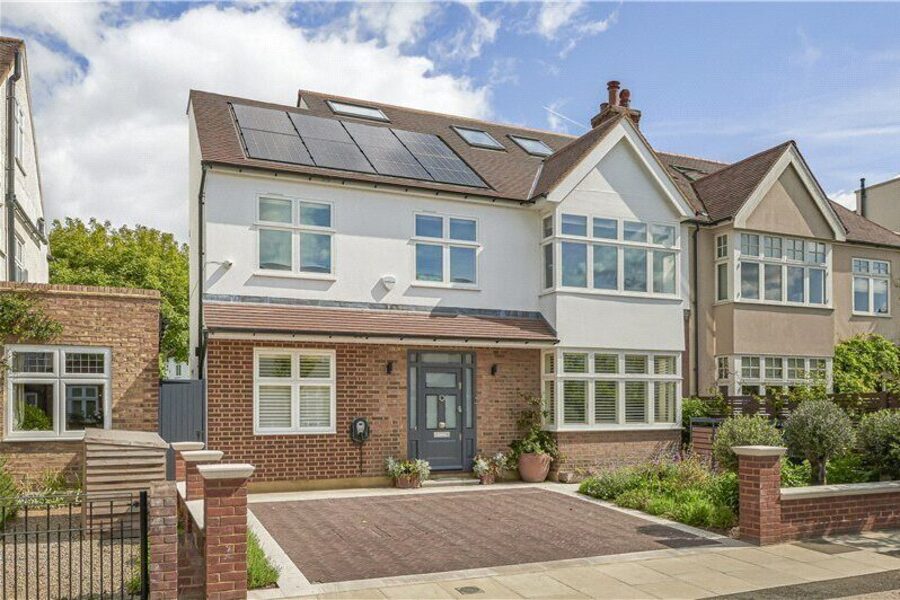
A beautifully modernised five-bedroom semi-detached family home, set in the heart of Barnes Village and finished to an exceptional standard throughout.
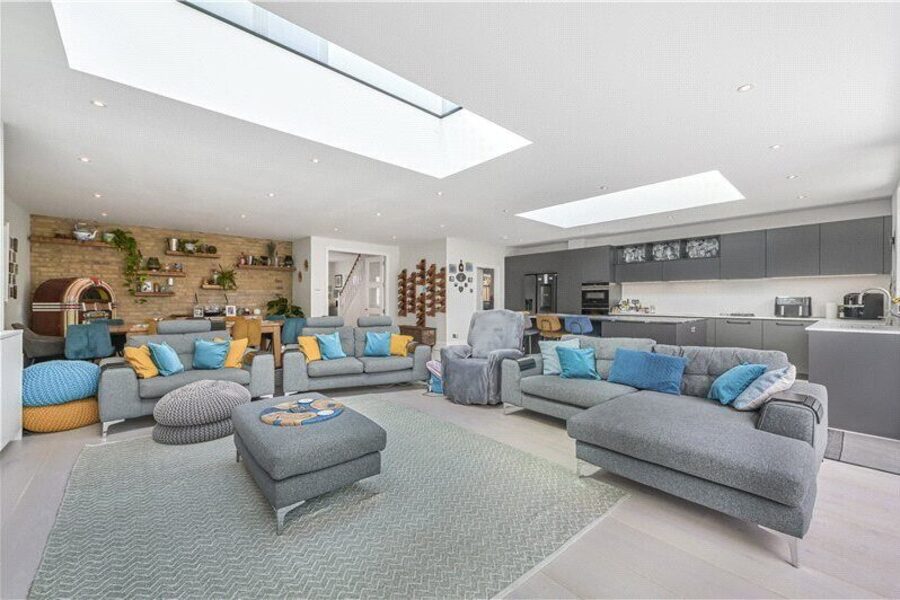
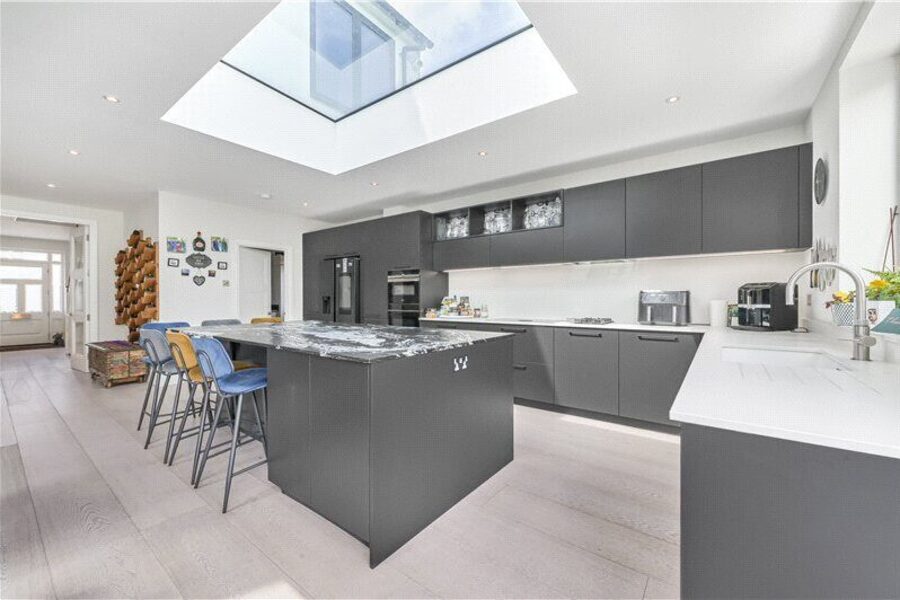
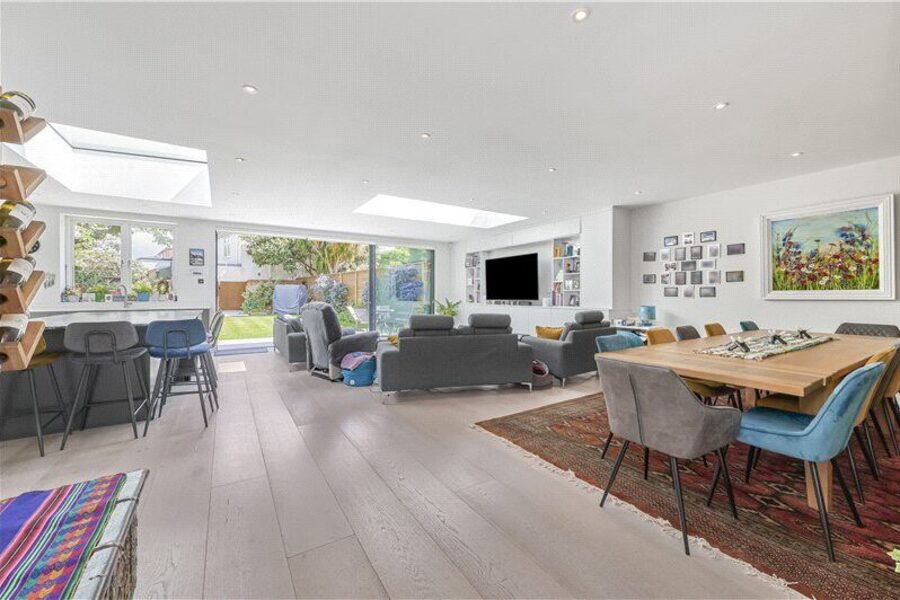
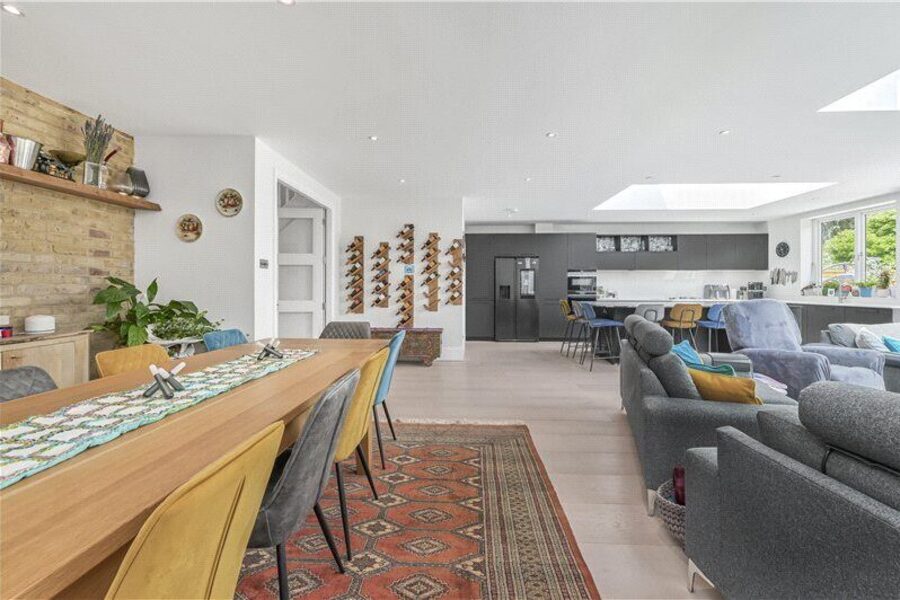
The property offers a stunning open-plan kitchen and entertaining space, perfectly designed for modern family living and effortless hosting.
Stylish contemporary interiors flow throughout, complemented by the rare benefit of private off-street parking.
An exceptional opportunity to acquire a truly turnkey home in one of South West London's most sought-after villages.
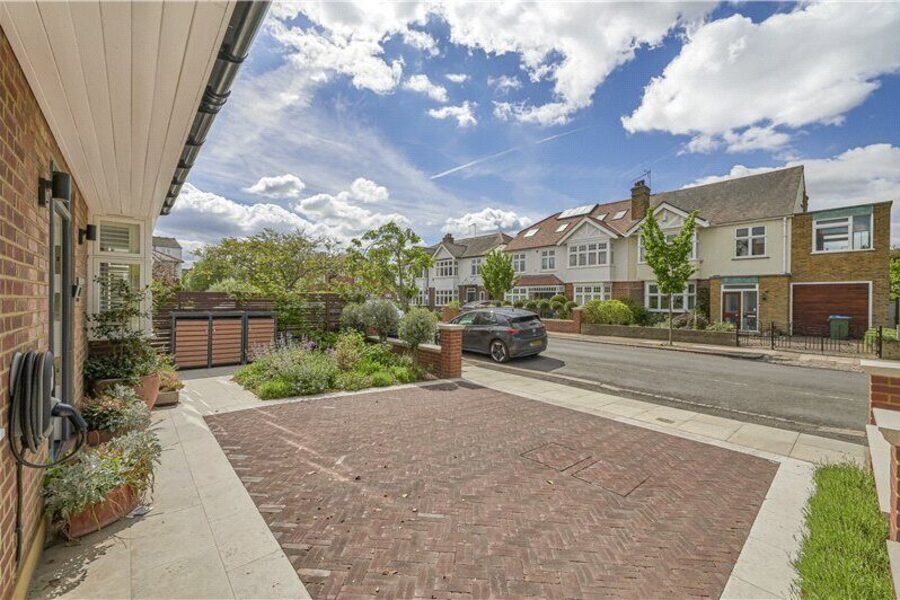
As you approach the property, a substantial front driveway provides off-street parking for multiple vehicles, leading into a spacious and welcoming entrance hallway.
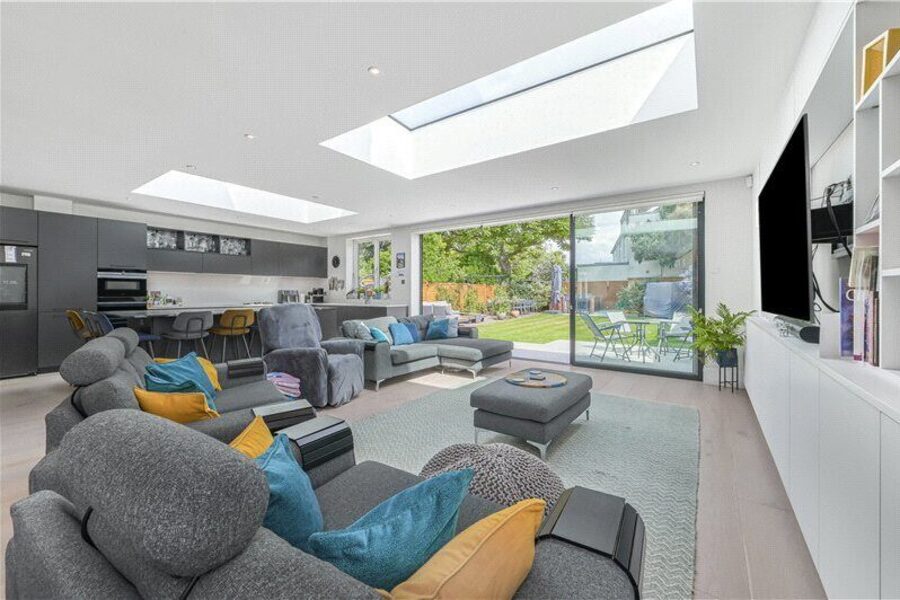
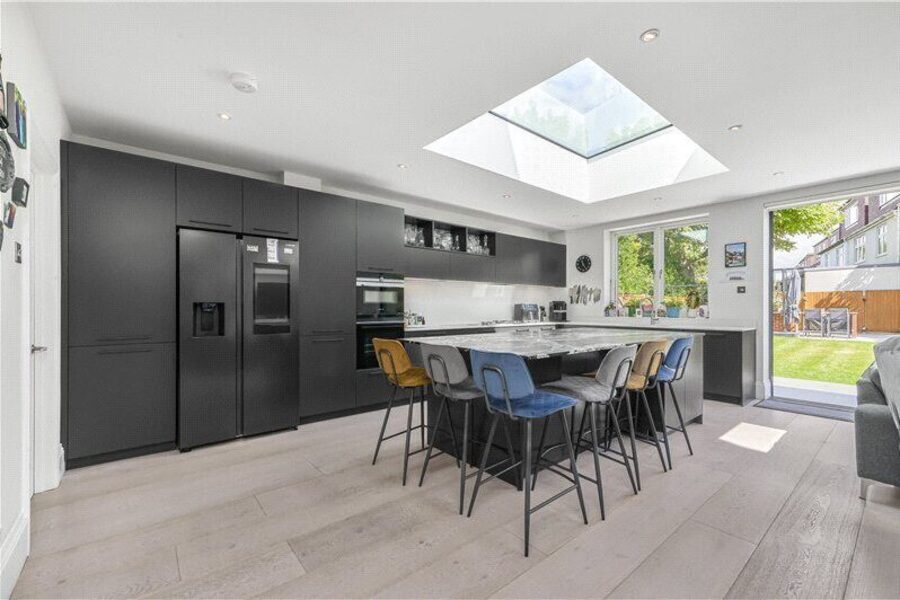
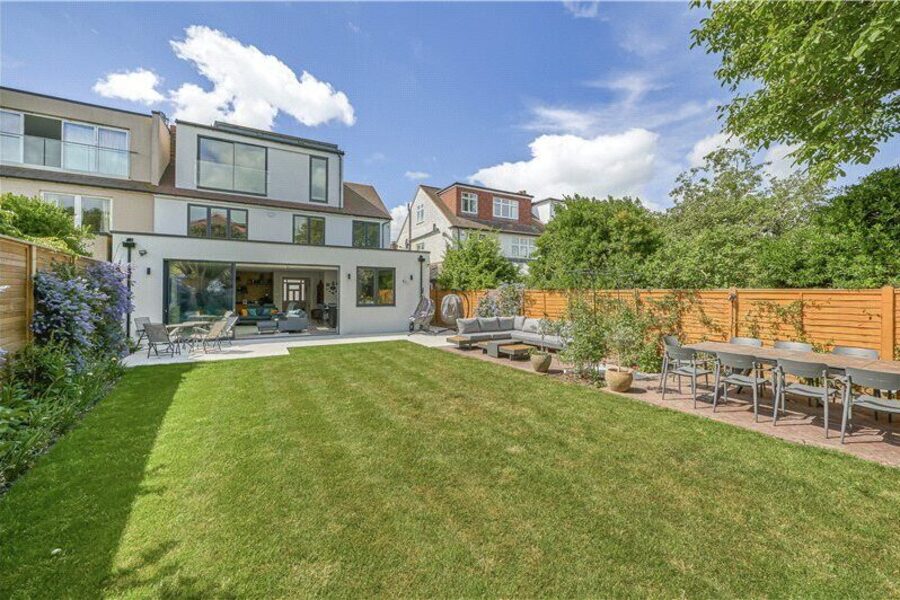
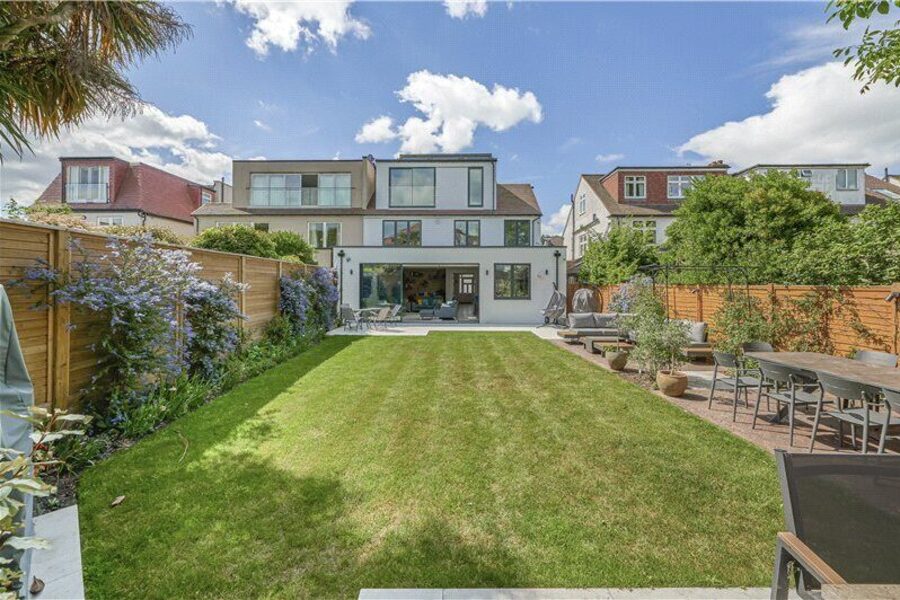
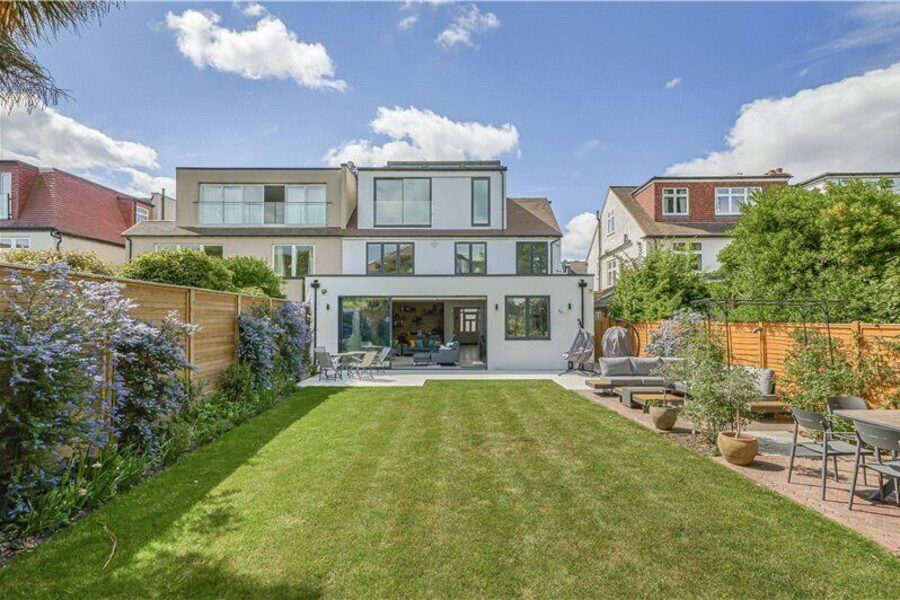
To the rear, the house opens into a superb open-plan kitchen, dining and family space flooded with natural light from skylights above, thoughtfully designed for modern family living and entertaining. The bespoke fitted kitchen features granite work surfaces, a large central island, generous dining area and a striking rear extension with French doors opening directly onto the beautifully landscaped garden.
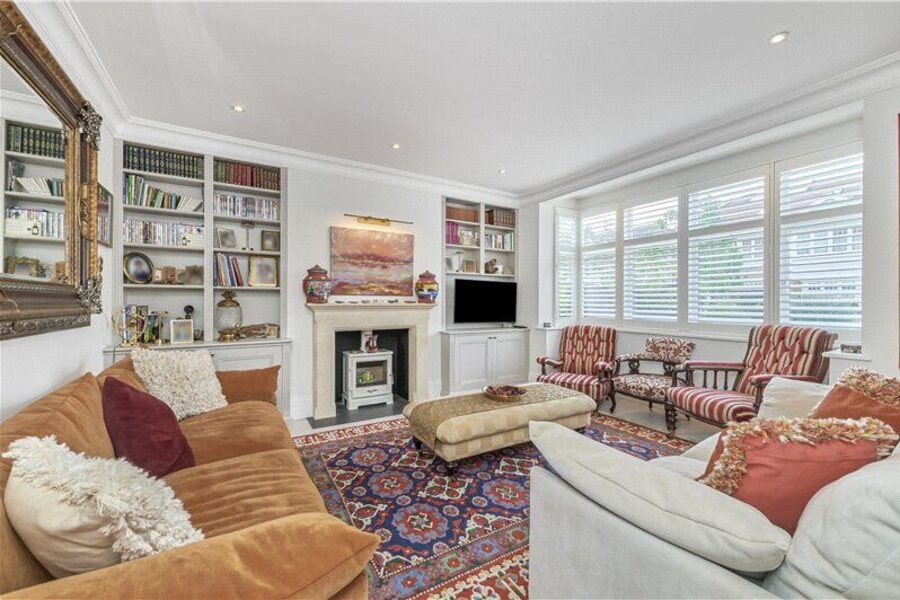
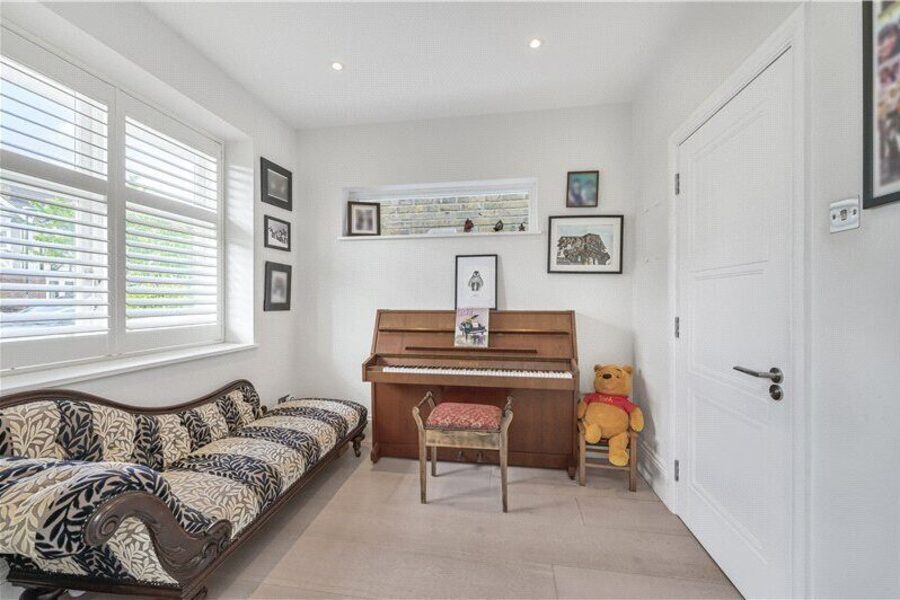
To the front of the property is an elegant reception room with feature fireplace, offering a warm and refined living space. The ground floor also benefits from a separate study and a contemporary shower room, providing ideal flexibility for guests, an au pair or home working.
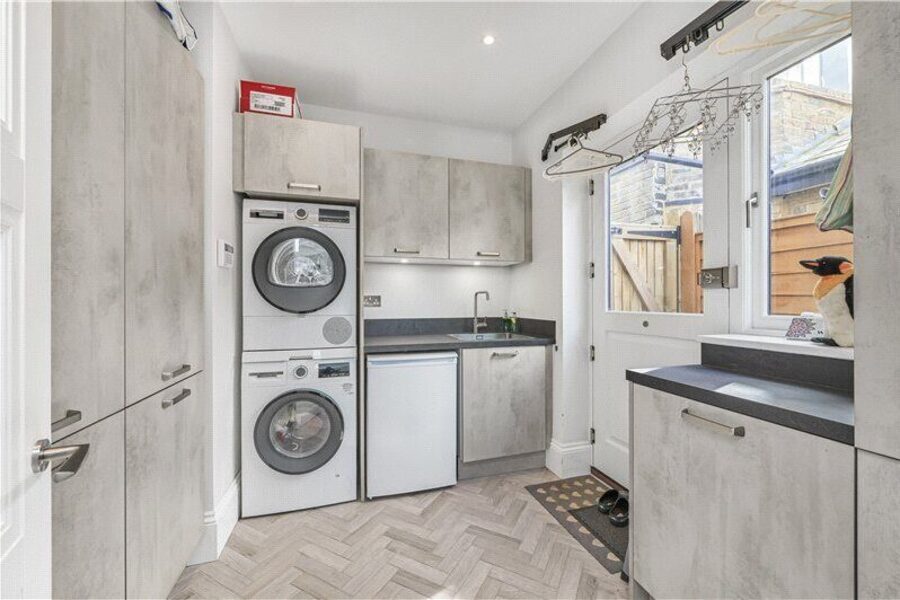
A separate utility room is conveniently accessed from the kitchen.
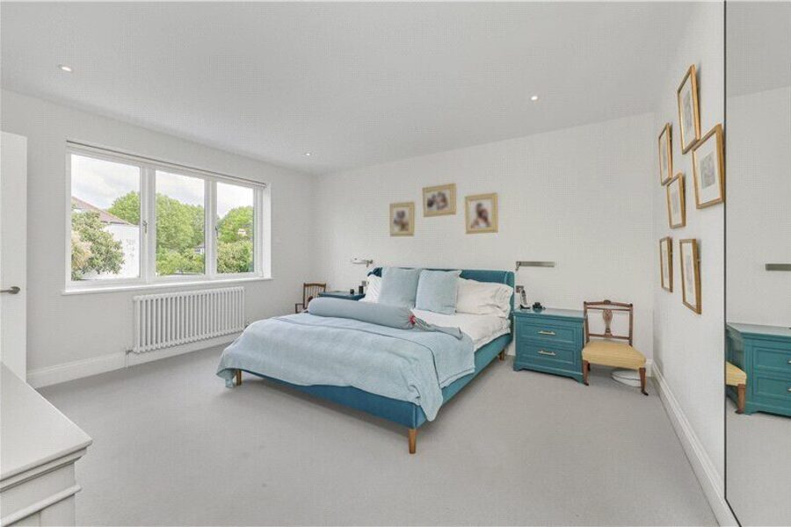
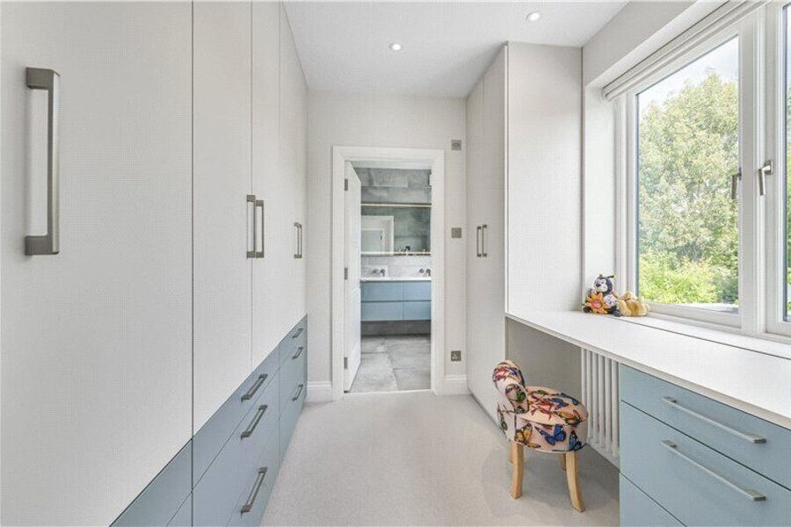
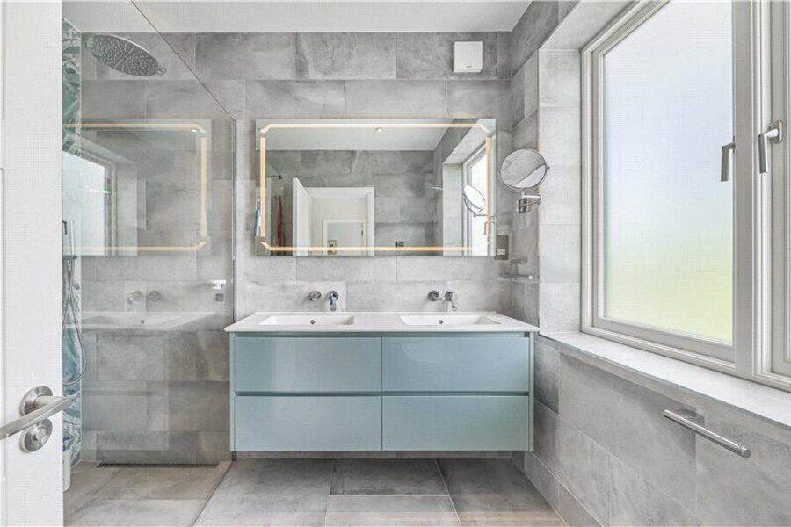
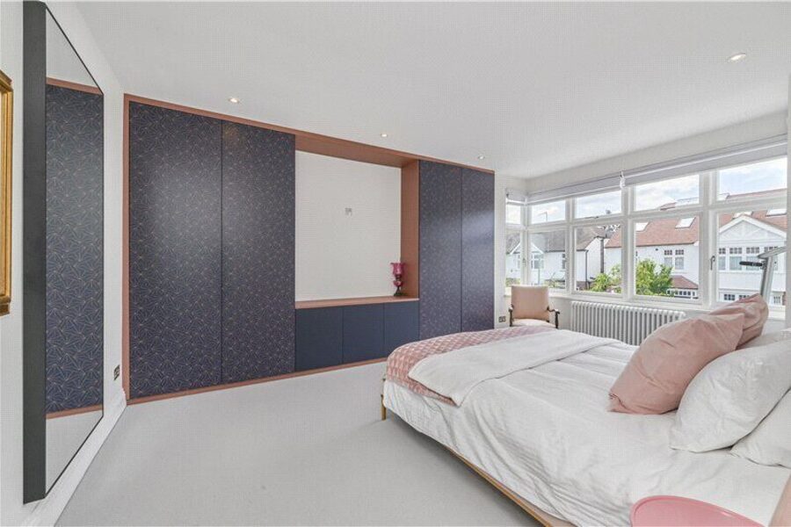
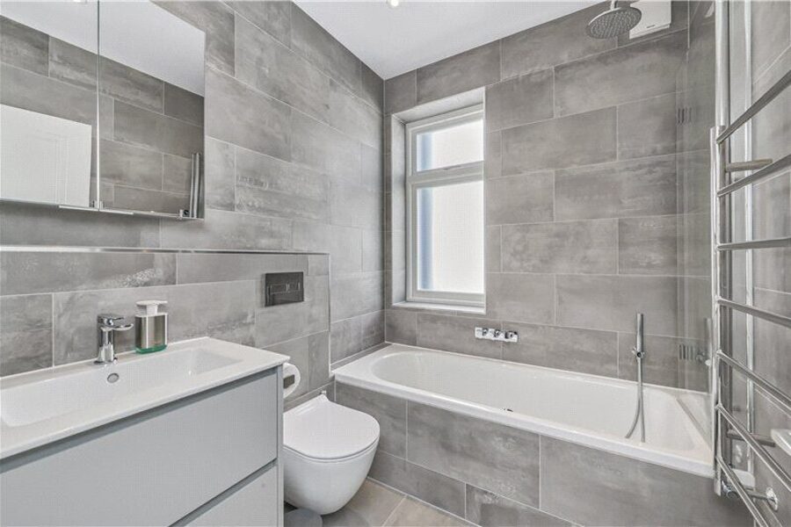
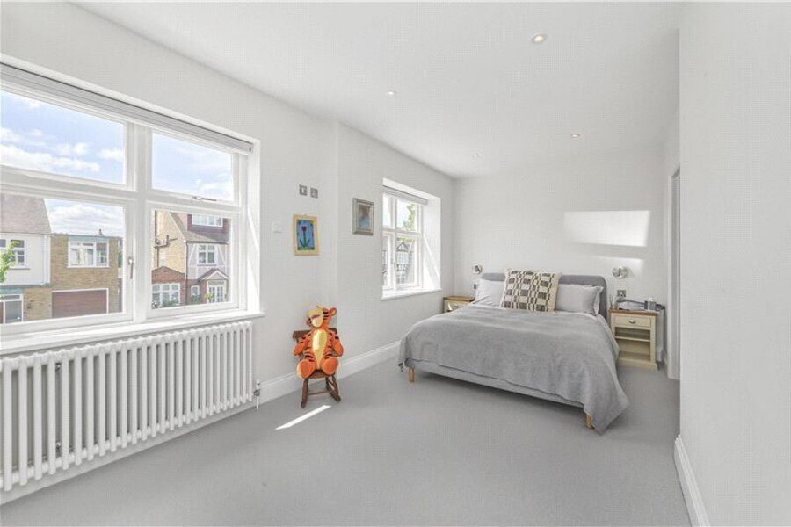
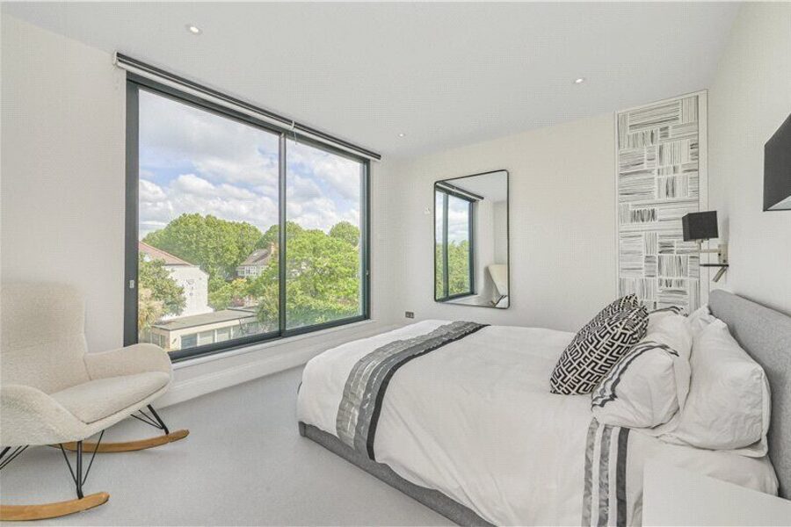
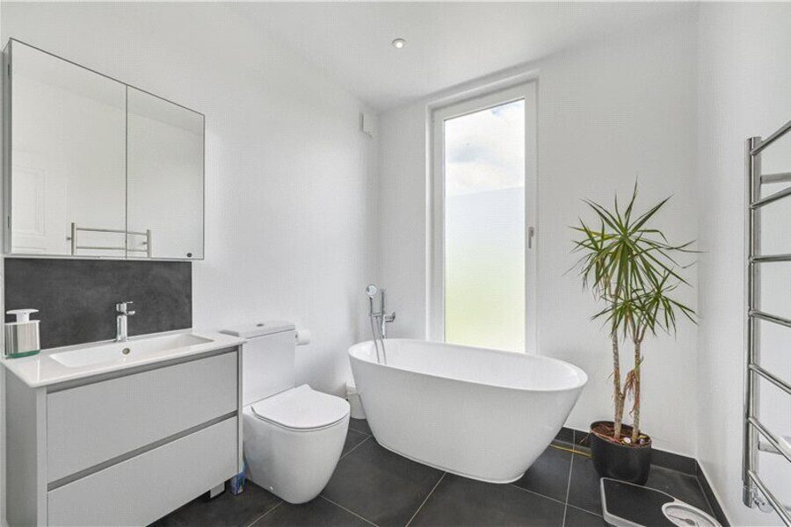
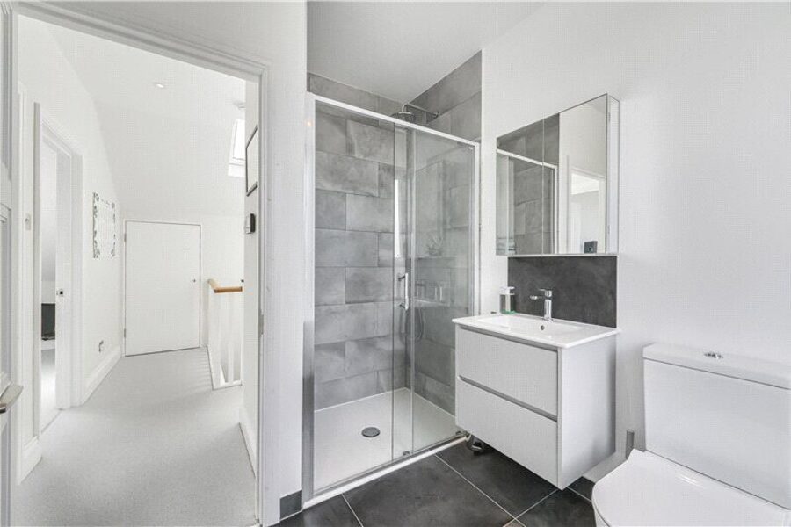
The first floor offers three well-proportioned bedrooms, including a principal bedroom with walk-in wardrobe and stylish ensuite bathroom. One further bedroom also benefits from its own ensuite, while a contemporary family bathroom completes this level.
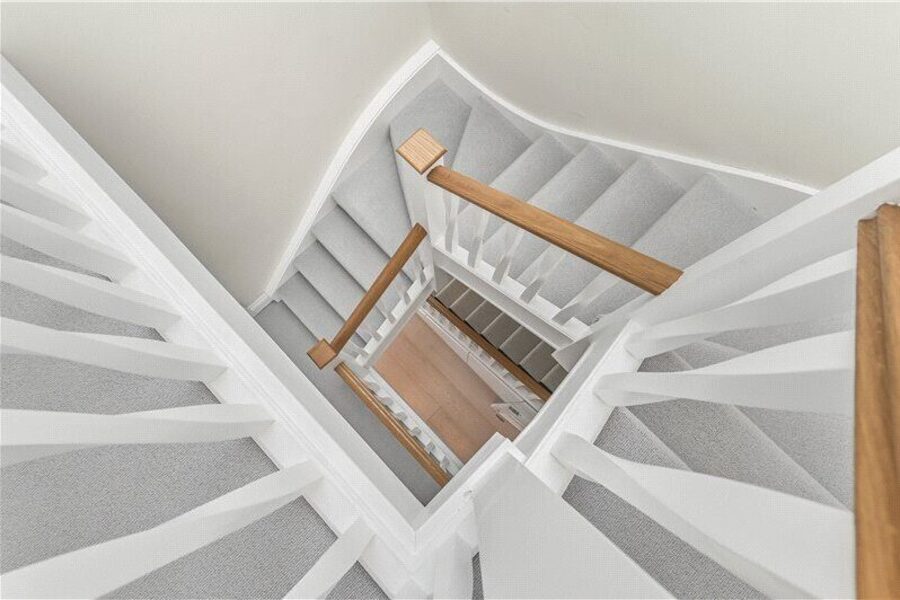
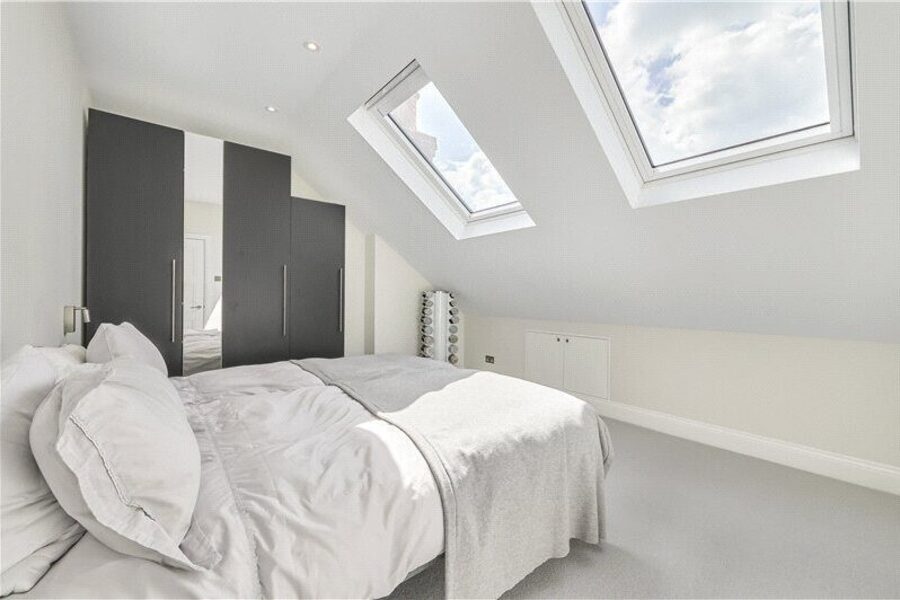
The top floor provides two further bedrooms, a bathroom and extensive eaves storage, completing the family home.
The property further benefits from an advanced energy-efficient system including a Vaillant air source heat pump, solar panels and battery storage. The current owners report combined annual electricity and gas costs of approximately £2,500, including electric vehicle charging for around 15,000 miles per year, with minimal running costs during the summer months.
The property also has great storage solutions including deep eaves storage on the top floor.
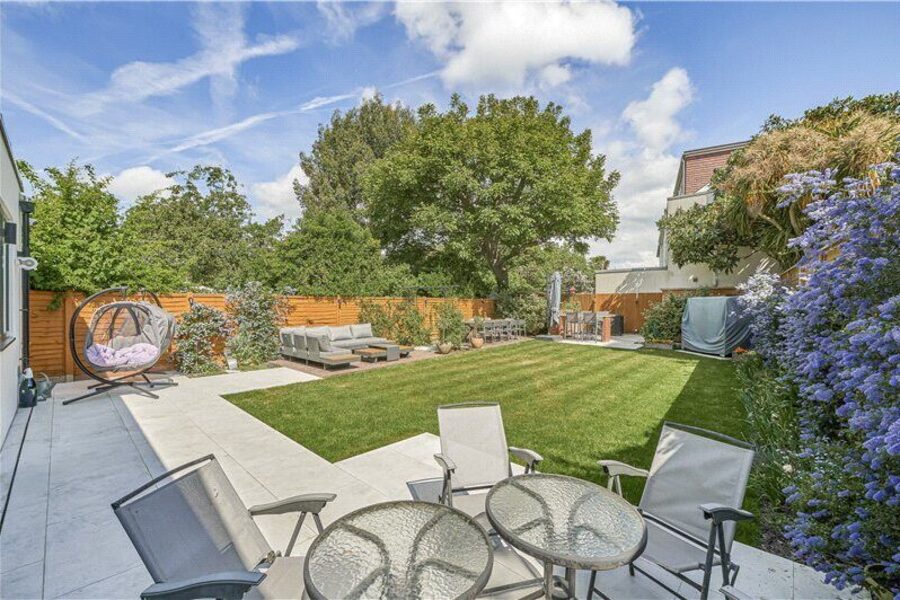
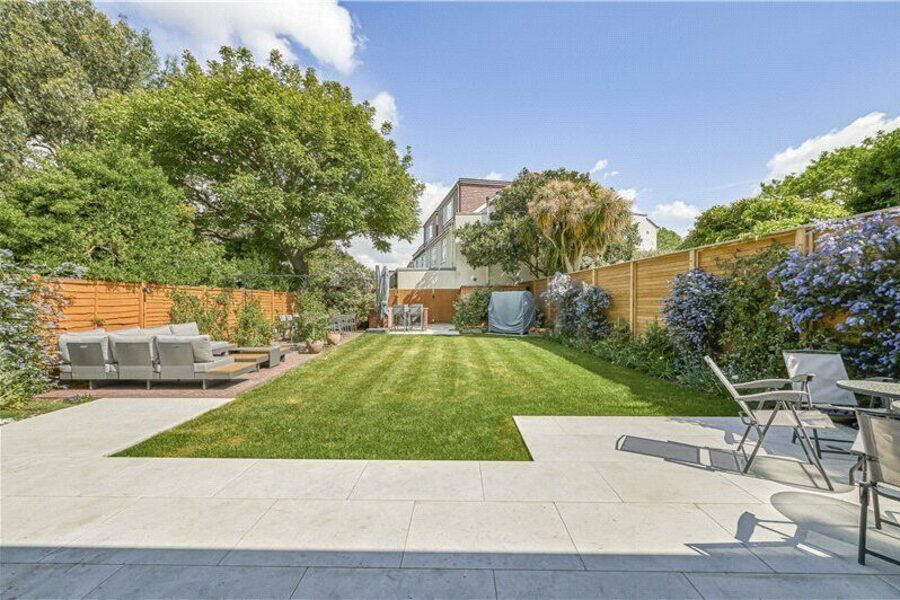
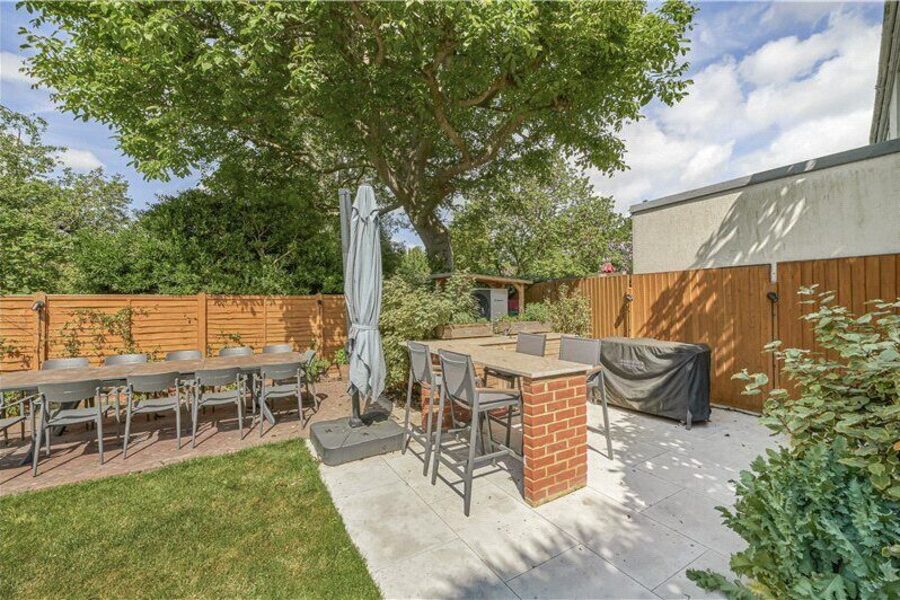
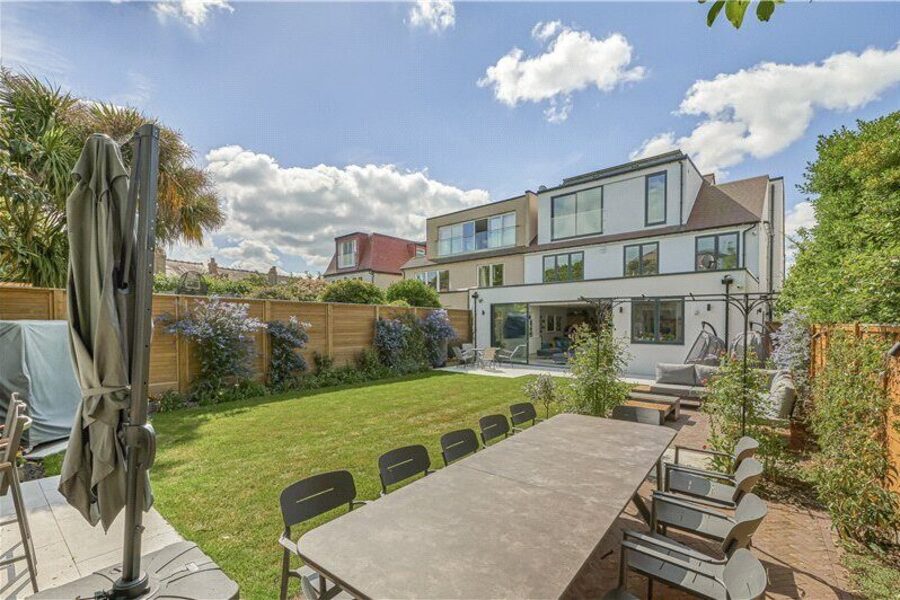
The rear garden is beautifully landscaped, featuring a patio area, lawn, mature flower borders with the added advantage of valuable side access.
Location
There are excellent schools in the area and of particular note - St Paul's, The Harrodian, The Swedish School and Ibstock Place School. For younger pupils there is St Paul's Juniors formerly Colet Court, St Osmund's, Lowther and Barnes Primary.
There are two Southern Region overland train stations in the area, Barnes and Barnes Bridge.
Over the River Thames via Hammersmith Bridge, provides an additional comprehensive range of shopping facilities and access to the District, Piccadilly, Hammersmith & City and Circle line tube stations.
For the sports and keep fit enthusiasts, The Roehampton Club and the LTA National Centre are situated close by, The Riverside Health Club is to be found on the north bank of the Thames, whilst Barn Elms offers a wide range of sporting activities.
For those who enjoy rowing, there is a club at Dukes Meadow and for the walker and the garden enthusiast the open spaces of Richmond Park and Kew Gardens are within easy reach.....
Mortgage Calculator
Fill in the details below to estimate your monthly repayments:
Approximate monthly repayment:
For more information, please contact Winkworth's mortgage partner, Trinity Financial, on +44 (0)20 7267 9399 and speak to the Trinity team.
Stamp Duty Calculator
Fill in the details below to estimate your stamp duty
The above calculator above is for general interest only and should not be relied upon
Meet the Team
Our team are here to support and advise our customers when they need it most. We understand that buying, selling, letting or renting can be daunting and often emotionally meaningful. We are there, when it matters, to make the journey as stress-free as possible.
See all team members