
MyWinkworth

Sold

Picture No. 16
Picture No. 21
Picture No. 05
Picture No. 09
Picture No. 20
Picture No. 04
Picture No. 24
Picture No. 22
Picture No. 23
Picture No. 27
Picture No. 19
Picture No. 18
Picture No. 02
Picture No. 03
Picture No. 06
Picture No. 07
Picture No. 08
Picture No. 10
Picture No. 11
Picture No. 12
Picture No. 13
Picture No. 14
Picture No. 15
Picture No. 17
6/14

Fentiman Road, London, SW8

5 bedroom house in London

£2,200,000 Freehold

  • Bedrooms 5
  • Bathrooms 4
  • Reception rooms 3
  • Floorplan

PICTURES AND VIDEOS

KEY FEATURES

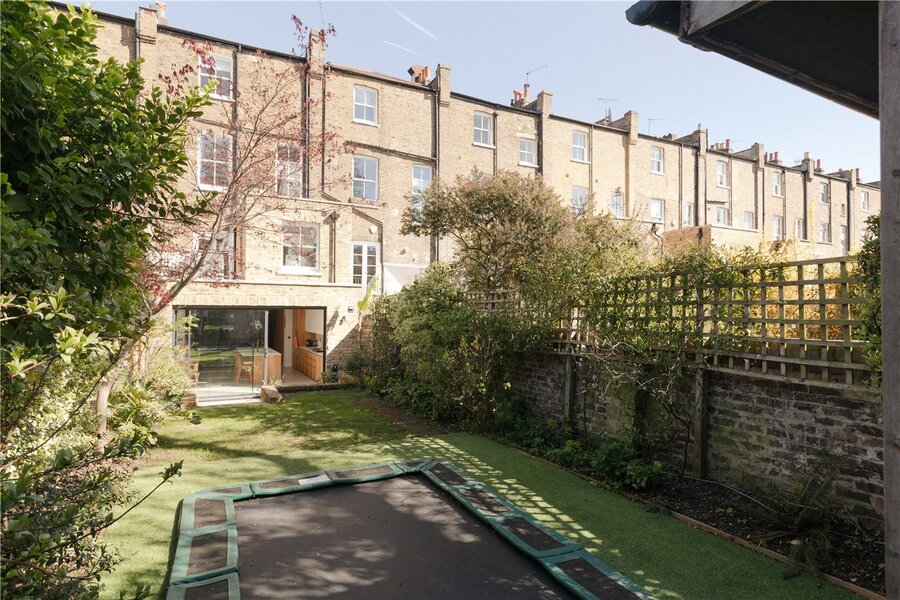
  • Private 54-foot south-facing garden
  • Next to Vauxhall and Oval for shops, restaurants and parks
  • Very well-presented & light throughout
  • Fantastic public transport links
  • 2552 SQ/FT

KEY INFORMATION

  • Tenure: Freehold
  • Council Tax Band: G
  • Local Authority: Lambeth

Description

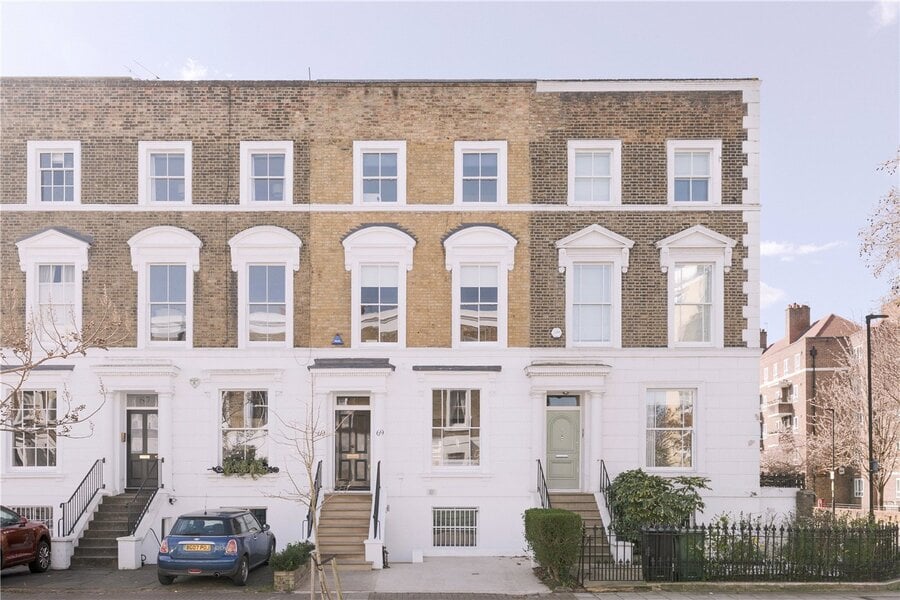
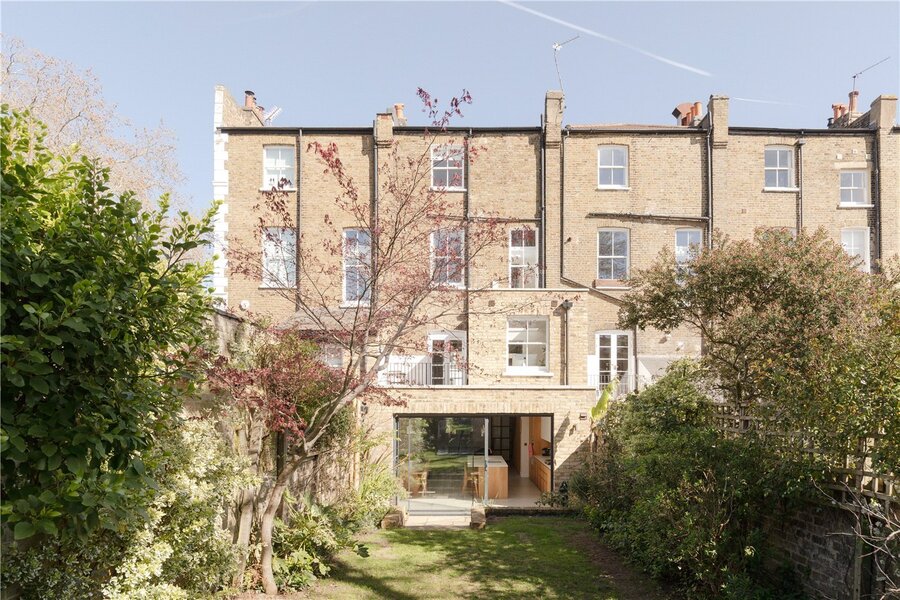
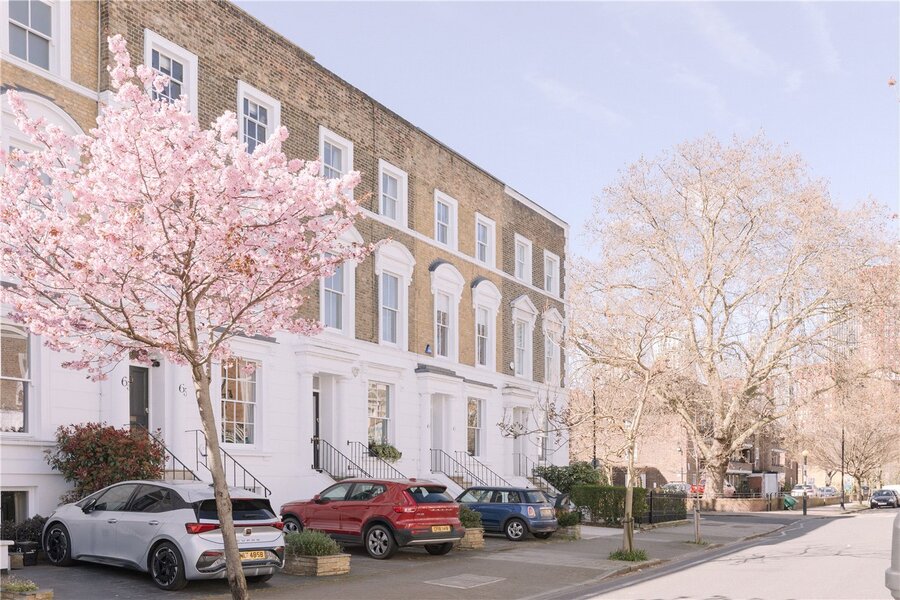
A fantastic opportunity to acquire a spacious and substantial five/six-bedroom early Victorian family home, complete with off-street parking and a beautifully maintained south-facing garden, on Oval’s most prestigious Road in the St. Mark’s Conservation Area. EPC rating C.


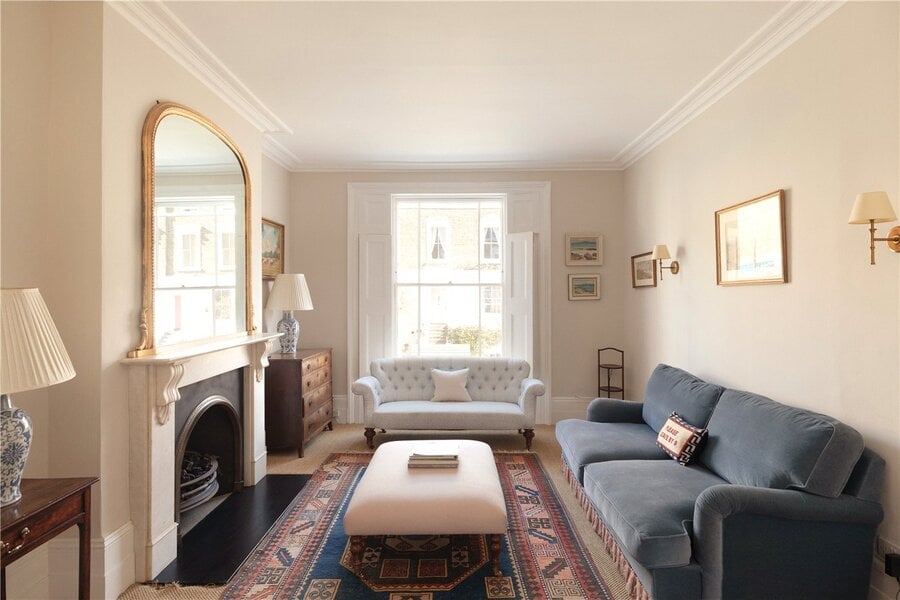
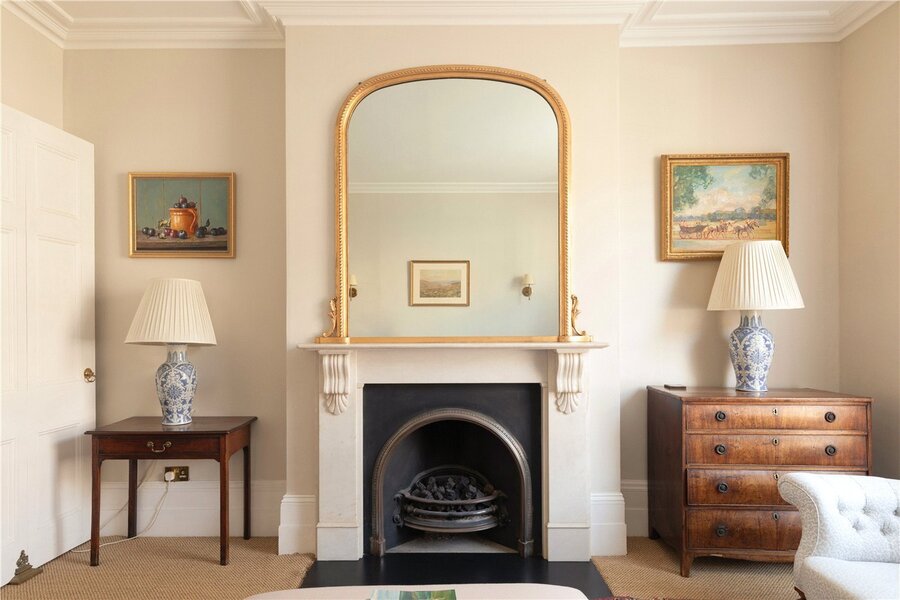
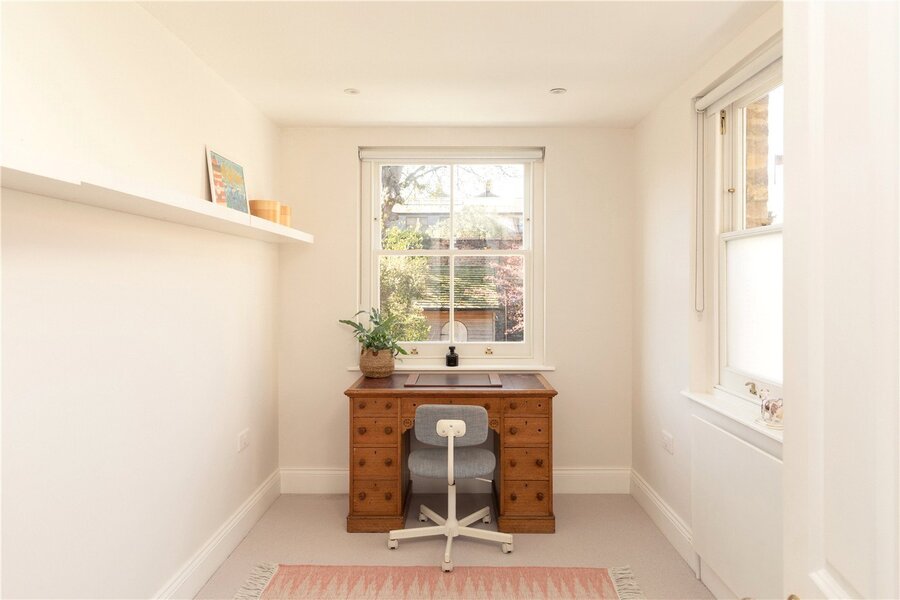
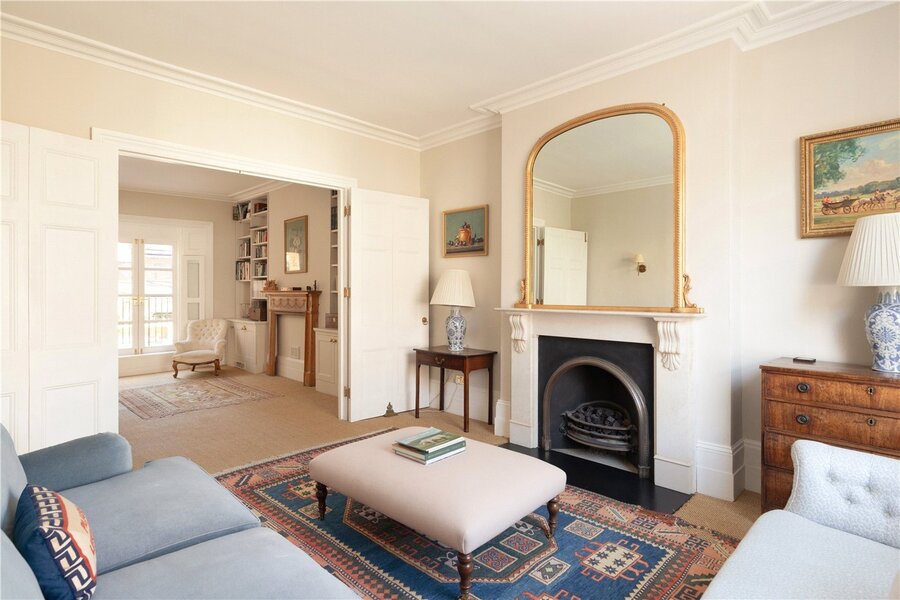
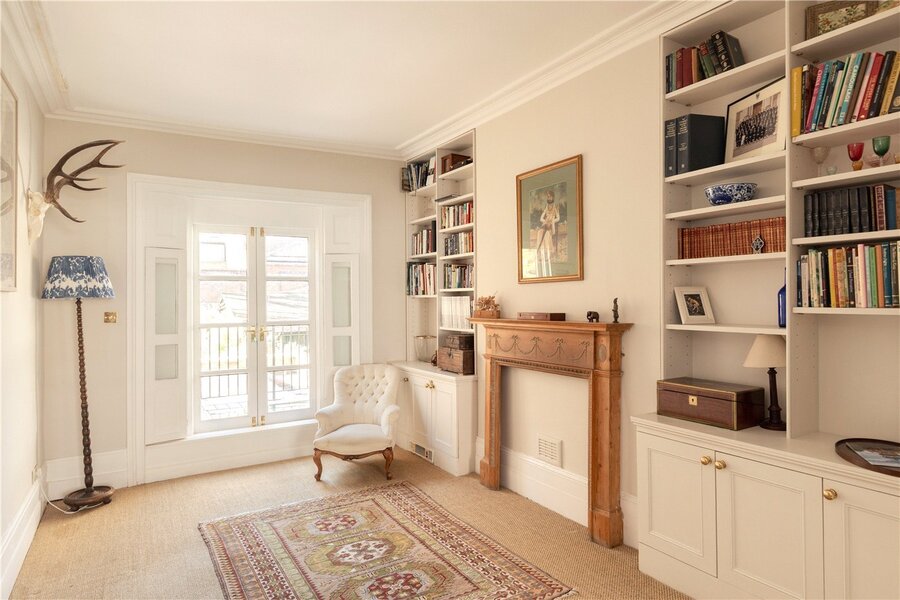
Approached via a grand set of steps, the raised ground floor opens into a spacious and elegant entrance hall. To the right lies a generously sized double reception room with original interconnecting doors, offering flexibility to use the space as one expansive living area or two distinct rooms. French doors at the rear lead onto a private terrace overlooking the garden, creating a natural flow between indoor and outdoor living. At the rear sits a guest W.C. and flexible sixth bedroom or ideal study.

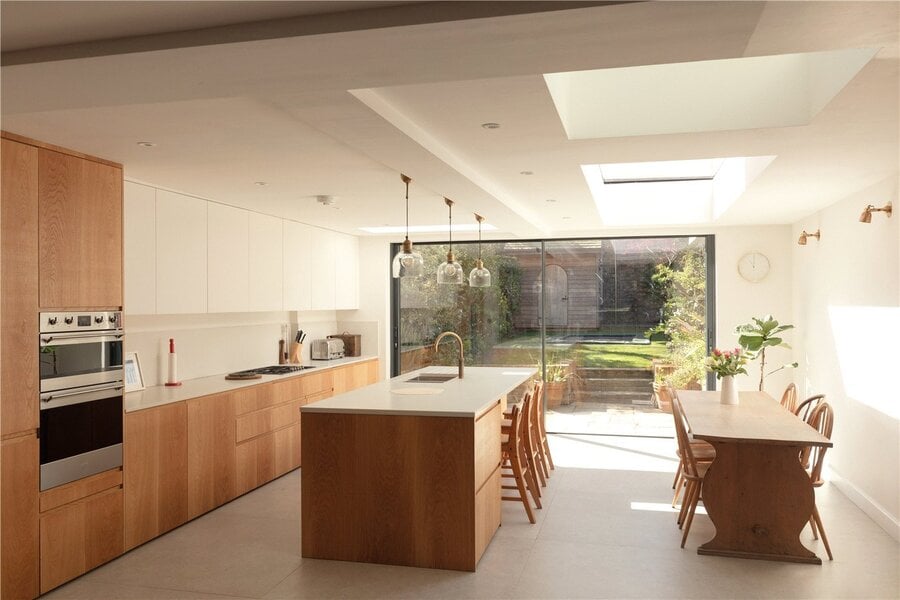
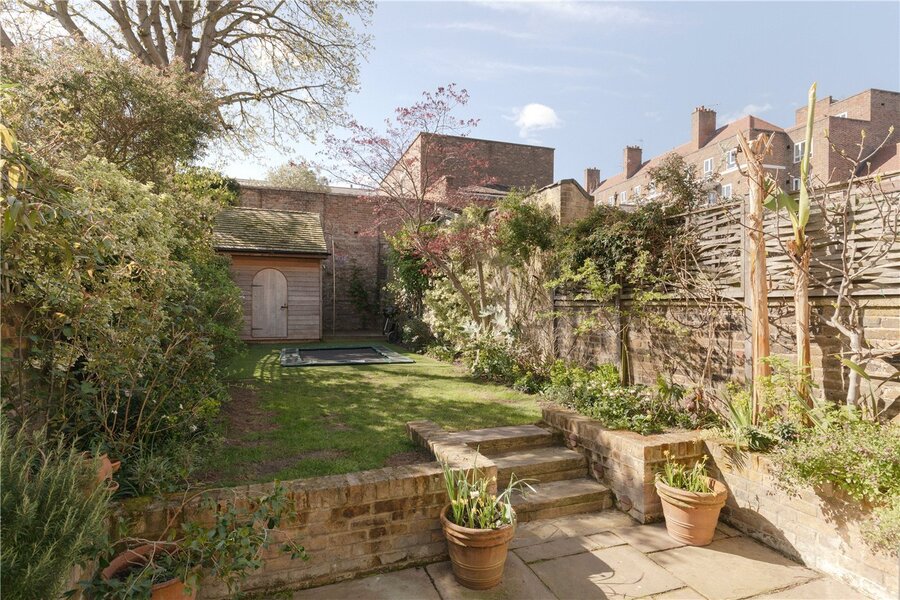
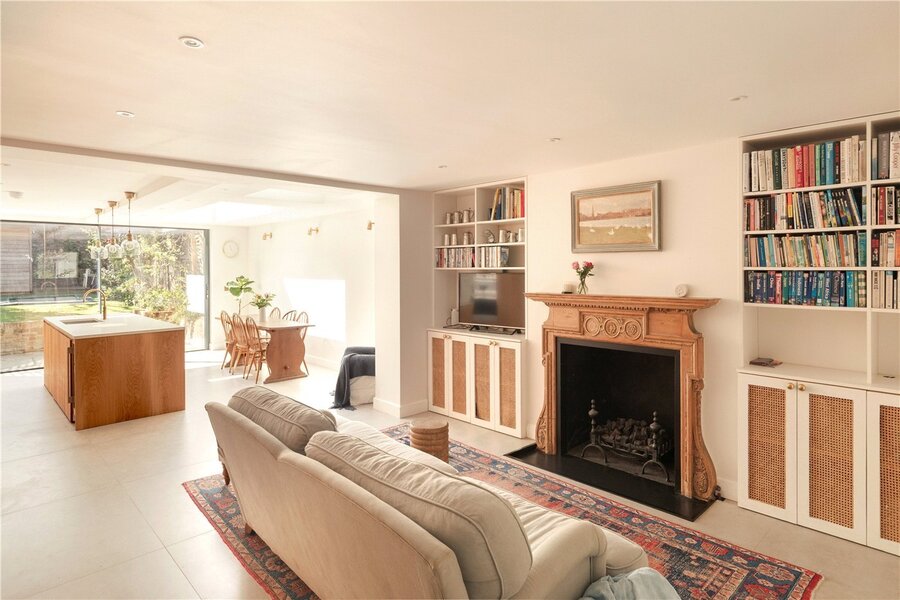
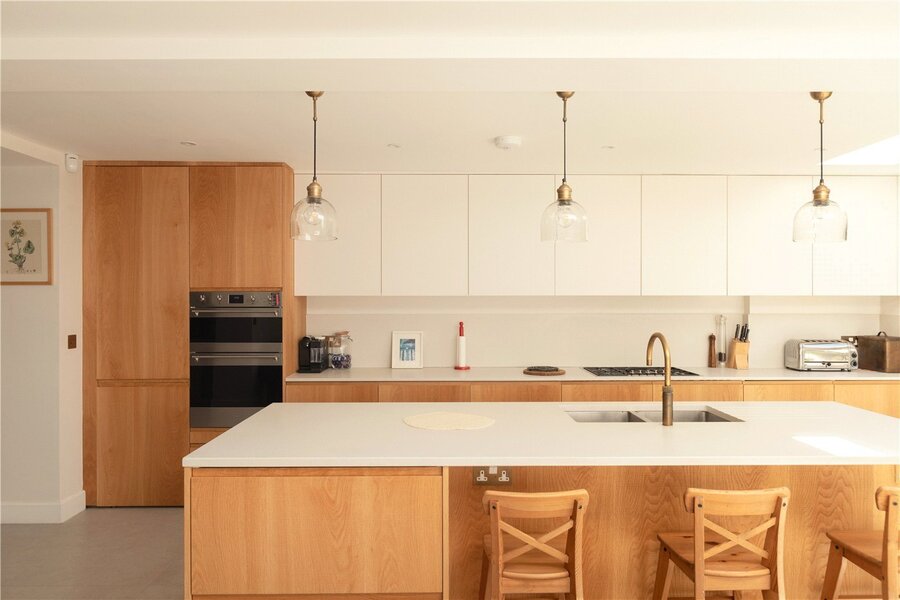
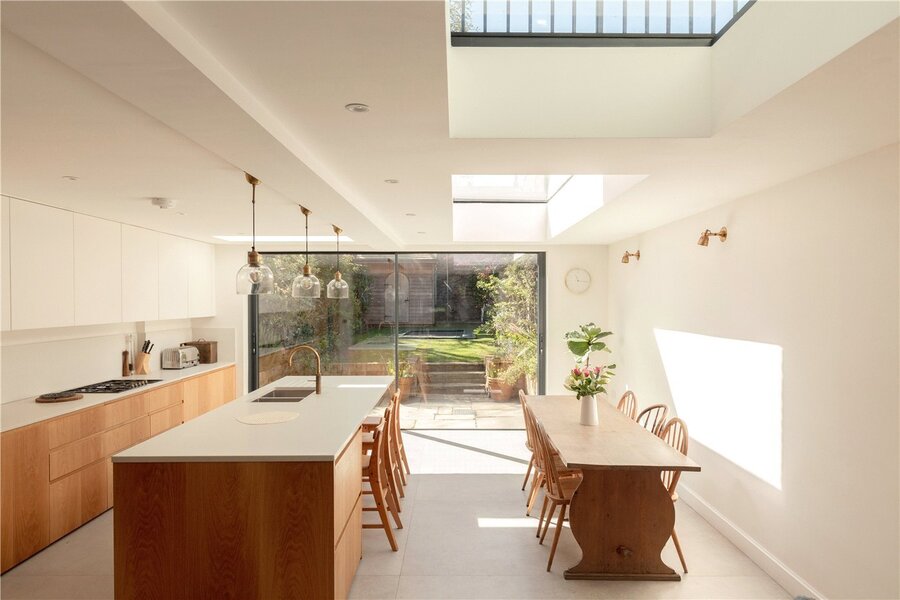
The lower ground floor features a stylish open-plan kitchen and dining area, perfect for both everyday living and entertaining. The bespoke kitchen, designed and fitted to a high standard by Holte, offers ample worktop space, integrated Smeg appliances, dual skylights and abundant storage options. Full-width glass doors at the rear open directly onto a beautifully landscaped, south-facing garden, flooding the space with natural light. The garden also features a wonderful, bespoke shed with "tree house" above to the very rear offering further storage. Also on this level is a guest W.C.

At the front is a spacious double bedroom with an en-suite shower room. This floor also benefits from its own private entrance, offering ideal guest accommodation or ‘nanny flat’.

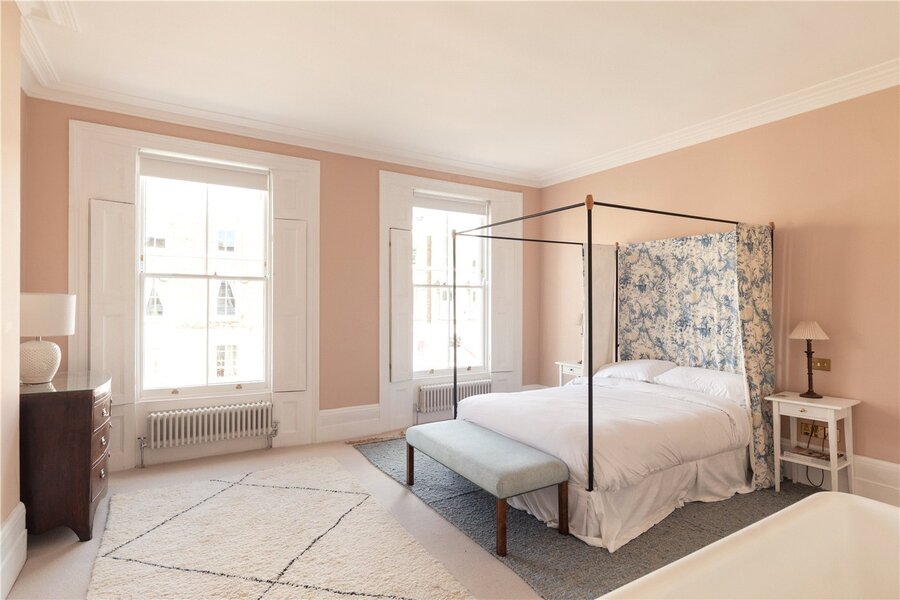
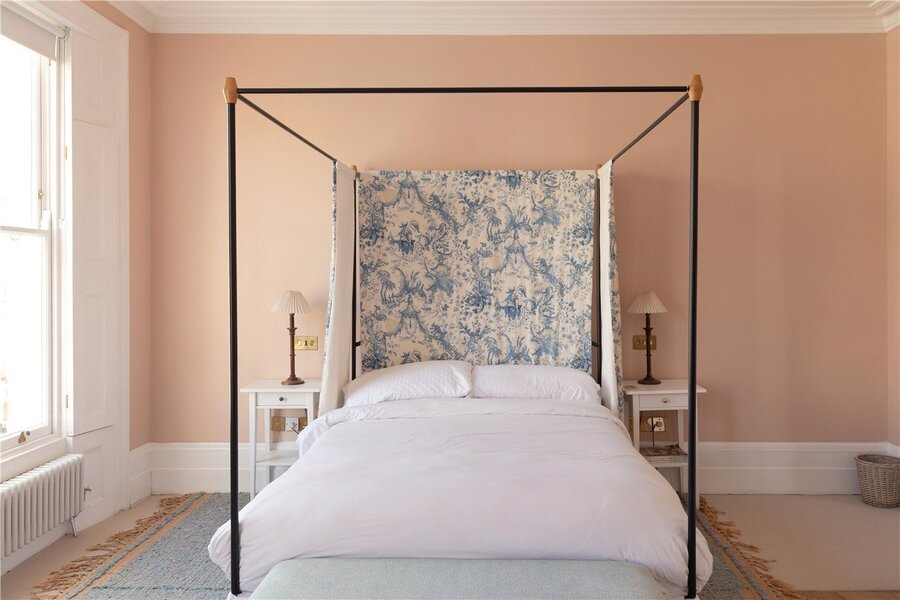
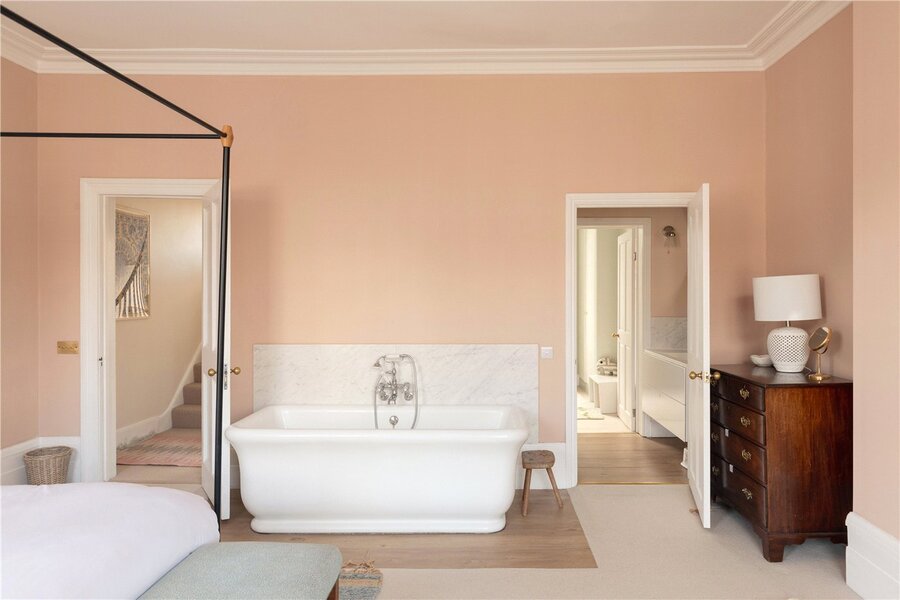
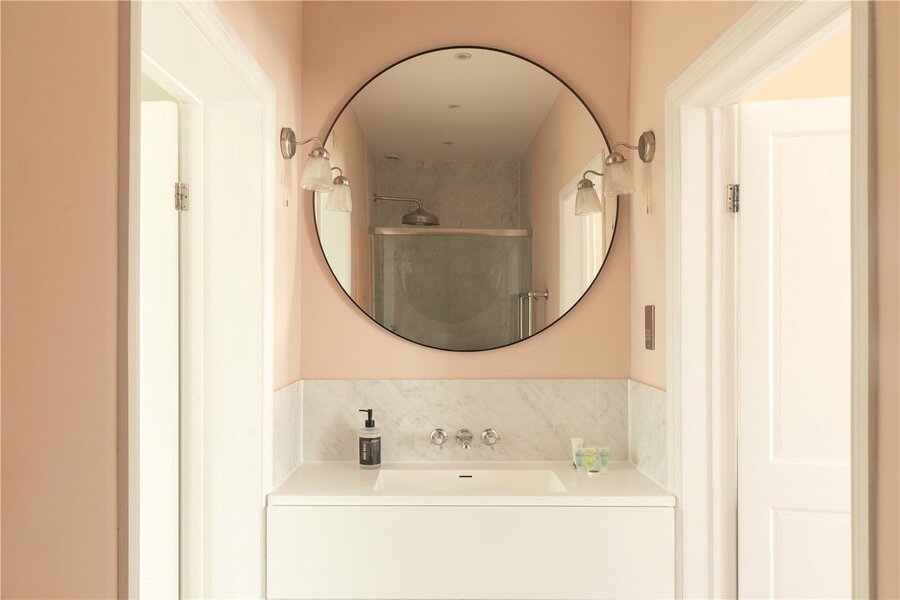
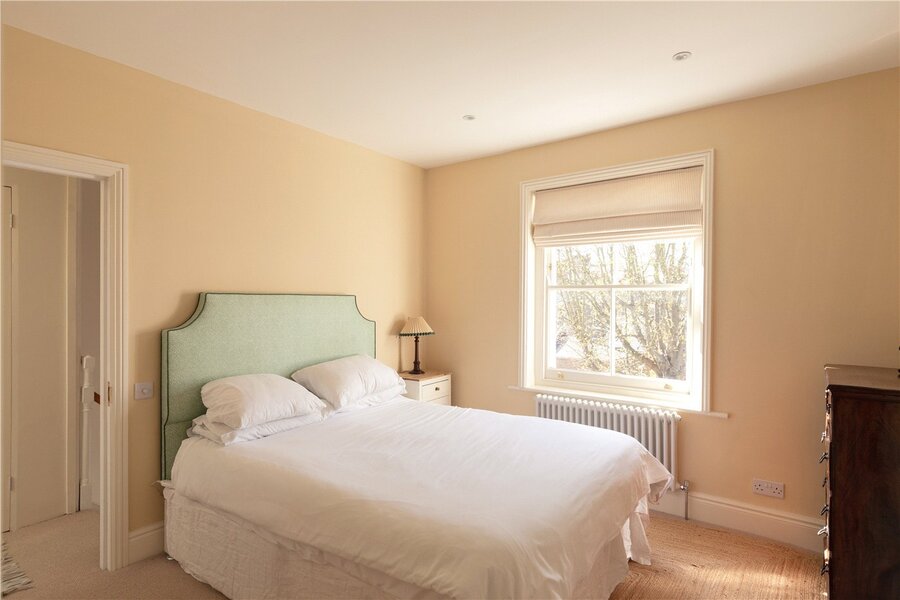
On the first floor at the front, the principal bedroom spans the full width of the house and is bathed in natural light from two large sash windows. It features high ceilings, original shutters, and a beautiful roll top bath. Behind sits another bedroom with pleasant views over the rear gardens. A luxurious bathroom with a walk-in rainfall shower, basin and W.C. serves and separates the two bedrooms perfectly.

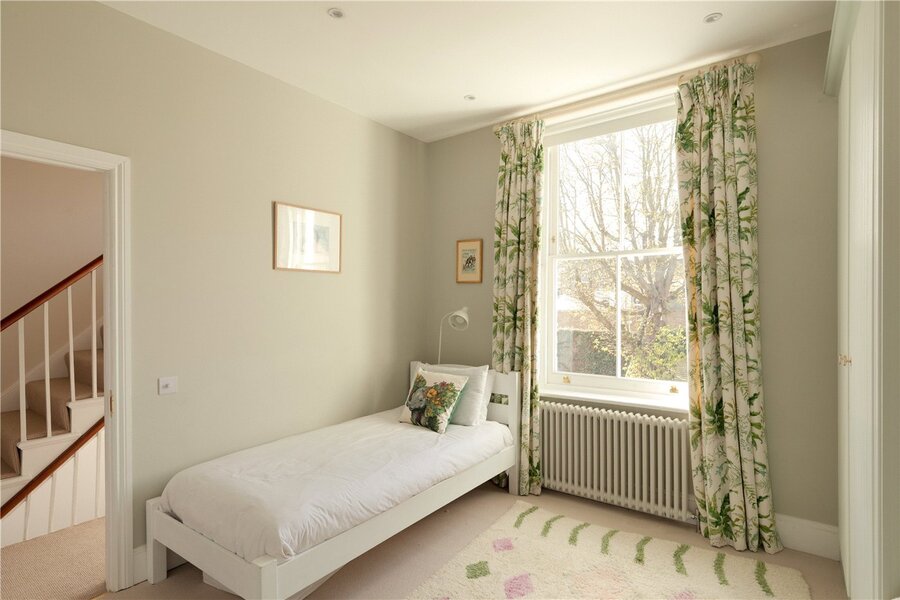
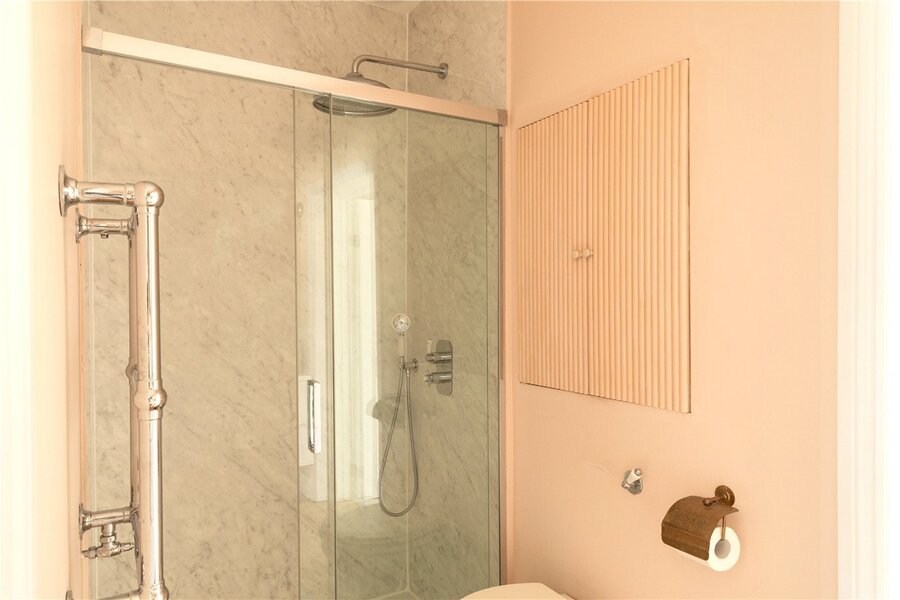
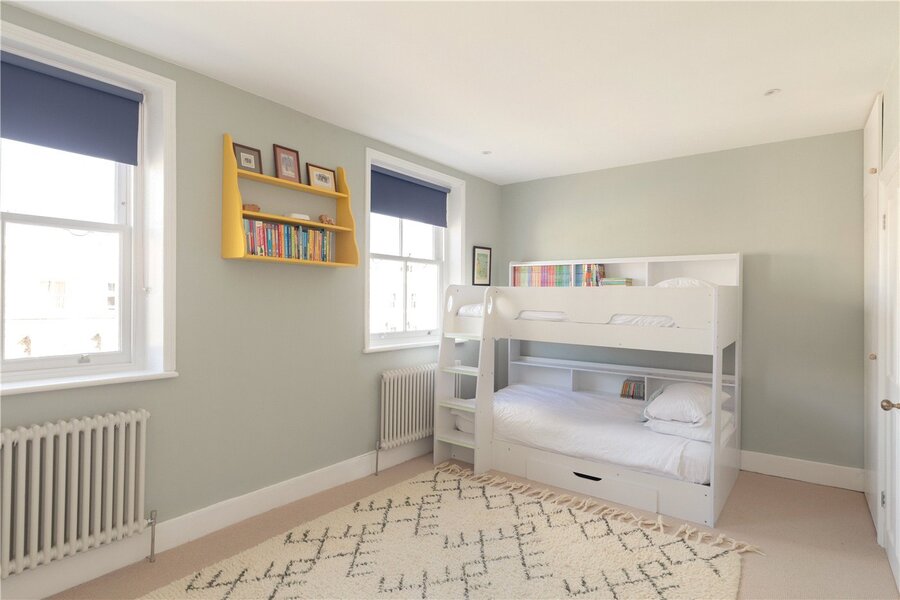
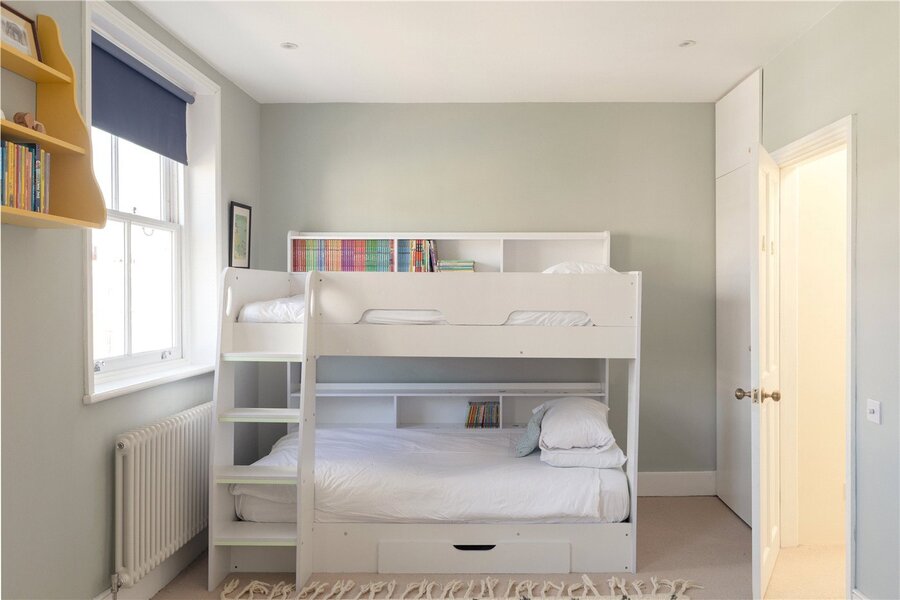
The second-floor hosts two further bedrooms, two spacious doubles and two bathrooms. The front bedroom includes built-in wardrobes, and further storage is available in the hallway. A family bathroom, accessed from the hallway, serves this bedroom, complete with a bathtub, W.C, sink, and a large wall mirror with exposed beams above. The rear bedroom features a smart ensuite bathroom with walk-in shower, sink, heated towel rail, wall mirror and W.C.
Private off-street parking is available on the driveway at the front of the house.

Freehold

Local Authority - Lambeth
Council Tax Band - G

PARKING
Resident’s Permit Parking available from Lambeth Council.

UTILITIES
Electricity – Mains connected
Water – Mains connected
Heating – Gas central heating
Sewerage – Mains connected
Broadband – Ultrafast broadband

Location

Ideally situated on the south side of Fentiman Road—one of Oval’s most sought-after addresses—this elegant period home lies within the St. Mark’s Conservation Area. Positioned between Clapham Road and South Lambeth Road, it enjoys easy access to local supermarkets, shops, pubs, and a wealth of other amenities, all just a short walk away.
Introduction text for the mortgage calculator

Mortgage Calculator

Fill in the details below to estimate your monthly repayments:

Approximate monthly repayment:

For more information, please contact Winkworth's mortgage partner, Trinity Financial, on +44 (0)20 7267 9399 and speak to the Trinity team.

Stamp Duty Calculator

Fill in the details below to estimate your stamp duty

The above calculator above is for general interest only and should not be relied upon

6/14
Picture No. 16
Picture No. 21
Picture No. 05
Picture No. 09
Picture No. 20
Picture No. 04
Picture No. 24
Picture No. 22
Picture No. 23
Picture No. 27
Picture No. 19
Picture No. 18
Picture No. 02
Picture No. 03
Picture No. 06
Picture No. 07
Picture No. 08
Picture No. 10
Picture No. 11
Picture No. 12
Picture No. 13
Picture No. 14
Picture No. 15
Picture No. 17

Meet the Team

Our team at Winkworth Kennington Estate Agents are here to support and advise our customers when they need it most. We understand that buying, selling, letting or renting can be daunting and often emotionally meaningful. We are there, when it matters, to make the journey as stress-free as possible.

See all team members

Got a question about this property?

This site is protected by reCAPTCHA and the Google Privacy Policy and Terms of Service apply.

More Properties like this

Video Tour

West Square, Kennington, London, SE11

£3,500,000 Freehold

Video Tour

Stockwell Park Road, London, SW9

£1,999,950 Freehold

Video Tour

Fentiman Road, London, SW8

£1,975,000 Freehold

Video Tour

Under Offer

Groveway, London, SW9

£1,850,000 Freehold

New Instruction

Fentiman Road, London, SW8

£1,750,000 Freehold

Video Tour

St. Stephens Terrace, London, SW8

£1,650,000 Freehold

Online Valuations Aren’t Worth The Paper They’re Printed On.

When online valuations don’t give you the whole picture - try Winkworth’s expert service. Get a free property appraisal. Accurate valuations from our local property experts. No obligation to list with Winkworth. Choose a time convenient for you with our online booking system.

Fill in your details and someone will be in touch soon:

You have provisionally booked a valuation for . Please confirm your details below

We don't have date info available for this property, but if you fill in your details below, someone will be in touch to arrange a date soon

Please fill in the required fields below marked with *

This site is protected by reCAPTCHA and the Google Privacy Policy and Terms of Service apply.