
MyWinkworth

Picture No. 14
Picture No. 09
Picture No. 19
Picture No. 12
Picture No. 21
Picture No. 05
Picture No. 13
Picture No. 08
Picture No. 07
Picture No. 06
Picture No. 15
Picture No. 04
Picture No. 10
Picture No. 17
Picture No. 11
Picture No. 22
Picture No. 16
Picture No. 18
6/14

Elfort Road, London, N5

3 bedroom house in London

Offers in excess of £1,400,000 Freehold

  • Bedrooms 3
  • Bathrooms 2
  • Reception rooms 2
  • Floorplan

PICTURES AND VIDEOS

KEY INFORMATION

  • Tenure: Freehold
  • Council Tax Band: F

Description

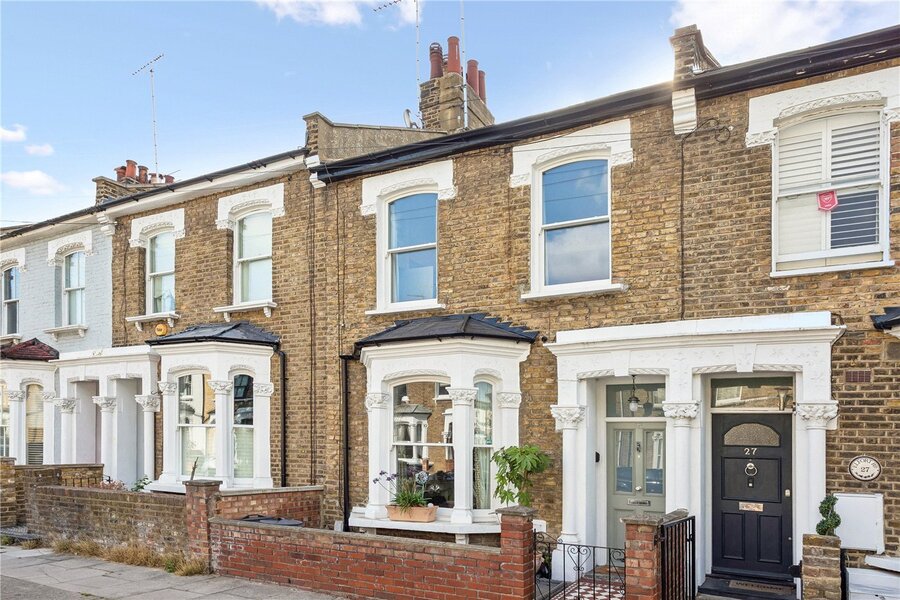
Situated on the highly sought-after Elfort Road in the heart of Highbury, we are delighted to present to the market, this attractive three-bedroom period house which offers well-proportioned accommodation, a private rear garden and considerable scope for further development

Carefully maintained by the existing owners for over 50 years, the property retains a wealth of period character alongside thoughtful improvements, creating a home with excellent bones and a wonderful, homely feel.

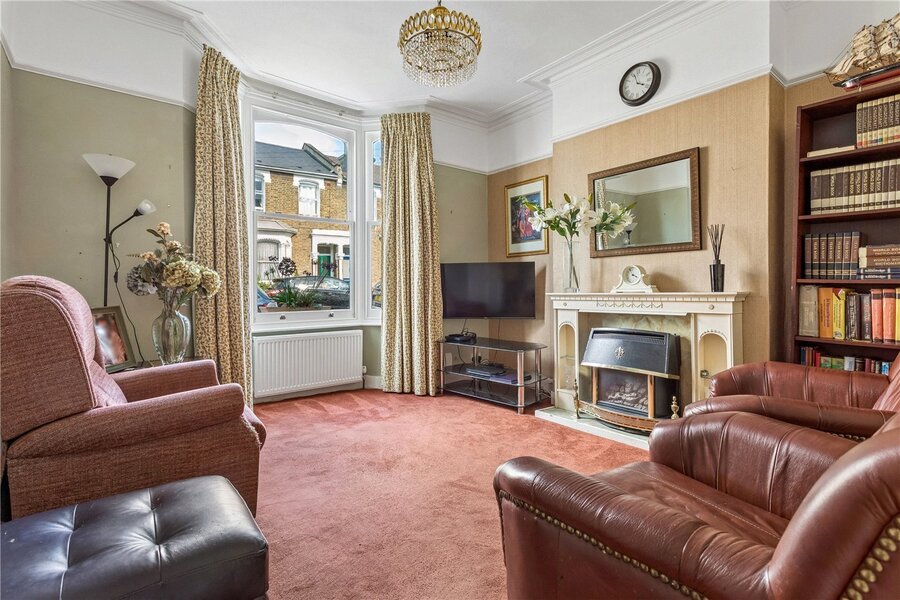
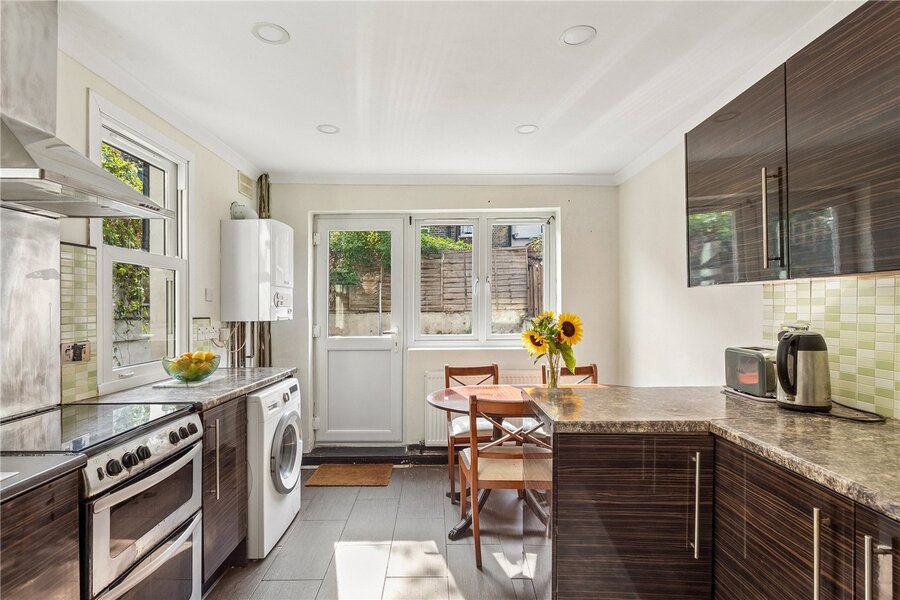
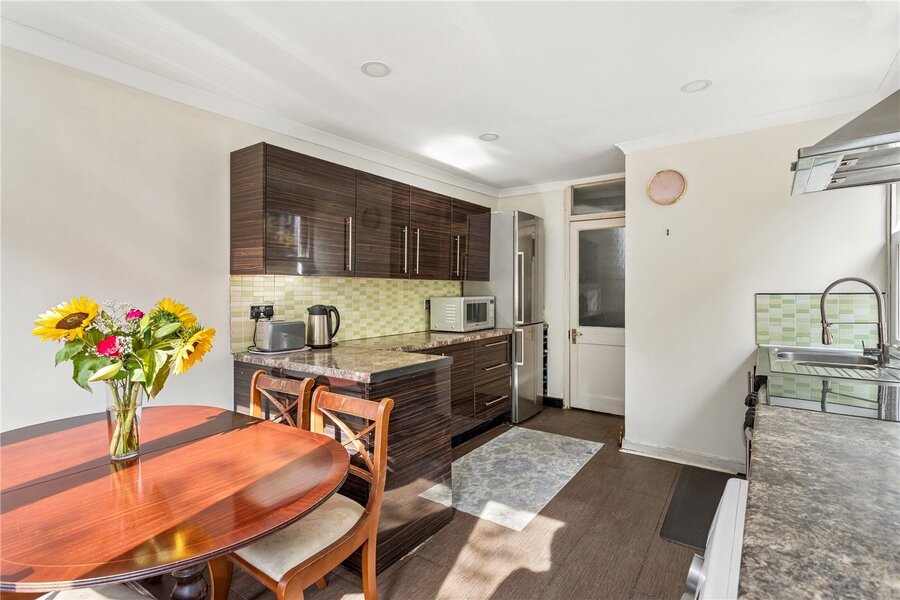
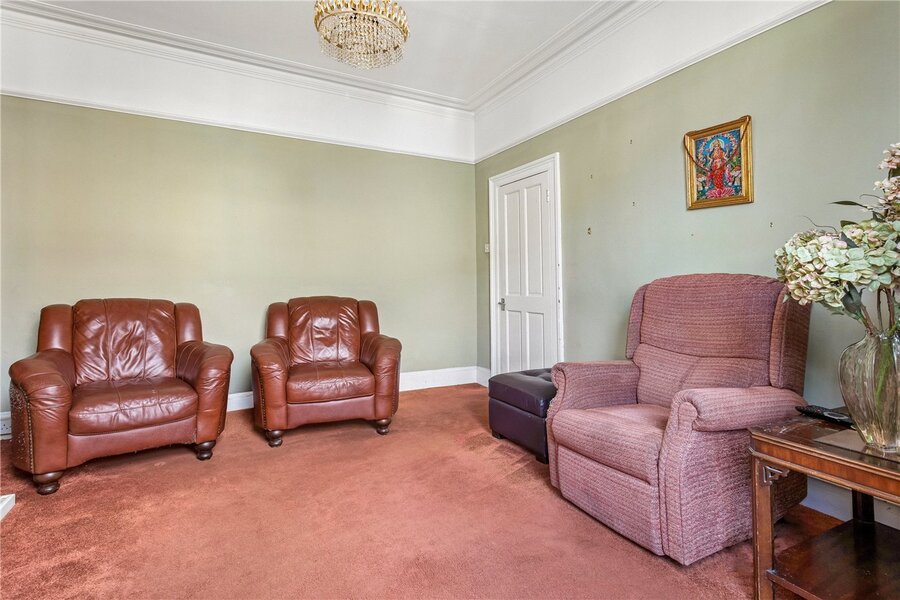
The ground floor provides two well-proportioned reception rooms and a generous kitchen. The front reception is nicely appointed and features, a new picture rail, original coving, an ornate ceiling rose and bespoke wooden sash windows, replaced in a style sympathetic to the original architecture. The second reception provides further flexible living or dining space, while the large rear kitchen offers an excellent sociable setting for everyday life and entertaining. There is also potential to extend this internal space further (subject to PP)
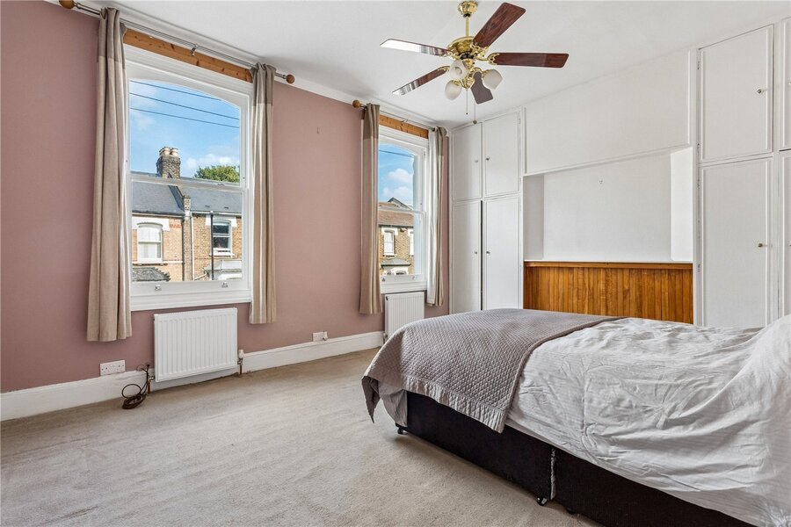
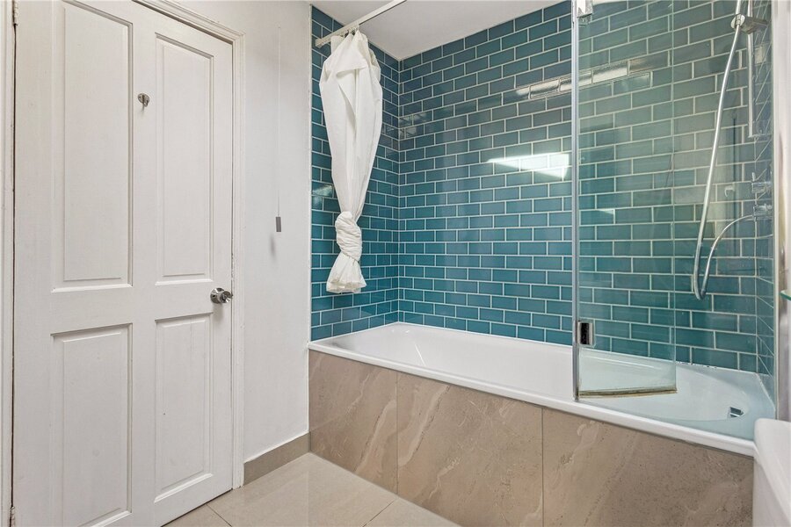
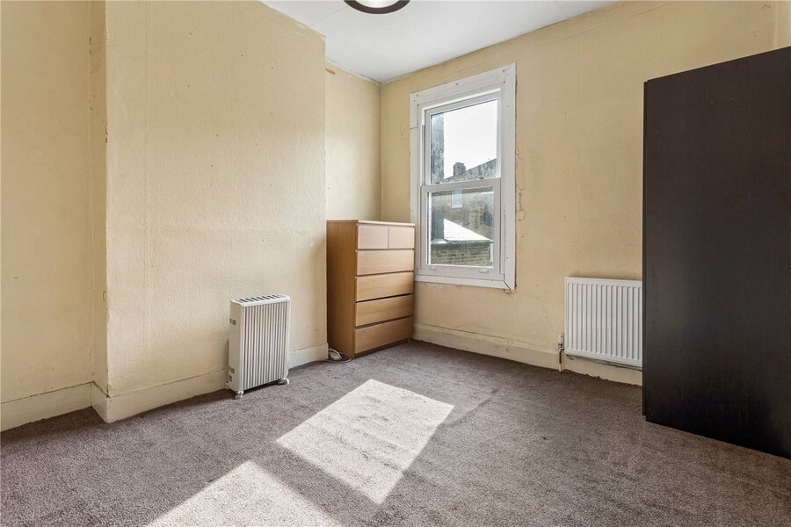
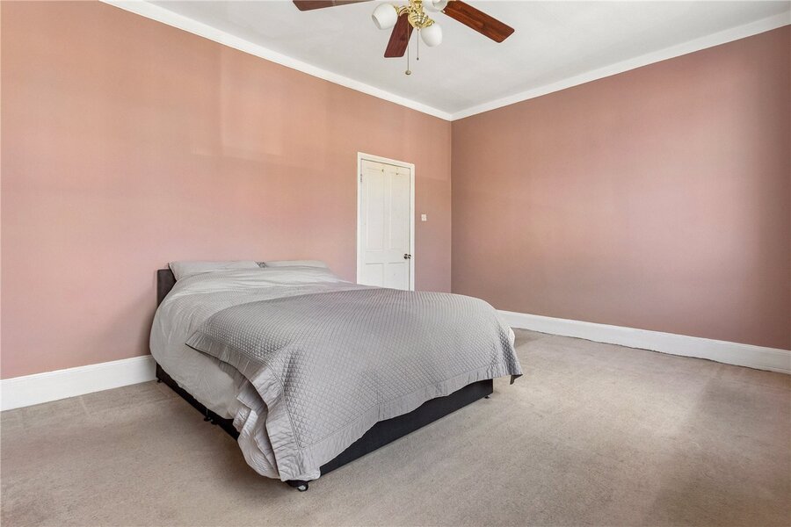
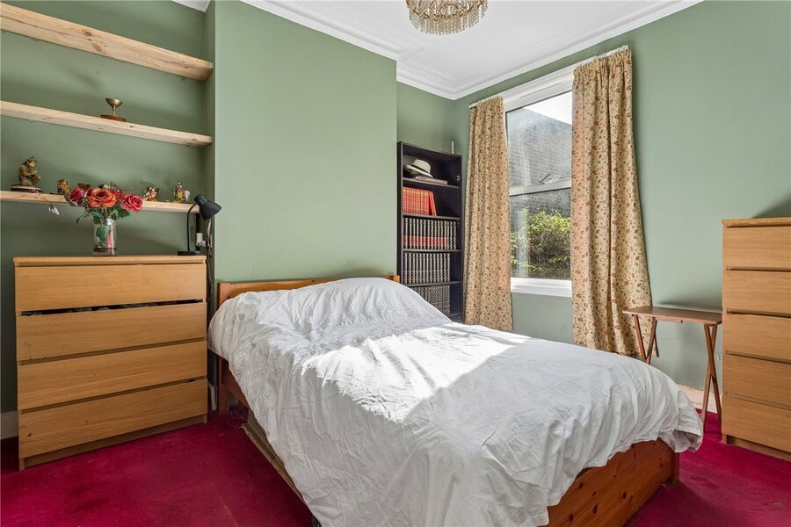
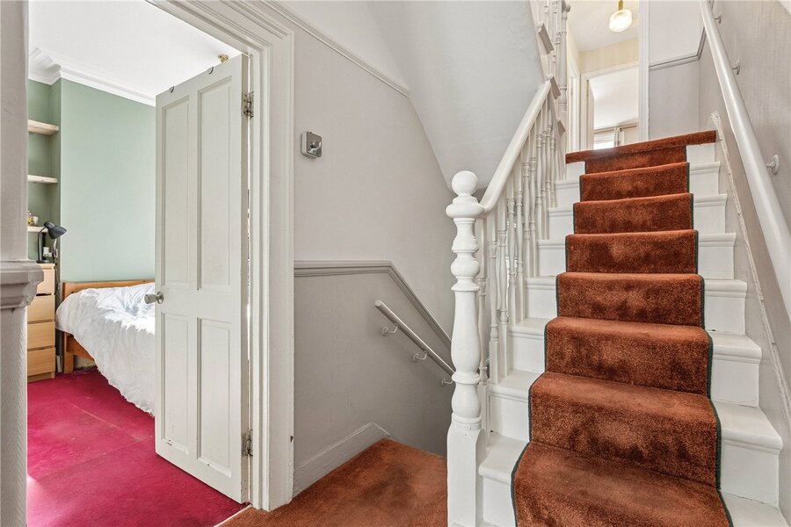
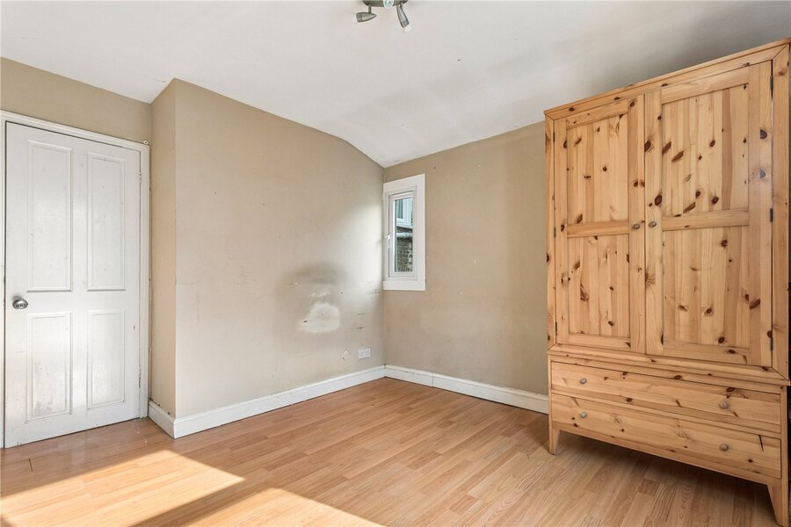
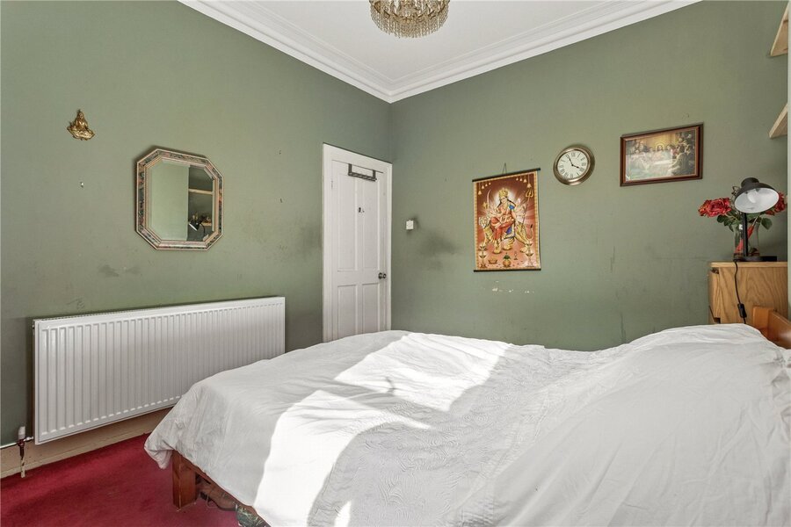
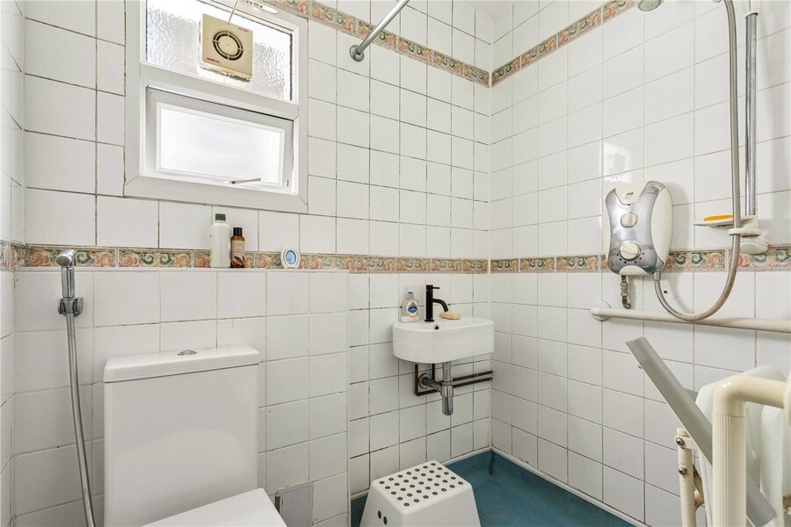
Upstairs are three bedrooms and a family bathroom. The principal bedroom benefits from bespoke sash windows and recently plastered walls, while the two further bedrooms have double-glazed windows. The bathroom was refurbished within the last ten years and features a skylight.

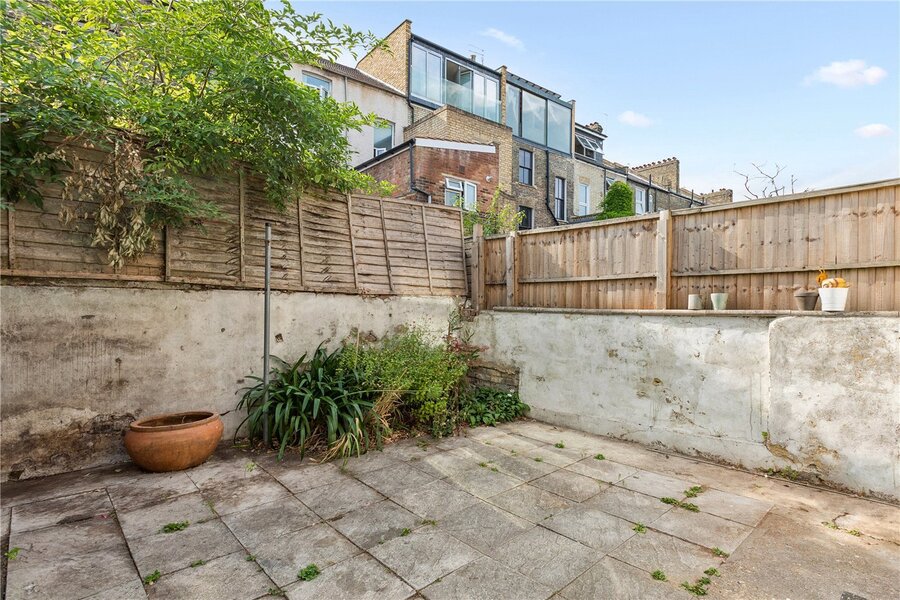
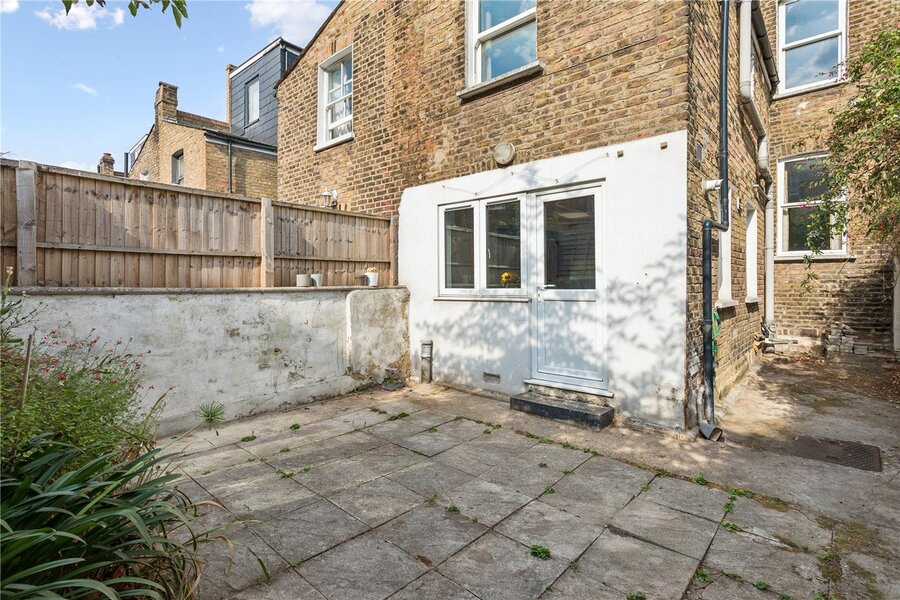
Significant works have been carried out over many years, including replacement roof, damp-proof course, loft insulation, rewiring and replacement plumbing. The boiler was replaced within the last decade, with new radiators and copper pipework installed throughout. The private rear garden provides a peaceful outdoor space with direct sunlight during the day, creating a sheltered microclimate ideal for growing plants, while the property also offers excellent scope for future extensions, subject to the necessary consents, with potential to extend into the loft, basement, and side return.
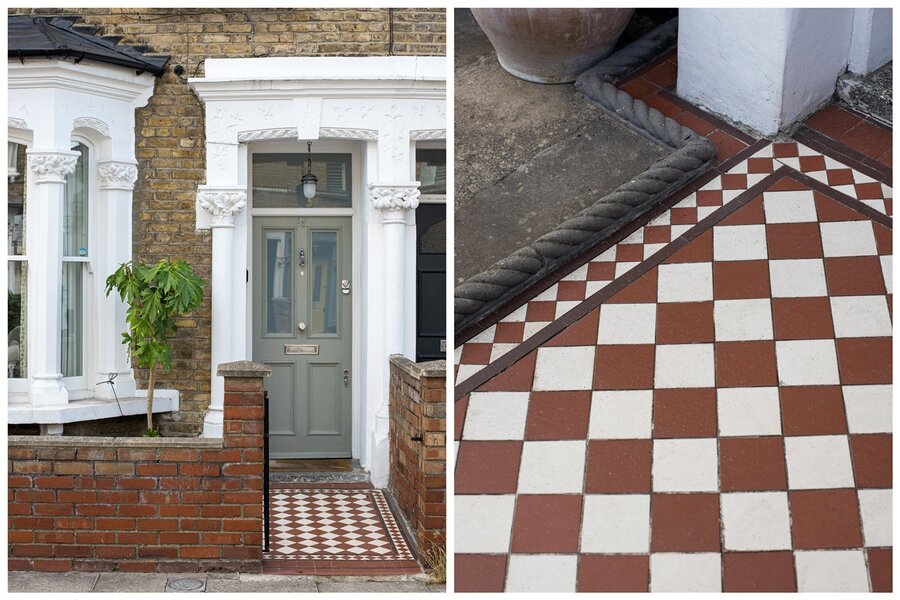
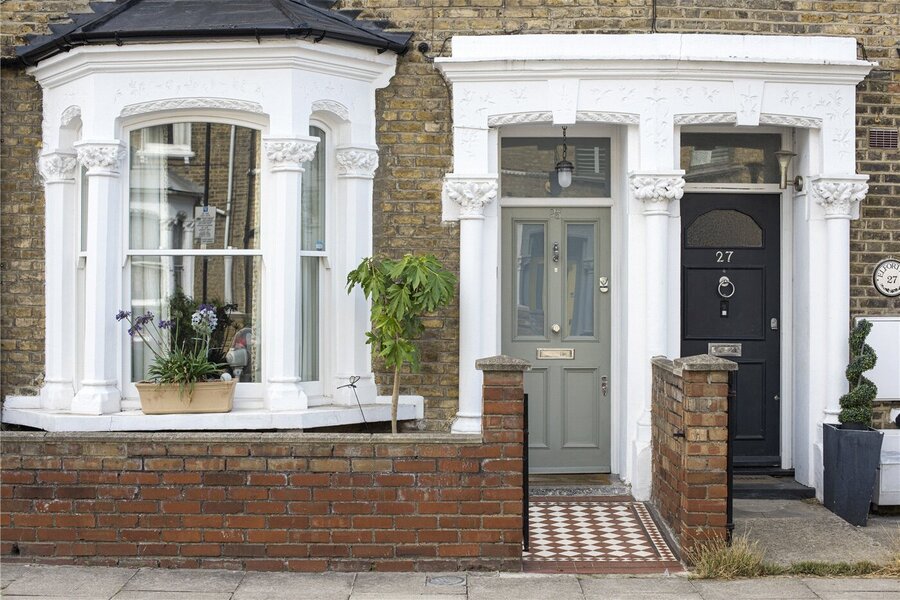
The front has been enhanced with a bespoke door and period-appropriate tessellated tiling, while the hallway has been replastered and redecorated.

The property is set on a fully residential road in the heart of Highbury, with the layout of the street giving it a quiet, almost cul-de-sac feel with low levels of passing traffic, and is perfectly set for easy access to local amenities.
The well renowned Highbury Barn is within easy reach and offers a selection of cafes and independent shops including Da Marios Deli, Godfreys butchers, Highbury fishmongers and La Fromagerie. The bars, restaurants and high street shops on Upper Street are also close by, and the property also benefits from a fantastic array of transport links.

Arsenal offers the closest underground links on the Piccadilly line whilst over ground services and the Victoria line are facilitated from Finsbury Park and Drayton Park which offers a weekday service to Moorgate. Numerous bus routes offer effortless access to Angel, the City and West End whilst international links are facilitated from St Pancras.

ACCESSIBILITY

  • Unsuitable For Wheelchairs

Utilities

  • Electricity Supply: Mains Supply
  • Water Supply: Mains Supply
  • Sewerage: Mains Supply
  • Heating: Gas Central
  • Broadband: ADSL, FTTC, FTTP

Rights & Restrictions

  • Listed Property: No
  • Public right of way: No

Marketed by

Winkworth Highbury

Properties for sale in Highbury

Arrange a Viewing

Fill in the form below to arrange your property viewing.

This site is protected by reCAPTCHA and the Google Privacy Policy and Terms of Service apply.
Introduction text for the mortgage calculator

Mortgage Calculator

Fill in the details below to estimate your monthly repayments:

Approximate monthly repayment:

For more information, please contact Winkworth's mortgage partner, Trinity Financial, on +44 (0)20 7267 9399 and speak to the Trinity team.

Stamp Duty Calculator

Fill in the details below to estimate your stamp duty

The above calculator above is for general interest only and should not be relied upon

6/14
Picture No. 14
Picture No. 09
Picture No. 19
Picture No. 12
Picture No. 21
Picture No. 05
Picture No. 13
Picture No. 08
Picture No. 07
Picture No. 06
Picture No. 15
Picture No. 04
Picture No. 10
Picture No. 17
Picture No. 11
Picture No. 22
Picture No. 16
Picture No. 18

Meet the Team

From our office on Highbury Park, we pride ourselves on our unrivalled local knowledge. Many of the team here at Winkworth Highbury Estate Agents live locally and whether it's sales, lettings or property management, we're always striving to provide an unparalleled service and tailor it to your exacting needs.

See all team members

Got a question about this property?

This site is protected by reCAPTCHA and the Google Privacy Policy and Terms of Service apply.

More Properties like this

Under Offer

Sotheby Road, Highbury, London, N5

£2,250,000 Freehold

Under Offer

Kings Crescent, London, N4

Offers in excess of £1,895,000 Freehold

Under Offer

Ambler Road, London, N4

Offers in excess of £1,750,000 Freehold

Plimsoll Road, London, N4

Offers in excess of £1,700,000 Freehold

Under Offer

Riversdale Road, Highbury, London, N5

£1,400,000 Freehold

Laura Terrace, London, N4

£1,350,000 Freehold

Online Valuations Aren’t Worth The Paper They’re Printed On.

When online valuations don’t give you the whole picture - try Winkworth’s expert service. Get a free property appraisal. Accurate valuations from our local property experts. No obligation to list with Winkworth. Choose a time convenient for you with our online booking system.

Fill in your details and someone will be in touch soon:

You have provisionally booked a valuation for . Please confirm your details below

We don't have date info available for this property, but if you fill in your details below, someone will be in touch to arrange a date soon

Please fill in the required fields below marked with *

This site is protected by reCAPTCHA and the Google Privacy Policy and Terms of Service apply.