MyWinkworth

Exterior
Reception
Kitchen
En-Suite
Reception
Master Bedroom
Study
Bedroom
Garden
Hallway
Kitchen
Bedroom
Shower Room
Reception
Master Bedroom
Bedroom
Landing
Bedroom
Bathroom
Kitchen
Reception
Entrance Hall
Cloakroom
Kitchen
Shower Room
Bedroom
Dining Area
Master Bedroom
6/14

Earlswood Street, Greenwich, London, SE10

5 bedroom house

£1,200,000 Freehold

  • Bedrooms 5
  • Bathrooms 4
  • Reception rooms 1
  • Dimensions 1766 sq ft
    164 sq m
  • Floorplan

PICTURES AND VIDEOS

KEY FEATURES

  • Fabulous five/six bedroom Victorian home
  • Approximately 1,766 sq ft
  • Lovingly refurbished and extended
  • Arranged over four floors
  • Exceptional standard throughout
  • Stunning 23ft reception room
  • Bespoke fitted media cabinetry
  • Superb kitchen with quartz worktops
  • Private west-facing rear garden
  • Multiple ensuite bedrooms
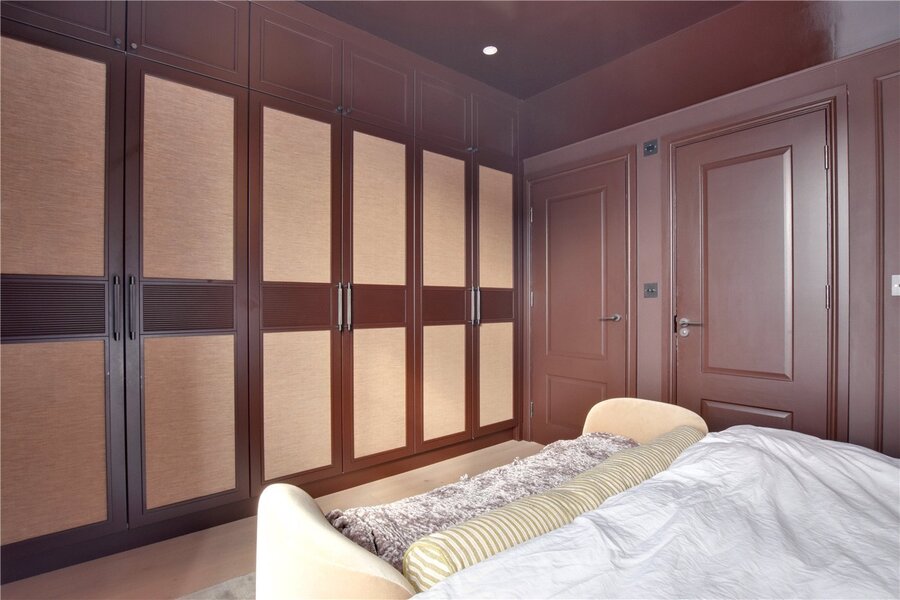
  • Bespoke fitted wardrobes throughout
  • Close to Greenwich Park & town centre

KEY INFORMATION

  • Tenure: Freehold
  • Council Tax Band: E
  • Local Authority: Greenwich Council

Description

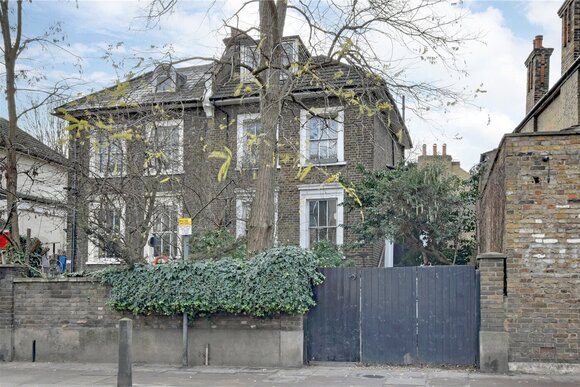
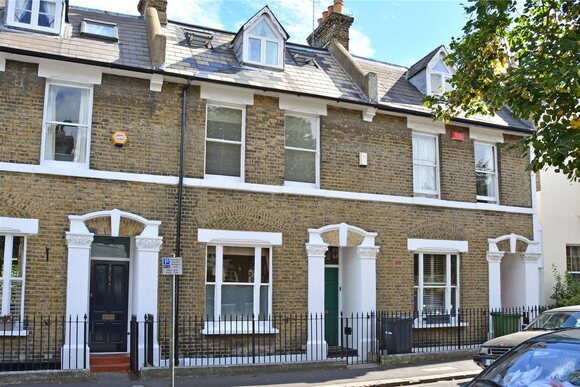
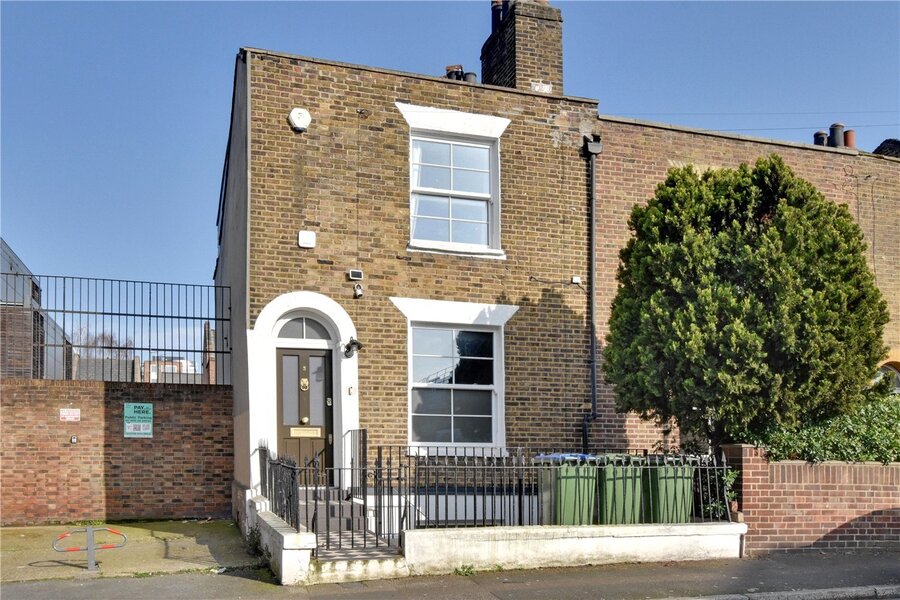
We are delighted to offer this fabulous five/six bedroom Victorian family home, quietly positioned close to Greenwich Park and the historic town centre. Lovingly refurbished and thoughtfully extended by the current owners, this exceptional home is arranged over four floors and measures approximately 1,766 sq ft, with beautifully considered interiors throughout.


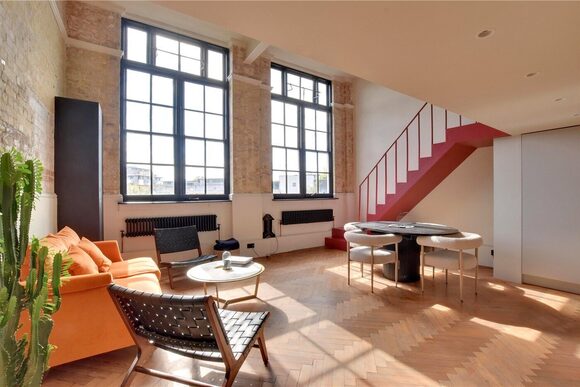
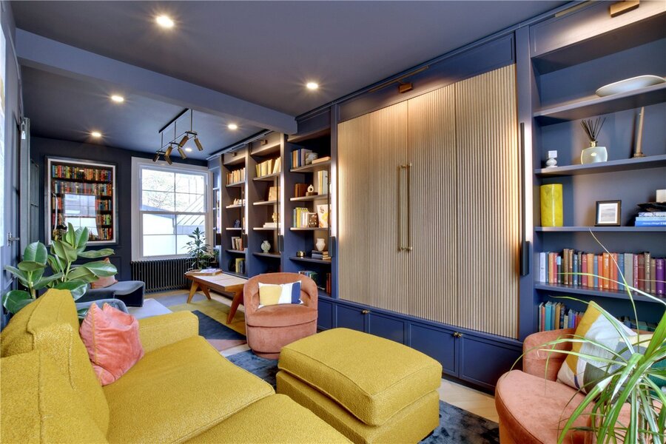
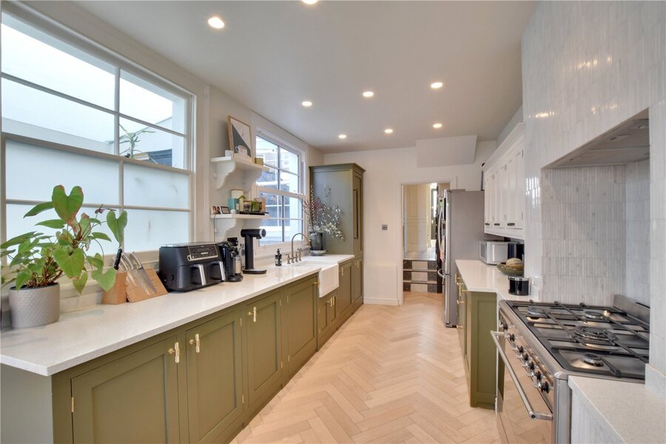
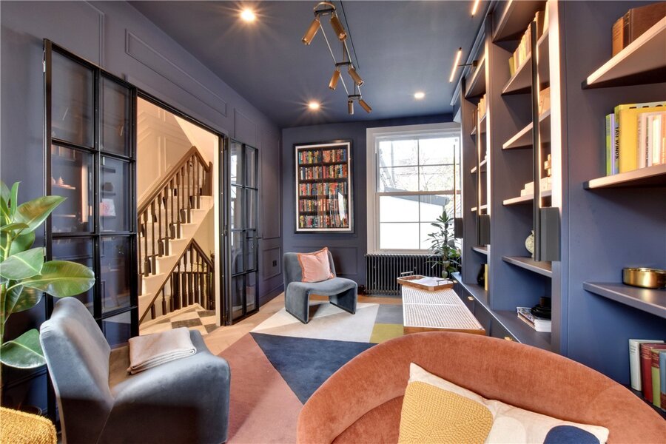
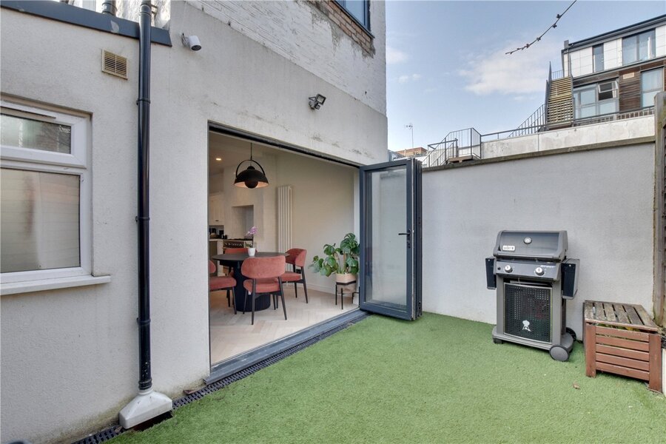
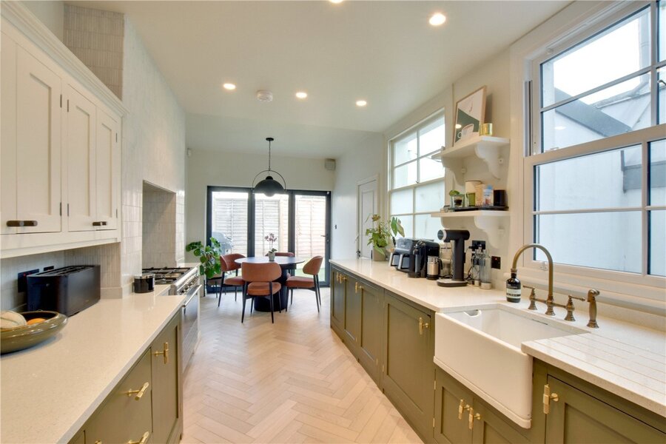
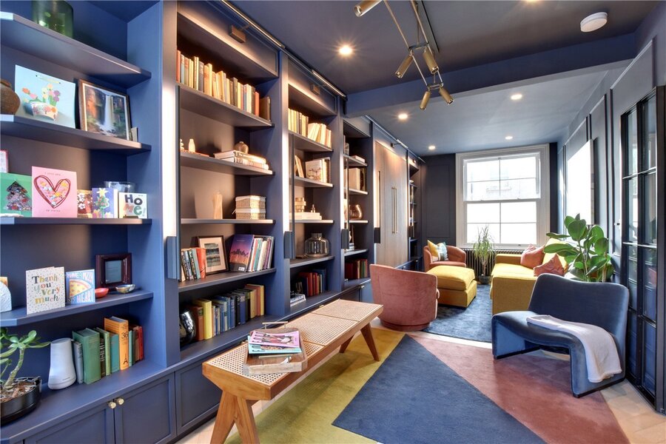
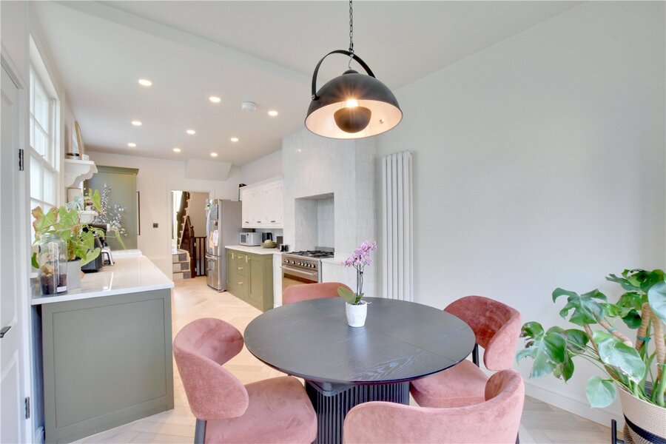
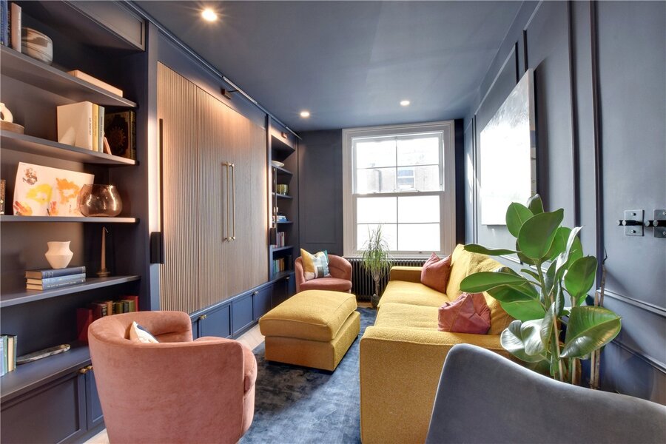
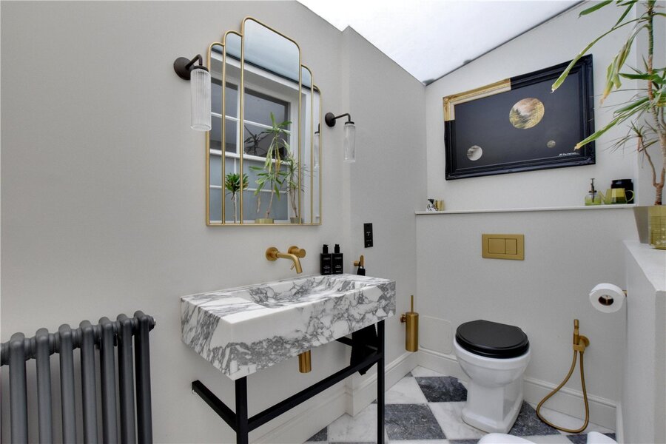
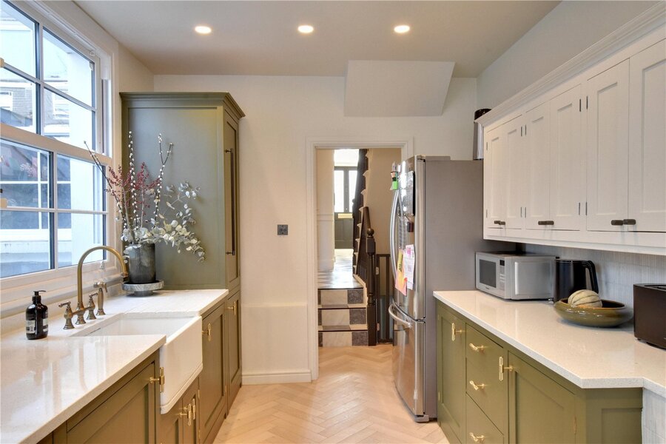
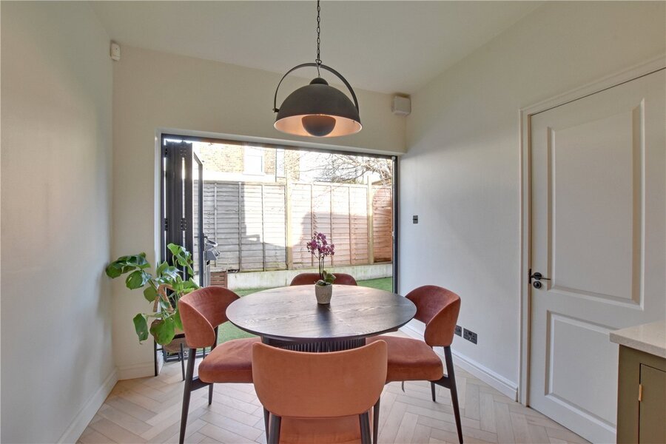
The entrance floor features a stunning 23ft reception room with oak parquet flooring and bespoke floor-to-ceiling media cabinetry, incorporating excellent storage and display shelving. To the rear is the superb open-plan kitchen, again finished with parquet flooring and featuring quartz worktops, an excellent range of fitted units and generous workspace. Full-width bi-folding doors open directly onto the private rear garden, creating a wonderful entertaining space. A separate WC and useful utility area complete this floor.

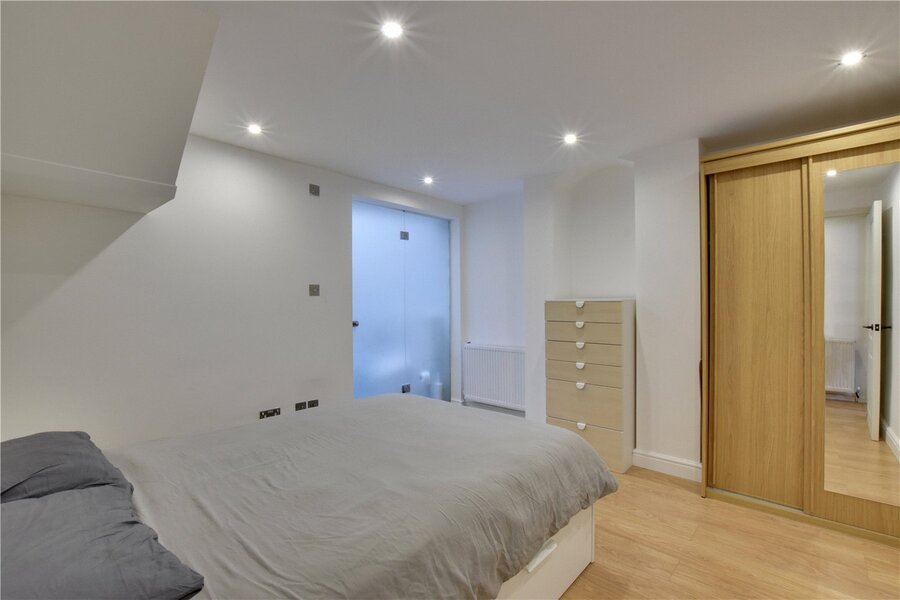
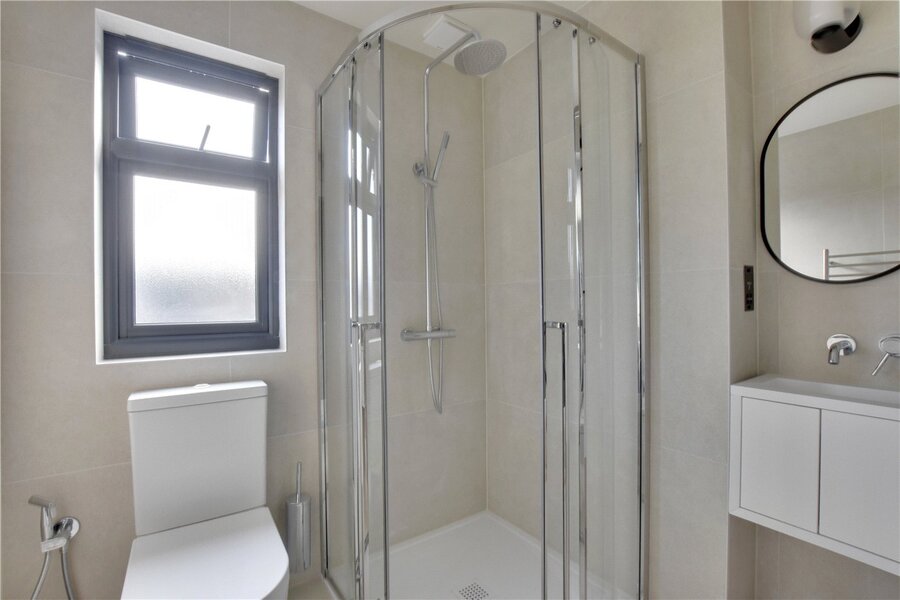
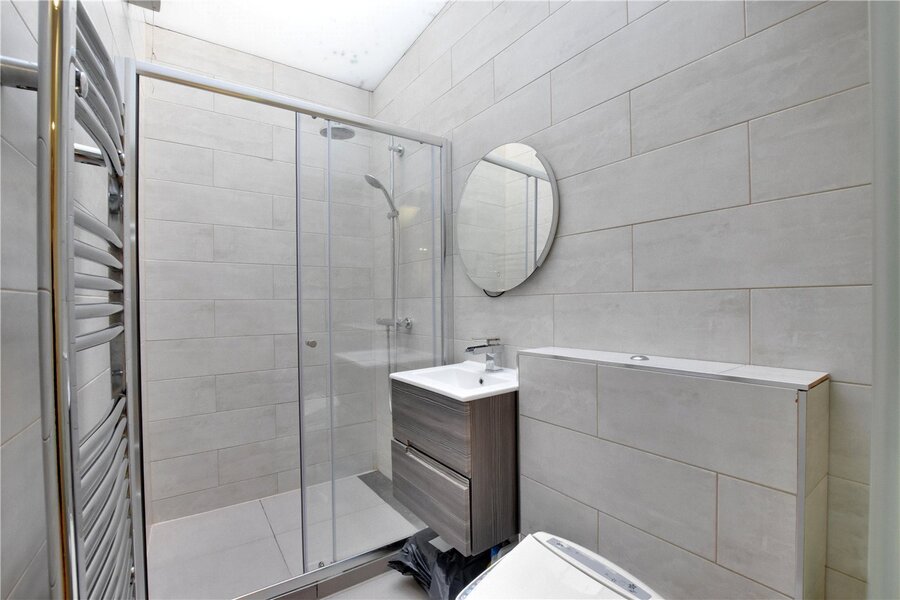
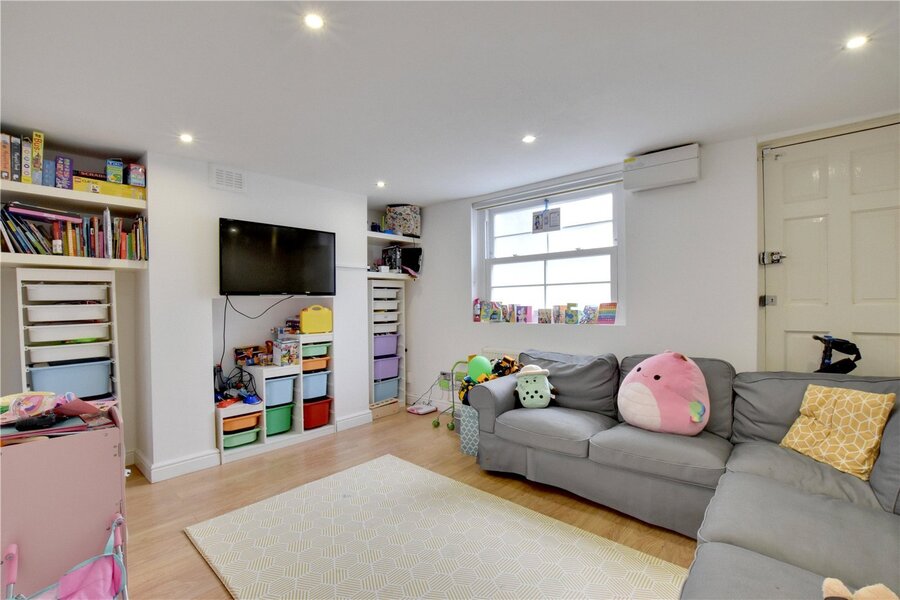
The lower ground floor provides two further versatile rooms. The rear room is currently arranged as a double bedroom with its own ensuite shower room, while the front room could equally be used as a sixth bedroom, second reception room, playroom or home office.

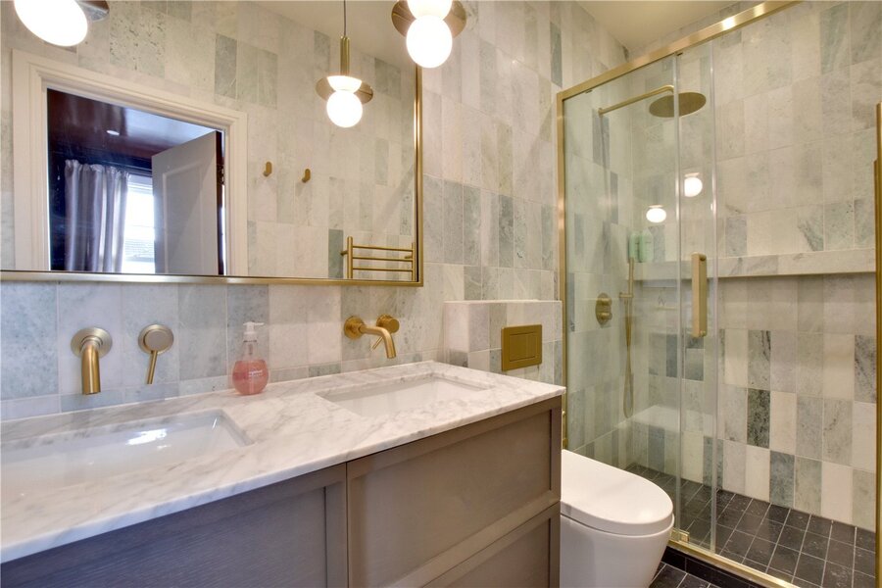
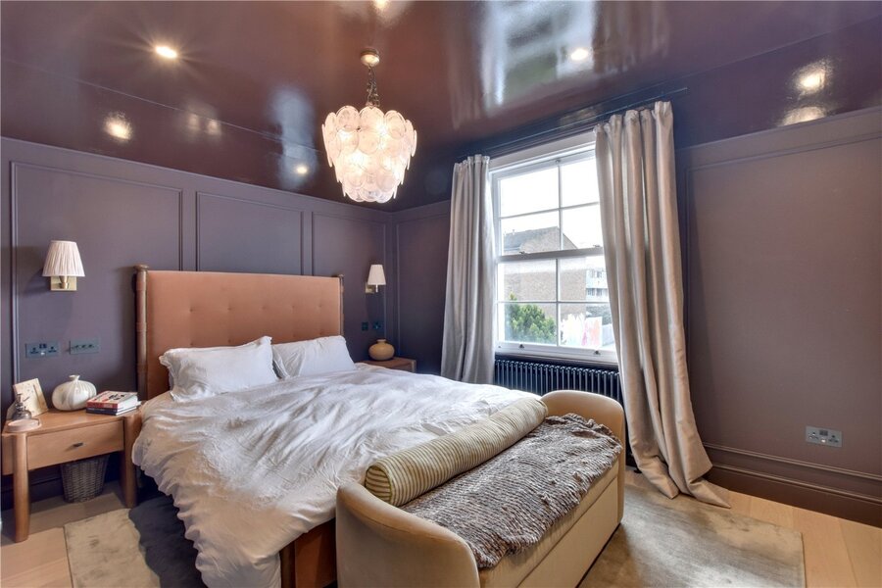
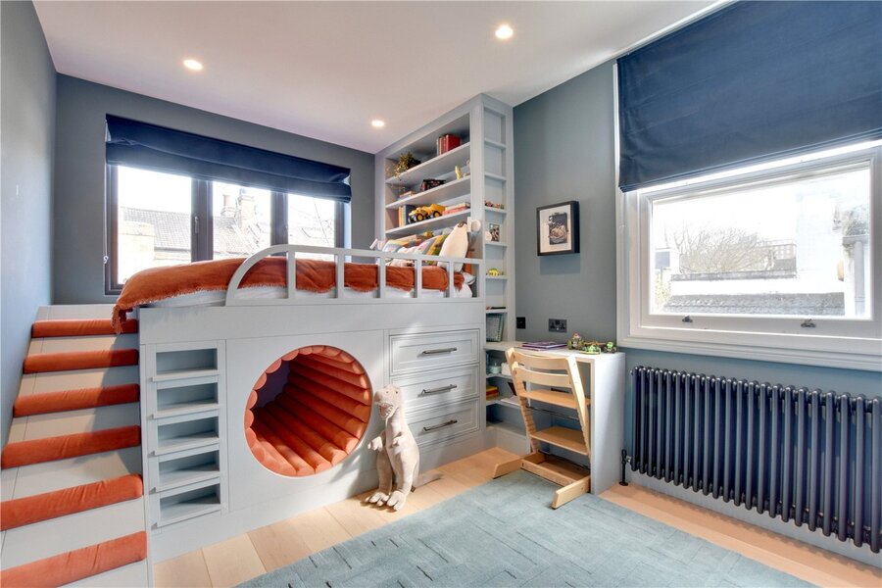
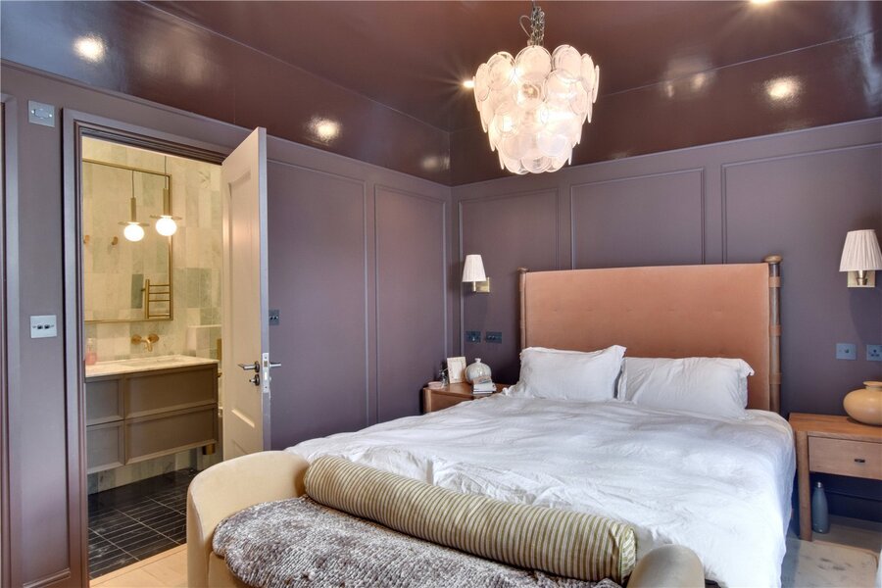
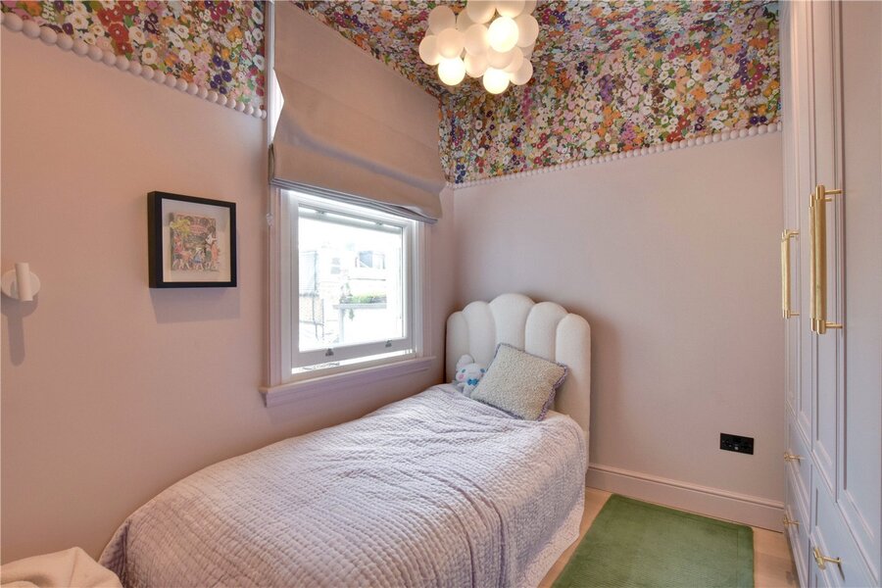
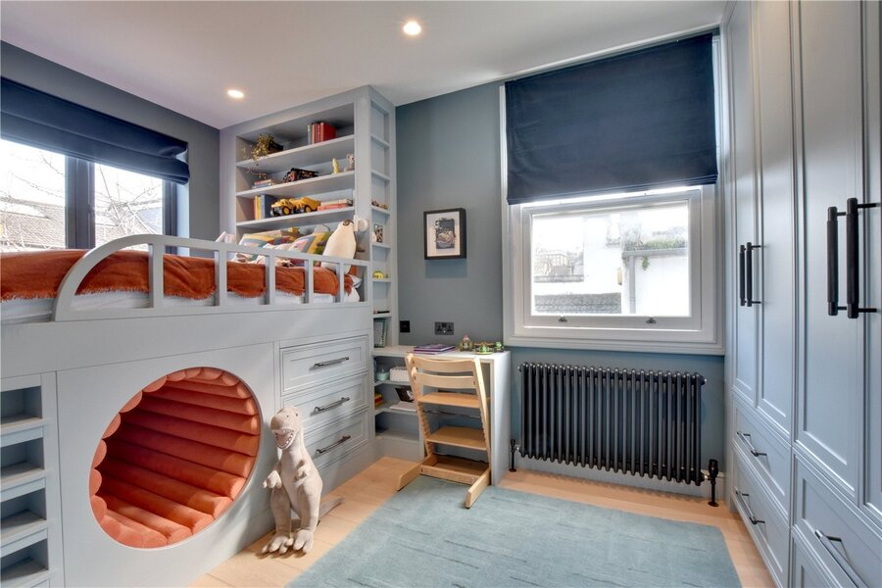
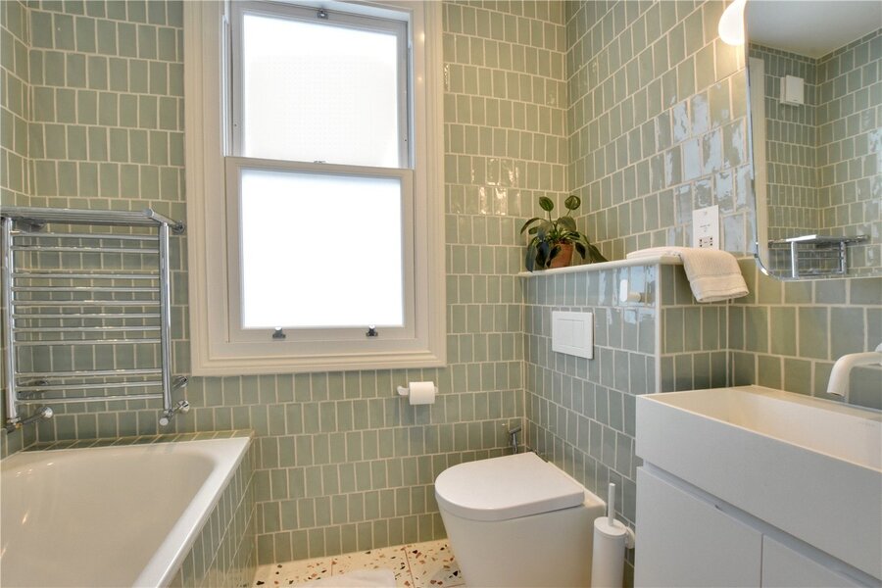
The first floor offers three further double bedrooms, all benefiting from bespoke fitted wardrobes. Of particular note is the rear bedroom, which has been thoughtfully designed as an outstanding children's room, featuring a bespoke raised bed with extensive storage beneath and an integrated desk area. This floor also provides a stylish family bathroom and an ensuite to the principal bedroom.

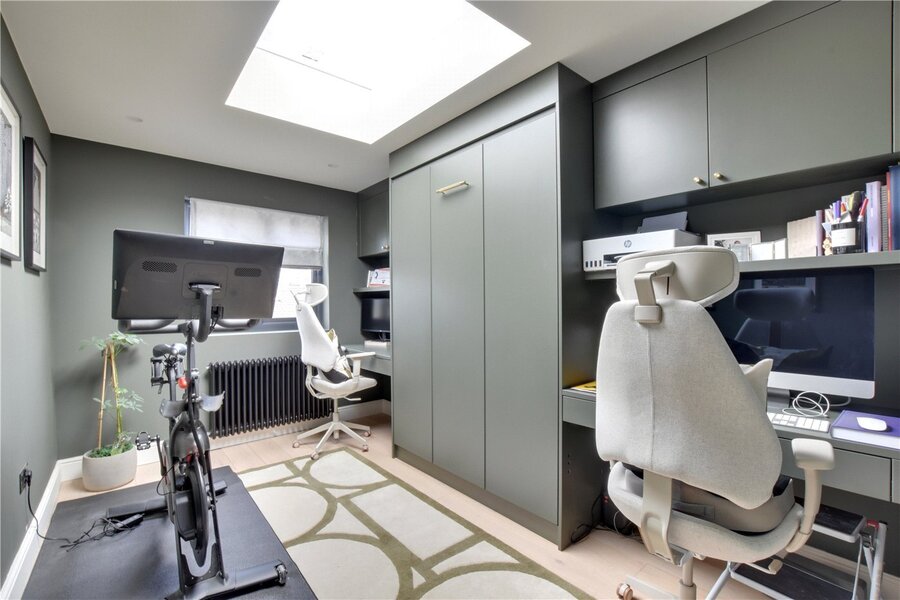
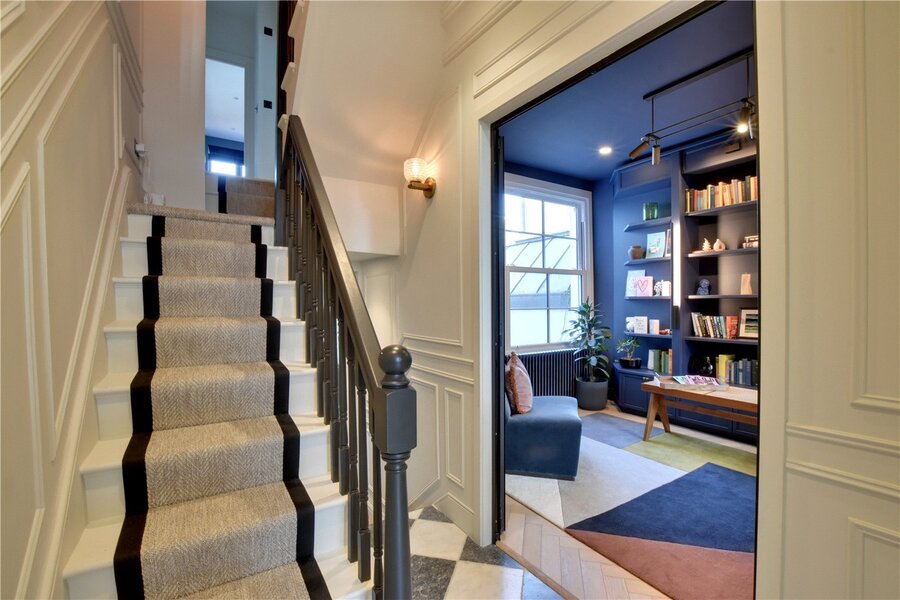
The top floor offers yet another excellent bedroom, currently utilised as a superb study and workspace with a beautifully fitted desk area, alongside a further ensuite shower room. A large eaves storage room provides valuable additional storage.

To the rear is a private west-facing garden, perfect for relaxing and entertaining.

Earlswood Street enjoys a superb position on the cusp of East and West Greenwich, with the open spaces and iconic Observatory of Greenwich Park virtually on the doorstep. Maze Hill mainline station is also close by, while the historic UNESCO-listed Greenwich town centre is within easy walking distance, offering an exceptional selection of shops, restaurants and cafés, together with Greenwich Market, the Royal Naval College and the Cutty Sark.

The area also benefits from excellent transport connections, with mainline rail, DLR and riverboat services all readily accessible, providing convenient links across London.

Marketed by

Winkworth Greenwich

Properties for sale in Greenwich

Arrange a Viewing

Fill in the form below to arrange your property viewing.

This site is protected by reCAPTCHA and the Google Privacy Policy and Terms of Service apply.
Introduction text for the mortgage calculator

Mortgage Calculator

Fill in the details below to estimate your monthly repayments:

Approximate monthly repayment:

For more information, please contact Winkworth's mortgage partner, Trinity Financial, on +44 (0)20 7267 9399 and speak to the Trinity team.

Stamp Duty Calculator

Fill in the details below to estimate your stamp duty

The above calculator above is for general interest only and should not be relied upon

6/14
Exterior
Reception
Kitchen
En-Suite
Reception
Master Bedroom
Study
Bedroom
Garden
Hallway
Kitchen
Bedroom
Shower Room
Reception
Master Bedroom
Bedroom
Landing
Bedroom
Bathroom
Kitchen
Reception
Entrance Hall
Cloakroom
Kitchen
Shower Room
Bedroom
Dining Area
Master Bedroom

Meet the Team

At Winkworth Greenwich Estate Agents our local know-how and expertise is second to none and we love being part of this vibrant area. Having worked in property for many years in Greenwich, our team of experts are well placed to help you with all your property needs seven days a week.

See all team members

Got a question about this property?

This site is protected by reCAPTCHA and the Google Privacy Policy and Terms of Service apply.

More Properties like this

Video Tour

Burney Street, Greenwich, London, SE10

Guide Price £2,350,000 Freehold

Woolwich Road, Greenwich, London, SE10

£1,200,000 Freehold

Video Tour

Earlswood Street, Greenwich, London, SE10

£1,200,000 Freehold

Video Tour

Lansdowne Lane, Charlton, London, SE7

£1,100,000 Freehold

Video Tour

Under Offer

Chevening Road, Greenwich, London, SE10

Guide Price £1,100,000 Freehold

Video Tour

Royal Hill, Greenwich, London, SE10

£949,000 Freehold

Online Valuations Aren’t Worth The Paper They’re Printed On.

When online valuations don’t give you the whole picture - try Winkworth’s expert service. Get a free property appraisal. Accurate valuations from our local property experts. No obligation to list with Winkworth. Choose a time convenient for you with our online booking system.

Fill in your details and someone will be in touch soon:

You have provisionally booked a valuation for . Please confirm your details below

We don't have date info available for this property, but if you fill in your details below, someone will be in touch to arrange a date soon

Please fill in the required fields below marked with *

This site is protected by reCAPTCHA and the Google Privacy Policy and Terms of Service apply.