Drury Way, Overstone, Northampton, Northamptonshire, NN6
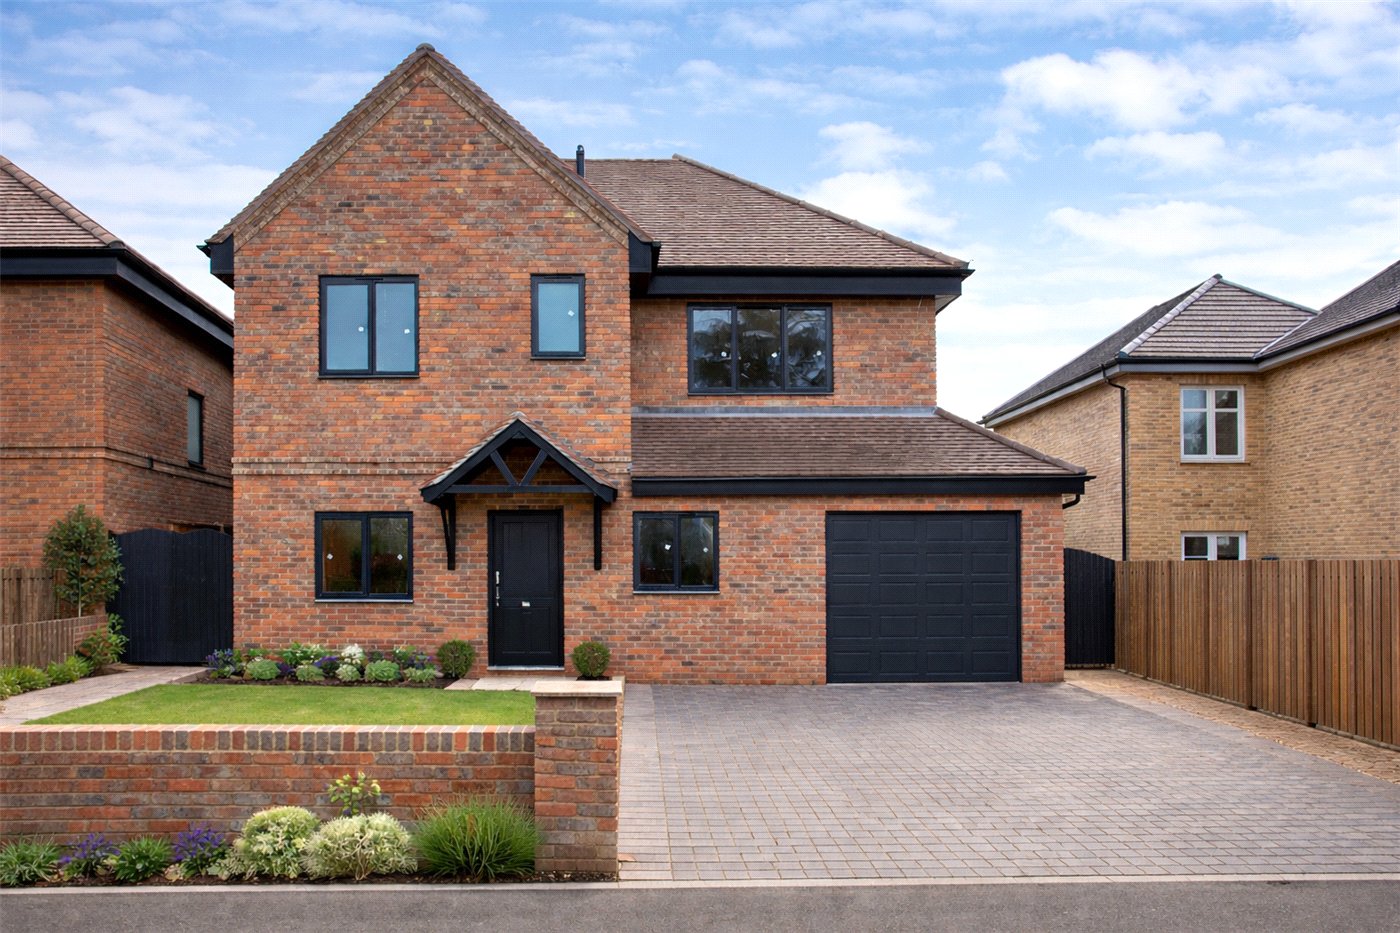
4 bedroom house in Overstone
£409,000 Freehold
- 4
- 3
- 2
PICTURES AND VIDEOS
KEY FEATURES
- Four Bedrooms
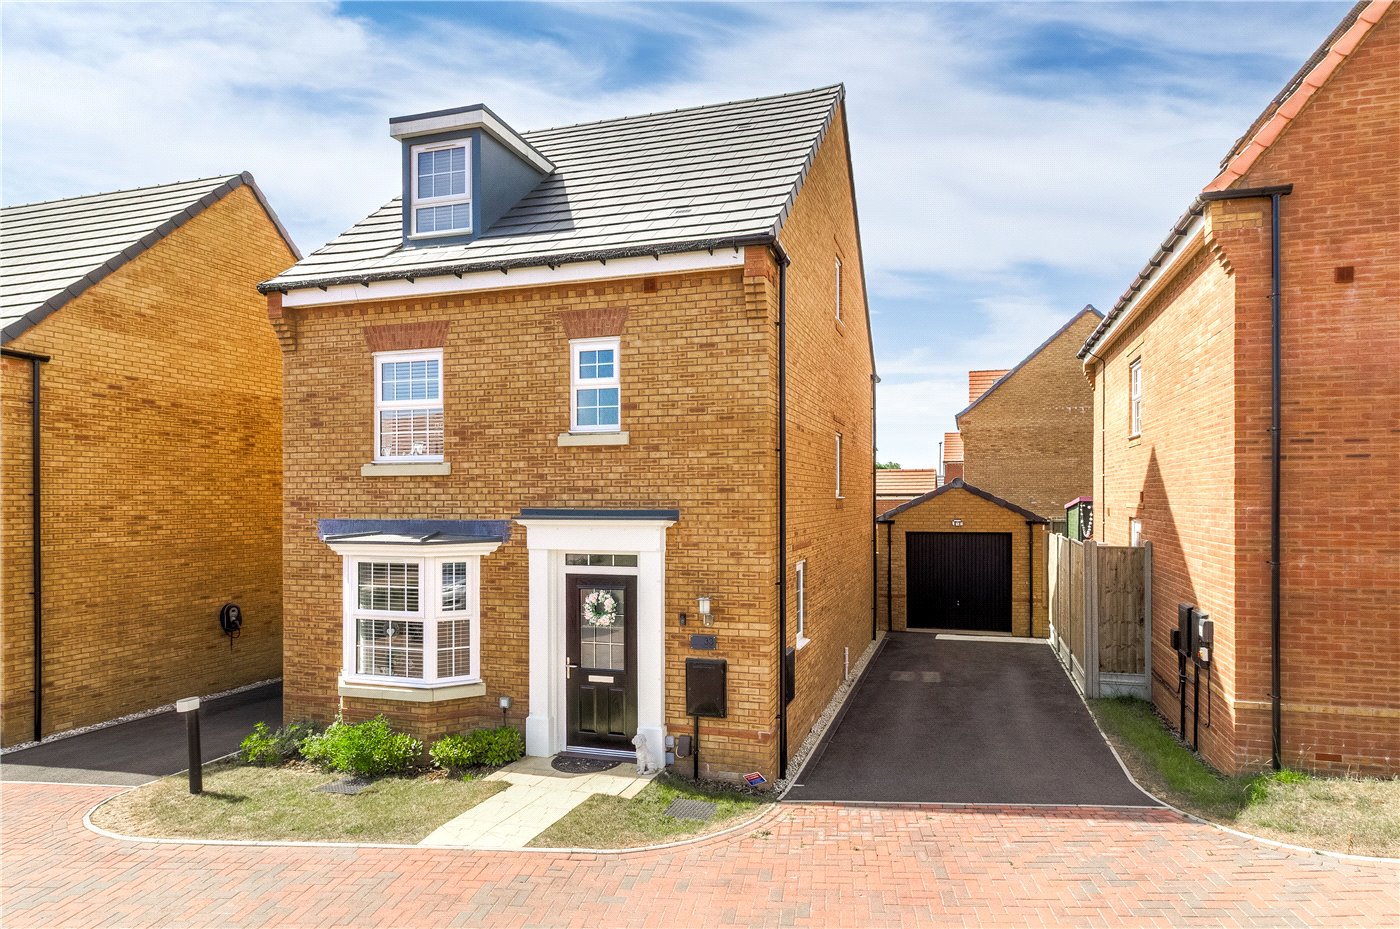
- Detached
- Ensuite to Master Bedroom
- Fitted Wardrobes in Three Bedrooms
- Garage
- Private Driveway
- Private Rear Garden
- Gas Fired Heating
- Presented to an extremely High Standard Throughout
- Council Tax Band: E
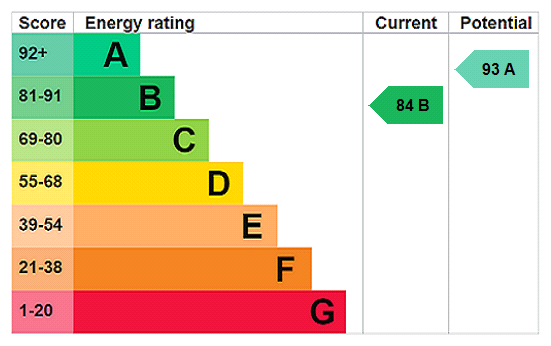
- EPC Rating: B
KEY INFORMATION
- Tenure: Freehold
Description
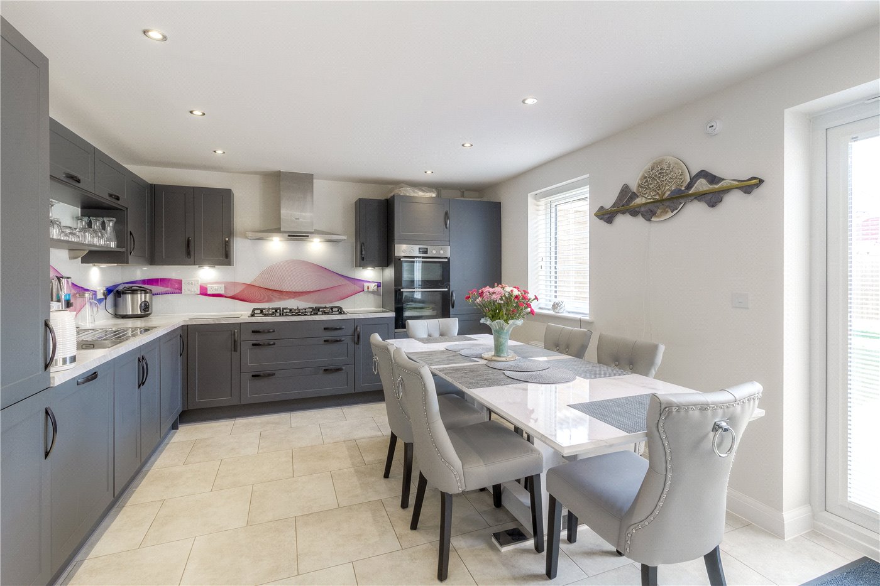
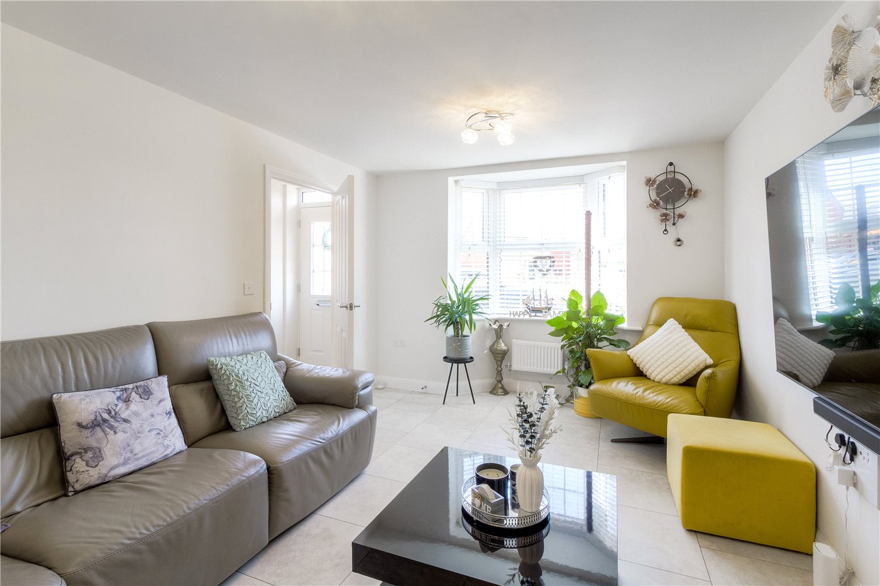
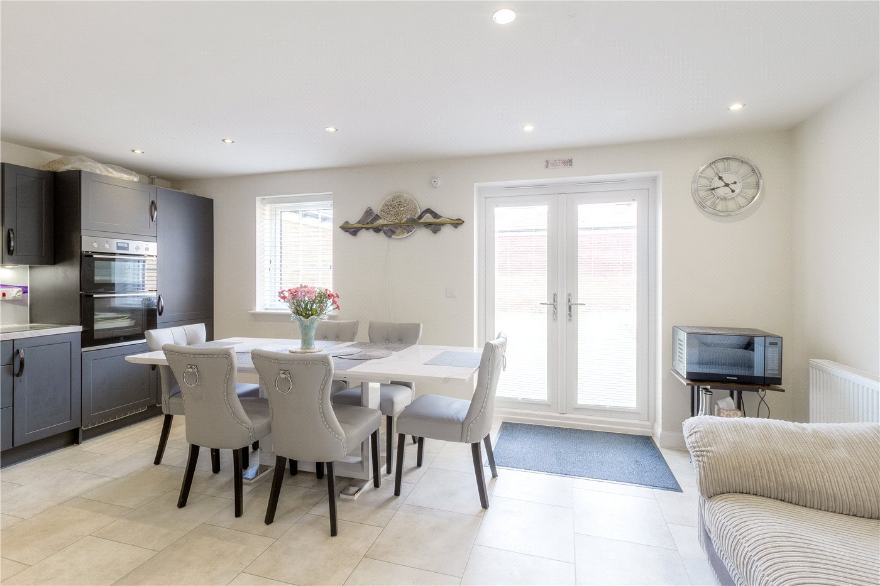
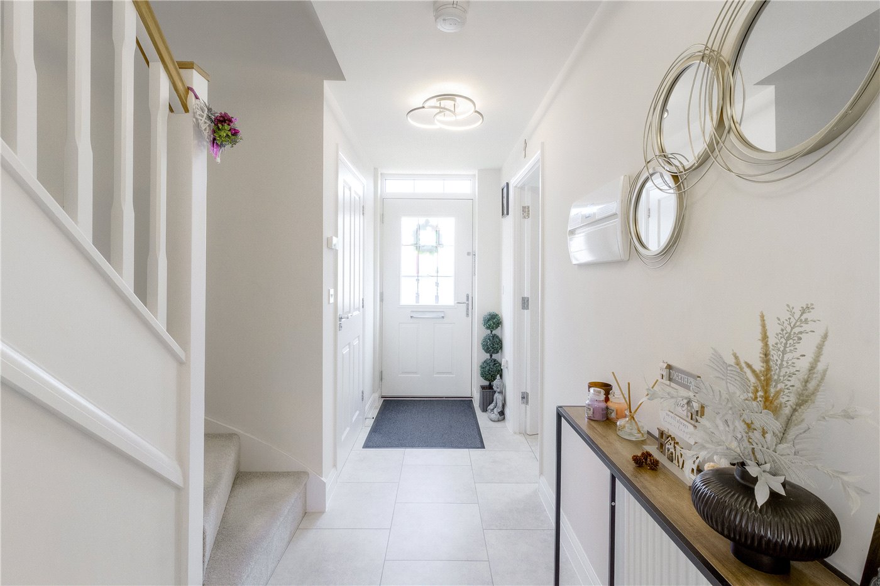
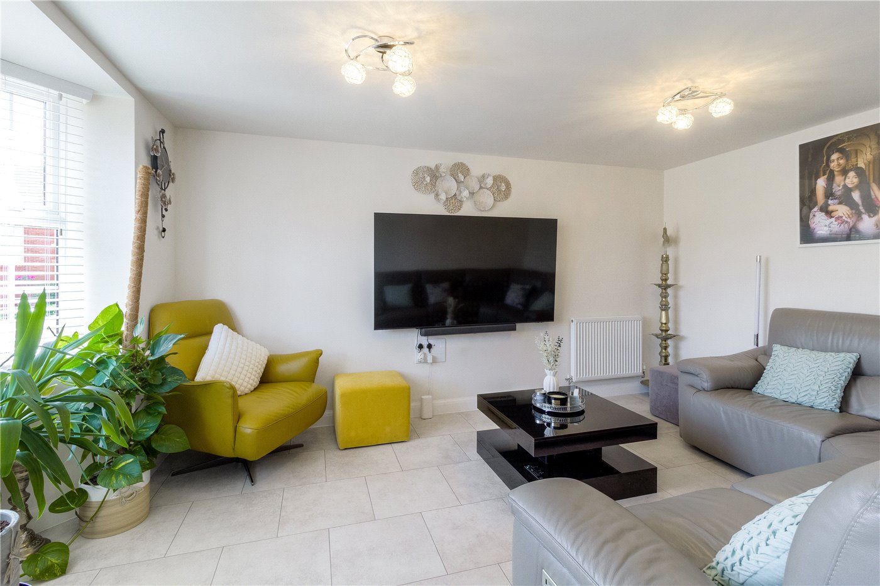
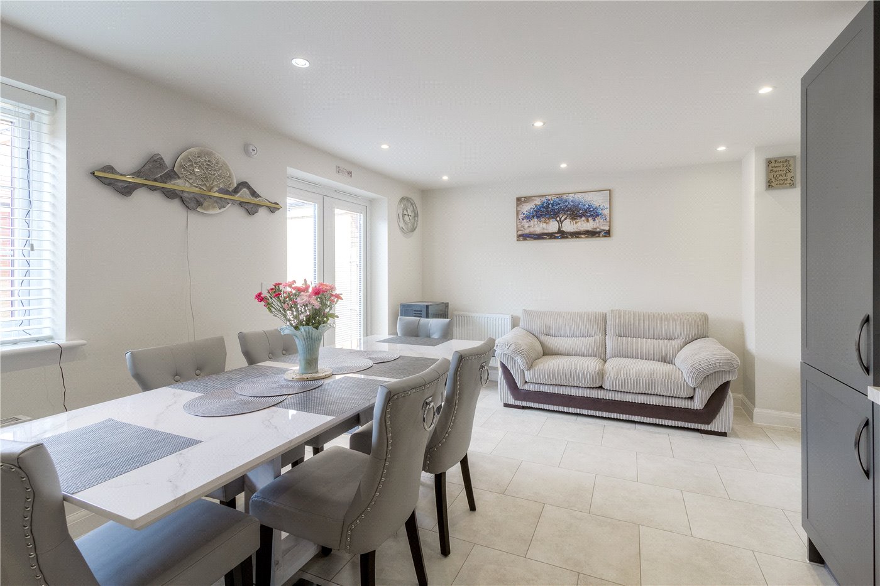
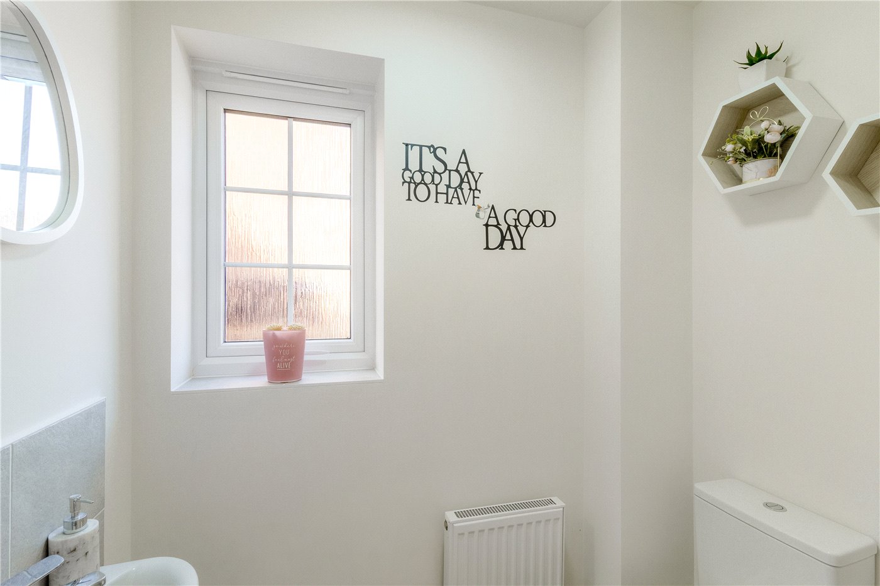
The property is ideal for modern family living, with a welcoming entrance hall leading to a generous living room and a stylish kitchen/dining room, providing the perfect space for both everyday living and entertaining. A convenient ground floor cloakroom completes the accommodation on this level.
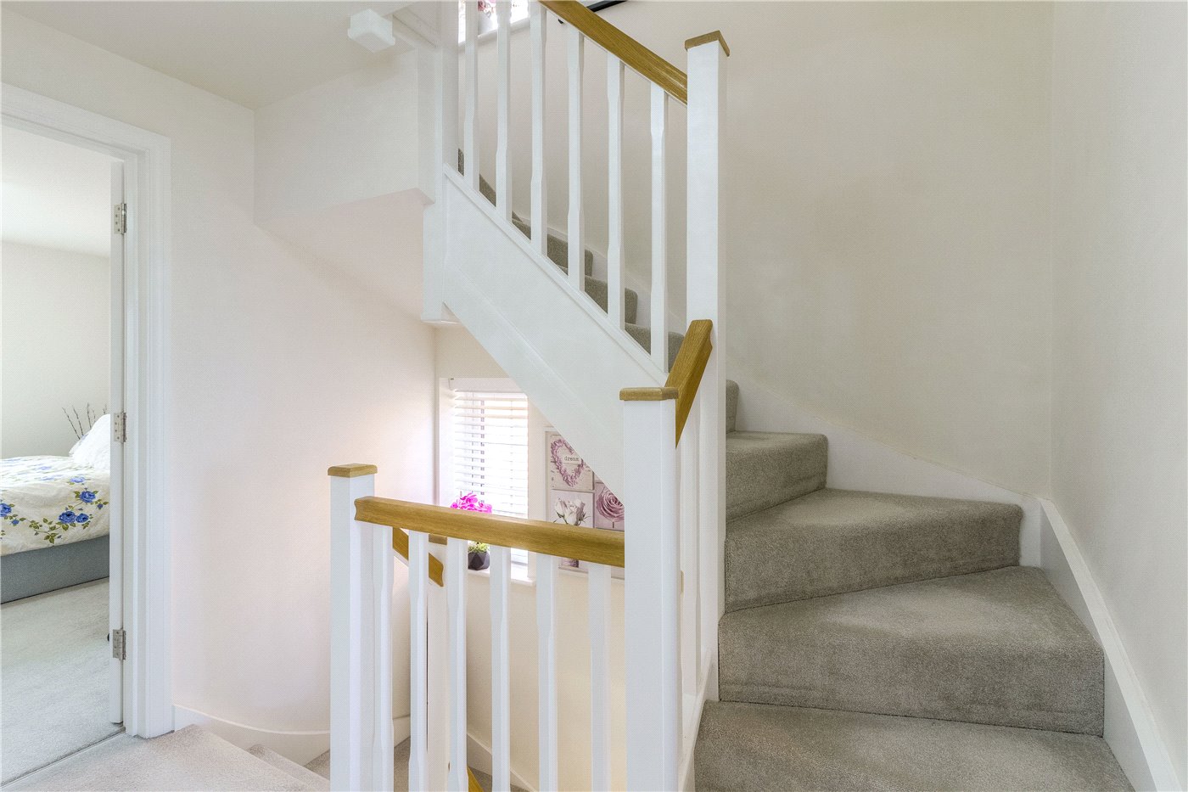
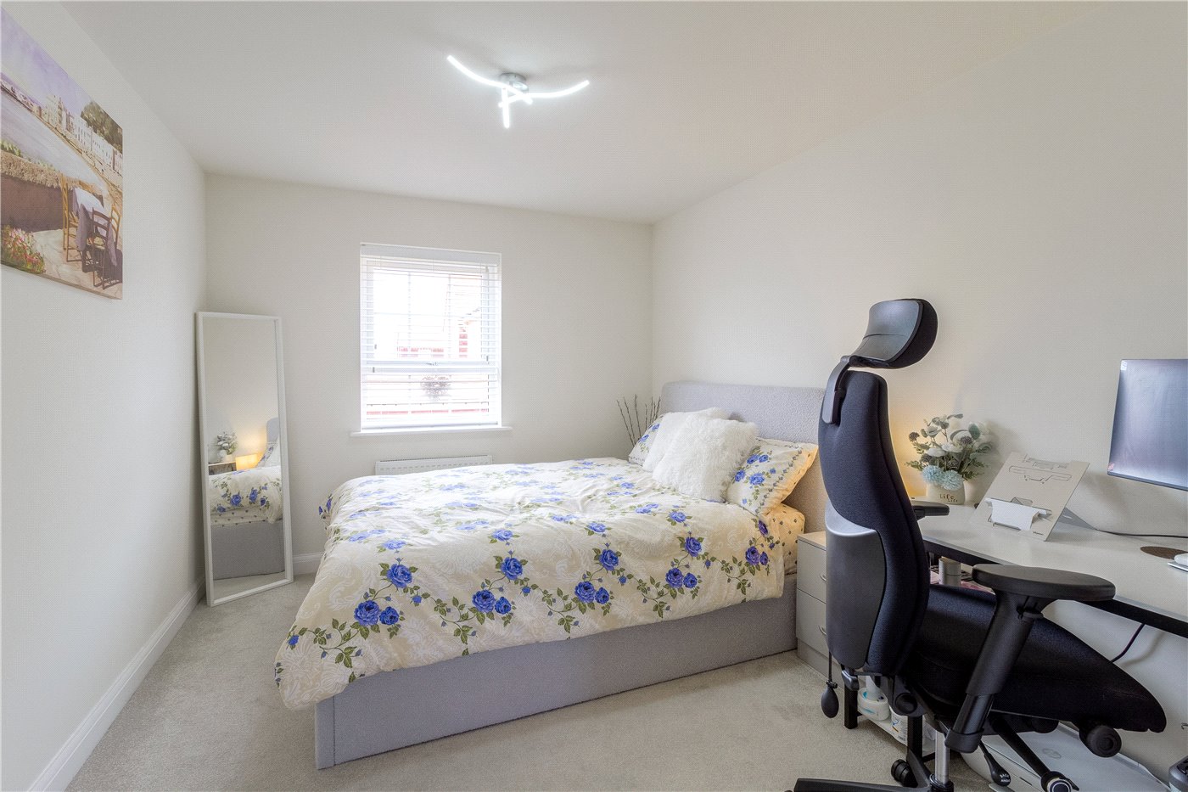
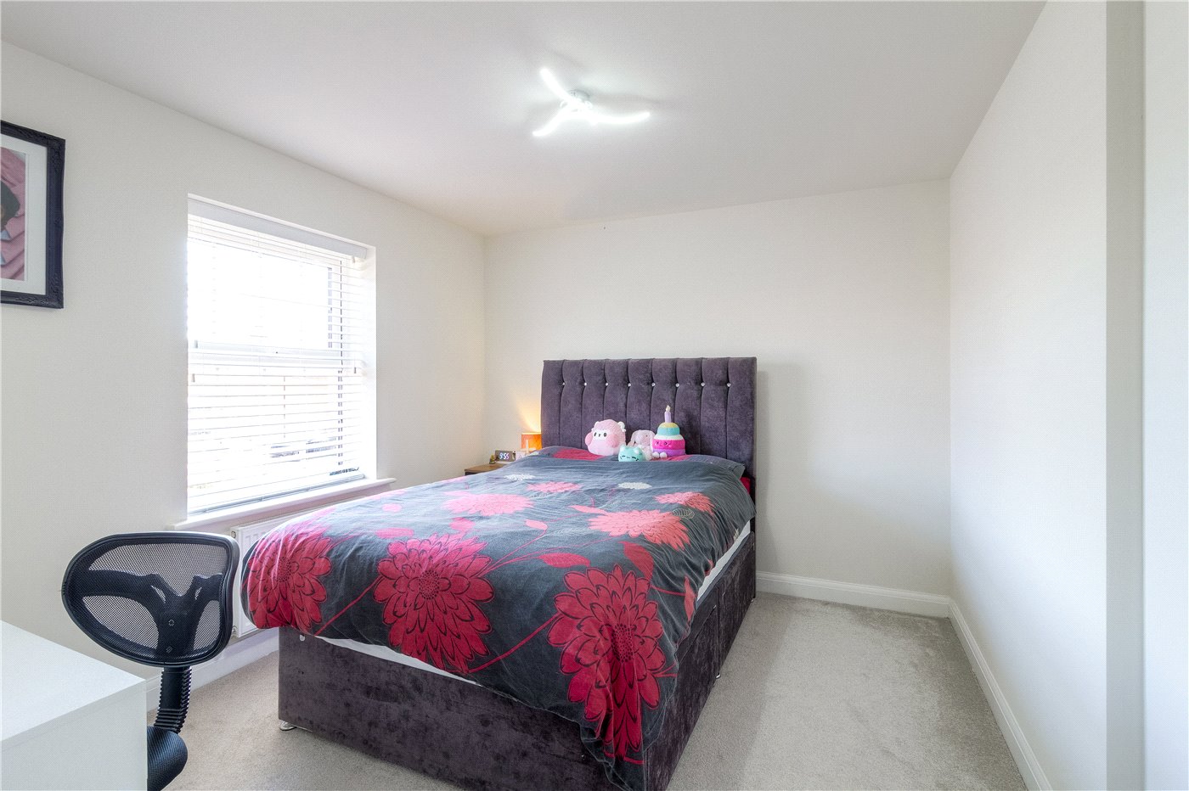
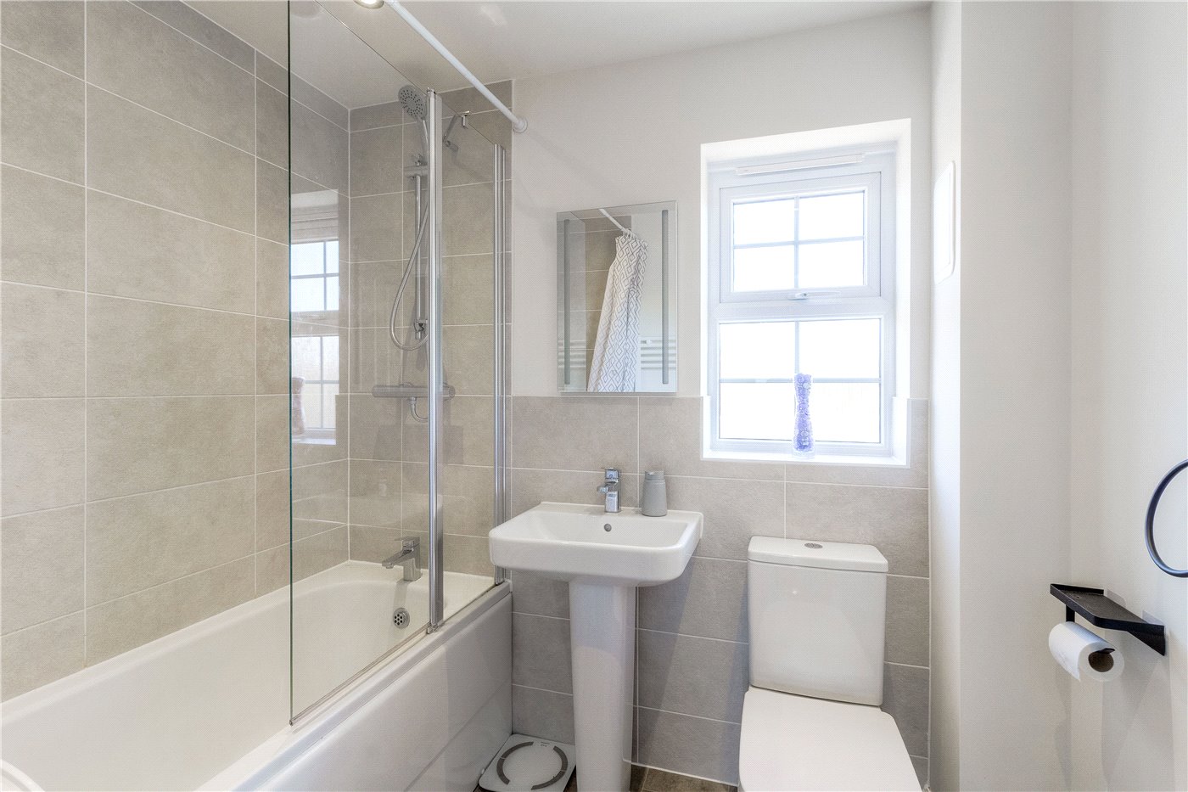
The first floor offers three well-proportioned bedrooms along with a contemporary family bathroom, providing flexible accommodation for growing families, guests or those working from home.
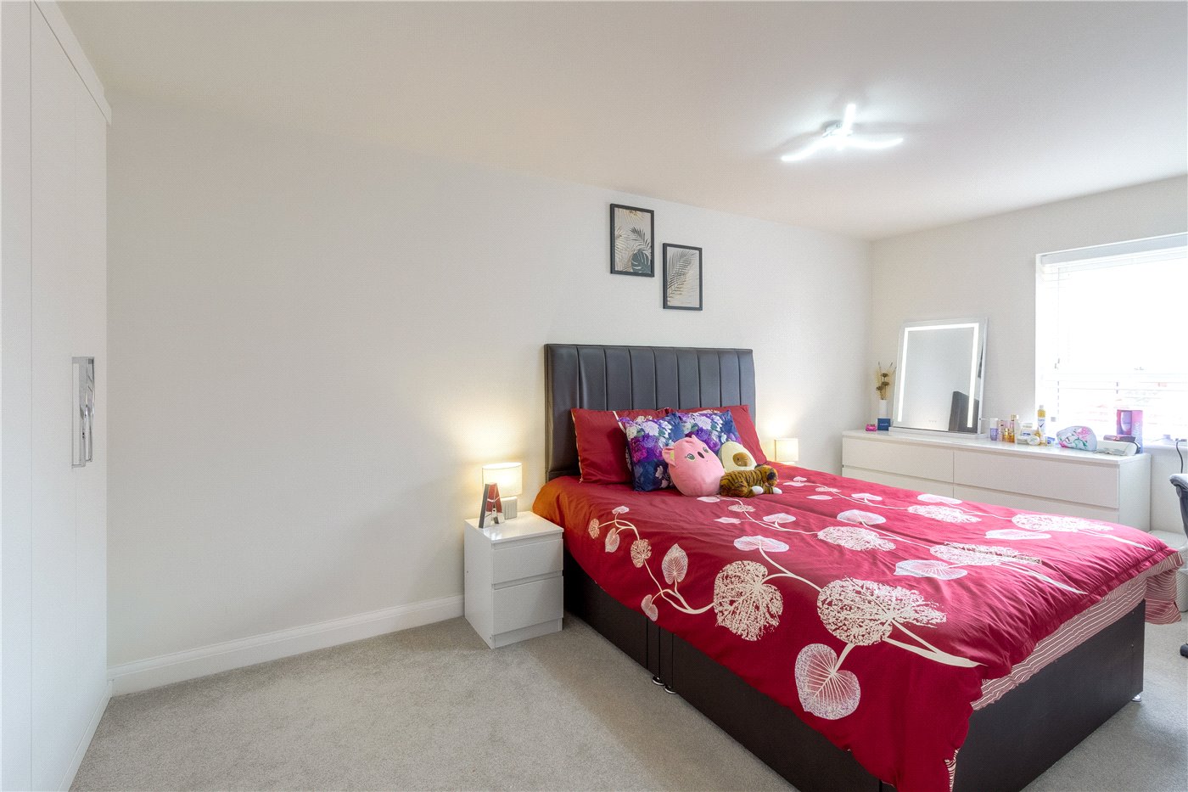
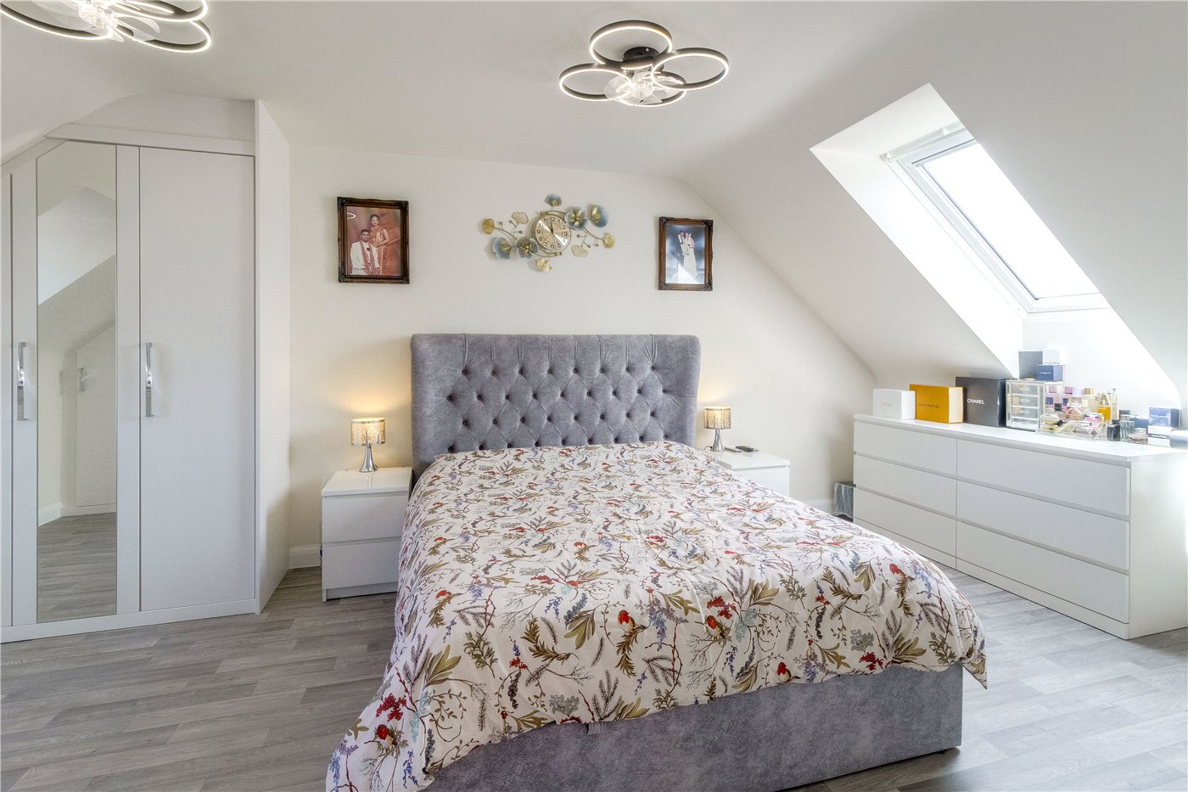
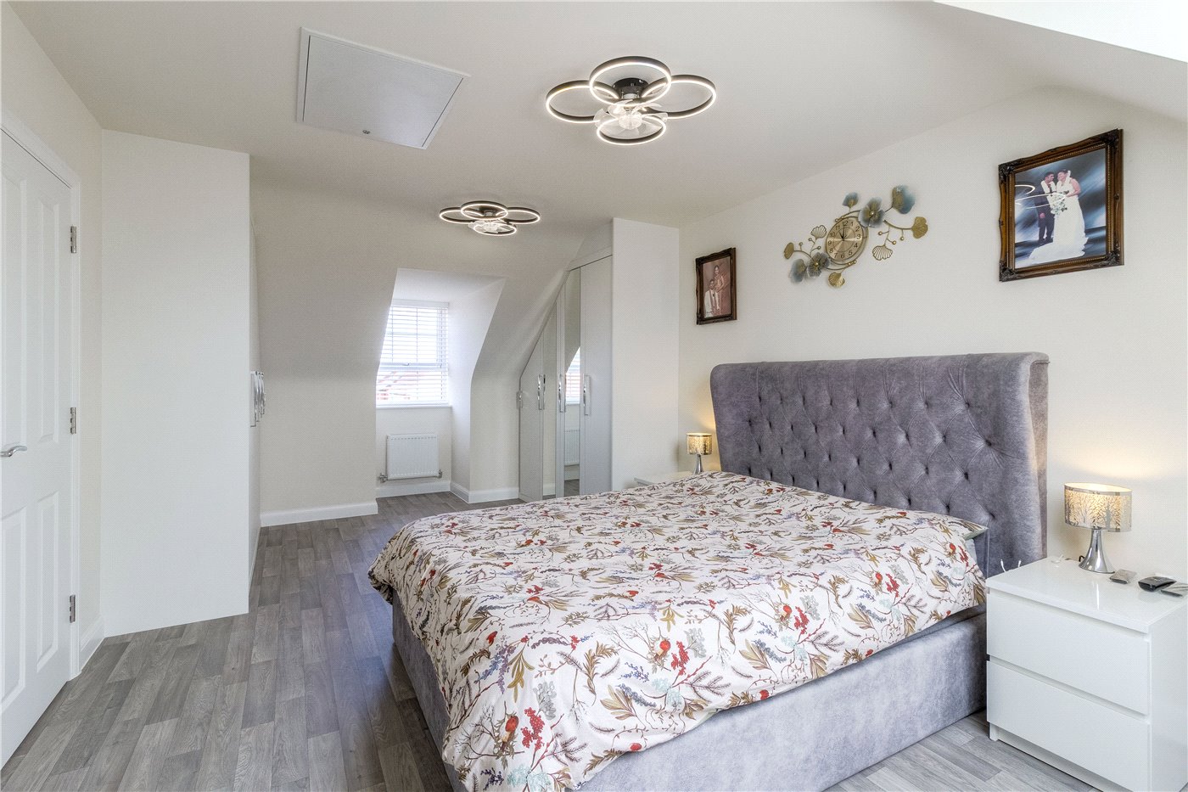
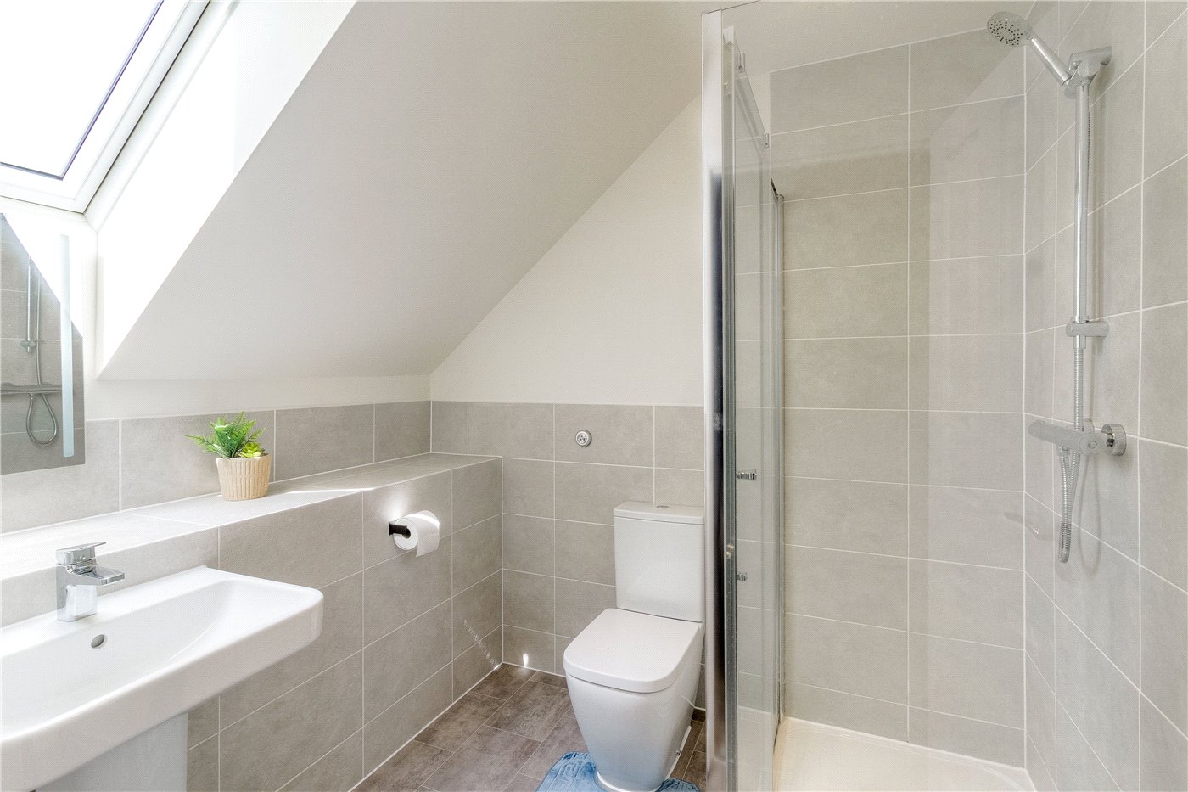
Occupying the entire second floor, the impressive principal bedroom creates a luxurious private retreat. This spacious suite benefits from a modern en-suite shower room featuring a walk-in shower, together with an extensive range of fitted wardrobes offering excellent storage.
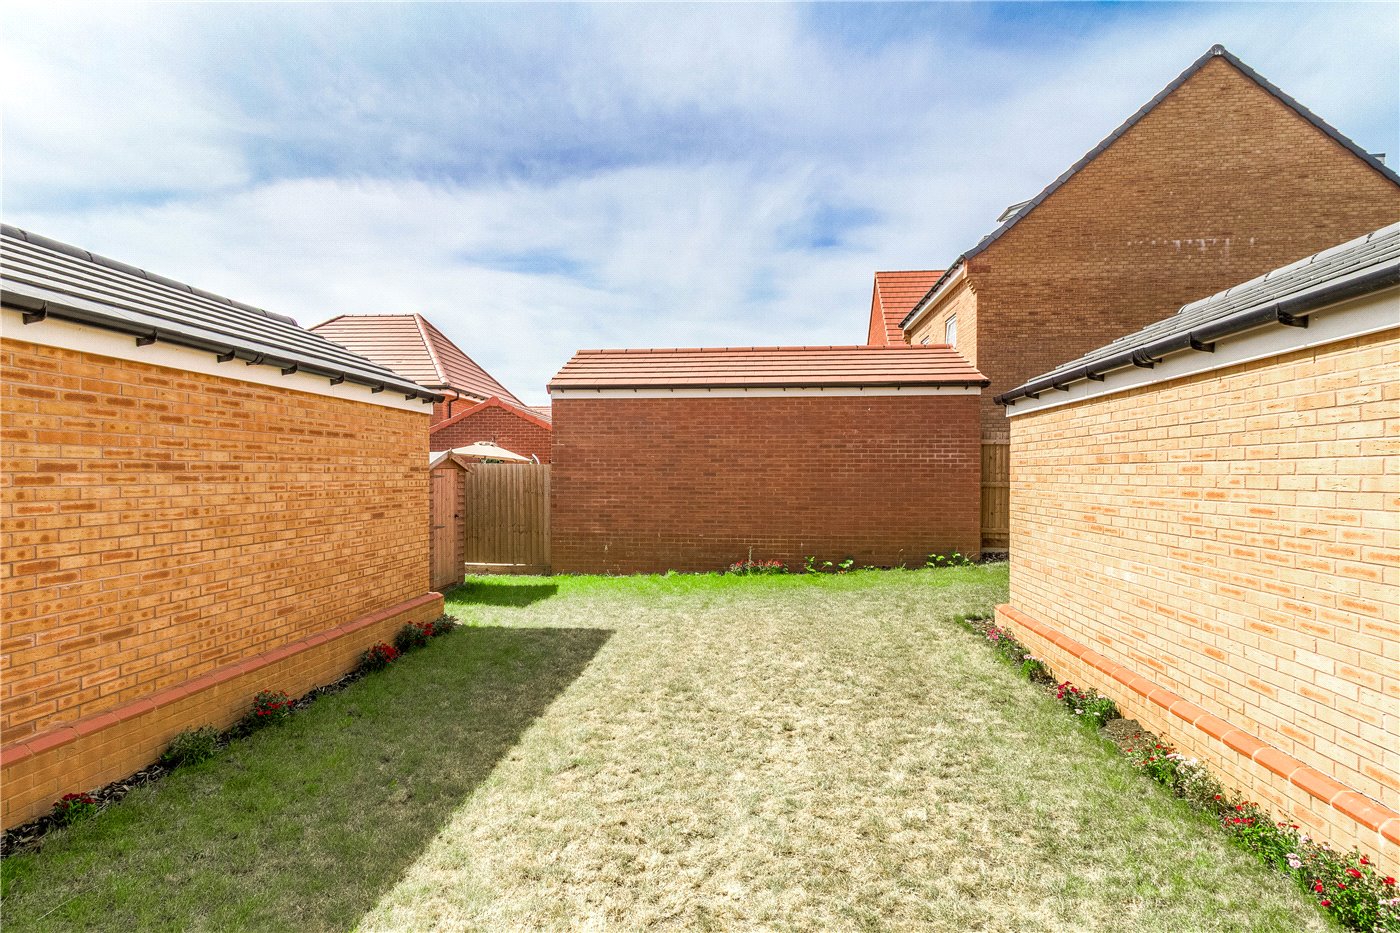
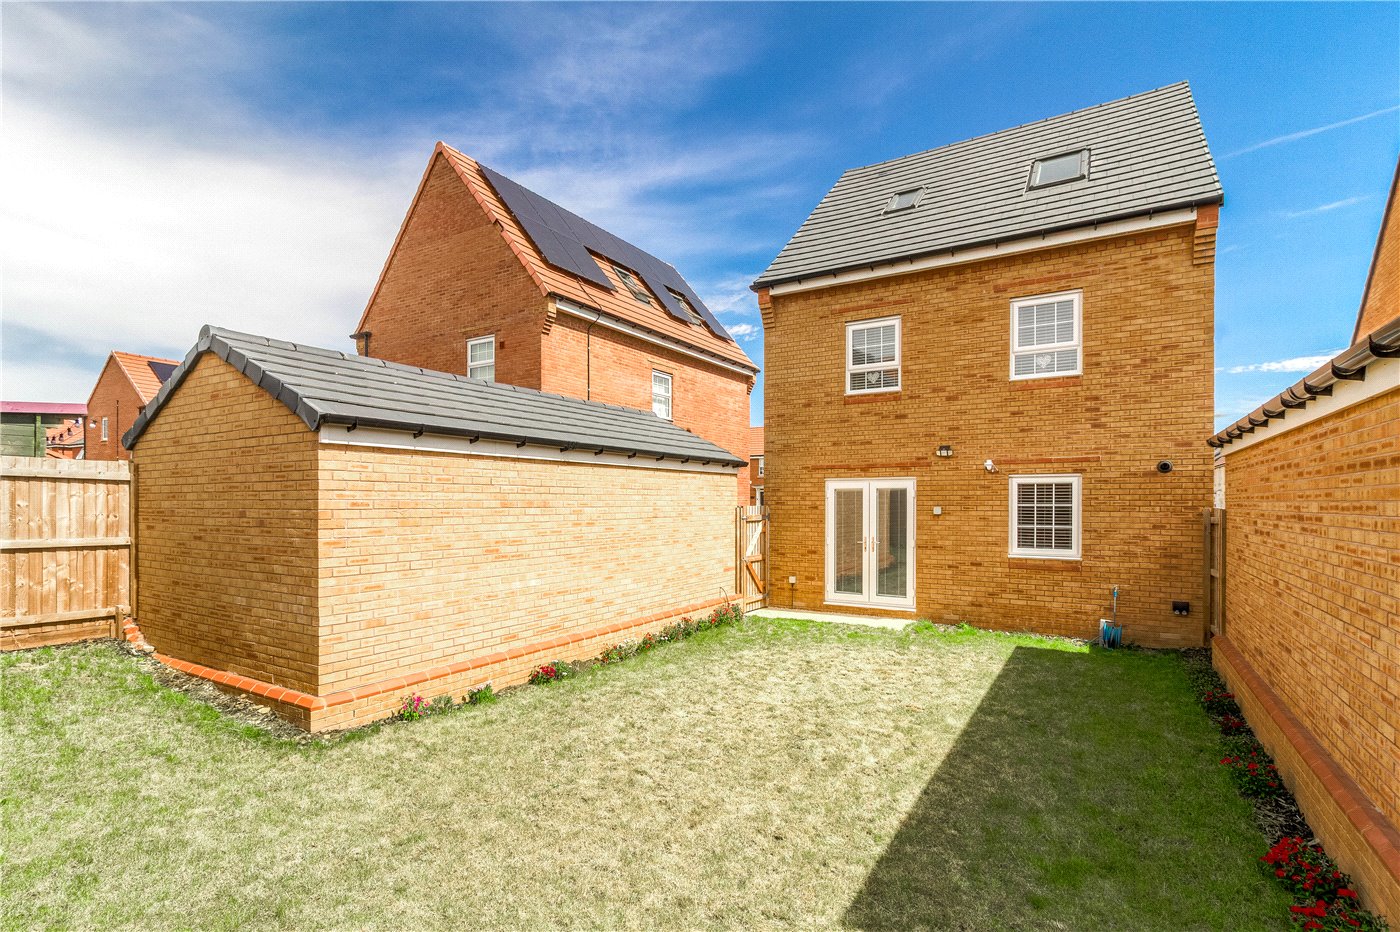
Externally, the property enjoys a private enclosed rear garden, ideal for outdoor entertaining and family enjoyment, while a garage and driveway provide ample off-road parking.
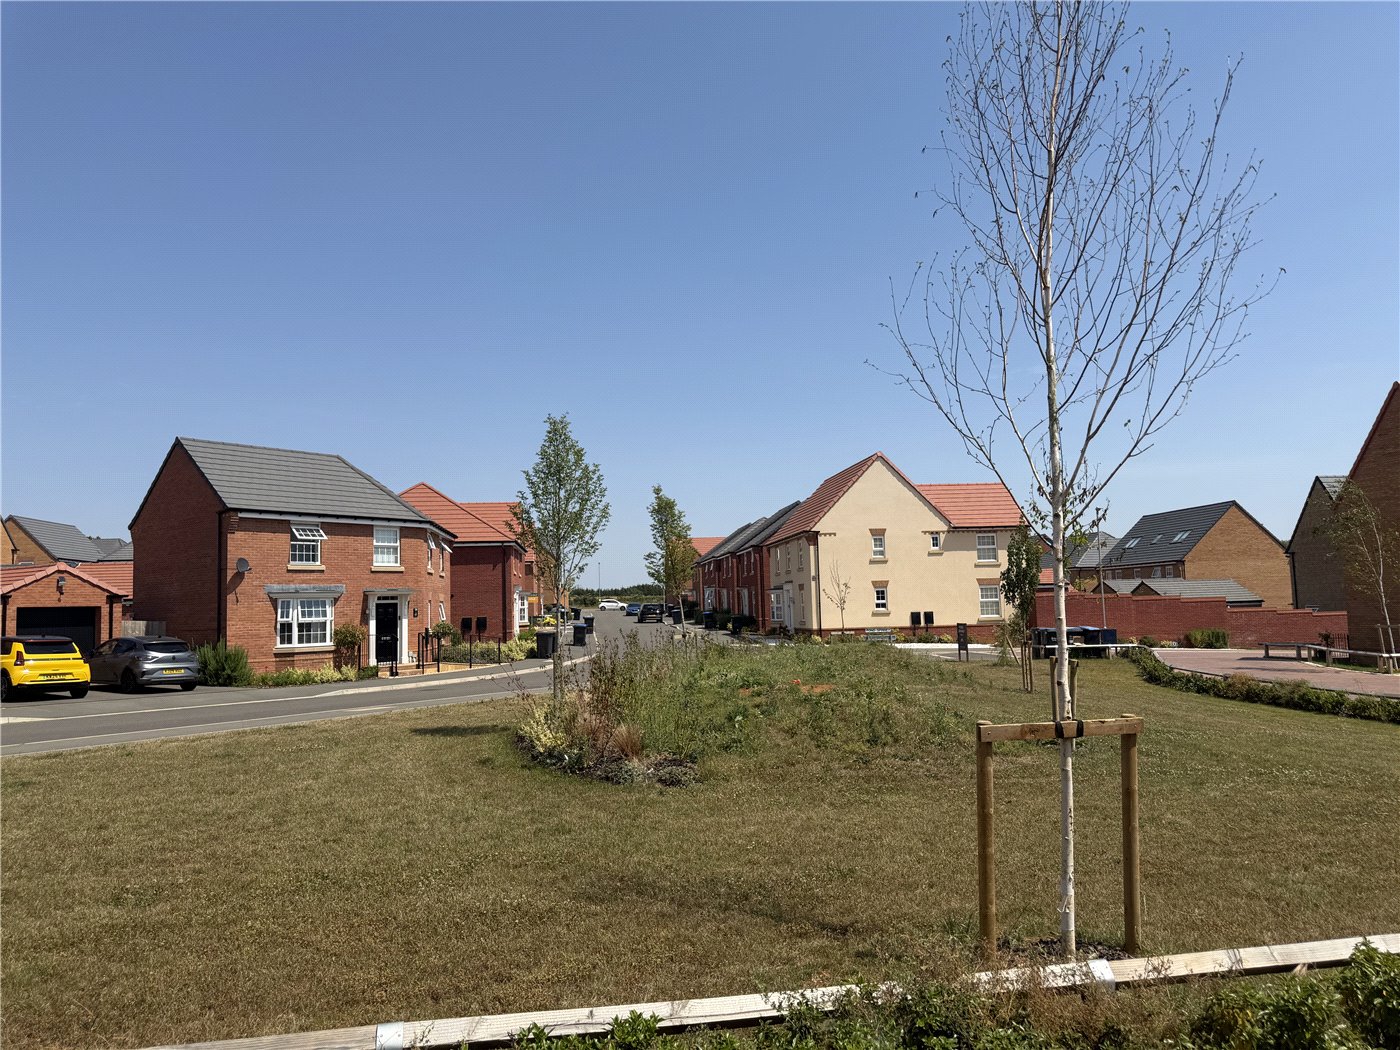
Located on the popular Overstone Gate development, the property is well positioned for excellent local amenities, schooling and transport links, with easy access to Northampton, major road networks and nearby countryside.
This superb home is presented in move-in condition throughout and early viewing is highly recommended.
Key Features
Beautifully presented four-bedroom detached family home
Three-storey accommodation
Finished to a high standard throughout
Spacious kitchen/dining room
Separate living room
Ground floor cloakroom/WC
Principal bedroom occupying the entire top floor
En-suite shower room with walk-in shower
Extensive fitted wardrobes to the principal bedroom
Private enclosed rear garden
Garage and driveway providing off-road parking
Sought-after Overstone Gate location
Early viewing highly recommended
EPC Rating: B
Council Tax Band: E
Marketed by
Winkworth Northampton
Properties for sale in NorthamptonArrange a Viewing
Fill in the form below to arrange your property viewing.
Mortgage Calculator
Fill in the details below to estimate your monthly repayments:
Approximate monthly repayment:
For more information, please contact Winkworth's mortgage partner, Trinity Financial, on +44 (0)20 7267 9399 and speak to the Trinity team.
Stamp Duty Calculator
Fill in the details below to estimate your stamp duty
The above calculator above is for general interest only and should not be relied upon
Meet the Team
Our team are here to support and advise our customers when they need it most. We understand that buying, selling, letting or renting can be daunting and often emotionally meaningful. We are there, when it matters, to make the journey as stress-free as possible.
See all team members