
MyWinkworth

Sold

Picture No. 31
Picture No. 39
Picture No. 43
Picture No. 40
Picture No. 37
Picture No. 41
Picture No. 38
Picture No. 34
Picture No. 28
Picture No. 35
Picture No. 33
Picture No. 42
Picture No. 27
Picture No. 26
Picture No. 25
Picture No. 30
Picture No. 32
6/14

Cromer Villas Road, London, SW18

4 bedroom house in London

£2,500,000 Freehold

  • Bedrooms 4
  • Bathrooms 3
  • Reception rooms 1
  • Dimensions 2734 sq ft
    253 sq m
  • Floorplan

PICTURES AND VIDEOS

KEY FEATURES

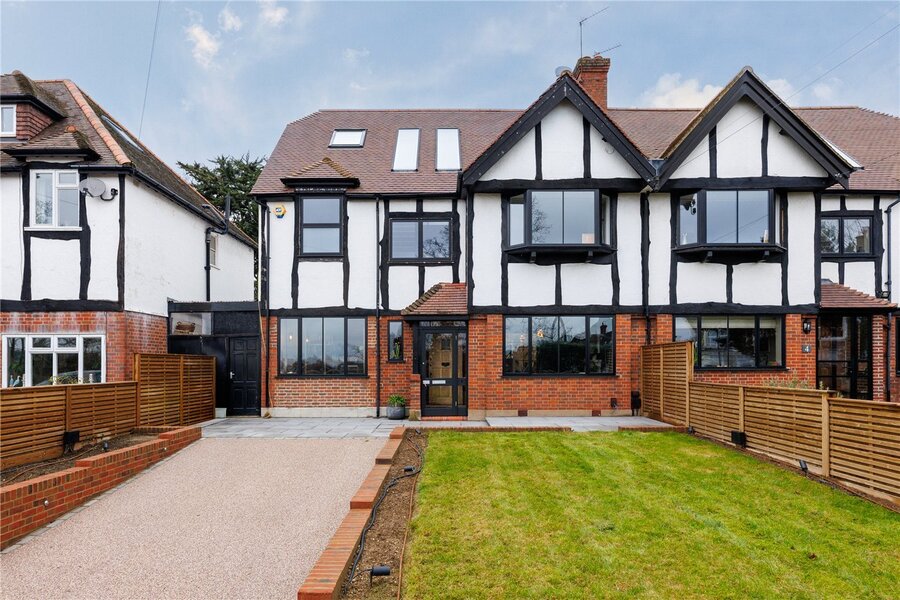
  • Exceptional four-bedroom contemporary home on Cromer Villas Road
  • Striking architectural design with premium finishes throughout
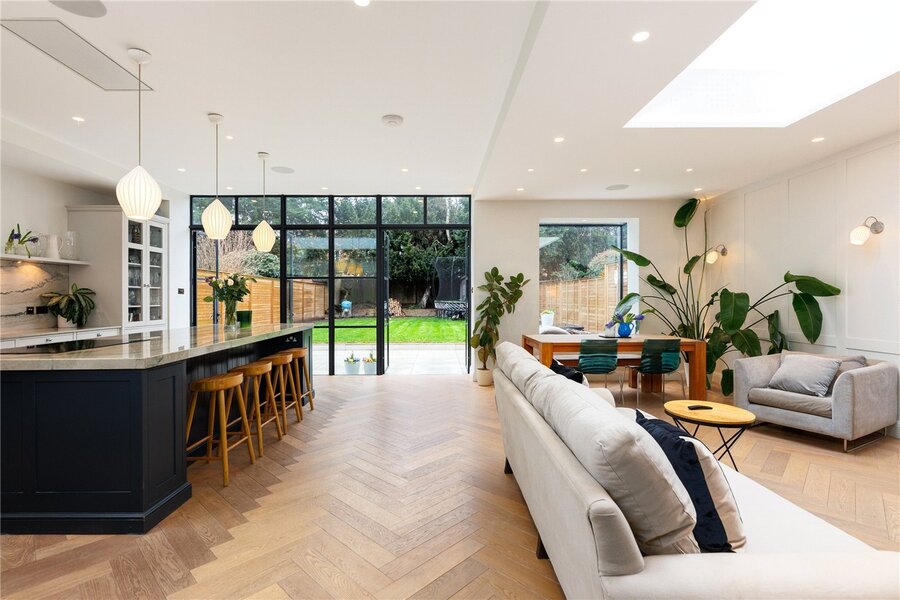
  • Stunning open-plan kitchen and dining space with high ceilings
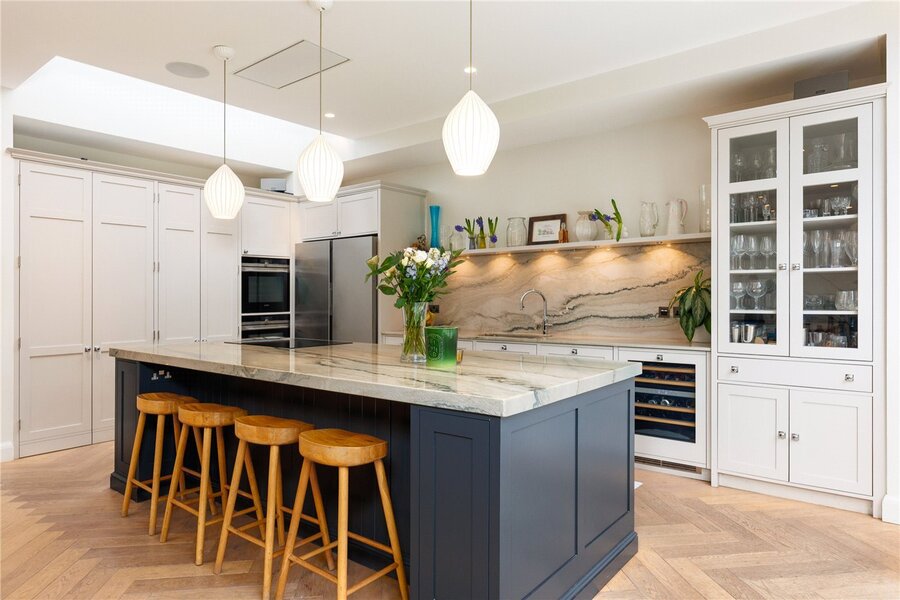
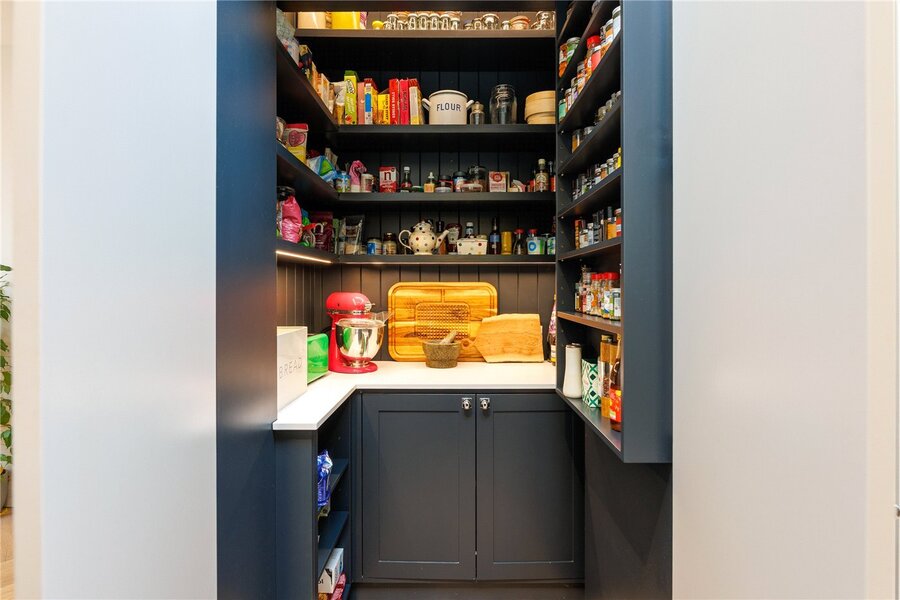
  • Bespoke kitchen with utility room and walk-in pantry
  • Direct access to a private rear garden, ideal for entertaining
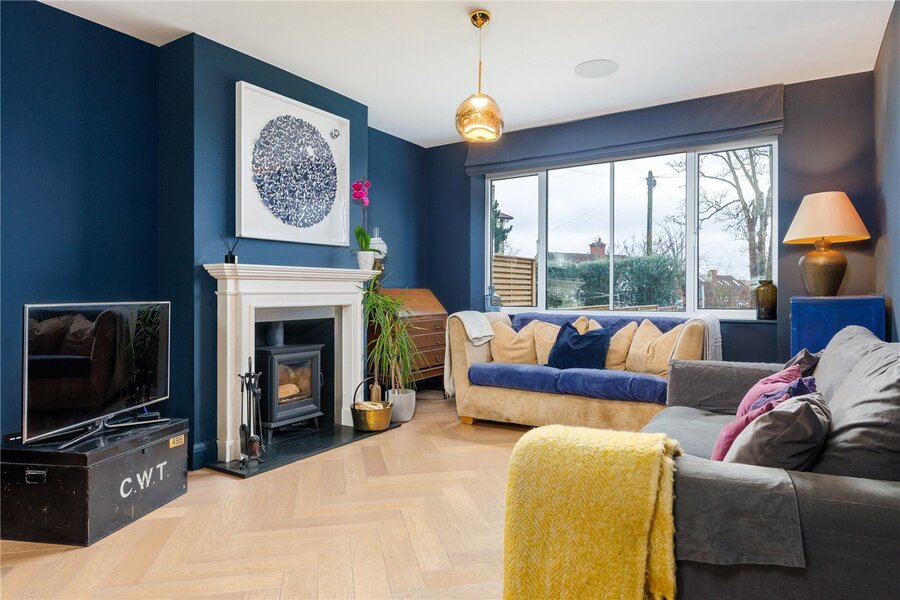
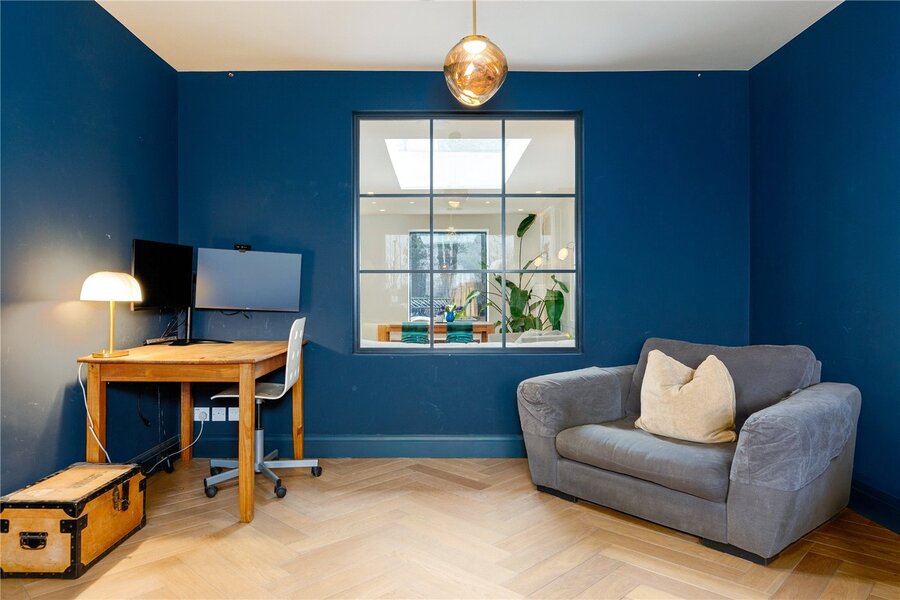
  • Separate bright reception room and dedicated home office
  • Guest WC on the ground floor
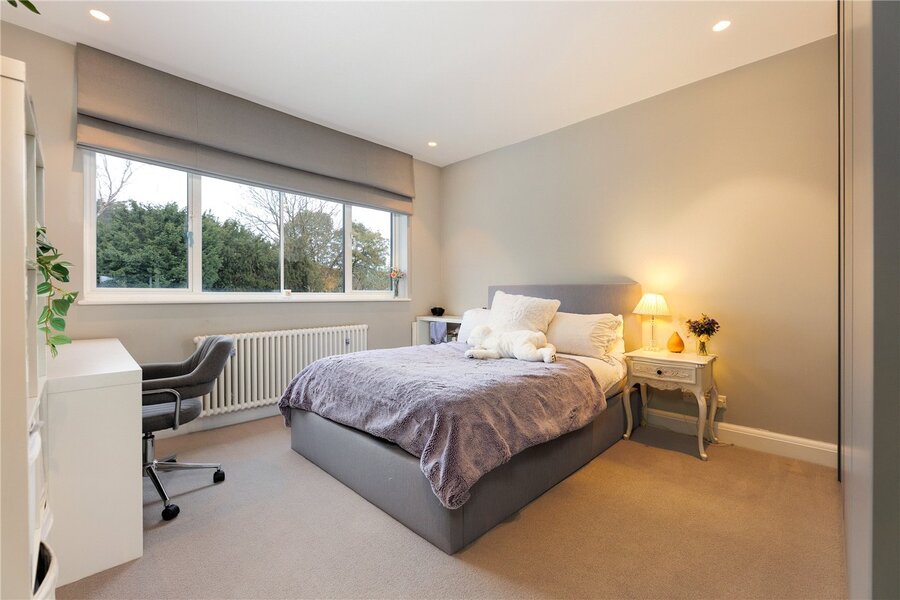
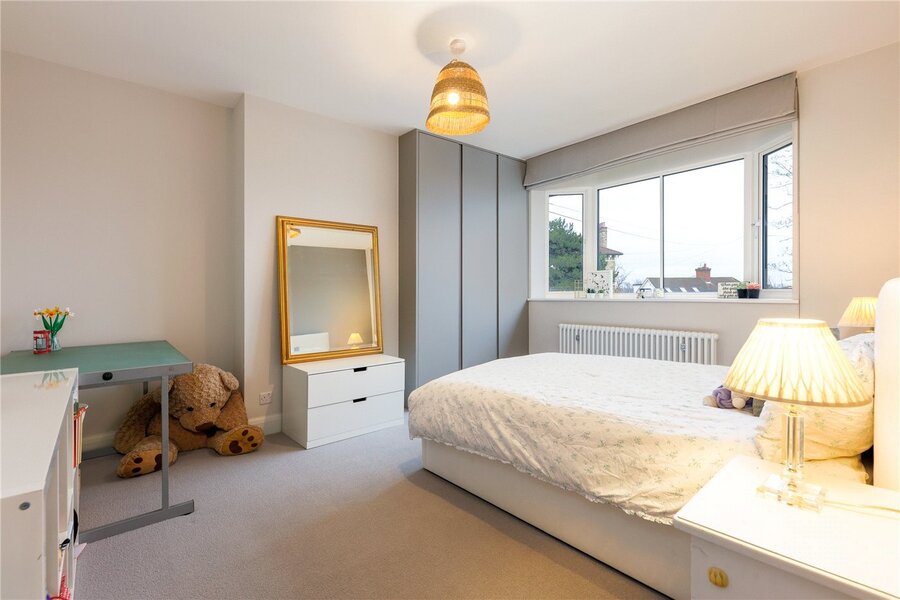
  • Three well-proportioned bedrooms with fitted wardrobes (one en suite)
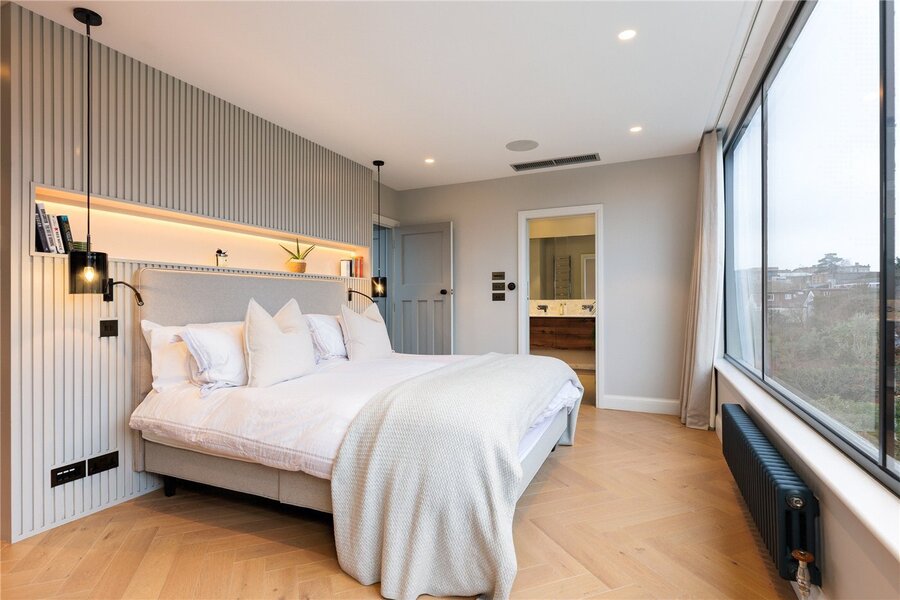
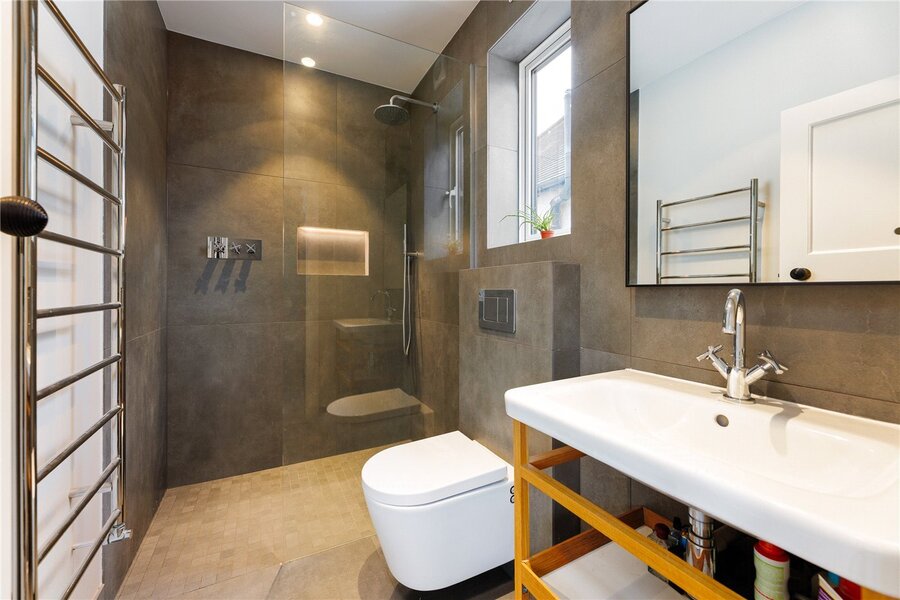
  • Beautifully designed principal suite with air conditioning and en suite
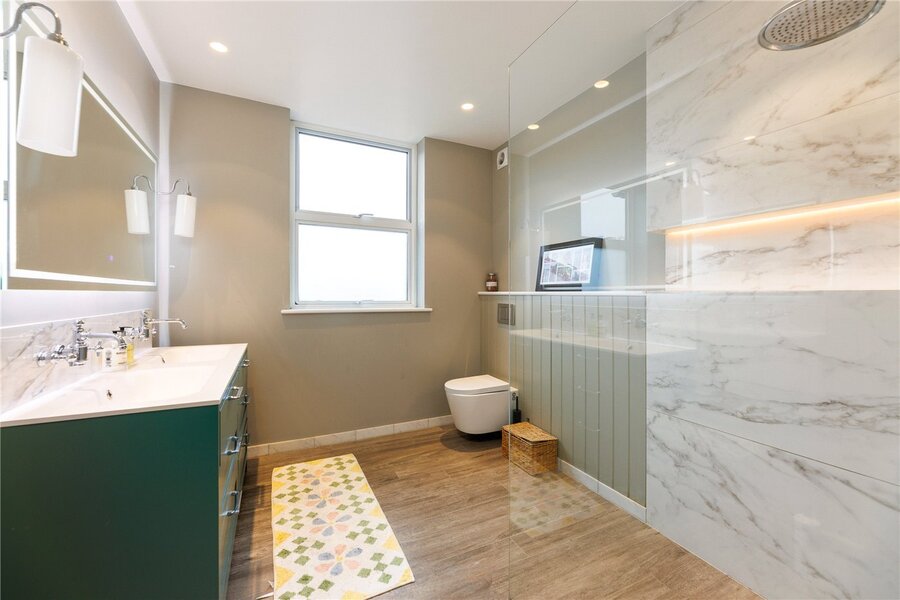
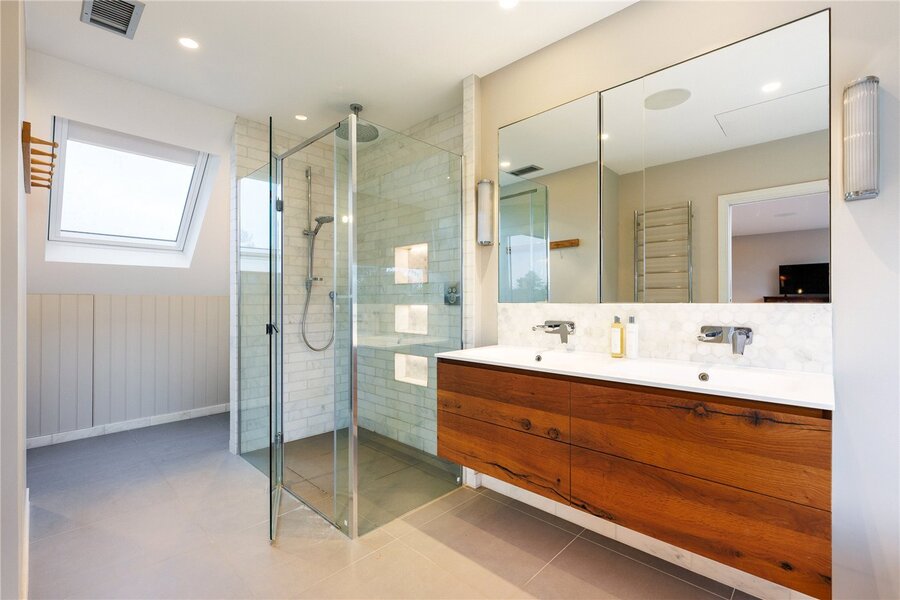
  • Contemporary family bathroom
  • Integrated technology and provision for electric vehicle charging
  • Garden with power supply and hot and cold water taps
  • Close to excellent schools including St Cecilia’s, St Michael’s CofE Primary School and Putney High School
  • Convenient access to the District Line and nearby green spaces including Wimbledon Common, Putney Heath and King George’s Park
  • Near the All England Lawn Tennis and Croquet Club and local amenities

KEY INFORMATION

  • Tenure: Freehold
  • Council Tax Band: G

Description

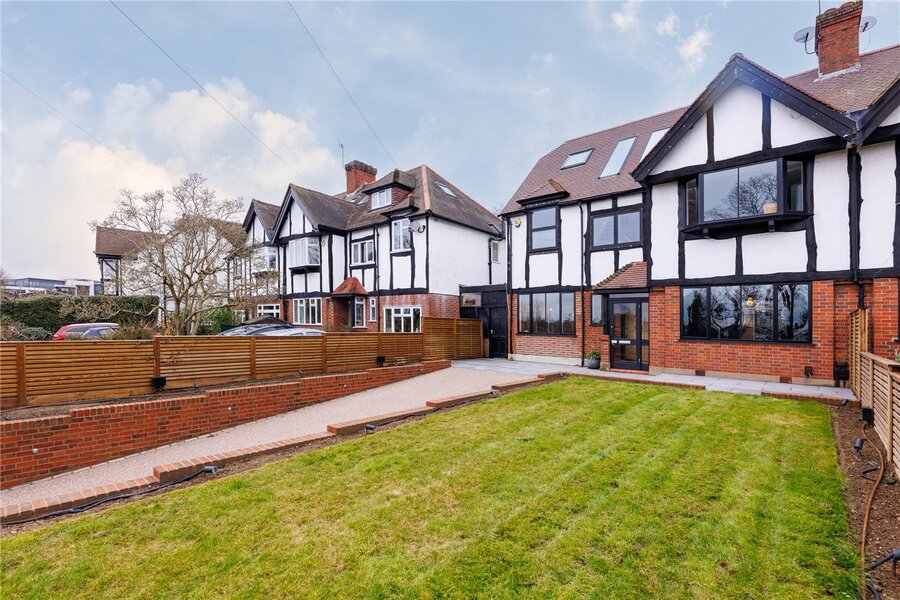
An exceptional four-bedroom home on Cromer Villas Road, combining striking design, premium finishes and effortless contemporary living. Ideally positioned near outstanding schools including St Cecilia's, St Michael's CofE Primary School and Putney High School, it also offers easy access to the District Line and expansive green spaces such as Wimbledon Common, Putney Heath and King George's Park, providing an ideal balance of connectivity and lifestyle.

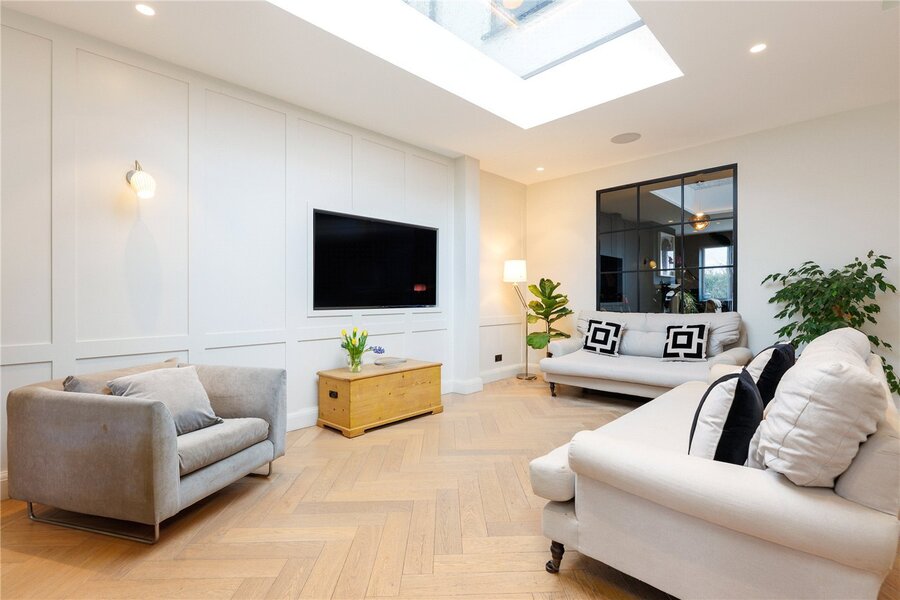
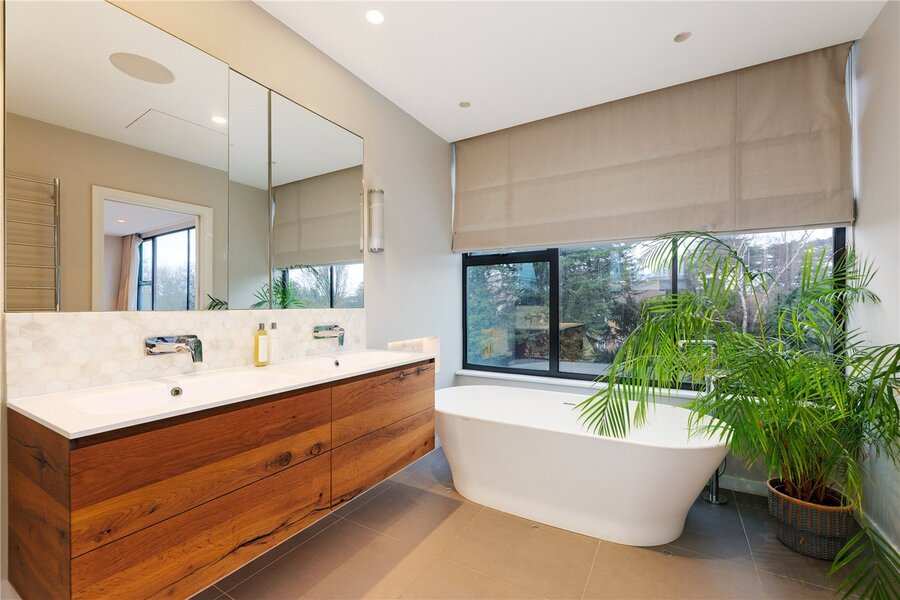
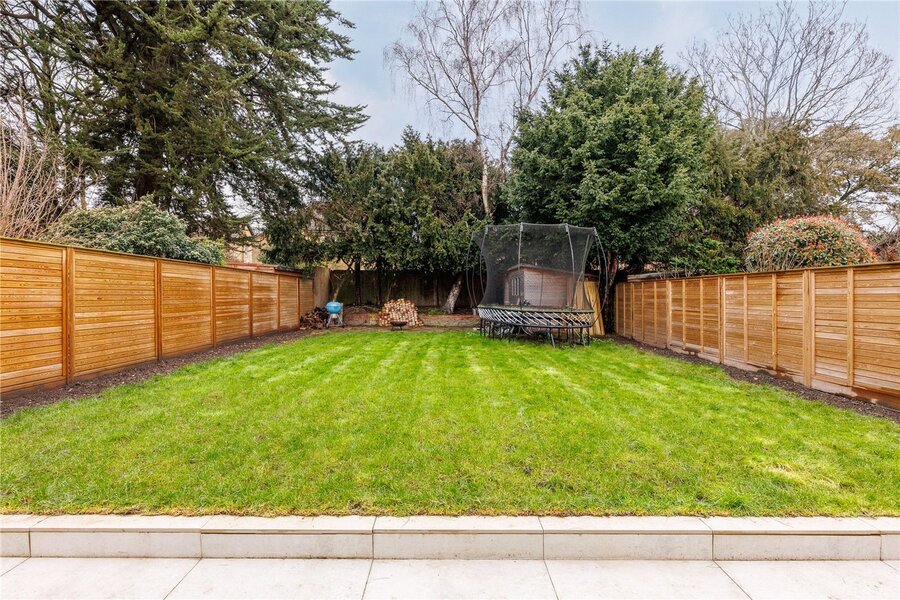
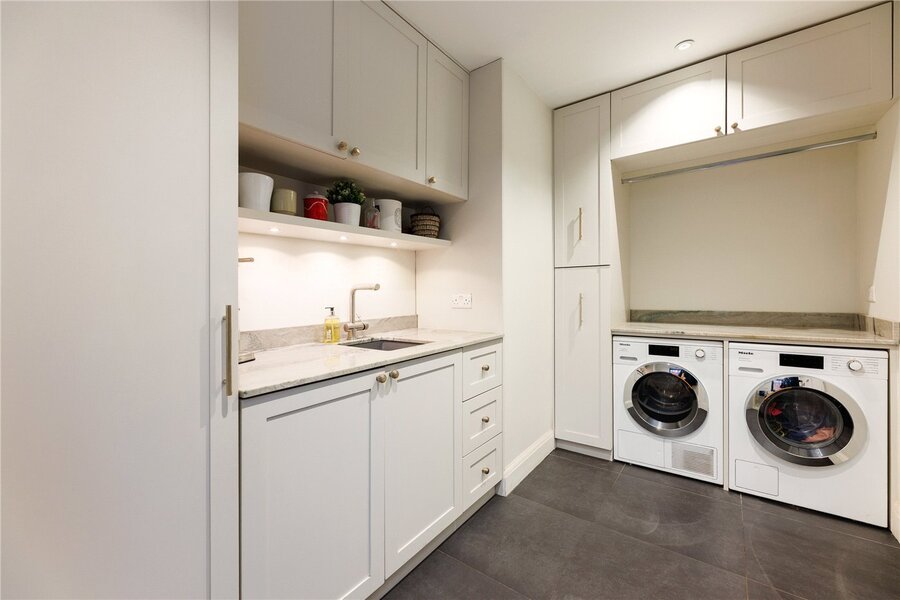
At its heart is a stunning open-plan kitchen and dining area with high ceilings. The bespoke kitchen, complemented by a utility room and walk-in pantry, opens directly onto the garden, creating an excellent space for entertaining and family life. A bright reception room, dedicated home office and guest WC complete the ground floor. Finished to an exceptional standard, with integrated technology and provision for electric vehicle charging, the upper floors comprise three well-proportioned bedrooms with fitted wardrobes (one en suite), a contemporary family bathroom, and a beautifully designed principal suite with air conditioning and en suite. The private rear garden includes power and hot and cold water taps, and the property is ideally located for local amenities, transport links, excellent schools and the nearby All England Lawn Tennis and Croquet Club.

Location

Southfields and Wandsworth are highly sought after areas known for their village feel, wide tree lined streets and strong sense of community. Together they offer an excellent selection of independent cafés, shops and restaurants, alongside vibrant high street amenities, outstanding schools and superb leisure facilities. With District Line access from Southfields, easy connections from Wandsworth and beautiful green open spaces including Wandsworth Common and Wimbledon Park nearby, the location is perfectly suited to families and professionals alike.
Introduction text for the mortgage calculator

Mortgage Calculator

Fill in the details below to estimate your monthly repayments:

Approximate monthly repayment:

For more information, please contact Winkworth's mortgage partner, Trinity Financial, on +44 (0)20 7267 9399 and speak to the Trinity team.

Stamp Duty Calculator

Fill in the details below to estimate your stamp duty

The above calculator above is for general interest only and should not be relied upon

6/14
Picture No. 31
Picture No. 39
Picture No. 43
Picture No. 40
Picture No. 37
Picture No. 41
Picture No. 38
Picture No. 34
Picture No. 28
Picture No. 35
Picture No. 33
Picture No. 42
Picture No. 27
Picture No. 26
Picture No. 25
Picture No. 30
Picture No. 32

Meet the Team

Our team at Winkworth Southfields Estate Agents are here to support and advise our customers when they need it most. We understand that buying, selling, letting or renting can be daunting and often emotionally meaningful. We are there, when it matters, to make the journey as stress-free as possible.

See all team members

Got a question about this property?

This site is protected by reCAPTCHA and the Google Privacy Policy and Terms of Service apply.

More Properties like this

Under Offer

West Hill Road, London, SW18

£1,999,950 Freehold

Under Offer

Sispara Gardens, London, SW18

£1,550,000 Freehold

Under Offer

Combemartin Road, London, SW18

£1,550,000 Freehold

Under Offer

Viewfield Road, London, SW18

Guide Price £1,525,000 Freehold

Under Offer

Engadine Street, Southfields, SW18

£1,350,000 Freehold

Under Offer

Trentham Street, London, SW18

£1,325,000 Freehold

Online Valuations Aren’t Worth The Paper They’re Printed On.

When online valuations don’t give you the whole picture - try Winkworth’s expert service. Get a free property appraisal. Accurate valuations from our local property experts. No obligation to list with Winkworth. Choose a time convenient for you with our online booking system.

Fill in your details and someone will be in touch soon:

You have provisionally booked a valuation for . Please confirm your details below

We don't have date info available for this property, but if you fill in your details below, someone will be in touch to arrange a date soon

Please fill in the required fields below marked with *

This site is protected by reCAPTCHA and the Google Privacy Policy and Terms of Service apply.