
MyWinkworth

Picture No. 54
Picture No. 68
Picture No. 70
Picture No. 55
Picture No. 74
Picture No. 56
Picture No. 64
Picture No. 69
Picture No. 66
Picture No. 65
Picture No. 71
Picture No. 63
Picture No. 60
Picture No. 59
Picture No. 62
Picture No. 61
Picture No. 73
Picture No. 57
Picture No. 72
Picture No. 58
6/14

Castelnau, Barnes, London, SW13

6 bedroom house in Barnes

Guide Price £5,950,000 Freehold

  • Bedrooms 6
  • Bathrooms 4
  • Reception rooms 3
  • Floorplan

PICTURES AND VIDEOS

KEY FEATURES

  • Detached House
  • Gated Entrance
  • Front Garden
  • Three Reception Rooms
  • Six Bedrooms
  • Four Bathrooms
  • Utility Room
  • Large Rear Garden
  • Off Street Parking
  • Garage

KEY INFORMATION

  • Tenure: Freehold
  • Council Tax Band: H
  • Local Authority: London Borough of Richmond Upon Thames

Description

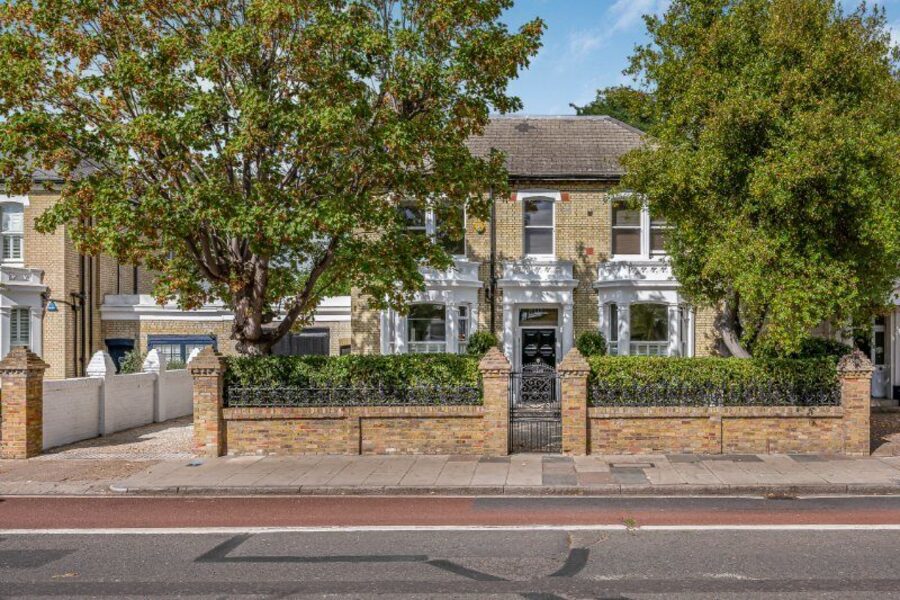
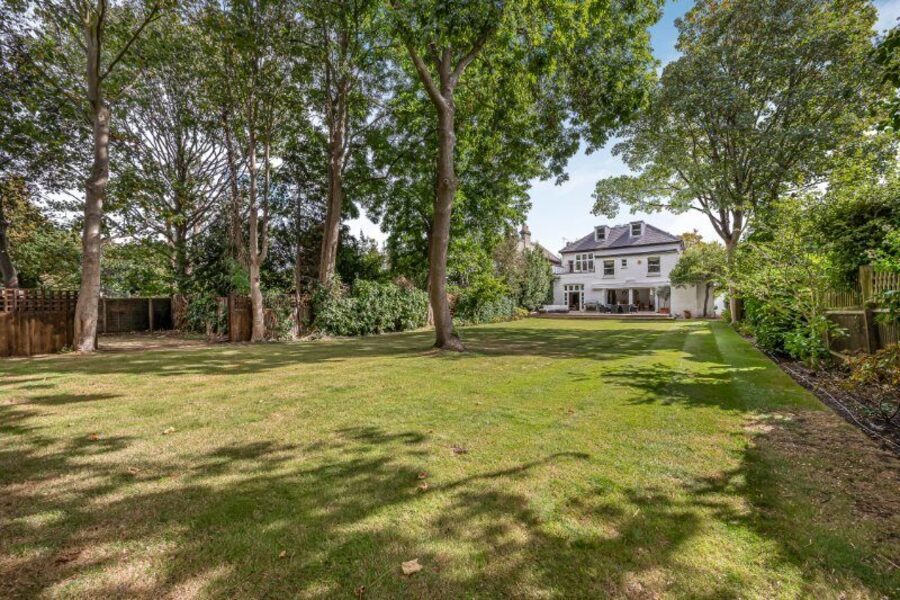
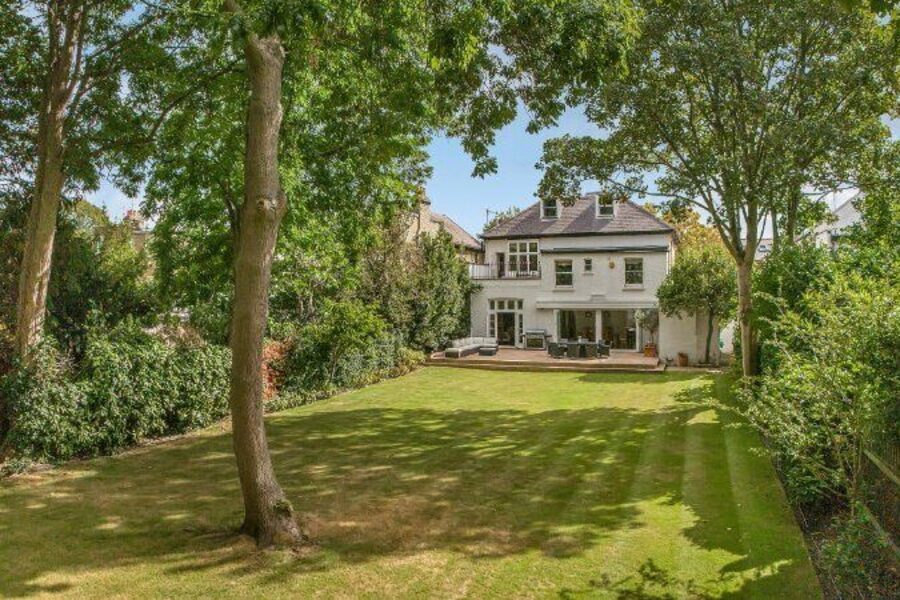
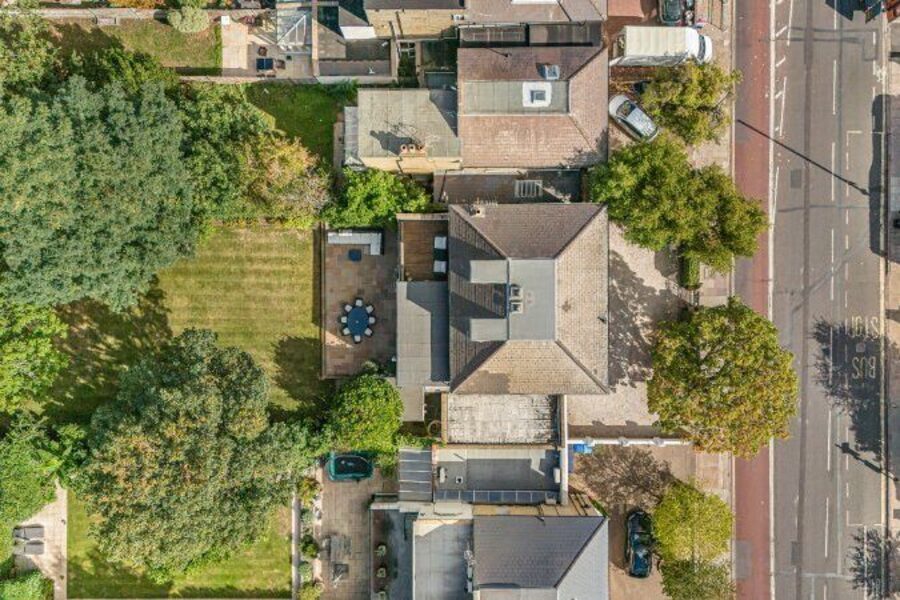
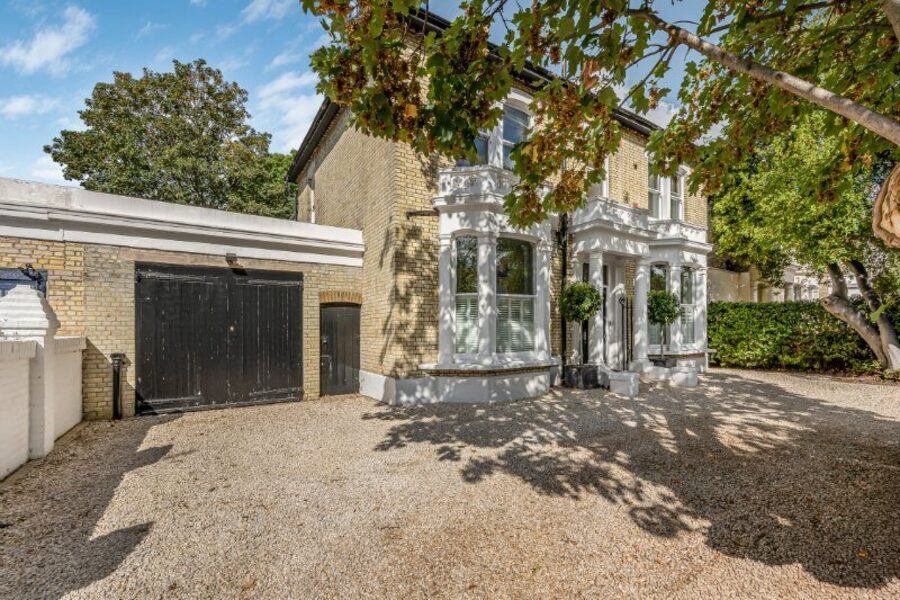
An impressive detached double-fronted period residence on the prestigious Castelnau, featuring six bedrooms,three formal reception rooms, an expansive west-facing garden, off-street parking, and a garage.

Nestled on the prestigious Castelnau is a beautifully arranged detached double fronted family residence offering elegant proportions, seamless flow, and timeless period character.

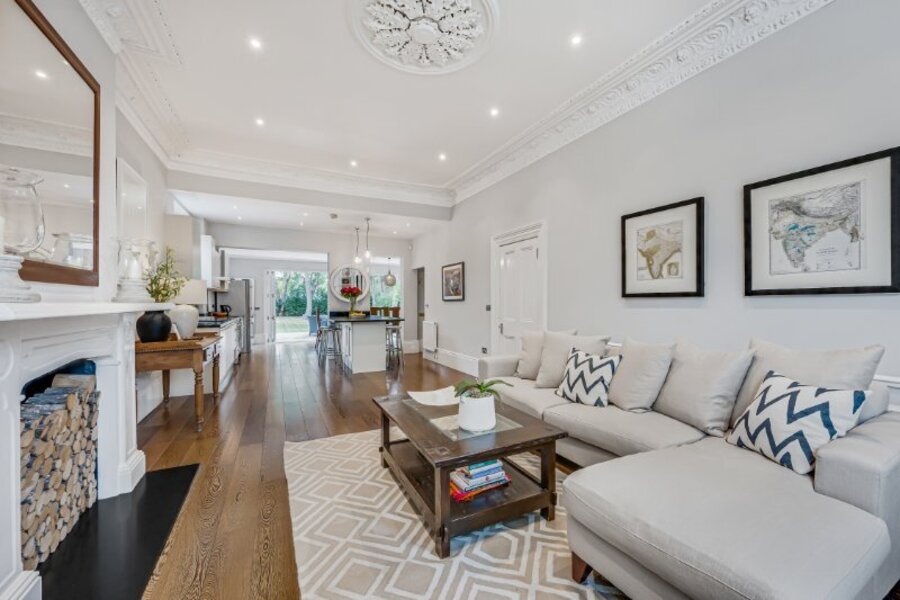
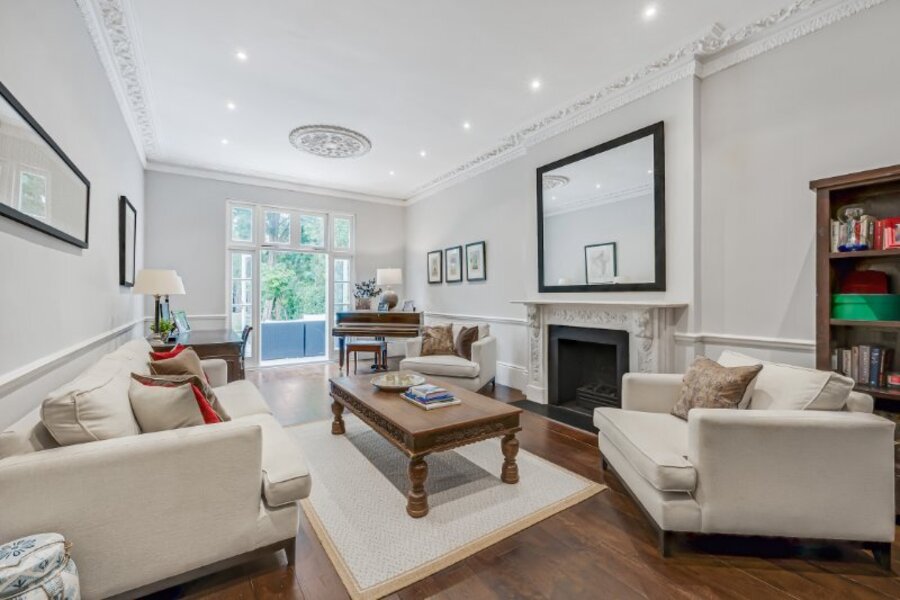
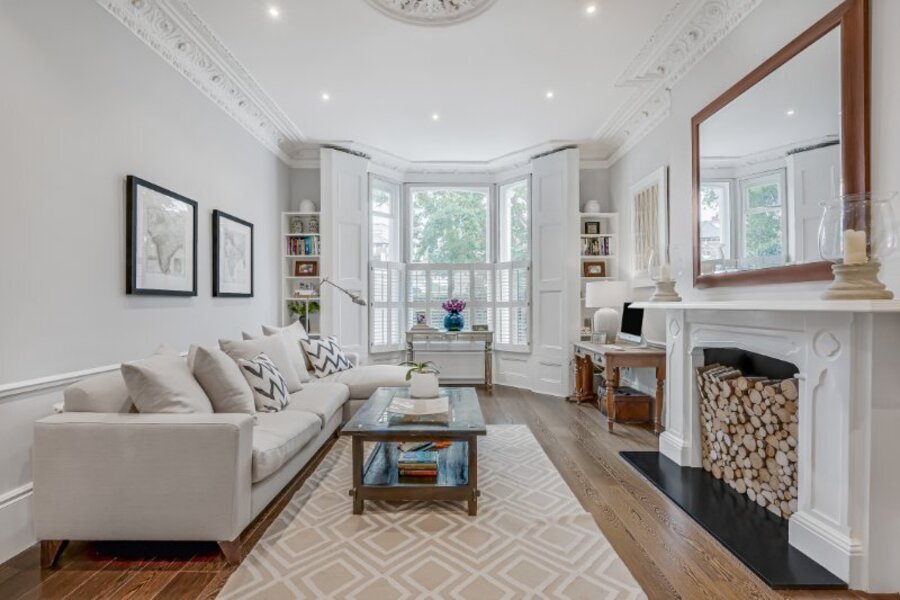
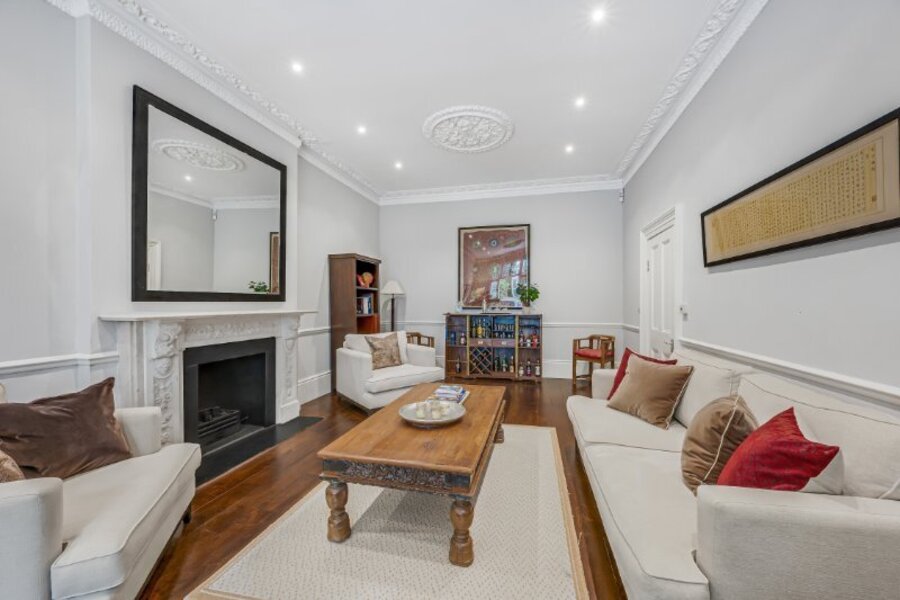
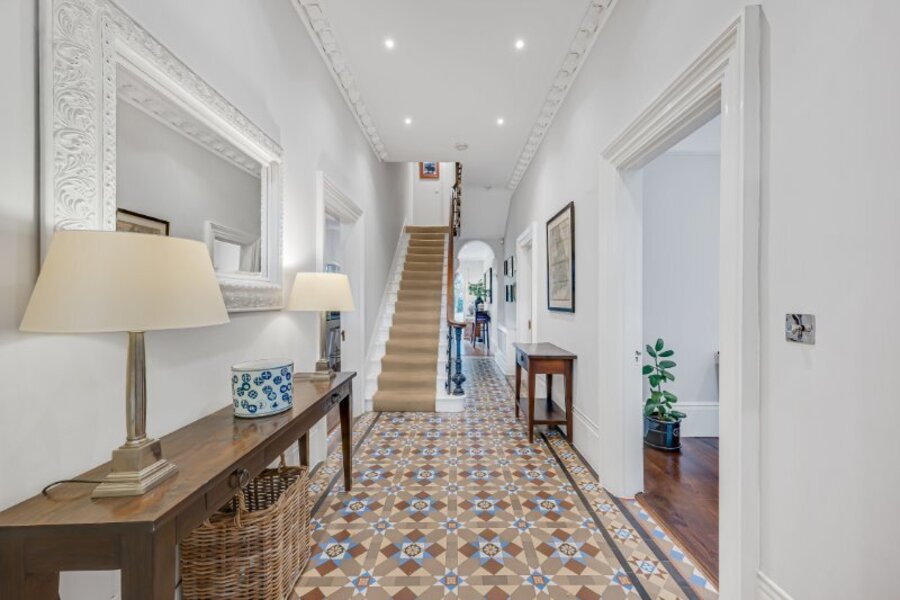
As you enter the home, you're welcomed into a wide and inviting hallway that leads into a series of refined yet comfortable living spaces. To the front, a formal dining room with a charming bay window sets the tone for gracious entertaining. Adjacent to this, a generous family/reception room provides a relaxed setting.

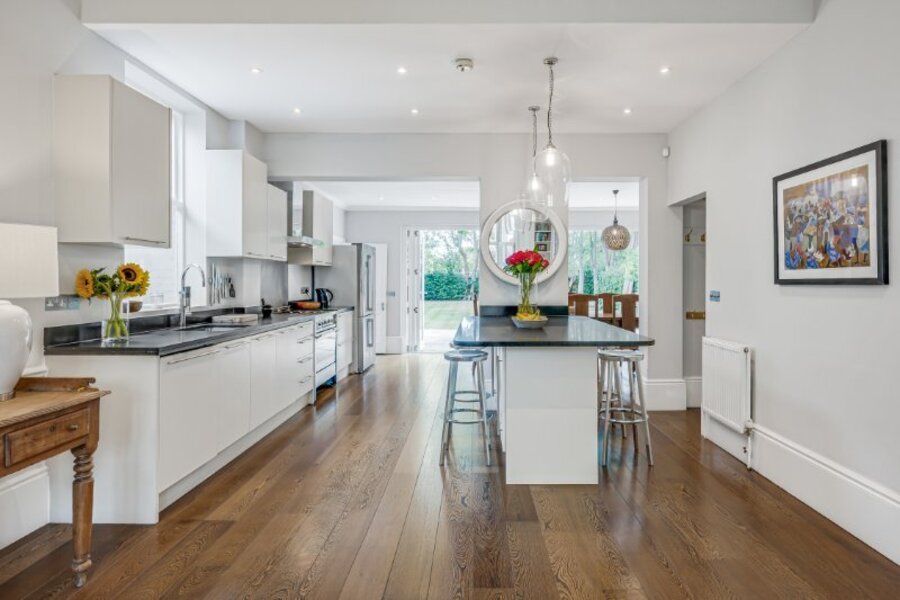
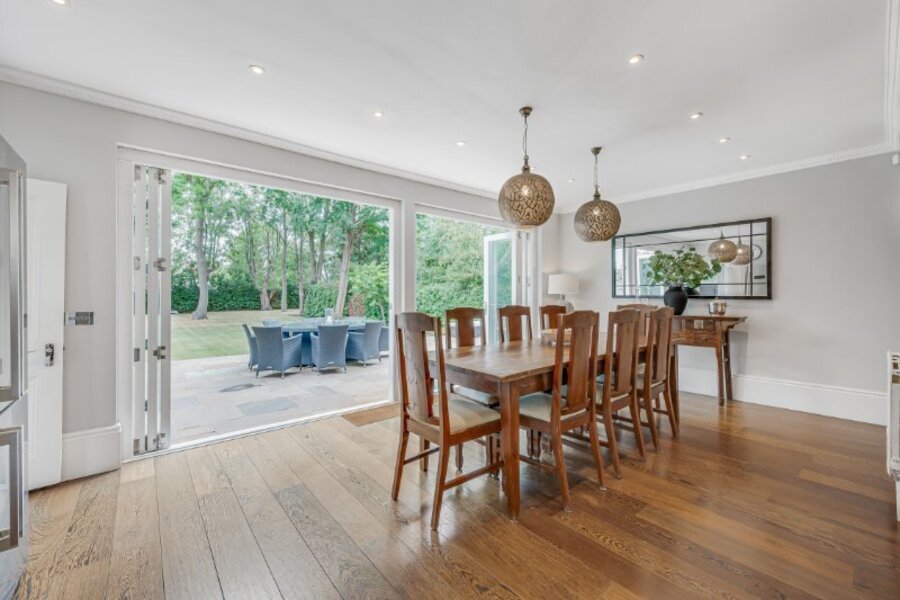
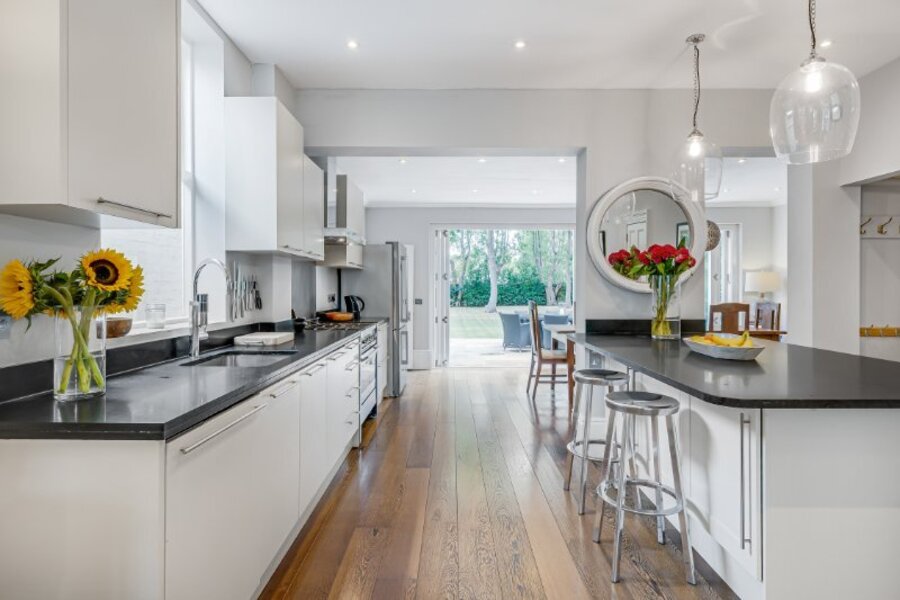
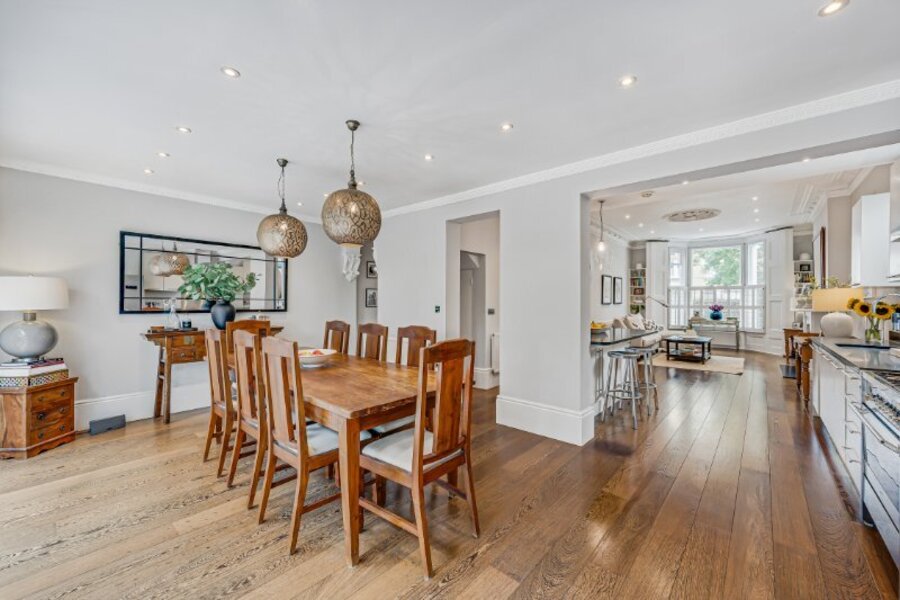
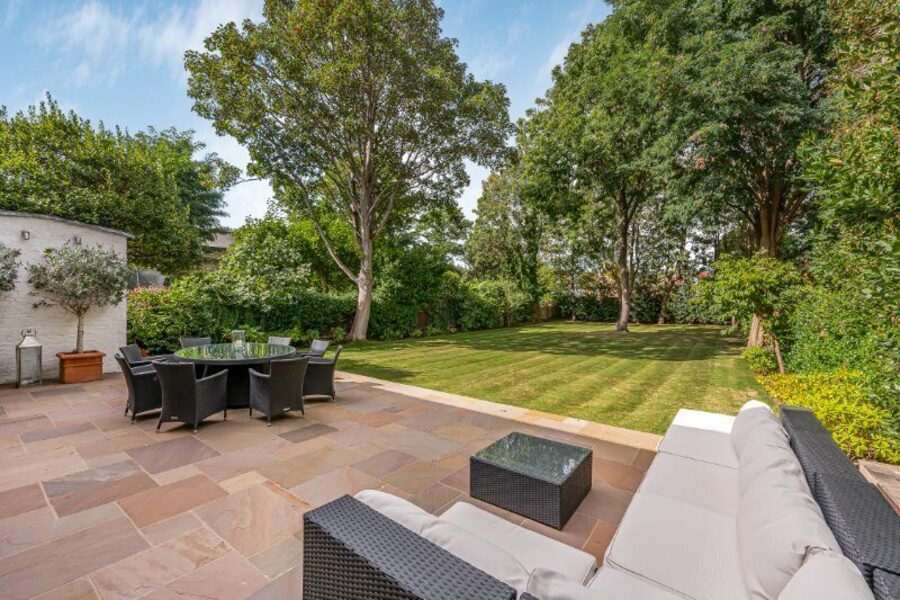
Toward the rear of the property, the space opens into an expansive kitchen and breakfast room. This area flows effortlessly into a secondary reception space, creating a bright, open-plan heart of the home that connects directly to the beautifully landscaped garden and patio, ideal for al fresco dining and summer gatherings.

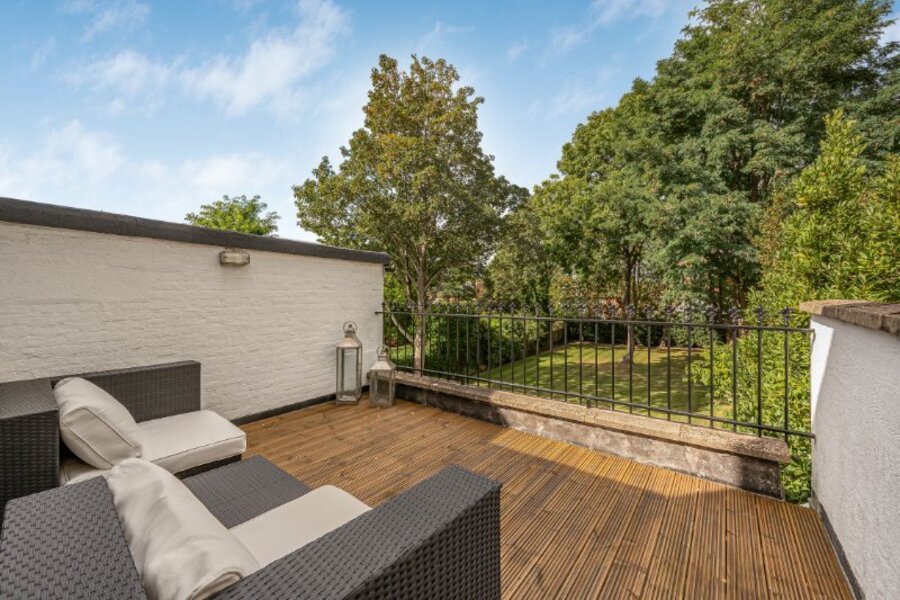
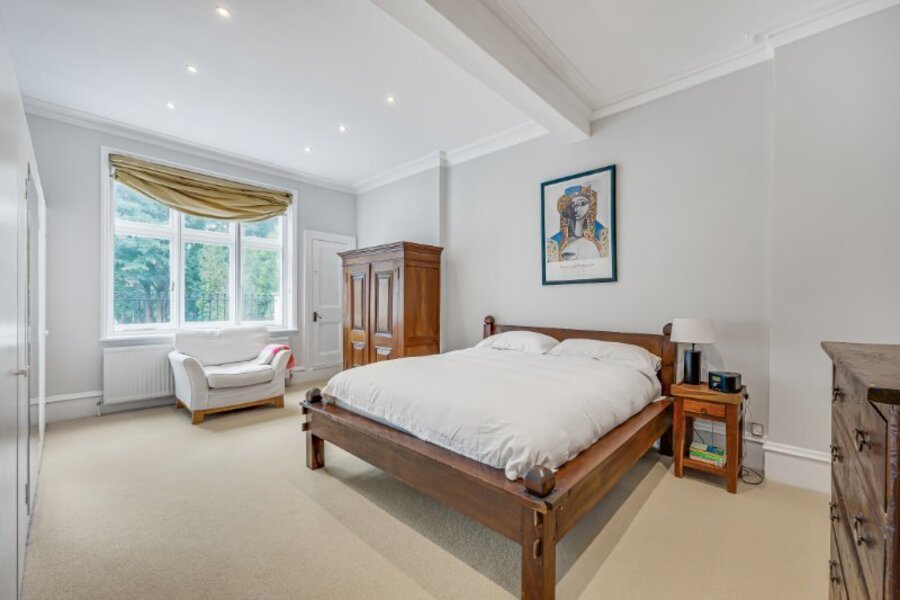
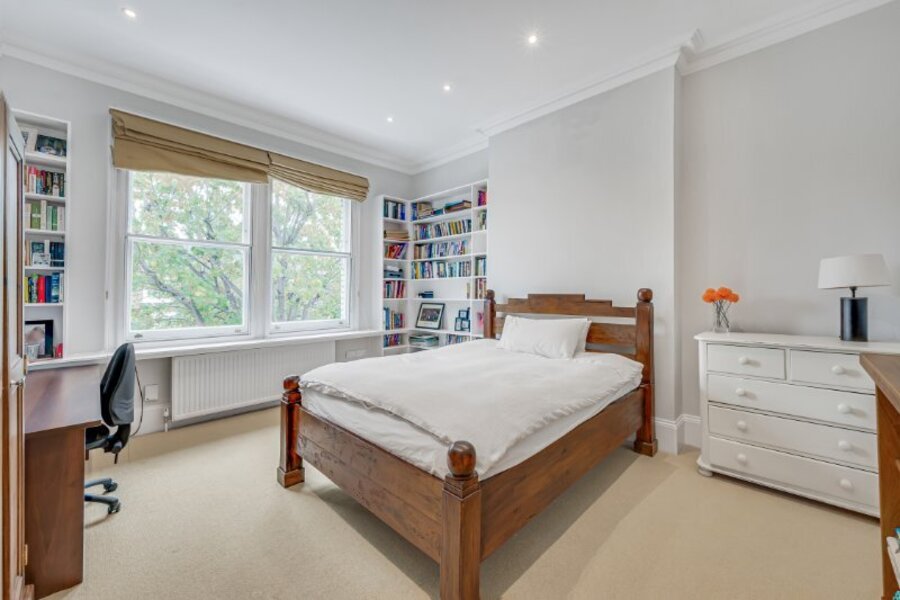
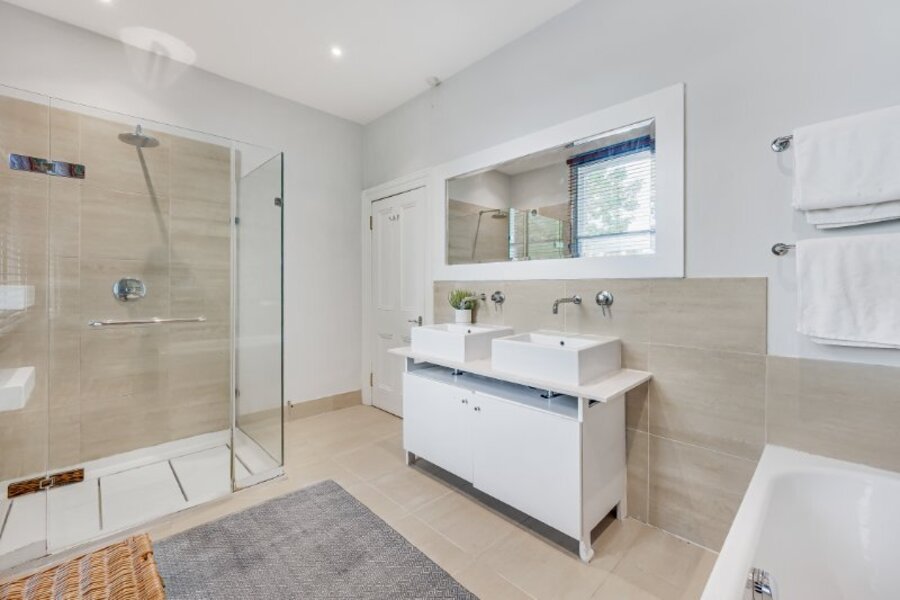
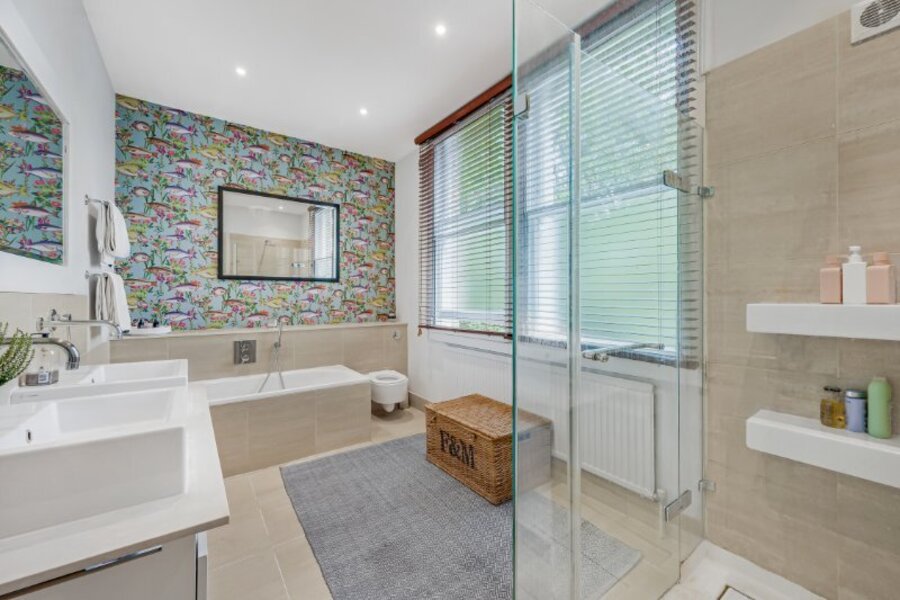
The first floor is dedicated to family comfort, offering four well-proportioned bedrooms, including a luxurious principal suite complete with an en-suite bathroom and access to a private terrace. Another bedroom has an adjoining study and a private bathroom. The additional bedrooms are thoughtfully designed and are all served by a well-appointed family bathroom.

On the second floor, two charming bedrooms provide a peaceful retreat, with access to ample storage space discreetly integrated into the architecture.

The lower ground floor adds a practical layer to the home, featuring a dedicated utility area and a cellar-style storage room, ideal for wine or seasonal items. An integral garage completes the layout, with internal access that enhances everyday convenience.

Outside, the home is framed by mature gardens to the front and rear, providing both privacy and a natural extension of the living space.

Location

Castelnau is one of the most premier locations in Barnes, near the famous Wetlands Nature Reserve and the River Thames.

Barnes Village provides an eclectic range of shops, restaurants and pretty Duck Pond.

For the commuter Hammersmith Broadway provides an underground and bus network system.

Those who drive, there is access to the M4 (Heathrow) to the West and into Central London to the East.

Barnes Bridge Station provides a frequent service into Waterloo and Richmond.

There are excellent schools in the area and of particular note - St Paul’s, The Harrodian, The Swedish School and Ibstock Place School. For younger pupils there is Colet Court, Lowther Primary, Barnes Primary and St Osmund’s.

For the sports and keep fit enthusiasts, The Roehampton Club and the LTA National Centre are situated close by, The Riverside Health Club is to be found on the north bank of the Thames, whilst Barn Elms offers a wide range of sporting activities...

Marketed by

Winkworth Barnes

Properties for sale in Barnes

Arrange a Viewing

Fill in the form below to arrange your property viewing.

This site is protected by reCAPTCHA and the Google Privacy Policy and Terms of Service apply.
Introduction text for the mortgage calculator

Mortgage Calculator

Fill in the details below to estimate your monthly repayments:

Approximate monthly repayment:

For more information, please contact Winkworth's mortgage partner, Trinity Financial, on +44 (0)20 7267 9399 and speak to the Trinity team.

Stamp Duty Calculator

Fill in the details below to estimate your stamp duty

The above calculator above is for general interest only and should not be relied upon

6/14
Picture No. 54
Picture No. 68
Picture No. 70
Picture No. 55
Picture No. 74
Picture No. 56
Picture No. 64
Picture No. 69
Picture No. 66
Picture No. 65
Picture No. 71
Picture No. 63
Picture No. 60
Picture No. 59
Picture No. 62
Picture No. 61
Picture No. 73
Picture No. 57
Picture No. 72
Picture No. 58

Meet the Team

Our team are here to support and advise our customers when they need it most. We understand that buying, selling, letting or renting can be daunting and often emotionally meaningful. We are there, when it matters, to make the journey as stress-free as possible.

See all team members

Got a question about this property?

This site is protected by reCAPTCHA and the Google Privacy Policy and Terms of Service apply.

More Properties like this

Video Tour

Castelnau, Barnes, London, SW13

Guide Price £9,995,000 Freehold

Burges Grove, Barnes, London, SW13

Guide Price £6,975,000 Freehold

Video Tour

Old Essex House, Station Road, London, SW13

Guide Price £6,950,000 Freehold

Parke Road, Barnes, London, SW13

Guide Price £4,500,000 Freehold

Video Tour

Devereux Lane, Barnes, London, SW13

Guide Price £4,000,000 Freehold

Video Tour

Easterby Villas, Beverley Road, Barnes, London, SW13

Guide Price £3,900,000 Freehold

Online Valuations Aren’t Worth The Paper They’re Printed On.

When online valuations don’t give you the whole picture - try Winkworth’s expert service. Get a free property appraisal. Accurate valuations from our local property experts. No obligation to list with Winkworth. Choose a time convenient for you with our online booking system.

Fill in your details and someone will be in touch soon:

You have provisionally booked a valuation for . Please confirm your details below

We don't have date info available for this property, but if you fill in your details below, someone will be in touch to arrange a date soon

Please fill in the required fields below marked with *

This site is protected by reCAPTCHA and the Google Privacy Policy and Terms of Service apply.