Under Offer
Byne Road, Carshalton, SM5
3 bedroom house in Carshalton
£500,000 Freehold
- 3
- 2
- 1
PICTURES AND VIDEOS
KEY FEATURES
- Three Bedrooms
- Living Room
- Kitchen/Diner
- Home Office
- First Floor Shower Room/WC
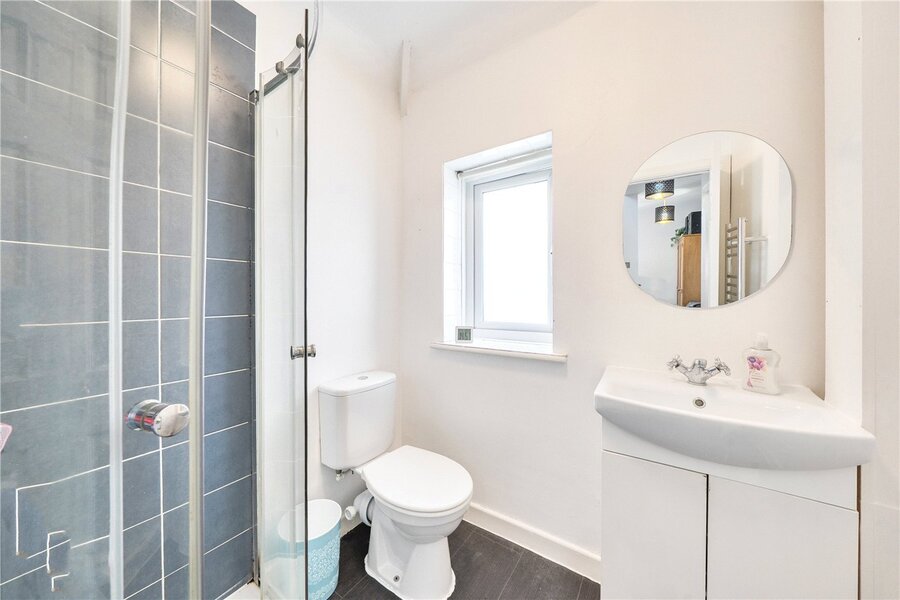
- Second Floor Shower Room/WC
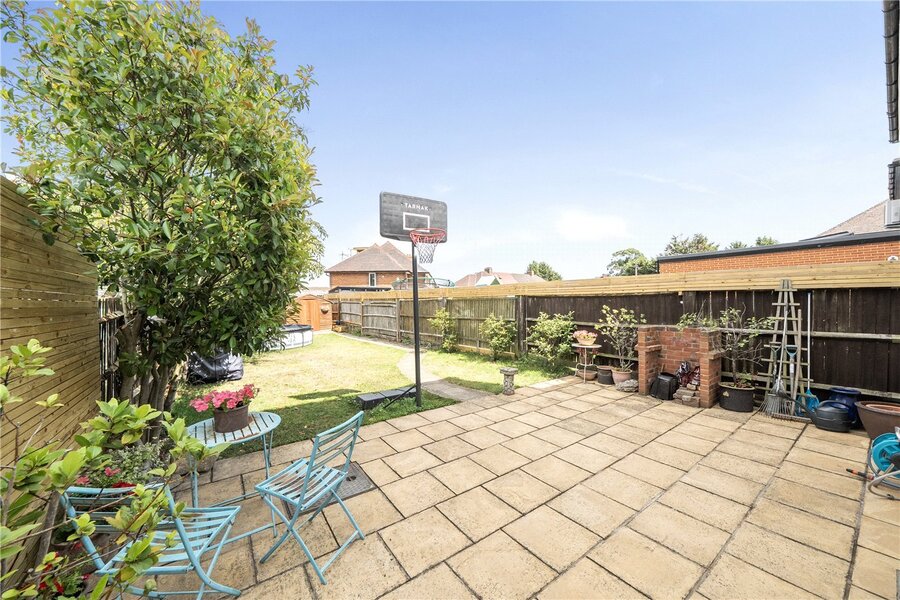
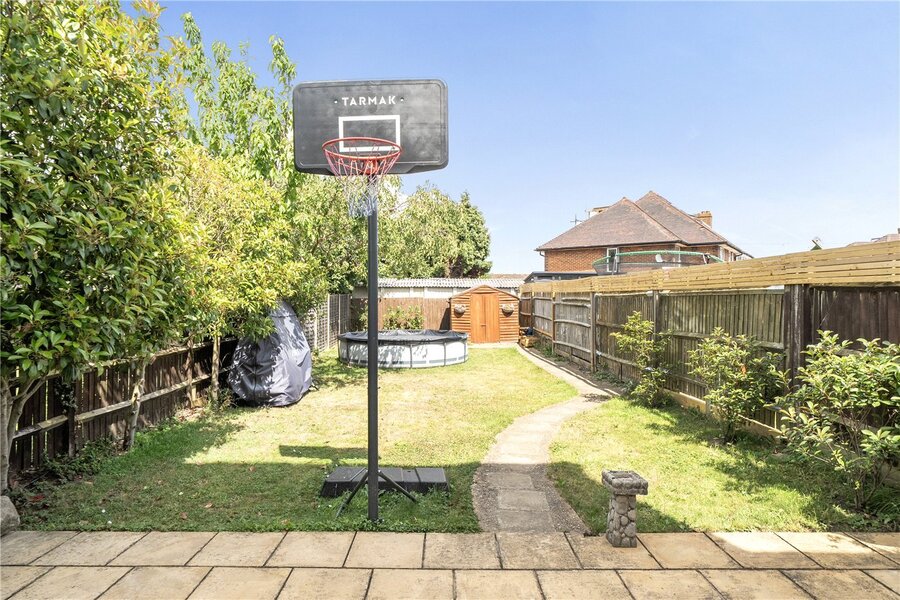
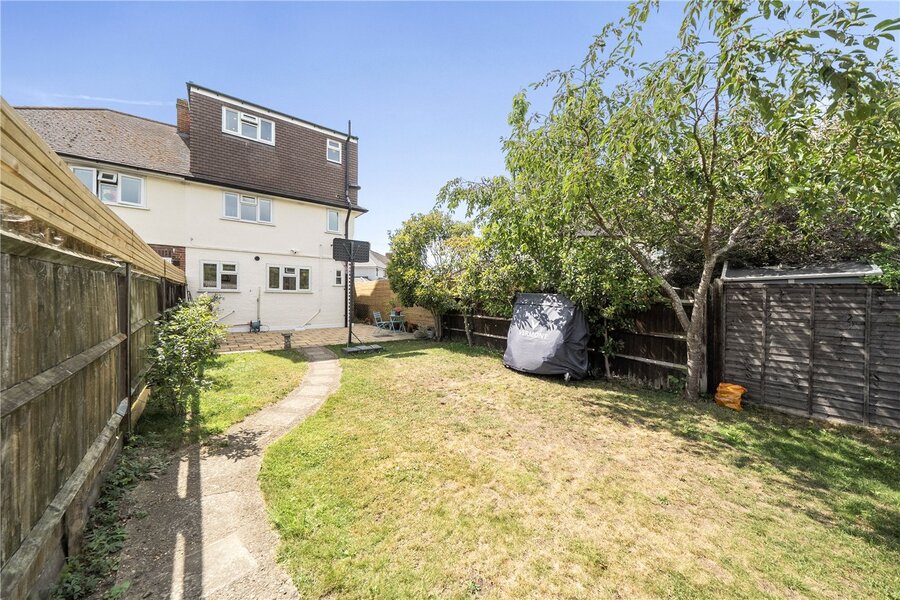
- Garden Approx. 70ft
- Just under a Mile to Carshalton Station
KEY INFORMATION
- Tenure: Freehold
- Council Tax Band: C
- Local Authority: London Borough Of Sutton
Description
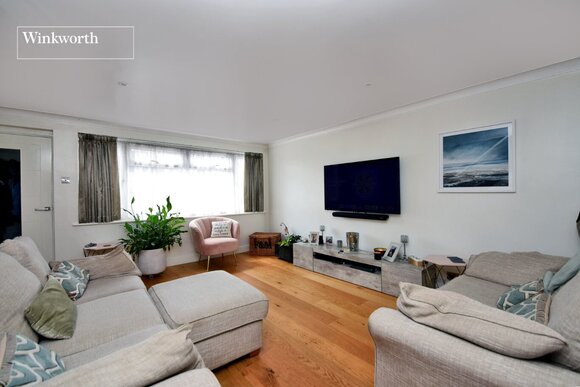
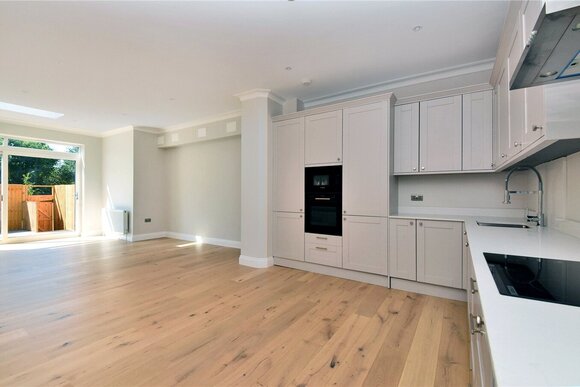
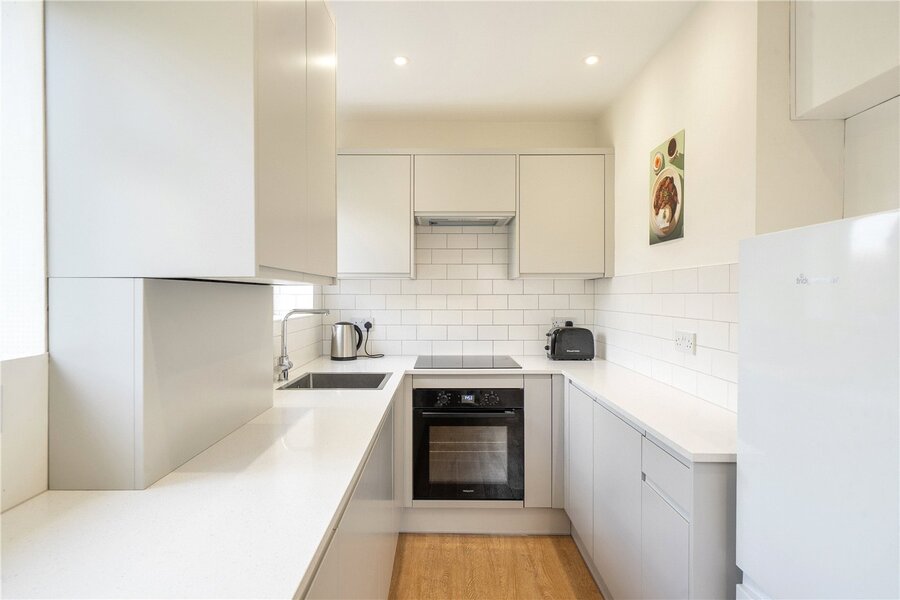
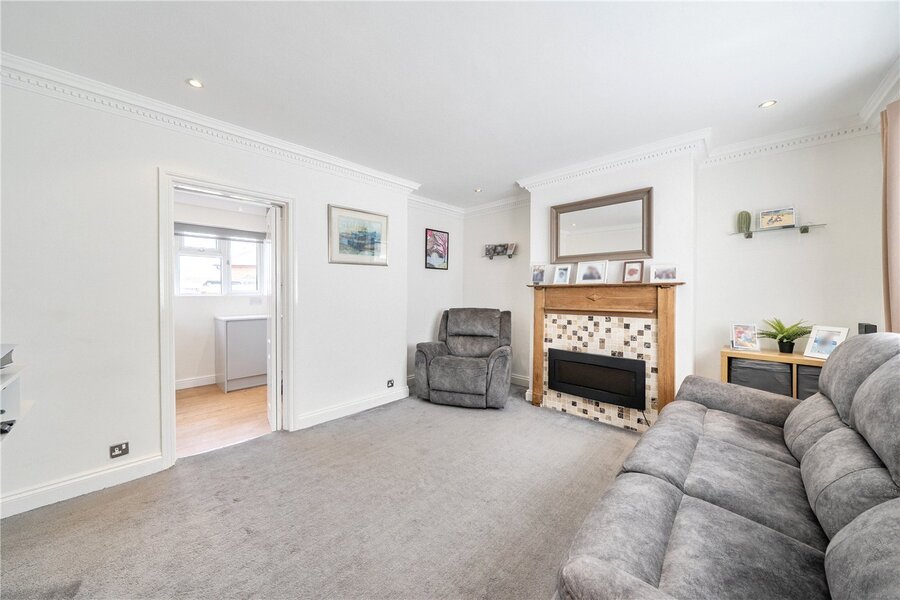
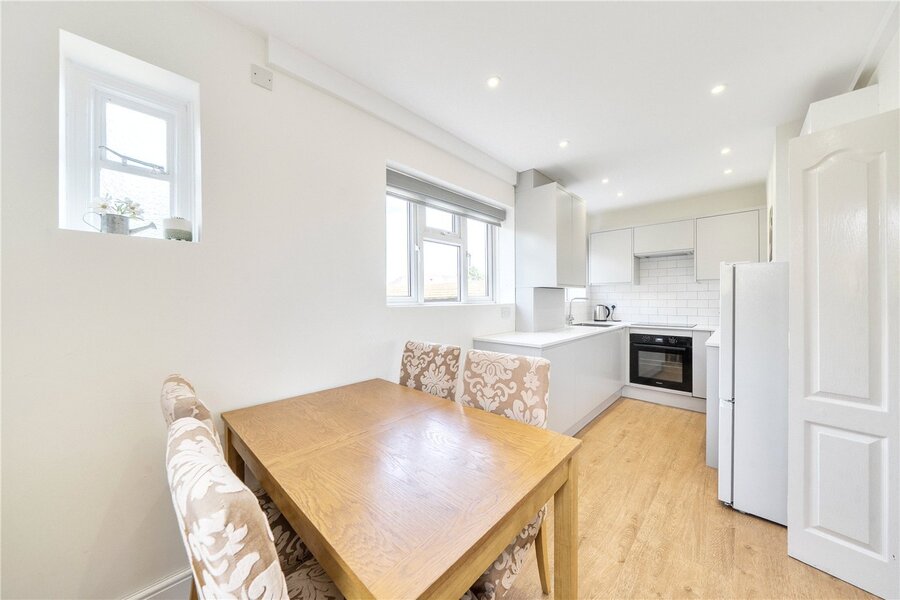
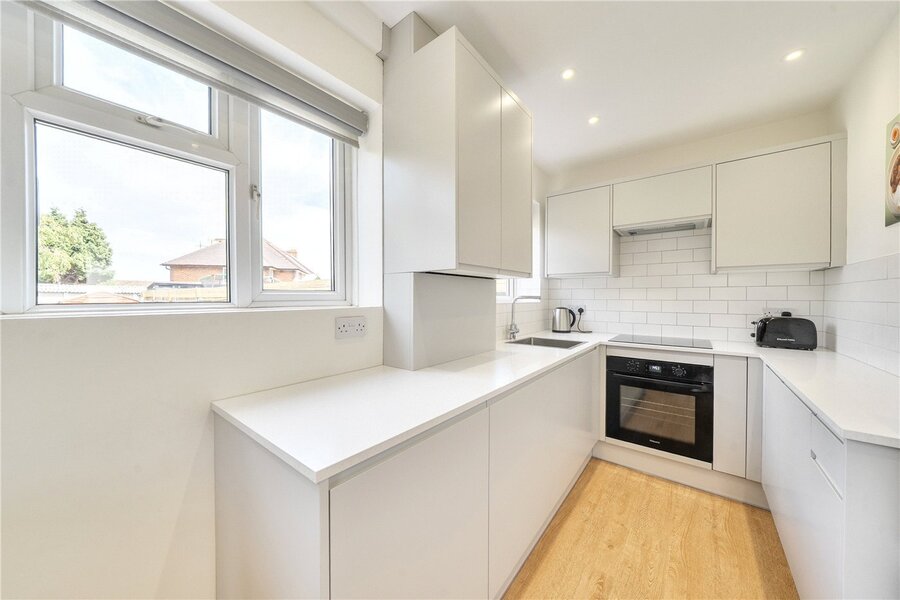
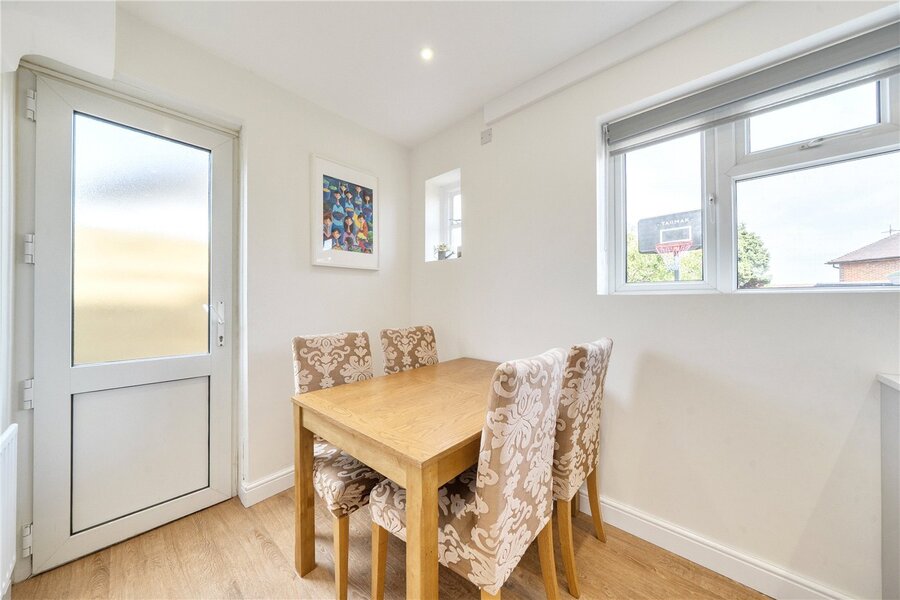
The ground floor features a bright and comfortable front reception room, complete with a feature fireplace. To the rear, the modern kitchen/diner is fitted with contemporary units and offers plenty of space for dining, with direct access to the garden, making it ideal for everyday family life and entertaining alike.
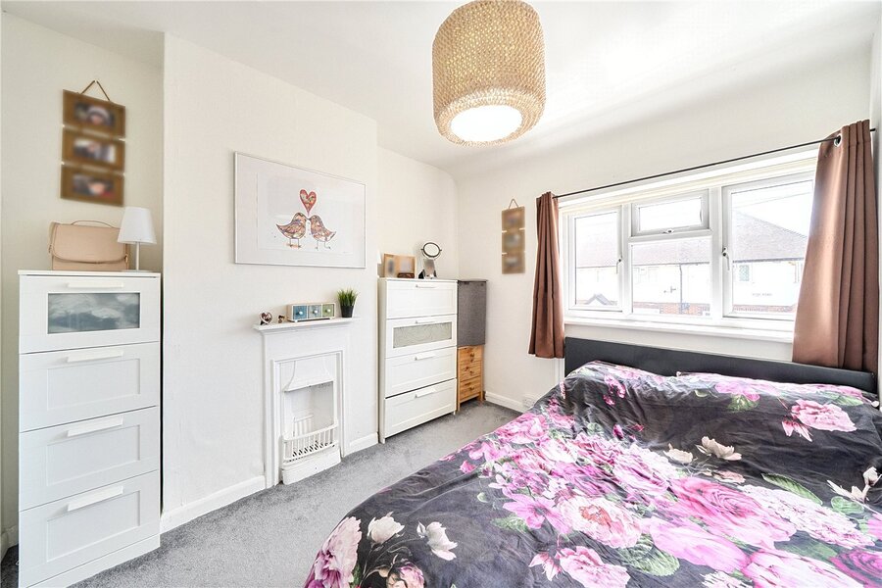
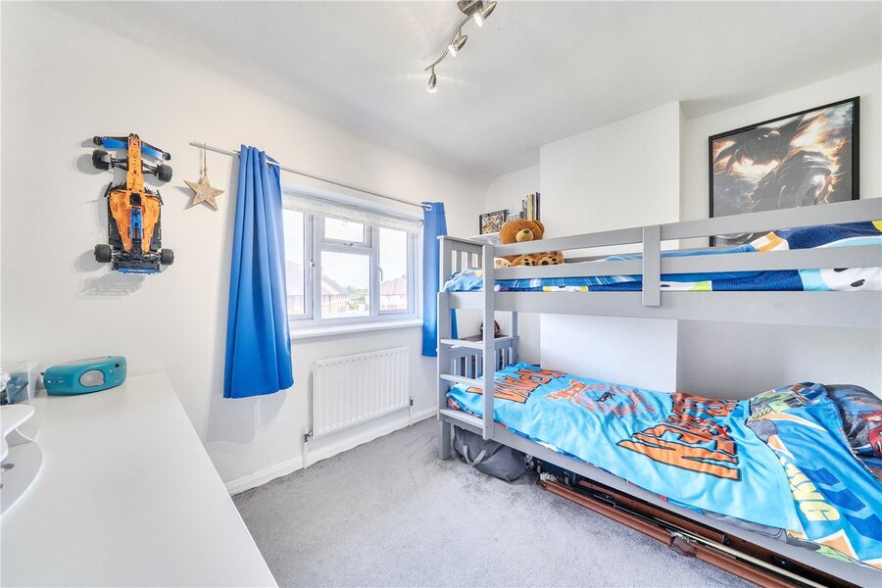
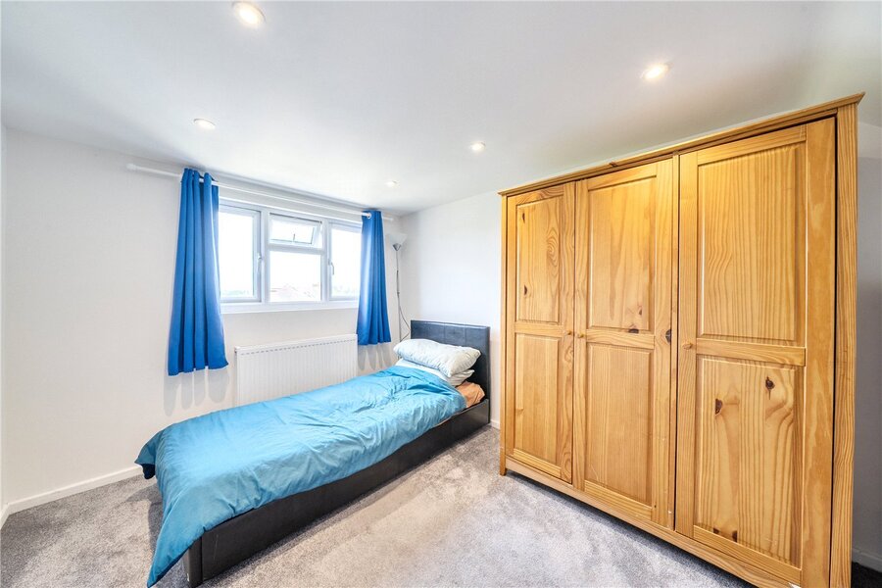
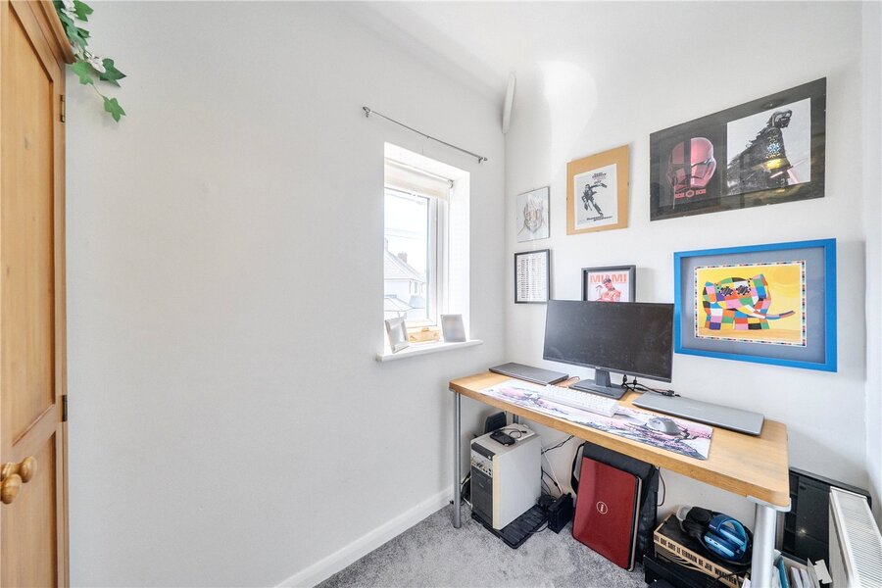
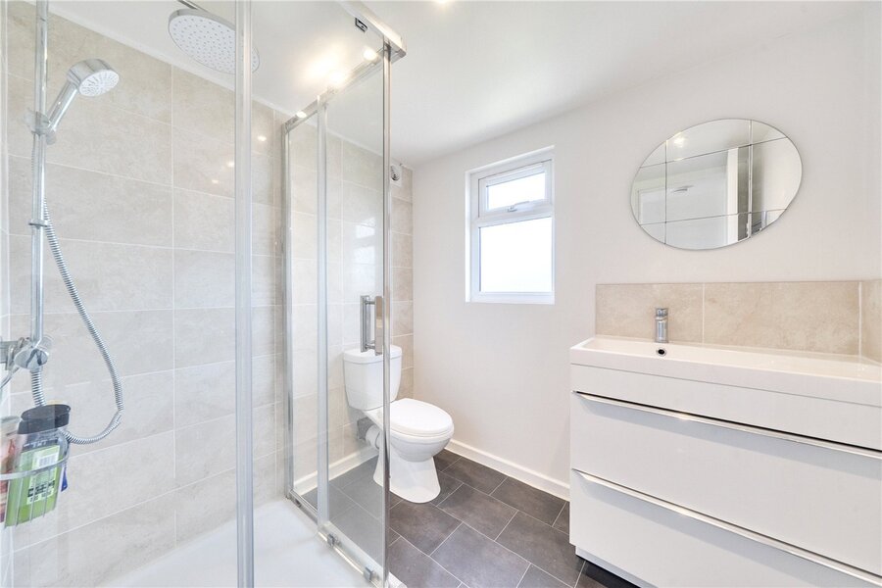
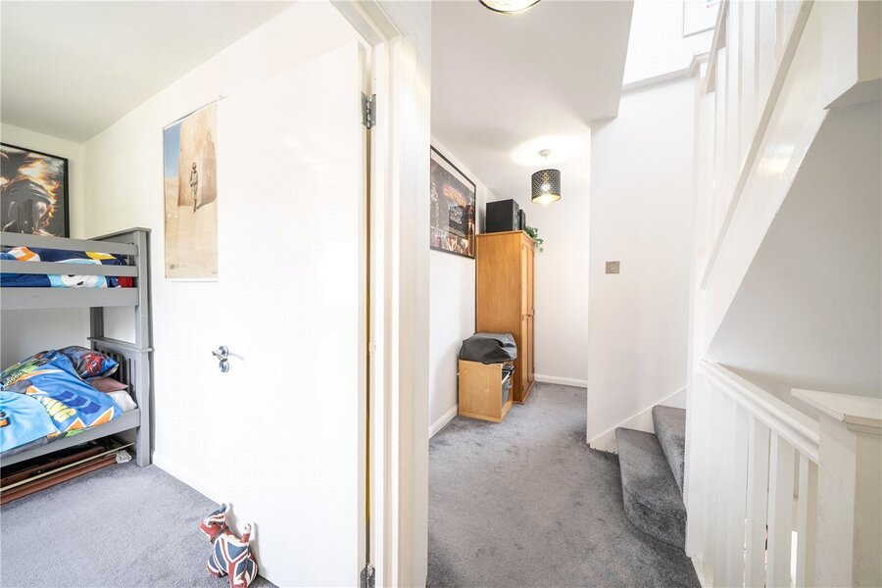
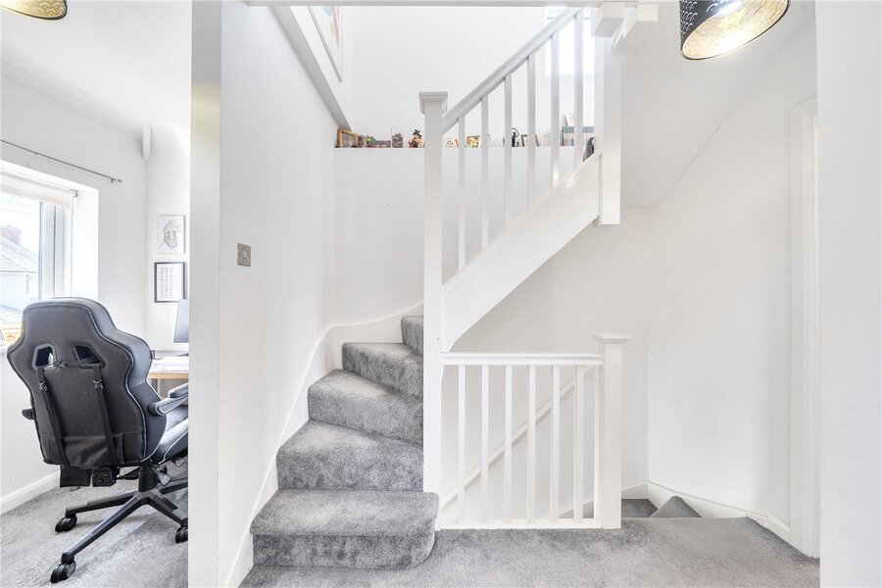
Upstairs, there are three good-sized bedrooms, including an impressive principal bedroom occupying the top floor. Two modern shower rooms and a useful first-floor office area provide flexibility for those working from home or needing additional study space.
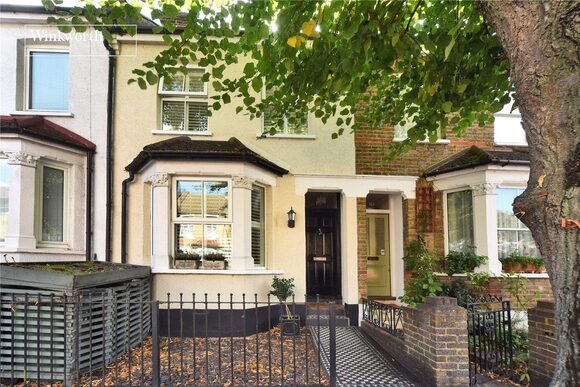
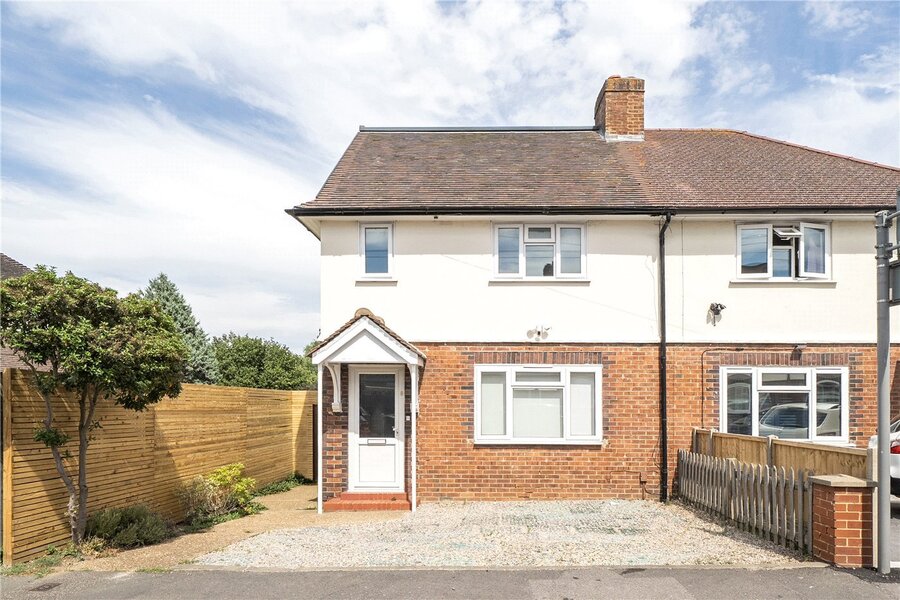
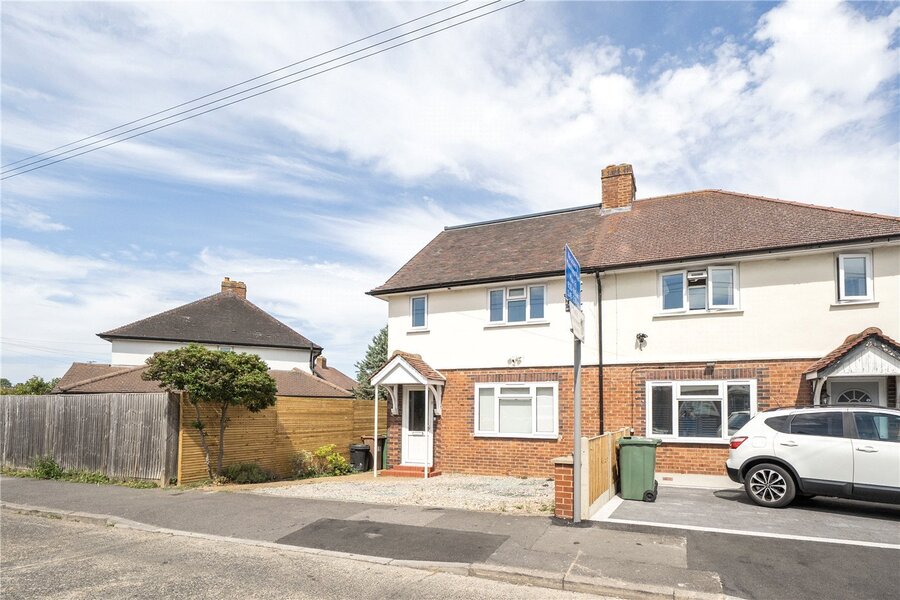
Outside, the rear garden extends to approximately 70ft and offers a lovely balance of patio and lawn, creating an excellent space for relaxing, entertaining and family enjoyment. To the front, the property benefits from off-street parking on a gravel driveway.
Byne Road is well placed for everything Carshalton has to offer. Carshalton town centre, with its selection of independent cafés, restaurants, shops and everyday amenities, is within easy reach, while Carshalton, Carshalton Beeches and Wallington stations are all within approximately a mile, providing excellent links into Central London. The area is also well regarded for its choice of highly regarded primary and secondary schools, making this an excellent home for families looking to settle in a well-connected and established neighbourhood.
Rooms and Accommodations
- Living Room
- 4.22m x 3.8m max
- Kitchen/Diner
- 5.18m x 2.13m max
- Bedroom
- 3.3m x 2.64m max
- Bedroom
- 3.07m x 2.74m max
- First Floor Office
- 2.4m x 1.42m max
- Shower Room/WC
- 1.8m x 1.63m max
- Bedroom
- 4.47m x 3.48m max
- Shower Room/WC
- 2.08m x 2.08m max
- Garden
- Approx. 70ft
- Off Street Parking
Utilities
- Electricity Supply: Mains Supply
- Water Supply: Mains Supply
- Sewerage: Mains Supply
- Heating: Gas
Rights & Restrictions
- Listed Property: No
Risks
- Flood Risk: There has not been flooding in the last 5 years
Mortgage Calculator
Fill in the details below to estimate your monthly repayments:
Approximate monthly repayment:
For more information, please contact Winkworth's mortgage partner, Trinity Financial, on +44 (0)20 7267 9399 and speak to the Trinity team.
Stamp Duty Calculator
Fill in the details below to estimate your stamp duty
The above calculator above is for general interest only and should not be relied upon
Meet the Team
Our team at Winkworth Cheam Estate Agents are here to support and advise our customers when they need it most. We understand that buying, selling, letting or renting can be daunting and often emotionally meaningful. We are there, when it matters, to make the journey as stress-free as possible.
See all team members