New Instruction
Buttercup Court, Deeping St. James, Peterborough, Lincolnshire, PE6
2 bedroom house in Deeping St. James
£197,500 Freehold
- 2
- 1
- 1
PICTURES AND VIDEOS
KEY FEATURES
- Offered For Sale With No Forward Chain
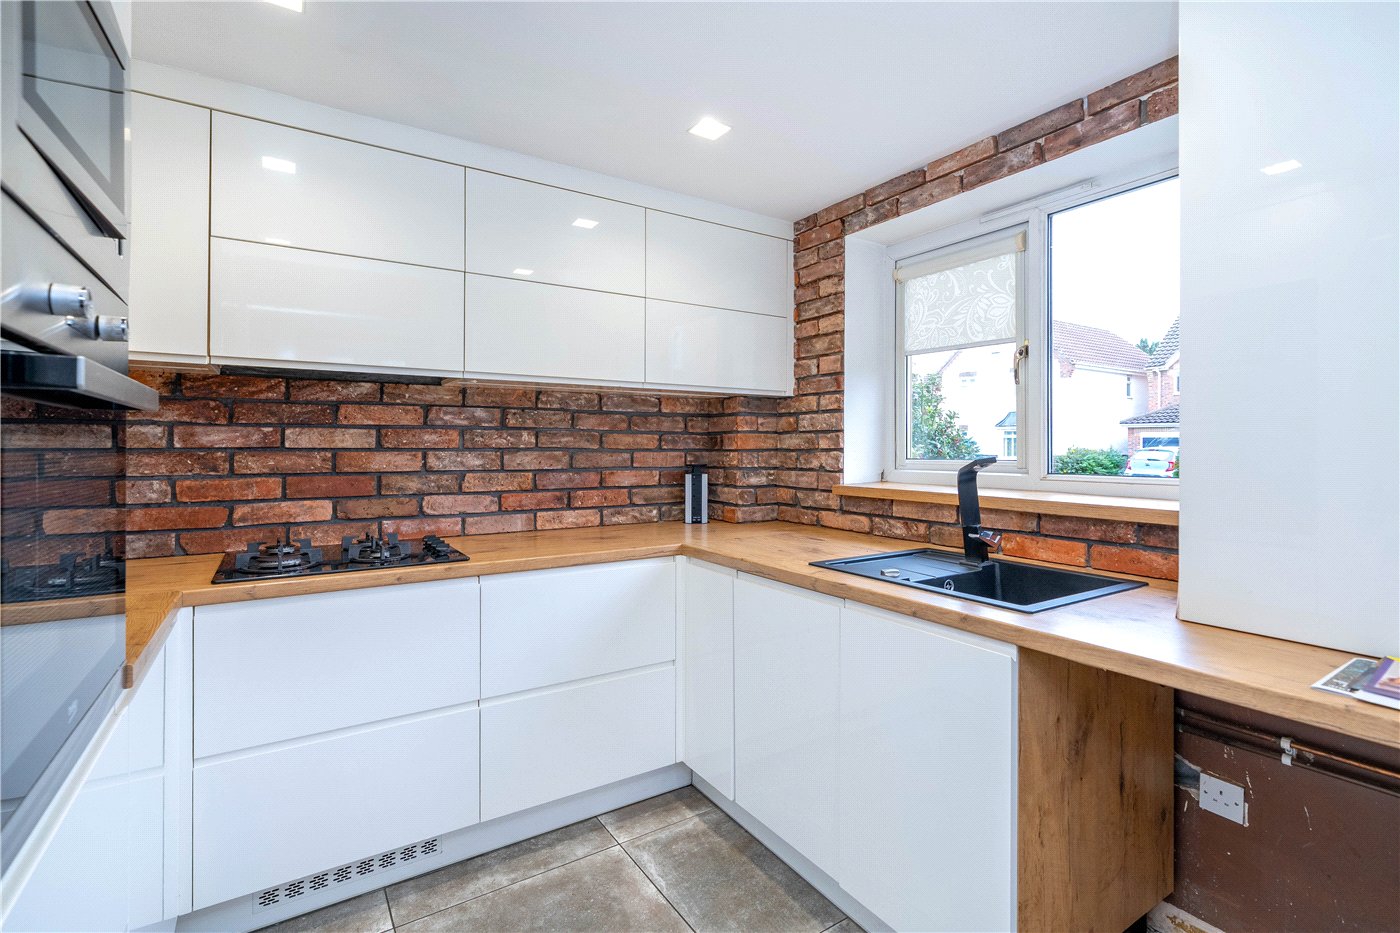
- Refitted Kitchen & Bathroom Suite
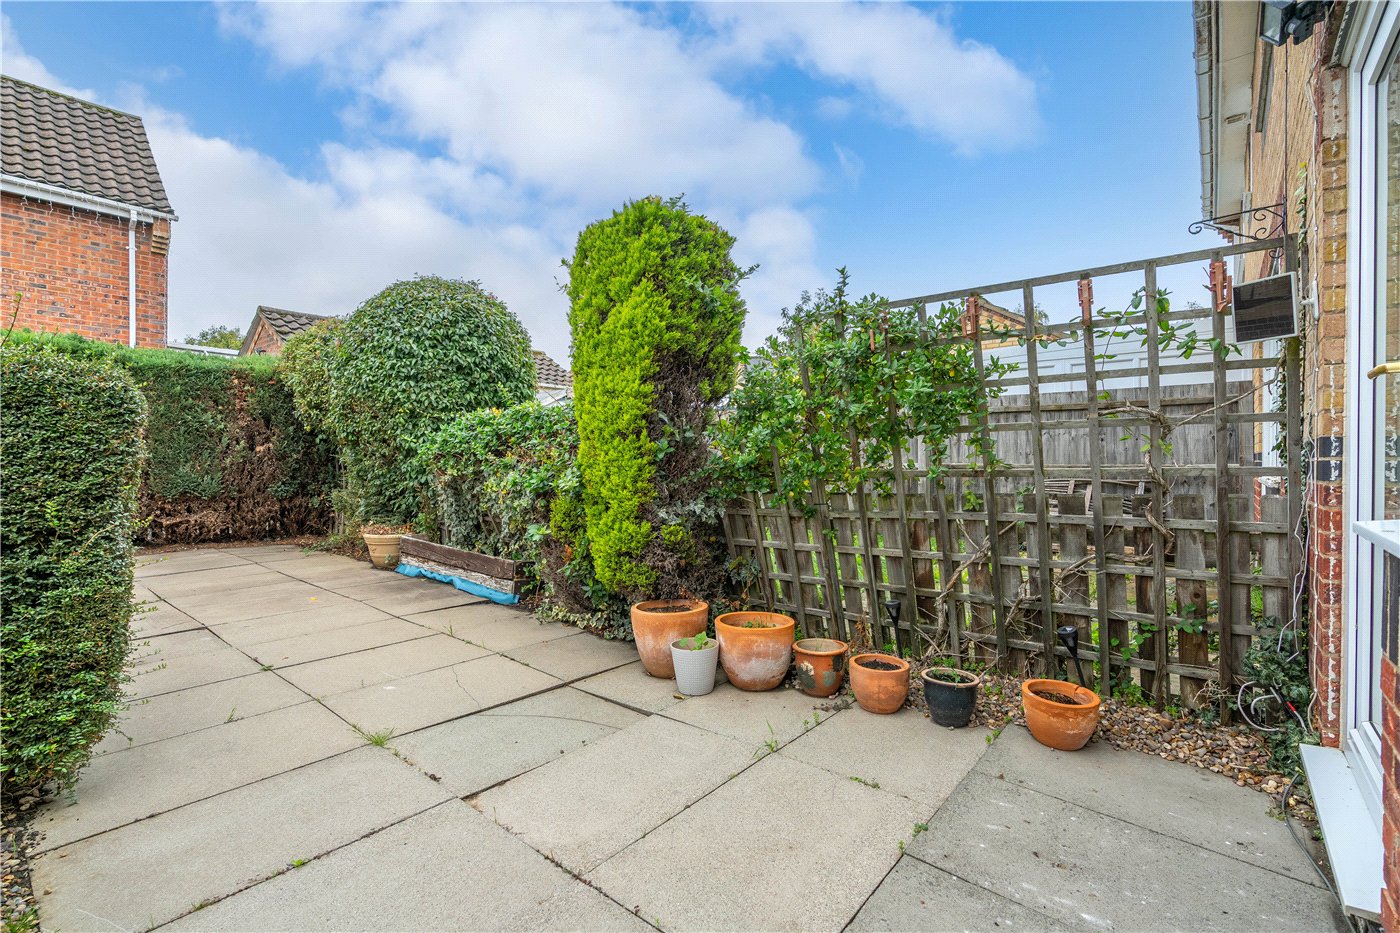
- Westerly Facing Rear Garden
- Driveway & Single Garage
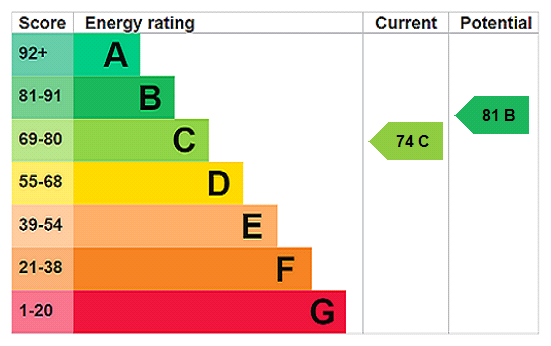
- South Kesteven Council Tax Band A / EPC Rating C
- An Ideal First Time Buyer Home, Or Perfect For A Downsize Move
- Close By Walks Across Fields For Those With Dogs
KEY INFORMATION
- Tenure: Freehold
- Council Tax Band: A
- Local Authority: South Kesteven
Description
ACCOMMODATION
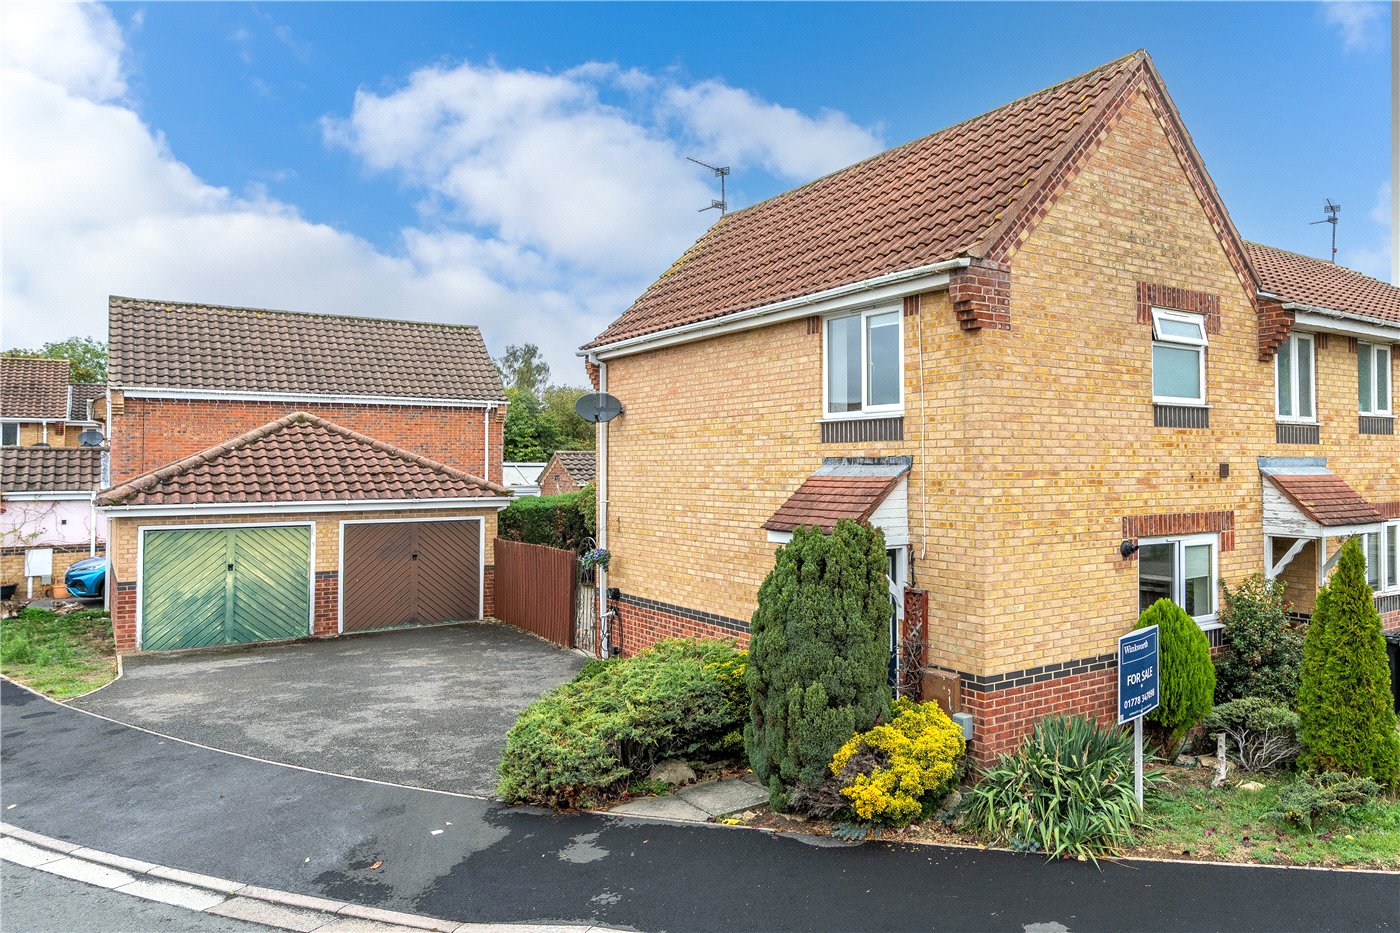
Across the paved pathway flanked by shrubs and bushes leading to the entrance door, through;
ENTRANCE LOBBY
With built in double storage cupboard providing a great space to hang coats, bags and everyday time items, vertical radiator
KITCHEN
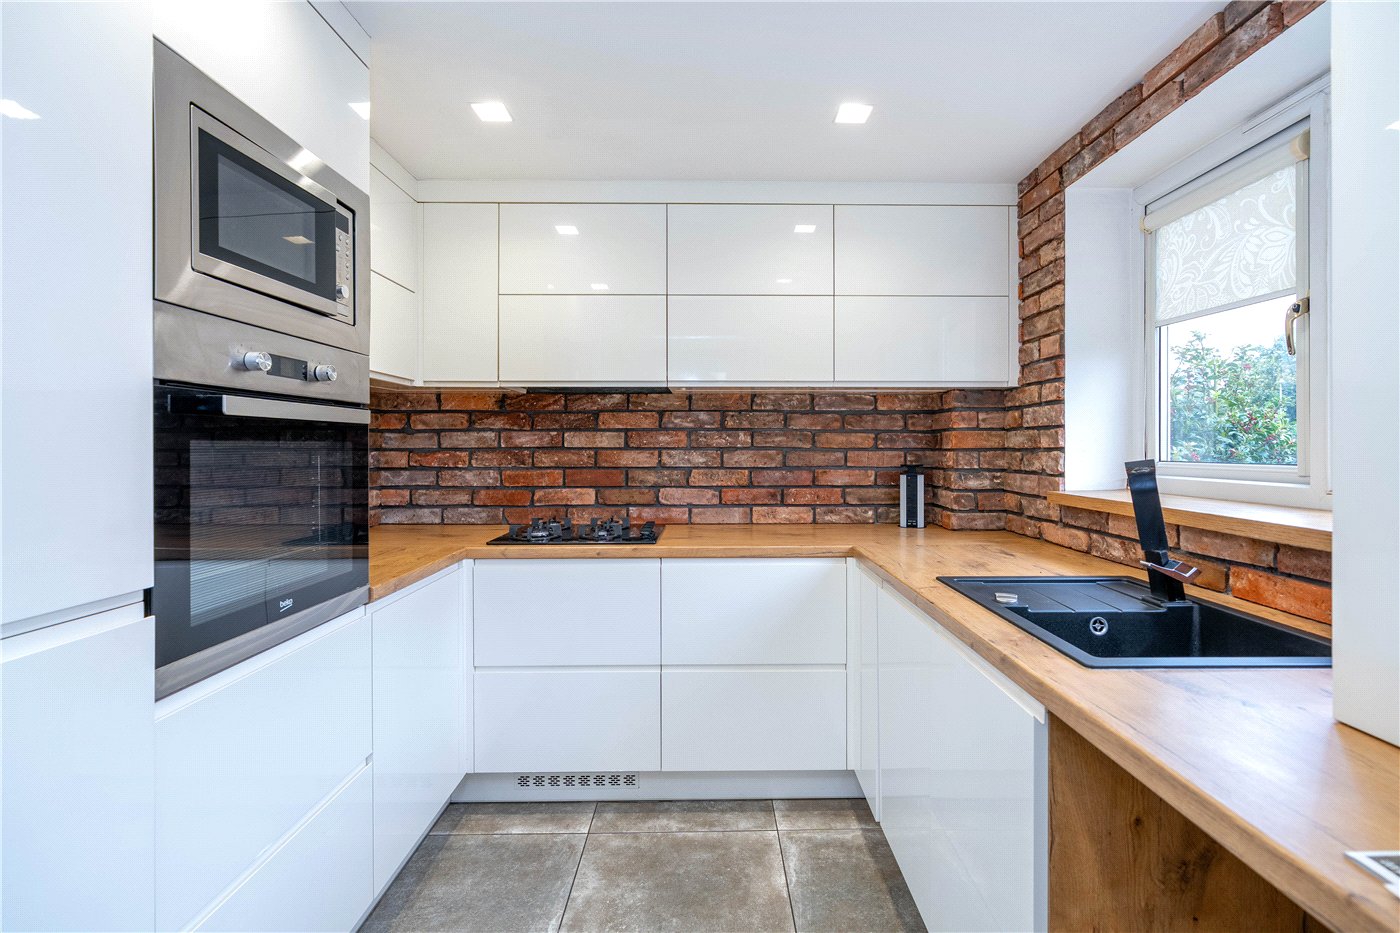
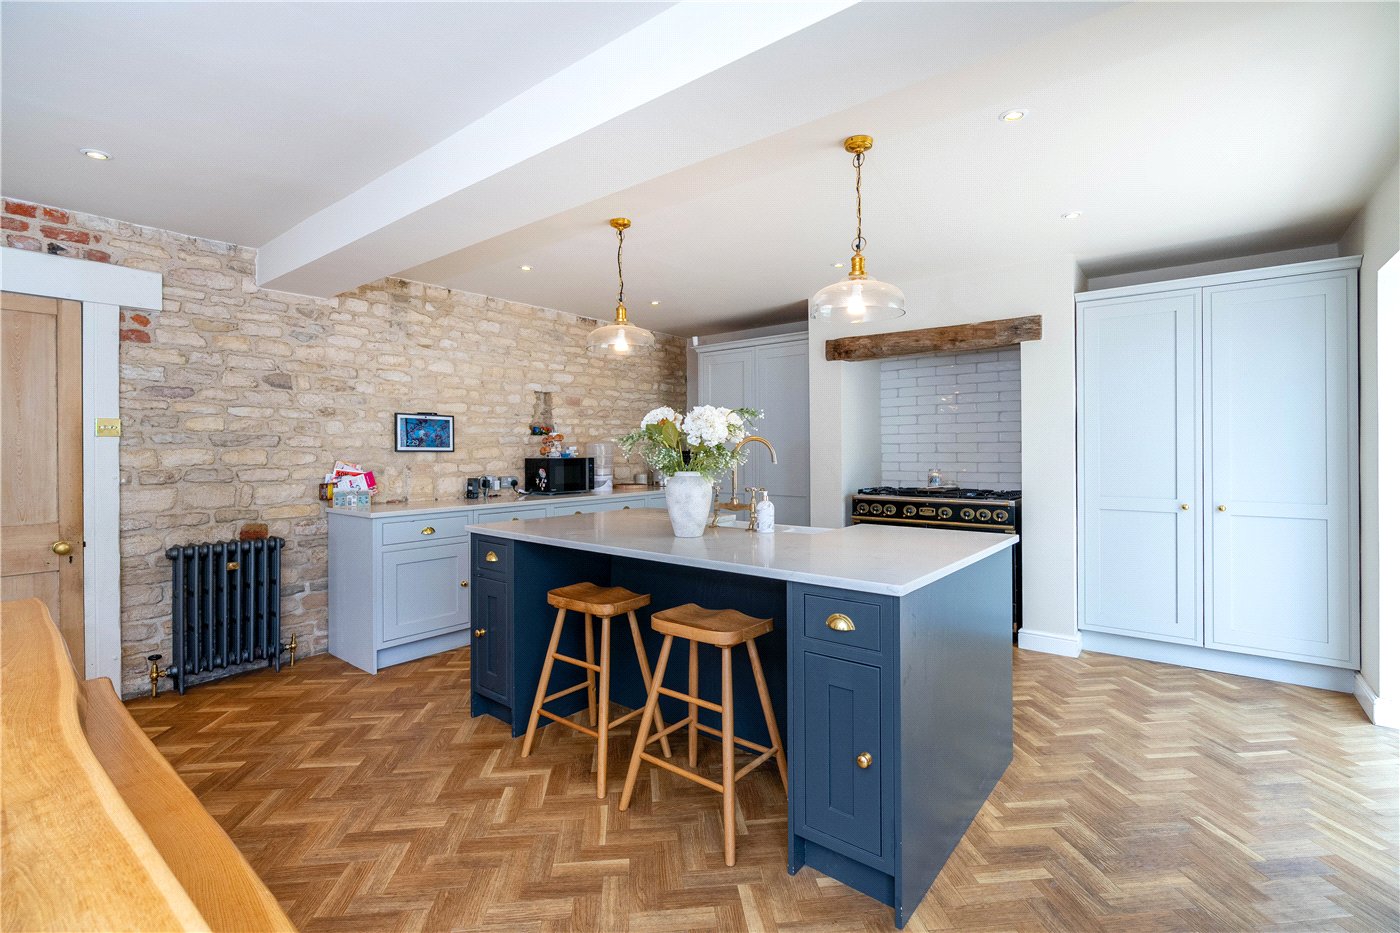
7’10 x 8’4 with UPVC window to side aspect, refitted with a range of base and eye level storage cupboards and contrasting work surface with inset sink unit and swan mixer tap, integrated fridge, integrated freezer, integrated dishwasher, built in microwave and eye level electric oven, four ring gas hob, space for washing machine, brick effect splashback, tiled flooring, ceiling spotlights, built in storage cupboard housing gas boiler
SITTING ROOM
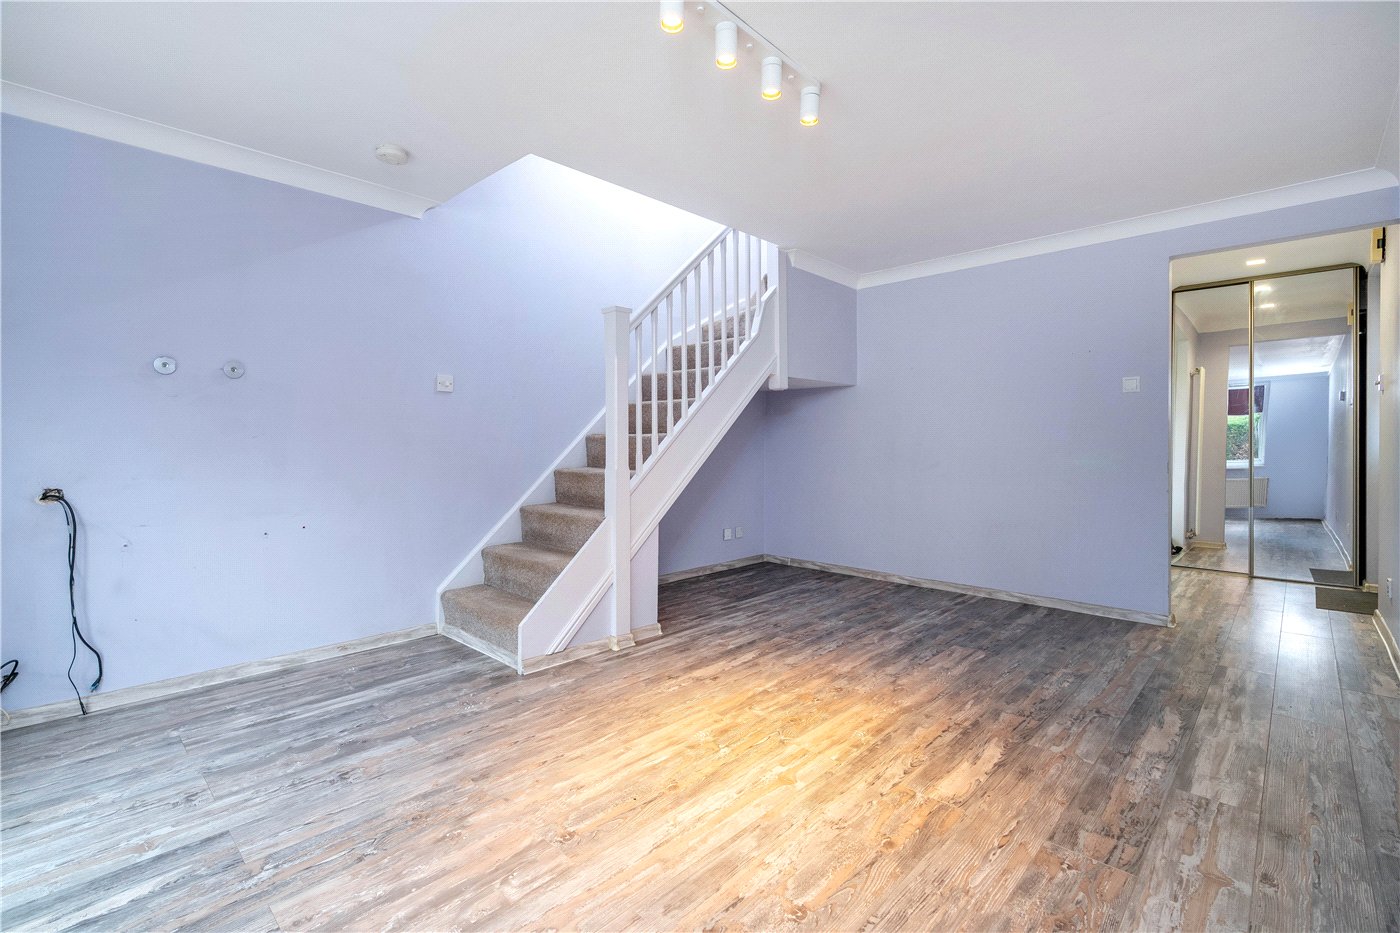
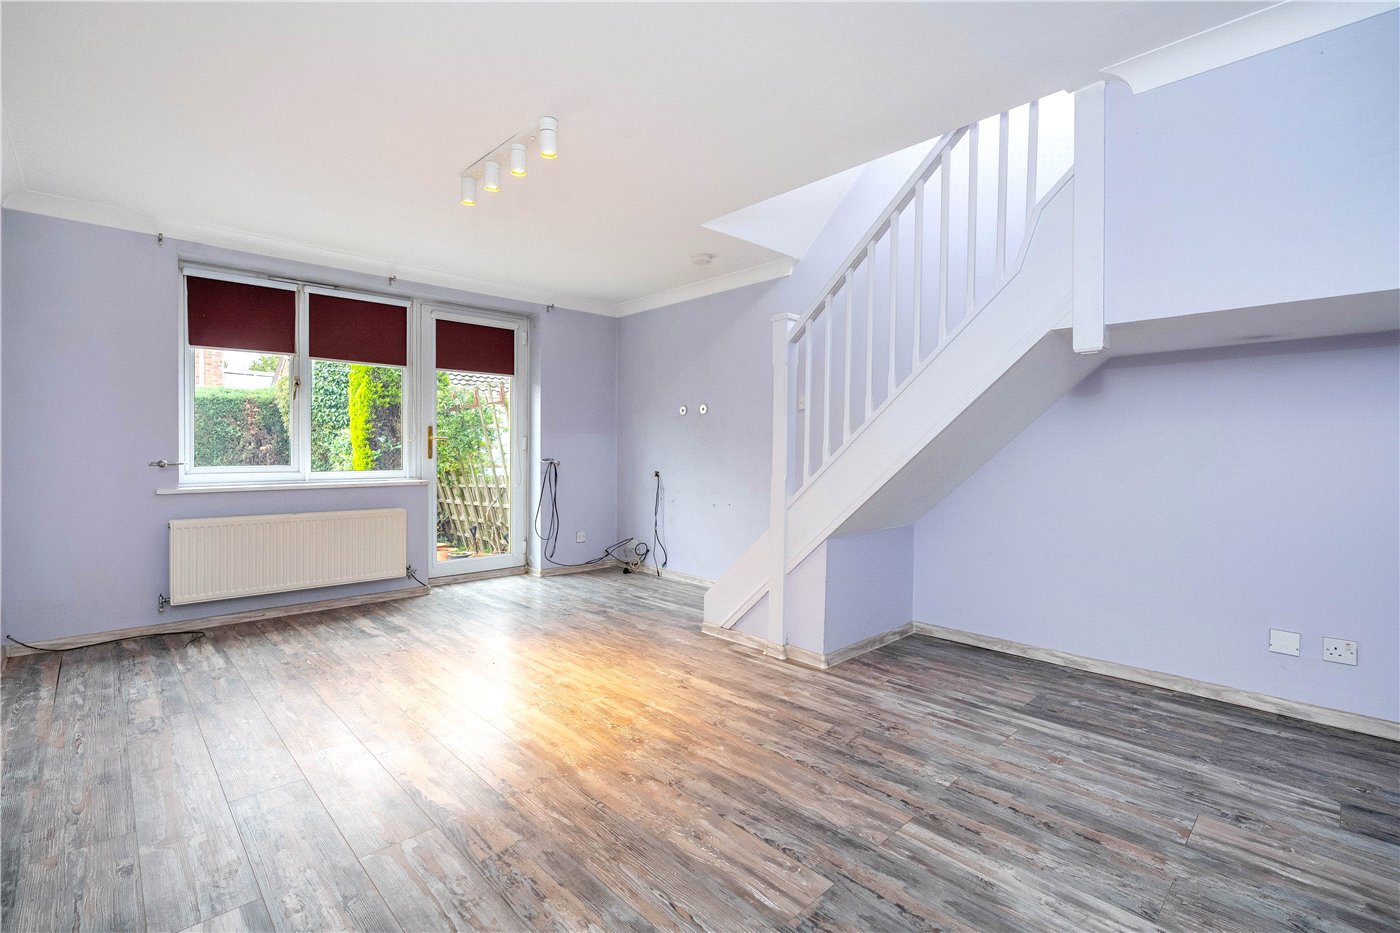
15’6 x 11’9 with UPVC window to rear aspect, power points, TV point, UPVC pedestrian door to garden, stairs to first floor accommodation
LANDING
Smoke alarm
BEDROOM ONE
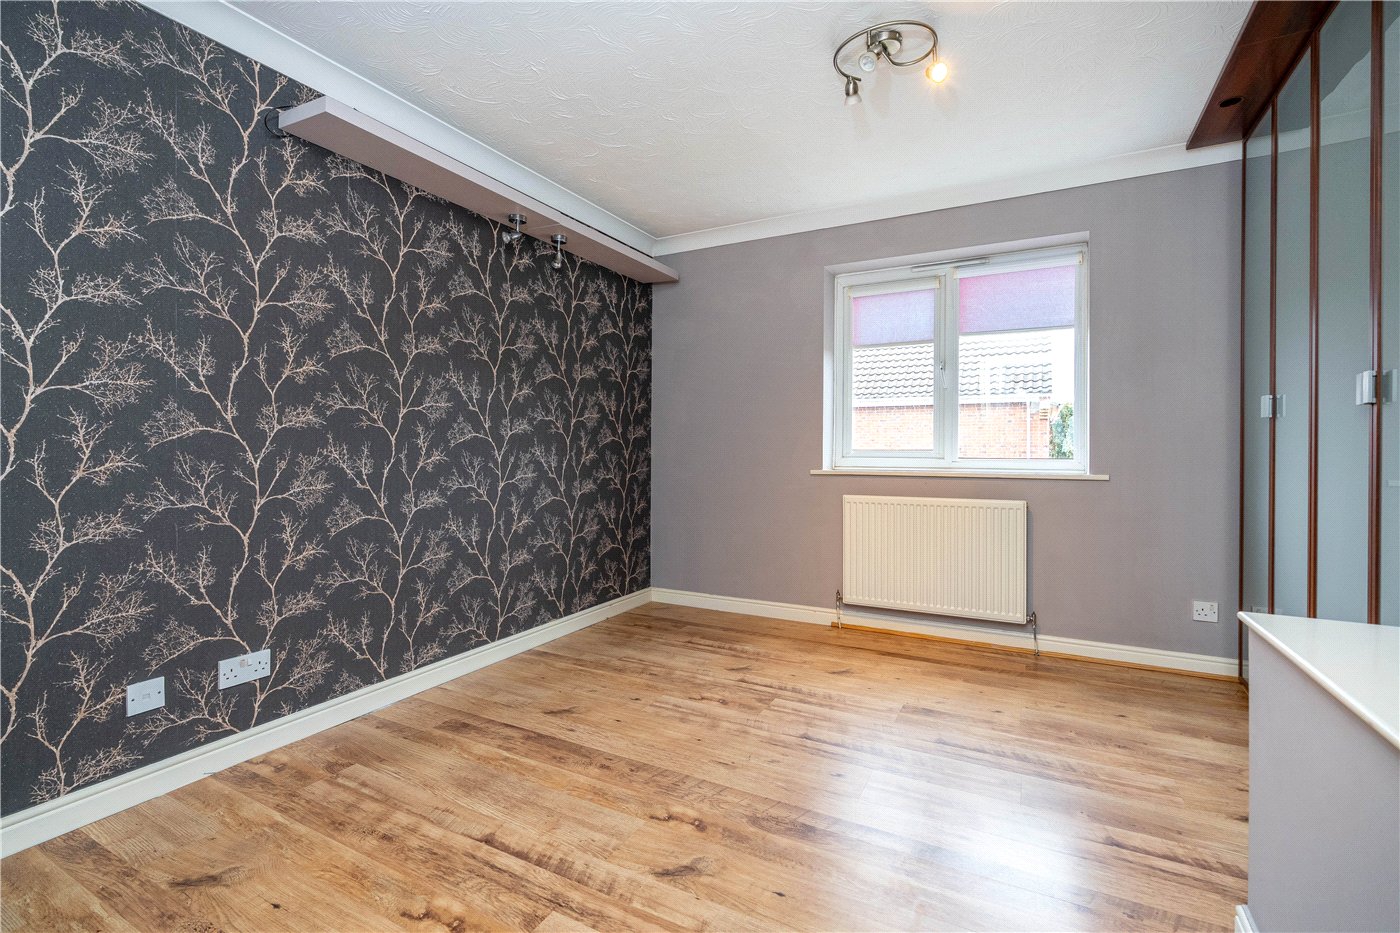
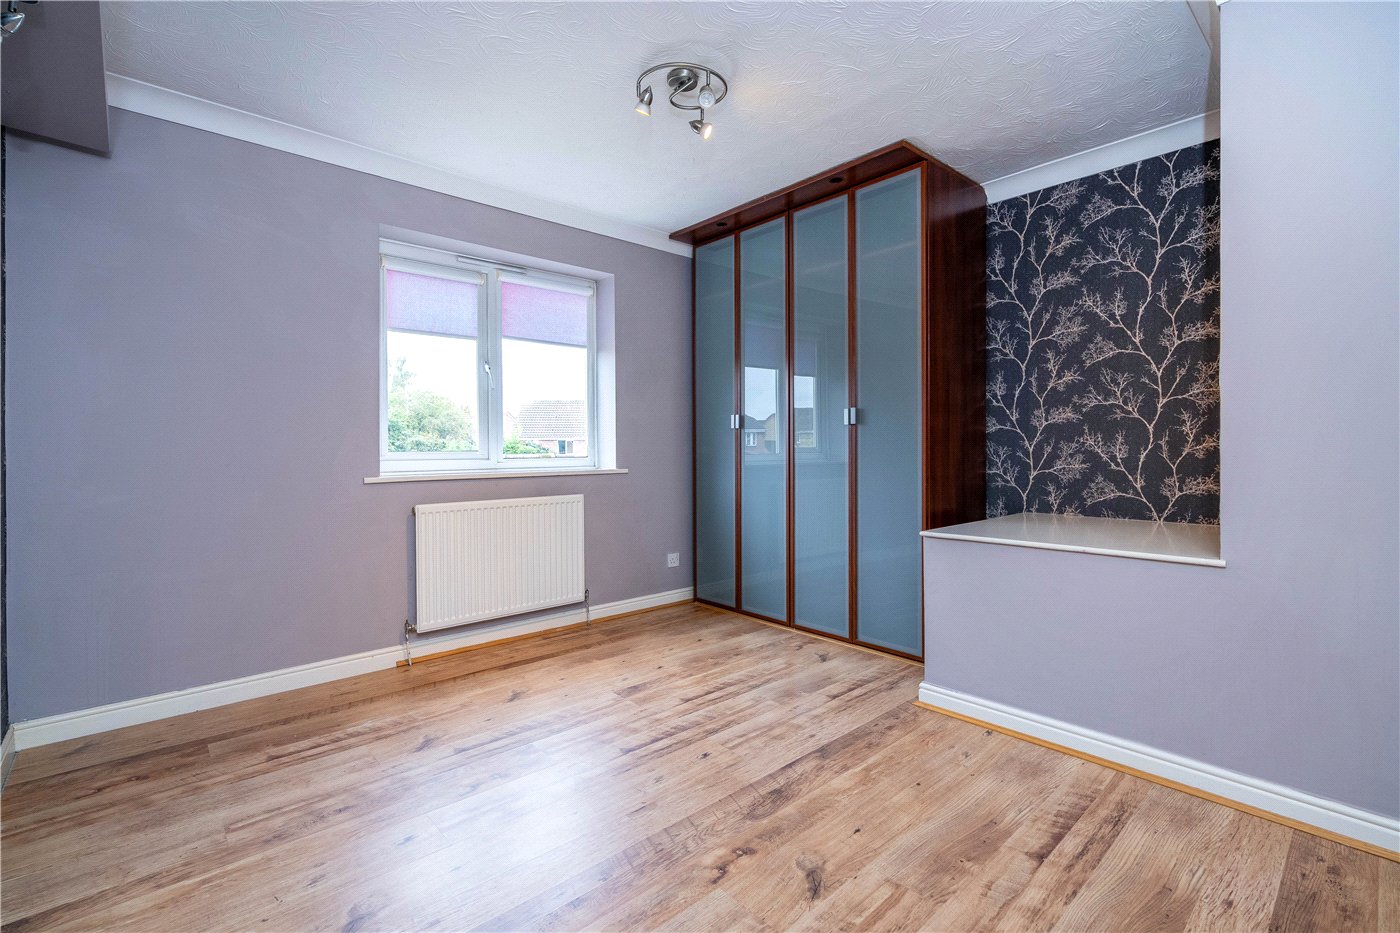
11’9 x 11’9 maximum with UPVC window to side aspect, built in double wardrobe providing useful storage space, radiator, power points, telephone point, TV point
BEDROOM TWO
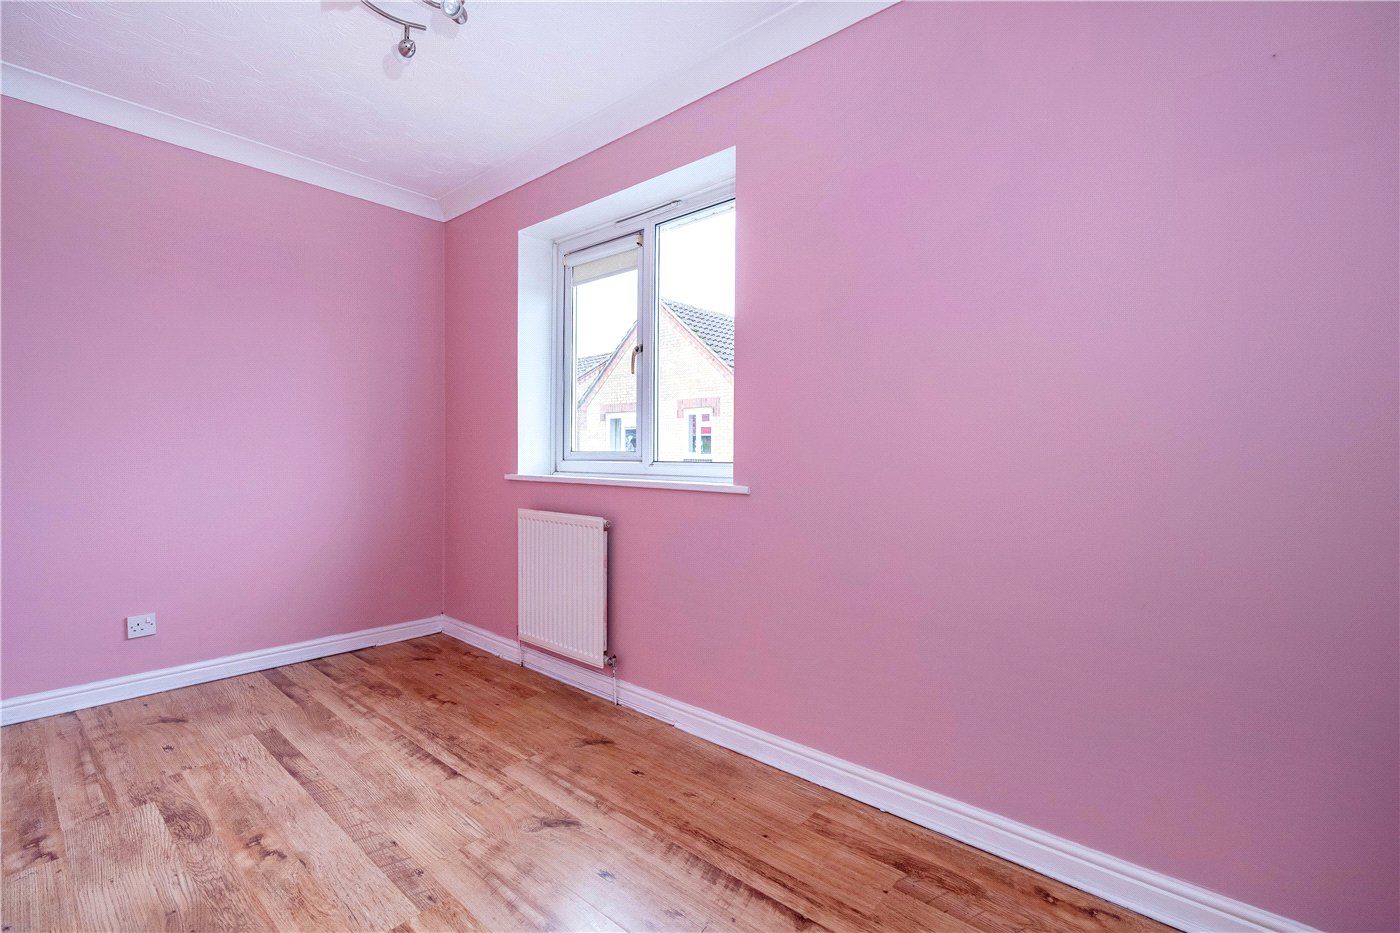
5’9 x 12’3 with UPVC window to front aspect, radiator, power points, , TV point, access to loft space
SHOWER ROOM
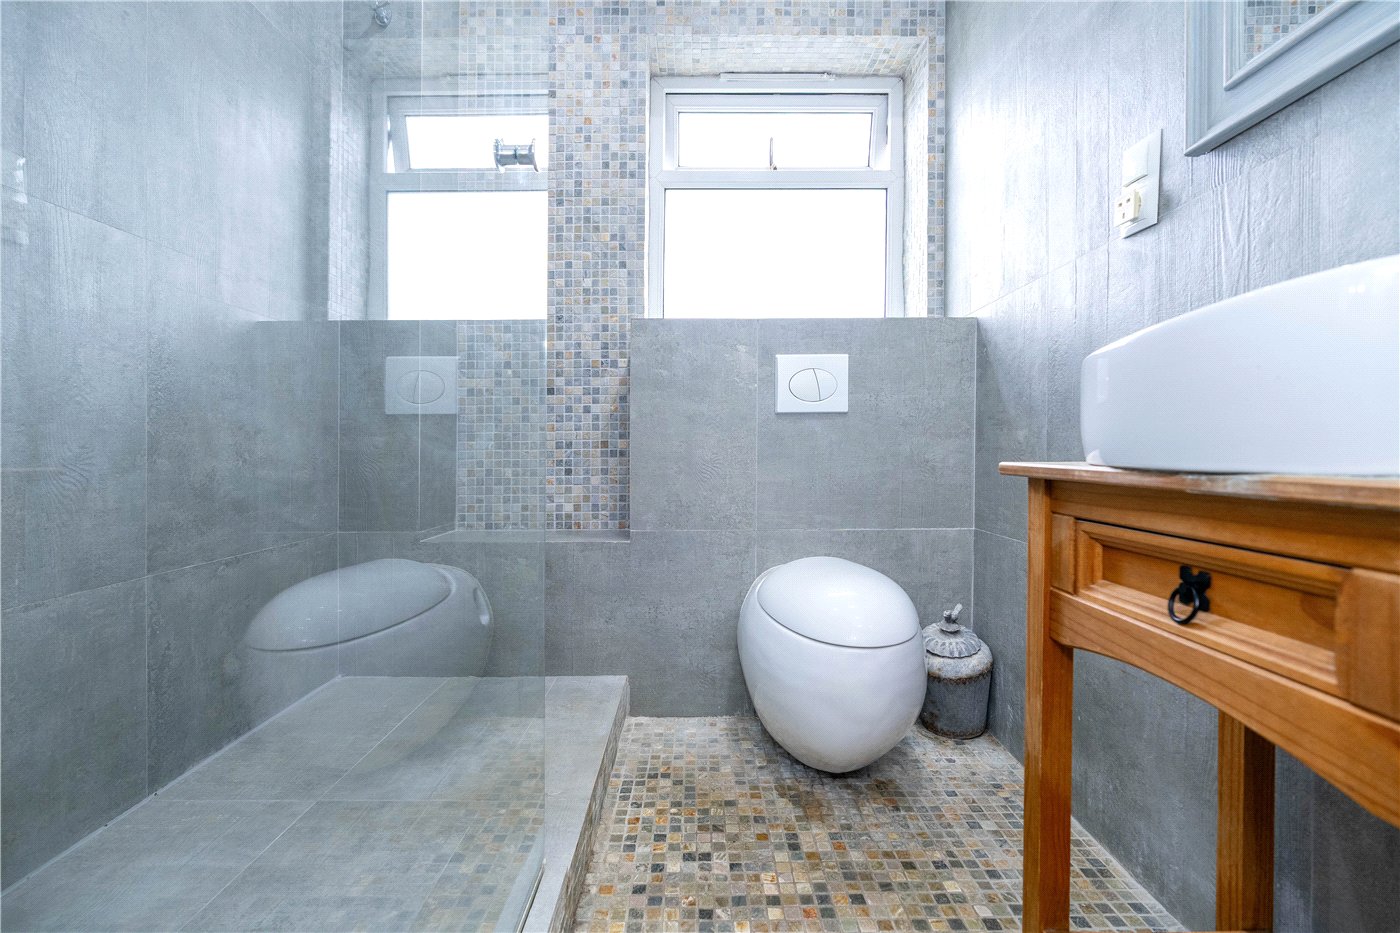
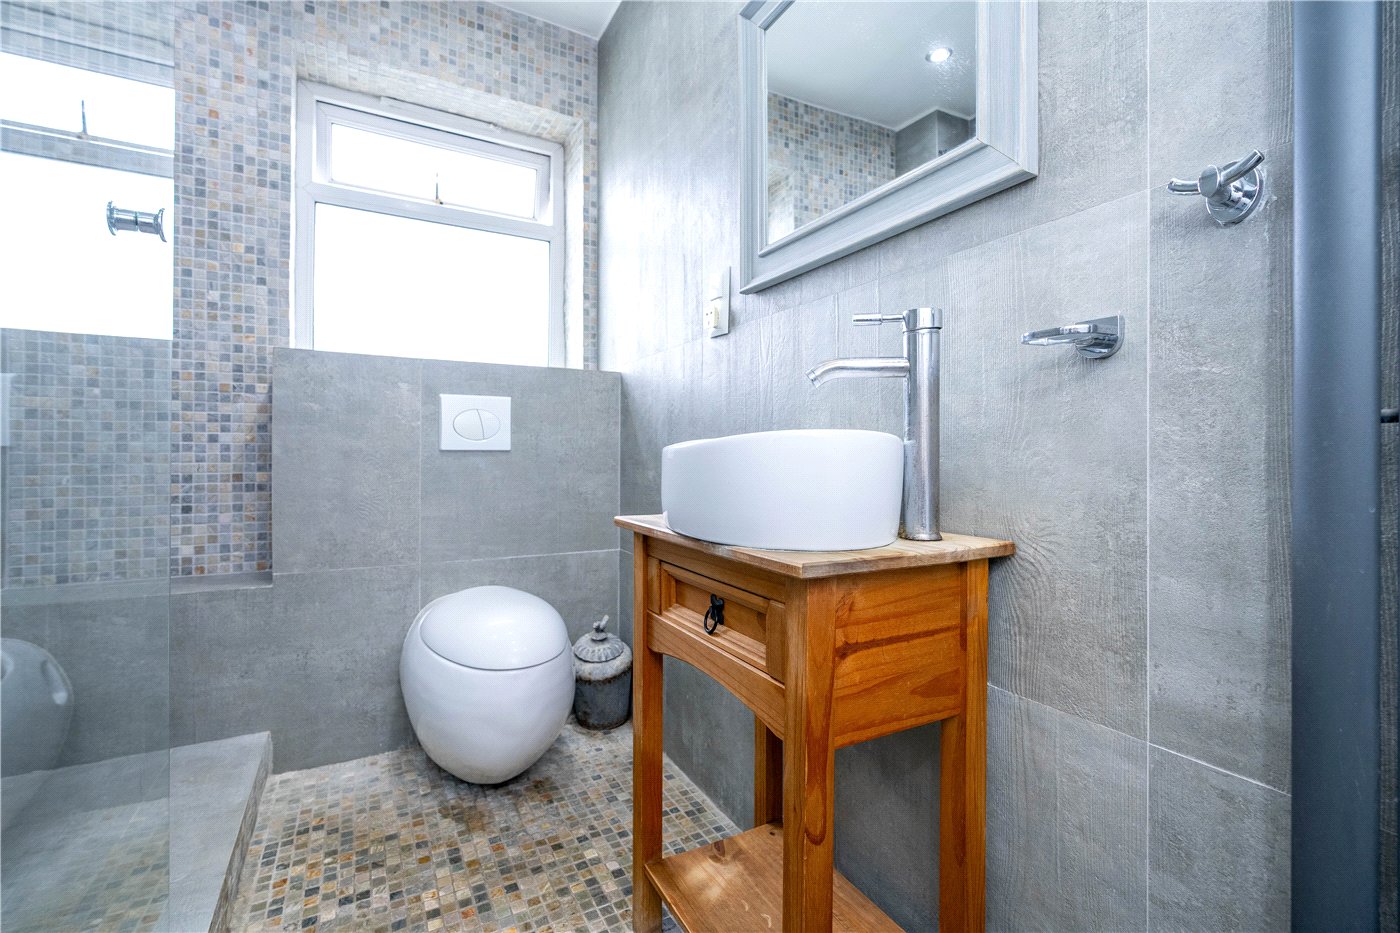
With frosted UPVC window to side aspect, refitted with wash hand basin with mixer tap, oval shaped wc, walk in double shower with rainfall head shower over, hand shower attachment, glass screen, radiator, part wall tiling, vertical radiator,
OUTSIDE
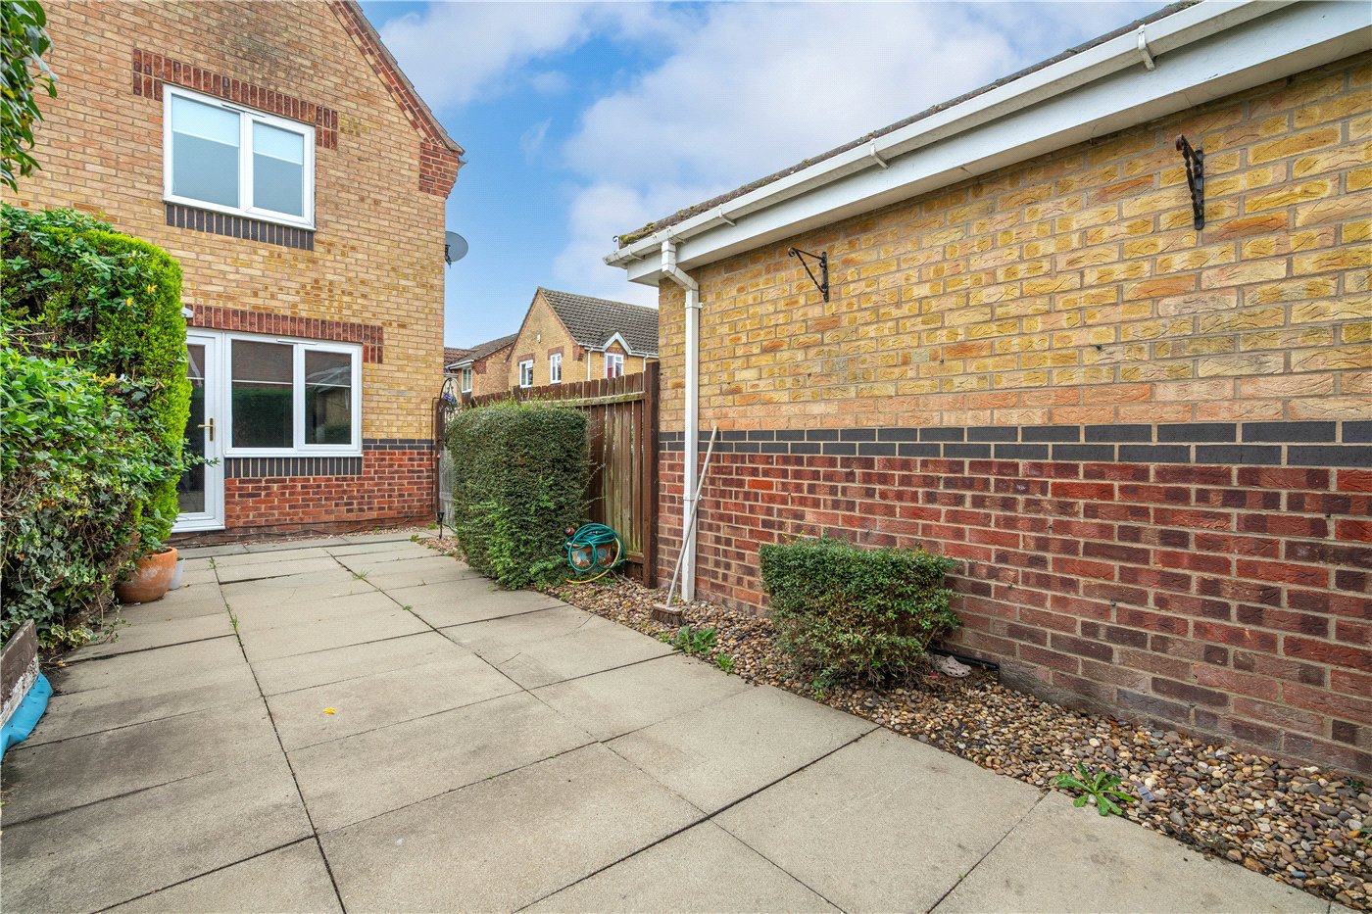
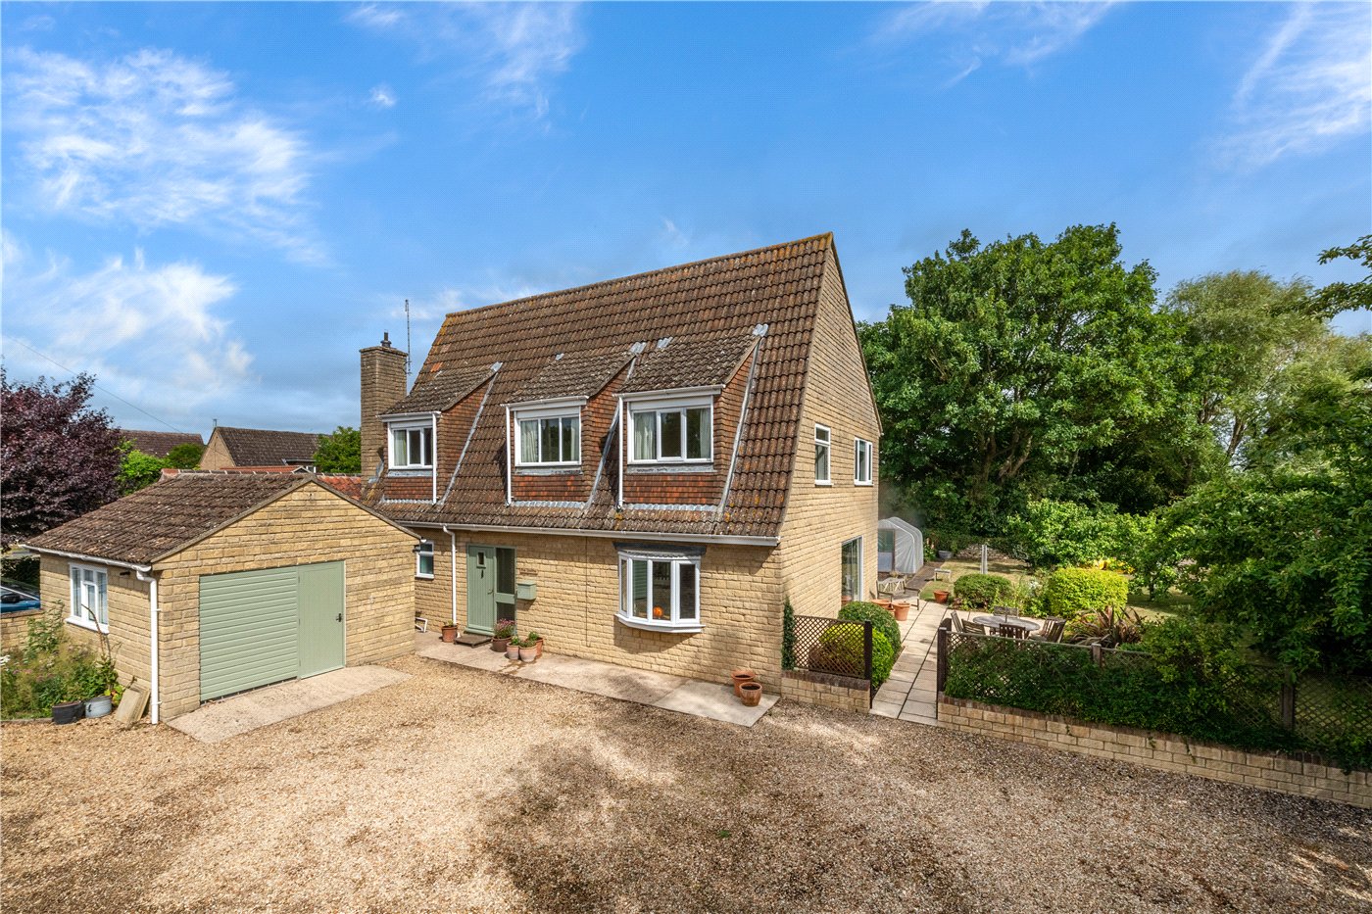
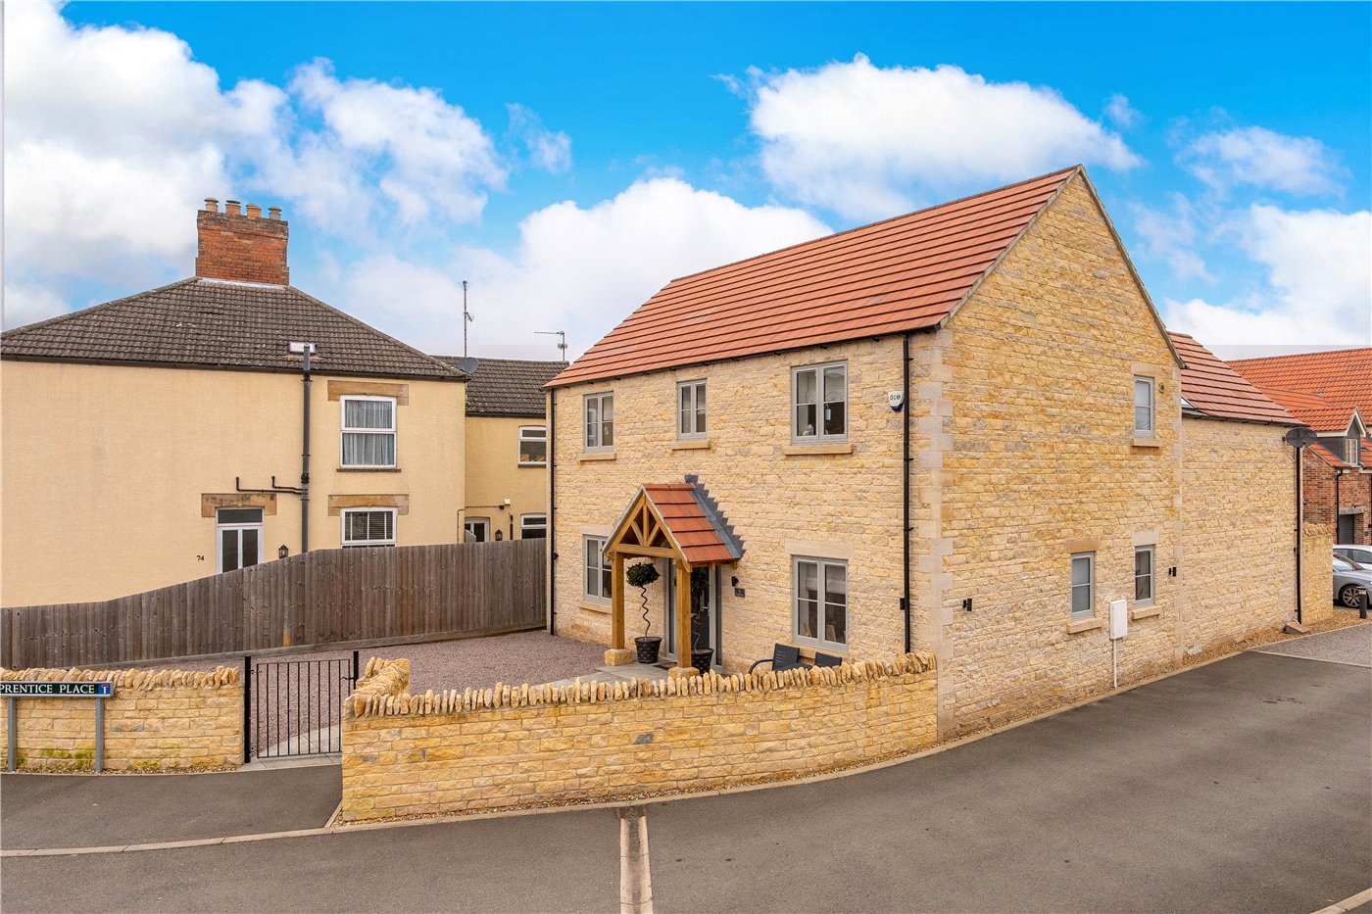
The front of the property is open plan with a paved pathway leading to the entrance door, flanked by shrubs and hedging. The driveway provides off road parking and leads to the single garage with power and light connected. A gate provides access to the garden, which is designed for easy maintenance, laid to patio with hedging and bushes, and provides a westerly facing aspect and offers a good degree of privacy
Marketed by
Winkworth Market Deeping
Properties for sale in Market DeepingArrange a Viewing
Fill in the form below to arrange your property viewing.
Mortgage Calculator
Fill in the details below to estimate your monthly repayments:
Approximate monthly repayment:
For more information, please contact Winkworth's mortgage partner, Trinity Financial, on +44 (0)20 7267 9399 and speak to the Trinity team.
Stamp Duty Calculator
Fill in the details below to estimate your stamp duty
The above calculator above is for general interest only and should not be relied upon
Meet the Team
Our team are here to support and advise our customers when they need it most. We understand that buying, selling, letting or renting can be daunting and often emotionally meaningful. We are there, when it matters, to make the journey as stress-free as possible.
See all team members