MyWinkworth

Picture No. 02
Picture No. 06
Picture No. 08
Picture No. 04
Picture No. 16
Picture No. 07
Picture No. 20
Picture No. 09
Picture No. 18
Picture No. 19
Picture No. 03
Picture No. 05
Picture No. 12
Picture No. 11
Picture No. 13
Picture No. 14
Picture No. 10
Picture No. 15
Picture No. 17
6/14

Belton Road, London, N17

3 bedroom house in London

£685,000 Freehold

  • Bedrooms 3
  • Bathrooms 2
  • Reception rooms 2
  • Floorplan

PICTURES AND VIDEOS

KEY FEATURES

  • Three bedroom Victorian family home
  • Approx. 1,027 sq. ft.
  • Two reception rooms
  • Separate kitchen
  • First floor bathroom and ground floor WC
  • Private 28ft rear garden
  • Beautiful period features throughout
  • Quiet residential location
  • Excellent transport links

KEY INFORMATION

  • Tenure: Freehold

Description

Beautiful Victorian family home with three bedrooms, two reception rooms, period features throughout and a private 28ft rear garden.

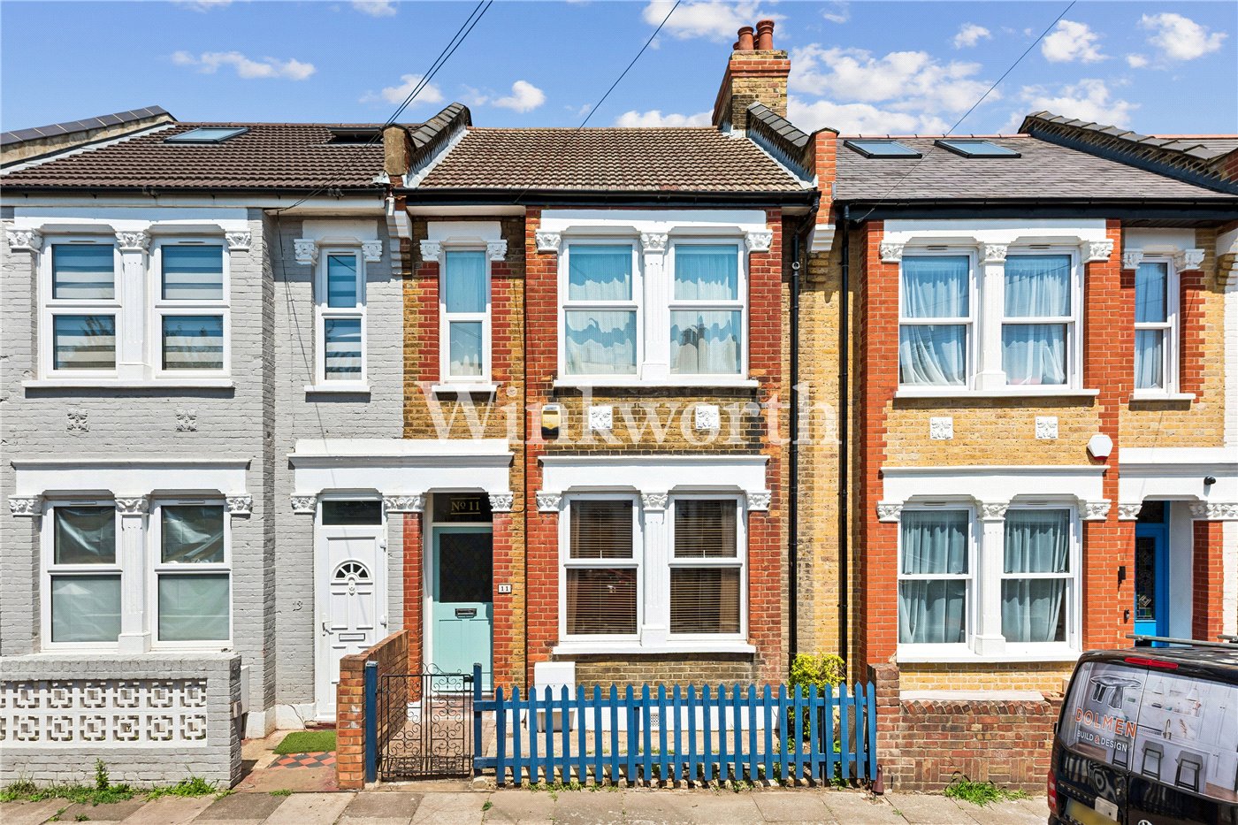
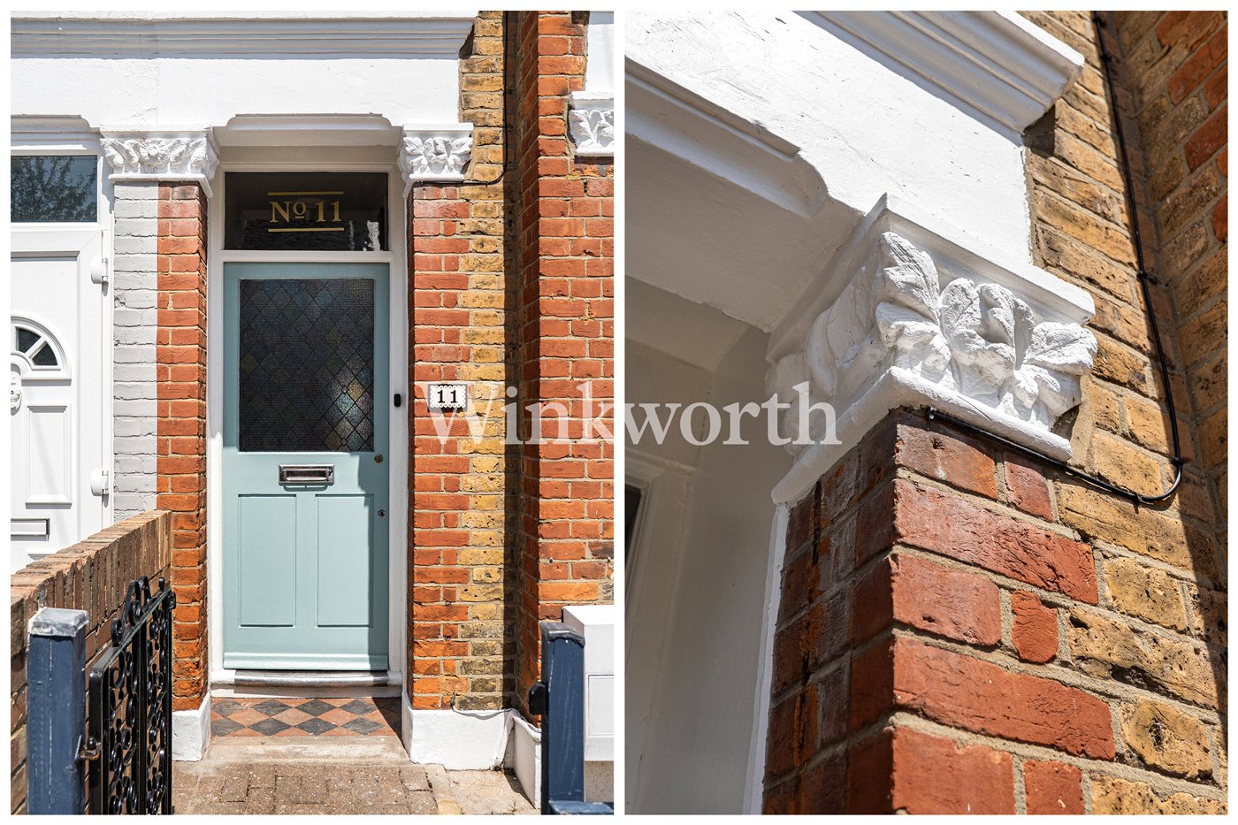
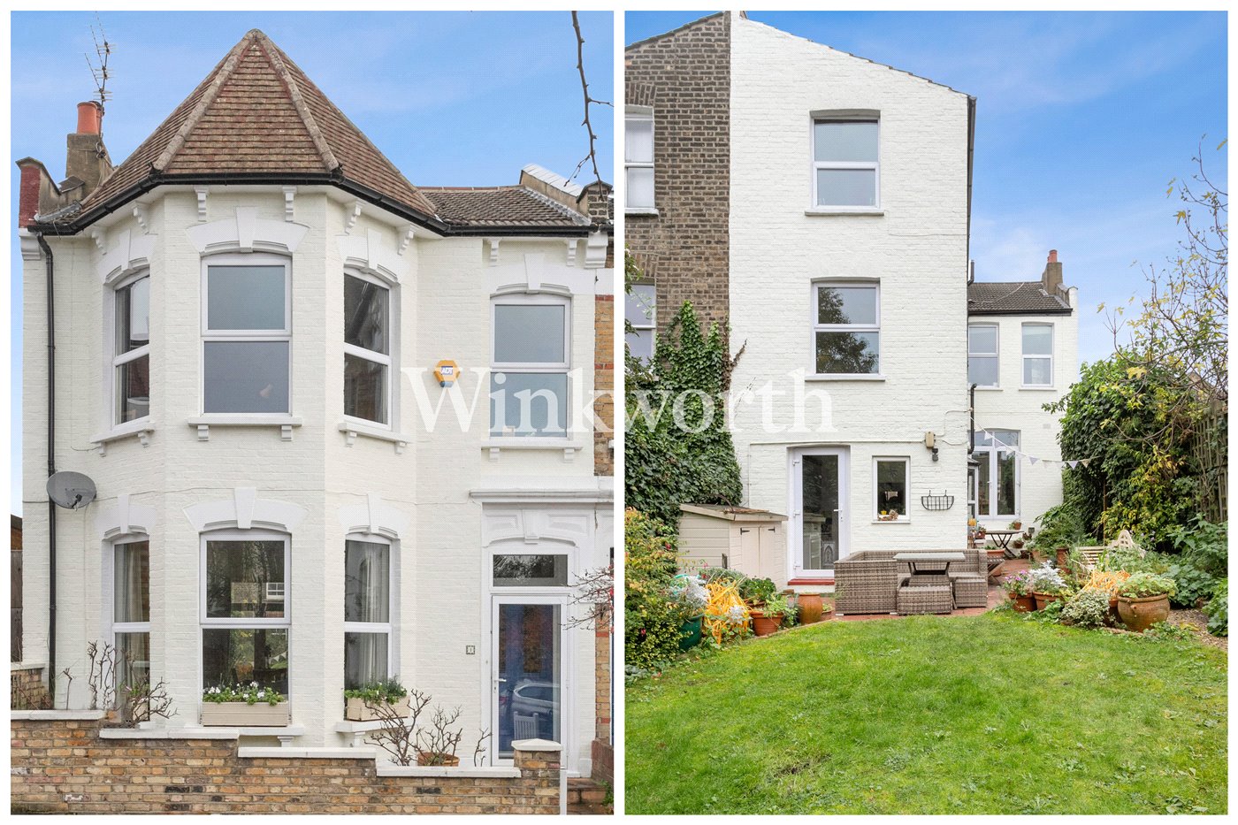
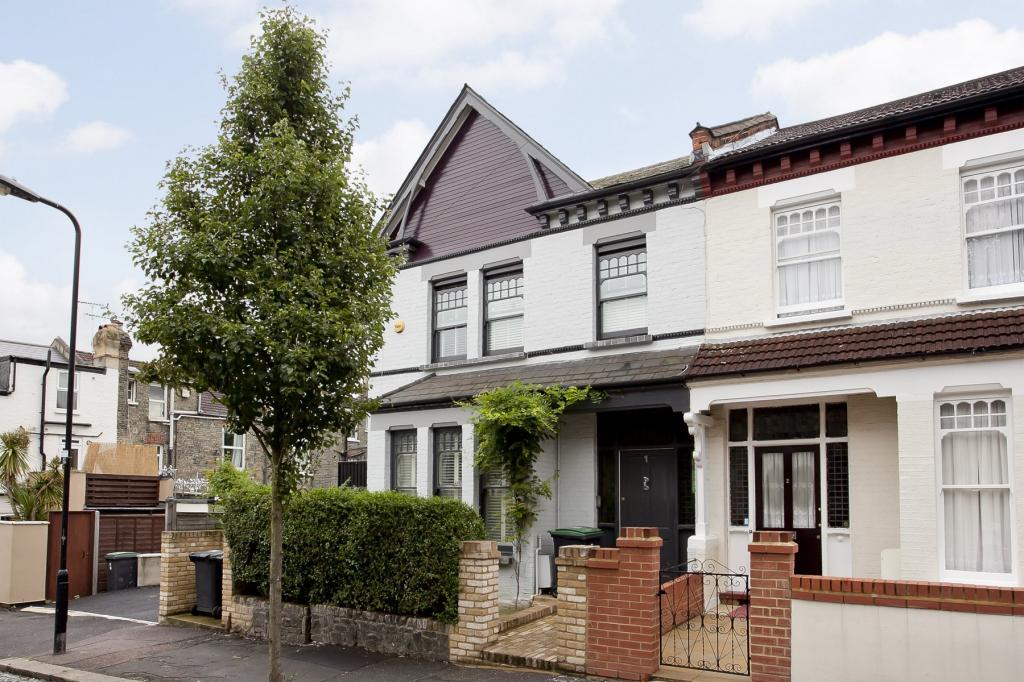
Set behind an attractive Victorian façade on a quiet residential street, this beautifully presented three bedroom family home offers over 1,025 sq. ft. of characterful accommodation, combining beautifully preserved period features with bright, stylish interiors and a private 28ft rear garden.

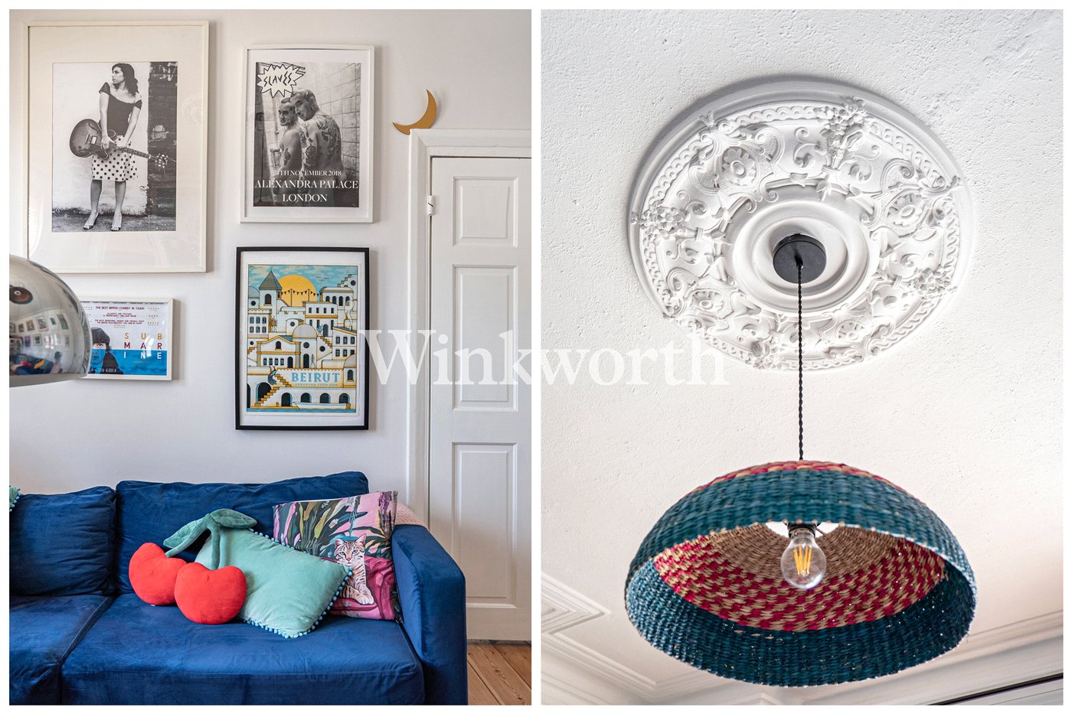
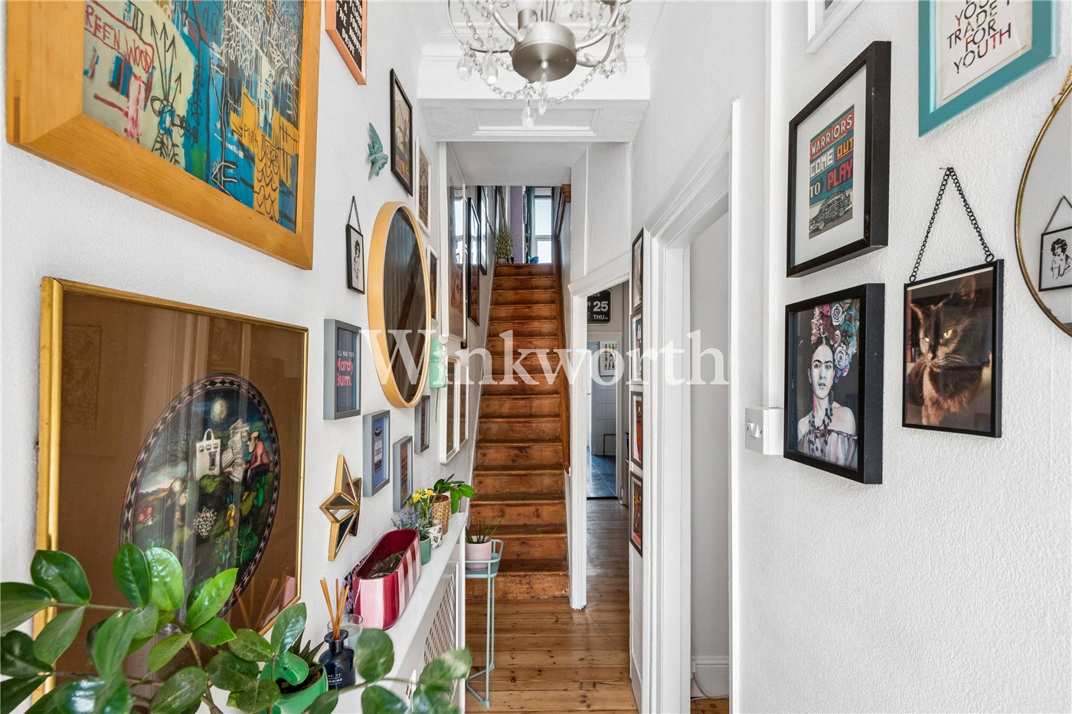
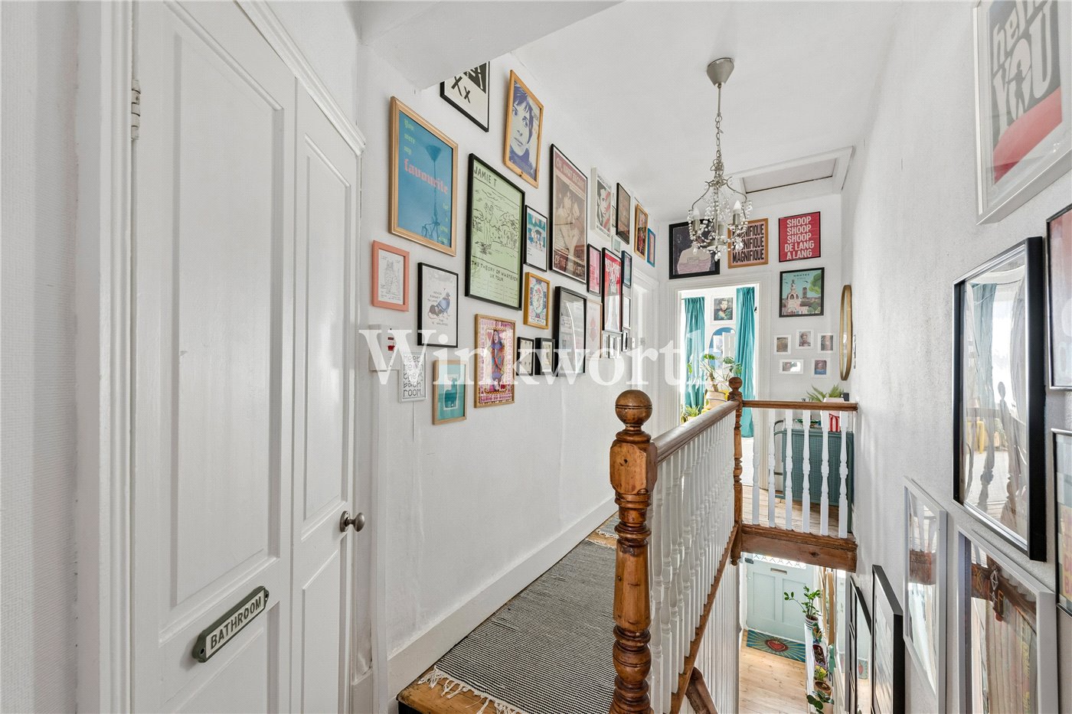
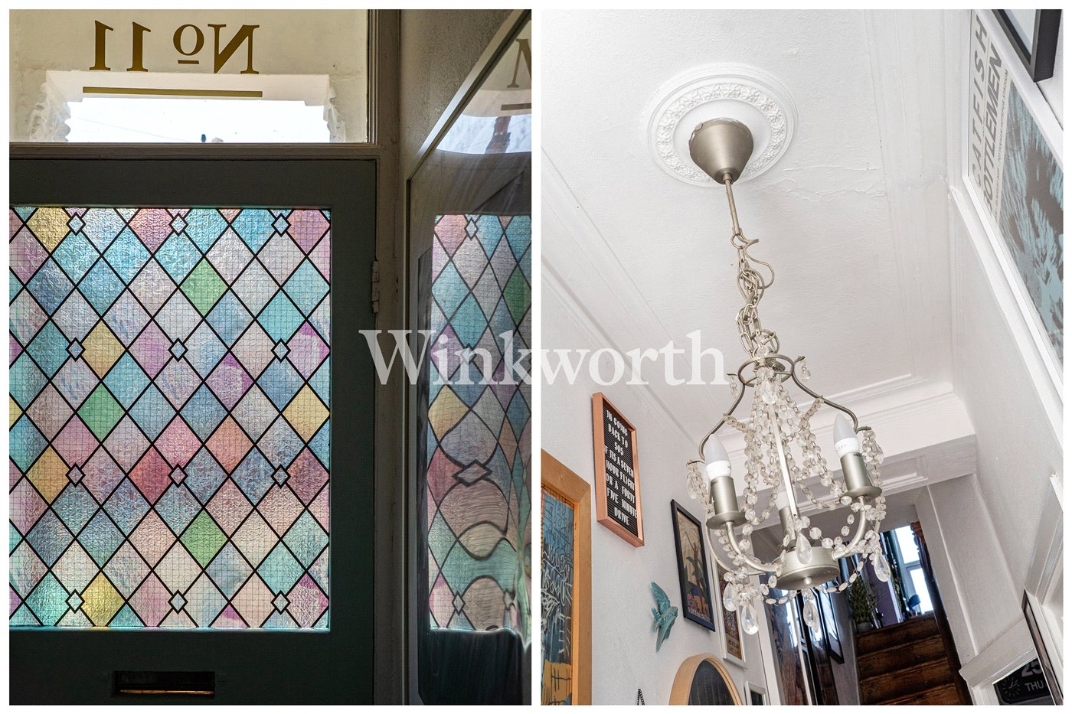
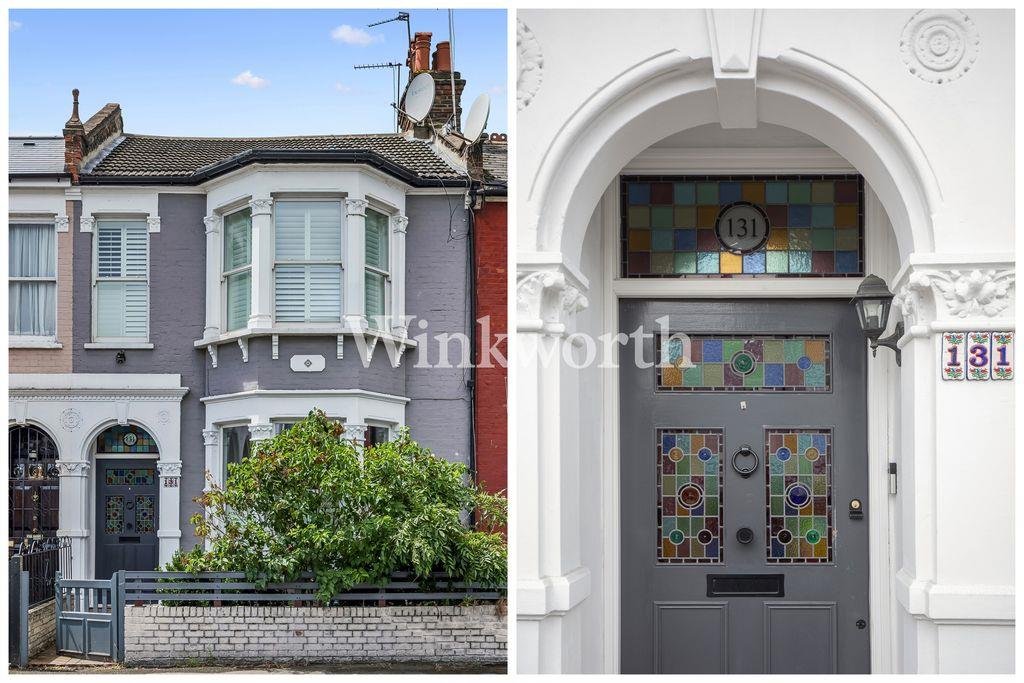
The house immediately sets the tone with an inviting entrance hall, where original stripped timber floorboards, decorative cornicing and a stunning stained glass front door have all been carefully retained. Throughout the property, high ceilings, ornate ceiling roses, original mouldings and exposed wooden floors celebrate the home's Victorian heritage while colourful interiors give each room its own personality.

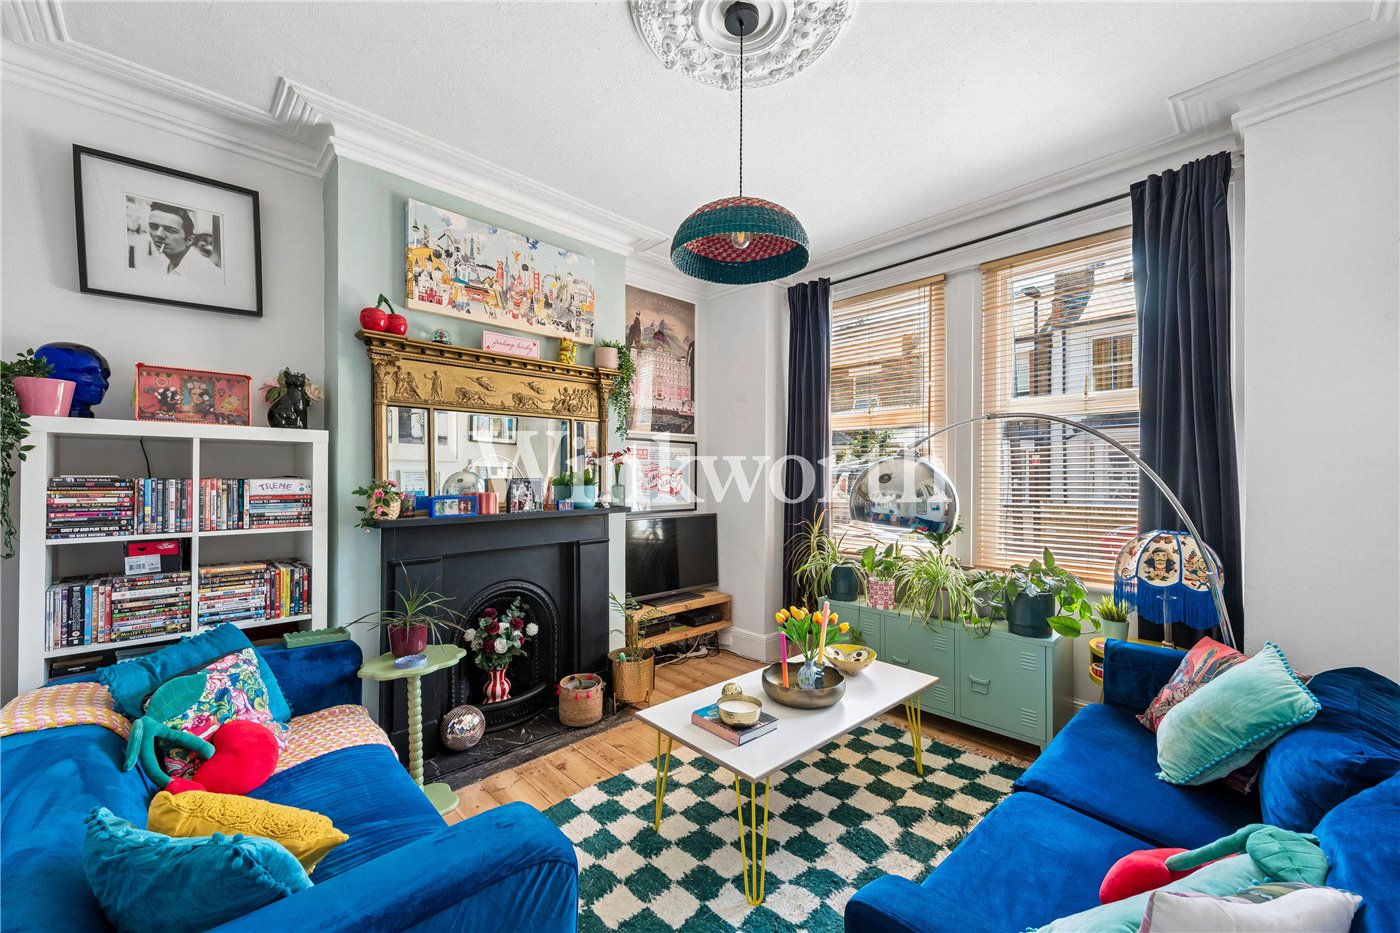
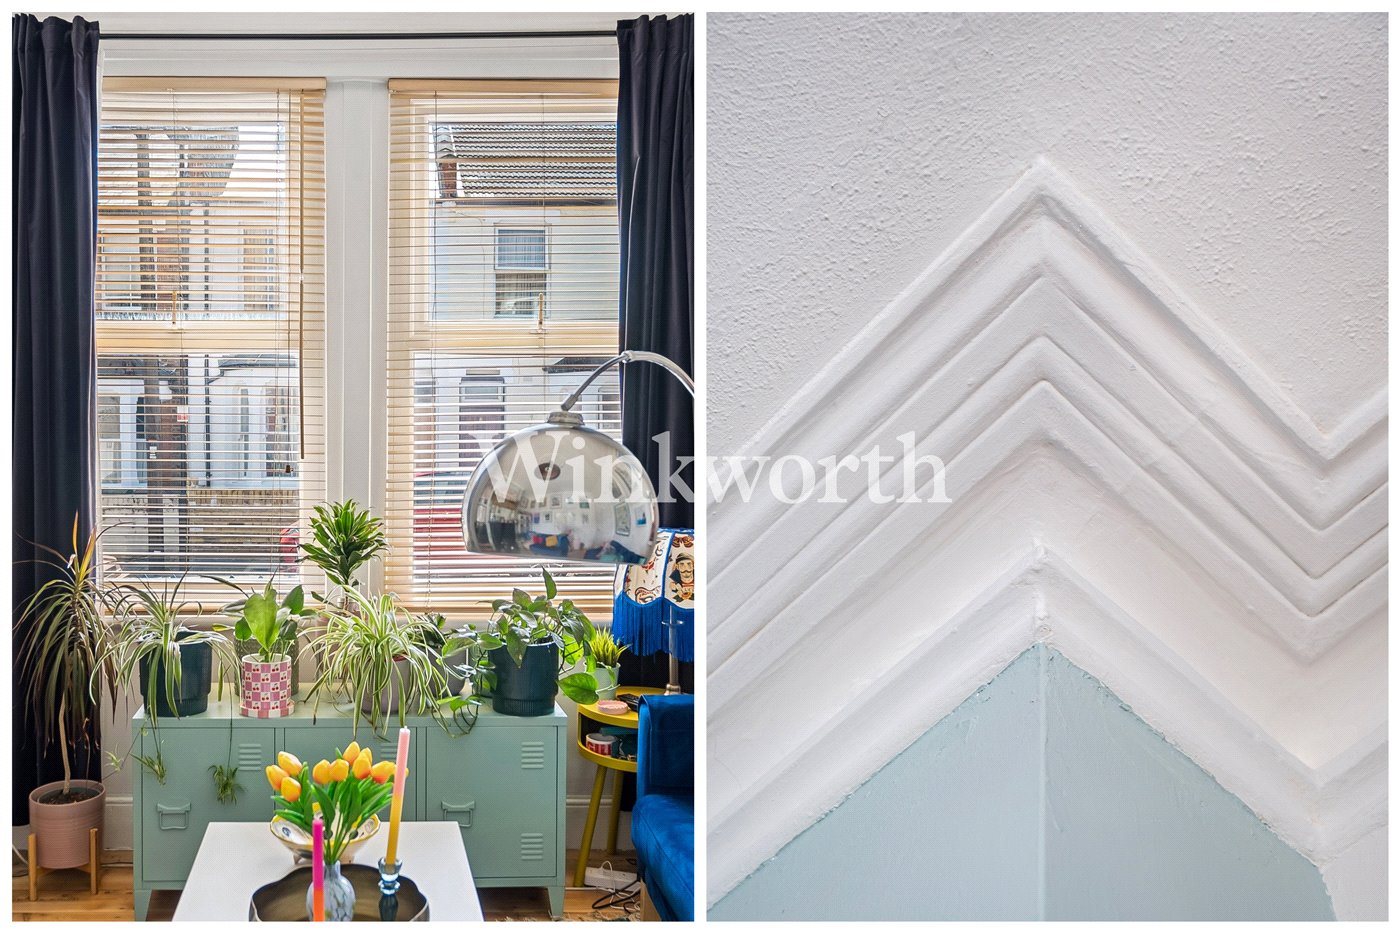
To the front of the house is a seperate reception room, flooded with natural light through large windows. Original cornicing frames the room beautifully, while the feature fireplace creates a striking focal point.

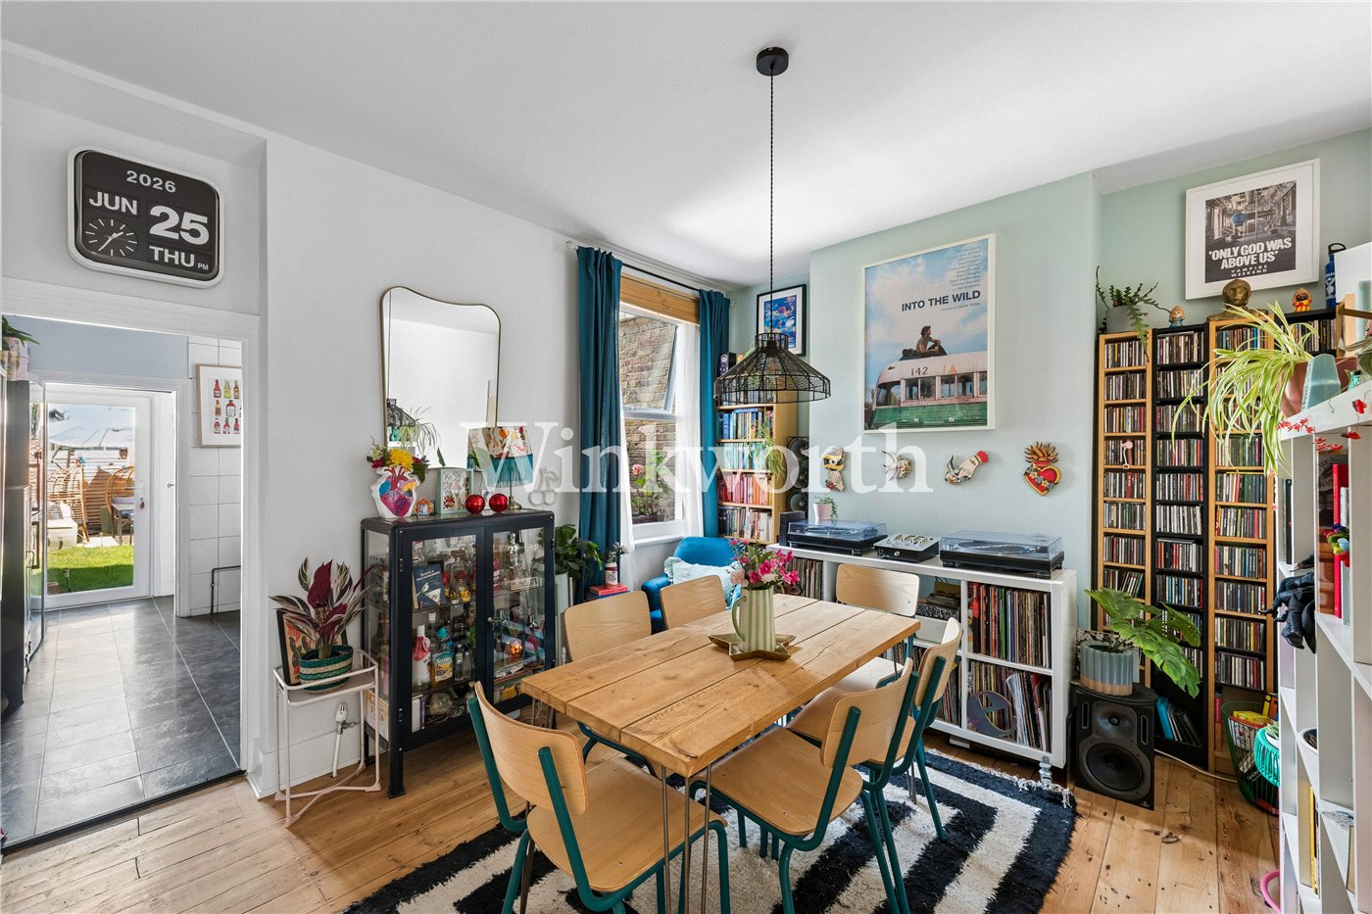
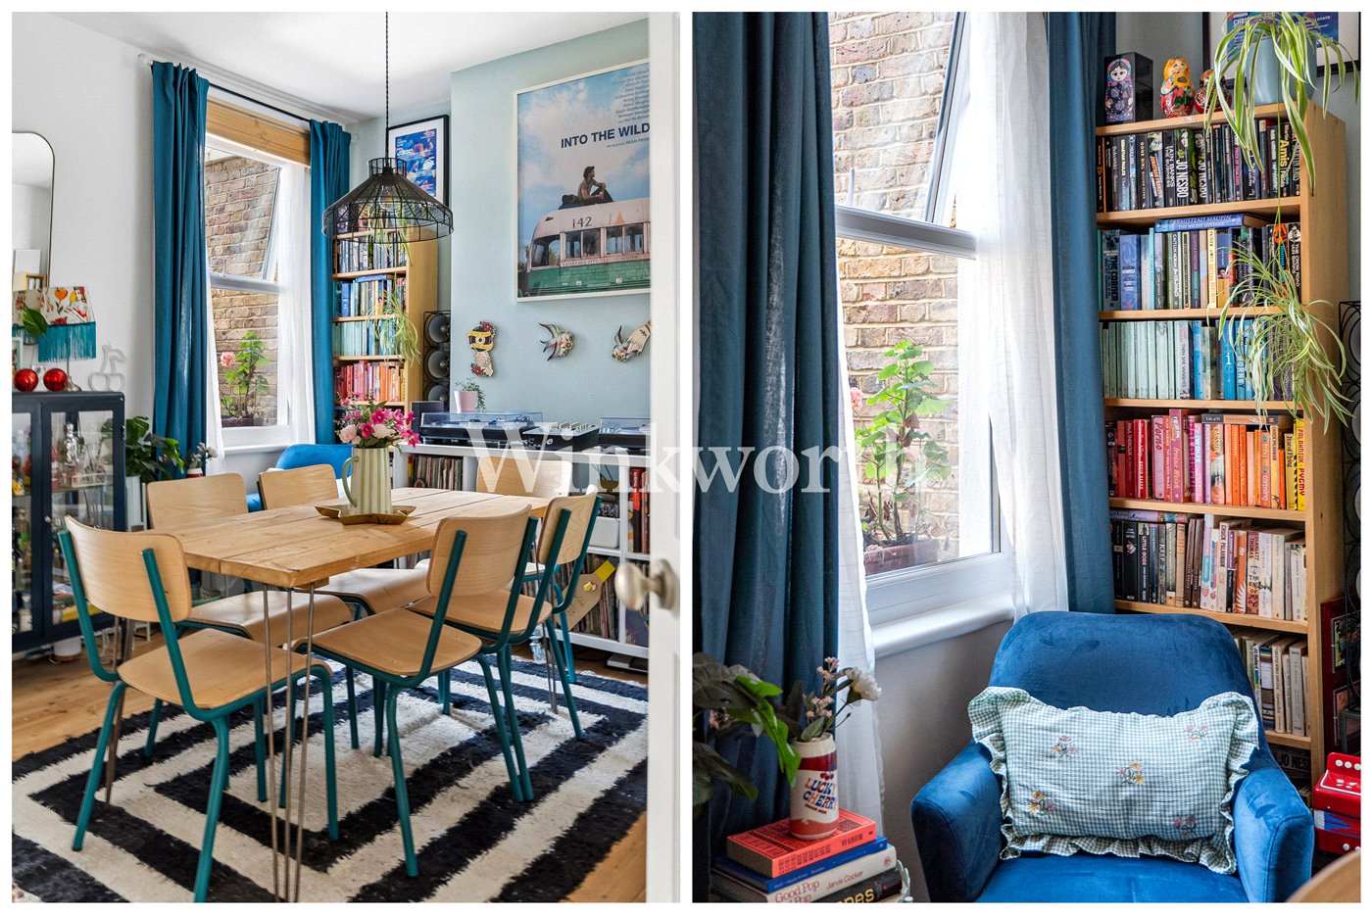
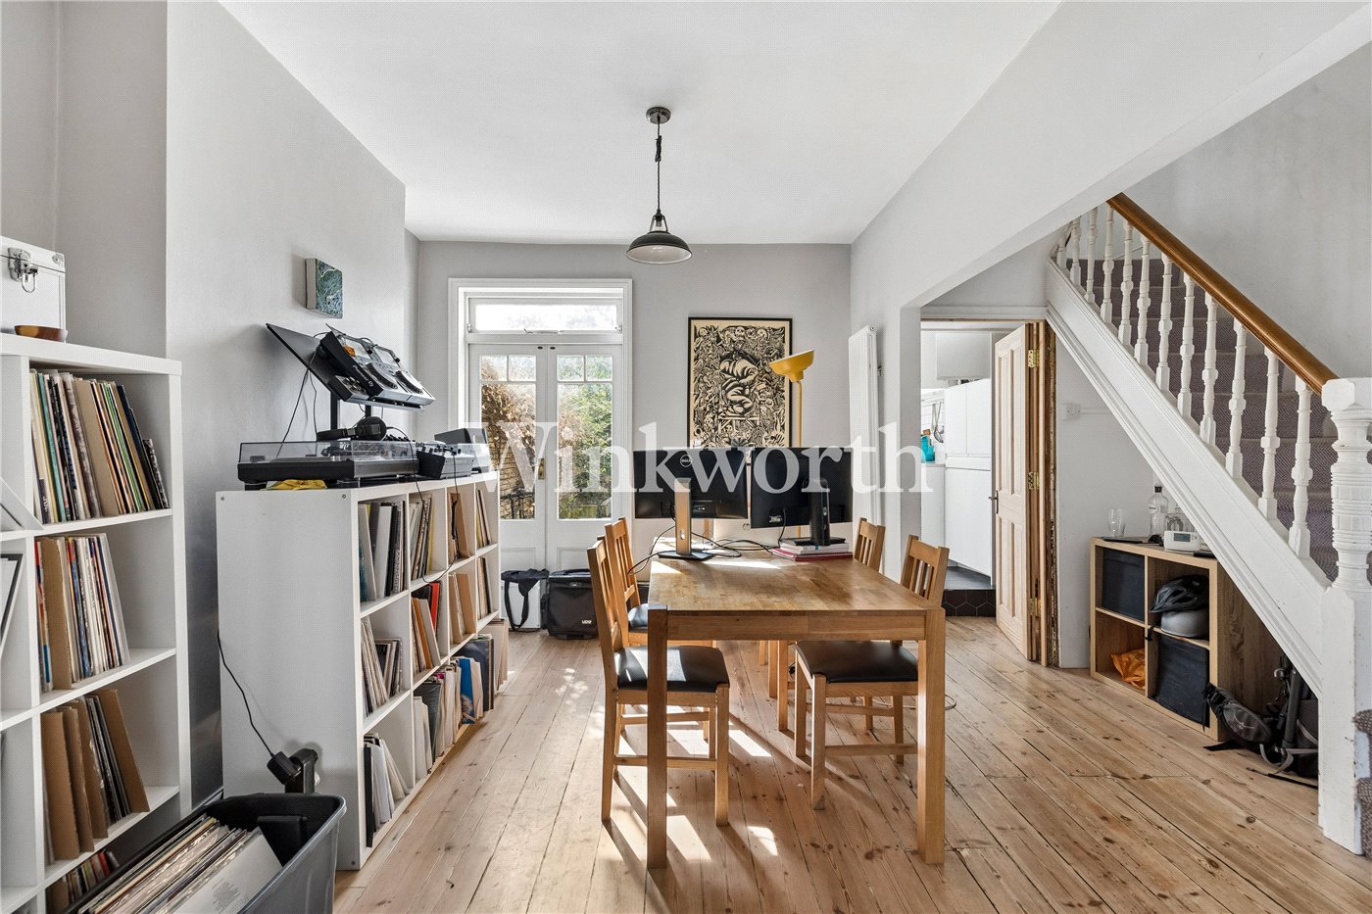
Beyond, the separate dining room is ideal for entertaining, comfortably accommodating a large dining table and offering direct access through to the kitchen. The layout provides excellent separation between living and dining spaces, while still feeling connected for modern family life.

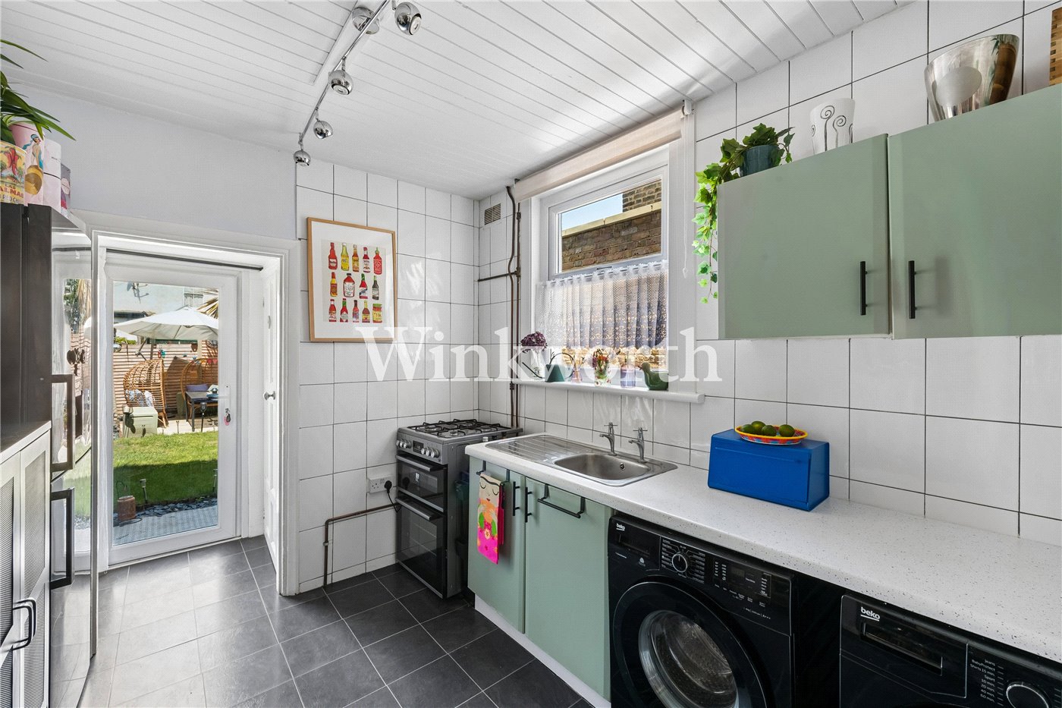
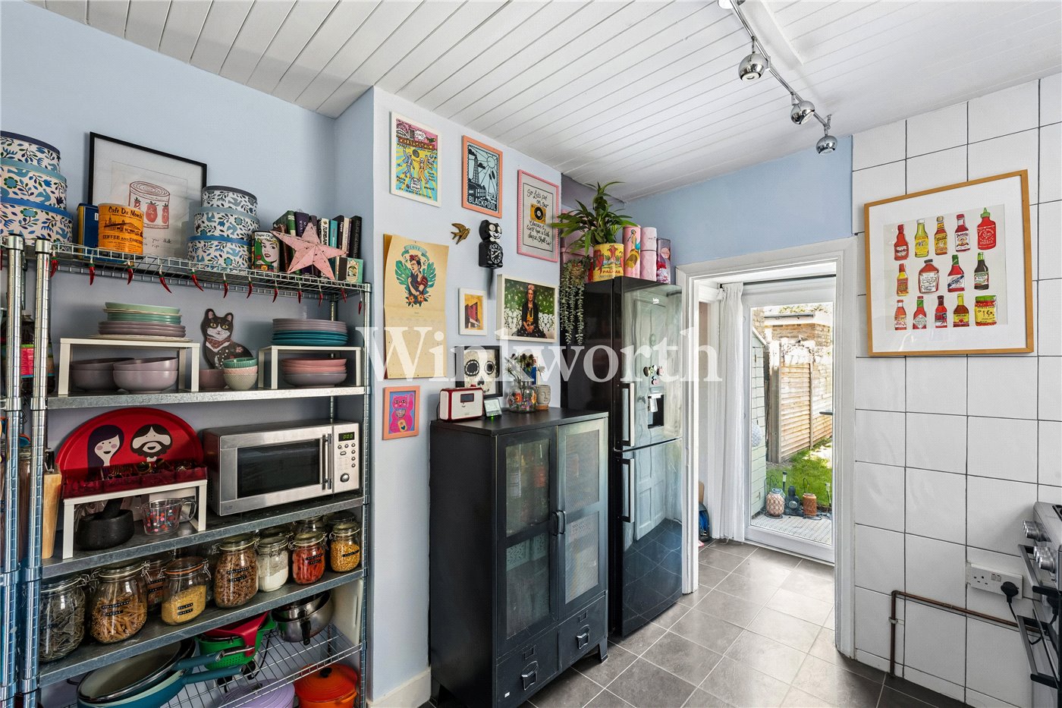
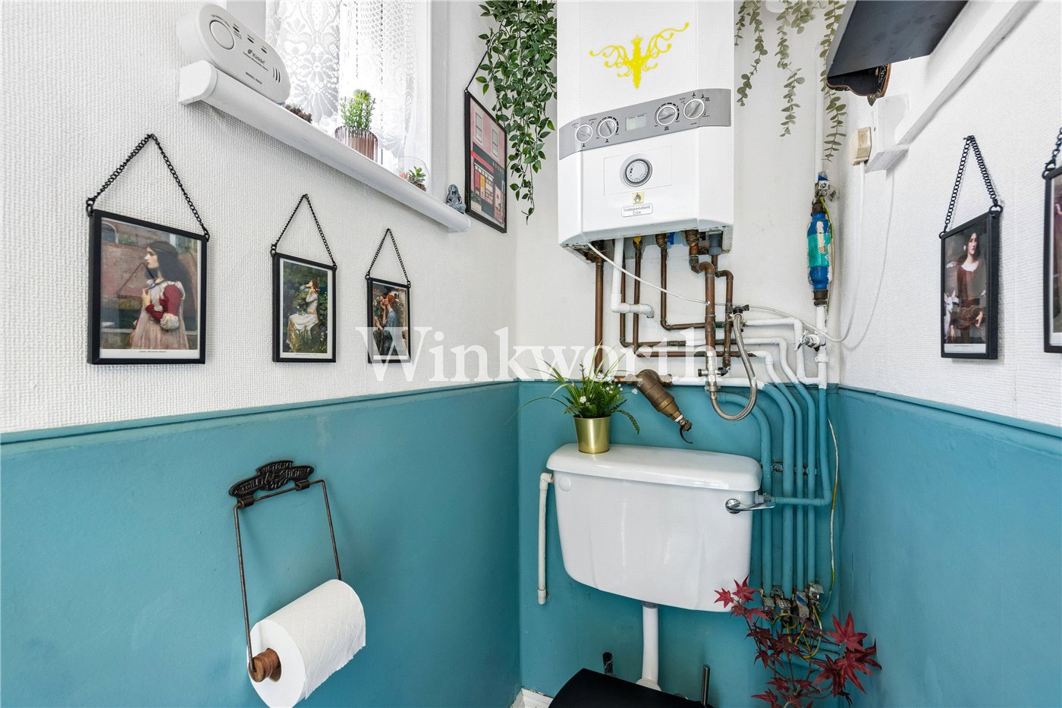
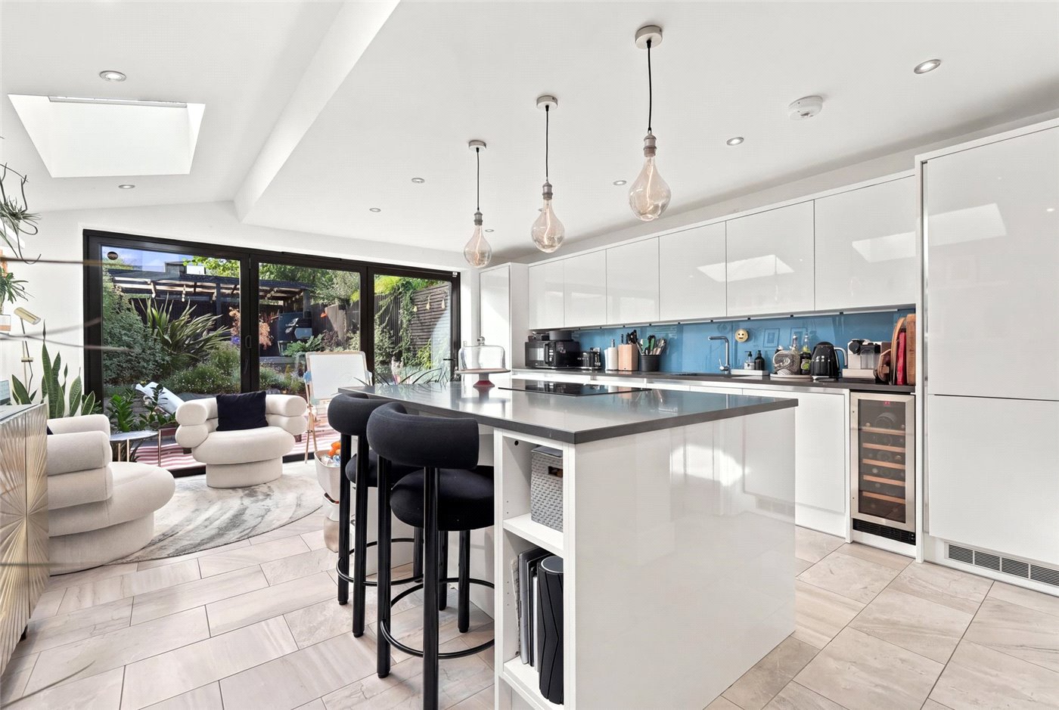
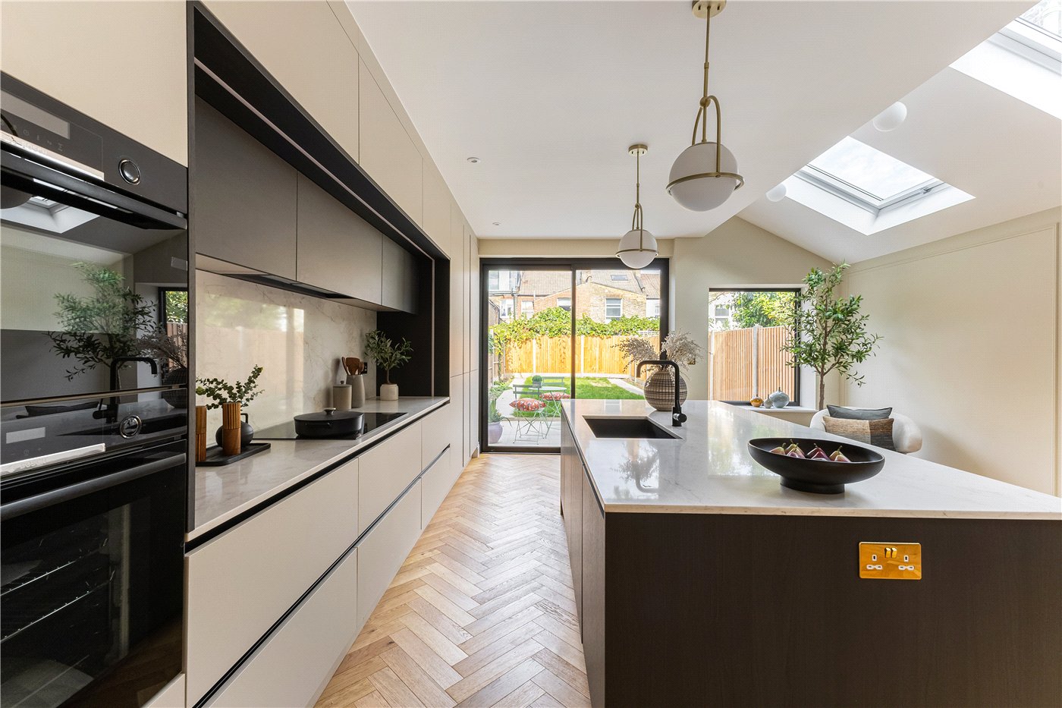
The kitchen is positioned at the rear and offers generous worktop space, excellent storage and direct access to the garden, making it practical for day to day living as well as summer entertaining. A separate guest WC completes the ground floor.

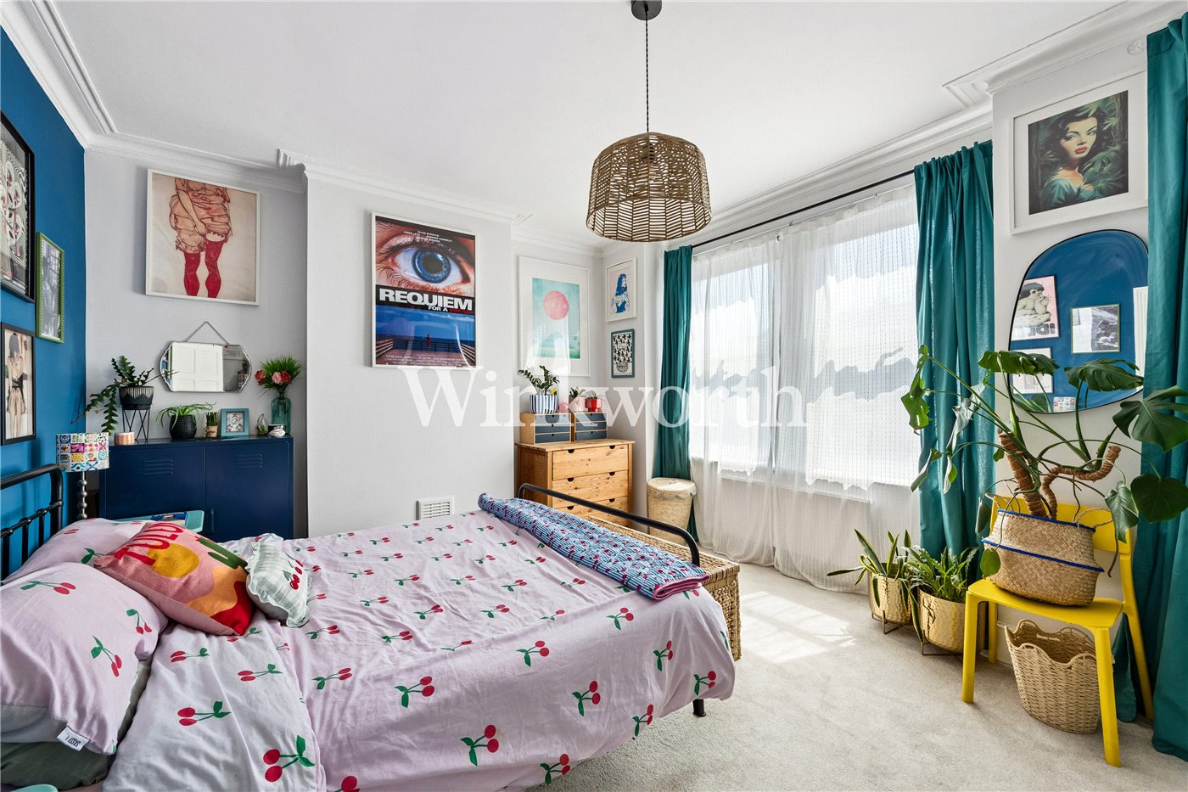
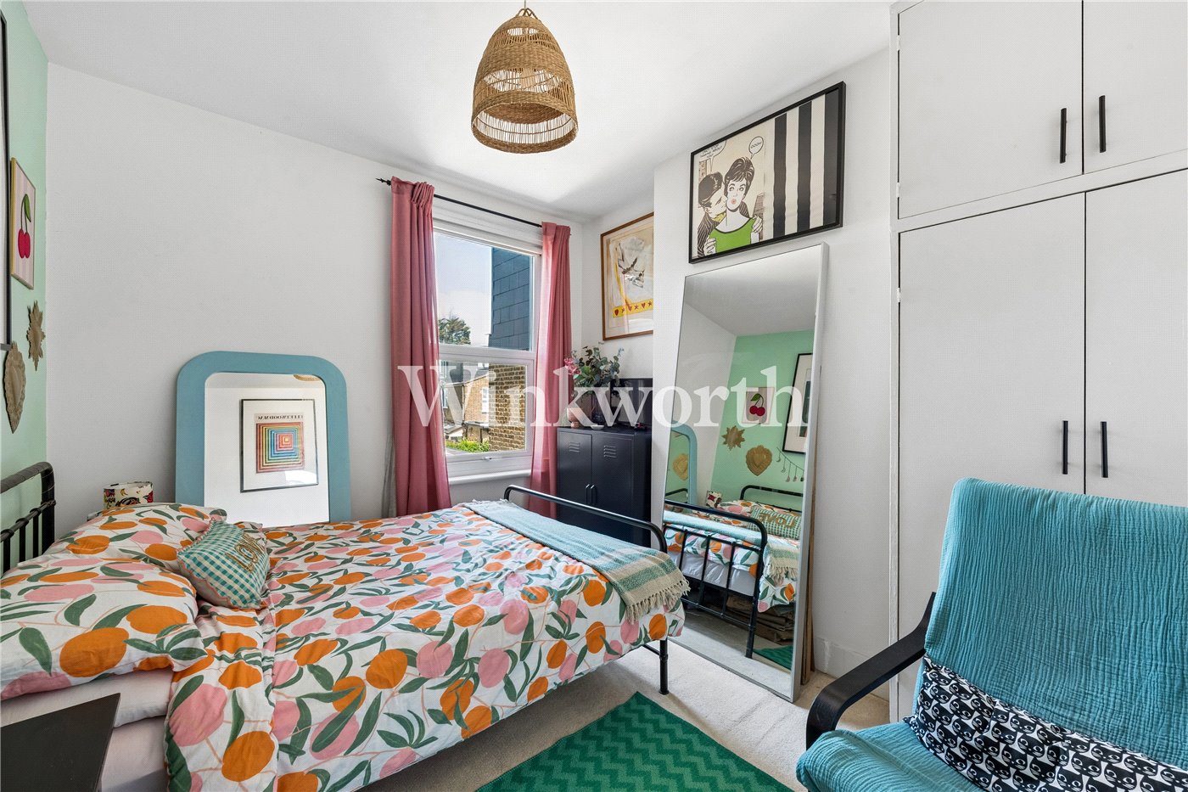
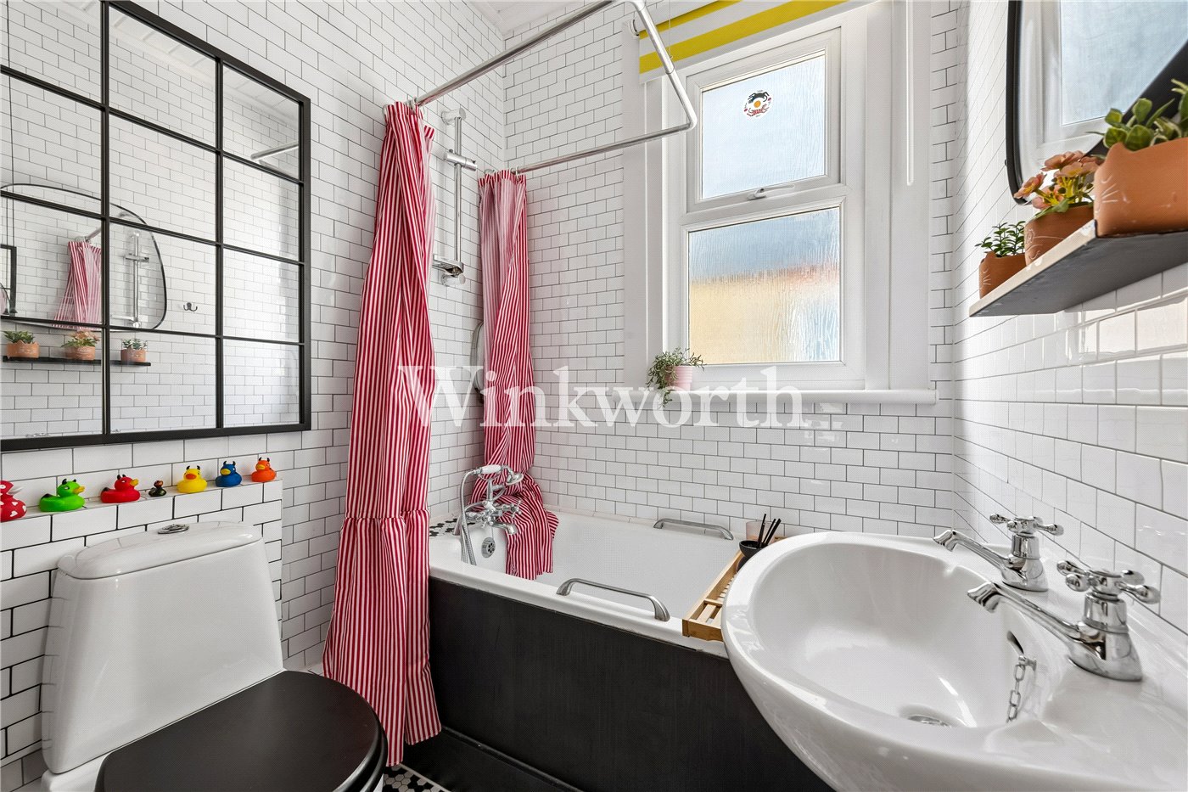
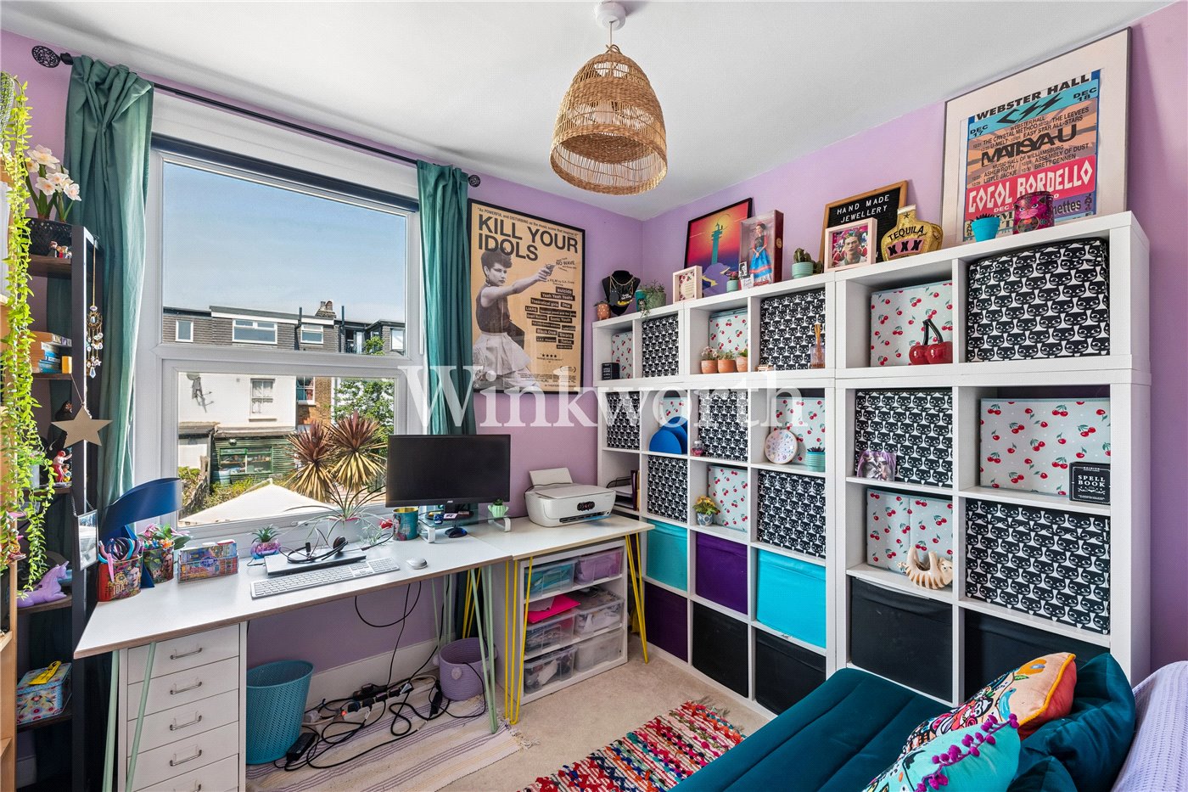
Upstairs are three generous bedrooms, all beautifully presented and filled with natural light. The principal bedroom spans the full width of the house, enjoying a large bay window, fitted storage and classic Victorian proportions. The remaining bedrooms are equally well sized and perfectly suited as children's bedrooms, guest accommodation or a home office. The family bathroom has been stylishly updated with timeless metro tiling, quality fittings and a window providing excellent natural ventilation.

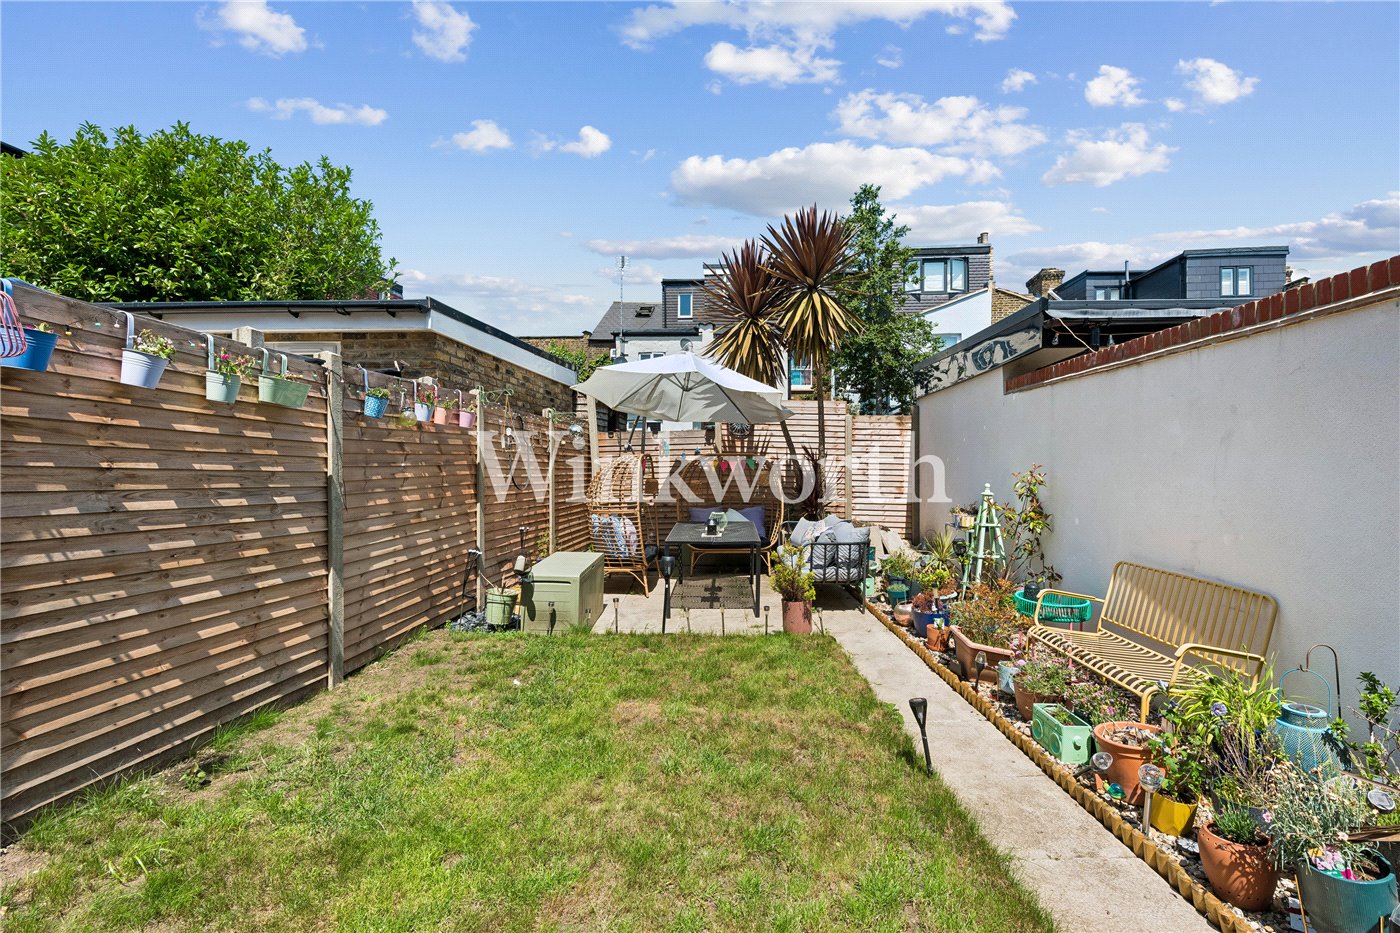
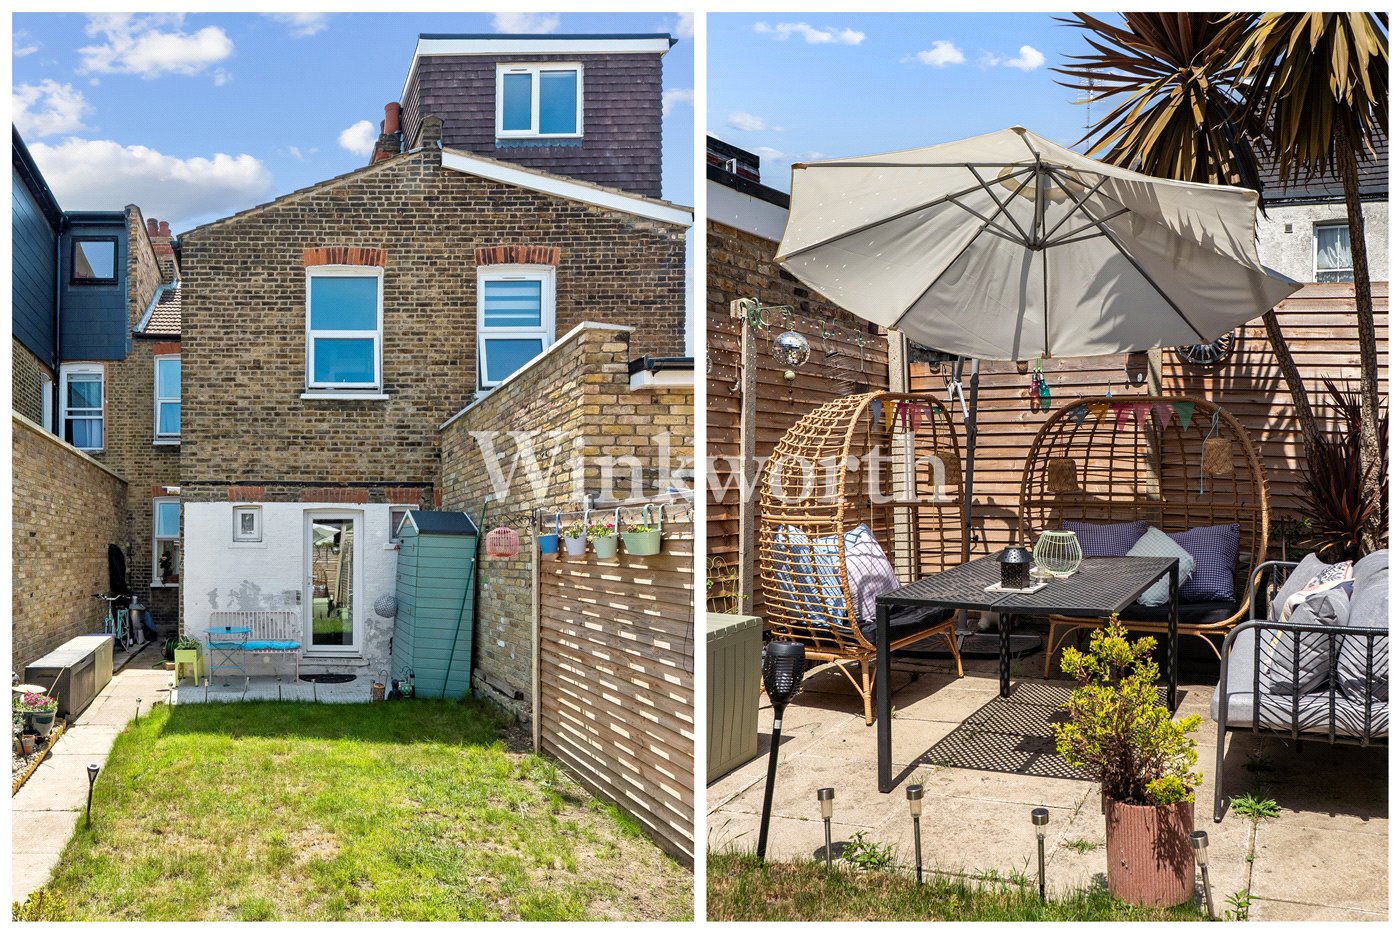
Outside, the private rear garden extends to approximately 28ft and enjoys a combination of patio and lawn, creating plenty of space for dining, entertaining and family life.

Belton Road is a quiet residential turning ideally positioned for the excellent amenities of Bruce Grove, Seven Sisters and Tottenham Green.

The area has changed dramatically over the last few years and now offers a fantastic mix of independent cafés, restaurants and local favourites. With Milk is just around the corner for your morning coffee, whilst The Palm has become one of the area's best spots for food and drinks. Ten to One is a great local cocktail bar, Perkyns is always popular, and Tottenham Green Leisure Centre and the Bernie Grant Arts Centre are both within easy walking distance.

For green space, Downhills Park is just a short stroll away and is one of North London's best parks, with its community café, rose gardens, tennis courts and wide open lawns. Transport links are excellent, with Seven Sisters providing Victoria Line and Overground services into Central London, Tottenham Hale offering National Rail and Stansted Express connections, and South Tottenham Overground all within easy reach.

Marketed by

Winkworth Harringay

Properties for sale in Harringay

Arrange a Viewing

Fill in the form below to arrange your property viewing.

This site is protected by reCAPTCHA and the Google Privacy Policy and Terms of Service apply.
Introduction text for the mortgage calculator

Mortgage Calculator

Fill in the details below to estimate your monthly repayments:

Approximate monthly repayment:

For more information, please contact Winkworth's mortgage partner, Trinity Financial, on +44 (0)20 7267 9399 and speak to the Trinity team.

Stamp Duty Calculator

Fill in the details below to estimate your stamp duty

The above calculator above is for general interest only and should not be relied upon

6/14
Picture No. 02
Picture No. 06
Picture No. 08
Picture No. 04
Picture No. 16
Picture No. 07
Picture No. 20
Picture No. 09
Picture No. 18
Picture No. 19
Picture No. 03
Picture No. 05
Picture No. 12
Picture No. 11
Picture No. 13
Picture No. 14
Picture No. 10
Picture No. 15
Picture No. 17

Meet the Team

At Winkworth Harringay Estate Agents, we have a comprehensive team of knowledgeable and personable property experts who are excited about the local area. So whether you're buying, selling, renting or letting or simply need some advice, pop into our office on Green Lanes for the experience and the local knowledge you need.

See all team members

Got a question about this property?

This site is protected by reCAPTCHA and the Google Privacy Policy and Terms of Service apply.

More Properties like this

Under Offer

Duckett Road, Harringay, N4

£1,350,000 Freehold

Under Offer

Atterbury Road, Finsbury Park, N4

Guide Price £1,275,000 Freehold

Under Offer

Wightman Road, London, N4

£1,175,000 Freehold

Under Offer

Hewitt Road, London, N8

£985,000 Freehold

Under Offer

Cavendish Road, London, N4

£950,000 Freehold

New Instruction

Morrison Avenue, London, N17

£950,000 Freehold

Online Valuations Aren’t Worth The Paper They’re Printed On.

When online valuations don’t give you the whole picture - try Winkworth’s expert service. Get a free property appraisal. Accurate valuations from our local property experts. No obligation to list with Winkworth. Choose a time convenient for you with our online booking system.

Fill in your details and someone will be in touch soon:

You have provisionally booked a valuation for . Please confirm your details below

We don't have date info available for this property, but if you fill in your details below, someone will be in touch to arrange a date soon

Please fill in the required fields below marked with *

This site is protected by reCAPTCHA and the Google Privacy Policy and Terms of Service apply.