Under Offer
Belmont Rise, Cheam, Sutton, SM2
4 bedroom house in Cheam
£875,000 Freehold
- 4
- 2
- 3
PICTURES AND VIDEOS
KEY FEATURES
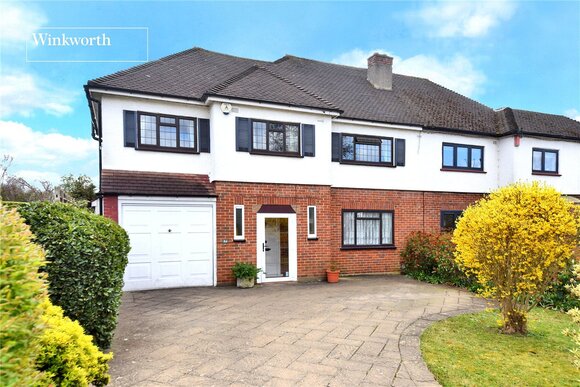
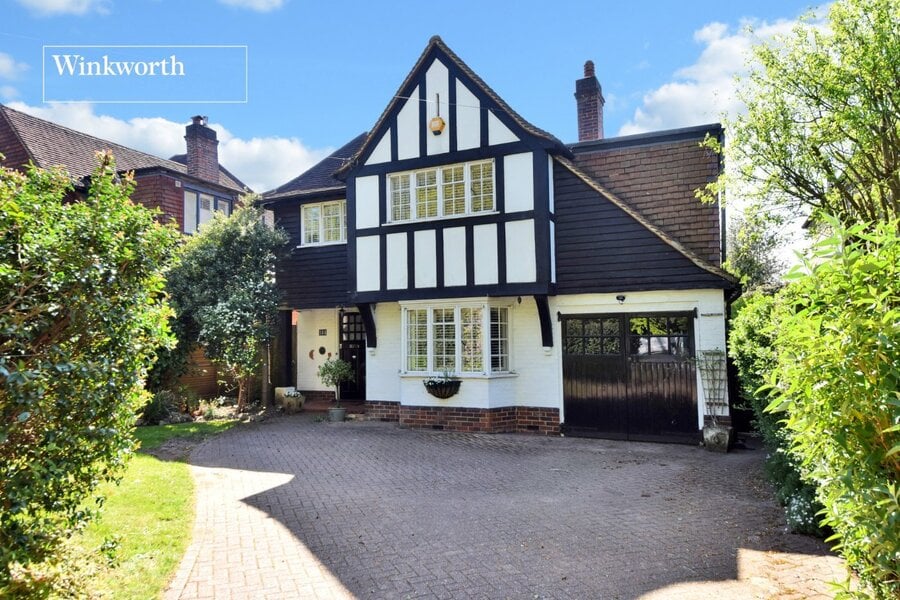
- Detached Family Home
- Four Good-Sized Bedrooms
- Entrance Porch & Reception Hall
- Vast Dining Room
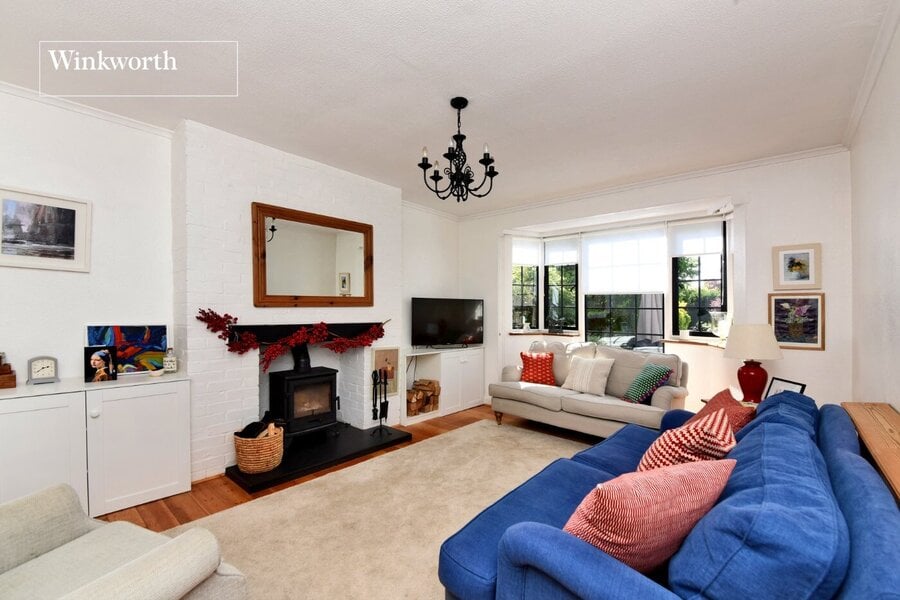
- Spacious Living Room
- Modern Fitted Kitchen/Breakfast Room
- Ensuite Shower Room
- Shower Room
- Garage
- Rear Garden Approx. 86ft
- Large Driveway
- Close to Several Well-Regarded Schools
KEY INFORMATION
- Tenure: Freehold
- Council Tax Band: G
- Local Authority: London Borough Of Sutton
Description
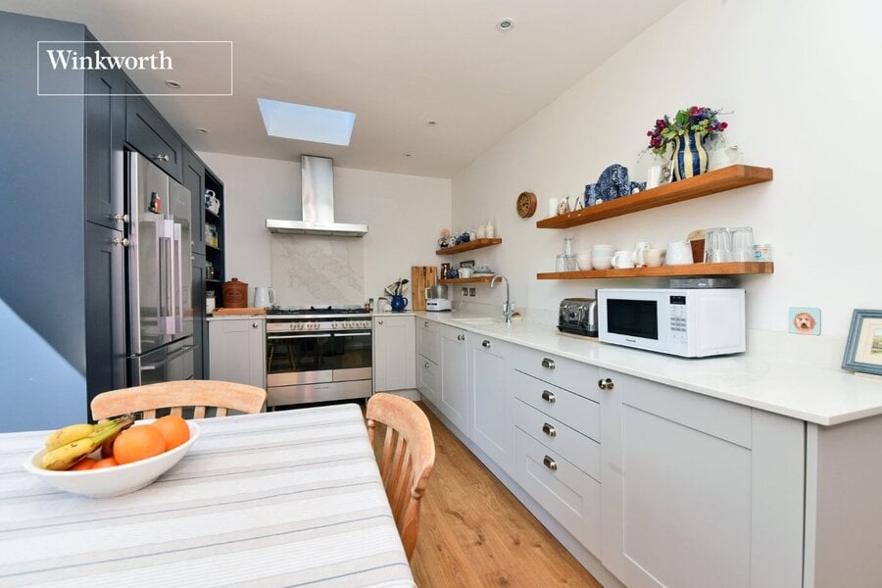
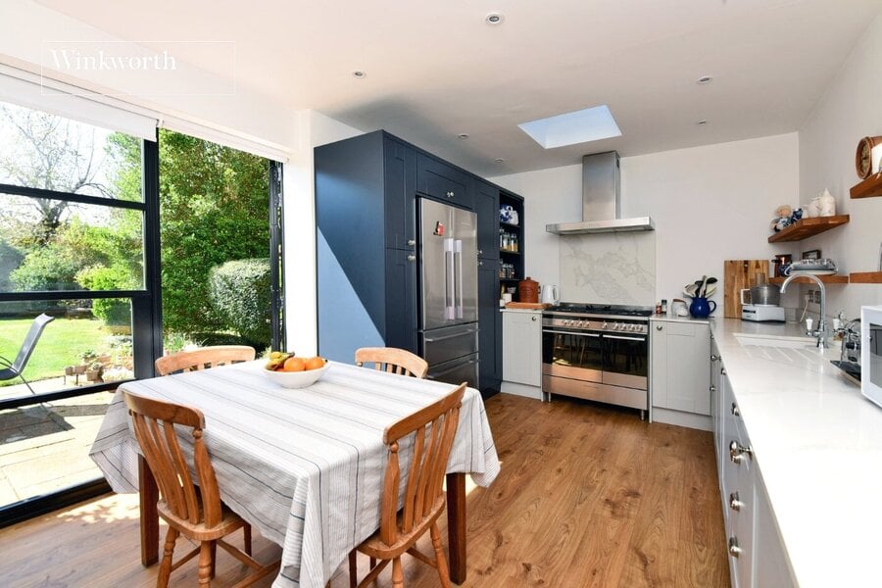
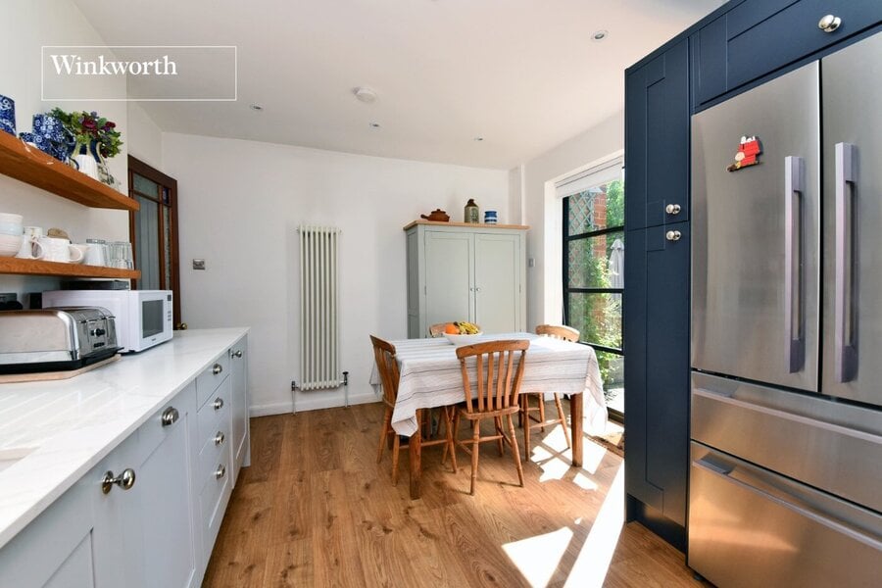
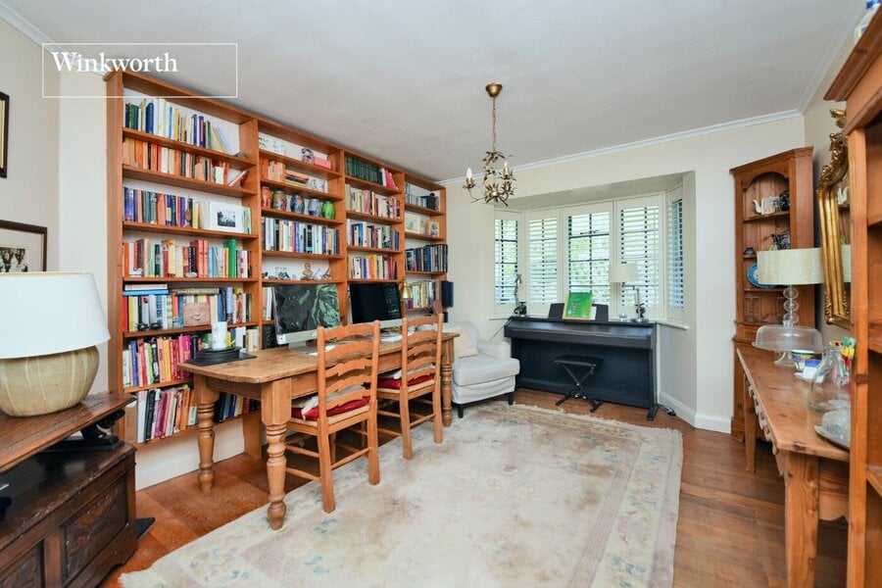
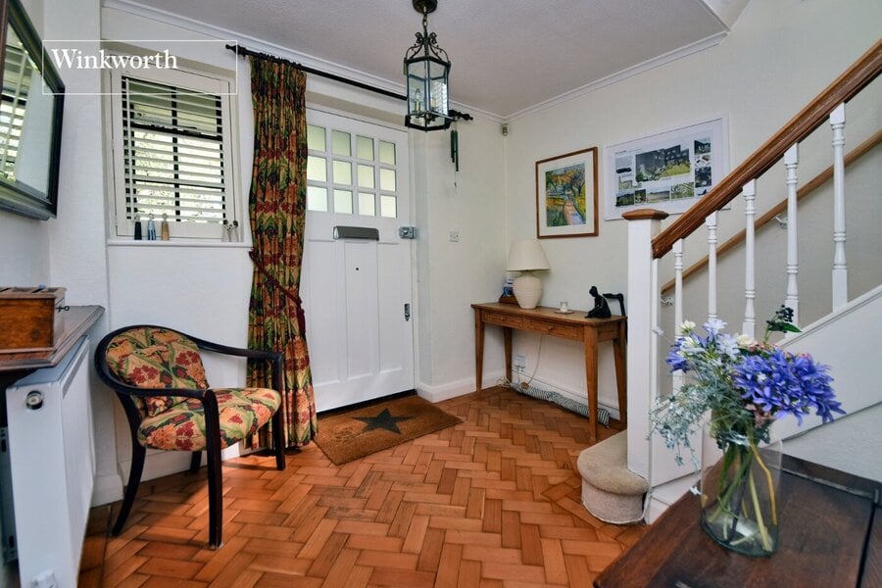
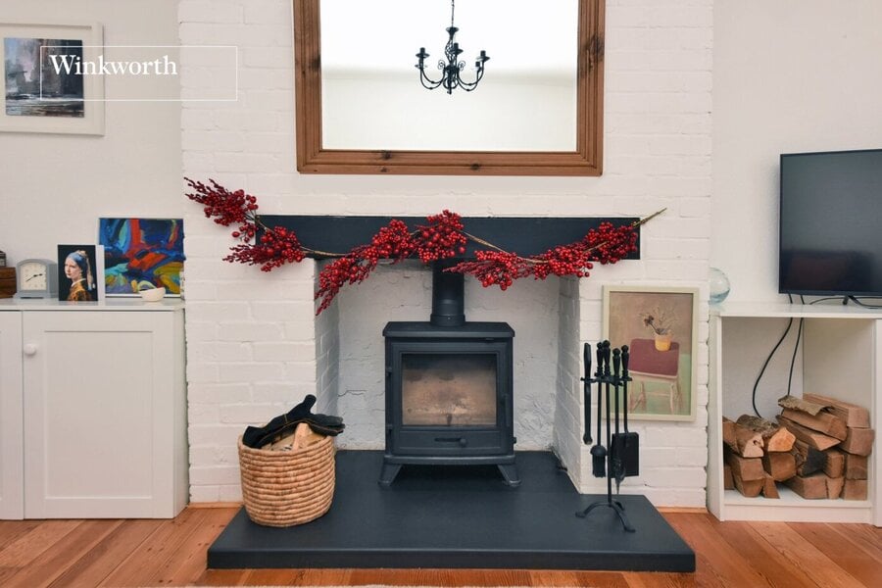
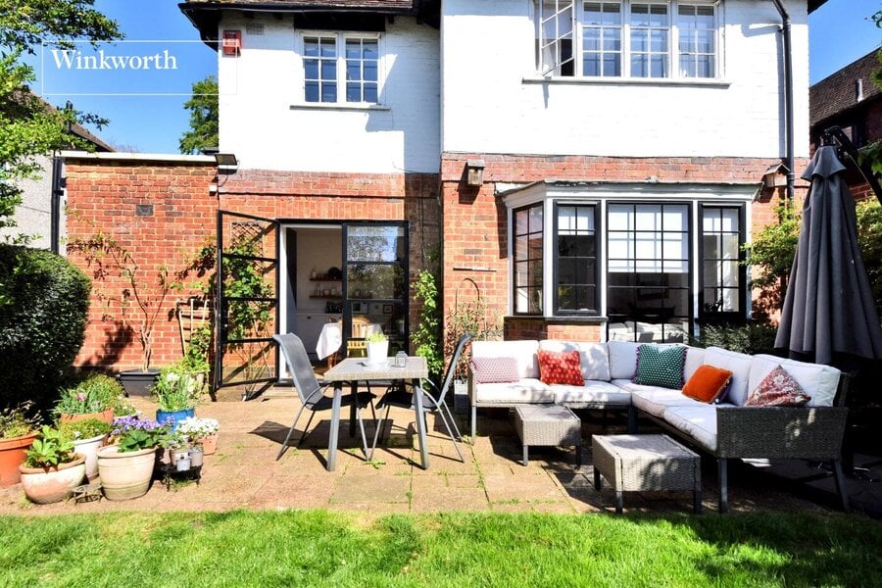
Beautifully presented and well-maintained, the home provides bright and airy living spaces. The ground floor features an elegant reception hall with parquet flooring, a spacious front-facing dining room with a large bay window, a welcoming living room with a feature fireplace, a downstairs cloakroom/WC and a contemporary fitted kitchen with space for dining and Crittall-style doors opening onto the garden.
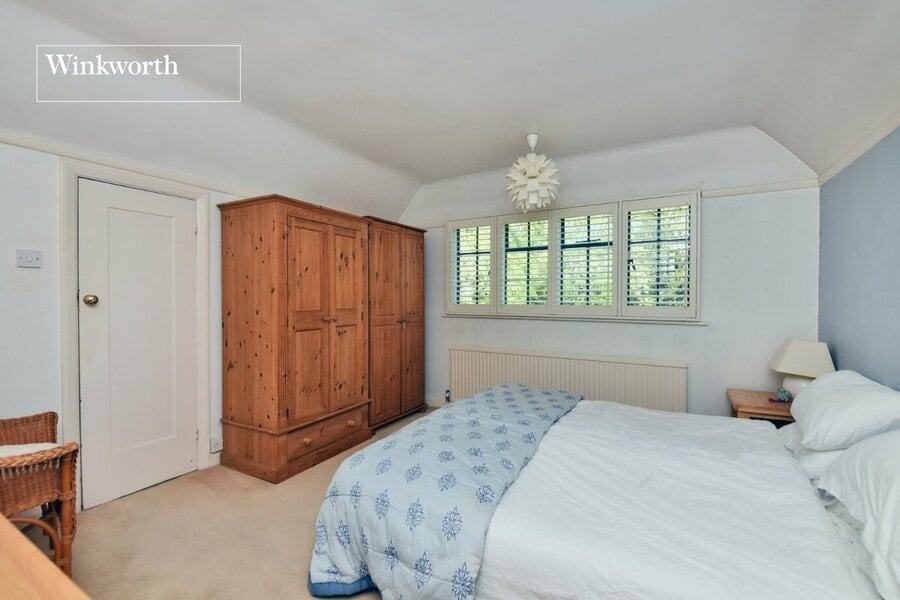
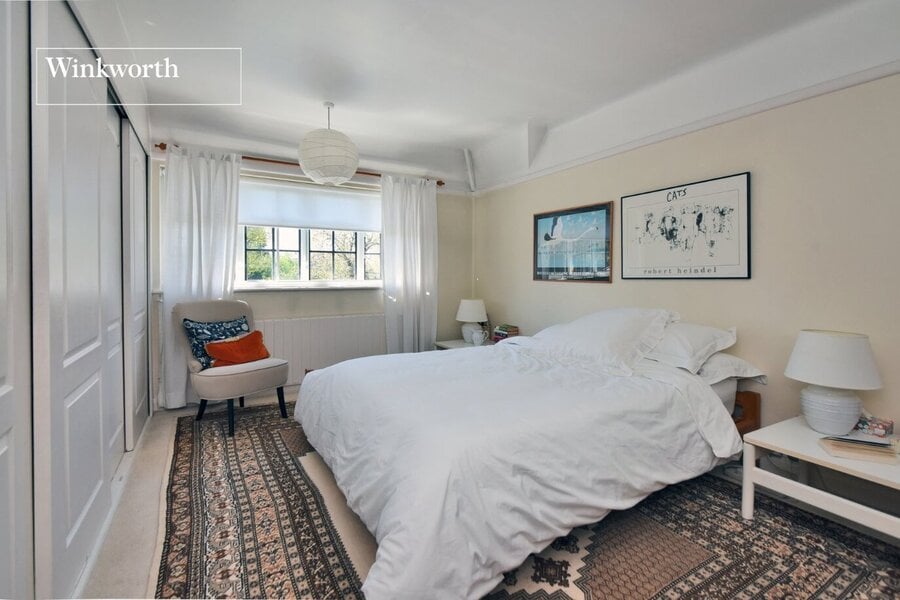
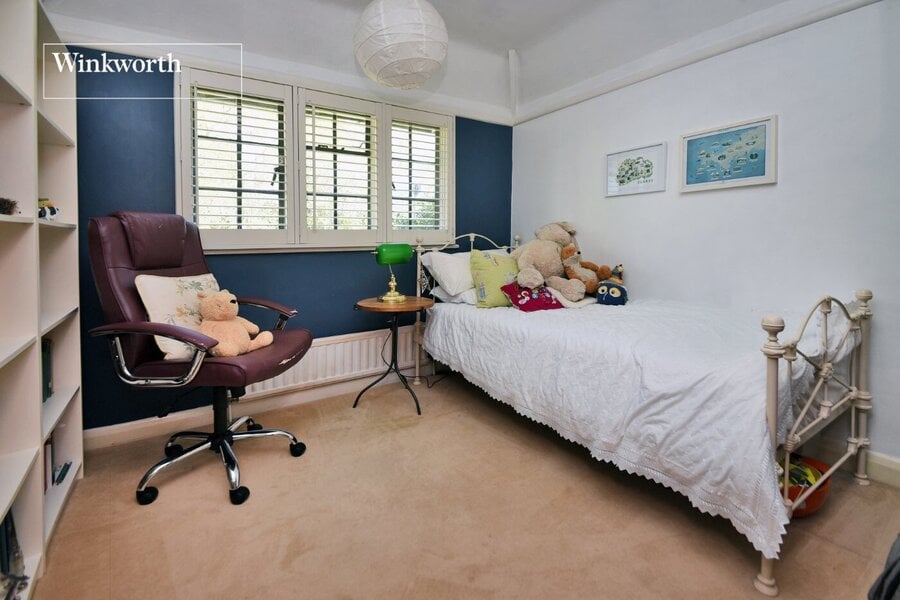
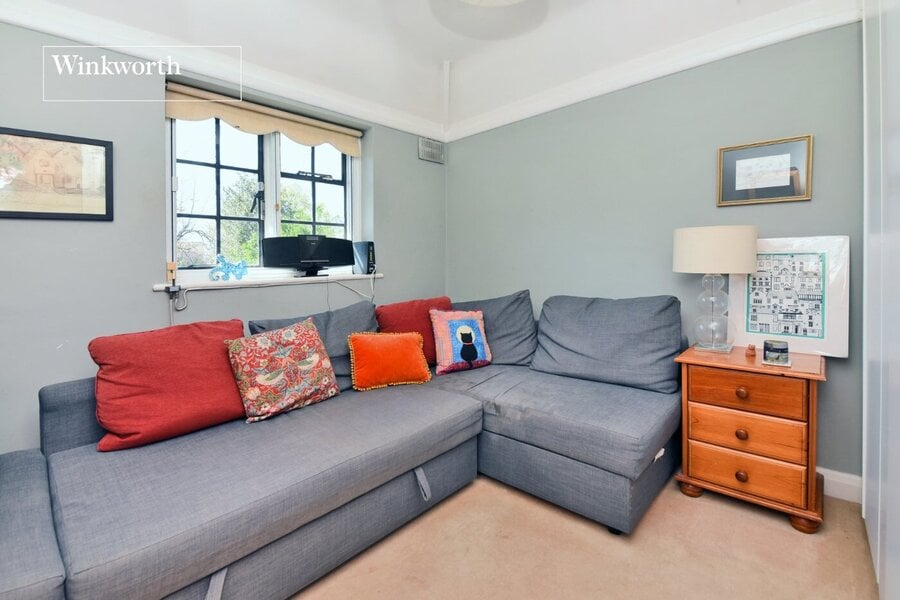
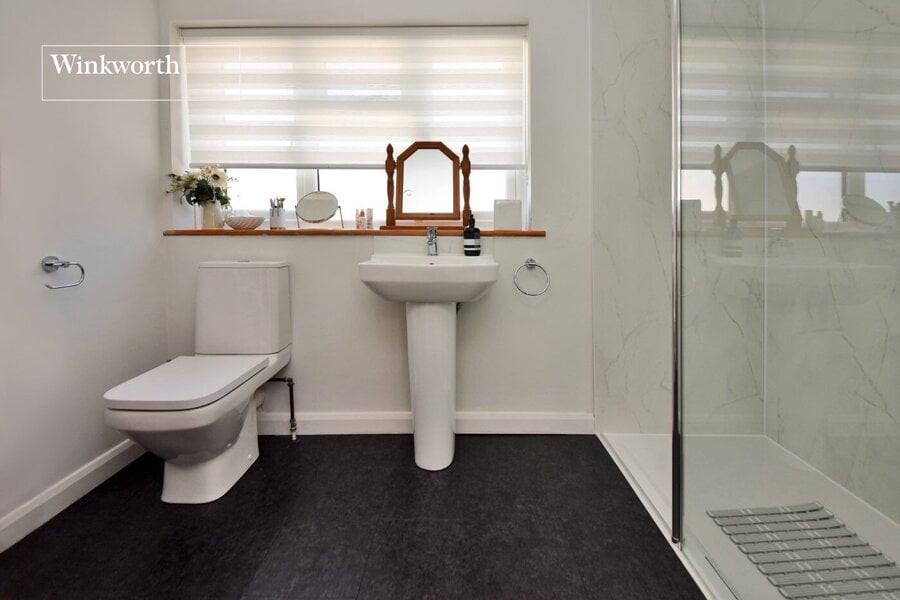
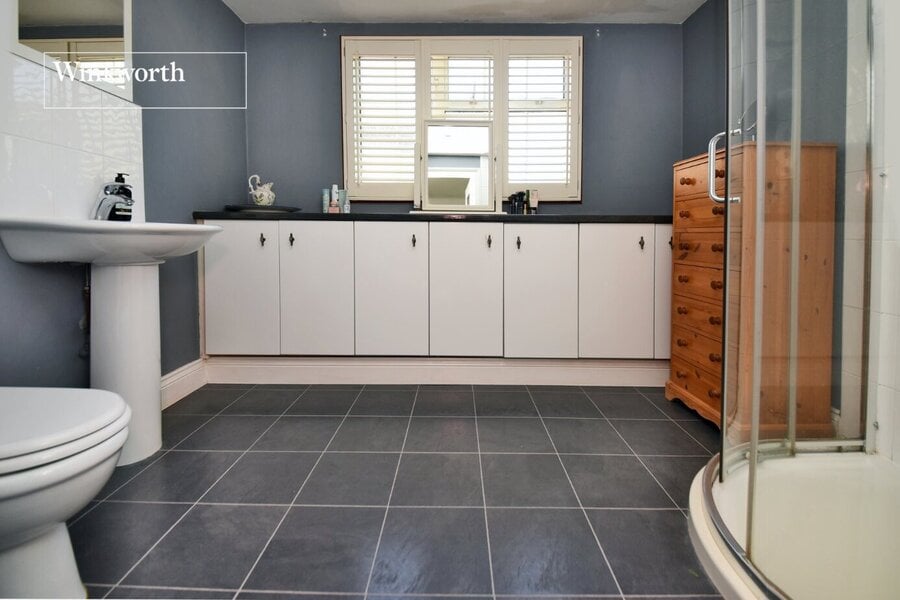
Upstairs, the property offers four well-proportioned bedrooms, including a principal bedroom with en-suite shower room, along with a recently renovated family shower room.
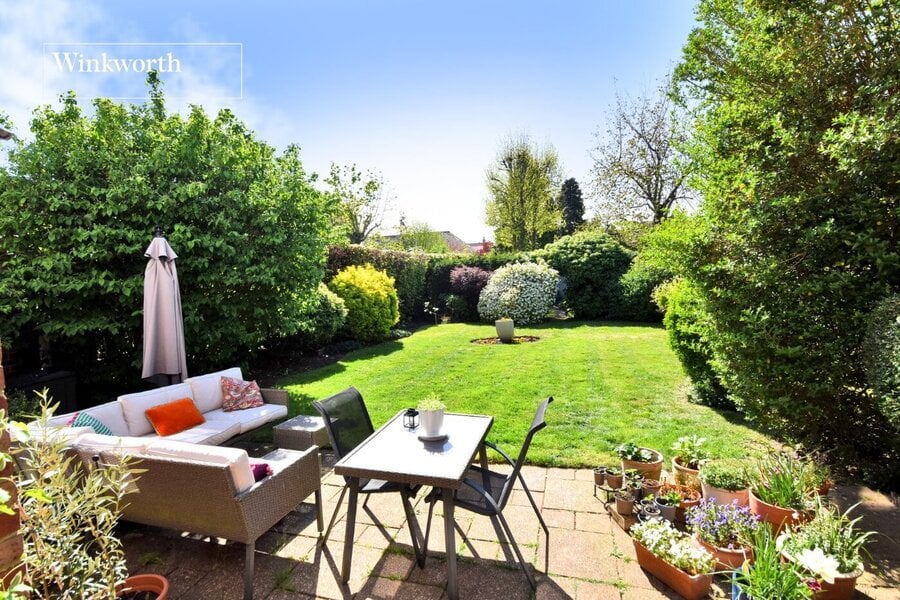
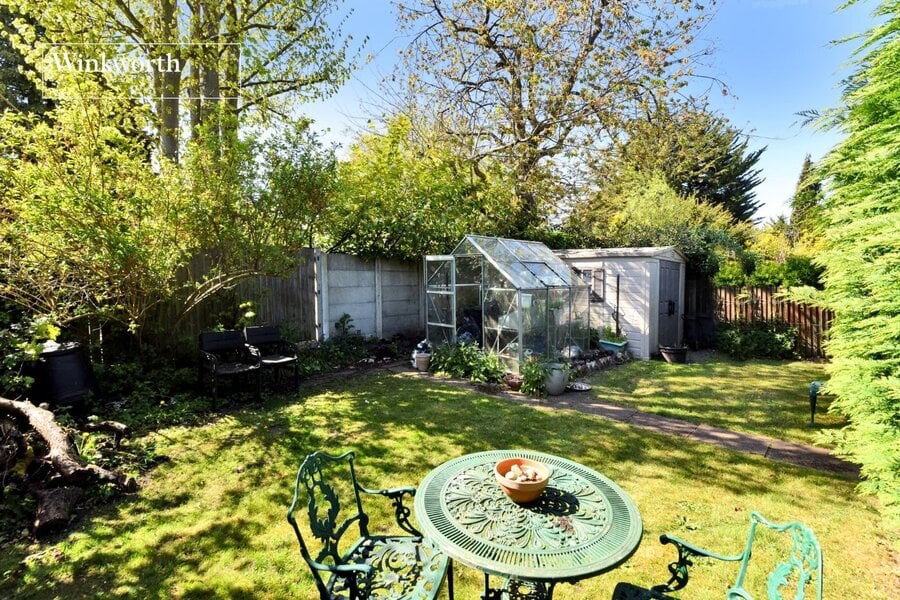
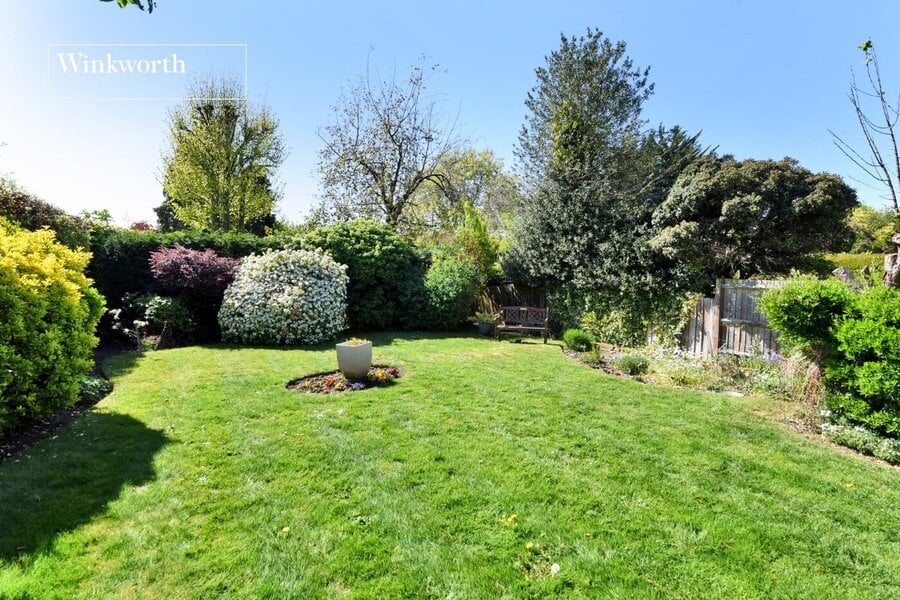
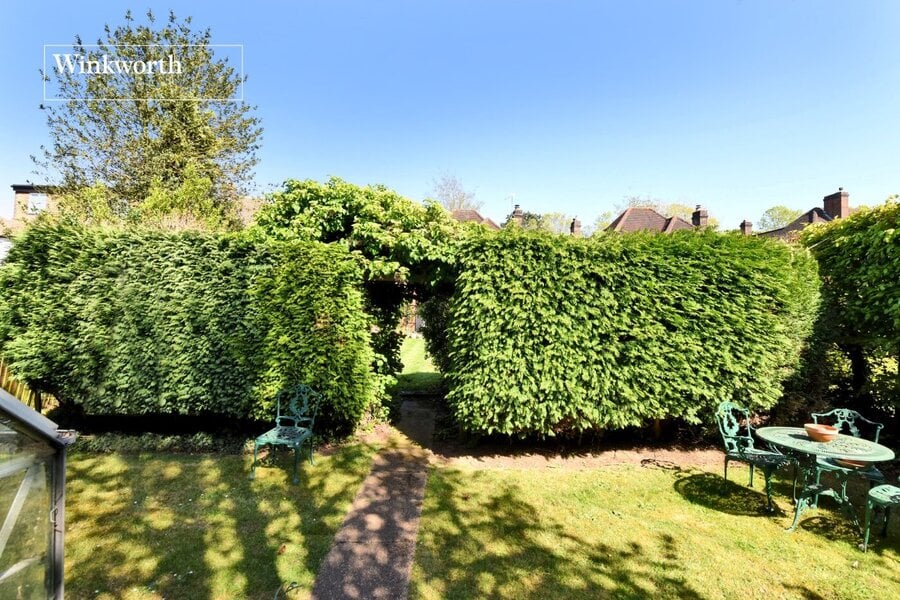
Externally, the rear garden enjoys a desirable westerly aspect and offers a high degree of privacy. Immediately to the rear of the house is a patio area, ideal for outdoor dining, leading onto a large lawn and a charming hidden section with a greenhouse and storage shed. To the front, the driveway provides ample off-street parking and gives access to the garage.
Locally, Cheam Village and Belmont Village offer a variety of shops, cafés and restaurants, while Sutton town centre provides a more extensive range of shopping facilities and supermarkets. Commuters will benefit from nearby Belmont, Cheam and Sutton stations, all providing easy access to Central London. Additional amenities include bus routes to surrounding areas, the picturesque parkland of Nonsuch Park, and a number of leisure centres.
Rooms and Accommodations
- Entrance Porch
- Reception Hall
- Dining Room
- 5.18m x 3.35m Max
- Living Room
- 5.18m x 3.66m Max
- Kitchen/Breakfast Room
- 4.67m x 3.28m Max
- Downstairs WC
- Bedroom
- 4.57m x 3.66m Max
- Bedroom
- 3.86m x 3.86m Max
- Bedroom
- 2.9m x 2.9m Max
- Bedroom
- 2.72m x 2.72m11max
- Ensuite Shower Room
- 2.9m x 2.46m Max
- Shower Room
- 2.8m x 1.7m Max
- Garage
- 4.57m x 2.6m Max
- Garden
- Approx. 86ft
Utilities
- Electricity Supply: Mains Supply
- Water Supply: Mains Supply
- Sewerage: Mains Supply
- Heating: Gas Central
Rights & Restrictions
- Listed Property: No
Risks
- Flood Risk: There has not been flooding in the last 5 years
Mortgage Calculator
Fill in the details below to estimate your monthly repayments:
Approximate monthly repayment:
For more information, please contact Winkworth's mortgage partner, Trinity Financial, on +44 (0)20 7267 9399 and speak to the Trinity team.
Stamp Duty Calculator
Fill in the details below to estimate your stamp duty
The above calculator above is for general interest only and should not be relied upon
Meet the Team
Our team at Winkworth Cheam Estate Agents are here to support and advise our customers when they need it most. We understand that buying, selling, letting or renting can be daunting and often emotionally meaningful. We are there, when it matters, to make the journey as stress-free as possible.
See all team members