Under Offer
Beccles Road, Fritton, Great Yarmouth, Norfolk, NR31
5 bedroom house in Fritton
Offers in excess of £450,000 Freehold
- 5
- 3
- 5
-
4015 sq ft
373 sq m -
PICTURES AND VIDEOS
KEY FEATURES
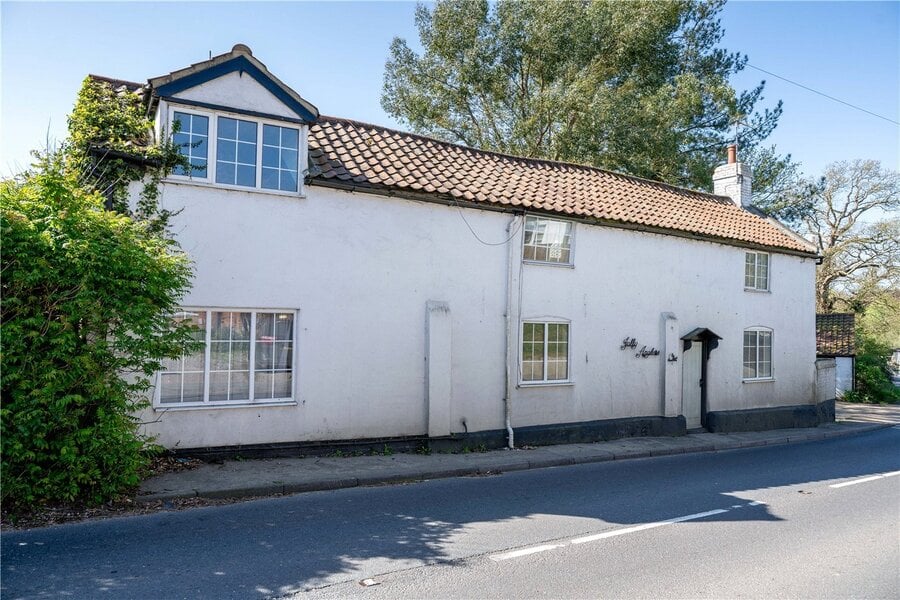
- Landmark Detached Period Home With Origins Dating Back To Medieval Times
- Former Public House Recorded As Early As 1841
- Over 4000 Sq. Ft. Of Versatile Accommodation
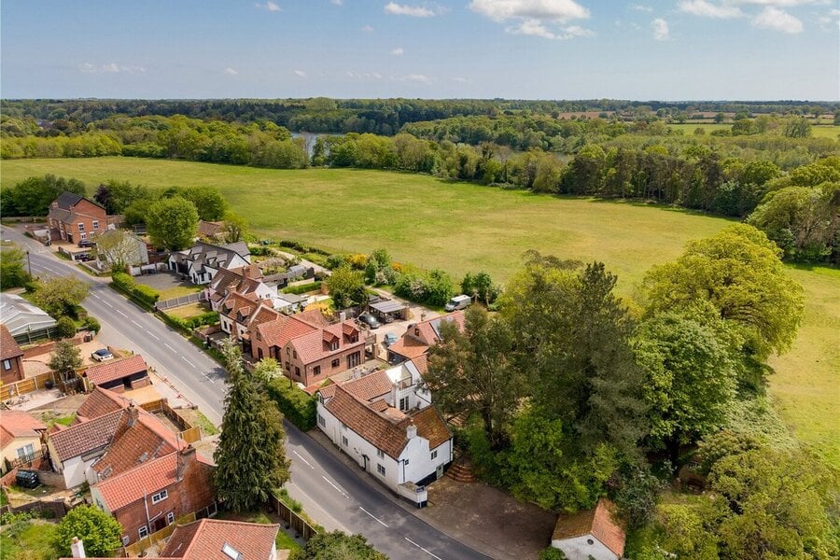
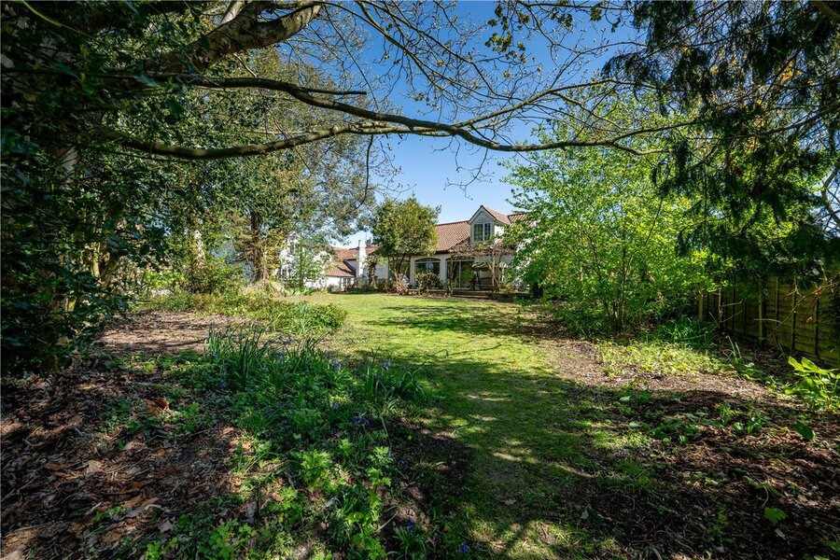
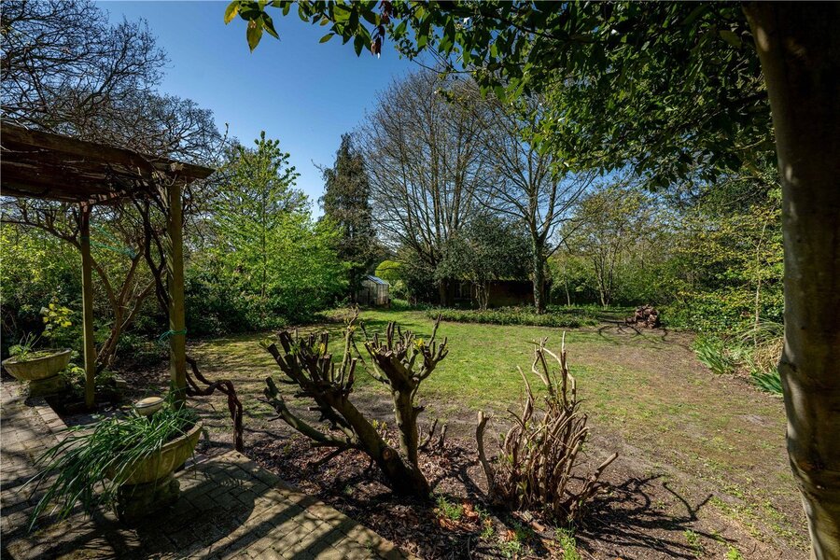
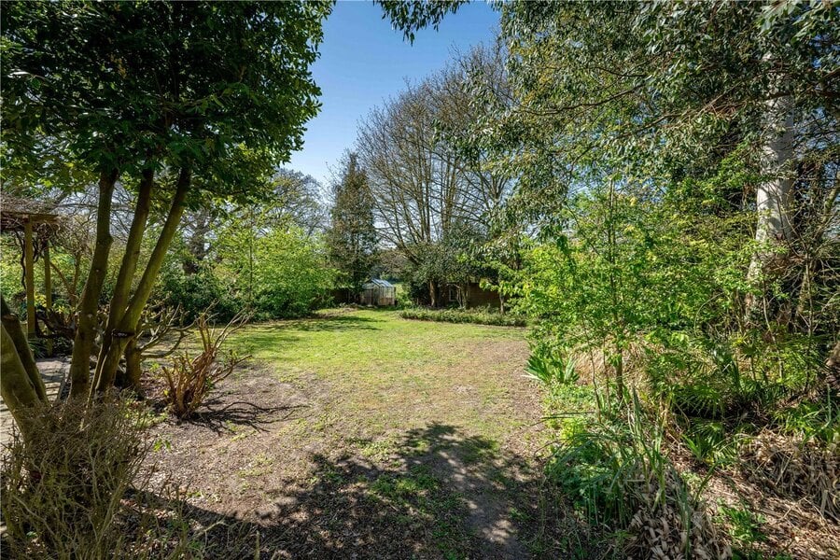
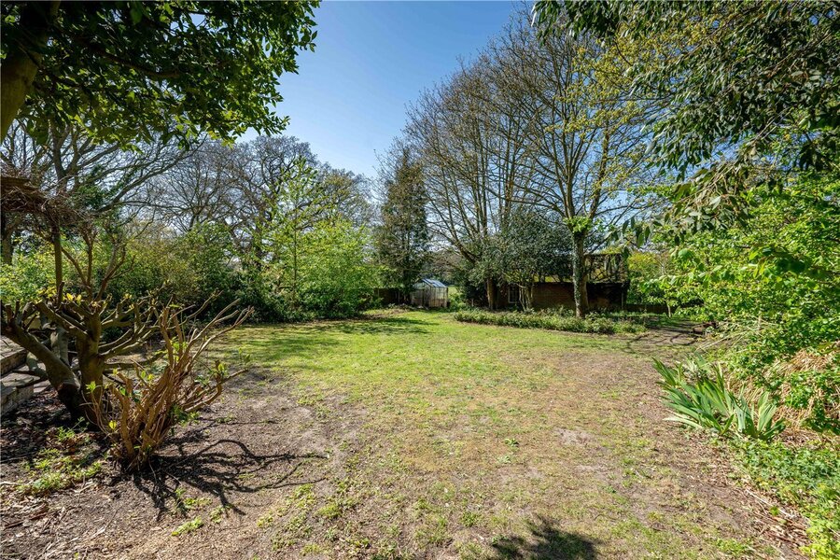
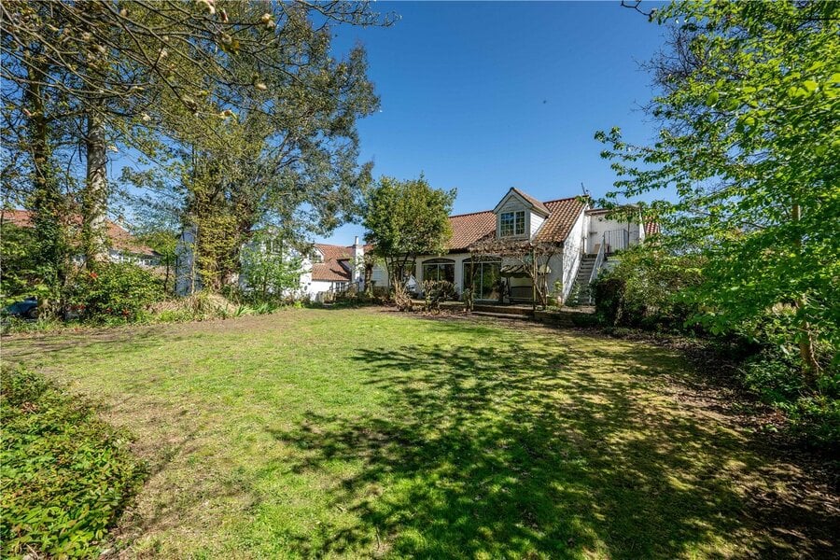
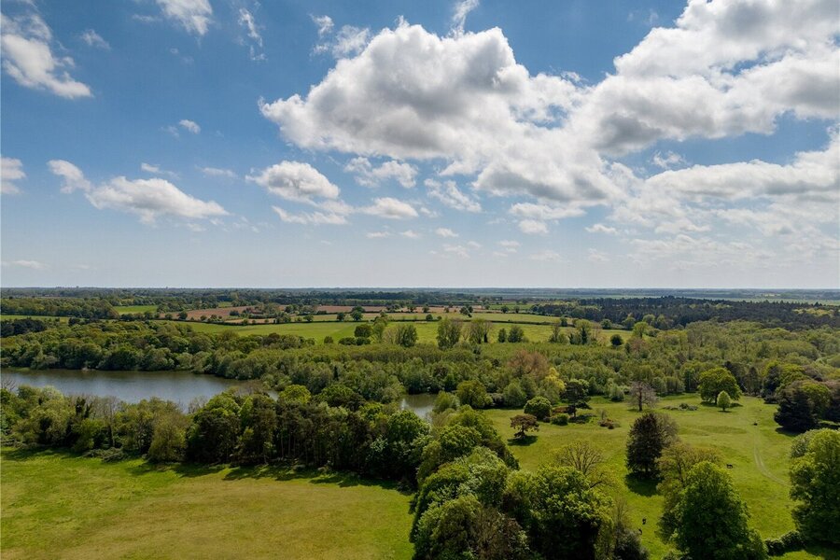
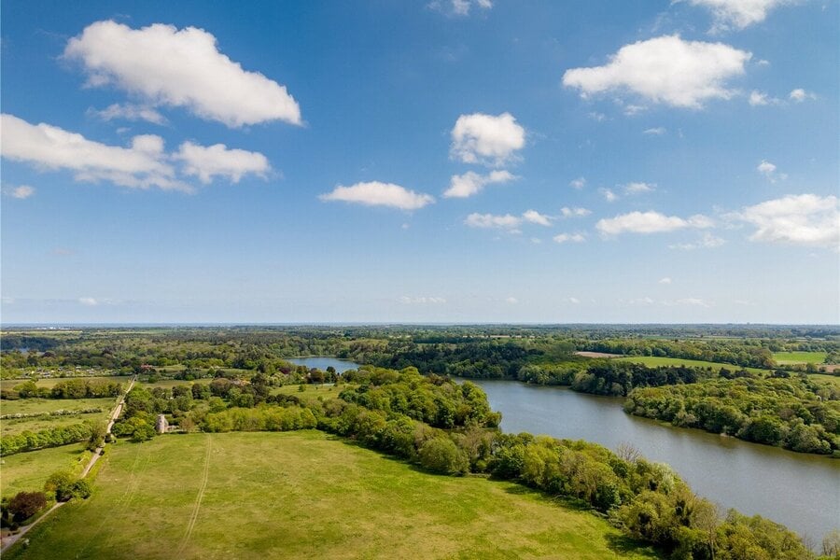
- Plot Of Approximately One Third Of An Acre (stms) With Countryside Views
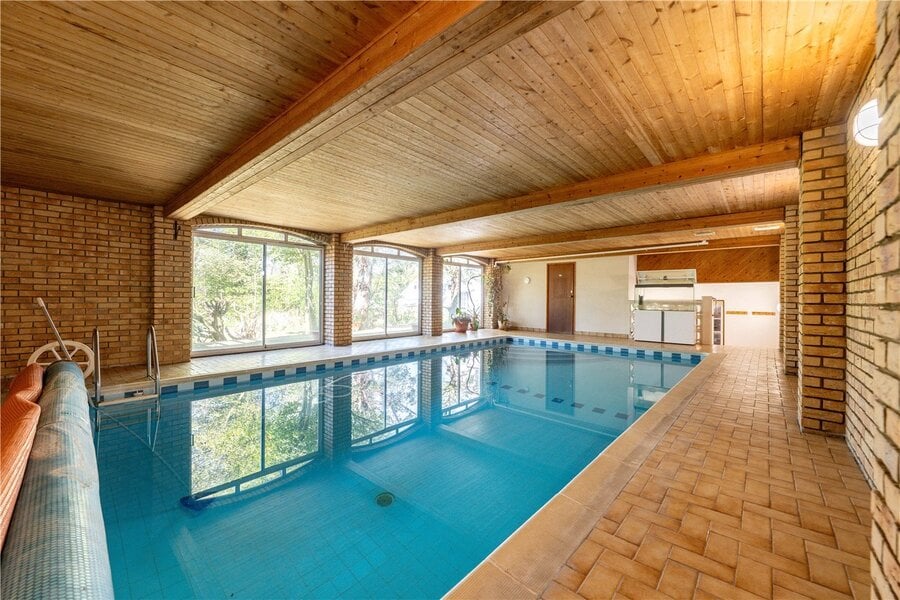
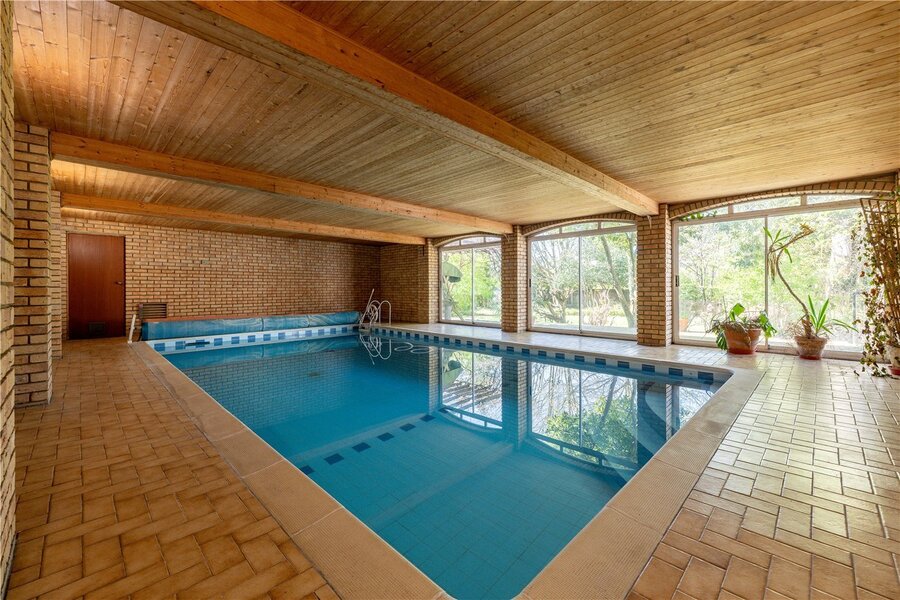
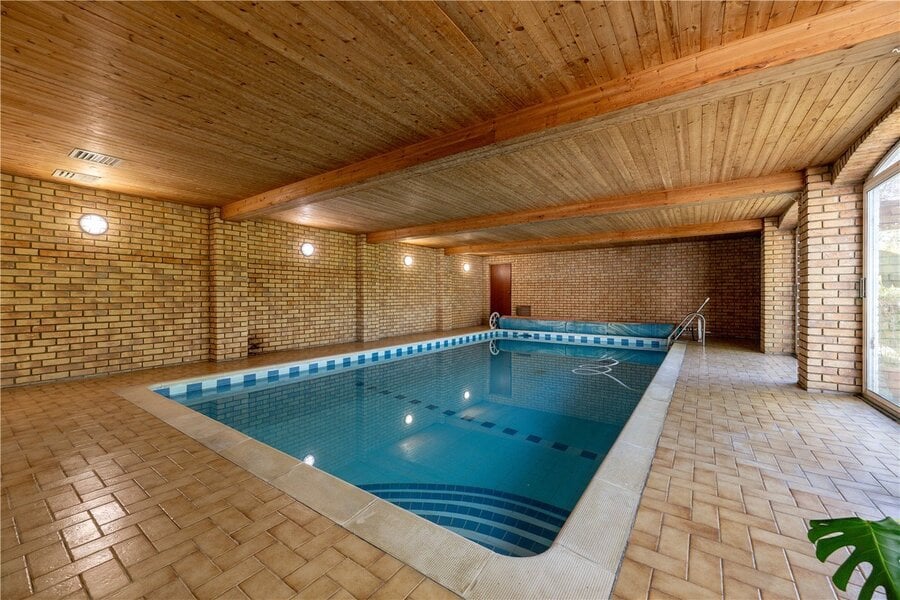
- Indoor Heated Swimming Pool Complex
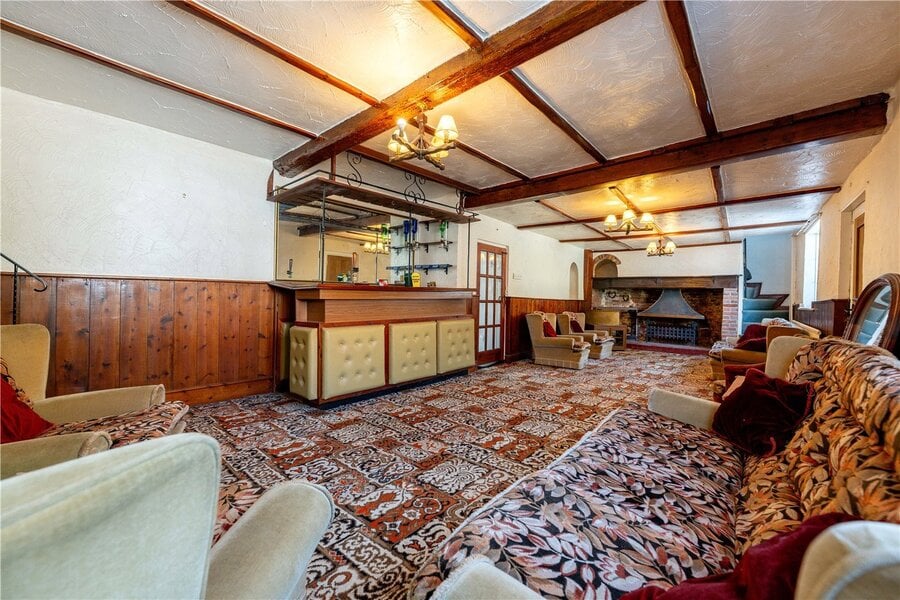
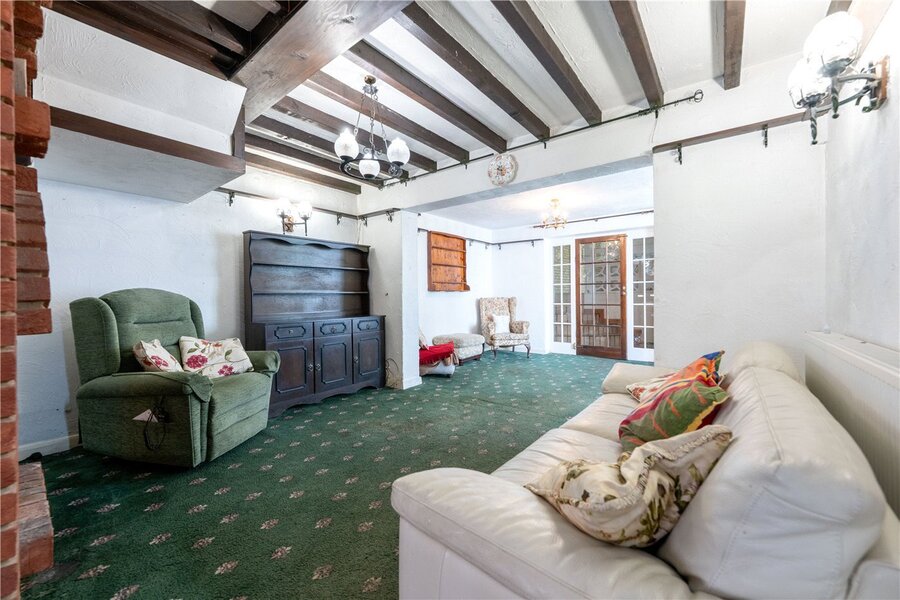
- Characterful Sitting Room With Bar & Inglenook Fireplaces
- Flexible Layout With Multiple Staircases & 4/5 Bedrooms
- Self-Contained Annexe With Independent Access & Balcony Link
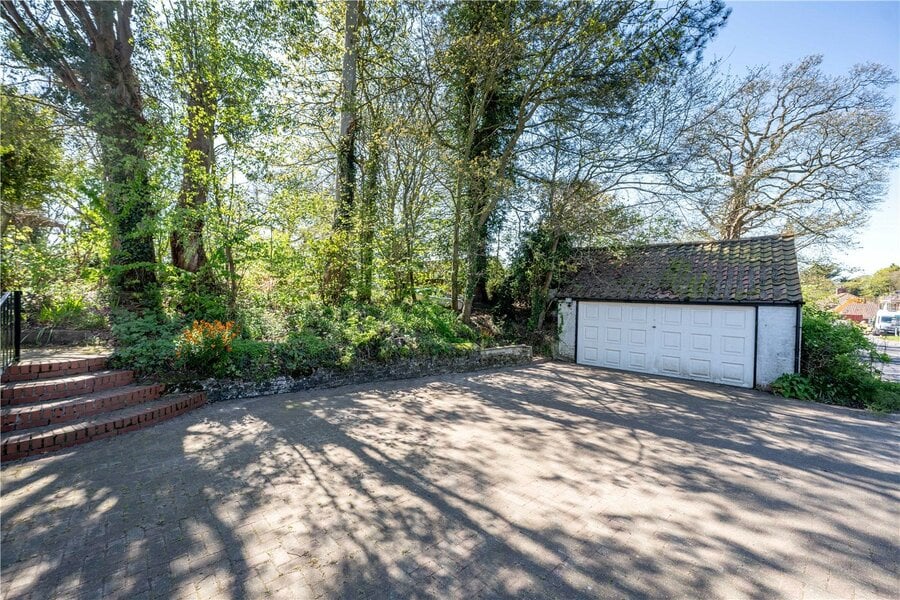
- Detached Double Garage, Extensive Parking & Outbuildings
- Scope For Modernisation, Outbuilding & Further Enhancement
KEY INFORMATION
- Tenure: Freehold
- Council Tax Band: E
Description
Dating back in part to medieval origins as a wayside dwelling, the property has evolved considerably over time. It is recorded in the 1841 census as a public house under innkeeper William Rivett, later becoming part of the Steward & Patteson brewery estate in 1884, before serving its final pint in 1952. Since then, it has transitioned into a substantial and highly individual family home, thoughtfully adapted across generations.
Today, the property offers an exceptional level of versatility. The main house is arranged to provide a natural and characterful flow, with multiple reception spaces that reflect its former life.
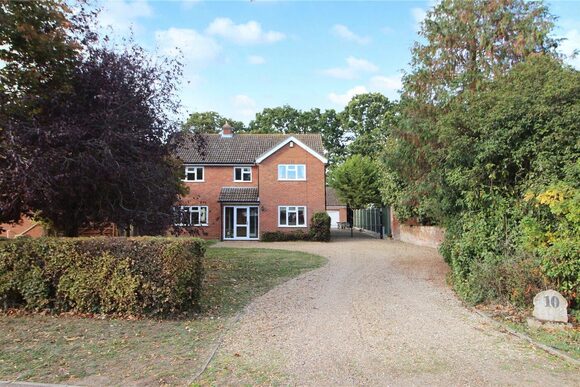
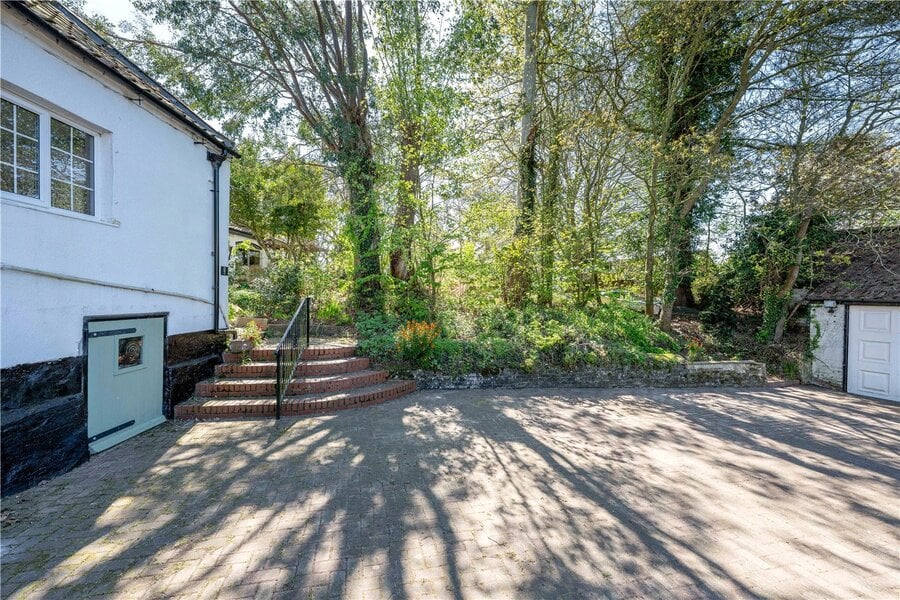
As you approach the property, you are immediately greeted by a generous driveway providing ample parking, alongside a detached double garage, creating a strong first impression of both scale and practicality.
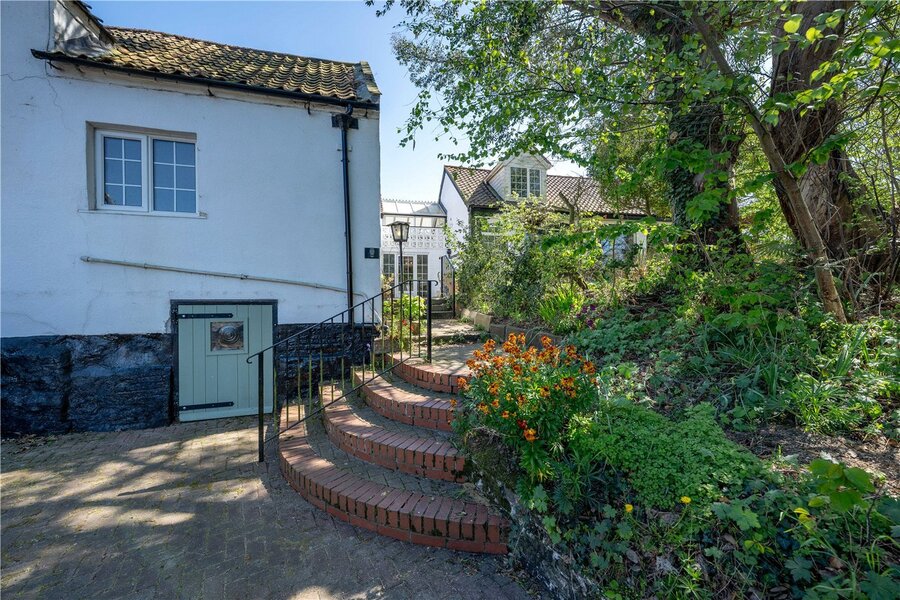
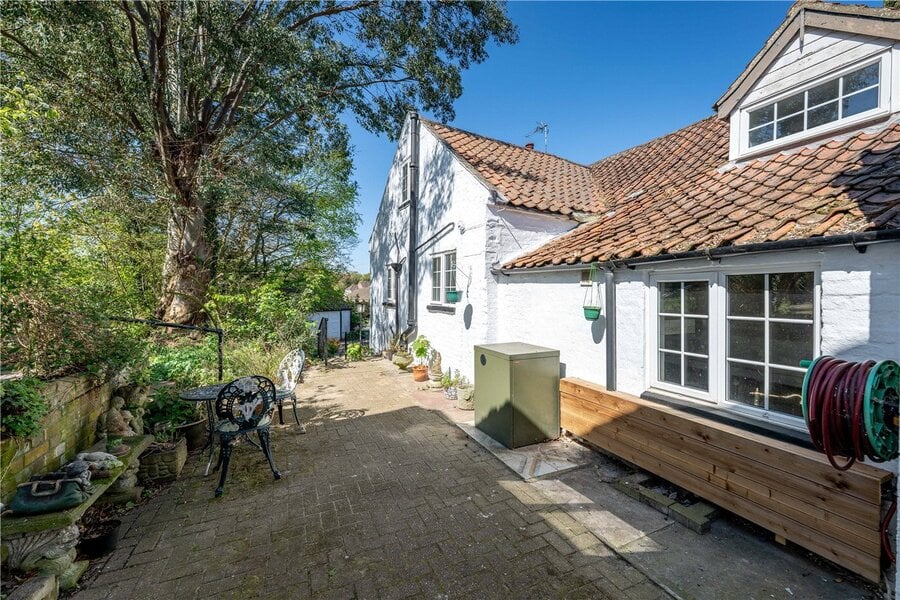
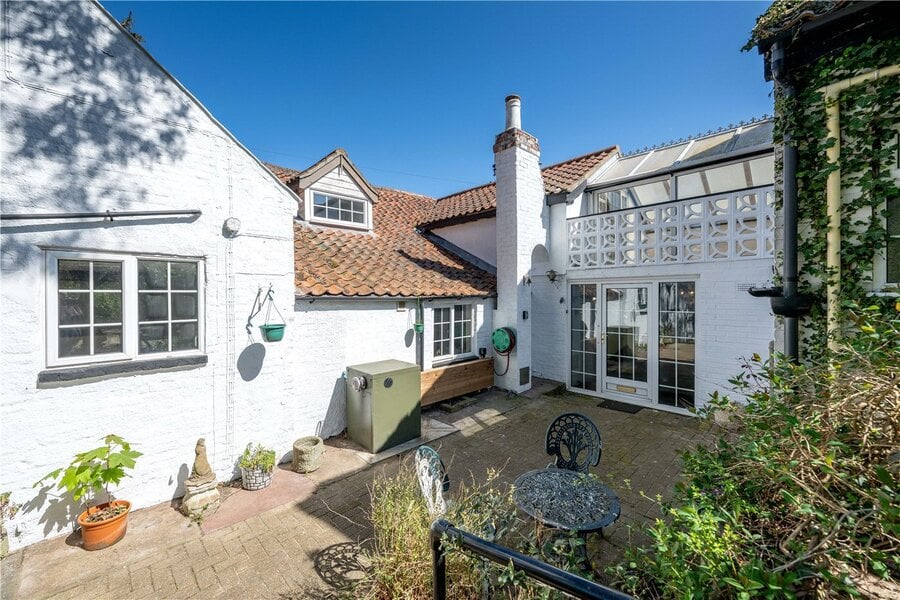
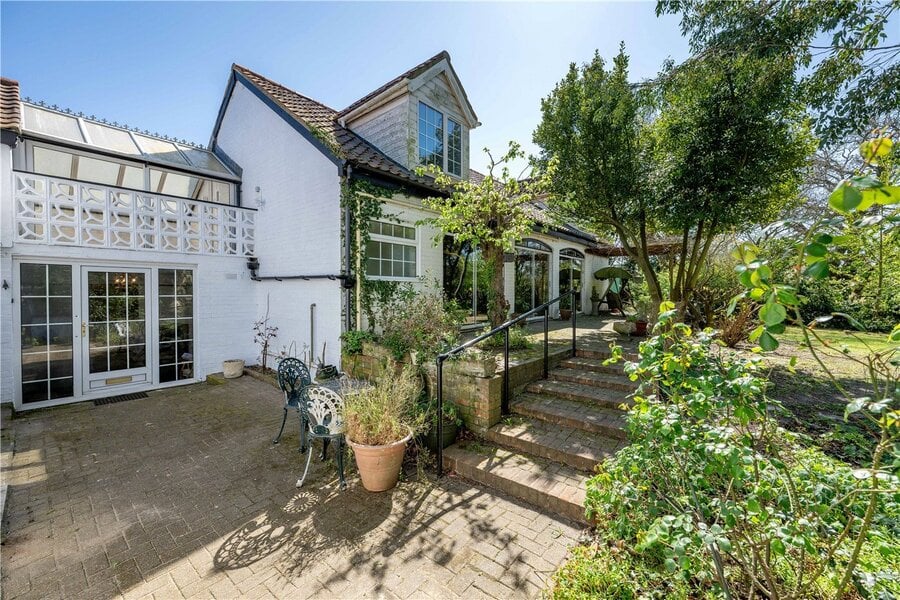
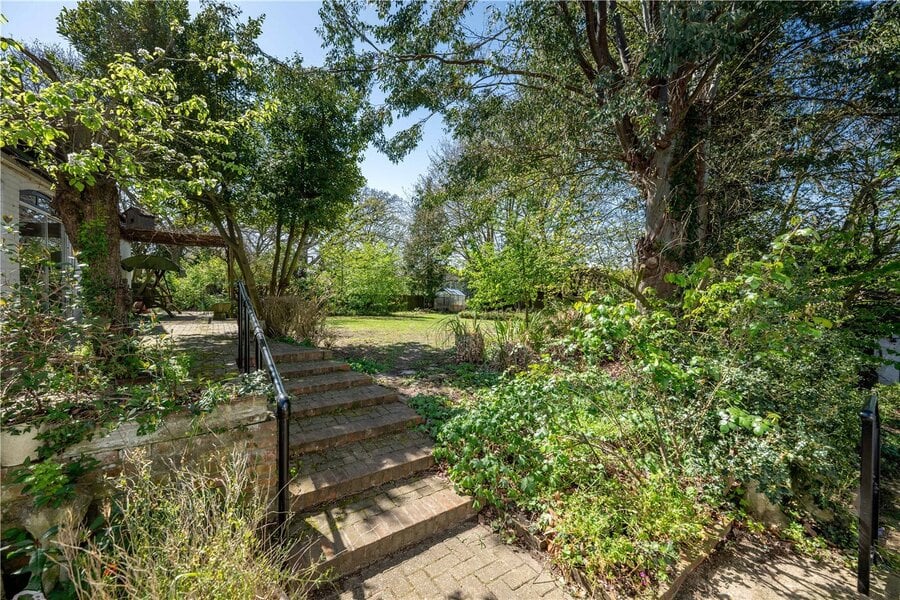
The home offers two points of entry; a traditional front door, and a more frequently used access to the rear, which reflects how the property is naturally lived in day-to-day. From here, a few steps leads you up to the rear of the home, where you gain your first true sense of the setting and grounds before stepping inside.
You are welcomed into a spacious reception hall, which effortlessly connects through to the formal dining room and snug. Both rooms are centred around a double-sided wood burner, creating a warm and inviting atmosphere, perfectly suited to both everyday living and entertaining.
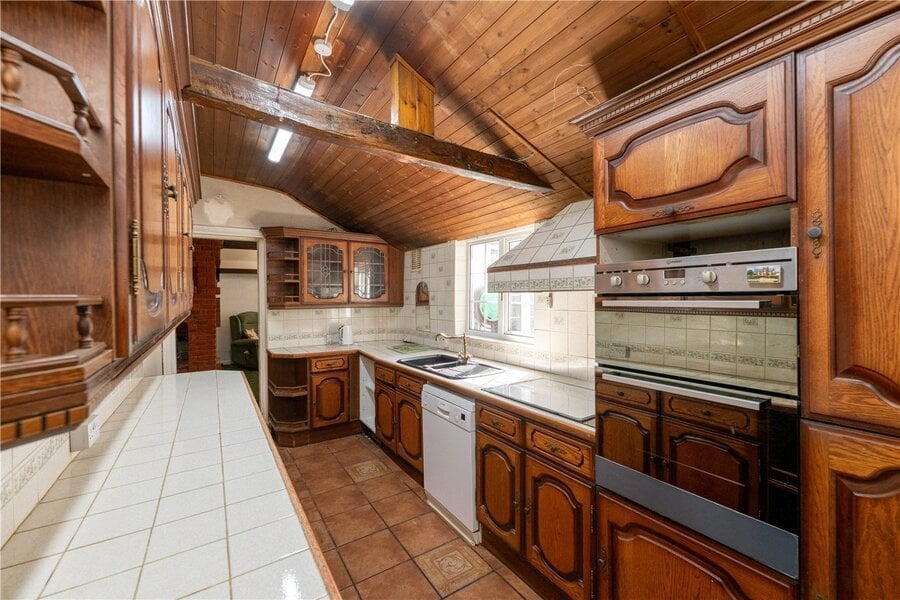
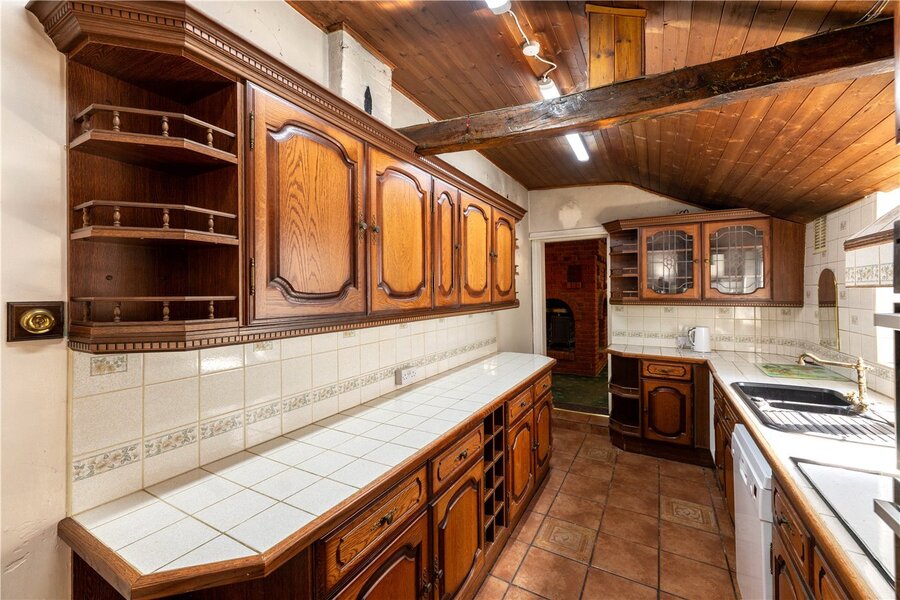
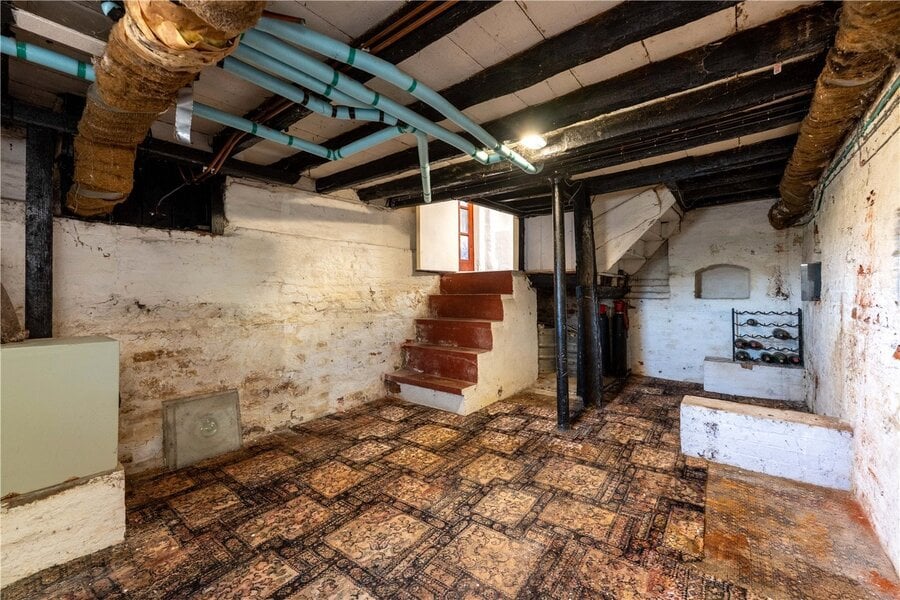
The kitchen sits centrally within the home and links to an inner hallway, where a ground floor shower room and access to the cellar can be found. The cellar itself is a particularly useful space. well-proportioned and functional, offering excellent storage or further potential.
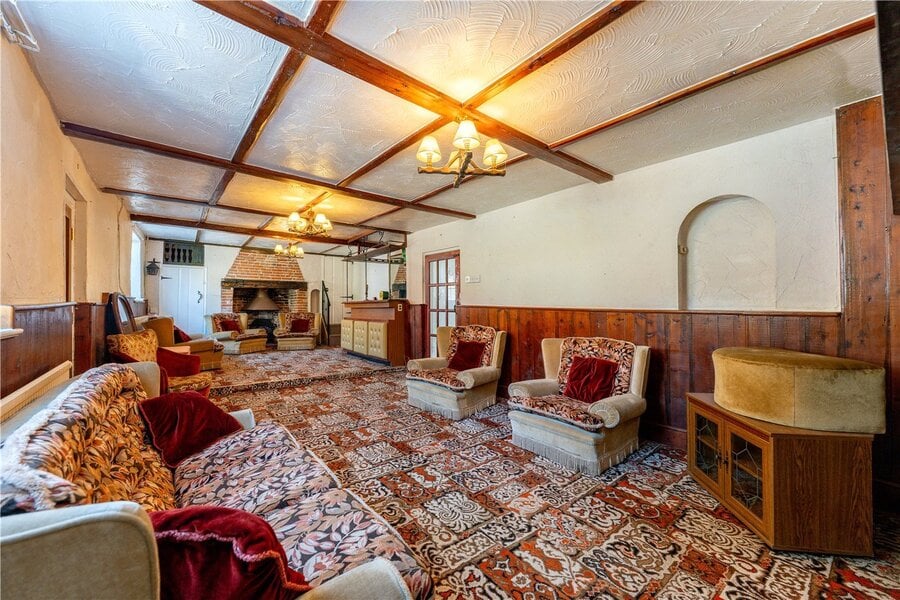
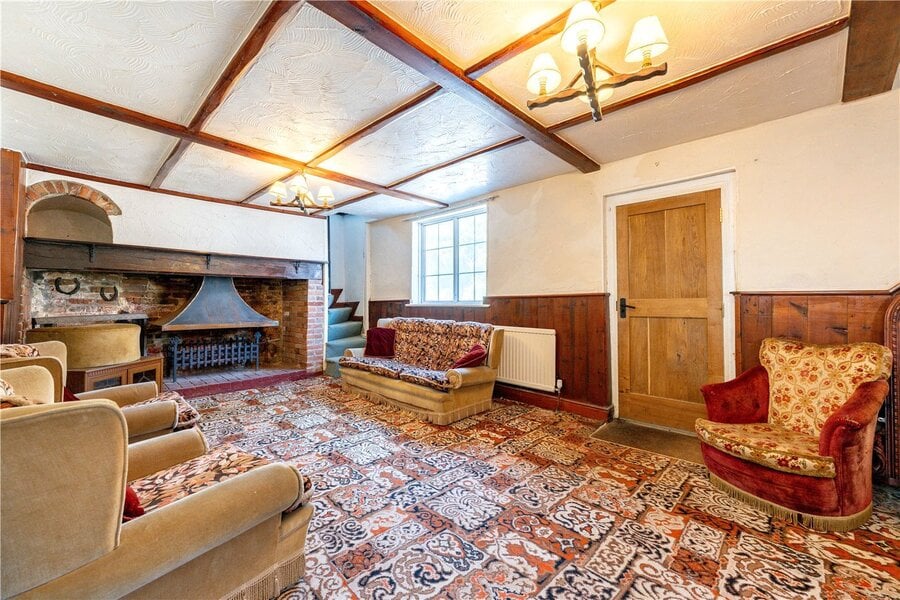
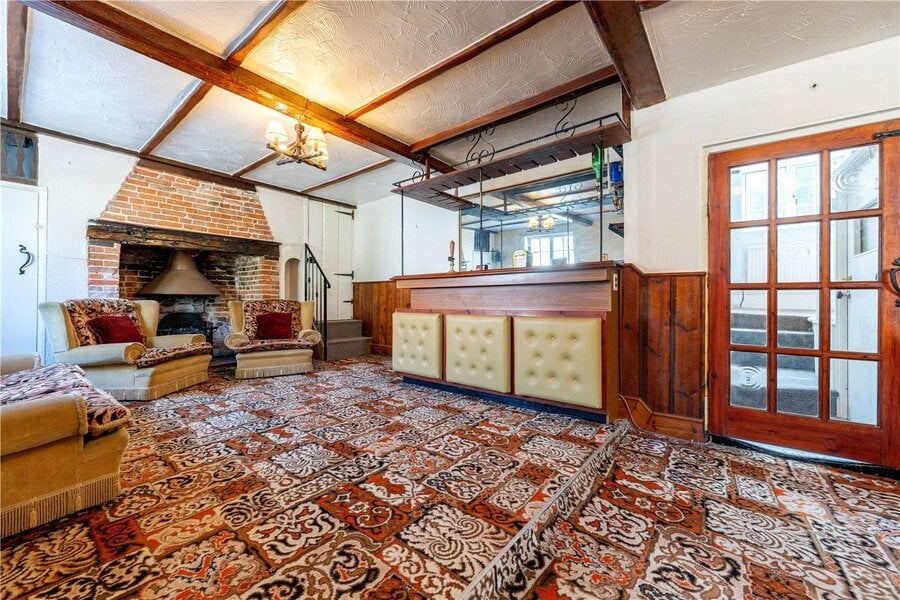
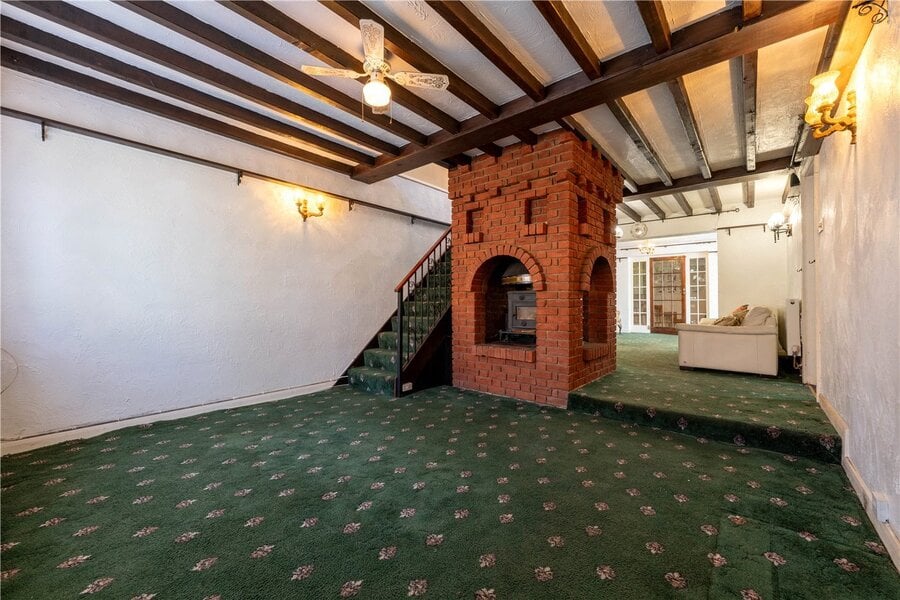
A defining feature of the home is the sitting room, a richly atmospheric space that perfectly captures the property’s character. Exposed beams, a fitted bar area and two striking inglenook fireplaces combine to create an exceptional setting for both entertaining and relaxed living.
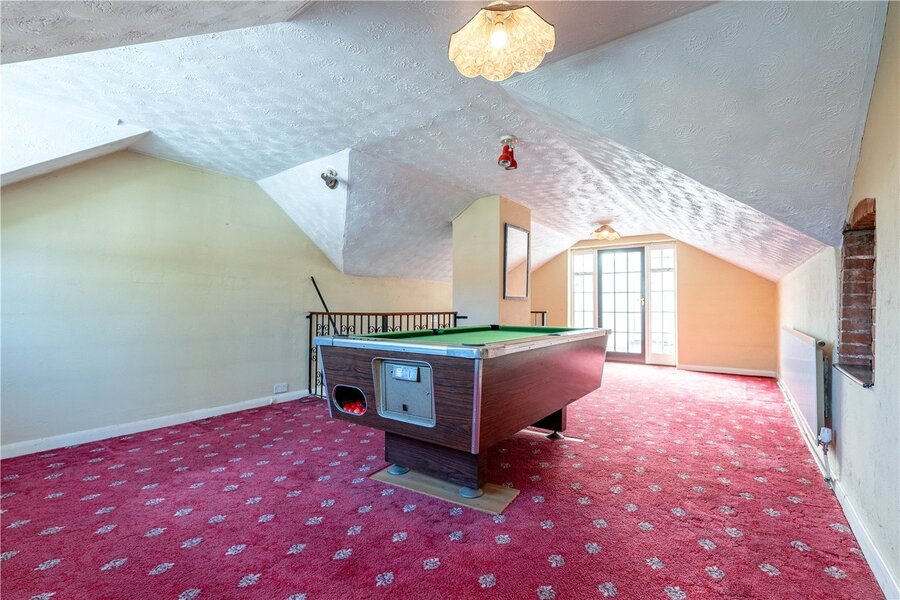
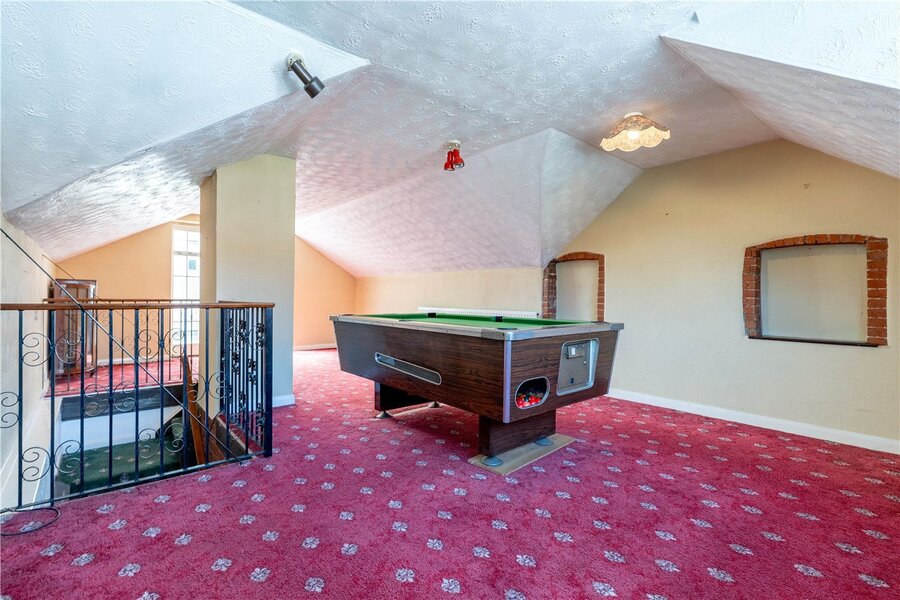
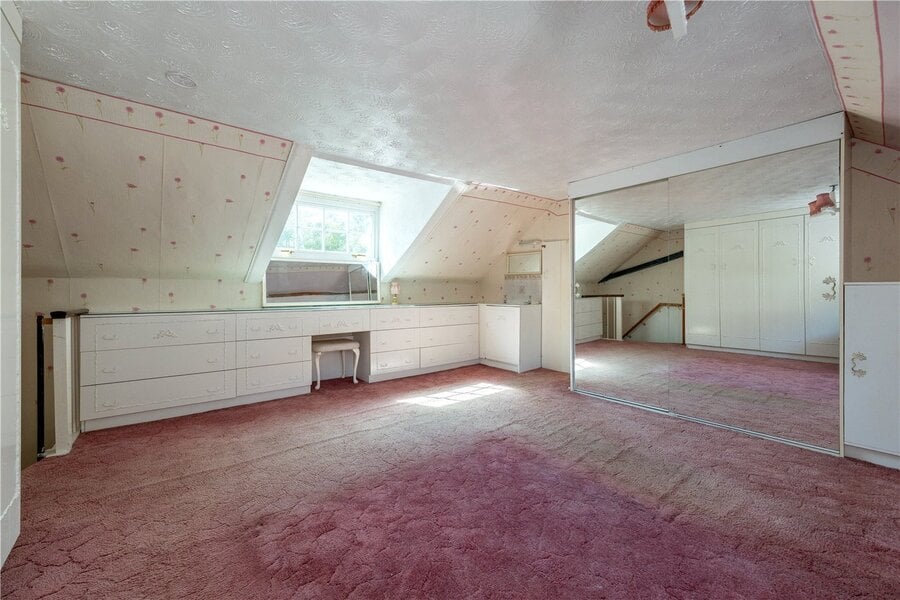
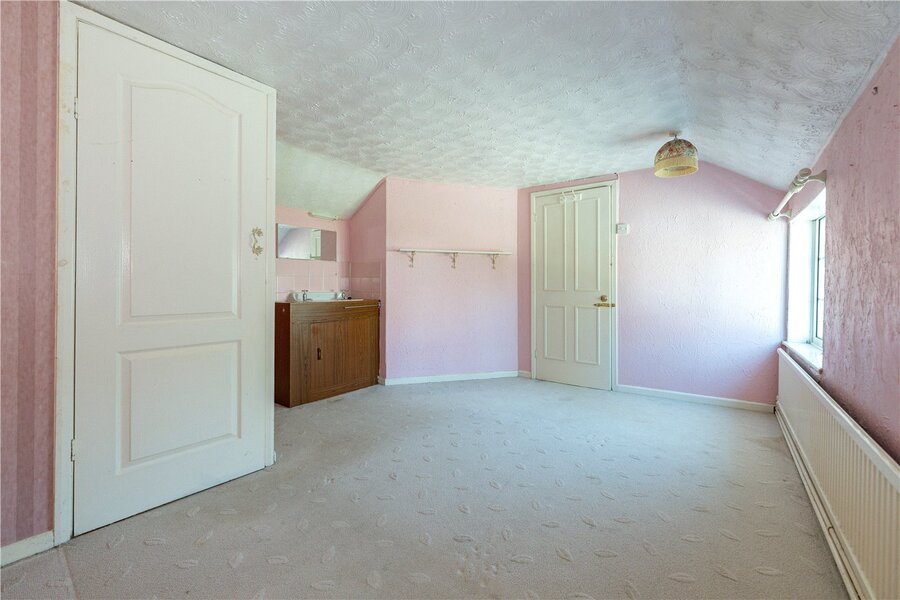
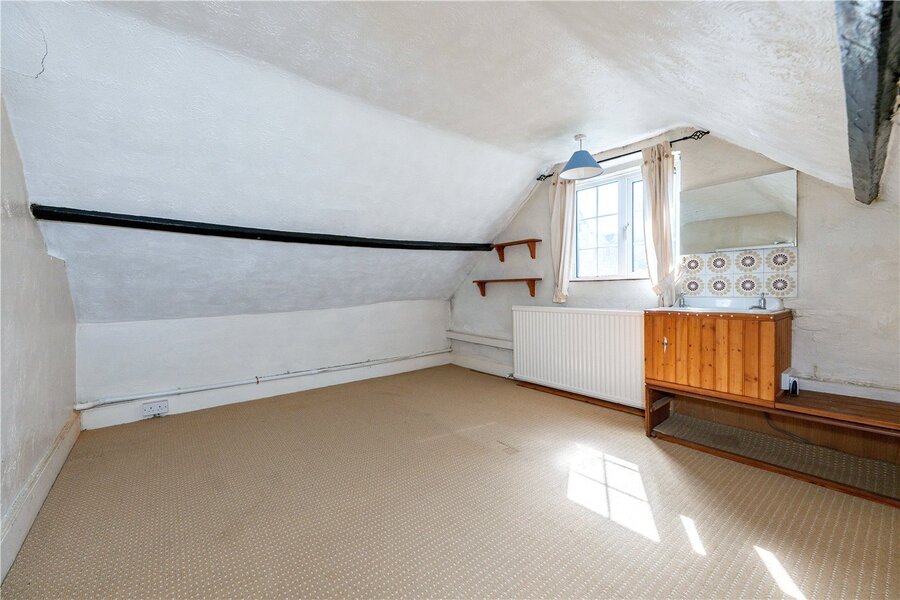
From here, two separate staircases rise to the first floor, introducing a highly flexible layout. The three bedrooms are thoughtfully interconnected yet remain independently accessible, offering a practical arrangement while preserving the charm and individuality of the original design. In addition, a further staircase rising from the snug leads to a versatile room, currently used as a games room with a pool table, but equally suited as a fourth bedroom if required.
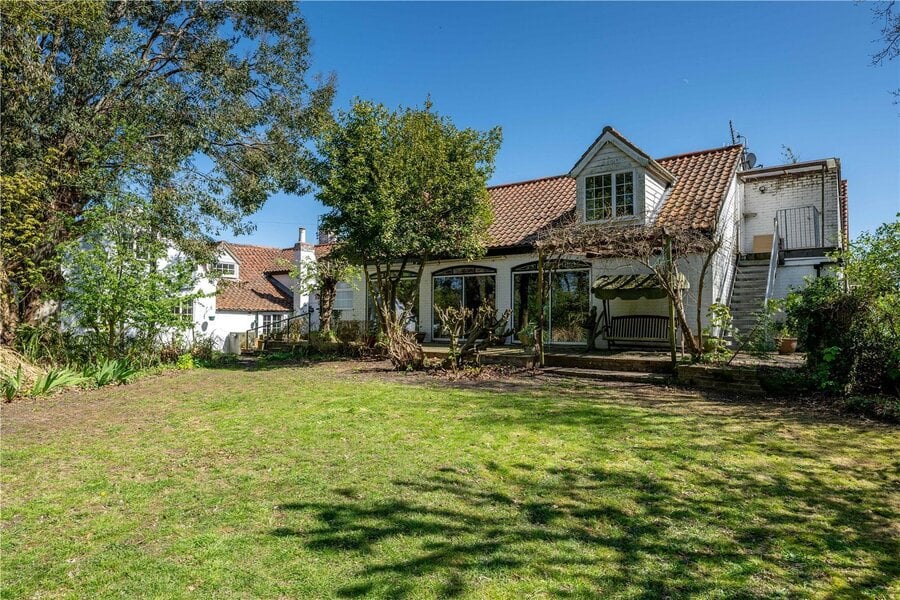
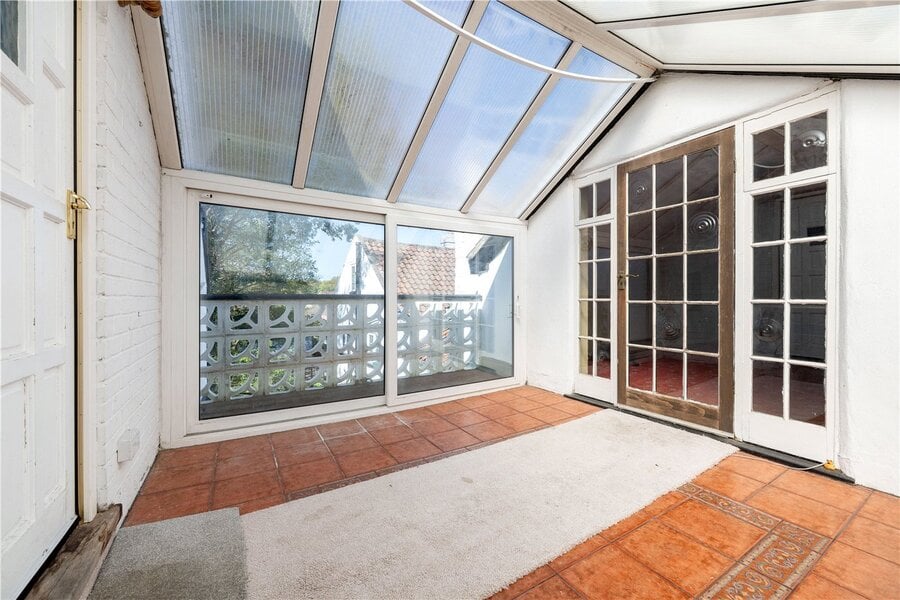
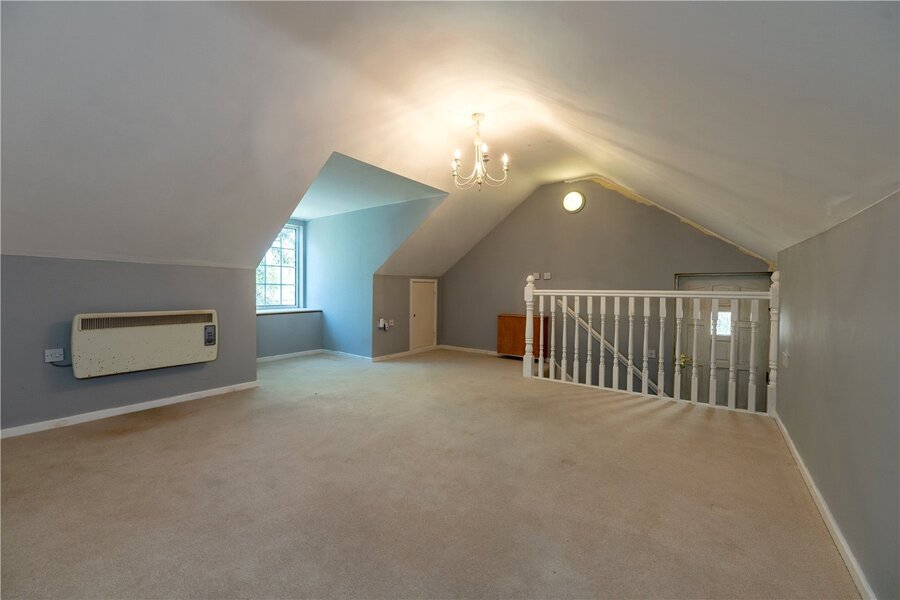
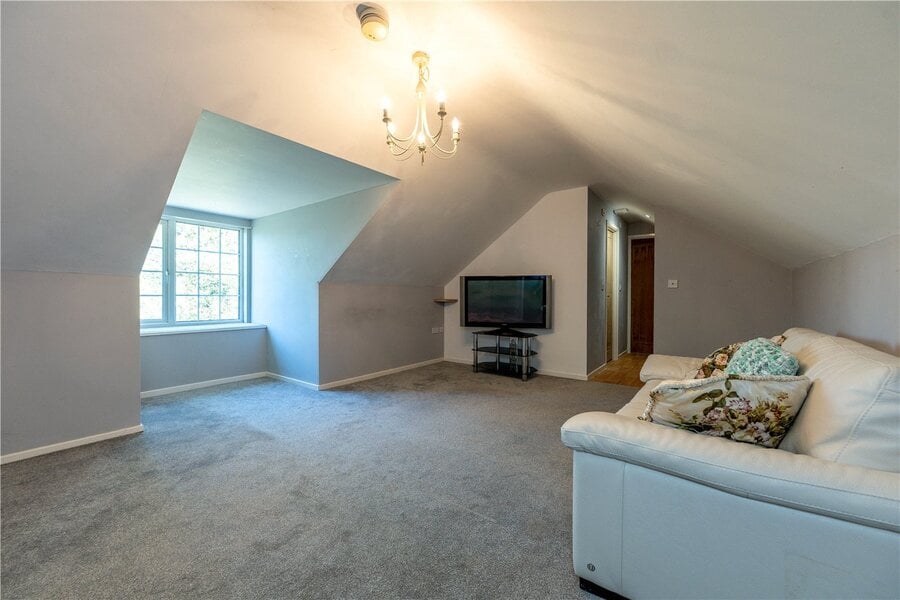
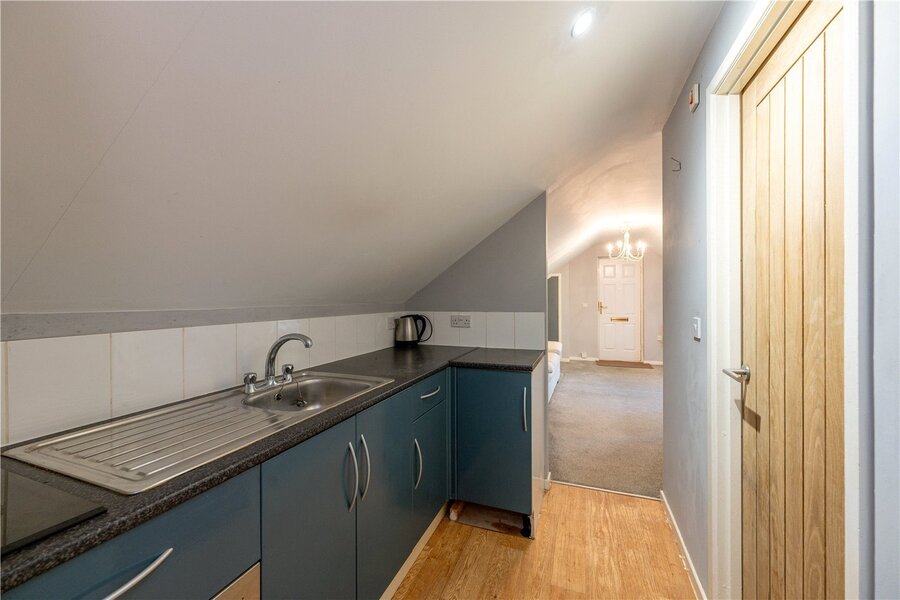
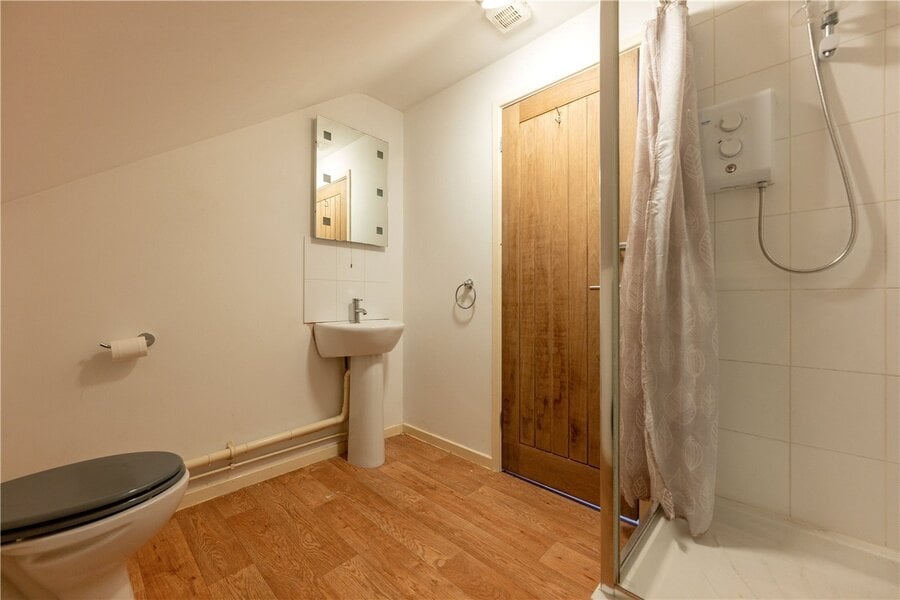
In addition to the main house, a self-contained annexe provides further flexibility. Accessed via an external staircase, the annexe comprises a sitting room, kitchen, shower room and bedroom, with a covered balcony linking back to the main house, ideal for multi-generational living, guest accommodation or potential income (subject to necessary consents).
A further standout feature is the indoor heated swimming pool complex, measuring over 35ft in length. This substantial space enhances the lifestyle offering significantly and is rarely found in properties of this nature.
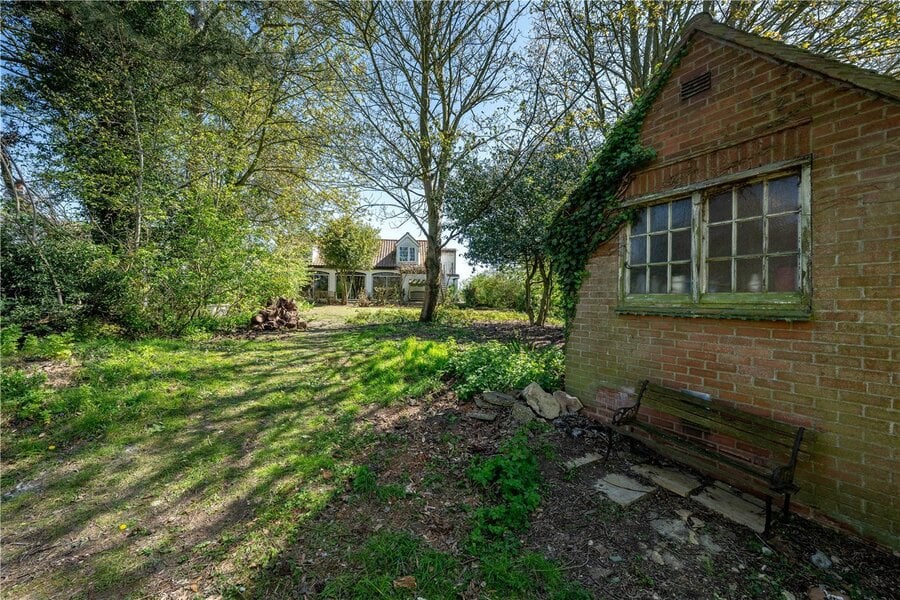
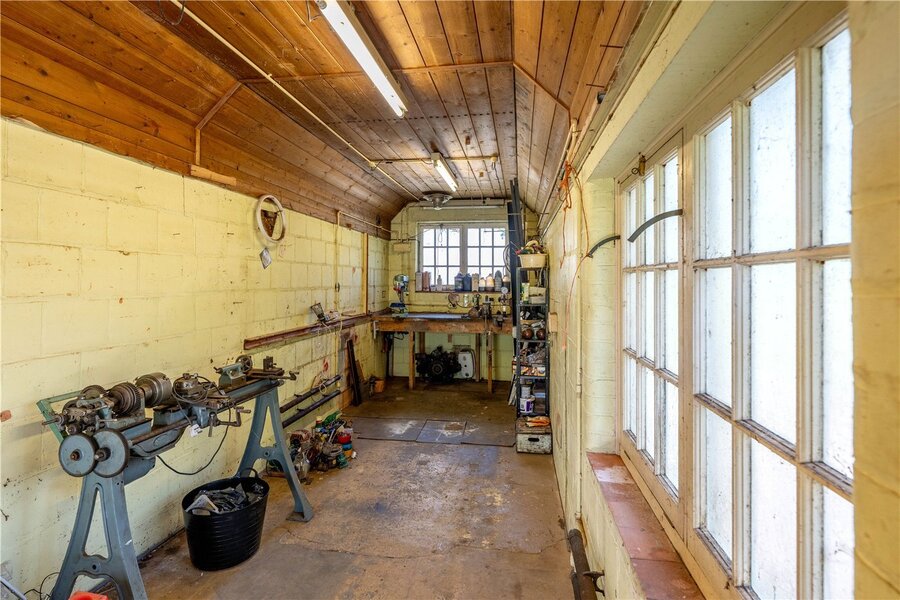
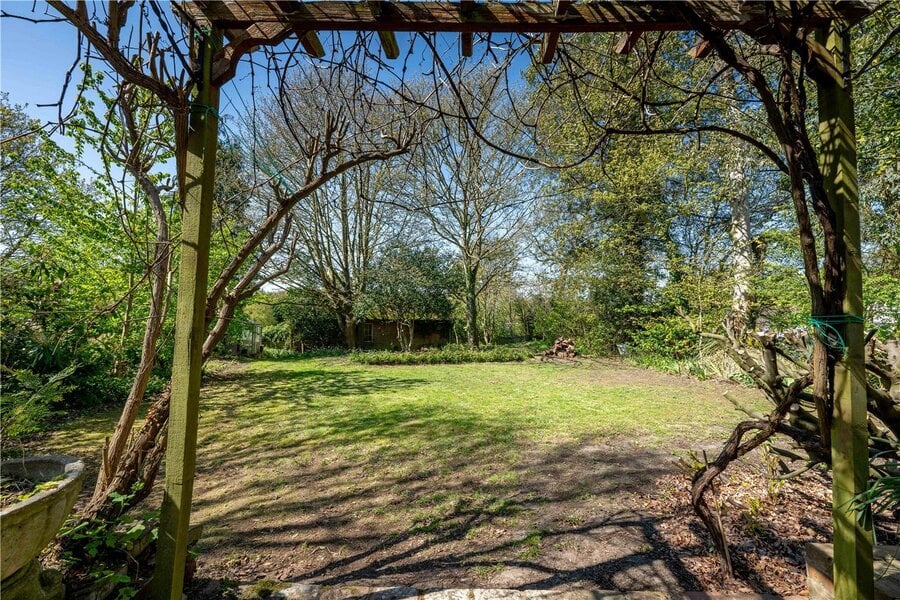
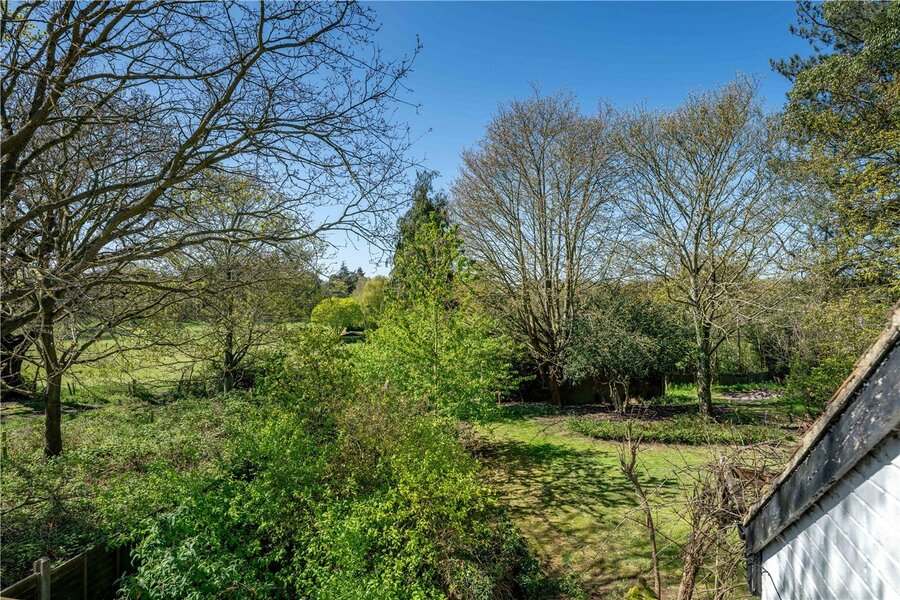
Externally, the grounds are mature and private, enjoying views across the Somerleyton Estate. Within the garden sits a former telephone exchange building (approximately 30ft x 8ft), currently used for storage but offering clear scope for conversion, subject to planning permission.
The property now presents an exciting opportunity for an incoming purchaser to modernise, enhance and personalise a home of considerable scale and character, allowing its next owner to shape the property to their own tastes and requirements. With over 4,000 sq. ft. of accommodation already in place, it offers an exceptional foundation to create a truly individual home.
Properties of this nature combining history, scale, versatility and setting are rarely available, particularly having remained within the same family for over 50 years, presenting a unique opportunity for the next owner to acquire and shape a truly special home.
Discover Fritton;
Fritton is a well-regarded village positioned between Norwich and the coast, offering an appealing balance of countryside living and accessibility. Surrounded by open farmland and natural beauty, the area is particularly popular with those seeking space, lifestyle and a connection to the outdoors.
One of the standout attractions nearby is Fritton Lake, an increasingly sought-after destination known for its wellness offering, water activities and scenic surroundings, drawing visitors and residents alike. The Norfolk Broads are also within easy reach, providing further opportunities for boating, walking and exploring.
For everyday amenities, nearby villages such as Loddon, Haddiscoe and Hales offer a range of local shops, schooling and services, while Great Yarmouth provides a wider selection of facilities along with access to the coastline. Norwich city centre is also easily accessible, offering a comprehensive range of shopping, dining and cultural experiences.
The location ultimately delivers a lifestyle that blends rural tranquillity with strong connectivity, making it an attractive setting for both permanent living and second home ownership.
Mortgage Calculator
Fill in the details below to estimate your monthly repayments:
Approximate monthly repayment:
For more information, please contact Winkworth's mortgage partner, Trinity Financial, on +44 (0)20 7267 9399 and speak to the Trinity team.
Stamp Duty Calculator
Fill in the details below to estimate your stamp duty
The above calculator above is for general interest only and should not be relied upon
Meet the Team
With over 100 years of combined experience, our Poringland team offer unrivalled local knowledge and a genuine passion for property. Since opening in 2018, we’ve proudly supported more local schools, events and community initiatives than any other agent in the area — because community isn’t just part of what we do, it’s who we are. As market leaders, we’re committed to delivering exceptional service and care to every customer. Whether you’re buying, selling, renting, lettings or simply exploring your next move, pop into our office for a coffee and a warm welcome.
See all team members