
8 results
Properties for sale from our Bradwell Office
Order by
Available
- 6
- 4
- 3
- Ref: POR260806
Guide Price£675,000
Freehold
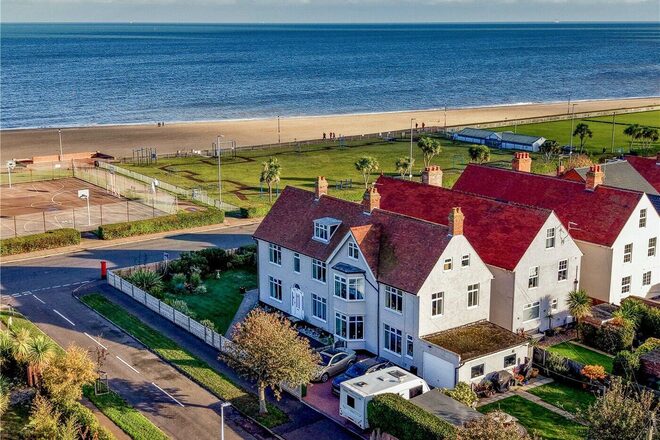
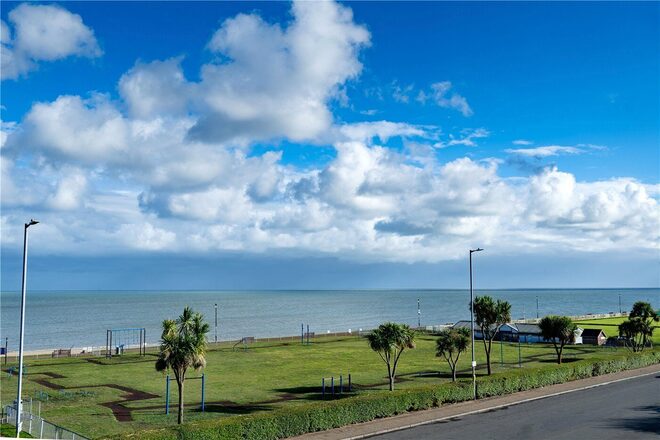
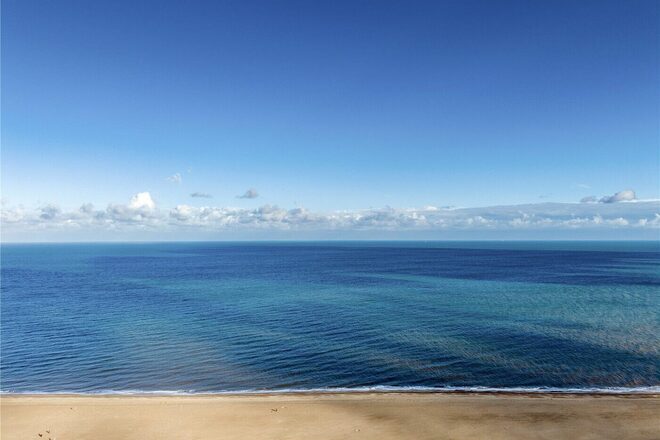
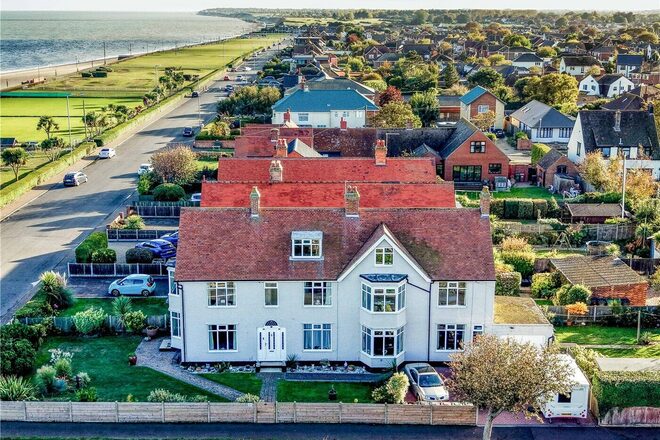
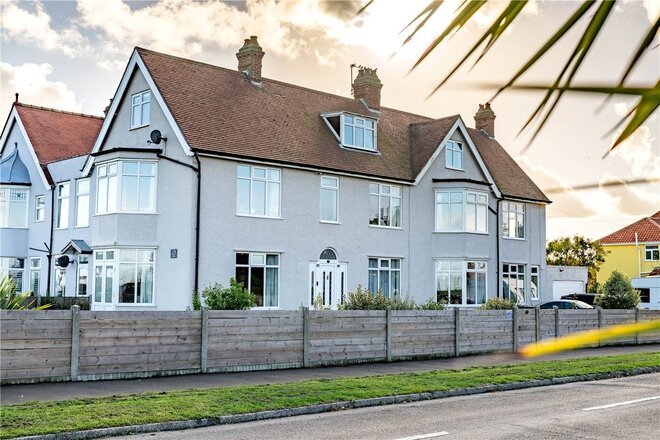
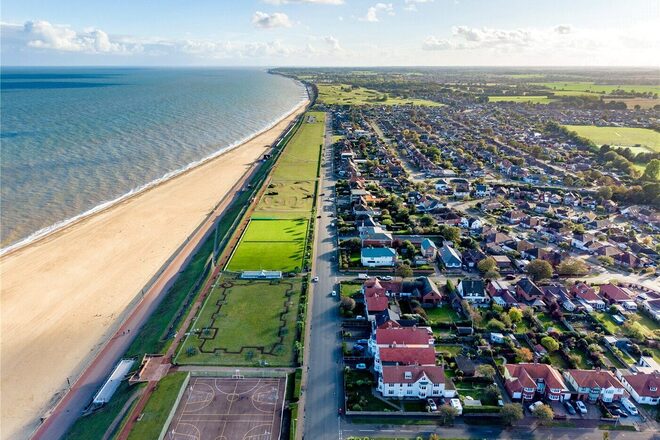
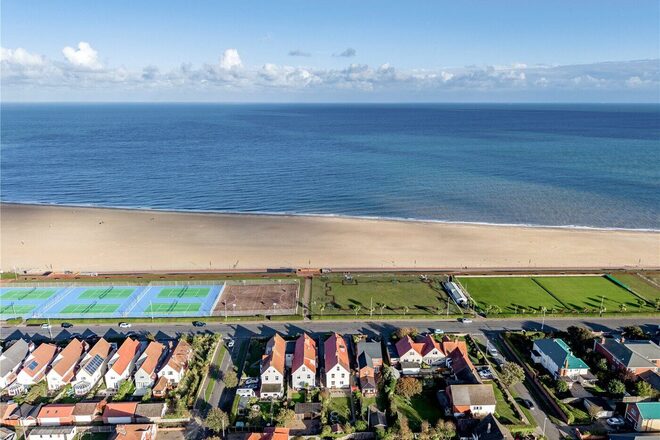
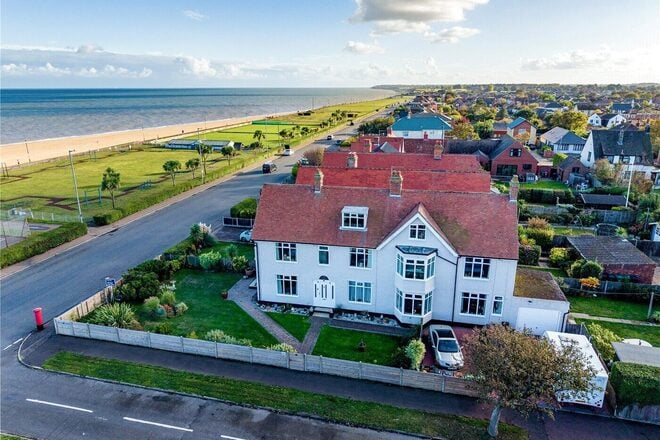
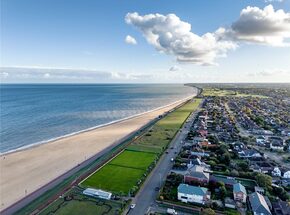
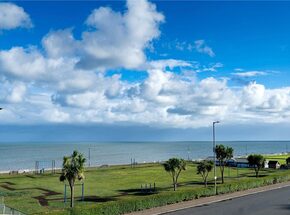
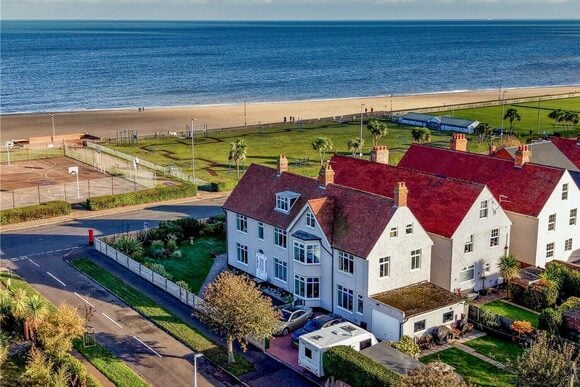
An exceptional coastal position, far-reaching sea views and a home with possibilities to match its impressive scale. Set along Marine Parade, one of Gorleston’s most coveted addresses, this substantial six-bedroom residence enjoys a wonderful outlook towards the sea, with the beach, promenade and seafront gardens just moments away. Arranged over three floors, its generous accommodation, period character and established gardens create an exciting opportunity for large families, those bringing generations together, or buyers looking to explore its wider potential.
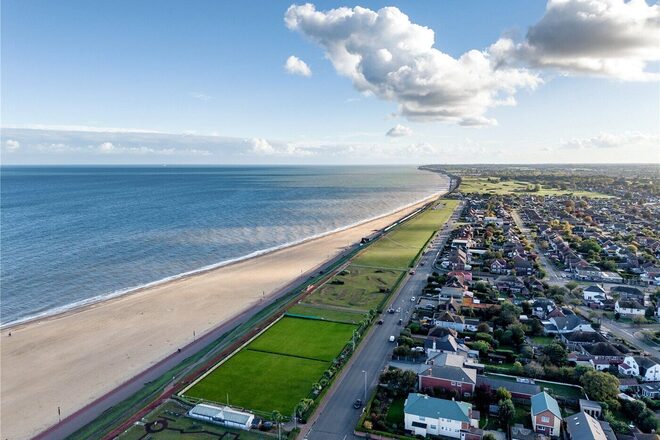
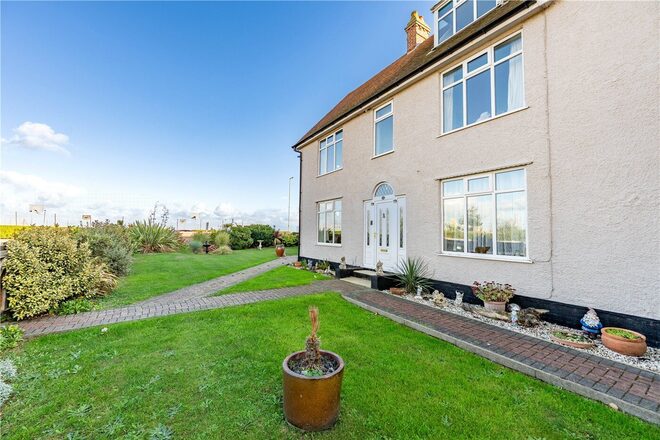
The setting is undoubtedly the headline attraction. From morning walks beside the water to afternoons on the sand, this is an address that places the coast at the heart of everyday life. The attractive front lawn provides a lovely place to sit and enjoy the outlook, giving the house a sense of space and presence befitting its position.
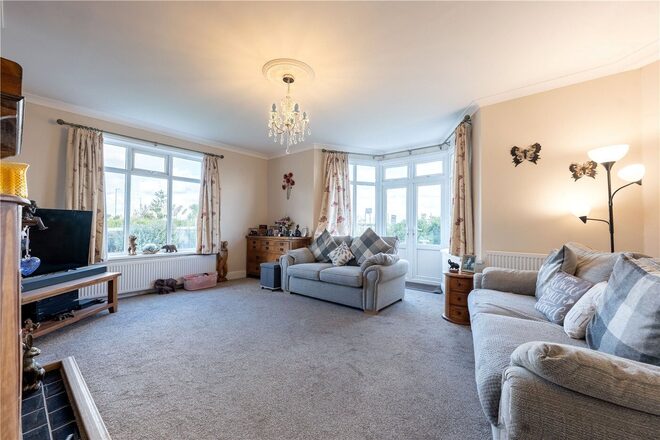
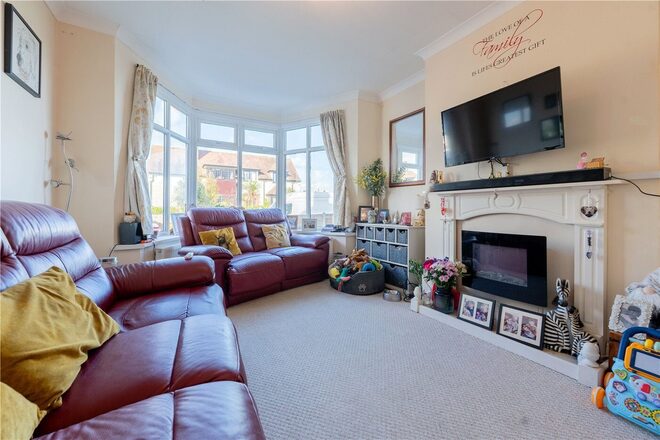
Inside, the proportions are equally appealing. A welcoming entrance hall introduces a home rich in character, with fireplaces, bay windows and decorative detailing found throughout. The principal lounge is a particularly inviting room, with its generous bay and doors opening onto the front garden. Two further reception rooms provide flexibility for formal dining, a separate family sitting room or a dedicated study, allowing the accommodation to adapt as family needs change.
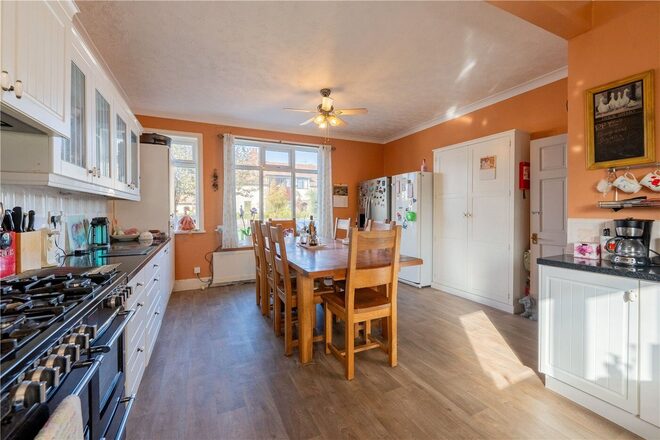
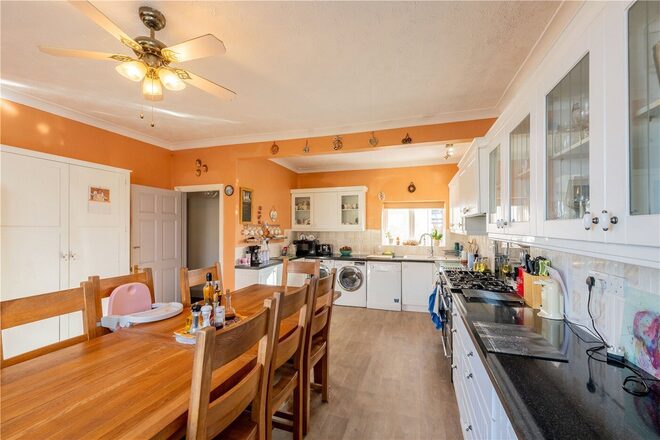
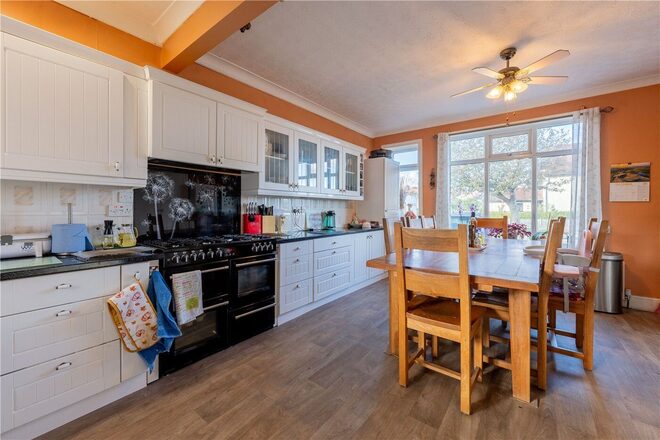
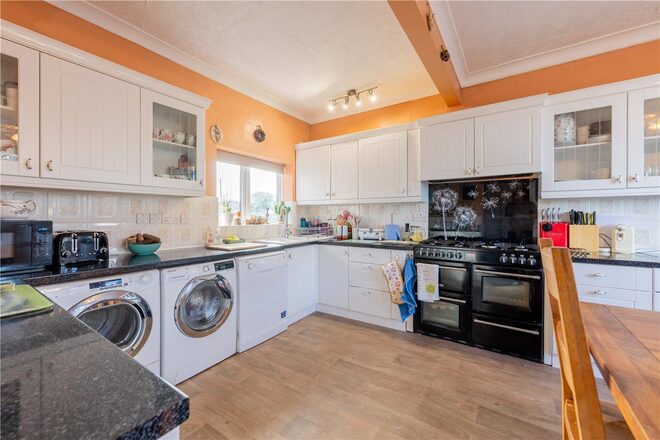
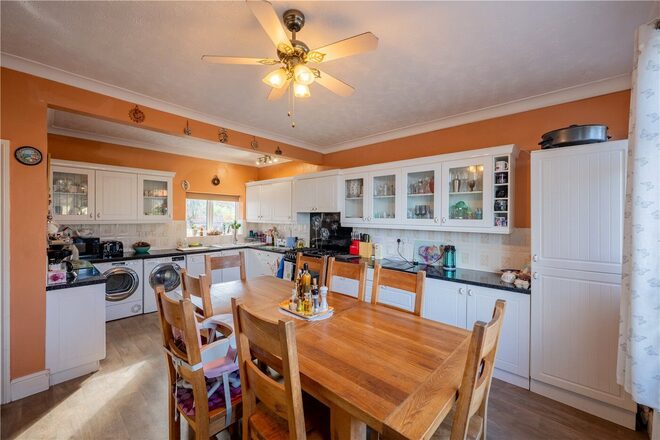
The spacious kitchen/dining room offers ample cabinetry, work surfaces and room for a family table, together with access to the garden. A ground-floor cloakroom and adjoining garage add everyday practicality.
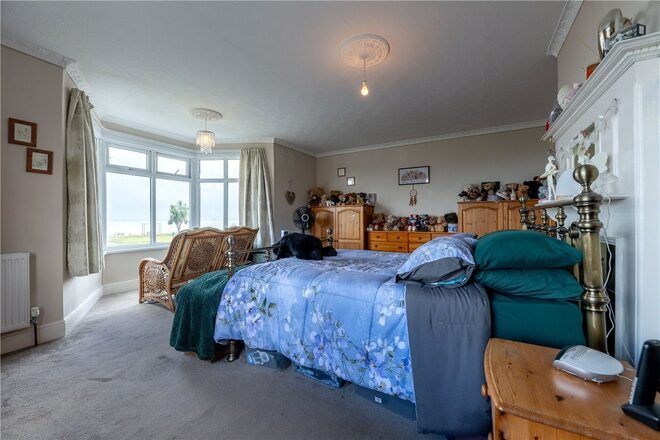
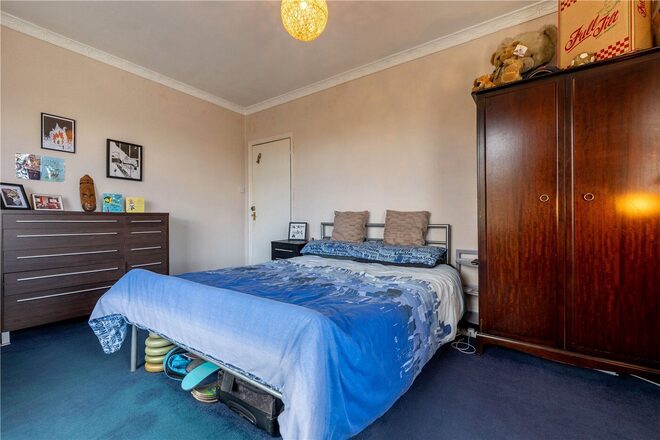
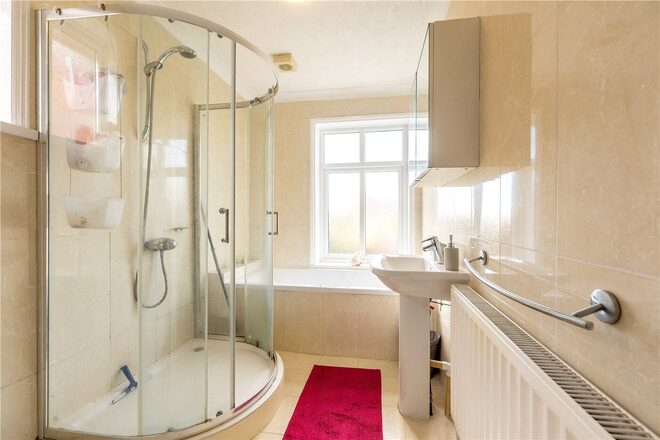
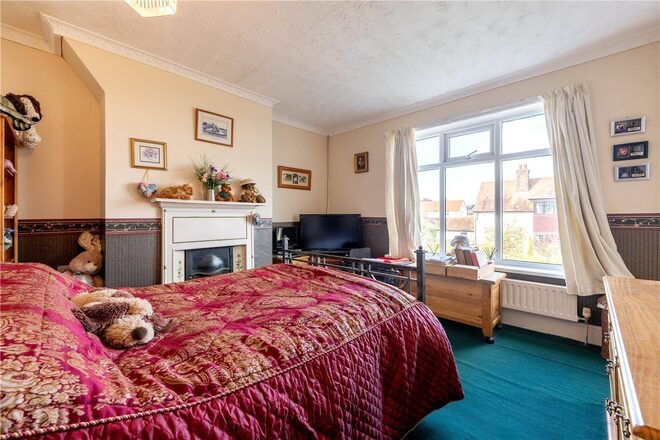
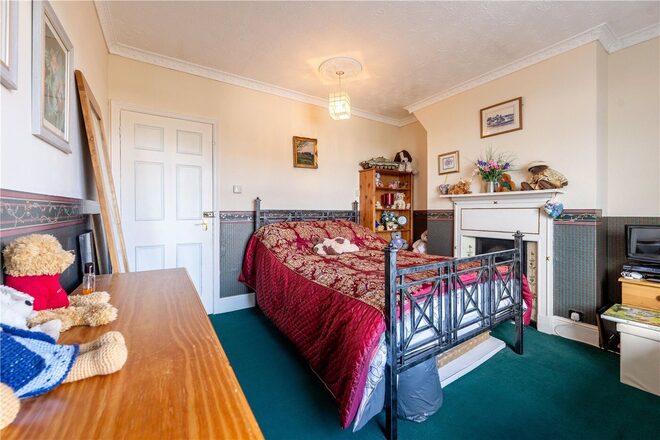
Four bedrooms occupy the first floor, including a generous principal bedroom with a dressing area and en-suite facilities. A second bedroom also benefits from an en suite, while a family bathroom and separate laundry room serve this level. The arrangement provides plenty of space for a growing family, with opportunities to update and personalise the interiors over time.
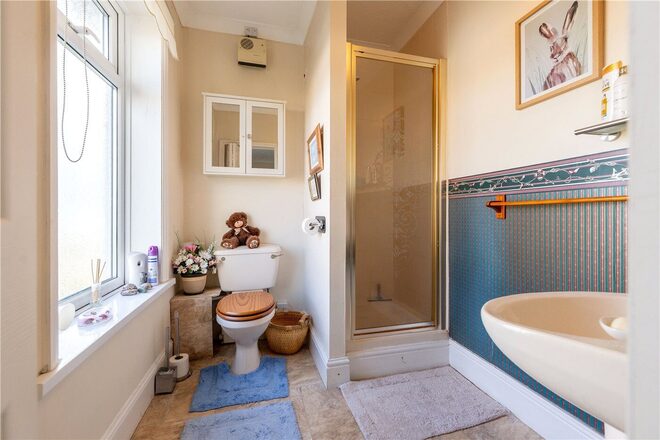
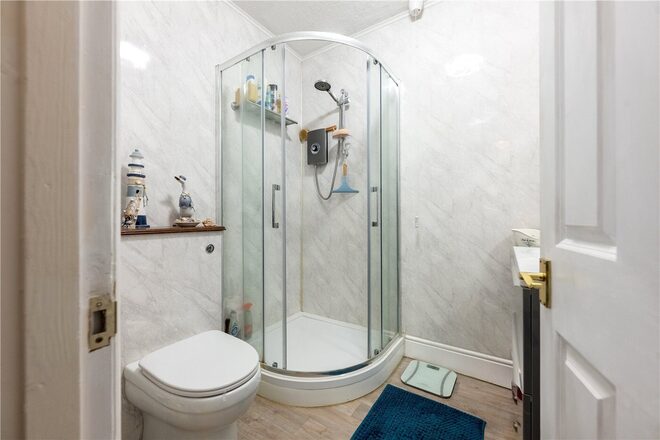
The second floor adds another valuable dimension, providing two further bedrooms, a guest sitting room and a shower room. For older children, visiting friends or extended family, this offers welcome separation from the main accommodation and strengthens the home’s appeal for multi-generational living.
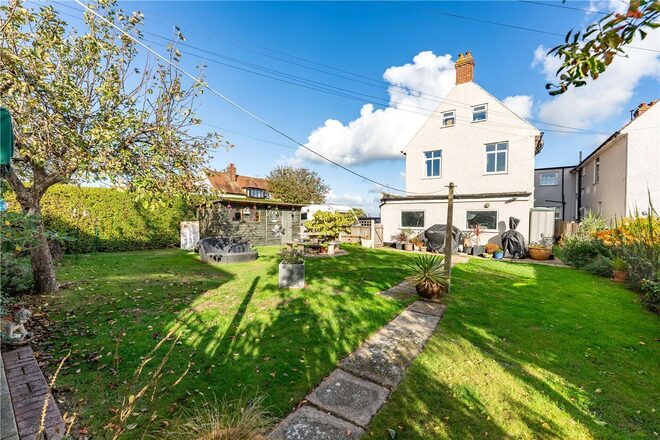
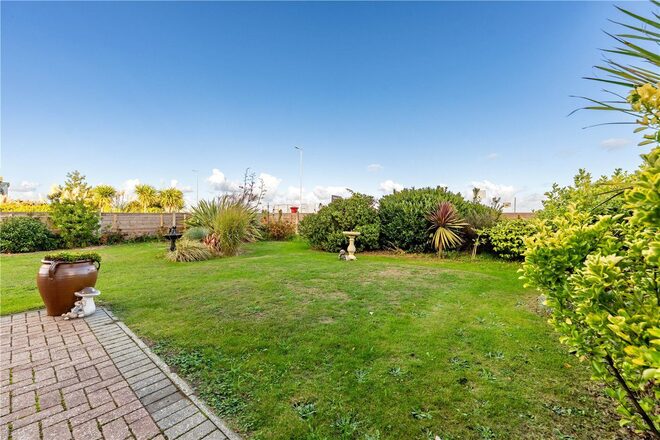
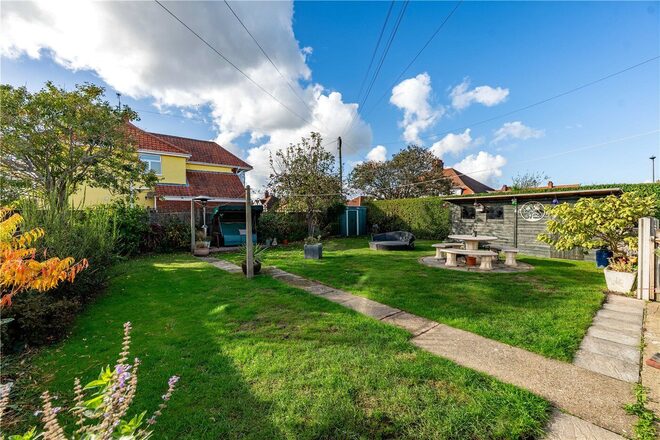
Outside, the enclosed side/rear garden offers a more sheltered setting, with lawn, established planting and space for outdoor dining. Together with the sea-facing front garden, it provides distinct outdoor areas for entertaining, relaxing and family life.
Beyond its appeal as a substantial private residence, the property’s size, three-floor layout and coastal position may also attract buyers interested in exploring alternative uses. Conversion into apartments, potentially for holiday accommodation, could be investigated, subject to feasibility and all necessary consents. The side/rear garden may similarly warrant investigation for a separate dwelling, while retaining the attractive sea-facing front garden for the existing house. Neither possibility has been established, and both would require detailed assessment of planning, access, parking, amenity and other relevant requirements.
Whether enjoyed as an impressive family home, adapted for generations to live together or considered with a longer-term vision, this is a property whose scale and versatility are matched by a truly special coastal address.
Discover Gorleston;
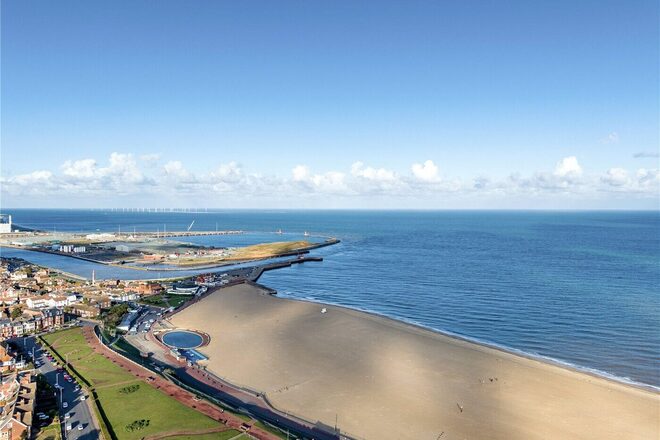
Wide sandy beaches, big coastal skies and a promenade made for slowing down — Gorleston-on-Sea offers a lifestyle that is easy to fall in love with. Morning walks along the shoreline, a coffee overlooking the water and summer evenings beside the beach can become part of the everyday routine.
Marine Parade places you at the heart of this coastal setting. One of Gorleston’s most desirable addresses, it enjoys an enviable position overlooking the seafront, where open greens and the promenade lead the eye towards the sand and sea beyond. It is a setting with a wonderful sense of space, changing with the light, weather and seasons.
Beyond the beach, Gorleston is a town with a community of its own. Independent shops, cafés and places to eat complement everyday amenities, schools and leisure facilities, offering the practicality of an established town alongside the pleasures of life by the water.
Whether you are seeking a family home beside the coast, a place to bring generations together or a retreat to return to, Gorleston offers something enduring: a seaside setting you can enjoy throughout the year.
Additional Information:
Tenure - Freehold
Council Tax Band – F
Local Authority - Great Yarmouth Borough Council
We have been advised that the property is connected to mains water, drainage, electricity and gas central heating.
Winkworth wishes to inform prospective buyers and tenants that these particulars are a guide and act as information only. All our details are given in good faith and believed to be correct at the time of printing but they don’t form part of an offer or contract. No Winkworth employee has authority to make or give any representation or warranty in relation to this property. All fixtures and fittings, whether fitted or not are deemed removable by the vendor unless stated otherwise and room sizes are measured between internal wall surfaces, including furnishings. The services, systems and appliances have not been tested, and no guarantee as to their operability or efficiency can be given.
Available
- 4
- 2
- 4
- Ref: SOW260180
Guide Price£500,000
Freehold
A Substantial and Versatile Village Home Offering Exceptional Space, Flexibility and a Wonderful Family Lifestyle.
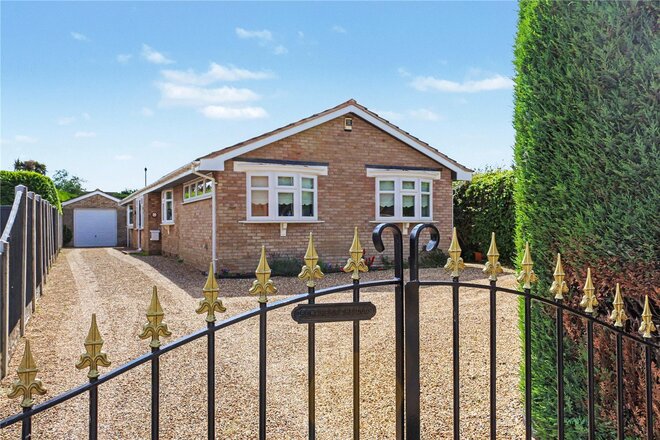
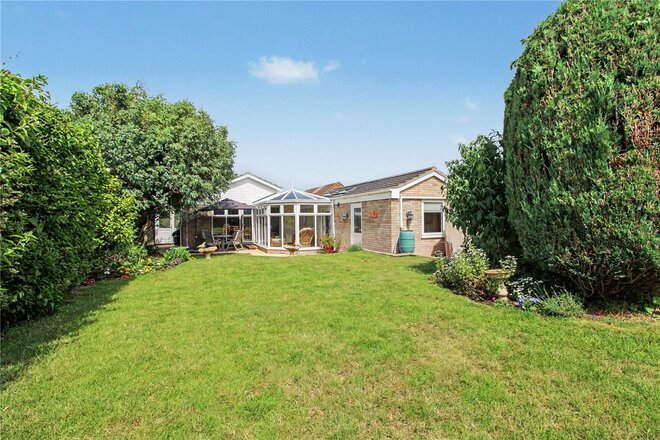
Occupying a sought-after position within the popular hamlet of Bradwell, on the edge of Great Yarmouth, this impressive detached bungalow has been thoughtfully extended and enhanced by the current owners to create a home perfectly suited to modern family living.
Offering generous and adaptable accommodation throughout, the property presents an exciting opportunity for those seeking multi-generational living, extensive entertaining space, or the potential to create a self-contained annex arrangement.
Approached via twin gates, the property immediately creates a welcoming first impression. An expansive L-shaped shingle driveway provides ample parking for numerous vehicles, ideal for growing families and visiting guests alike.
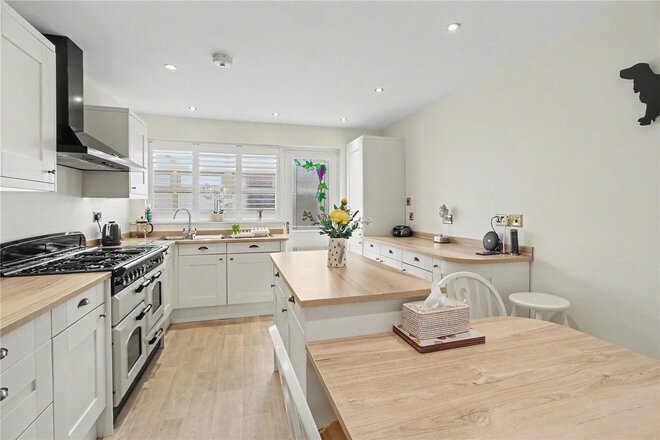
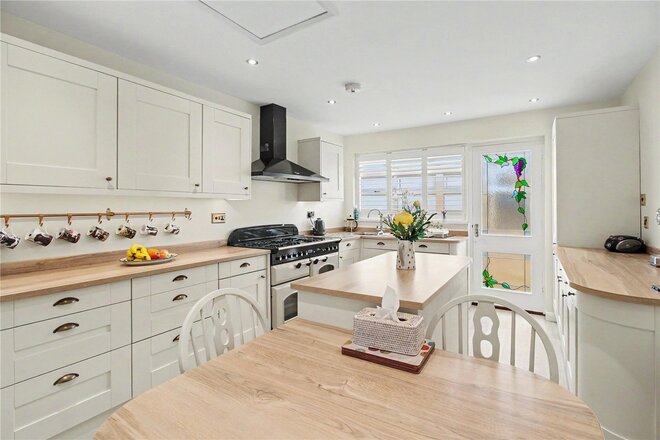
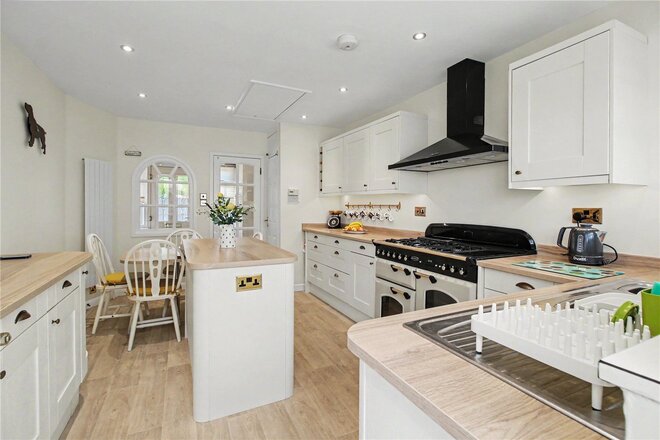
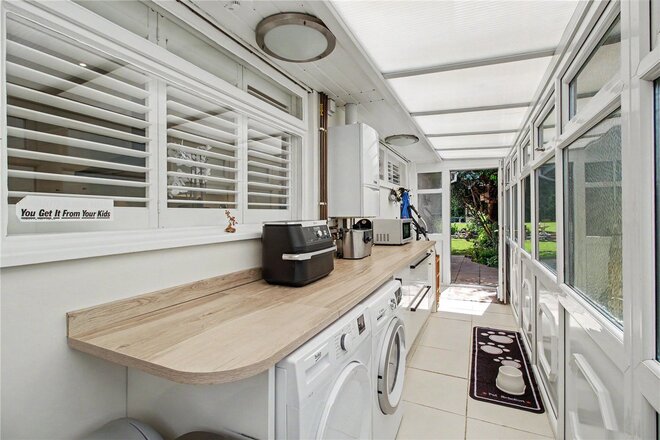
At the heart of the home lies a superb kitchen/dining room, designed as a sociable hub for everyday life. Fitted with an attractive range of cream shaker-style cabinetry complemented by contrasting work surfaces and a central island, this is a space equally suited to family breakfasts, informal gatherings and entertaining on a larger scale. A practical utility and boot room sits adjacent, providing access to both the front and rear gardens and offering excellent day-to-day functionality.
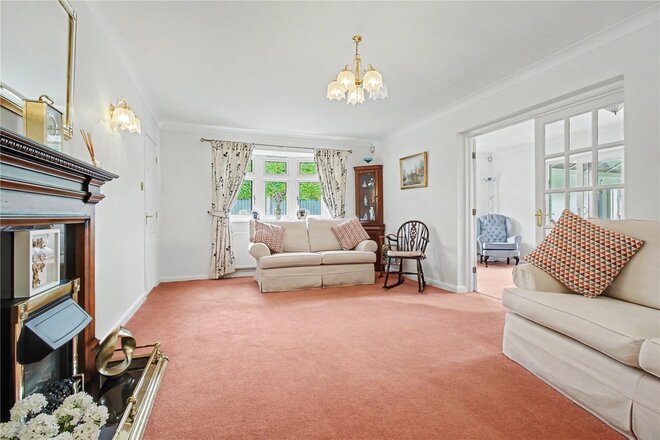
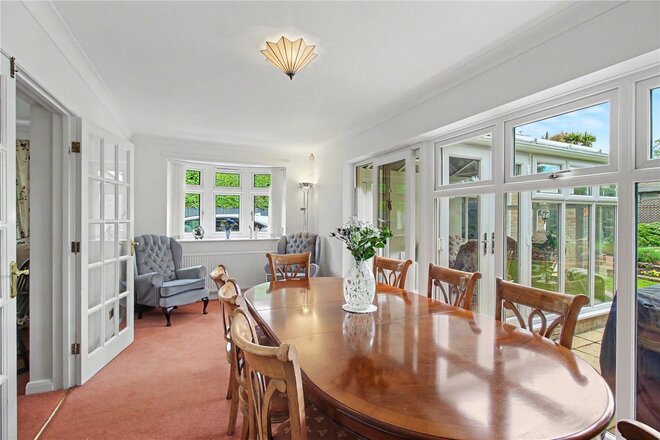
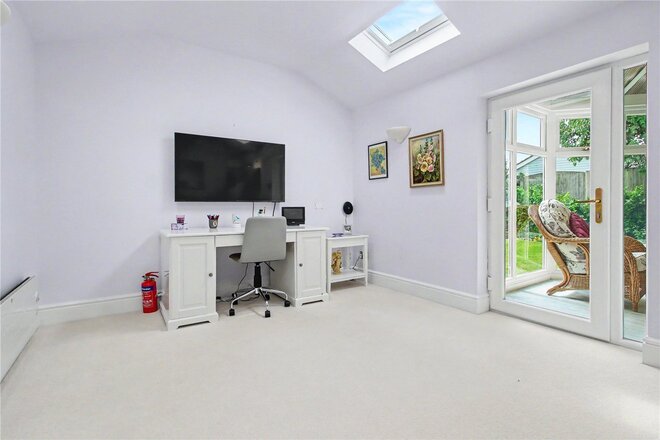
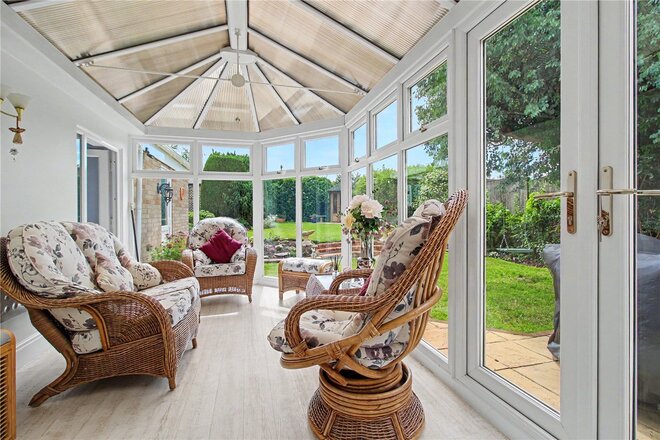
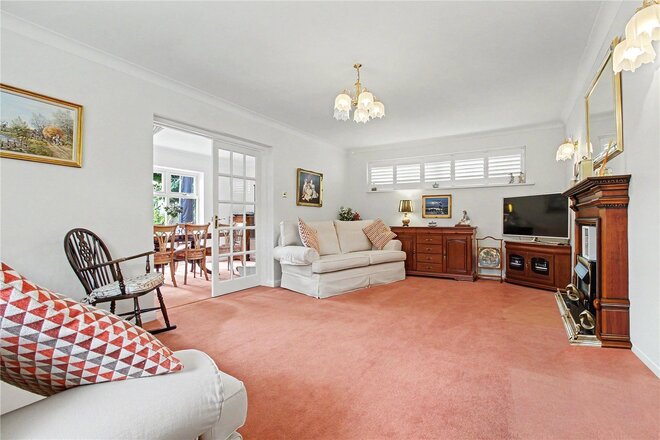
The principal reception room is particularly impressive, extending to approximately 20 feet in length and providing an inviting setting for relaxation. Double doors connect seamlessly with the dining room, creating a wonderful flow between the living spaces. Beyond, a conservatory enjoys delightful views across the gardens and offers a peaceful retreat throughout the seasons. Further enhancing the property’s versatility is an additional reception room flooded with natural light from four Velux windows. Whether utilised as a family room, home office, hobby room or studio, this adaptable space provides excellent flexibility. Adjoining this area is a workshop/store/office which offers exciting potential for integration, creating an annex-style arrangement for dependent relatives, guests or independent living if desired.
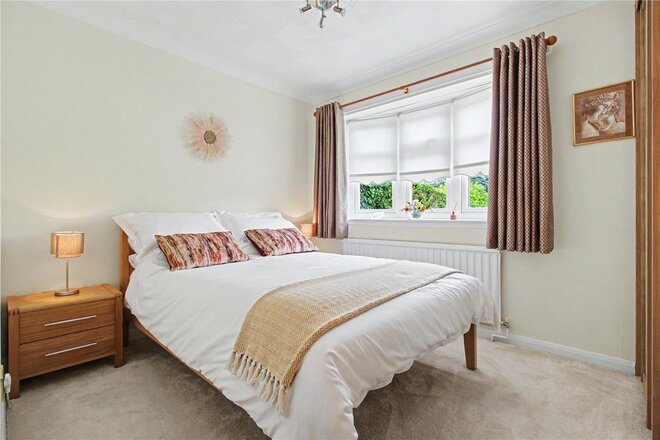
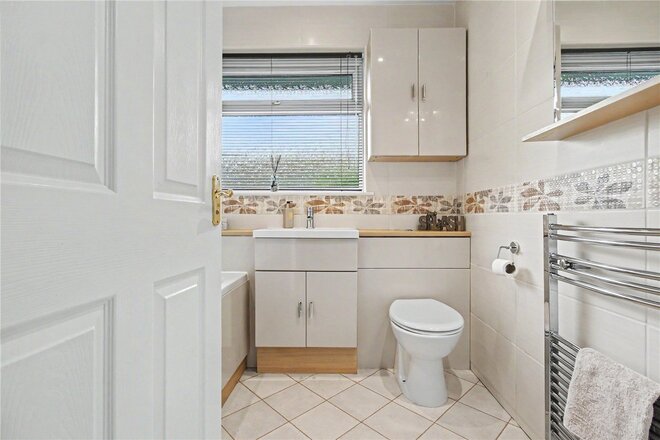
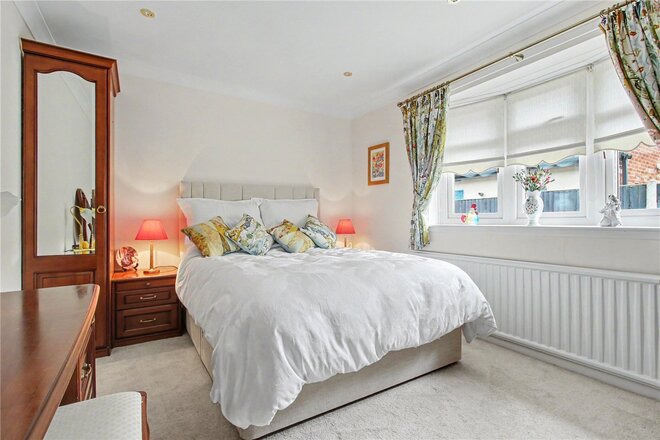
The sleeping accommodation is equally generous, with four well-proportioned bedrooms positioned to the front of the property. These are served by both a family bathroom and separate shower room, providing convenience for busy households. The bathrooms have also been enhanced with contemporary heated and illuminated mirrors.
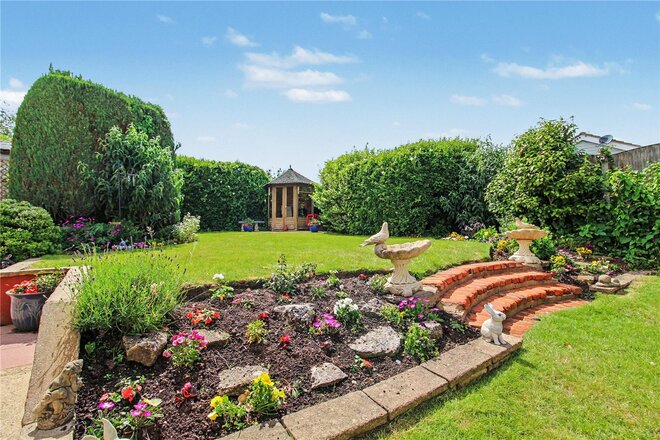
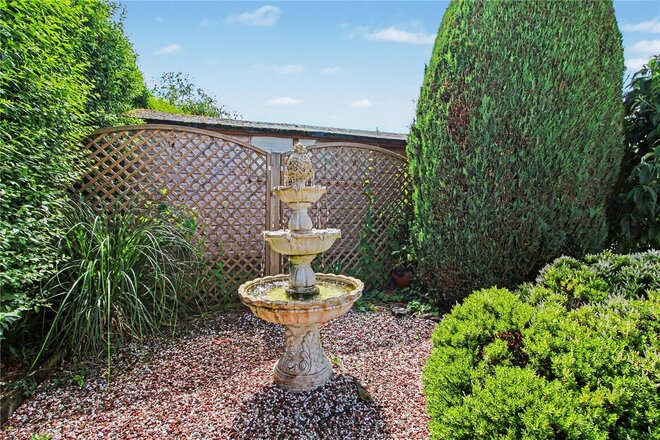
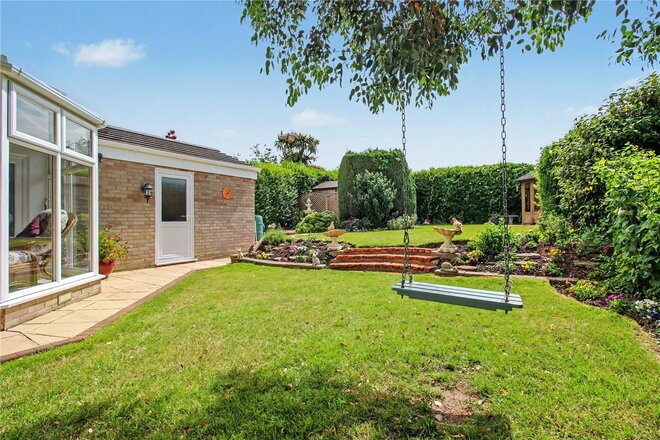
Outside, the gardens have been carefully designed to offer both privacy and enjoyment. A patio provides the perfect setting for outdoor dining and summer entertaining, while areas of lawn and an elevated terrace create a variety of spaces in which to relax and unwind. Mature hedging, established shrubs and colourful perennials provide a secluded backdrop, whilst a feature water fountain adds a sense of tranquillity. A timber shed with power and lighting offers excellent storage and workshop potential. Combining generous proportions, flexible accommodation and a welcoming village setting, this is a home that readily adapts to changing lifestyles and offers exceptional potential for families seeking space, comfort and versatility.
Council Tax Band: D
Local Authority - East Suffolk Council
We have been advised that the property has the following services. Mains water, mains drainage, electricity and gas central heating.
Winkworth wishes to inform prospective buyers and tenants that these particulars are a guide and act as information only. All our details are given in good faith and believed to be correct at the time of printing but they don’t form part of an offer or contract. No Winkworth employee has authority to make or give any representation or warranty in relation to this property. All fixtures and fittings, whether fitted or not are deemed removable by the vendor unless stated otherwise and room sizes are measured between internal wall surfaces, including furnishings. The services, systems and appliances have not been tested, and no guarantee as to their operability or efficiency can be given.
Let's get started
Book your market valuation
Thinking of selling your property, or maybe you're just interested to know what it is worth in todays market? We'll happily provide you with a valuation.
Available
- 4
- 2
- 1
- Ref: POR260505
Guide Price£300,000
Freehold
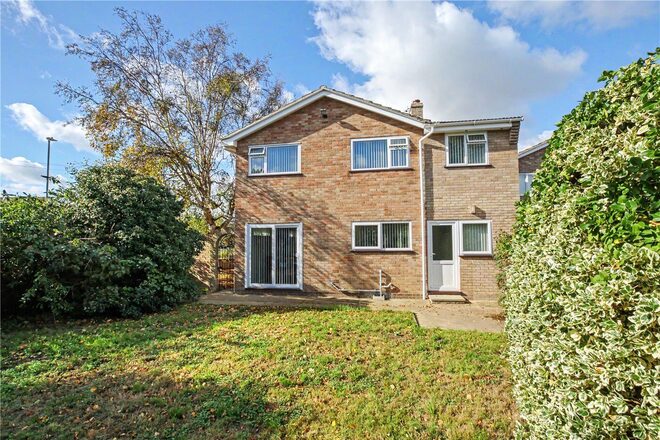
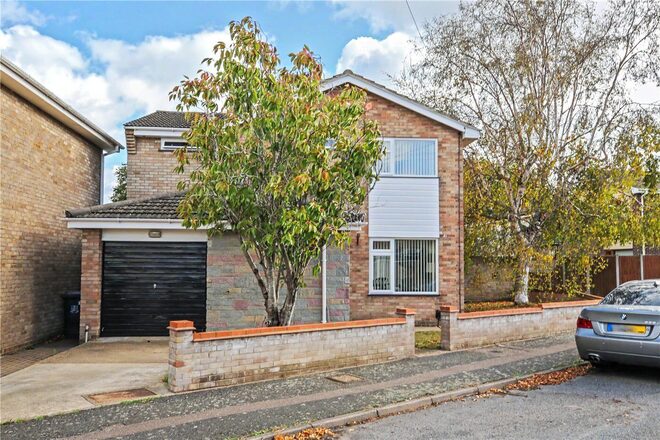
Offered chain free, this extended four-bedroom detached home combines a peaceful cul-de-sac setting with generous living space, a beautifully established rear garden and an integral garage. Carefully maintained by the same owner over many years, it offers a welcoming home ready to enjoy, with plenty of room for family life.
Set behind a low brick wall and an established front garden, the property has an attractive approach, with a private driveway leading to the garage. Inside, light interiors and well-proportioned rooms create a comfortable setting, while the layout provides both sociable living areas and practical everyday space.
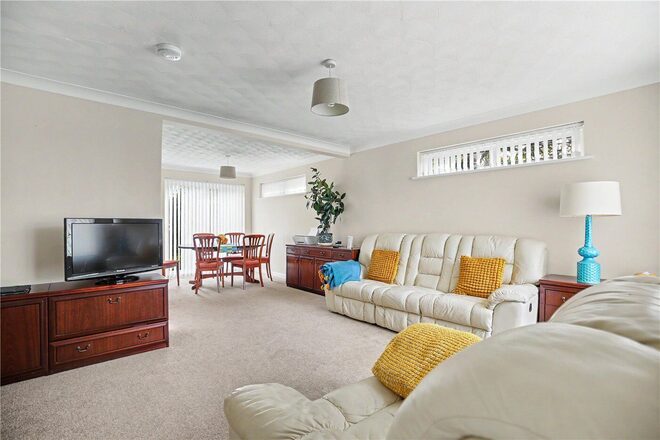
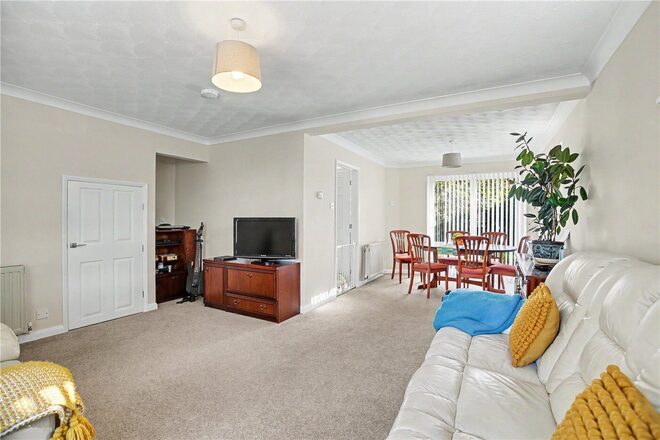
The entrance hall includes a useful ground-floor cloakroom and leads into the substantial sitting/dining room. Measuring approximately 22ft10 by 17ft8 at its widest points, this impressive room is a standout feature, with ample space for generous seating and a family dining table. Windows to the front and side bring in natural light, while sliding patio doors open onto the rear garden. An under-stairs cupboard provides useful storage.
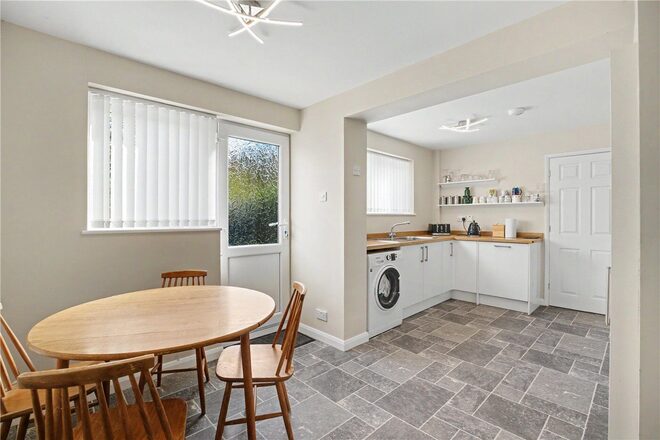
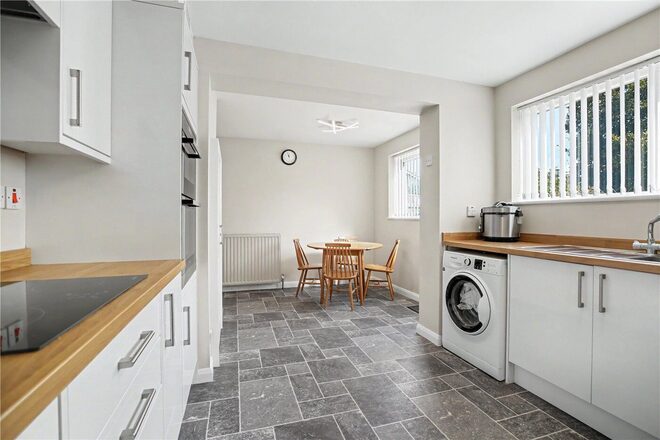
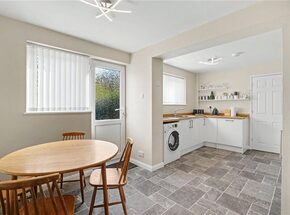
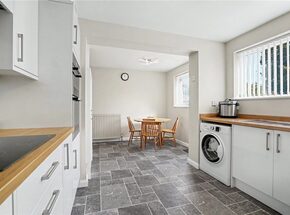
The contemporary kitchen is fitted with gloss-fronted cabinetry and contrasting wood-effect worktops, together with an integrated dishwasher, double electric oven and induction hob. An adjoining breakfast/utility area extends the space, providing room for a table alongside additional storage and laundry facilities. Direct access to the garden makes this a convenient arrangement for busy family life.
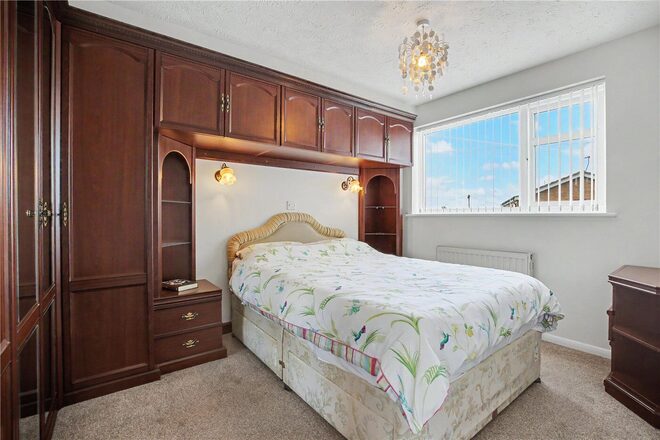
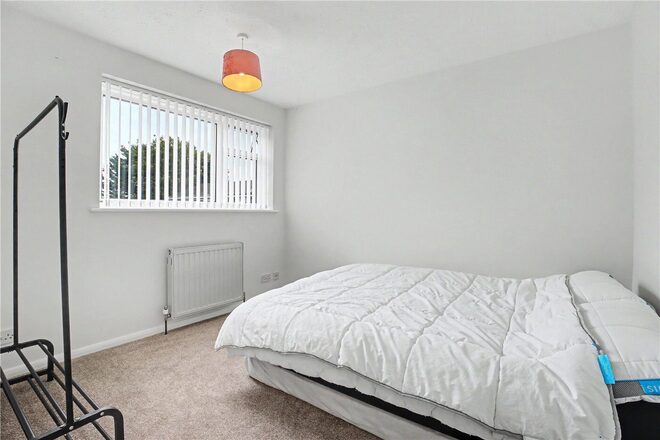
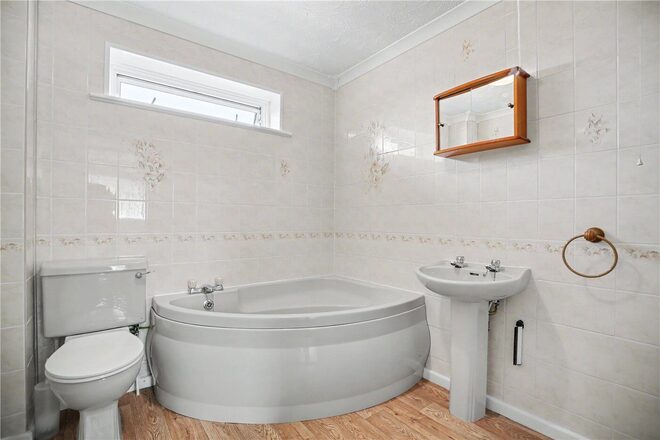
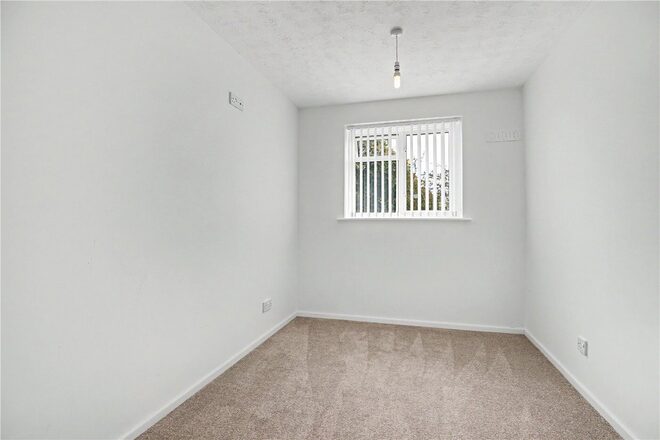
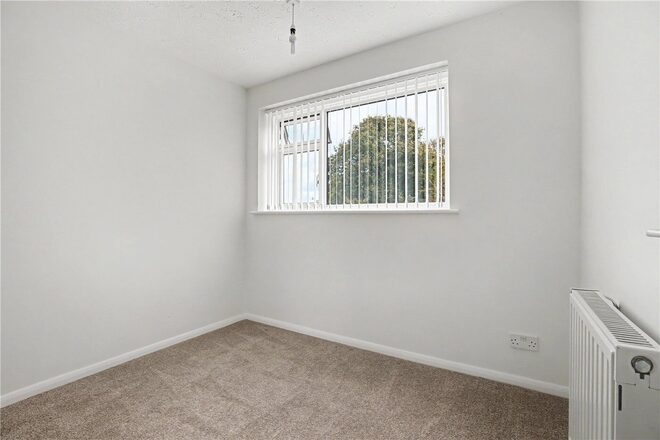
Upstairs, four bedrooms offer flexibility for children, guests or a dedicated home office. The principal bedroom overlooks the front and features an extensive range of fitted furniture, together with its own en-suite shower room. The three remaining bedrooms overlook the rear garden and share a family bathroom fitted with both a corner bath and a separate shower cubicle. Further storage is available from the landing.
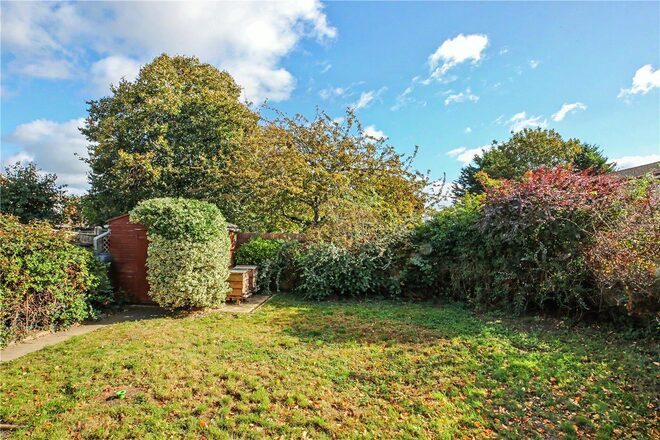
The rear garden is another particularly appealing feature. A generous lawn is framed by mature shrubs and trees, creating an established setting with a good degree of privacy and no property directly overlooking the rear. A paved terrace beside the house provides space for outdoor dining, while the lawn offers room for children to play or simply to enjoy the garden. Brick walling, fencing and gated side access complete the outside space.
With gas central heating, sealed-unit double glazing, driveway parking and an integral garage, the property brings together the practical features of a family home with the space and setting to enjoy it. Its well-kept presentation and chain-free availability make it an attractive opportunity for buyers seeking their next move in Bradwell.
Discover Bradwell
Bradwell combines everyday convenience with easy access to the Norfolk coast and countryside. Local shops, supermarkets, schools and leisure facilities support family life, while neighbouring Gorleston and Great Yarmouth provide a wider choice of shopping, restaurants and services.
For days outdoors, Gorleston’s sandy beach, the Norfolk Broads and historic Burgh Castle offer plenty to explore. Road connections via the A47 provide access to the wider region, making Bradwell an appealing base for both daily routines and weekends away from them.
Additional Information:
Council Tax Band: C
We have been advised that the property is connected to mains water, electricity and mains drainage.
Winkworth wishes to inform prospective buyers and tenants that these particulars are a guide and act as information only. All our details are given in good faith and believed to be correct at the time of printing but they don’t form part of an offer or contract. No Winkworth employee has authority to make or give any representation or warranty in relation to this property. All fixtures and fittings, whether fitted or not are deemed removable by the vendor unless stated otherwise and room sizes are measured between internal wall surfaces, including furnishings. The services, systems and appliances have not been tested, and no guarantee as to their operability or efficiency can be given.
Available
- 2
- 2
- 2
- Ref: POR260872
Guide Price£280,000
Freehold
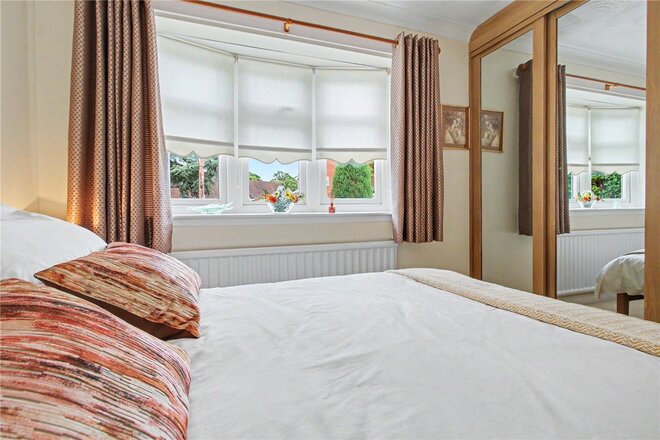
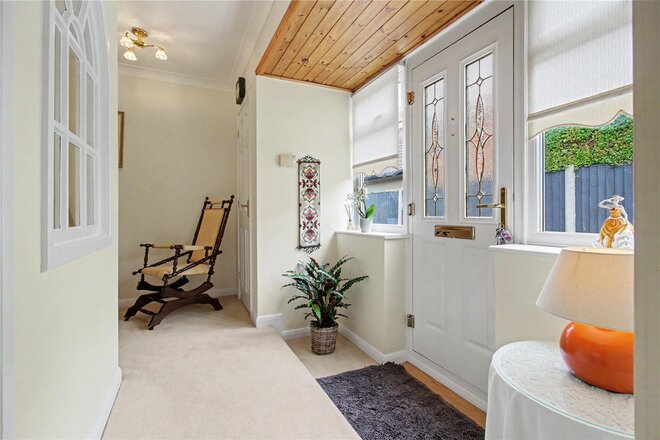
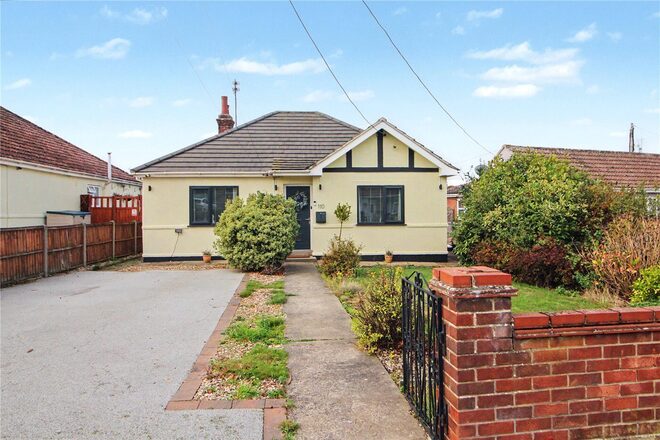
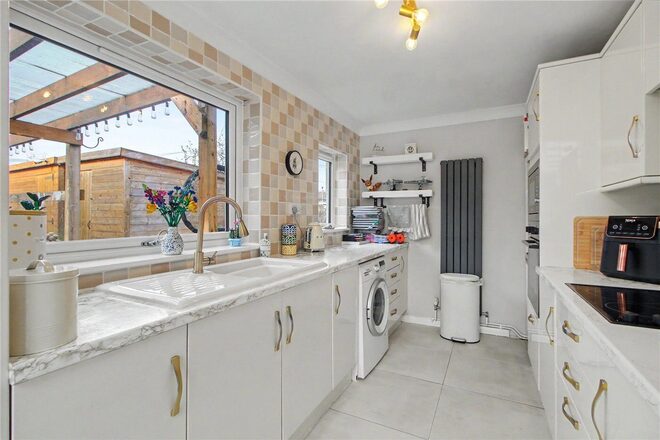
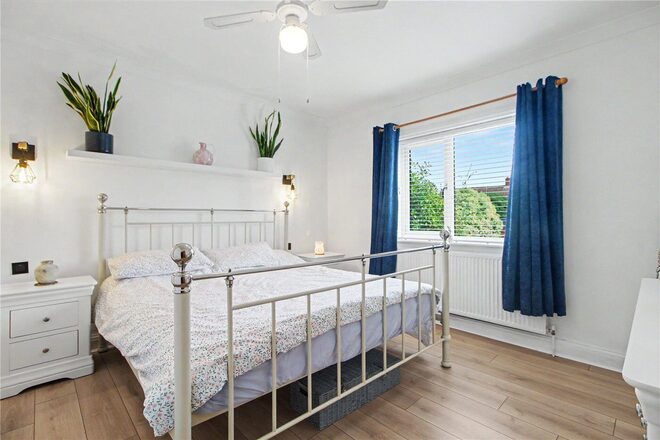
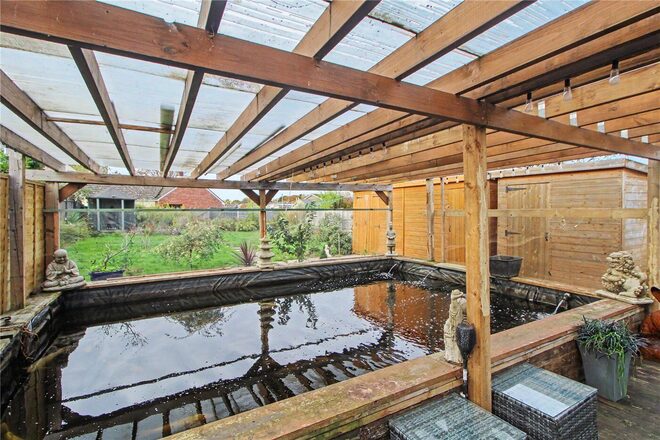
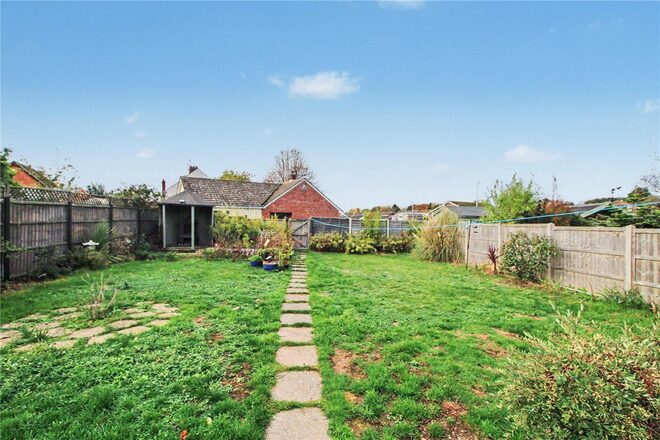
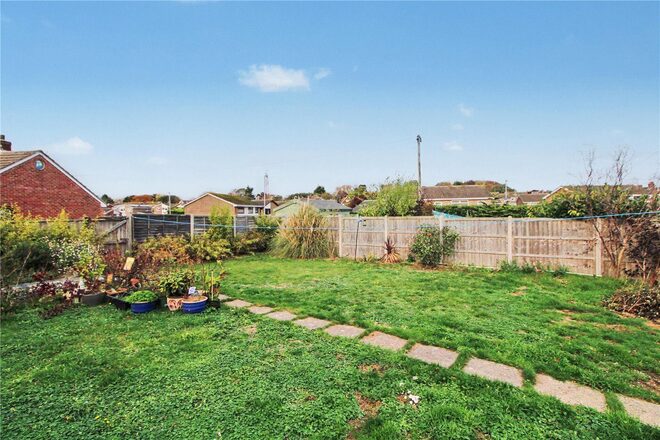
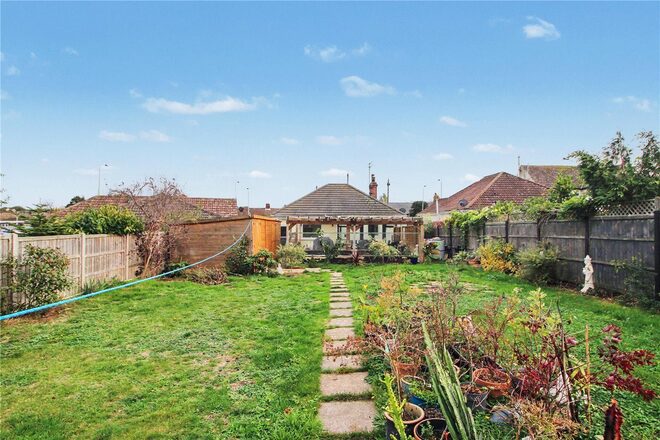
A beautifully presented two-bedroom detached bungalow, offering versatile living accommodation, ample off-road parking and a private, non-overlooked rear garden.
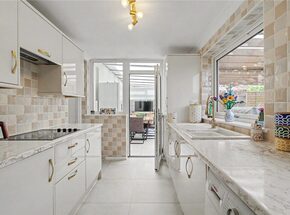
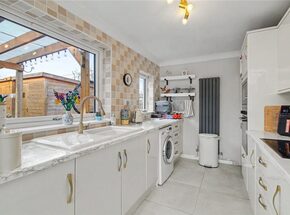
This attractive and well-maintained detached home offers plenty of kerb appeal, with a welcoming appearance and generous off-road parking to the front. Internally, the property provides well-proportioned and versatile accommodation, with the added benefit of a conservatory, modern kitchen and beautifully presented bathroom facilities.
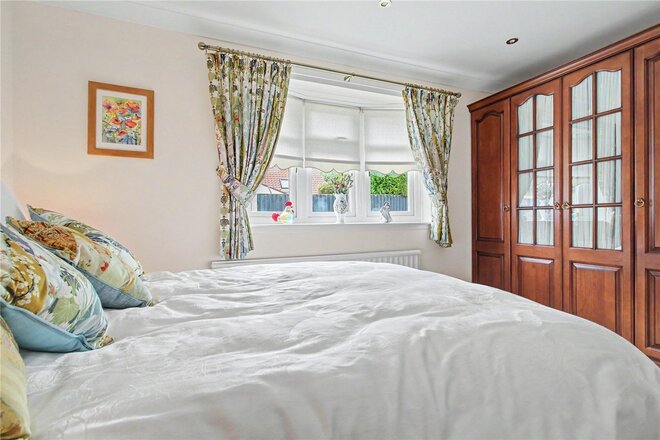
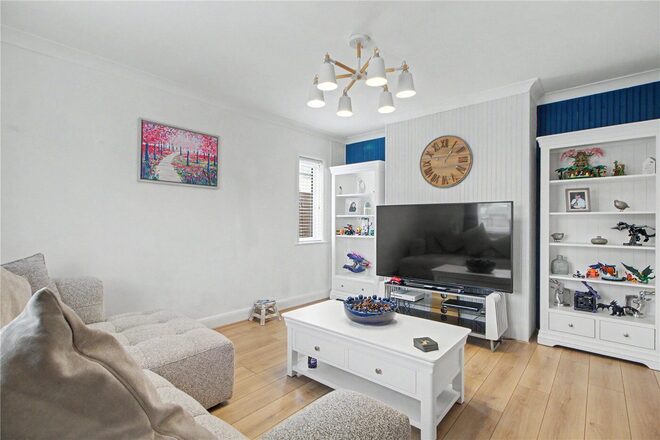
Upon entering through the main entrance door, you are welcomed into the property, with the first bedroom conveniently positioned towards the front. The accommodation continues to a separate sitting room, which is a particularly pleasant space, benefiting from two windows that allow plenty of natural light to flow throughout. Offering a comfortable setting for relaxation, the room provides a lovely principal living area.
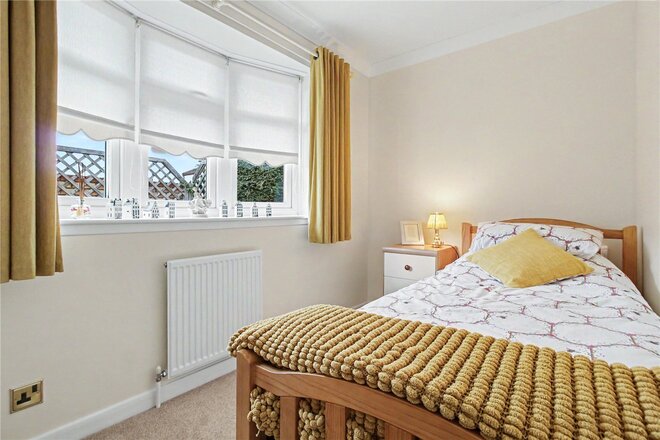
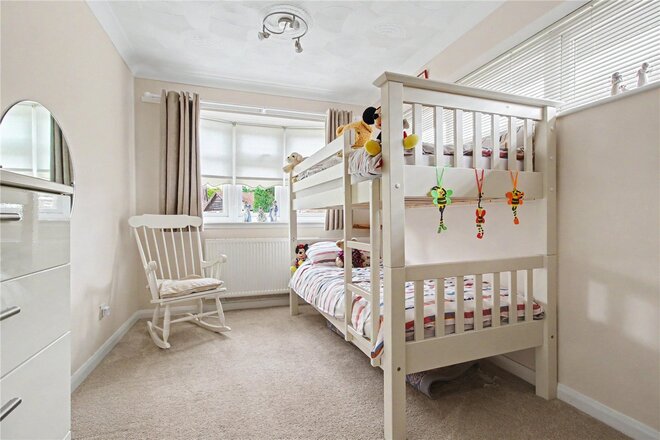
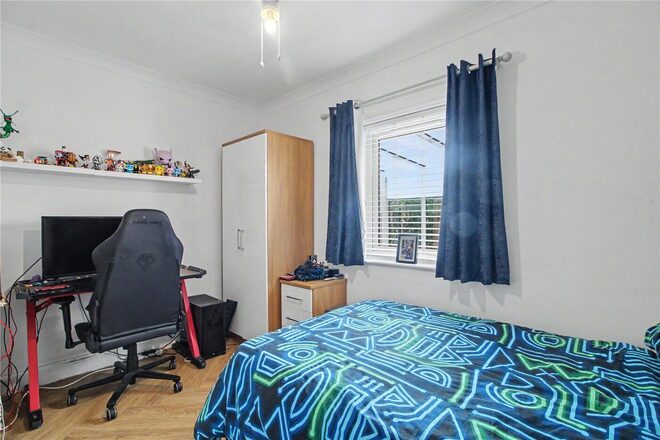
The second bedroom is also well positioned, offering further comfortable accommodation and flexibility to suit a variety of requirements.
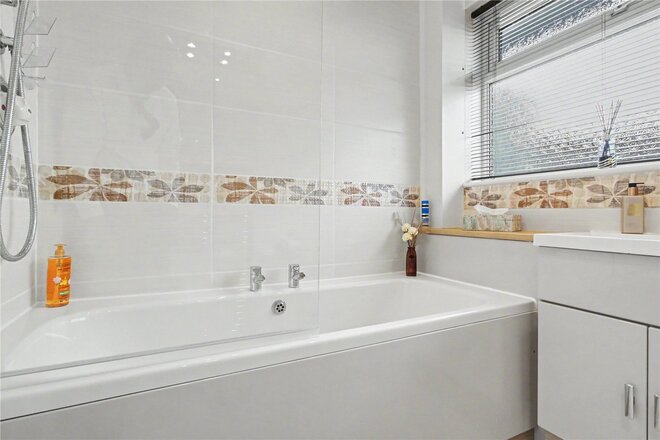
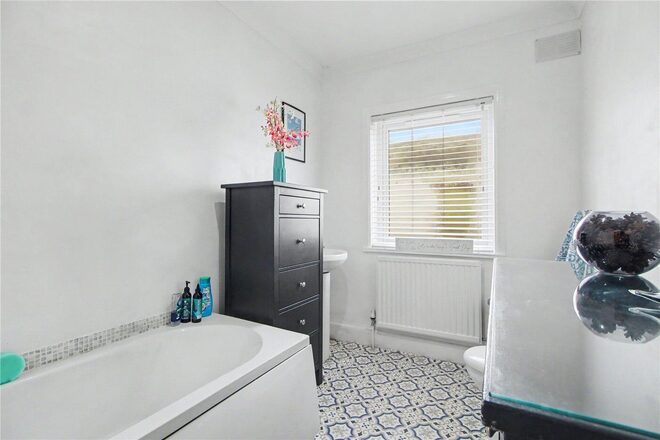
One particularly noteworthy feature of this property is its adaptable bedroom arrangement. Originally designed as a three-bedroom bungalow, the current owners have converted the third bedroom into a separate bathroom to better suit their needs. This has created additional bathroom facilities within the home; however, for buyers requiring three bedrooms, the owners are happy to discuss converting this space back into a bedroom, subject to agreement. This offers an excellent degree of flexibility for those looking to tailor the accommodation to their own requirements.
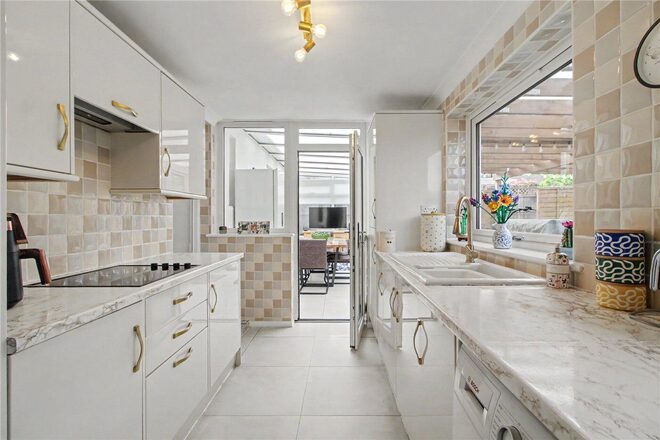
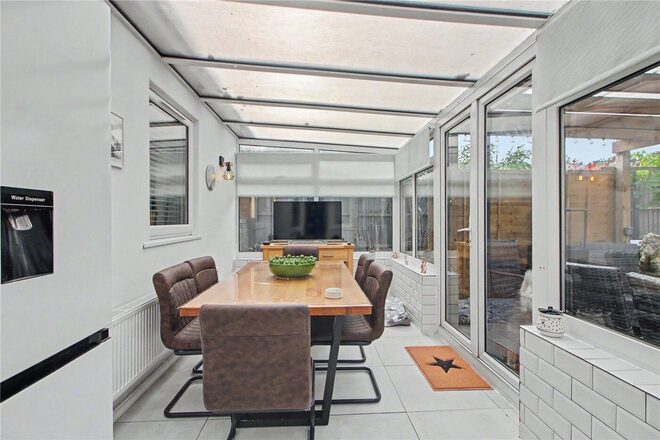
The kitchen is a good size and has been well maintained, offering a range of modern units, generous worktop space and plenty of practical storage. To the rear, the conservatory provides a further versatile reception area, currently utilised as an additional dining space. Enjoying views over the garden, this is a lovely addition to the accommodation and offers an ideal setting for dining, entertaining or simply enjoying the outlook throughout the seasons.
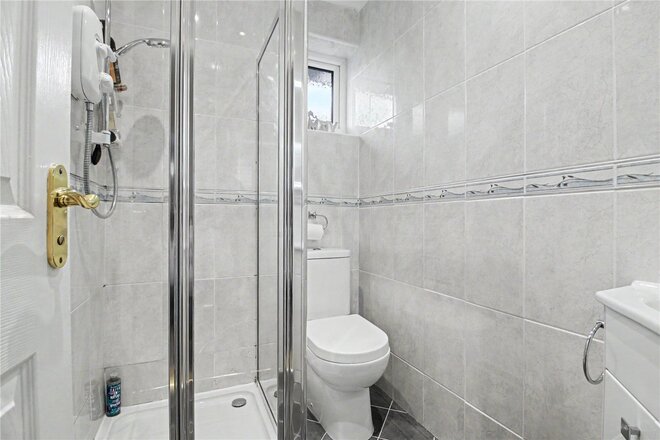
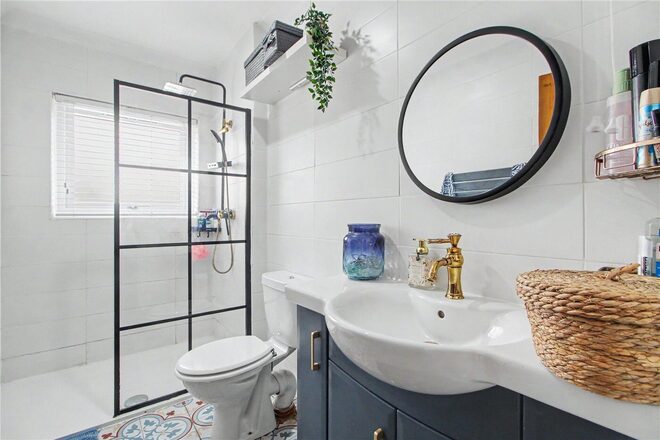
The bathroom facilities are presented to a particularly good standard, with the modern shower room offering a clean and contemporary finish, complementing the additional bathroom created from the former third bedroom.
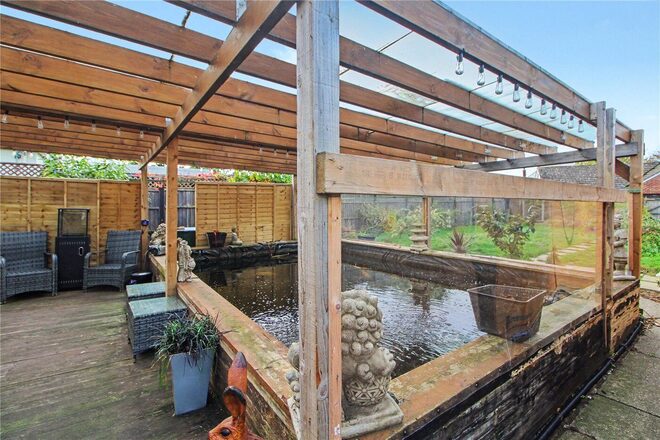
Outside, the rear garden is a particularly appealing feature, enjoying a non-overlooked position and providing a good degree of privacy. There is a generous lawned area, offering plenty of space for outdoor relaxation, entertaining and gardening, together with useful access out to the rear. To the front, the property continues to impress with its attractive frontage and generous driveway, providing excellent off-road parking.
Overall, this is a lovely detached bungalow that has been carefully maintained by the current owners, offering comfortable accommodation, excellent parking and a private rear garden. With the added advantage of the potential to reinstate the third bedroom if required, the property presents a fantastic opportunity for buyers seeking a well-presented and adaptable home.
Discover Lowestoft
Lowestoft offers an appealing combination of traditional seaside charm, coastal living and everyday convenience. Situated along Suffolk's beautiful Sunrise Coast, the town is renowned for its award-winning sandy beaches, attractive seafront and picturesque promenade, providing the perfect setting for coastal walks, relaxing days by the sea and a variety of watersports. As the most easterly town in the UK, Lowestoft also enjoys the unique appeal of being among the first places in the country to welcome the sunrise.
The town benefits from an excellent range of amenities, including a variety of shops, supermarkets, independent retailers, cafés, restaurants, schools and leisure facilities, catering for a wide range of everyday needs. Its traditional seafront is complemented by two piers, attractive Victorian gardens and a selection of popular coastal attractions, while the town centre offers further shopping, entertainment and cultural opportunities.
For those who enjoy the outdoors, nearby Oulton Broad provides a wonderful setting for boating, waterside dining and leisurely walks, while the surrounding Norfolk and Suffolk Broads offer an abundance of scenic waterways, nature reserves and picturesque countryside to explore. Carlton Marshes Nature Reserve and the nearby Suffolk coastline provide further opportunities to enjoy the natural surroundings.
Lowestoft is also well connected, with convenient road links via the A12 and A47, alongside railway services providing connections towards Norwich and Ipswich. The nearby towns of Great Yarmouth and Beccles are also within easy reach, making the area well placed for commuting, shopping and exploring the wider East Anglia region.
Combining the appeal of traditional seaside living with a wealth of local amenities, beautiful natural surroundings and convenient transport connections, Lowestoft is a wonderful place to call home, offering a lifestyle to suit families, couples and individuals alike.
Additional Information:
Tenure - Freehold
Council Tax Band – B
Local Authority - East Suffolk Council
We have been advised that the property is connected to mains water, drainage, electricity and gas central heating.
Winkworth wishes to inform prospective buyers and tenants that these particulars are a guide and act as information only. All our details are given in good faith and believed to be correct at the time of printing but they don’t form part of an offer or contract. No Winkworth employee has authority to make or give any representation or warranty in relation to this property. All fixtures and fittings, whether fitted or not are deemed removable by the vendor unless stated otherwise and room sizes are measured between internal wall surfaces, including furnishings. The services, systems and appliances have not been tested, and no guarantee as to their operability or efficiency can be given.
Available
- 3
- 1
- 1
- Ref: POR260792
Guide Price£260,000
Freehold
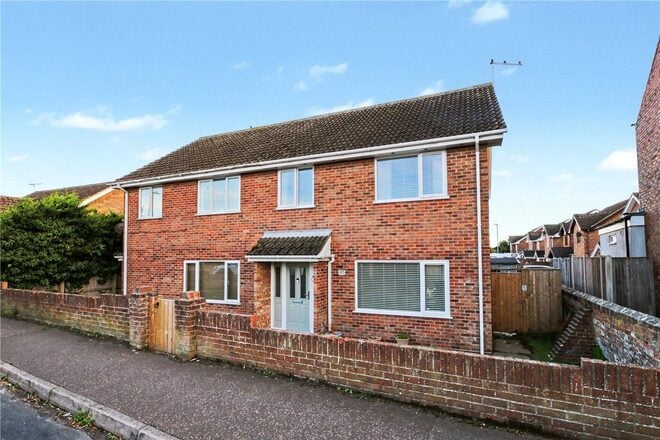
Set back from the road behind a low brick wall, this well-presented home enjoys an excellent position within the popular coastal village of Caister-on-Sea, with both the sandy beach and village shops, cafés and pubs within easy walking distance.
The setting offers an appealing balance of relaxed seaside living and everyday convenience, whether enjoying a morning walk along the shore, calling into a local café or picking up essentials without needing the car. Built on the former site of the Lord Nelson public house, the property combines a connection to local history with spacious accommodation and a range of improvements made by the current owner.
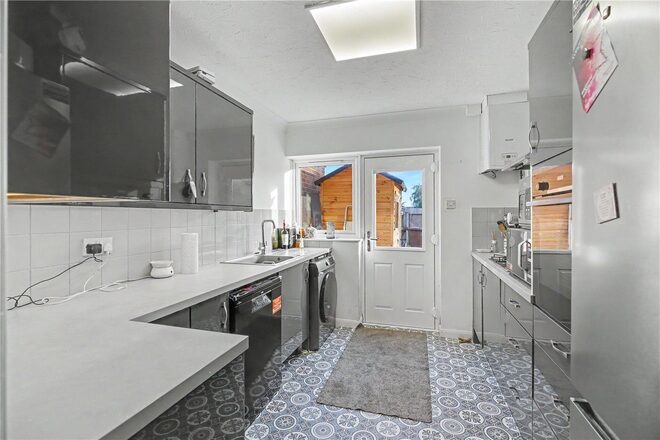
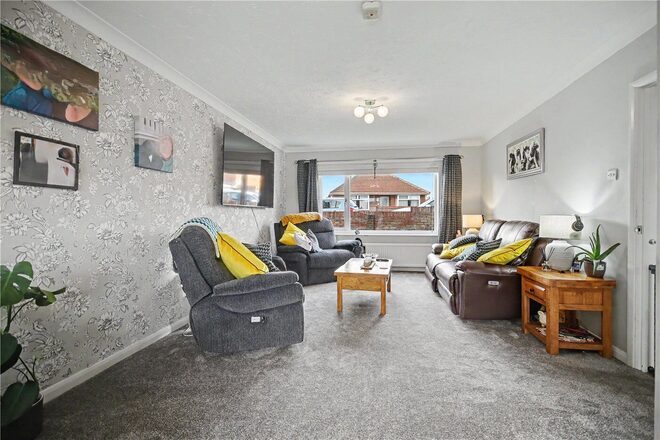
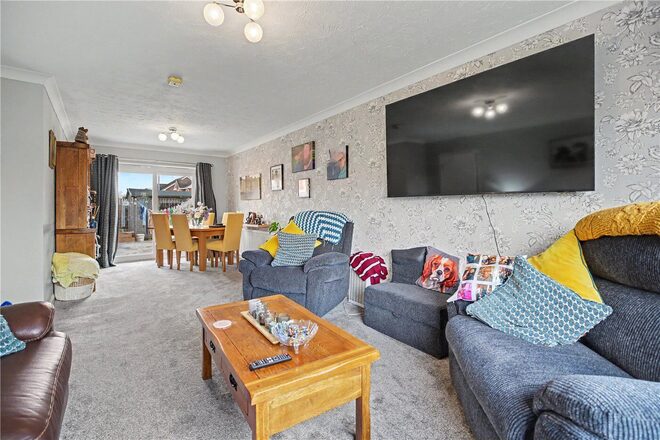
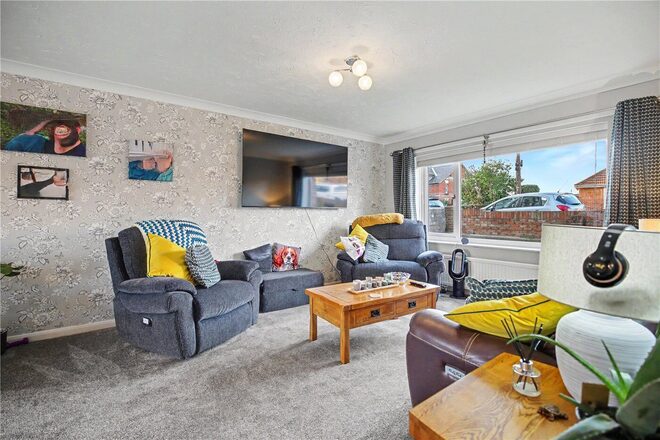
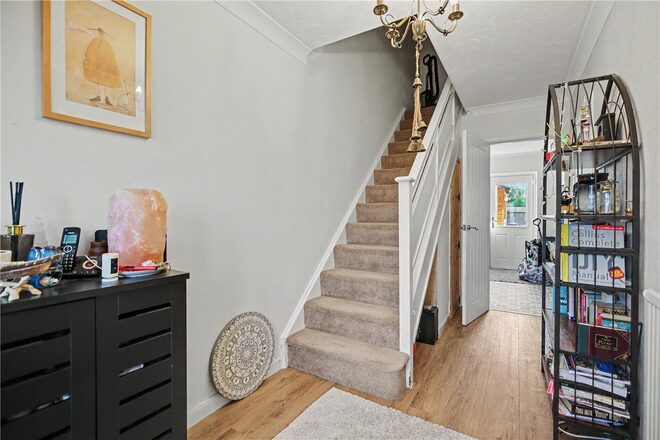
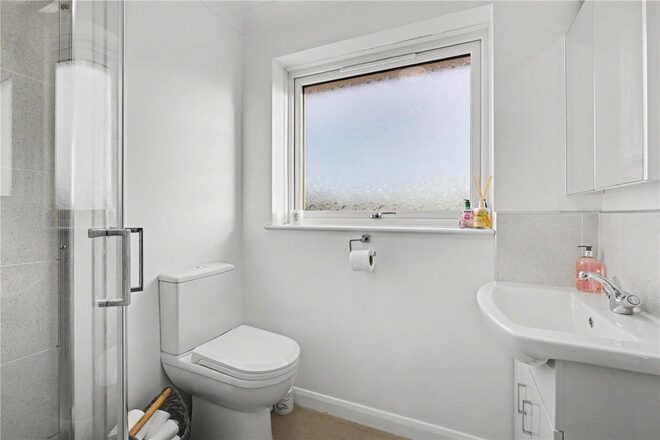
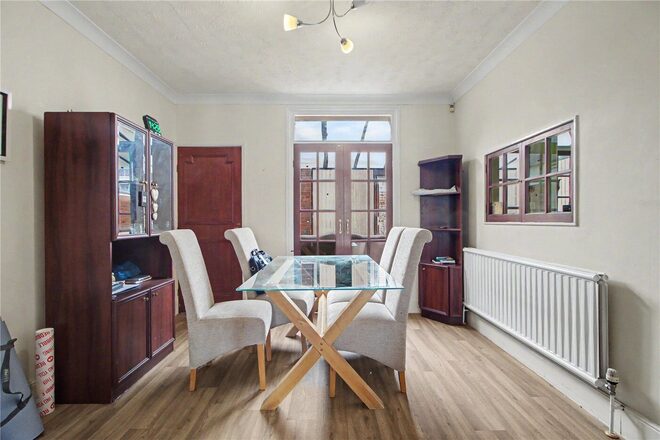
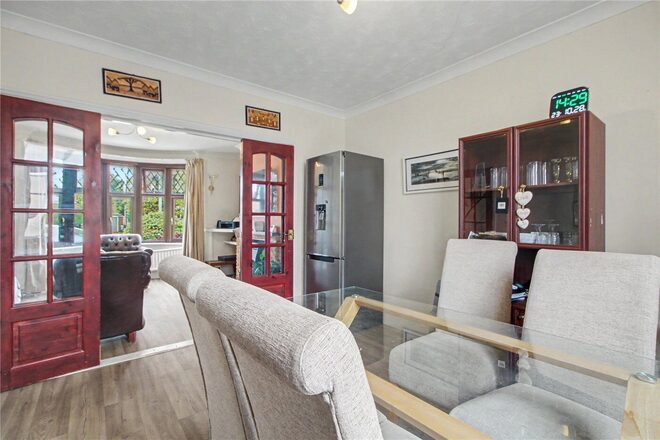
A welcoming entrance hall provides access to the ground-floor accommodation, including a recently added cloakroom. The impressive double-aspect sitting/dining room extends to approximately 25ft, with large windows bringing in plenty of natural light and generous proportions allowing distinct areas for relaxing and dining.
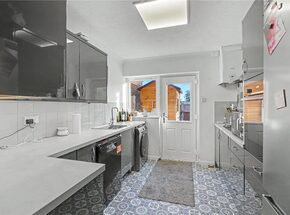
Installed approximately four years ago, the contemporary kitchen features contrasting cabinetry, ample worktop space and a built-in oven. A door opens directly onto the rear garden, providing convenient access for outdoor dining.
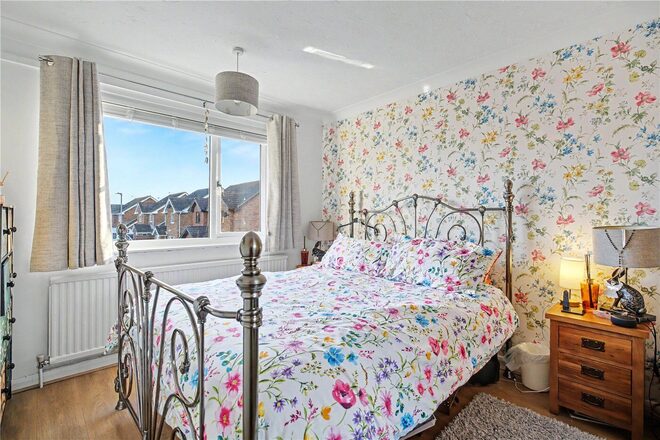
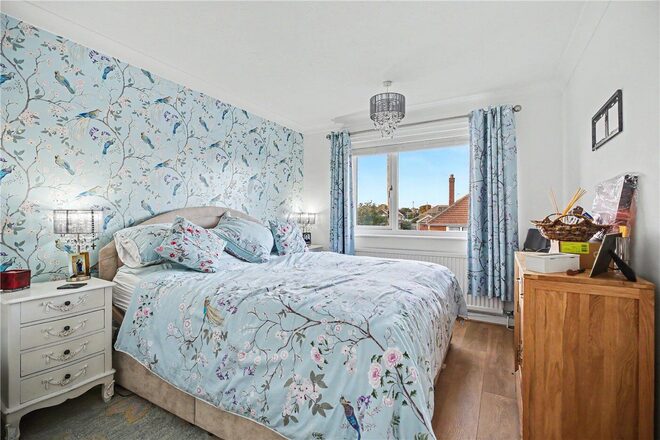
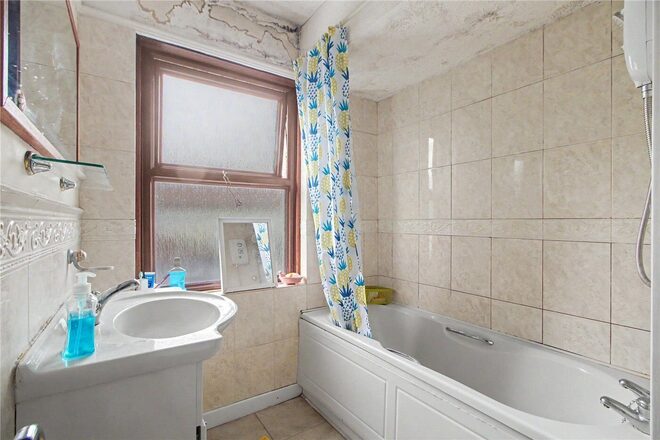
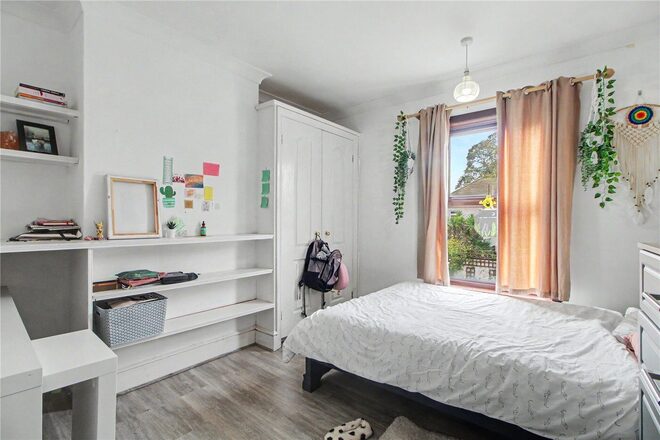
Upstairs, three double bedrooms are arranged around the landing, together with a family bathroom and separate WC. Each bedroom offers comfortable proportions, giving the accommodation flexibility for family life, guests or working from home.
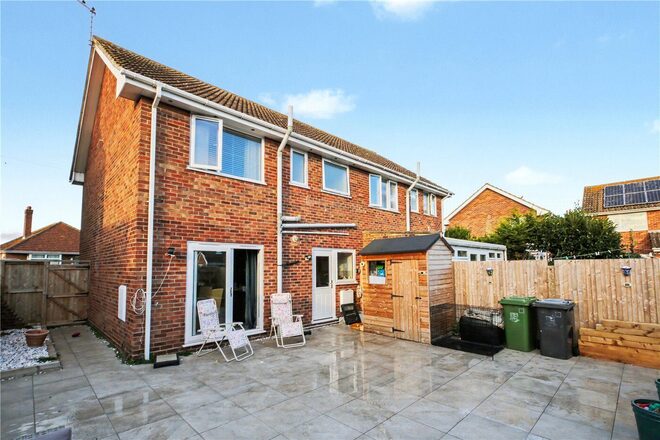
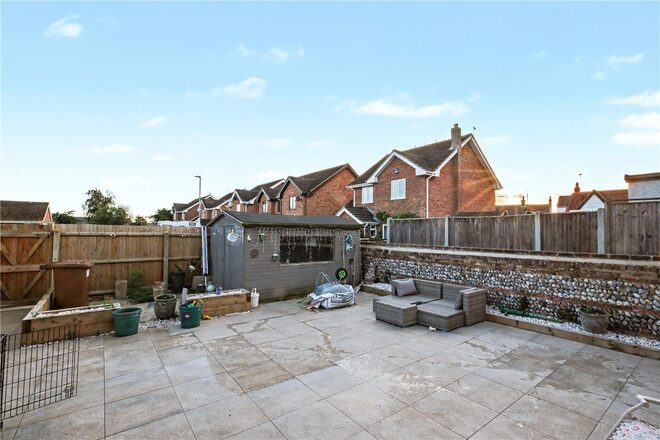
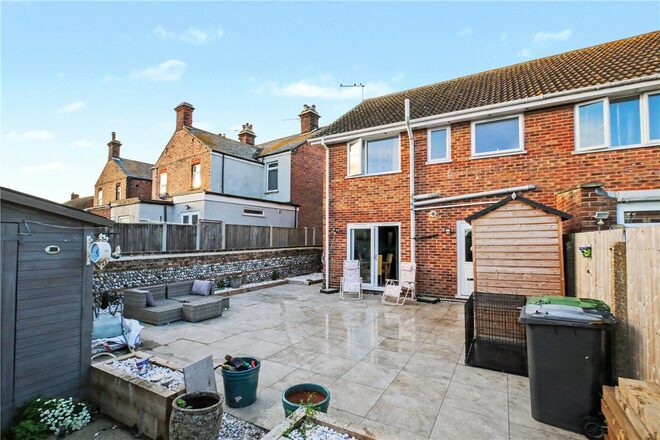
The enclosed rear garden has been arranged for ease of maintenance, with an extensive porcelain-paved terrace providing plenty of space for garden furniture and summer entertaining. Raised planting beds add interest, while a shed offers useful storage.
A particular advantage is the garage and off-road parking for three vehicles, accessed from a small cul-de-sac to the rear. Positioned away from the main road, this provides practical parking while preserving the property’s attractive frontage.
Further improvements include replacement uPVC windows and doors, new flooring and a new oven. With its generous living space, three double bedrooms and excellent parking provision, this is an appealing coastal home within easy reach of the beach and village amenities.
Discover Caister-on-Sea
Caister-on-Sea offers an appealing coastal lifestyle, with a sandy beach, a rich maritime heritage and a range of shops, cafés, pubs and everyday amenities. Coastal walks and nearby Great Yarmouth add to the attractions of this well-established Norfolk village.
Additional Information:
Council Tax Band: C
Local Authority - Great Yarmouth Borough Council
We have been advised that the property is connected to mains water, electricity, drainage and gas fired central heating .
Winkworth wishes to inform prospective buyers and tenants that these particulars are a guide and act as information only. All our details are given in good faith and believed to be correct at the time of printing but they don’t form part of an offer or contract. No Winkworth employee has authority to make or give any representation or warranty in relation to this property. All fixtures and fittings, whether fitted or not are deemed removable by the vendor unless stated otherwise and room sizes are measured between internal wall surfaces, including furnishings. The services, systems and appliances have not been tested, and no guarantee as to their operability or efficiency can be given.
Next steps
Need help planning your mortgage
Get an accurate estimate of your monthly repayments and explore what your mortgage could look like based on your budget and deposit.
Available
- 3
- 1
- 2
- Ref: POR260846
Guide Price£250,000
Freehold
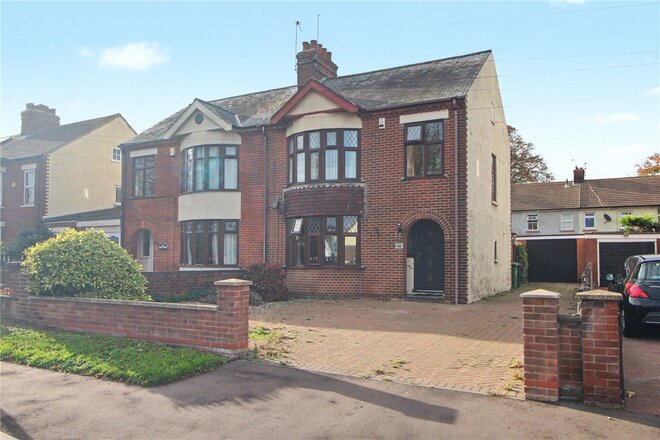
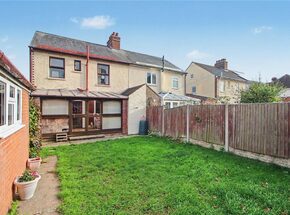
A charming and particularly spacious traditional three-bedroom semi-detached home, full of character and offering over 1,000 sq ft of versatile living accommodation, ideally positioned within this popular part of Gorleston. A wonderful feature of the property is its attractive bay-fronted design, adding a lovely sense of character and individuality, carried through to both the ground floor sitting room and principal bedroom.
Set back from the road behind a generous driveway, the property offers a lovely sense of arrival. An open recessed storm porch leads into the welcoming entrance hall, where stairs rise to the first floor and useful built-in storage is provided beneath.
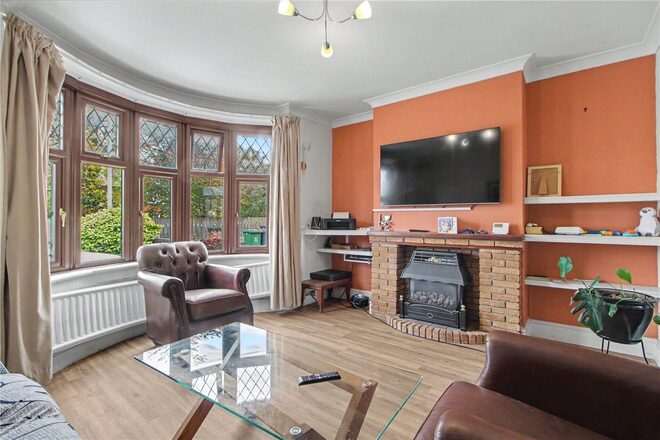
The ground floor is particularly appealing, with two generous reception rooms that connect beautifully to create a natural flow throughout the home. Positioned to the front, the sitting room is a lovely characterful space, with its attractive bay window allowing natural light to fill the room. A living flame gas fire provides an attractive focal point, while double doors open through into the dining room, creating a wonderful connection between the two spaces. The doors can be left open to enjoy the feeling of space when entertaining or closed to provide two more intimate reception areas.
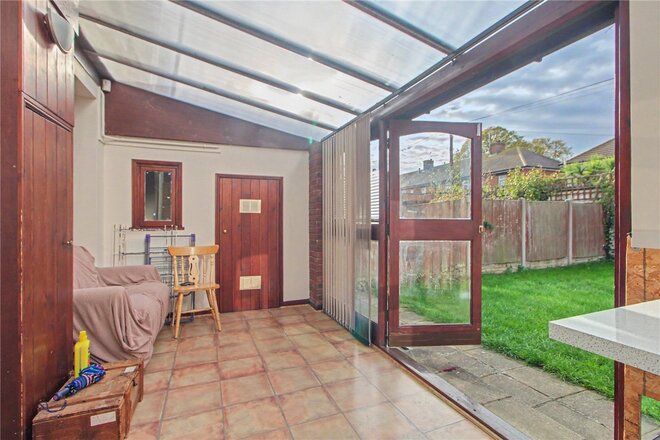
The dining room offers excellent proportions and a pleasant outlook towards the rear garden, providing plenty of room for a family dining table and making it an ideal setting for both everyday meals and larger gatherings. Further double doors then open into the rear conservatory, extending the living space once again and creating a lovely connection with the garden. This versatile additional reception area offers plenty of potential, whether enjoyed as a relaxing garden room, hobby space or somewhere to unwind throughout the seasons.
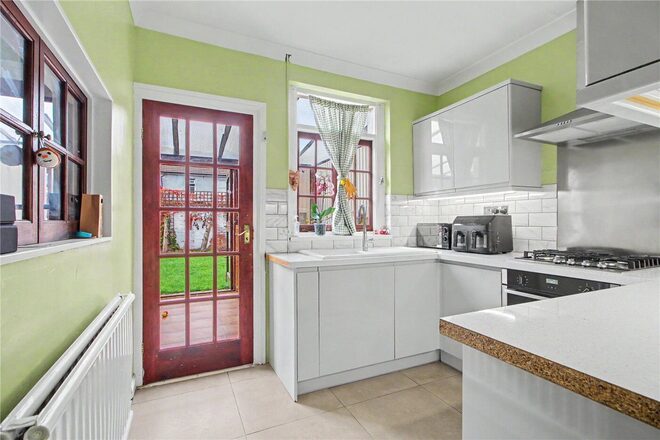
The newly fitted kitchen is conveniently positioned alongside the dining area and is fitted with a range of modern units and work surfaces, complemented by integrated cooking appliances and practical storage.
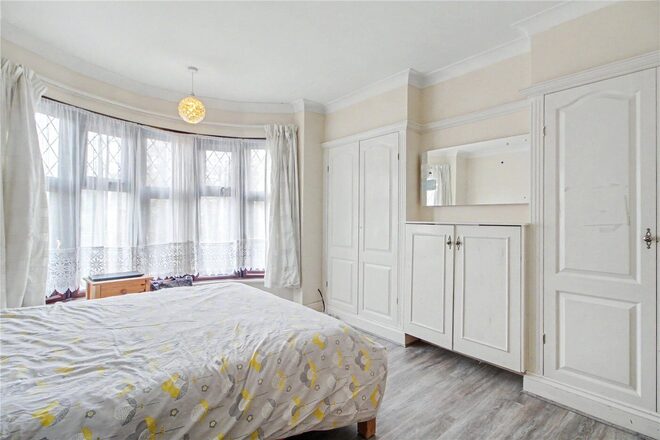
Upstairs, the sense of space continues, with three well-proportioned bedrooms. The principal bedroom is a particularly attractive feature, positioned to the front and enjoying its own bay window, echoing the character and charm found within the ground floor sitting room. The additional window space brings in plenty of natural light, while fitted wardrobes provide useful storage. The second bedroom is another comfortable double, overlooking the rear garden and benefiting from built-in storage, while the third bedroom offers flexibility as a child's bedroom, nursery or home study. A family bathroom serves the bedrooms, with the added convenience of a separate WC.
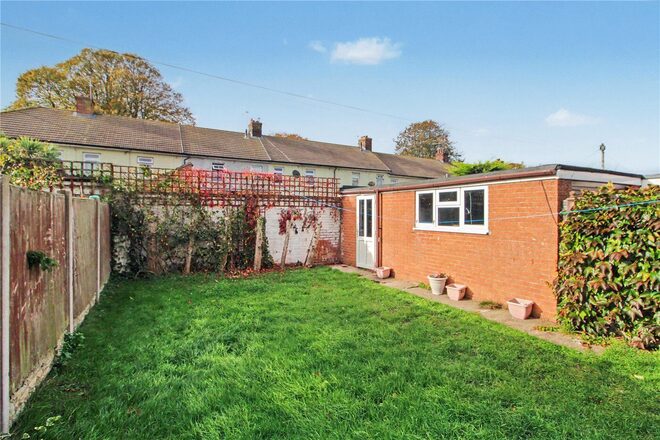
Outside, the property benefits from a generous driveway providing excellent off-road parking and continuing alongside the house to the garage. The garage arrangement is a particularly useful and noteworthy feature, being divided into two separate sections and offering a good degree of flexibility for storage, hobbies, workshop space or vehicle accommodation. The front section measures approximately 7' x 9'3", while the larger rear section measures approximately 13' x 9', providing two genuinely useful areas of additional space.
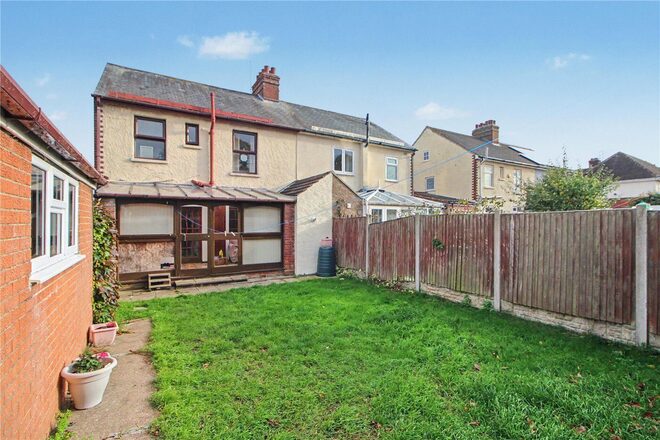
To the rear, the west facing garden is a lovely place to enjoy the afternoon and evening sunshine. Offering space for outdoor dining, entertaining and relaxation, it provides a pleasant setting for enjoying the warmer months, with plenty of potential for keen gardeners and families alike.
Combining attractive bay-fronted character, generous room flexible accommodation, this is a home that offers so much more than first meets the eye. With its versatile divided garage, ample parking and convenient coastal location, it represents a wonderful opportunity to acquire a spacious and characterful home in a well-established residential setting.
Discover Gorleston:
Gorleston-on-Sea offers an appealing blend of coastal living, everyday convenience and a welcoming community atmosphere. The town is renowned for its award-winning sandy beach, attractive seafront and expansive promenade, providing the perfect setting for seaside strolls, relaxing days by the coast and a variety of outdoor activities. With picturesque cliff-top gardens, scenic coastal walks and plenty of opportunities to enjoy the fresh sea air, Gorleston offers a wonderful lifestyle for families, couples and individuals alike.
The town benefits from an excellent range of local amenities, including shops, supermarkets, independent retailers, cafés, restaurants, schools and leisure facilities, ensuring everyday needs are well catered for. Nearby parks, green spaces and the beautiful Norfolk Broads provide further opportunities to explore and enjoy the outdoors.
The location is also well placed for access to neighbouring Great Yarmouth, while the A47 offers convenient road connections towards Norwich, Lowestoft and the wider East Anglia region. Norwich is within comfortable commuting distance, offering an extensive range of shopping, employment and educational opportunities.
Combining the charm of traditional seaside living with convenient access to essential amenities and wider transport links, Gorleston-on-Sea, NR31, is a fantastic location for those seeking a relaxed coastal lifestyle without compromising on convenience.
Additional Information:
Tenure - Freehold
Council Tax Band – C
Local Authority - Great Yarmouth Borough Council
We have been advised that the property is connected to mains water, drainage, electricity and gas central heating.
Winkworth wishes to inform prospective buyers and tenants that these particulars are a guide and act as information only. All our details are given in good faith and believed to be correct at the time of printing but they don’t form part of an offer or contract. No Winkworth employee has authority to make or give any representation or warranty in relation to this property. All fixtures and fittings, whether fitted or not are deemed removable by the vendor unless stated otherwise and room sizes are measured between internal wall surfaces, including furnishings. The services, systems and appliances have not been tested, and no guarantee as to their operability or efficiency can be given.
Available
- 2
- 2
- 1
- Ref: POR260729
Offers over£210,000
Freehold
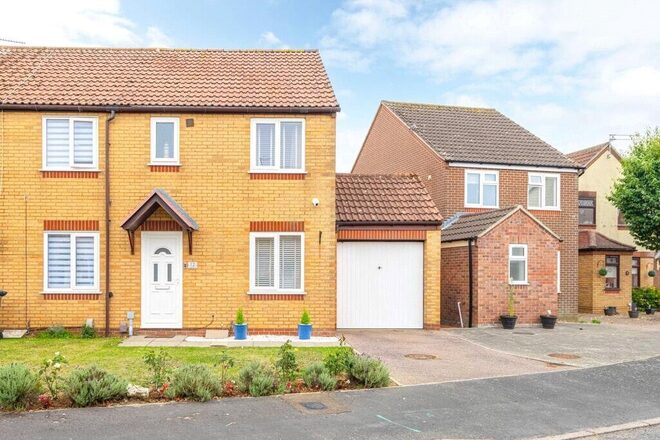
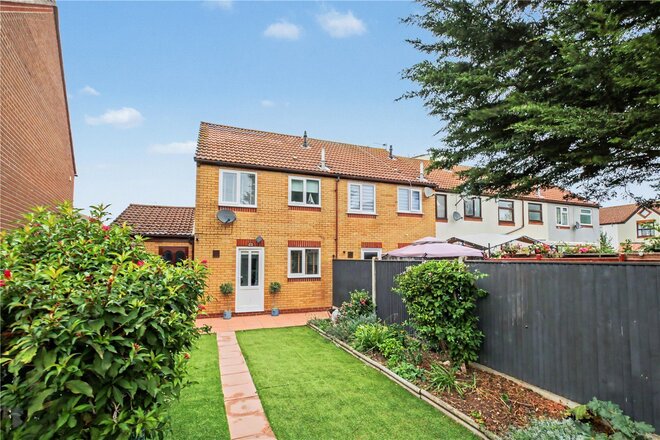
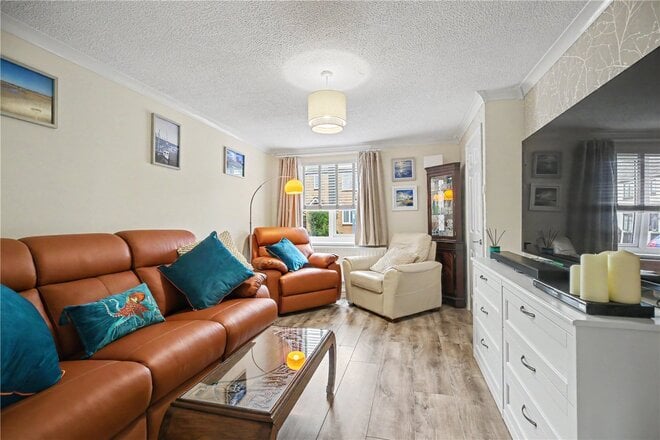
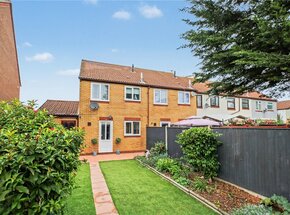
Occupying a desirable position within a peaceful cul-de-sac, this beautifully presented two-bedroom end-of-terrace home has been thoughtfully improved by the current owners and is ready to move straight into.
Located in the popular coastal village of Caister-on-Sea, the property is approximately a ten-minute walk from the beach and combines stylish, comfortable accommodation with a private driveway, garage and an attractive low-maintenance rear garden.
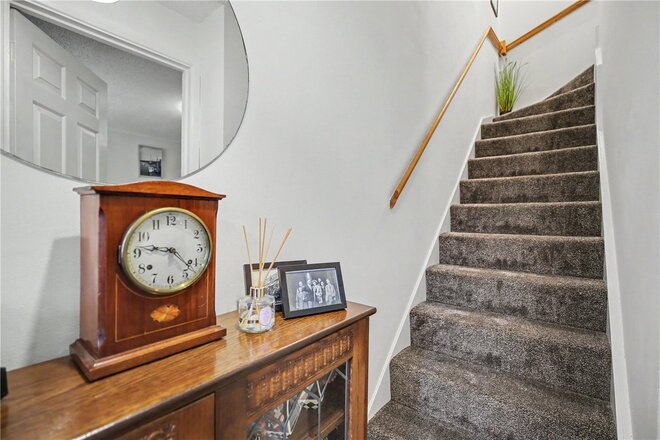
The welcoming entrance hall immediately sets the tone for the rest of the home, which has been tastefully decorated and carefully maintained throughout.
The generous living room is a warm and inviting reception space, enjoying a pleasant outlook over the neatly maintained front garden. Recently redecorated and enhanced by new flooring, the room provides ample space for relaxing and entertaining.
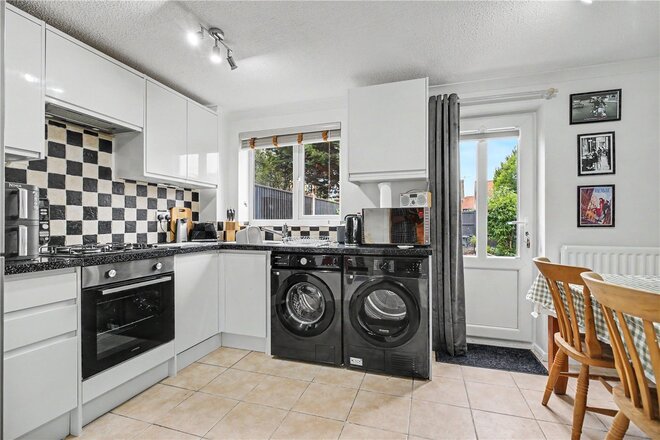
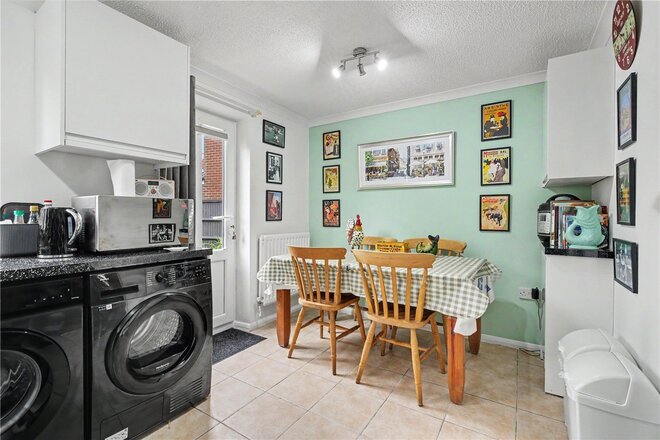
To the rear is the spacious kitchen/dining room, which forms the sociable heart of the home. Fitted with a range of contemporary storage units and work surfaces, the kitchen includes an integrated oven, sink with drainer, built in dishwasher and space for further appliances, including a washing machine and tumble dryer. There is plenty of room for a dining table, while a door opens directly onto the rear garden, making this a practical and welcoming everyday living space.
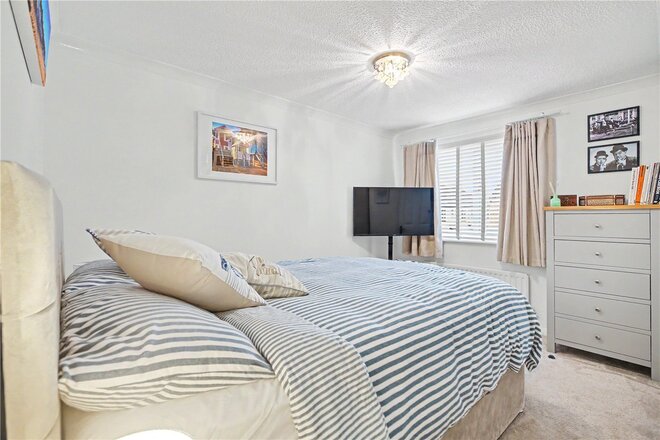
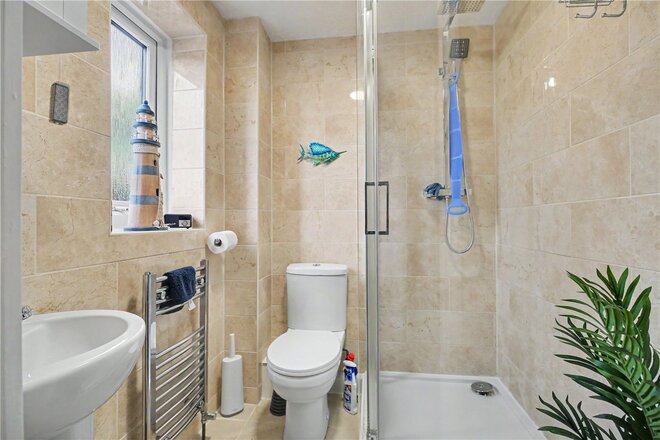
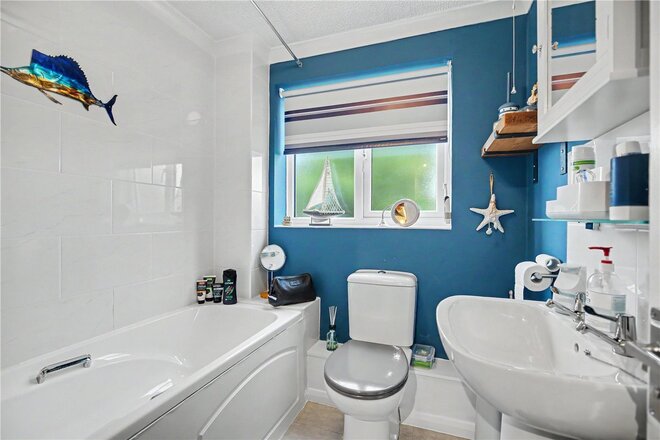
The first-floor landing leads to two well-proportioned and attractively presented bedrooms. The principal bedroom benefits from its own modern en-suite with generous sized shower, while the second bedroom offers excellent flexibility as a guest bedroom, child’s room or home office. A separate family bathroom, fitted with a modern three-piece suite including an additional plumbed in shower incorporated into bath mixer tap, completes the accommodation.
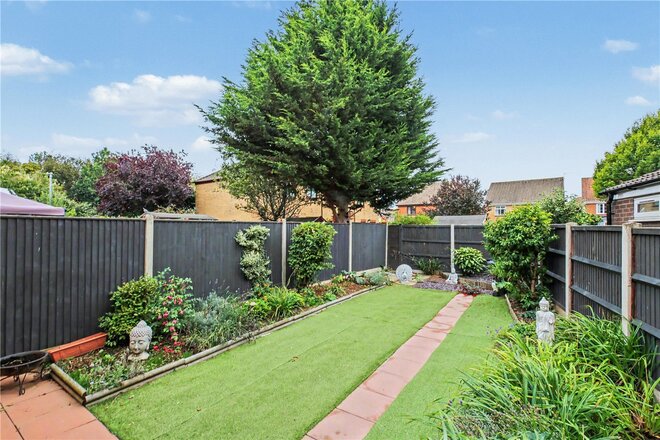
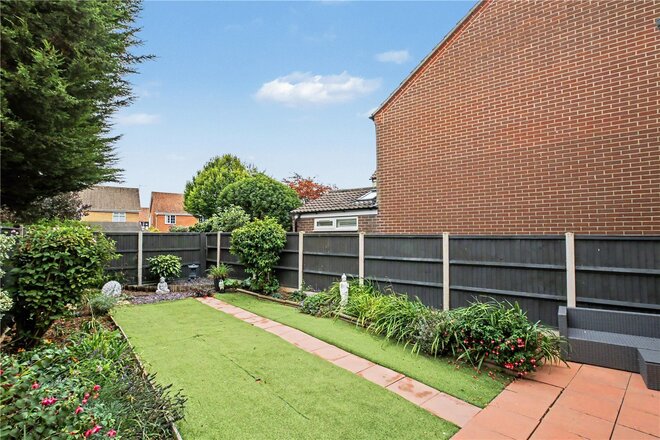
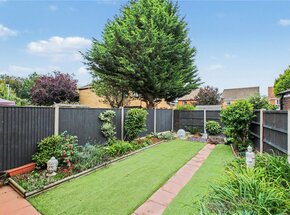
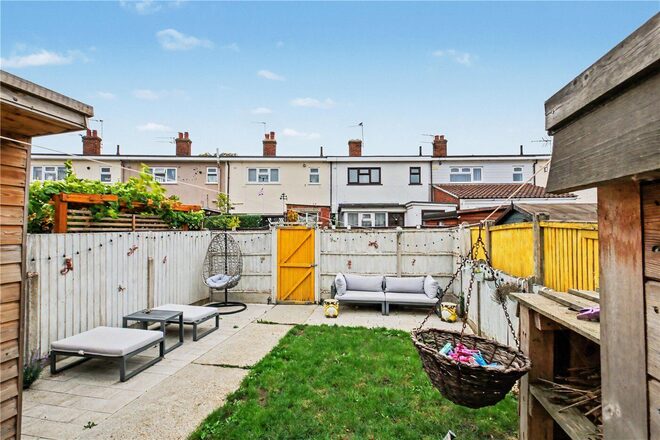
Outside, the rear garden is a particularly appealing feature. Designed to be easy to maintain, it features an artificial lawn, paved seating areas and well-stocked borders that provide colour and interest. The garden enjoys a good degree of privacy and creates an excellent space for outdoor dining, entertaining or simply relaxing during the warmer months.
The property also benefits from attractive frontage, with a neatly tended garden enhancing its kerb appeal. A private driveway provides off-road parking and leads to the garage, with light and power, which is currently used for storage and offers valuable additional space for bicycles, tools and other household items.
Combining an excellent cul-de-sac position with stylish interiors, practical outside space and easy access to the beach, this is a home with broad appeal. It would make an ideal first purchase, comfortable coastal home, downsize, holiday retreat or investment opportunity.
Discover Caister-on-Sea;
Beeleigh Way is quietly positioned within an established residential cul-de-sac in the sought-after coastal village of Caister-on-Sea.
The property is ideally placed with ample additional off-road parking and a large parking area for visitors situated in front a large quiet green and play area and walks for enjoying village life, with a wide variety of everyday amenities within easy reach, including local shops, schools, healthcare facilities, pubs and recreational spaces. Caister’s sandy beach and seafront are approximately a ten-minute walk away, offering miles of coastline to explore and there is a regular bus service just 5 minutes’ walk away.
Regular transport links provide convenient access to Great Yarmouth, which offers a broader range of shopping, leisure and employment opportunities. The surrounding coastline and Norfolk countryside also provide excellent opportunities for walking, cycling and enjoying the outdoors.
Additional Information:
Council Tax Band: B
Local Authority - Great Yarmouth Borough Council
We have been advised that the property has the following services; gas fired central heating controlled by a Tado V3+ V3P-SK-WTS01WRP01IB01-TC-UK Smart Thermostat, that can be used with a smart phone app for remote control anywhere and setting up daily timing with individual temperatures if required, including in the app is air comfort and humidity readings. and mains drainage.
Winkworth wishes to inform prospective buyers and tenants that these particulars are a guide and act as information only. All our details are given in good faith and believed to be correct at the time of printing but they don’t form part of an offer or contract. No Winkworth employee has authority to make or give any representation or warranty in relation to this property. All fixtures and fittings, whether fitted or not are deemed removable by the vendor unless stated otherwise and room sizes are measured between internal wall surfaces, including furnishings. The services, systems and appliances have not been tested, and no guarantee as to their operability or efficiency can be given.
Available
- 2
- 1
- 1
- Ref: SOW220071
Guide Price£160,000
Freehold
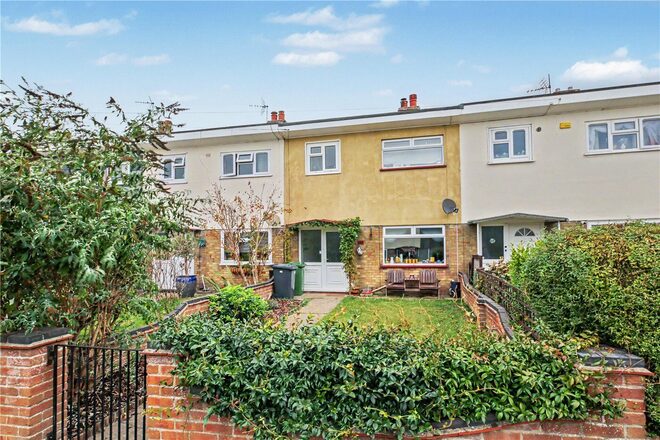
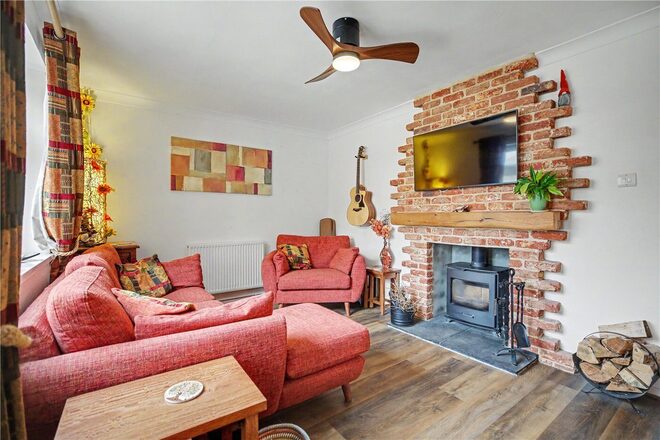
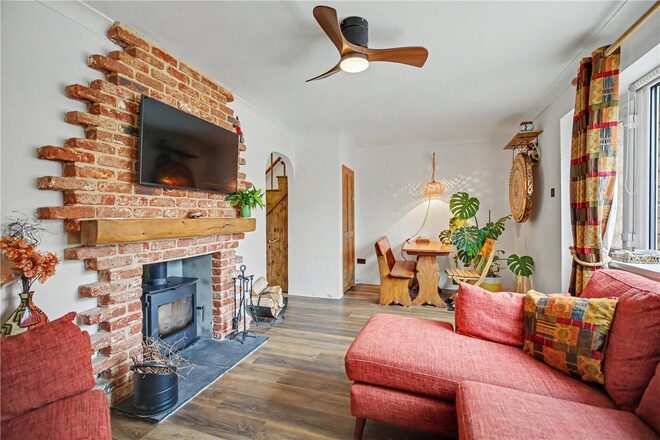
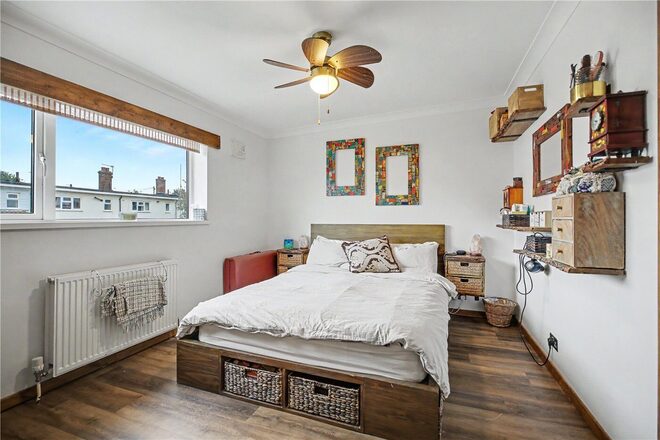
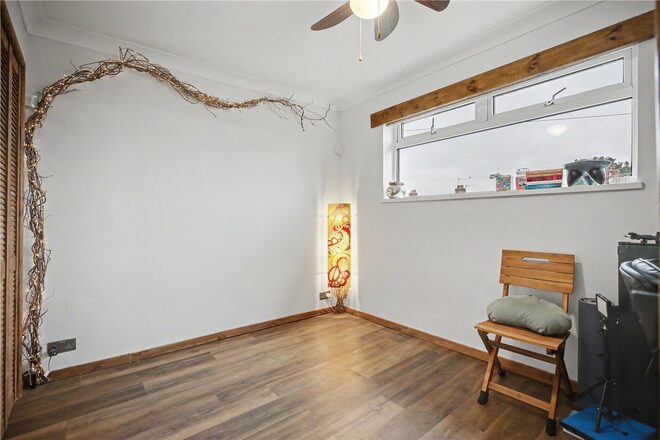
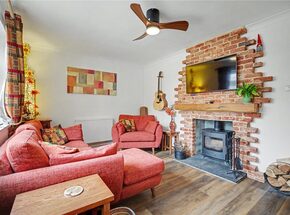
Full of warmth and personality, this beautifully presented two-bedroom home combines inviting interiors with gardens to both the front and rear. Ready to move straight into, it offers a lovely balance of character and practicality, with wood-effect LVT flooring and a feature wood burner among its standout details. Positioned on a no-through road within a pedestrianised area, the property enjoys a pleasant setting, with on-street and lay-by parking available nearby.
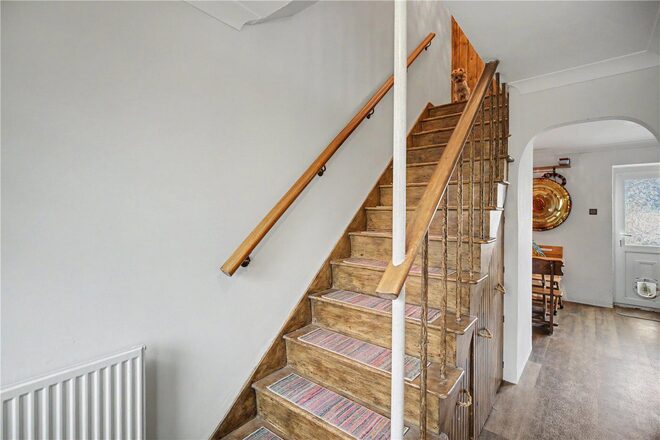
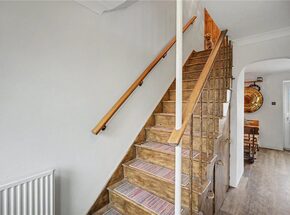
The entrance hall welcomes you inside, with stairs rising to the first floor, bespoke under-stairs storage and access to the kitchen and sitting/dining room. Extending to over 17ft in width, the sitting room is the heart of the home. A wood burner sits within an exposed brick fireplace beneath a substantial timber mantel, creating a wonderfully cosy focal point. There is ample space to relax and dine, while a door opens directly onto the rear garden.
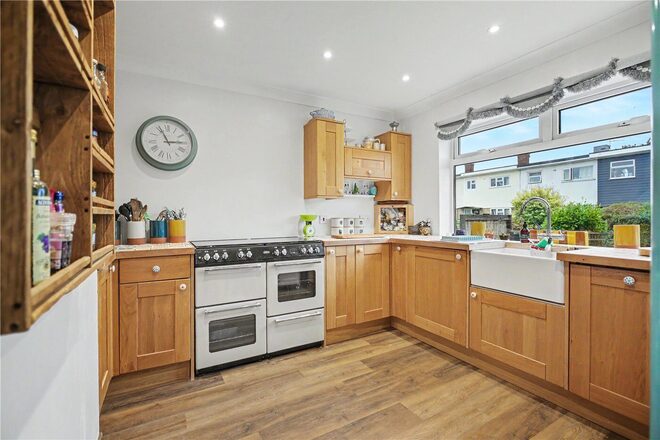
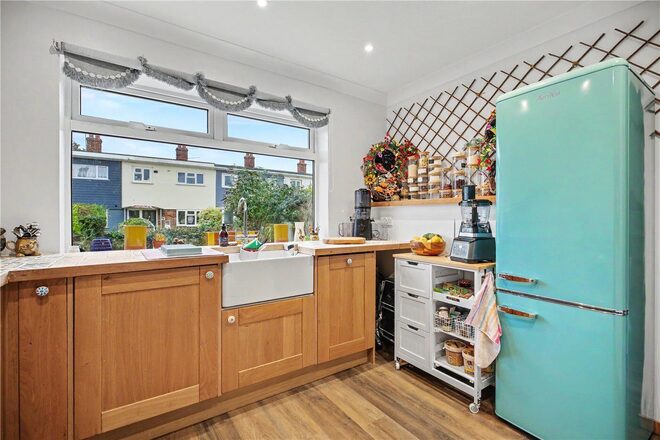
The kitchen continues the home’s warm, individual style, pairing timber cabinetry with generous work surfaces and a Belfast-style sink. A wide window overlooks the front garden, bringing plenty of natural light into this well-proportioned room.
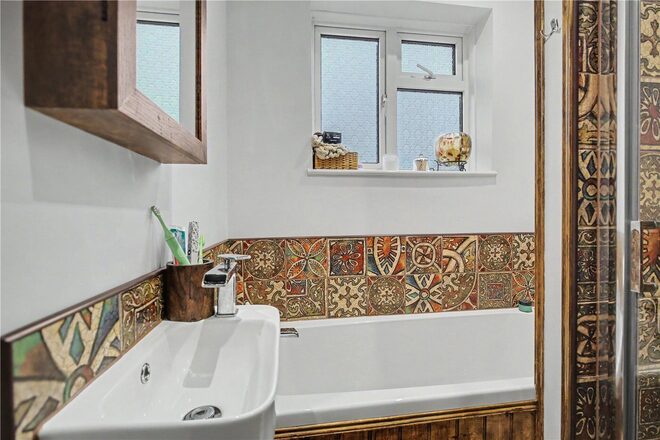
Upstairs, both bedrooms comfortably accommodate a double bed, with built-in storage adding everyday convenience. The recently refitted bathroom features a bath, separate shower enclosure and luxury tiling, complemented by a separate WC off the landing.
Externally, the home benefits from a recently converted, attached studio/home office, complete with double French doors opening onto the garden, lighting, water and power. This versatile space is ideal for home working, hobbies or additional recreational use.
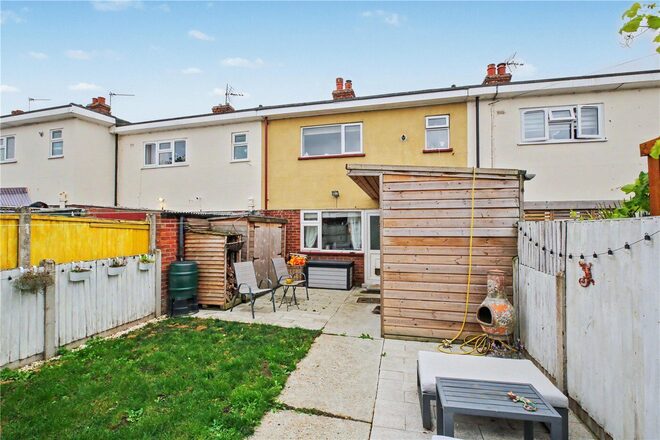
Outside, the front garden creates an attractive approach, with a pathway, lawn and established planting. To the rear, an enclosed garden combines lawn with paved seating areas, providing space for summer dining, entertaining or simply enjoying a quiet moment outdoors.
Discover Gorleston;
A lovely coastal town offering a beautiful sandy beach, scenic seafront walks and a welcoming community. With schools catering for children of all ages, from nursery and primary through to secondary education, Gorleston is a great place for families to live, work and enjoy life by the sea. With local shops, parks, leisure facilities and nearby Great Yarmouth, Gorleston combines seaside living with everyday convenience.
Additional Information:
Council Tax Band: A
Local Authority: Great Yarmouth Borough Council
Tenure: Freehold
Services: We have been advised that the property is connected to mains water, electricity and gas-fired central heating.
Important Information:
Winkworth wishes to inform prospective buyers and tenants that these particulars are intended as a guide and for information purposes only. All details are given in good faith and believed to be correct at the time of printing but do not form part of an offer or contract. No employee of Winkworth has authority to make or give any representation or warranty in relation to this property. All fixtures and fittings, whether fitted or not, are deemed removable by the vendor unless otherwise stated. Room sizes are measured between internal wall surfaces and may include furnishings. The services, systems and appliances have not been tested, and no guarantee as to their operability or efficiency can be given.
More to explore
Properties you may be interested in
 Available
- 6
- 4
- 3
- Ref: POR260806
Guide Price£675,000
Freehold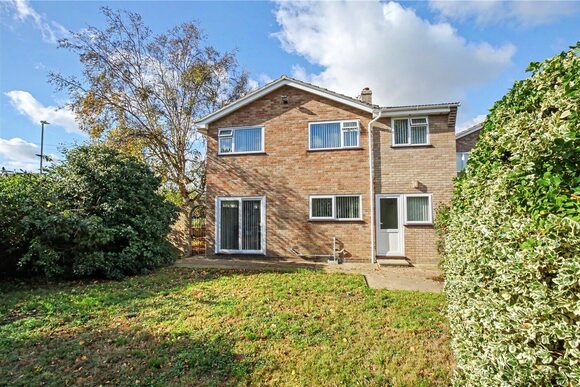 Available
- 4
- 2
- 1
- Ref: POR260505
Guide Price£300,000
Freehold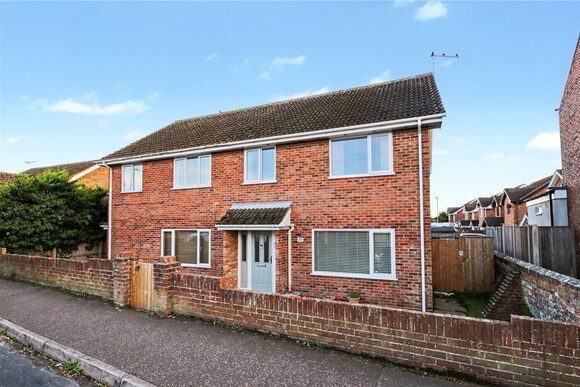 Available
- 3
- 1
- 1
- Ref: POR260792
Guide Price£260,000
Freehold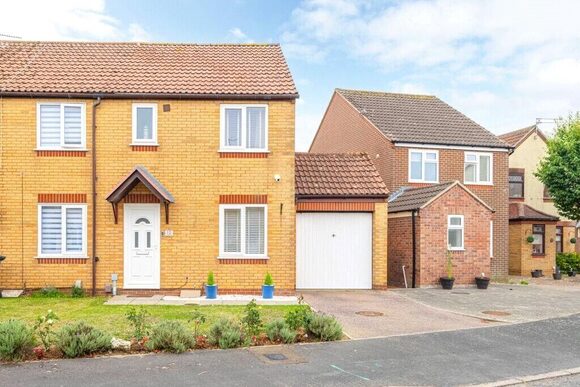 Available
- 2
- 2
- 1
- Ref: POR260729
Offers over£210,000
Freehold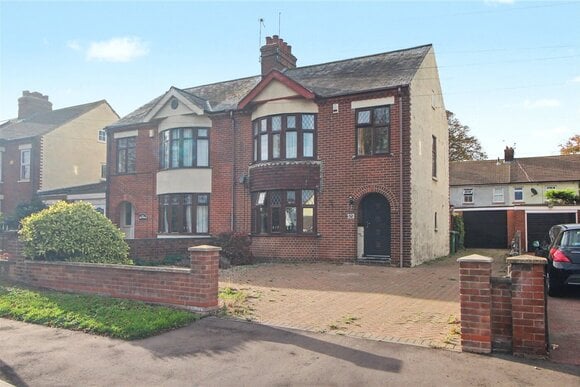 Available
- 3
- 1
- 2
- Ref: POR260846
Guide Price£250,000
Freehold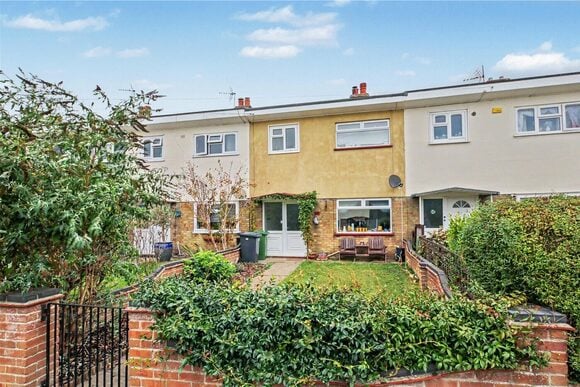 Available
- 2
- 1
- 1
- Ref: SOW220071
Guide Price£160,000
Freehold
Over 100 offices across the UK and abroad