MyWinkworth

Under Offer

Picture No. 07
Picture No. 13
Picture No. 24
Picture No. 22
Picture No. 21
Picture No. 17
Picture No. 12
Picture No. 08
Picture No. 09
Picture No. 10
Picture No. 11
Picture No. 18
Picture No. 19
Picture No. 20
Picture No. 15
Picture No. 14
Picture No. 25
Picture No. 26
6/14

Arley Road, Whitecliff, Poole, BH14

4 bedroom house in Whitecliff

£925,000 Freehold

  • Bedrooms 4
  • Bathrooms 3
  • Reception rooms 2
  • Floorplan

PICTURES AND VIDEOS

KEY FEATURES

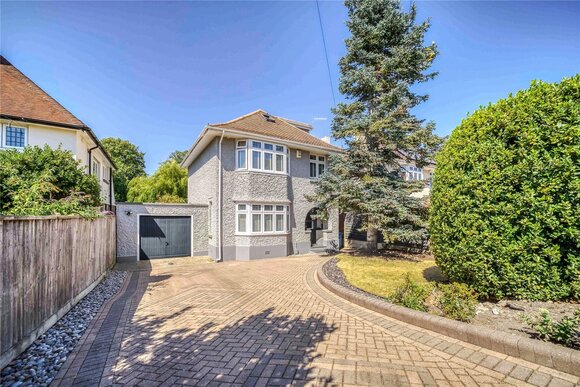
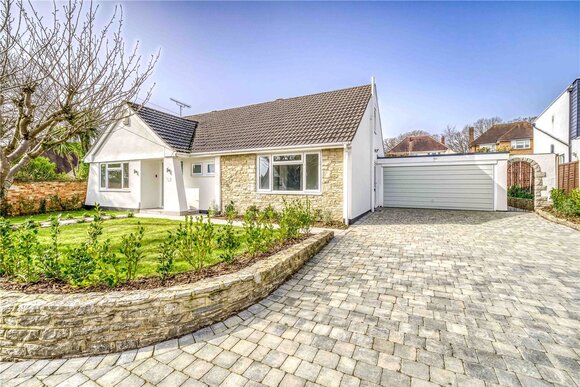
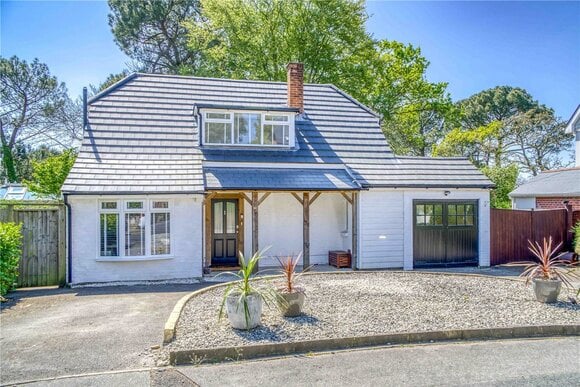
  • Beautifully presented four-bedroom detached family home with accommodation spread across three floors.
  • Spacious layout extending to over 2,000 sq ft, offering flexible modern living.
  • Impressive open-plan kitchen, dining and living area forming the heart of the home.
  • Separate front lounge providing a more formal and private reception space.
  • Practical ground floor features including utility room, downstairs WC and useful storage.
  • First floor includes three well-proportioned bedrooms, including a generous principal suite with en-suite shower room.
  • Contemporary family bathroom serving the first-floor bedrooms.
  • Second floor offers a large double bedroom with its own bathroom, ideal as a guest suite or private retreat.
  • Detached outbuilding providing excellent storage and a dedicated outside office/work-from-home space.
  • Landscaped, low-maintenance garden designed to seamlessly connect indoor and outdoor living.

KEY INFORMATION

  • Tenure: Freehold
  • Council Tax Band: F
  • Local Authority: BCP

Description

A stunning family home set over three floors situated in a popular residential location within easy reach of Whitecliff Parkand the waters edge and a short walk to Ashley Cross Village.

A beautifully arranged and deceptively spacious four-bedroom detached family home, offering well-balanced accommodation across three floors and extending to over 2,000 sq ft. The interior is beautifully styled in a contemporary Scandinavian design, featuring clean lines, natural tones and an emphasis on light and space. Elegant yet understated, it creates a calm, modern living environment that feels both highly stylish and effortlessly welcoming. The ground floor is centred around an impressive open-plan kitchen/dining/living space, ideal for modern family living and entertaining, with generous proportions and a seamless flow. A separate lounge to the front provides a more formal reception room, while a useful utility room, downstairs WC and additional storage enhance the practicality of the layout. On the first floor are three well-proportioned bedrooms, including a generous principal suite with en-suite shower room, alongside a contemporary family bathroom. The second floor offers a further spacious double bedroom with its own bathroom, creating an ideal guest suite or private top-floor retreat. Externally, the property benefits from a detached outbuilding providing excellent storage and an outside office, ideal as a work from home space. The garden has been landscaped to a very high standard with low maintenance in mind and really does bring indoor and outdoor living seamlessly. Overall, this is a superb family home offering flexible and versatile accommodation, finished to a high standard and perfectly suited to modern living.

Location

The Whitecliff area offers easy access to the renowned award winning Blue Flag beaches which stretch from Bournemouth through to Sandbanks and enjoy the warmest temperatures in the UK and stunning views of the Isle of Wight and Purbeck Hills.

Ashley Cross Village is a short walk away with a variety of shops, restaurants and bars, with Bournemouth and Poole town centres also nearby with a more diverse range of high street shops.

The Bournemouth Wessex Way is very close and gives direct access to the M27 motorway with London just 1 hour 30 minutes commute. There are also main train routes from either Poole, Parkstone or Branksome station which connect to the Weymouth to London Waterloo South West train service.
Introduction text for the mortgage calculator

Mortgage Calculator

Fill in the details below to estimate your monthly repayments:

Approximate monthly repayment:

For more information, please contact Winkworth's mortgage partner, Trinity Financial, on +44 (0)20 7267 9399 and speak to the Trinity team.

Stamp Duty Calculator

Fill in the details below to estimate your stamp duty

The above calculator above is for general interest only and should not be relied upon

6/14
Picture No. 07
Picture No. 13
Picture No. 24
Picture No. 22
Picture No. 21
Picture No. 17
Picture No. 12
Picture No. 08
Picture No. 09
Picture No. 10
Picture No. 11
Picture No. 18
Picture No. 19
Picture No. 20
Picture No. 15
Picture No. 14
Picture No. 25
Picture No. 26

Meet the Team

Our team at Winkworth Poole Estate Agents are here to support and advise our customers when they need it most. We understand that buying, selling, letting or renting can be daunting and often emotionally meaningful. We are there, when it matters, to make the journey as stress-free as possible.

See all team members

Got a question about this property?

This site is protected by reCAPTCHA and the Google Privacy Policy and Terms of Service apply.

More Properties like this

Lakeside Road, Branksome Park, Poole, Dorset, BH13

Guide Price £2,250,000 Freehold

Under Offer

Chaddesley Glen, Sandbanks, Poole, Dorset, BH13

£2,250,000

Whitecliff Road, Poole, BH14

£1,950,000 Freehold

Pearce Gardens, Lilliput, Poole, BH14

Guide Price £1,700,000 Freehold

Under Offer

Furze Hill Drive, Lower Parkstone, Poole, BH14

£1,695,000 Freehold

Sandecotes Road, Lower Parkstone, Poole, BH14

£1,600,000 Freehold

Online Valuations Aren’t Worth The Paper They’re Printed On.

When online valuations don’t give you the whole picture - try Winkworth’s expert service. Get a free property appraisal. Accurate valuations from our local property experts. No obligation to list with Winkworth. Choose a time convenient for you with our online booking system.

Fill in your details and someone will be in touch soon:

You have provisionally booked a valuation for . Please confirm your details below

We don't have date info available for this property, but if you fill in your details below, someone will be in touch to arrange a date soon

Please fill in the required fields below marked with *

This site is protected by reCAPTCHA and the Google Privacy Policy and Terms of Service apply.