
MyWinkworth

Under Offer

Picture No. 24
Picture No. 20
Picture No. 09
Picture No. 23
Picture No. 15
Picture No. 16
Picture No. 17
Picture No. 19
Picture No. 14
Picture No. 08
Picture No. 10
Picture No. 18
Picture No. 11
Picture No. 22
6/14

Aberdeen Road, London, N5

2 bedroom flat/apartment in London

Offers in excess of £950,000 Leasehold

  • Bedrooms 2
  • Bathrooms 2
  • Reception rooms 1
  • Dimensions 921 sq ft
    85 sq m
  • Floorplan

PICTURES AND VIDEOS

KEY INFORMATION

  • Tenure: Leasehold
  • Lease Length: 994 yrs left
  • Council Tax Band: E

Description

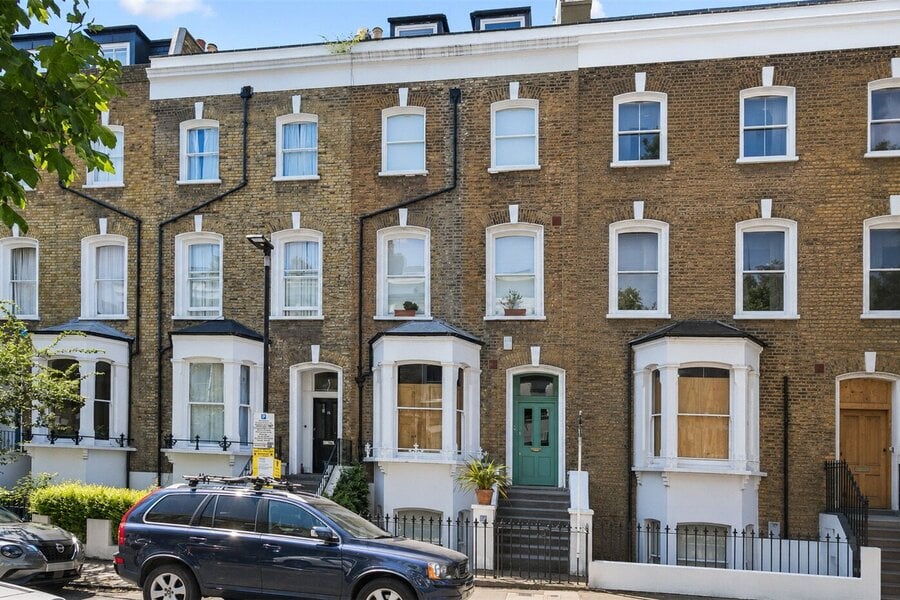
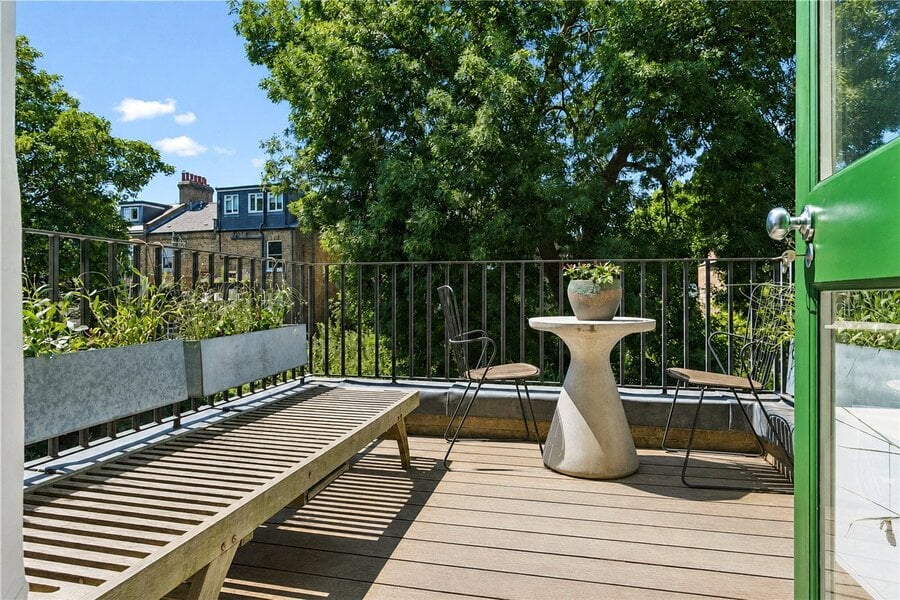
Positioned on one of Highbury's most desirable tree-lined roads, this beautifully appointed two-bedroom, two-bathroom apartment occupies the upper two floors of an elegant Victorian conversion on Aberdeen Road. Combining period charm with high-quality contemporary finishes, the property enjoys an abundance of natural light from two aspects, thoughtfully designed interiors and a wonderful sense of privacy and tranquillity throughout, particularly on the private southwestern-facing terrace overlooking mature gardens to the rear.

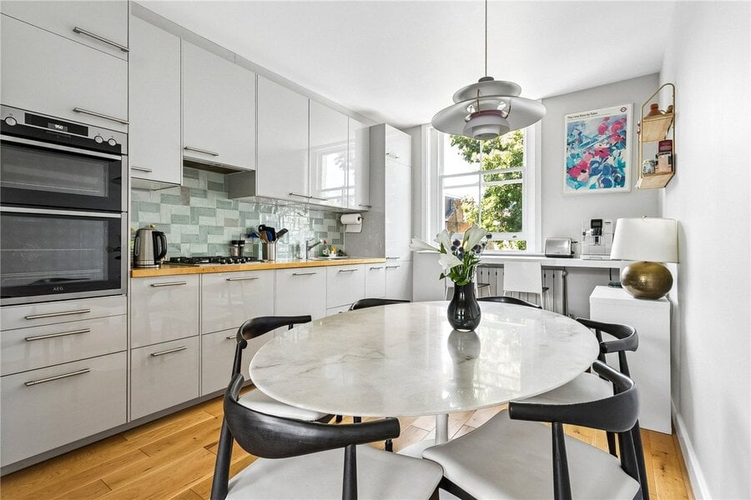
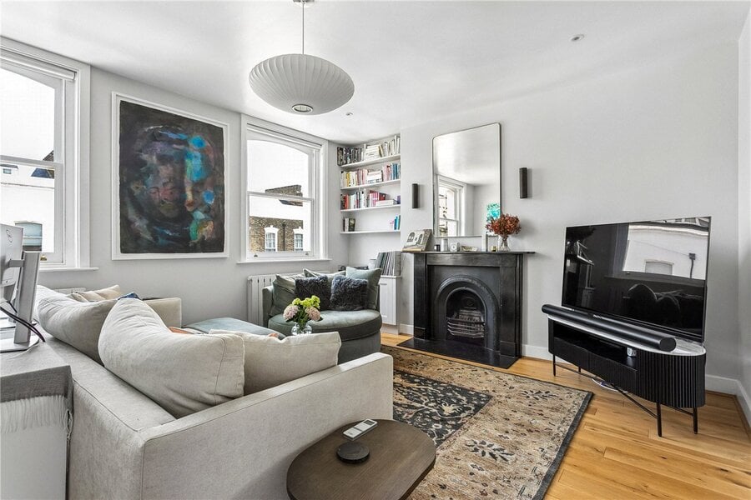
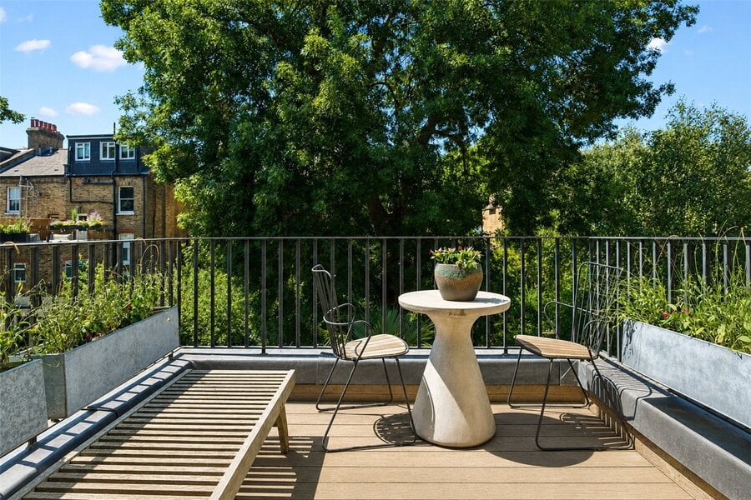
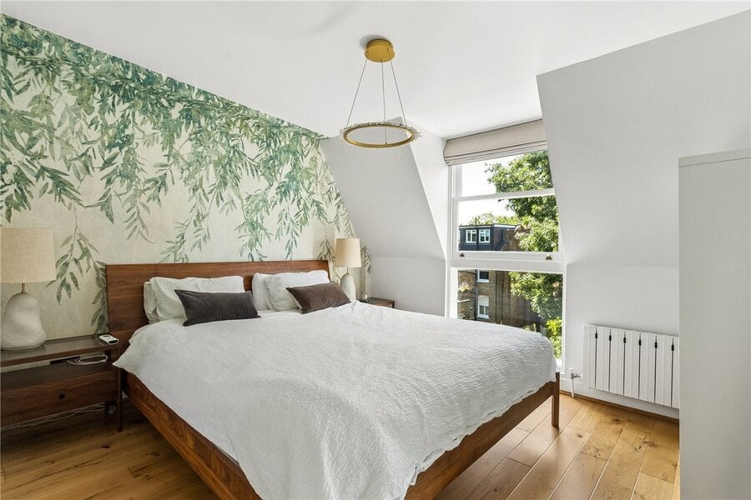
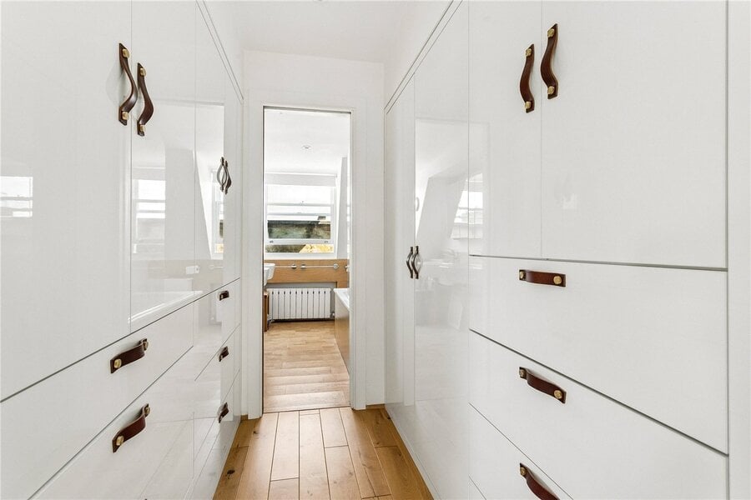
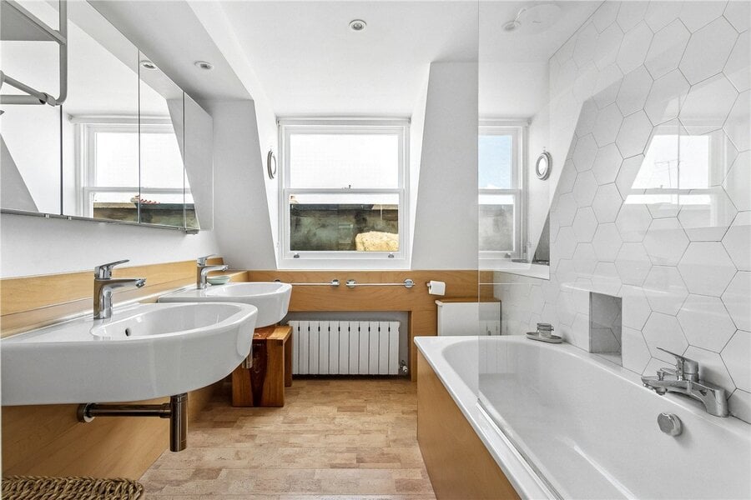
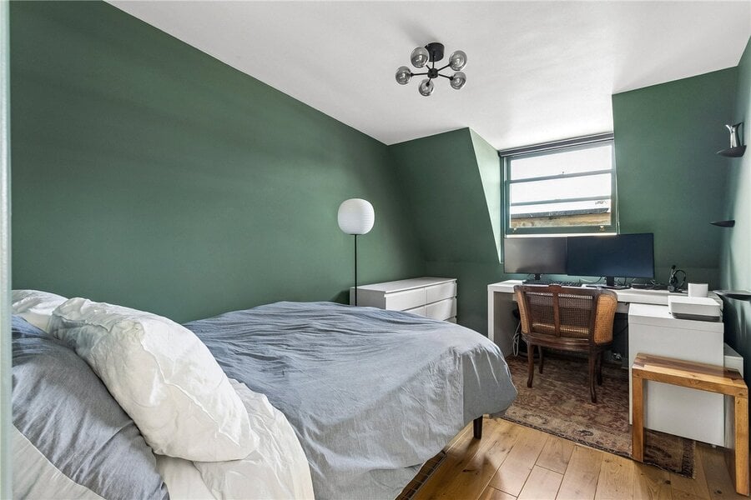
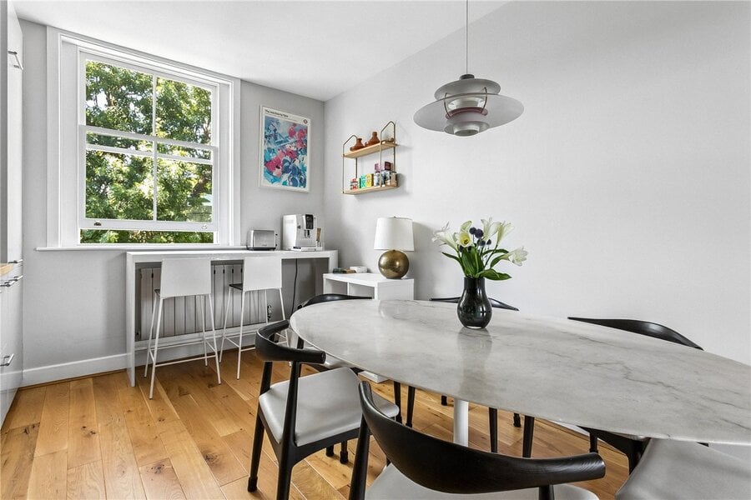
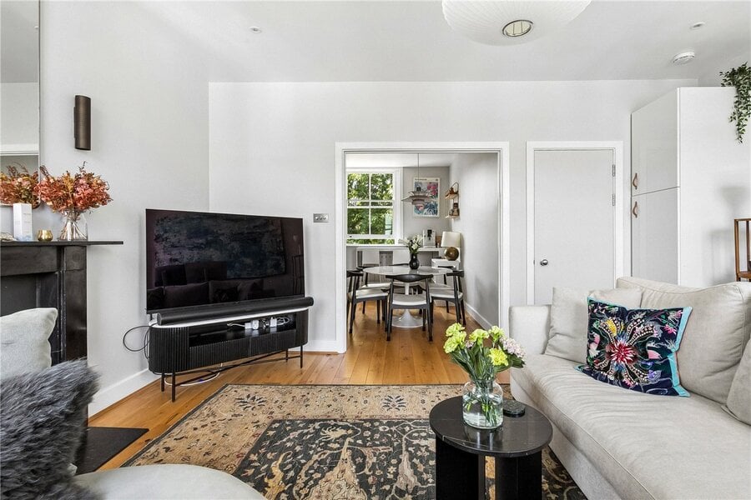
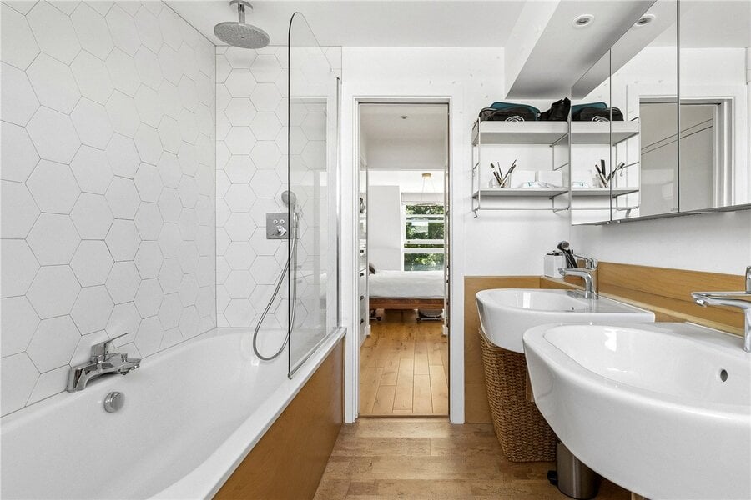
The spacious reception room is centred around an attractive period fireplace and benefits from large sash windows, creating a bright and welcoming living space. The separate kitchen has been finished in a modern design with extensive worktop space, generous cupboard storage and ample room for dining, making it perfectly suited to both everyday living and entertaining. A particular highlight of the home is its peaceful outlook to the rear, where a magnificent mature tree provides a beautiful focal point from the terrace and all rear windows, creating a picturesque backdrop throughout the seasons. The private terrace offers an ideal space for morning coffee, al fresco dining or simply unwinding in a quiet setting. The principal bedroom is exceptionally well designed, featuring air conditioning, a substantial bespoke walk-in wardrobe and a stylish en-suite bathroom with underfloor heating, dual wash basins and bathtub with shower. A second generous double bedroom is served by a beautifully finished main bathroom, also with underfloor heating and walk-in shower.

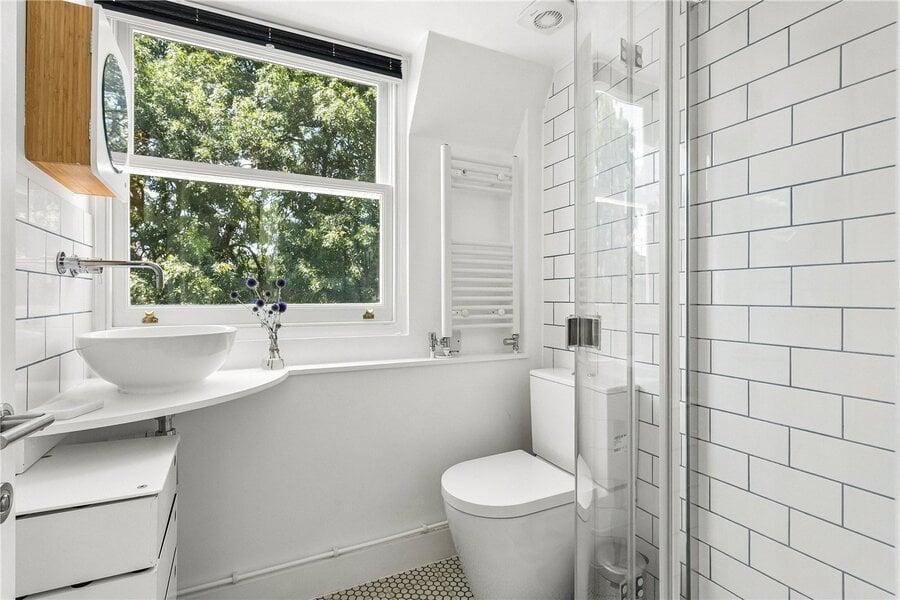
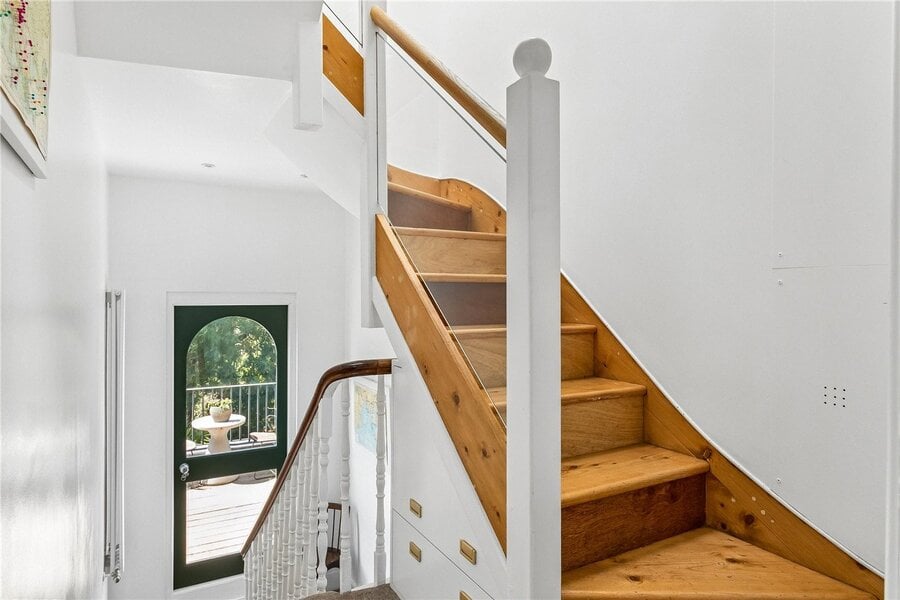
Attention to detail is evident throughout, with bespoke storage solutions making excellent use of the available space, Farrow & Ball paint finishes in every room and practical additions including a utility cupboard housing a combination washer/dryer, allowing for additional kitchen storage, together with built-in laundry drying racks positioned above the stairwell. A remote-controlled Velux skylight, complete with an integrated sensor that automatically closes during rainy weather, further enhances the sense of light and comfort within the apartment.

Aberdeen Road is regarded as one of Highbury's premier residential addresses, ideally located for the independent shops, cafés and restaurants of Highbury Barn, while Highbury Fields and Clissold Park are both within easy reach. Excellent transport links are available from Highbury & Islington, Arsenal and Finsbury Park stations, providing convenient access to the City, the West End and beyond. Offering an exceptional balance of character, thoughtful design and modern convenience in one of North London's most sought-after locations, this is a superb home that is ready to move into and enjoy.

The care taken by the current owner needs to be seen to be fully appreciated. Early viewing comes highly recommended!

ACCESSIBILITY

  • Unsuitable For Wheelchairs

Utilities

  • Electricity Supply: Mains Supply
  • Water Supply: Mains Supply
  • Sewerage: Mains Supply
  • Heating: Other

Rights & Restrictions

  • Listed Property: No

Risks

  • Flood Risk: There has not been flooding in the last 5 years
Introduction text for the mortgage calculator

Mortgage Calculator

Fill in the details below to estimate your monthly repayments:

Approximate monthly repayment:

For more information, please contact Winkworth's mortgage partner, Trinity Financial, on +44 (0)20 7267 9399 and speak to the Trinity team.

Stamp Duty Calculator

Fill in the details below to estimate your stamp duty

The above calculator above is for general interest only and should not be relied upon

6/14
Picture No. 24
Picture No. 20
Picture No. 09
Picture No. 23
Picture No. 15
Picture No. 16
Picture No. 17
Picture No. 19
Picture No. 14
Picture No. 08
Picture No. 10
Picture No. 18
Picture No. 11
Picture No. 22

Meet the Team

From our office on Highbury Park, we pride ourselves on our unrivalled local knowledge. Many of the team here at Winkworth Highbury Estate Agents live locally and whether it's sales, lettings or property management, we're always striving to provide an unparalleled service and tailor it to your exacting needs.

See all team members

Got a question about this property?

This site is protected by reCAPTCHA and the Google Privacy Policy and Terms of Service apply.

More Properties like this

Ferntower Road, London, N5

£1,250,000 Leasehold

Under Offer

Aberdeen Road, London, N5

Offers in excess of £950,000 Leasehold

Under Offer

Kelvin Road, London, N5

Offers in excess of £950,000 Leasehold

Riversdale Road, London, N5

Offers in excess of £900,000 Share of Freehold

Under Offer

Riversdale Road, London, N5

Offers in excess of £895,000 Share of Freehold

Under Offer

Sotheby Road, London, N5

£850,000 Share of Freehold

Online Valuations Aren’t Worth The Paper They’re Printed On.

When online valuations don’t give you the whole picture - try Winkworth’s expert service. Get a free property appraisal. Accurate valuations from our local property experts. No obligation to list with Winkworth. Choose a time convenient for you with our online booking system.

Fill in your details and someone will be in touch soon:

You have provisionally booked a valuation for . Please confirm your details below

We don't have date info available for this property, but if you fill in your details below, someone will be in touch to arrange a date soon

Please fill in the required fields below marked with *

This site is protected by reCAPTCHA and the Google Privacy Policy and Terms of Service apply.