
MyWinkworth

Picture No. 48
Picture No. 17
Picture No. 12
Picture No. 16
Picture No. 18
Picture No. 08
Picture No. 09
Picture No. 13
Picture No. 19
Picture No. 22
Picture No. 24
Picture No. 23
Picture No. 20
Picture No. 21
Picture No. 32
Picture No. 33
Picture No. 34
Picture No. 31
Picture No. 25
Picture No. 30
Picture No. 29
Picture No. 28
Picture No. 35
Picture No. 37
Picture No. 39
Picture No. 40
Picture No. 38
Picture No. 03
Picture No. 02
Picture No. 04
Picture No. 06
Picture No. 07
6/14

Melville Road, London, SW13

6 bedroom house in London

£2,885 per week (£12,500 per month) Fees may apply

  • Bedrooms 6
  • Bathrooms 3
  • Reception rooms 2
  • Unfurnished
  • Floorplan

PICTURES AND VIDEOS

KEY FEATURES

  • Semi-detached house
  • Six bedrooms
  • Three bathrooms
  • Open-plan kitchen/dining/family room
  • Private Garden
  • Separate garden studio
  • Heart of Barnes Village

Description

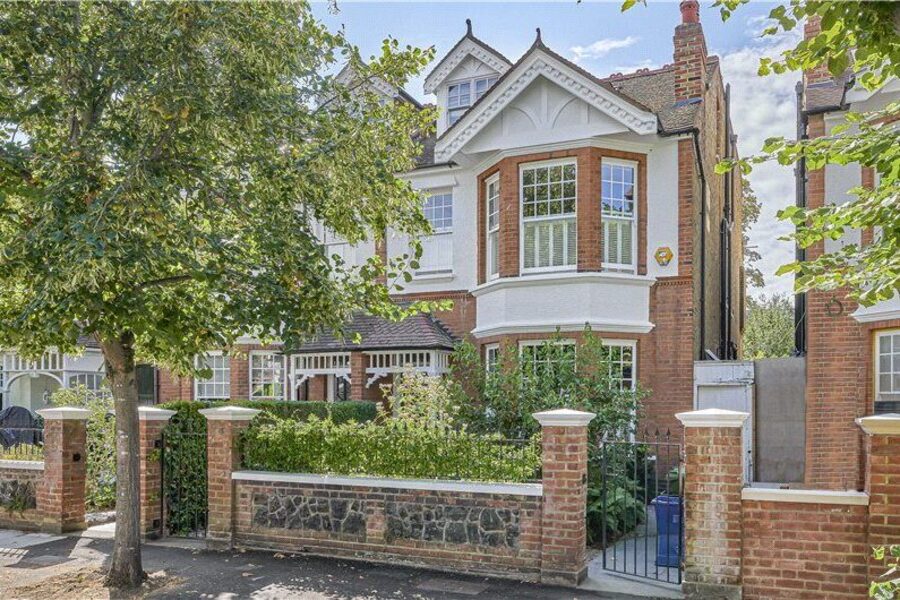
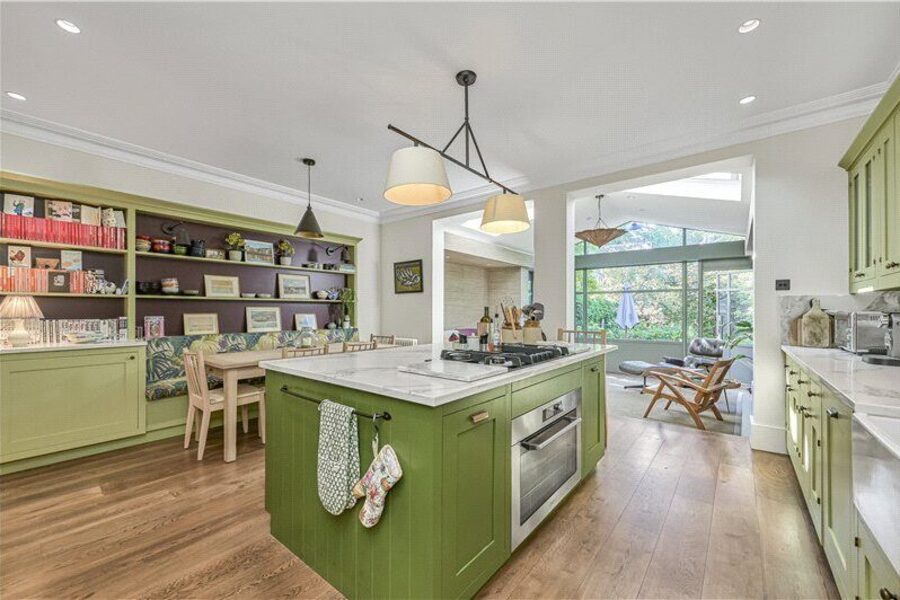
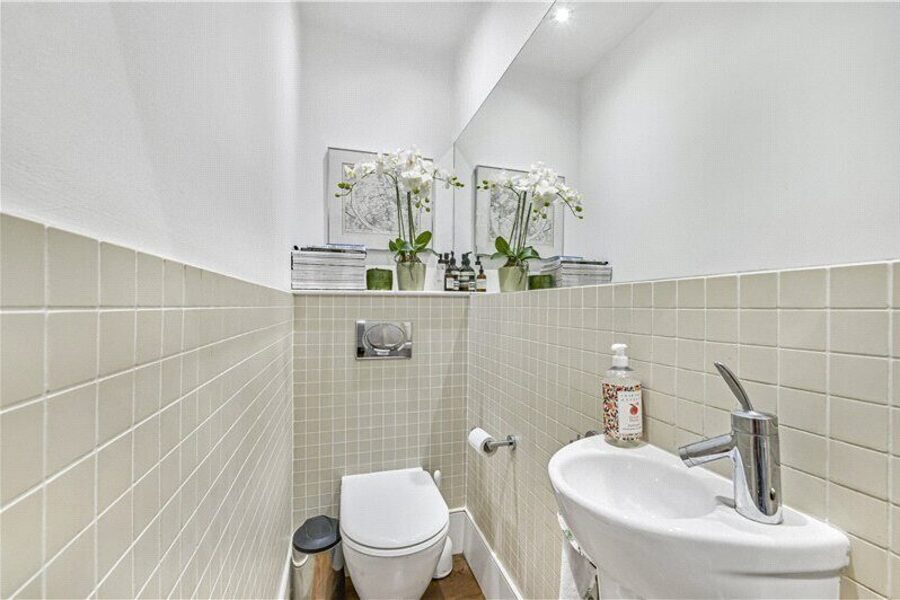
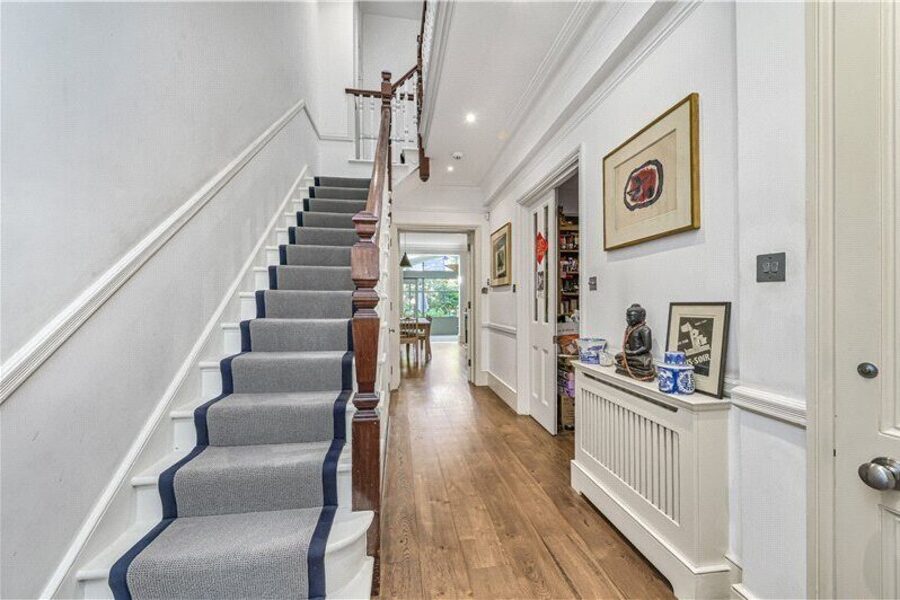
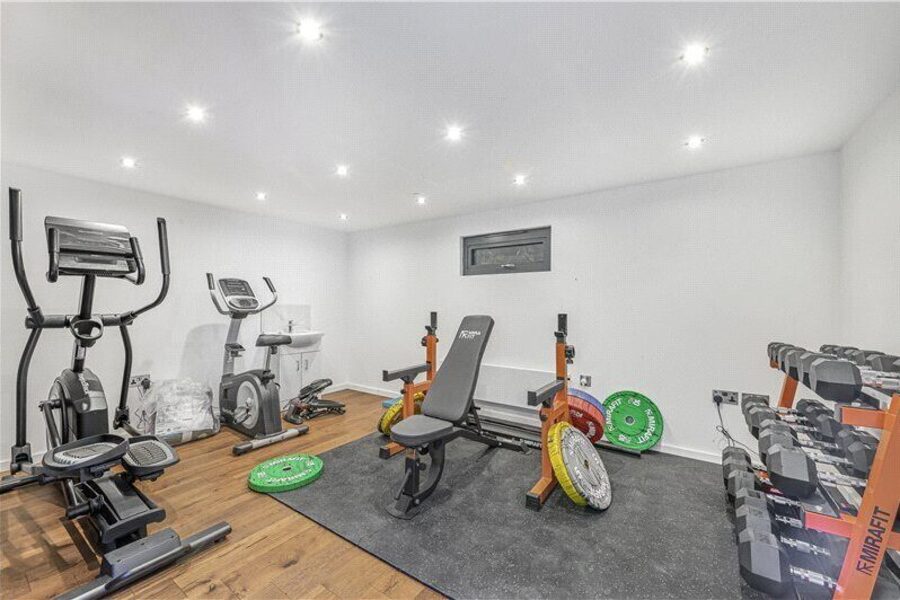
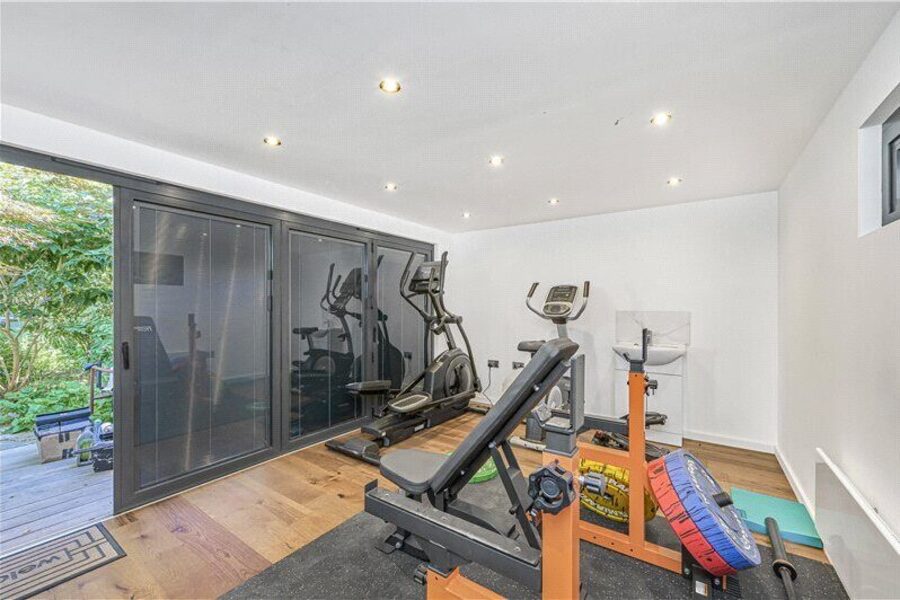
An impressive and beautifully presented six-bedroom semi-detached family home offering generous and versatile accommodation arranged over four floors. The property boasts two generous reception rooms and an impressive open-plan kitchen, dining and family space opening directly onto a landscaped rear garden. There are also six well-proportioned bedrooms, three bathrooms and a useful cellar, while a substantial garden studio, currently arranged as a gym, provides excellent additional space for a home office or fitness room.

An exceptional six-bedroom semi-detached family home offering an impressive amount of beautifully presented and versatile living accommodation, together with a landscaped rear garden and separate garden studio.

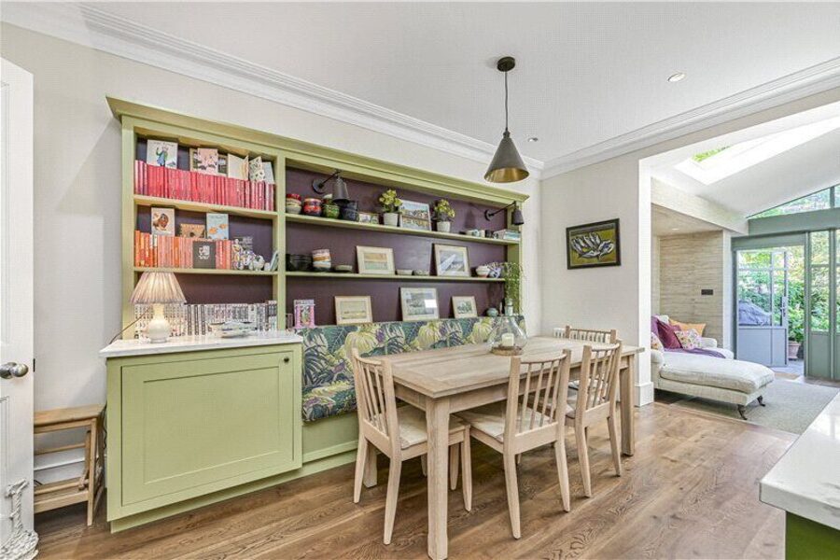
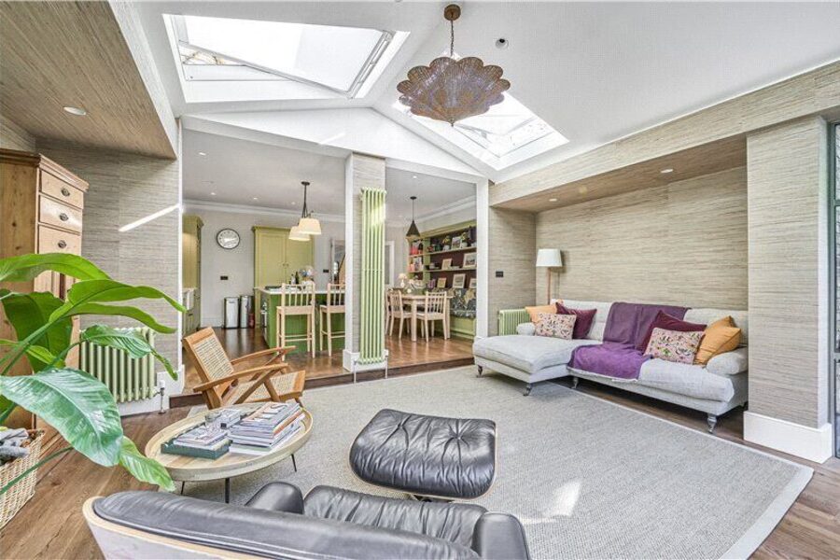
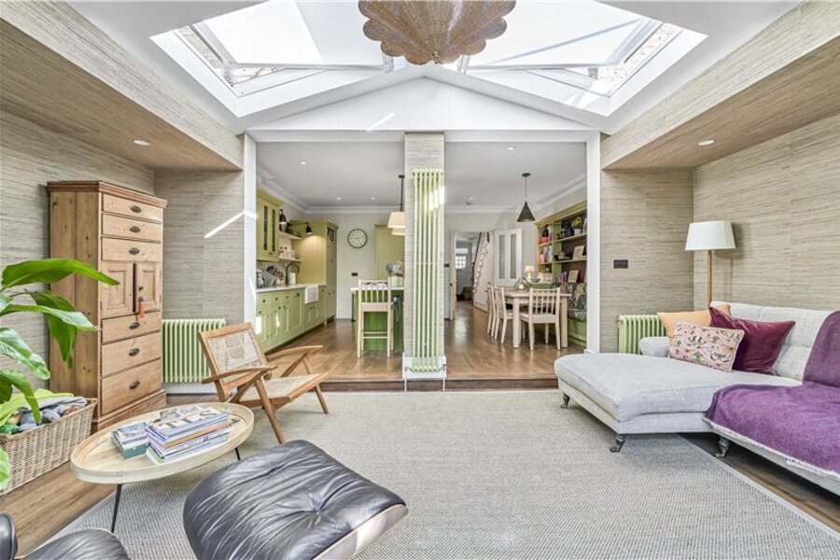
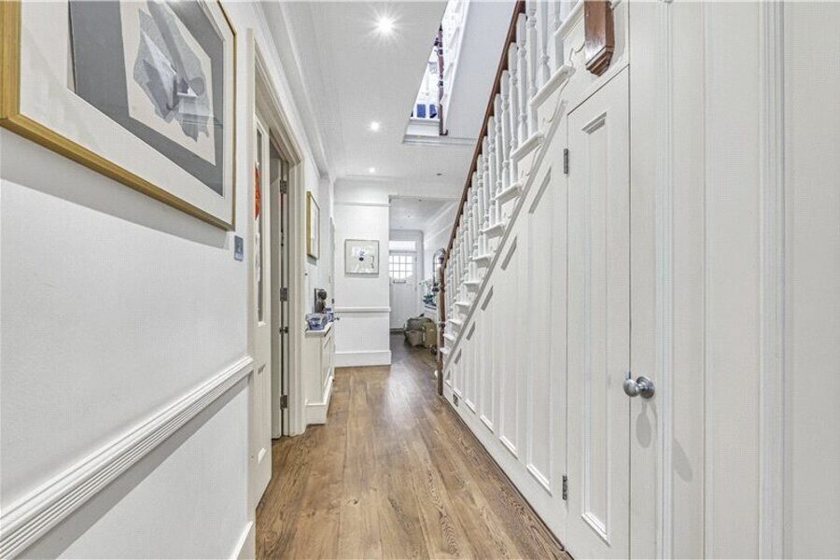
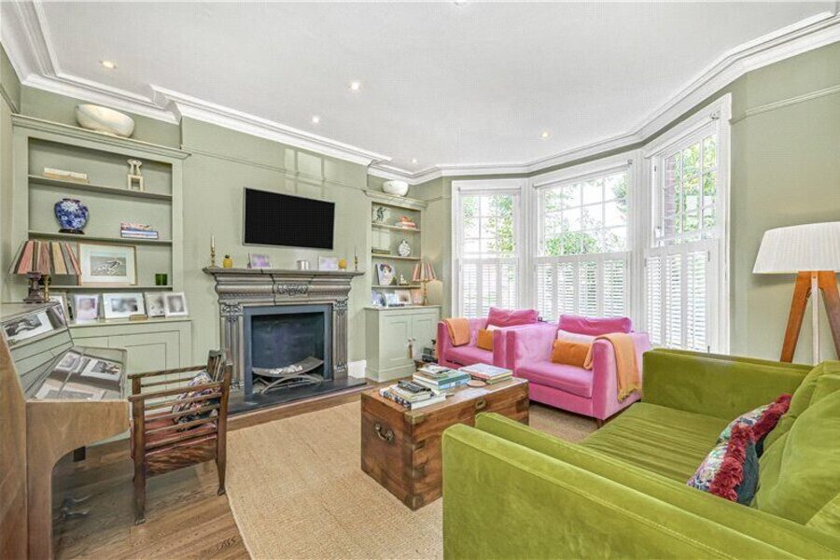
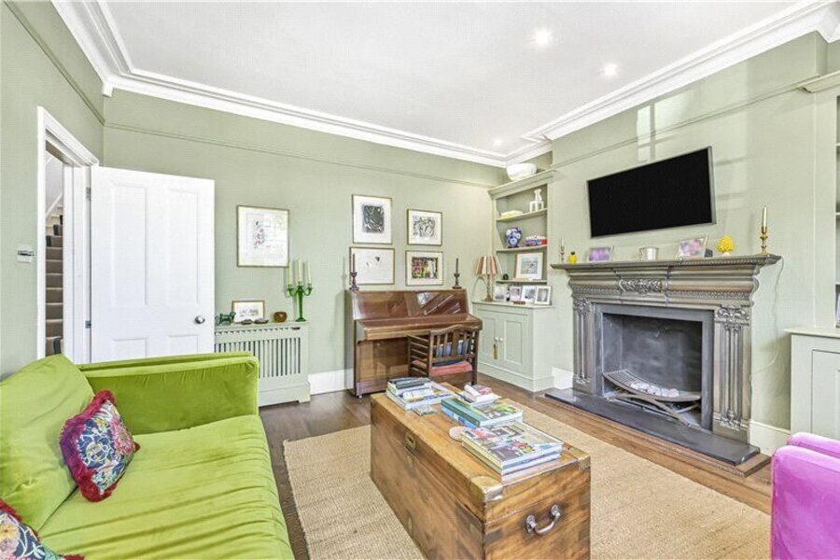
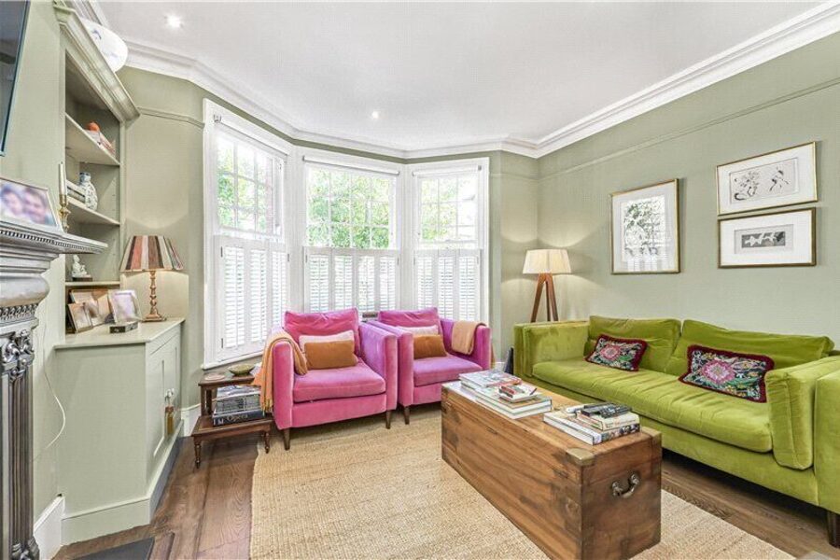
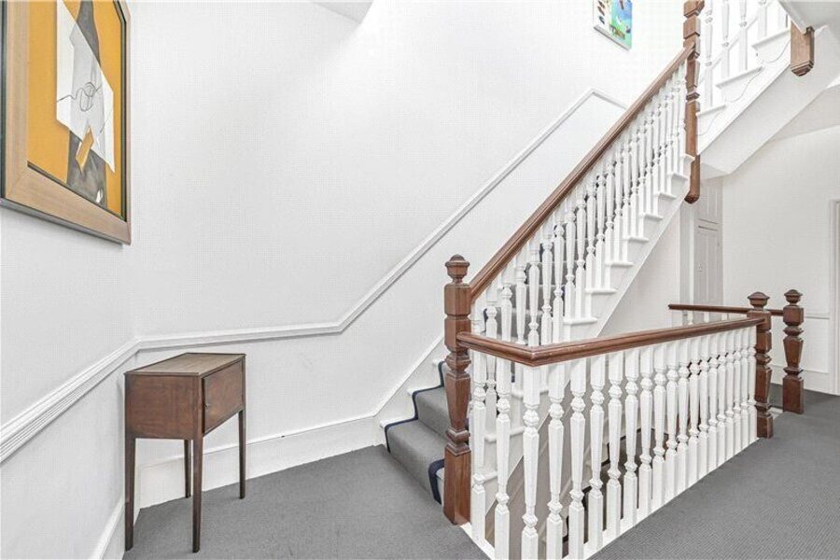
The ground floor provides excellent living and entertaining space. To the front is a generous reception room with a large bay window and attractive period features, while a second reception room provides additional flexible family living space. To the rear, the house opens into a superb kitchen, dining and family area which forms the heart of the home.

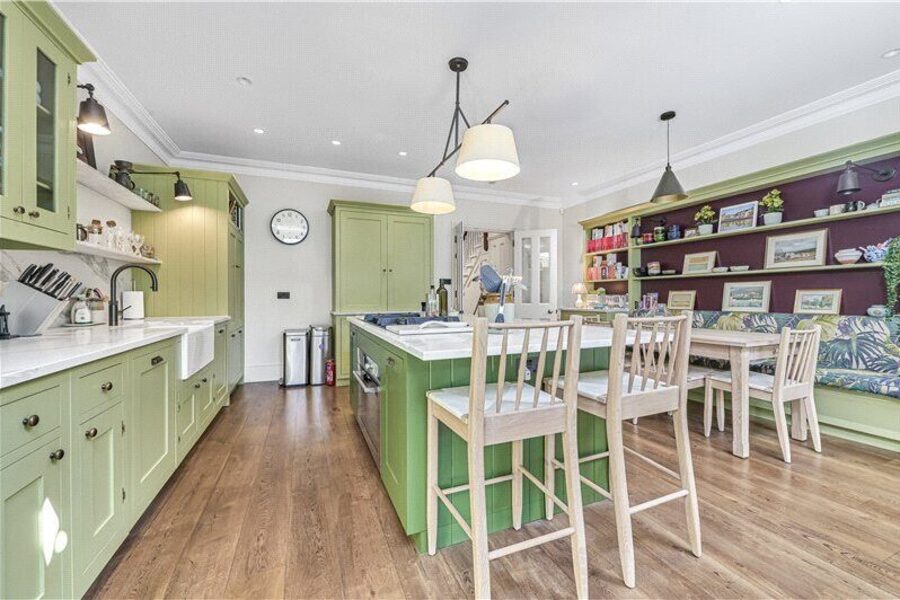
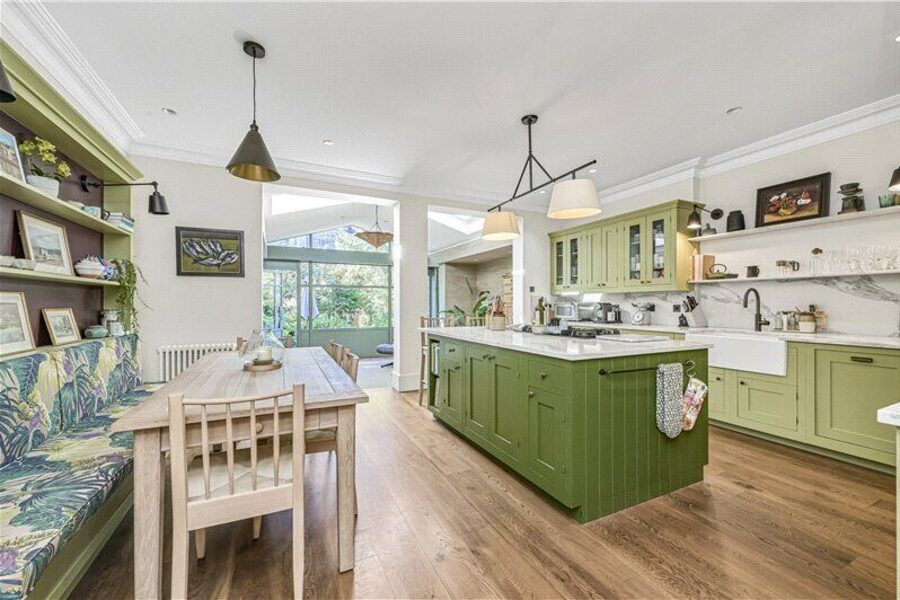
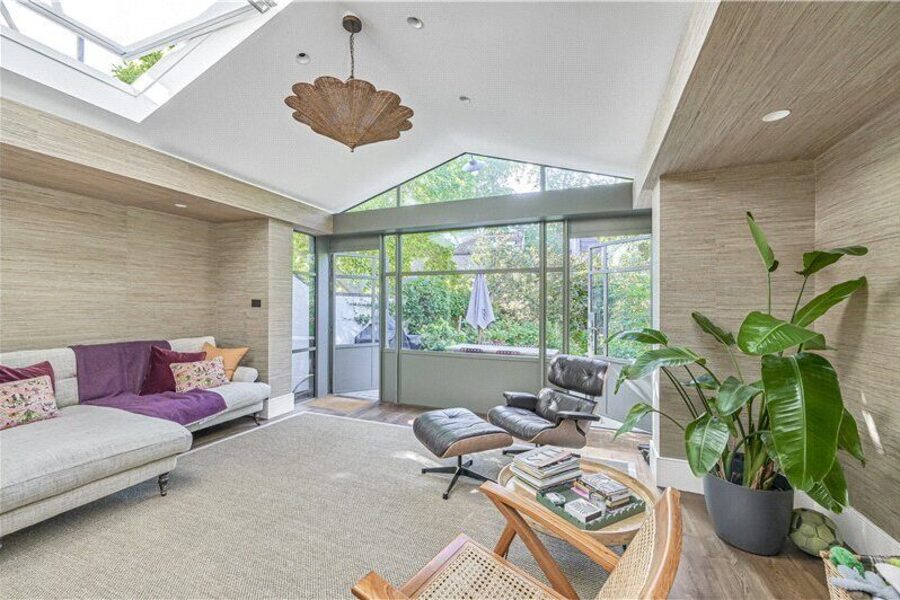
The kitchen is fitted with an extensive range of bespoke cabinetry, a large central island and generous storage, with ample space for both everyday dining and entertaining. Beyond the kitchen is a wonderfully bright family area, with large rooflights bringing in an abundance of natural light and doors opening directly onto the rear garden.

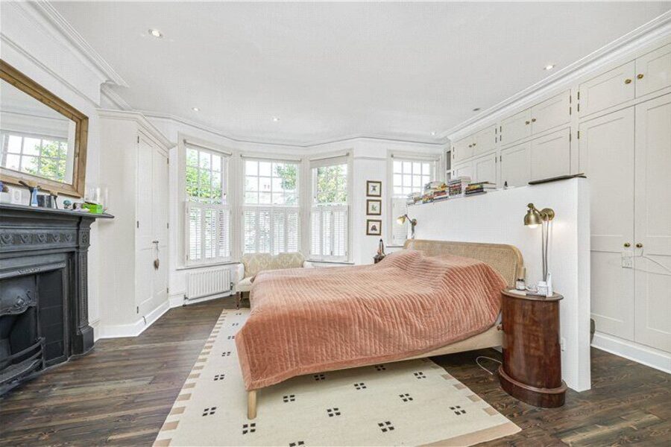
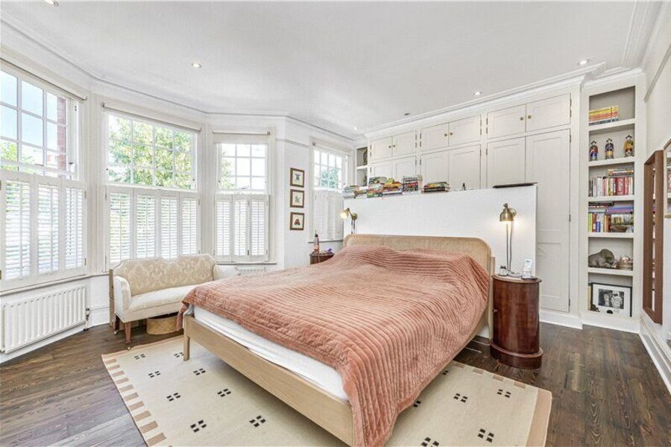
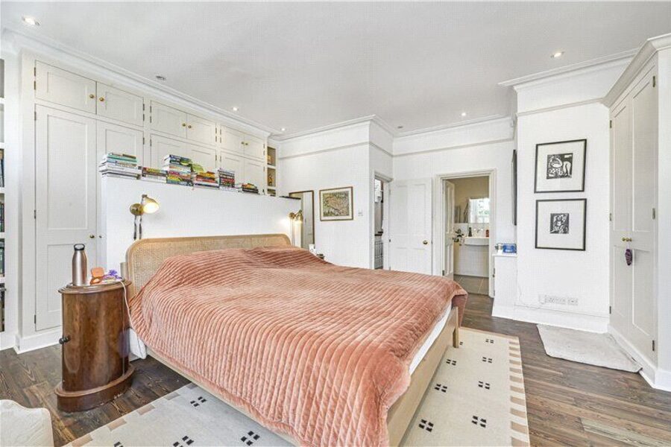
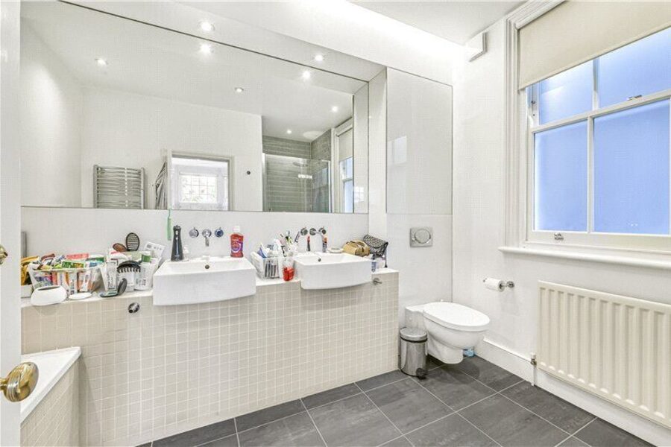
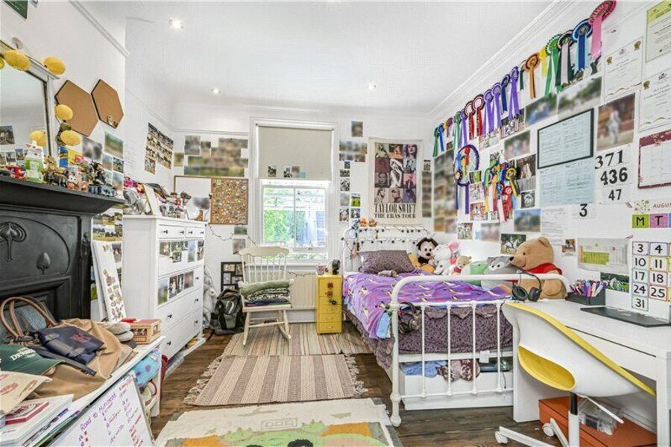
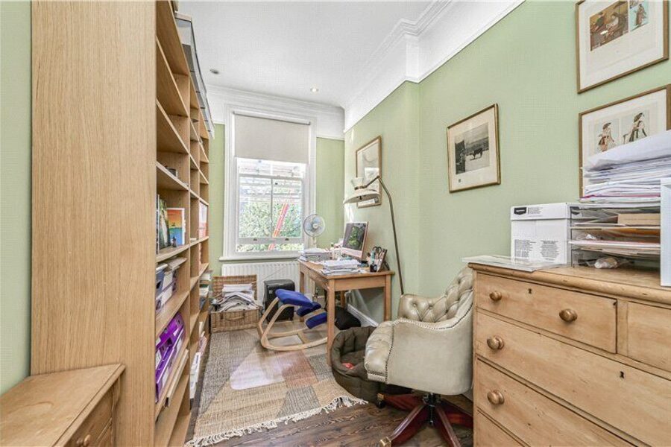
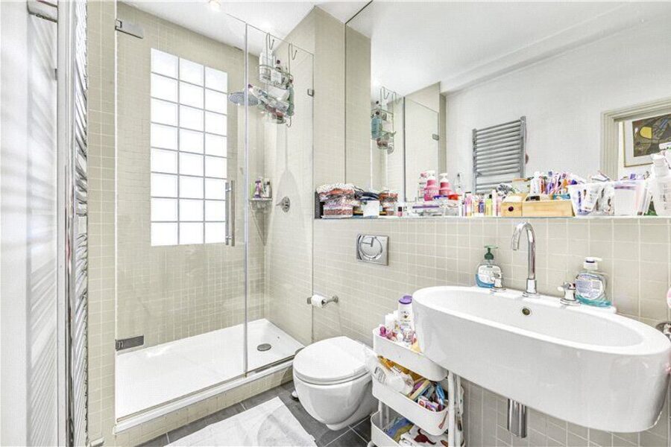
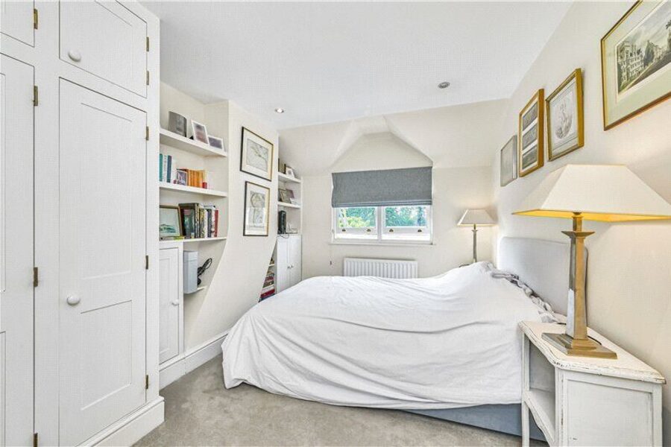
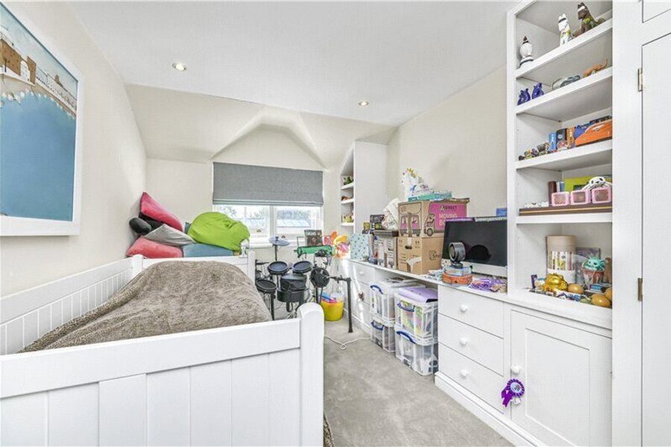
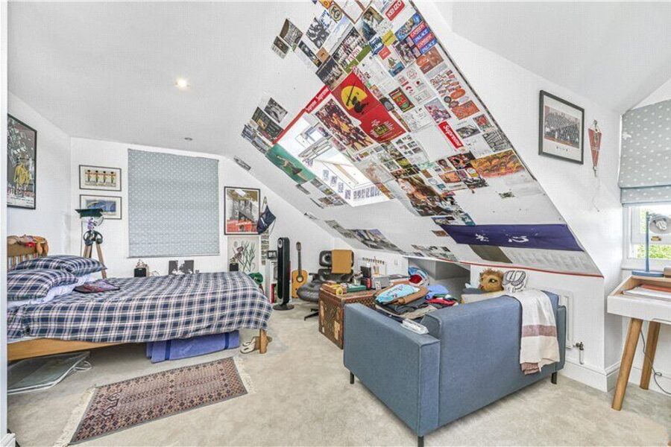
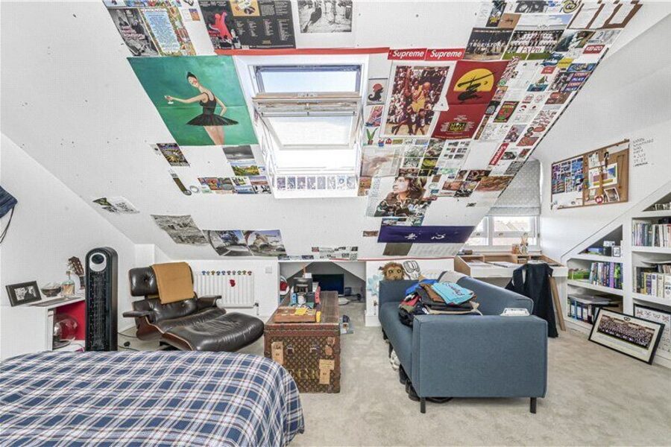
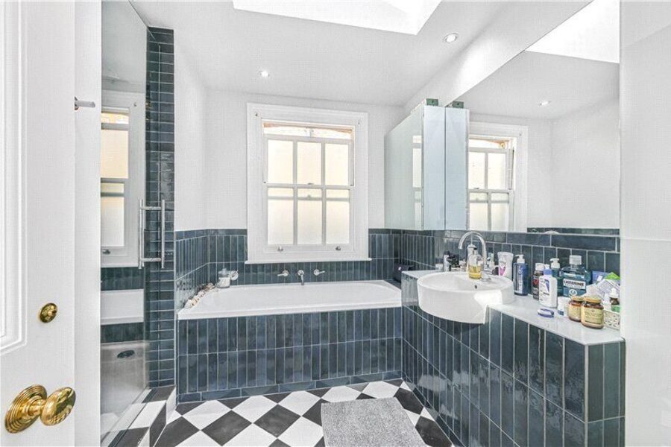
The upper floors provide six well-proportioned bedrooms and three bathrooms. The principal bedroom is particularly generous, with extensive fitted storage, while the remaining bedrooms provide excellent flexibility for family life, guest accommodation or working from home.

There is also a useful cellar providing valuable additional space.

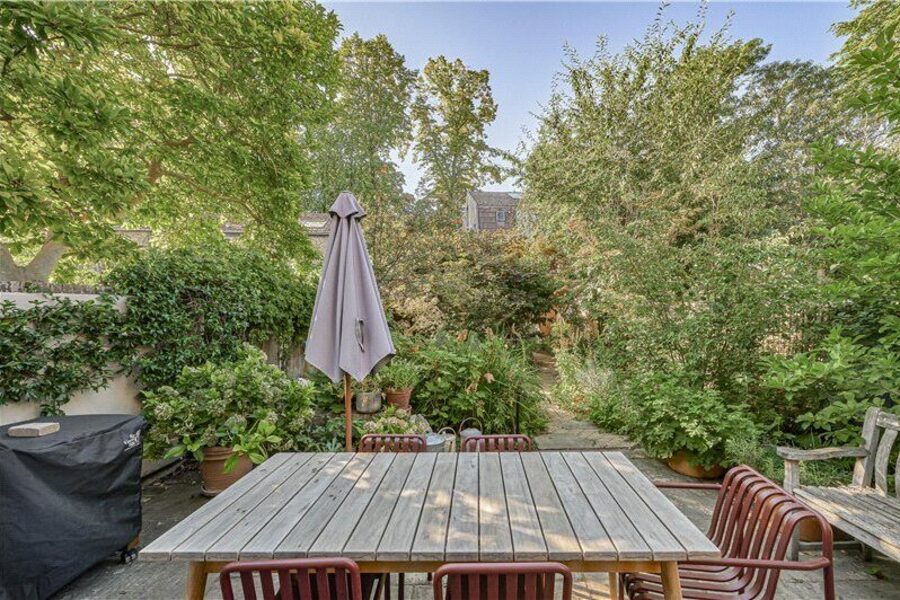
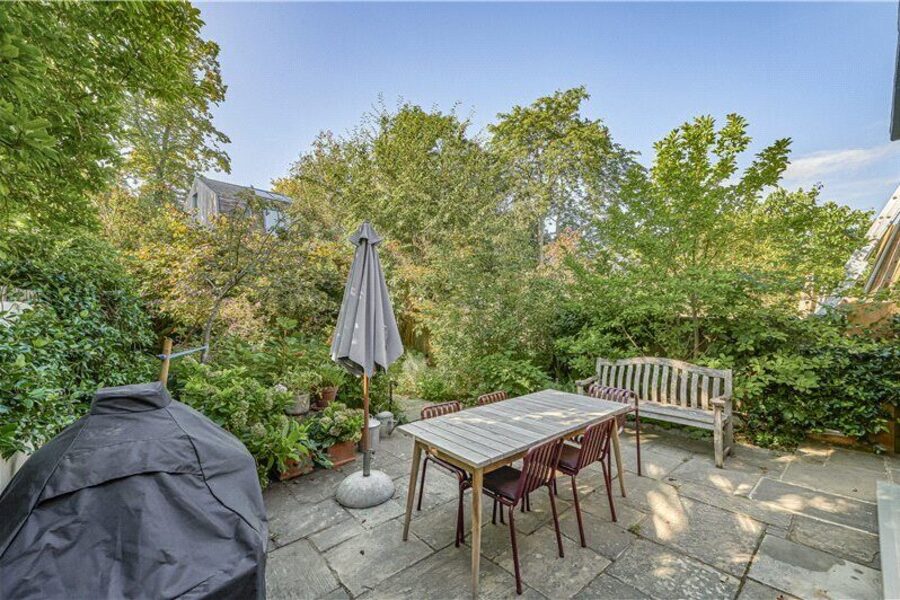
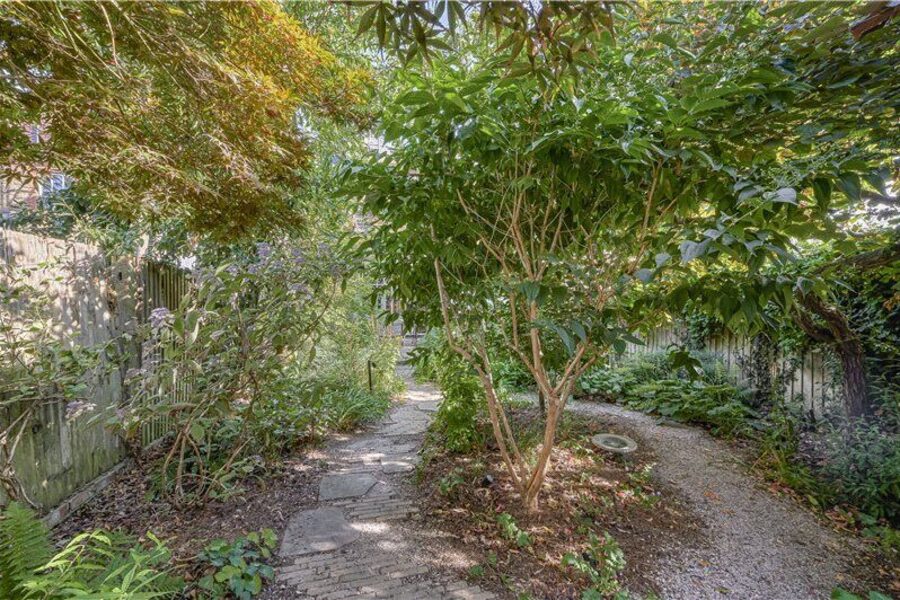
Outside, the property benefits from an attractive and established rear garden with a paved terrace immediately adjoining the house, providing an ideal setting for outdoor dining and entertaining. At the end of the garden is a substantial separate studio, currently arranged as a home gym, offering an excellent additional space which could equally lend itself to use as a home office.

Offering over 3,200 sq ft of accommodation in total, this is a substantial and characterful family home combining generous proportions with practical modern living.

Location

Situated on a sought after location in Barnes, close the River Thames and access to Central London and Heathrow via the A4 and M4.

Barnes is famous for its Village atmosphere, restaurants, cafes, pond, opens spaces, Wetland Wildlife Nature Reserve.

There are excellent schools in the area and of particular note - St Paul's, The Harrodian, The Swedish School and Ibstock Place School. For younger pupils there is St Paul's Juniors formerly Colet Court, St Osmund's, Lowther and Barnes Primary.

The property benefits from the convenience of two Southern Region overland train stations in the area, Barnes and Barnes Bridge.

Over the River Thames via Hammersmith Bridge, provides an additional comprehensive range of shopping facilities and access to the District, Piccadilly, Hammersmith & City and Circle line tube stations.

For the sports and keep fit enthusiasts, The Roehampton Club and the LTA National Centre are situated close by, The Riverside Health Club is to be found on the north bank of the Thames, whilst Barn Elms offers a wide range of sporting activities.

Marketed by

Winkworth Barnes

Properties for rent in Barnes

Arrange a Viewing

Fill in the form below to arrange your property viewing.

This site is protected by reCAPTCHA and the Google Privacy Policy and Terms of Service apply.
6/14
Picture No. 48
Picture No. 17
Picture No. 12
Picture No. 16
Picture No. 18
Picture No. 08
Picture No. 09
Picture No. 13
Picture No. 19
Picture No. 22
Picture No. 24
Picture No. 23
Picture No. 20
Picture No. 21
Picture No. 32
Picture No. 33
Picture No. 34
Picture No. 31
Picture No. 25
Picture No. 30
Picture No. 29
Picture No. 28
Picture No. 35
Picture No. 37
Picture No. 39
Picture No. 40
Picture No. 38
Picture No. 03
Picture No. 02
Picture No. 04
Picture No. 06
Picture No. 07

Meet the Team

Our team are here to support and advise our customers when they need it most. We understand that buying, selling, letting or renting can be daunting and often emotionally meaningful. We are there, when it matters, to make the journey as stress-free as possible.

See all team members

Got a question about this property?

This site is protected by reCAPTCHA and the Google Privacy Policy and Terms of Service apply.

More Properties like this

Video Tour

Castelnau, London, SW13

£10,385 per week (£45,000 per month)

Let Agreed

Madrid Road, Barnes, London, SW13

£2,885 per week (£12,500 per month)

Online Valuations Aren’t Worth The Paper They’re Printed On.

When online valuations don’t give you the whole picture - try Winkworth’s expert service. Get a free property appraisal. Accurate valuations from our local property experts. No obligation to list with Winkworth. Choose a time convenient for you with our online booking system.

Fill in your details and someone will be in touch soon:

You have provisionally booked a valuation for . Please confirm your details below

We don't have date info available for this property, but if you fill in your details below, someone will be in touch to arrange a date soon

Please fill in the required fields below marked with *

This site is protected by reCAPTCHA and the Google Privacy Policy and Terms of Service apply.