
5 bedroom house
Leam Terrace Leamington Spa, Warwickshire, CV31
Guide Price
£1,100,000 Freehold
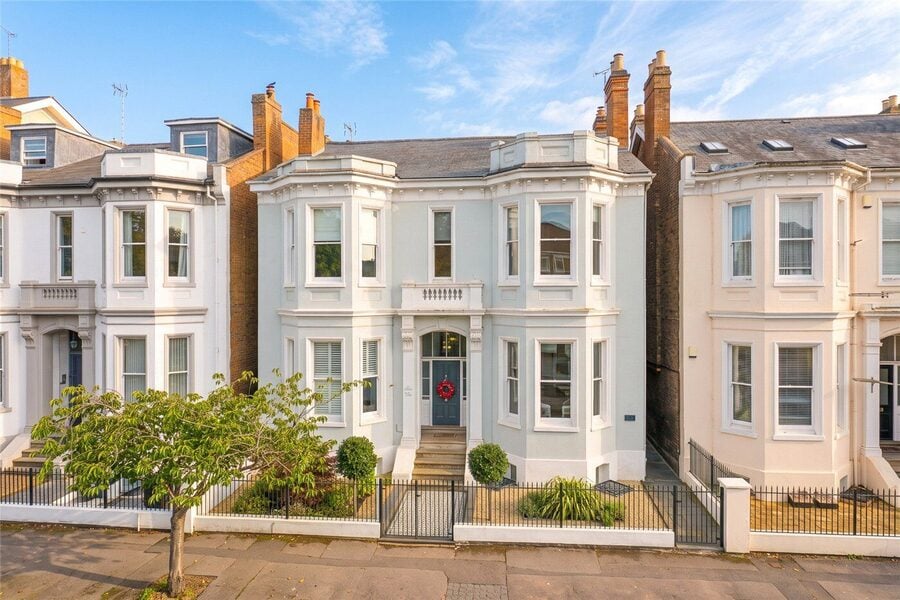
Arbor Villa is an elegant five-bedroom semi-detached period townhouse on Leam Terrace, combining beautifully retained character with thoughtfully updated accommodation. Tall sash windows, decorative cornicing and feature fireplaces sit alongside two generous reception rooms and an impressive extended kitchen/dining/family room with roof glazing and bi-fold doors to the garden.
The upper floors provide five bedrooms, including a second-floor principal bedroom with fitted storage and an en-suite shower room. An updated family bathroom and separate shower room serve the remaining bedrooms, while a ground-floor cloakroom and substantial cellar add practicality.
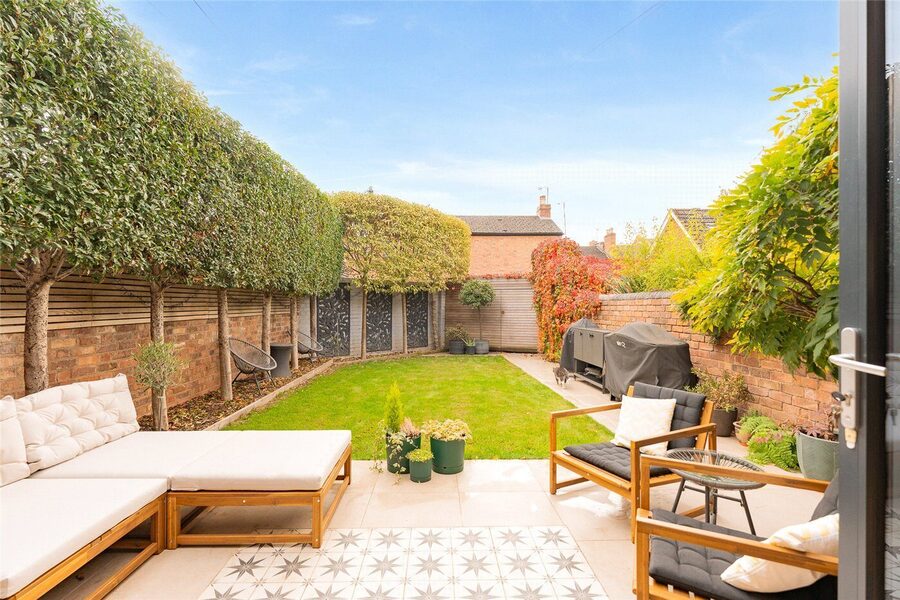
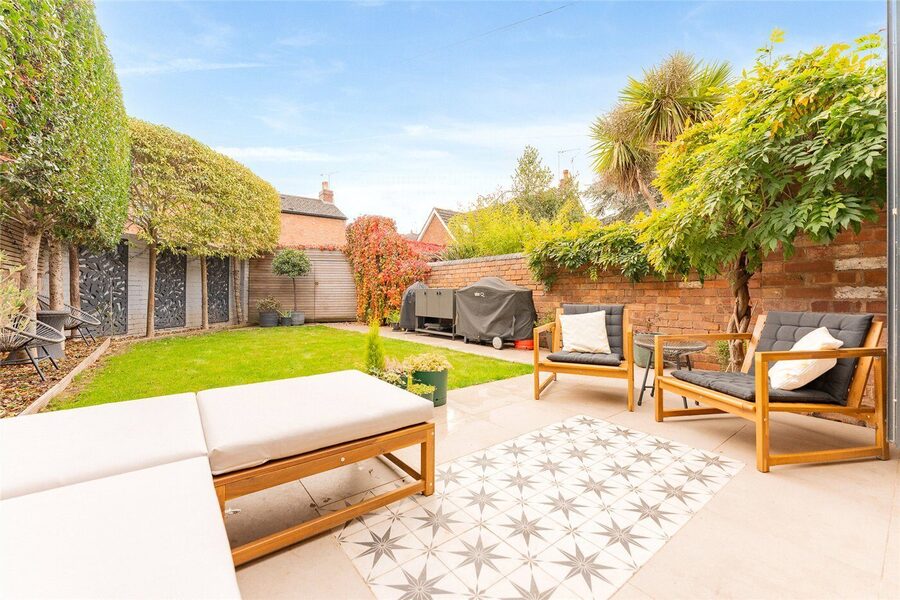
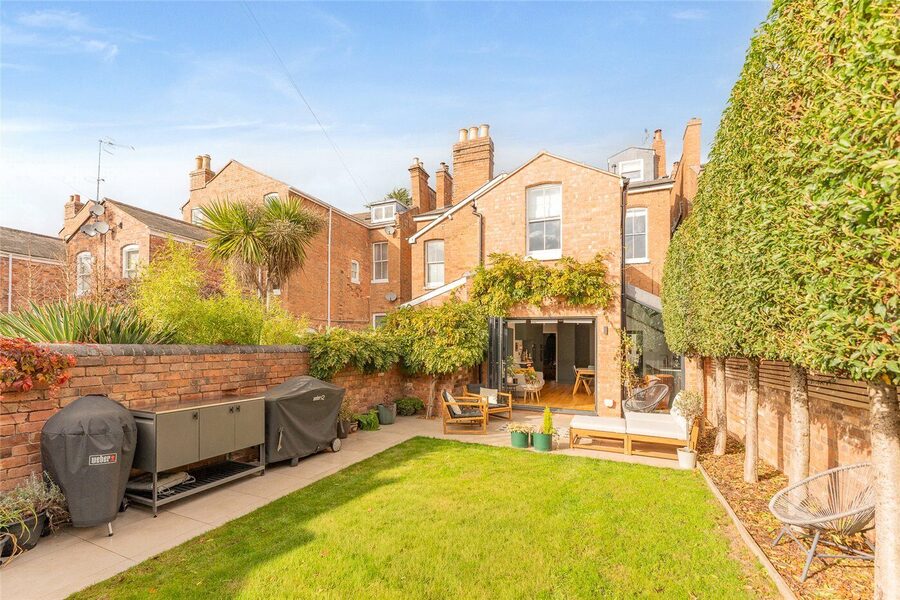
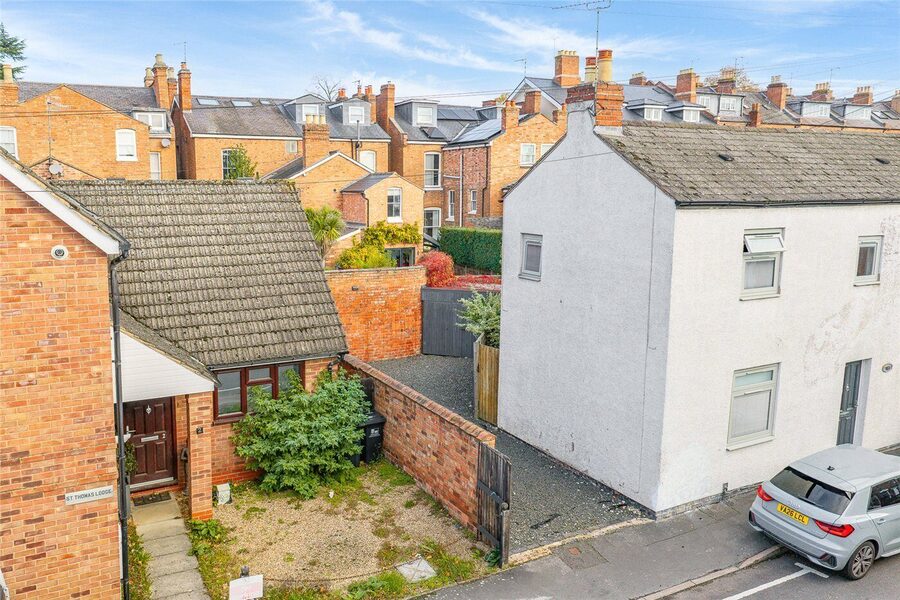
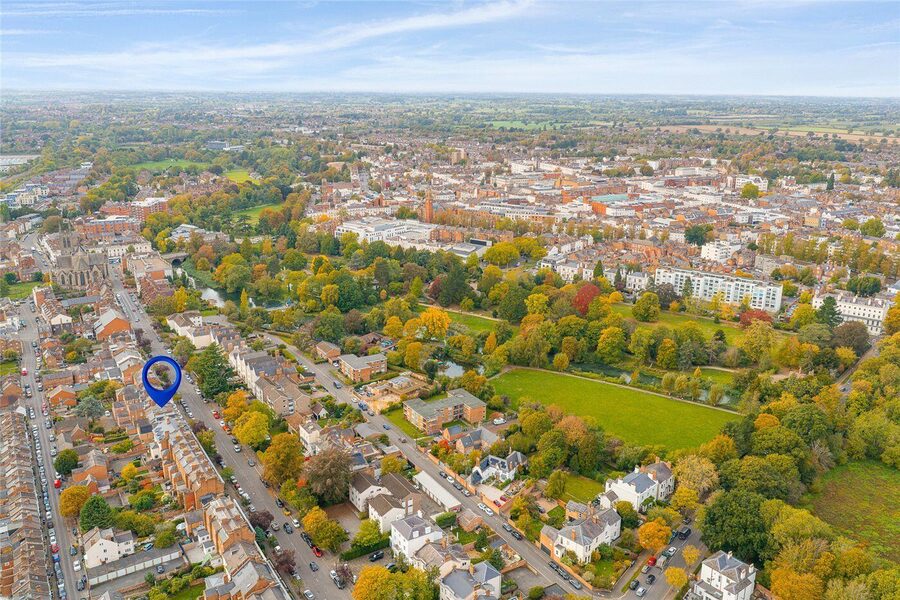
Outside, the landscaped rear garden features a generous entertaining terrace, central lawn, established planting and mature wisteria. A side courtyard and rear parking complete the property, which is well placed for Leamington Spa’s town centre and riverside gardens.
Arbor Villa is a beautifully presented five-bedroom semi-detached period townhouse, combining elegant original features with thoughtfully updated interiors, an impressive extended kitchen and a landscaped rear garden. Situated on Leam Terrace, within easy reach of Leamington Spa’s town centre and riverside gardens, the property offers generously proportioned accommodation arranged over three floors, together with a useful cellar and the valuable addition of parking to the rear.
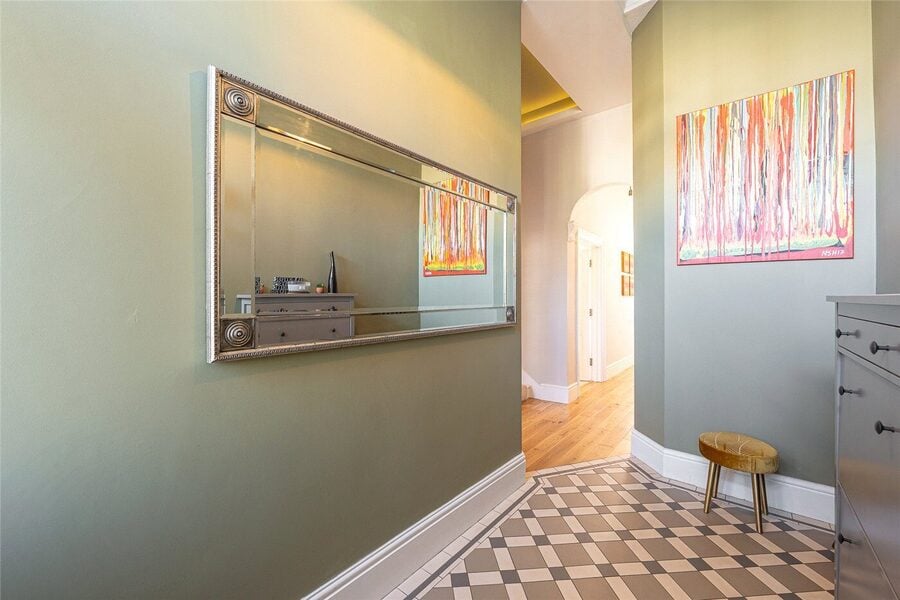
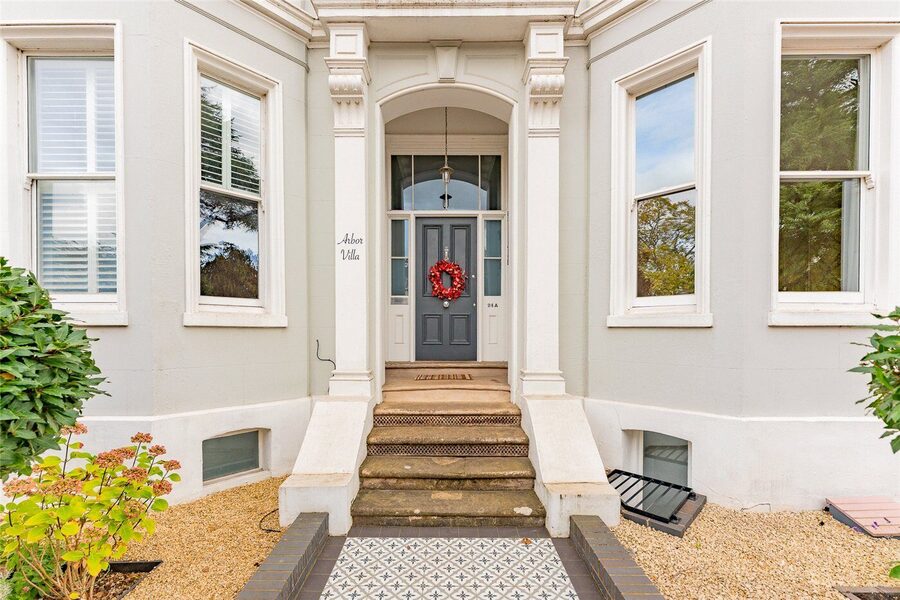
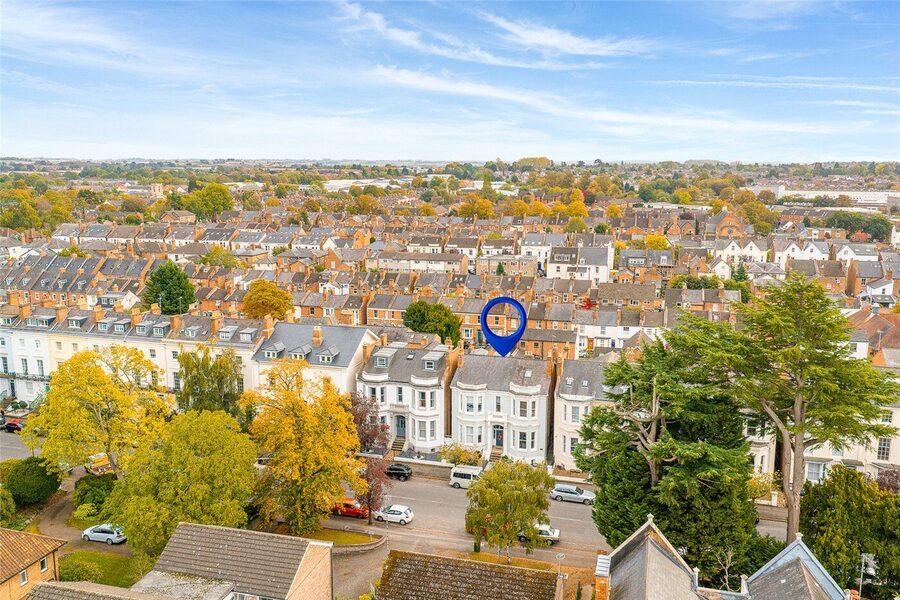
The handsome frontage introduces the character found throughout the house, with tall sash windows, decorative architectural detailing and steps rising to the entrance. A patterned tiled approach sits behind iron railings, while the entrance vestibule opens into a welcoming hallway with wood flooring, decorative arches and a traditional staircase.
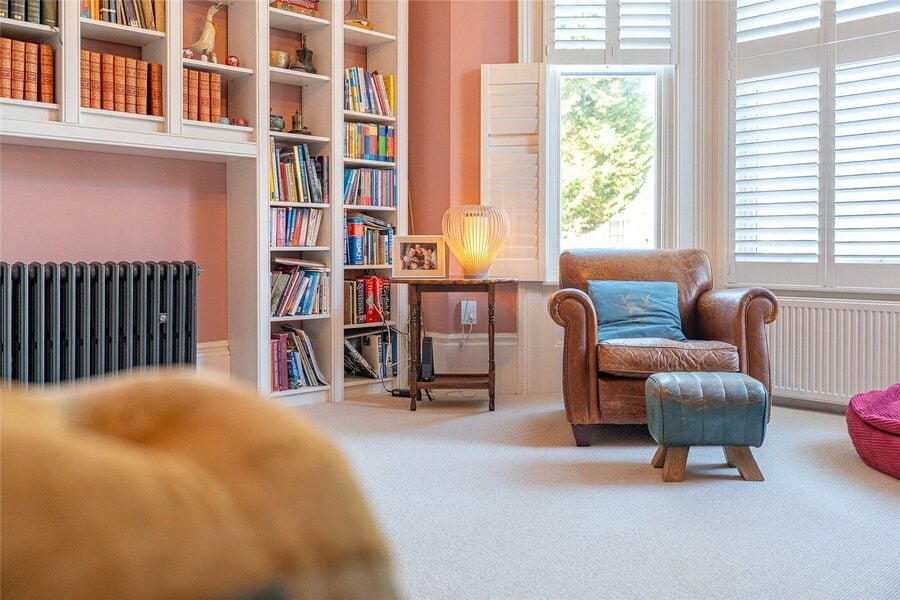
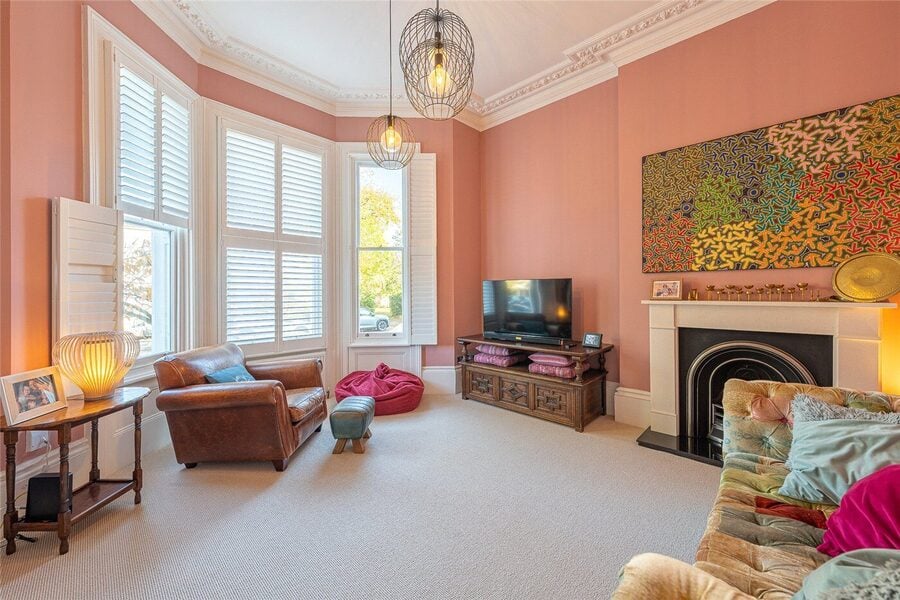
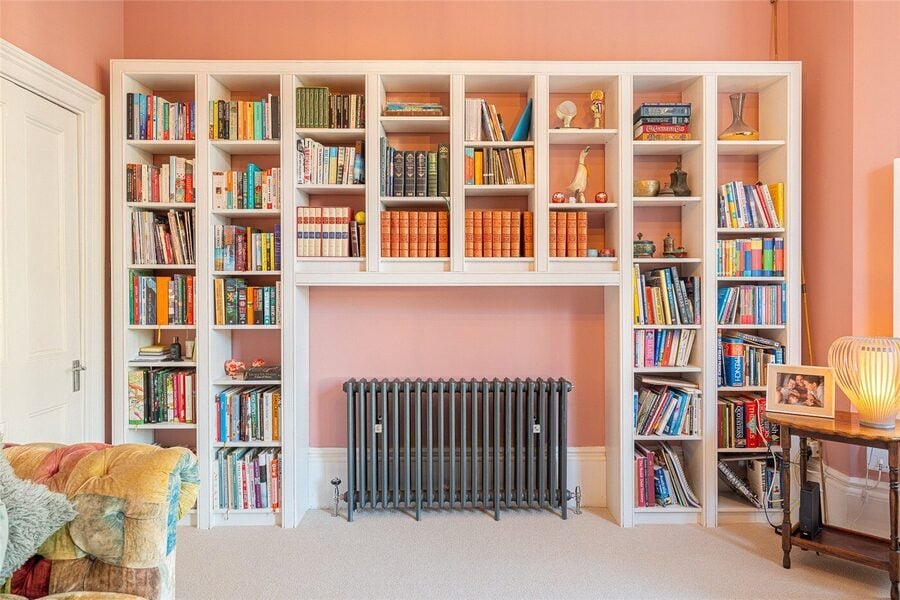
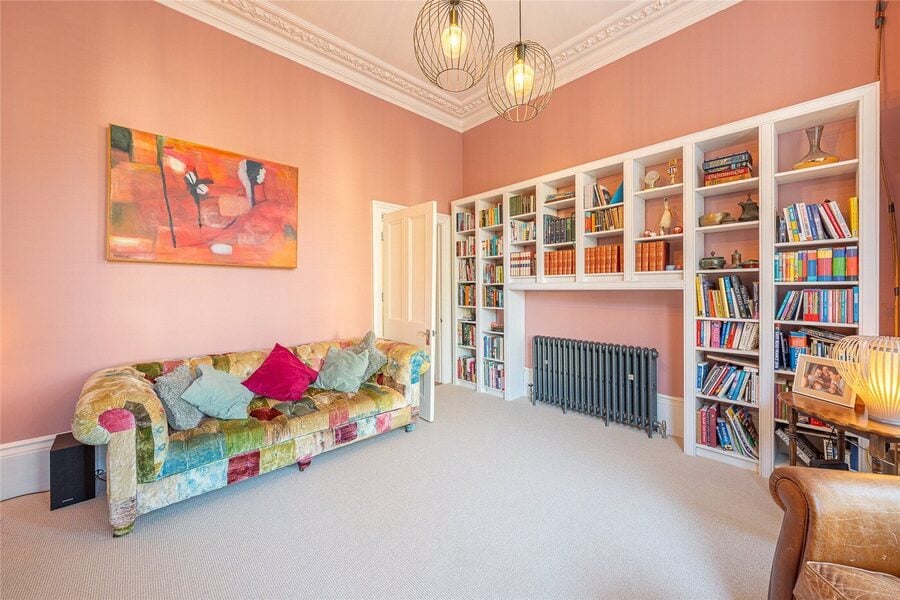
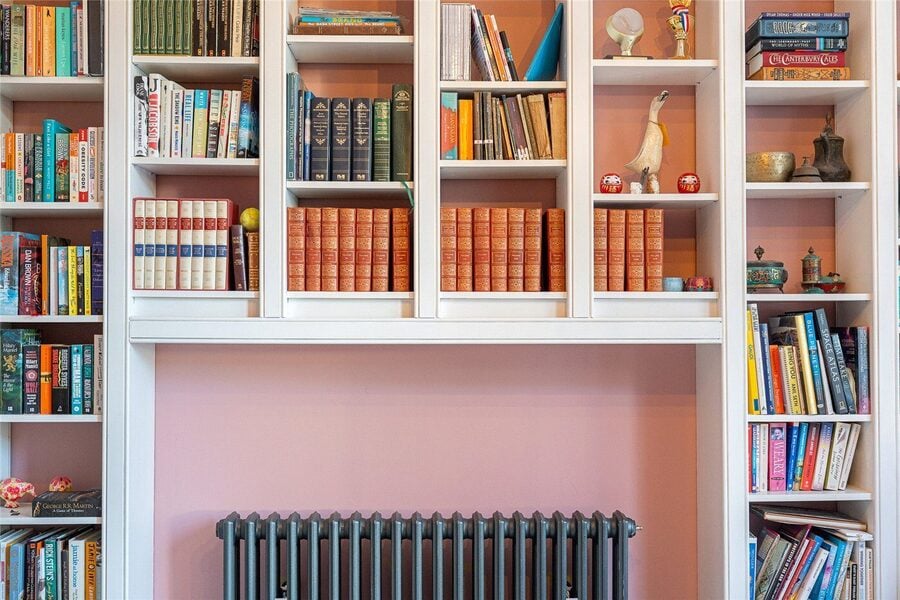
To the front, the principal reception room is an elegant space with a large bay window, fitted shutters, ornate cornicing and a feature fireplace. Bespoke-style shelving provides extensive space for books and display, complementing the room’s proportions and period character. A second reception room offers further flexibility as a sitting room or formal dining room, with another attractive fireplace and tall glazed doors opening onto steps down to the side courtyard.
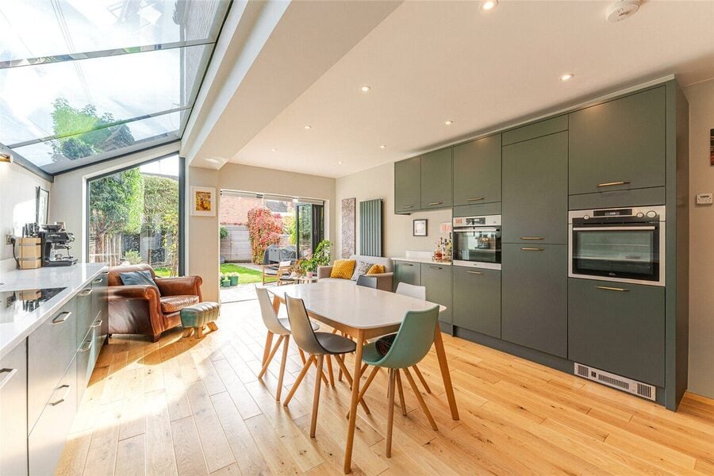
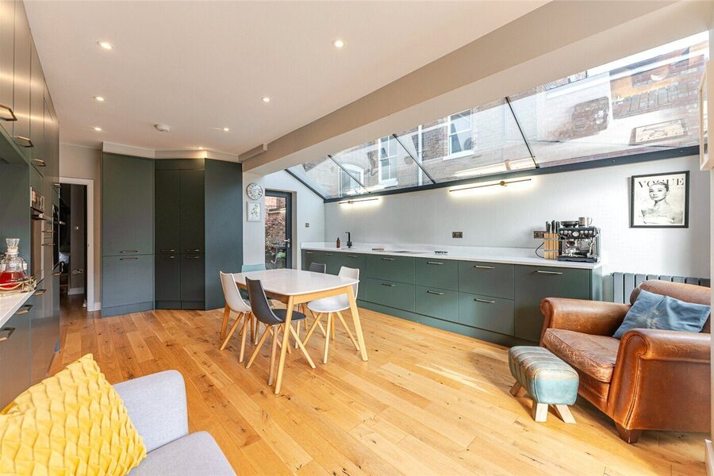
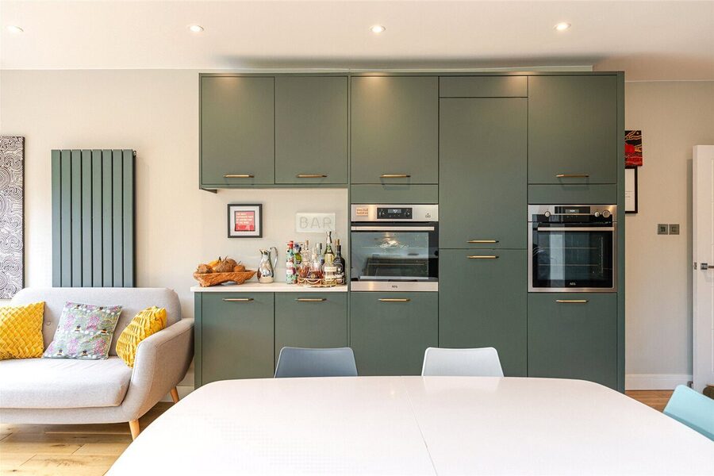
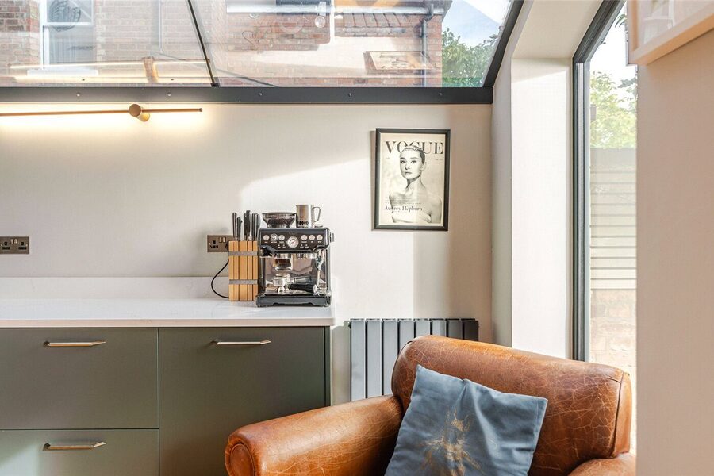
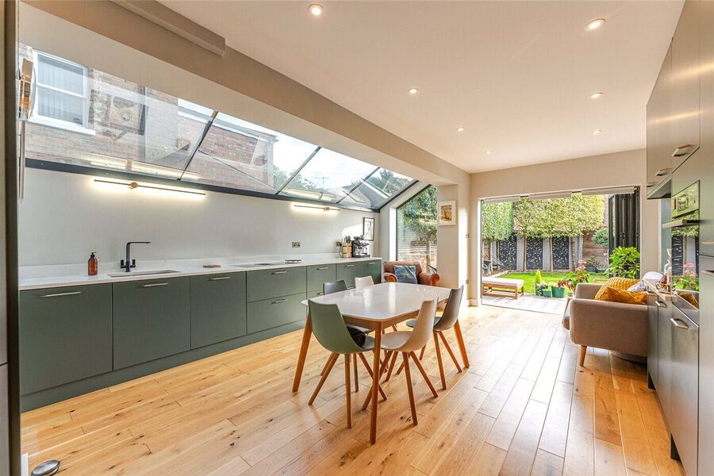
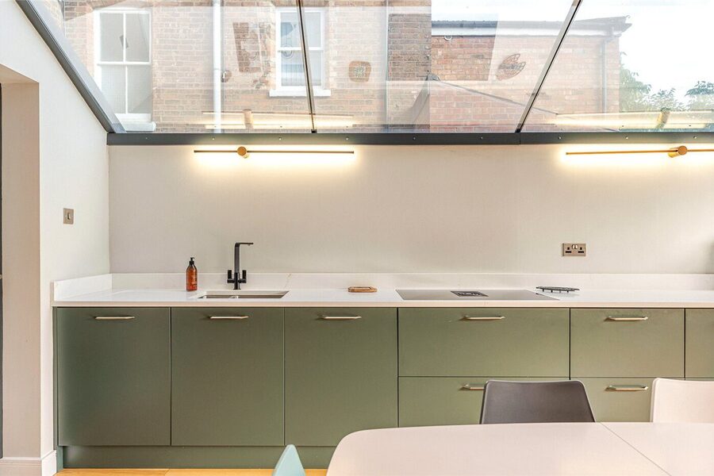
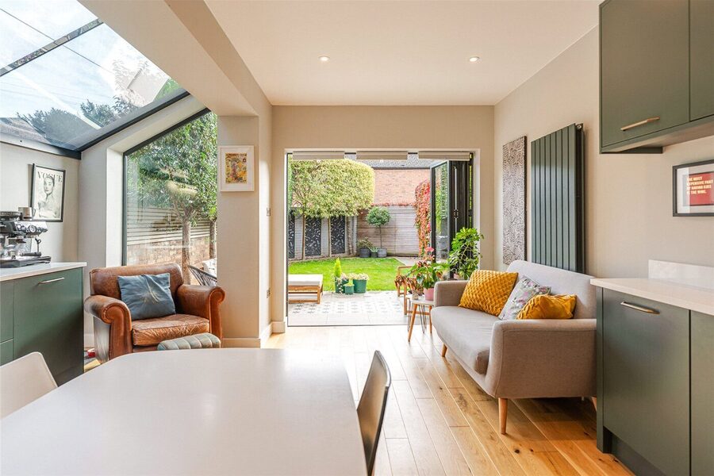
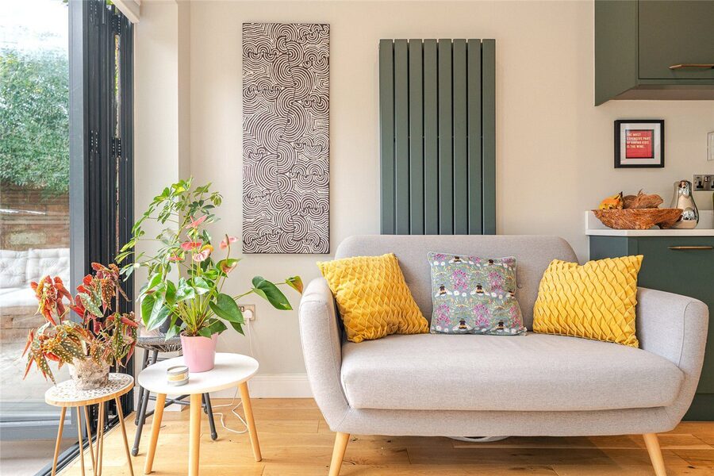
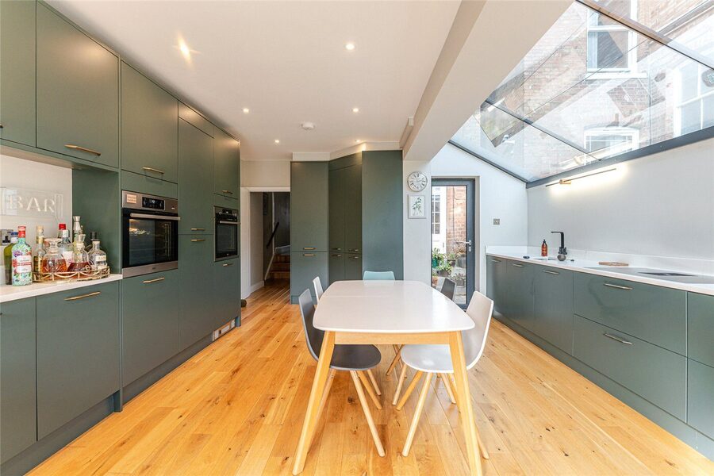
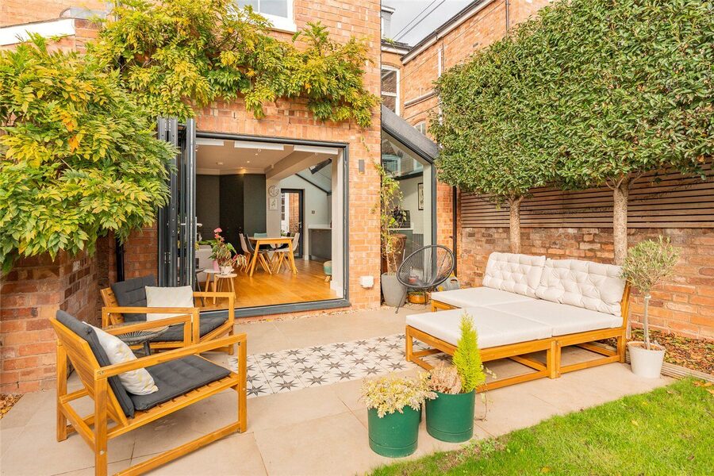
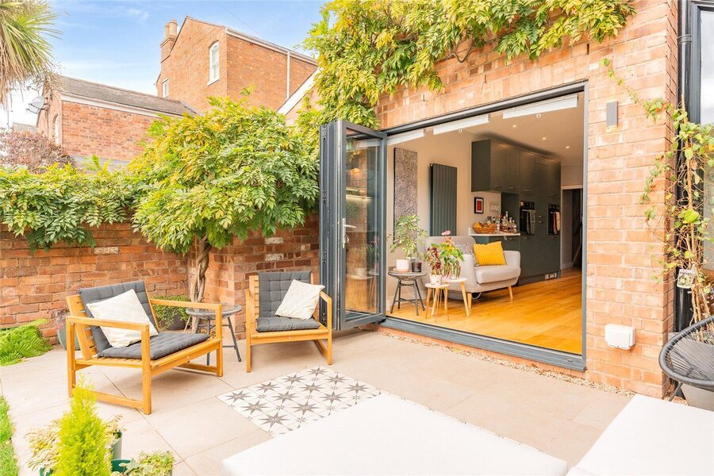
The extended kitchen/dining/family room is a particular highlight. A long section of sloping roof glazing draws natural light across the room, while a full-height window and wide bi-fold doors connect the interior with the rear terrace and garden. Deep green cabinetry is paired with pale worktops and brass-toned handles, with two built-in AEG ovens, a hob with integrated extraction and an undermounted sink and walk in corner larder. There is ample space for a dining table and a relaxed seating area, creating a sociable setting for both everyday family life and entertaining. A separate glazed door provides access to the side courtyard, and a cloakroom serves this part of the house.
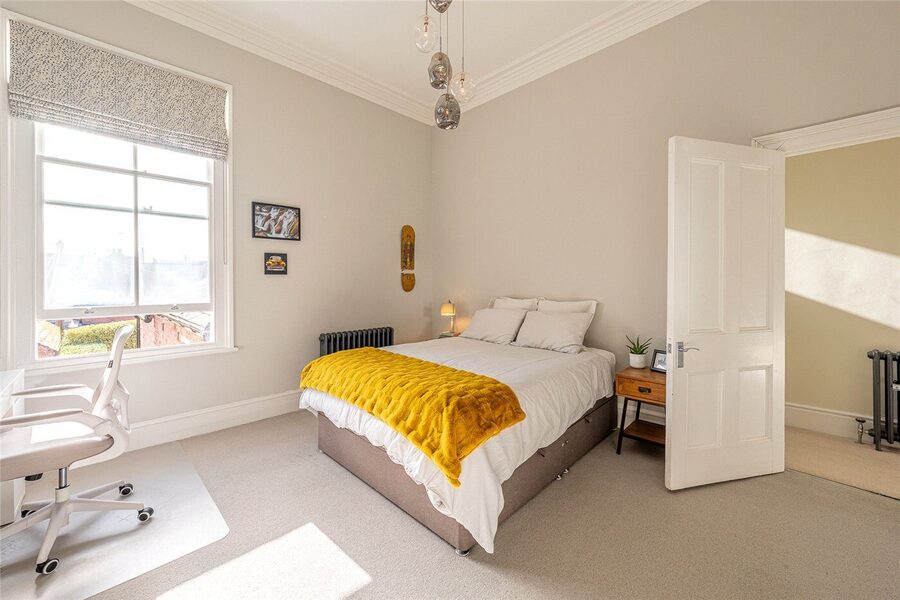
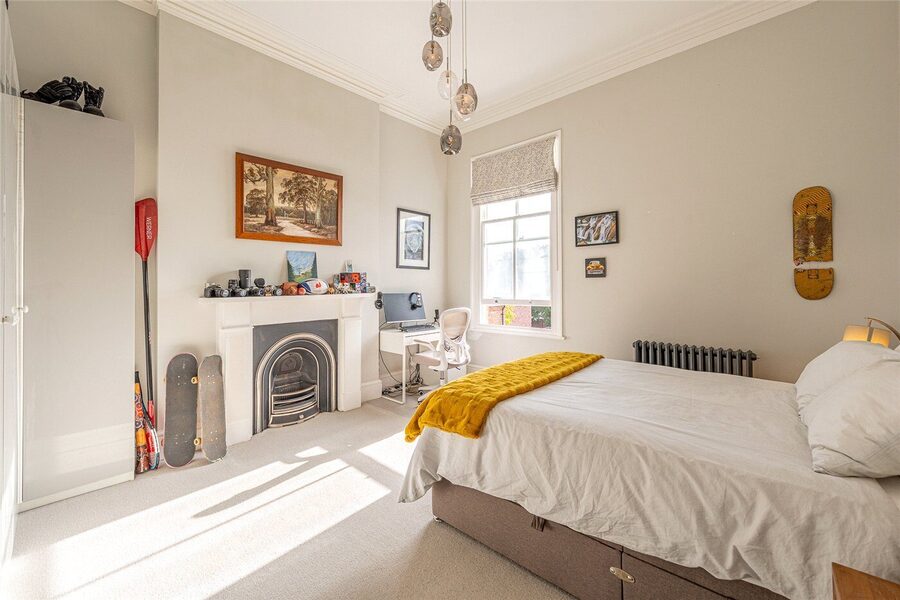
The bedroom accommodation is equally versatile. Four bedrooms occupy the first floor and its rear split-level section, including a particularly spacious front bedroom with a bay window, a further generous double with a period fireplace, a rear double bedroom with ensuite shower room and fitted storage and a narrower fifth bedroom currently arranged as a study. The updated family bathroom features a freestanding bath and a separate walk-in shower.
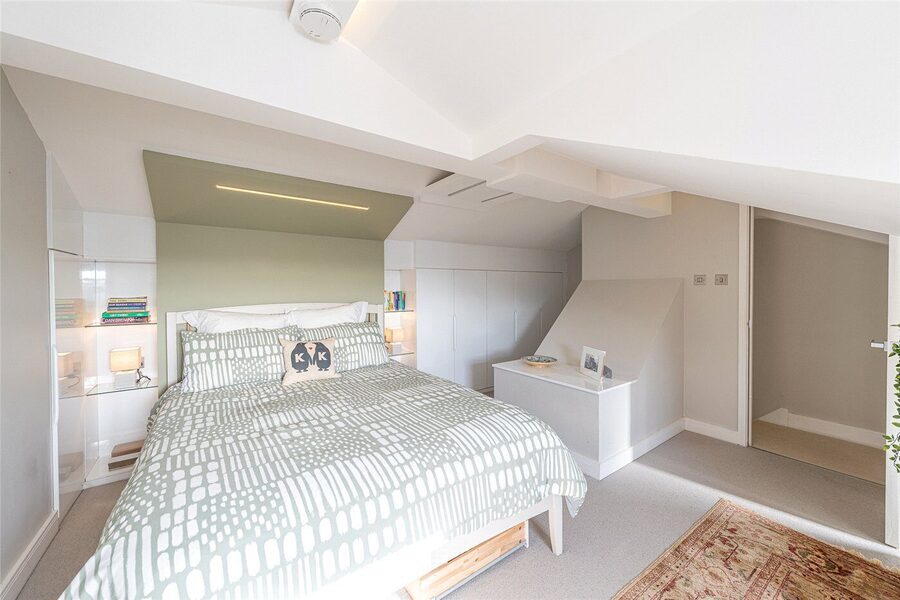
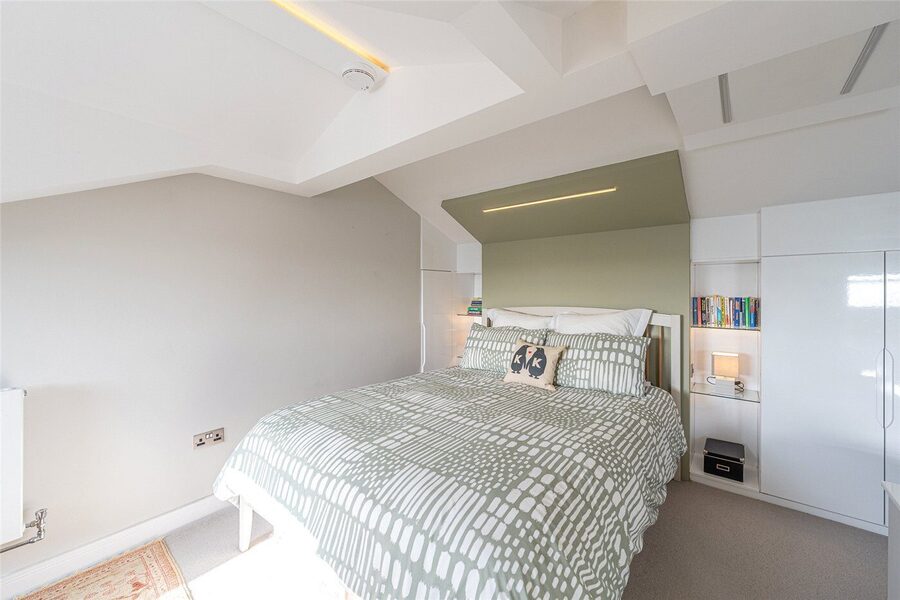
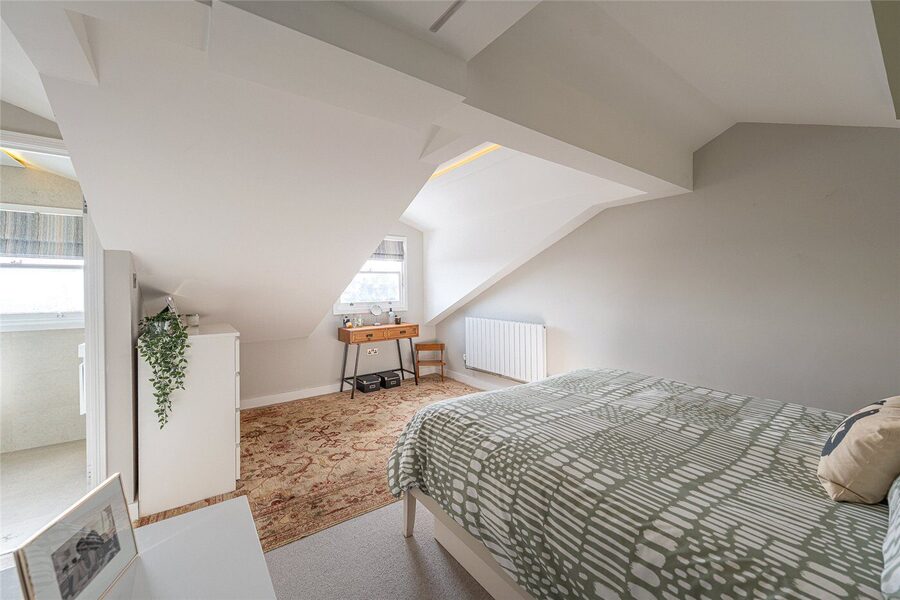
On the second floor, the principal bedroom forms an inviting retreat beneath the roofline. Dormer windows, fitted wardrobes and shelving make good use of the space, with additional eaves storage and an adjoining en-suite shower room.
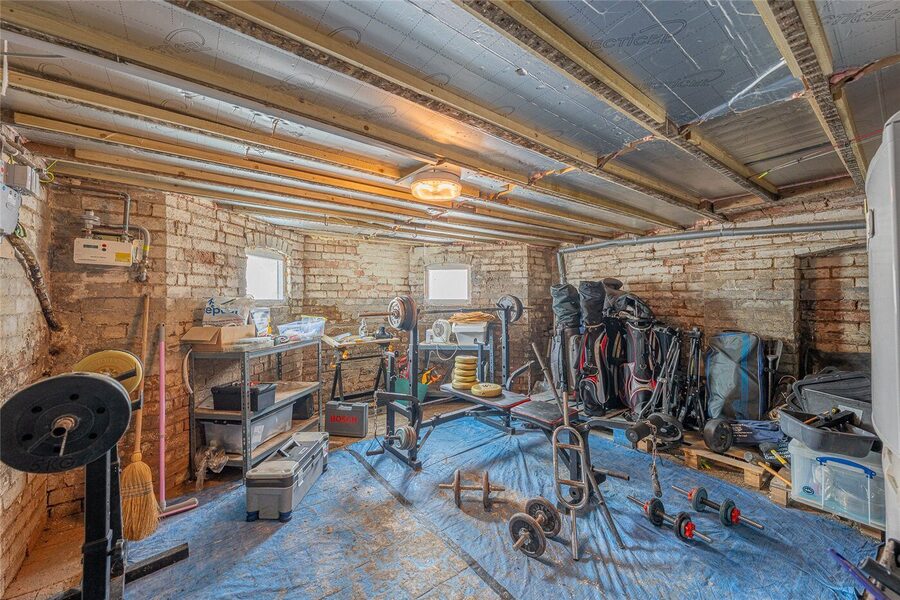
The cellar provides substantial ancillary storage with potential to further enhance the property and is currently used in part to accommodate exercise equipment. Its exposed brickwork and accessible layout also make it a useful practical addition to the accommodation or development subject to planning.
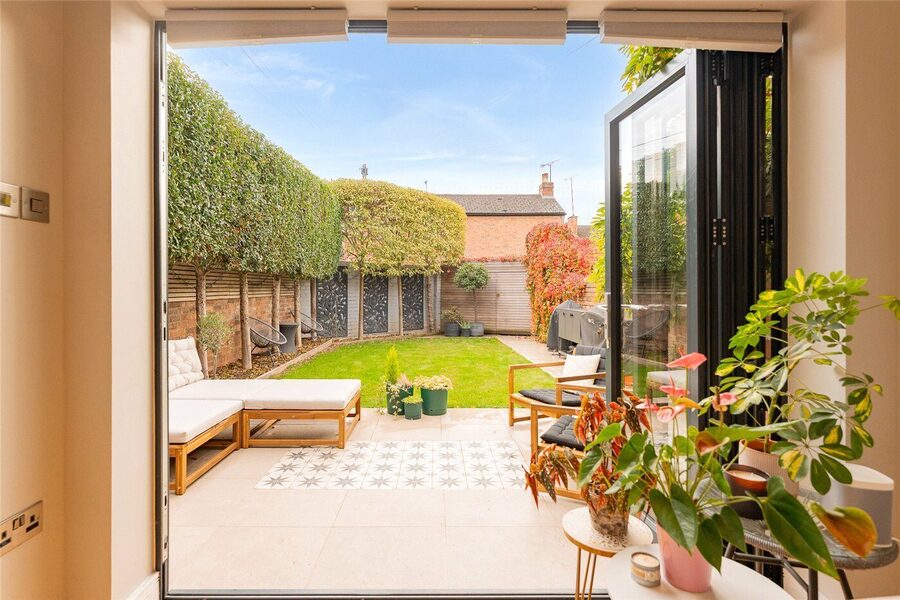
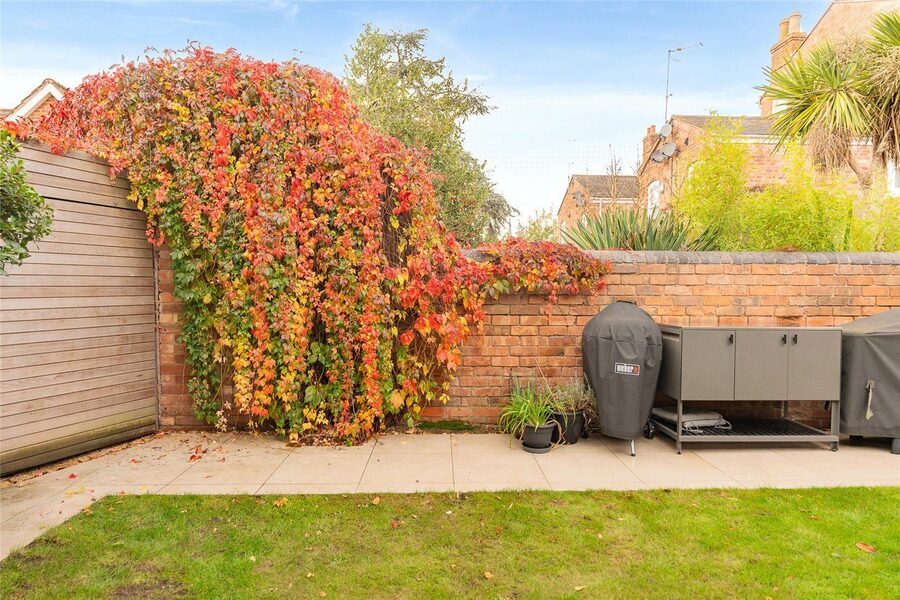
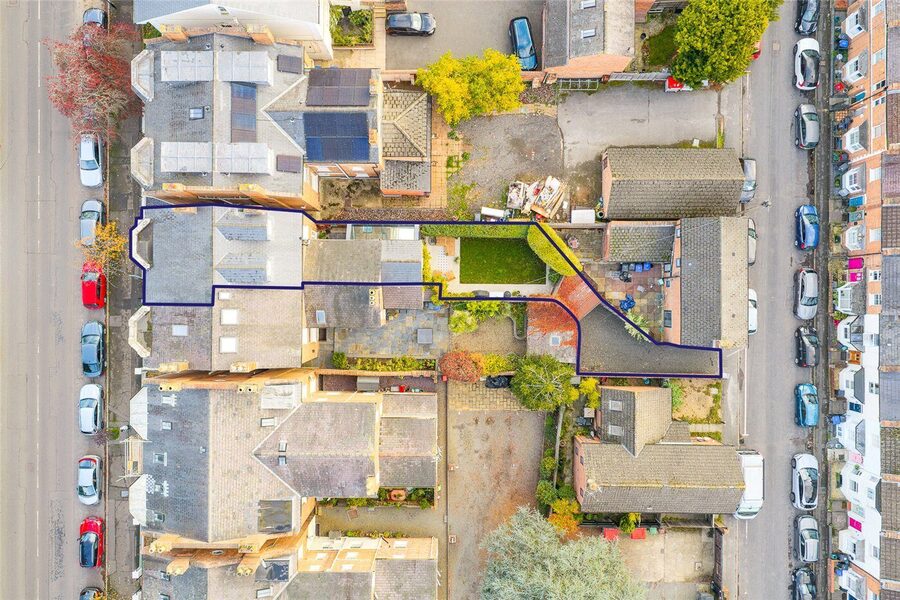
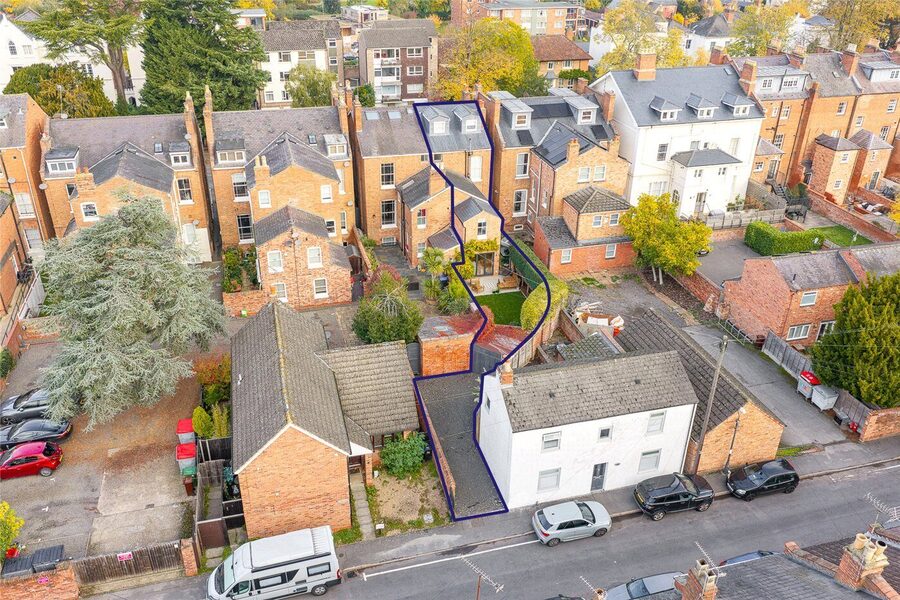
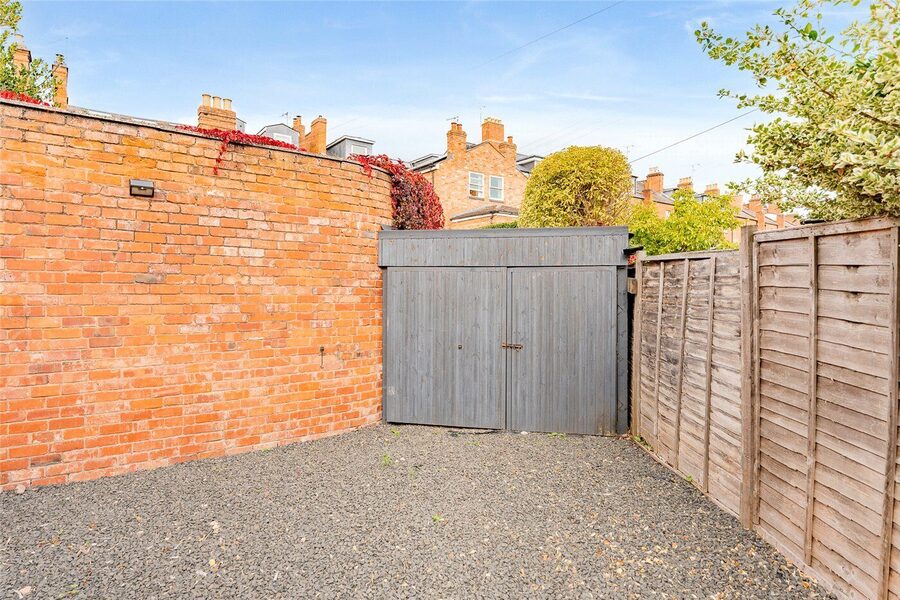
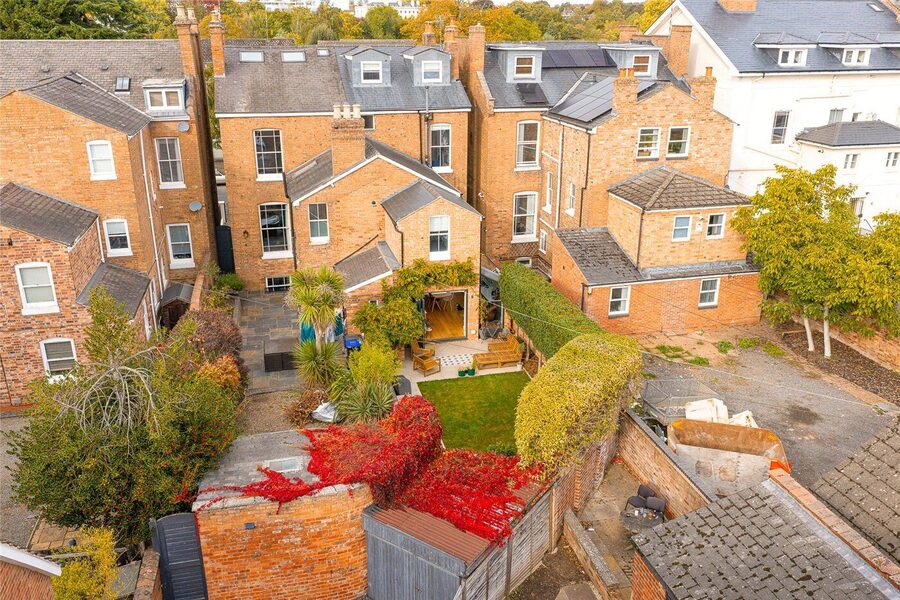
Outside, the rear garden has been carefully arranged to provide attractive areas for sitting, dining and entertaining. A generous paved terrace with a decorative tiled inset leads onto a central lawn, framed by established planting, Portuguese laurel trees providing hedged year round greenery and brick boundary walls. A mature Japanese wisteria and established Virginia creeper adds particular seasonal character and colour to the rear elevation. Parking is situated beyond the garden; a neighbouring property benefits from a right of way across this area.
Material Information:
Council Tax: Band E
Local Authority: Warwick District Council
Broadband: Ultrafast Broadband Available
(Checked on Ofcom Oct 26)
Mobile Coverage: Good/Variable Coverage
(Checked on Ofcom Oct 26)
Heating: Gas Central Heating
Tenure: Freehold
- 5
- 3
- 2
- Ref: LEA260715
- Tenure: Freehold
- Council Tax Band: E
- Local Authority: Warwick District Council
- Elegant five-bedroom semi-detached period townhouse
- Rear parking
- Beautifully retained character
- Two generously proportioned reception rooms
- Extended kitchen room with bi-fold doors to the garden
- Principal bedroom with en-suite shower room
- Updated family bathroom
- Landscaped rear garden
- Entrance vestibule and hallway
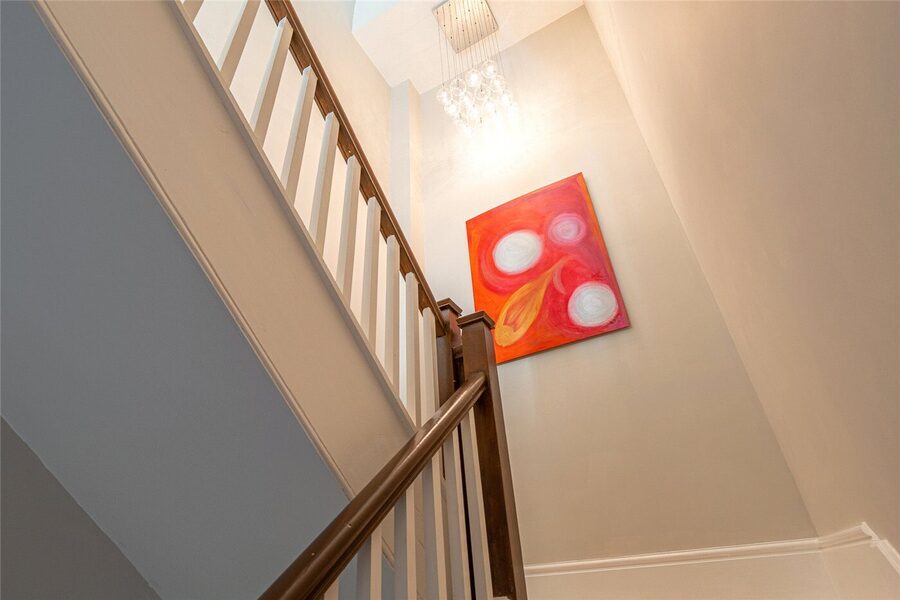
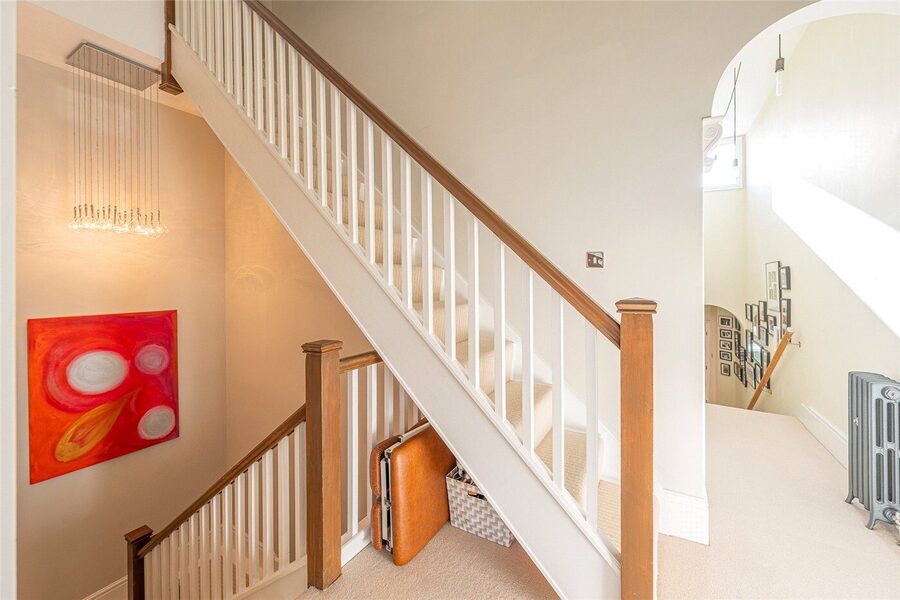
Steps rise to the front entrance, opening into a vestibule with a chequered tiled floor. The hallway beyond features wood flooring, decorative arches and corbels, with a traditional staircase rising to the upper accommodation.
- Front reception room
5.5m max x 4.5m
A beautifully proportioned reception room with a tall bay window and fitted shutters. Ornate cornicing, a feature fireplace and extensive fitted bookshelves give the room a distinctive character, with ample space for a generous seating arrangement.
- Second reception room
4.7m x 4m
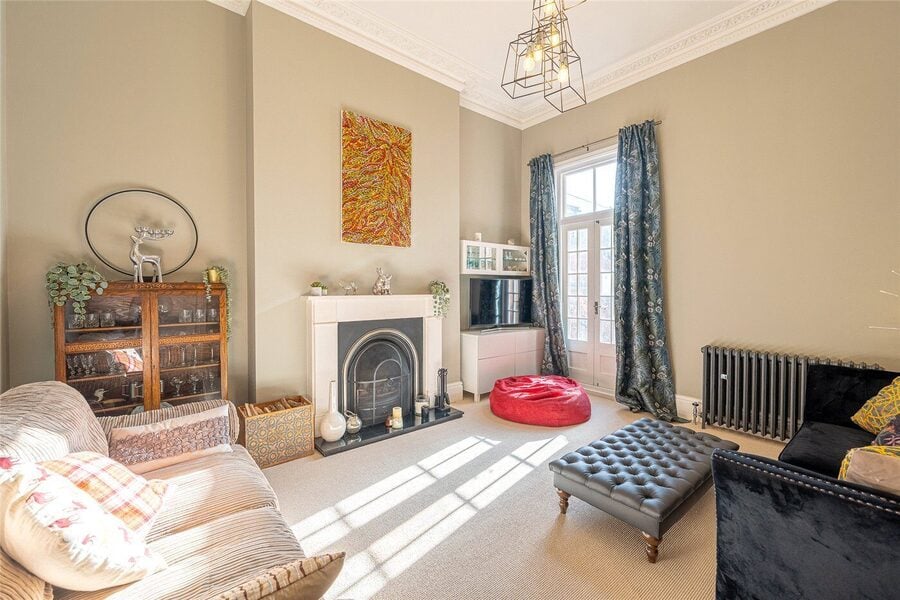
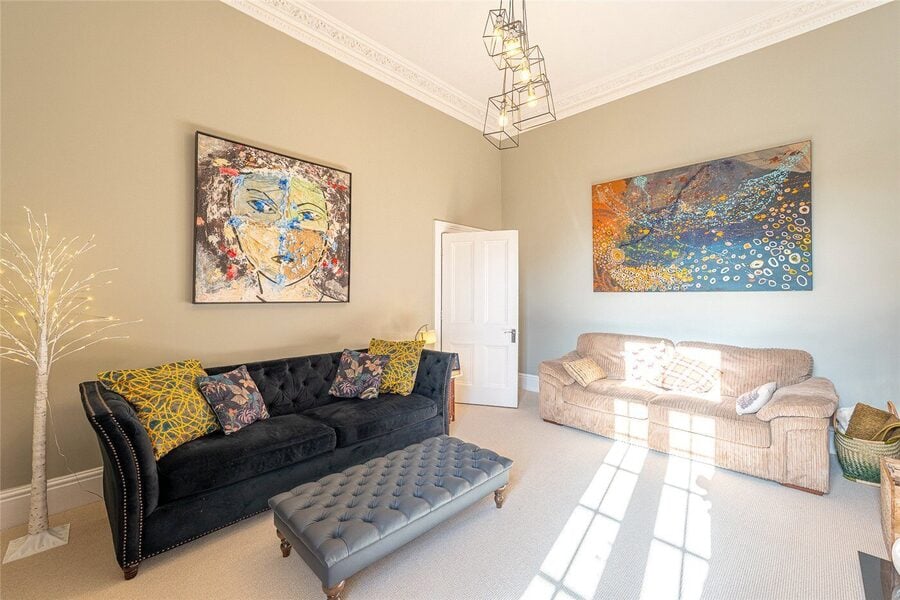
An adaptable second reception room, suitable as a sitting room or formal dining room. High ceilings, decorative cornicing and a feature fireplace continue the period character, while tall glazed doors open onto steps leading down to the side courtyard.
- Kitchen/dining/family room
An impressive extended living space combining a well-appointed kitchen with room for dining and relaxed seating. Deep green cabinetry incorporates extensive cupboard and drawer storage, complemented by pale worktops, brass-toned handles and an undermounted sink with a dark mixer tap. Appliances include two built-in AEG ovens and a hob with integrated extraction. Wood flooring runs through the room, while a long section of angled roof glazing and a full-height rear window provide excellent natural light. Wide bi-fold doors open onto the garden terrace, with a further glazed door giving access to the side courtyard.
- Cloakroom
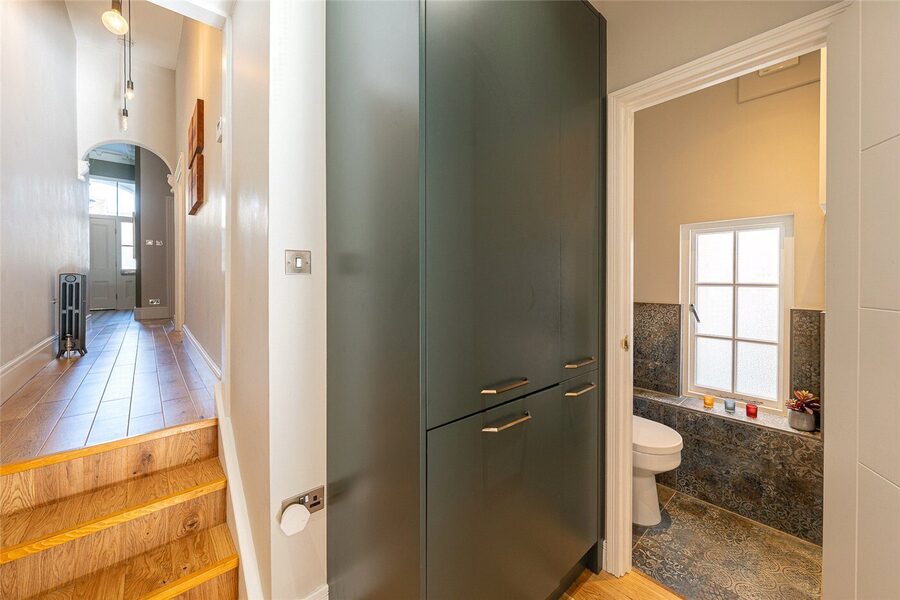
Fitted with a WC and vanity washbasin, with patterned tiling and an obscured window.
- Cellar
5.5m max x 4.4m
A substantial cellar with exposed brickwork, small windows and an additional adjoining storage area. Currently used for storage and to accommodate exercise equipment, it provides useful ancillary space.
- First floor
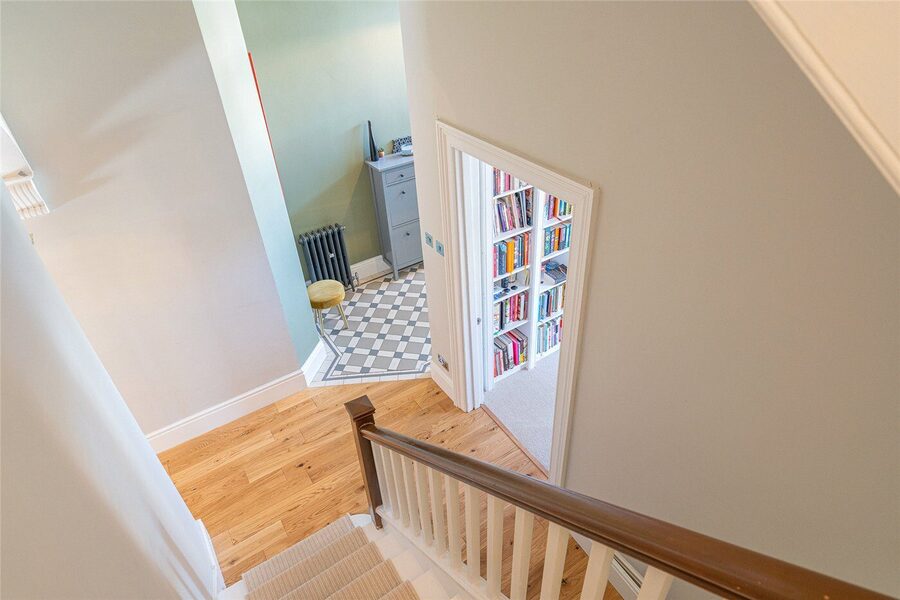
The landing serves the front and central bedrooms, with a short flight of steps leading down to the rear section of the accommodation.
- Front bedroom
5.5m max x 3.84m
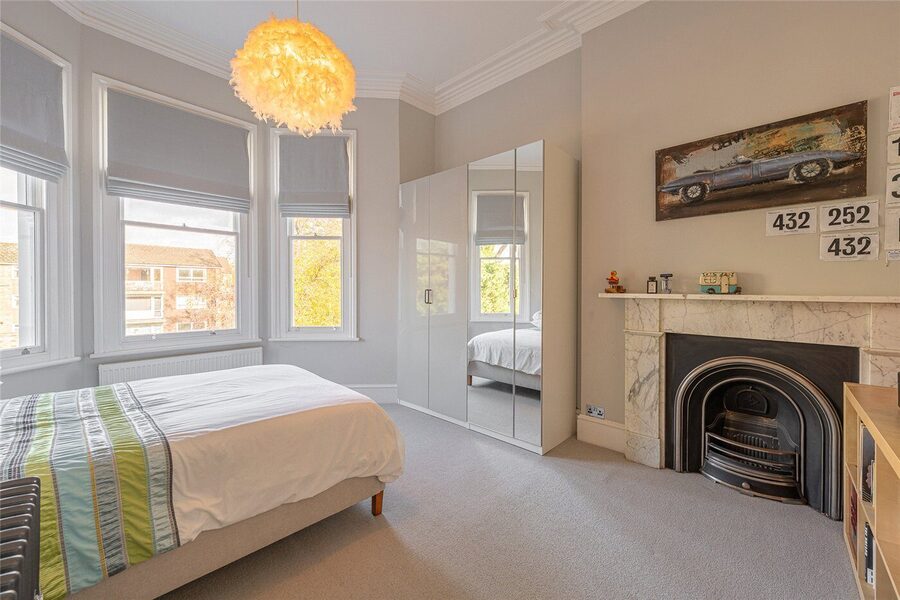
A spacious double bedroom with a large bay window, high ceiling, decorative cornicing and a feature fireplace. The room provides generous space for bedroom furniture.
- Bedroom five / study
4.47m x 1.7m
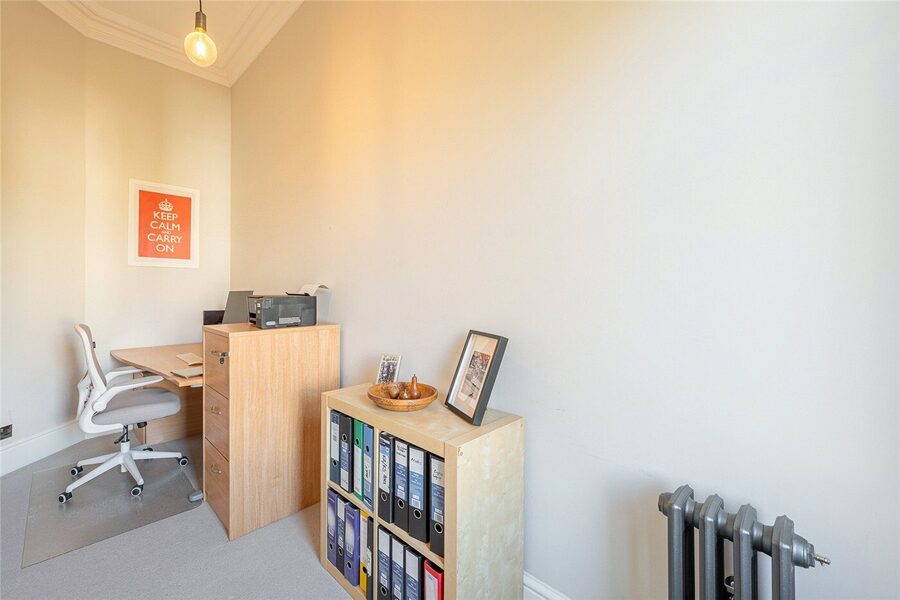
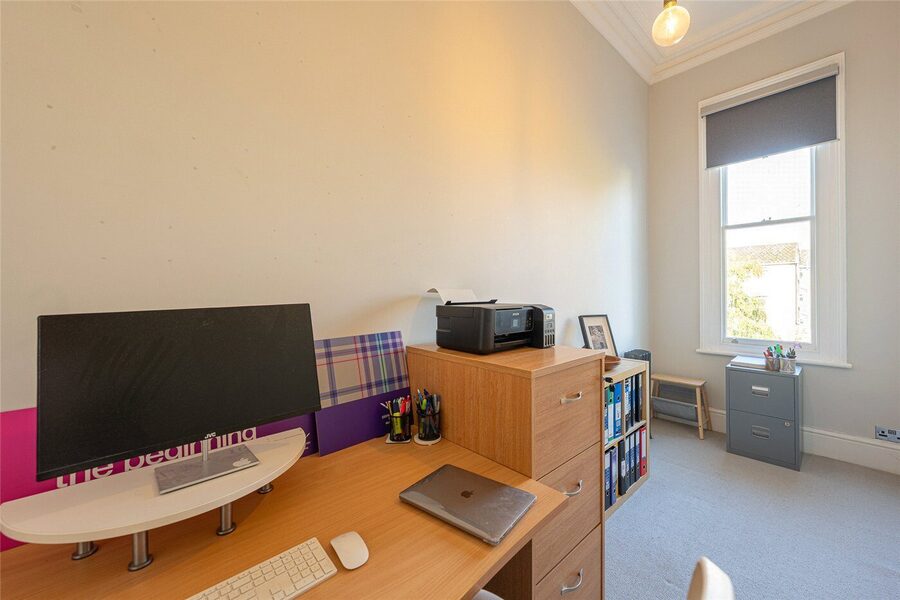
Currently arranged as a home office, this room features a sash window, decorative cornicing and a column radiator. There may be scope to combine it with the adjoining front bedroom to create a generous principal suite with a dressing area and en-suite facilities, subject to the necessary consents.
- Middle bedroom
4.67m x 4m
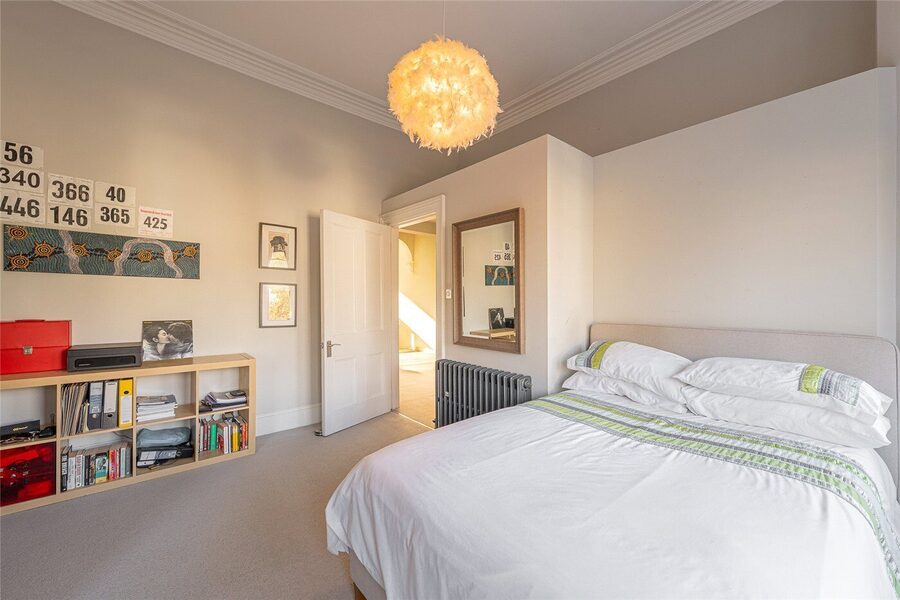
A further well-proportioned double bedroom with a sash window, decorative cornicing and a feature fireplace.
- Rear bedroom
5.16m max x 2.9m
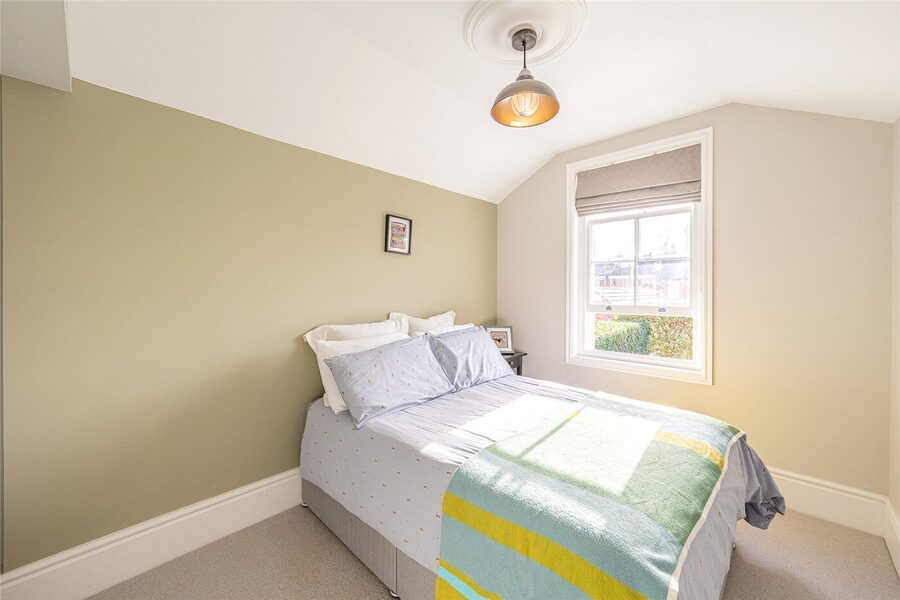
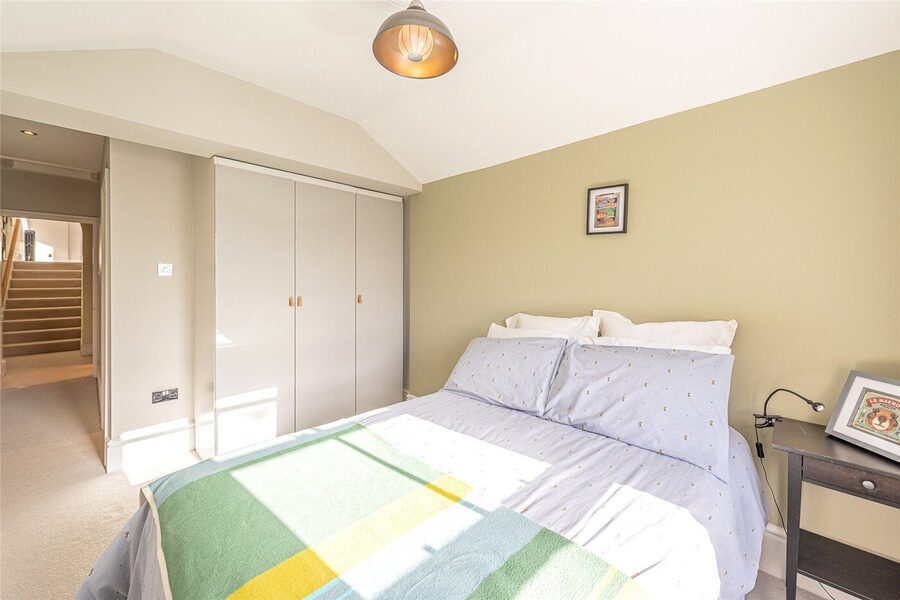
Situated within the rear section of the first floor, this bedroom has a sash window, fitted storage and a partly sloping ceiling.
- Family bathroom
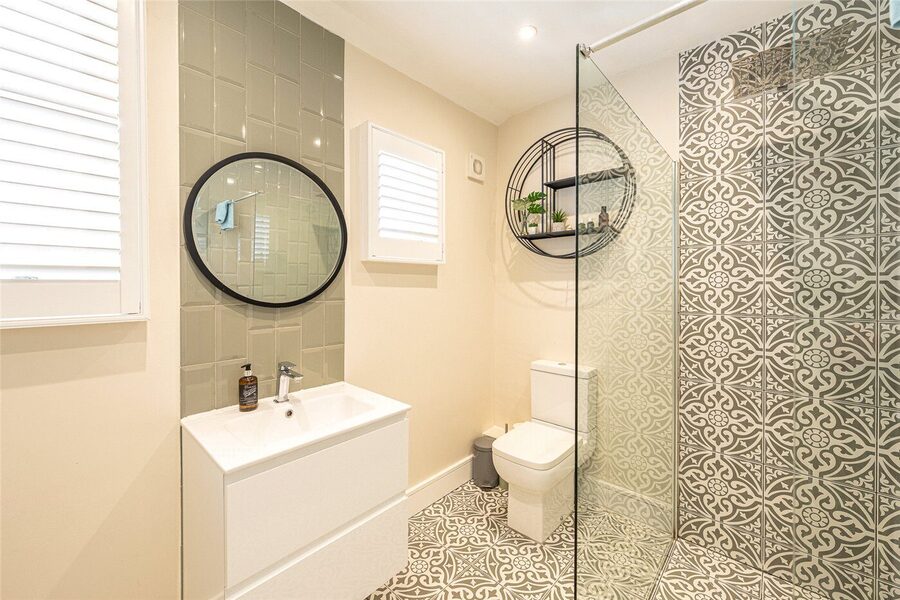
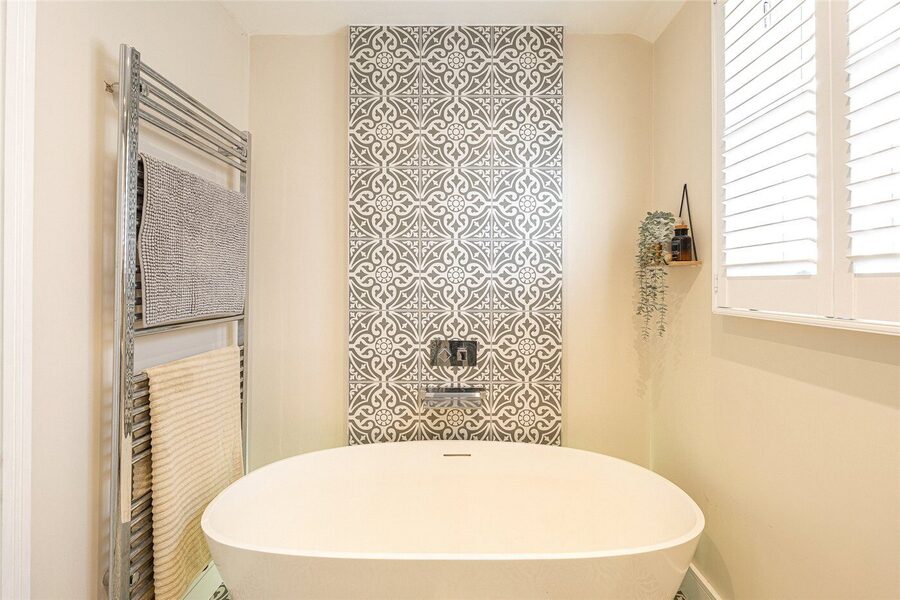
An attractively updated bathroom fitted with a freestanding oval bath, separate glazed walk-in shower, vanity washbasin and WC. Patterned tiling is complemented by soft green wall tiles, with a heated towel rail and window shutters completing the room.
- Separate shower room
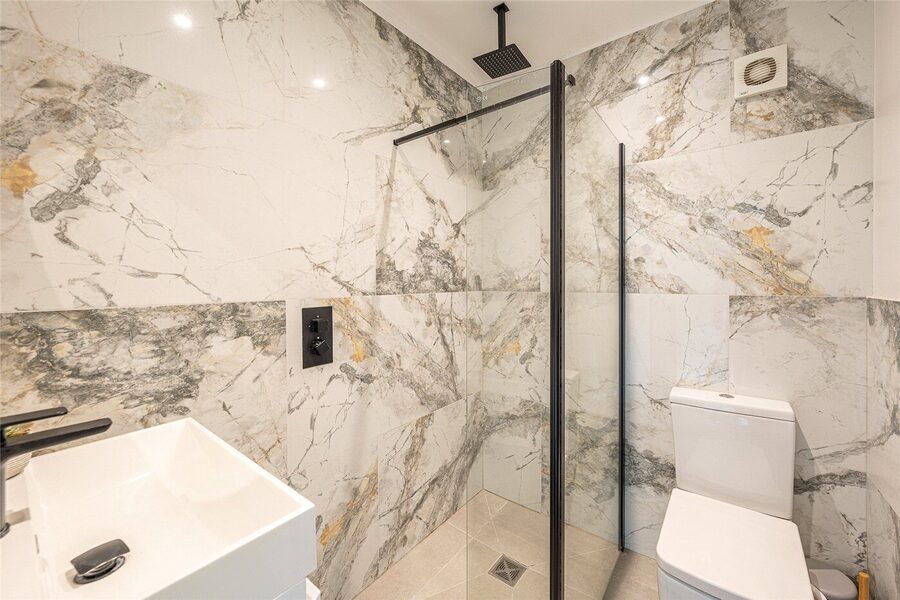
A further updated shower room with a glazed shower enclosure, vanity washbasin and WC. Large-format marble-effect tiling is paired with contrasting dark fittings.
- Principal bedroom — second floor
4.9m x 4.1m
An inviting bedroom with dormer windows and sloping ceilings, complemented by fitted wardrobes, shelving and bedside storage. Additional eaves storage makes practical use of the roof space, and a door leads to the en-suite shower room.
- En-suite shower room
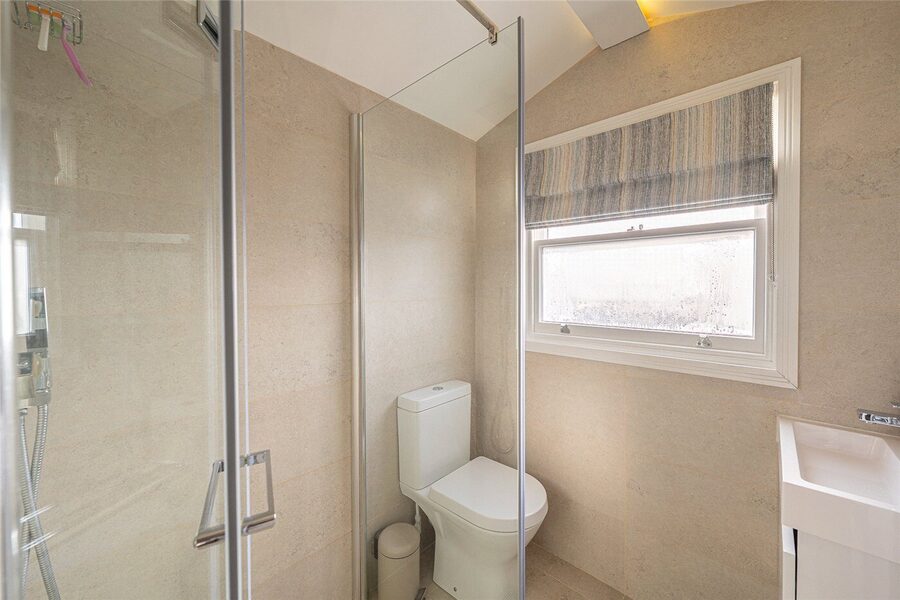
Fitted with a glazed shower enclosure, vanity washbasin and WC, with neutral-toned tiling and a window providing natural light.
- Outside
To the front, iron railings enclose an attractive foregarden with gravelled areas, established planting and a patterned tiled approach. Stone steps rise to the decorative entrance porch. The rear garden provides a welcoming extension of the kitchen’s living space. Immediately outside the bi-fold doors, a broad paved terrace with a patterned tiled inset offers room for outdoor dining and seating. A central lawn is bordered by established planting, clipped trees and brick walls, with further paving along the side. Mature wisteria trained across the rear elevation creates a particularly attractive seasonal feature. A separate side courtyard provides an additional sheltered outdoor space, accessible from the kitchen and via steps from the second reception room. Parking is situated to the rear of the garden. The neighbouring property benefits from a right of way across the parking area.
Utilities
- Electricity Supply: Mains Supply
- Water Supply: Mains Supply
- Sewerage: Mains Supply
- Heating: Gas Central
Marketed by
Winkworth Royal Leamington Spa
Based on Regent Gove, in the bustling heart of Leamington Spa, the Winkworth Leamington Spa office is Winkworth's newest country office. Even though we are new, our experienced sales and lettings team have over two decades of knowledge of the local market. We pride ourselves in providing unparalleled customer service whether it is sales, lettings or property management.
Leamington Spa
Discover the neighbourhood
Use the interactive map to explore what's nearby, from local shops and restaurants to parks, transport links and commuter routes.
Mortgage Calculator
Stamp Duty Calculator
Fill in the details below to estimate your stamp duty
more to explore
Similar properties
 Available
Royal Leamington Spa