
4 bedroom house
Adelaide Road Leamington Spa, Warwickshire, CV31
Guide Price
£1,200,000 Freehold
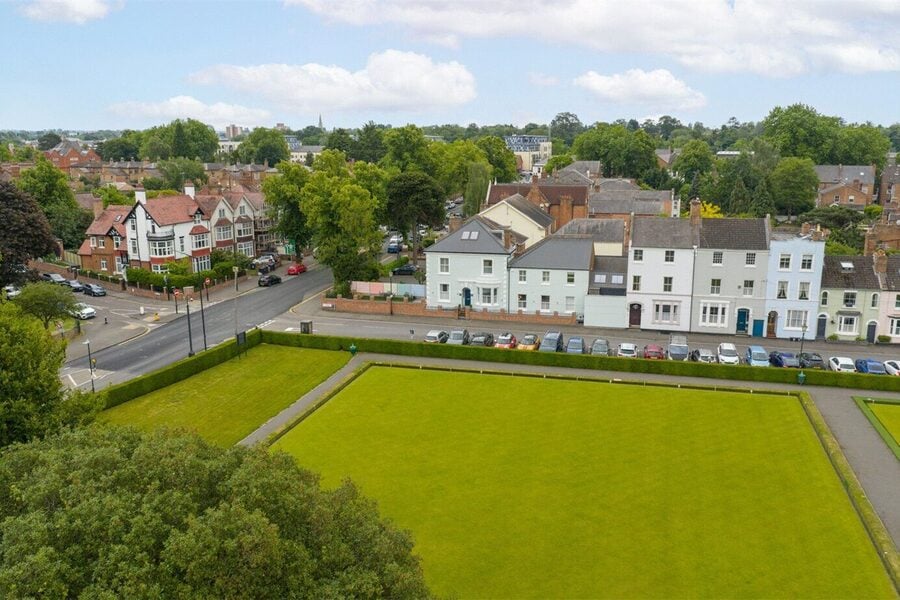
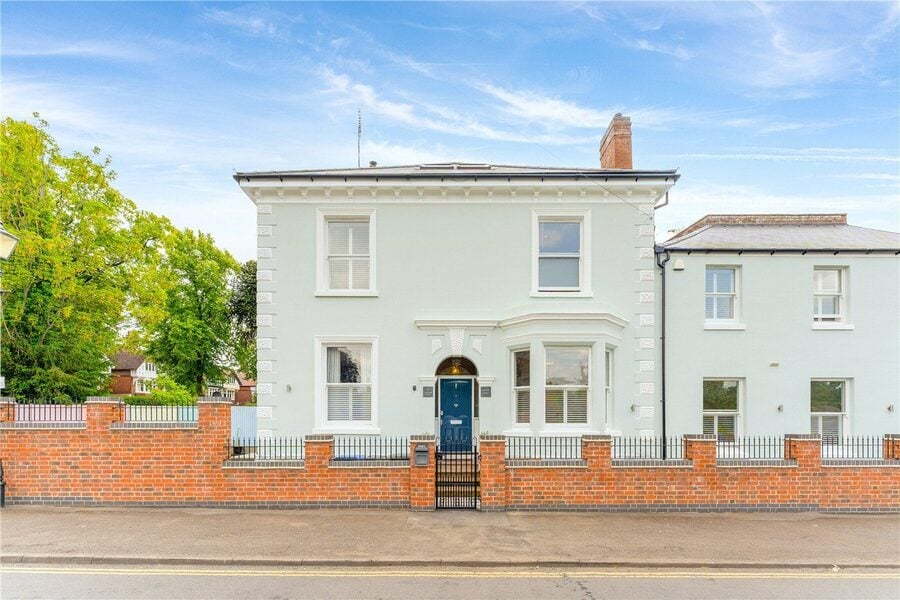
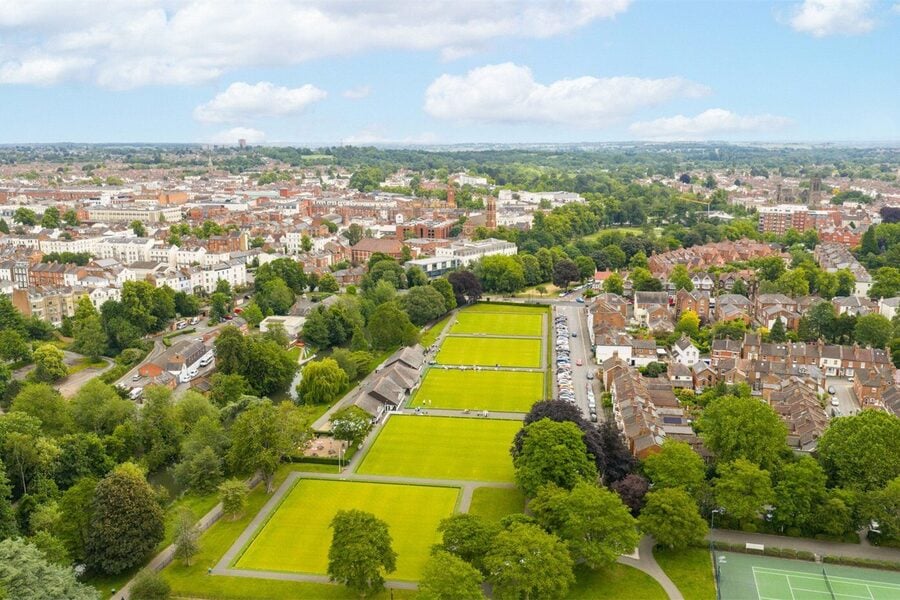
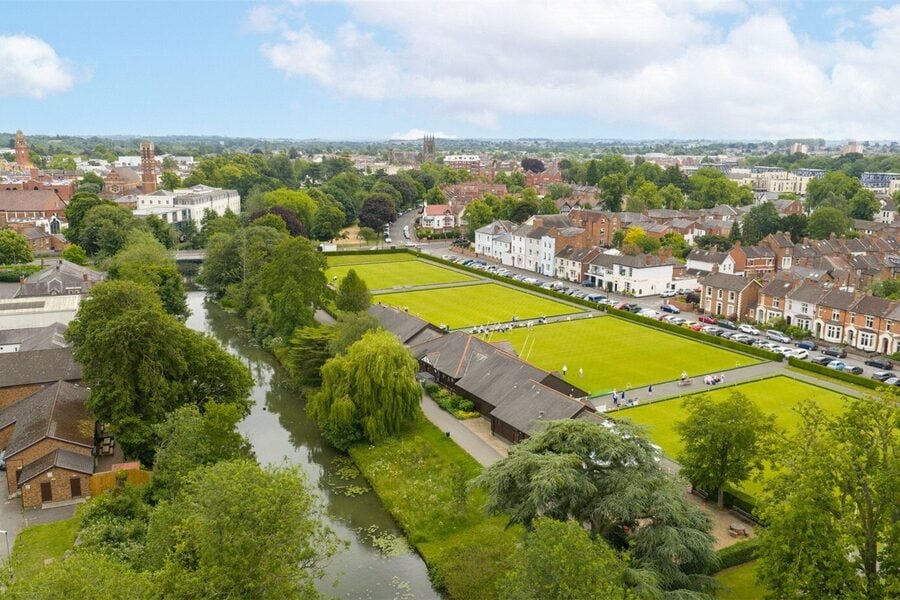
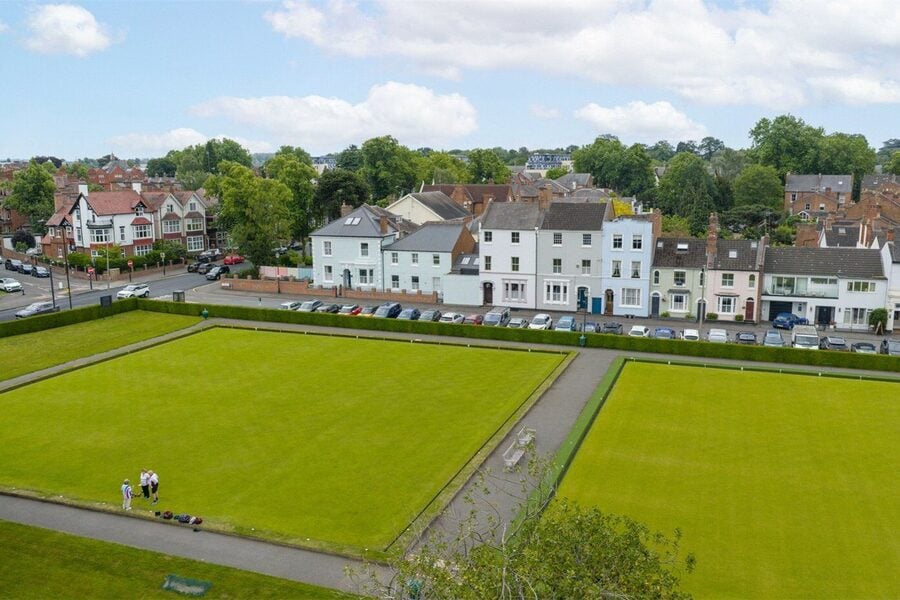
An elegant period villa occupying a prominent corner position opposite Victoria Park’s bowling greens, offering approximately 2,786 sq ft of accommodation including the lower ground floor.
Beautifully presented throughout, the property features four en-suite bedrooms, a principal dressing room, an inviting living room with wood-burning stove, a generous kitchen/dining room, study/playroom, separate office and an impressive vaulted gym.
A landscaped garden with paved terraces complements the interiors, while the location provides convenient access to Leamington Spa’s town centre, parks and railway station.
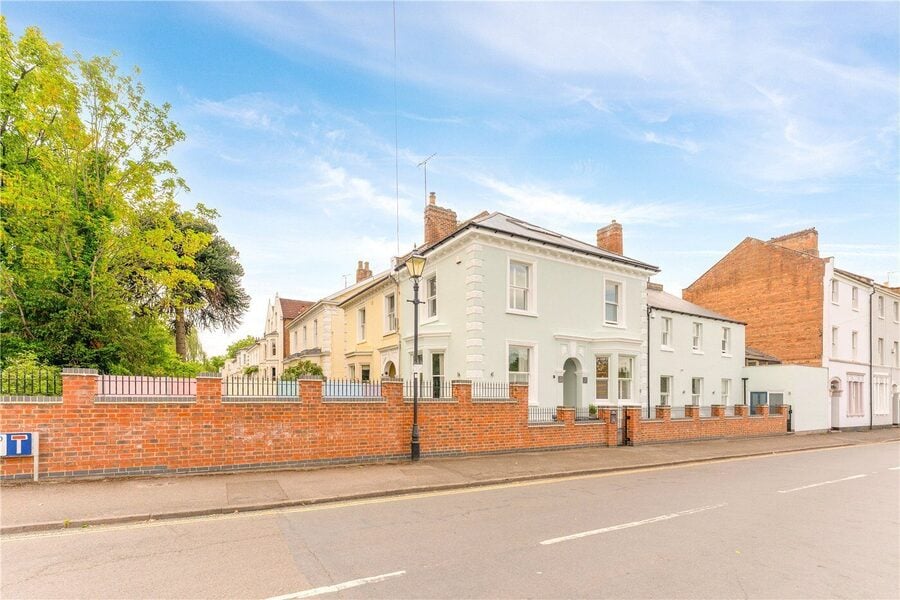
Winkworth Leamington Spa are delighted to offer Augusta Villa, a distinctive four-bedroom period home occupying a prominent corner position opposite the bowling greens of Victoria Park. Behind its attractive pale façade, sash windows and decorative architectural detailing lies a thoughtfully presented home that brings together generous proportions, contemporary finishes and considerable flexibility. With approximately 2,786 sq ft of accommodation including the lower ground floor, the property offers ample space for family life, entertaining and working from home, within easy reach of central Leamington Spa.
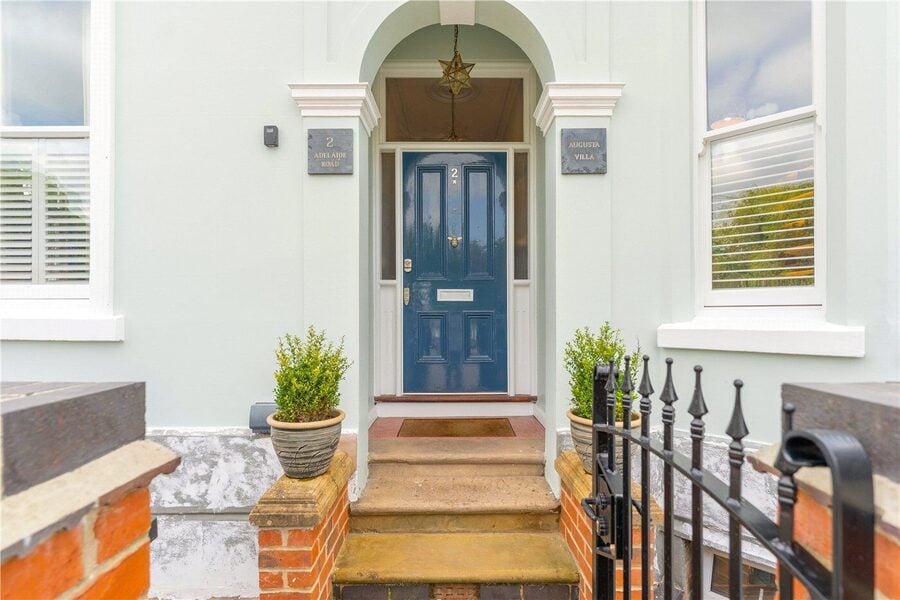
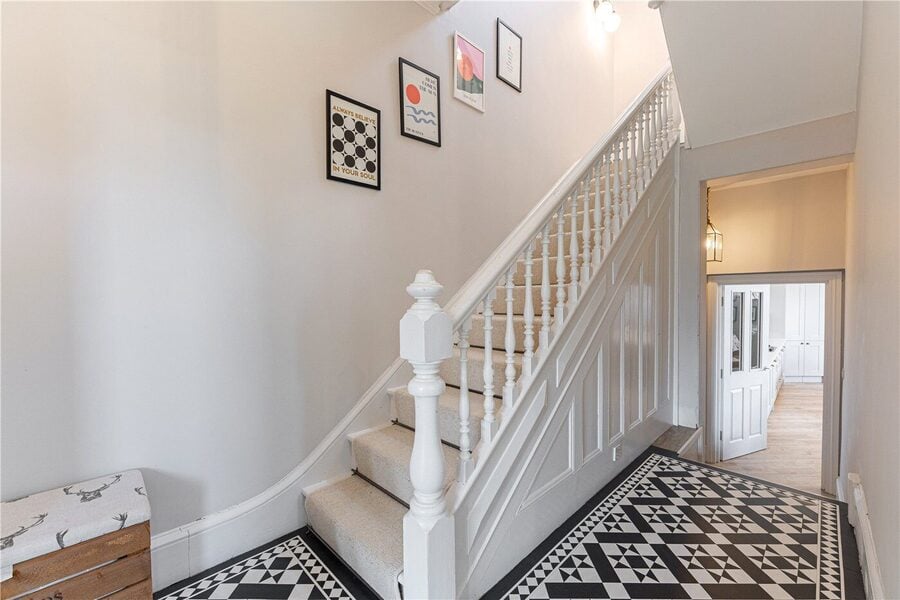
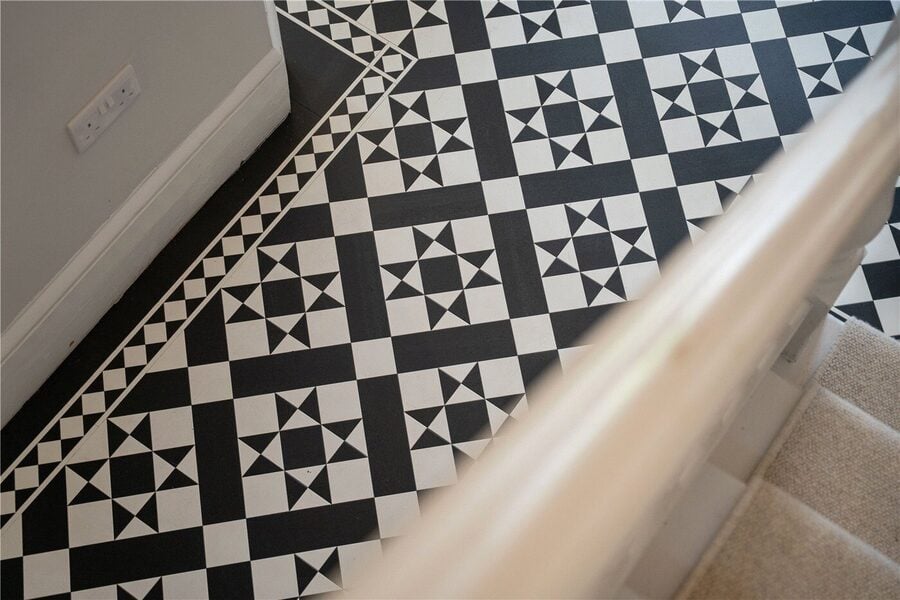
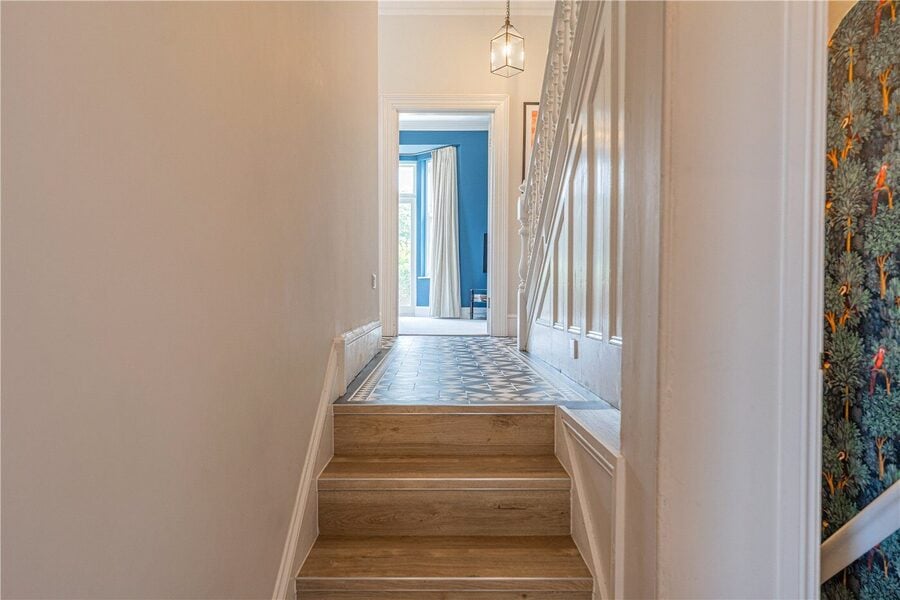
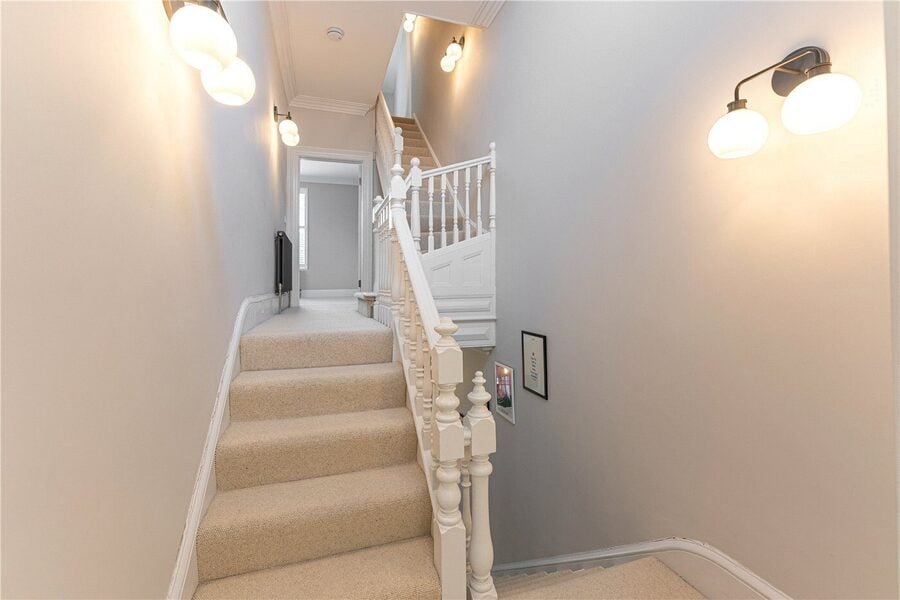
The entrance makes a memorable first impression. A gated approach leads to the front door, framed by an arched fanlight and decorative surround, while the hallway beyond features striking geometric floor tiles and a painted staircase with turned spindles. Changes in level add character to the layout, with a short flight of steps connecting the main hall to the kitchen accommodation.
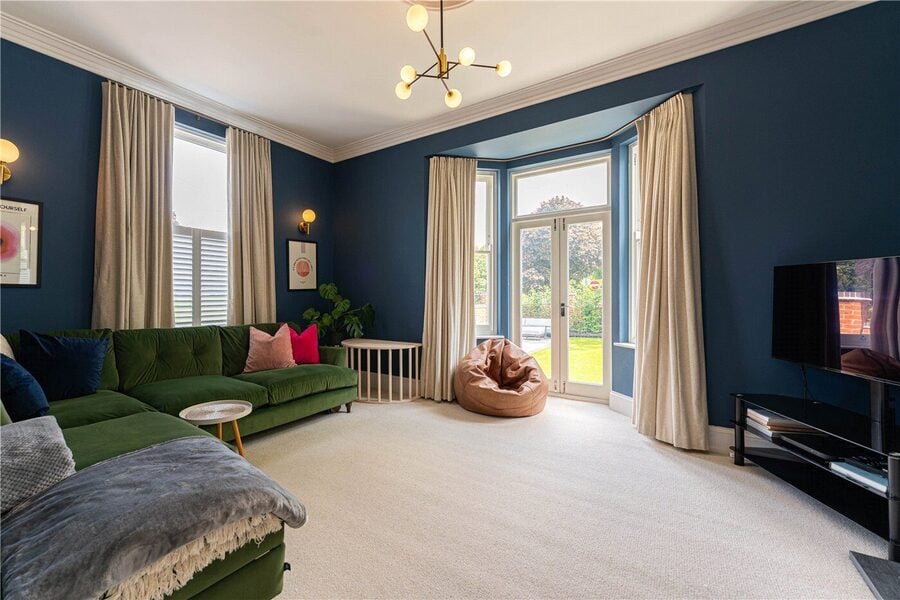
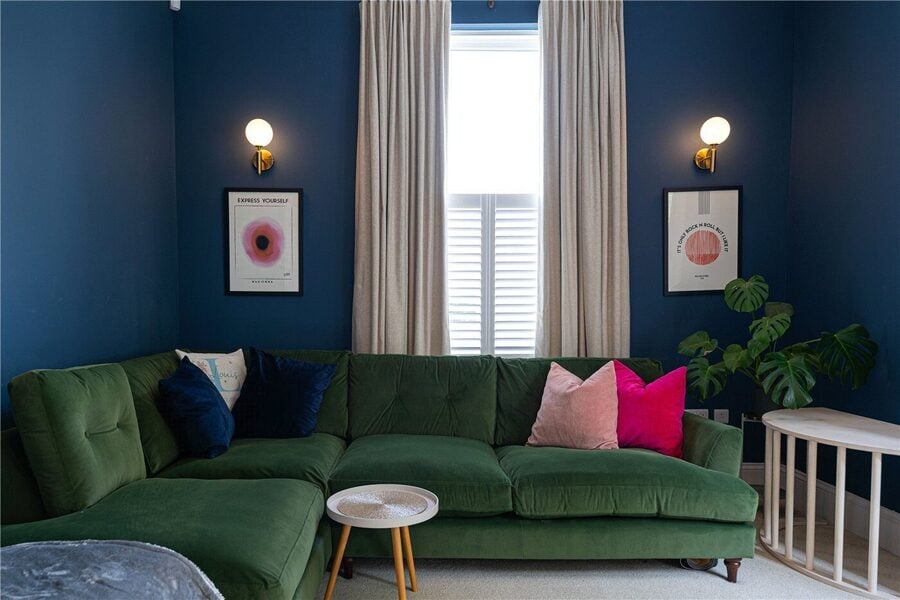
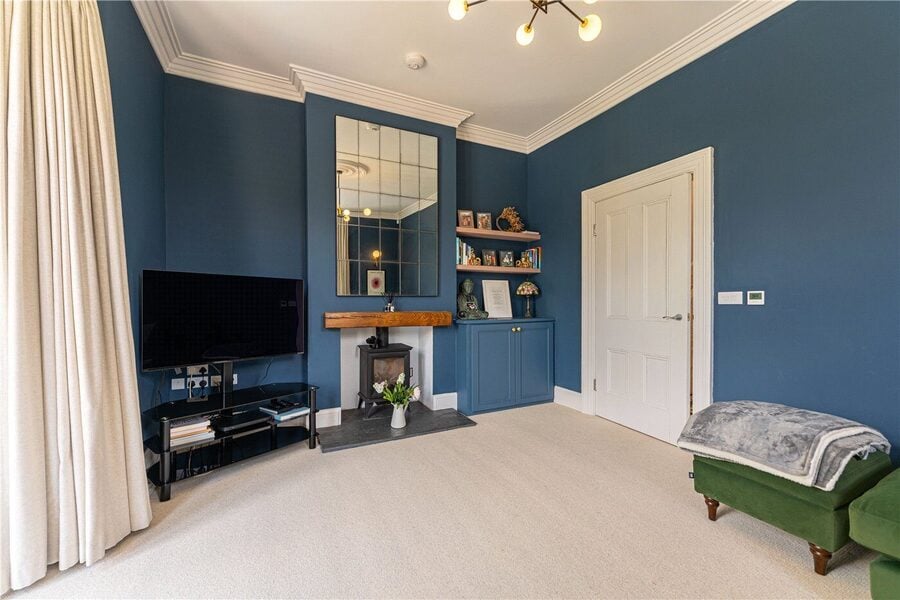
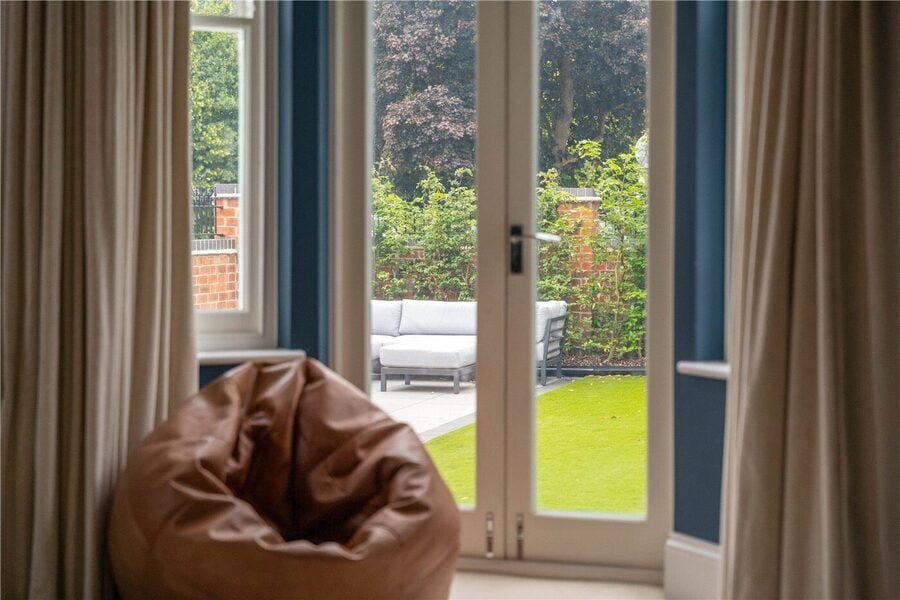
The living room is an inviting space, where rich blue walls provide a handsome backdrop to crisp ceiling cornicing, a ceiling rose and tall windows. A wood-burning stove beneath a timber mantel creates a natural focal point, complemented by fitted alcove cabinetry and shelving. The generous bay incorporates French doors opening onto the garden, allowing the room to connect beautifully with the terrace during warmer months.
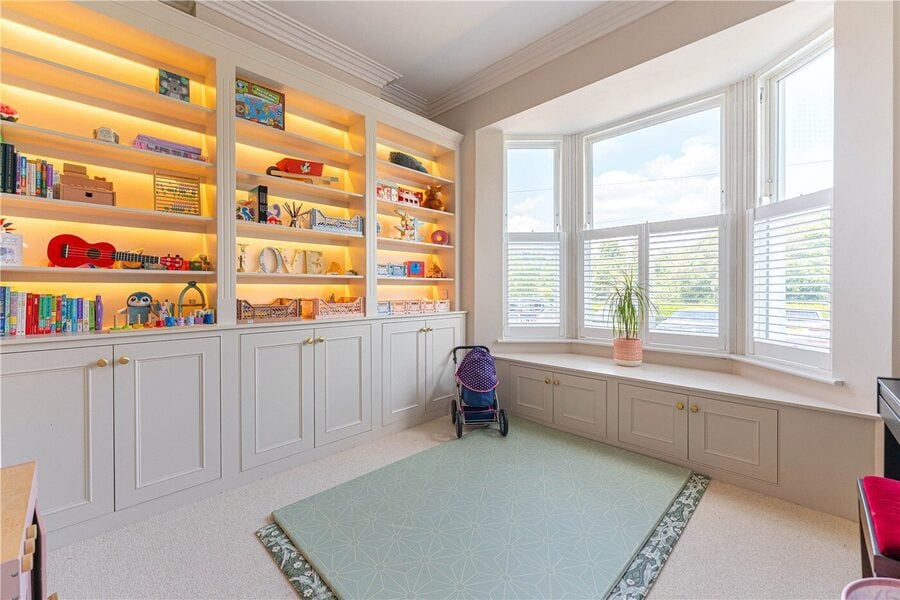
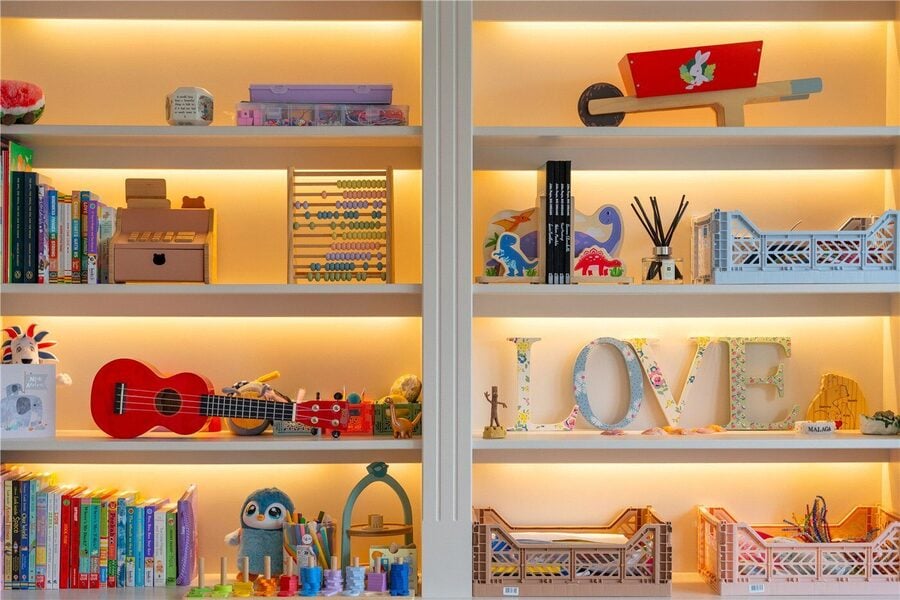
Across the hallway, the bay-fronted study is currently arranged as a playroom. Extensive fitted cabinetry, illuminated display shelves and storage beneath the window make excellent use of the space, creating a room that works equally well for family activities, reading or home working. Plantation shutters complement the proportions of the bay while providing privacy.
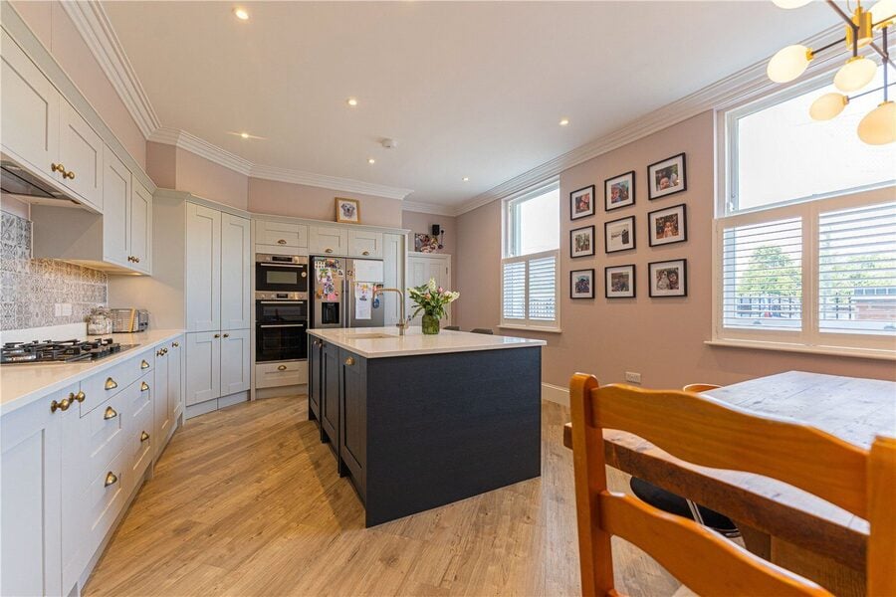
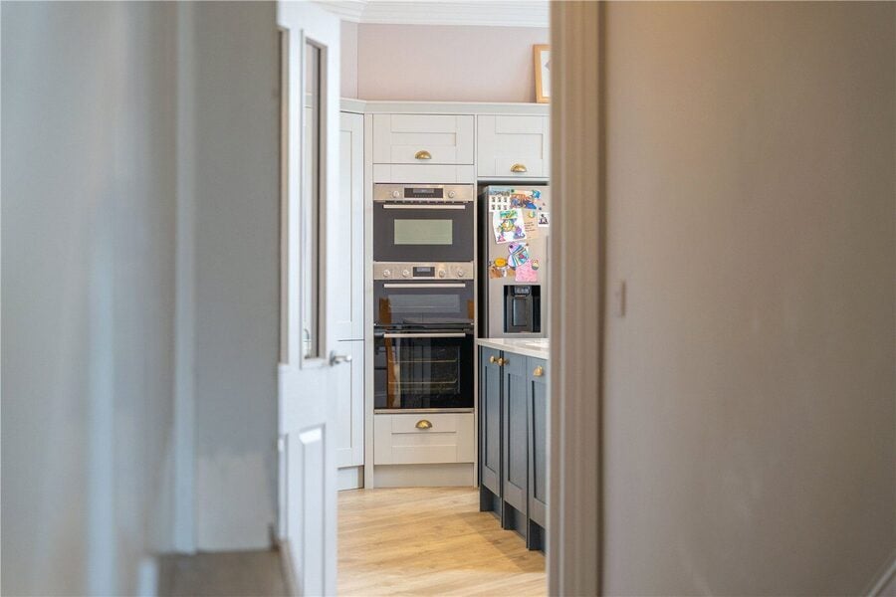
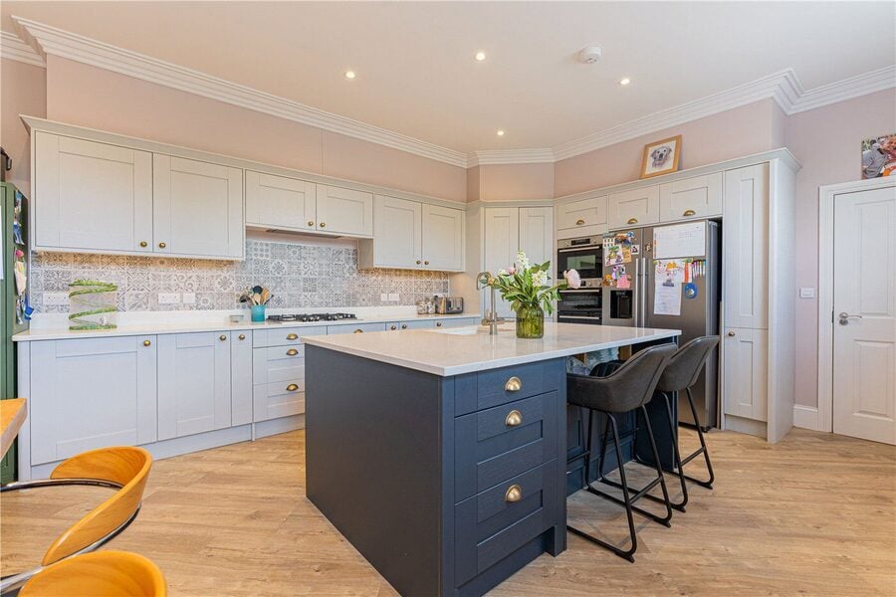
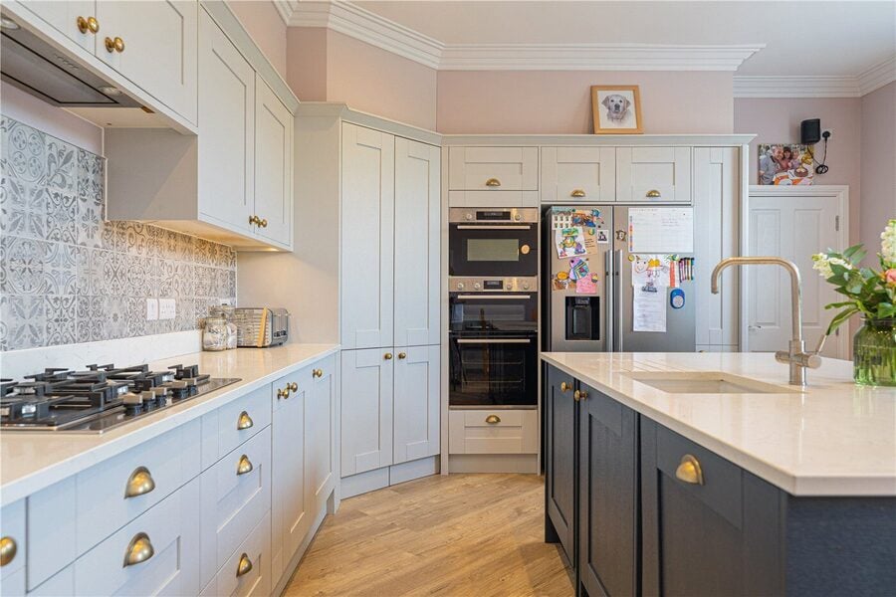
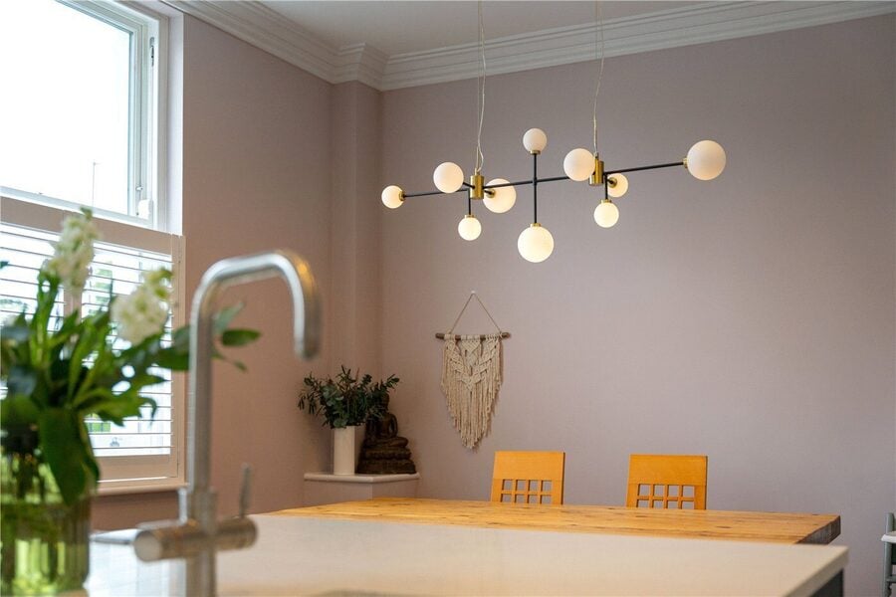
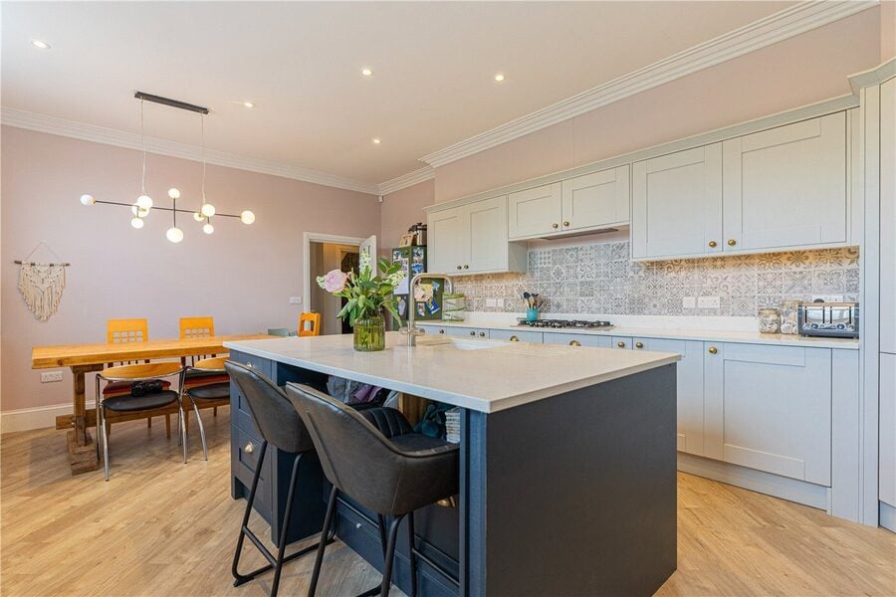
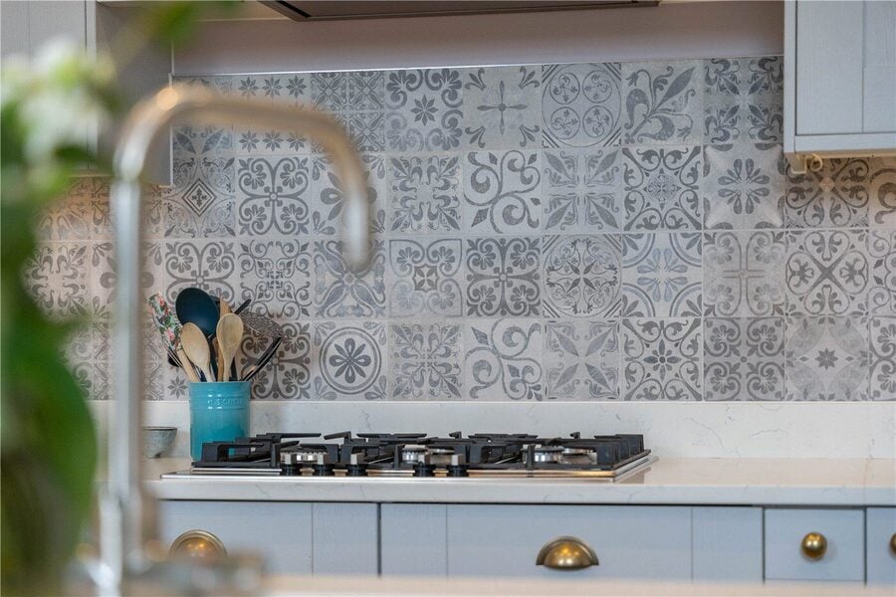
The kitchen/dining room forms a welcoming centre to the home. A comprehensive range of pale Shaker-style cabinetry is paired with brass-toned handles, patterned tiled splashbacks and light work surfaces, with a contrasting dark blue island providing additional storage, an inset sink and breakfast-bar seating. Built-in cooking appliances and a gas hob are incorporated into the design, alongside space for an American-style fridge/freezer. Tall windows introduce plenty of natural light, while the generous dining area provides room to gather for everyday meals or entertain friends.
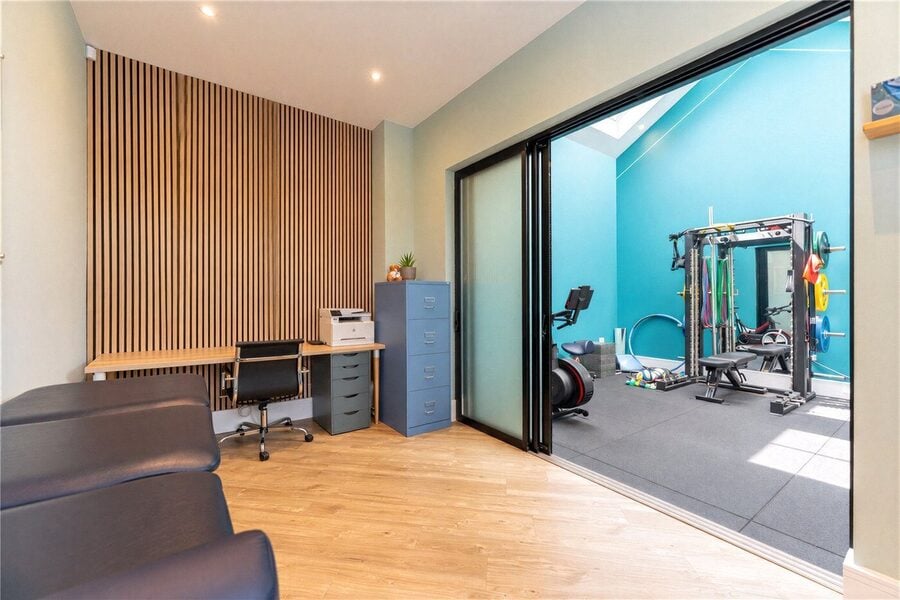
Beyond the kitchen, a separate office provides a further dedicated workspace. Featuring a timber slat accent wall and a broad glazed sliding partition to the adjoining gym, this is a particularly useful addition for those wishing to keep work and family life comfortably organised.
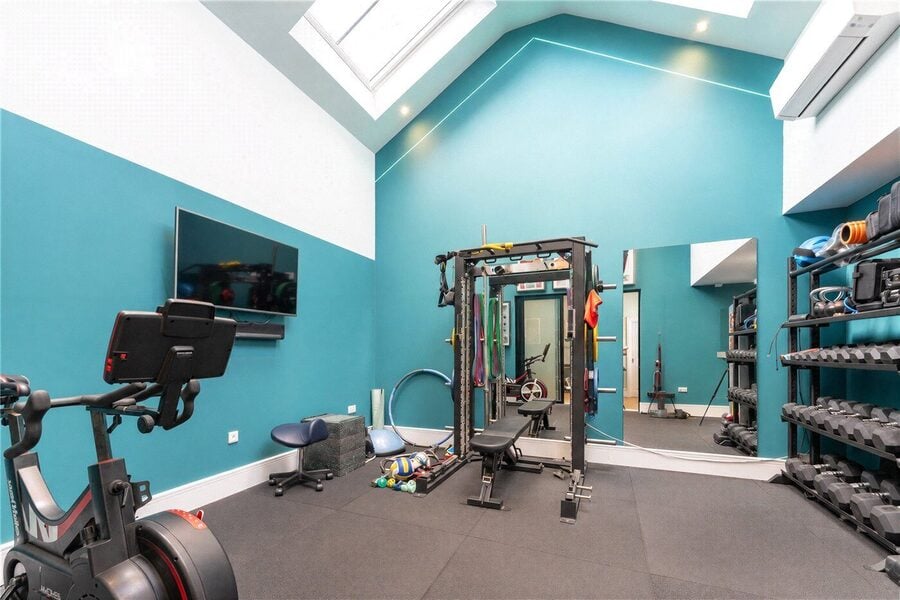
The gym is a striking feature of the property, with a high vaulted ceiling, large rooflights, mirrored wall and specialist flooring. Its scale allows space for a varied exercise set-up, while a wall-mounted air-conditioning unit and adjoining shower room add practicality. An external entrance provides another useful point of access to this part of the house.
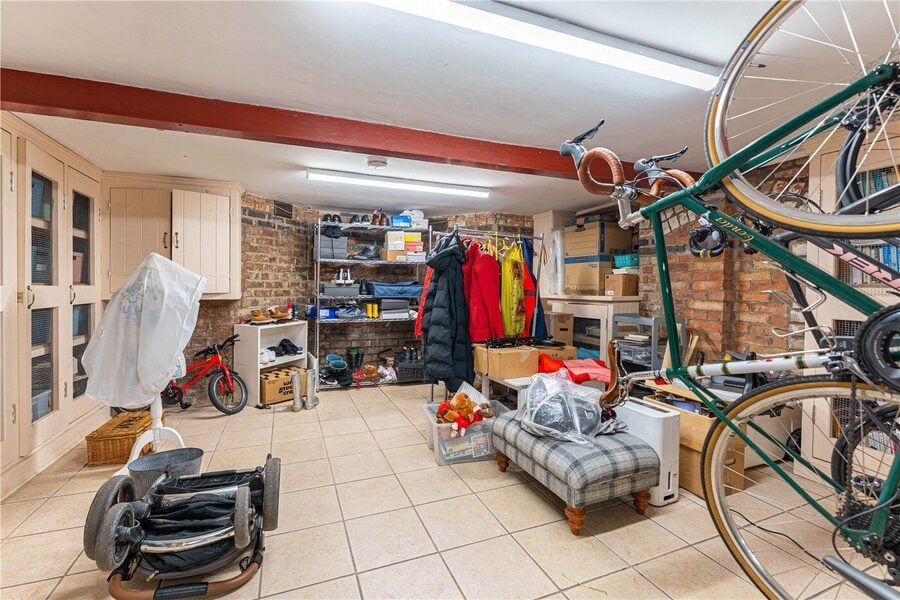
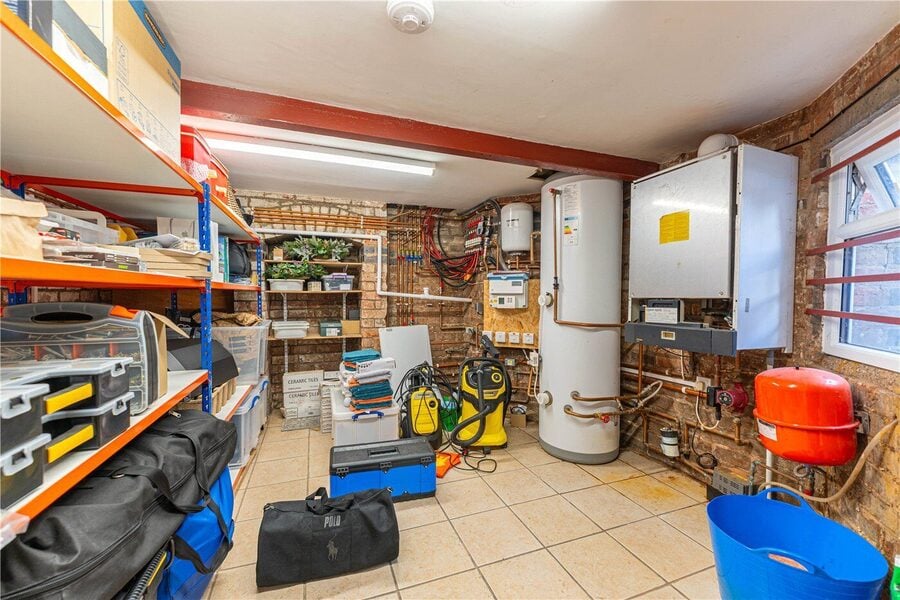
The lower ground floor provides substantial ancillary space, with a generous storage room, a utility/plant room and a separate WC. Exposed brickwork and tiled floors give these rooms a practical character, with ample capacity for household storage, bicycles and equipment.
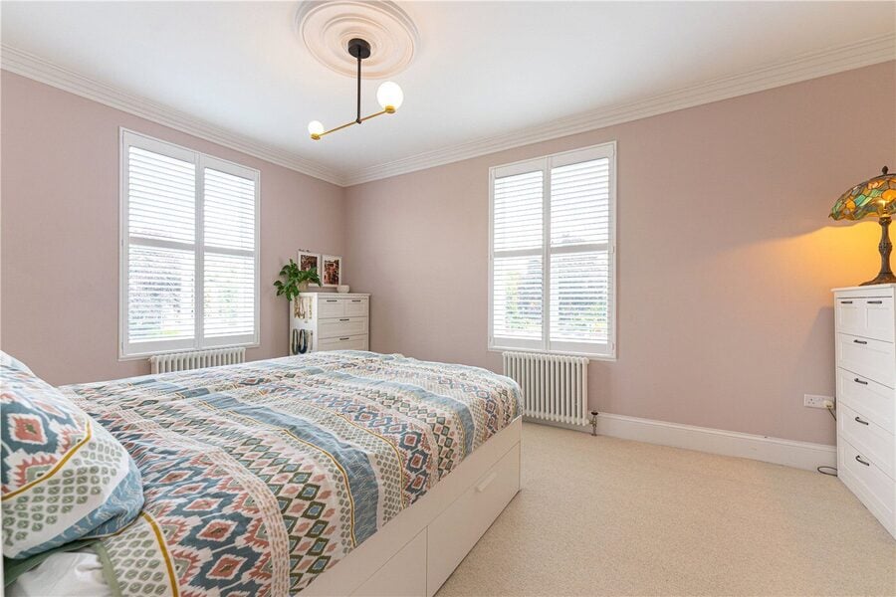
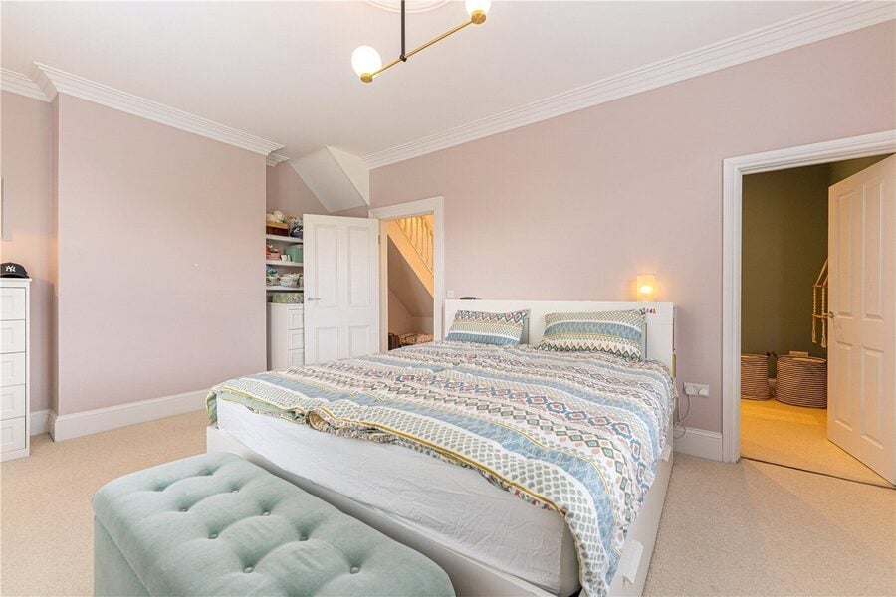
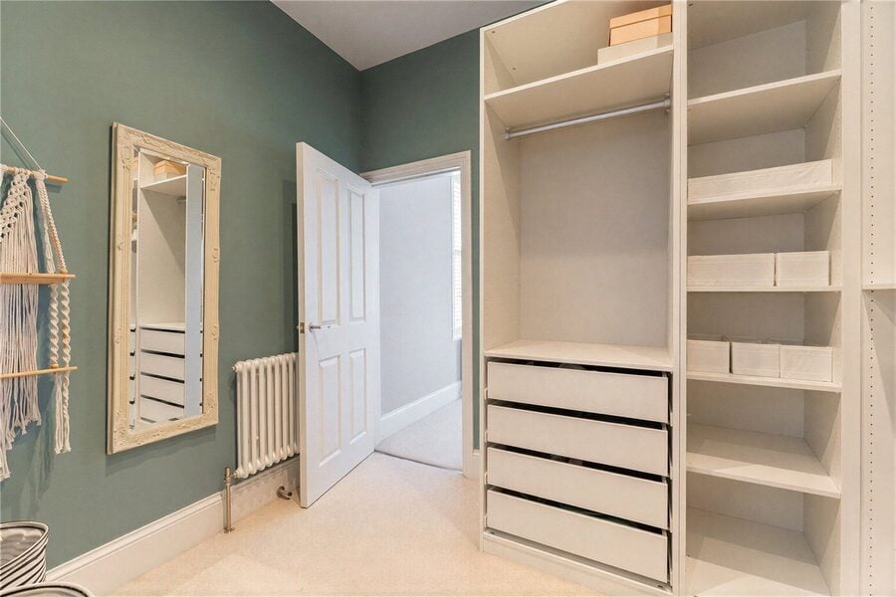
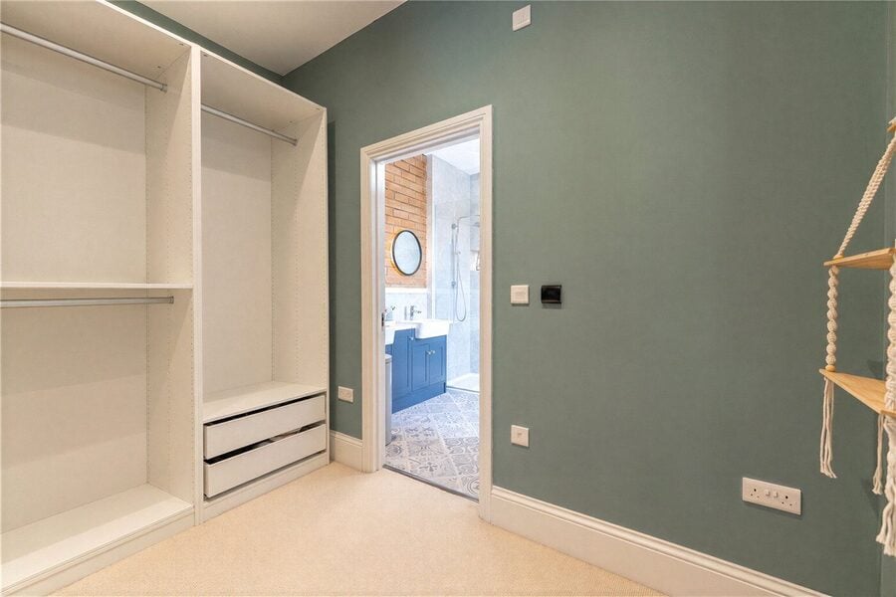
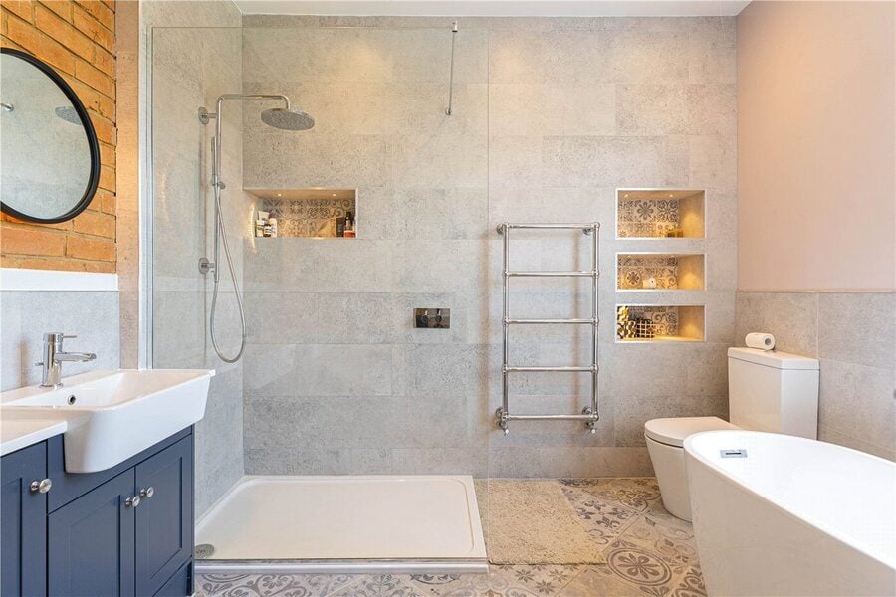
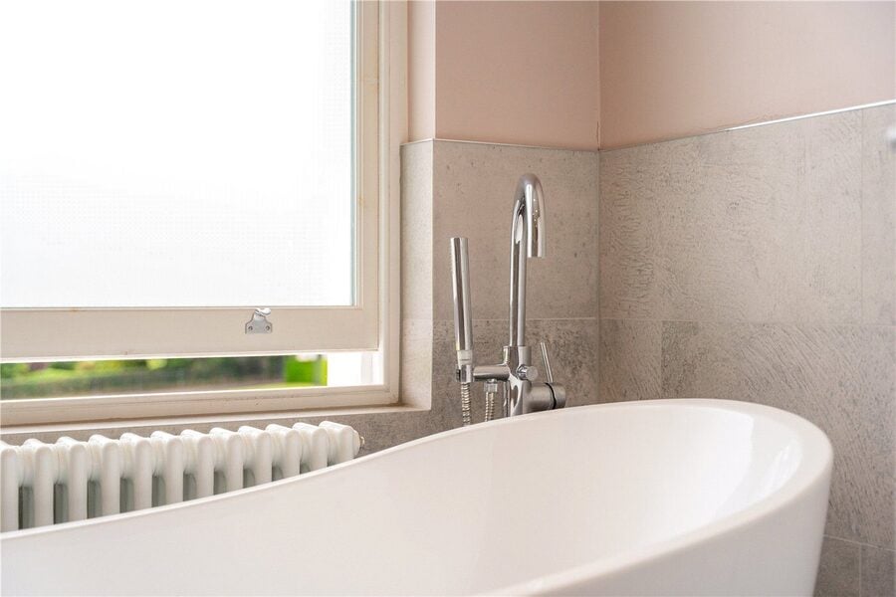
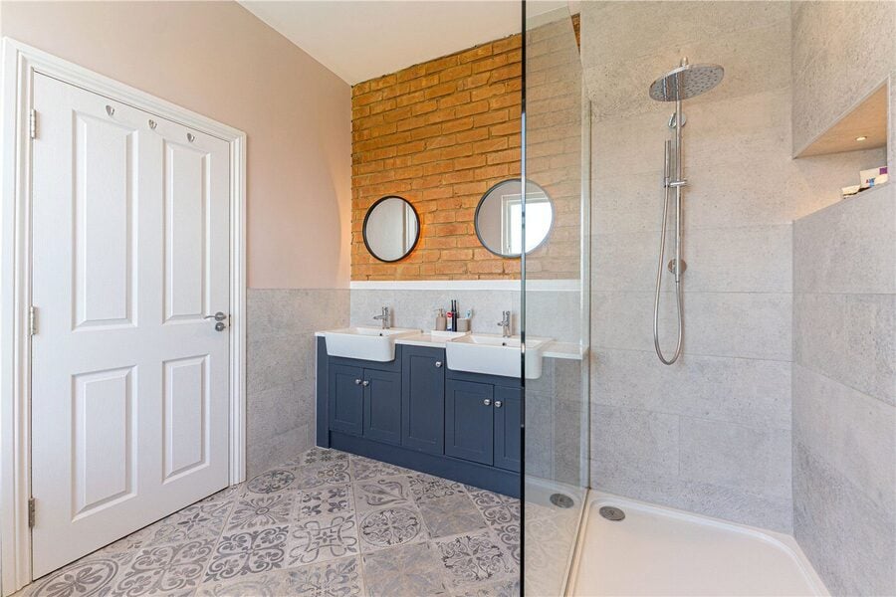
On the first floor, the principal bedroom is a particularly attractive retreat, enjoying windows on two elevations, decorative cornicing and a ceiling rose. A separate dressing room provides extensive open-fronted wardrobe storage and leads through to a beautifully appointed en-suite bathroom. Here, a freestanding bath sits alongside a generous glazed shower enclosure, twin washbasins set into a dark blue vanity unit and a WC. Patterned floor tiles, exposed brick detailing and illuminated recessed shelving give the room a distinctive finish.
Two further bedrooms occupy this level, each with its own en-suite shower room. Both are well presented, with tall windows and space for bedroom furniture, providing comfortable accommodation for family or guests.
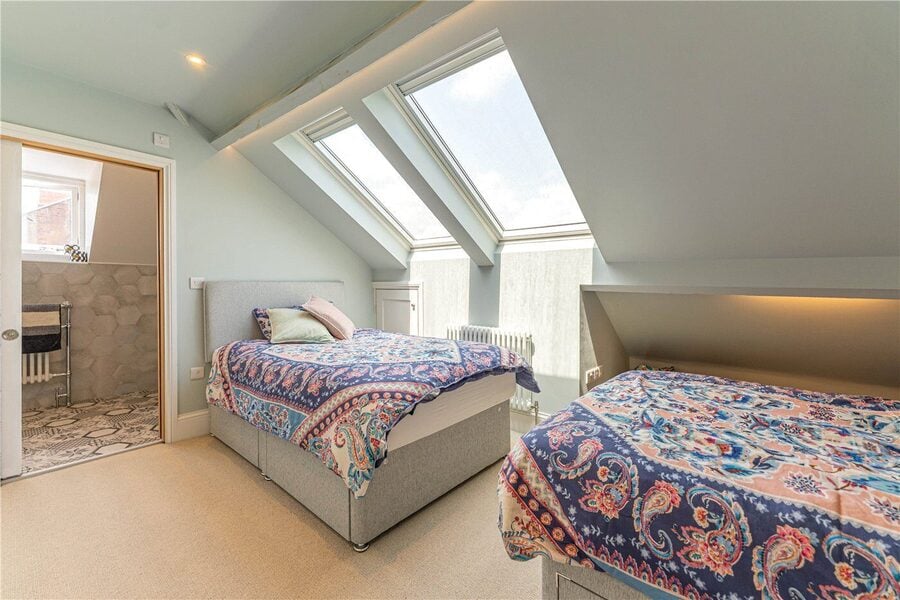
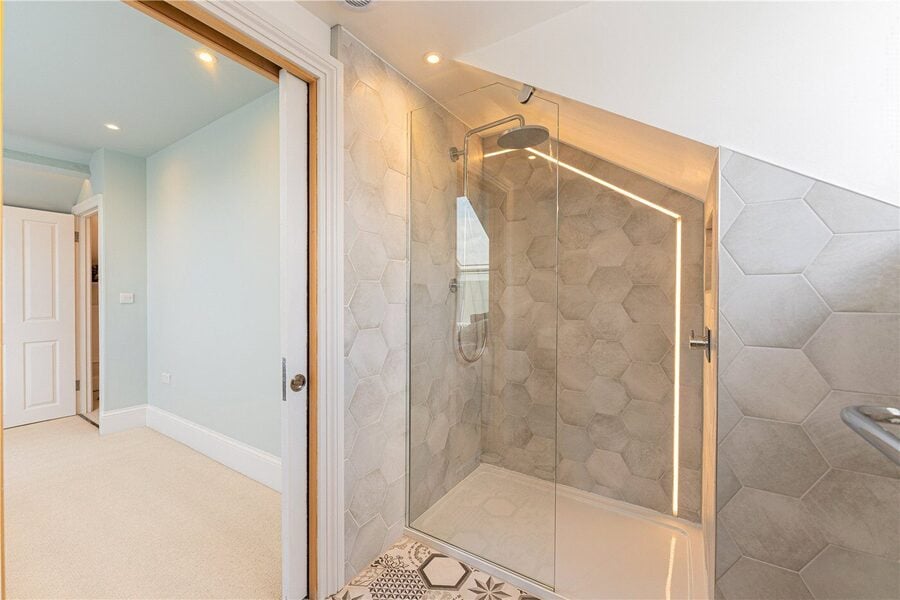
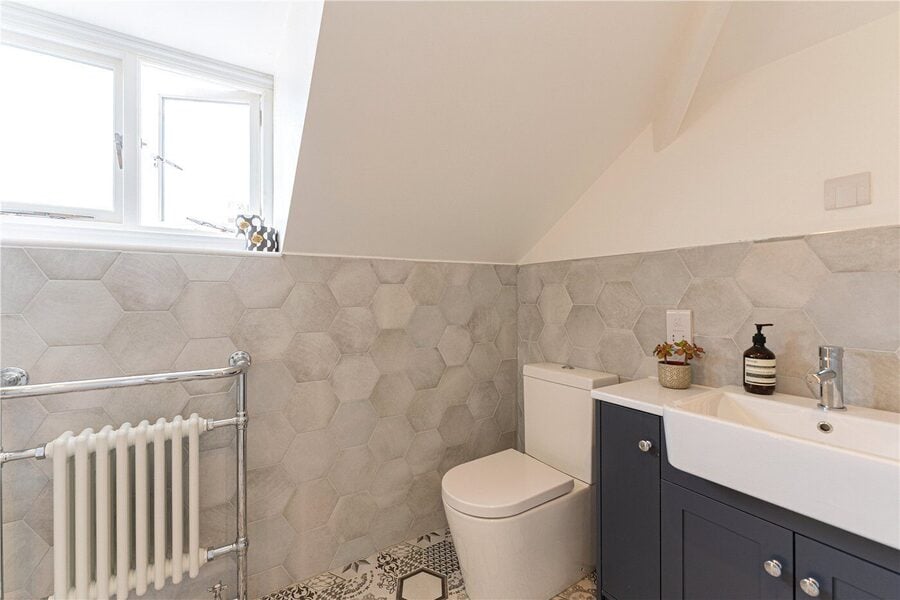
A further staircase rises to the top-floor bedroom, where sloping ceilings, rooflights and recessed lighting create a room with its own individual character. An adjoining en-suite shower room features a glazed shower enclosure, decorative tiling and contemporary fittings, completing the bedroom accommodation.
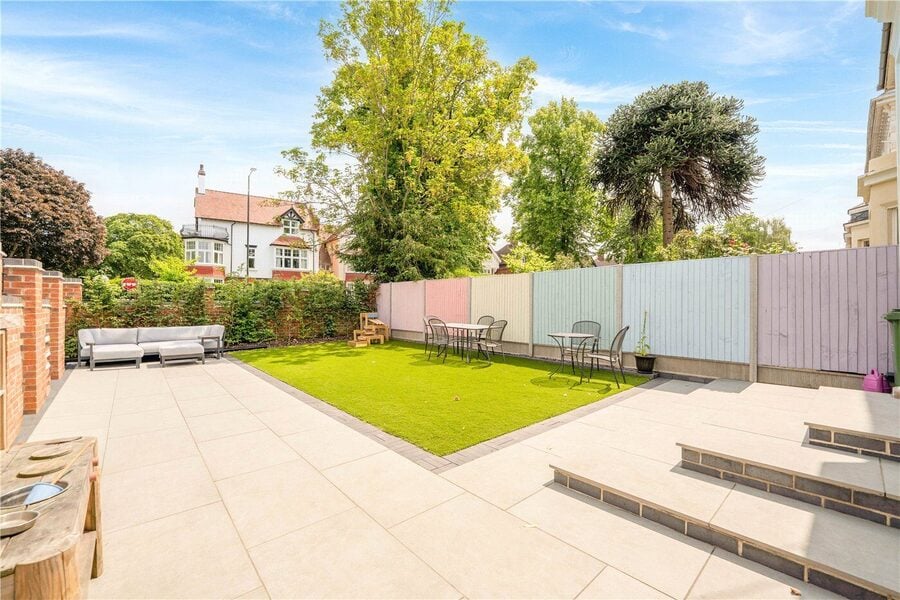
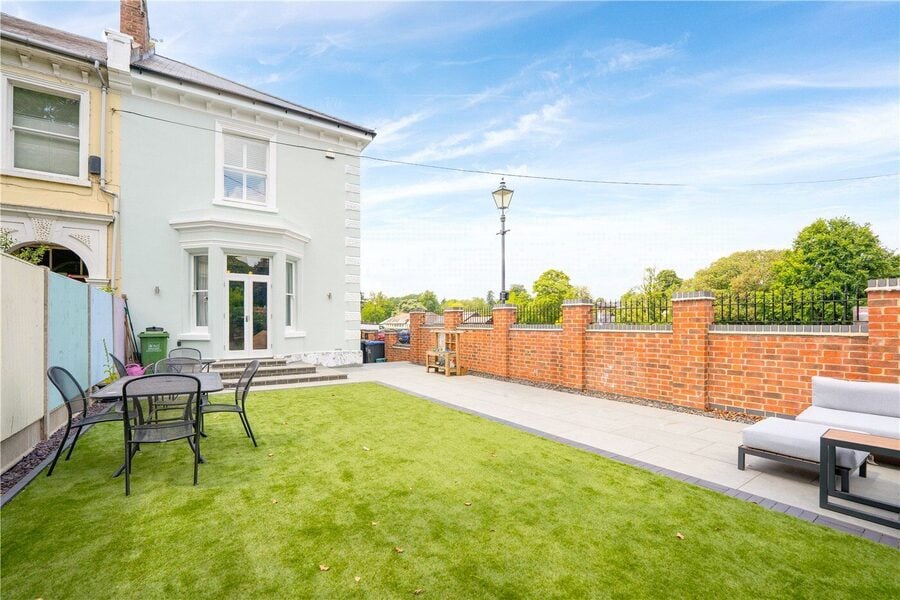
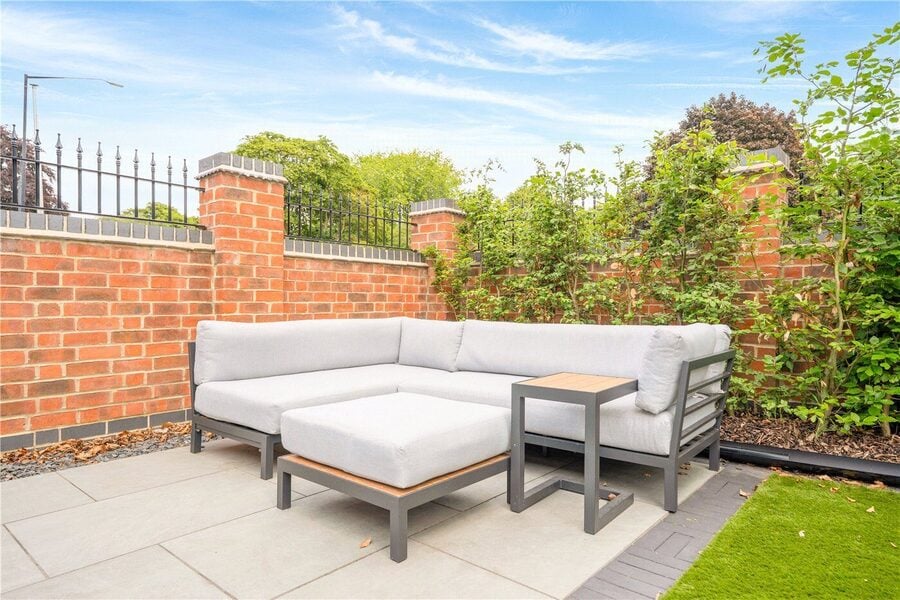
Outside, the landscaped garden offers an appealing extension of the living space. Broad paved terraces provide areas for dining and relaxing, arranged around a central artificial lawn with contrasting edging. Brick boundary walls, iron railings, fencing and planted borders frame the garden, while steps lead directly to the French doors of the living room. With the bowling greens opposite and the town’s parks, shops and railway station nearby, Augusta Villa combines the character of a period home with the convenience of a central Leamington Spa setting.
Material Information:
Council Tax: Band G
Local Authority: Warwick District Council Broadband: Ultrafast Broadband Available (Checked on Ofcom Nov 26)
Mobile Coverage: Good/Variable Coverage (Checked on Ofcom Nov 26)
Heating: Gas Central Heating
Listed: No
Tenure: Freehold
- 4
- 4
- 3
- 2786 sq ft | 258 sq m
- Ref: LEA250052
- Tenure: Freehold
- Council Tax Band: G
- Local Authority: Warwick District Council
- Distinctive period villa
- Approximately 2,786 sq ft
- Four bedrooms, each with en-suite facilities
- Principal suite with dressing room
- Elegant living room with wood-burning stove
- Spacious kitchen/dining room
- Bay-fronted study/playroom, separate office
- Impressive vaulted gym
- Landscaped garden
- Entrance Hall
An attractive entrance hall with geometric floor tiles, tall ceilings and a painted staircase with turned spindles. Panelled doors lead to the reception rooms, while a short flight of steps connects the hall with the kitchen accommodation.
- Living Room
3.76m x 5.28m
A beautifully presented reception room featuring decorative cornicing, a ceiling rose and a wood-burning stove set beneath a timber mantel. Fitted alcove storage and shelving complement the room, while a tall sash window and a glazed bay provide light from two elevations. French doors within the bay open directly onto the garden terrace.
- Study/Playroom
3.48m x 3.76m
Currently used as a playroom, this versatile reception room has a prominent bay window fitted with plantation shutters. A substantial arrangement of illuminated shelving and cupboards provides excellent storage, with further cabinetry beneath the window. An appealing room for family use, reading or a separate study.
- Kitchen/Dining Room
6.32m x 4.37m
A spacious kitchen/dining room fitted with Shaker-style wall, base and full-height cabinets, complemented by brass-toned hardware, patterned splashbacks and pale work surfaces. The contrasting island incorporates a sink, storage and breakfast-bar seating. Built-in cooking appliances and a gas hob are accompanied by space for an American-style fridge/freezer. Two tall windows and generous dining space complete this sociable room.
- Office
2.54m x 4.32m
Positioned between the kitchen and gym, the office provides a dedicated workspace with a timber slat feature wall, recessed ceiling lights and a tall window with plantation shutters. A wide glazed sliding partition connects it to the gym.
- Gym
4.2m x 6.63m
An impressive room with a vaulted ceiling and large rooflights, enhanced by feature lighting and a mirrored wall. Specialist flooring and a wall-mounted air-conditioning unit support its current use as a gym. The room also benefits from an external entrance and access to a shower room.
- Gym Shower Room
1.22m x 1.8m
A conveniently positioned shower room serving the gym, with a shower, washbasin and WC.
- Basement
4.47m x 4.7m
A generous ancillary room currently used for storage, with exposed brickwork, tiled flooring and fitted cupboards. The space accommodates household belongings, bicycles and other equipment.
- Utility/Plant Room
3.8m x 3.2m
A practical lower ground floor room housing the property’s heating and hot-water equipment, with tiled flooring, exposed brickwork and further storage space.
- Lower Ground Floor WC
2.44m x 1.07m
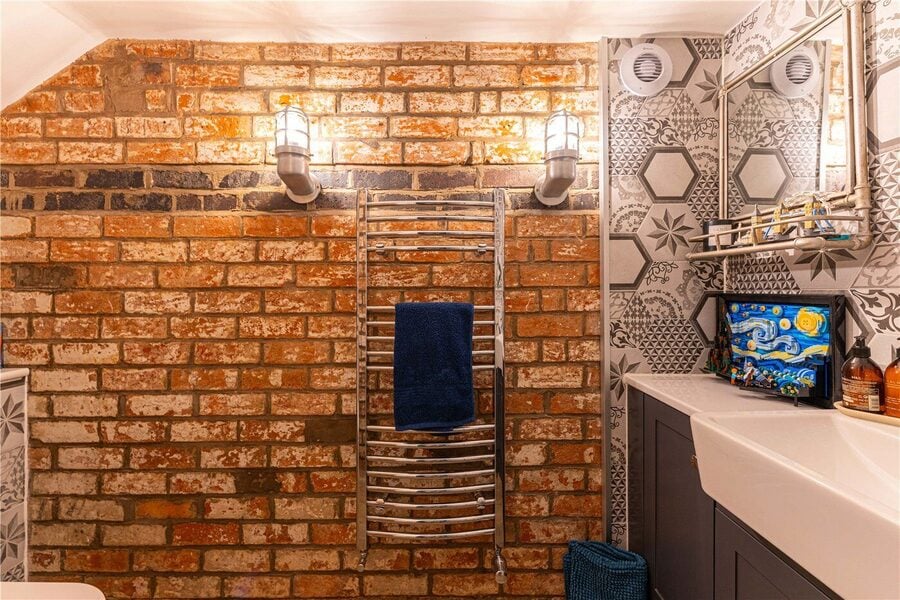
A separate WC with washbasin and vanity storage, complemented by patterned tiling, exposed brickwork and a heated towel rail.
- First-Floor Landing
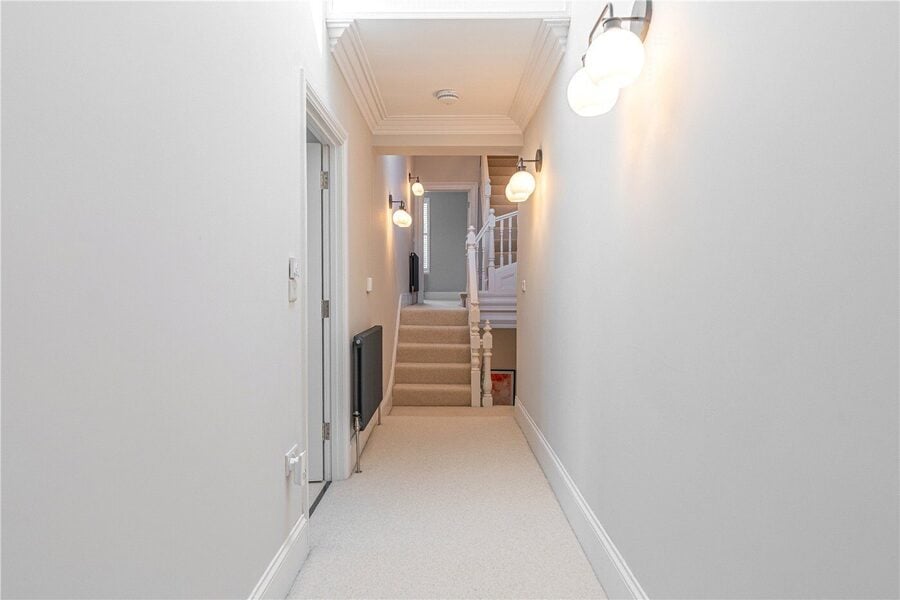
A characterful landing with painted balustrades, wall lighting and changes in level connecting the bedrooms. A further staircase rises to the top floor.
- Principal Bedroom
3.63m x 5.2m
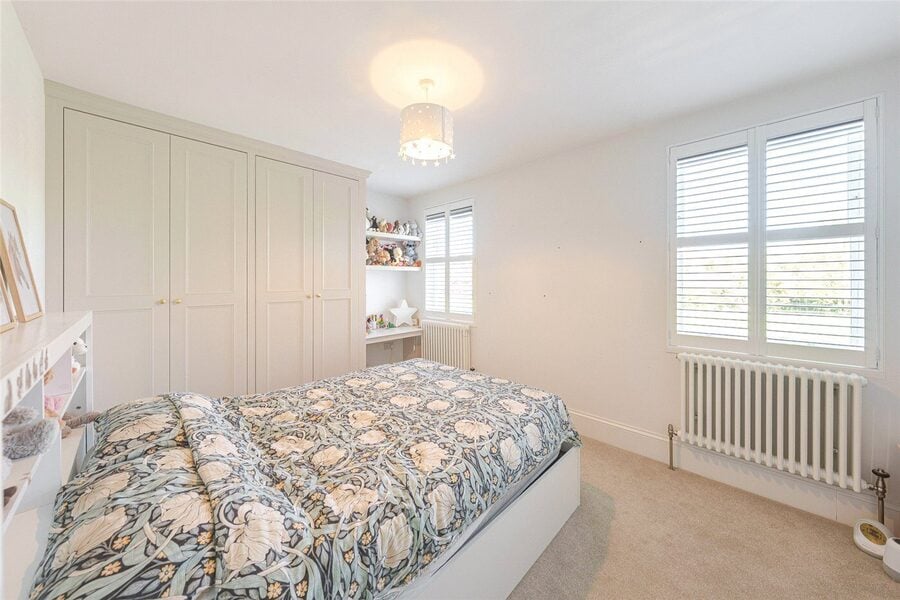
A generously proportioned bedroom with tall windows on two elevations, plantation shutters, decorative cornicing and a ceiling rose. Soft colours and pale carpeting create a calm setting, with access to a separate dressing room.
- Dressing Room
2.16m x 3.02m
A dedicated dressing room fitted with extensive open-fronted wardrobe units incorporating hanging space, shelving and drawers. A doorway leads through to the principal en-suite bathroom.
- Principal En-Suite Bathroom
2.64m x 3.07m
A beautifully finished bathroom featuring a freestanding bath, separate glazed shower enclosure, twin washbasins with vanity storage and a WC. Exposed brick detailing, patterned floor tiles and illuminated display niches add character, complemented by a heated towel rail.
- Bedroom Two
4.22m x 3.02m
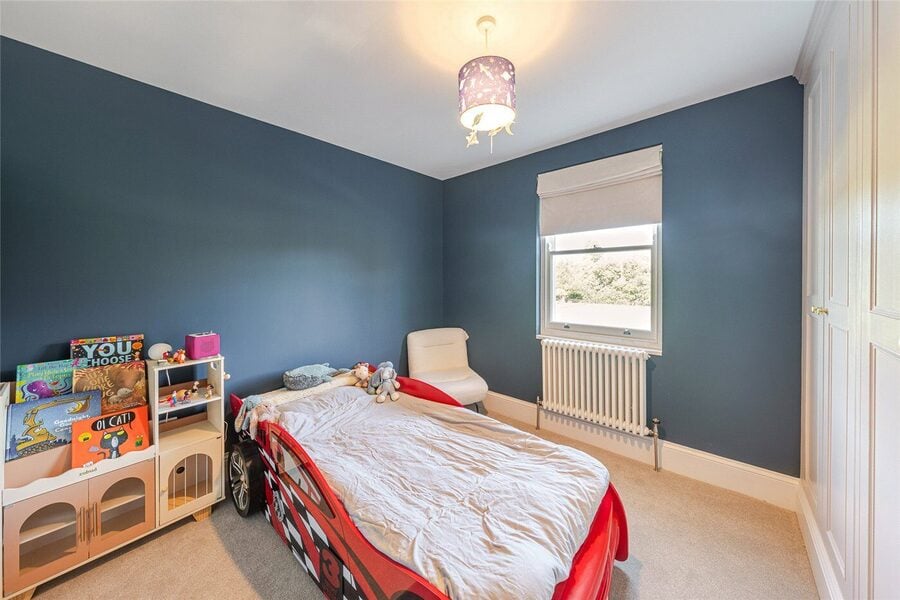
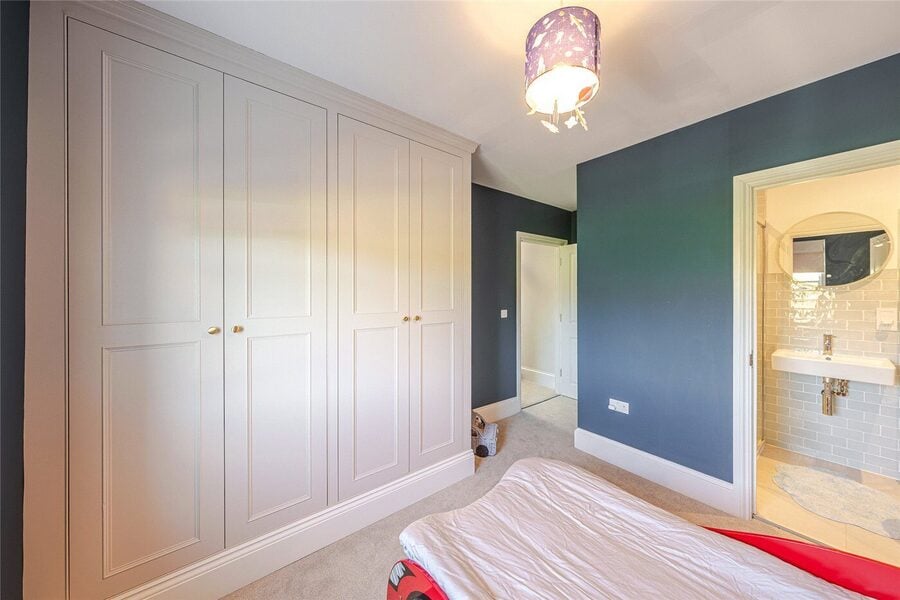
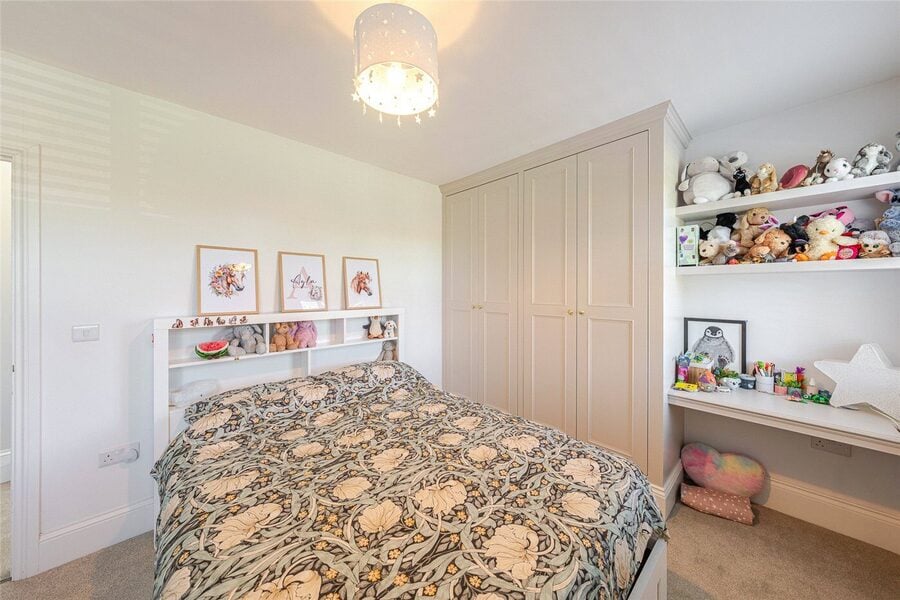
A bright bedroom with two tall windows fitted with plantation shutters, pale carpeting and space for bedroom furniture. A private en-suite shower room adds convenience.
- Bedroom Two En-Suite Shower Room
0.9m x 2.64m
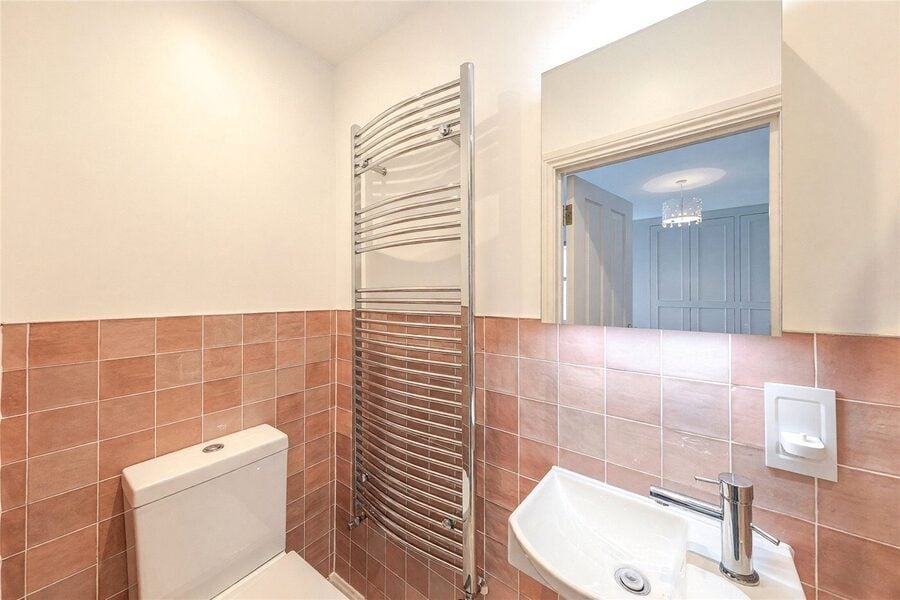
Fitted with a shower enclosure, washbasin and WC, with warm-toned wall tiles and a chrome heated towel rail.
- Bedroom Three
3.5m x 3.07m
A further well-proportioned bedroom with a tall sash window, column-style radiator and its own en-suite shower room.
- Bedroom Three En-Suite Shower Room
2.18m x 1.22m
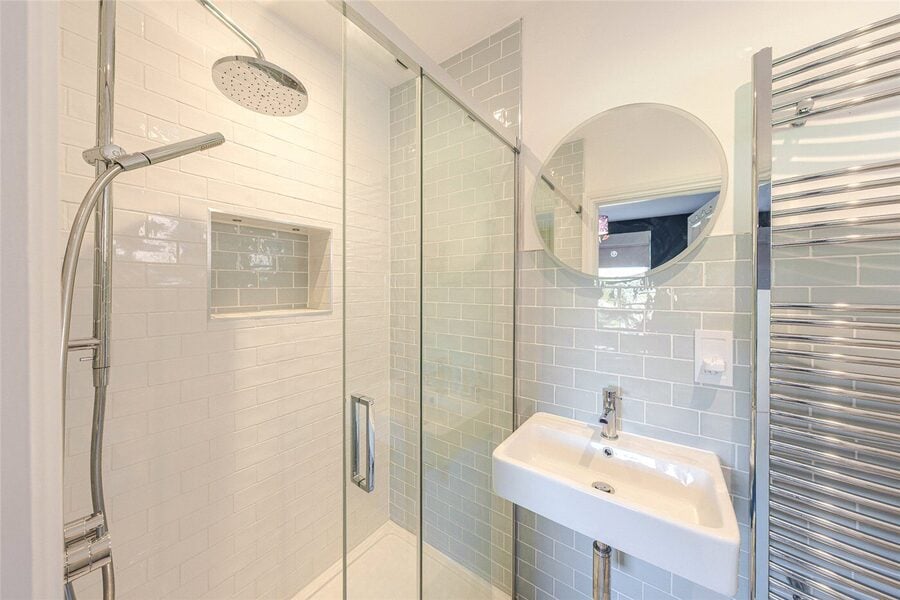
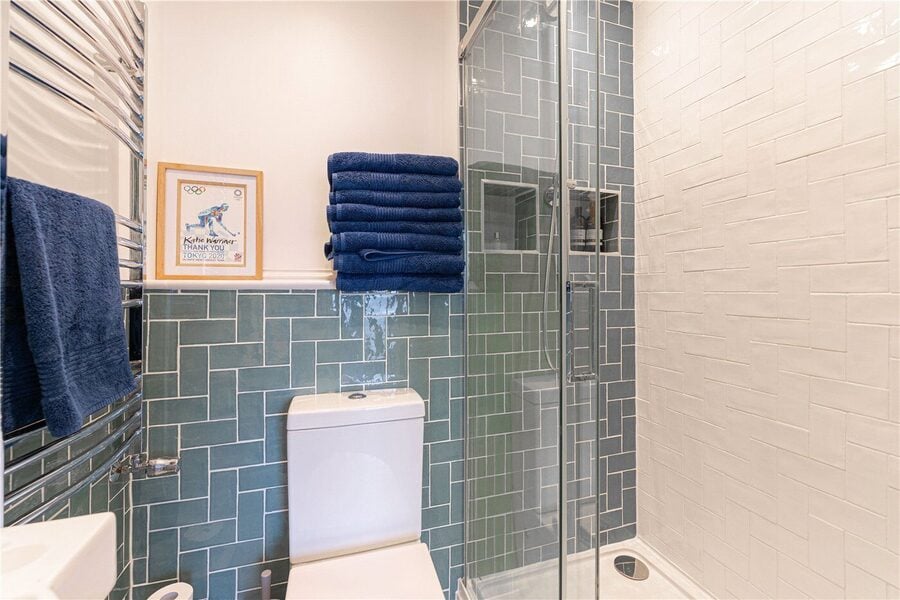
A neatly appointed shower room with a glazed enclosure, washbasin, WC and heated towel rail, finished with pale blue-grey wall tiles.
- Top-Floor Bedroom
4.65m x 3.05m
A characterful bedroom with sloping ceilings and areas of reduced headroom. Two rooflights bring natural light into the room, while recessed lighting and access to its own en-suite make it a comfortable guest or family bedroom.
- Top-Floor En-Suite Shower Room
1.6m x 3.05m
A contemporary shower room featuring a glazed shower enclosure, washbasin and WC. Hexagonal wall tiles, patterned flooring and feature lighting create an attractive finish.
- Outside
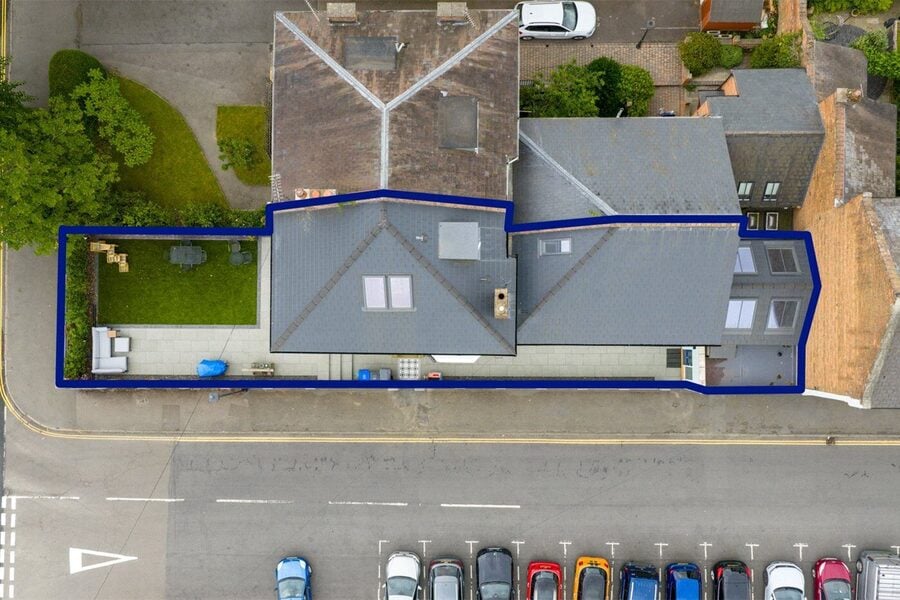
The property is approached through a pedestrian gate set within brick walls and iron railings, with steps rising to the front entrance. Its pale exterior, decorative window surrounds and arched entrance create a distinctive frontage. The main garden is arranged alongside the living room, with French doors opening onto a paved terrace. A central artificial lawn is bordered by further paving, providing room for outdoor dining, seating and play. Planted borders soften the brick walls and fencing, while paving continues alongside the house.
Utilities
- Electricity Supply: Mains Supply
- Water Supply: Mains Supply
- Sewerage: Mains Supply
- Heating: Gas Central
Marketed by
Winkworth Royal Leamington Spa
Based on Regent Gove, in the bustling heart of Leamington Spa, the Winkworth Leamington Spa office is Winkworth's newest country office. Even though we are new, our experienced sales and lettings team have over two decades of knowledge of the local market. We pride ourselves in providing unparalleled customer service whether it is sales, lettings or property management.
Leamington Spa
Discover the neighbourhood
Use the interactive map to explore what's nearby, from local shops and restaurants to parks, transport links and commuter routes.
Mortgage Calculator
Stamp Duty Calculator
Fill in the details below to estimate your stamp duty
more to explore
Similar properties
 New Instruction
- 5
- 3
- 2
- Ref: LEA260715
Guide Price£1,100,000
Freehold New Instruction
 Available
- 5
- 4
- 4
- Ref: LEA260031
Asking Price£1,250,000
Freehold Available
- 5
- 3
- 5
- Ref: LEA260128
Offers over£1,250,000
Freehold
Royal Leamington Spa