
57 results
Properties for sale in Northamptonshire
Order by
Available
- 5
- 3
- 4
- Ref: NOR260004
Sale£845,000
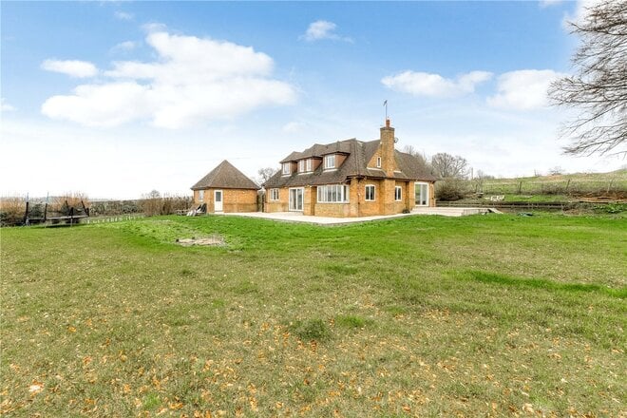
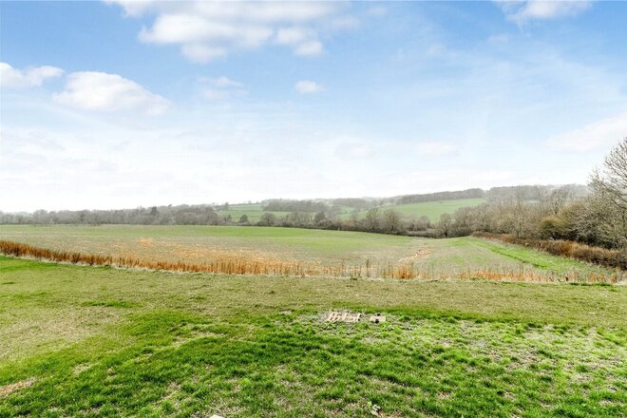
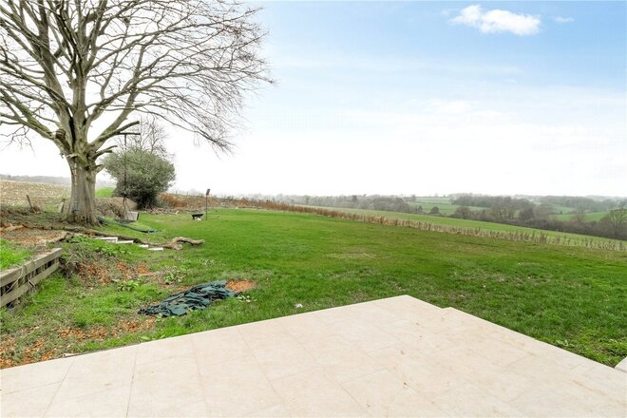
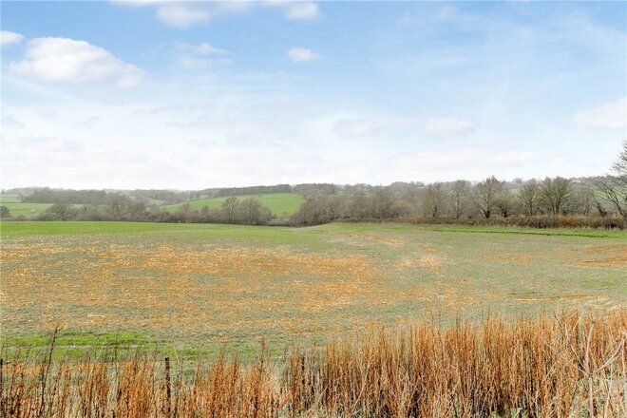
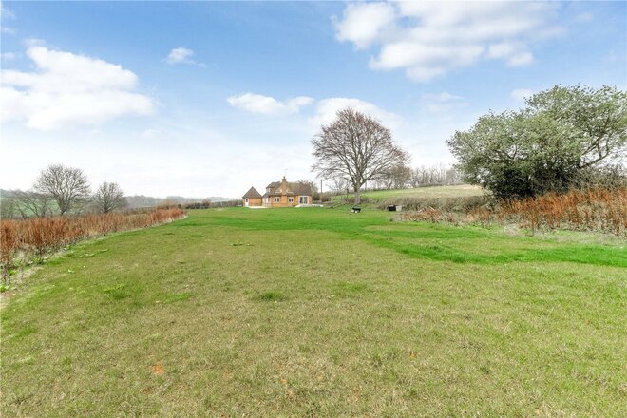
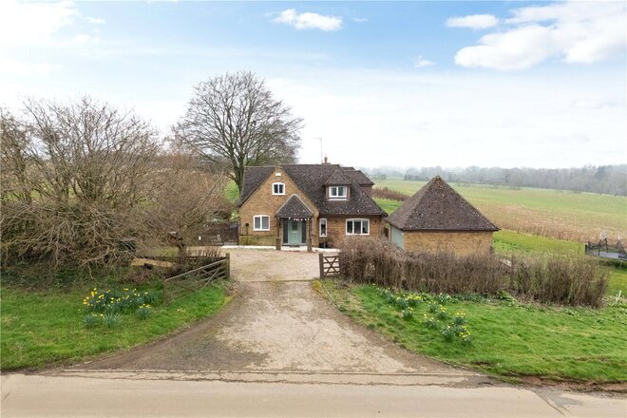
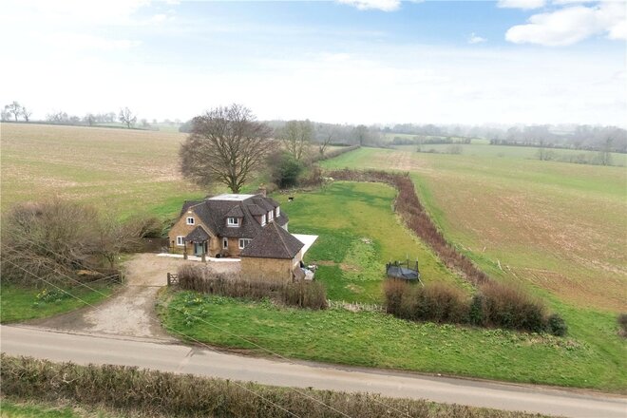
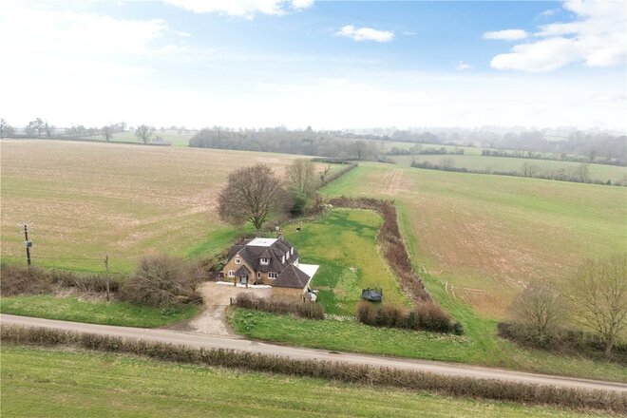
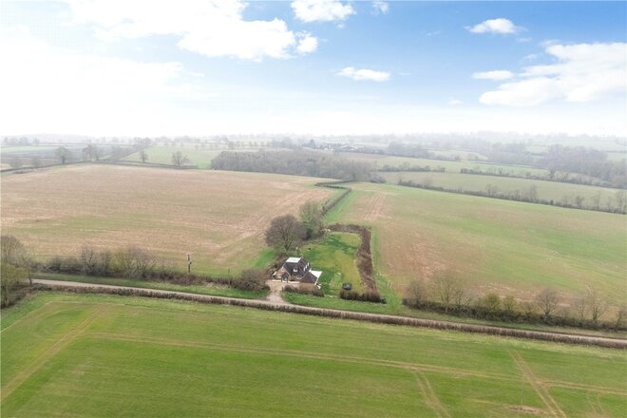
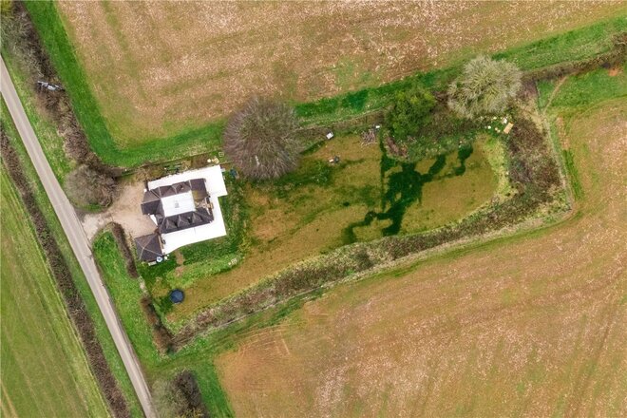
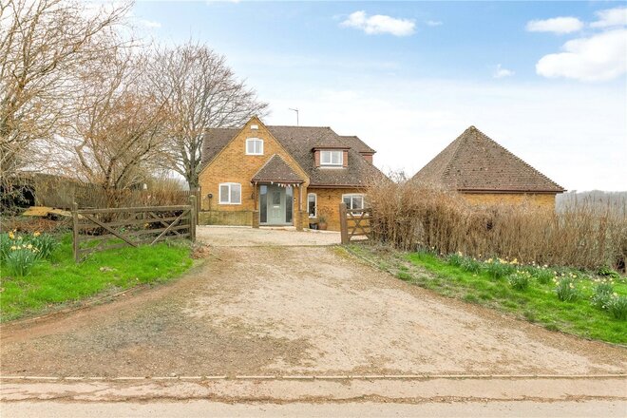
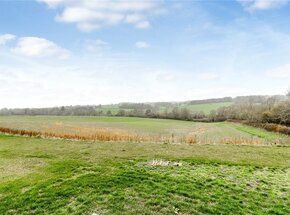
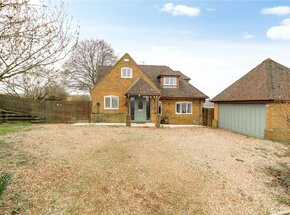
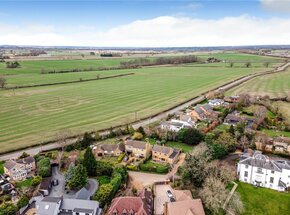
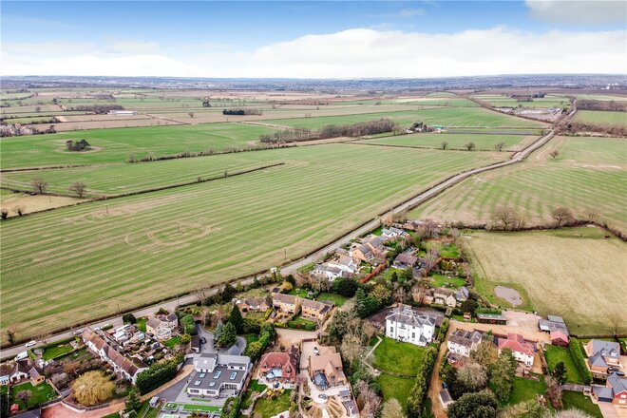
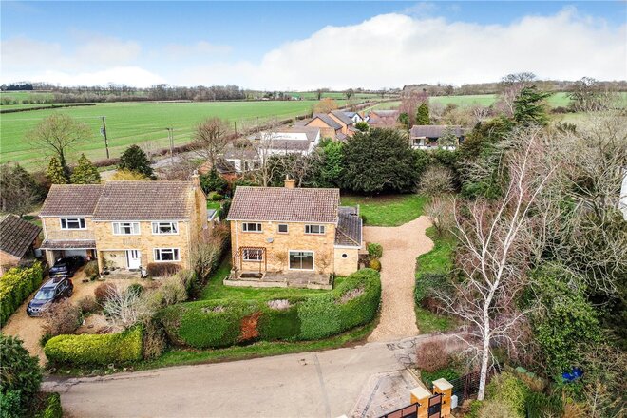
Built in 1995, Meadow Cottage enjoys a delightful rural setting with far-reaching 360-degree countryside views, occupying a generous plot of approximately one acre.
Over the years, the current owners have renovated and improved the property, including extending the rear garden by acquiring additional land, creating a larger plot and enhancing the outdoor lifestyle on offer.
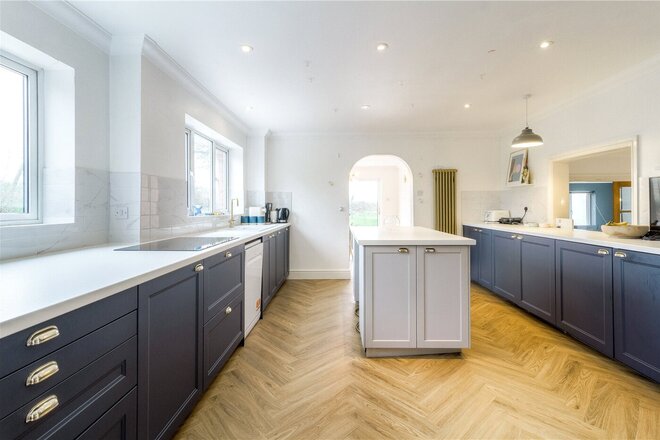
The well-proportioned accommodation is arranged across three floors and extends to approximately 2,500 sq ft. The home has been updated to include a modern kitchen with a central island, providing an ideal breakfast area and a welcoming space to enjoy coffee or spend time with friends and family.
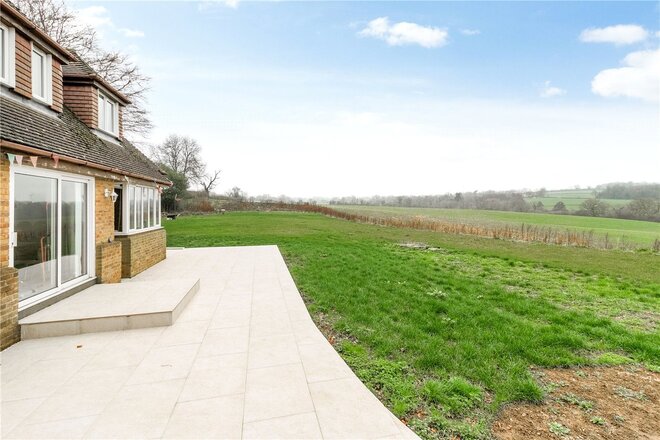
Externally, the property benefits from a wrap-around porcelain-tiled terrace designed for seating and entertaining. The terrace extends around three sides of the house, making the most of the surrounding countryside views.
THE ACCOMMODATION COMPRISES
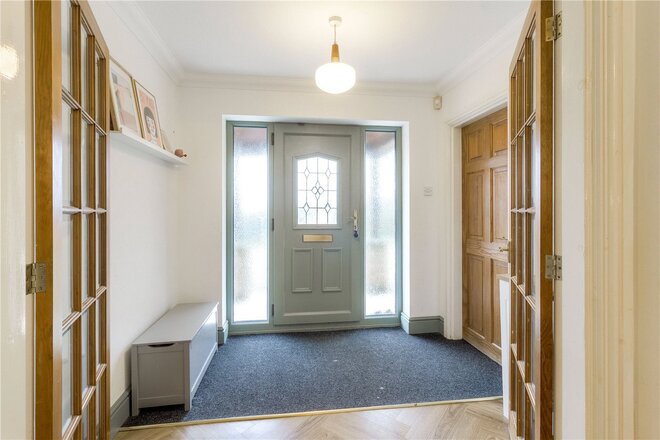
Entry is via a uPVC double glazed door with matching side panels leading into the entrance area with radiator, coving to the ceiling and glazed French doors opening into the reception hall. A panelled door provides access to the utility/cloakroom WC.
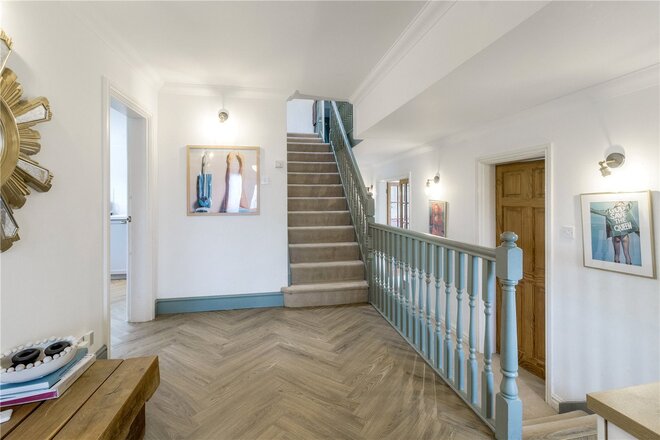
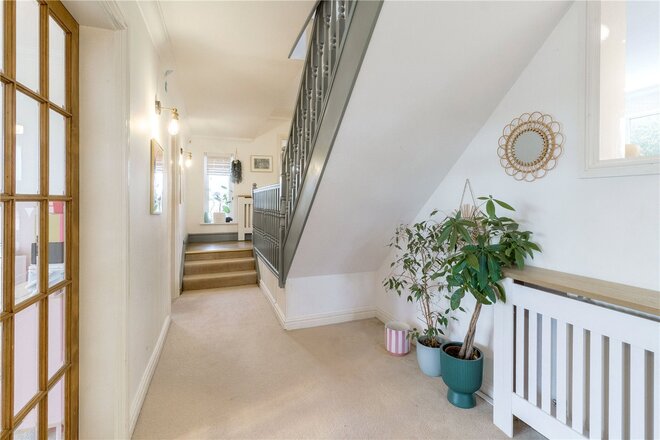
The reception hall is a spacious central area of the home with a uPVC double glazed window to the front elevation. Stairs rise to the first floor with three steps leading down to the lower ground floor. The hall is fitted with two radiators, wall light points and panelled doors leading to the study, kitchen/breakfast room and glazed doors opening to the dining room and sitting room.
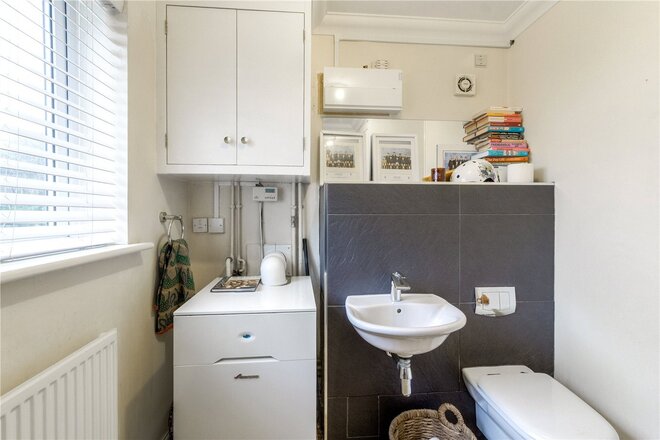
The cloakroom/boot room has a uPVC double glazed window to the front elevation and houses a freestanding Worcester oil-fired combination boiler. The room is fitted with a two-piece suite comprising a low-level WC and wall-mounted wash hand basin, with tiling to splashback areas and flooring. Additional features include a radiator, extractor fan, fuse box, built-in cupboards and coving to the ceiling.
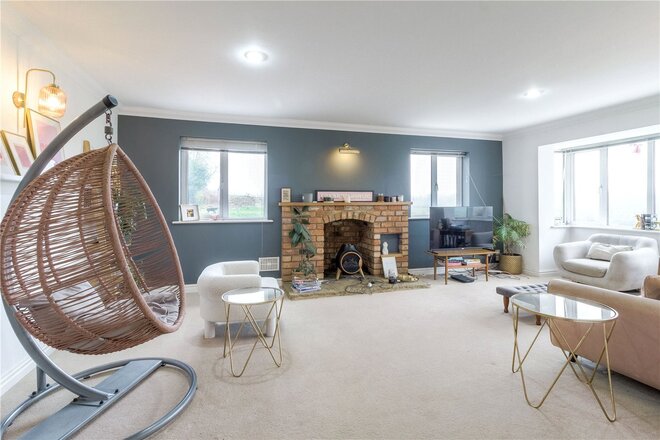
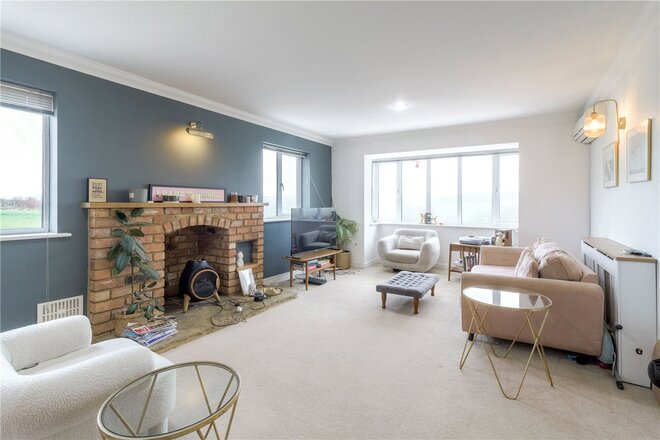
The formal sitting room enjoys excellent natural light with a uPVC double glazed square bay window to the front and two further windows to the rear, all offering superb countryside views. The room centres around a reclaimed brick fireplace with an oil-fired cast iron burner set on a flagstone hearth. Additional features include a radiator, wall light points, recessed spotlights, coving to the ceiling and a television point.
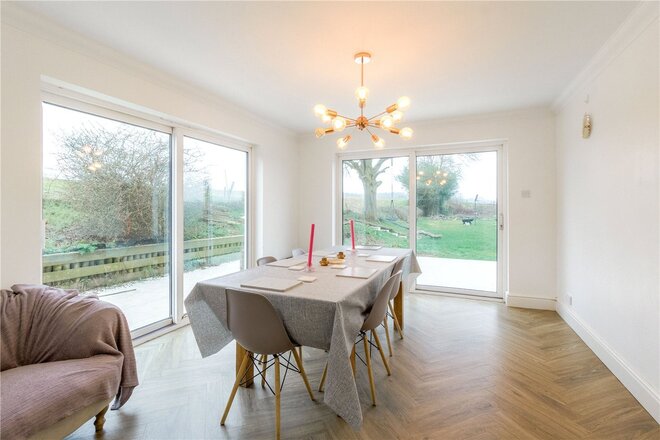
The dining room benefits from uPVC double glazed patio doors to the side elevation with rolling countryside views. The room also includes a radiator, coving to the ceiling and a television point.
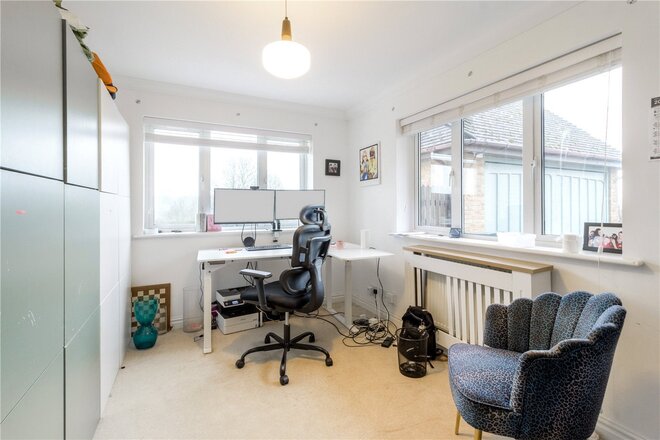
The study has uPVC double glazed windows to both the front and side elevations overlooking the surrounding countryside, along with a radiator and coving to the ceiling.
Forming the focal point of the home, the kitchen/breakfast room has been updated with a modern fitted kitchen comprising wall-mounted and base-level units with work surfaces over, together with a central island providing additional cupboards and drawers. Twin uPVC double glazed windows overlook the side elevation and a large open hatch connects to the hallway. There is an underslung one-and-a-half bowl sink and drainer with mixer taps, built-in oven and grill, and a four-ring electric induction hob. The room also offers space for a breakfast table, plumbing for a dishwasher, recessed spotlights, coving to the ceiling, a radiator and a television point. An archway leads through to the family room and a panelled door provides access to the utility room.
The utility room has a uPVC double glazed door and window to the side elevation and is fitted with tall units, wall-mounted and base-level units with roll-top work surfaces over. There is a stainless steel sink and drainer unit, space and plumbing for a washing machine and additional white goods, together with shelving, coving to the ceiling and a radiator.
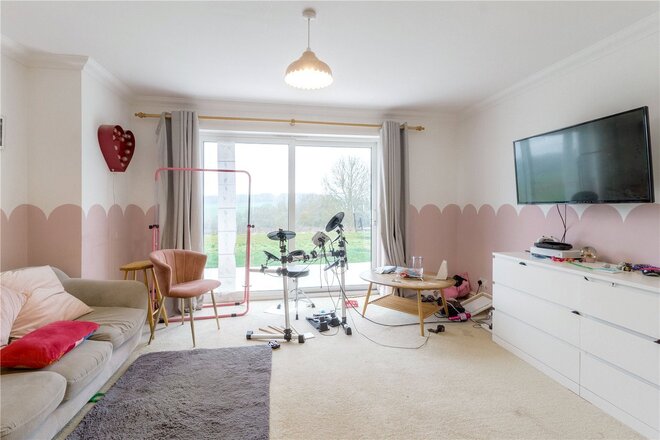
The family room enjoys a bright dual-aspect outlook with uPVC double glazed patio doors to the rear and side elevations, offering extensive countryside views.
FIRST FLOOR
The spacious split-level landing is filled with natural light from a lantern roof light and provides access to all five bedrooms and the family bathroom.
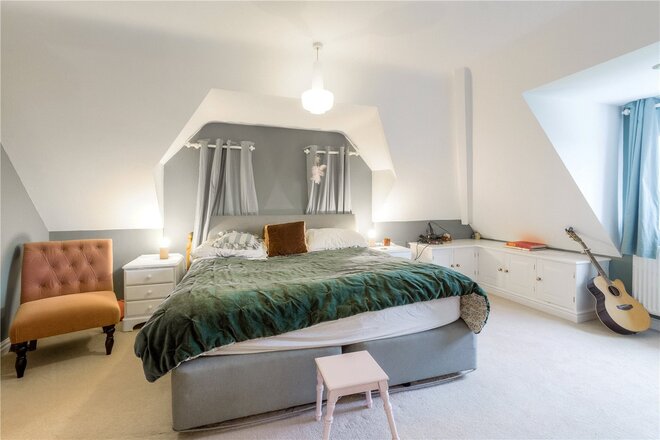
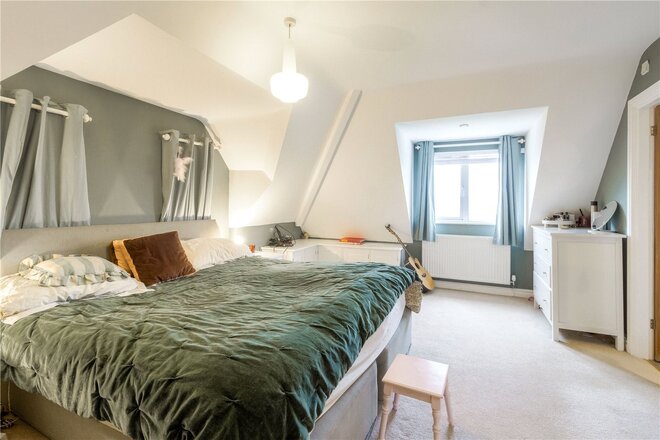
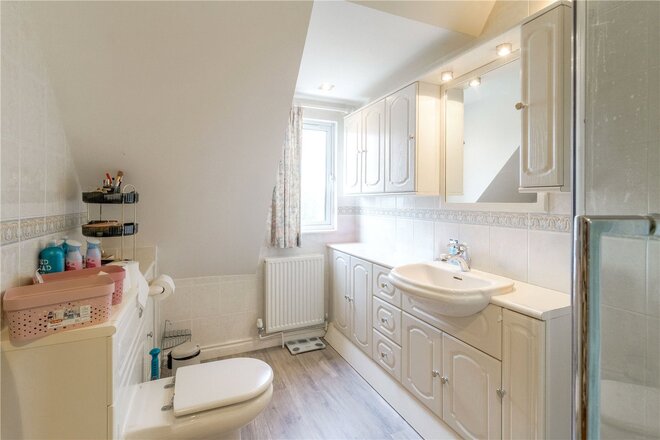
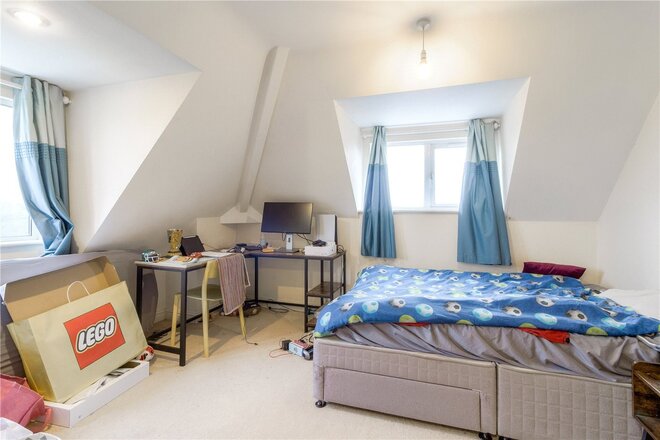
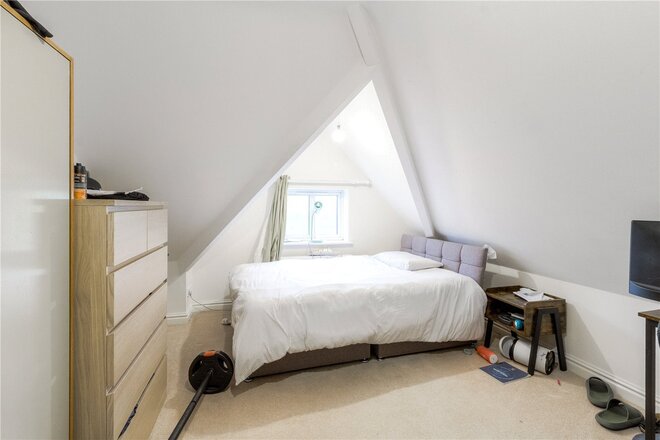
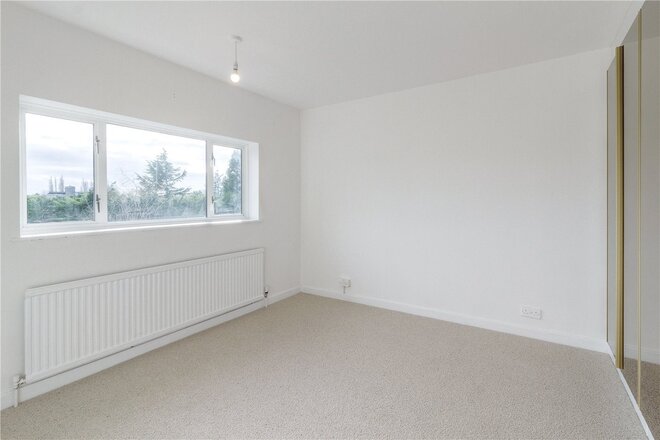
The principal bedroom enjoys double glazed windows to the side and rear elevations, offering panoramic views across the surrounding countryside. The room also benefits from fitted wardrobes and cupboards. The en-suite shower room is fitted with a three-piece suite comprising a shower within a tiled cubicle, WC and wash hand basin, along with fitted cupboards, tiled walls, a radiator and heated towel rail. A uPVC double glazed window to the side elevation provides natural light.
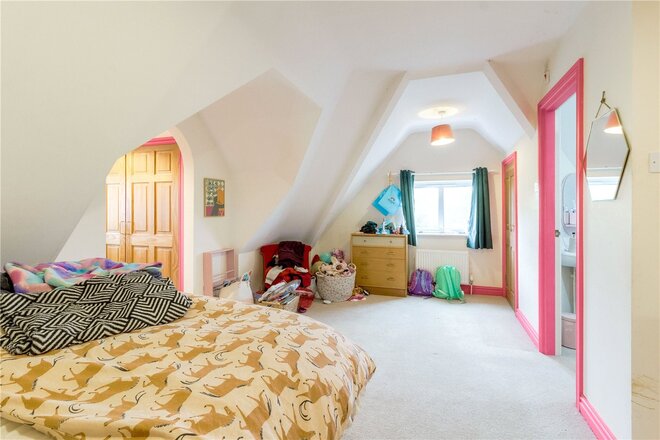
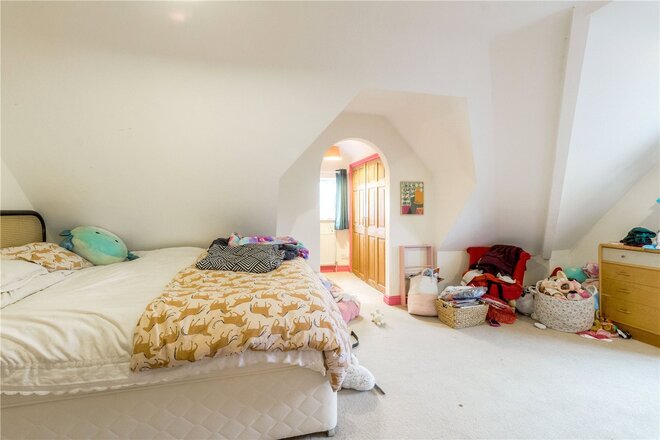
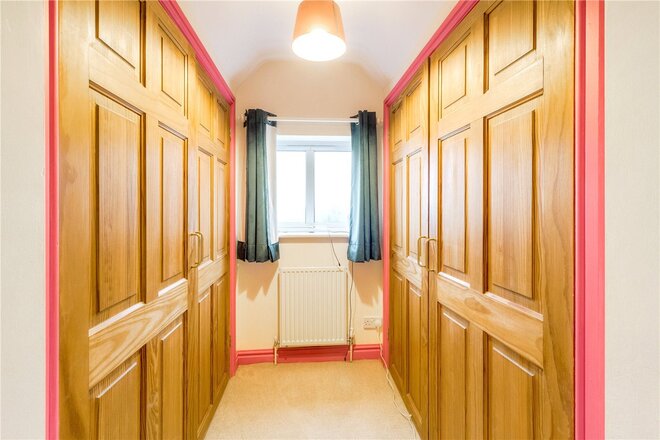
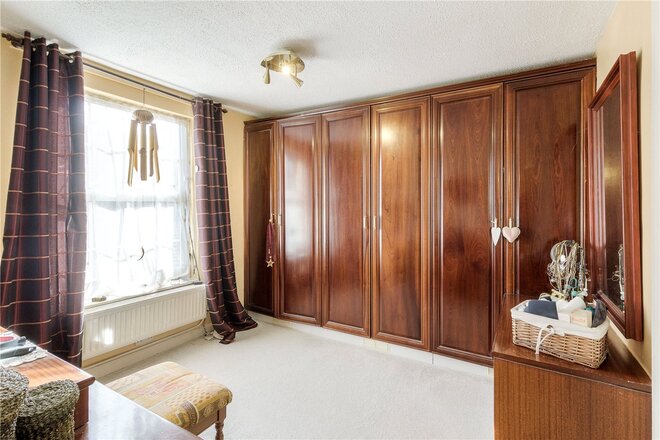
The guest bedroom features uPVC double glazed windows to the front and side elevations, together with a built-in wardrobe and a separate dressing area with two additional double wardrobes. The room also benefits from an en-suite shower room fitted with a three-piece suite comprising a shower within a tiled cubicle, WC and wash hand basin, along with a radiator and tiling to splashback areas.
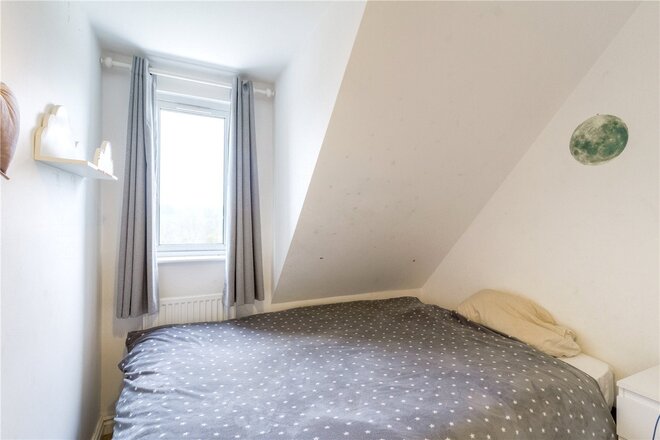
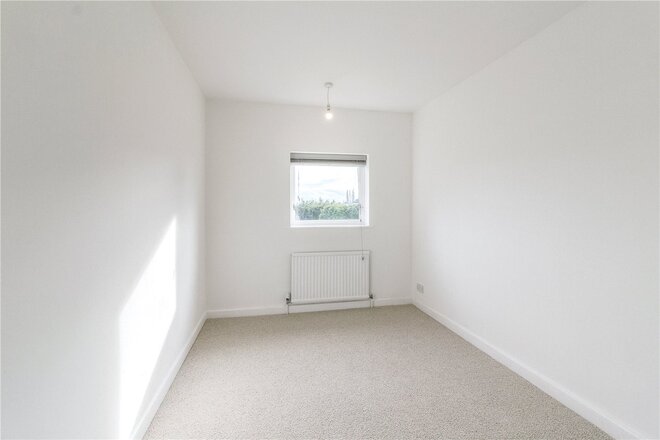
There are three further bedrooms, two generous doubles and a single bedroom, all enjoying pleasant countryside views.
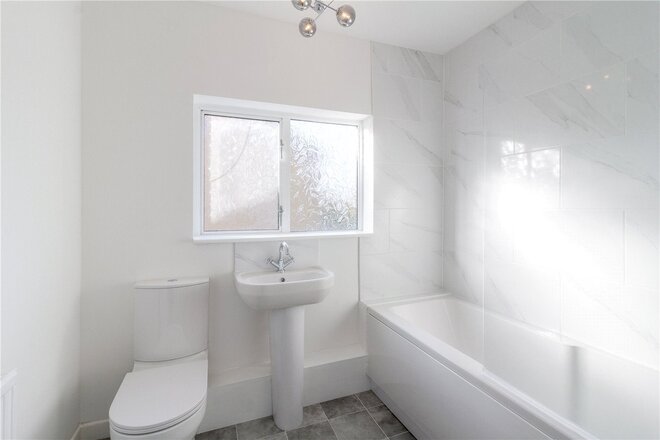
The family bathroom is fitted with a four-piece suite comprising a bath, separate shower in a tiled cubicle, WC and wash hand basin. Additional features include a uPVC double glazed window to the side elevation and a radiator.
OUTSIDE
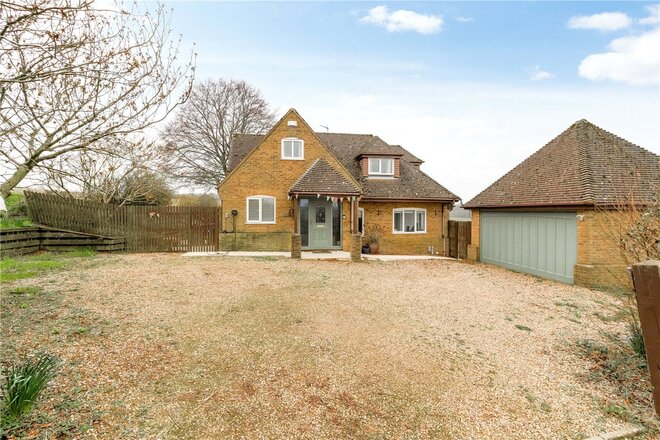
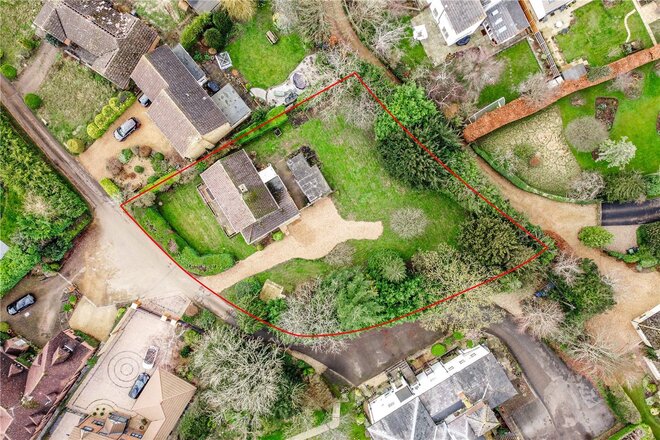
Externally, the property sits within gardens extending to approximately one acre, incorporating a mix of garden and agricultural land. The gardens wrap around the house and enjoy far-reaching countryside views from all aspects. A gravel driveway, accessed via a five-bar gate, provides ample off-road parking and leads to a detached double garage.
The main garden is predominantly laid to lawn and features a variety of fruit trees. A large paved and gravelled terrace provides an excellent space for outdoor seating and entertaining, allowing full enjoyment of the surrounding countryside views.
Please note: The additional garden land acquired by the current owners is subject to a restrictive covenant prohibiting any future building on the land.
The detached double garage is fitted with an electric up-and-over door, with a uPVC double glazed window and door to the side elevation. Power and lighting are connected, and there is additional storage space within the roof.
Guilsborough is a highly sought after village in NW Northamptonshire, with excellent road links and positioned 11 miles north of Northampton, 10 miles east of Rugby and 11 miles south of Market Harborough (all of which offer mainline train stations). With exceptional facilities for a village with a population of just over 700 residents, it offers education facilities from 2-18 years with a Pre-School, Primary School and the highly regarded Guilsborough Secondary School which achieved outstanding in the 2012 Ofsted report, health centre and pharmacy, public house, a refurbished village hall providing a venue for numerous activities and clubs, a sports pavilion/playing fields which is home to several sports teams, well-stocked shop/post office, hairdressing salon and amateur dramatics group as well as St Etheldreda's Church which possesses Saxon remnants among its Norman architecture.



Available
- 6
- Ref: NOR260029
Sale£600,000
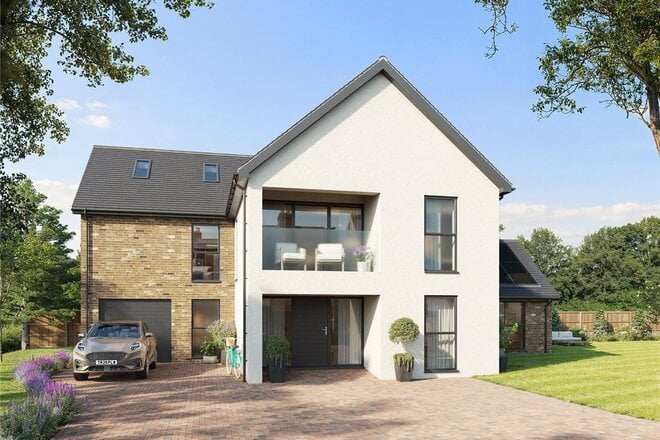
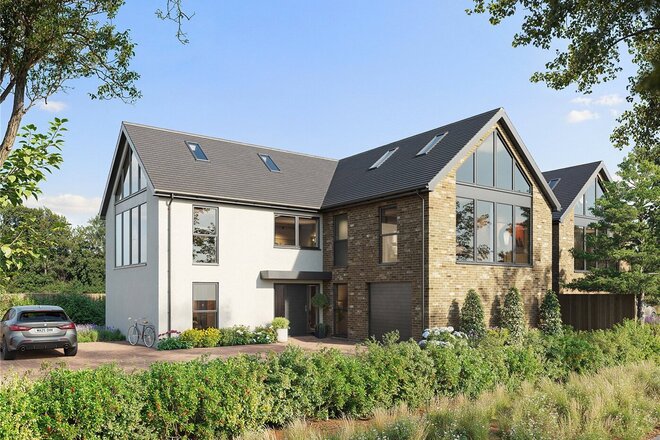
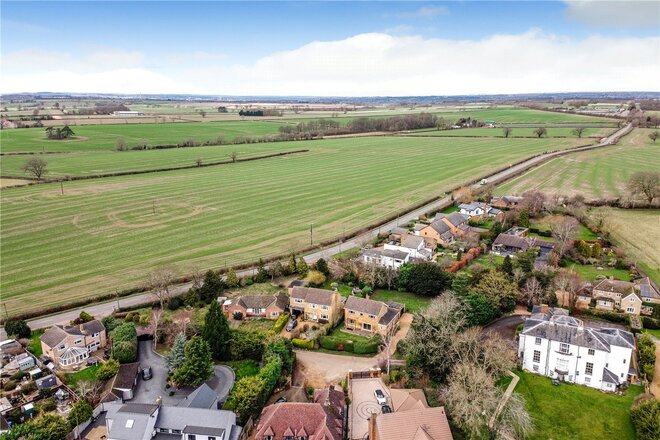
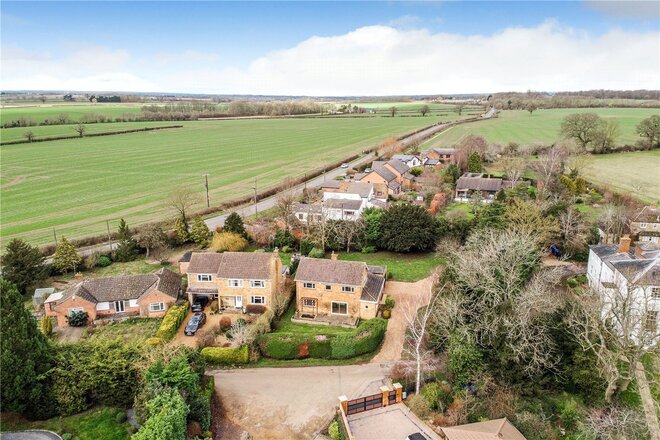
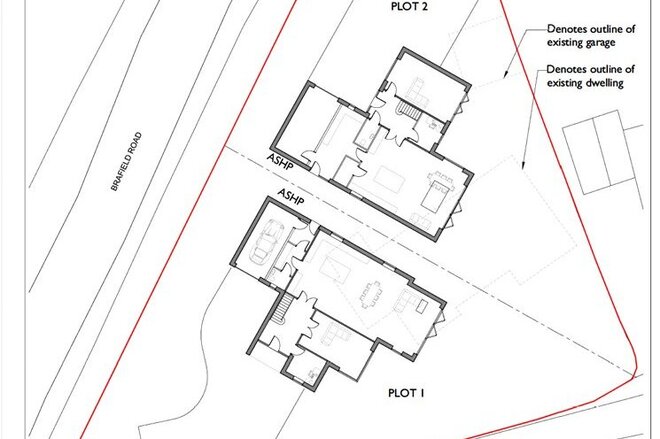
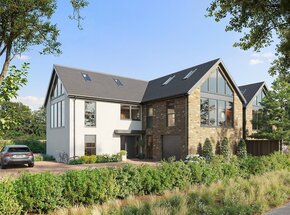
An exceptional opportunity to acquire one of just two distinguished building plots, set along a private road within the highly regarded village of Horton.
Discreetly positioned, these substantial plots offer a rare chance to create bespoke six-bedroom residences of scale and quality, in one of the area’s most desirable village settings.
Each plot benefits from full planning permission and is offered with a range of carefully considered acquisition options:
Purchase Options
• Land Only (Self-Build)
Acquire the plot and deliver a fully bespoke home to your own design and specification
• Serviced Build Package
Work in collaboration with an experienced developer to create a tailored, high-quality residence
• Turnkey Solution
Purchase a fully completed six-bedroom home, finished to an exacting standard
The Proposed Homes
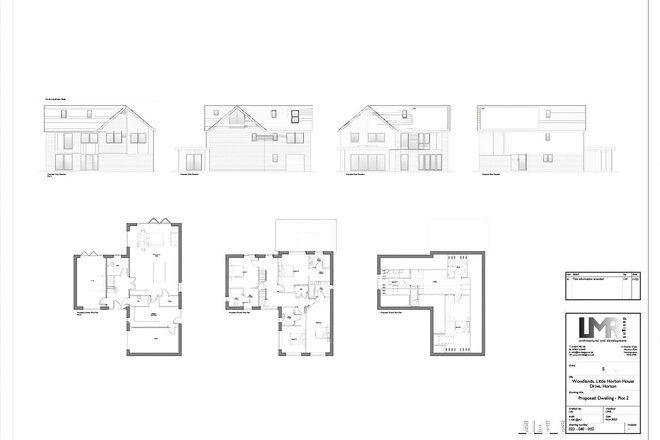
• Approximately 3,000 sq ft of accommodation
• Six-bedroom layouts with generous proportions
• Scope for open-plan living, multiple reception rooms, and refined interiors
• Private gardens and well-balanced plots
Location
Horton is a picturesque and consistently sought-after village, offering a blend of countryside living and convenience. Well placed for access to Northampton, the area also benefits from excellent transport connections to London.
Key Features
• Set along a private road
• Two individual building plots with planning consent
• Flexible purchase structure
• Opportunity for bespoke, high-specification homes
• Prime village location with strong connectivity
• Available individually or as a pair
Guide Price: From £600,000 per plot
Let's get started
Book your market valuation
Thinking of selling your property, or maybe you're just interested to know what it is worth in todays market? We'll happily provide you with a valuation.
Available
- 5
- 3
- 3
- Ref: NOR260011
Sale£599,995
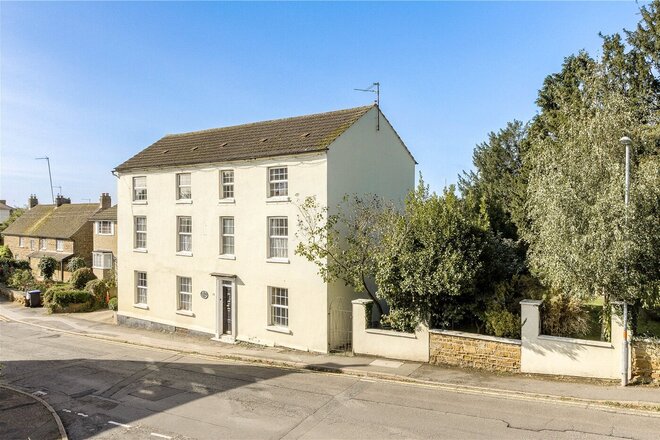
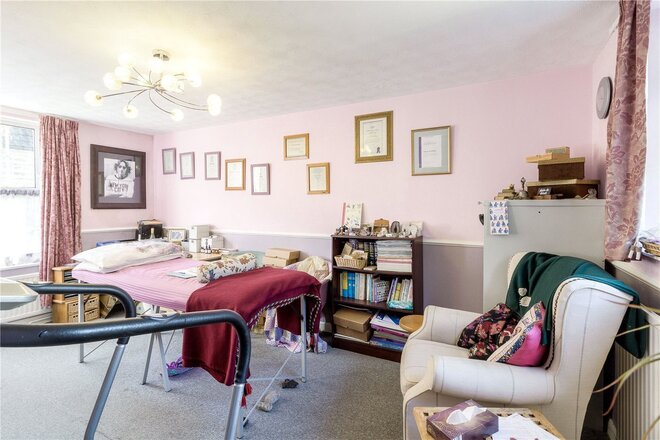
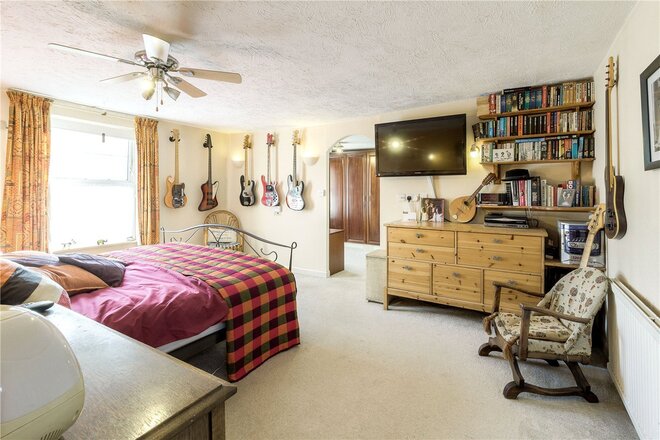
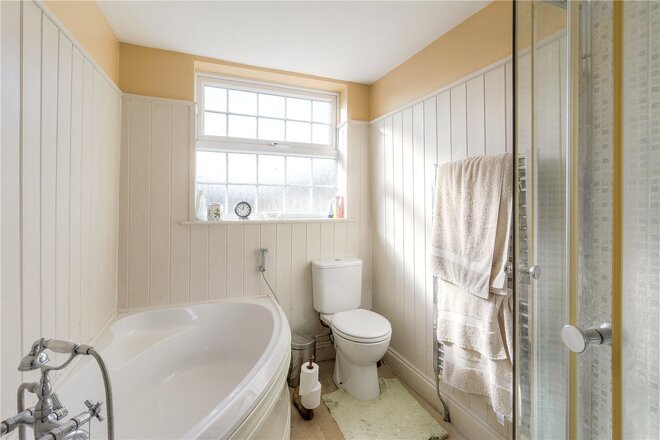
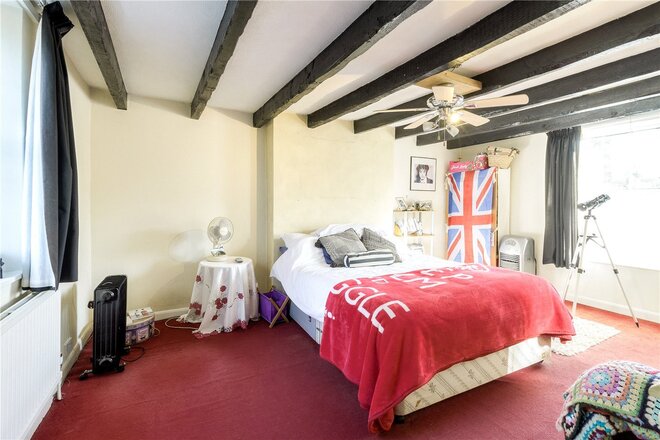
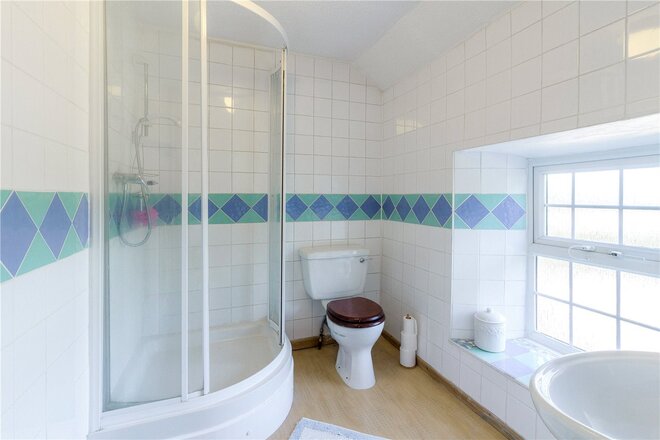
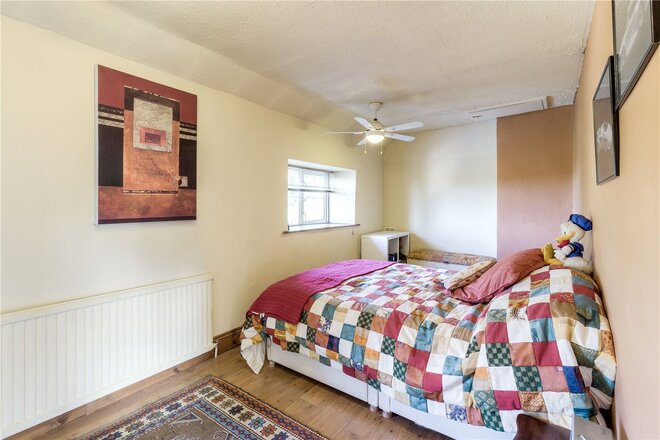
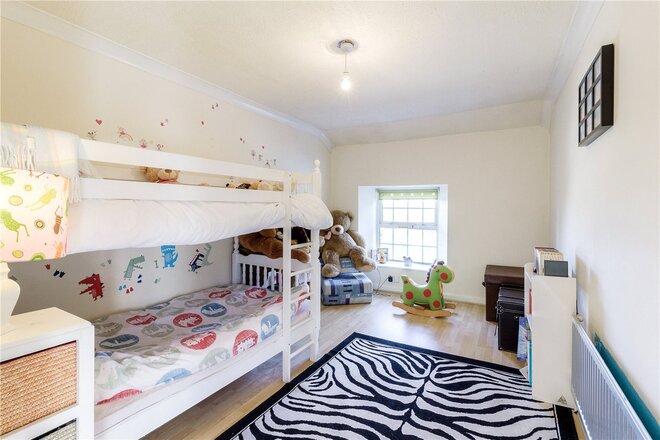
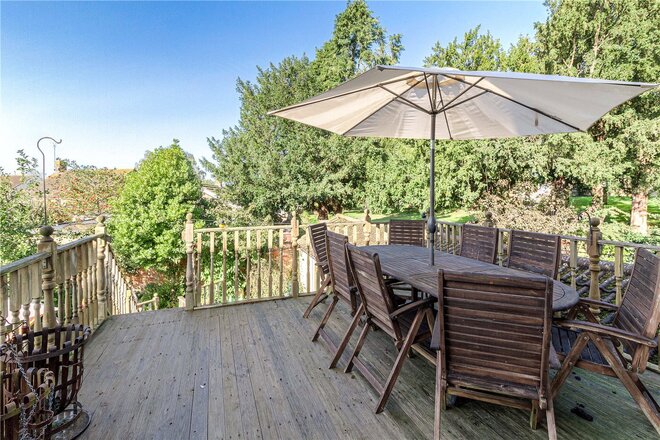
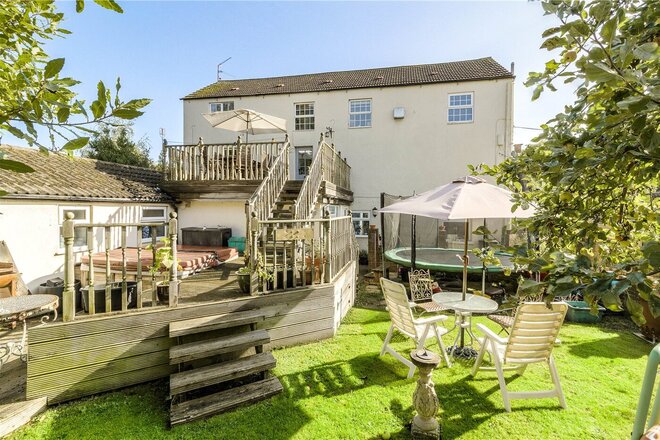
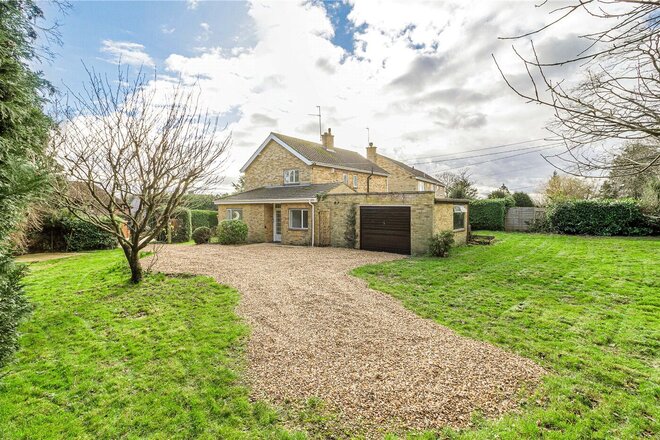
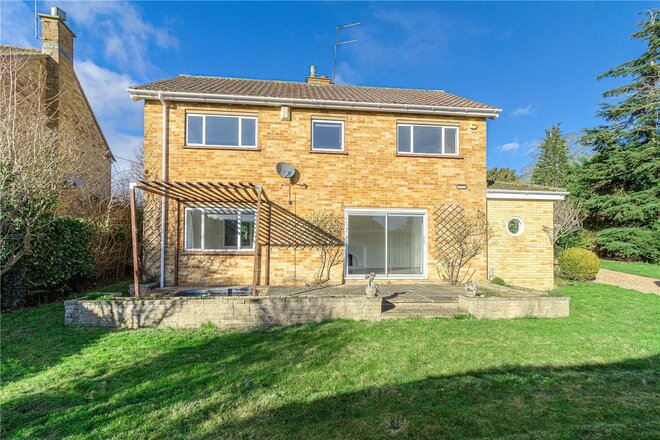
Situated on an imposing plot is this six bedroom detached former public house. Offering a labyrinth of accommodation featuring a basement, four reception rooms and four bathrooms, and set over four floors with a detached garage, a driveway and two separate gardens to the side and rear of the property. The property compromises 2,985 sq. ft. of accommodation, excluding the garage. There are two ensuites and two further bathroom/shower rooms. Externally there is a roof terrace to enjoy morning breakfast from.
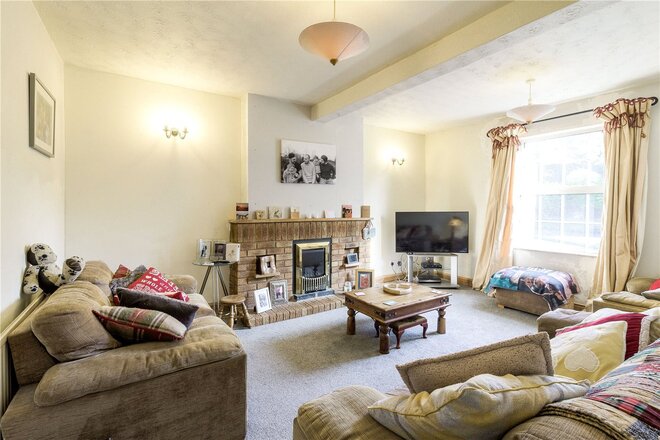
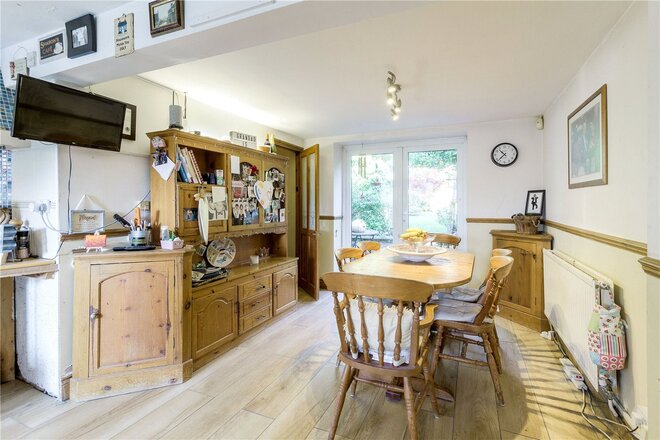
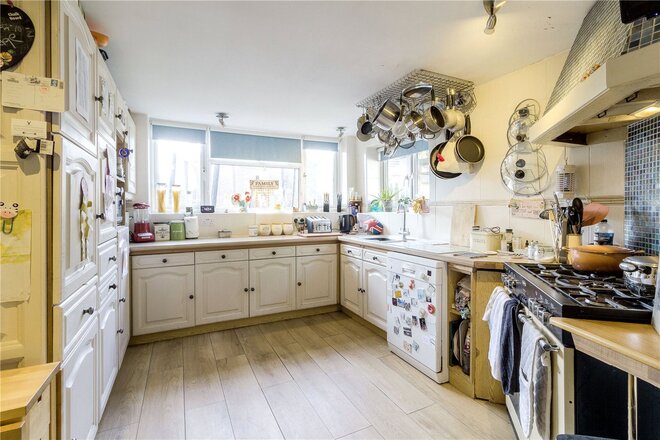
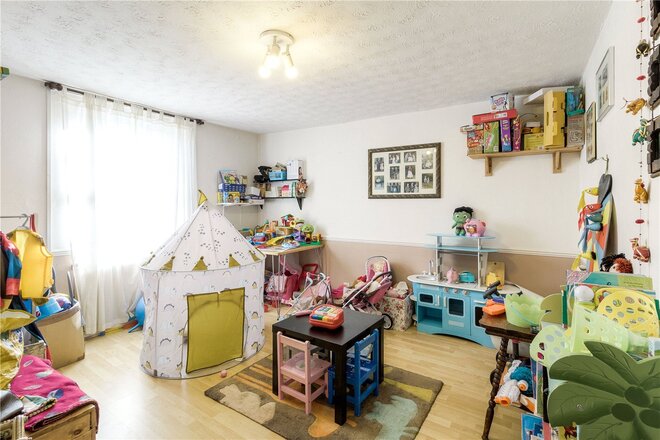
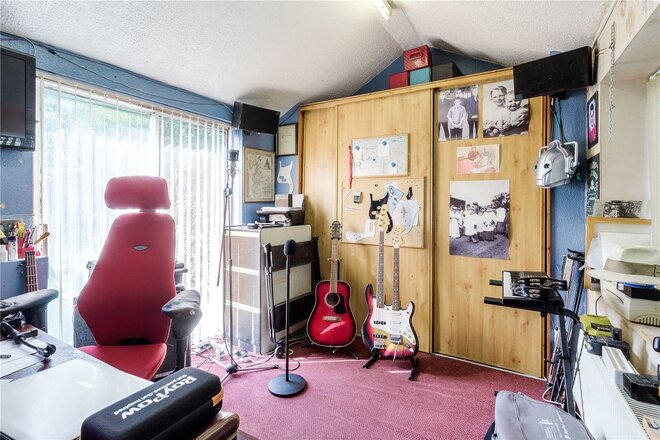
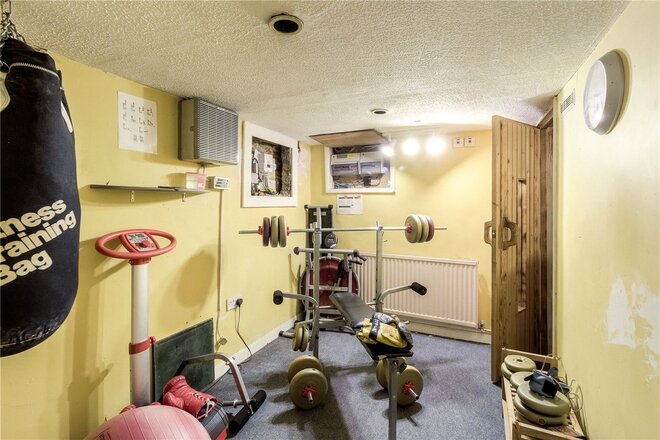
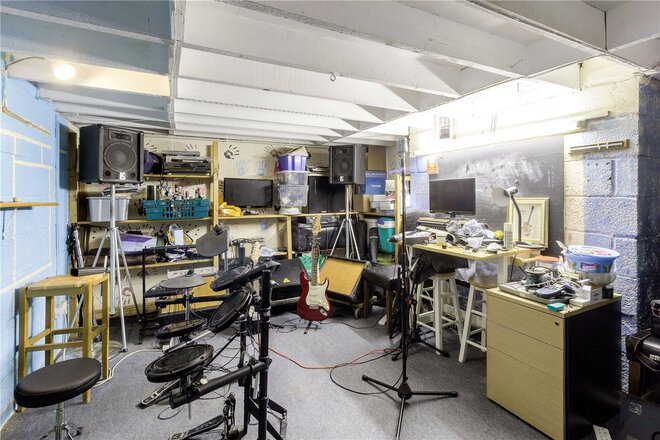
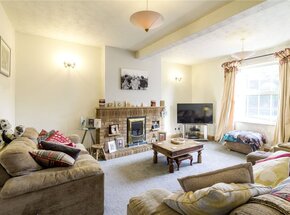
In brief the accommodation comprises; entrance hall leads to a dual aspect family room, a play room and a sitting room with a fireplace set into a brick surround. The kitchen/dining room incorporates double French doors to the side garden and a door leads to the rear hallway with a further door leading to the driveway. There is a range of floor base and wall units with a stainless steel sink set into the worksurfaces. Integrated appliances include a fridge and an extractor hood. To the rear of the property is a utility room with storage units, sink and space and plumbing for a washing machine, tumble dryer and freezer. There is a dual aspect studio/office with storage across one wall and doors to the rear garden, and a ground floor cloakroom. The lower ground floor offers fantastic potential and is currently utilised as a study/music room, a gym, a sauna and a walk-in storage room.
Outside
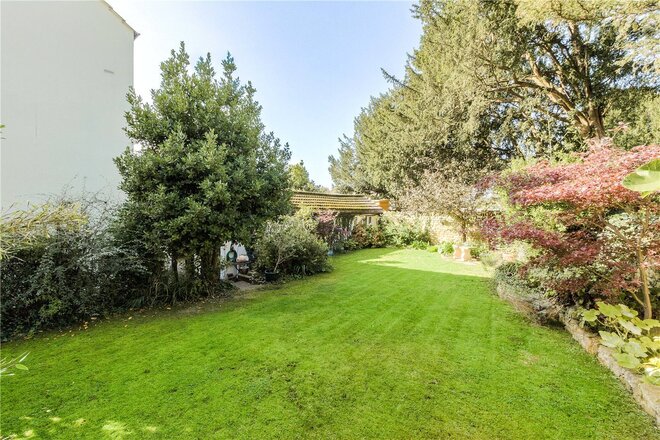
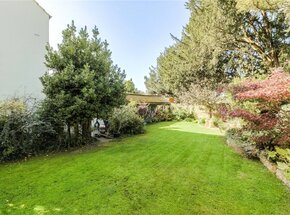
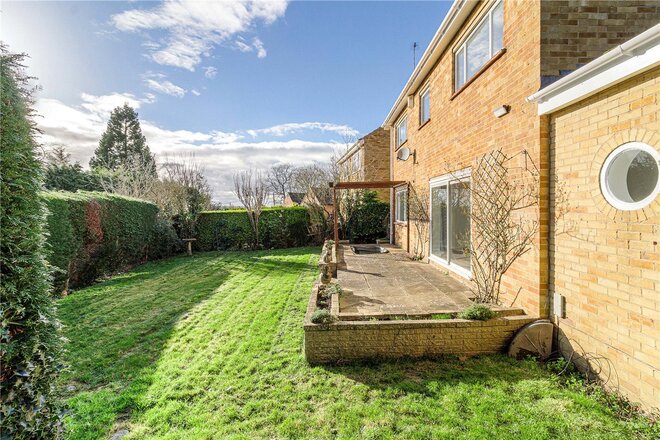
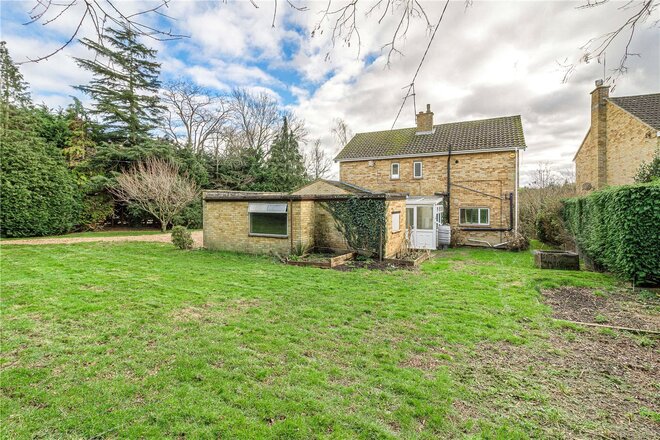
To the left side of the property is a driveway leading to a detached garage with up and over doors and a window to the front aspect. A pedestrian gate leads to the rear garden which is mainly laid to lawn with mature trees and shrubs and there are stairs up to the decked terrace area with space for a hot tub. There is a further garden to the other side of the property which is accessed via French doors from the kitchen/breakfast room. This mature garden, which is also mainly laid to lawn has a vast array of mature plants and shrubs and provides an idyllic place to relax and enjoy the local wildlife.
Situation and Schooling
Wootton has a comprehensive range of amenities. The property is within easy access of the M1, junction 15 and both Milton Keynes and Wellingborough train stations. Northampton centre for theatres, arts and cinemas is within 10 minutes' drive, Milton Keynes is 20 minutes' drive and Cambridge and Oxford are within an hour's drive. Local primary schools include Wootton Primary and Preston Hedges. Secondary schools include Northampton High School for Girls and Quinton House school as well as Caroline Chisholm and Wootton Free School. A Local Waitrose is a short drive away.
EPC Rating 'E'
Council Tax Band 'F'
Under Offer
- 4
- 2
- 3
- Ref: NOR240065
Sale£595,000
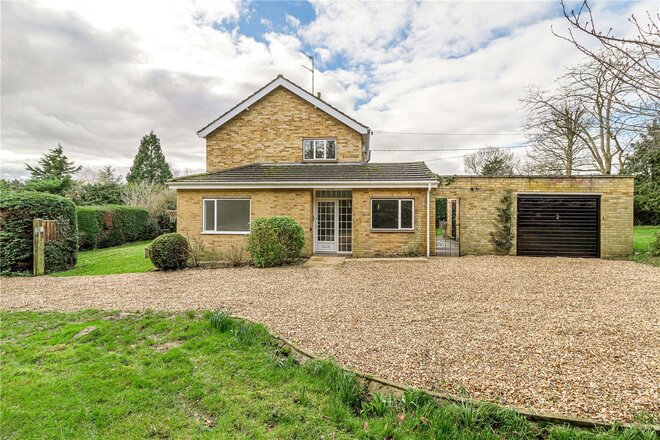
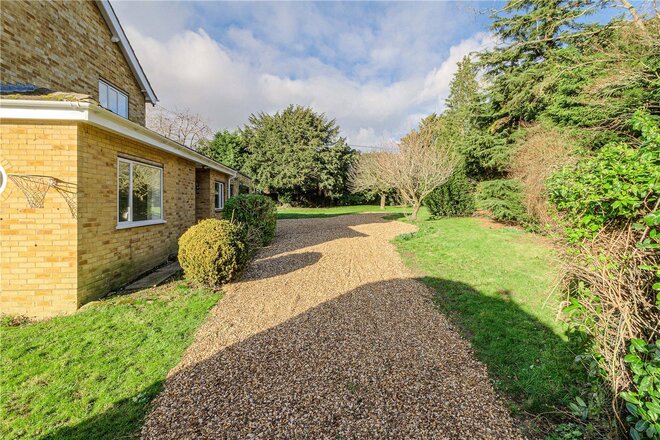
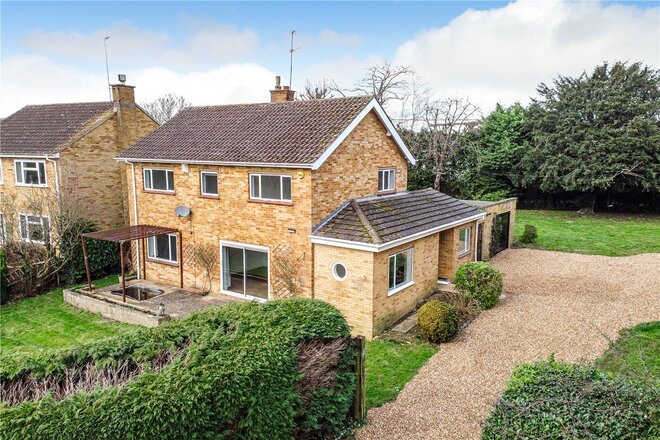
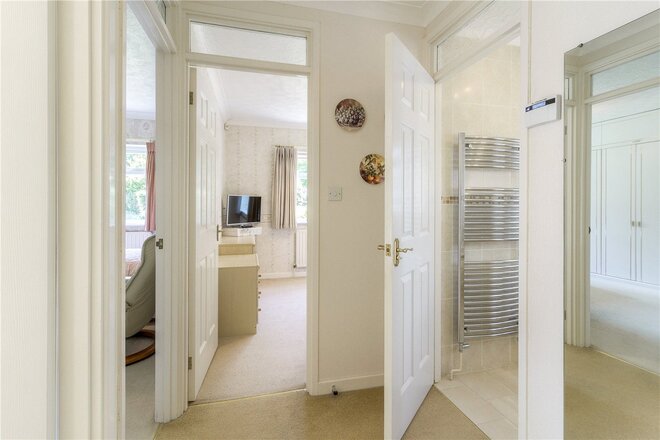
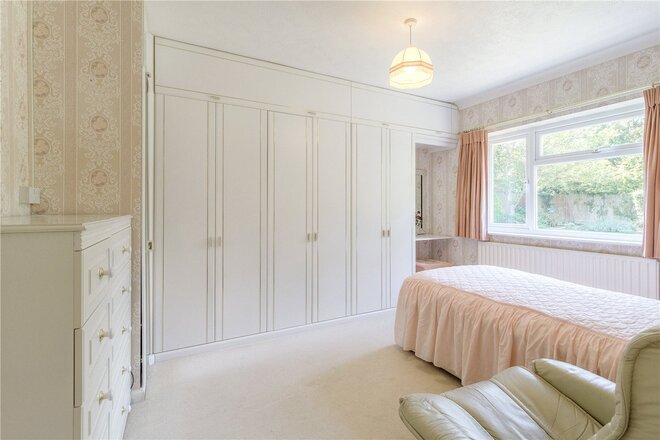
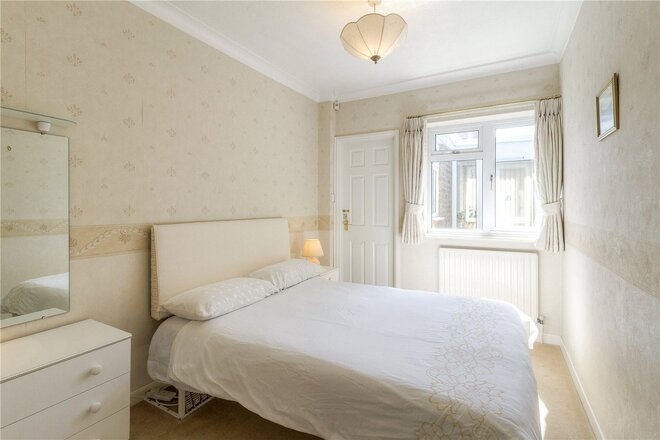
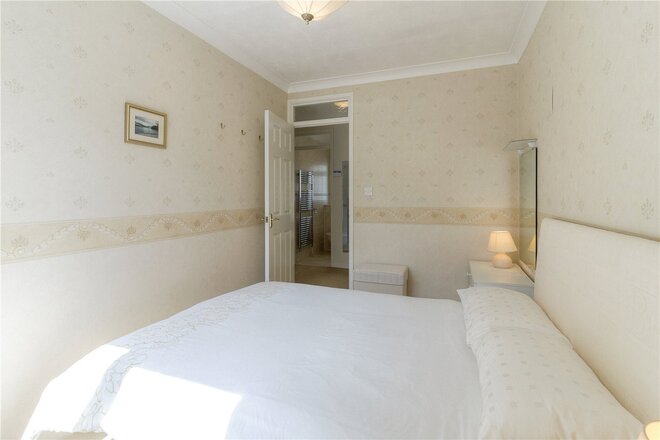
Located off a private driveway with a mix of individual, architecturally designed. exclusive properties and situated in the sought after village of Horton, is this bespoke constructed, four bedroom detached family home accessed via a gravel driveway. The home, which was one of the first to be built along this private drive, sits on a elevated and generous plot and is offered for sale with full vacant possession.
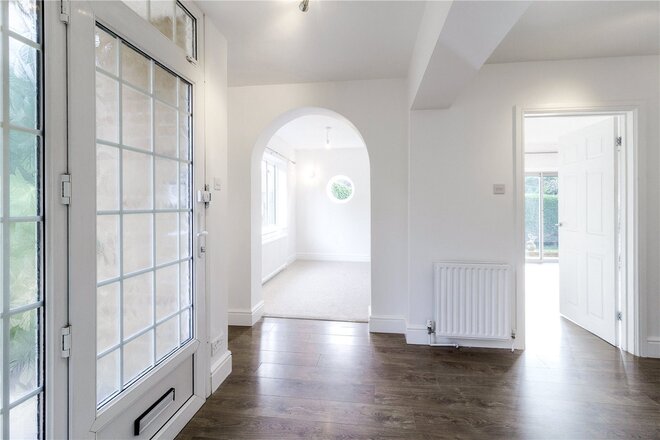
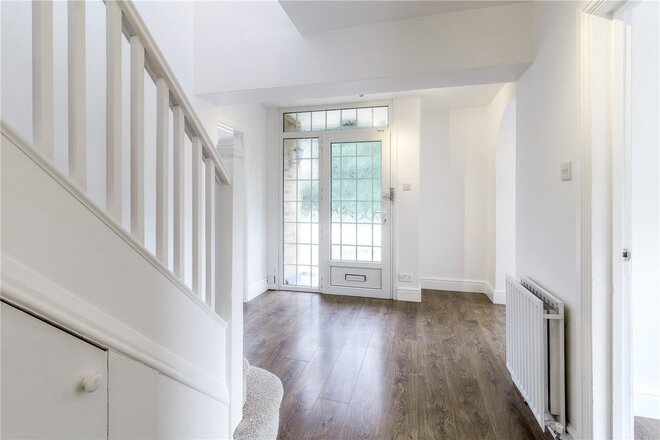
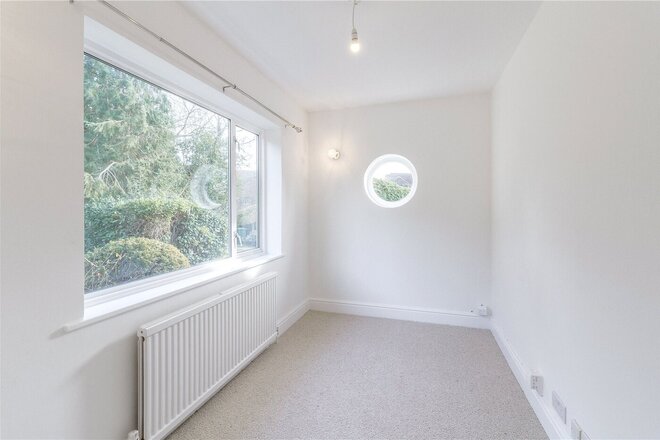
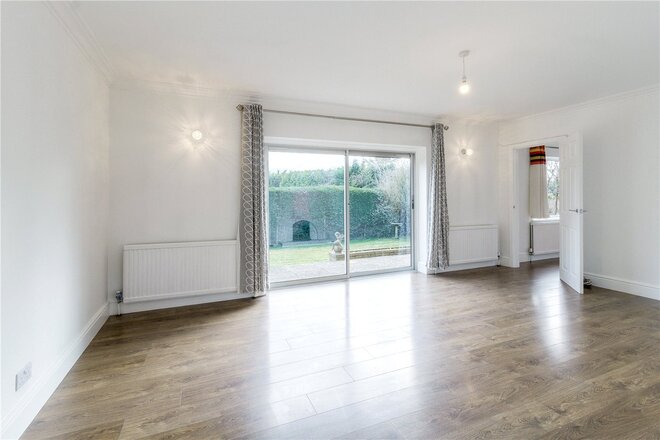
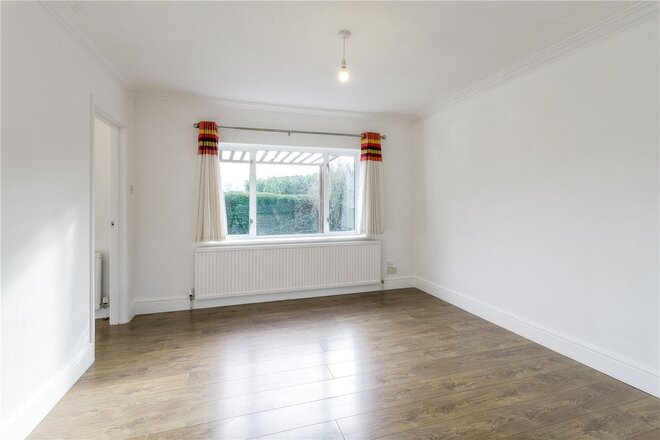
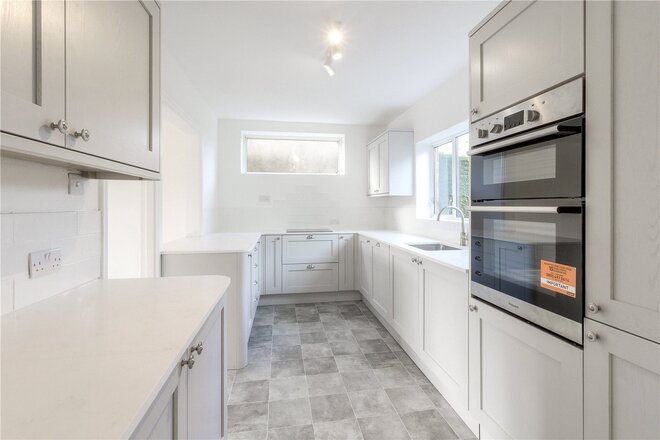
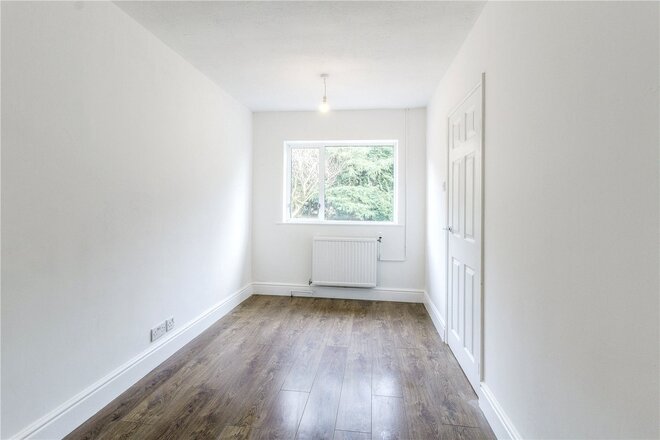
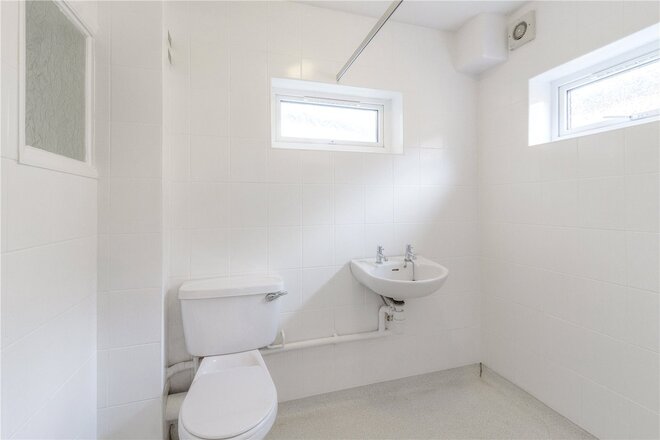
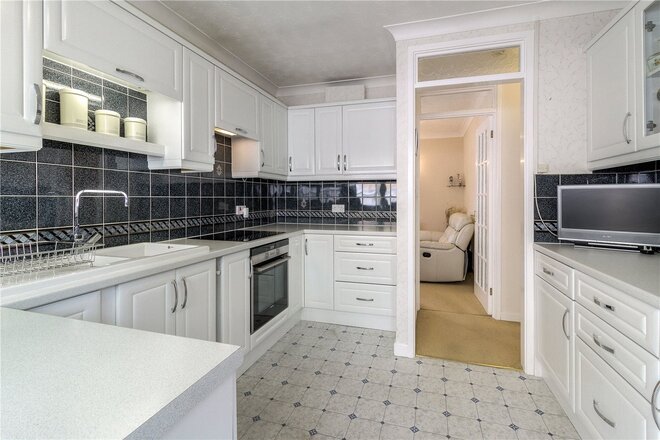
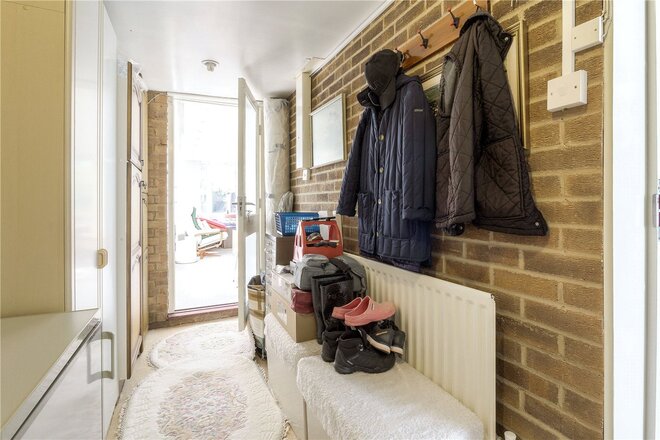
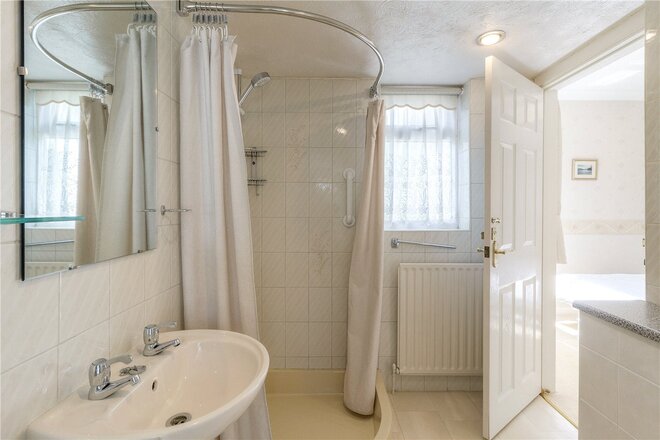
The accommodation briefly comprises, large light and airy hallway, with new flooring and stairs that rise to the first floor. Doors from the hallway lead to the kitchen, living room and bedroom four. As you enter the hallway, to the left is a study, with porthole window and further large double glazed window. Bedroom four has a double glazed window, new flooring and a door that leads to a large walk in wet room. The wet room, which s fully tiled, comprises a low flush WC, pedestal wash hand basin and shower. The living room features a large picture window and art deco fireplace. From the living room a door leads to the dining room. The dining room features double glazed doors that lead out to the front garden terrace. The kitchen, which is brand new features a range of units at eye and base level, with eye level oven, with separate electric hob. The kitchen benefits from having a stainless steel drainer sink unit. Off the kitchen, a door leads to a utility/boot room and separate cloakroom.
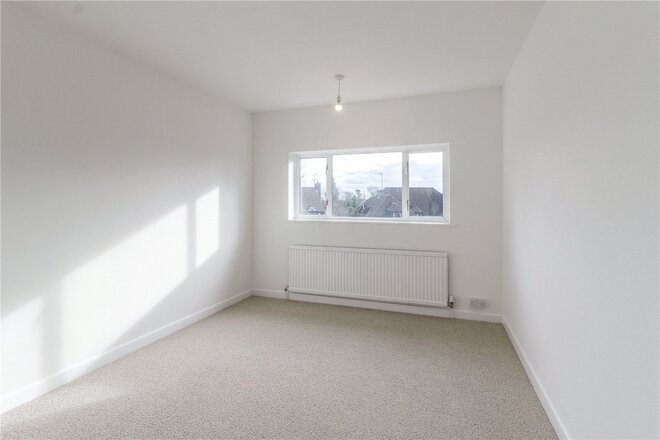
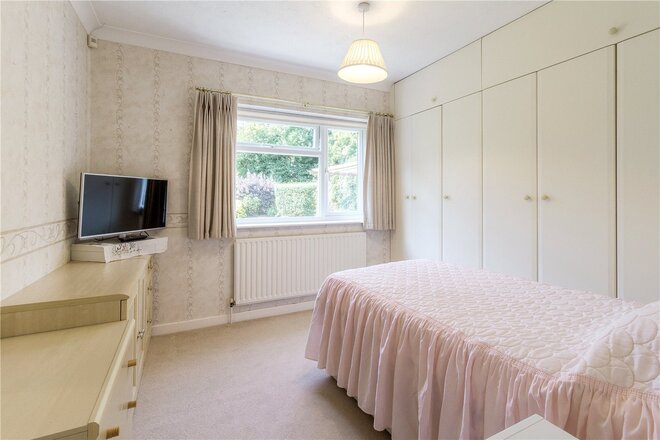
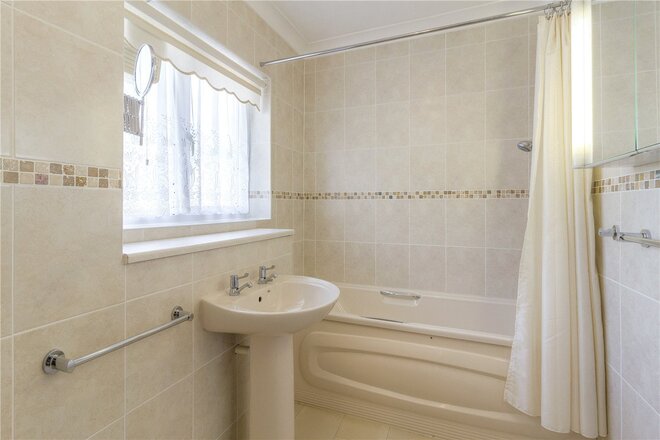
To the first floor there are three double bedrooms, a three piece family bathroom and a further WC. The landing, which is bright and airy, provides space for a seating area or further study area. Bedroom one features a range of wardrobes and large double glazed window. Bedrooms two and three are both double bedrooms with double glazed windows. The family bathroom has been replaced and features a panel enclosed bath with shower over, low flush WC and pedestal wash hand basin. Off the landing there is a further separate WC.
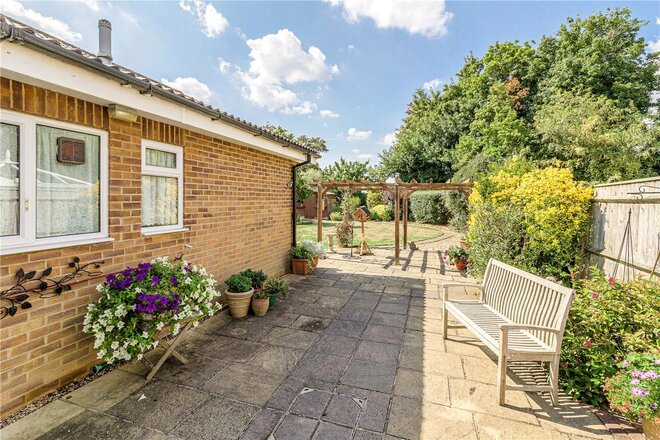
Externally, the property sits in the middle of the plot. The detached garage is accessed via a long gravel driveway and has power and lighting. There are extensive areas of lawn rear garden. The garden is enclosed via a mixture of mature trees and shrubs.
Council tax band 'F'
EPC rating 'D'
Horton is a sought-after village in South Northamptonshire which is well known for Horton House Cricket Club and within proximity to Salcey Forest. Hackleton, the neighbouring village provides a newsagent, post office, butchers, and The White Hart Public House. Local schooling is abundant with Denton and Hackleton Church of England Primary Schools. With Secondary schools being Northampton School for Boys, High School for Girls, and Roade School Sports College. There is the all-through Caroline Chisholm School at Wootton.
Under Offer
Virtual tour
- 3
- 2
- 3
- Ref: NOR220064
Sale£500,000
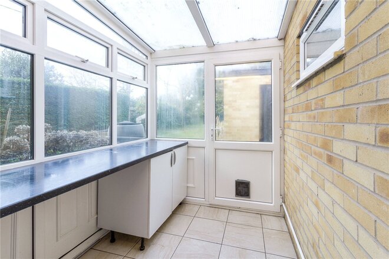
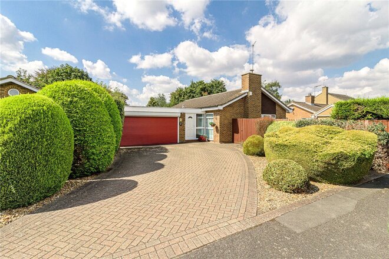
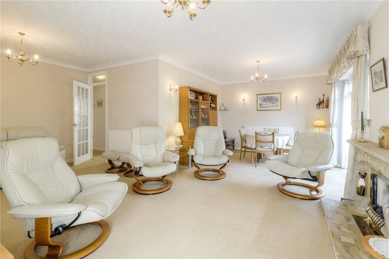
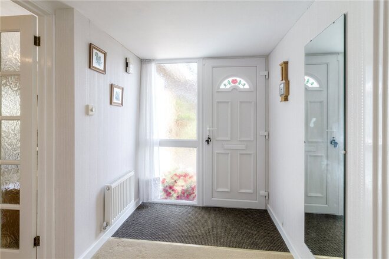
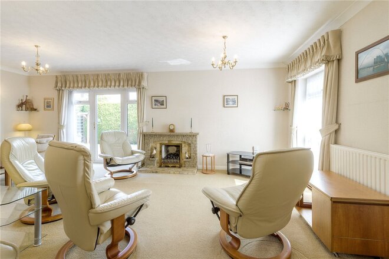
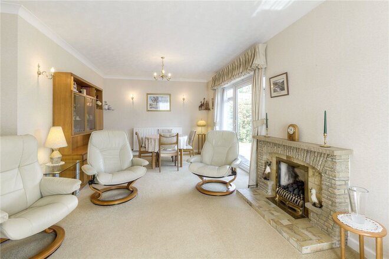
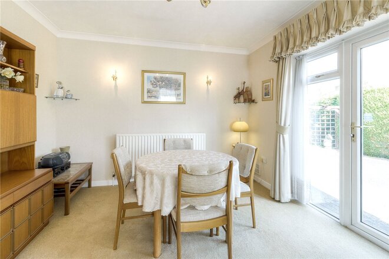
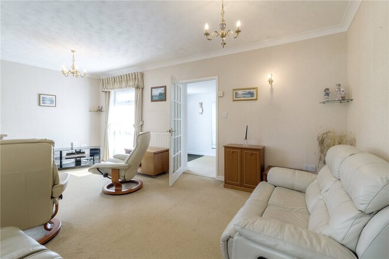
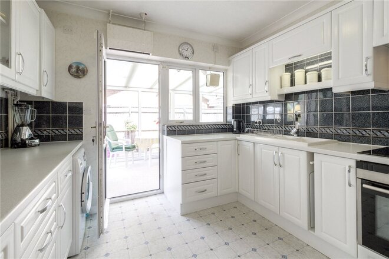
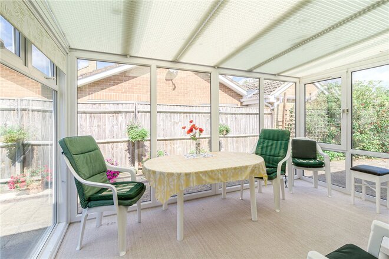
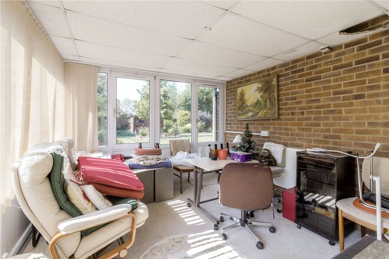
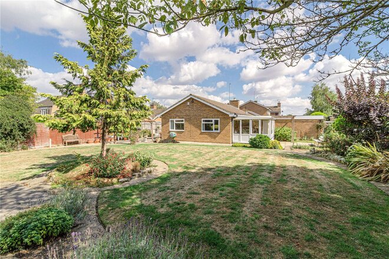
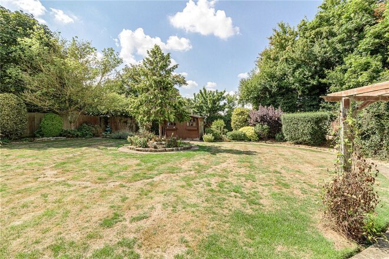
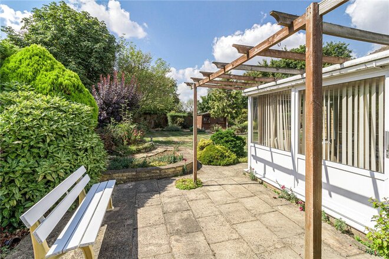
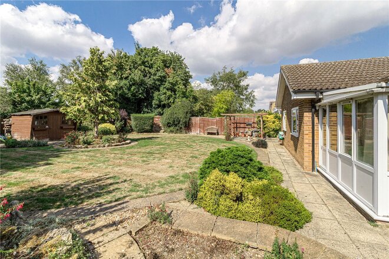
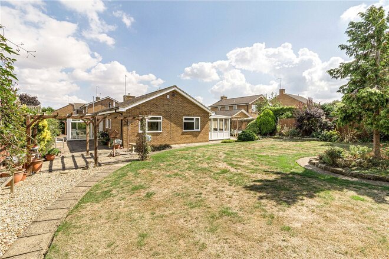
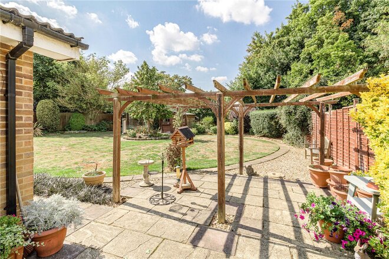
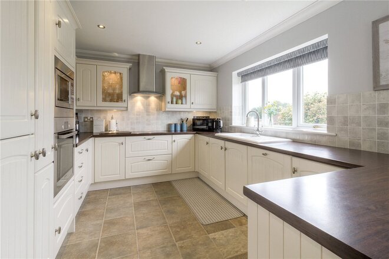
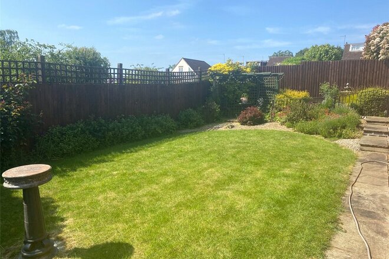
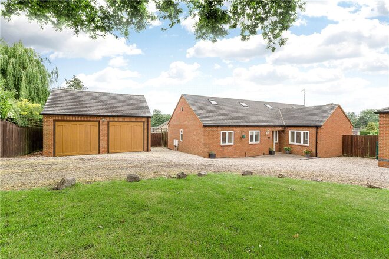
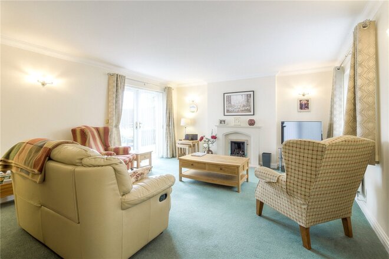
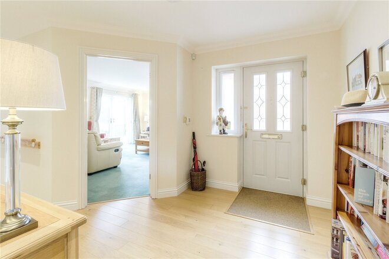
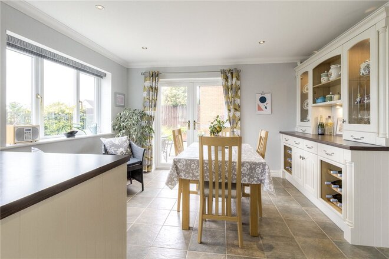
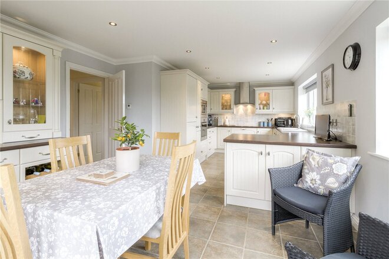
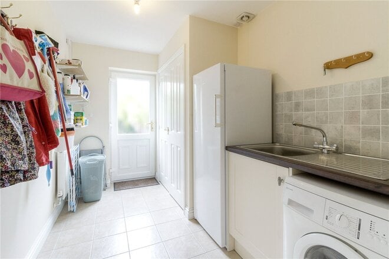
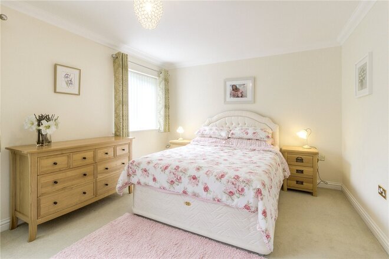
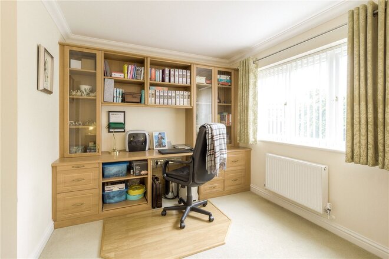
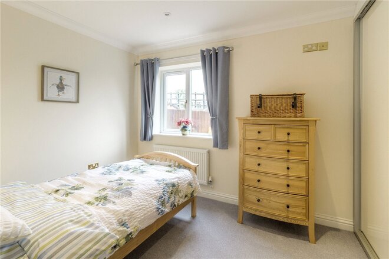
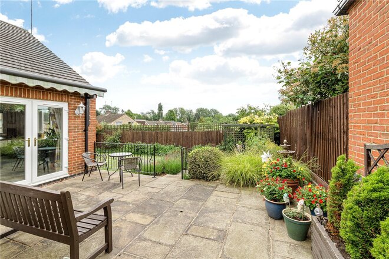
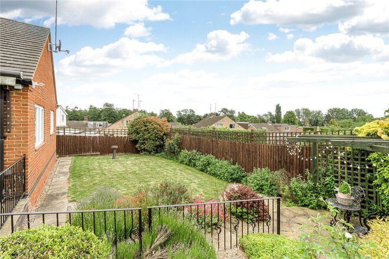
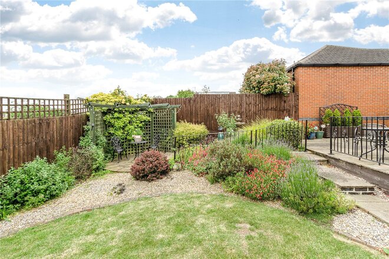
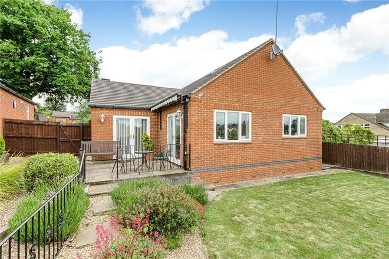
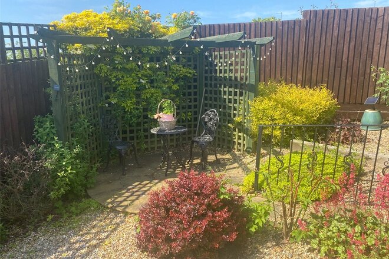
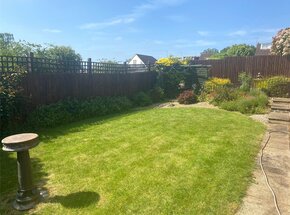
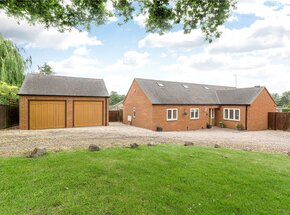
Set in the beautiful village of Great Houghton, and nestled in a peaceful cul-de-sac, is this three-bedroom two- bathroom detached bungalow set on a large corner plot with stunning wrap around gardens. The property, which is offered for sale with no onward chain, features twin conservatories, L-shaped lounge/dining room, kitchen, utility room, oversized garage with electric roll-up garage door. Two of the bedrooms benefit from fitted wardrobes, providing excellent hanging, shelving and storage space. The ensuite shower room to a bedroom, provides Jack and Jill access to the entrance hall. The gardens that surround this property have been nurtured over the years and provide a range of beautifully stocked borders and a vegetable garden area. The garden to the front, could be adapted to park a caravan/motorhome behind gates. This property offers great living accommodation with flexibility to adapt the accommodation to your own lifestyle and excellent potential to extend if desired.
LOCATION
Great Houghton village is about 3 miles southeast of Northampton and has two public houses, a church, a village hall, playing fields and a day nursery. Neighbouring Little Houghton (1 mile) has a primary school, a post office and general store. The village benefits from public transport links via bus to neighbouring villages, Northampton and Bedford. The General Hospital and medical/dental services are situated less than 3 miles away and easily accessible by car within 10 minutes or by bus. Secondary schooling in catchment is within 5 miles at Caroline Chisholm School. Private education is available at Quinton, Spratton, Rugby, Uppingham, Wellingborough, Oundle at Pitsford and Northampton High School for Girls.
Next steps
Need help planning your mortgage
Get an accurate estimate of your monthly repayments and explore what your mortgage could look like based on your budget and deposit.
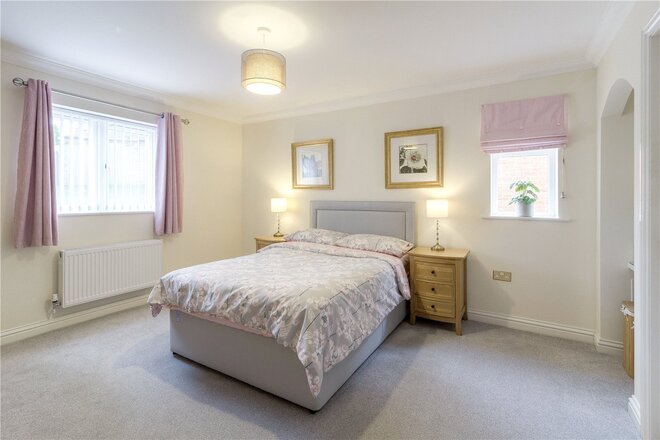
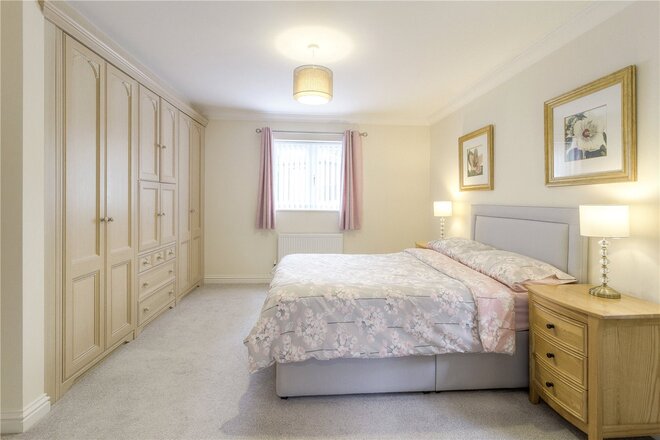
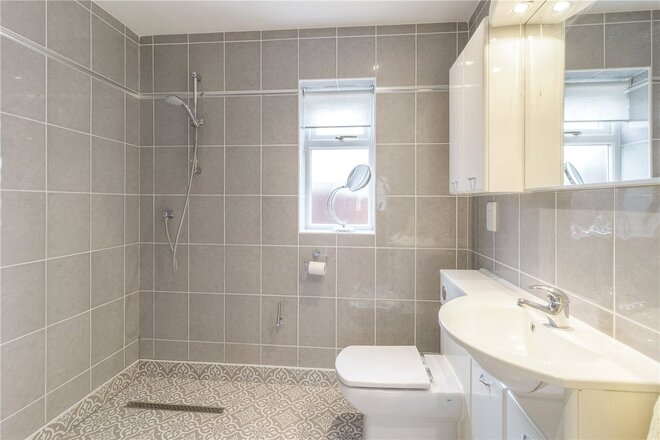
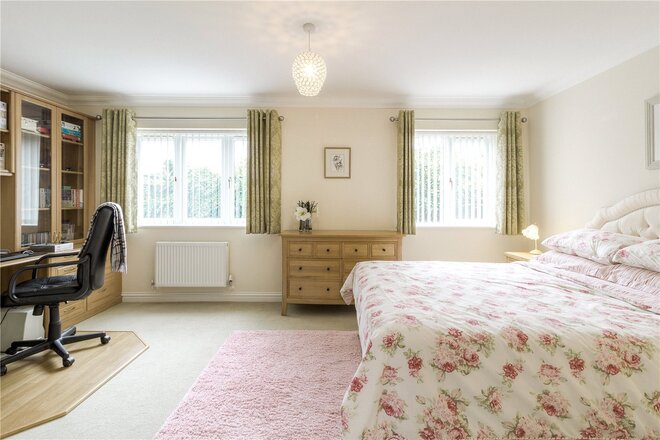
Under Offer
- 3
- 2
- 2
- Ref: NOR250026
Sale£485,000
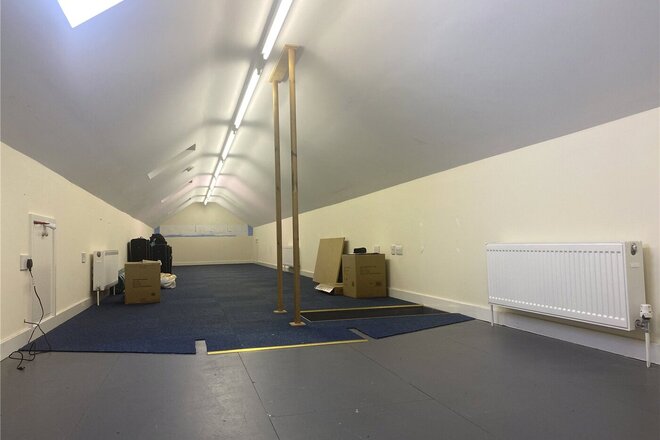
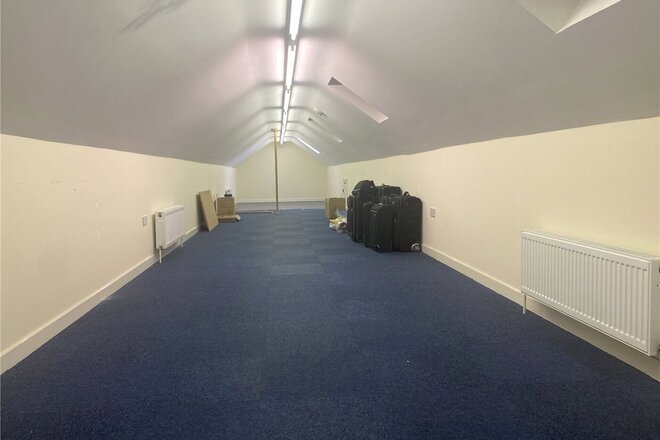
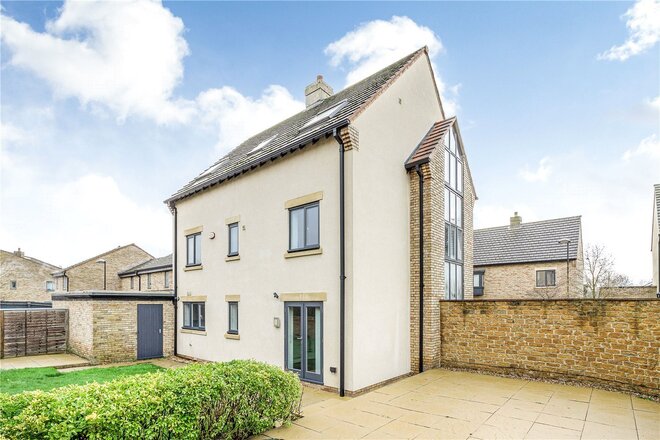
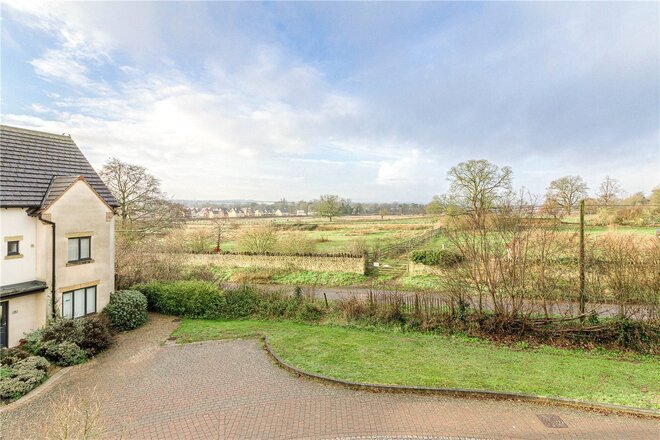
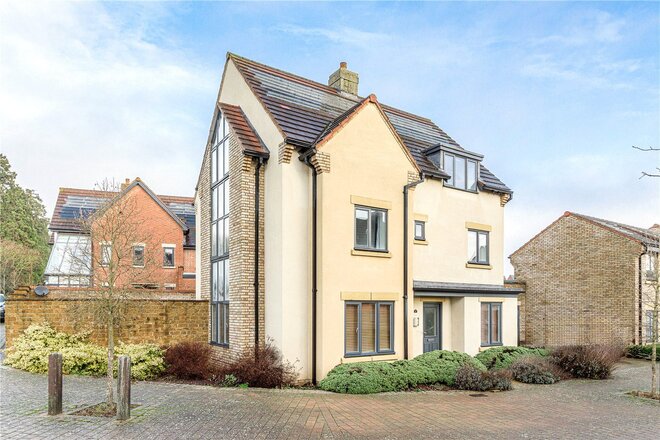
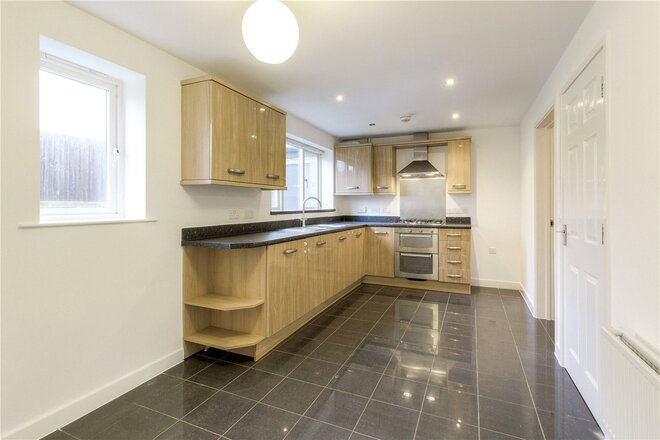
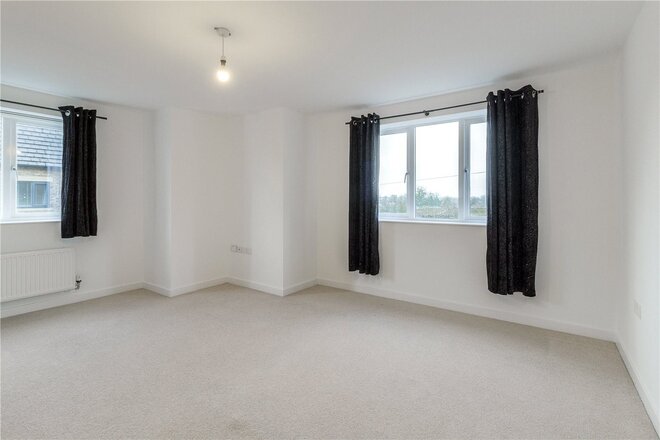
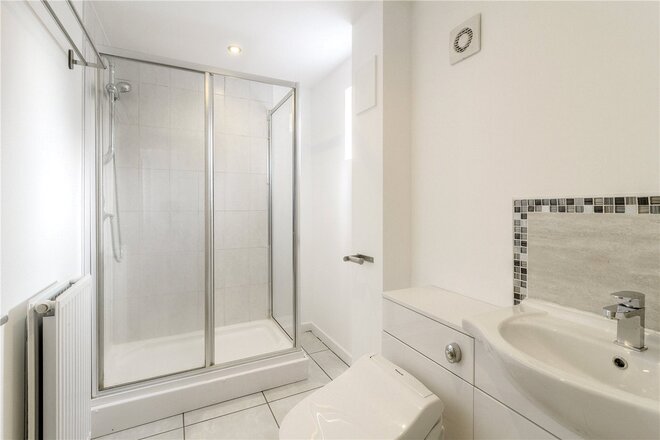
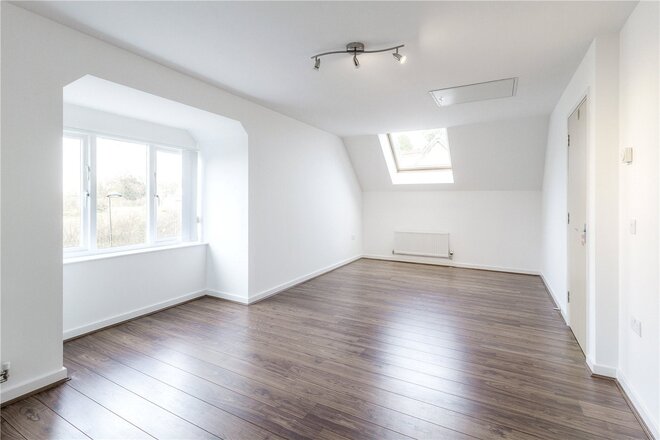
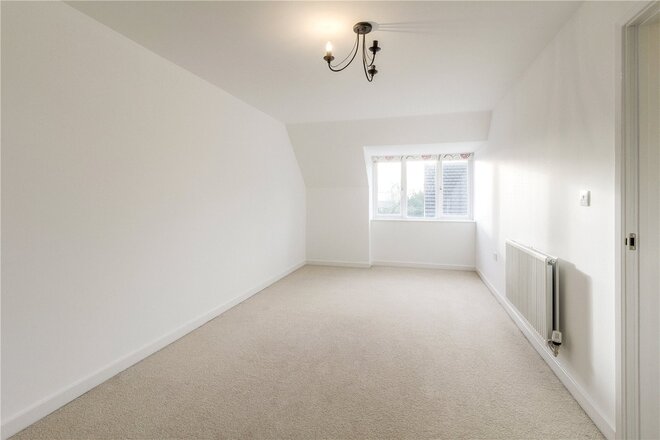
Situated in a private drive, consisting of five detached dwellings, is this superb three bedroom detached bungalow, nestled away on a gorgeous plot with views. The bungalow which is presented to a high standard throughout, has been updated in places by the current owner and is located in the sought after Orchard Hill area of Little Billing. As well as the main accommodation, the bungalow offers further potential with the 55’ long loft, which already has four Velux windows and four radiators, therefore offering future scope for extension into the roof (STPP).
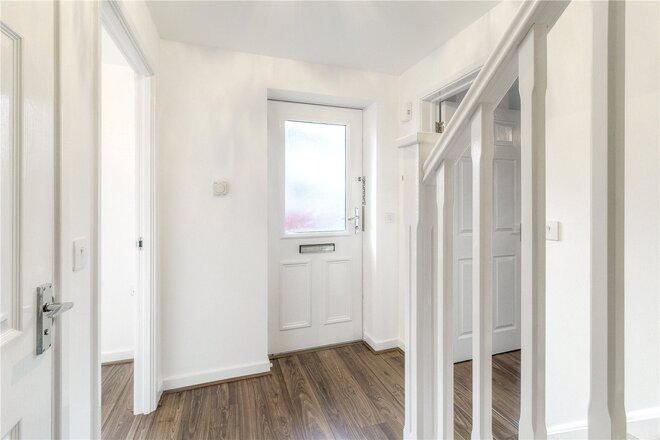
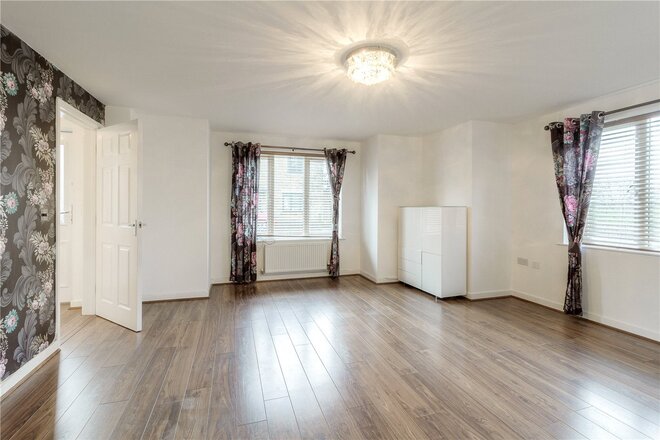
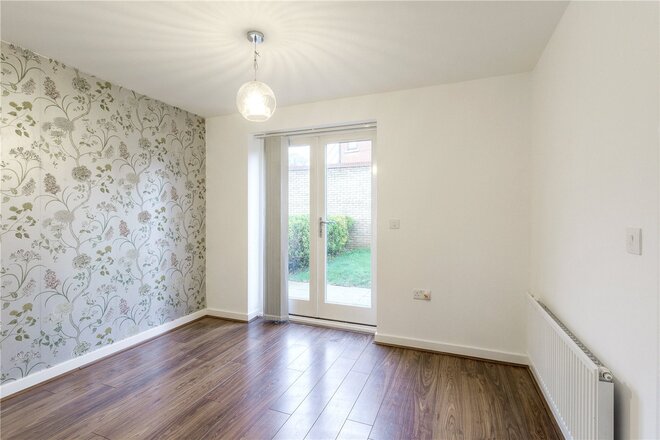
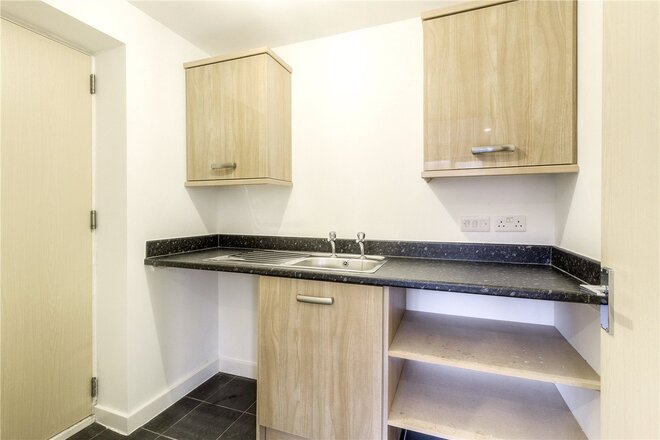
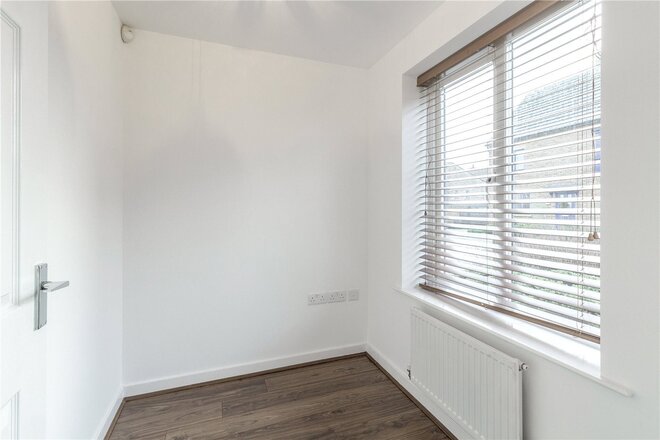
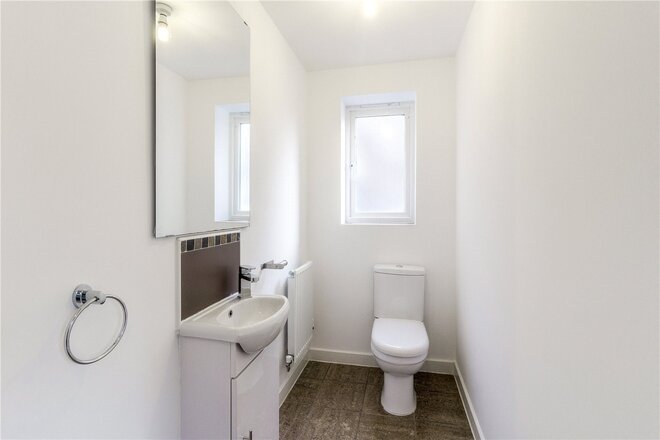
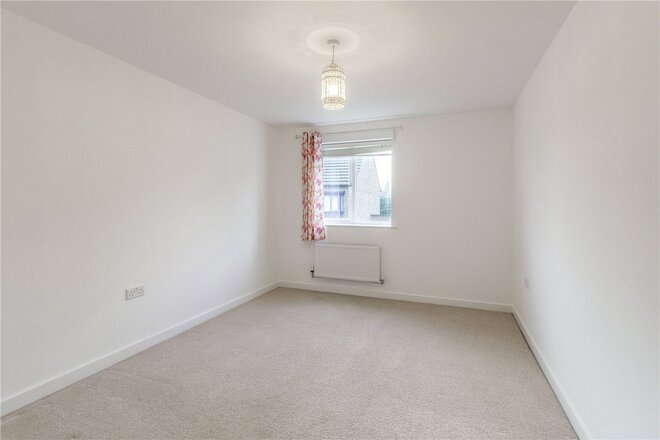
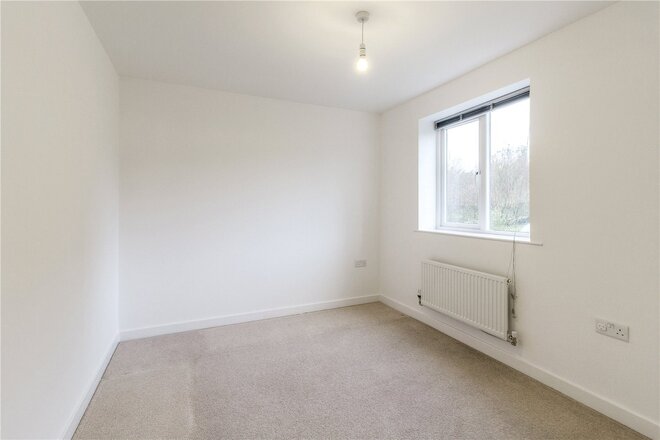
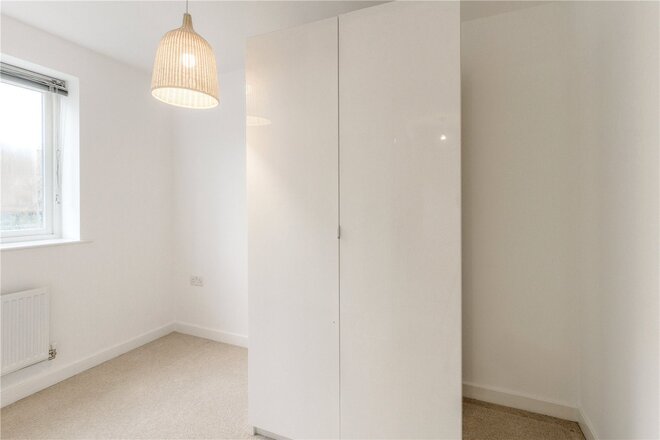
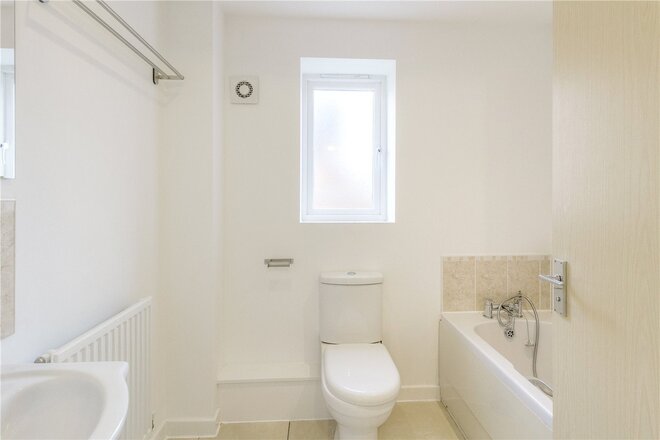
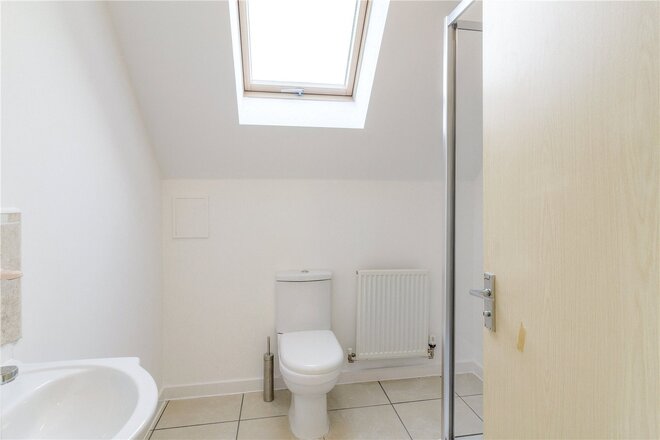
The accommodation in brief comprises a 29’ Entrance Hall. From the entrance hall, doors lead to all the principal rooms. At the far end is the master bedroom. The Master bedroom, benefits from a range of fitted wardrobes with hanging space and shelving. There is also an recess with dressing table. The Ensuite is a large wet room, with floor to ceiling tiling, shower, low flush WC and sink with useful storage cupboards under. Bedroom Two, is an exceptional large double bedroom, with a useful bespoke fitted office at one end. Bedroom Three has a range of fitted wardrobes with sliding doors. The guest bathroom comprises a modern three piece suite with deep set bath, pedestal wash hand basin and low flush WC. The bathroom features floor to ceiling tiling making it easy to clean. The living room features a uPVC double glazed window to the front aspect and uPVC double glazed ‘French’ door that leads out to the garden terrace. The living room is a large square room with a living flame fireplace creating a focal point. The Kitchen/dining room reassures 23’ in length and is fitted with a comprehensive range of units at eye and base level. The kitchen features integral appliances including a dishwasher, oven with integrated micrave oven over, hob and fridge freezer. From the dining room, uPVC double glazed ‘French’ doors lead out to the garden terrace. The kitchen/dining room, benefits from having under floor heating. The bungalow benefits from a separate utility room, which has plumbing for a washing machine, stainless steel sink unit and double cupboard which houses the boiler. There is a loft hatch with ladder that leads up to the loft. The loft would make either a substantial office, hobby room, or bedroom.
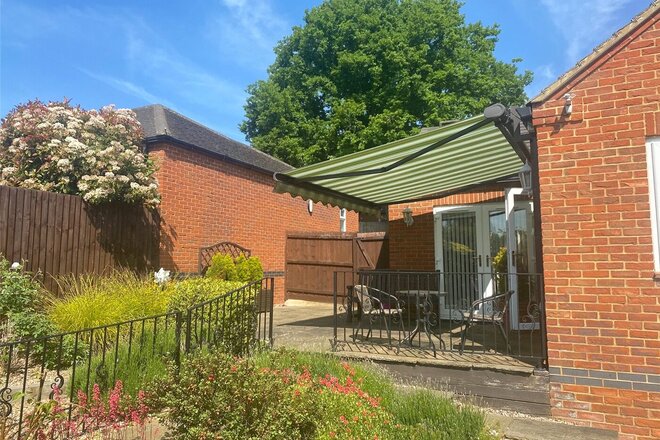
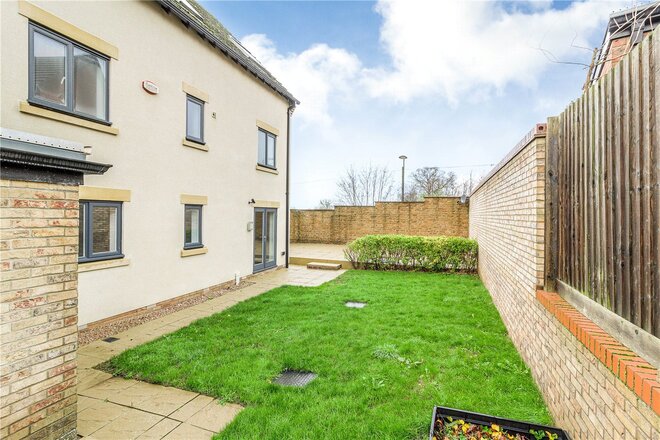
Externally to the rear the garden has been beautifully landscaped and designed to capture the sun. From the Kitchen/Dining room, there is a terrace with awning, providing views across the area and beyond. Steps lead down to a further seating area. The garden extends down one side of the property which is mainly laid to lawn. There is a water tap and gated side access. All enclosed by timber fencing. A second gate allows access to the other side of the property, and there is courtesy lighting.
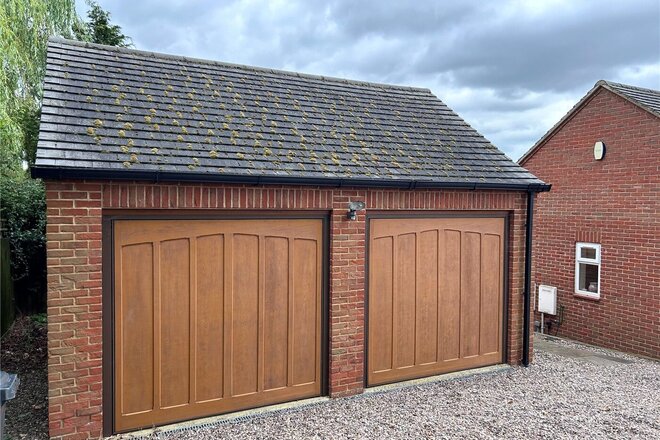
The bungalow benefits from a large detached double garage. The double garage benefits from having twin electric doors and power and lighting.
EPC Rating; Band 'C'
Council Tax Band: 'E'
Under Offer
- 6
- 3
- 3
- Ref: NOR230120
Sale£450,000
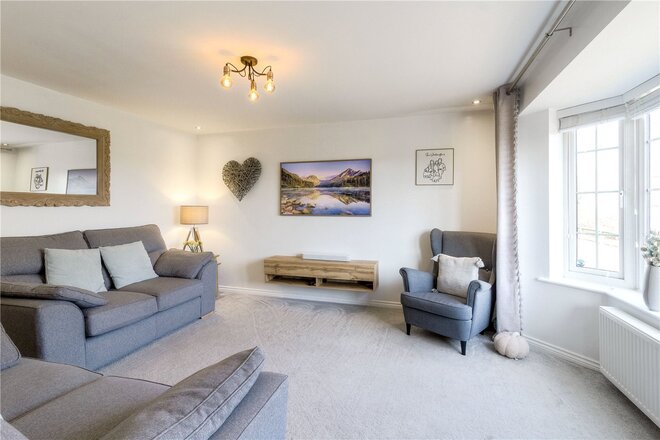
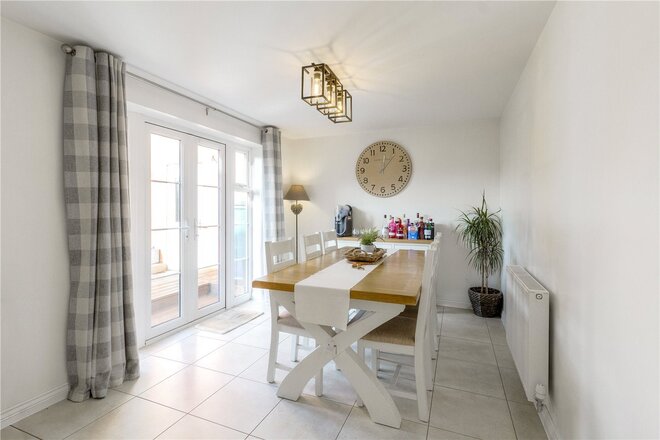
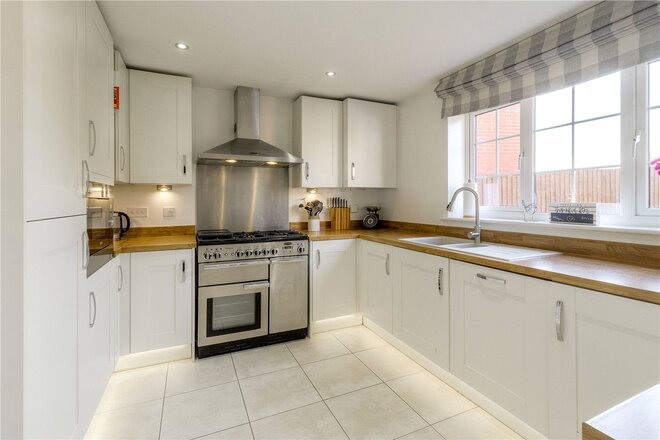
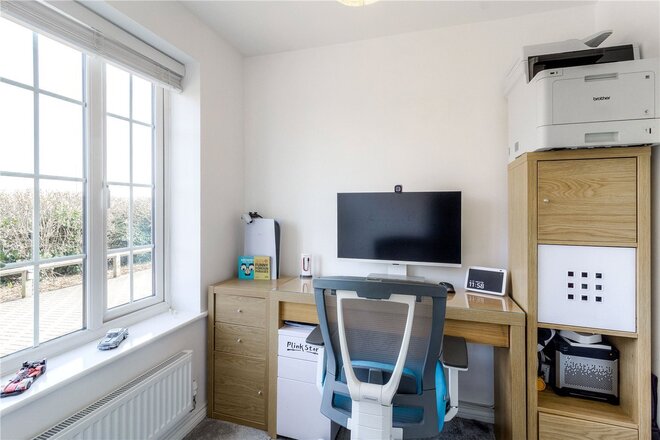
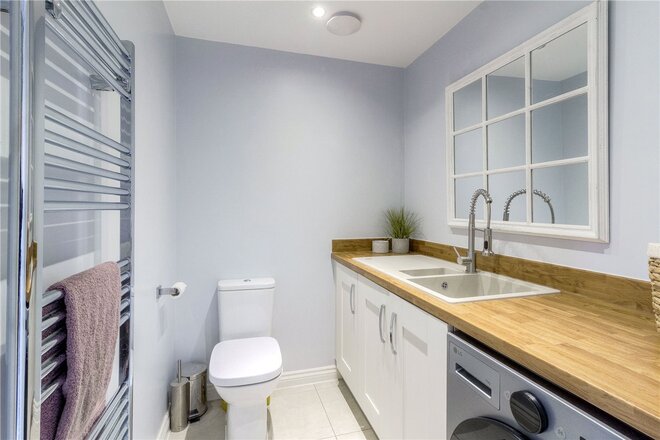
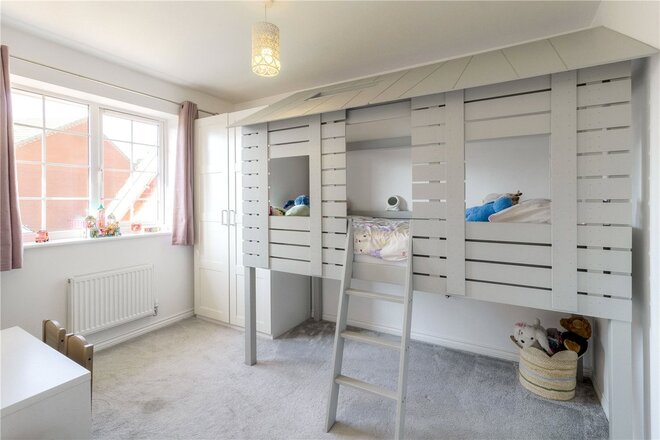
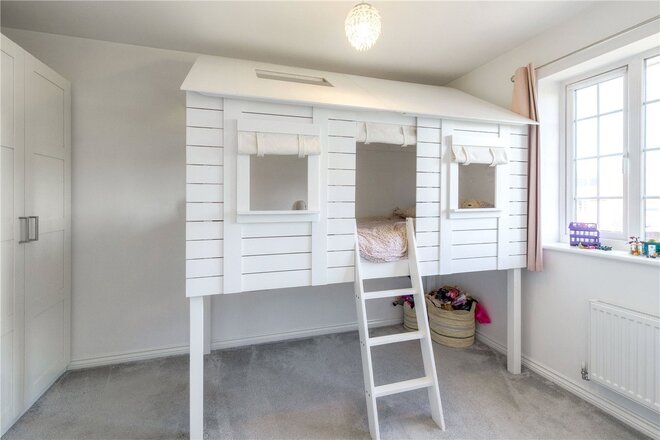
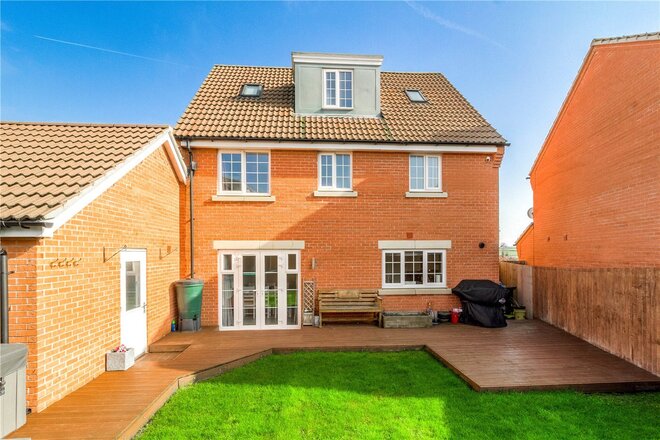
With views across open countryside and being close to Quinton House Primary School, is this fabulous six bedroom detached family home set over three floors. The property which is offered for sale with full vacant possession has just had a new gas boiler installed in December 2023. Along with gas fired central heating the property has the benefit of solar panels.
The accommodation briefly comprises; Entrance hall. From the entrance hall, doors lead to the study, cloakroom, living room and kitchen breakfast room. The living room, has a window to the front and side aspect. From the living room, door leads to the separate dining room. The dining room features 'French' doors that lead out to the rear garden. From the dining room a door leads to the kitchen breakfast room. Off the kitchen a door leads to the utility room, with a further door leading to a 23' in length garage.
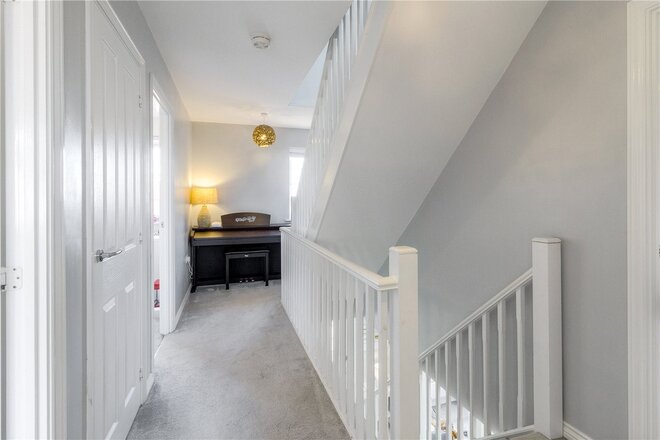
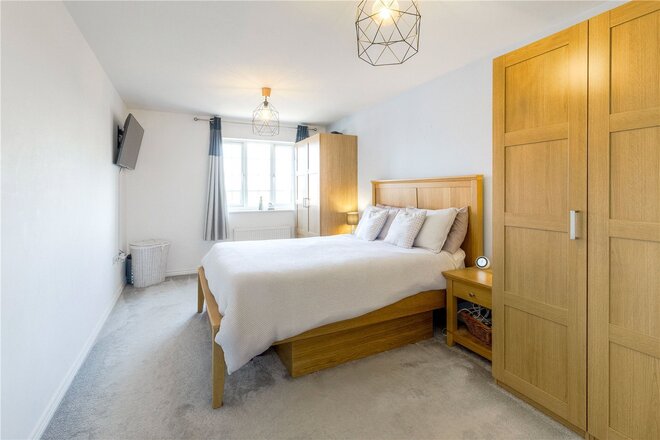
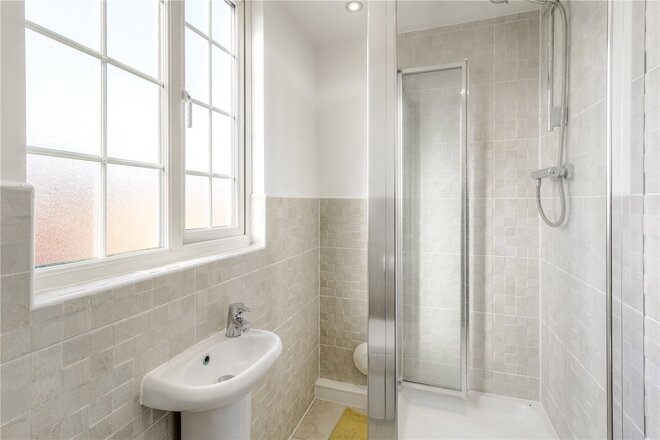
On the first floor there are four bedrooms and a family bathroom. The master bedroom has dual aspect windows to the front and side, fitted wardrobes and ensuite shower room.
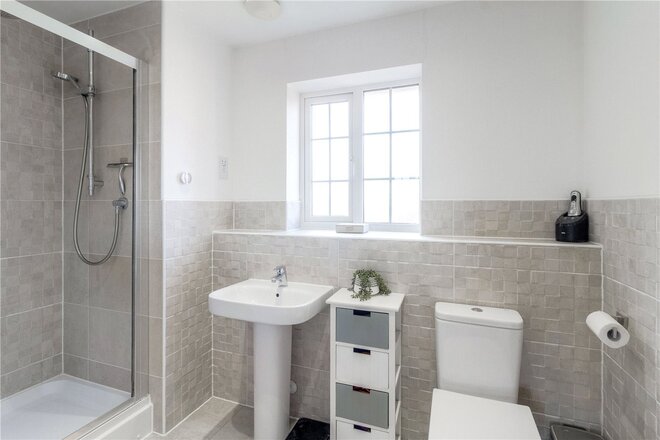
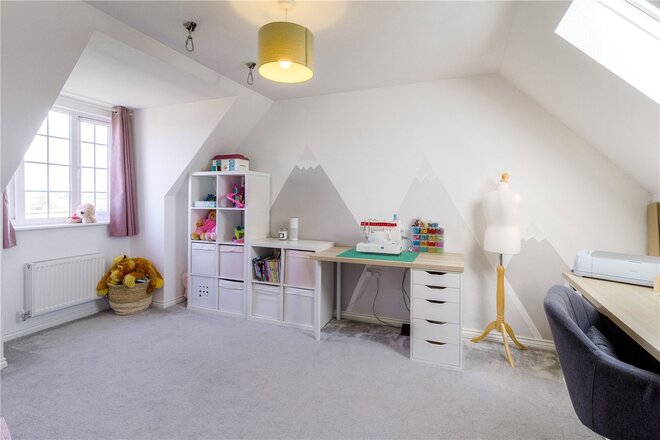
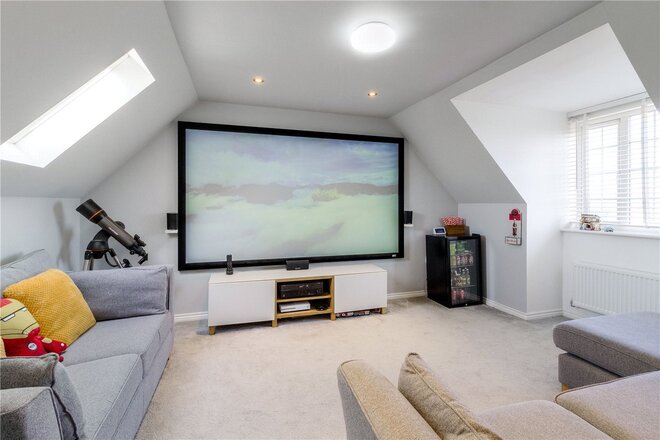
On the second floor there are two large double bedrooms measuring 21' in length and a shower room.
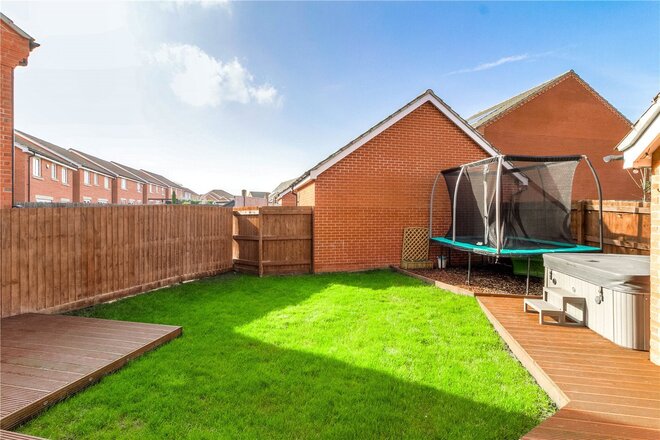
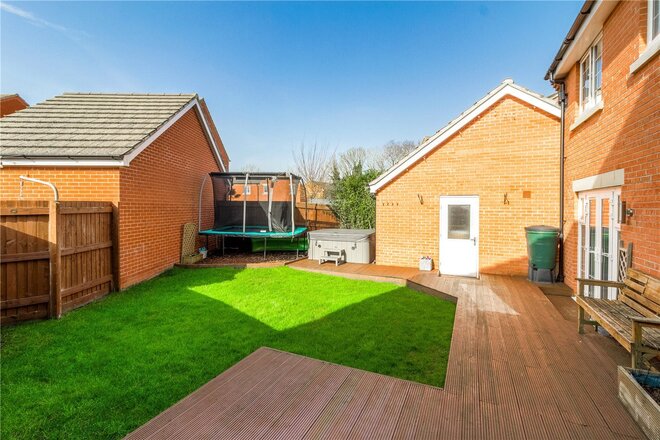
Externally there is a large rear garden with paved patio area and area of lawn.
Agents Note: We are advised that charges of approximately £360 per annum apply. This information should be verified by your legal representative.
Available
- 5
- 3
- 2
- Ref: NOR260020
Sale£425,000
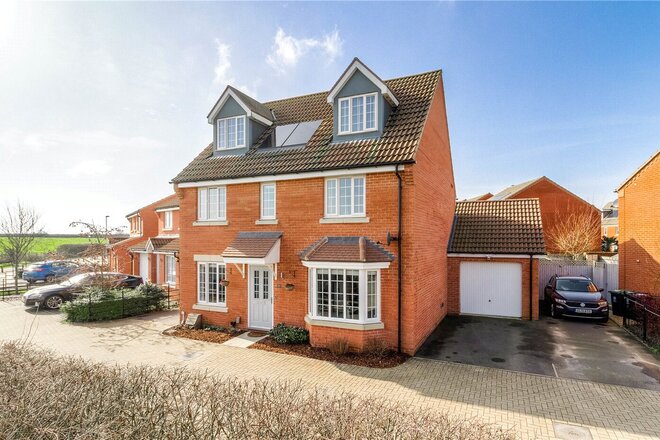
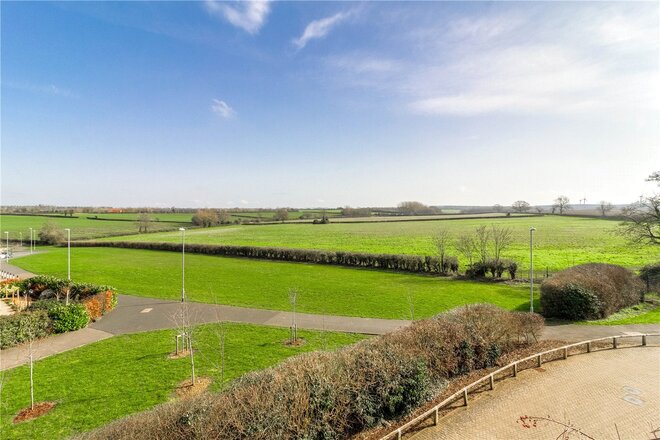
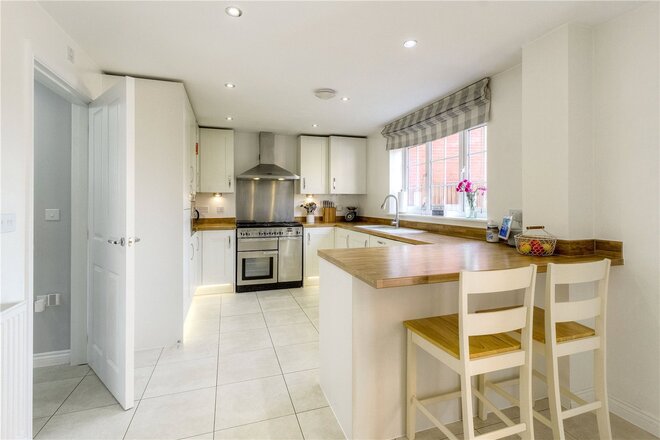
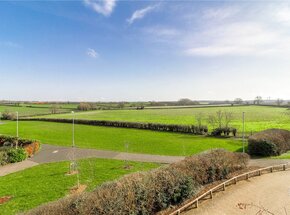
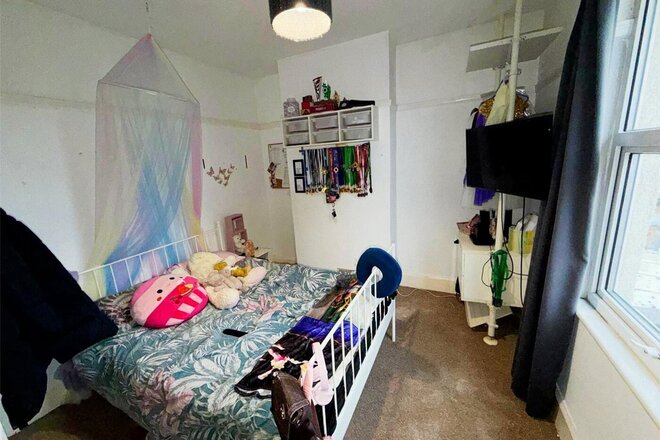
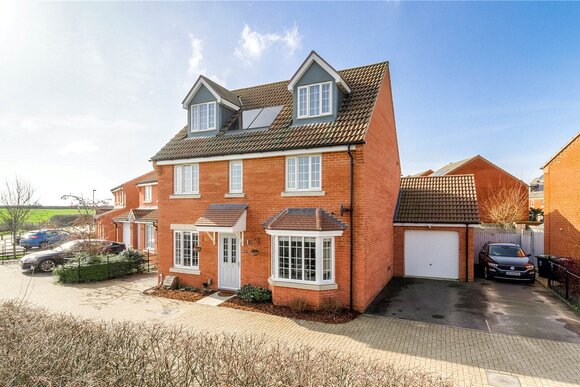
Located on the very edge of Raunds, with views over rolling countryside, Winkworth are delighted to market this beautifully presented five bedroom detached family home set over three floors. Thoughtfully upgraded, this impressive home features premium additions including a Rangemaster oven, breakfast bar, digitally controlled shower and bath and a cinema room.
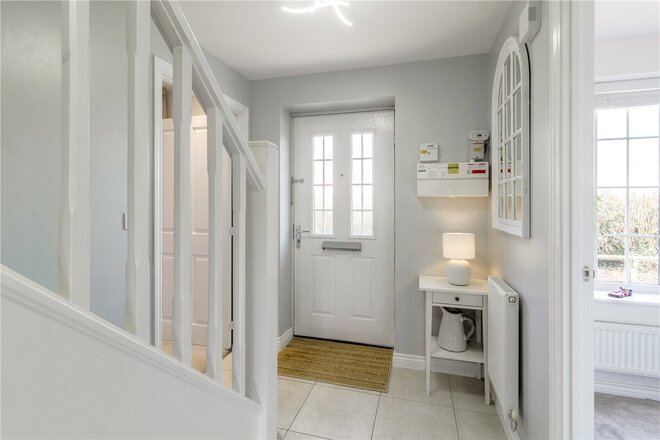
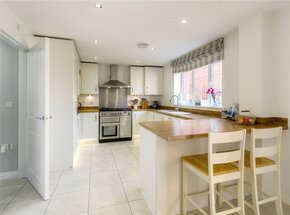
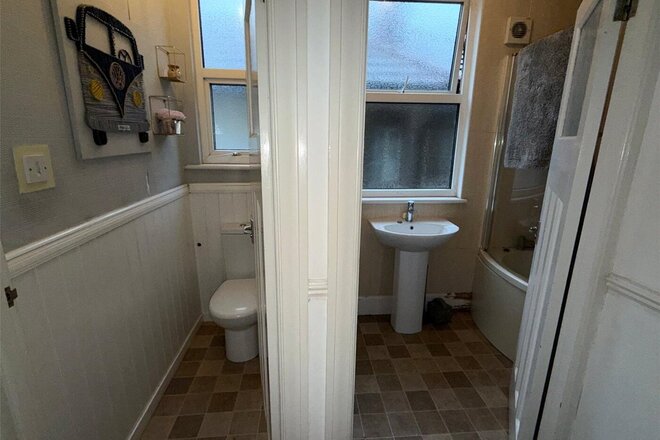
The accommodation in brief comprises, entrance hall, with doors leading to the study, kitchen/dining room and separate formal living room. The living room features a bay window looking out to the front of the property. The study has a uPVC double glazed window looking out to the front and required fibre connections for working from home. The utility room/cloakroom has space and plumbing for a washing machine, range of useful storage units with woodblock worksurface over and one and a half bowl sink with mixer tap. Low flush WC, heated towel rail and tiled floor. The kitchen/dining room offers a fabulous family entertaining hub, with French doors that lead onto the landscaped rear garden. The kitchen area features a range of units at eye and base level, with woodblock worktops over, one and a half bowl granite champagne sink unit with mixer tap, integrated fridge/freezer and integrated dishwasher. Some of the power points have USB charging points, so you can stay connected while cooking. The kitchen benefits from having a rangemaster cooker with gas hob, hotplate and ergonomic extractor fan. A uPVC double glazed window faces out to the rear garden.
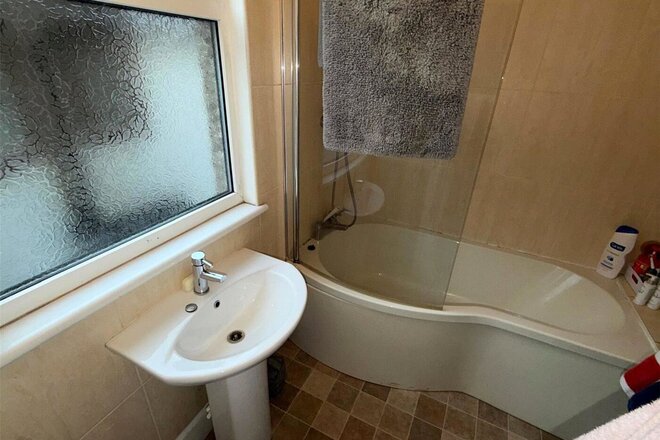
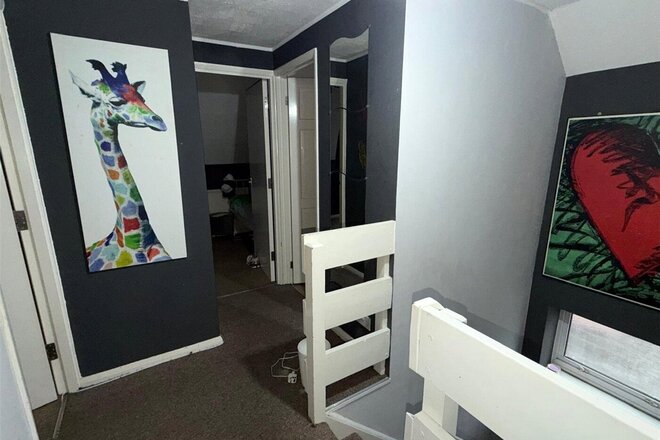
The first floor layout comprises a large naturally light landing with views over the countryside. The master bedroom has views out over farmland and features a generous ensuite. The ensuite features a deluxe walk-in double shower with digital controls, twin shower including a monsoon shower head, a sleek vanity unit, and elegant tiling. There are two further double bedrooms and a modern bathroom suite comprising a three-piece suite incorporating a panel enclosed bath with a Aqualisa digital bath filler, with separate shower over, low flush WC and pedestal wash hand basin. A uPVC window faces out to the rear, and the bathroom features a heated towel rail.
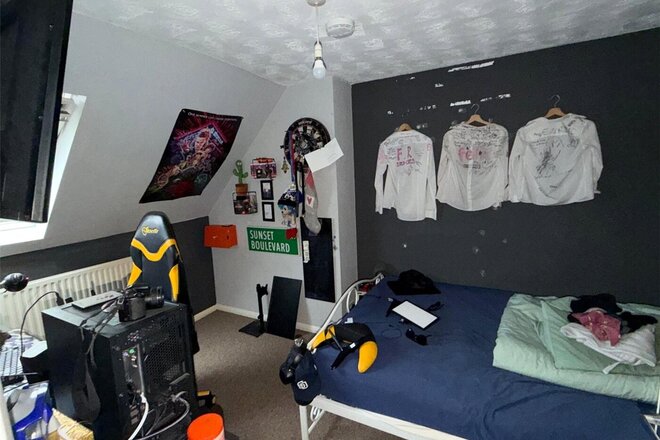
The top floor features two further double bedrooms and a shower room. Bedroom two has been configured as an occasional guest room and cinema room. The bedroom has acoustic underlay and panelling. Both bedrooms have Velux windows and dormer bay windows that over look the countryside with views towards Chelveston. The shower room comprises a three piece suite incorporating a shower, low flush WC and pedestal wash hand basin.
Externally to the rear the garden has been landscaped by the owners to include an area of lawn, raised decking area for entertaining, The garden which offers a good degree of privacy has side access to the front and a door that leads into the oversized garage. The garage benefits from having power and lighting.
The driveway on each side of the property offers ample parking, with a garage to one side and electrical socket and 7kW EV charging point to the other. Two large, owned feed-in solar panels on the front roof. Edged with wild hedgerow along the private driveway.
Available
- 5
- 2
- 2
- Ref: NOR250079
Sale£425,000
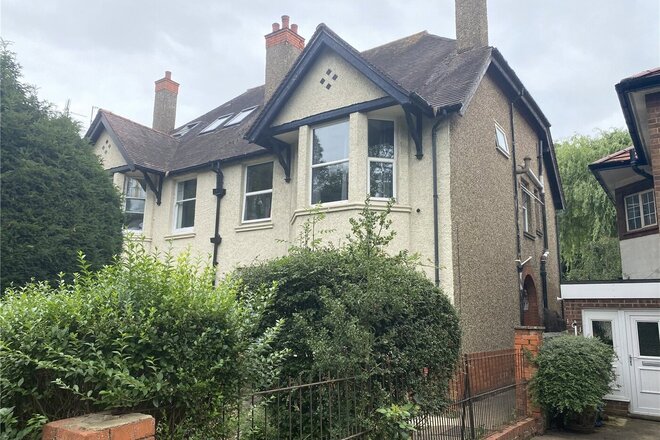
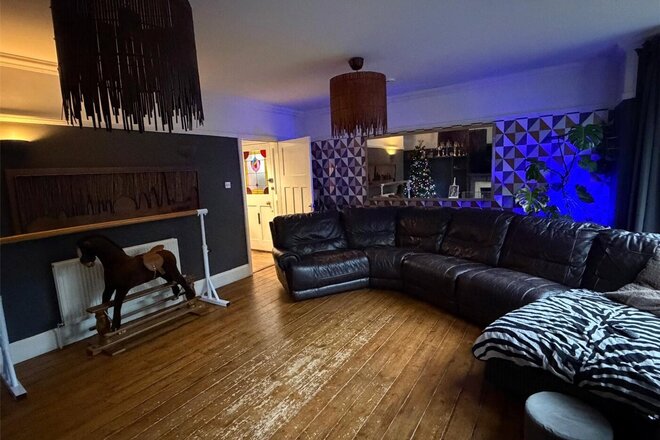
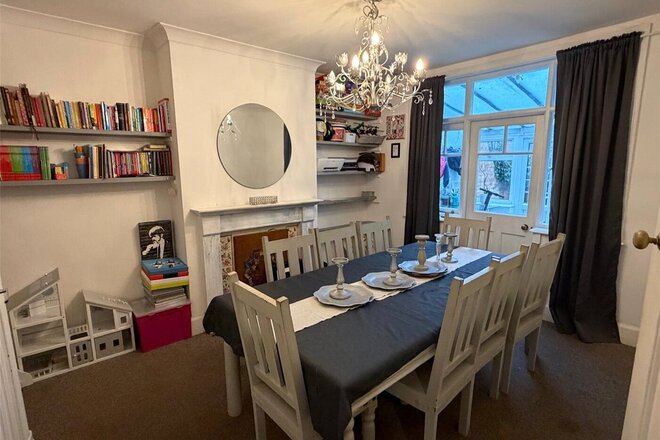
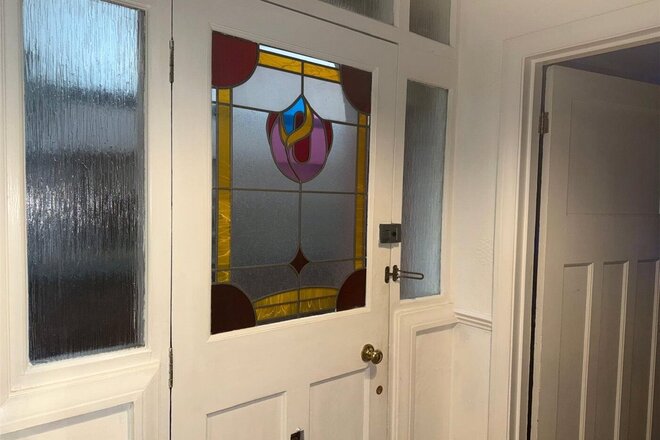
Offered to the market with no upper chain, is this substantial five bedroom semi-detached family home set over three floors. The property features two bathrooms, a further ground floor cloakroom and a double garage set at the rear of the large rear garden. Further features include two separate reception rooms, garden room and large first floor landing.
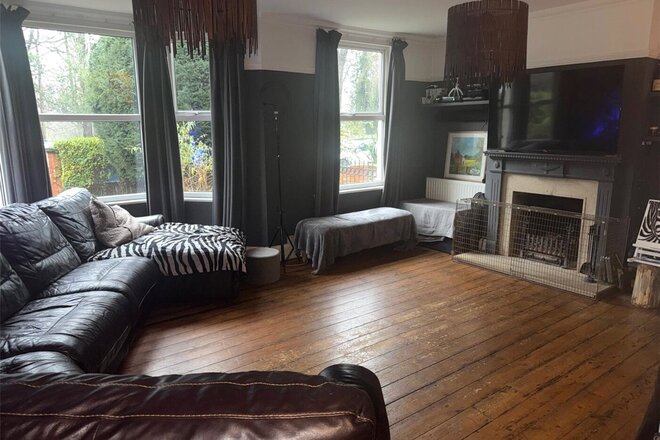
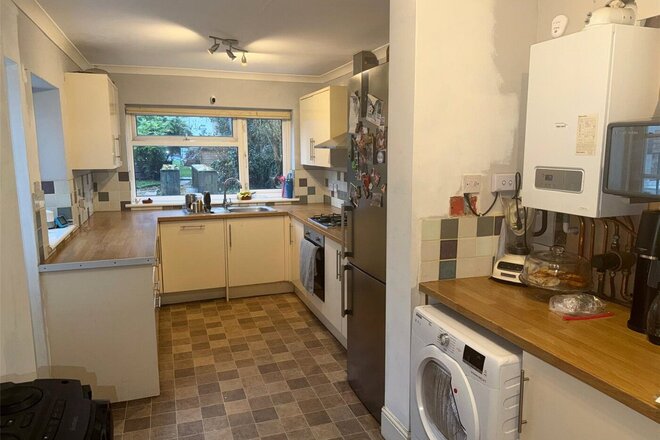
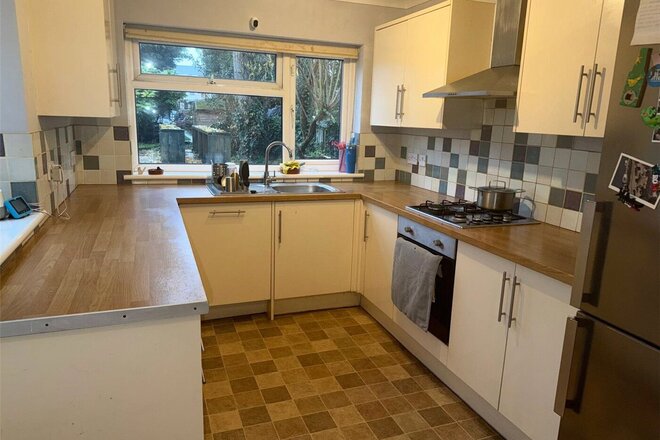
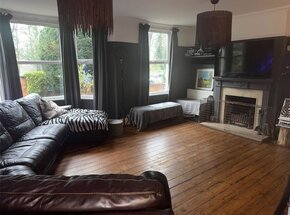
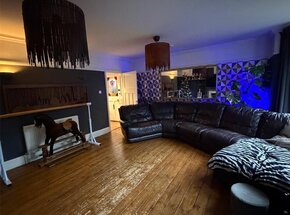
The accommodation in brief comprises stain glass front door to entrance hall. From the entrance hall doors lead to the principal reception room, a bay fronted sitting room with further window and a feature fireplace. A further door from the entrance hall leads to the generous proportioned dining room, with doors that lead out to the garden room. The kitchen is accessed from the entrance hall and has a range of units at eye and base level with a built-in oven. A large uPVC double glazed window looks out to the rear garden. The garden room, links both the dining room and kitchen and makes for a great reading room. The ground floor accommodation is completed with a ground floor WC.
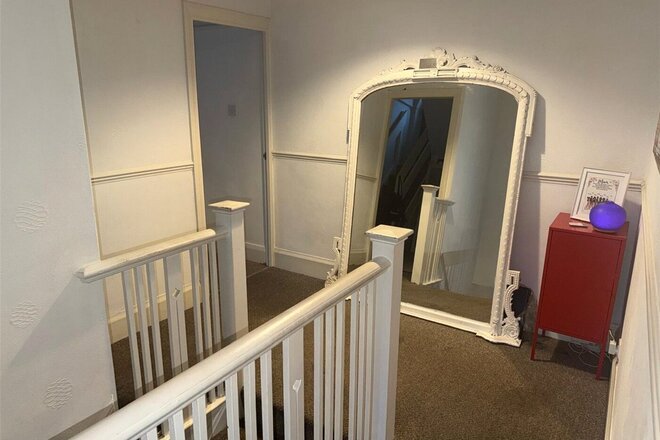
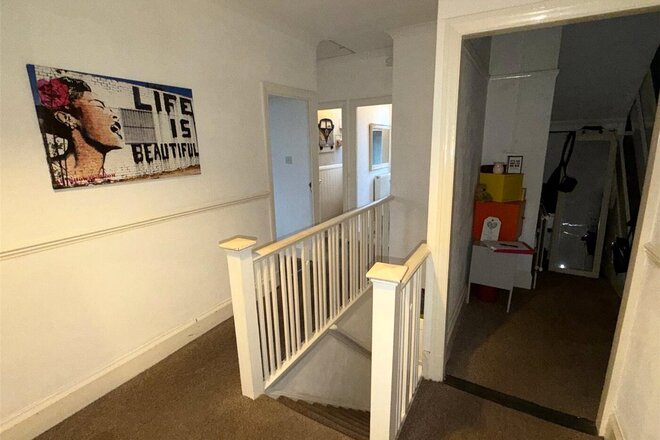
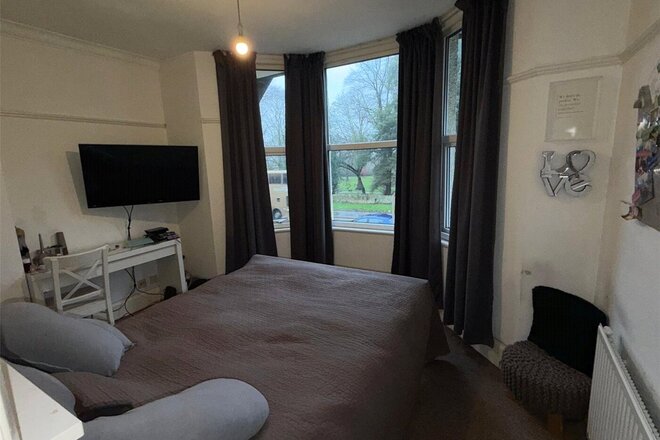
The first floor features a large landing with doors leading to three bedrooms, a dressing room/study and family bathroom with separate WC. A staircase from the landing leads up to the second floor, where there are two further bedrooms and a shower room.
Externally to the rear, there is a large, long rear garden, with a mixture of trees and shrubs.
At the top of the garden there is a large double garage with power and lighting, which is accessed via a rear service road.
EPC: TBC
Council tax Band: 'C'
More to explore
Properties you may be interested in
 Available
- 5
- 3
- 2
- Ref: NOR260020
Sale£425,000
 Available
 Available
 Available
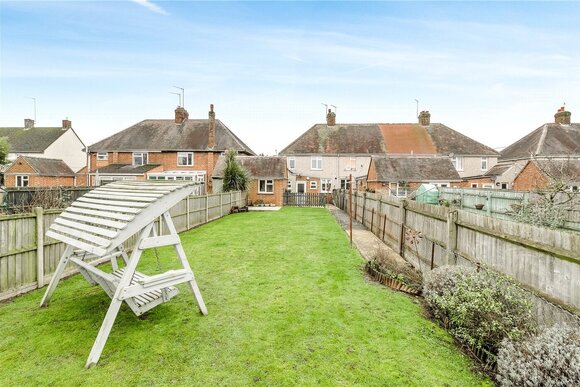 Available
- 2
- 2
- 2
- Ref: NOR260010
Sale£250,000
Over 100 offices across the UK and abroad