
30 results
Properties for sale in Northamptonshire
Order by
Under Offer
Virtual tour
- 3
- 2
- 3
- Ref: NOR220064
Sale£500,000
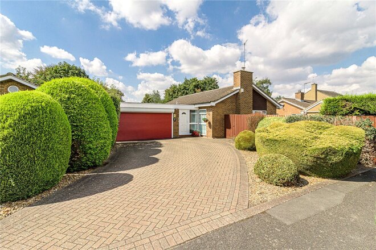
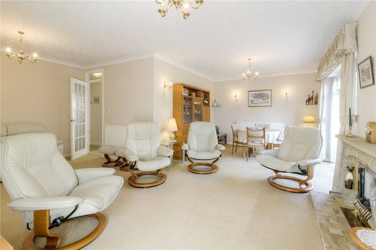
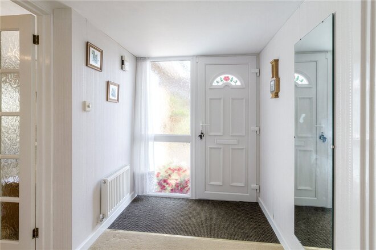
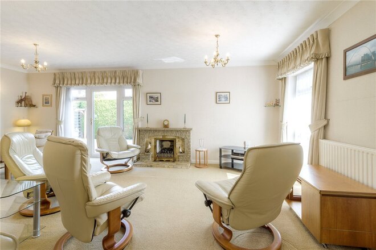
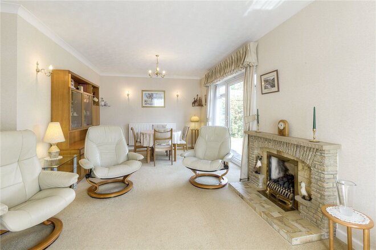
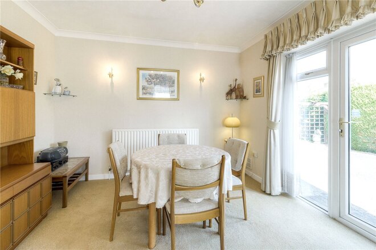
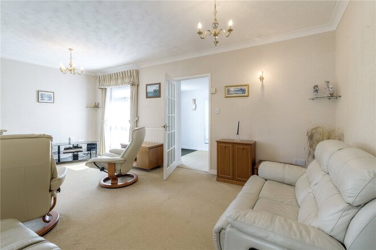
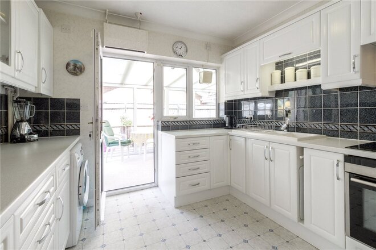
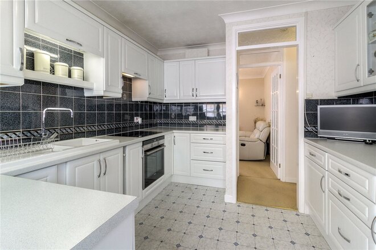
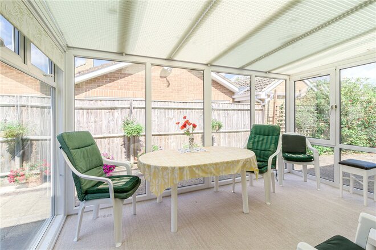
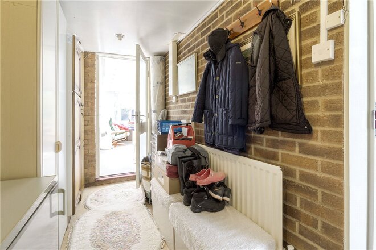
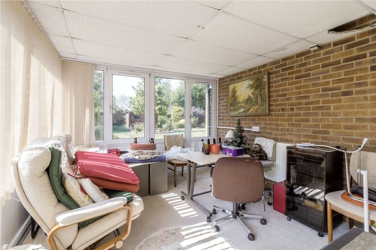
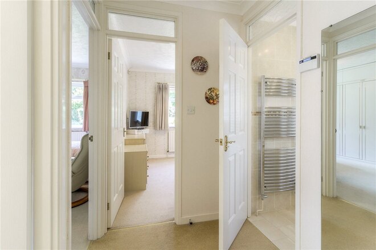
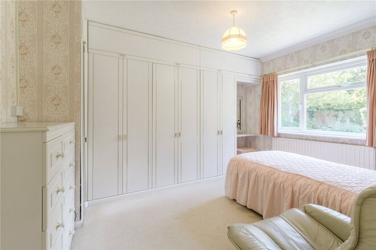
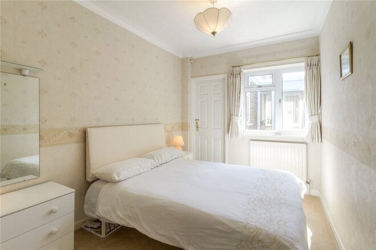
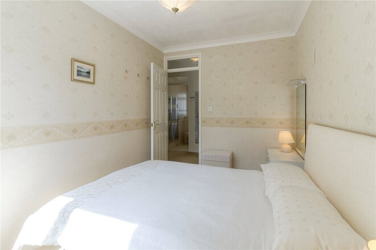
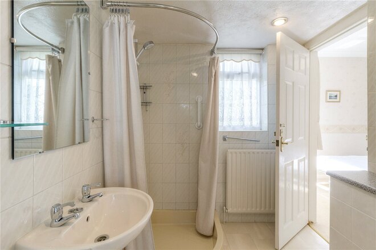
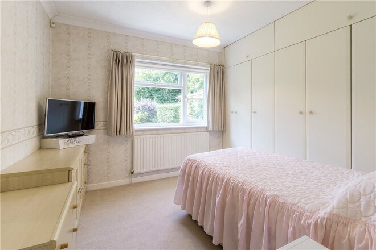
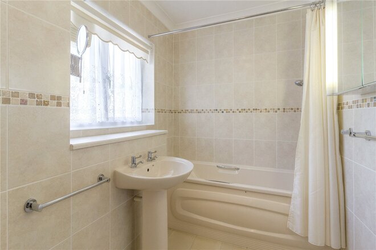
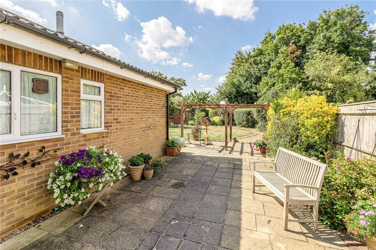
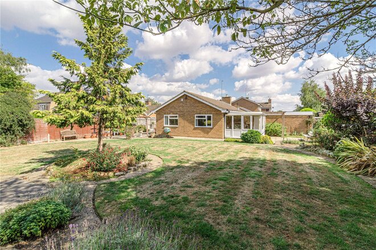
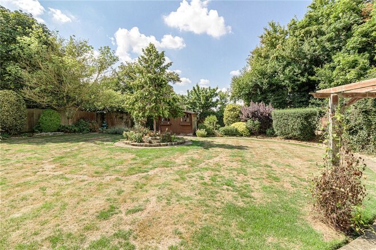
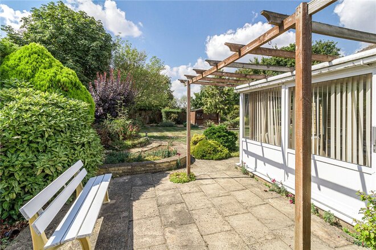
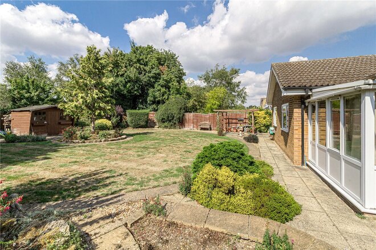
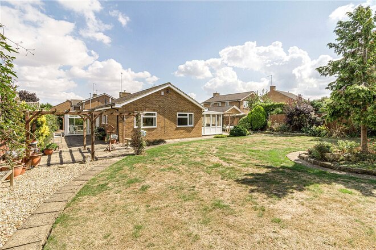
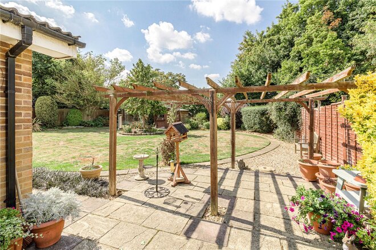
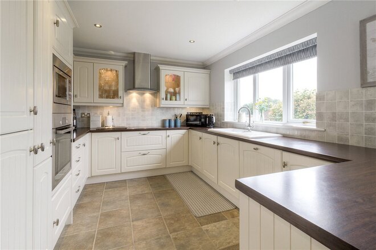
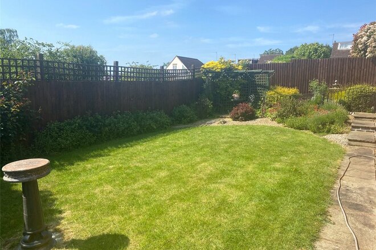
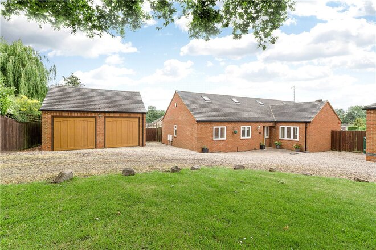
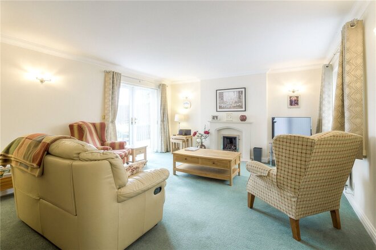
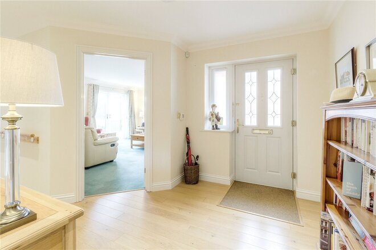
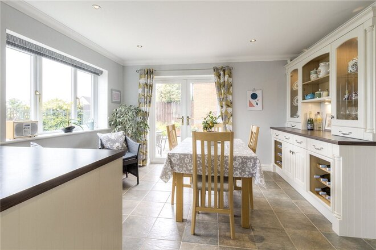
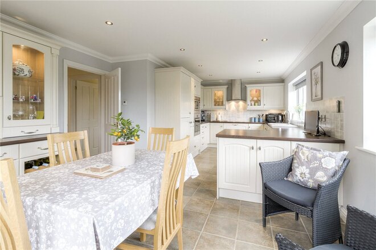
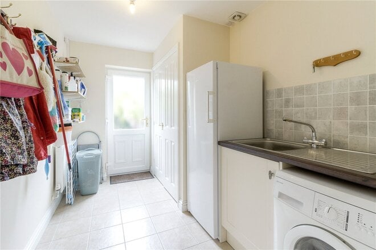
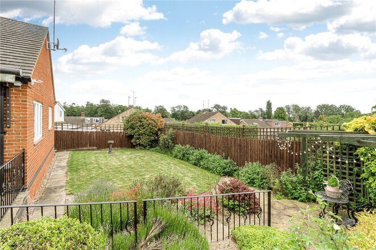
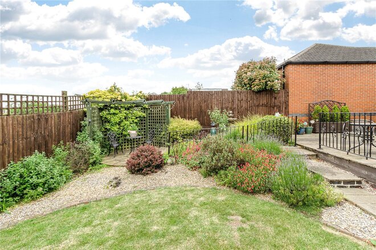
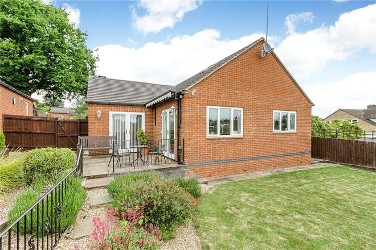
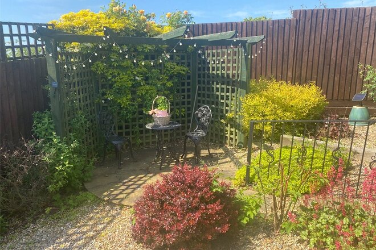
Set in the beautiful village of Great Houghton, and nestled in a peaceful cul-de-sac, is this three-bedroom two- bathroom detached bungalow set on a large corner plot with stunning wrap around gardens. The property, which is offered for sale with no onward chain, features twin conservatories, L-shaped lounge/dining room, kitchen, utility room, oversized garage with electric roll-up garage door. Two of the bedrooms benefit from fitted wardrobes, providing excellent hanging, shelving and storage space. The ensuite shower room to a bedroom, provides Jack and Jill access to the entrance hall. The gardens that surround this property have been nurtured over the years and provide a range of beautifully stocked borders and a vegetable garden area. The garden to the front, could be adapted to park a caravan/motorhome behind gates. This property offers great living accommodation with flexibility to adapt the accommodation to your own lifestyle and excellent potential to extend if desired.
LOCATION
Great Houghton village is about 3 miles southeast of Northampton and has two public houses, a church, a village hall, playing fields and a day nursery. Neighbouring Little Houghton (1 mile) has a primary school, a post office and general store. The village benefits from public transport links via bus to neighbouring villages, Northampton and Bedford. The General Hospital and medical/dental services are situated less than 3 miles away and easily accessible by car within 10 minutes or by bus. Secondary schooling in catchment is within 5 miles at Caroline Chisholm School. Private education is available at Quinton, Spratton, Rugby, Uppingham, Wellingborough, Oundle at Pitsford and Northampton High School for Girls.
Under Offer
- 3
- 2
- 2
- Ref: NOR250026
Sale£485,000
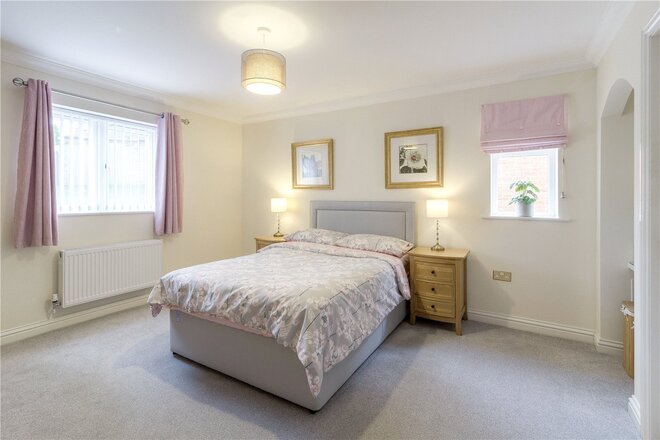
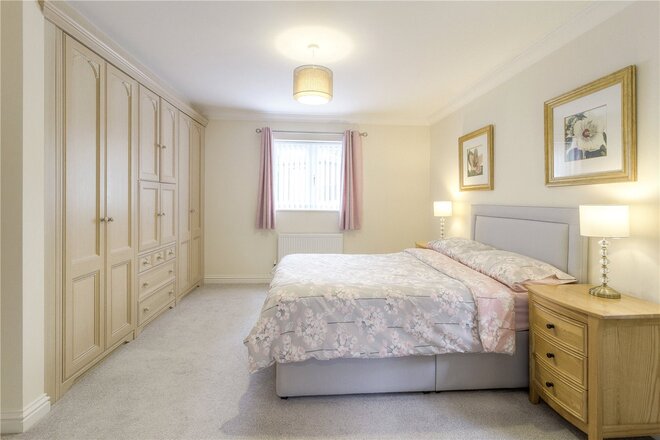
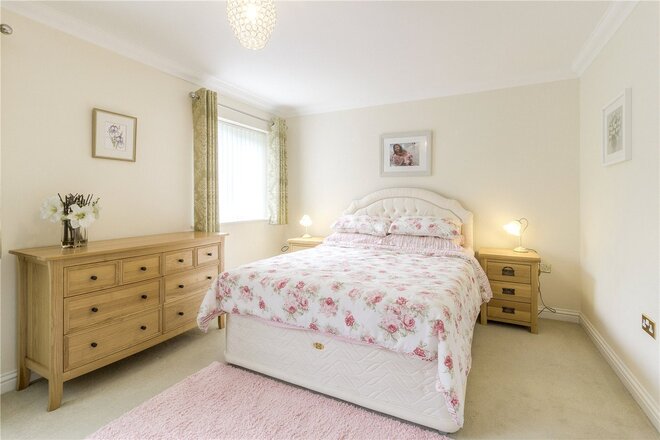
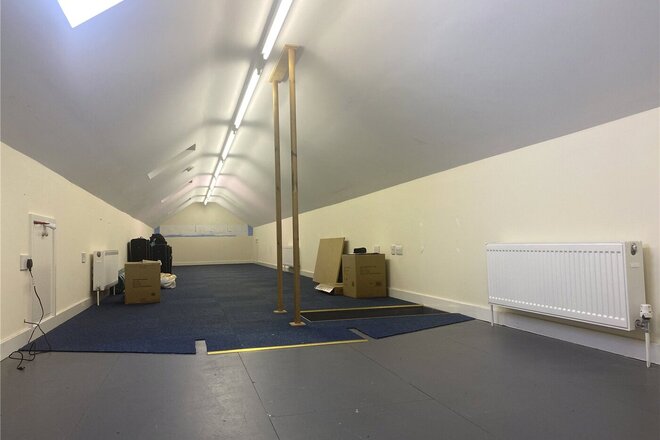
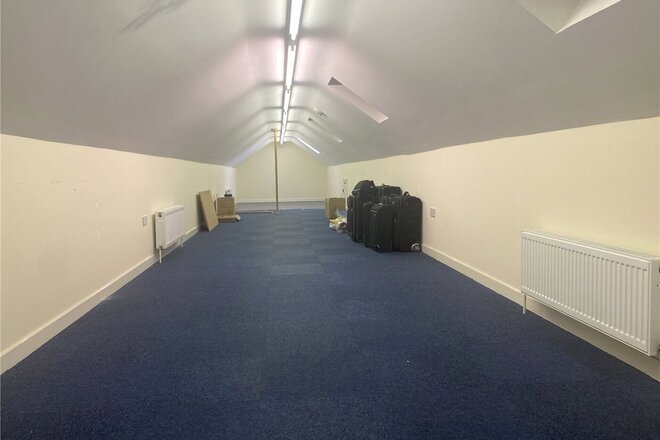
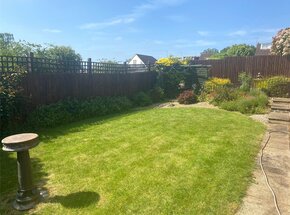
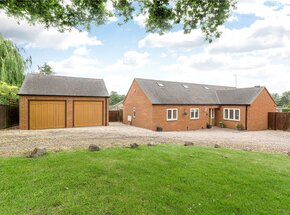
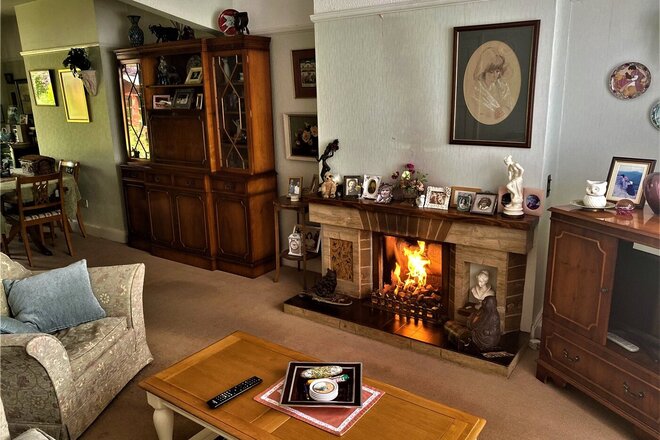
Situated in a private drive, consisting of five detached dwellings, is this superb three bedroom detached bungalow, nestled away on a gorgeous plot with views. The bungalow which is presented to a high standard throughout, has been updated in places by the current owner and is located in the sought after Orchard Hill area of Little Billing. As well as the main accommodation, the bungalow offers further potential with the 55’ long loft, which already has four Velux windows and four radiators, therefore offering future scope for extension into the roof (STPP).
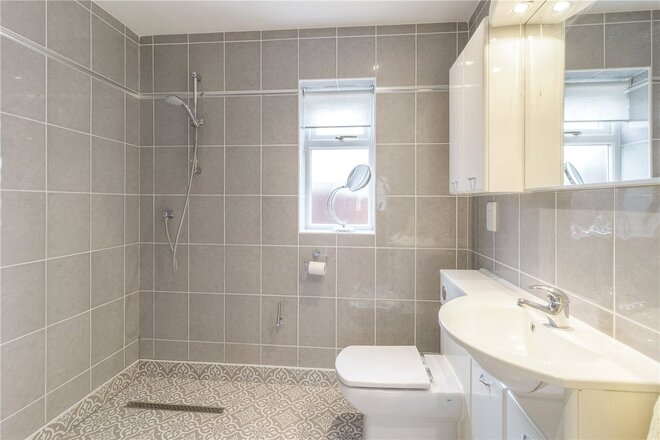
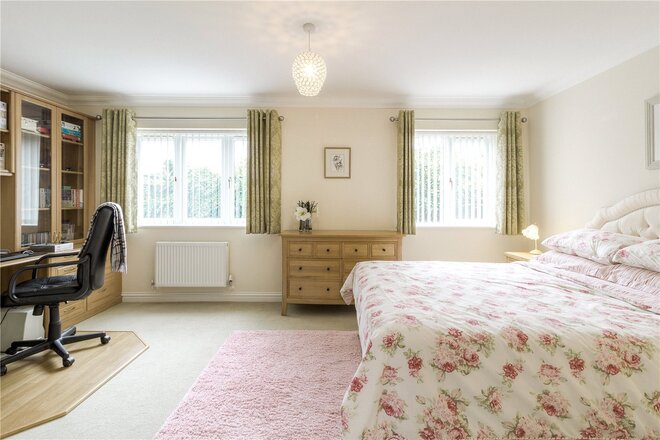
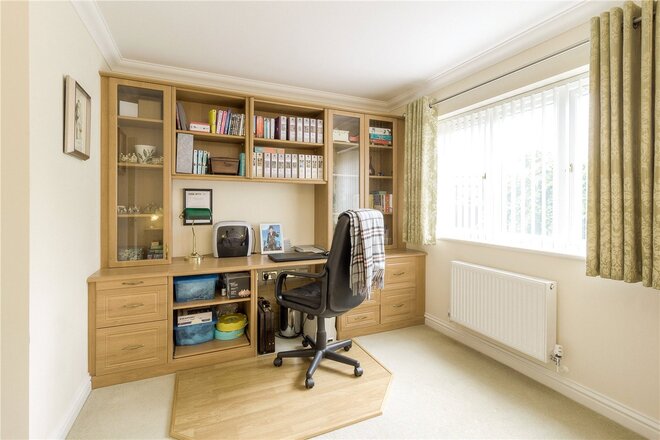
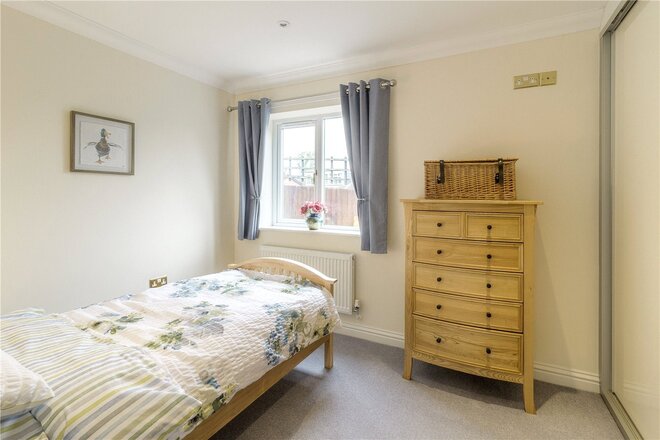
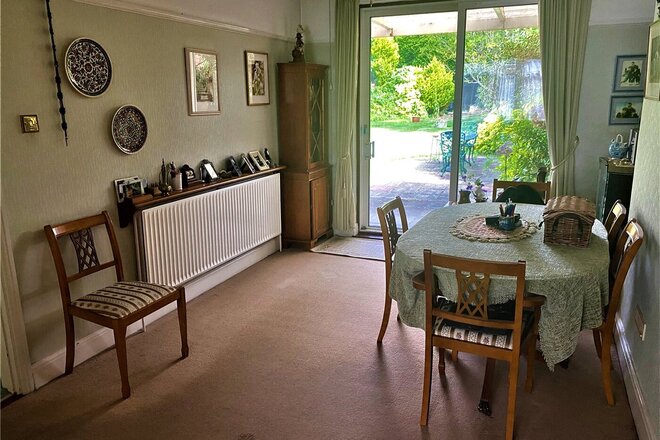
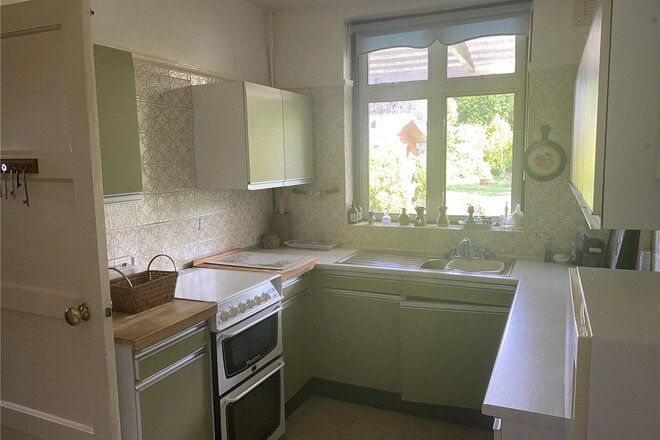
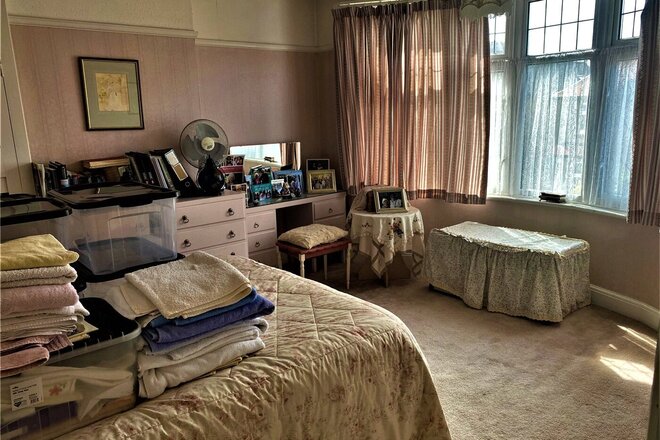
The accommodation in brief comprises a 29’ Entrance Hall. From the entrance hall, doors lead to all the principal rooms. At the far end is the master bedroom. The Master bedroom, benefits from a range of fitted wardrobes with hanging space and shelving. There is also an recess with dressing table. The Ensuite is a large wet room, with floor to ceiling tiling, shower, low flush WC and sink with useful storage cupboards under. Bedroom Two, is an exceptional large double bedroom, with a useful bespoke fitted office at one end. Bedroom Three has a range of fitted wardrobes with sliding doors. The guest bathroom comprises a modern three piece suite with deep set bath, pedestal wash hand basin and low flush WC. The bathroom features floor to ceiling tiling making it easy to clean. The living room features a uPVC double glazed window to the front aspect and uPVC double glazed ‘French’ door that leads out to the garden terrace. The living room is a large square room with a living flame fireplace creating a focal point. The Kitchen/dining room reassures 23’ in length and is fitted with a comprehensive range of units at eye and base level. The kitchen features integral appliances including a dishwasher, oven with integrated micrave oven over, hob and fridge freezer. From the dining room, uPVC double glazed ‘French’ doors lead out to the garden terrace. The kitchen/dining room, benefits from having under floor heating. The bungalow benefits from a separate utility room, which has plumbing for a washing machine, stainless steel sink unit and double cupboard which houses the boiler. There is a loft hatch with ladder that leads up to the loft. The loft would make either a substantial office, hobby room, or bedroom.
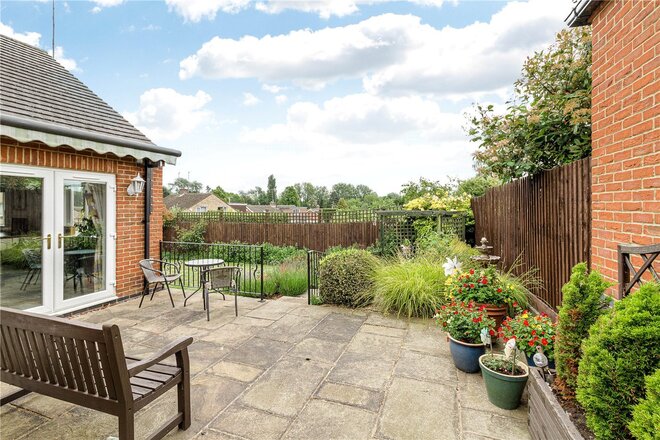
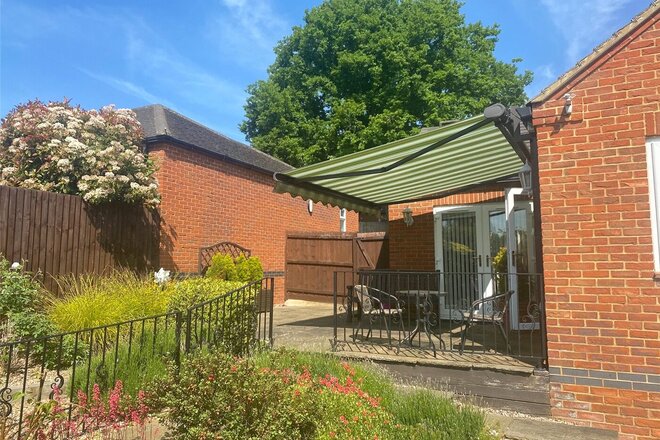
Externally to the rear the garden has been beautifully landscaped and designed to capture the sun. From the Kitchen/Dining room, there is a terrace with awning, providing views across the area and beyond. Steps lead down to a further seating area. The garden extends down one side of the property which is mainly laid to lawn. There is a water tap and gated side access. All enclosed by timber fencing. A second gate allows access to the other side of the property, and there is courtesy lighting.
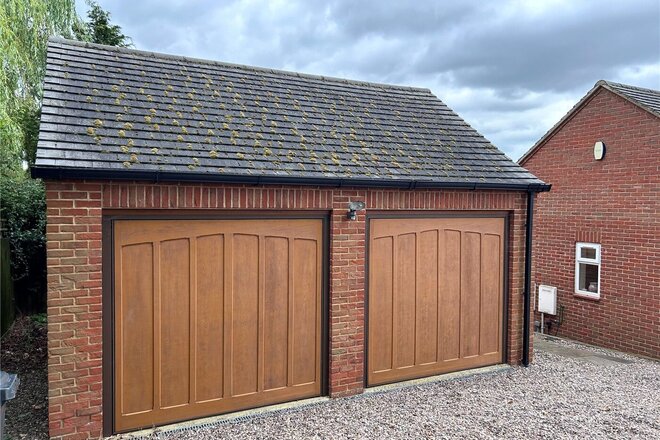
The bungalow benefits from a large detached double garage. The double garage benefits from having twin electric doors and power and lighting.
EPC Rating; Band 'C'
Council Tax Band: 'E'
Let's get started
Book your market valuation
Thinking of selling your property, or maybe you're just interested to know what it is worth in todays market? We'll happily provide you with a valuation.
Under Offer
- 3
- 1
- 1
- Ref: NOR220044
Sale£375,000
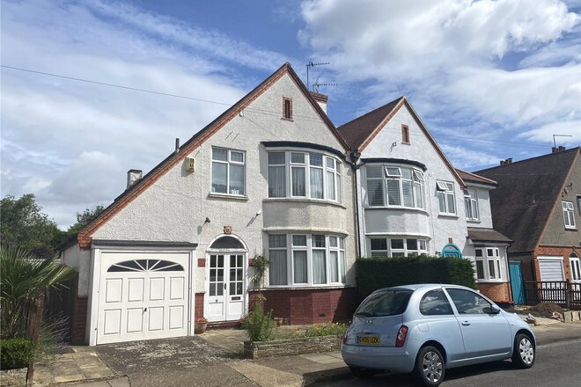
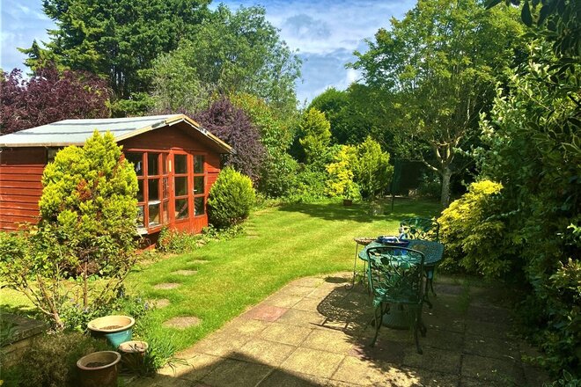
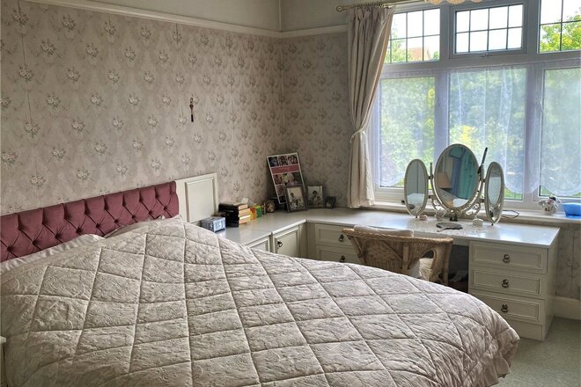
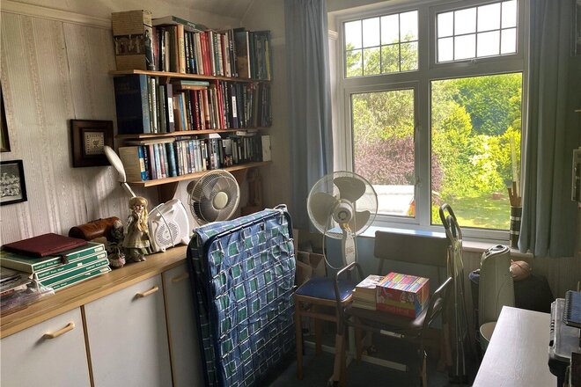
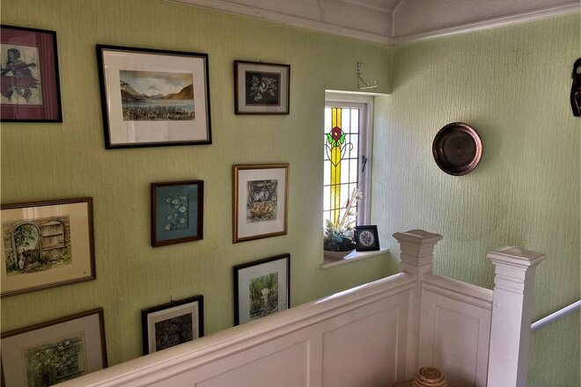
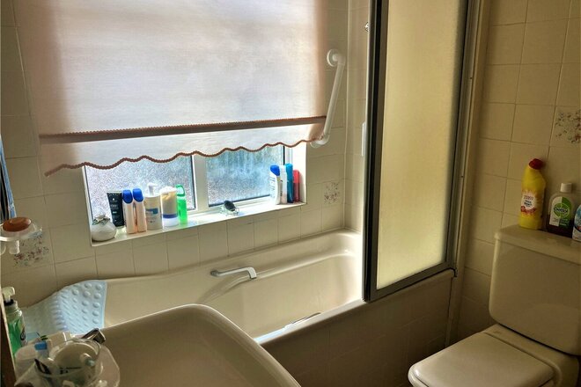
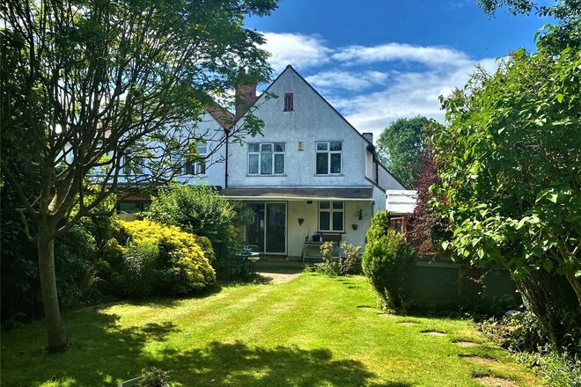
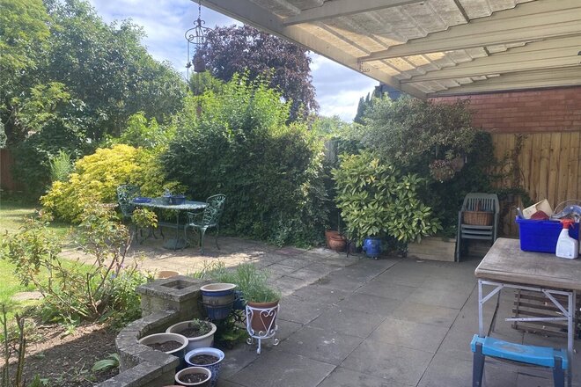
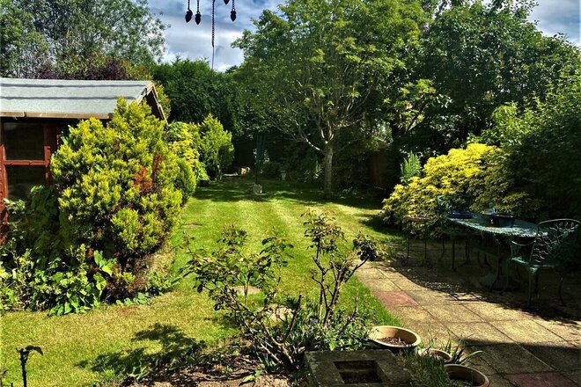
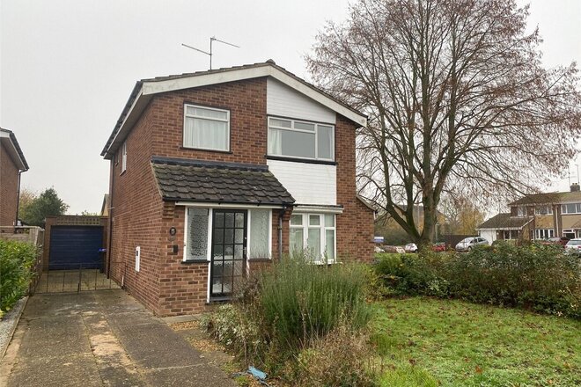
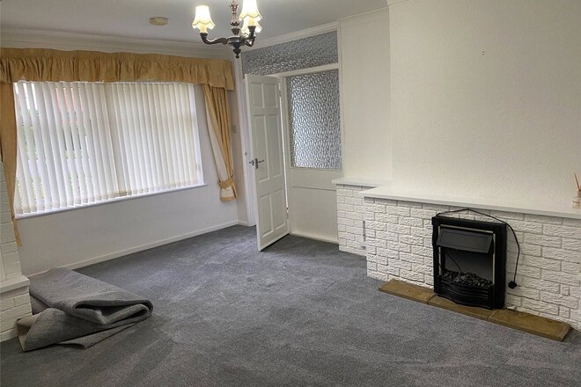
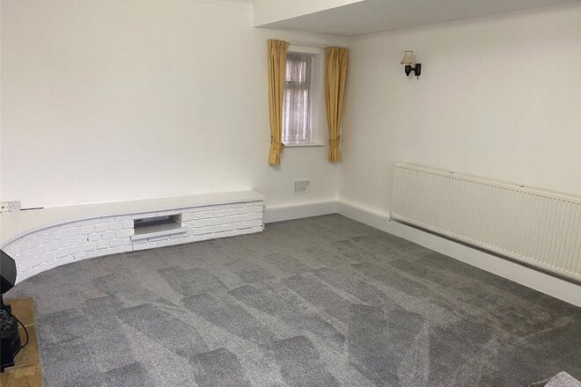
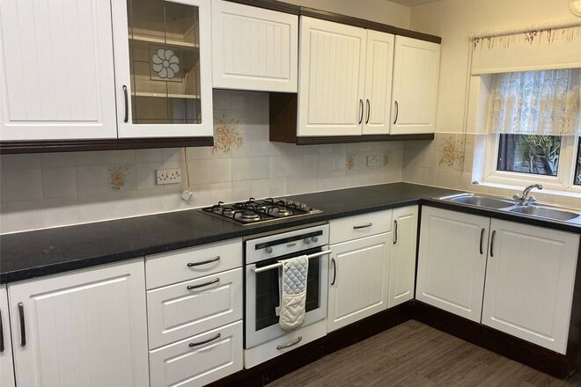
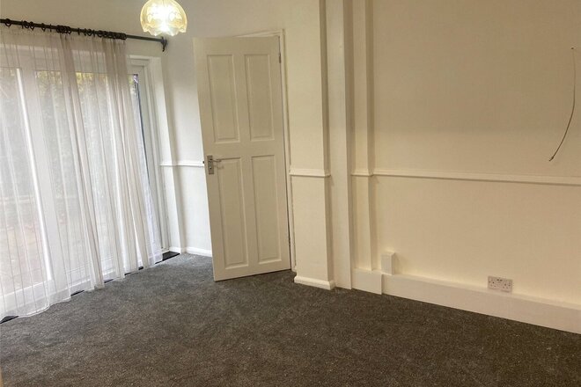
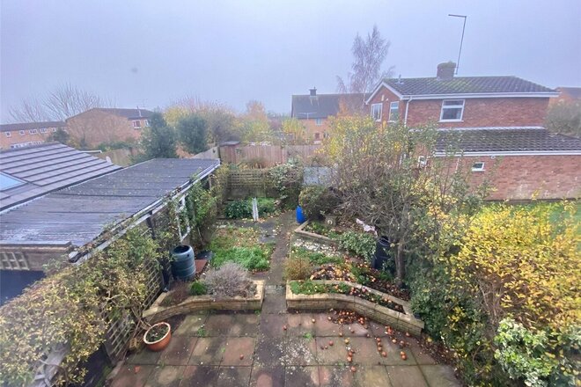
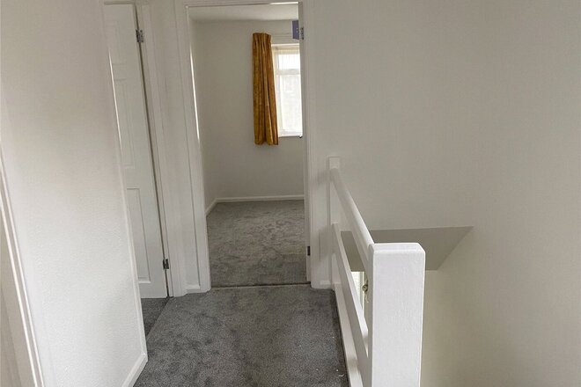
Winkworth Estate Agents are delighted to be chosen to bring to the market this three bedroom semi detached family home situated in Rushmere Avenue, Rushmere. This property benefits from fantastic living space and a large rear garden. In brief the accommodation comprises entrance hall, lounge, dining room, kitchen and utility room. To the first floor there are three bedrooms and a family bathroom. To the rear is a large enclosed garden, wooden summerhouse with lighting and power and a patio area for outdoor furniture. There is a fixed awning, providing a covered seating area of the dining room. There is access to an outside WC and a gate leads to the front garden.The front of the property has a driveway leading to a single garage. The garage benefits from having power and lighting. The property whiich has gas heating and uPVC double glazing, is offered for sale with no upper chain. Council tax Bamd 'D' EPC rating 'TBC'
Under Offer
- 3
- 3
- 2
- Ref: NOR260052
Sale£350,000
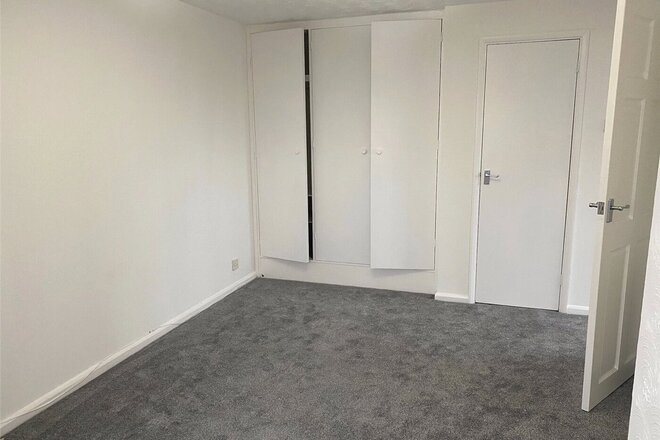
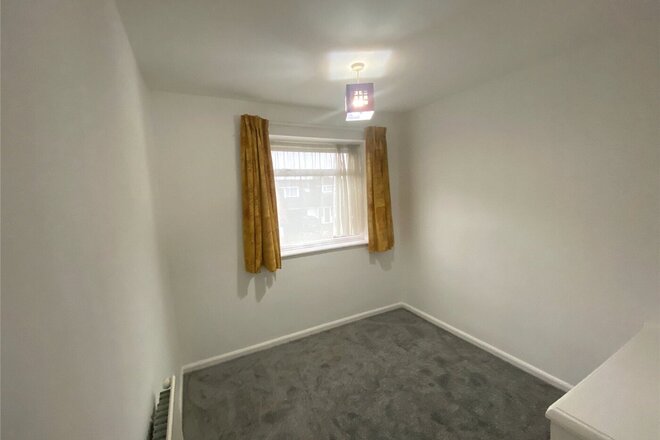
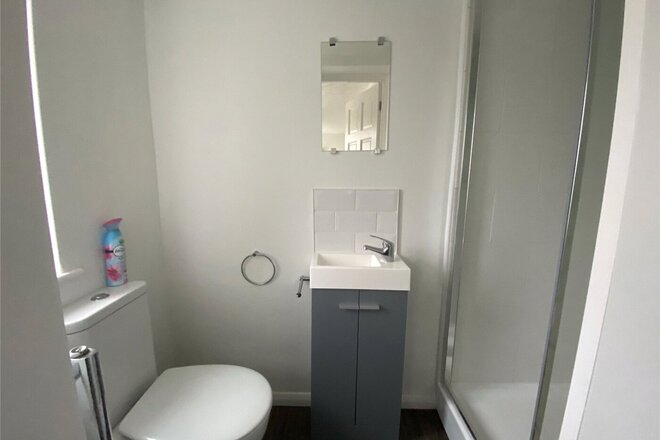
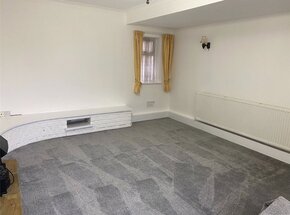
A lovely three-bedroom detached family home located in Kingsthorpe offered to the market with no upper chain.
The property offers three spacious bedrooms, a modern kitchen, two separate reception rooms, a modern bathroom and an ensuite off the master bedroom. With a new modern finish throughout, the property benefits from an ample amount of natural light, a single garage and a large rear garden.
The location is ideal being a short walk to Kingsthorpe Meadows, where you’re spoilt with beautiful walks, and an array of shops, bars, and restaurants.
The propertty is currently tenanted.
Council Tax: Band D
EPC Rating 'D'
Under Offer
Virtual tour
- 3
- 1
- 2
- Ref: NOR220071
Sale£350,000
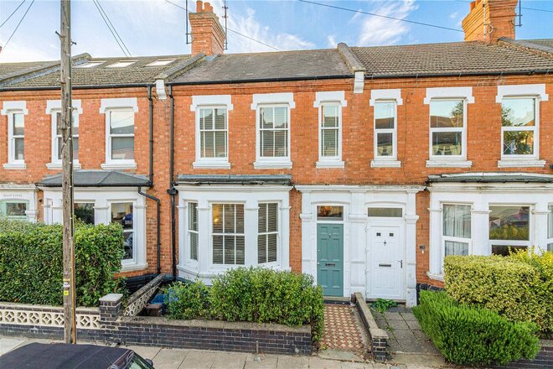
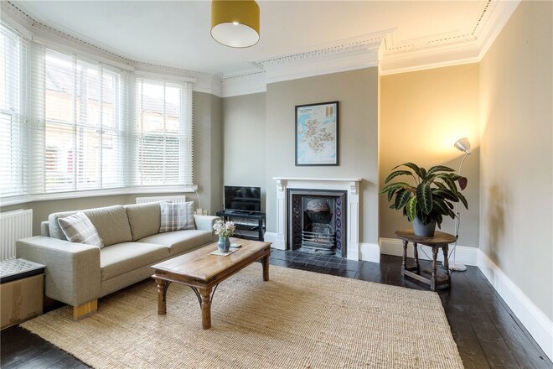
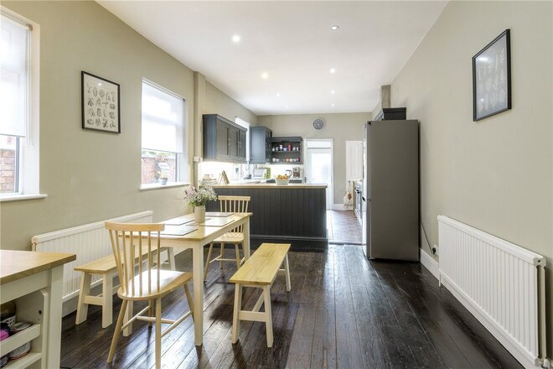
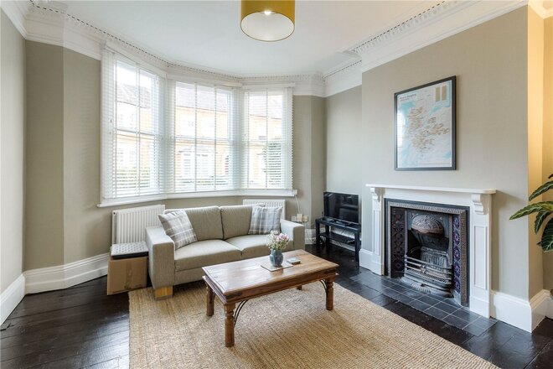
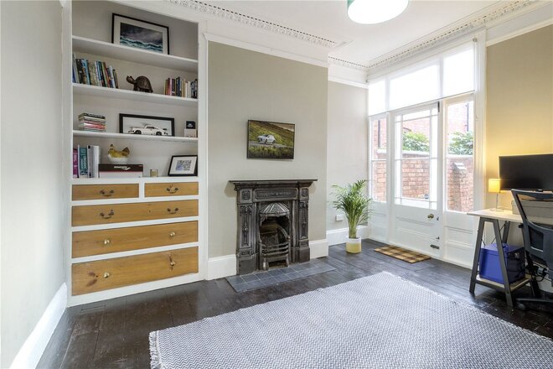
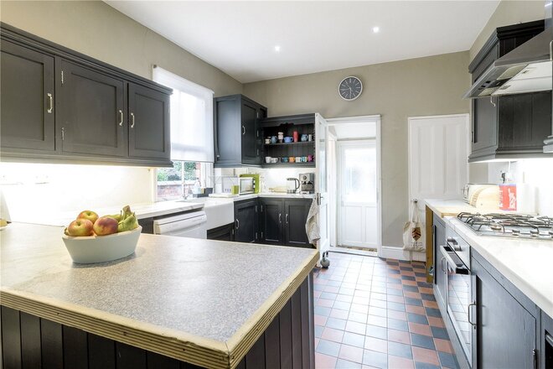
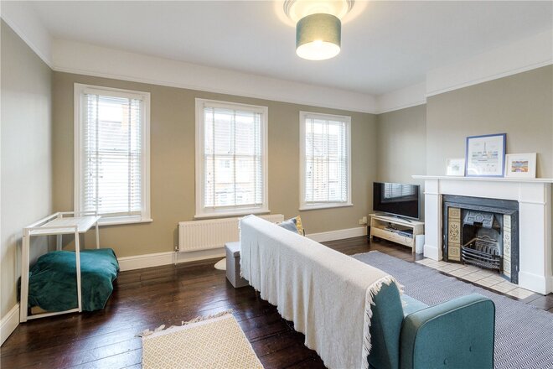
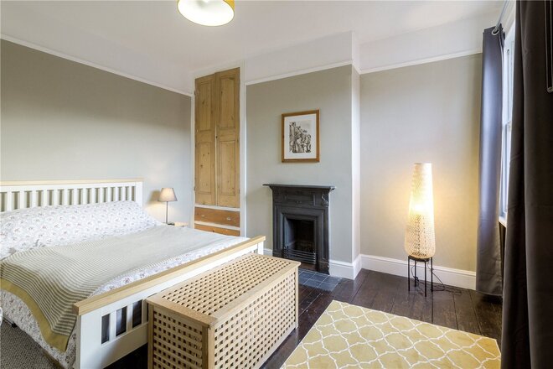
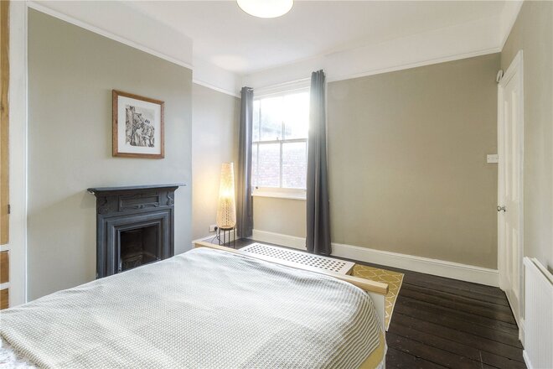
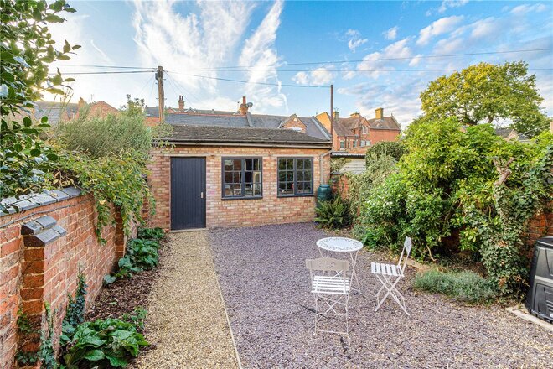
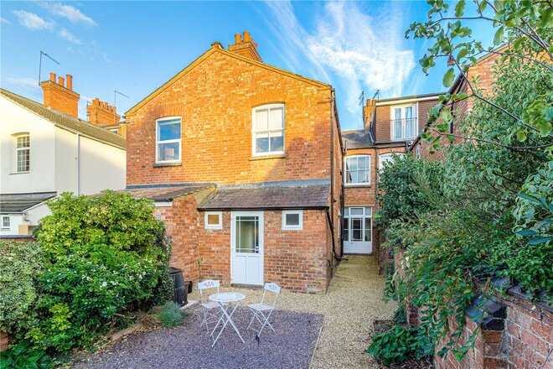
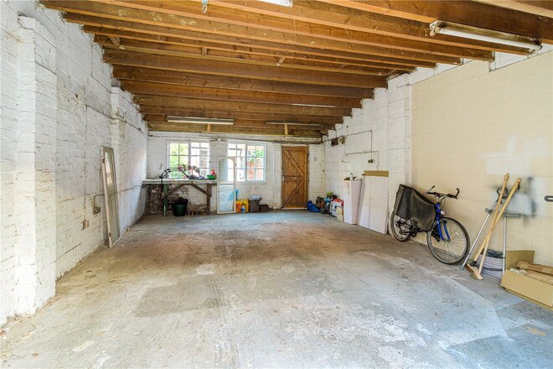
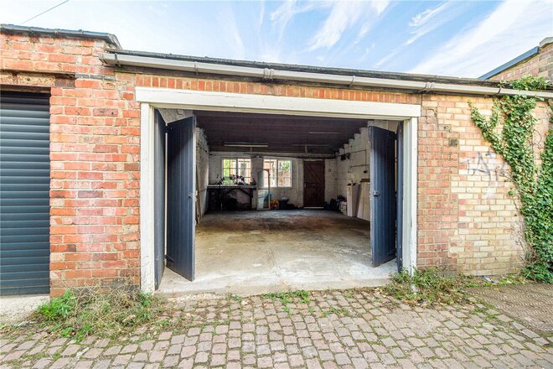
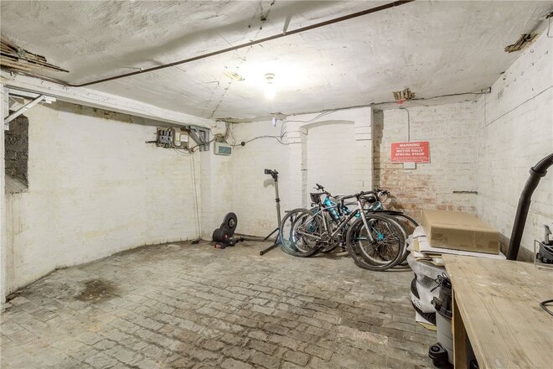
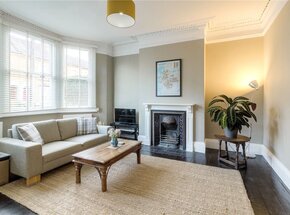
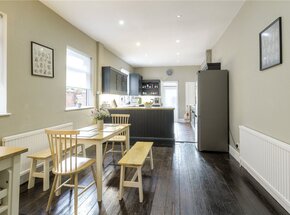
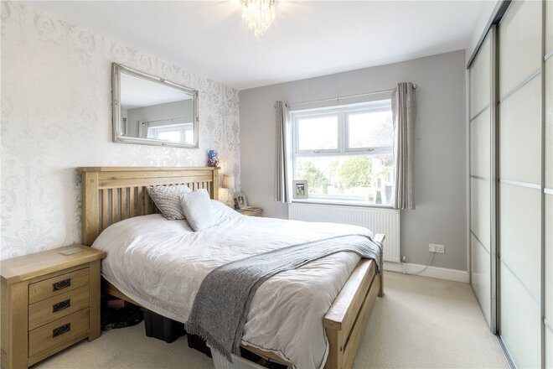
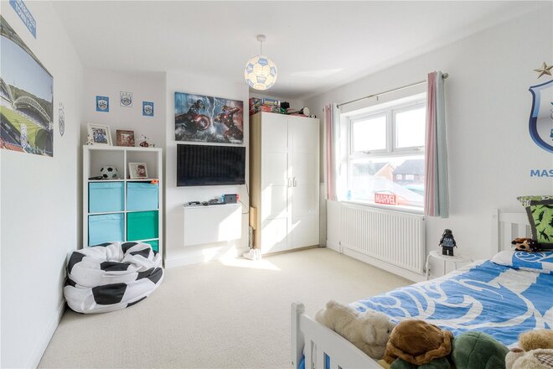
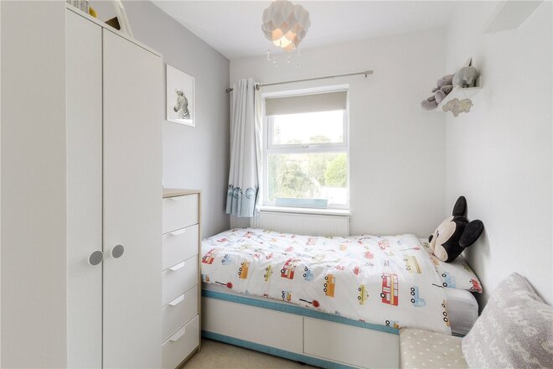
This substantial Victorian period terrace villa offers capacious living accommodation and benefits from having three large double bedrooms, two large separate reception rooms, a 25 foot long kitchen/breakfast room and basement cellar. The house retains a wealth of period features including ornate cornicing, stunning fireplaces and has the added benefit of a 22’ foot by 16’ foot double garage. The property also benefits from a private courtyard garden. This home offers fantastic living accommodation space, whilst retaining a wealth of traditional features blended with stylish modern living. Being located close to both the Racecourse and the beautiful Abington Park, the property provides easy access to the local amenities in Abington.
The accommodation briefly comprises, door to entrance porch. From here a door leads through to the main entrance hall, there is a stunning stained glass window above the front door. The formal living room provides a bay window to the front aspect. There is a feature fireplace with tiled hearth. From the entrance hall there is a further is a further reception with a feature file place. Inside an alcove there is traditional period shelving with various drawers. A door with etched glass leads out to the rear garden. The kitchen/dining room, which measures 25’ in length, and provides a fantastic family entertaining area to gather. Off the kitchen there is a small utility area and a further room, which used to be the cloakroom and could be reinstated. From the entrance hall a door leads down to the cellar. The basement provides a large space with good head height and could be converted into a future reception room/bedroom, subject to planning permission and building regulations.
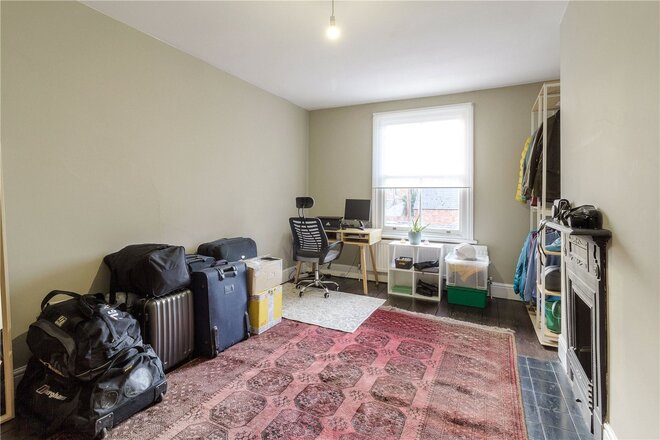
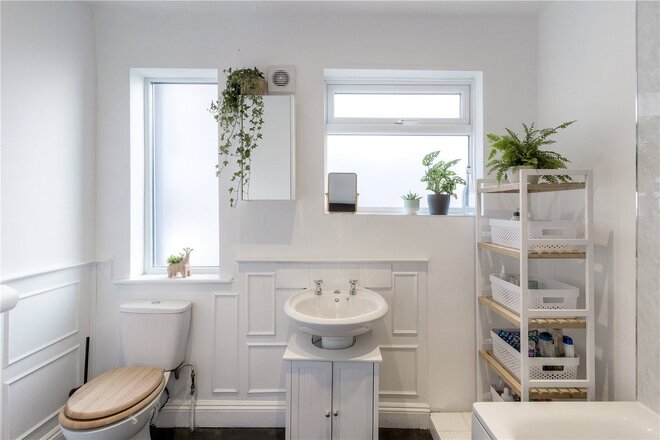
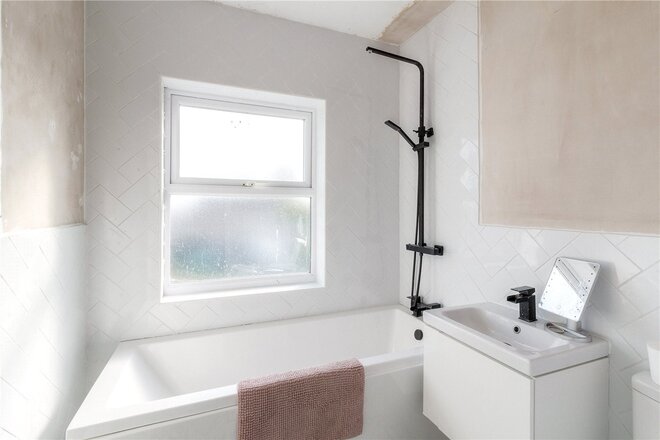
To the first floor there are three large double bedrooms and a family bathroom. The master bedroom features three windows to the front aspect and a beautiful fireplace. To the side of the fireplace there is a traditional wardrobe with drawers under. Bedroom three features a window to the rear aspect, traditional fireplace, and wardrobe with drawers under. Bedroom two is a large double set to the rear, with a window, and traditional fireplace. The bathroom comprises a modern stylish suite incorporating a bath with independent shower over, low flush WC and pedestal wash hand basin. The bathroom features traditional panelling and twin windows to the side aspect.
Externally to the rear there is an attractive low maintenance rear garden, enclosed by traditional Victorian walling. At the bottom of the garden there is a large 22’ by 16’ double garage with bifolding doors leading to the rear access road.
To the front, the house stands back from Holly Road behind a front garden within a dwarf brick wall.
Next steps
Need help planning your mortgage
Get an accurate estimate of your monthly repayments and explore what your mortgage could look like based on your budget and deposit.
Under Offer
- 3
- 1
- 2
- Ref: NOR220041
Sale£350,000
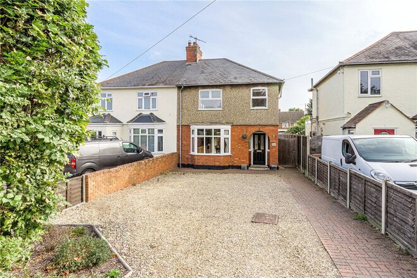
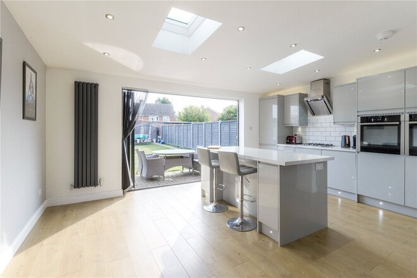
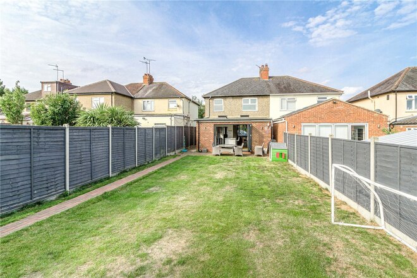
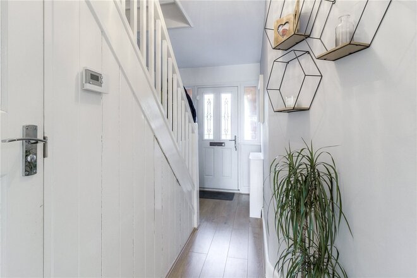
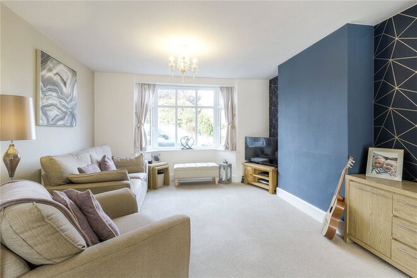
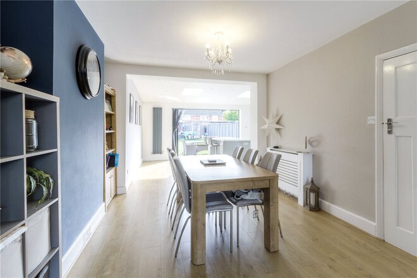
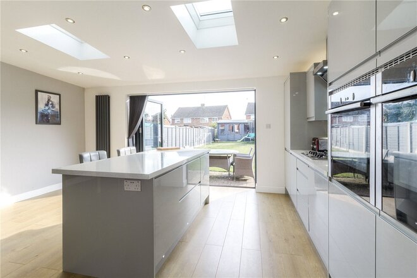
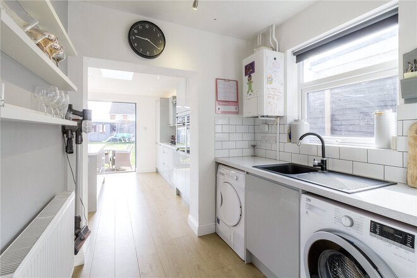
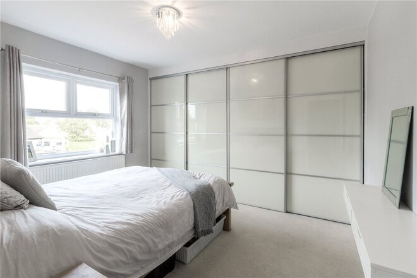
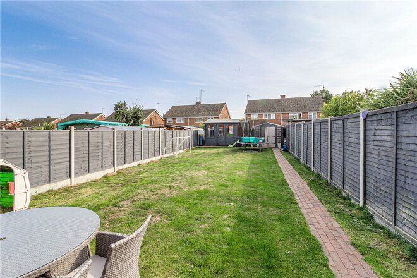
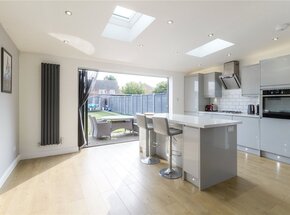
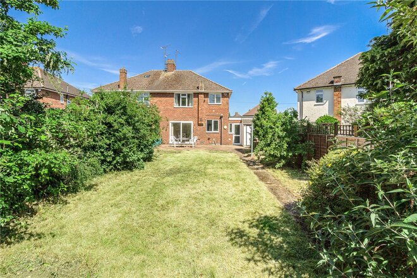
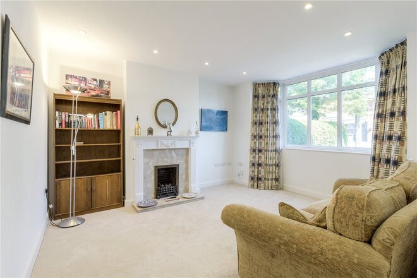
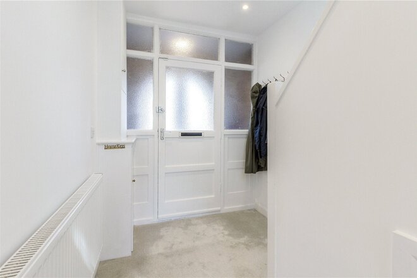
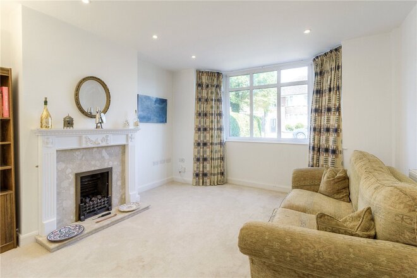
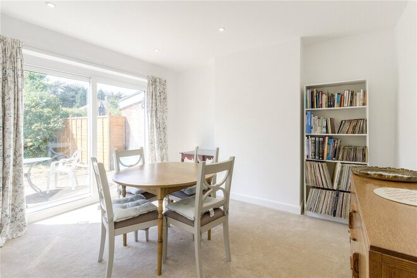
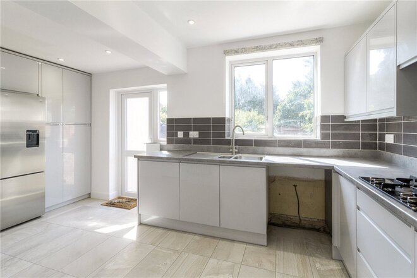
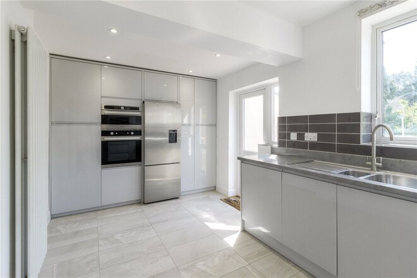
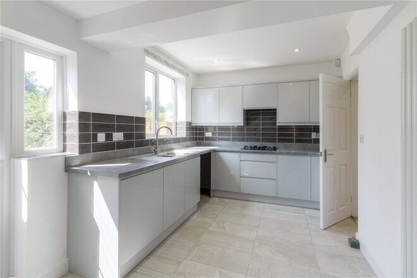
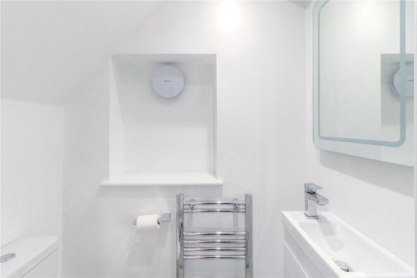
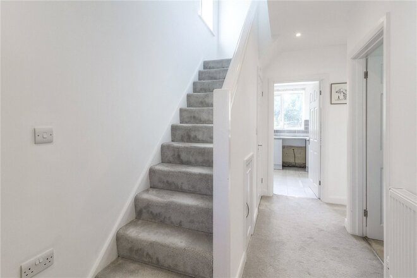
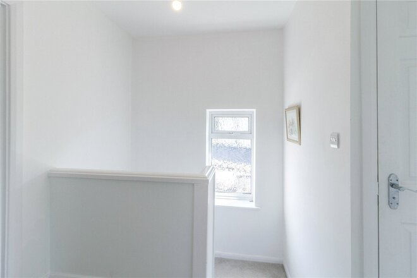
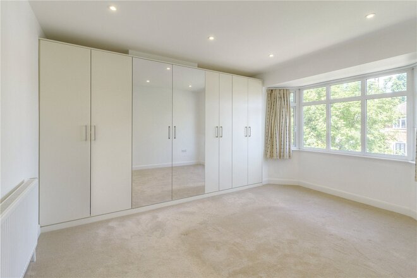
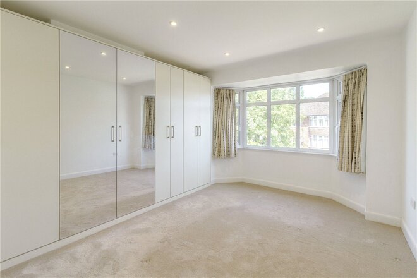
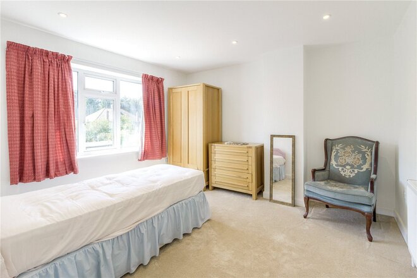
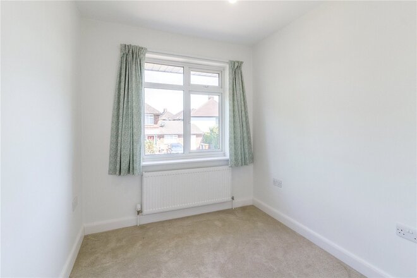
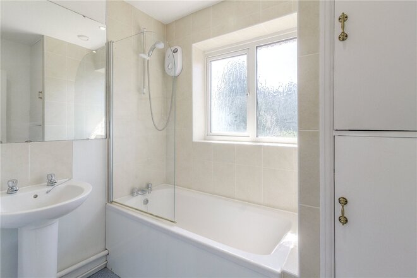
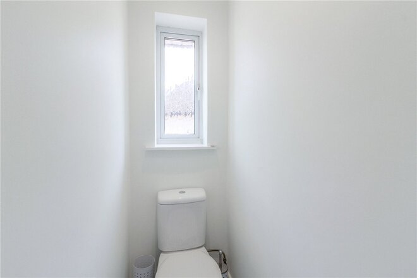
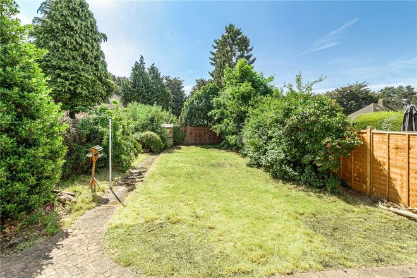
Fine example of a mature, much improved semi-detached home in a popular setting with good size gardens to the rear and off road parking. In brief, the accommodation includes hall, sitting room, stunning open plan kitchen/dining room with bi-folding doors leading to the large rear garden and cloakroom. On the first floor is a master bedroom, two further bedrooms and a family bathroom. The landscaped gardens to the rear are a particular feature being of a good size family garden. To the front there is off road parking for several vehicles.
Under Offer
- 3
- 2
- 2
- Ref: NOR230062
Sale£340,000
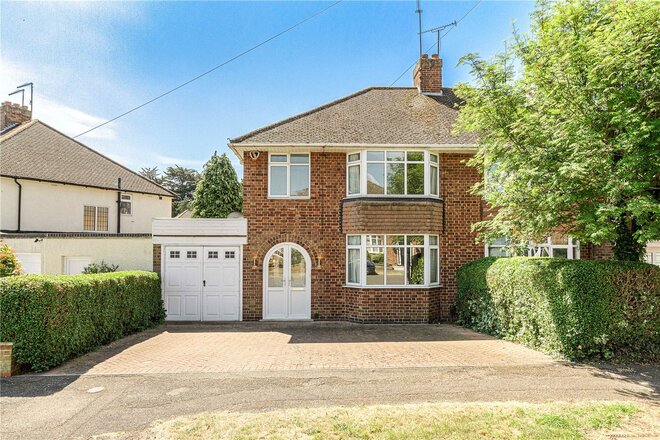
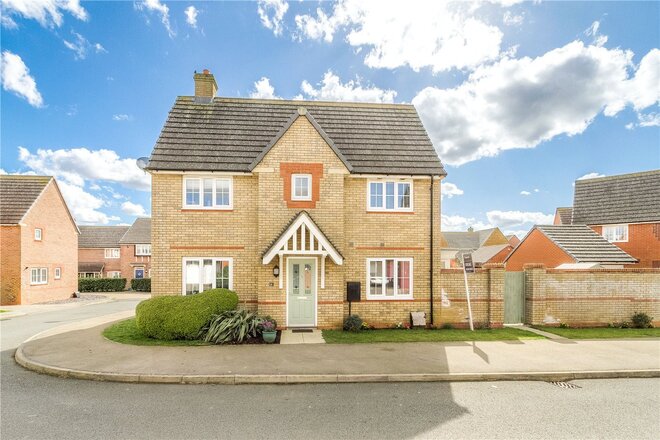
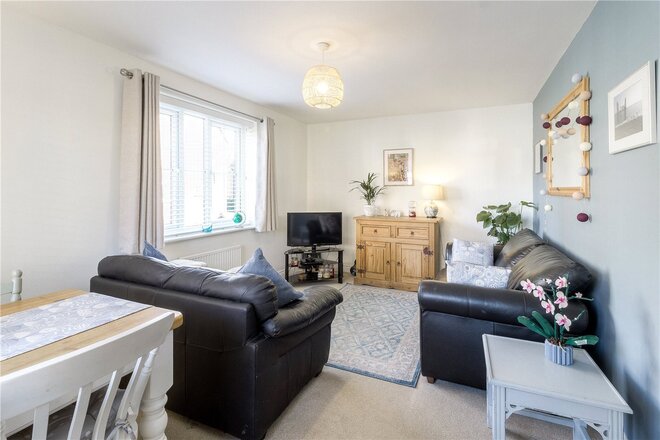
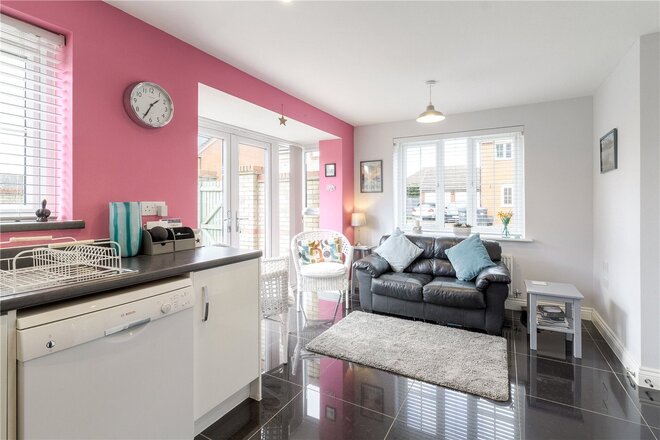
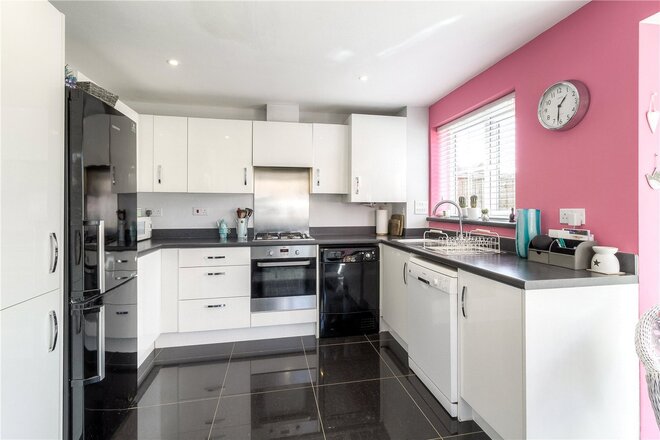
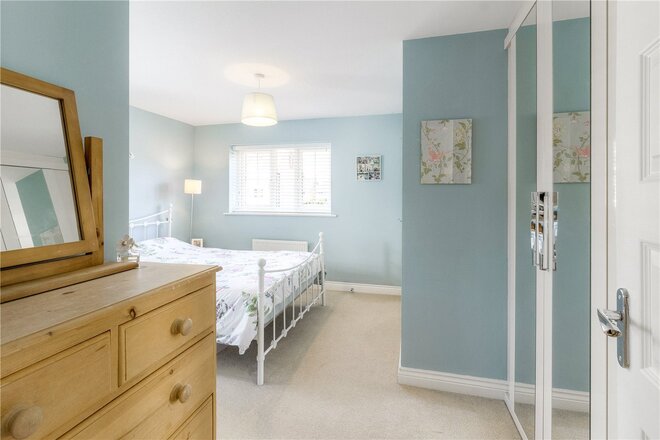
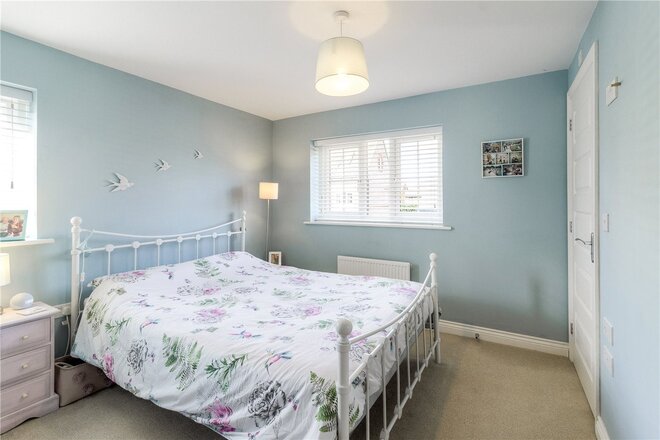
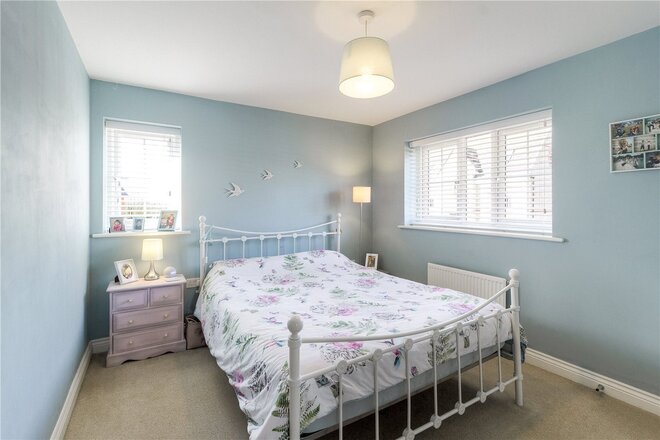
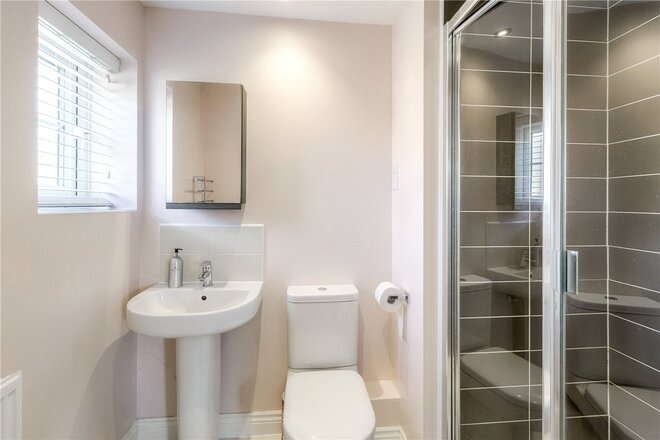
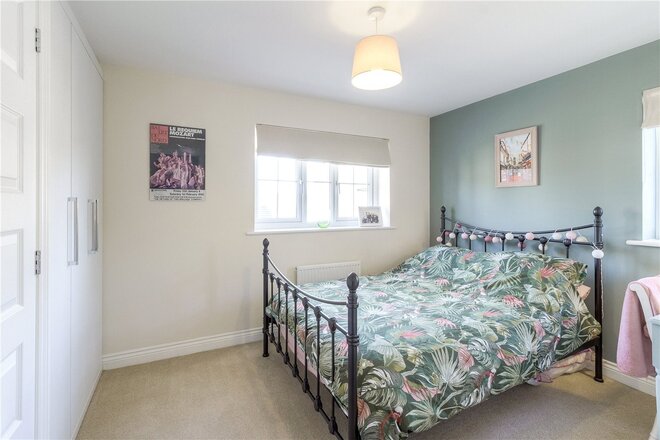
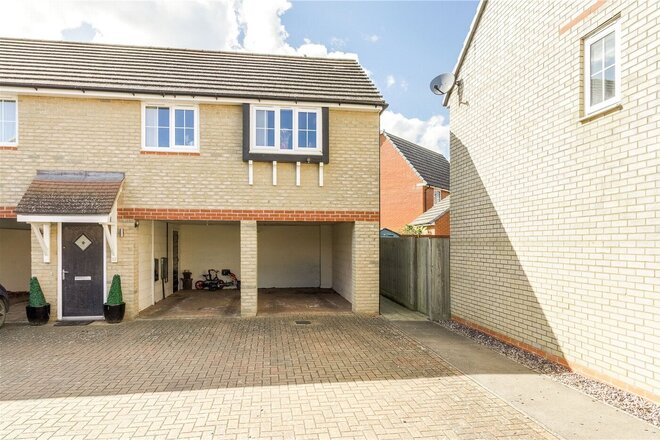
Offered for sale with no onward chain, is this three bedroom semi detached home, which has been updated throughout. With a south/South East facing rear garden, uPVC Double Glazing, refitted stylish modern kitchen and two separate reception rooms, this property should be viewed.
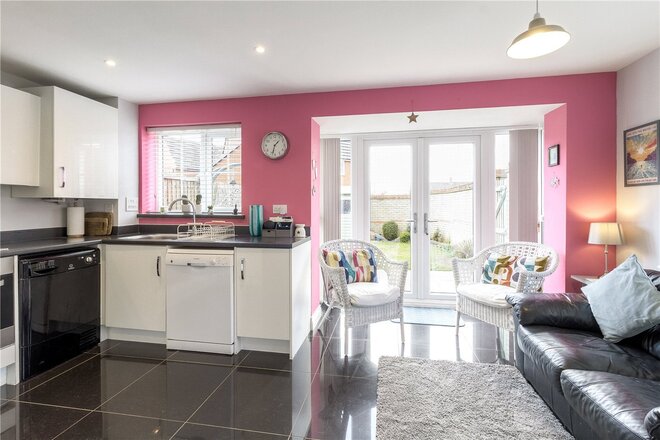
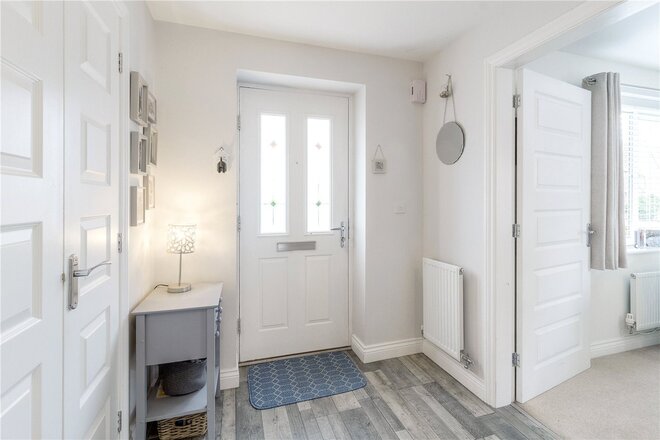
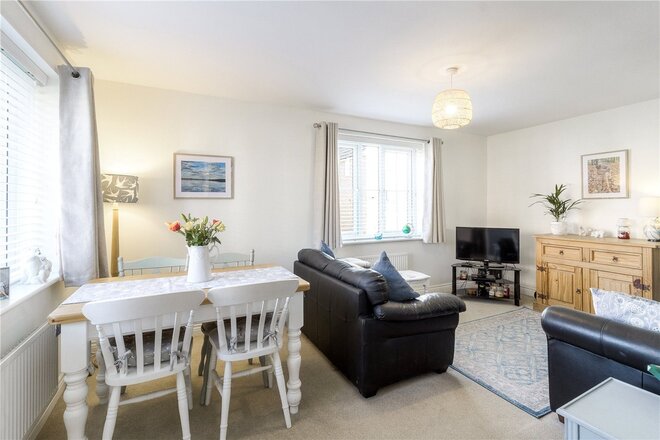
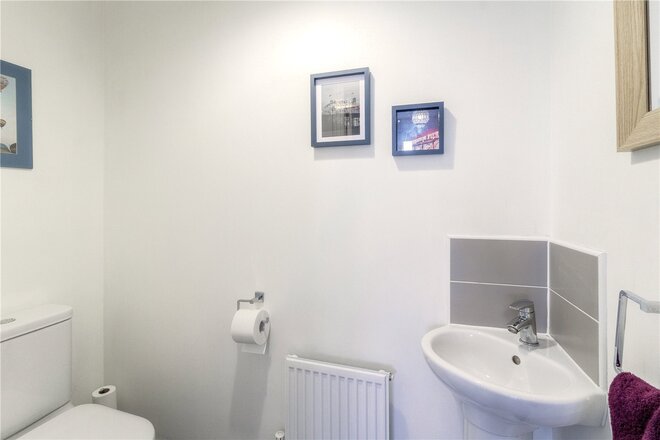
The accommodation briefly comprises; Double doors, into entrance porch. From the porch, a door leads into the hallway. From the hallways, doors lead to the kitchen, living room and dining room. a further door leads to the cloakroom. The hallway benefits from having recessed spotlights. The living room benefits from having a bay window to the front aspect, recessed LED spotlights and a fireplace. The dining room features LED recessed spotlights, and a uPVC double glazed sliding doors to the rear garden. The kitchen has been refitted to incorporate a range of units at eye and base level with roll edge woorksurface. There is a one and half bowl stainless steel drainer sink unit with mixer tap, built in eye level oven with separate four ring gas hob and extractor fan. There is space for an up right fridge/freezer and space for a washing machine. A uPVC double glazed window faces out to the rear garden with a further uPVC double glazed door. From the kitchen a door leads into the garage. The cloakroom, has been updtaed to provide a stylish modern two piece suite with low flush WC and sink and heated towel rail.
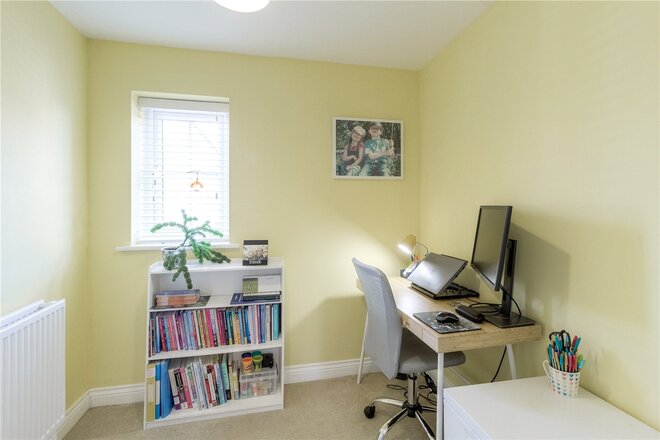
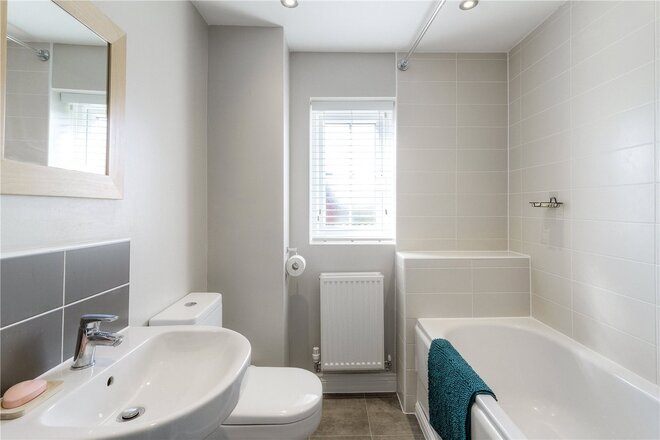
To the first floor there are three bedroom s and a family bathroom with separate WC. The master bedroom features a uPVC double glazed bay window to the front aspect, and a full width run of fitted wardrobes. Bedroom two over looks the rear garden and benefits from having a uPVC double glazed window. Bedroom three overlooks the front and features a fitted wardrobe and uPVC double glazed window. The bathroom is a two piece suite and includes a panel enclosed bath with separate wall mounted electric shower over withshower screen. There is a pedestal wash hand basin and airing cupboard. A uPVC double glazed window face out to the rear aspect. There is a separate WC located off the landing with low flush WC, and uPVC double glazed window. The loft, has a loft ladder and id mainly boarded.
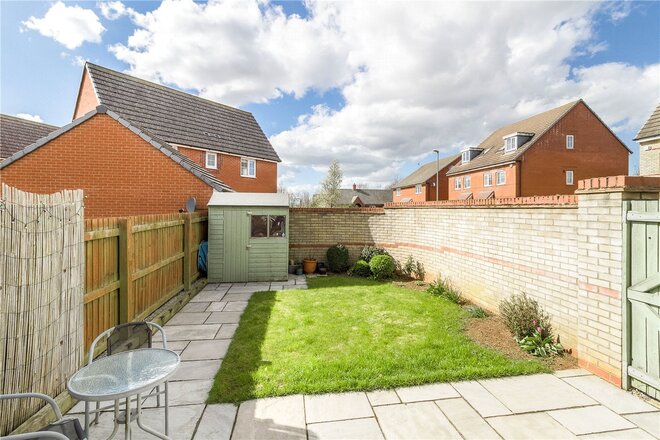
Externally to the rear there is a large rear garden, which is mainly laid to lawn. The garden which is enclosed by panel fencing has a mixture of mature trees and shrubs. There is a paved patio area, which is perfect for entertaing.
To the front there is off road parking for several vehicles on a bloc paved driveway and twin doors that lead into the garage. The garage benefits from power and lighting and has an internal door that leads into the kitchen.
EPC TBC
Council Tax band 'D'
Under Offer
- 3
- 2
- 1
- Ref: NOR250025
Sale£325,000
A beautifully presented light and airy three bedroom house, constructed by Messrs Barratt Homes in 2015 to their 'Morpeth design.' The property occupies a westerly facing plot on the popular Saxon Rise development within the thriving village of Brixworth.
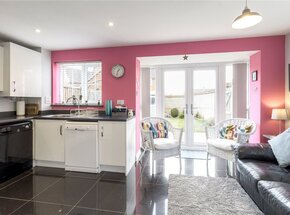
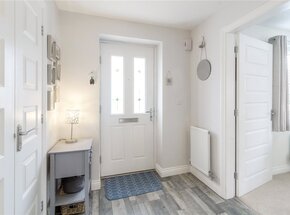
The accommodation comprises entrance hall with storage cupboard and further coat cupboard, cloakroom/WC, dual aspect sitting room, open plan kitchen/dining room with dual aspect uPVC double glazed windows and uPVC double glazed double doors that lead out to the rear garden. The kitchen benefits from having, integrated oven, hob, with space and plumbing for a washing machine and dishwasher and space for a fridge freezer.
To the first floor, the landing gives access to the master bedroom with dual aspect uPVC double glazed windows, fitted wardrobes and ensuite shower room with double shower cubicle, further double bedroom with fitted wardrobes and built-in storage cupboard, single bedroom and a family bathroom with shower over the bath.
The manicured rear garden is of a westerly facing aspect, fully enclosed with brick walls to two sides and has an extended patio with the remainder being laid to lawn with various flower and shrub borders and includes a timber shed.
Outside is a front garden mainly laid to lawn with flower and shrub borders. There is also a block paved driveway providing off road parking and a car port. The property benefits from gas radiator heating and double glazing throughout.
Brixworth is an historic village famous for its 7th century Church. There are many amenities within the village to include a butchers, café, restaurant, takeaways, public houses/restaurants, doctors, chemist, hairdressers, barbers, hardware shop, fruit & vegetable shop, jewellers, library, dentist, post office, podiatrist, Co-op, nurseries and a primary school. Brixworth has a country park and is within a 1.5 mile walk to Pitsford Water. Brixworth is situated 7 miles north of Northampton, 11 miles south of Market Harborough with regular buses services and major road networks including the A14 and A43. There are several train stations all within a 20-minute drive. (A/902/M).
EPC Rating: 'B'
Council Tax Band: 'C'
The car port parking is on a separate Leasehold Title;
Short particulars of the lease(s) (or under-lease(s))
under which the land is held:
Date : 27 March 2015
Term : 125 years 27 March 2015
There is a £50 a year Ground Rent payable for the car port.
Annual service charge of approx £250 for the maintenance of the communal area on the development.
Under Offer
- 3
- 1
- 2
- Ref: NOR250107
Sale£320,000
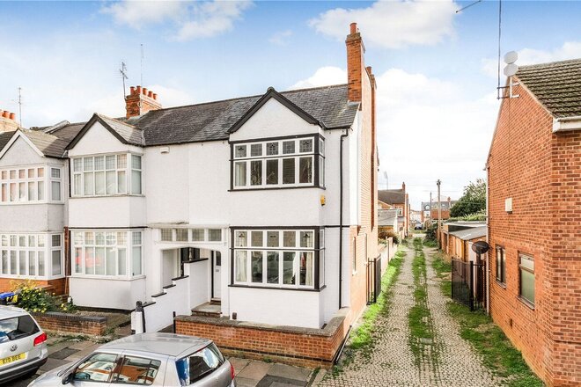
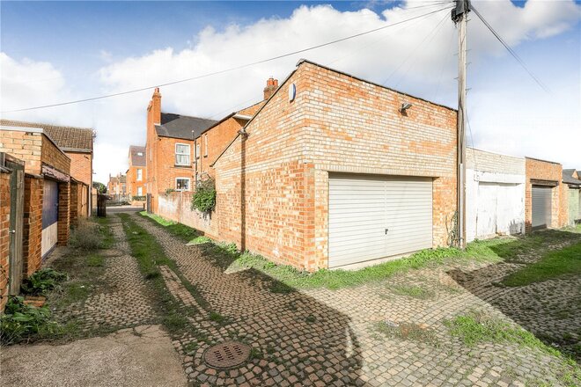
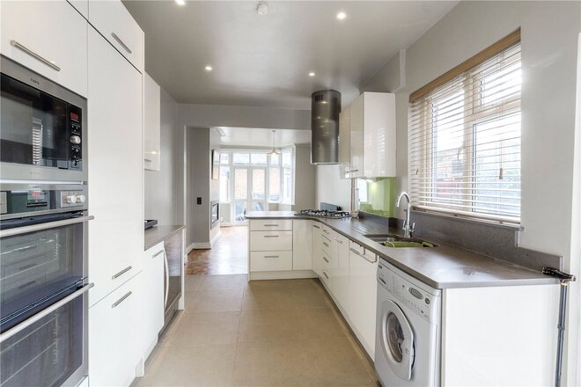
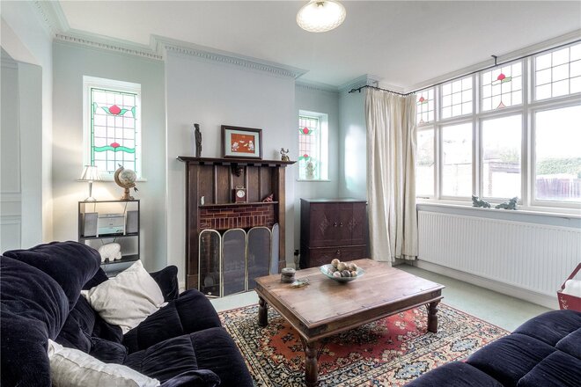
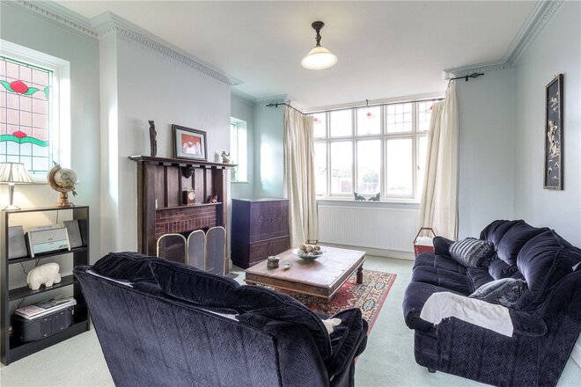
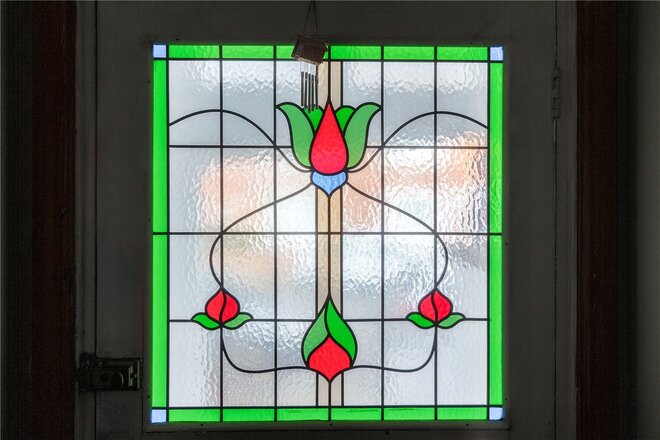
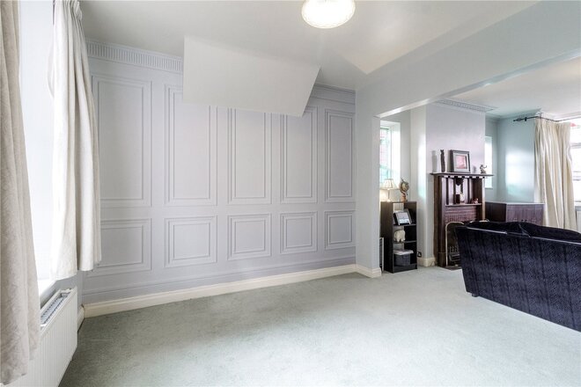
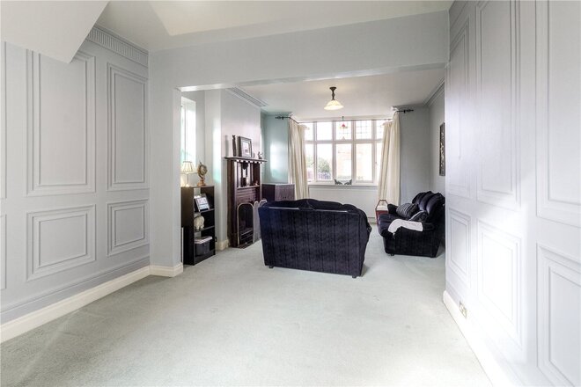
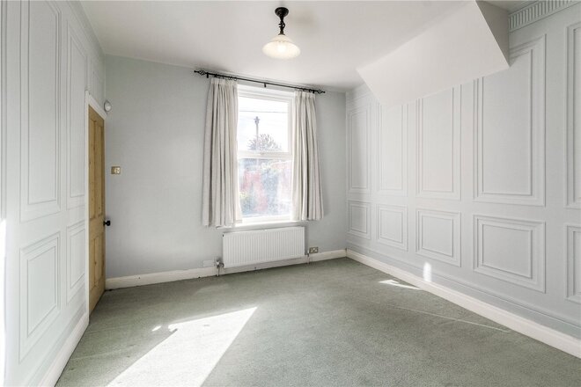
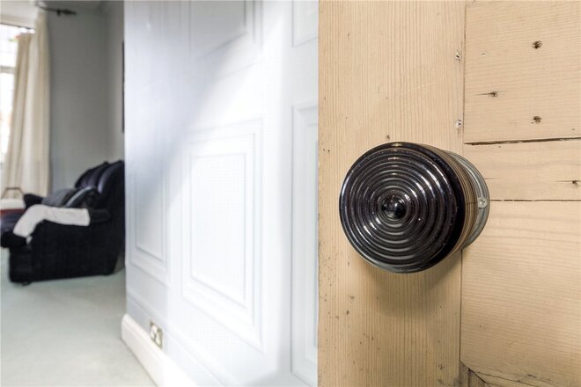
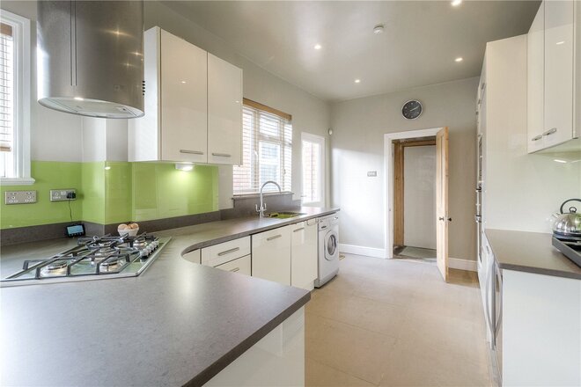
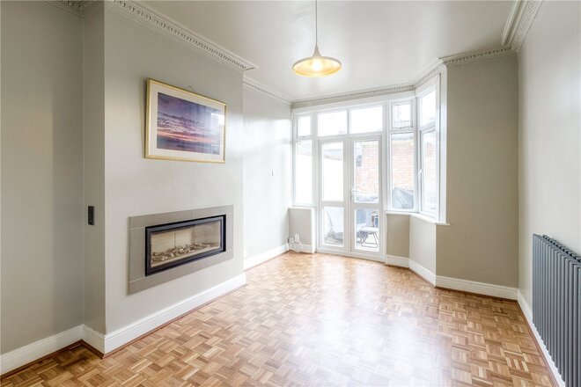
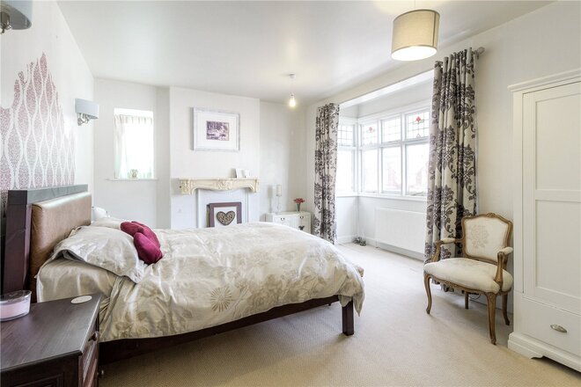
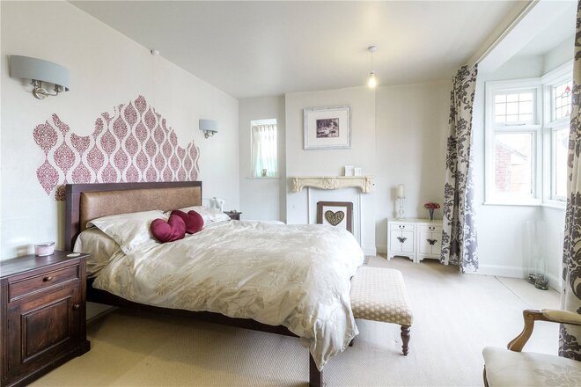
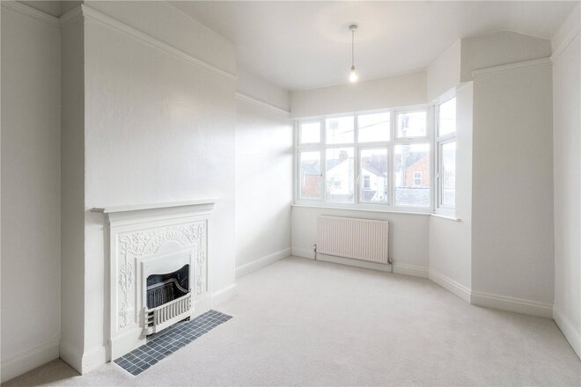
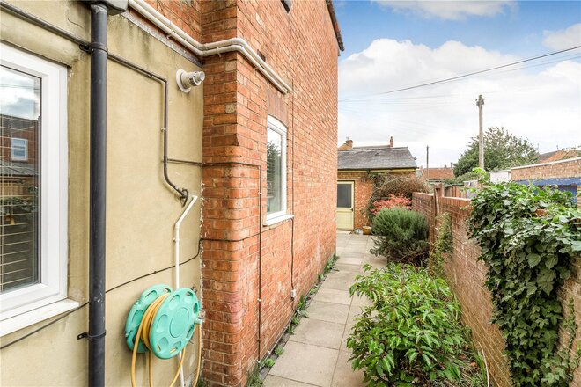
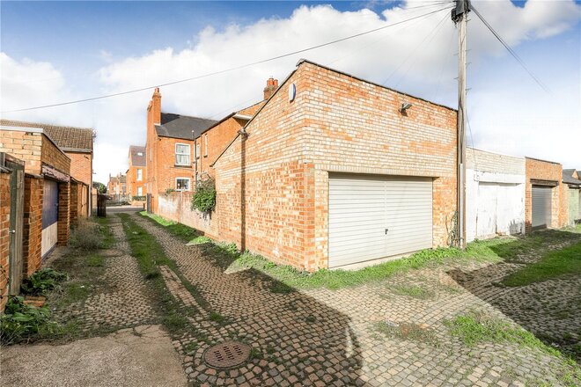
Offered for sale with no onward chain is this, rarely available three double bedroom halls adjoining end terrace home which offers substantial living accommodation across two floors. The property, which was built in 1898, retains many traditional features, such as the beautiful open fireplace in the living room, heritage ornate coving, stained glass leaded windows to the front and a beautiful stained glass front door. The entrance hall features a beautiful marble-terrazzo floor, and internal door furnishings with heritage Bakelite handles. Being located close to Abington Park and several artisan shops such as The Italian Shop around the corner, the property also features a double garage to the rear accessed via a secure gated access road. There is an open plan living room/dining room, with box bay window to the front and uPVC double glazed stained glass leaded windows to the side. There is a beautiful open plan fire with the original Victorian Jacobean wooden surround. With high ceilings and dual aspect, this is a light an airy room which benefits from natural light throughout the day. The kitchen has been updated and provides a modern sleek cooking area which features integrated appliances to include an electric fan double oven with separate microwave over, fridge/freezer, integrated dishwasher, wine cooler fridge with cylindrical stainless steel cooker hood over. Beyond the kitchen is an area that can be used as either a dining or family room, with uPVC double doors that lead out to the rear garden area. The owners, have taken care to replicate the windows to the side with stain glass inserts to uPVC frames, retaining the heritage of the home. Off the entrance hall, a door leads down to a basement, which houses, the fusebox, gas and electric meter and stopcock. The cellar which has not been converted, has potential to convert into an office or games room.
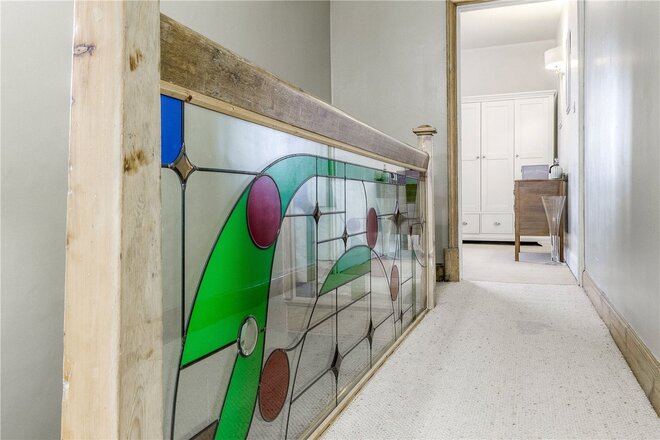
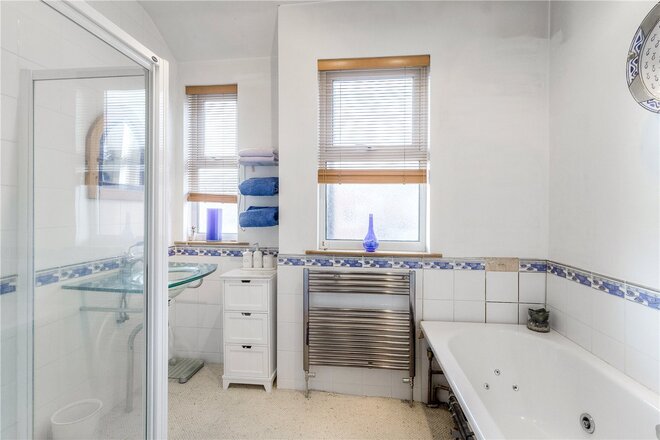
To the first floor there are three large double bedrooms, large bathroom and separate WC. All the rooms are accessed off the 27’ landing. The landing features a bespoke stained glass insert. There is a uPVC double glazed window to the side aspect. The main bedroom is a superior 17’ bedroom, with box bay window and feature fireplace. A further window faces out to the side aspect. Bedroom two features a fireplace and contemporary glass sink with mixer tap and uPVC double glazed window to the rear aspect. Bedroom three, which is also a sizeable double and features a bay window. The bathroom comprises a spa bath, separate large walk-in shower and money stylish glass bowl sink. There are twin uPVC double glazed windows to the side aspect. There is a separate WC, with two in one toilet and sink.
At the rear of the garden is a double garage. The garage which features an electric up and over door, also benefits from having power and lighting. The garage is accessed via secure gated service road.
The rear garden area is low maintenance, with flower beds and a gate for side access. The front terrace is enclosed by a brick wall, and a step leads up to a large storm porch with leaded light glass.
The property which is offered for sale with no onward chain presents a family to acquire a substantive family home.
Council Tax Band: C
EPC Rating: D
More to explore
Properties you may be interested in
 Available
 New Instruction
 Available
 Available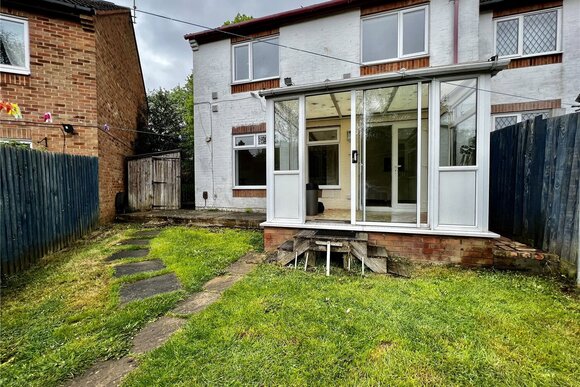
- 3
- 1
- 1
- Ref: NOR180058
Sale£198,000
- Available
Over 100 offices across the UK and abroad