
43 results
Properties for sale in Northampton
Order by
Available
- 5
- 3
- 3
- Ref: NOR260011
Sale£599,995
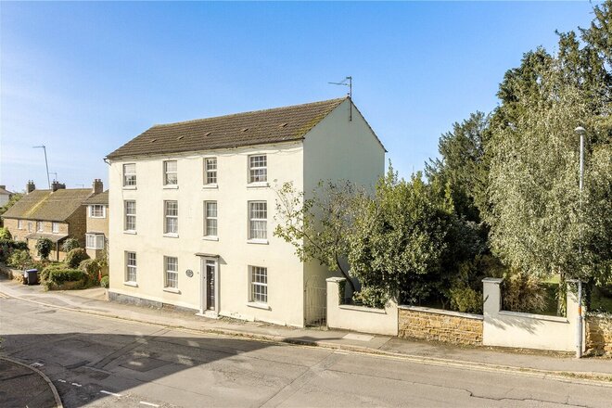
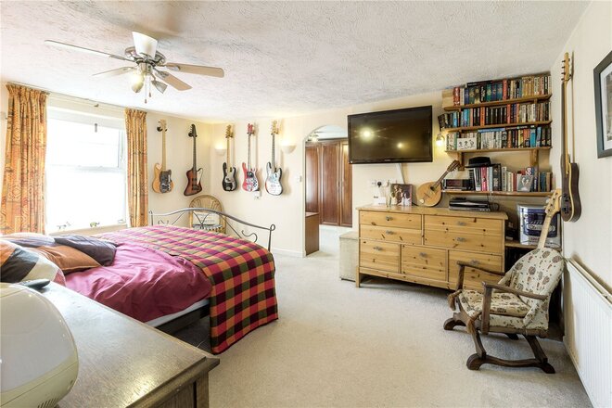
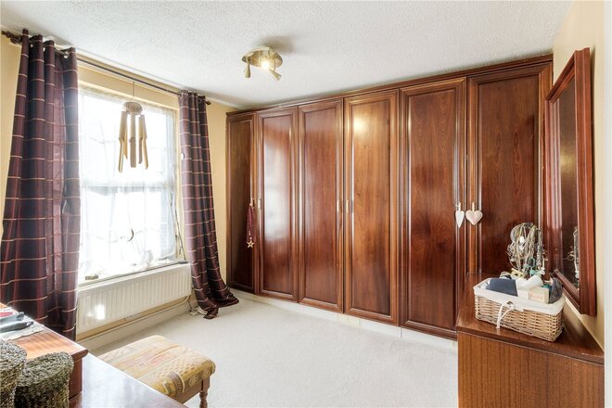
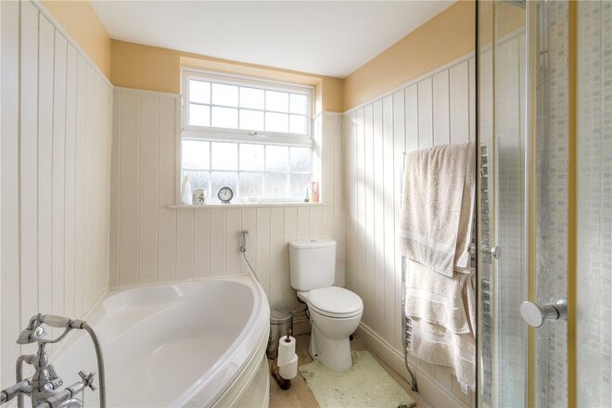
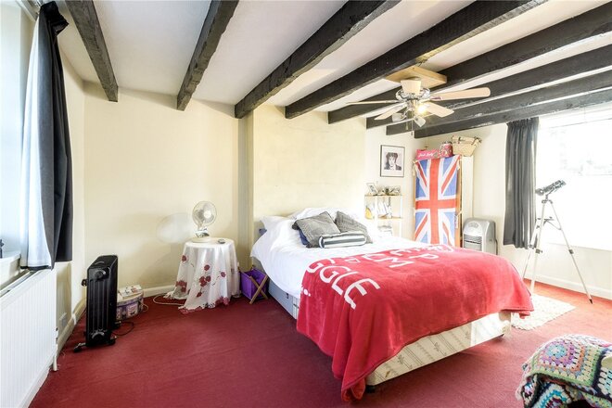
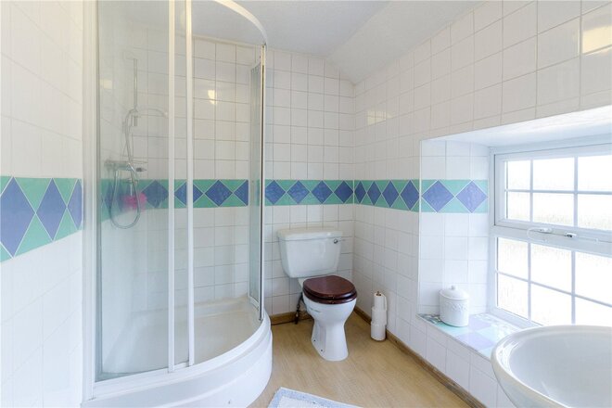
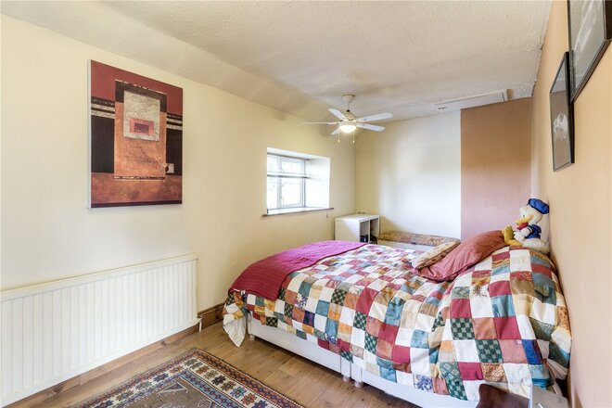
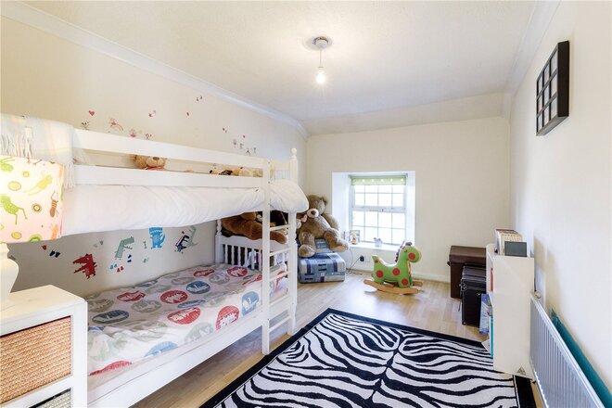
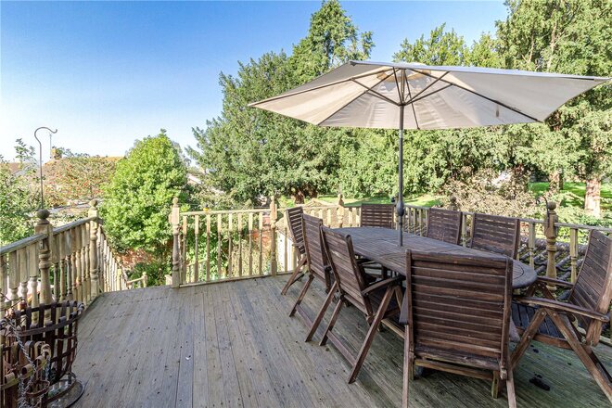
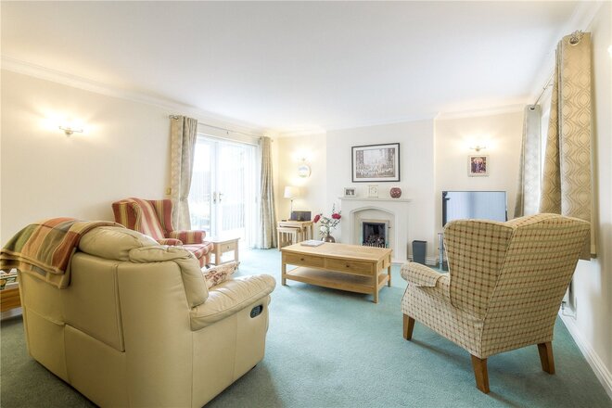
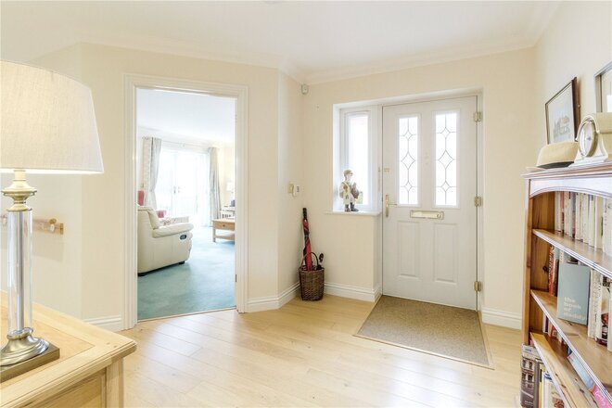
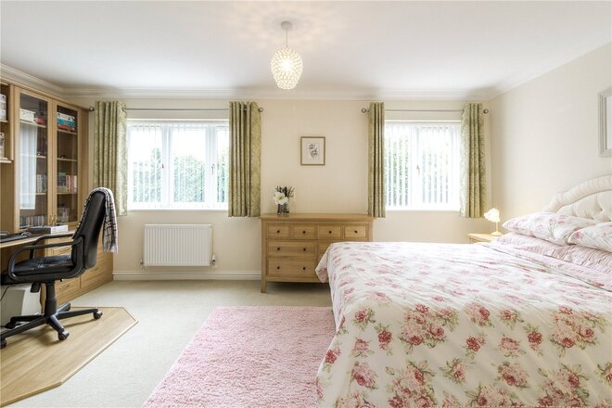
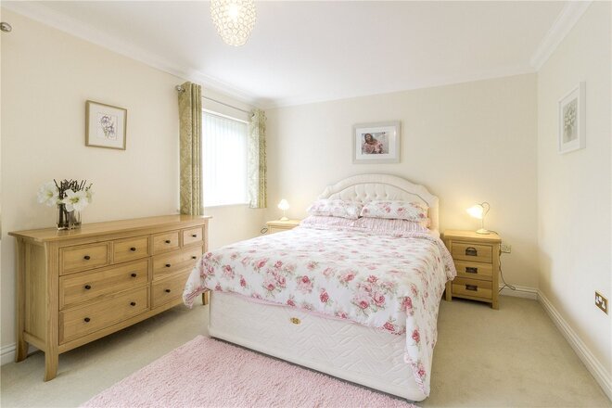
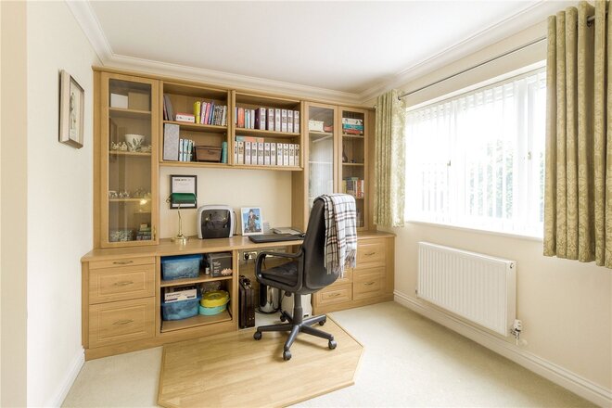
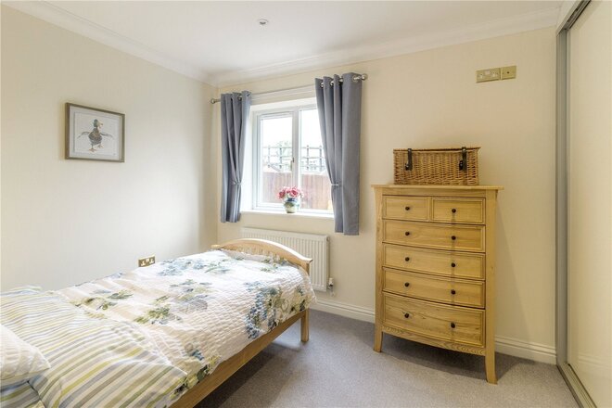
Situated on an imposing plot is this six bedroom detached former public house. Offering a labyrinth of accommodation featuring a basement, four reception rooms and four bathrooms, and set over four floors with a detached garage, a driveway and two separate gardens to the side and rear of the property. The property compromises 2,985 sq. ft. of accommodation, excluding the garage. There are two ensuites and two further bathroom/shower rooms. Externally there is a roof terrace to enjoy morning breakfast from.
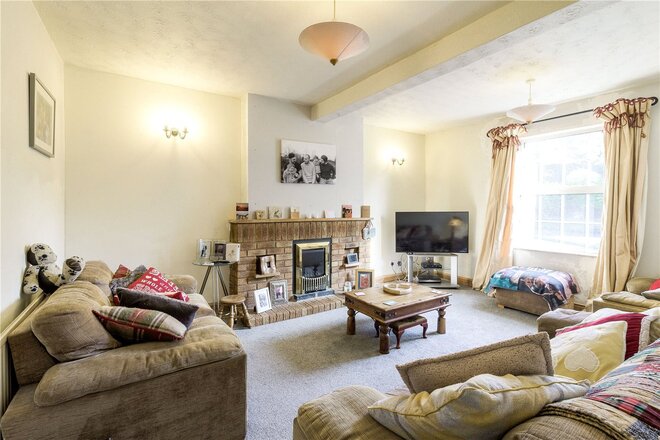
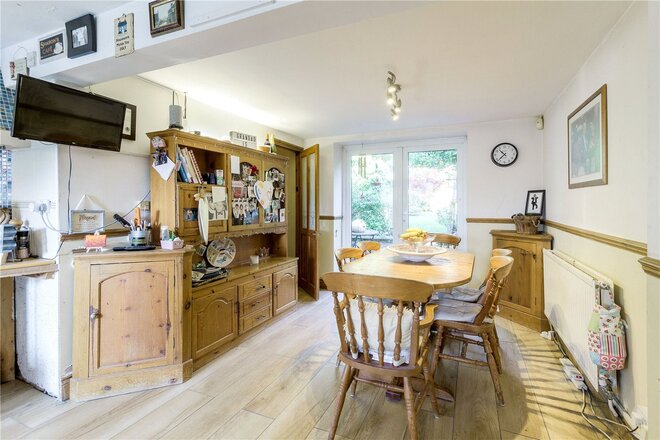
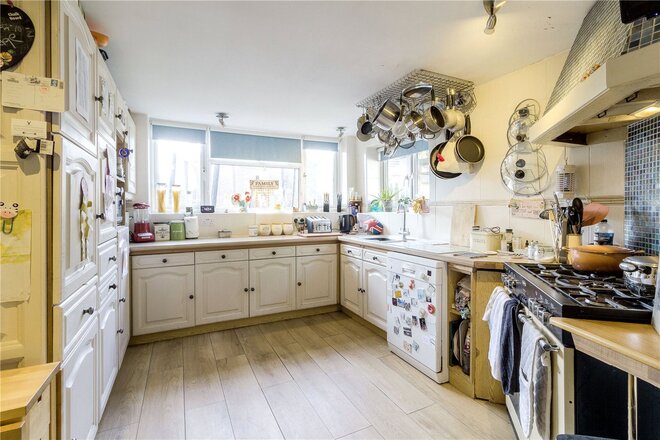
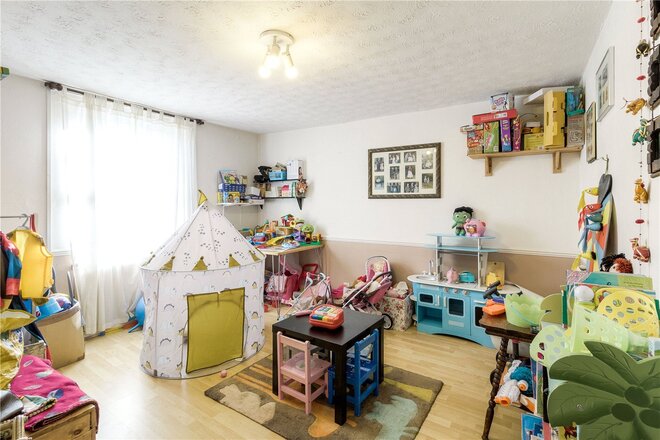
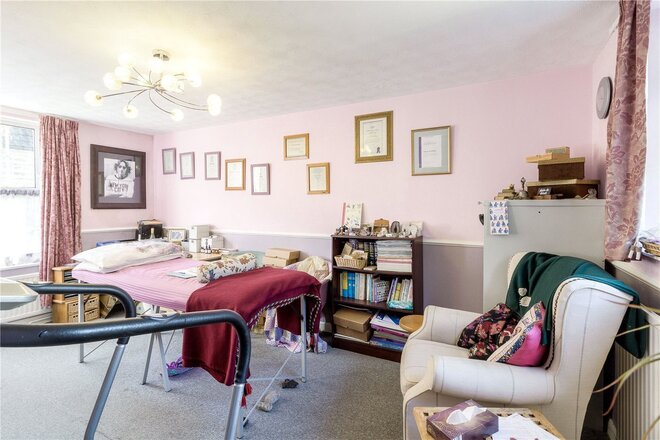
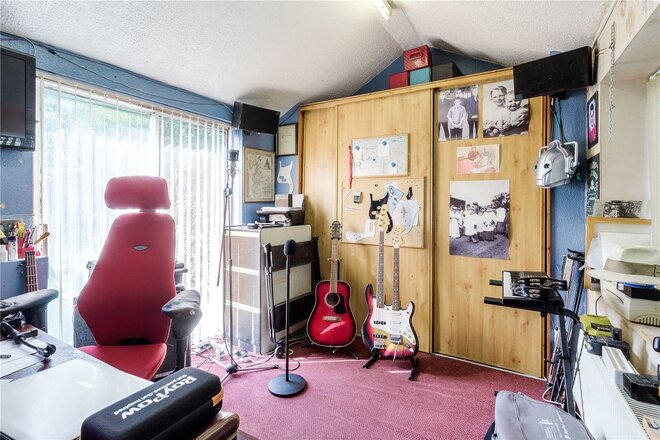
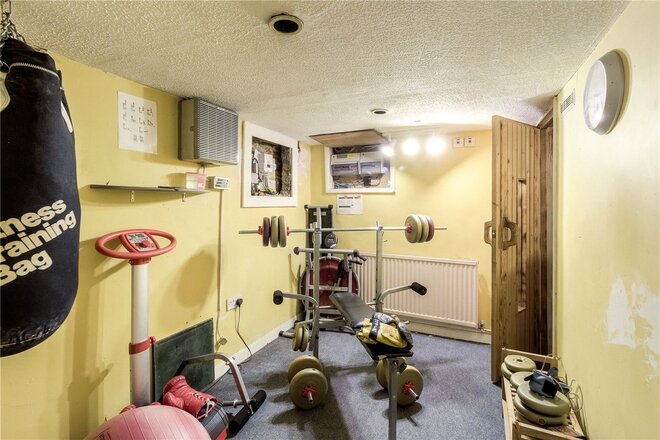
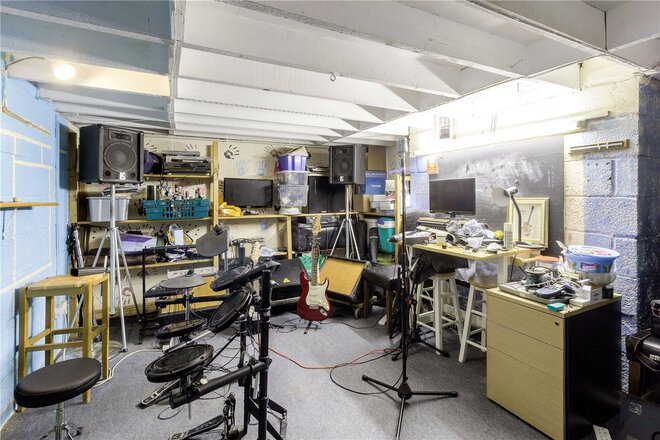
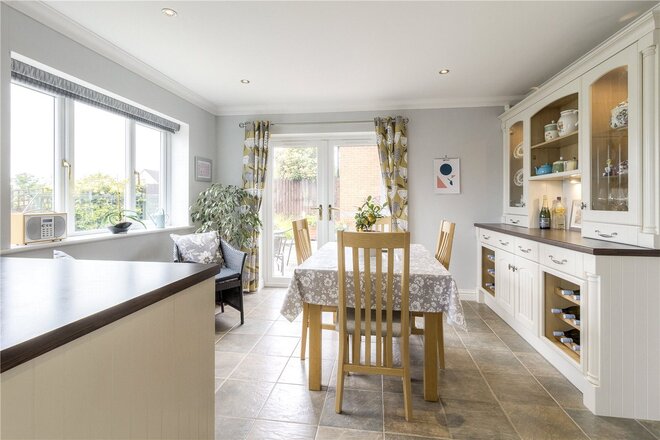
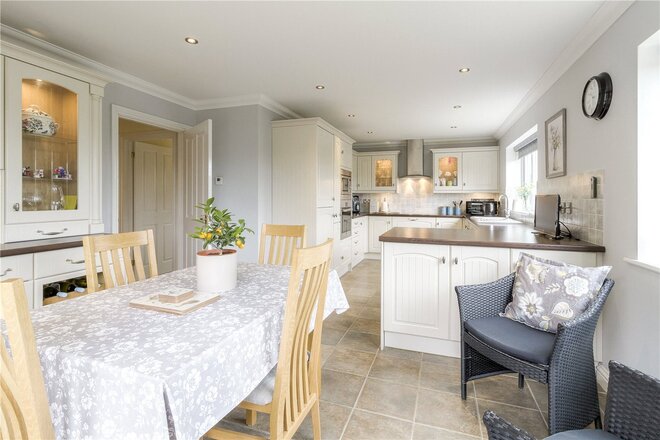
In brief the accommodation comprises; entrance hall leads to a dual aspect family room, a play room and a sitting room with a fireplace set into a brick surround. The kitchen/dining room incorporates double French doors to the side garden and a door leads to the rear hallway with a further door leading to the driveway. There is a range of floor base and wall units with a stainless steel sink set into the worksurfaces. Integrated appliances include a fridge and an extractor hood. To the rear of the property is a utility room with storage units, sink and space and plumbing for a washing machine, tumble dryer and freezer. There is a dual aspect studio/office with storage across one wall and doors to the rear garden, and a ground floor cloakroom. The lower ground floor offers fantastic potential and is currently utilised as a study/music room, a gym, a sauna and a walk-in storage room.
Outside
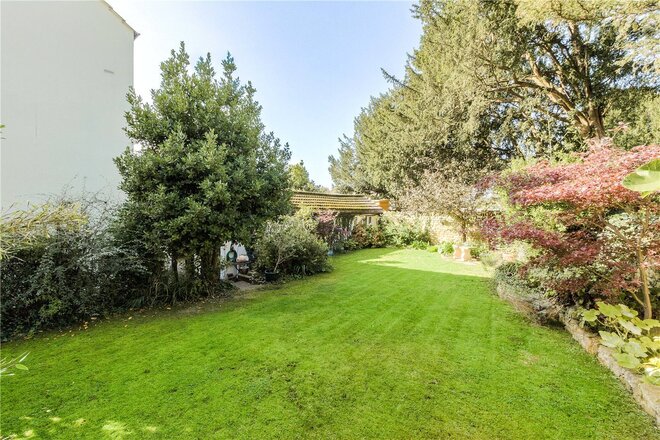
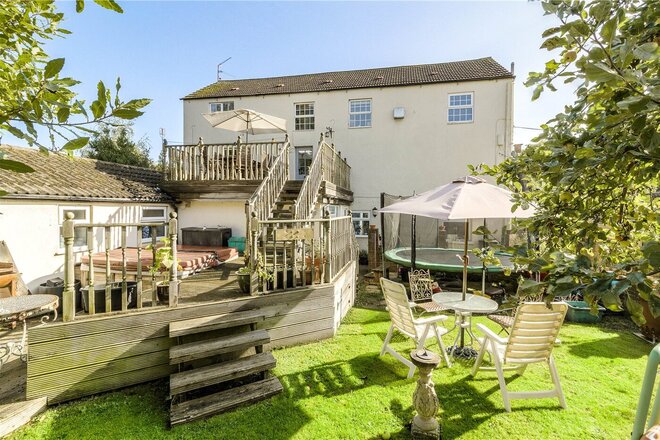
To the left side of the property is a driveway leading to a detached garage with up and over doors and a window to the front aspect. A pedestrian gate leads to the rear garden which is mainly laid to lawn with mature trees and shrubs and there are stairs up to the decked terrace area with space for a hot tub. There is a further garden to the other side of the property which is accessed via French doors from the kitchen/breakfast room. This mature garden, which is also mainly laid to lawn has a vast array of mature plants and shrubs and provides an idyllic place to relax and enjoy the local wildlife.
Situation and Schooling
Wootton has a comprehensive range of amenities. The property is within easy access of the M1, junction 15 and both Milton Keynes and Wellingborough train stations. Northampton centre for theatres, arts and cinemas is within 10 minutes' drive, Milton Keynes is 20 minutes' drive and Cambridge and Oxford are within an hour's drive. Local primary schools include Wootton Primary and Preston Hedges. Secondary schools include Northampton High School for Girls and Quinton House school as well as Caroline Chisholm and Wootton Free School. A Local Waitrose is a short drive away.
EPC Rating 'E'
Council Tax Band 'F'
Under Offer
- 3
- 2
- 2
- Ref: NOR250026
Sale£485,000
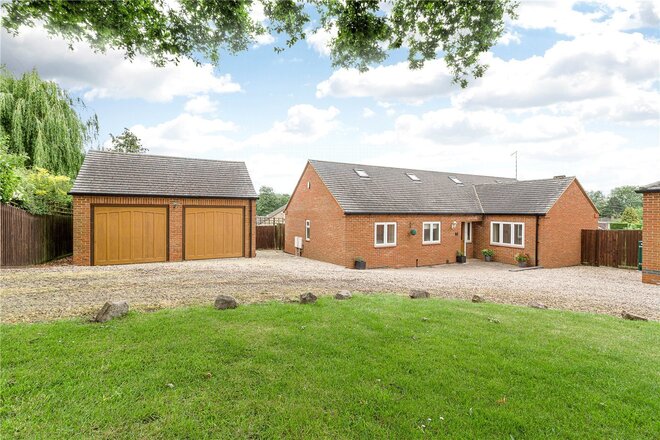
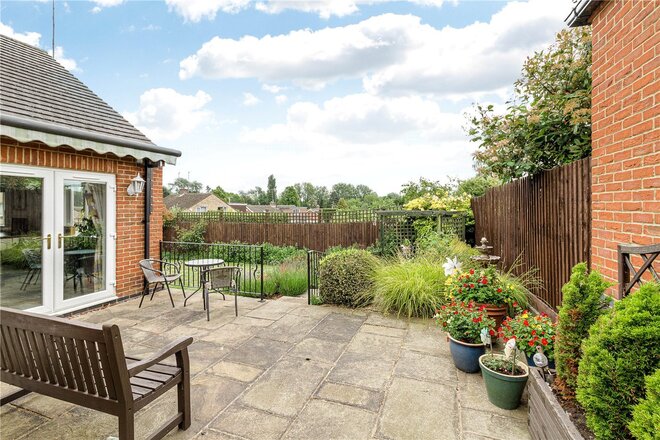
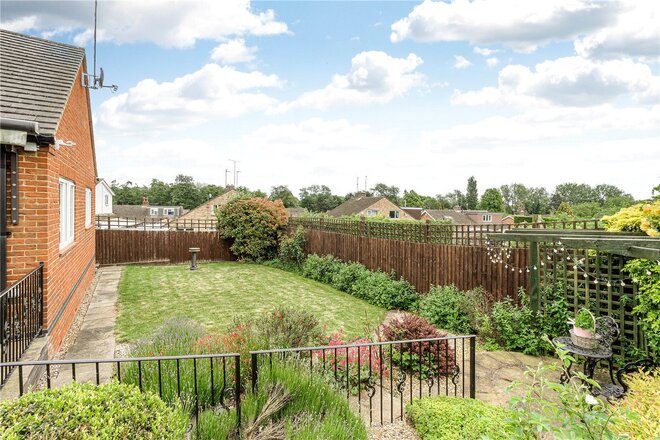
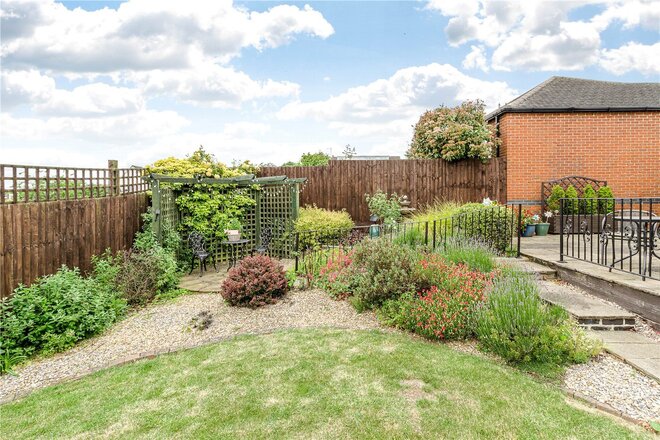
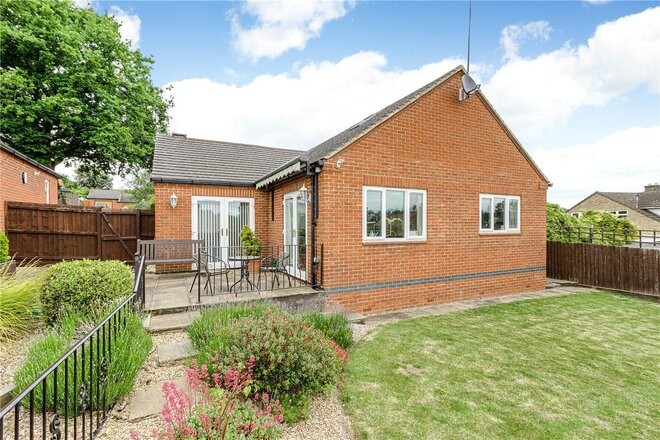
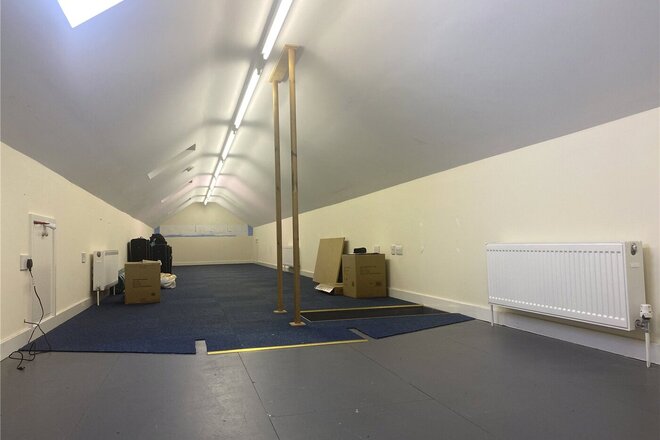
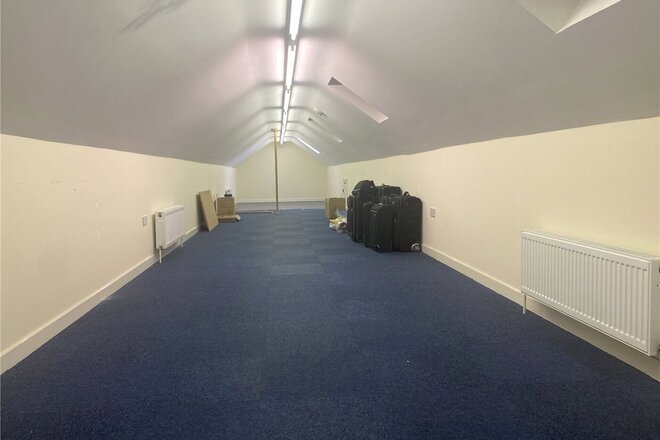
Situated in a private drive, consisting of five detached dwellings, is this superb three bedroom detached bungalow, nestled away on a gorgeous plot with views. The bungalow which is presented to a high standard throughout, has been updated in places by the current owner and is located in the sought after Orchard Hill area of Little Billing. As well as the main accommodation, the bungalow offers further potential with the 55’ long loft, which already has four Velux windows and four radiators, therefore offering future scope for extension into the roof (STPP).
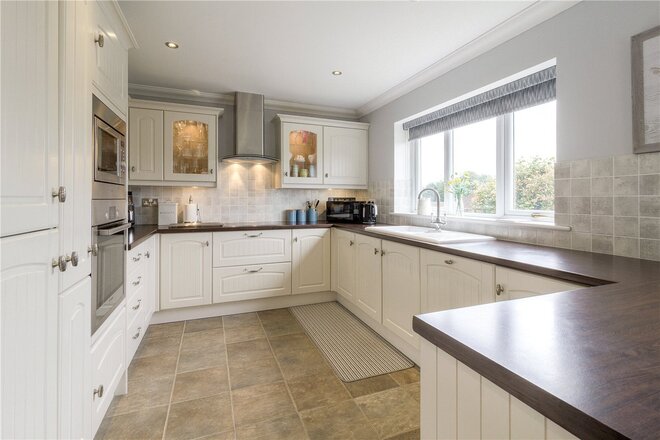
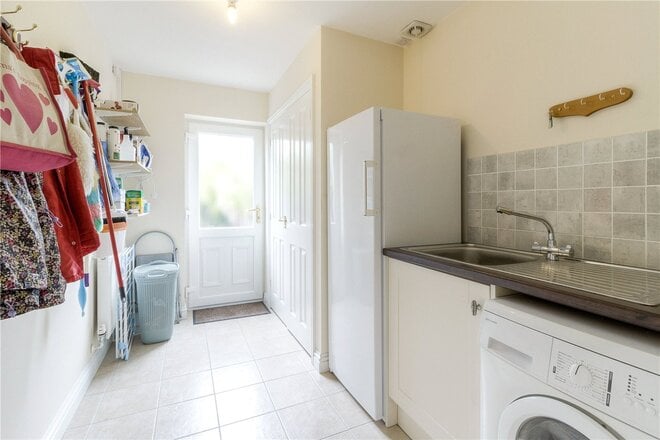
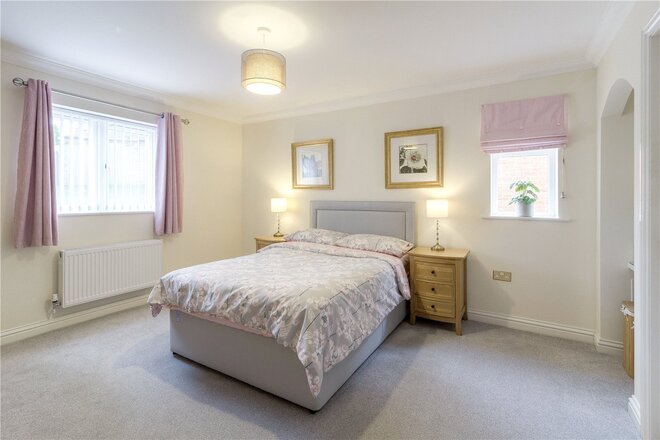
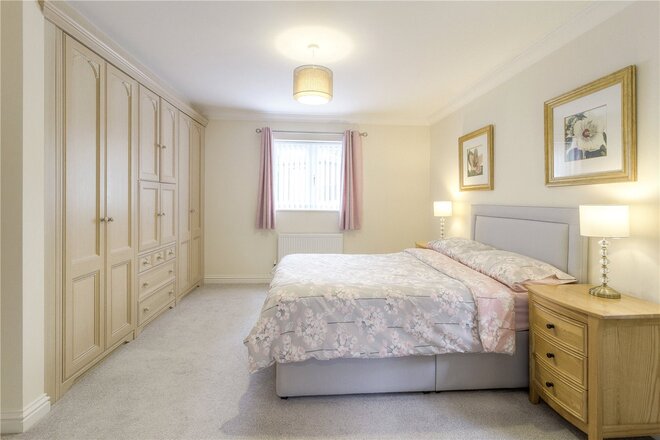
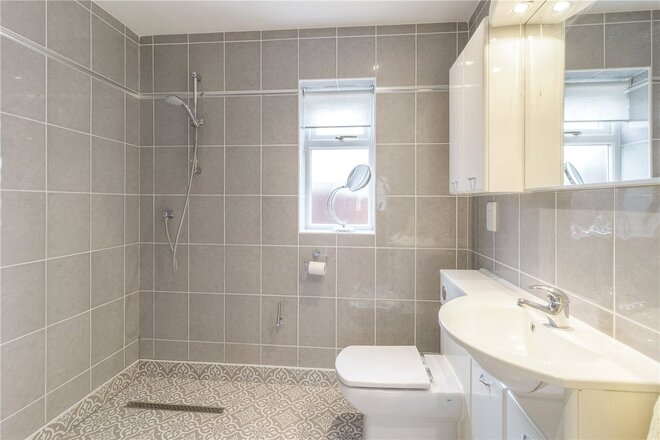
The accommodation in brief comprises a 29’ Entrance Hall. From the entrance hall, doors lead to all the principal rooms. At the far end is the master bedroom. The Master bedroom, benefits from a range of fitted wardrobes with hanging space and shelving. There is also an recess with dressing table. The Ensuite is a large wet room, with floor to ceiling tiling, shower, low flush WC and sink with useful storage cupboards under. Bedroom Two, is an exceptional large double bedroom, with a useful bespoke fitted office at one end. Bedroom Three has a range of fitted wardrobes with sliding doors. The guest bathroom comprises a modern three piece suite with deep set bath, pedestal wash hand basin and low flush WC. The bathroom features floor to ceiling tiling making it easy to clean. The living room features a uPVC double glazed window to the front aspect and uPVC double glazed ‘French’ door that leads out to the garden terrace. The living room is a large square room with a living flame fireplace creating a focal point. The Kitchen/dining room reassures 23’ in length and is fitted with a comprehensive range of units at eye and base level. The kitchen features integral appliances including a dishwasher, oven with integrated micrave oven over, hob and fridge freezer. From the dining room, uPVC double glazed ‘French’ doors lead out to the garden terrace. The kitchen/dining room, benefits from having under floor heating. The bungalow benefits from a separate utility room, which has plumbing for a washing machine, stainless steel sink unit and double cupboard which houses the boiler. There is a loft hatch with ladder that leads up to the loft. The loft would make either a substantial office, hobby room, or bedroom.
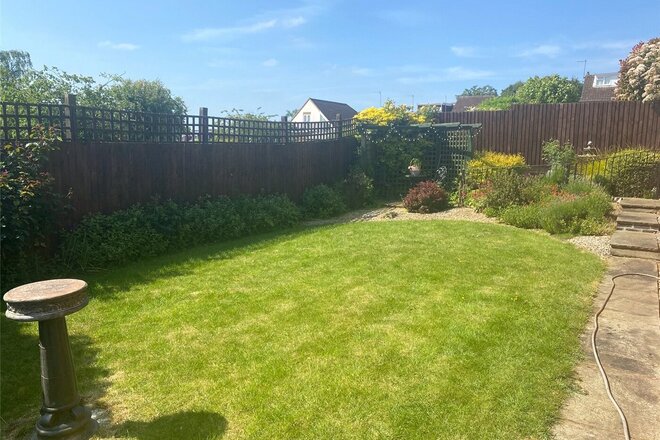
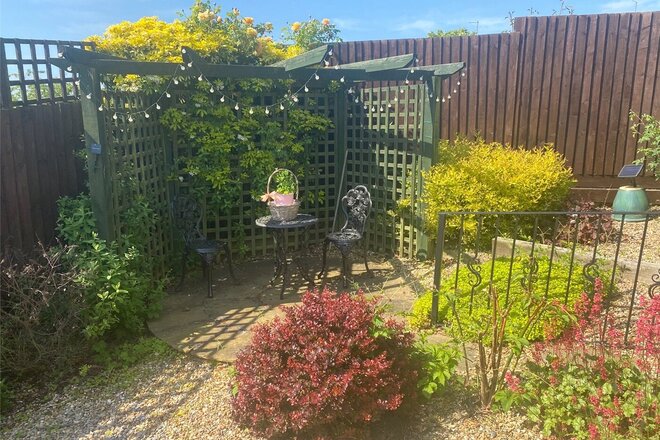
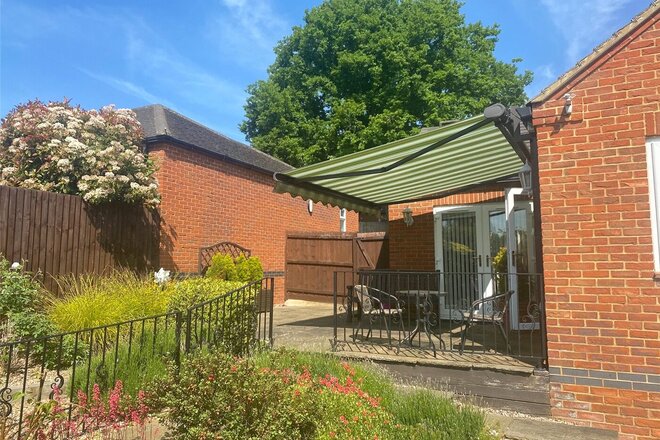
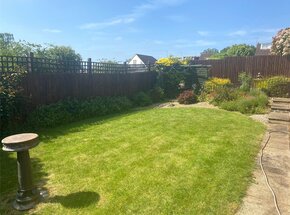
Externally to the rear the garden has been beautifully landscaped and designed to capture the sun. From the Kitchen/Dining room, there is a terrace with awning, providing views across the area and beyond. Steps lead down to a further seating area. The garden extends down one side of the property which is mainly laid to lawn. There is a water tap and gated side access. All enclosed by timber fencing. A second gate allows access to the other side of the property, and there is courtesy lighting.
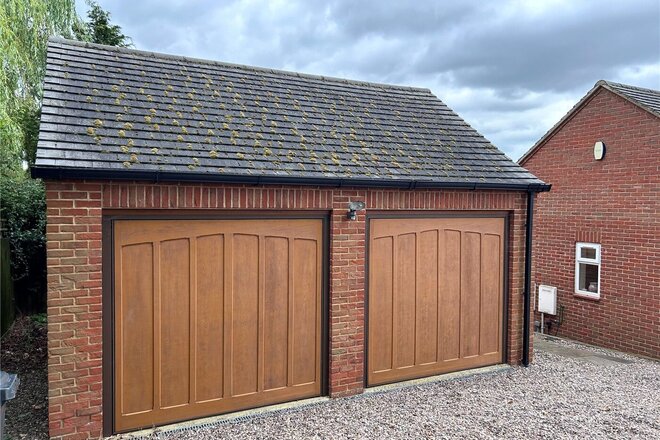
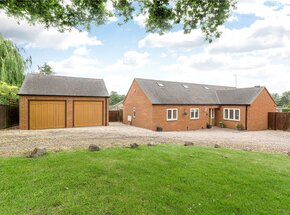
The bungalow benefits from a large detached double garage. The double garage benefits from having twin electric doors and power and lighting.
EPC Rating; Band 'C'
Council Tax Band: 'E'
Let's get started
Book your market valuation
Thinking of selling your property, or maybe you're just interested to know what it is worth in todays market? We'll happily provide you with a valuation.
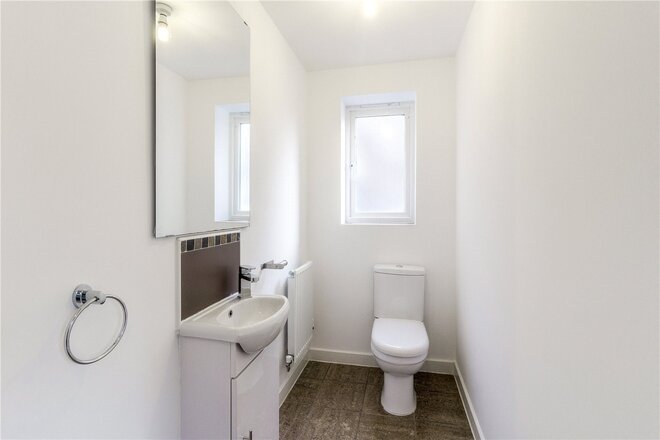
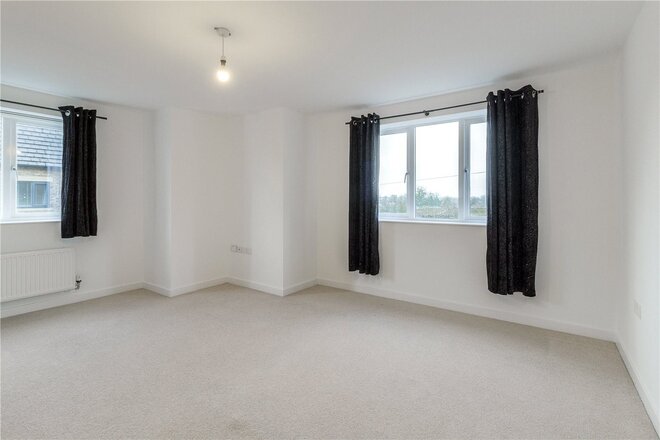
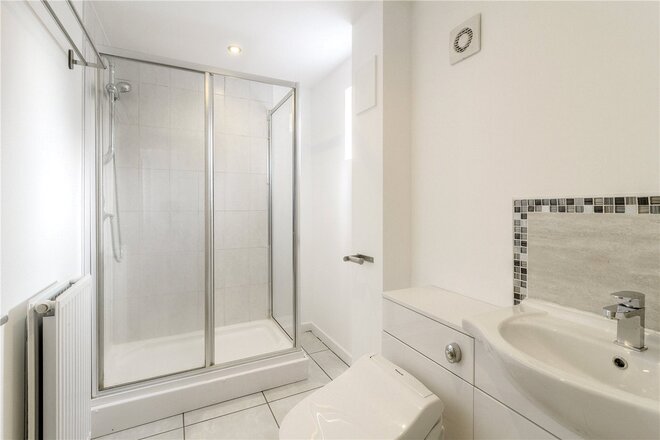
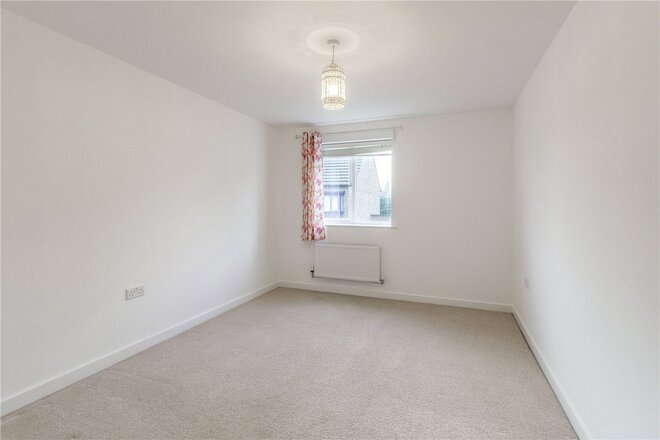
Under Offer
- 6
- 3
- 3
- Ref: NOR230120
Sale£450,000
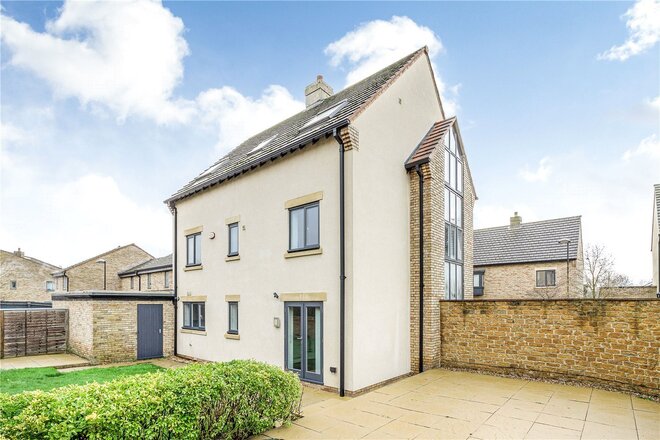
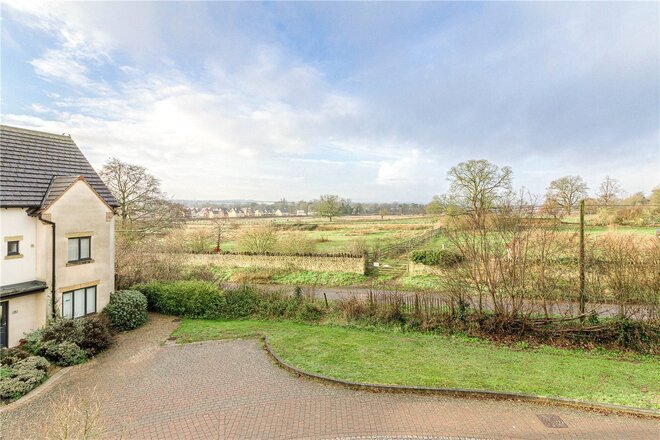
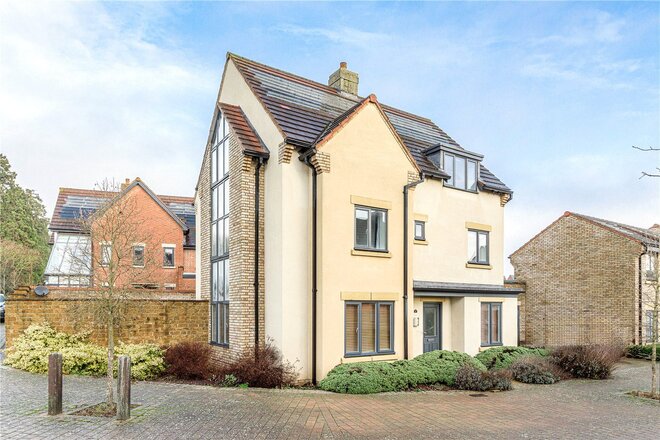
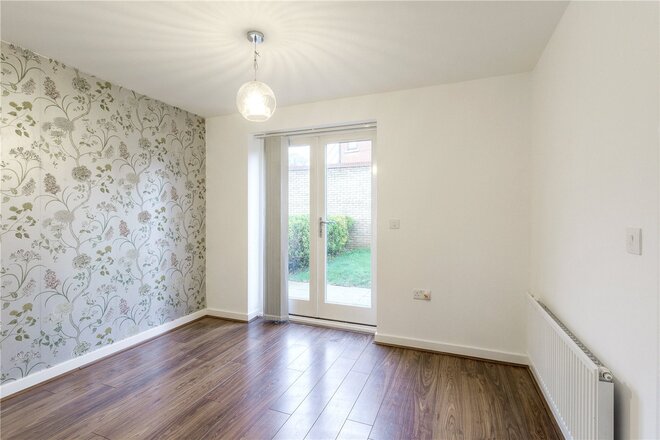
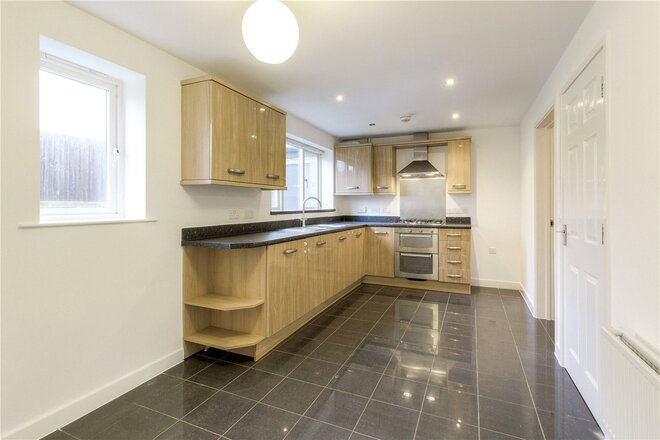
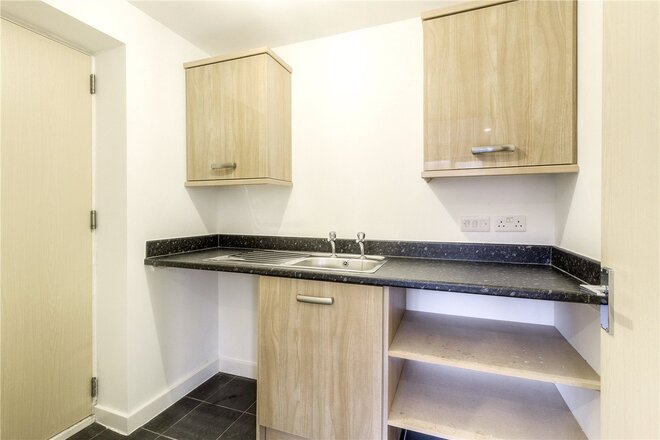
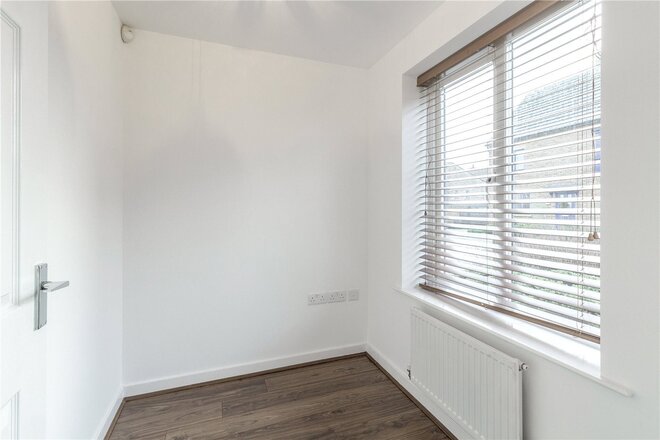
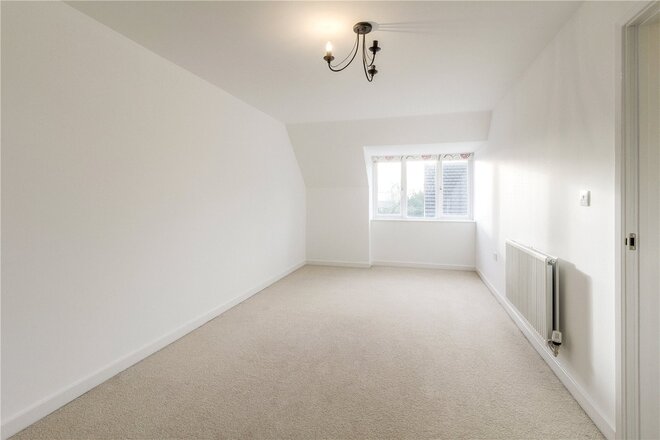
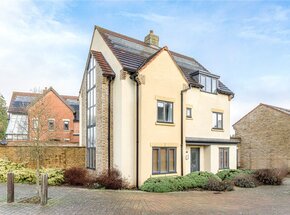
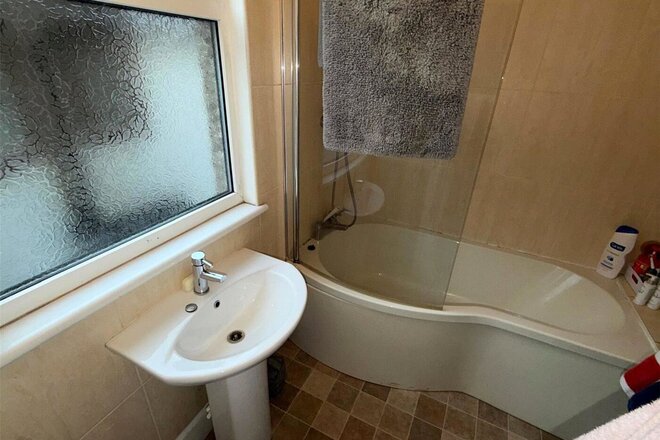
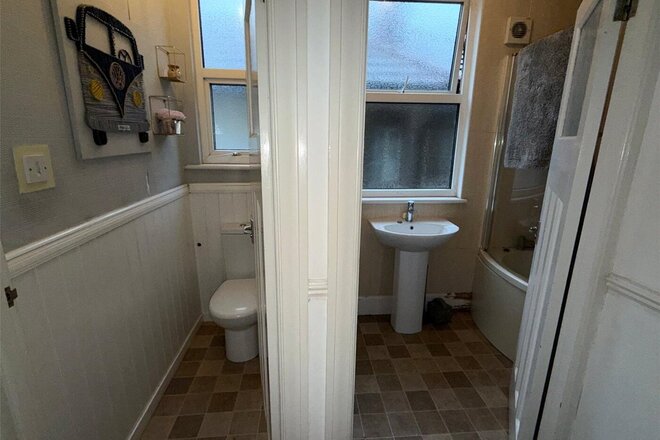
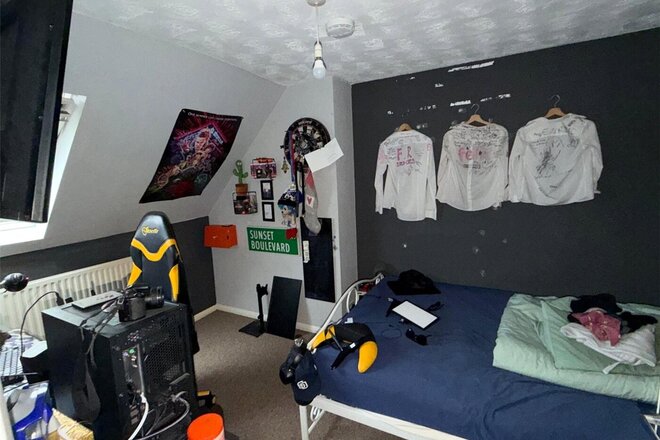
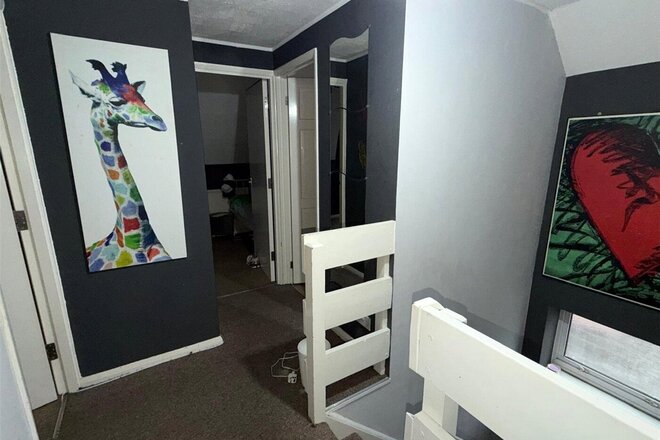
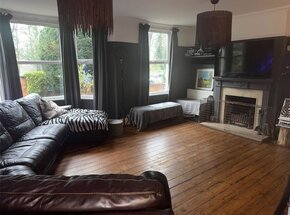
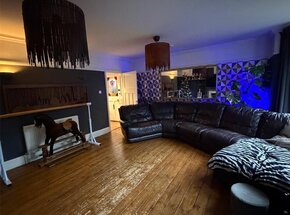
With views across open countryside and being close to Quinton House Primary School, is this fabulous six bedroom detached family home set over three floors. The property which is offered for sale with full vacant possession has just had a new gas boiler installed in December 2023. Along with gas fired central heating the property has the benefit of solar panels.
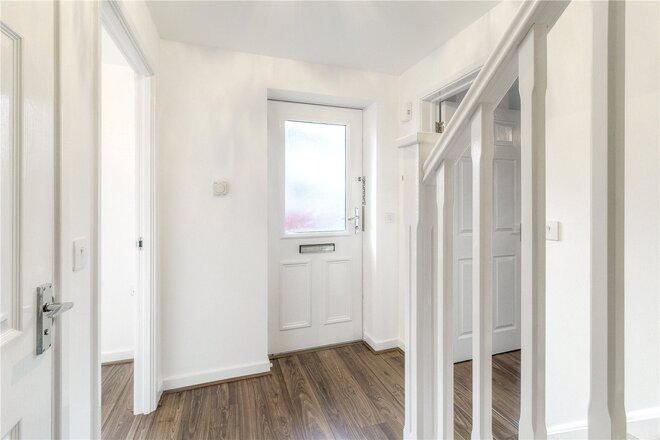
The accommodation briefly comprises; Entrance hall. From the entrance hall, doors lead to the study, cloakroom, living room and kitchen breakfast room. The living room, has a window to the front and side aspect. From the living room, door leads to the separate dining room. The dining room features 'French' doors that lead out to the rear garden. From the dining room a door leads to the kitchen breakfast room. Off the kitchen a door leads to the utility room, with a further door leading to a 23' in length garage.
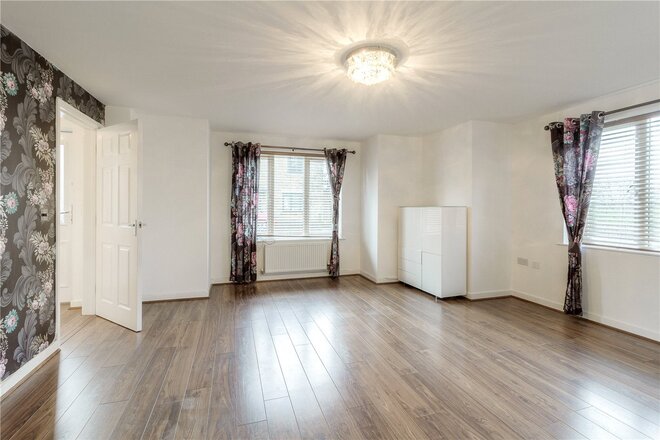
On the first floor there are four bedrooms and a family bathroom. The master bedroom has dual aspect windows to the front and side, fitted wardrobes and ensuite shower room.
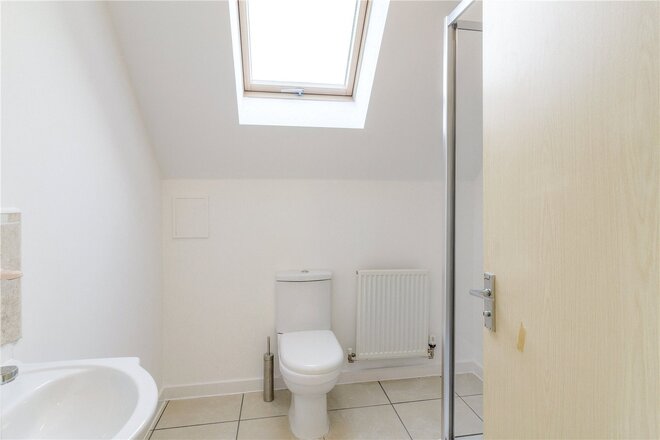
On the second floor there are two large double bedrooms measuring 21' in length and a shower room.
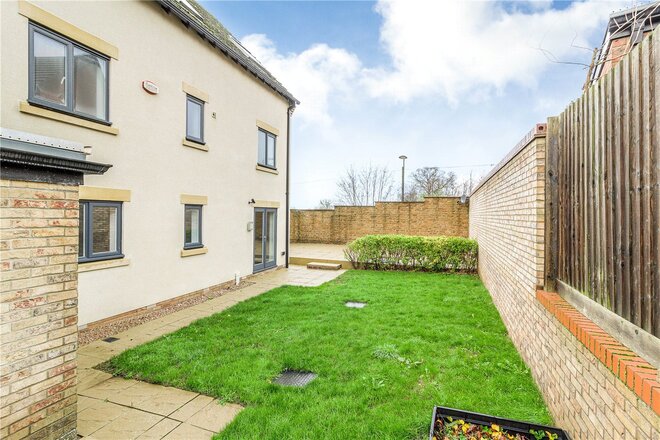
Externally there is a large rear garden with paved patio area and area of lawn.
Agents Note: We are advised that charges of approximately £360 per annum apply. This information should be verified by your legal representative.
Available
- 5
- 2
- 2
- Ref: NOR250079
Sale£425,000
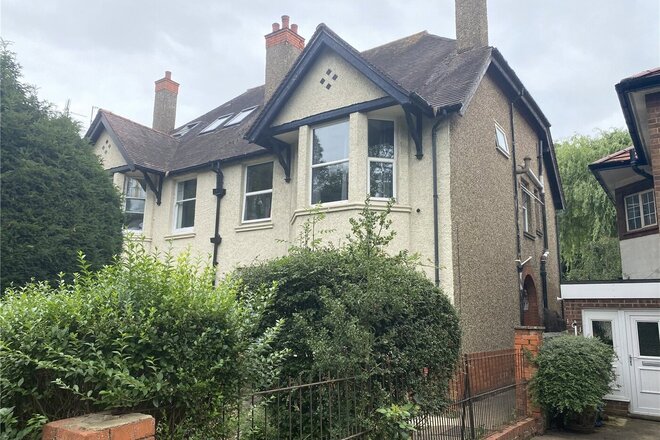
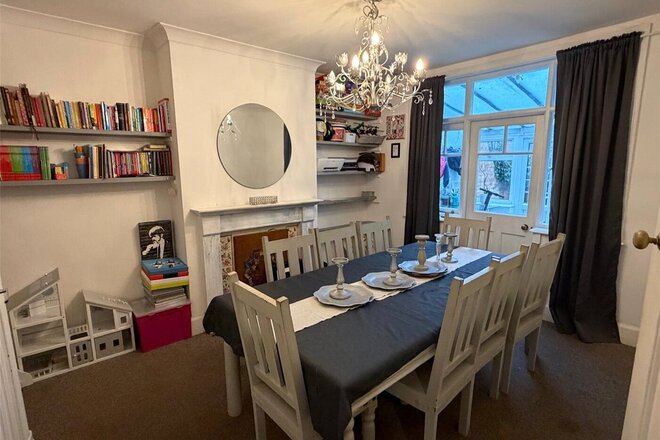
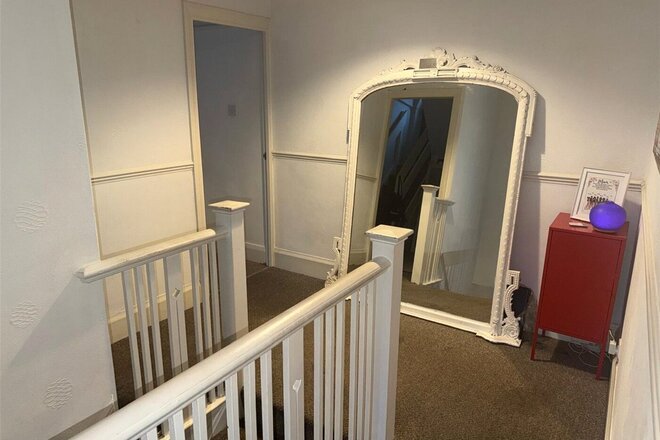
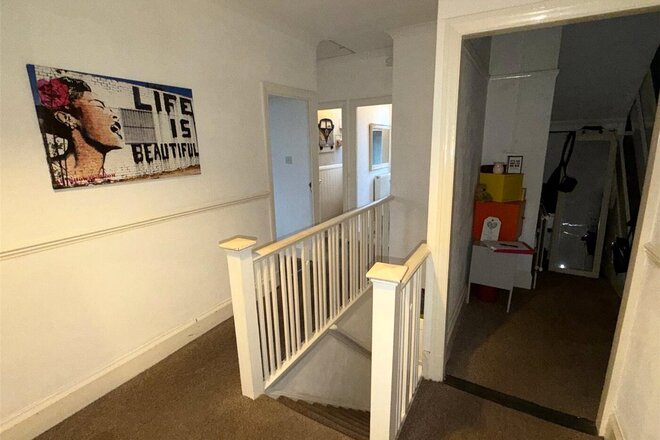
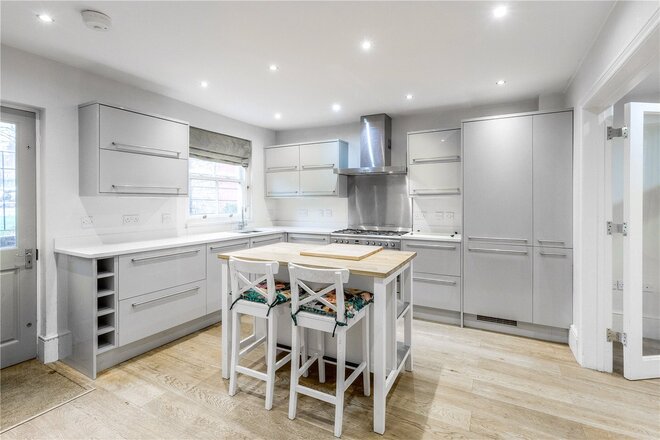
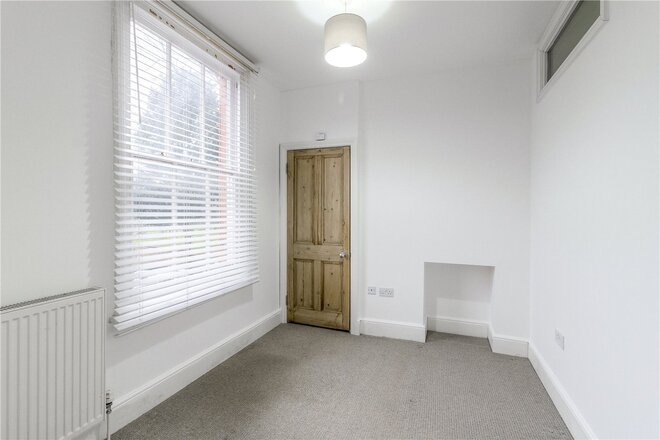
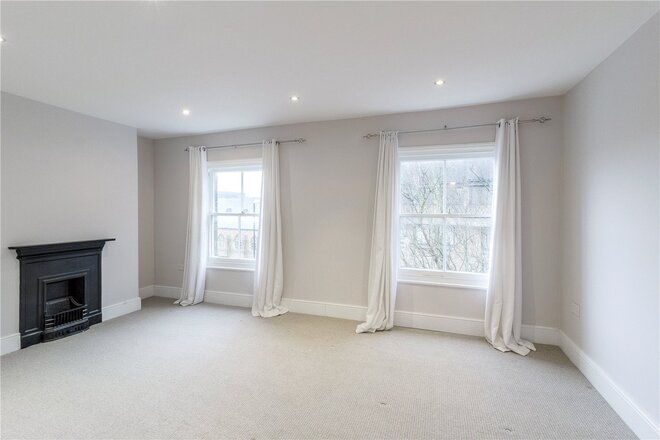
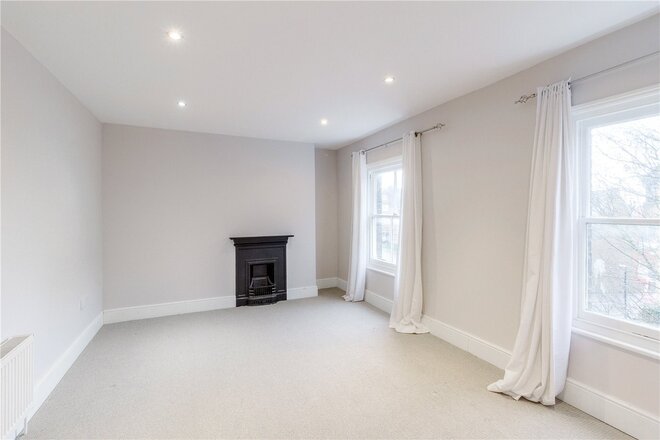
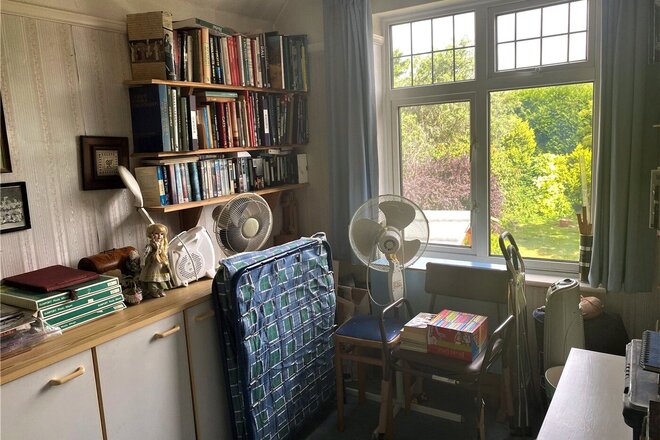
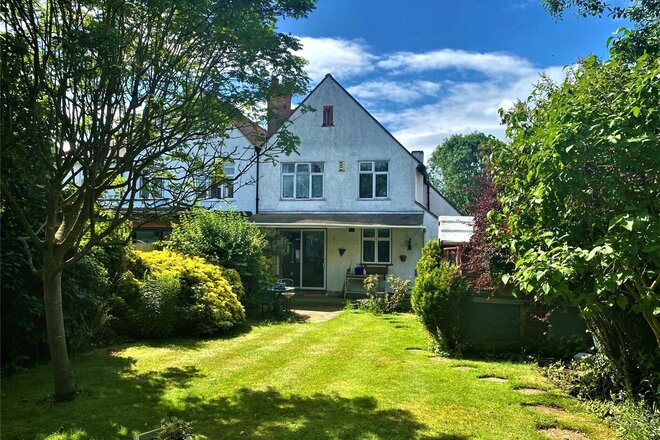
Offered to the market with no upper chain, is this substantial five bedroom semi-detached family home set over three floors. The property features two bathrooms, a further ground floor cloakroom and a double garage set at the rear of the large rear garden. Further features include two separate reception rooms, garden room and large first floor landing.
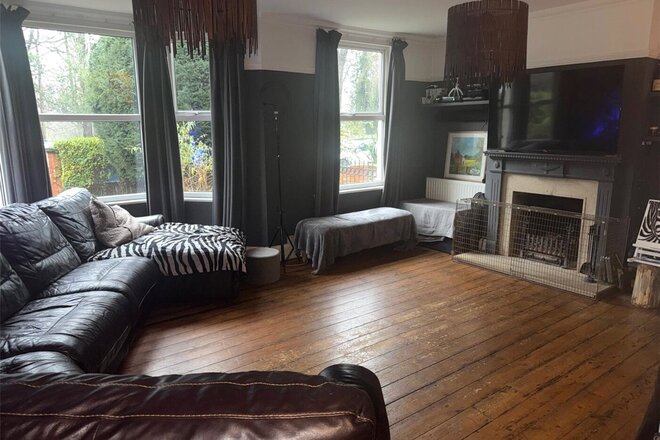
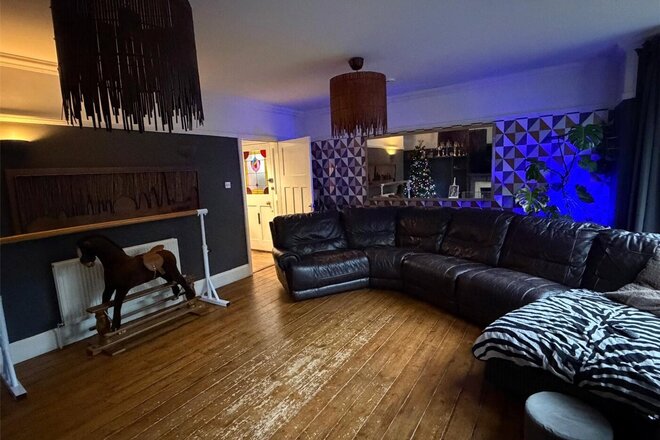
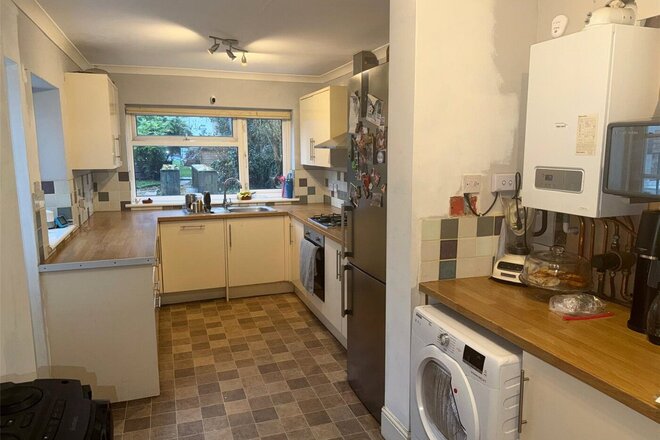
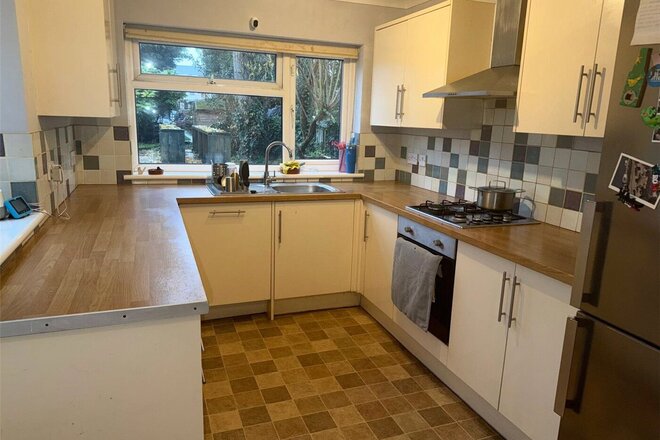
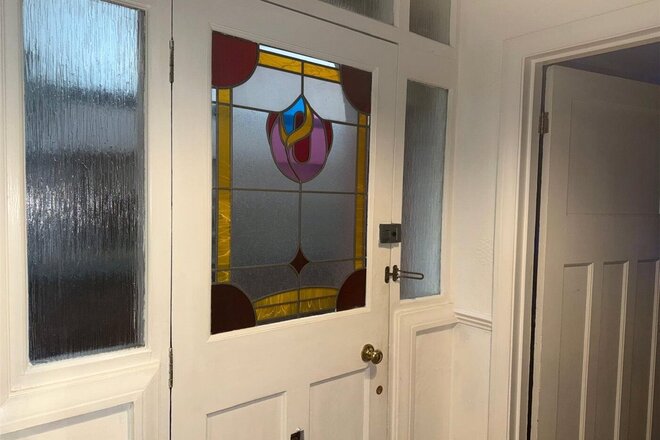
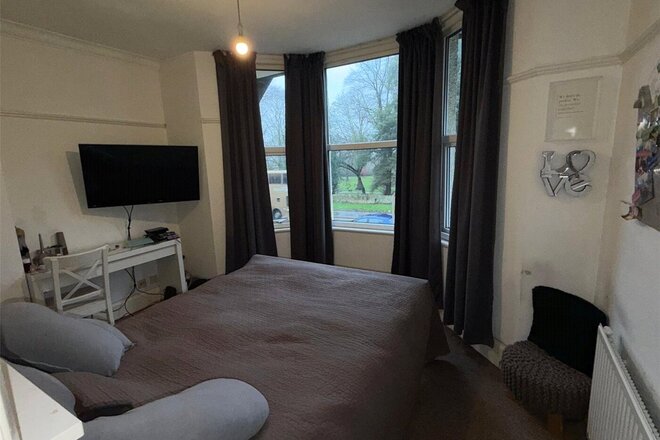
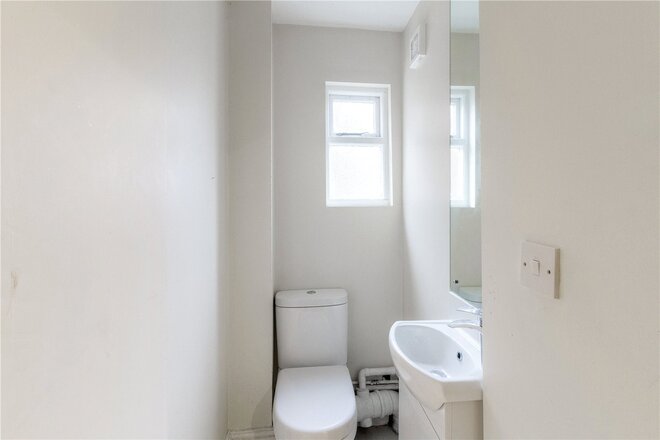
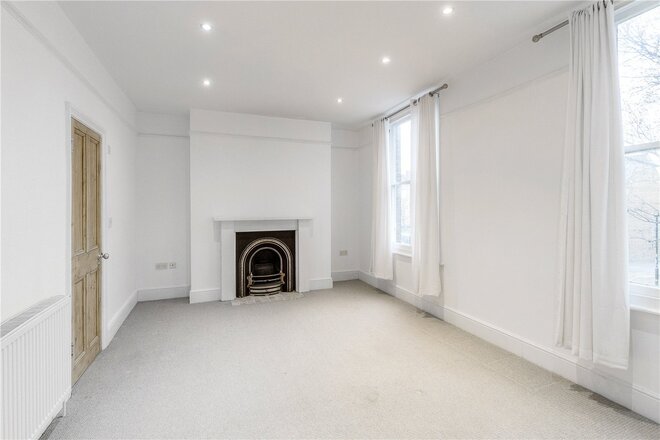
The accommodation in brief comprises stain glass front door to entrance hall. From the entrance hall doors lead to the principal reception room, a bay fronted sitting room with further window and a feature fireplace. A further door from the entrance hall leads to the generous proportioned dining room, with doors that lead out to the garden room. The kitchen is accessed from the entrance hall and has a range of units at eye and base level with a built-in oven. A large uPVC double glazed window looks out to the rear garden. The garden room, links both the dining room and kitchen and makes for a great reading room. The ground floor accommodation is completed with a ground floor WC.
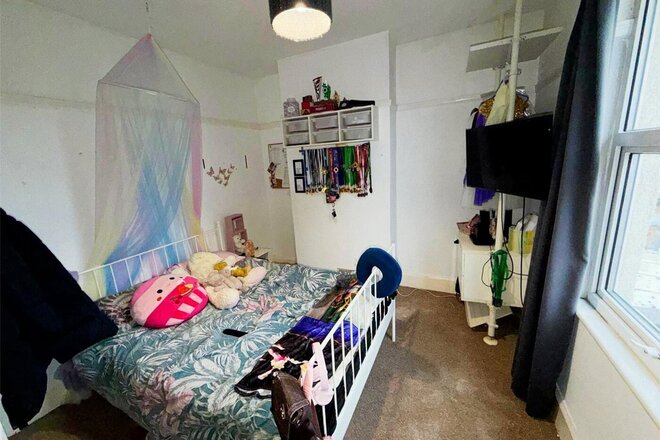
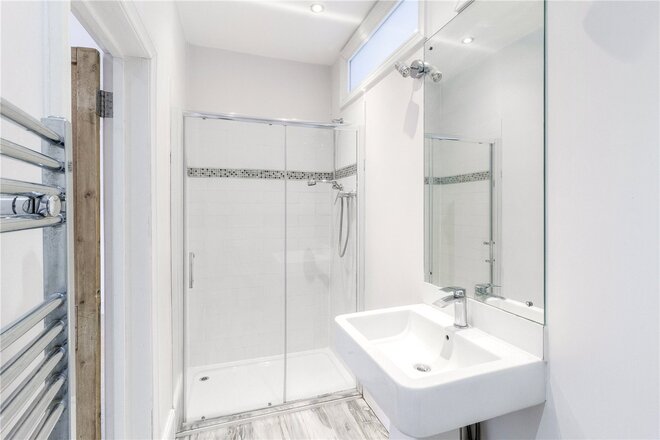
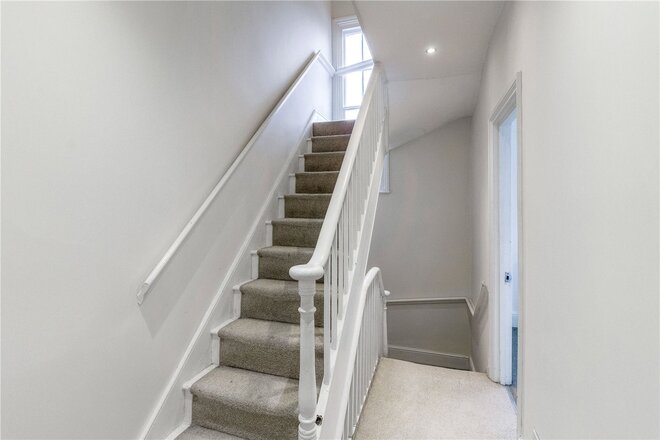
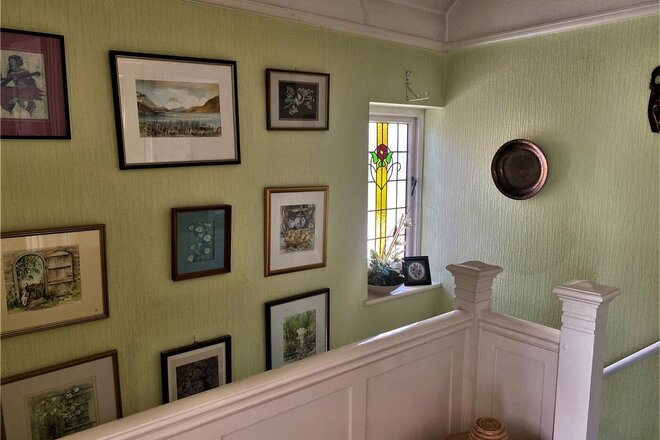
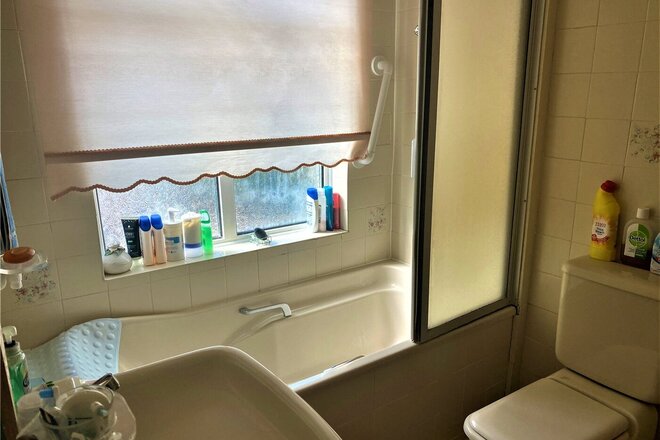
The first floor features a large landing with doors leading to three bedrooms, a dressing room/study and family bathroom with separate WC. A staircase from the landing leads up to the second floor, where there are two further bedrooms and a shower room.
Externally to the rear, there is a large, long rear garden, with a mixture of trees and shrubs.
At the top of the garden there is a large double garage with power and lighting, which is accessed via a rear service road.
EPC: TBC
Council tax Band: 'C'
Under Offer
- 4
- 2
- 2
- Ref: NOR250017
Sale£395,000
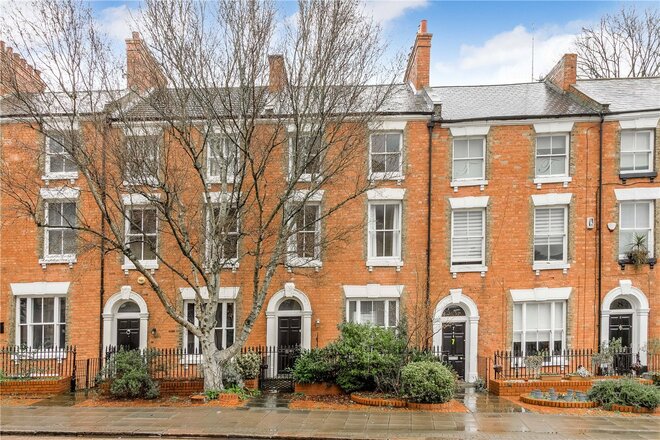
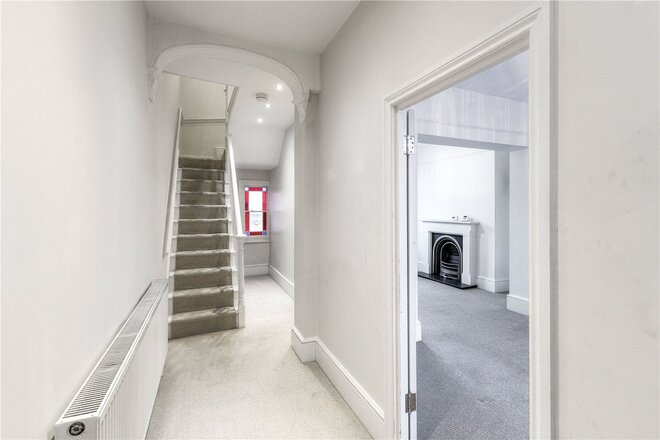
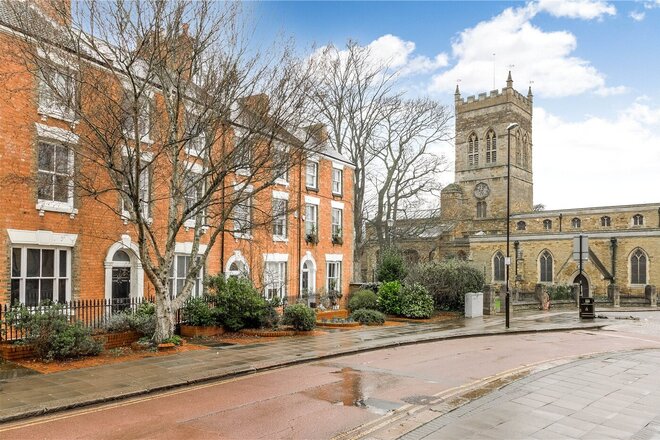
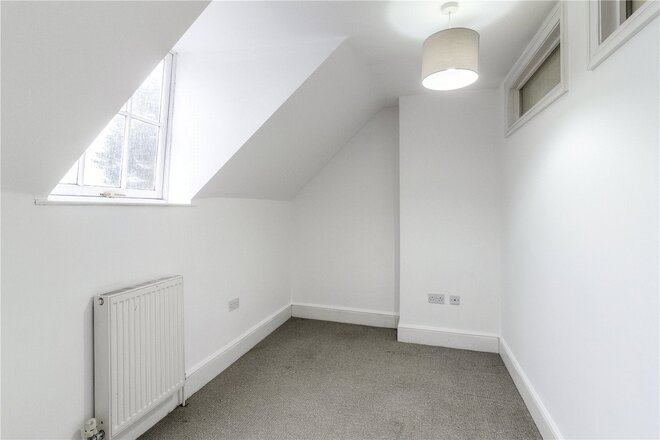
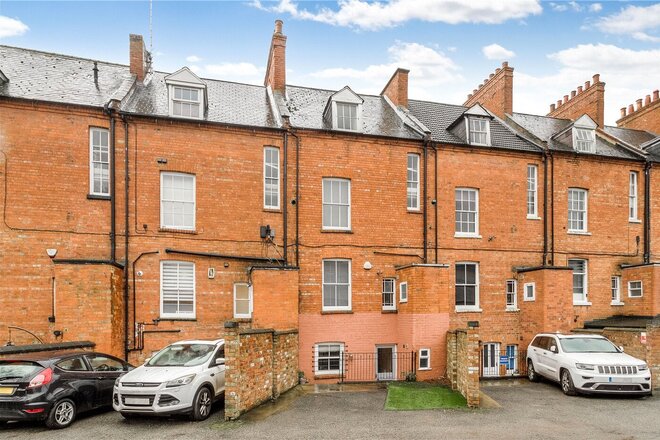
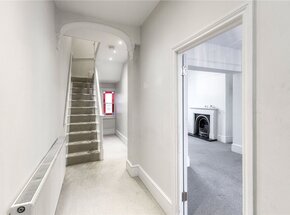
Offered to the market with full vacant possession and benefiting from having off road parking, is this fantastic opportunity to purchase a four storey Grade 2 Listed Victorian town house situated in the heart of Northampton town centre.
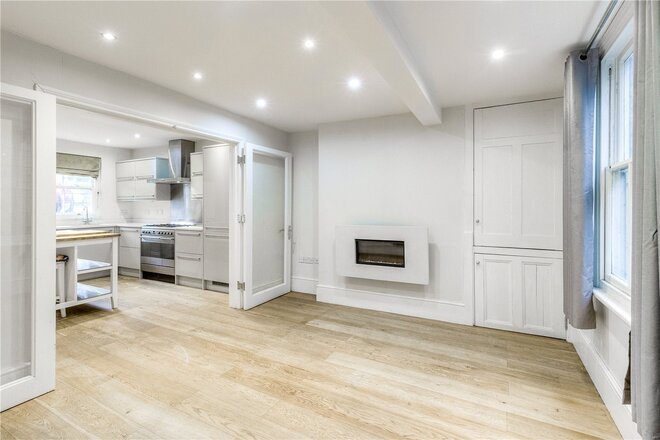
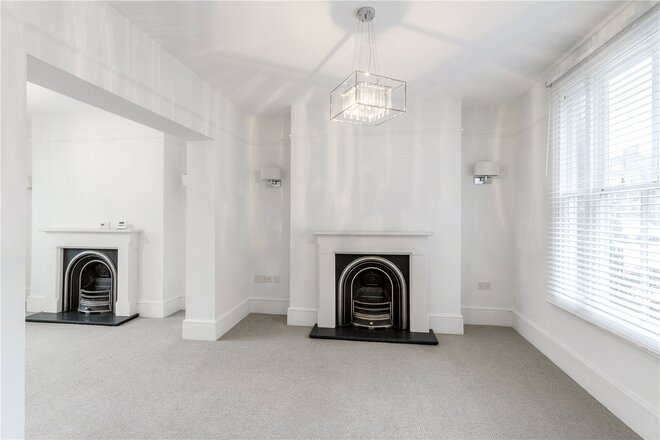
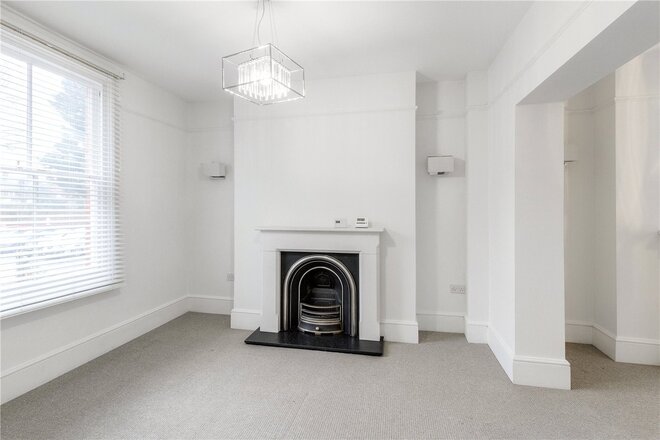
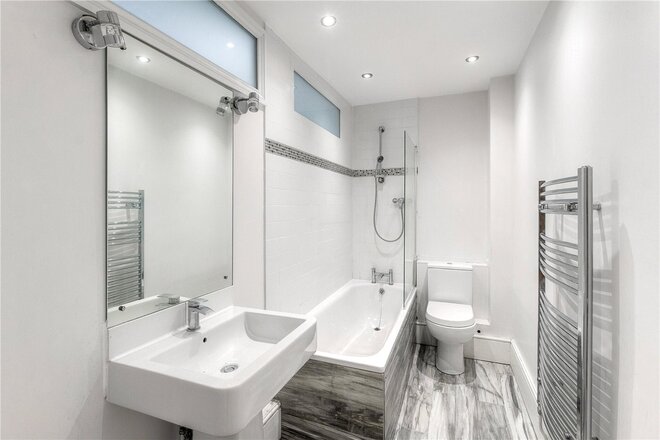
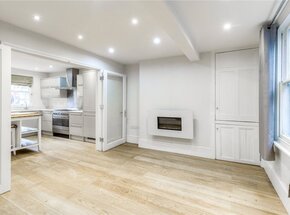
The property is offered over four floors with the accommodation extending to approximately 1,400 square feet. There are a wealth of original character features together with the benefit of a modern kitchen/breakfast room and modern bathrooms.
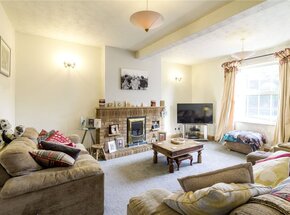
The accommodation comprises entrance hall, lounge, dining room, WC to the ground floor, a kitchen/breakfast room, snug, utility and WC to the lower ground floor. There are two bedrooms an ensuite to the first floor and two further bedrooms and a family bathroom to the second floor.
Outside there is vehicular access from York Road where there is off road parking for two vehicles or space for outdoor dining with a lower ground floor courtyard garden to the front.
Council Tax Band 'D'
EPC Rating: 'C'
Heritage Category:
Listed Building
Grade:
II
List Entry Number:
1293500
Date first listed:
07-May-1974
List Entry Name:
1-8, ST GILES' TERRACE
Statutory Address:
1-8, ST GILES' TERRACE
This building is listed under the Planning (Listed Buildings and Conservation Areas) Act 1990 as amended for its special architectural or historic interest.
Next steps
Need help planning your mortgage
Get an accurate estimate of your monthly repayments and explore what your mortgage could look like based on your budget and deposit.
Under Offer
- 3
- 1
- 1
- Ref: NOR220044
Sale£375,000
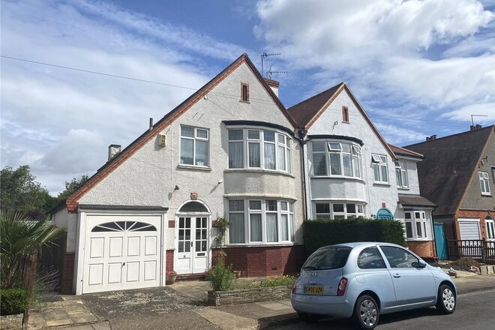
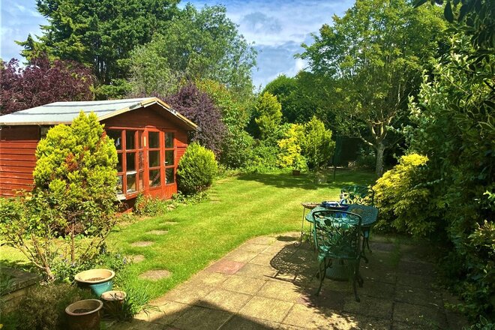
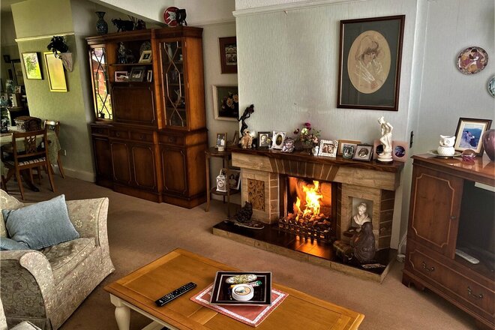
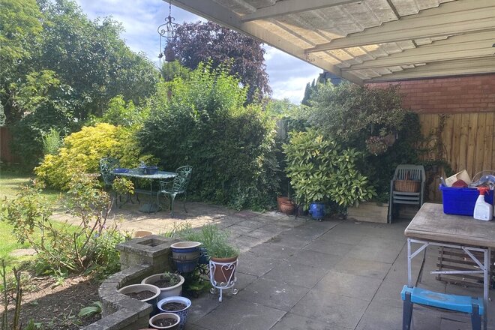
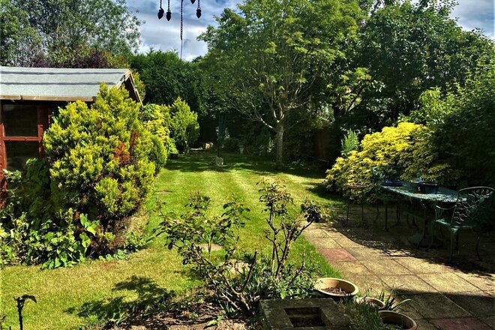
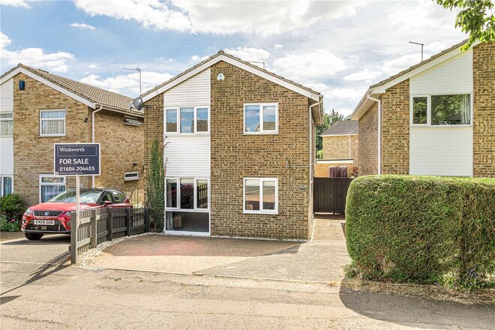
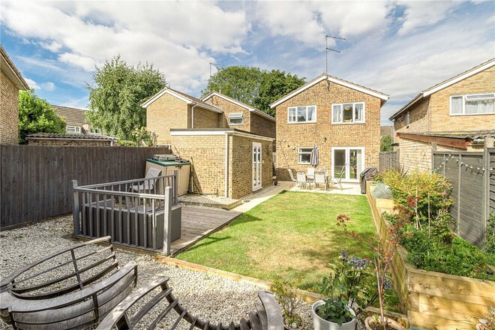
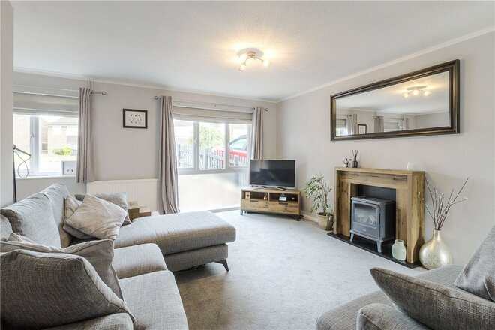
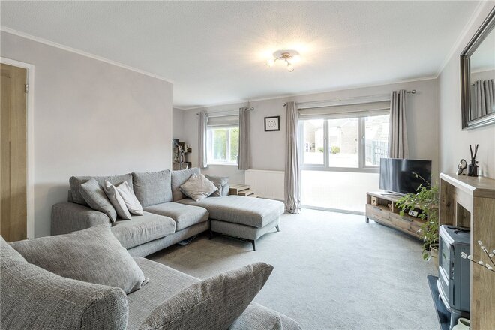
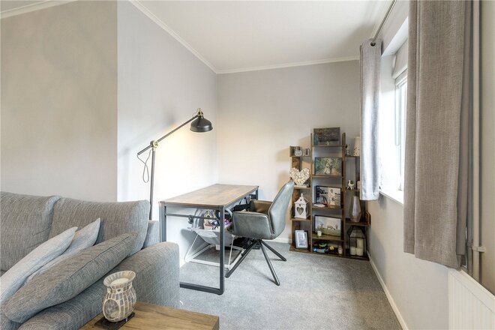
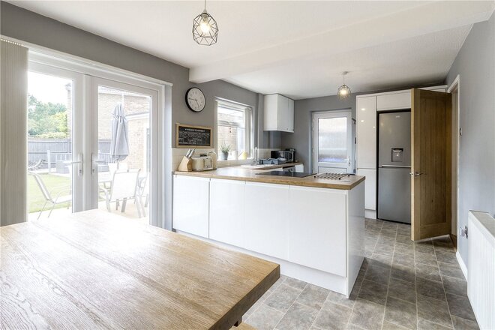
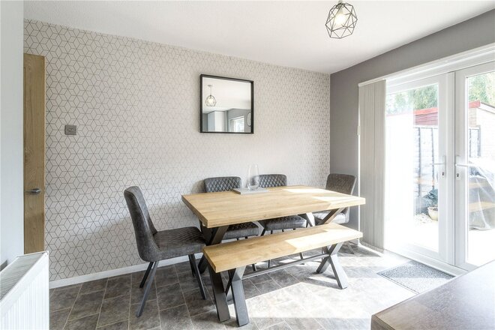
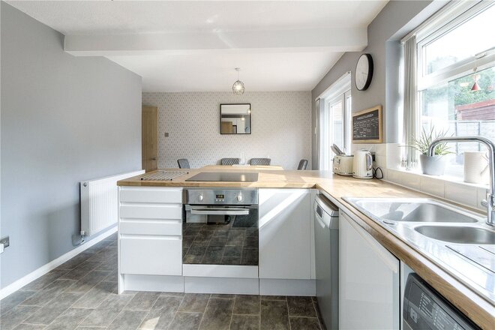
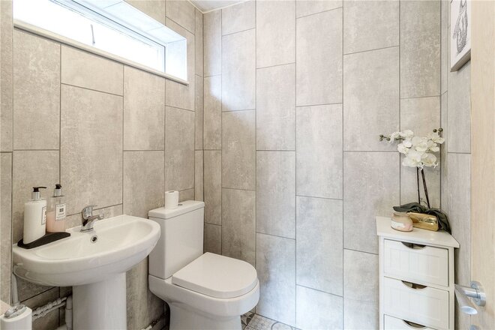
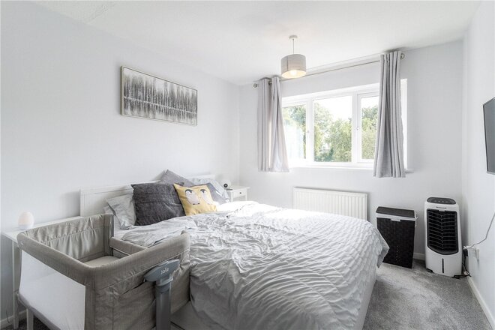
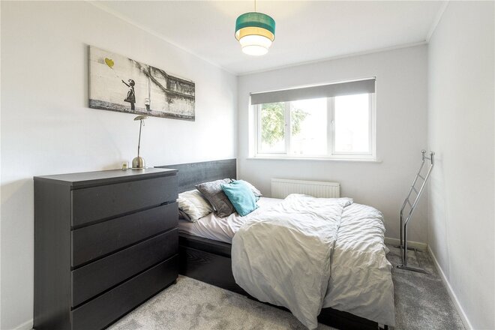
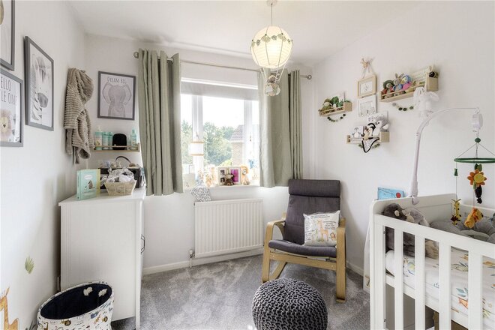
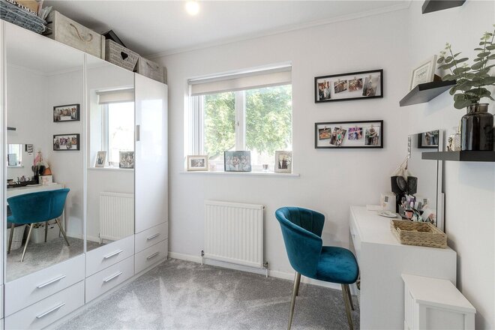
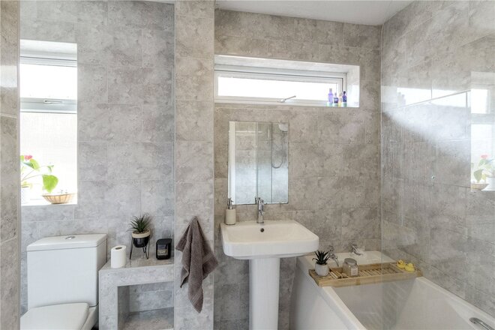
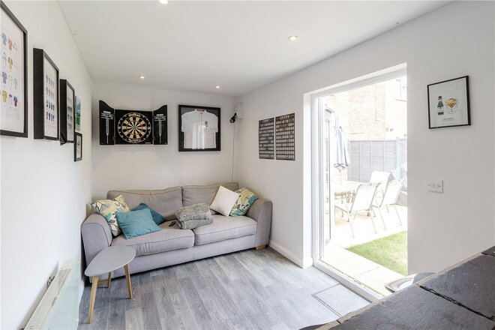
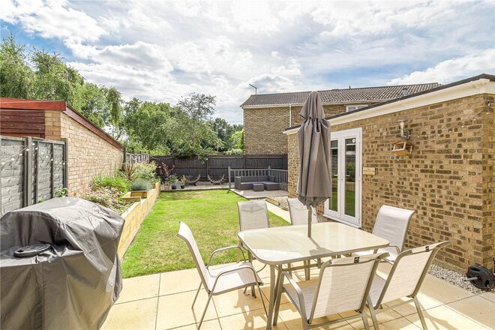
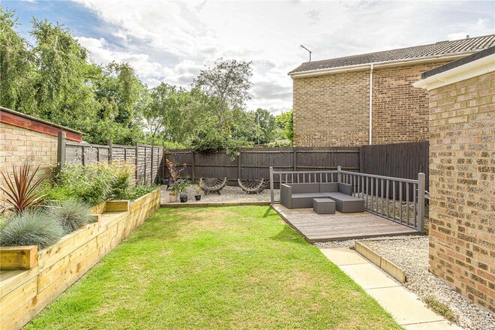
Winkworth Estate Agents are delighted to be chosen to bring to the market this three bedroom semi detached family home situated in Rushmere Avenue, Rushmere. This property benefits from fantastic living space and a large rear garden. In brief the accommodation comprises entrance hall, lounge, dining room, kitchen and utility room. To the first floor there are three bedrooms and a family bathroom. To the rear is a large enclosed garden, wooden summerhouse with lighting and power and a patio area for outdoor furniture. There is a fixed awning, providing a covered seating area of the dining room. There is access to an outside WC and a gate leads to the front garden.The front of the property has a driveway leading to a single garage. The garage benefits from having power and lighting. The property whiich has gas heating and uPVC double glazing, is offered for sale with no upper chain. Council tax Bamd 'D' EPC rating 'TBC'
Under Offer
Virtual tour
- 4
- 2
- 2
- Ref: NOR220043
Sale£370,000
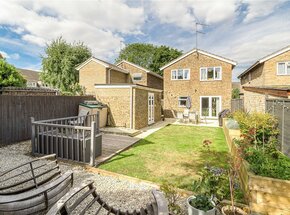
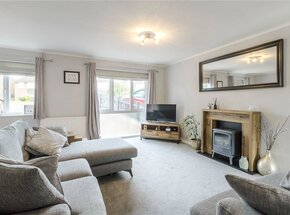
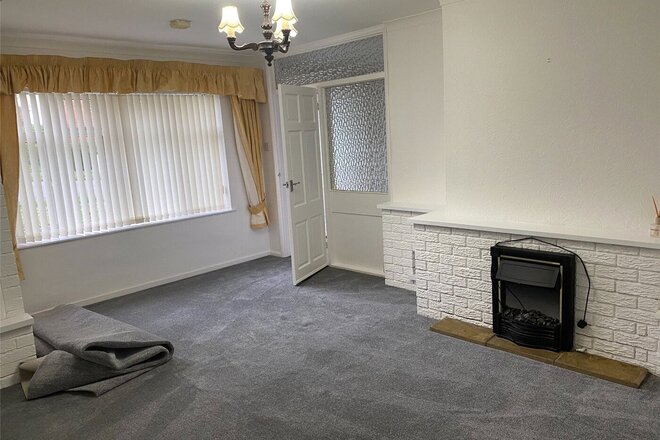
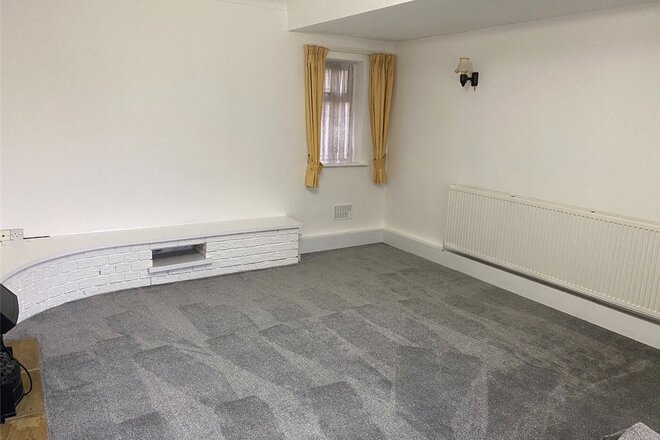
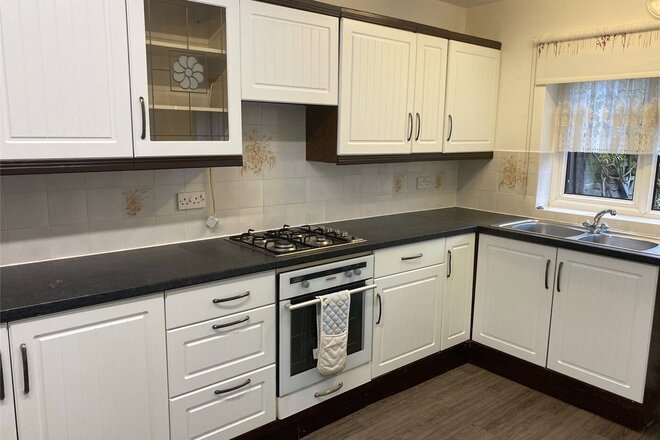
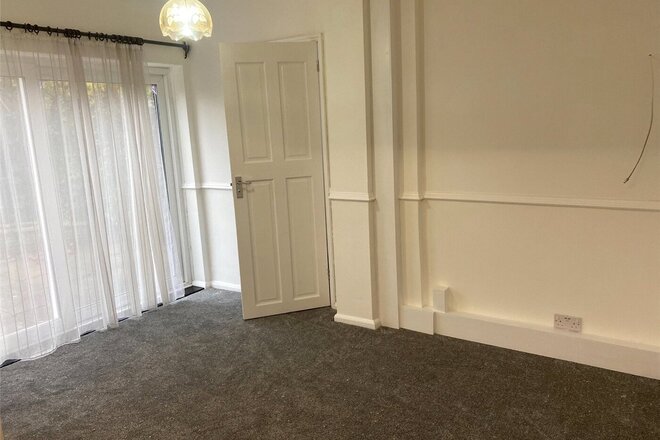
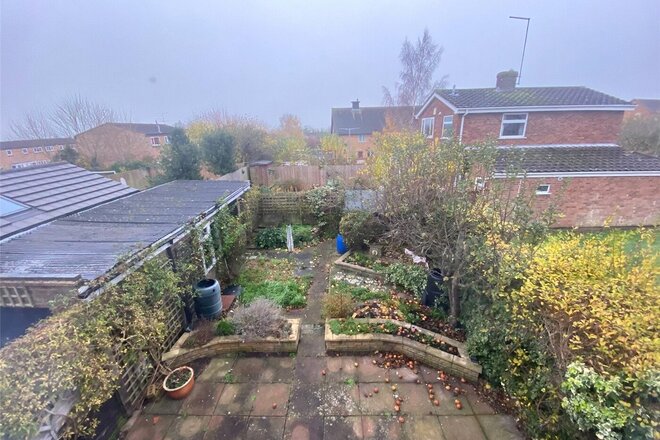
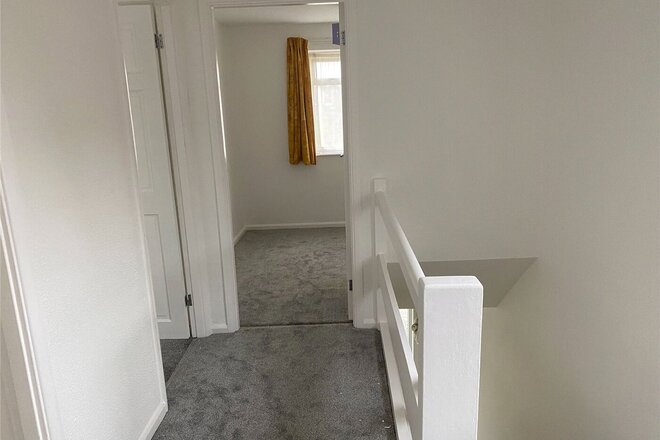
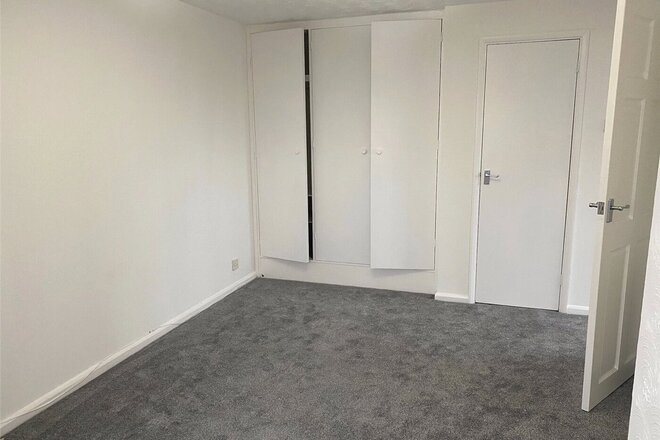
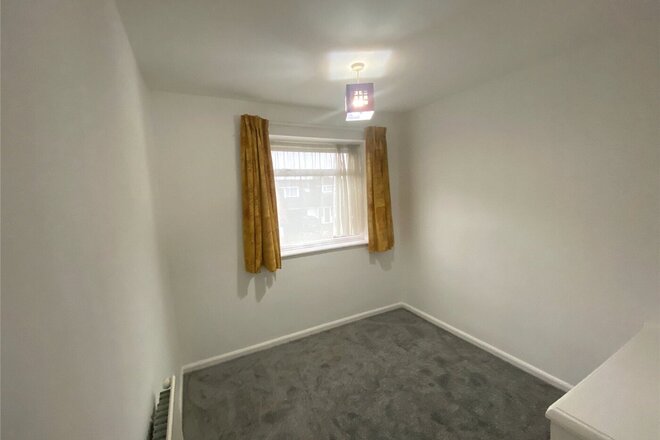
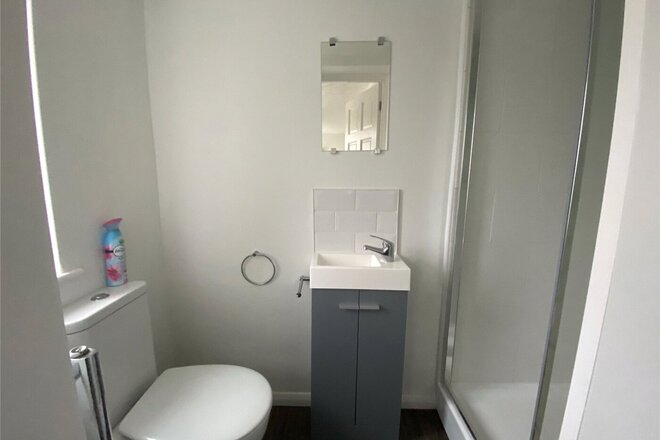
Winkworth is delighted to offer for sale this beautiful four bedroom detached family home, set in a cul de sac location and presented superbly throughout. The property benefits from modern Kitchen and bathrooms, Upvc double glazing and a converted garage. The garage offers multiple options, to be used as an office, playroom, or Summerhouse/bar. Situated in the popular Abington Vale district with its popular schools, this is a great family home. The property comprises of entrance hall, refitted wc, open plan refitted kitchen/dining room and lounge to the ground floor. To the first floor lay four bedrooms and a refitted family bathroom. Externally there is a large driveway providing parking for several cars and a converted garage which would make an ideal office/studio space. The rear garden, which offers a high degree of privacy, has been landscaped to incorporate a raised flower bed with inset seating, lawn area, further paved entertaining area, ideal for garden furniture. The rear garden faces in a South/Westerley direction and benefits from the afternoon and eveing sun. An internal viewing is highly advised.
Council Tax band: D £2041
Under Offer
- 3
- 3
- 2
- Ref: NOR260052
Sale£350,000
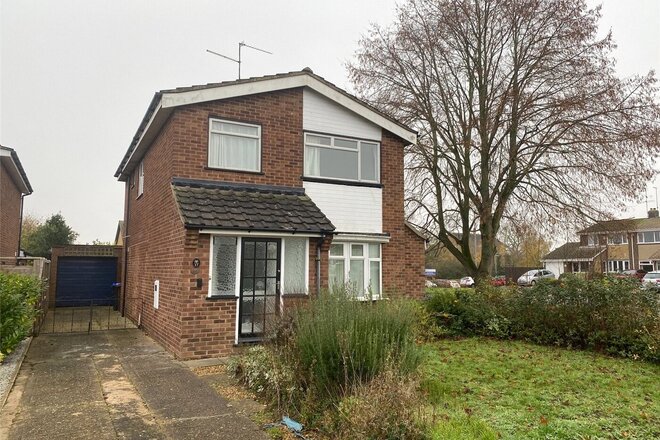
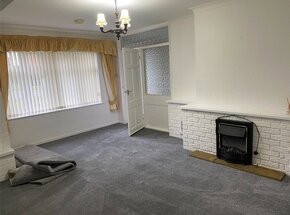
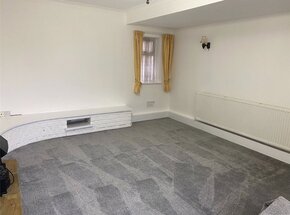
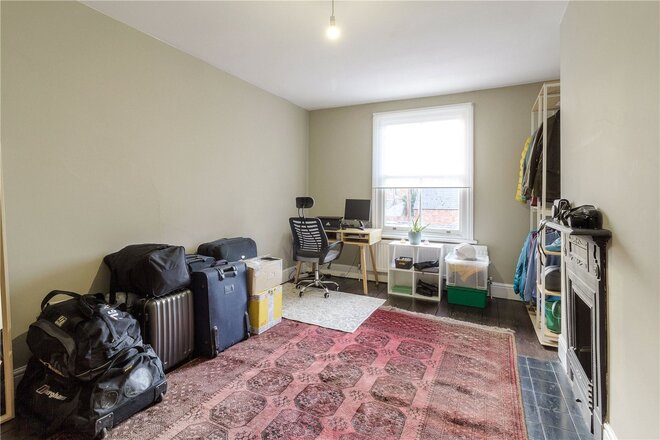
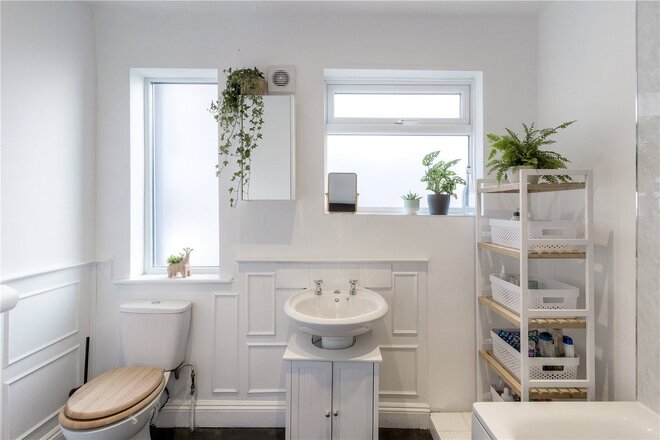
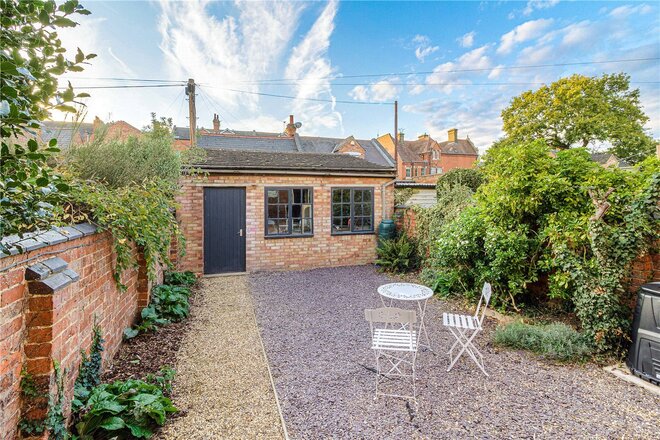
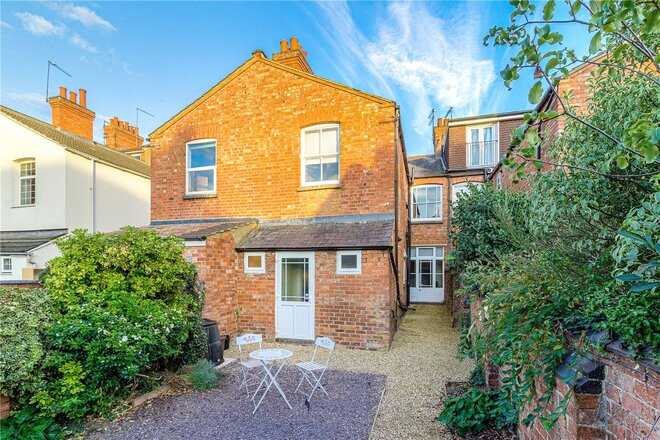
A lovely three-bedroom detached family home located in Kingsthorpe offered to the market with no upper chain.
The property offers three spacious bedrooms, a modern kitchen, two separate reception rooms, a modern bathroom and an ensuite off the master bedroom. With a new modern finish throughout, the property benefits from an ample amount of natural light, a single garage and a large rear garden.
The location is ideal being a short walk to Kingsthorpe Meadows, where you’re spoilt with beautiful walks, and an array of shops, bars, and restaurants.
The propertty is currently tenanted.
Council Tax: Band D
EPC Rating 'D'
Under Offer
Virtual tour
- 3
- 1
- 2
- Ref: NOR220071
Sale£350,000
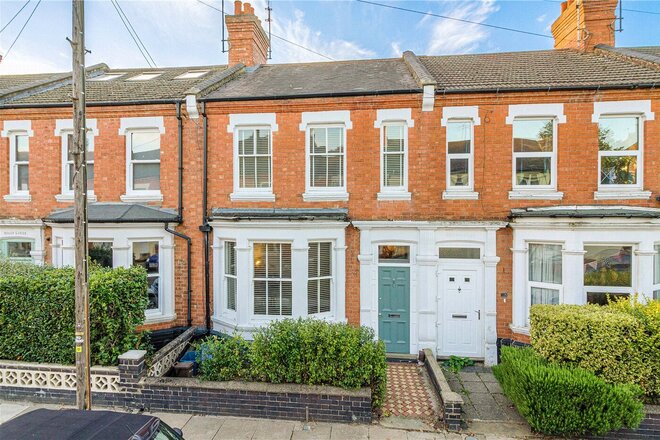
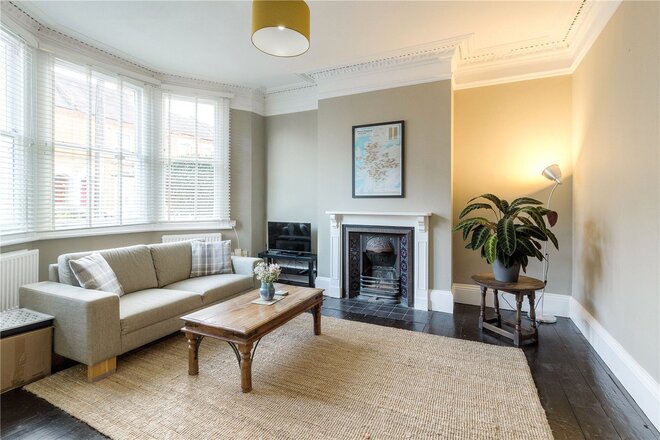
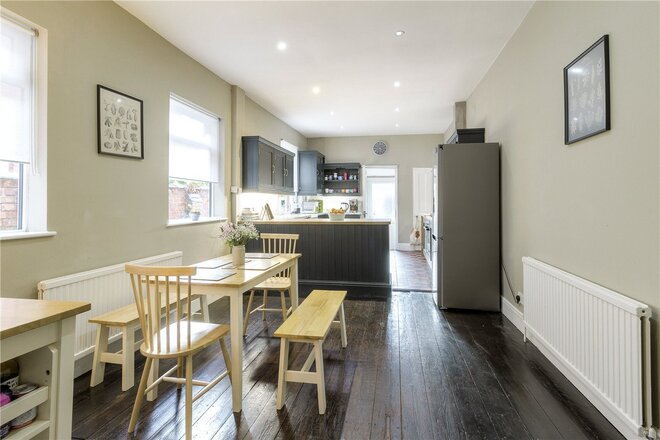
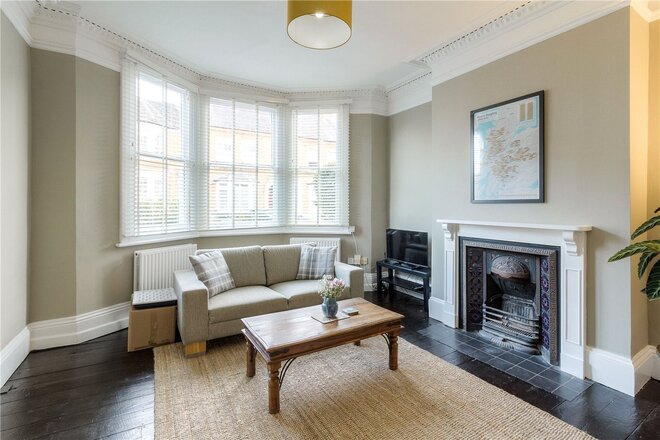
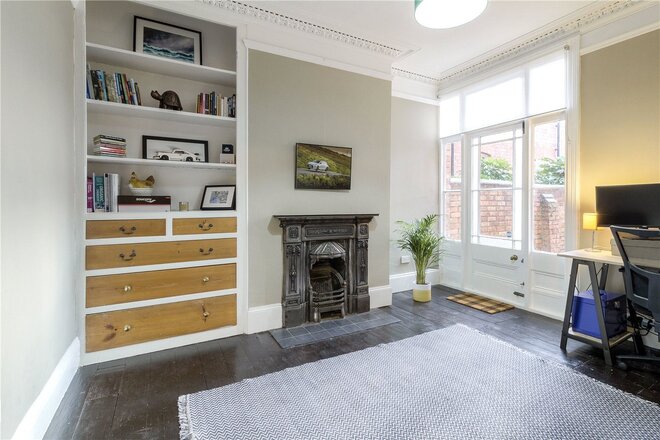
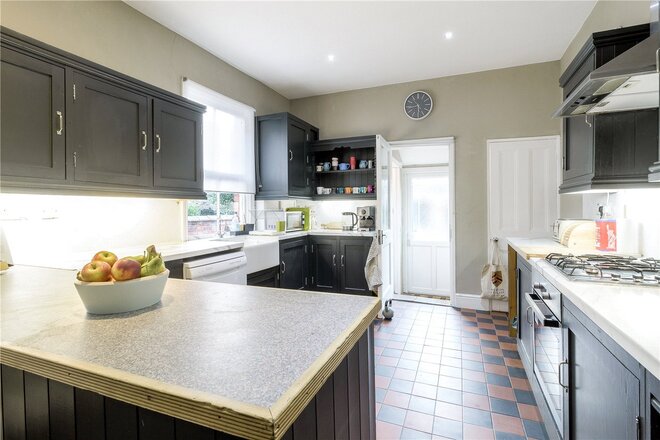
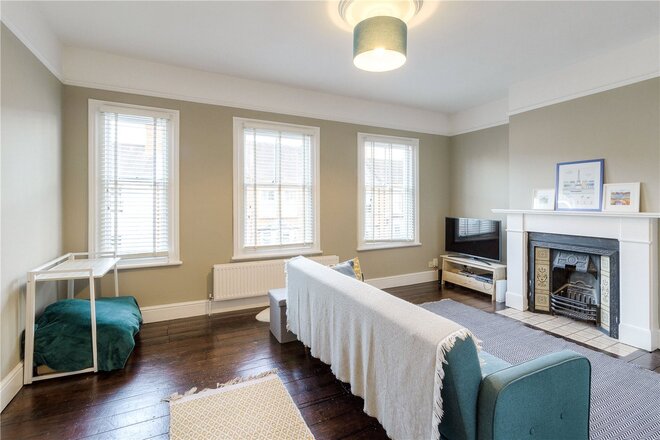
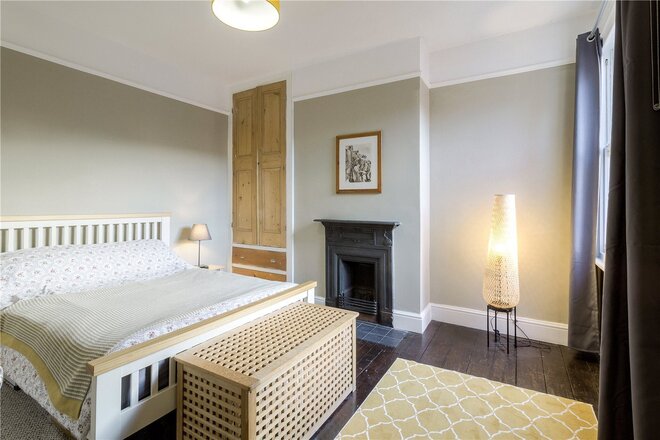
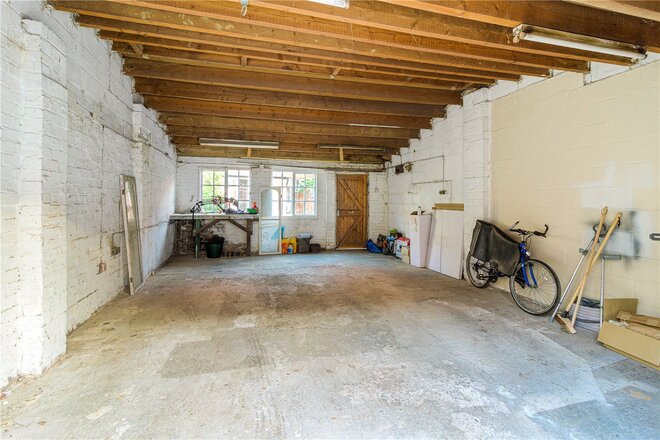
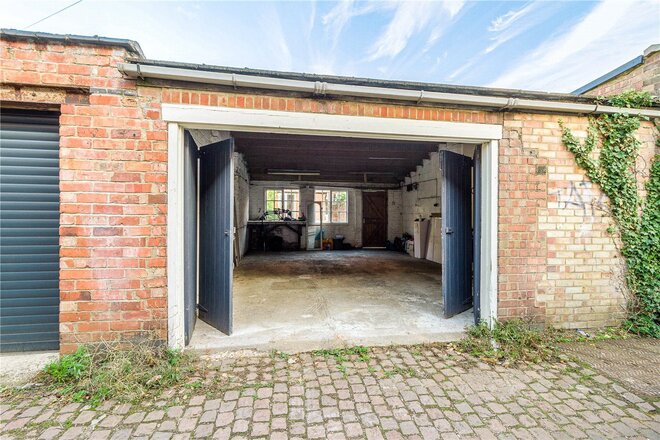
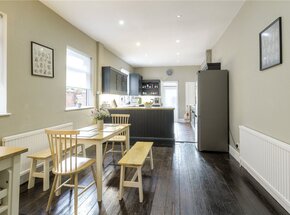
This substantial Victorian period terrace villa offers capacious living accommodation and benefits from having three large double bedrooms, two large separate reception rooms, a 25 foot long kitchen/breakfast room and basement cellar. The house retains a wealth of period features including ornate cornicing, stunning fireplaces and has the added benefit of a 22’ foot by 16’ foot double garage. The property also benefits from a private courtyard garden. This home offers fantastic living accommodation space, whilst retaining a wealth of traditional features blended with stylish modern living. Being located close to both the Racecourse and the beautiful Abington Park, the property provides easy access to the local amenities in Abington.
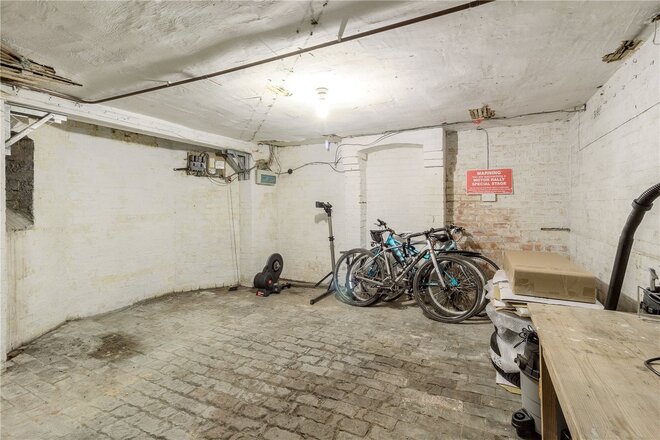
The accommodation briefly comprises, door to entrance porch. From here a door leads through to the main entrance hall, there is a stunning stained glass window above the front door. The formal living room provides a bay window to the front aspect. There is a feature fireplace with tiled hearth. From the entrance hall there is a further is a further reception with a feature file place. Inside an alcove there is traditional period shelving with various drawers. A door with etched glass leads out to the rear garden. The kitchen/dining room, which measures 25’ in length, and provides a fantastic family entertaining area to gather. Off the kitchen there is a small utility area and a further room, which used to be the cloakroom and could be reinstated. From the entrance hall a door leads down to the cellar. The basement provides a large space with good head height and could be converted into a future reception room/bedroom, subject to planning permission and building regulations.
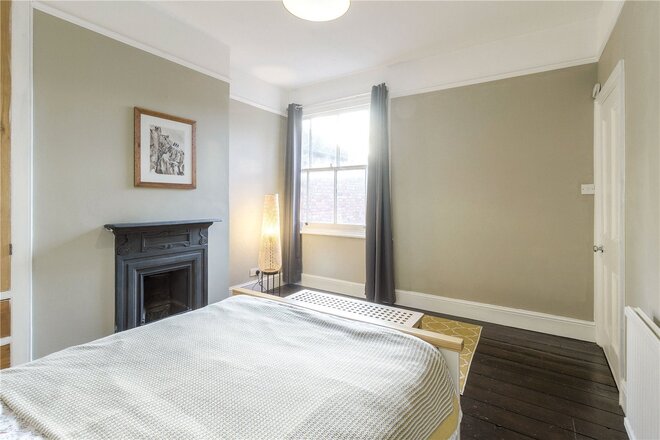
To the first floor there are three large double bedrooms and a family bathroom. The master bedroom features three windows to the front aspect and a beautiful fireplace. To the side of the fireplace there is a traditional wardrobe with drawers under. Bedroom three features a window to the rear aspect, traditional fireplace, and wardrobe with drawers under. Bedroom two is a large double set to the rear, with a window, and traditional fireplace. The bathroom comprises a modern stylish suite incorporating a bath with independent shower over, low flush WC and pedestal wash hand basin. The bathroom features traditional panelling and twin windows to the side aspect.
Externally to the rear there is an attractive low maintenance rear garden, enclosed by traditional Victorian walling. At the bottom of the garden there is a large 22’ by 16’ double garage with bifolding doors leading to the rear access road.
To the front, the house stands back from Holly Road behind a front garden within a dwarf brick wall.
More to explore
Properties you may be interested in
 New Instruction
 Available
 Available
 Available
 Available
 Available
Over 100 offices across the UK and abroad