
53 results
Properties for sale in Upper Tooting
Order by




Available


- 5
- 2
- 1
- Ref: HEO240033
Sale£1,350,000
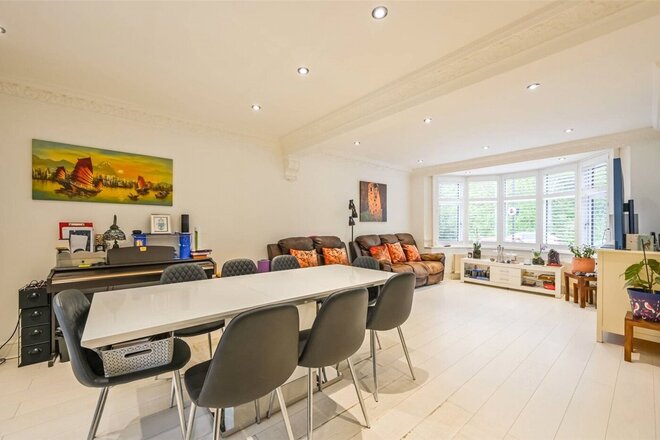
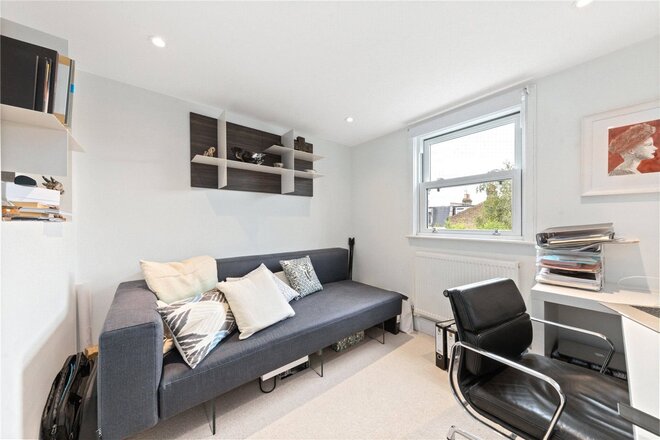
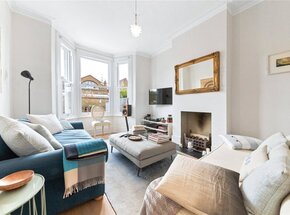
A charming five double bedroom family home which has been beautifully extended and maintained by the current owner whilst retaining many original period features throughout. The elegant double reception room is beautifully presented with a working gas fireplace and a large bay window allowing plenty of natural light to flow through. Access to the extended kitchen is via the hallway and separately from the double reception room. The current owners have installed a stunning bespoke kitchen with separate island boasting integral appliances and has the benefit of underfloor heating. The ground floor has the added benefit of a separate cloakroom under the stairs.
On the first floor, there are three generous double bedrooms and a contemporary family bathroom. The largest bedroom is to the front which benefits from being the full width of the house which also benefits from a bay window. The loft comprises two further double bedrooms and an additional family bathroom boasting an oval shaped free standing bath and a seperate shower unit. Externally, large sliding doors leading from the kitchen open up to the wonderful South facing garden which is mainly laid to lawn with mature shrubs around the borders and a large paved terrace to entertain and enjoy.
Mandrake Road is well located within a short walk of the shops and restaurants of Bellevue road and the open expanse of Wandsworth Common. Underground services to the City are easily accessible via Tooting Bec station (Northern line) and Wandsworth Common over ground station is nearby and gives quick access into Victoria/Waterloo via Clapham Junction. There is a choice of local schooling within close proximity with Fircroft Primary school, Rutherford House, St Anselms and Finton House all within walking distance.






Under Offer

- 5
- 2
- 1
- Ref: HEO220001
Sale£1,350,000
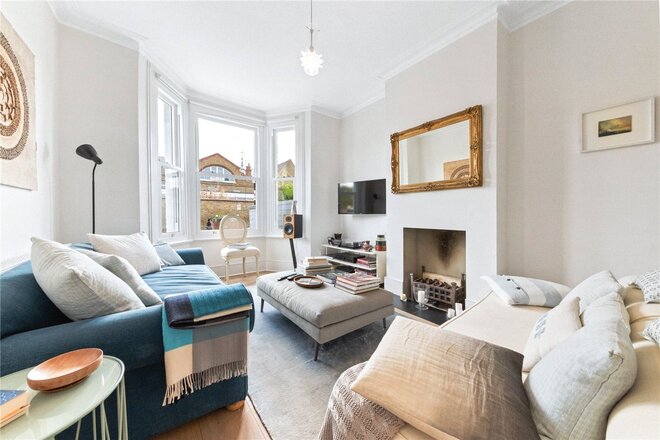
A charming five double bedroom family home which has been beautifully extended and maintained by the current owner whilst retaining many original period features throughout. The elegant double reception room is beautifully presented with a working gas fireplace and a large bay window allowing plenty of natural light to flow through. Access to the extended kitchen is via the hallway and separately from the double reception room. The current owners have installed a stunning bespoke kitchen with separate island boasting integral appliances and has the benefit of underfloor heating. The ground floor has the added benefit of a separate cloakroom under the stairs.
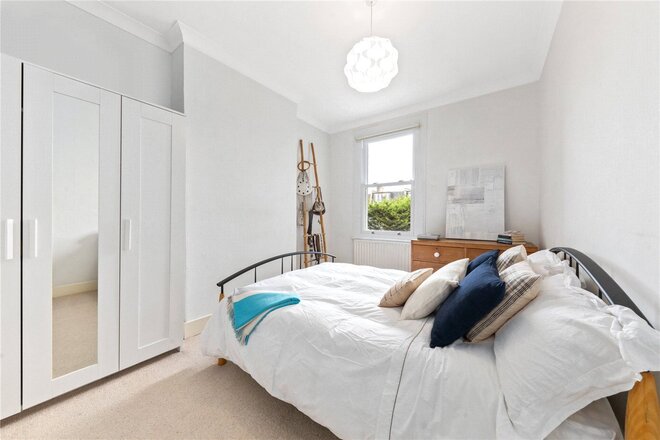
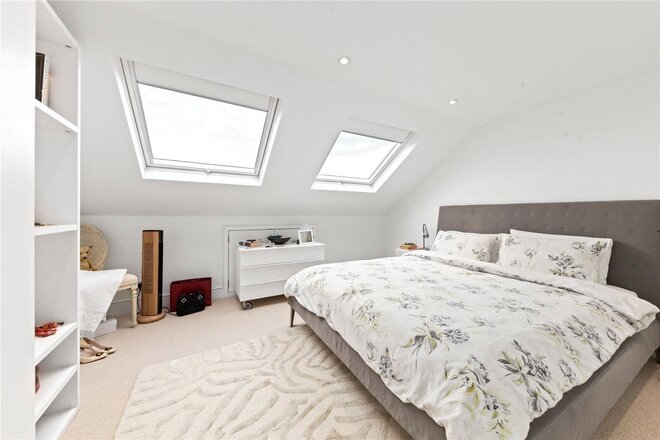
On the first floor, there are three generous double bedrooms and a contemporary family bathroom. The largest bedroom is to the front which benefits from being the full width of the house which also benefits from a bay window. The loft comprises two further double bedrooms and an additional family bathroom boasting an oval shaped free standing bath and a seperate shower unit. Externally, large sliding doors leading from the kitchen open up to the wonderful South facing garden which is mainly laid to lawn with mature shrubs around the borders and a large paved terrace to entertain and enjoy.
Mandrake Road is well located within a short walk of the shops and restaurants of Bellevue road and the open expanse of Wandsworth Common. Underground services to the City are easily accessible via Tooting Bec station (Northern line) and Wandsworth Common over ground station is nearby and gives quick access into Victoria/Waterloo via Clapham Junction. There is a choice of local schooling within close proximity with Fircroft Primary school, Rutherford House, St Anselms and Finton House all within walking distance.
Let's get started
Book your market valuation
Thinking of selling your property, or maybe you're just interested to know what it is worth in todays market? We'll happily provide you with a valuation.
New Instruction
- 4
- 2
- 2
- Ref: TOO260524
Sale£1,350,000
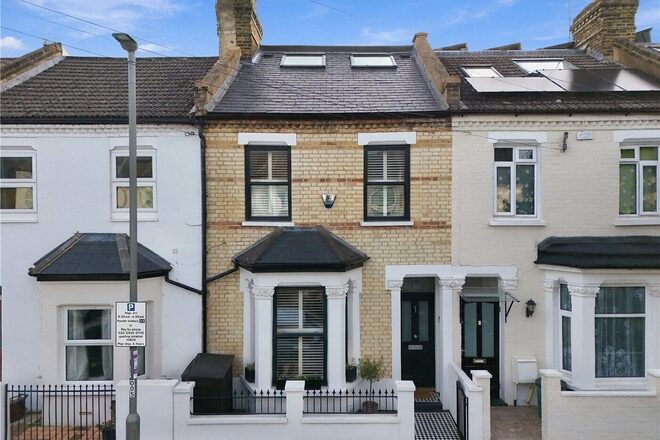
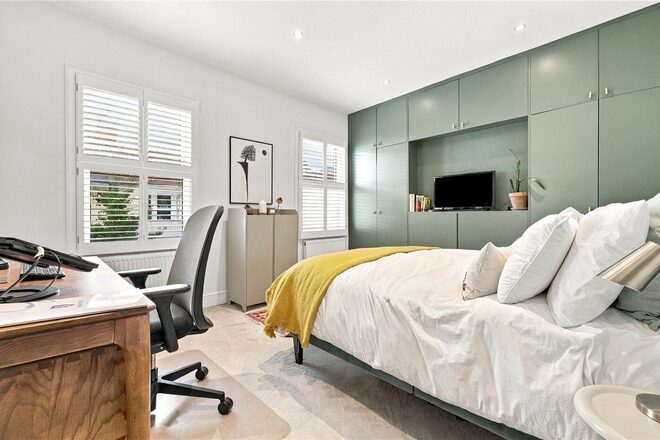
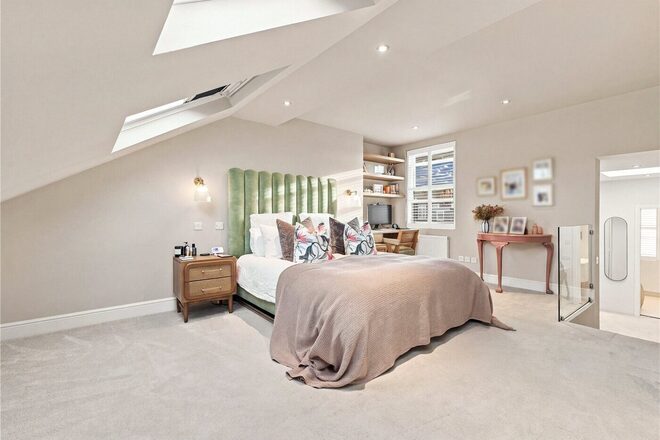
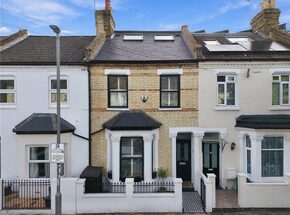
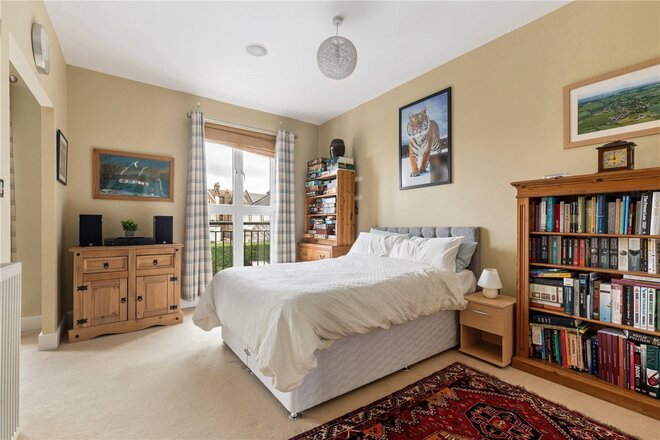
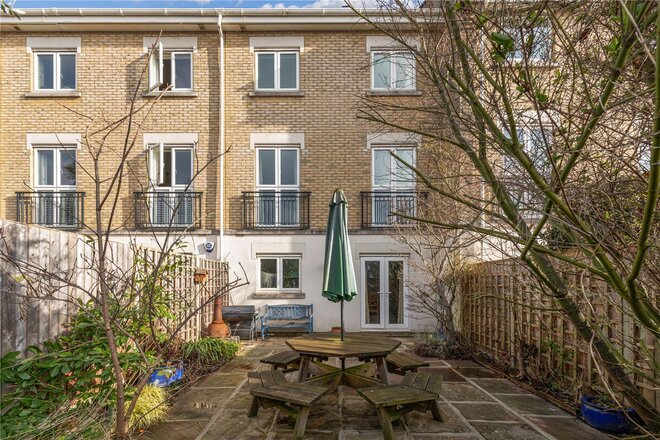
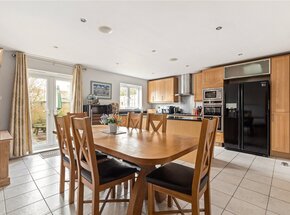
An exceptional four-bedroom family home, beautifully renovated and immaculately presented to an incredibly high specification throughout, offering approximately 1,781 sq. ft. of stylish accommodation and a wonderful south-facing rear garden.
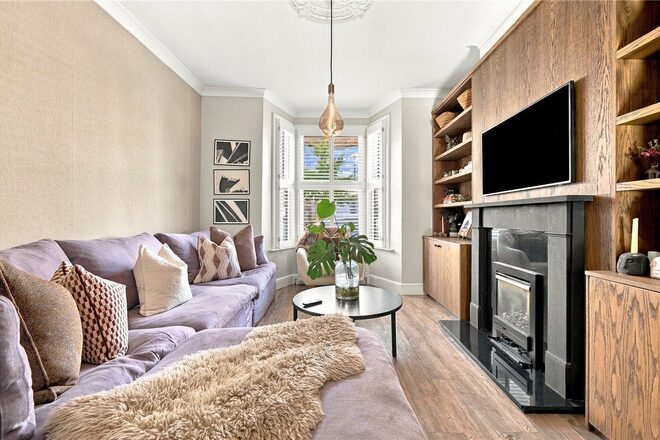
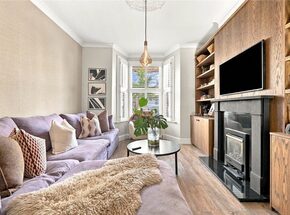
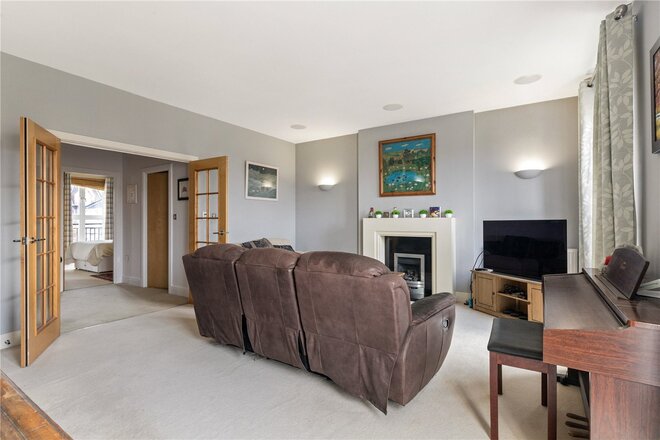
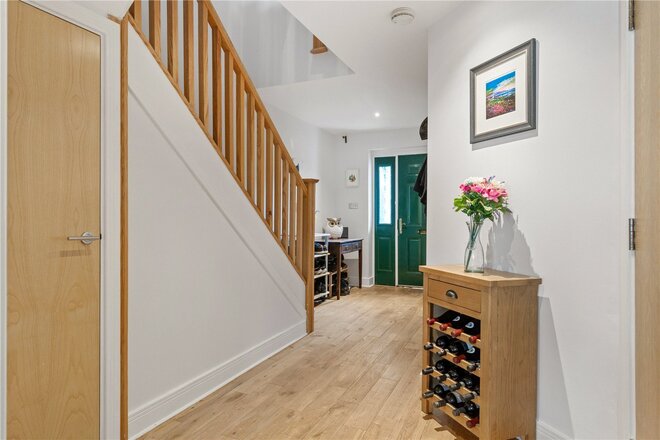
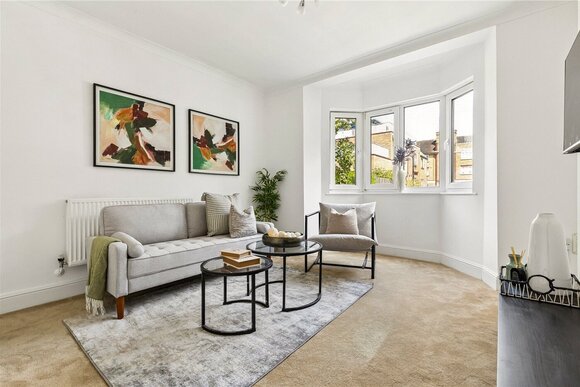
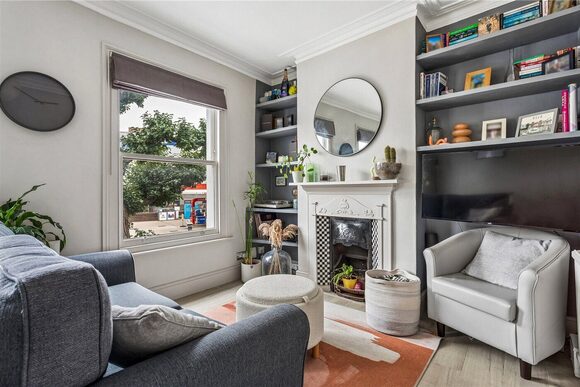
The ground floor offers a superb balance of entertaining and family living space. To the front is an attractive and generously proportioned reception room, flooded with natural light from the bay window and featuring plantation shutters, a striking feature fireplace with gas coal fire and bespoke fitted shelving.
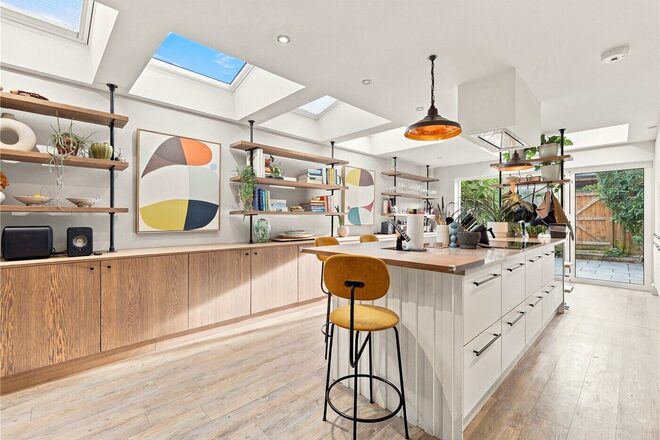
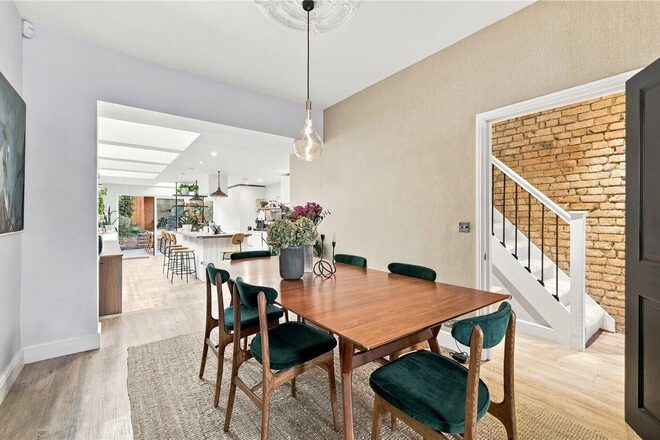
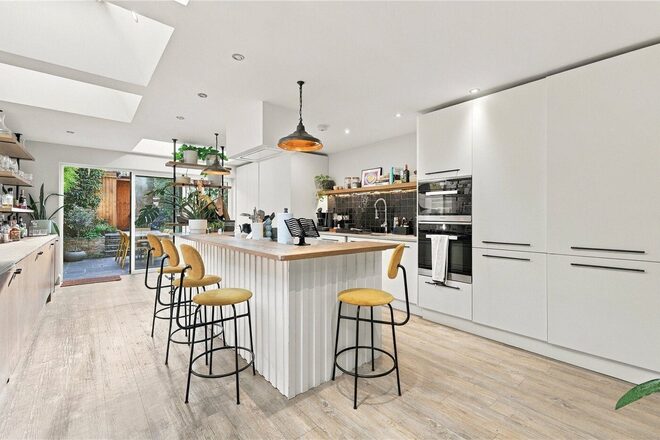
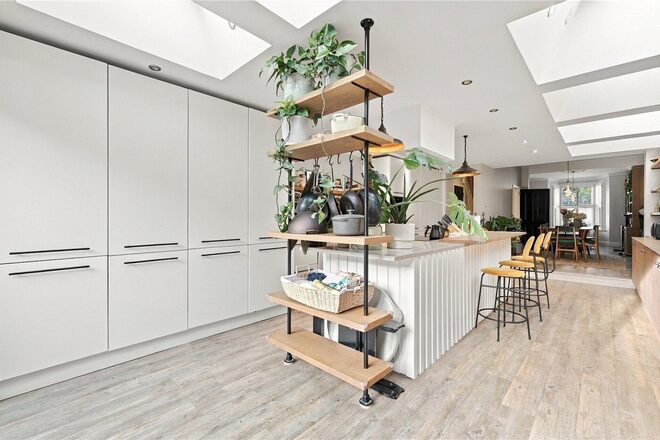
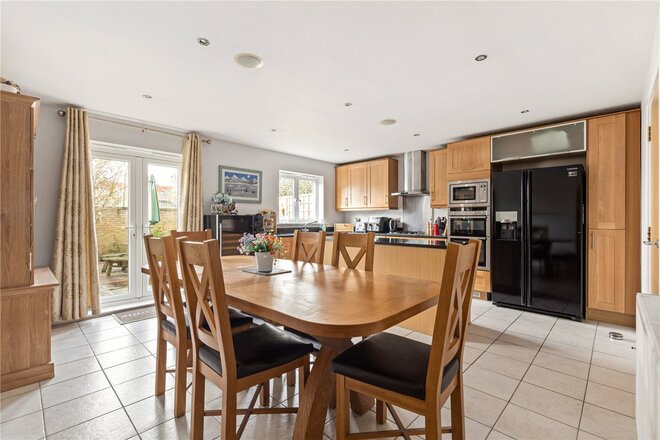
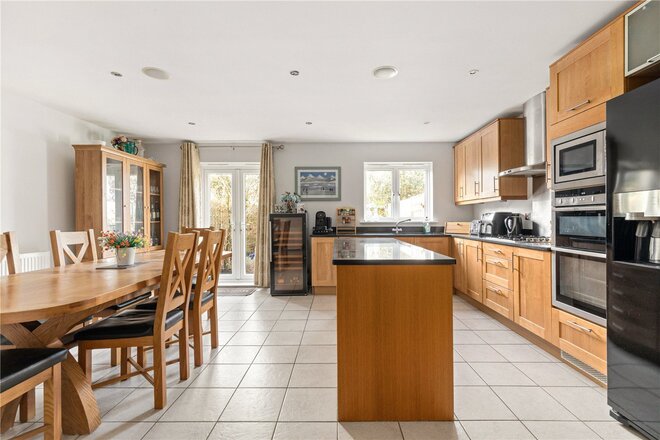
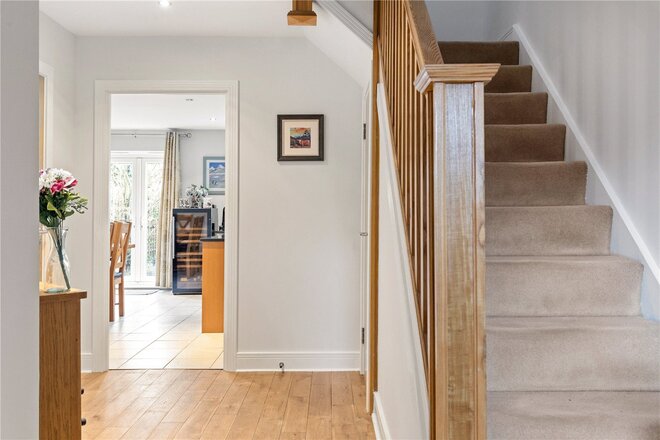
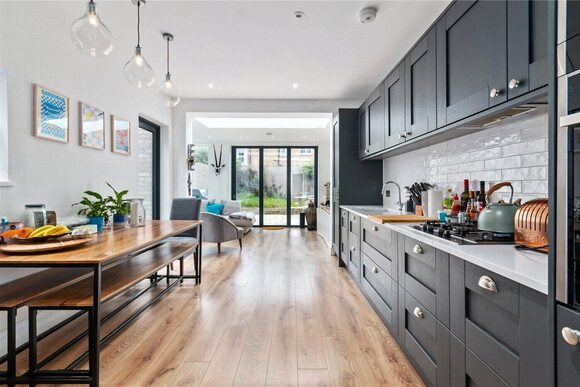
The reception flows through to the spectacular extended kitchen and family room, which forms the heart of the home. Exceptionally light and spacious, the kitchen has been beautifully finished with sleek gloss cabinetry, integrated appliances, mirrored splashbacks and a large central island providing additional storage and an excellent informal dining and entertaining space.
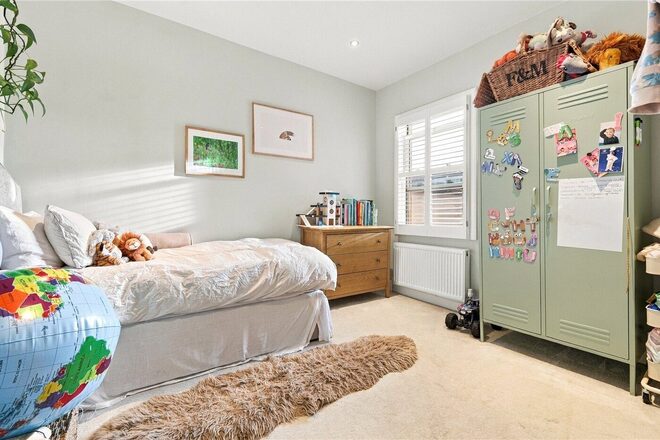
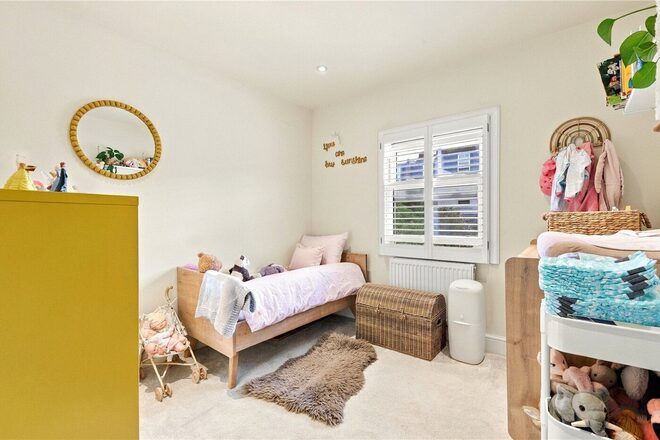
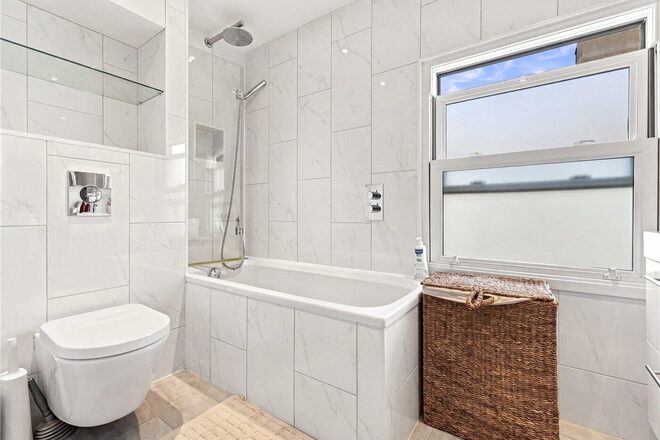
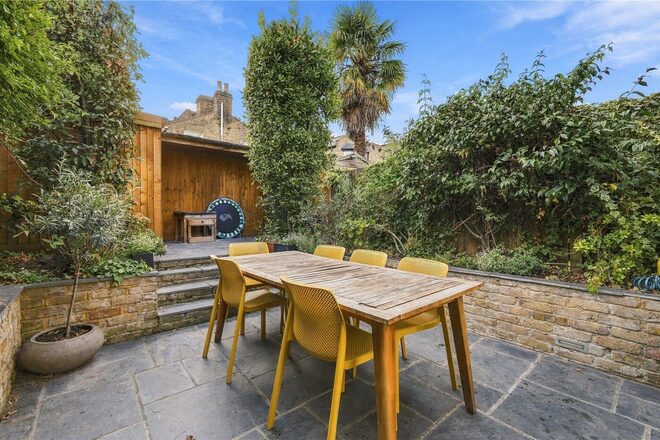
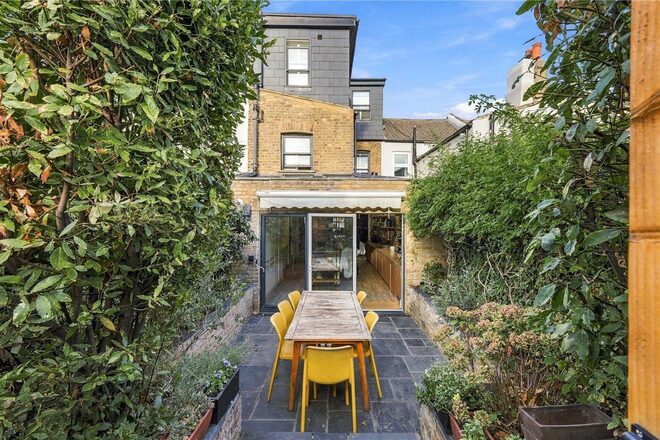
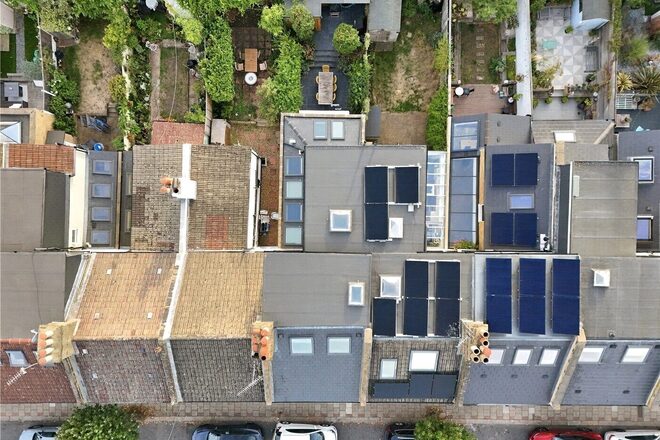
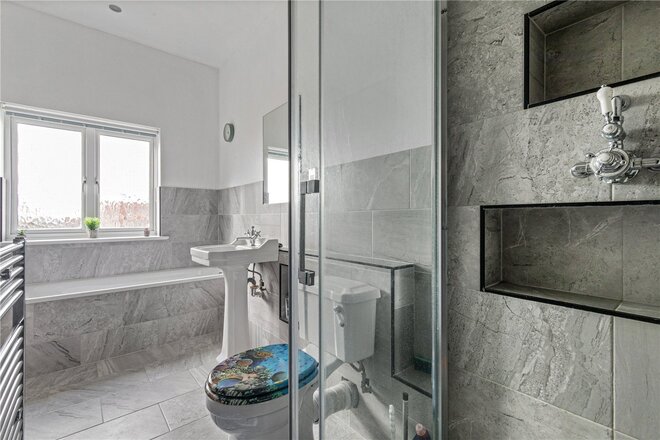
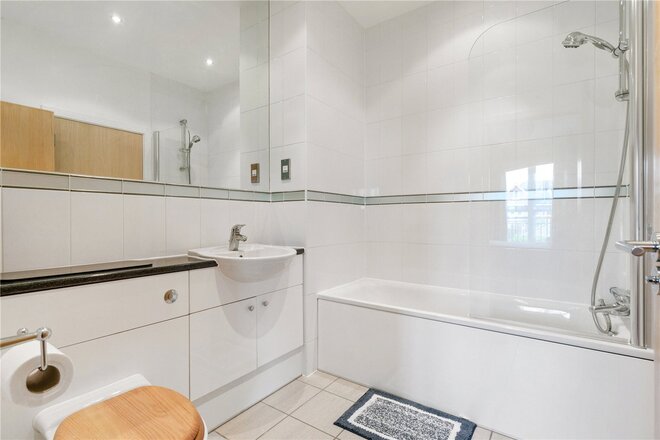
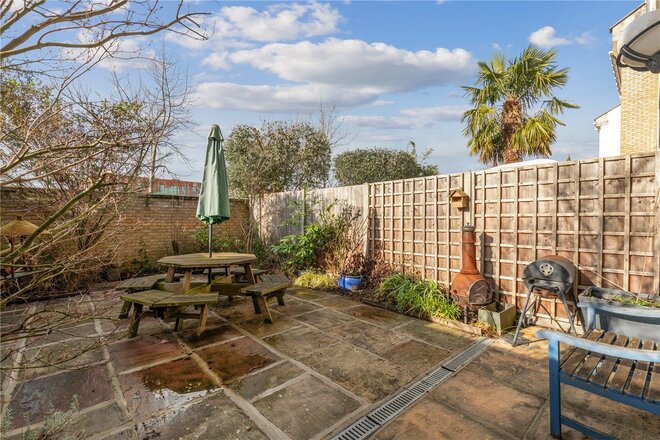
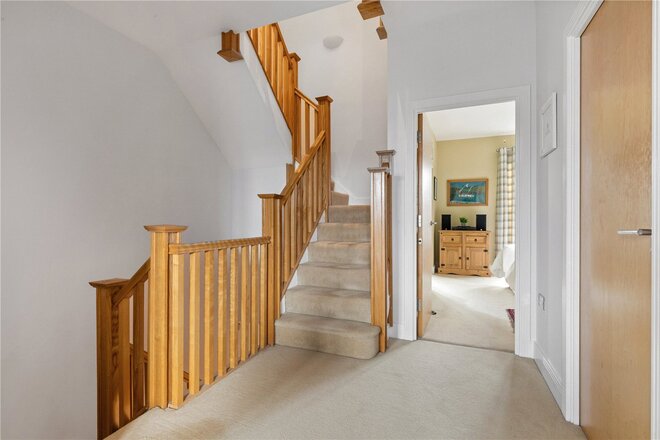
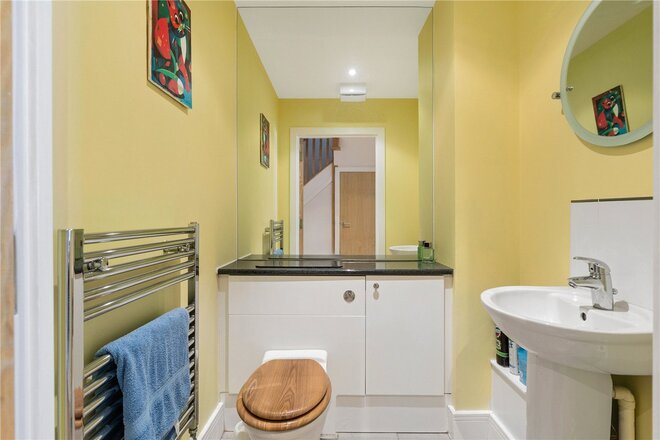
Bi-folding doors open directly onto the beautifully planted south-facing rear garden, seamlessly connecting the indoor and outdoor living areas and creating a fantastic setting for entertaining and al fresco dining during the warmer months. A convenient downstairs cloakroom completes the ground-floor accommodation. The first floor comprises two generous double bedrooms, a further bedroom which would also make an ideal study or nursery, and a beautifully appointed family bathroom, all finished with exceptional attention to detail.
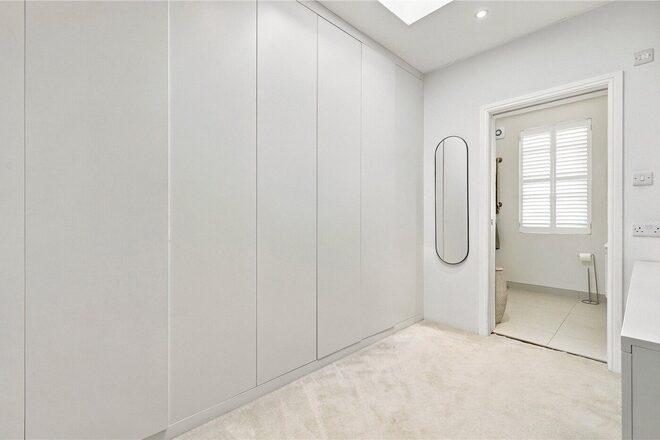
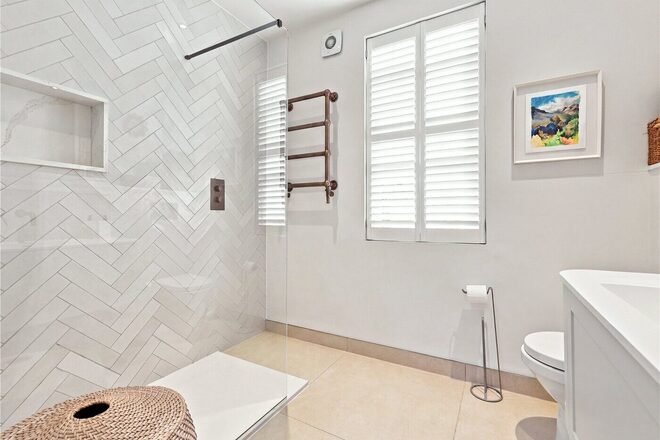
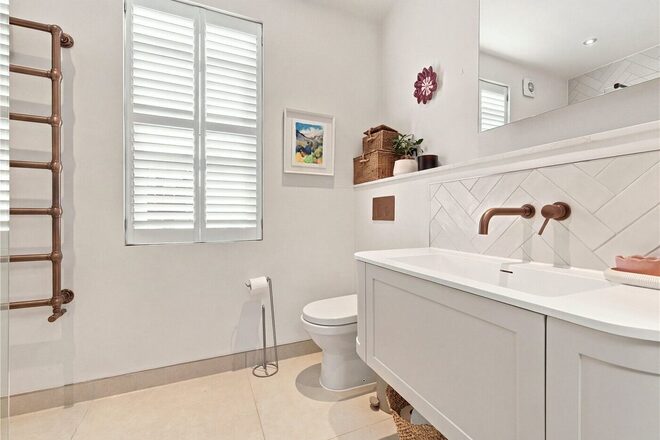
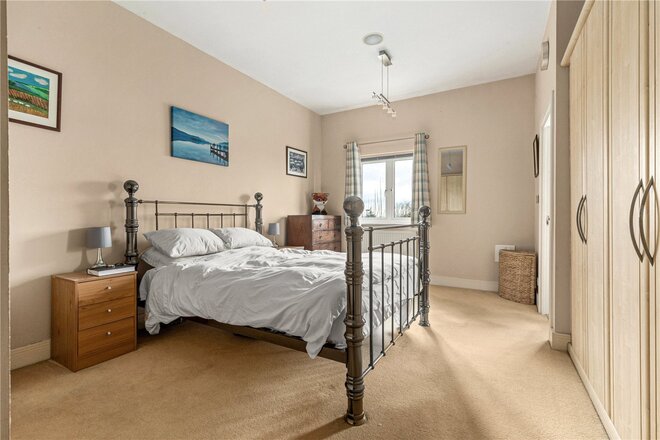
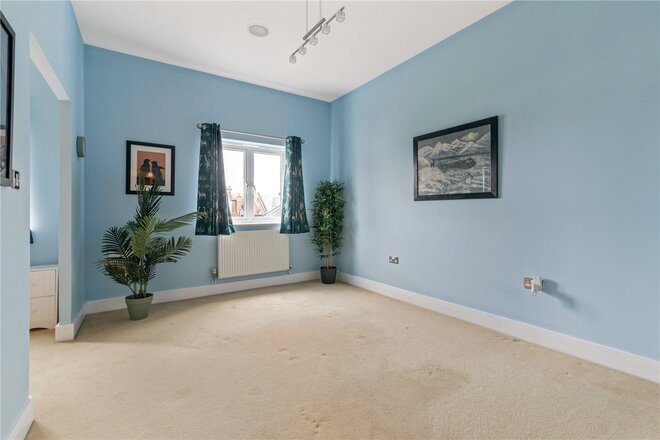
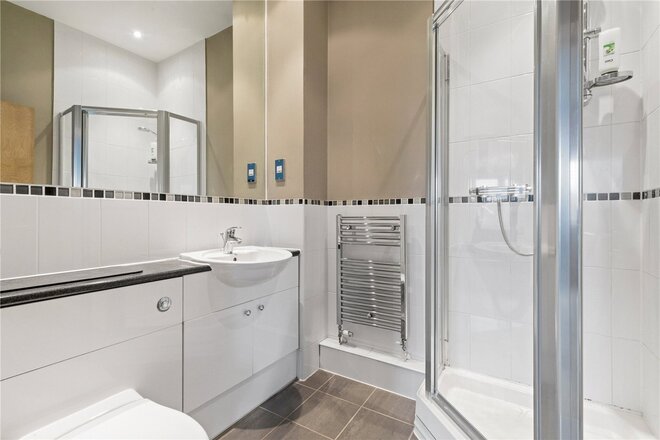
The second floor is dedicated to an impressive principal suite spanning the top floor. The bedroom leads to a separate dressing room with extensive fitted wardrobes, together with a stylish shower room, creating a superb private retreat.
Throughout, the house effortlessly combines the character and proportions of a traditional London property with high-quality contemporary finishes, resulting in a home that is both elegant and extremely practical for modern family life.
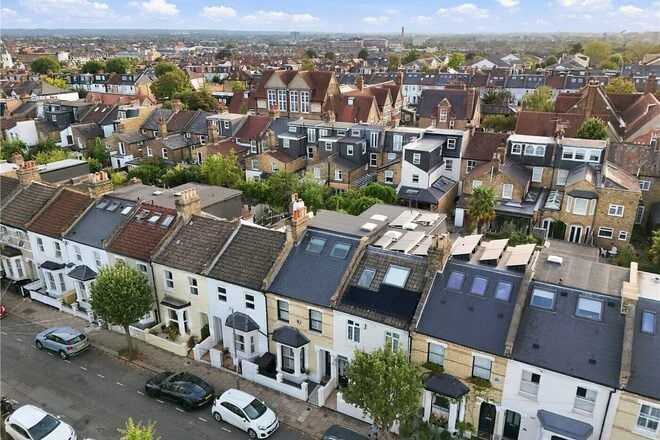
Langroyd Road is a highly desirable residential road ideally positioned for the excellent amenities of both Tooting and Balham, with a superb selection of independent cafés, restaurants, shops and everyday amenities nearby. The property is also conveniently located for the open green spaces of Tooting Common and Wandsworth Common, while Tooting Bec Underground station provides excellent Northern Line connections into the City and West End.
A truly stunning, turnkey family home offering exceptional interiors, generous proportions and beautifully designed accommodation across three floors, together with the considerable benefit of a south-facing garden.
Under Offer
- 4
- 3
- 1
- Ref: TOO260040
Sale£1,175,000
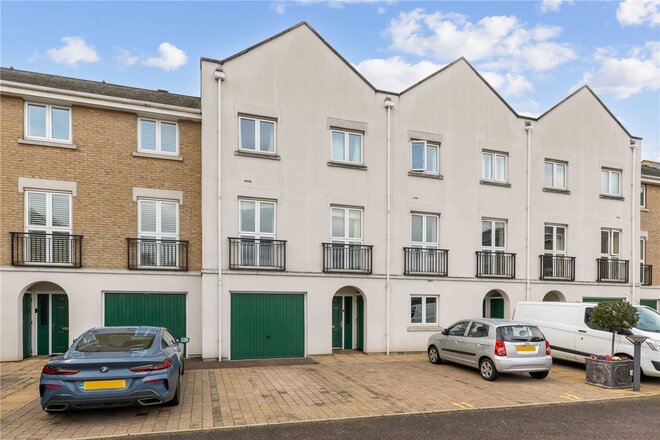
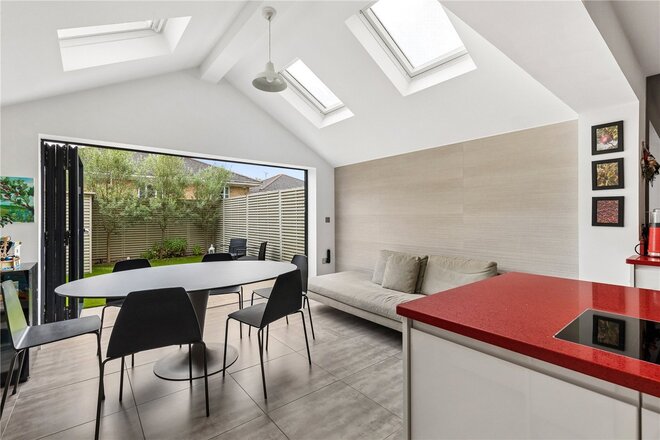
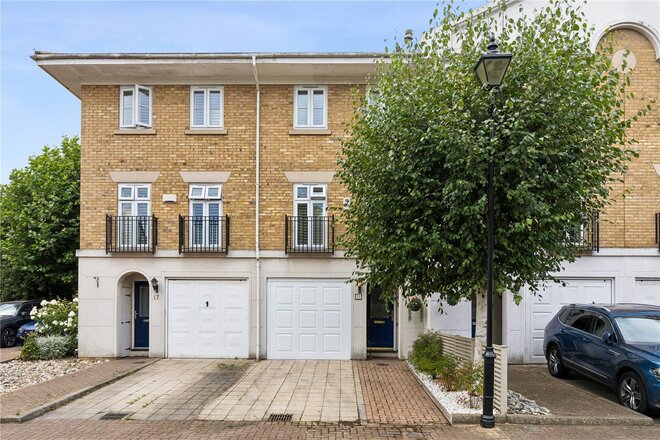
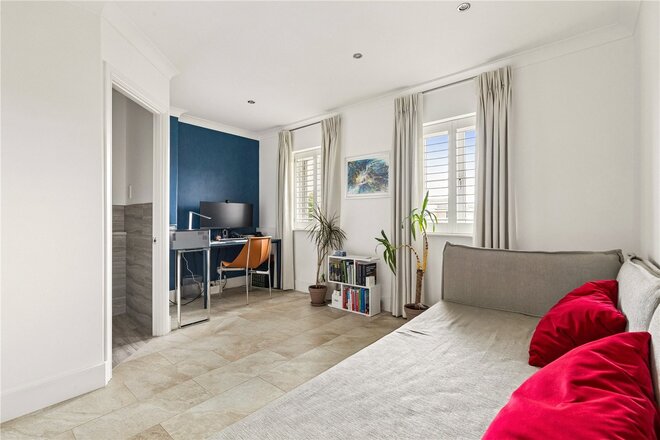
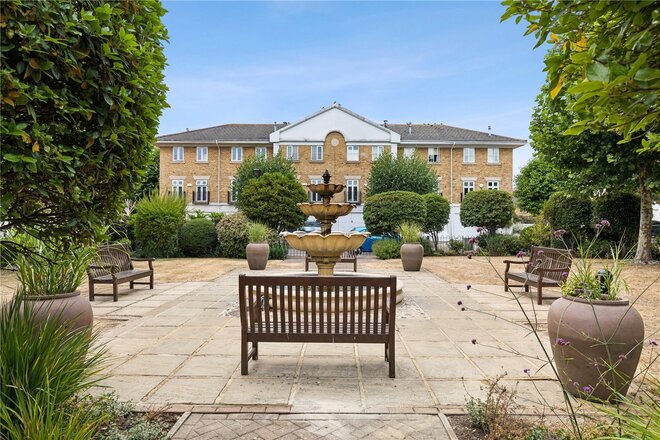
Situated within an 8 minute walk of Tooting Bec Tube station, Winkworth is pleased to offer this 3 bedroom townhouse for sale.
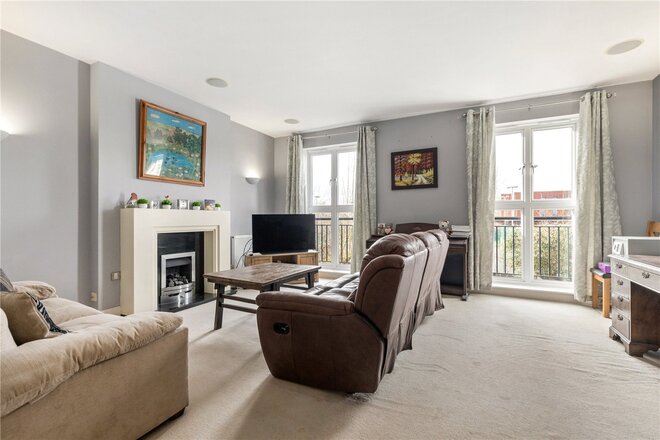
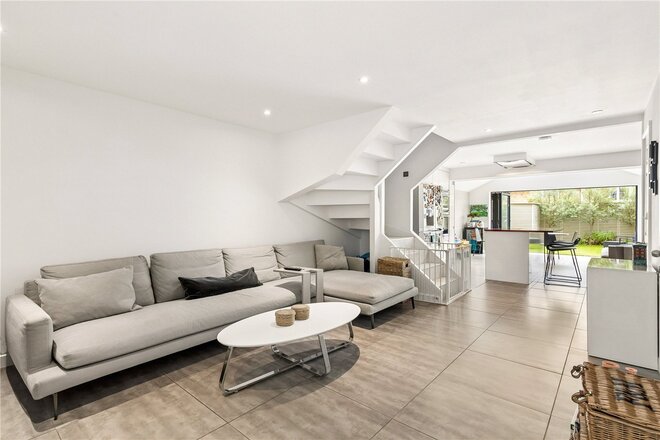
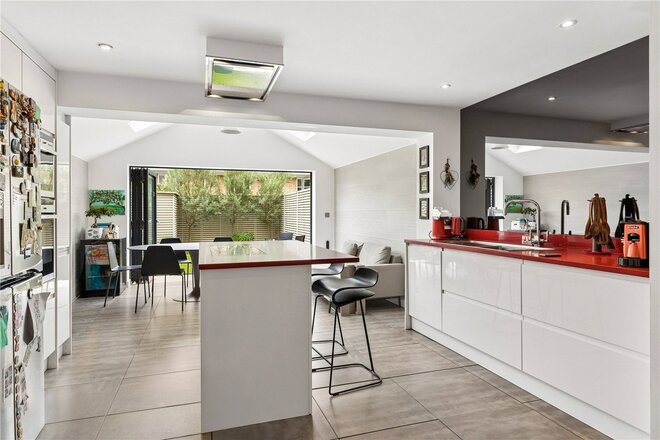
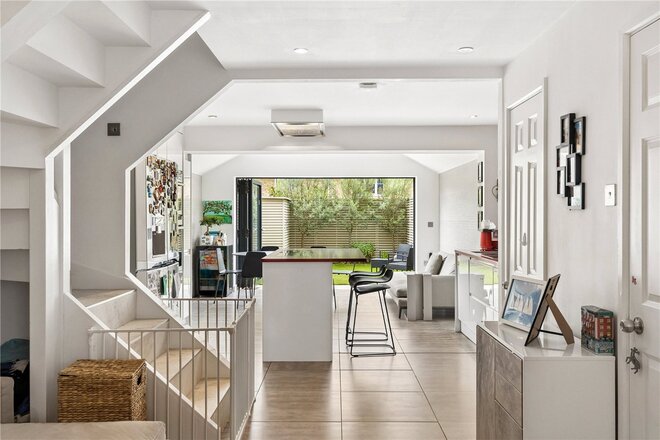
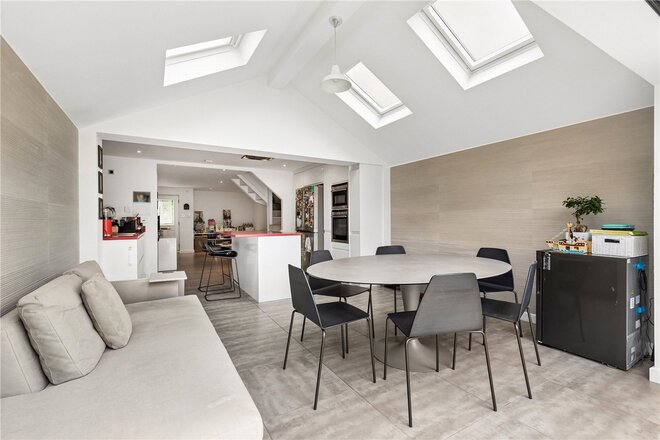
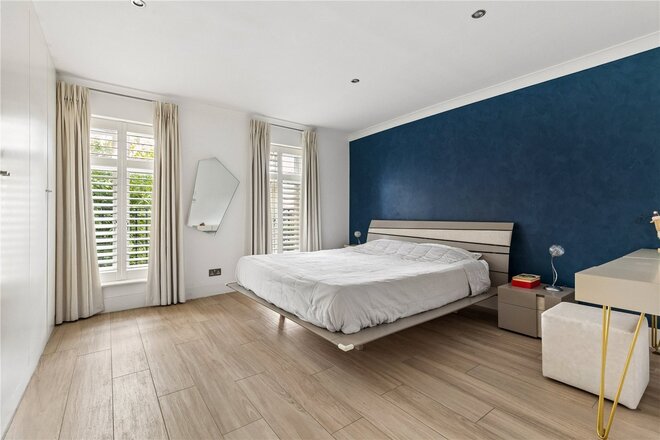
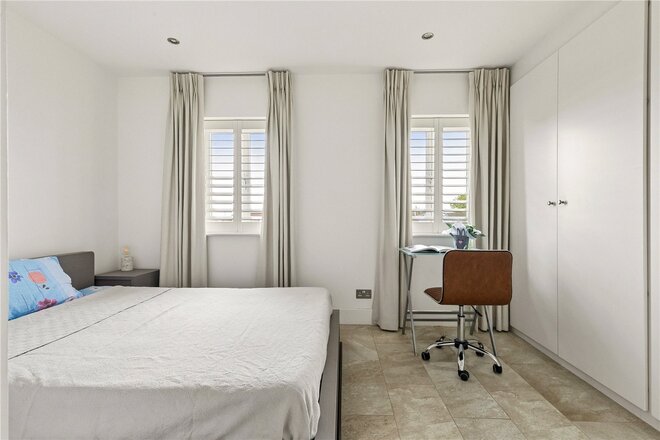
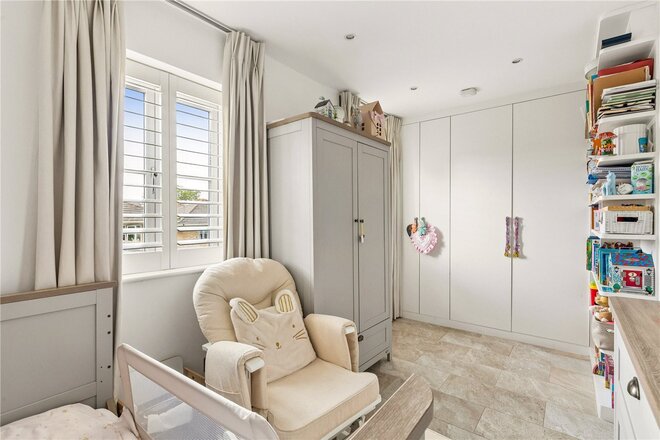
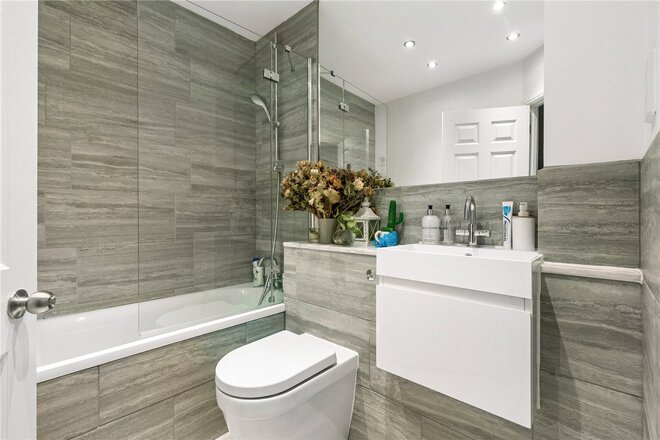
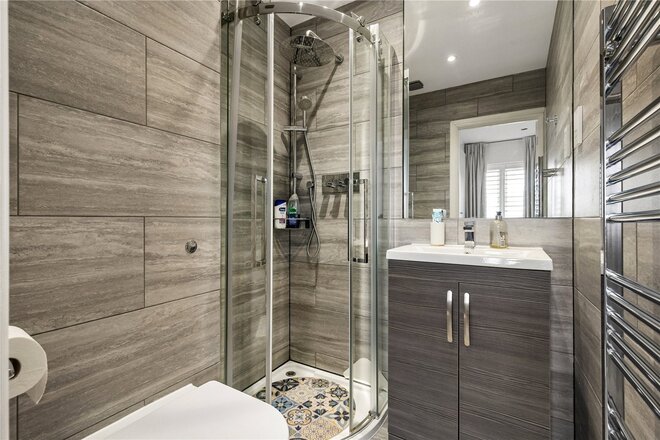
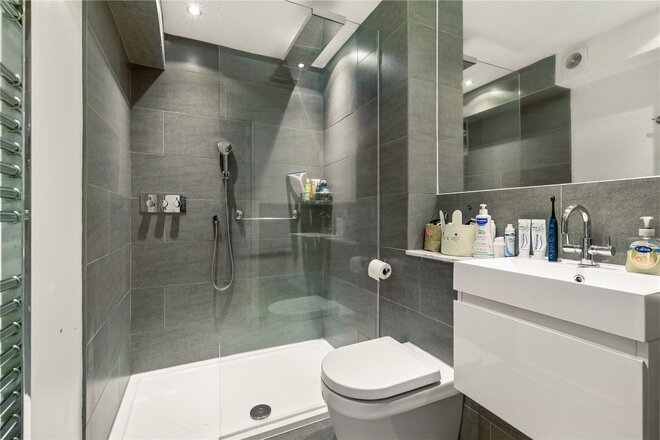
Arranged over 2,000 sqft, this light-filled Town House has three double bedrooms (all en-suite), with the opportunity to turn it into 4, a large lounge/diner, fitted kitchen, separate utility room, and a family bathroom. The property further benefits from lovely high ceilings, with integrated audio speakers in the kitchen/sitting room and bedrooms. The boiler has recently been serviced and the central heating is controlled through Hive heating. The main master bedroom benefits from an en-suite bathroom, recently renovated, with underfloor heating, large shower and separate bath.
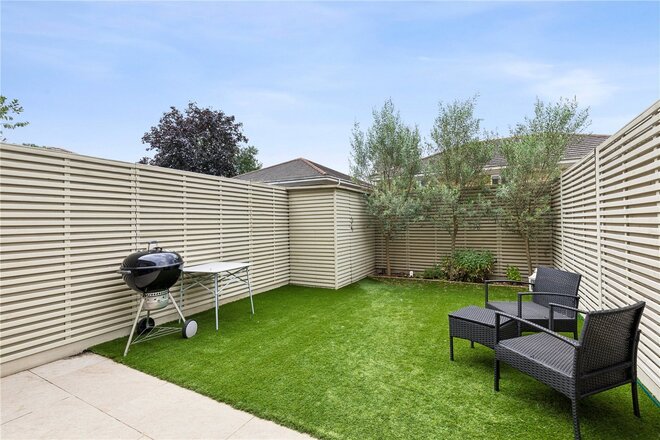
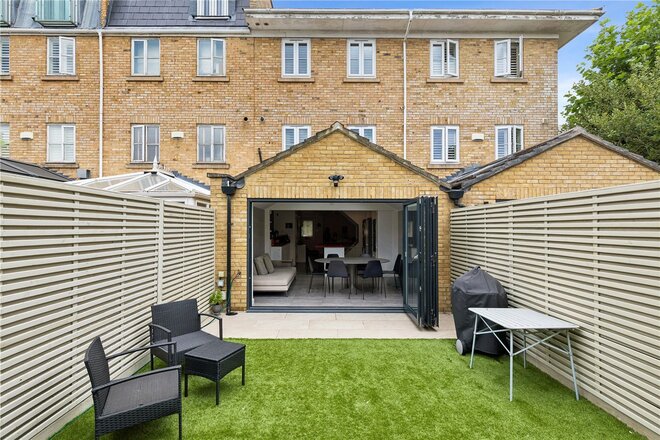
There is a private parking space and garage, located within the gated community square, alongside two communal visitor bays. The South West facing garden has mature trees and a beautiful patio for entertaining. Pavilion Square is a secure gated development located off Beechcroft Road and within close proximity of Bellevue Road and Wandsworth Common, and is only a ten minute walk from Tooting Bec Underground station, situated on the Northern Line.
Total internal floor area: 2,000 sq ft
Available
- 4
- 3
- 1
- Ref: TOO260383
Sale£1,085,000
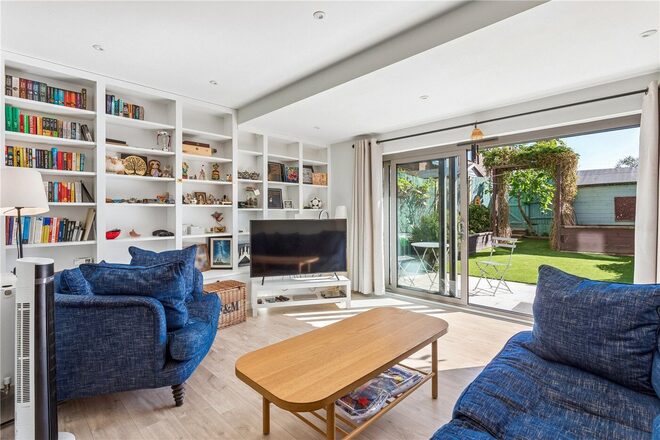
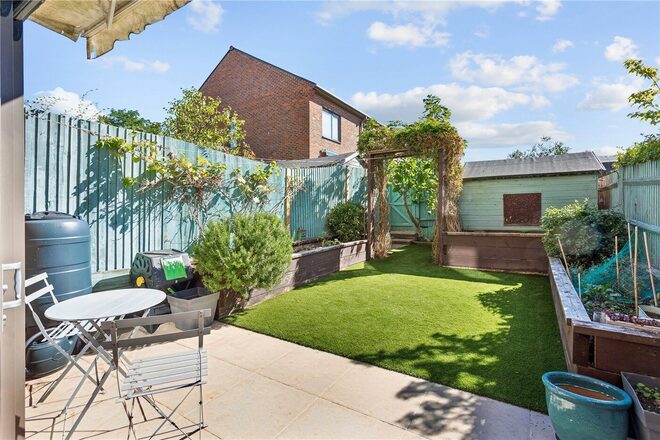
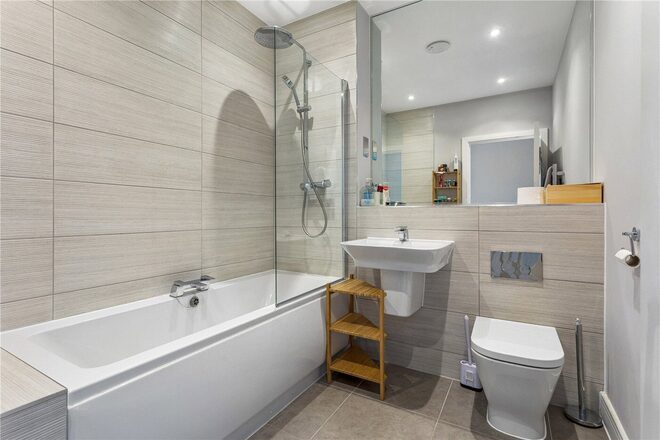
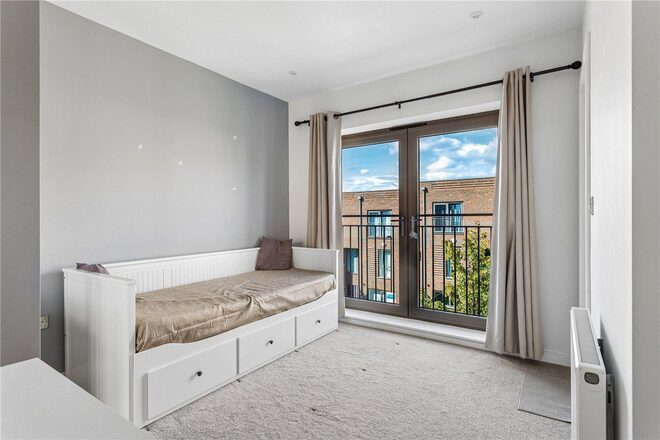
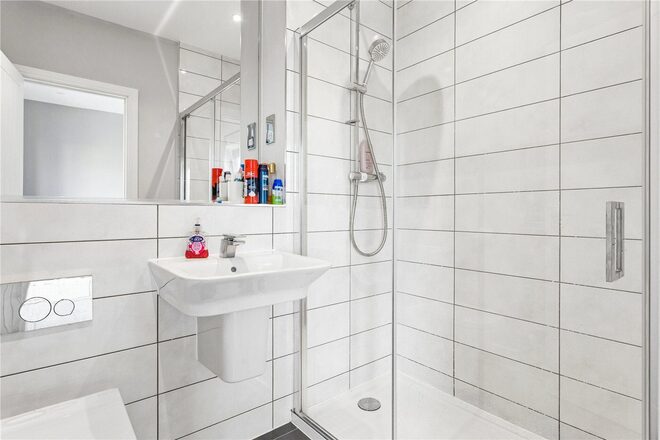
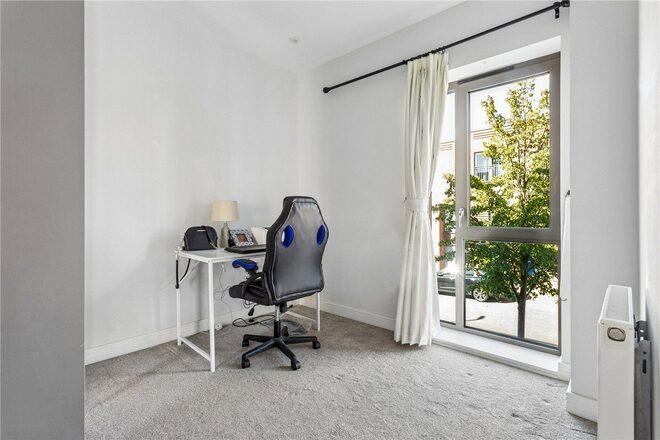
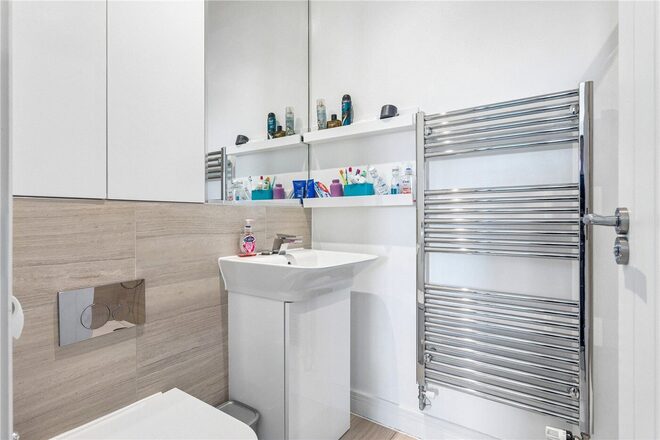
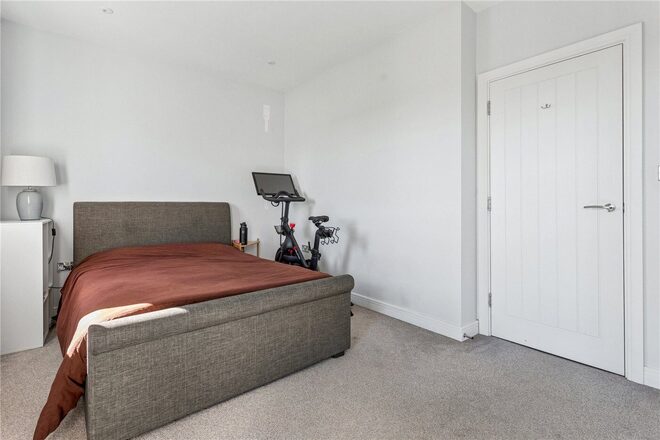
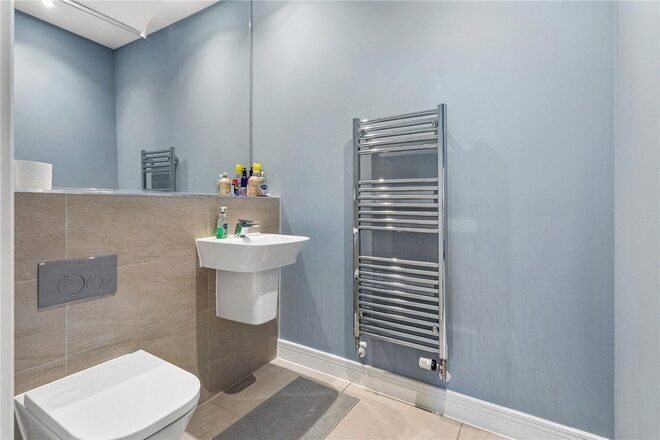
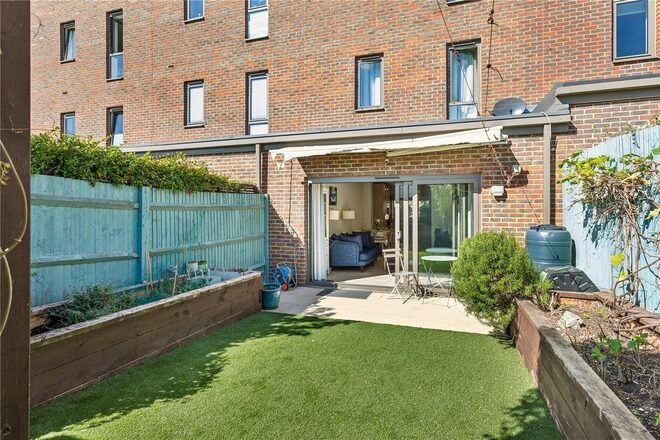
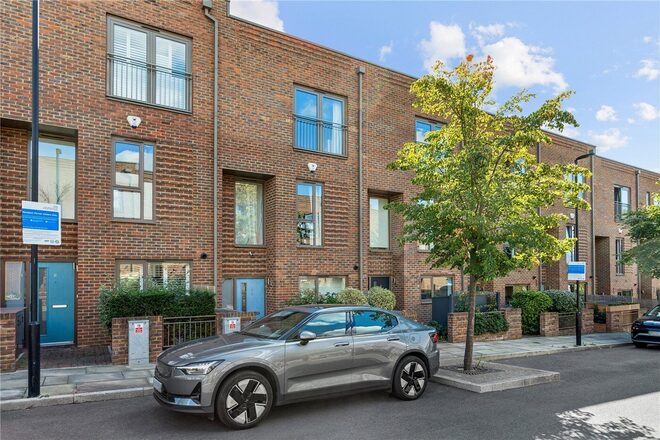
A superb four-bedroom family home set within an exclusive gated development, offering over 1,330 sq. ft. of beautifully presented accommodation, a private driveway with EV charging and a sunny south-west facing garden.
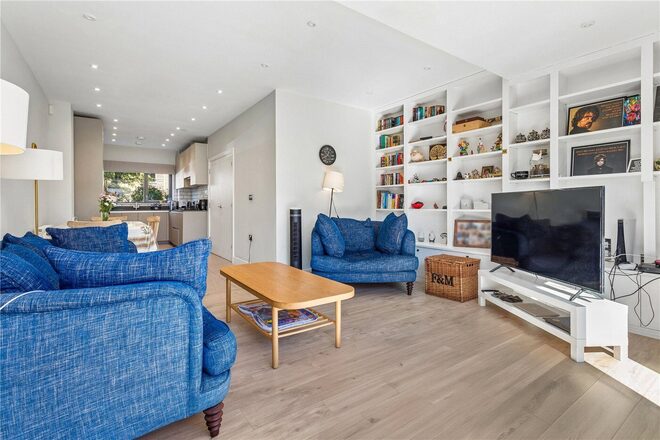
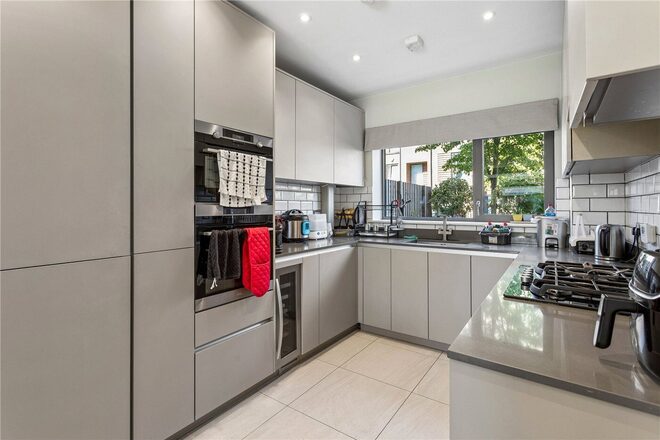
Designed with modern family living in mind, the property has been thoughtfully extended to create a stunning open-plan kitchen, dining and living space that forms the heart of the home. Opening directly onto the private rear garden, this impressive room is perfect for entertaining, while the cosier reception room provides a welcome retreat. The ground floor also benefits from a convenient guest WC.
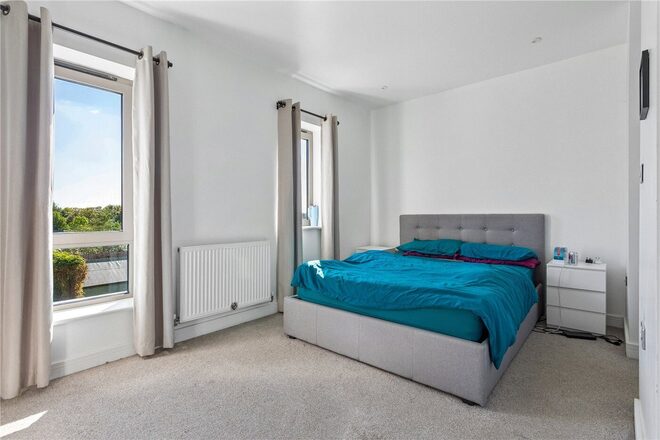
Arranged over the upper floors are four generous double bedrooms and three contemporary bathrooms, all en-suite, offering flexible accommodation for families and guests alike. The home has been upgraded with energy efficiency in mind, featuring zoned wet underfloor heating across eight individual areas, an insulated roof and modern double-glazed windows. Outside, the low-maintenance south-west facing garden enjoys sunshine throughout the day.
Further benefits include a private driveway with an EV charger, an additional residents' parking permit for the square, and a substantial loft offering excellent potential to extend, subject to the necessary planning permissions.
The house is being offered with no onward chain.
Bevin Square is an attractive and secure gated development, ideally located just 0.4 miles from Tooting Bec Underground Station (Northern Line). The property is perfectly positioned for easy access to Tooting Common, the vibrant cafés, restaurants and shops of Tooting and Balham, and is within close proximity to a number of highly regarded public and private schools, making it an exceptional home for families.
Next steps
Need help planning your mortgage
Get an accurate estimate of your monthly repayments and explore what your mortgage could look like based on your budget and deposit.
New Instruction
- 4
- 3
- 1
- Ref: TOO260581
Sale£950,000
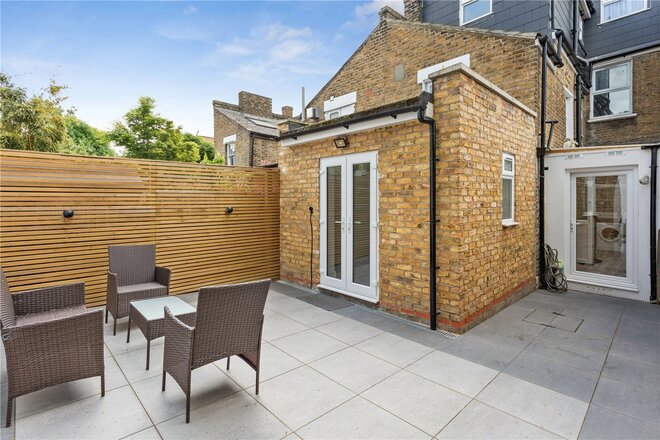
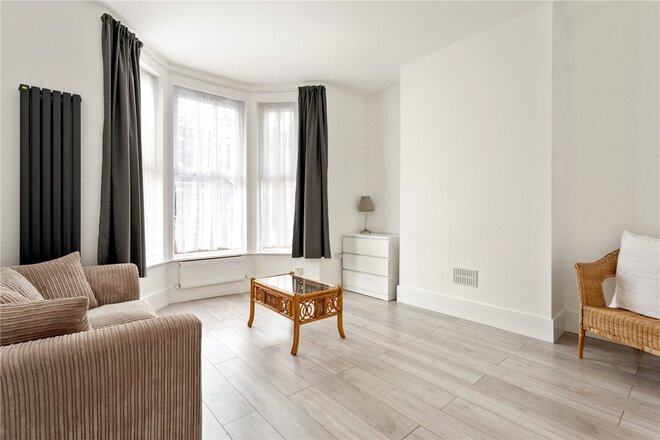
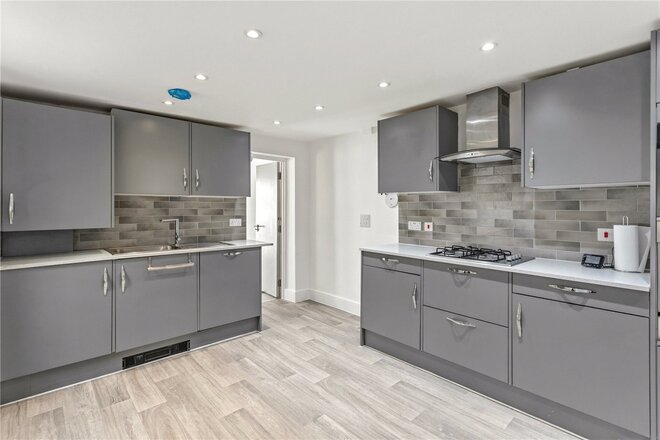
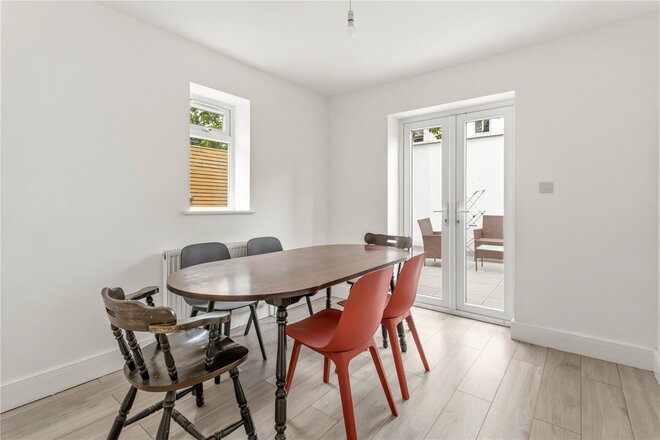
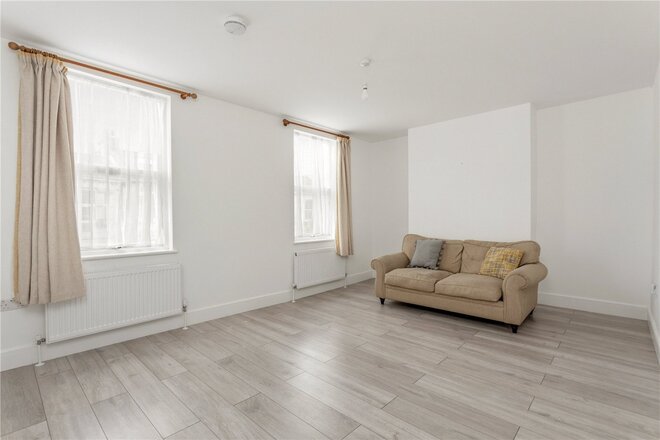
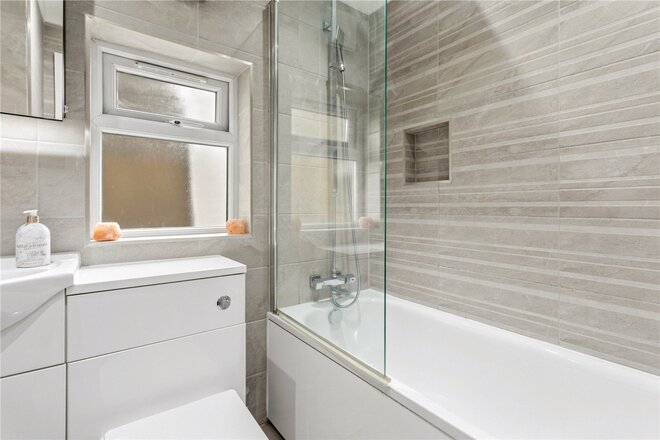
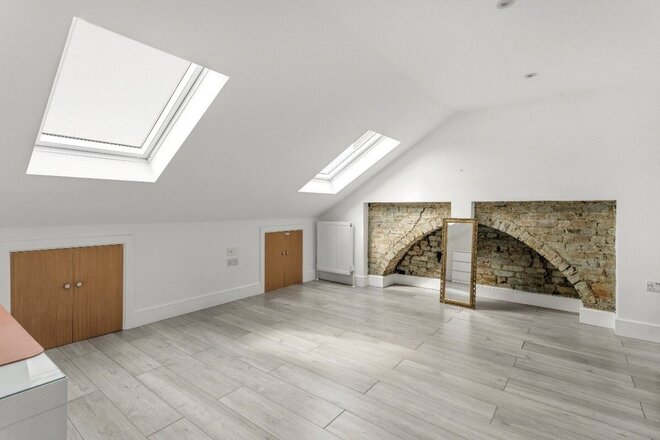
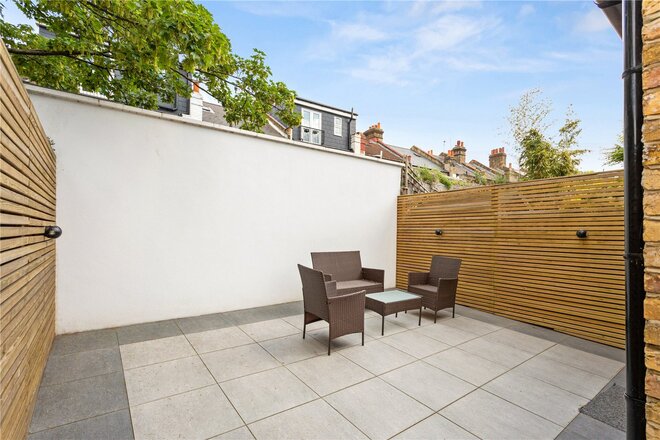
An exceptional four-bedroom, three-bathroom family home, finished to an impressive specification throughout and offered to the market chain free. Situated on John Hunter Avenue in Tooting, this beautifully presented property offers approximately 1,358 sq. ft. of stylish accommodation arranged over three floors, complemented by a generous private rear garden.
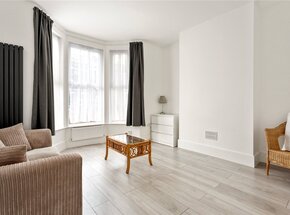
The ground floor features a spectacular 33 ft open-plan kitchen and reception room, creating a fantastic space for modern family living and entertaining. The high-specification kitchen is complemented by beautifully designed interiors and an expansive living and dining area, with direct access to the private rear garden. A separate downstairs WC adds further convenience.
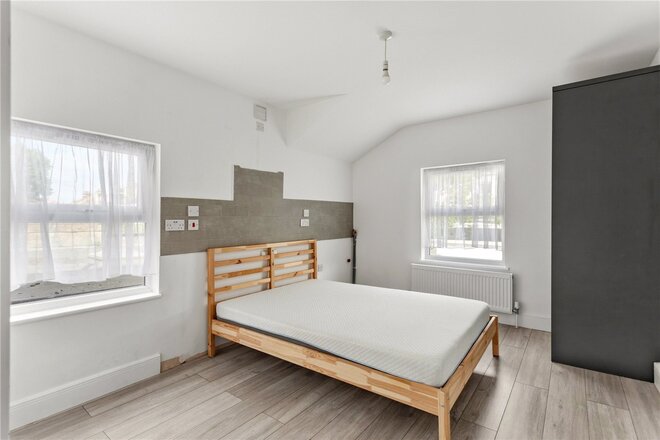
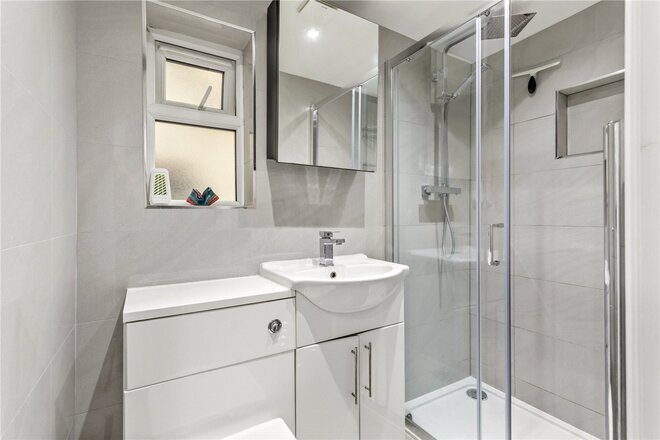
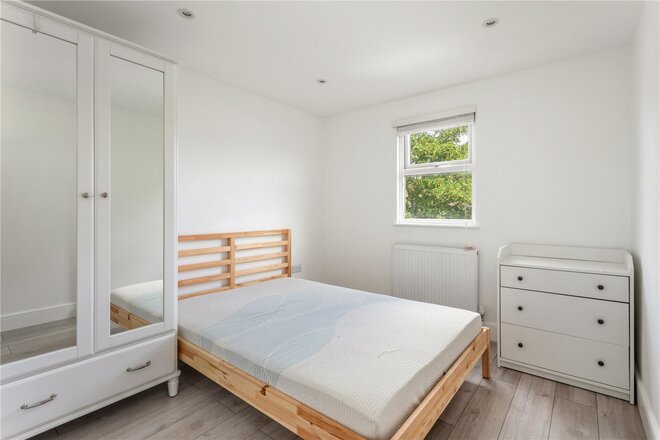
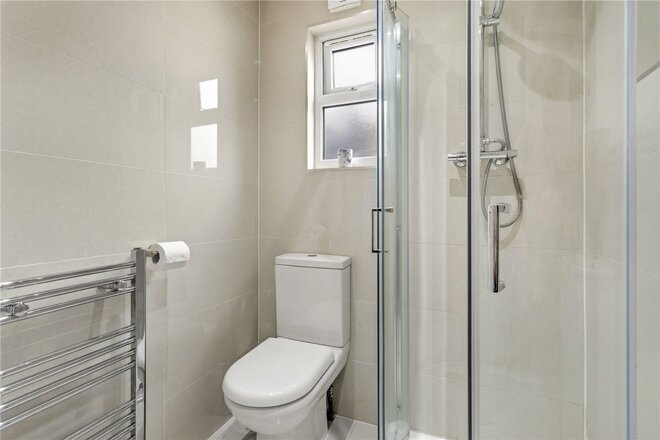
The first floor comprises an impressive principal bedroom measuring 15'5" x 13'3", complete with fitted storage and a contemporary en-suite shower room. A further bedroom on this floor offers excellent flexibility as a nursery, guest bedroom or home office.
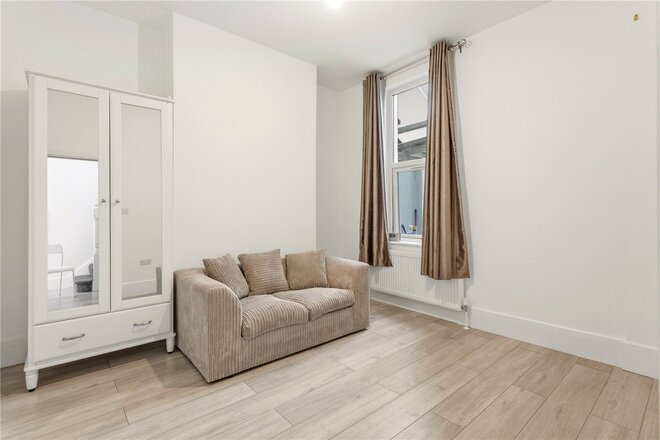
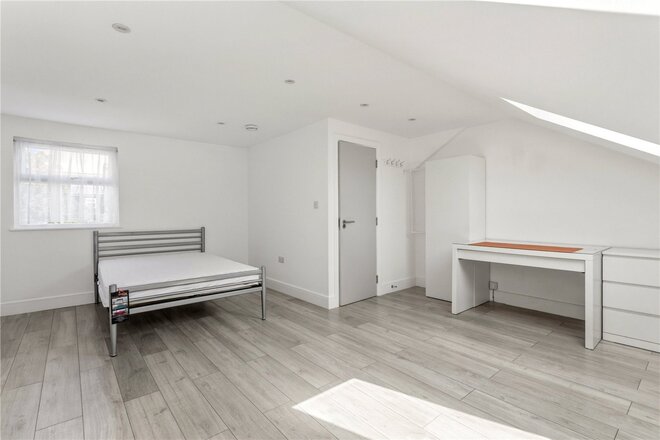
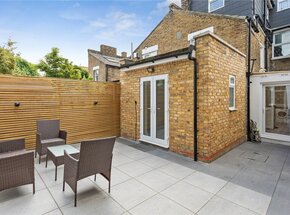
The second floor provides two additional generous double bedrooms, one benefiting from its own en-suite shower room, alongside a stylish family bathroom. The thoughtfully arranged accommodation offers an excellent balance of living and bedroom space, making it particularly well suited to growing families. The property further benefits from a private front and rear garden, with the rear outdoors space providing a wonderful space for outdoor dining, entertaining and relaxing.
John Hunter Avenue is ideally positioned in Tooting, within easy reach of the area's excellent selection of independent cafés, restaurants, shops and local amenities. Tooting Broadway Underground station provides Northern line connections into Central London, while the nearby green spaces of Tooting Common offer fantastic opportunities for outdoor recreation.
Under Offer
- 5
- 3
- 2
- Ref: TOO260012
Sale£900,000
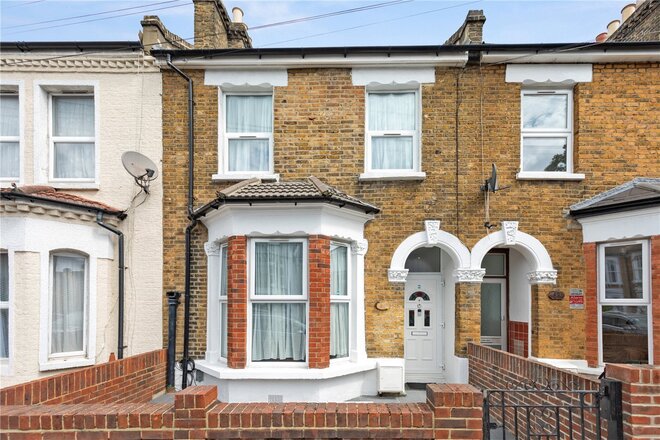
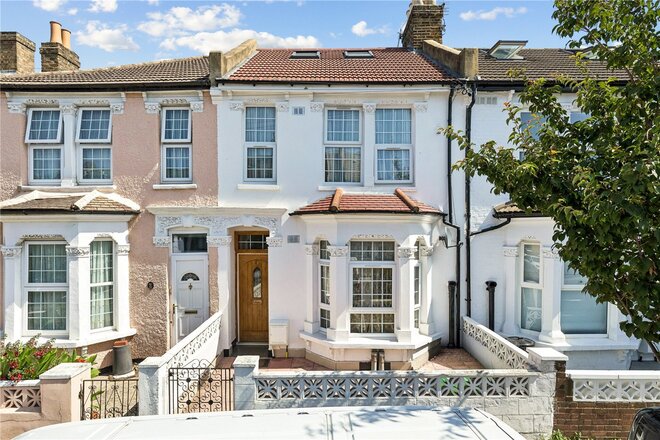
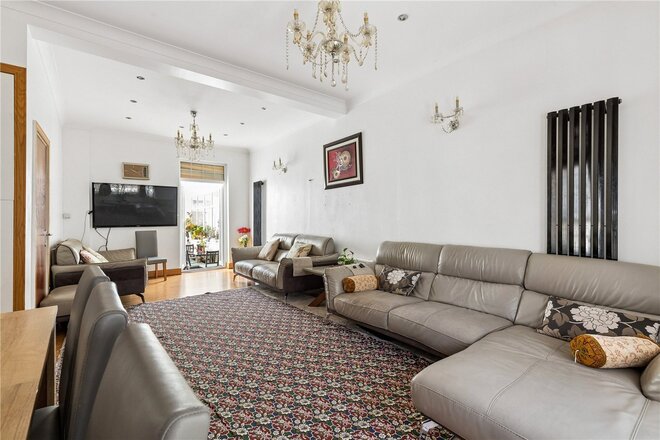
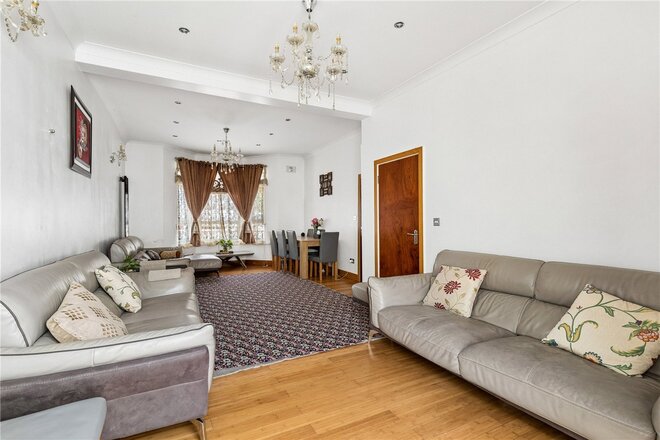
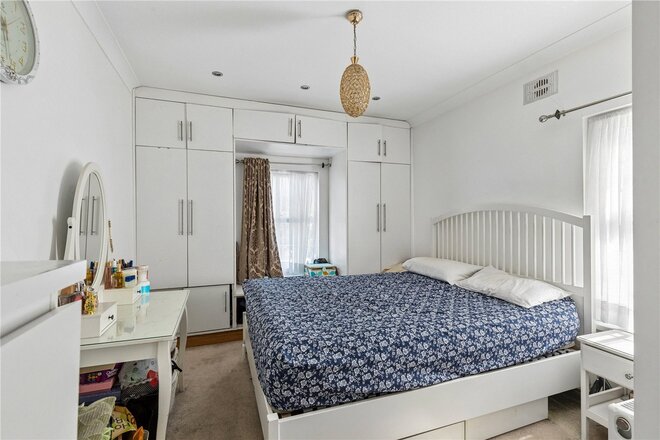
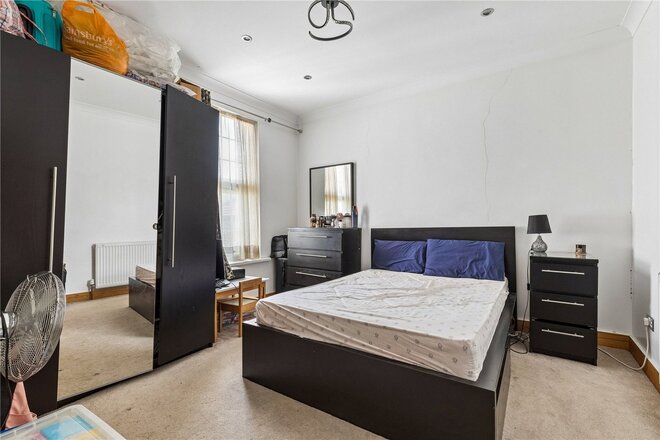
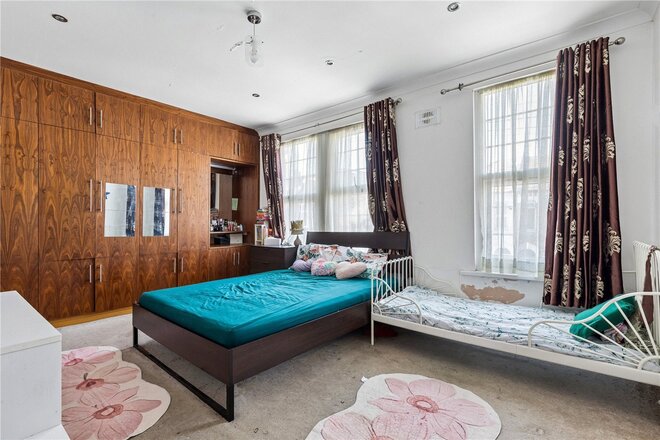

An exceptional family house that has beautifully balanced living space and five wonderful double bedrooms. The property has been sympathetically renovated throughout retaining many of its original period features.
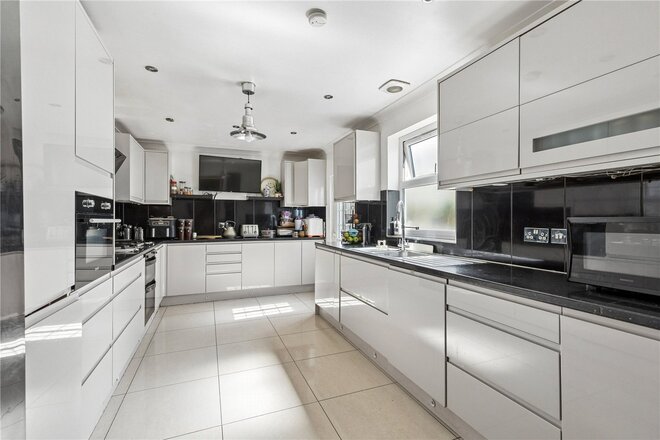
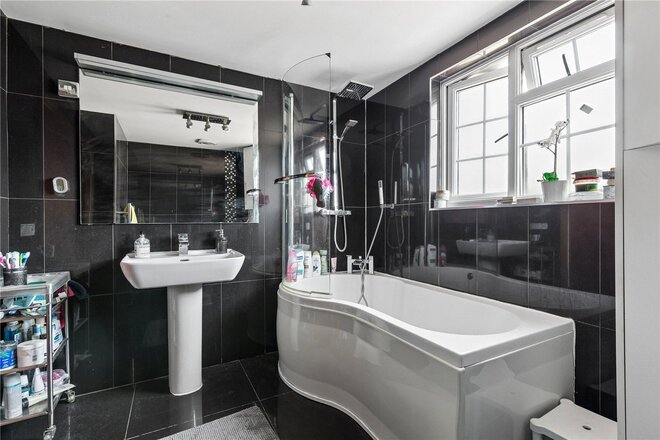
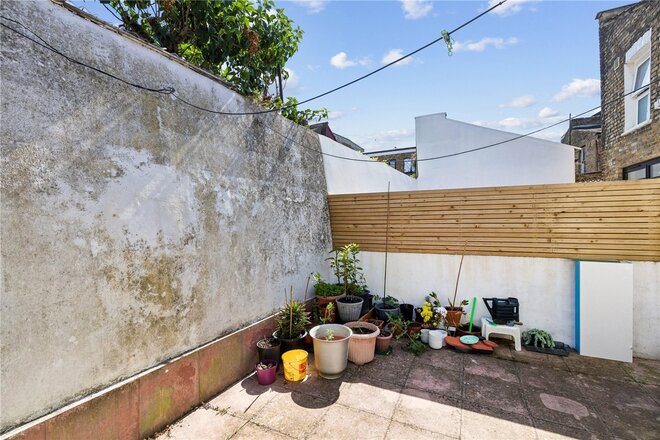
Arranged over 1923 sqft., the house comprises two stunning reception rooms and a downstairs bathroom to the front of the property and separate kitchen and dining room to the rear of the house with French doors leading to the fabulous private garden. The first floor comprises of three double bedrooms and a contemporary family bathroom. On the second floor there is a glorious master bedroom, an additional large double bedroom with a separate bathroom and ample eaves storage.
Selkirk Road is extremely well located, within walking distance of Tooting Broadway Tube (Northern Line) and Tooting High Road, providing a huge array of local amenities including the hugely popular Selkirk pub and Tooting Market . St George's Hospital is close by, as is Tooting station that offers trains direct to City Thameslink and London St Pancras.
Under Offer
- 5
- 3
- 1
- Ref: TOO260457
Sale£900,000
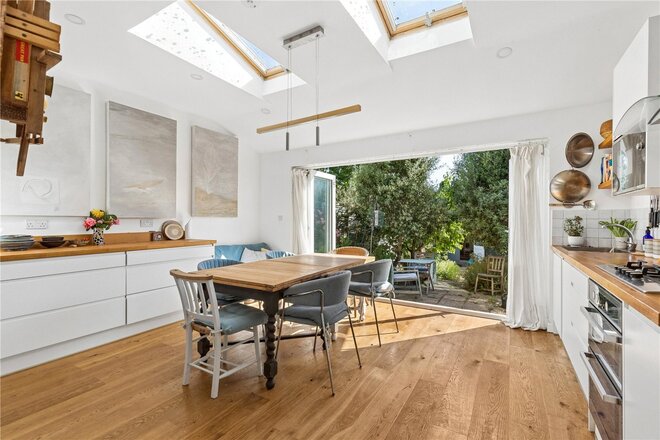
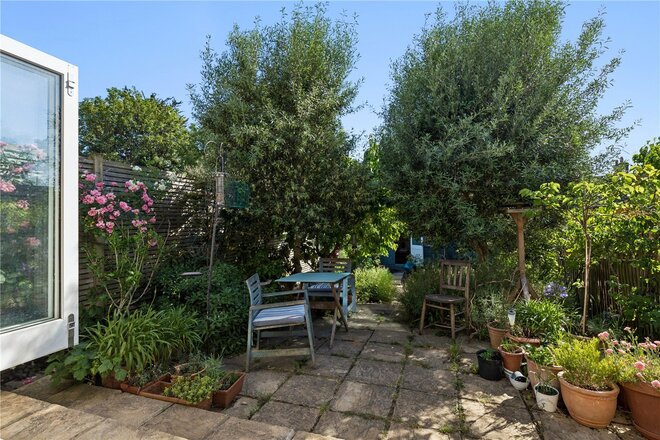
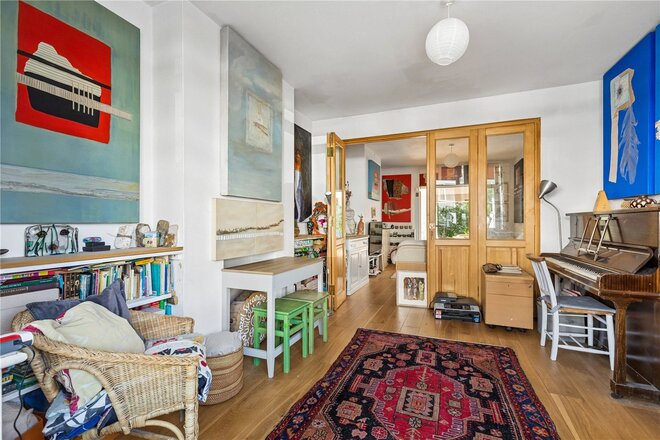
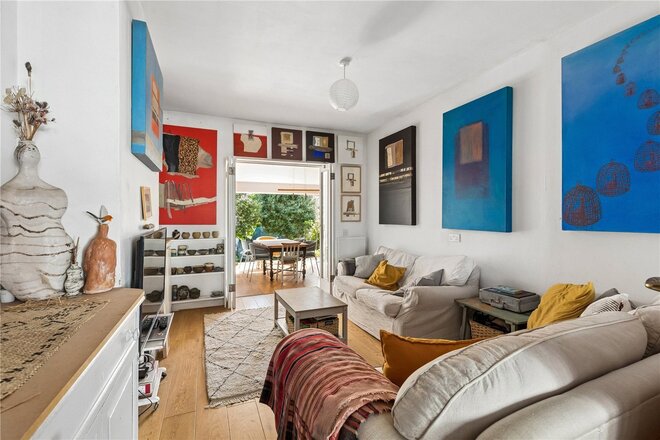
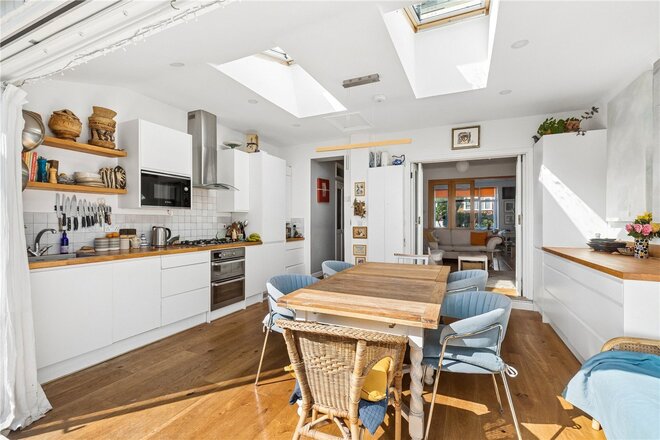
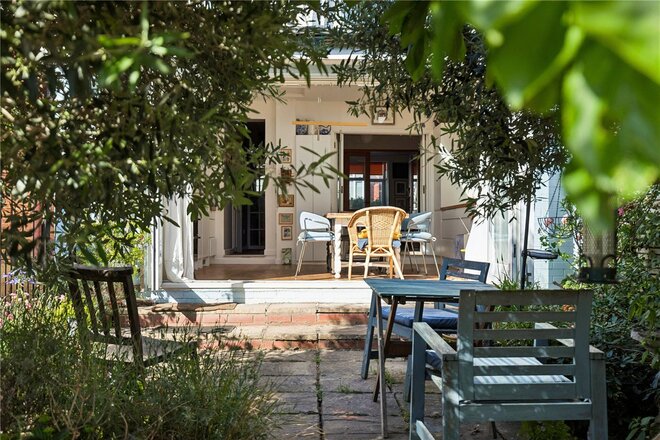
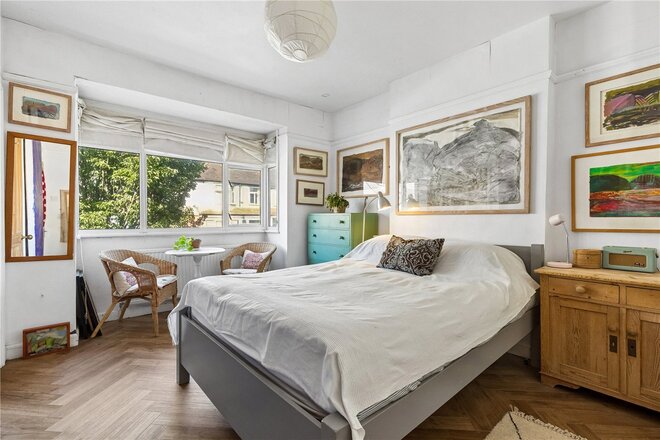
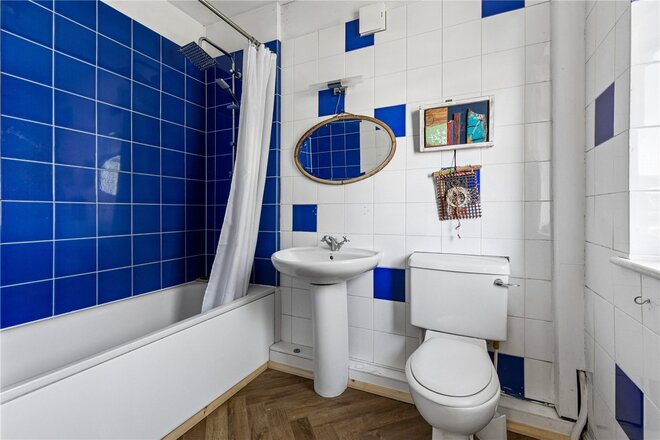
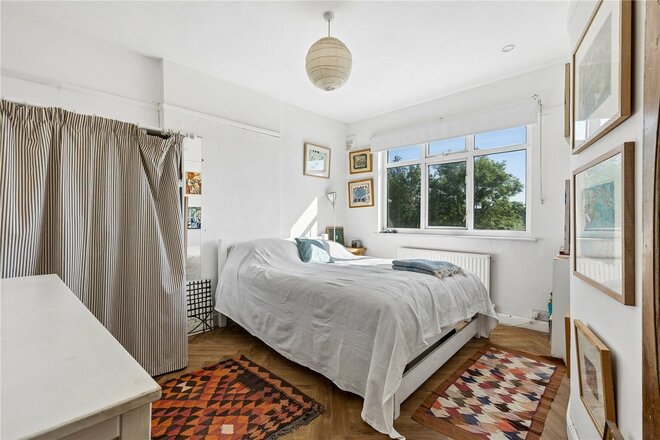
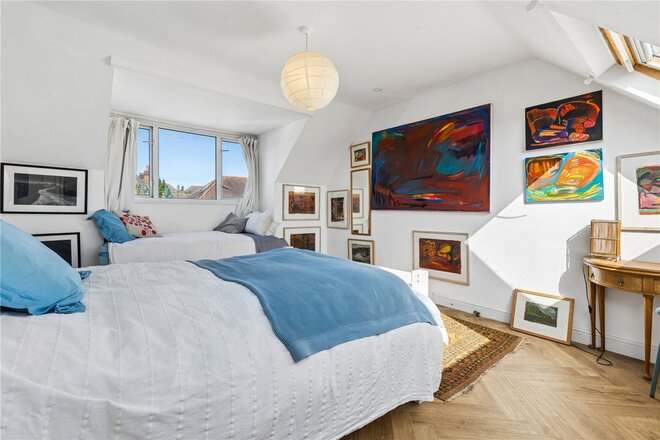
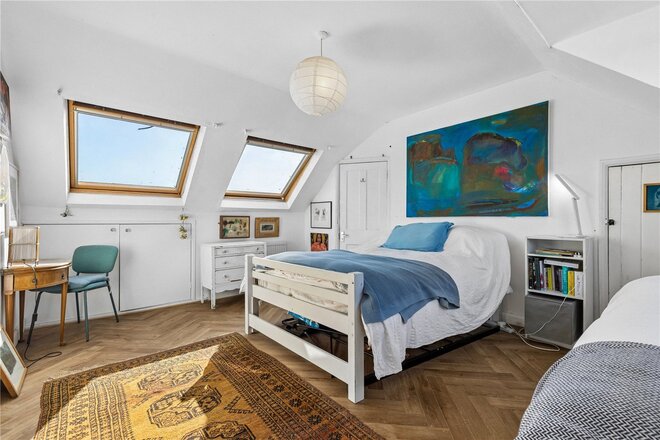
An expansive family house with five double bedrooms retaining many of its original period features for sale on Selkirk Road.
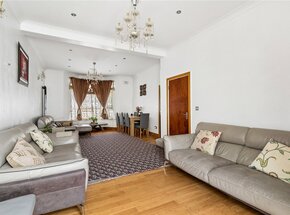
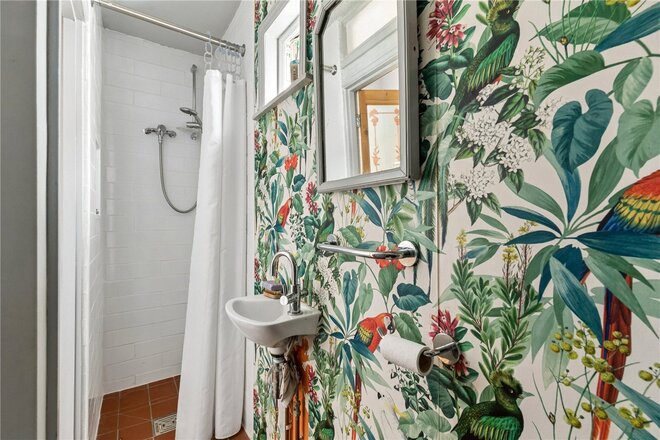
Arranged over 1,864 sqft., the house comprises two reception rooms and a downstairs bathroom to the front of the property and separate kitchen and dining room to the rear of the house with doors leading to the private garden. The first floor comprises of three double bedrooms and a family bathroom. On the second floor there is a master bedroom, an additional large double bedroom with a separate bathroom and ample eaves storage.
Selkirk Road is extremely well located, within walking distance of Tooting Broadway Tube (Northern Line) and Tooting High Road, providing a huge array of local amenities including the hugely popular Selkirk pub and Tooting Market . St George's Hospital is close by, as is Tooting station that offers trains direct to City Thameslink and London St Pancras.
Under Offer
- 3
- 3
- 1
- Ref: TOO260374
Sale£885,000
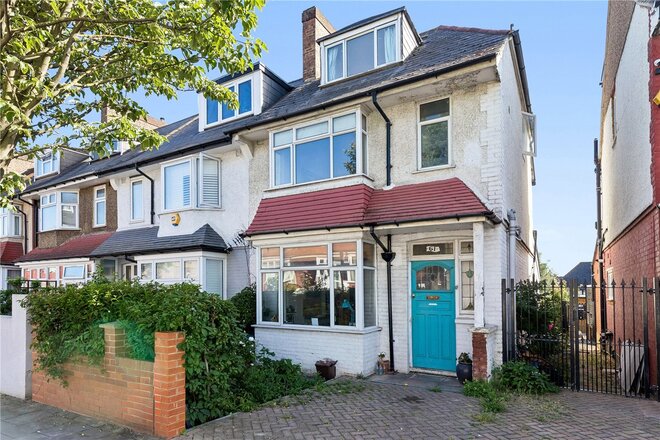
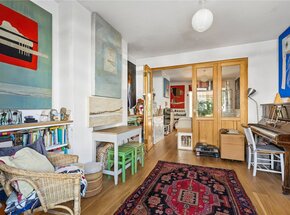
A charming three bedroom house with a large garden in Tooting close to amenities and transport links.
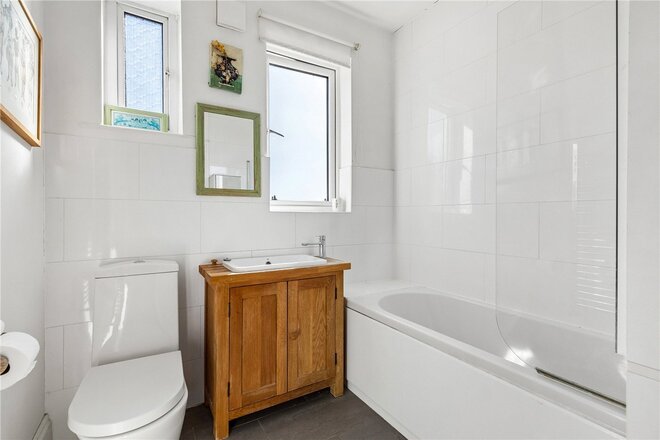
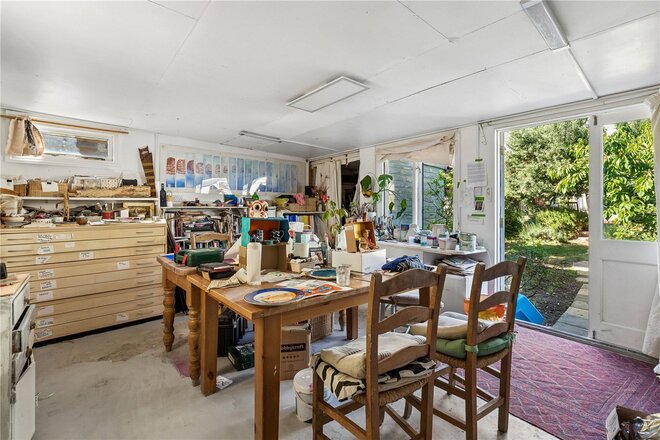
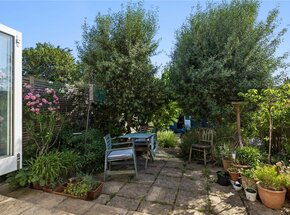
Boasting 1726 sqft (including outbuilding)., this house has been beautifully refurbished to a high standard and is well presented throughout. The property comprises a sweet front garden leading through to the entrance of the home, with a large, spacious open plan living room and modern kitchen at the back leading on to a private garden, and a guest WC on the ground floor. The property also benefits from a studio room in the garden, the perfect space to make your own.
A further two double bedrooms both featuring ensuite bathrooms are arranged over the first floor of the house. With cozy and modern interiors, the first floor also has lovely views of the front and back gardens. The master bedroom takes up the second floor, offering a bright and airy space with large skylights, a reading nook, and excellent eaves storage.
Ansell Road is conveniently situated between Wandsworth Common and Tooting Bec. The open spaces of Wandsworth Common and Tooting Common are both within close proximity and the vibrant Bellevue road with its cafes, restaurants and shops is also a short walk away. Balham and Tooting are close by, providing varied shopping and entertainment options. There are excellent transport links with multiple bus routes available locally. Tooting Bec station only a short distance away providing direct access to the City and West end.
More to explore
Properties you may be interested in
 New Instruction
 Available
 Available
 Available
 Available
 New Instruction
Over 100 offices across the UK and abroad