
138 results
Properties for sale in Tooting
Order by




Available


- 5
- 2
- 1
- Ref: HEO240033
Sale£1,350,000
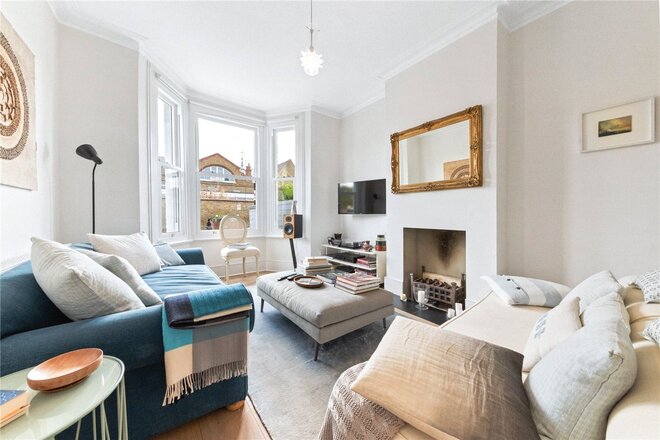
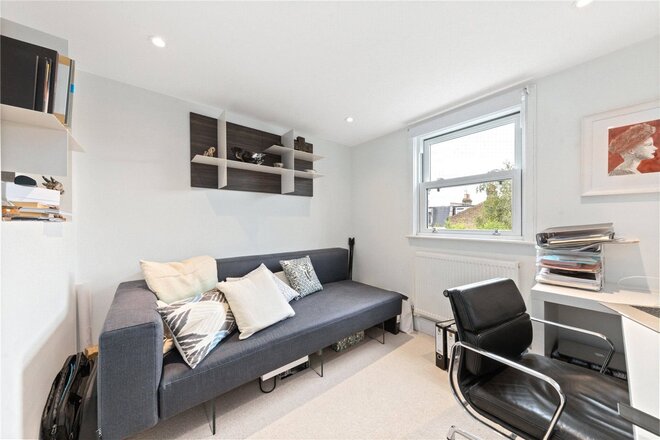
A charming five double bedroom family home which has been beautifully extended and maintained by the current owner whilst retaining many original period features throughout. The elegant double reception room is beautifully presented with a working gas fireplace and a large bay window allowing plenty of natural light to flow through. Access to the extended kitchen is via the hallway and separately from the double reception room. The current owners have installed a stunning bespoke kitchen with separate island boasting integral appliances and has the benefit of underfloor heating. The ground floor has the added benefit of a separate cloakroom under the stairs.
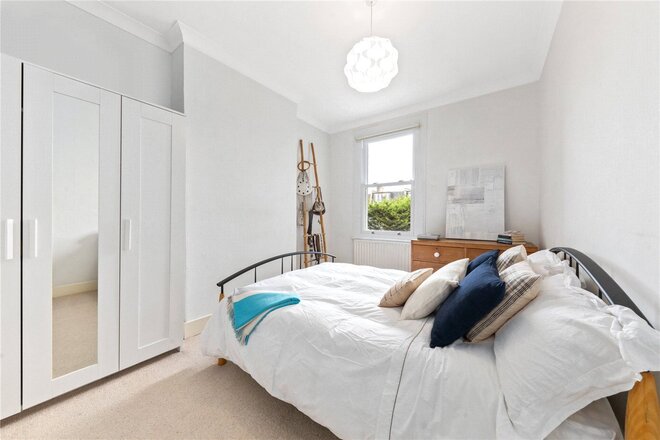
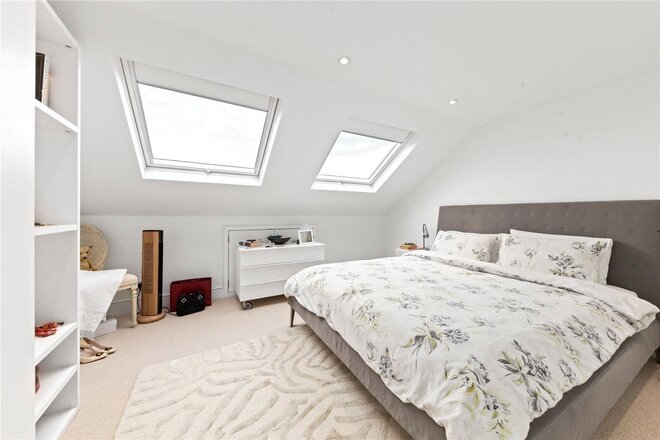
On the first floor, there are three generous double bedrooms and a contemporary family bathroom. The largest bedroom is to the front which benefits from being the full width of the house which also benefits from a bay window. The loft comprises two further double bedrooms and an additional family bathroom boasting an oval shaped free standing bath and a seperate shower unit. Externally, large sliding doors leading from the kitchen open up to the wonderful South facing garden which is mainly laid to lawn with mature shrubs around the borders and a large paved terrace to entertain and enjoy.
Mandrake Road is well located within a short walk of the shops and restaurants of Bellevue road and the open expanse of Wandsworth Common. Underground services to the City are easily accessible via Tooting Bec station (Northern line) and Wandsworth Common over ground station is nearby and gives quick access into Victoria/Waterloo via Clapham Junction. There is a choice of local schooling within close proximity with Fircroft Primary school, Rutherford House, St Anselms and Finton House all within walking distance.






Under Offer

- 5
- 2
- 1
- Ref: HEO220001
Sale£1,350,000
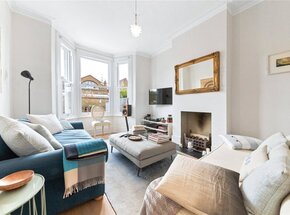
A charming five double bedroom family home which has been beautifully extended and maintained by the current owner whilst retaining many original period features throughout. The elegant double reception room is beautifully presented with a working gas fireplace and a large bay window allowing plenty of natural light to flow through. Access to the extended kitchen is via the hallway and separately from the double reception room. The current owners have installed a stunning bespoke kitchen with separate island boasting integral appliances and has the benefit of underfloor heating. The ground floor has the added benefit of a separate cloakroom under the stairs.
On the first floor, there are three generous double bedrooms and a contemporary family bathroom. The largest bedroom is to the front which benefits from being the full width of the house which also benefits from a bay window. The loft comprises two further double bedrooms and an additional family bathroom boasting an oval shaped free standing bath and a seperate shower unit. Externally, large sliding doors leading from the kitchen open up to the wonderful South facing garden which is mainly laid to lawn with mature shrubs around the borders and a large paved terrace to entertain and enjoy.
Mandrake Road is well located within a short walk of the shops and restaurants of Bellevue road and the open expanse of Wandsworth Common. Underground services to the City are easily accessible via Tooting Bec station (Northern line) and Wandsworth Common over ground station is nearby and gives quick access into Victoria/Waterloo via Clapham Junction. There is a choice of local schooling within close proximity with Fircroft Primary school, Rutherford House, St Anselms and Finton House all within walking distance.
Let's get started
Book your market valuation
Thinking of selling your property, or maybe you're just interested to know what it is worth in todays market? We'll happily provide you with a valuation.
New Instruction
- 4
- 2
- 2
- Ref: TOO260524
Sale£1,350,000
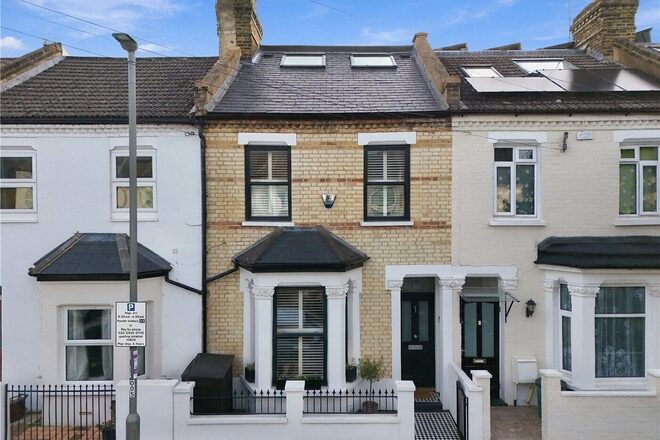
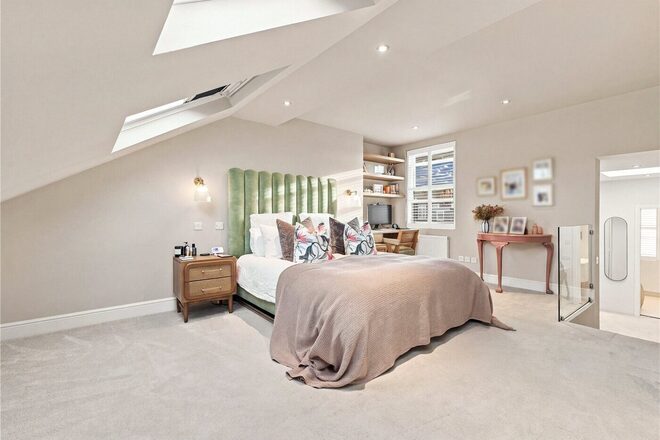
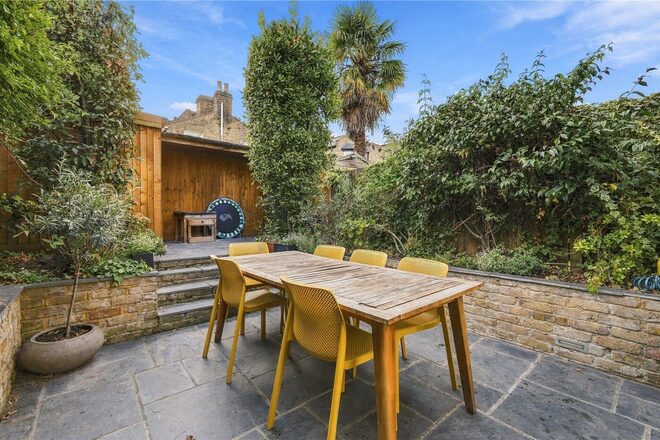
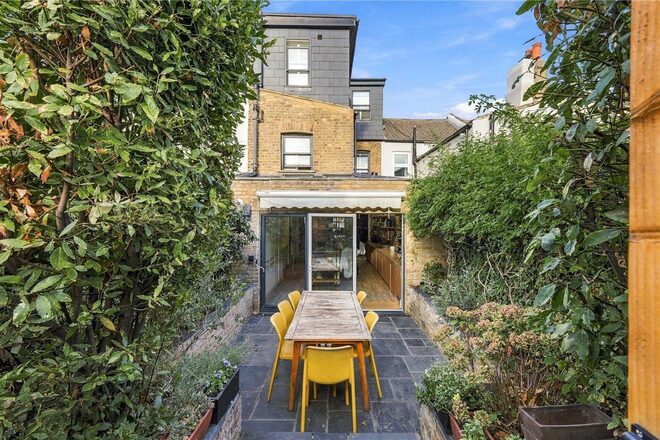
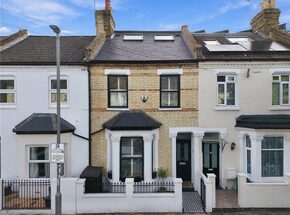
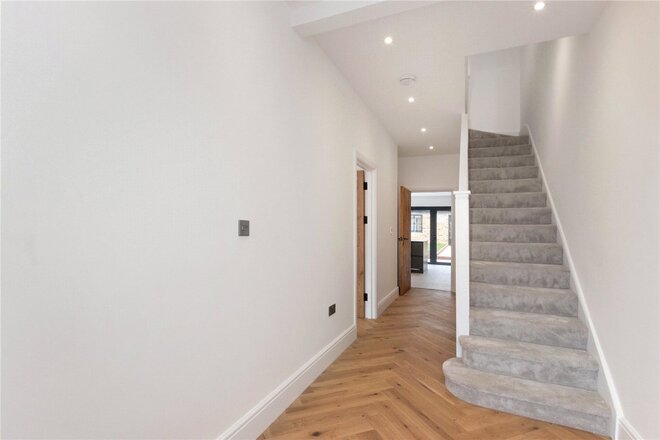
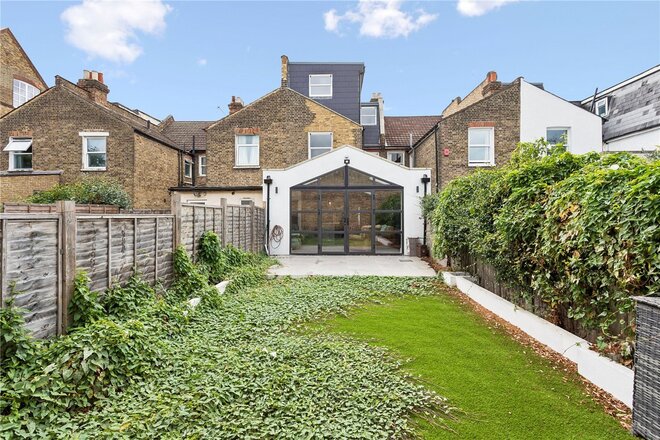
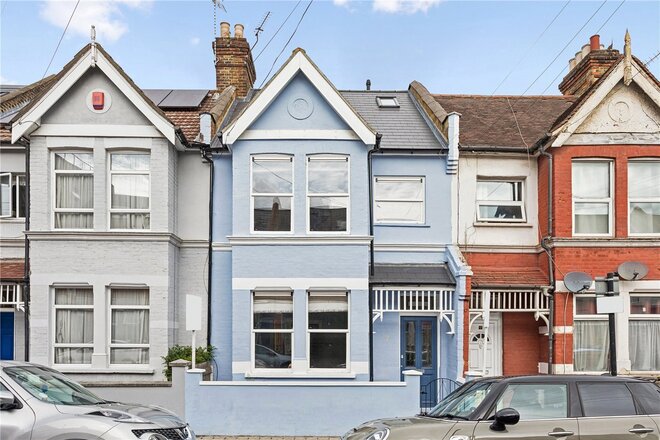
An exceptional four-bedroom family home, beautifully renovated and immaculately presented to an incredibly high specification throughout, offering approximately 1,781 sq. ft. of stylish accommodation and a wonderful south-facing rear garden.
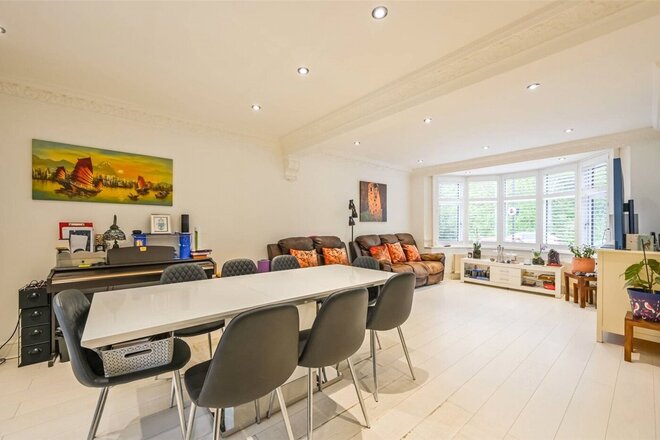
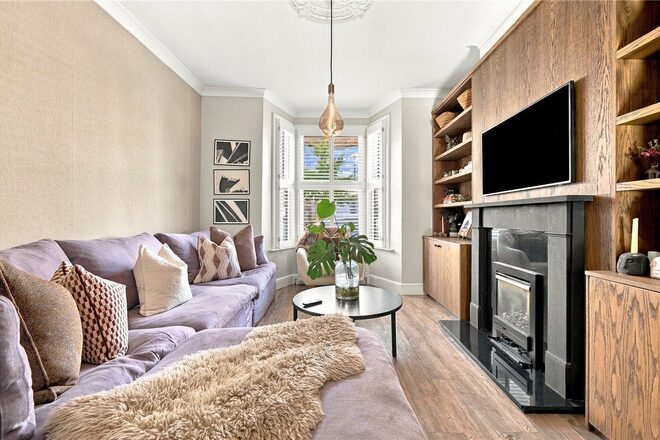
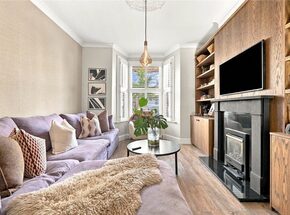
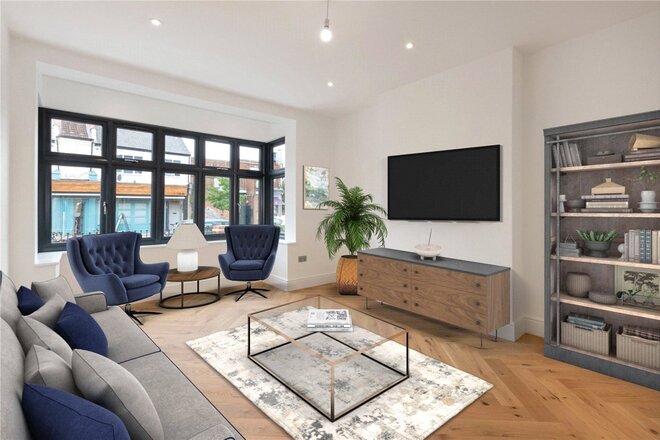
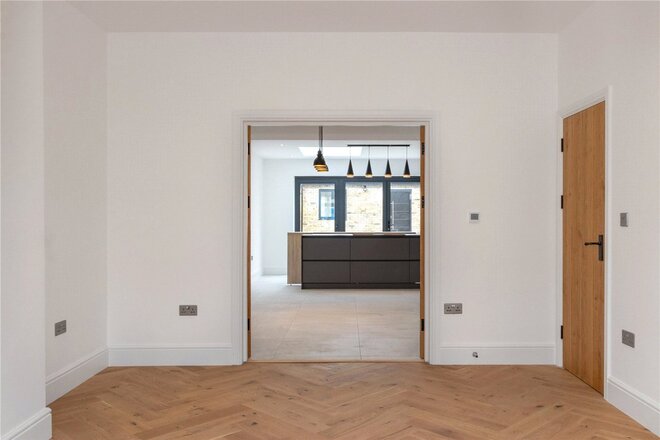
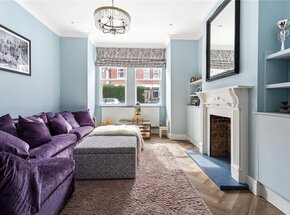
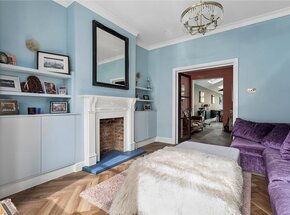
The ground floor offers a superb balance of entertaining and family living space. To the front is an attractive and generously proportioned reception room, flooded with natural light from the bay window and featuring plantation shutters, a striking feature fireplace with gas coal fire and bespoke fitted shelving.
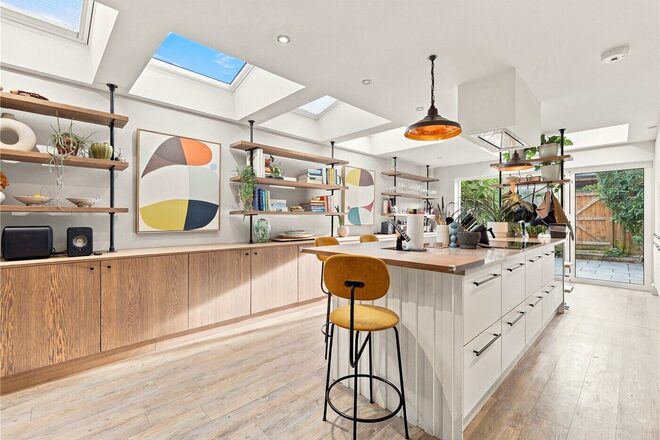
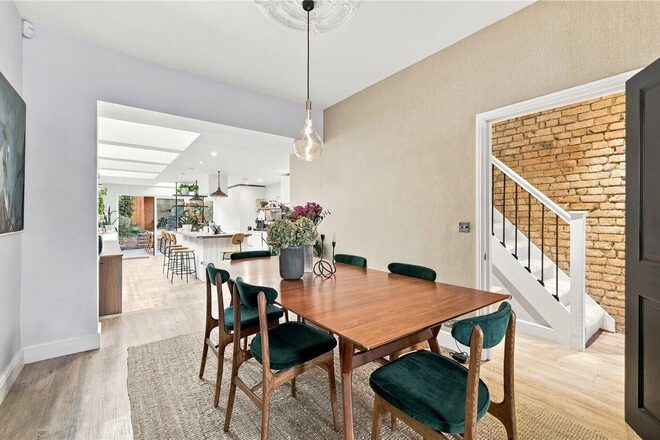
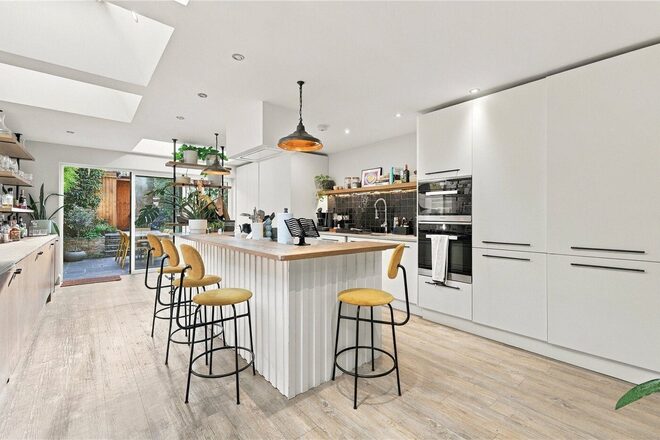
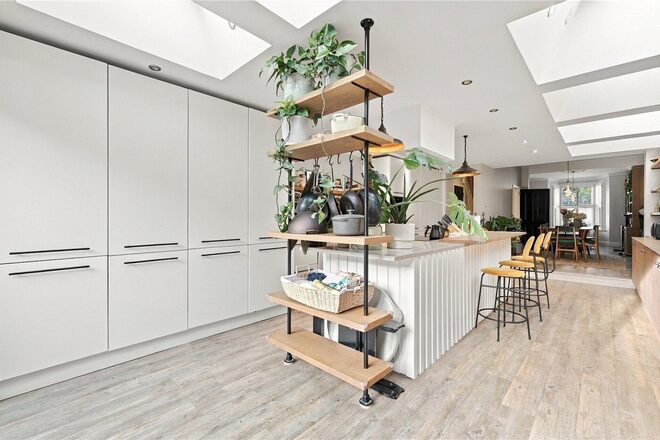
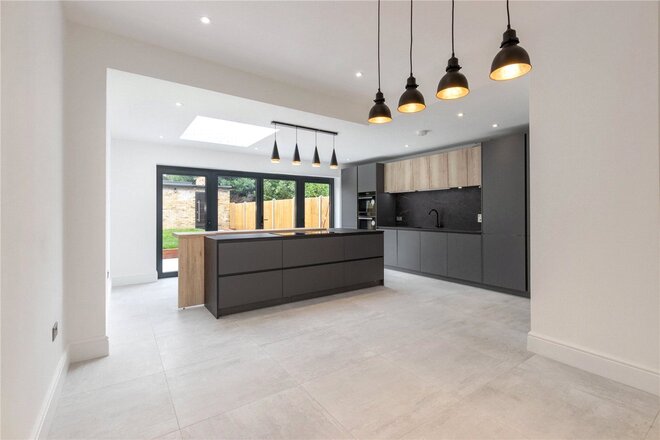
The reception flows through to the spectacular extended kitchen and family room, which forms the heart of the home. Exceptionally light and spacious, the kitchen has been beautifully finished with sleek gloss cabinetry, integrated appliances, mirrored splashbacks and a large central island providing additional storage and an excellent informal dining and entertaining space.
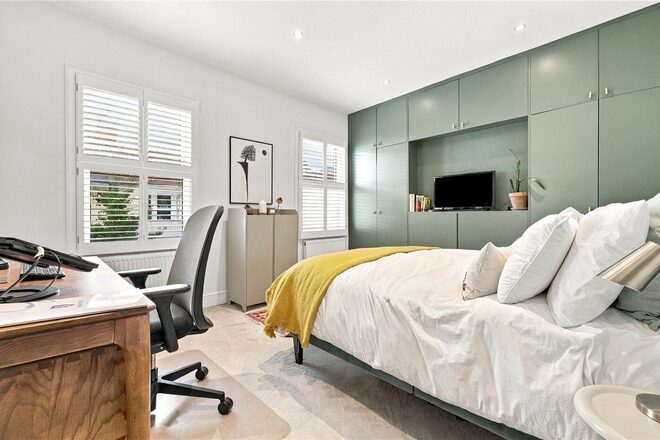
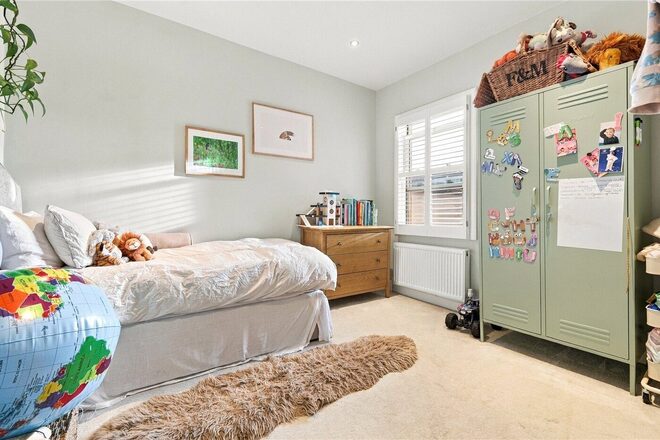
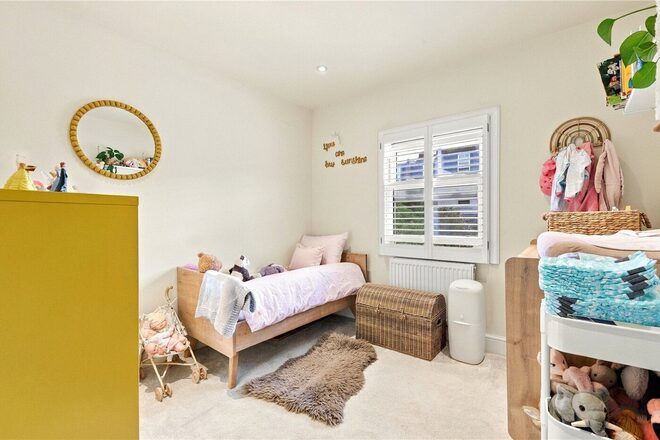
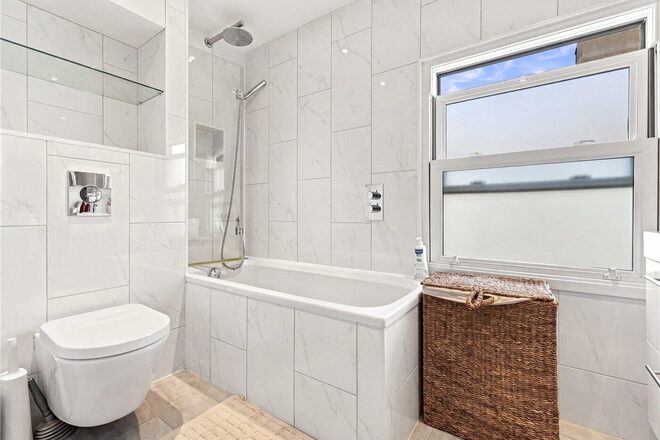
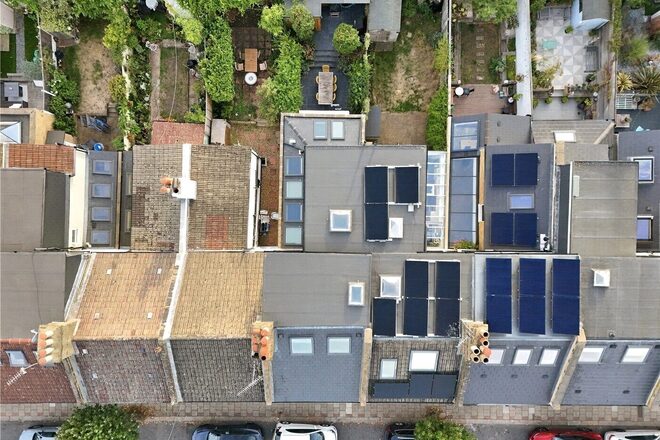
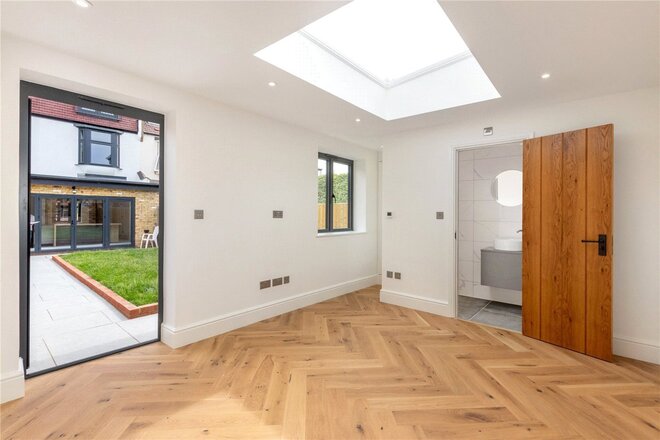
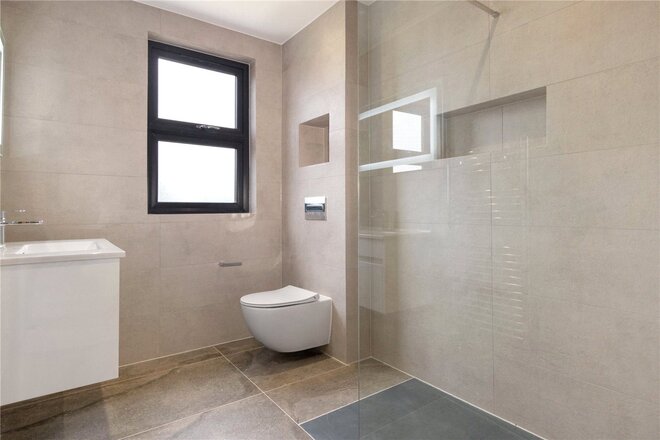
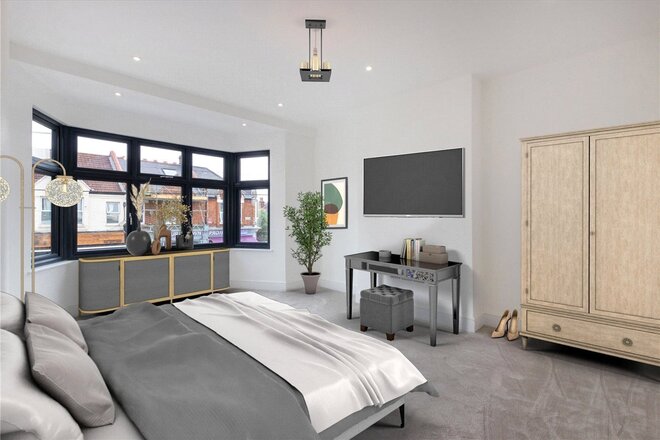
Bi-folding doors open directly onto the beautifully planted south-facing rear garden, seamlessly connecting the indoor and outdoor living areas and creating a fantastic setting for entertaining and al fresco dining during the warmer months. A convenient downstairs cloakroom completes the ground-floor accommodation. The first floor comprises two generous double bedrooms, a further bedroom which would also make an ideal study or nursery, and a beautifully appointed family bathroom, all finished with exceptional attention to detail.
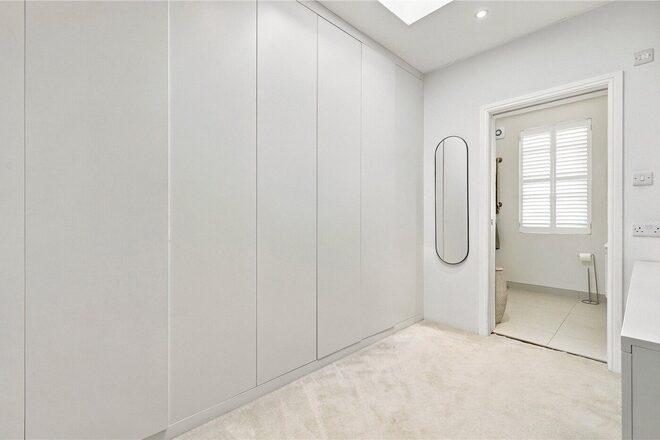
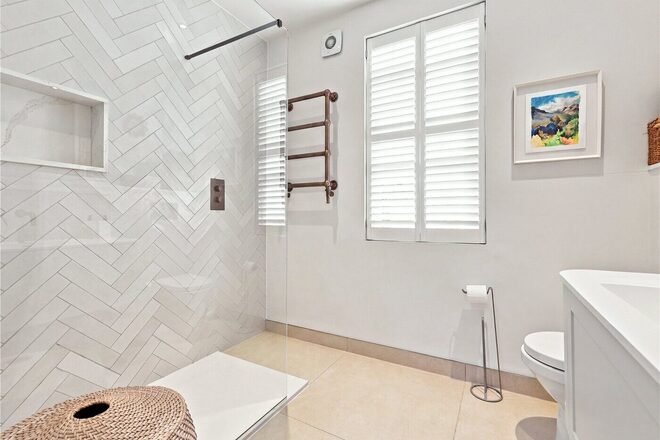
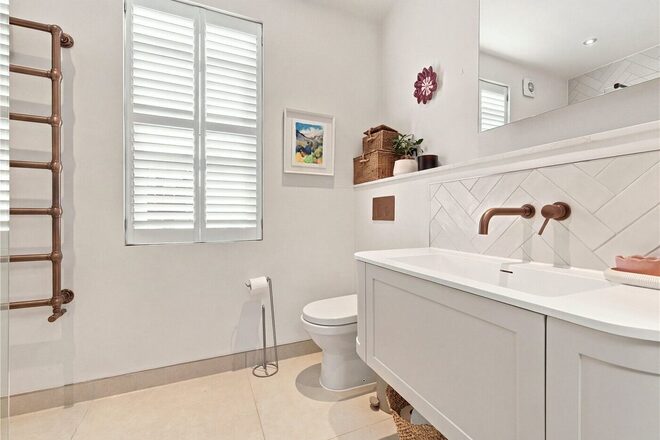
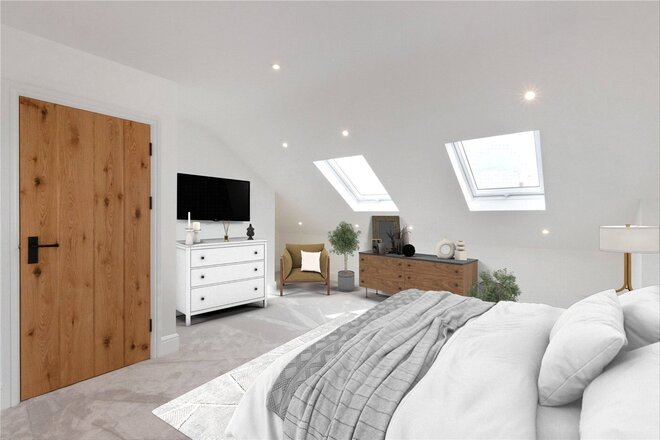
The second floor is dedicated to an impressive principal suite spanning the top floor. The bedroom leads to a separate dressing room with extensive fitted wardrobes, together with a stylish shower room, creating a superb private retreat.
Throughout, the house effortlessly combines the character and proportions of a traditional London property with high-quality contemporary finishes, resulting in a home that is both elegant and extremely practical for modern family life.
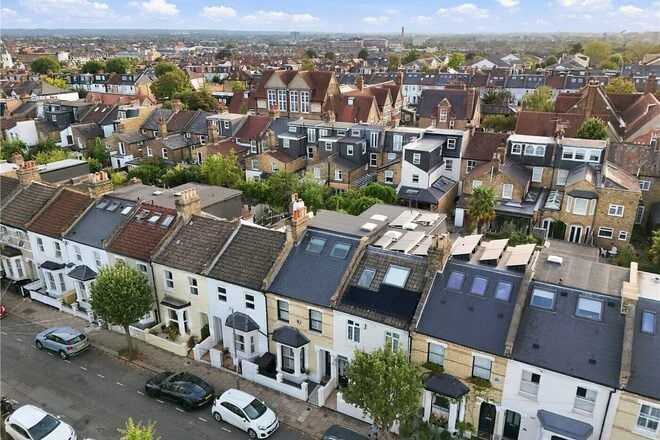
Langroyd Road is a highly desirable residential road ideally positioned for the excellent amenities of both Tooting and Balham, with a superb selection of independent cafés, restaurants, shops and everyday amenities nearby. The property is also conveniently located for the open green spaces of Tooting Common and Wandsworth Common, while Tooting Bec Underground station provides excellent Northern Line connections into the City and West End.
A truly stunning, turnkey family home offering exceptional interiors, generous proportions and beautifully designed accommodation across three floors, together with the considerable benefit of a south-facing garden.








Under Offer

- 4
- 3
- 2
- Ref: HEO220002
Sale£1,200,000
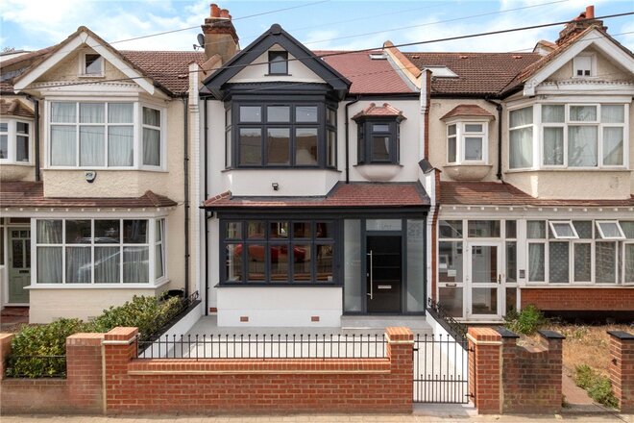
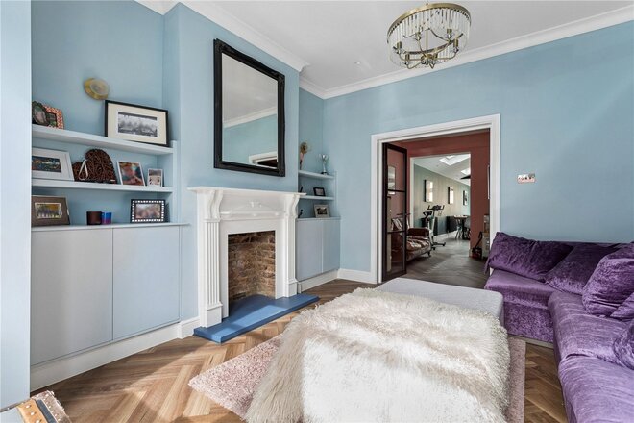
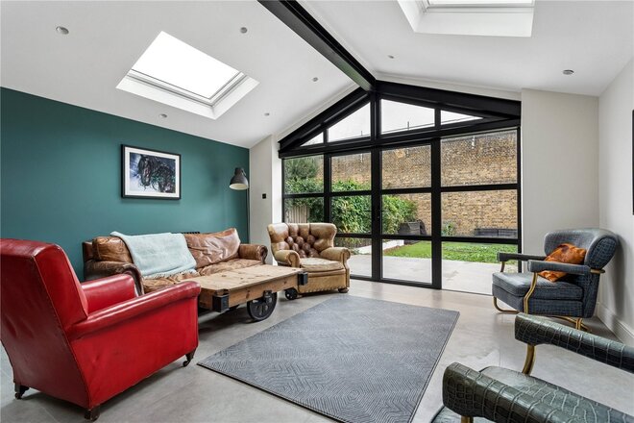
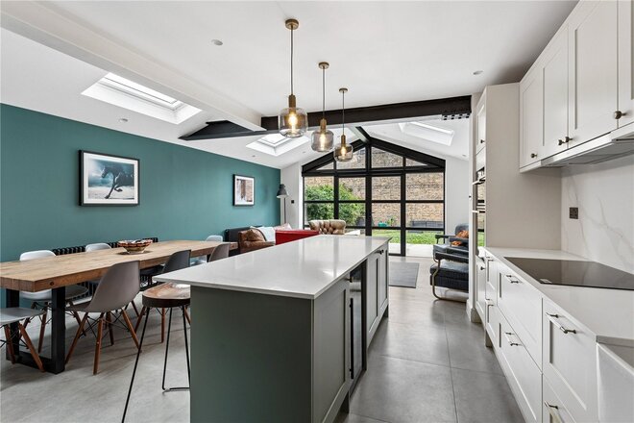
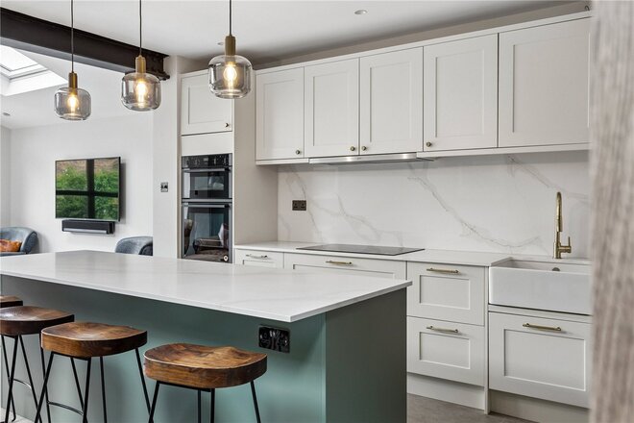
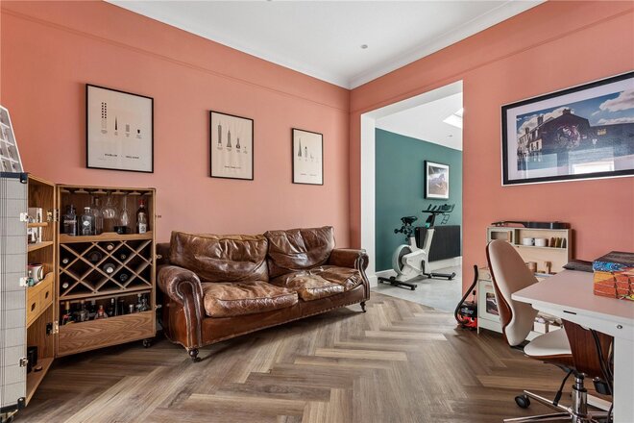
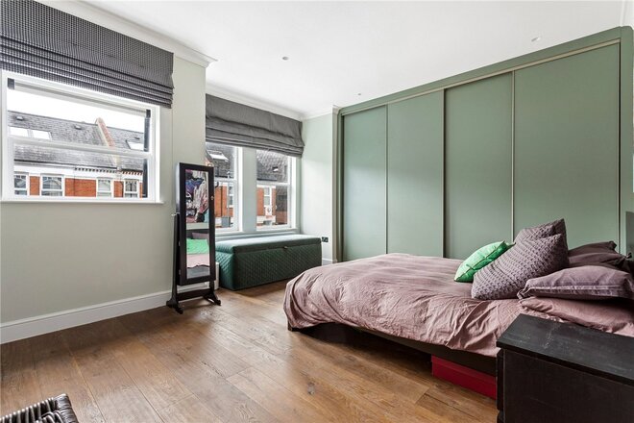
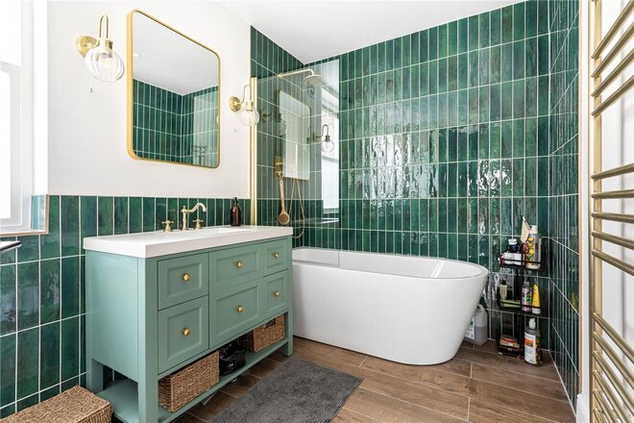
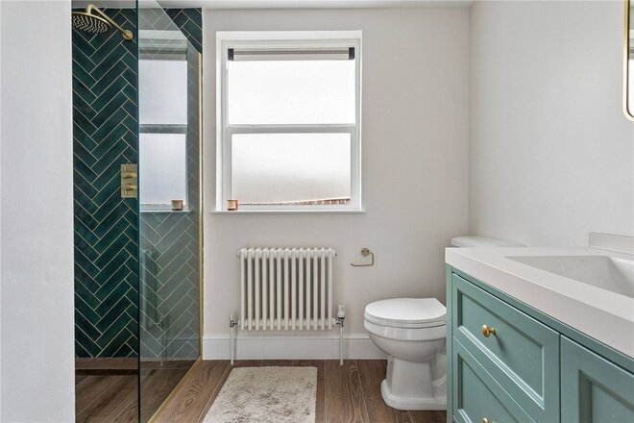
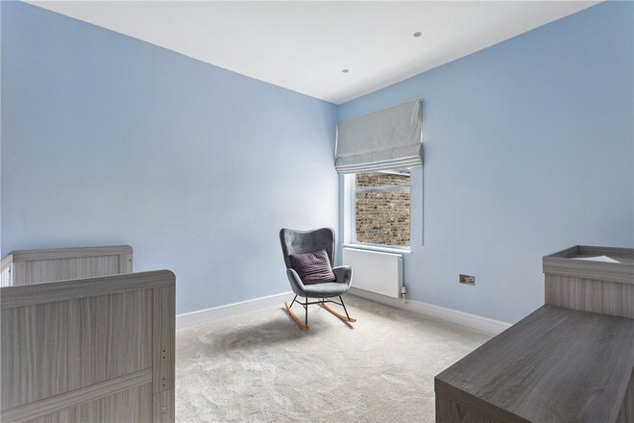
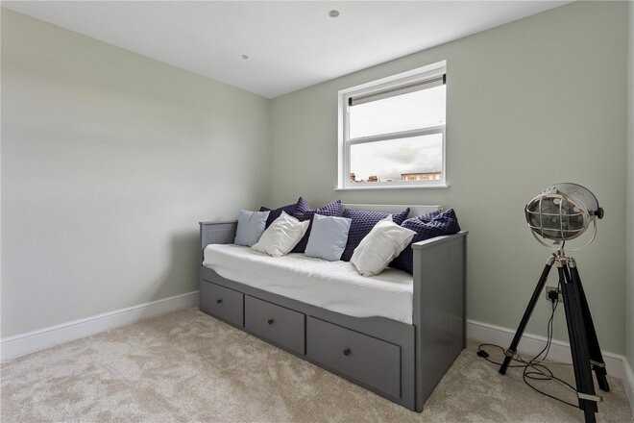
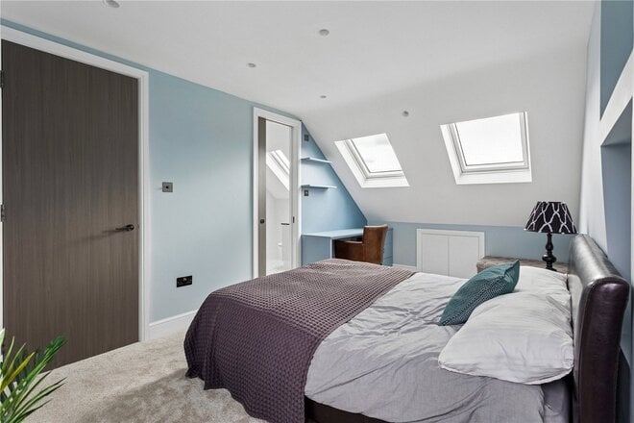
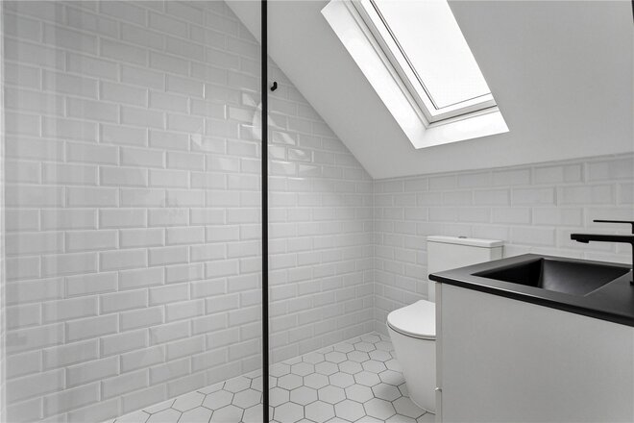
A stunning example of fully modernised contemporary house making for a wonderful family home for many years to come.
Meticulously renovated and extended to a high standard, this property offers’ 1800 sq.ft of luxury living space and a 185 sq.ft fully powered summer house with separate shower. Perfect for guest bedroom, home office, fitness studio or bar.
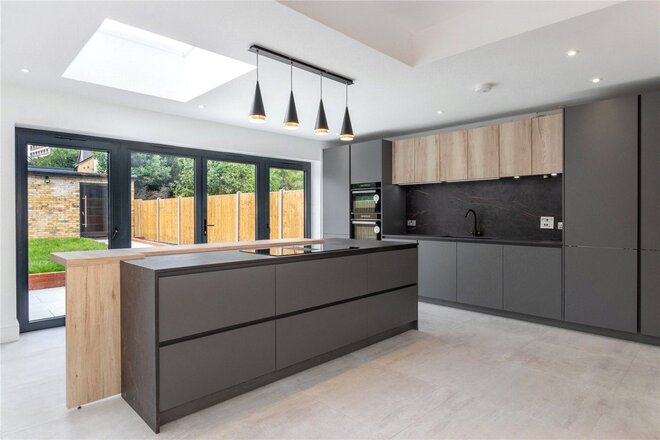
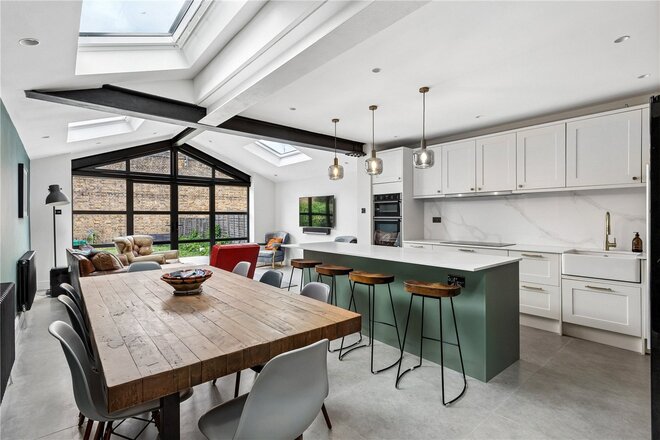
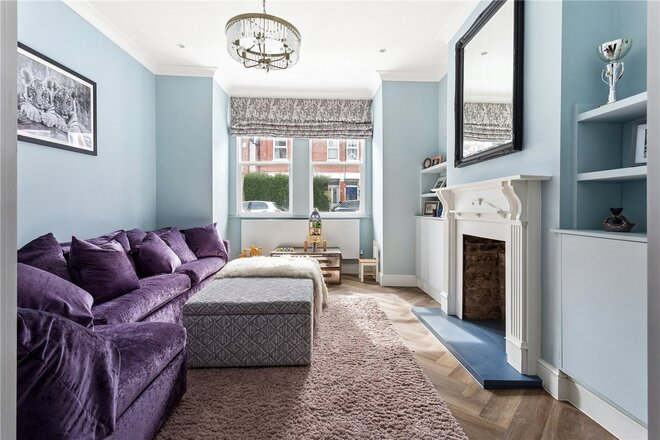
Beautiful parkay flooring brings a natural welcoming warmth to the spacious front reception. Solid wood double doors opening into the sizeable second reception and open plan kitchen/diner. The luxury kitchen complete with stunning island with Dekton worktops & flashback, modern appliances and space for wine fridge. Bi-fold doors fully open leading South-West landscaped garden with path leading to the summer house. Underfloor heating runs throughout ground floor and summer house.
First floor benefits from two large double bedrooms, luxury bathroom with freestanding bath and third single bedroom.
Fantastic principal bedroom complete with walk-in wardrobe and separate shower room.
Internet connection runs throughout the house including outbuilding.
This highly desirable house on Moyser Road is located in the heart of Furzedown close to local transport links being Tooting Bec underground station and Streatham Common mainline station. Tooting Bec common is only moments away and from there you can access the local amenities of Tooting Bec and Streatham Common
Property information
Tenure: Freehold
Council tax: Wandsworth Band E
New Instruction
- 5
- 3
- 2
- Ref: TOO260320
Sale£1,200,000
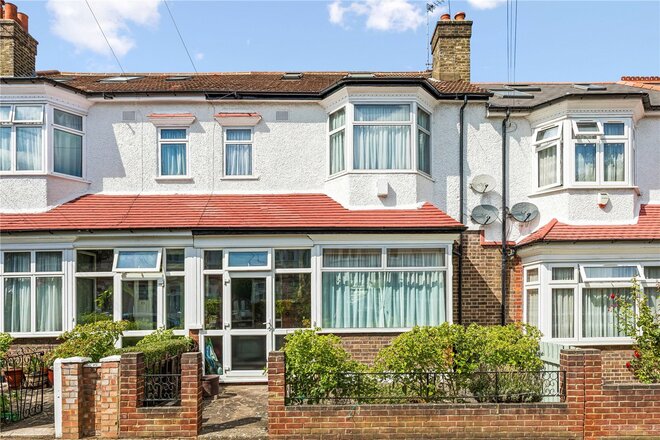
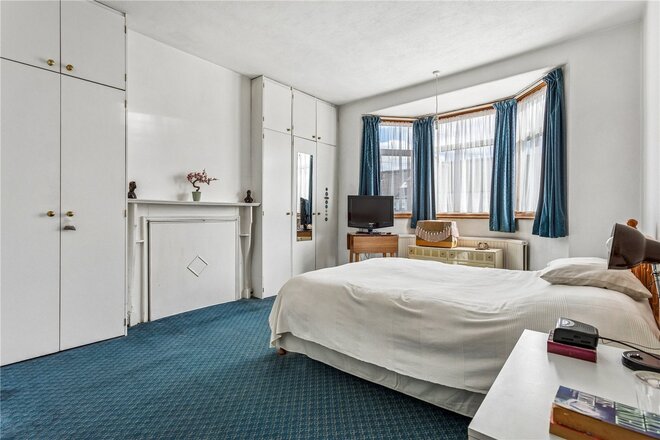
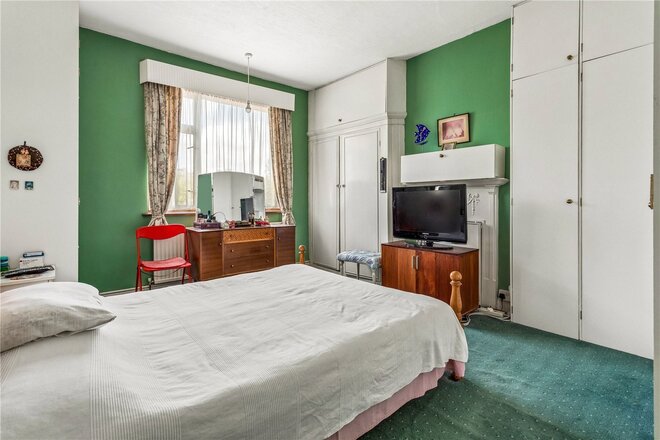
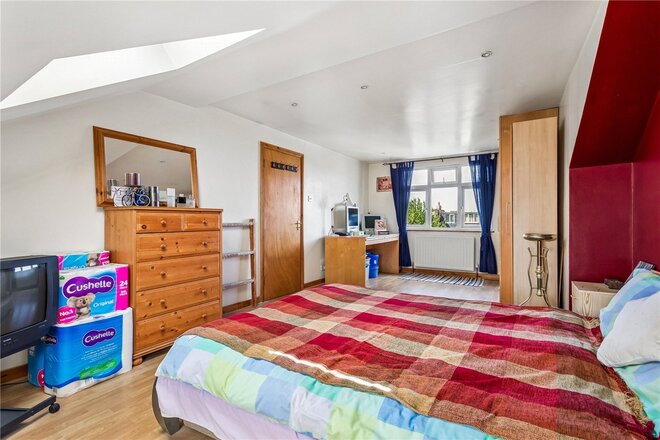
A truly exceptional five-bedroom family home on the highly sought-after Undine Street, offering over 2,100 sq. ft. of beautifully finished accommodation arranged across three floors.
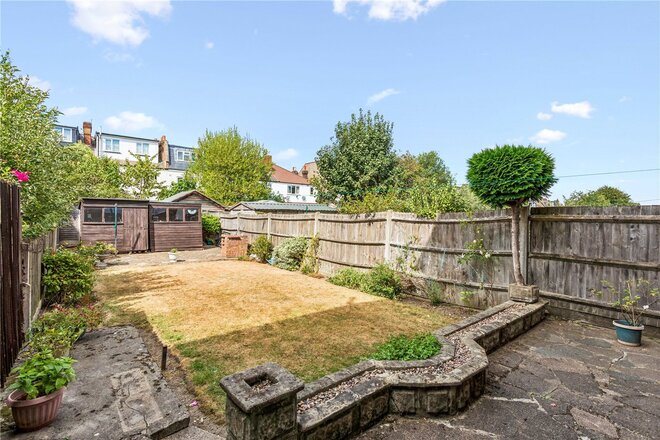
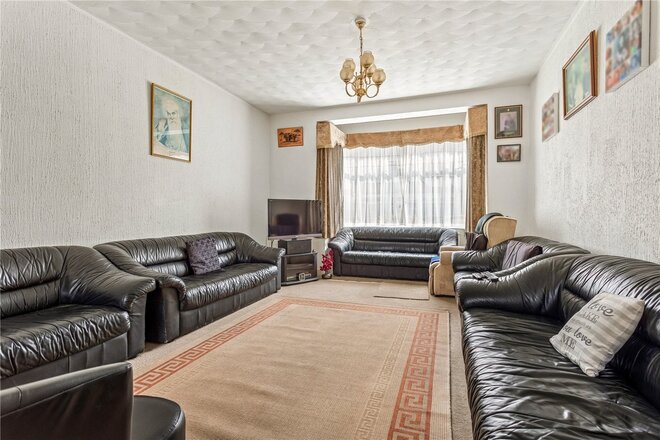
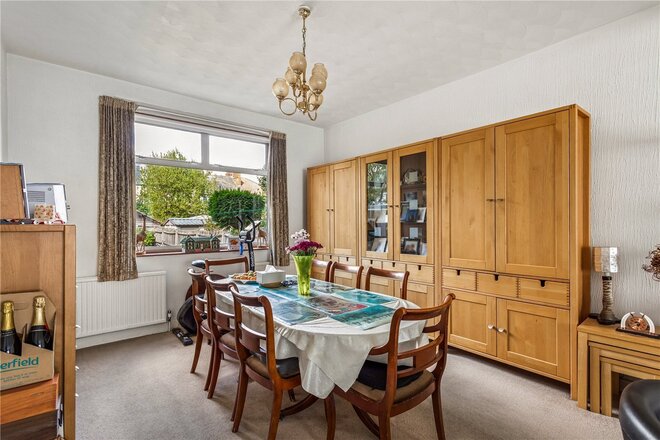
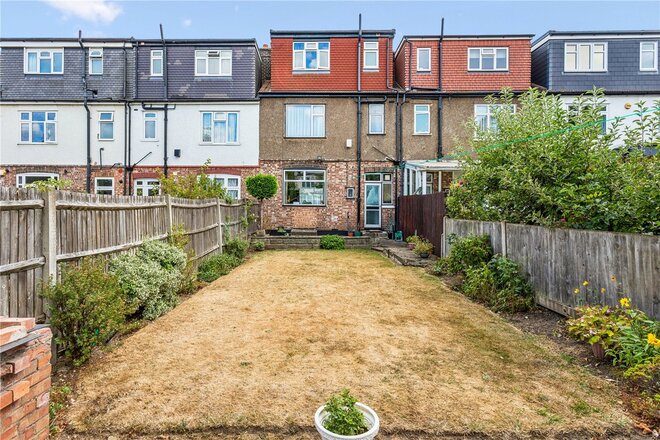
The ground floor has been designed with both family living and entertaining in mind, with two elegant reception rooms to the front leading through to a spectacular open-plan kitchen, dining and living space at the rear. Finished to an exceptional standard, this impressive room opens directly onto a superb private garden measuring approximately 37 ft in length, creating a fantastic sense of space and connection between the house and outside. A separate utility room and ground-floor WC complete the level.
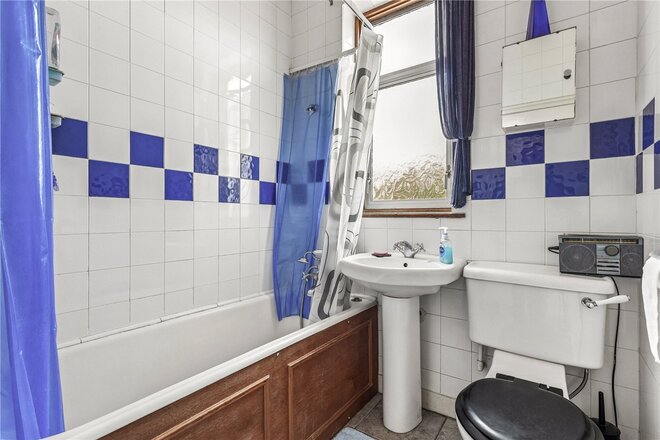
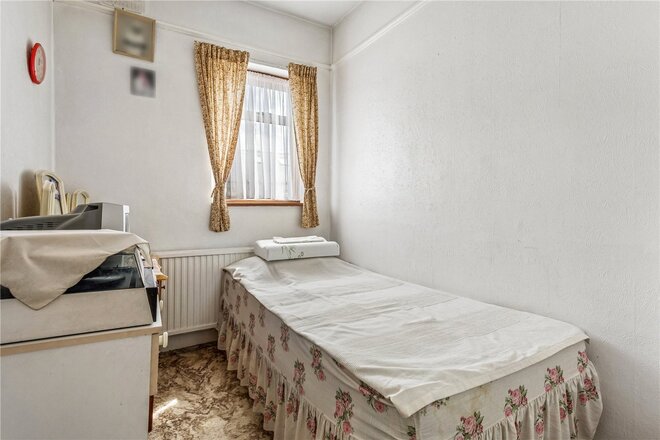
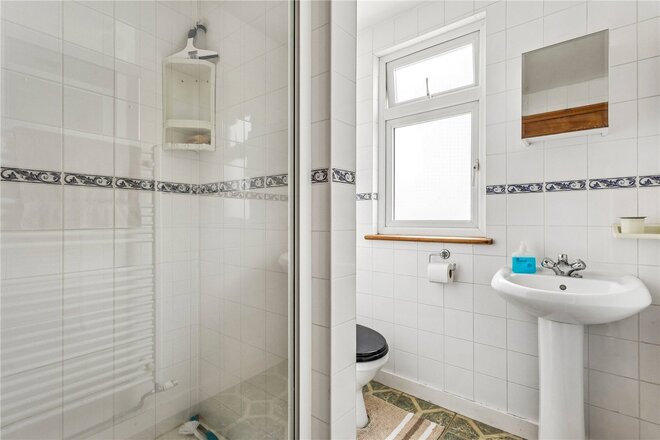
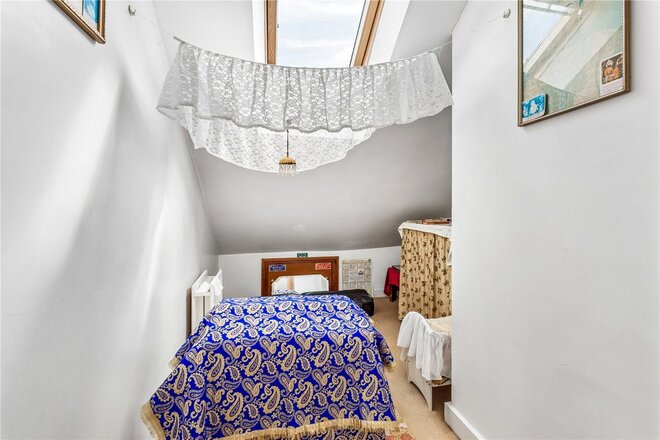
The first floor comprises three generous bedrooms and a stylish family bathroom, while the top floor provides two further bedrooms, including an impressive principal suite with its own en-suite shower room, alongside an additional shower room.
The property combines striking interiors with excellent proportions throughout, offering a rare level of finish, space and versatility in one of Tooting’s most desirable residential pockets. The exceptional rear garden is a particular highlight and provides an ideal setting for entertaining, family life and outdoor dining.
Next steps
Need help planning your mortgage
Get an accurate estimate of your monthly repayments and explore what your mortgage could look like based on your budget and deposit.
Under Offer
- 5
- 2
- 2
- Ref: TOO260549
Sale£1,195,000
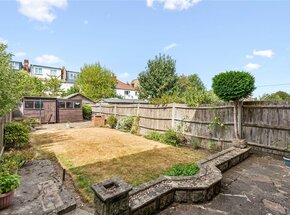
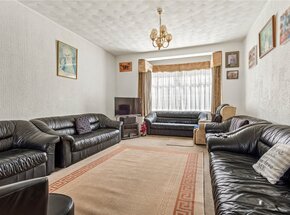
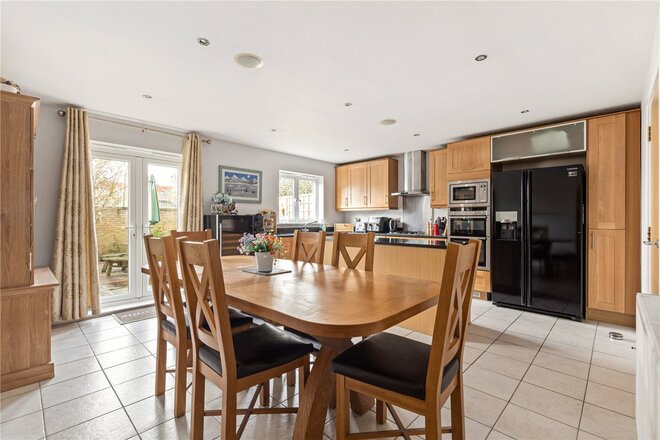
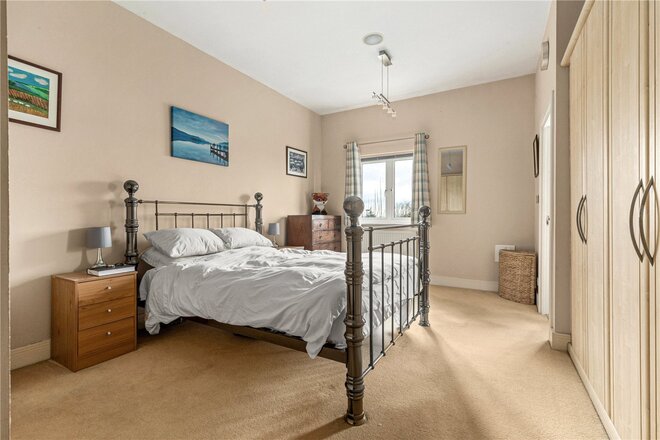
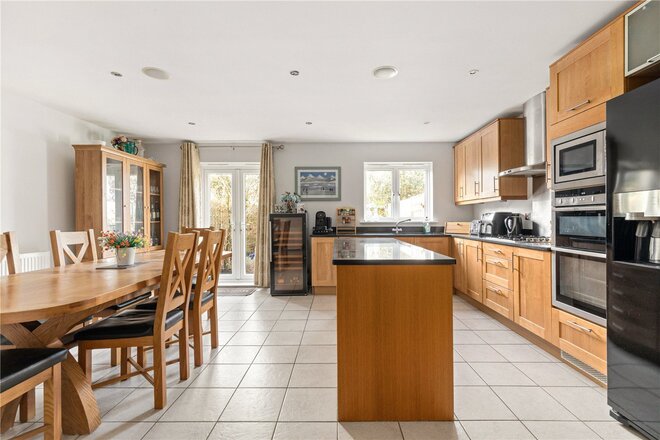
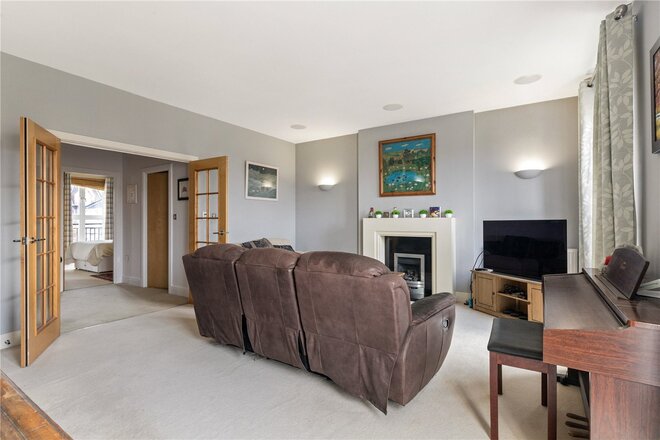
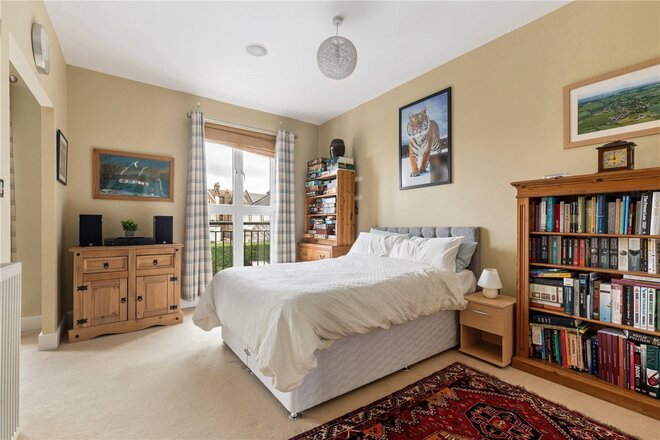
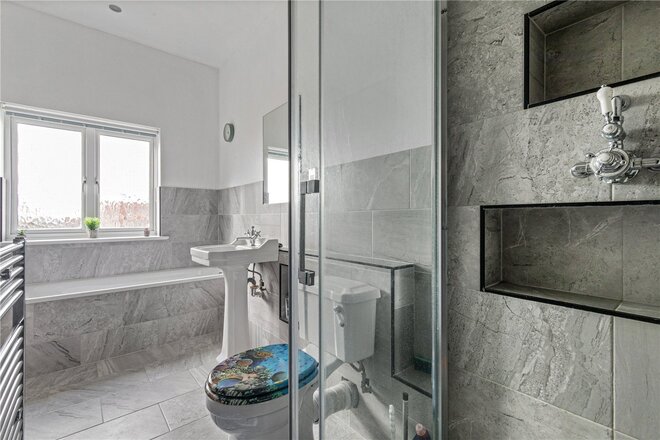
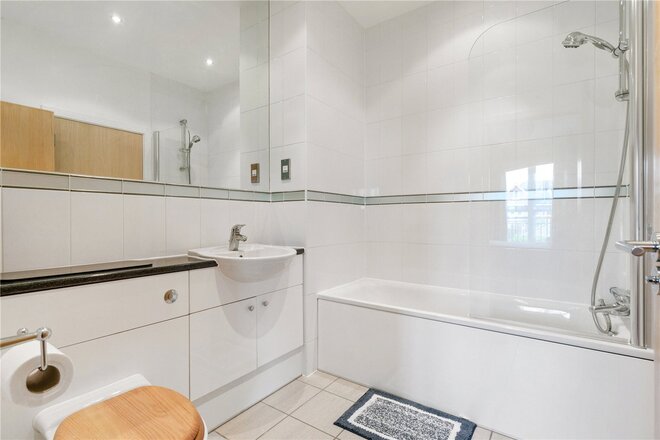
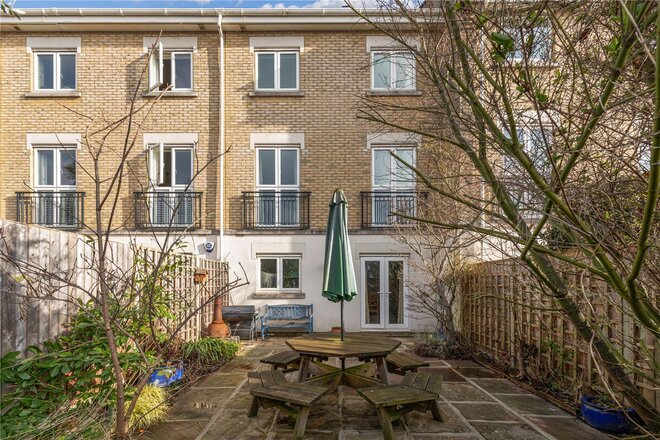
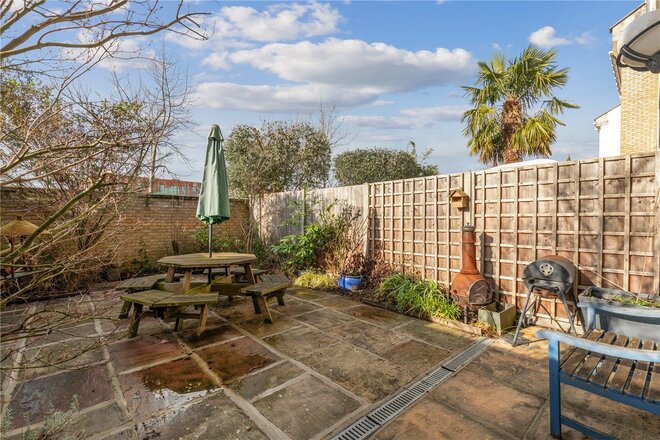
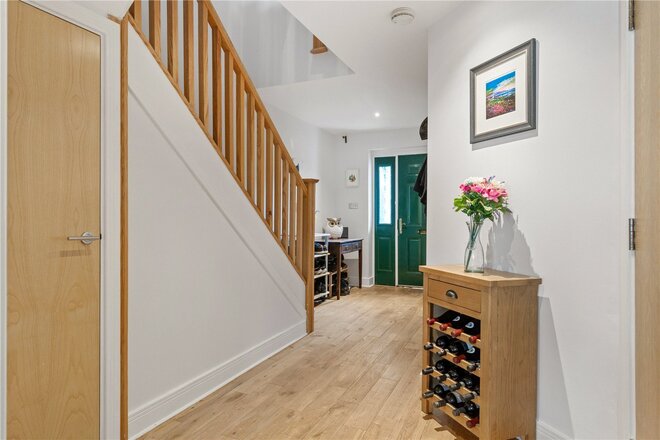
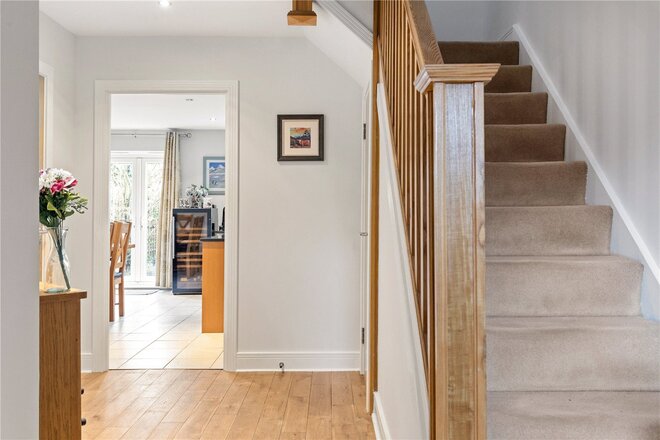
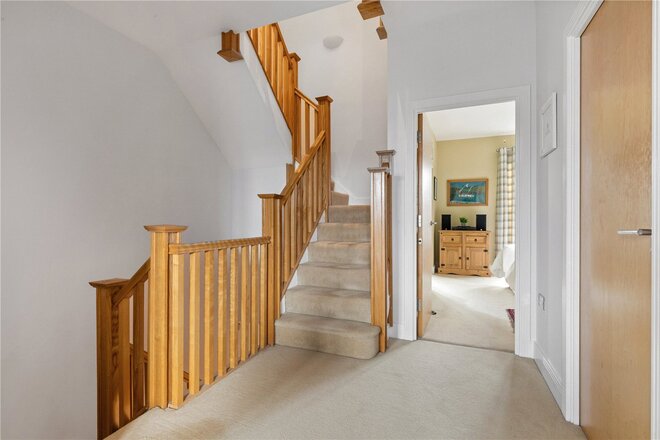
A fantastic chain free five-bedroom family home situated on the popular Avoca Road, offering generous and versatile accommodation with a particularly impressive rear garden.
The property is presented in good condition and provides an excellent opportunity for a new owner to modernise and personalise the interiors while retaining the character and proportions of the existing home. The property offers five well-proportioned bedrooms, providing excellent flexibility for growing families, home working or additional living space. The reception accommodation is spacious and well suited to family life, while the kitchen and bathrooms offer scope for updating to suit individual tastes.
A major highlight is the substantial rear garden, providing an exceptional amount of private outdoor space and offering plenty of potential for entertaining, relaxing or future landscaping.
Avoca Road is well positioned for the amenities of the surrounding area, with a variety of shops, cafés and restaurants close by, as well as excellent transport links providing easy access into central London. The combination of its generous accommodation, large garden and potential for refurbishment makes this a fantastic opportunity for buyers looking to create their ideal family home.
Under Offer
- 4
- 3
- 1
- Ref: TOO260040
Sale£1,175,000
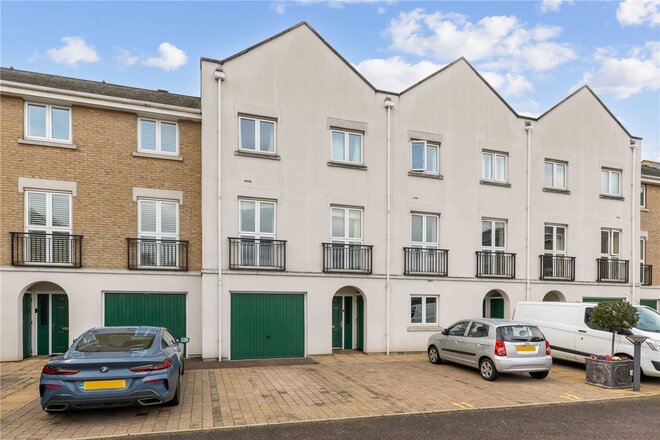
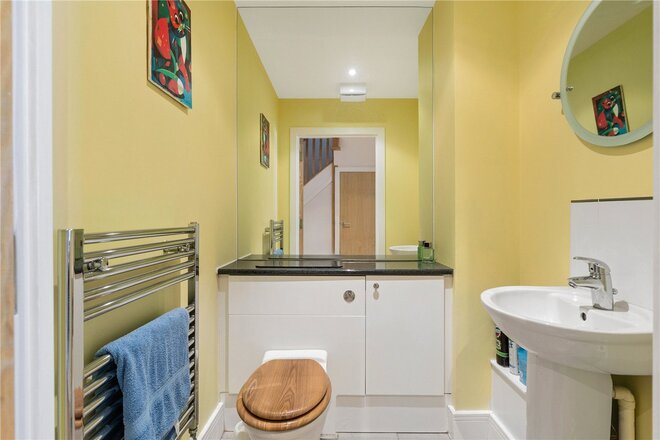
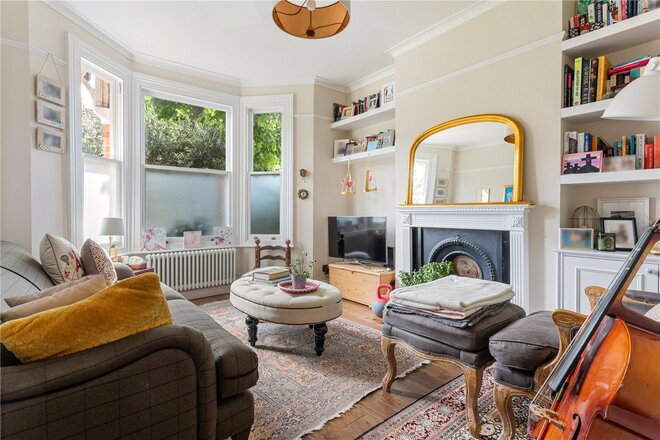
Situated within an 8 minute walk of Tooting Bec Tube station, Winkworth is pleased to offer this 3 bedroom townhouse for sale.
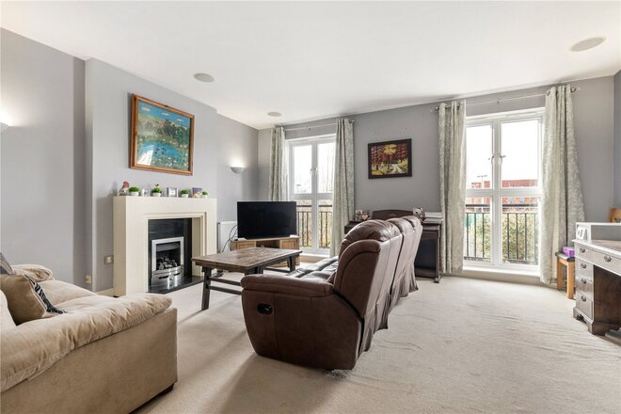
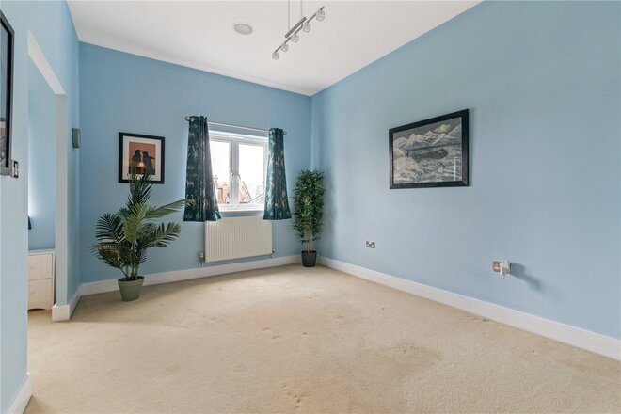
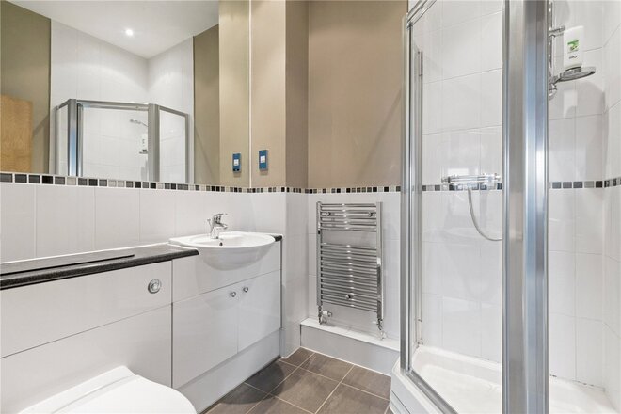
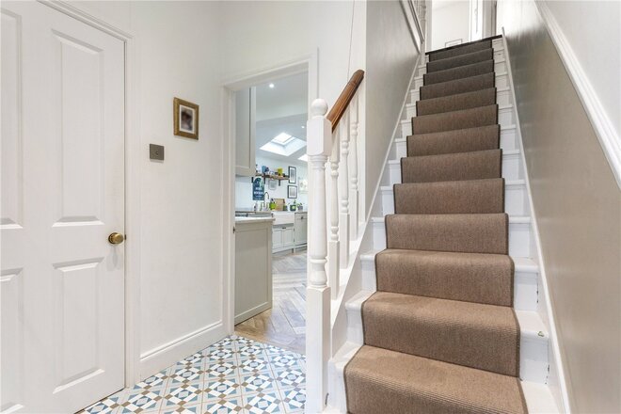
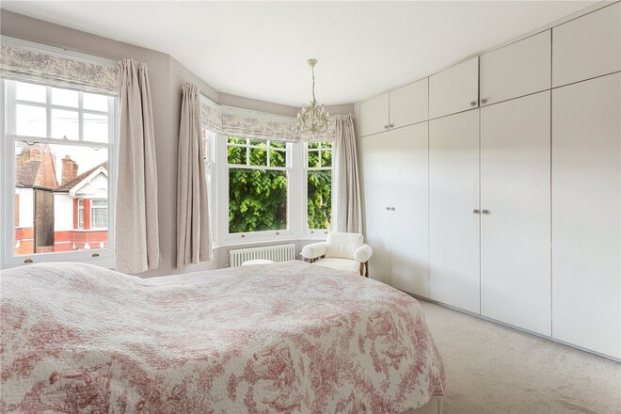
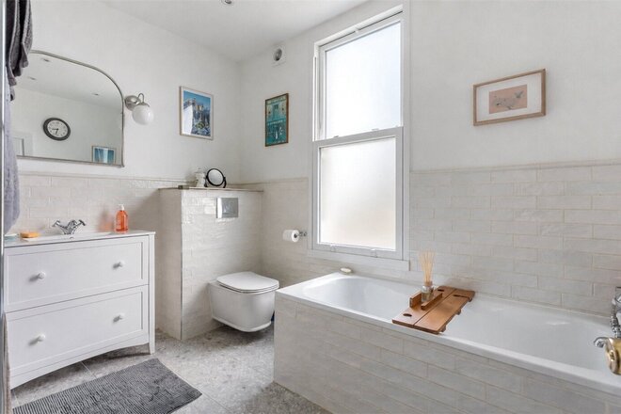
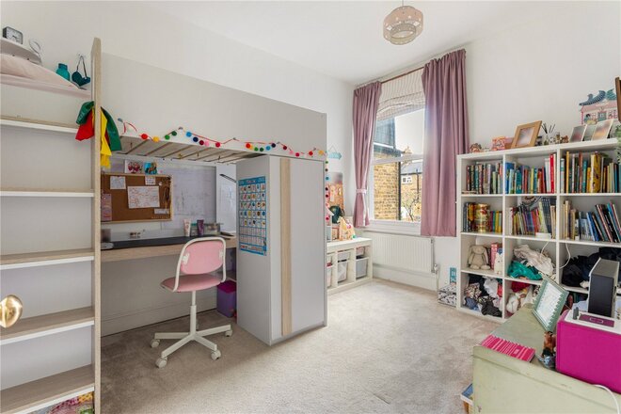
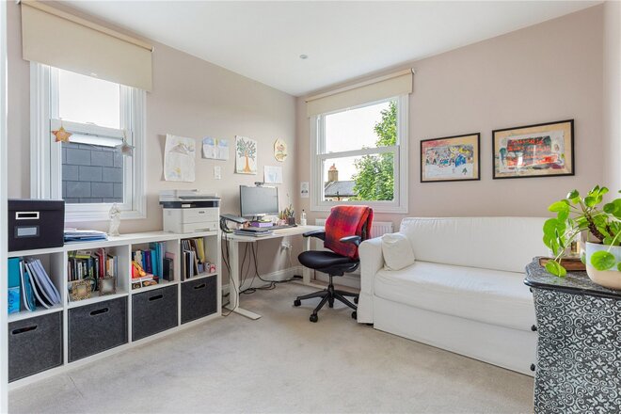
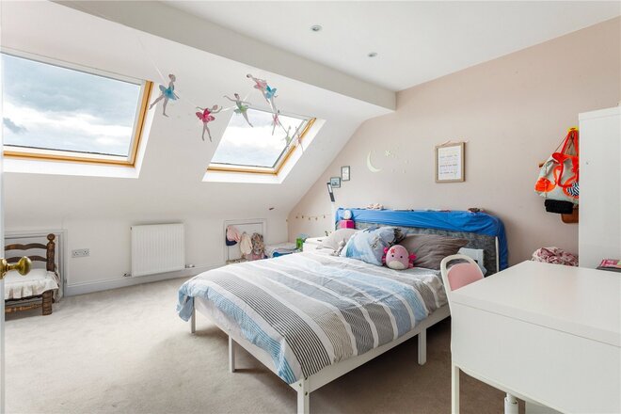
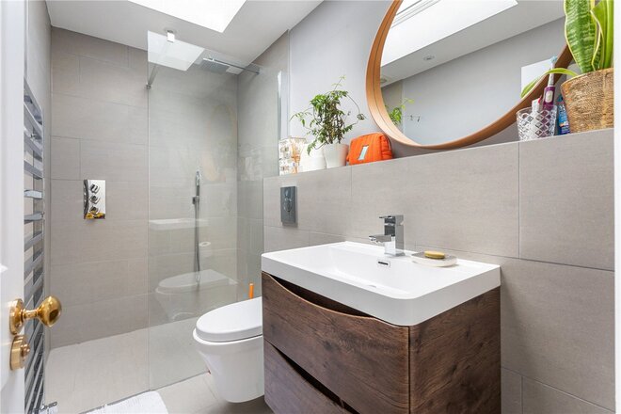
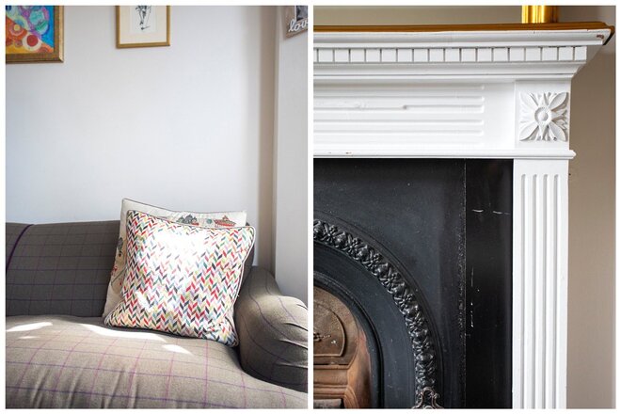
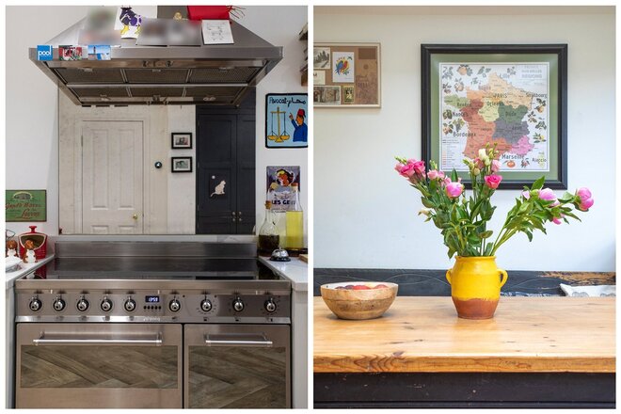
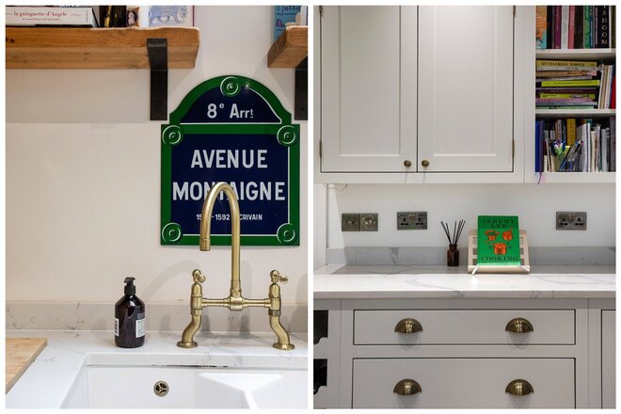
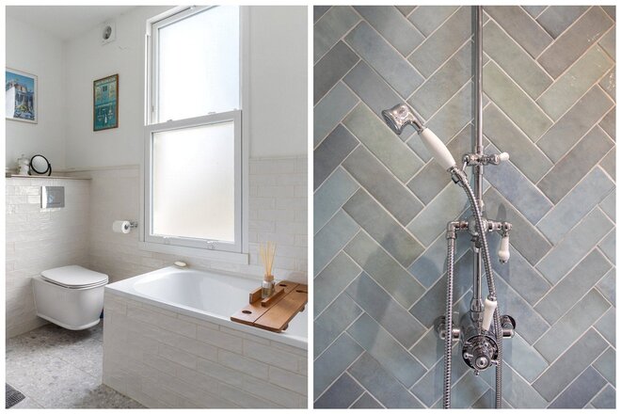
Arranged over 2,000 sqft, this light-filled Town House has three double bedrooms (all en-suite), with the opportunity to turn it into 4, a large lounge/diner, fitted kitchen, separate utility room, and a family bathroom. The property further benefits from lovely high ceilings, with integrated audio speakers in the kitchen/sitting room and bedrooms. The boiler has recently been serviced and the central heating is controlled through Hive heating. The main master bedroom benefits from an en-suite bathroom, recently renovated, with underfloor heating, large shower and separate bath.
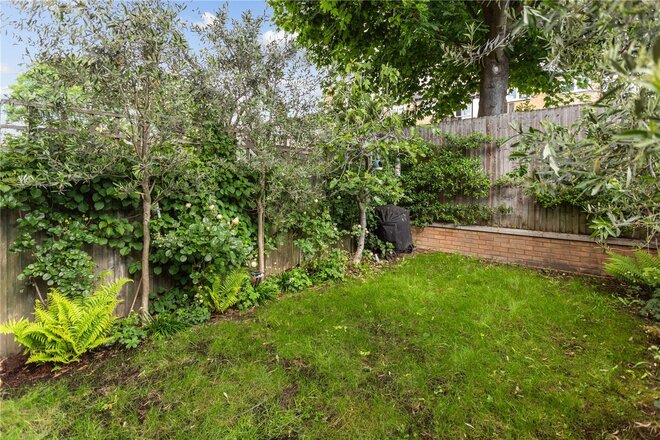
There is a private parking space and garage, located within the gated community square, alongside two communal visitor bays. The South West facing garden has mature trees and a beautiful patio for entertaining. Pavilion Square is a secure gated development located off Beechcroft Road and within close proximity of Bellevue Road and Wandsworth Common, and is only a ten minute walk from Tooting Bec Underground station, situated on the Northern Line.
Total internal floor area: 2,000 sq ft
Under Offer
- 4
- 2
- 2
- Ref: TOO260397
Sale£1,150,000
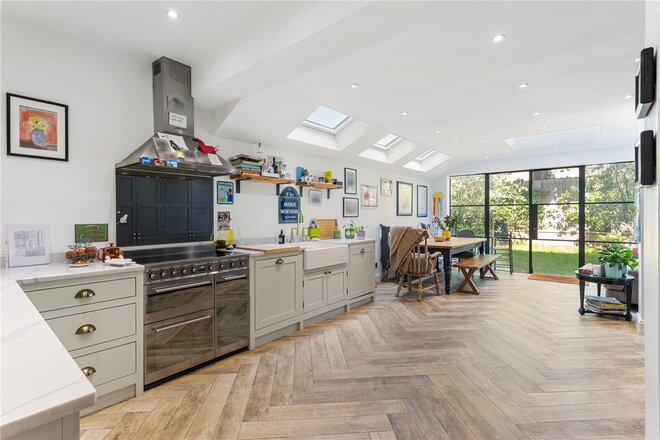
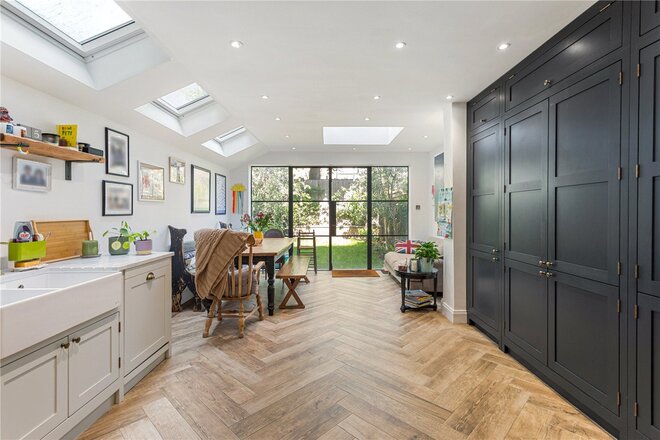
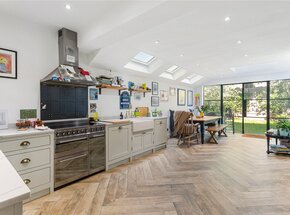
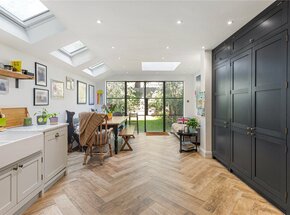
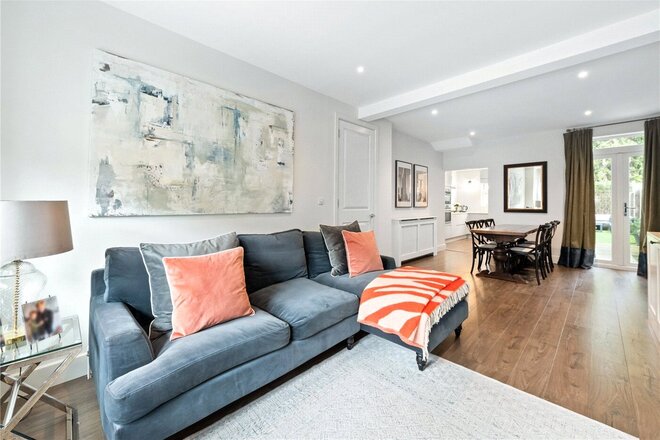
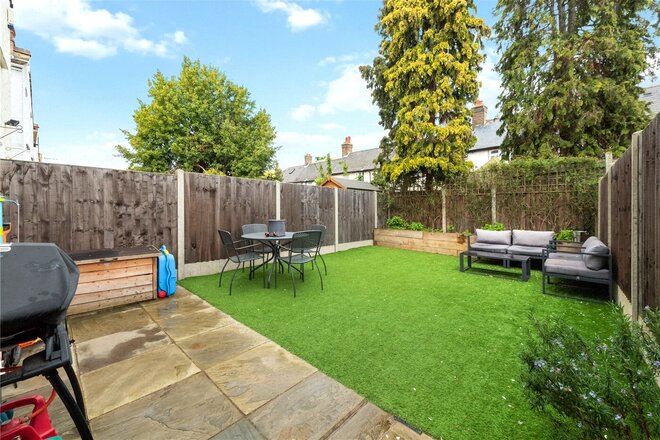
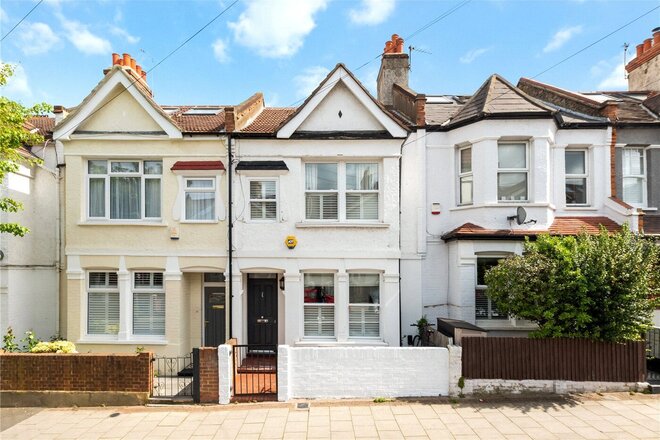
An exceptional four bedroom family house that has undergone an extensive and sympathetic renovation whilst retaining many of its original features and set on a sought after residential road.
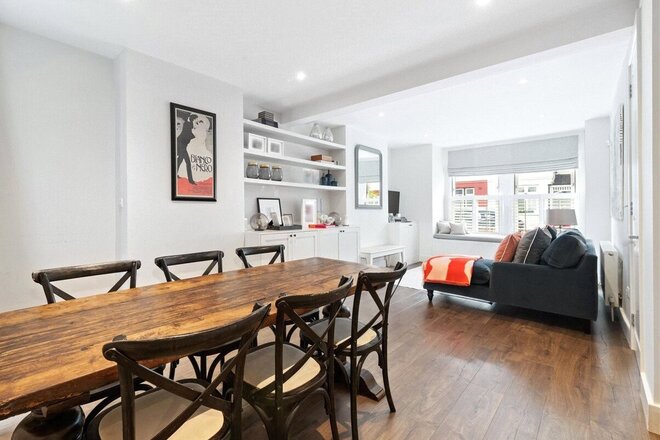
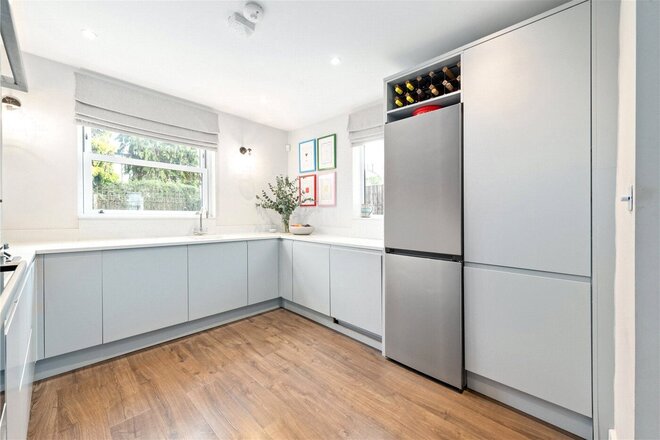
This exquisite house spans across 1599 sqft and comprises a stunning open plan kitchen/dining room with stylish herringbone flooring and under floor heating. There is bespoke handmade kitchen and stylish Crittall double doors leading into the beautiful garden. To the front of the house is separate reception room with beautiful stripped fine floorboards and an original feature fireplace. A utility room has also been thoughtfully incorporated along with a modern downstairs WC. The gorgeous entrance hall still retains the original tiled flooring that has been beautifully restored.
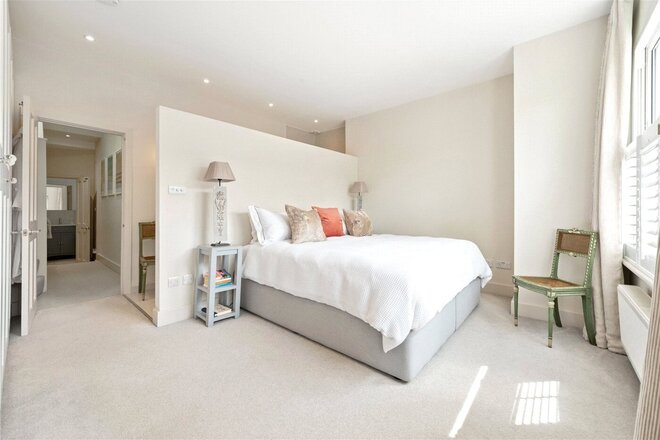
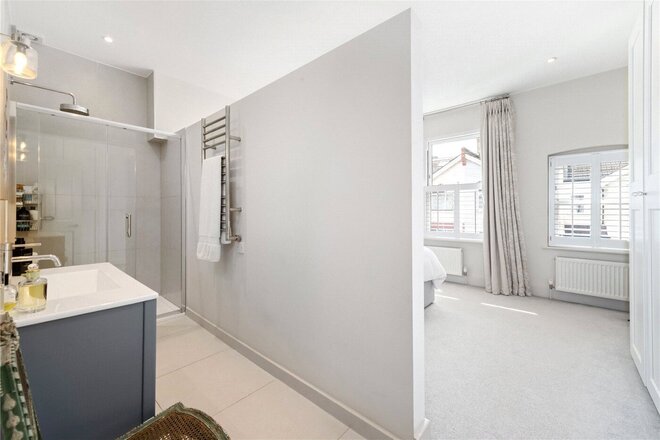
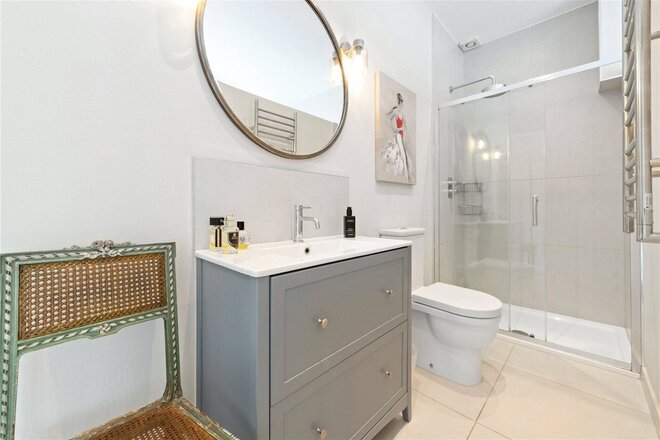
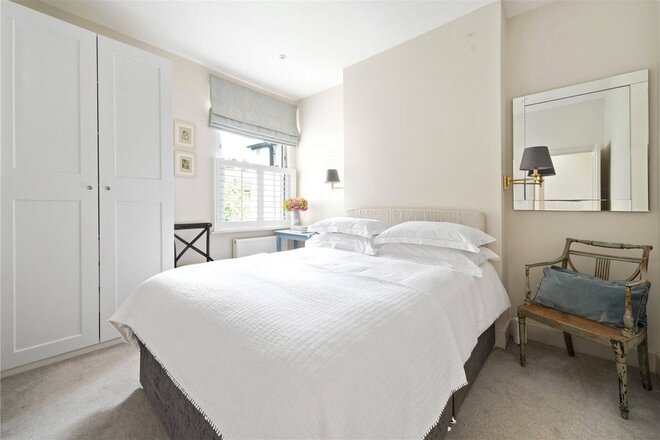
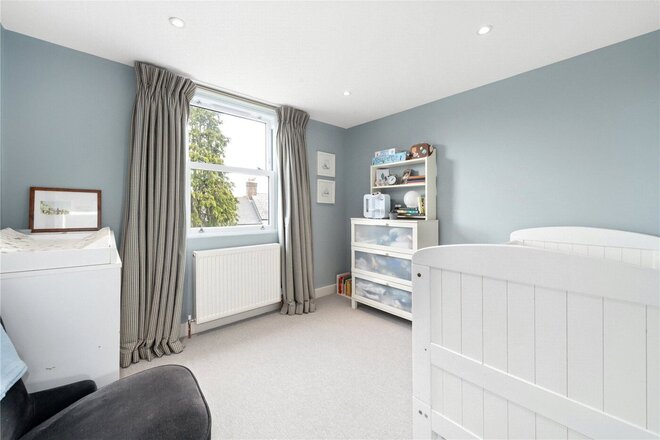
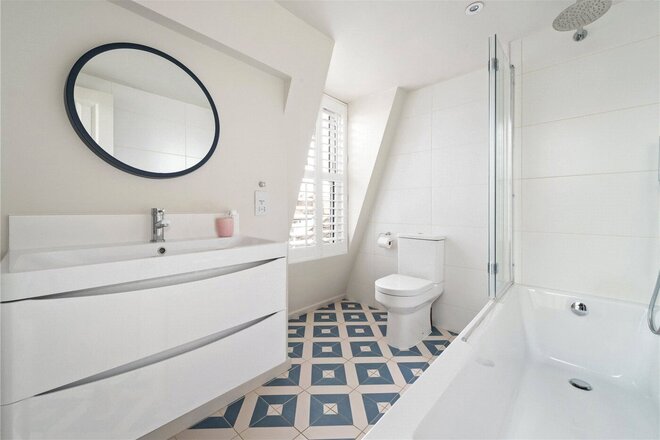
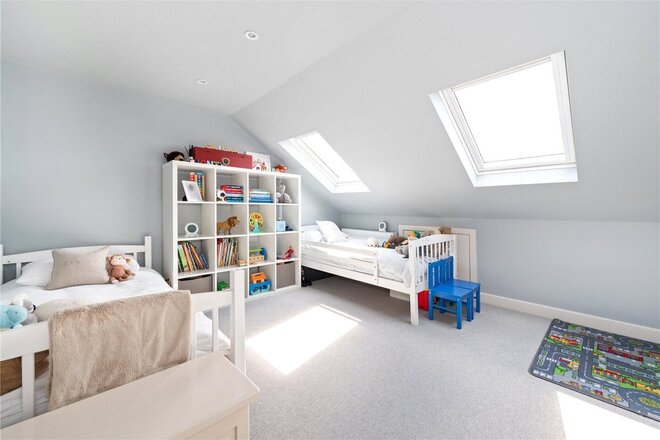
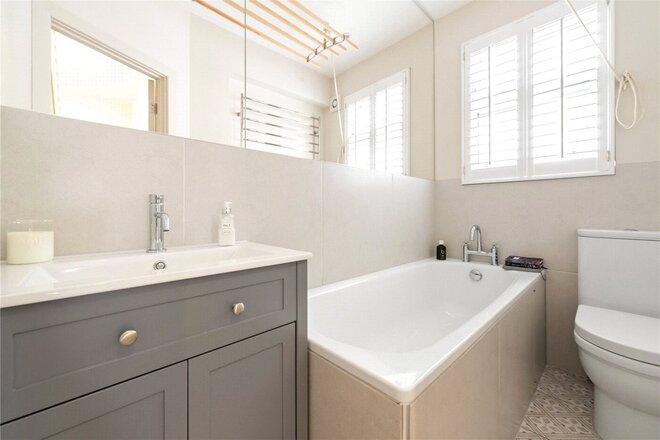
On the first floor there are two generous double bedrooms with the larger of the two at the front of the property also benefitting from generous and bespoke built in storage. There is also a stunning contemporary family bathroom which has been finished to a high standard and benefits from both a bath and walk in shower. On the second floor there are two further two double bedrooms both of which are serviced by another exquisitely finished bathroom.
Chasefield Road is ideally positioned for access in and out of Central London, as well as providing easy access to both Tooting underground (Northern Line) and Tooting overground stations. The shopping, dining and entertainment facilities of Tooting high street are within a short distance including the famous Tooting Markets. The properties location further benefits from being within a short walk of Tooting Bec Common. The house is future-proofed and would make a fantastic family home for decades to come.
Under Offer
- 5
- 3
- 1
- Ref: TOO220631
Sale£1,100,000
A stunning and expansive chain free five bedroom family home with a private garden for sale on the ever-popular Brudenell Road.
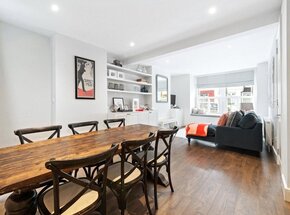
Arranged over 1458 sq. ft. this handsome family house offers ample living space, with a modern finish and stunning fittings, the property also retains many of its original features, blending both historical character and urban living. The house comprises an incredible open plan kitchen/living/dining room spanning the full depth of the house. Back doors lead out onto the private rear garden, making the space perfect for hosting and entertaining family and friends. On the first floor there is a glorious master bedroom with an open concept shower room, further two bedrooms and a contemporary family bathroom. On the second floor there are two well-proportioned double bedrooms and a further large bathroom with a shower.
Brudenell Road is a sought-after road located moments from Upper Tooting road and all its local amenities, bars and restaurants. The wide-open spaces of Tooting Bec Common are only a short walk away, along with local bus routes and Tooting Bec Tube less than a 5 minute walk away.
More to explore
Properties you may be interested in
 New Instruction
 New Instruction
 New Instruction
 New Instruction
 New Instruction
 New Instruction
Over 100 offices across the UK and abroad