
49 results
Properties for sale in The Hyde
Order by
Available
Virtual tour
- 4
- 4
- 2
- Ref: KBS240612
Asking Price£950,000
Freehold
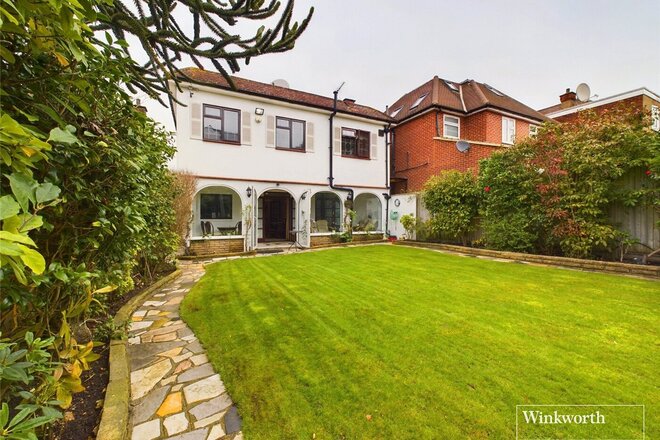
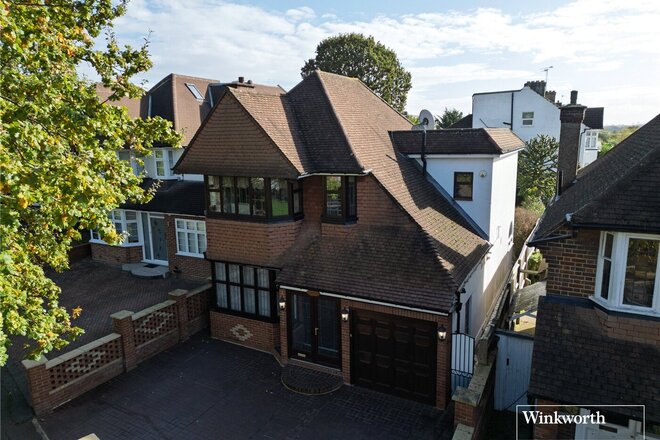
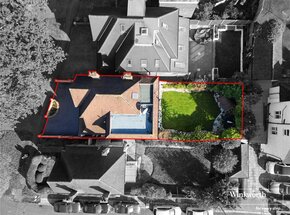
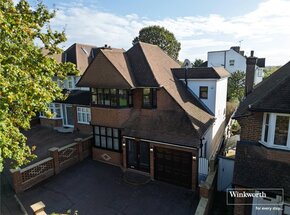
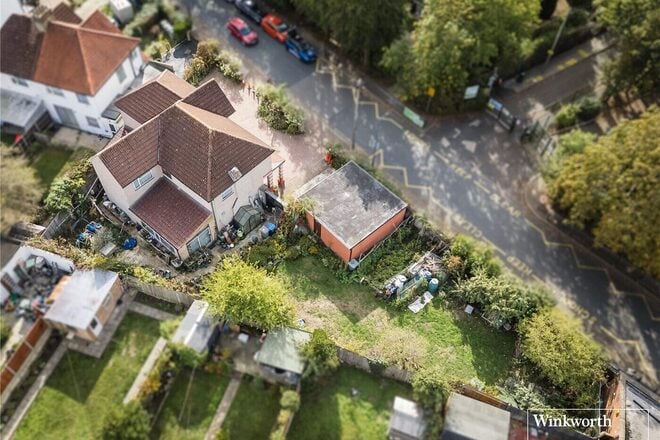
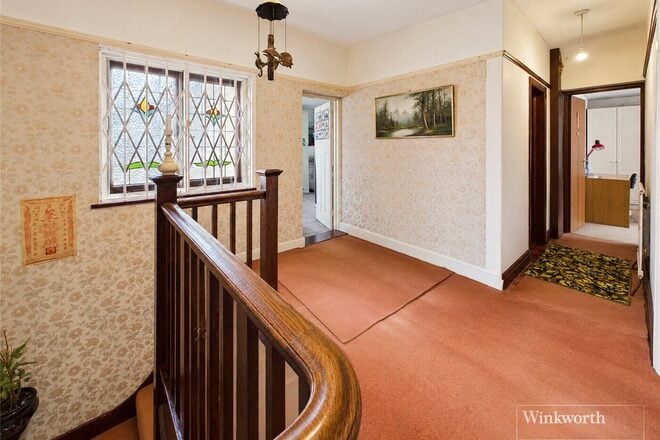
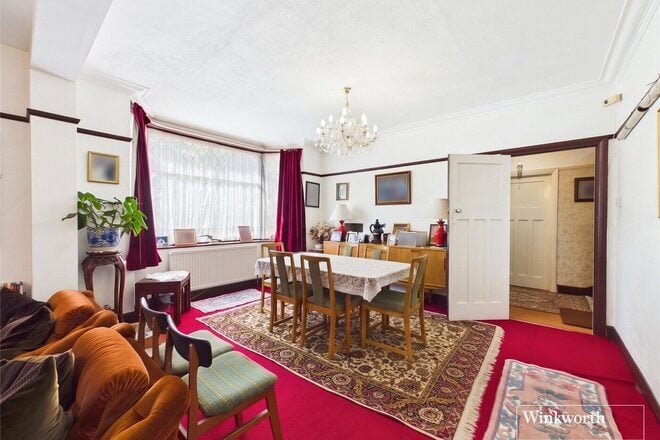
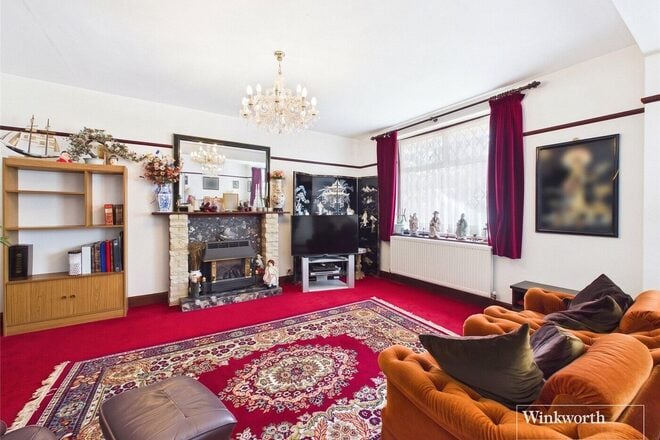
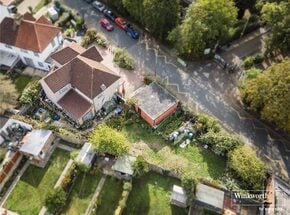
Situated on the highly desirable Salmon Street, this lovingly maintained detached home is a true gem. Having been a cherished family home for many years, it now eagerly awaits its next family to add their personal touch.
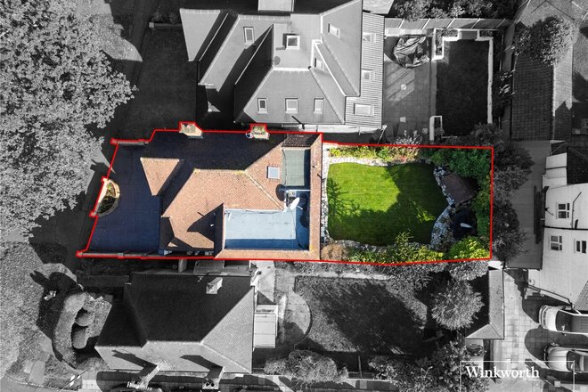
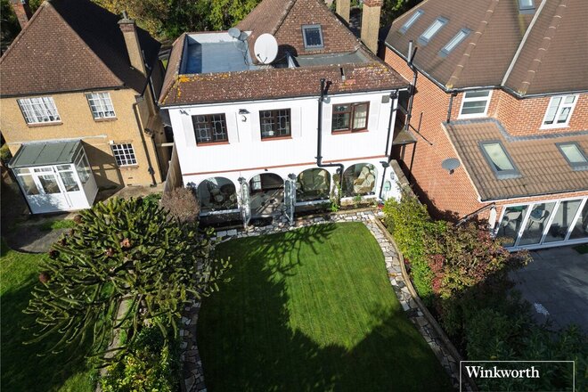
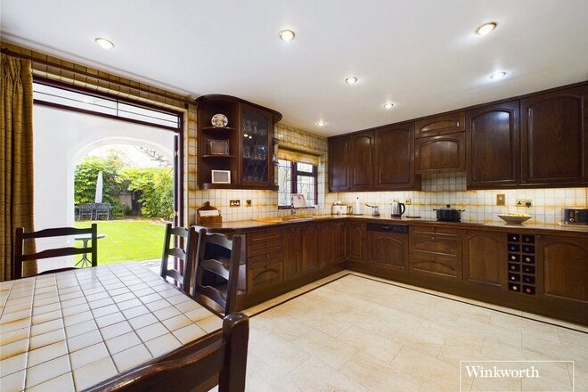
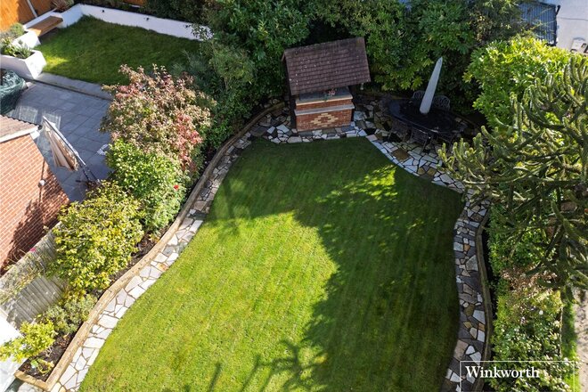
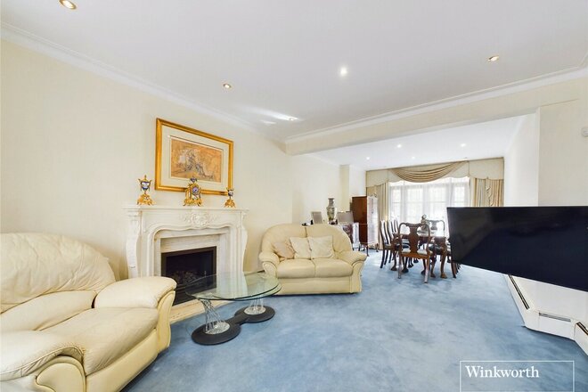
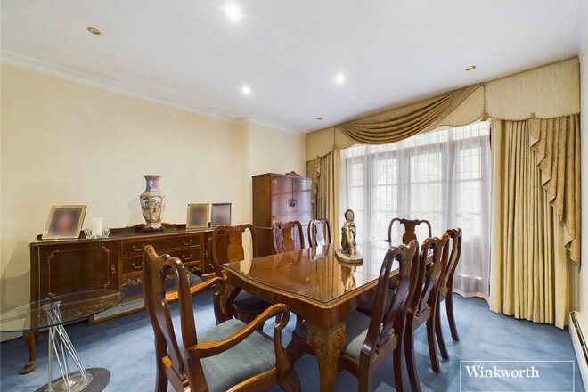
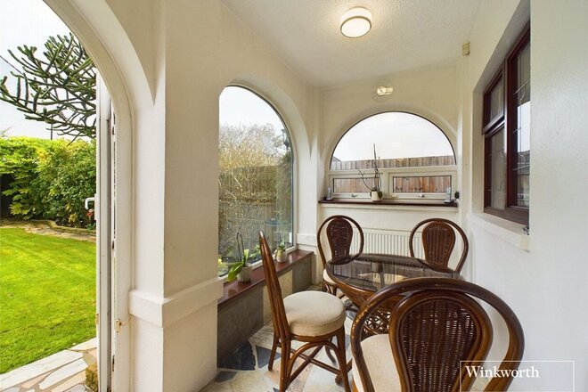
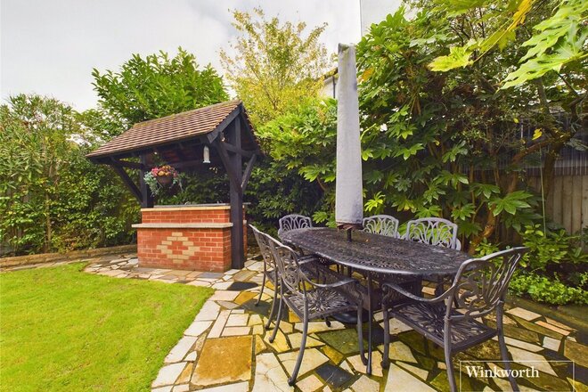
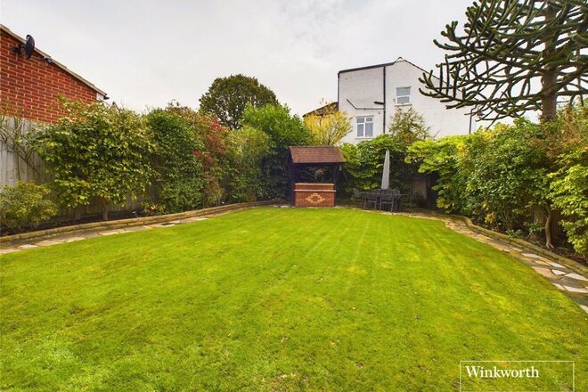
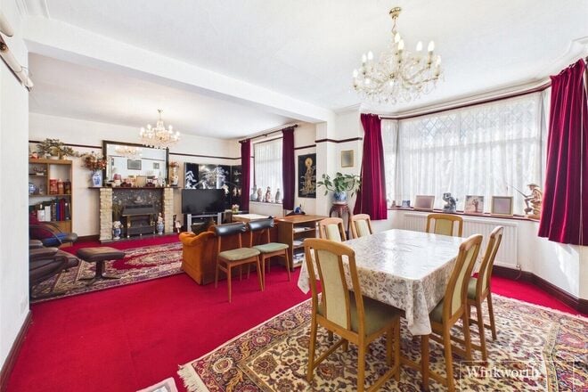
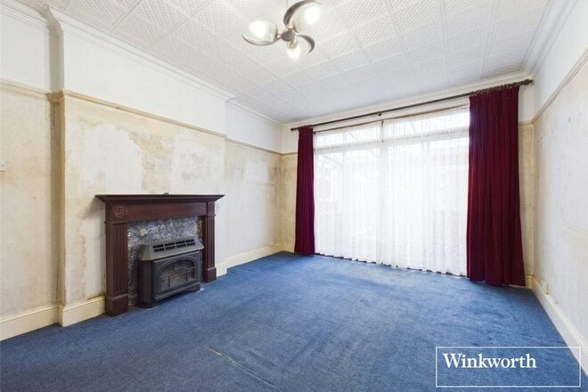
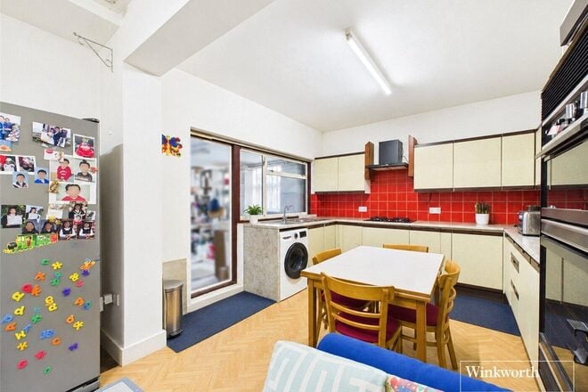
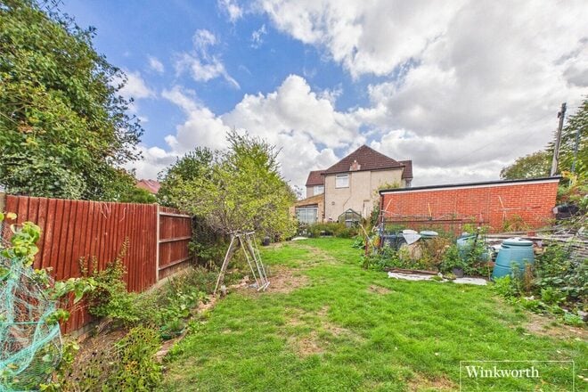
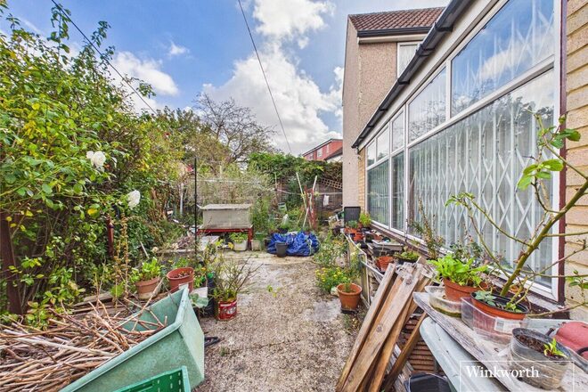
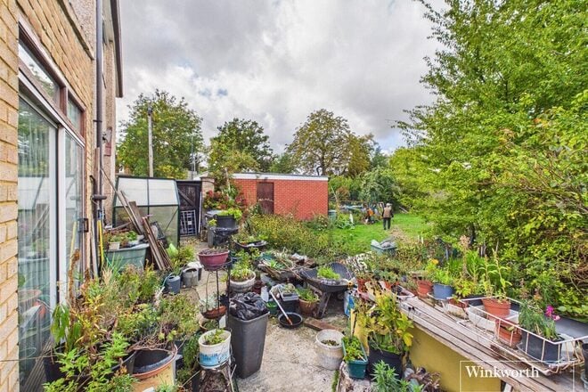
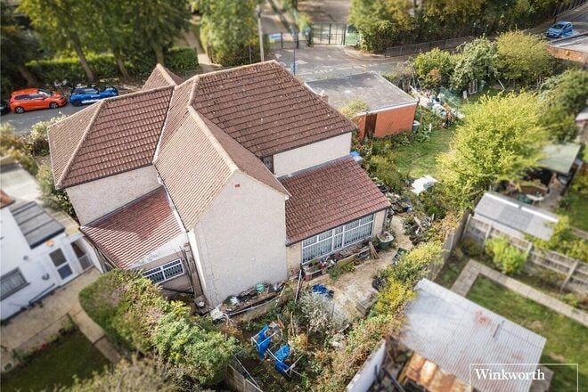
Adorned by a grand reception and dining room, complete with a beautifully crafted fireplace, and an open-plan kitchen seamlessly connected to a warm and bright conservatory, offering stunning views of the beautifully landscaped garden. At the far end of the garden, you'll find a charming patio area with a bar just perfect for entertaining.
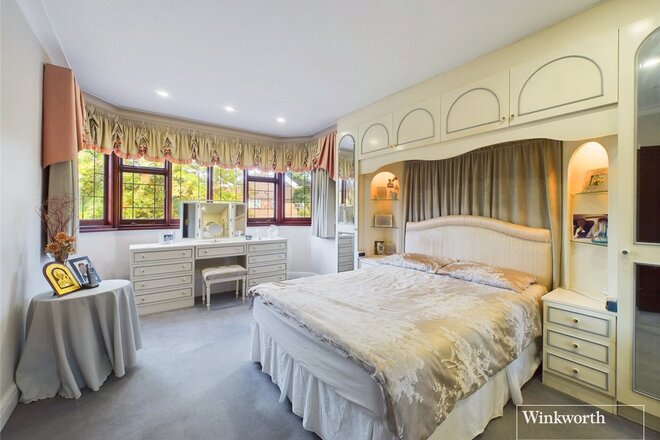
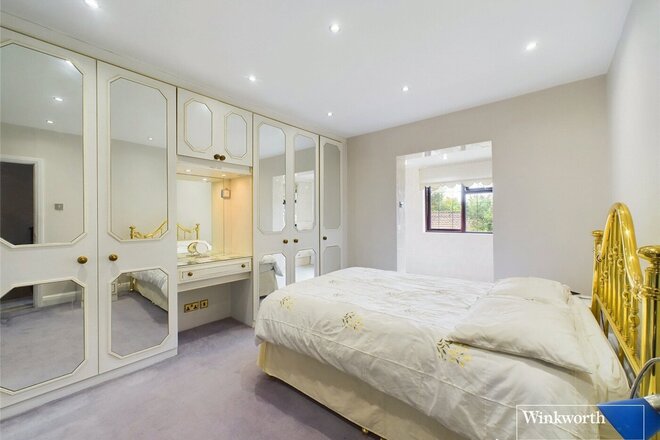
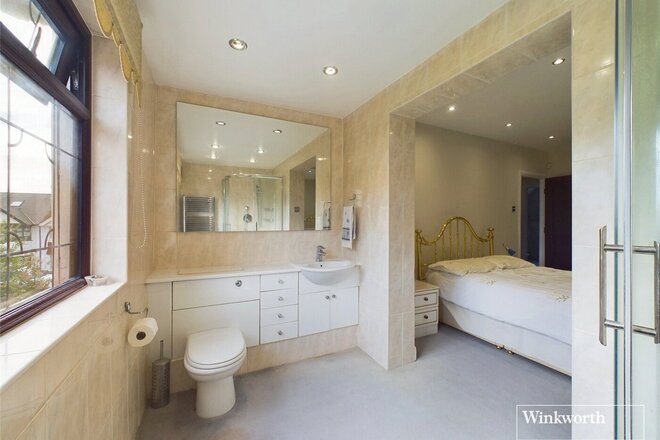
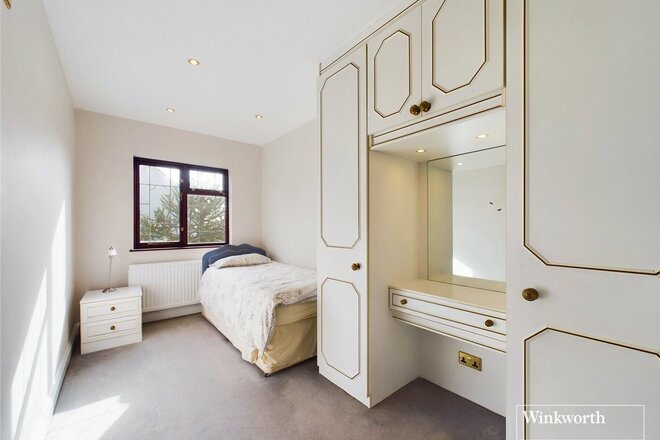
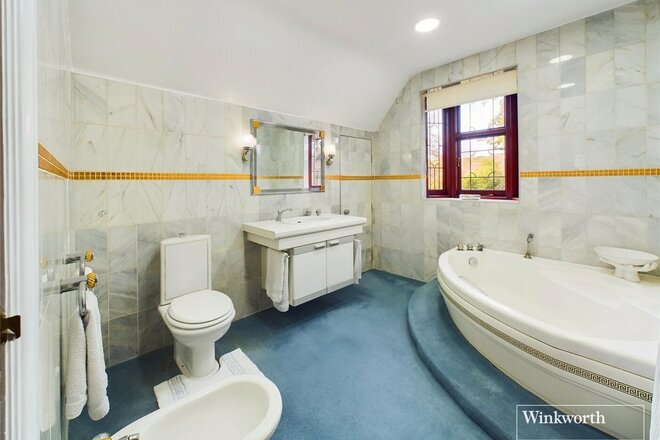
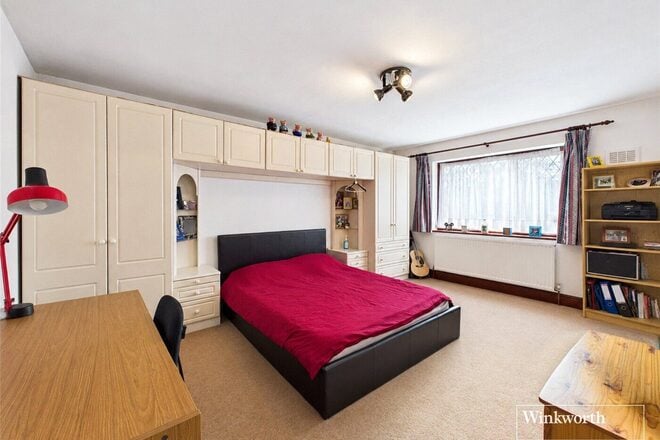
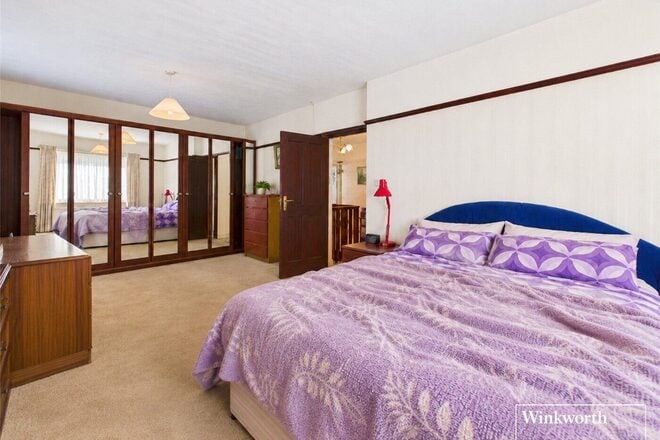
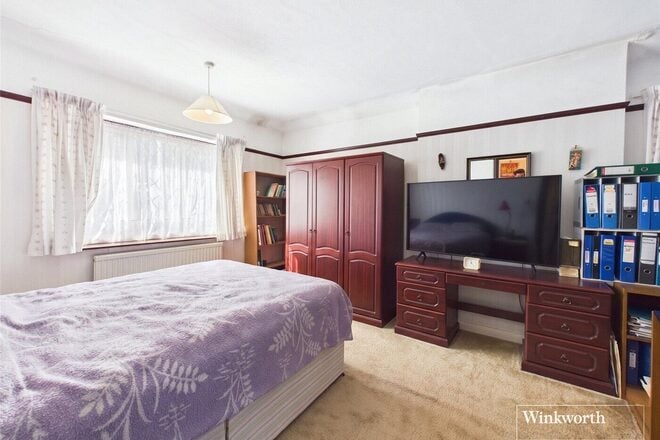
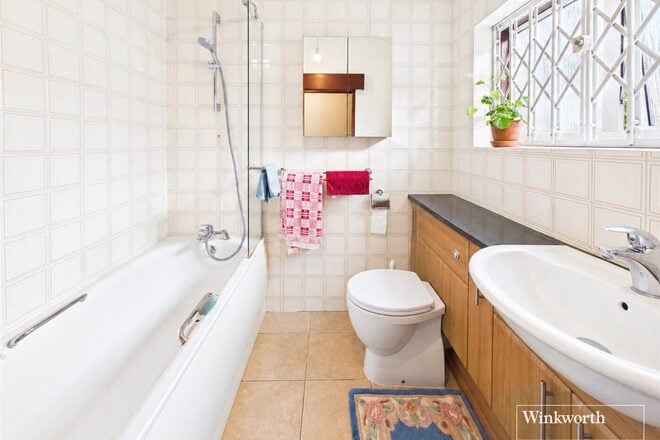
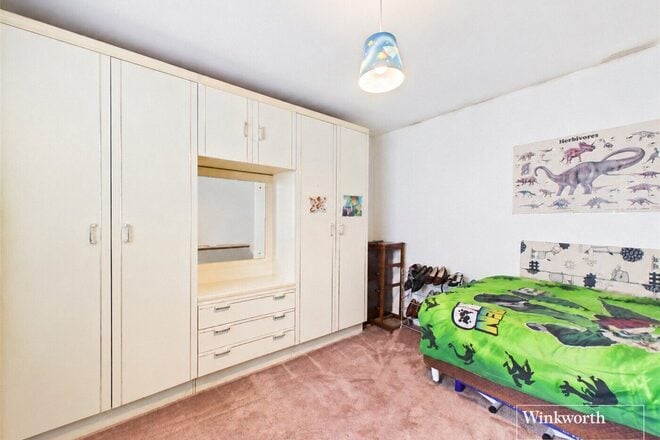
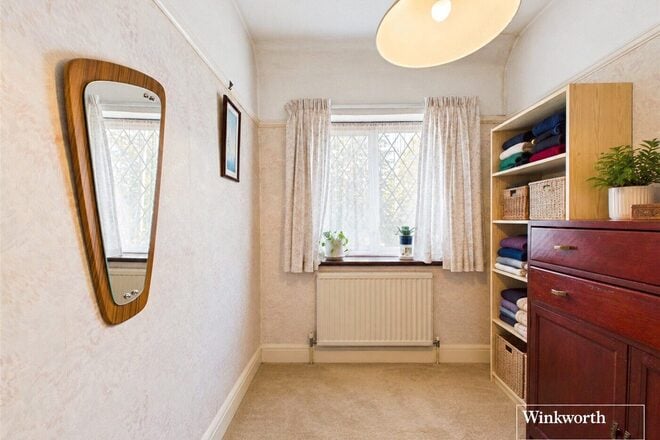
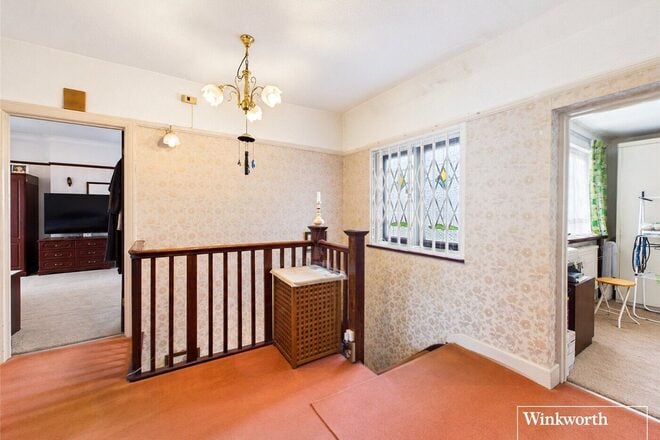
The ground floor also benefits from the convenience of a W/C, while upstairs you'll discover four generously sized bedrooms. Two of the bedrooms feature en suite bathrooms, and there’s also a large family bathroom to serve the rest of the household.
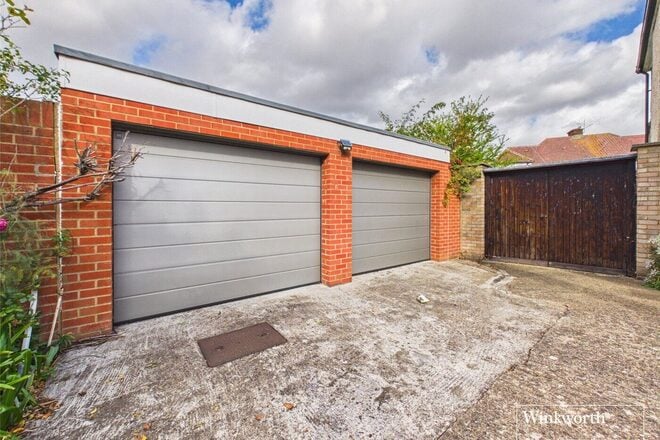
This property offers fantastic scope for extension (STPP), giving larger families the opportunity to grow into their new home. A garage and ample off-street parking add to its practicality, as well as being within the catchment area for excellent schools including St Robert Southwell and Lycée International. Nature lovers can enjoy a light stroll to scenic Fryent Country Park.
Don’t miss the chance to make this wonderful house your forever home!
Available
Virtual tour
- 5
- 3
- 3
- Ref: KBS171204
Asking Price£925,000
Freehold
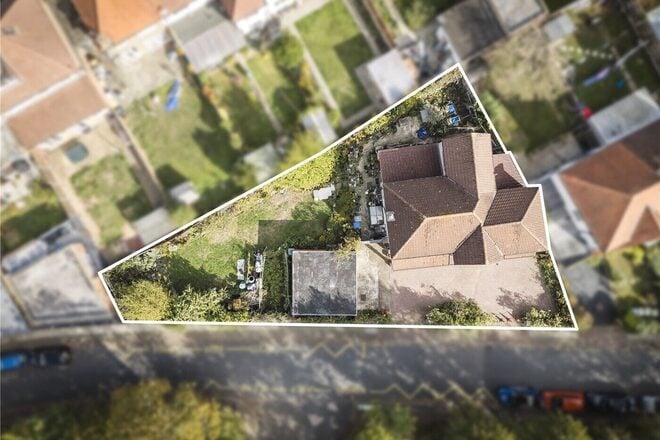
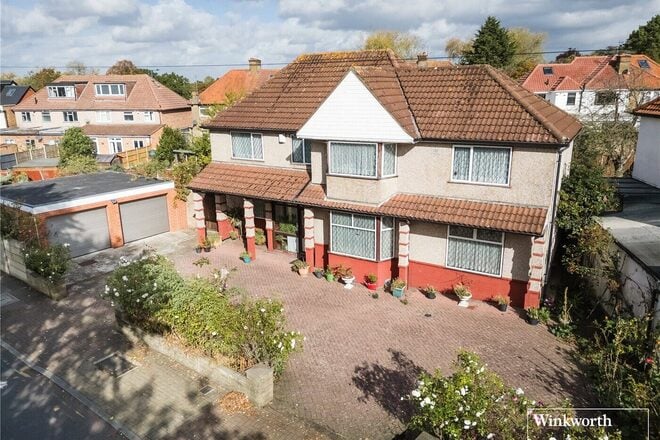
Boasting five bedrooms, three bathrooms and three reception rooms, this impressive property provides an abundance of space for growing
families, multi-generational living and those who enjoy entertaining. The detached layout offers a sense of privacy and independence, while the combination of extensive internal accommodation, a garden, double garage and carriage driveway makes this an appealing proposition for buyers seeking a well-appointed family residence in North West London.
The property offers five bedrooms, three reception rooms and three bathrooms, providing generous accommodation with excellent potential for a growing or larger family. Requiring renovation and modernisation, the house presents an ideal project for purchasers looking to put their own stamp on a property and transform it into a wonderful long-term family home.
The three reception rooms offer flexibility for a variety of uses, whether as formal entertaining spaces, a separate family room, a dining area or a home office. With five bedrooms and three bathrooms, the property offers the foundations for comfortable family living, with scope to update the accommodation to suit individual needs.
As you enter the property, the three reception rooms provide excellent flexibility, allowing prospective owners to create distinct spaces. The kitchen and dining arrangements provide an important focal point for family life, offering the opportunity to create a practical environment for everyday cooking, family meals and entertaining guests.
The five-bedroom layout offers considerable flexibility, with the potential to accommodate a larger family, visiting guests or those requiring dedicated workspace at home. The two bathrooms are a particularly valuable feature, providing additional convenience and helping to accommodate busy household routines.
Externally, the garden provides valuable outdoor space for relaxation, entertaining and family activities. Whether enjoying outdoor dining during the warmer months, creating a landscaped retreat or providing space for children to play, the garden offers an important extension of the home's living environment.
Further enhancing the property's appeal is a double garage, complemented by the carriage driveway.
The generous accommodation and versatile layout offer the potential to create a comfortable long-term home tailored to modern family requirements.
Early viewing is highly recommended.
Let's get started
Book your market valuation
Thinking of selling your property, or maybe you're just interested to know what it is worth in todays market? We'll happily provide you with a valuation.
Available
Virtual tour
- 4
- 2
- 2
- Ref: KBS260480
Offers In Excess£800,000
Freehold
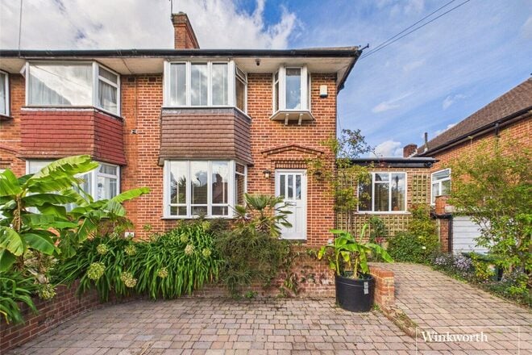
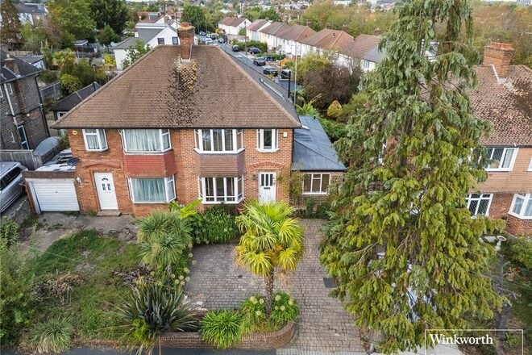
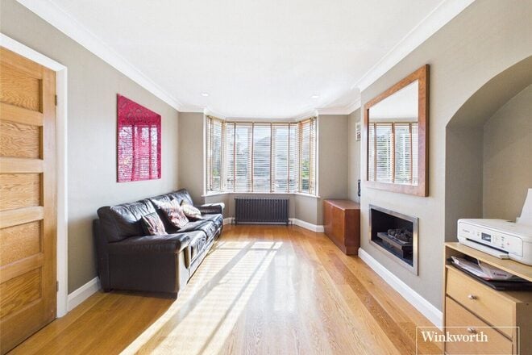
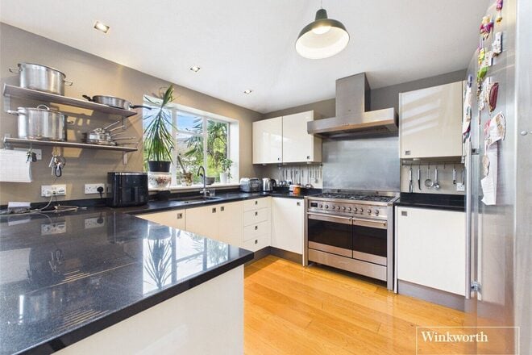
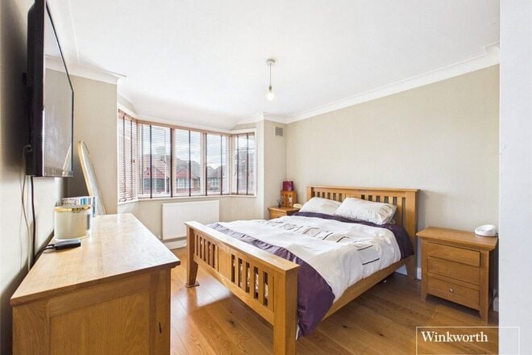
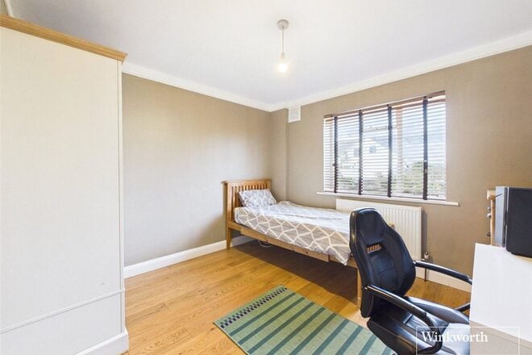
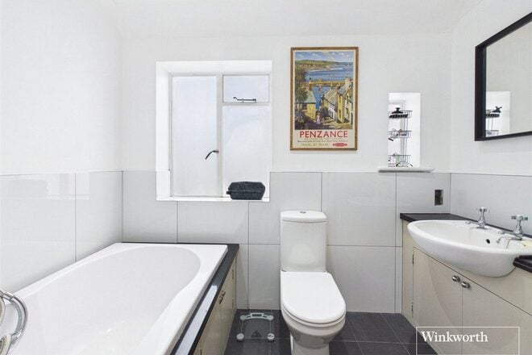
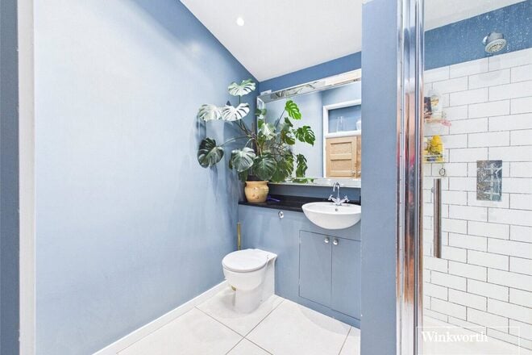
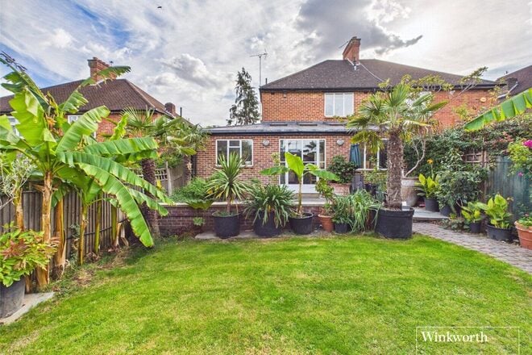
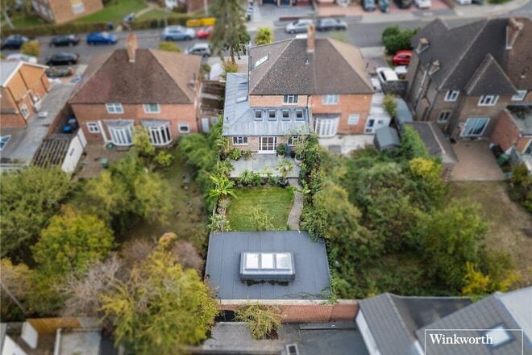
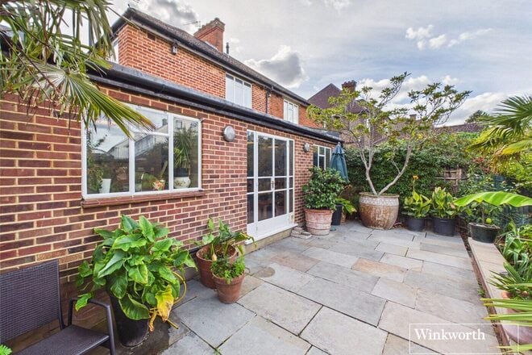
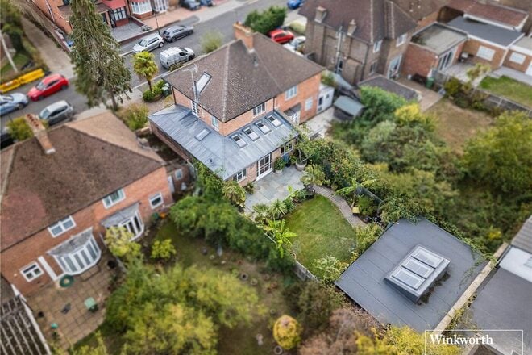
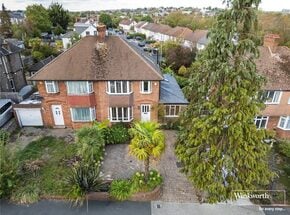
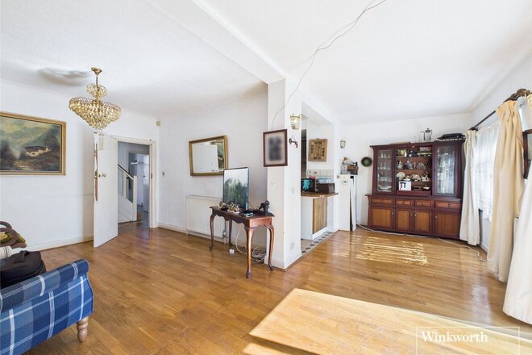
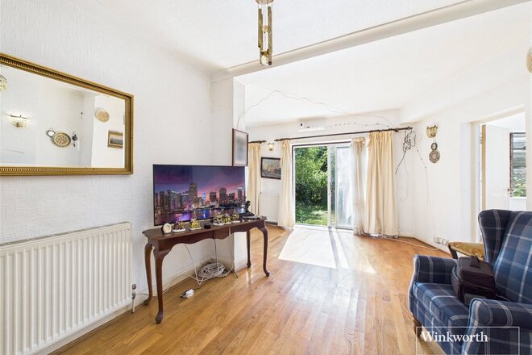
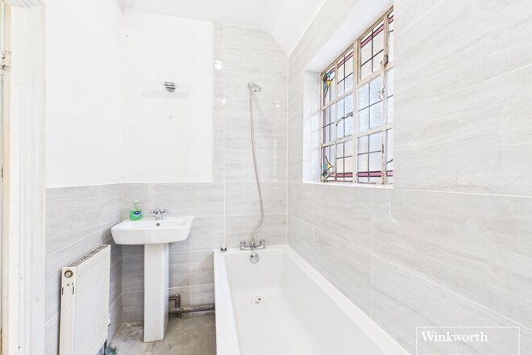
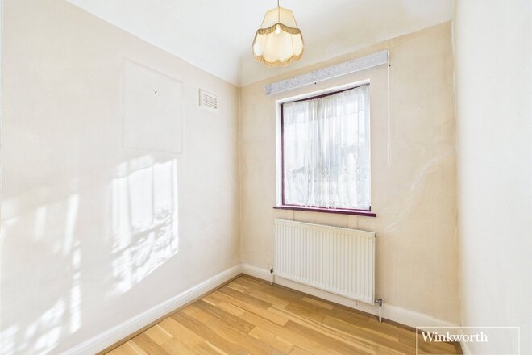
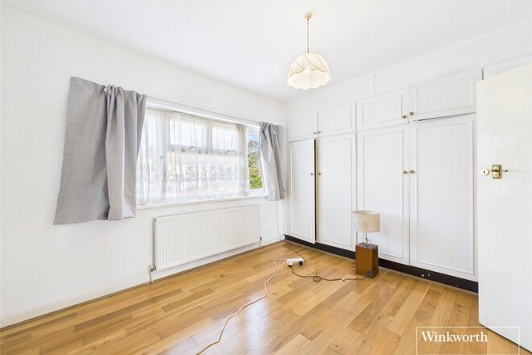
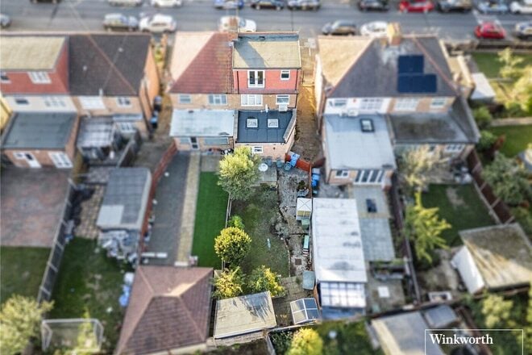
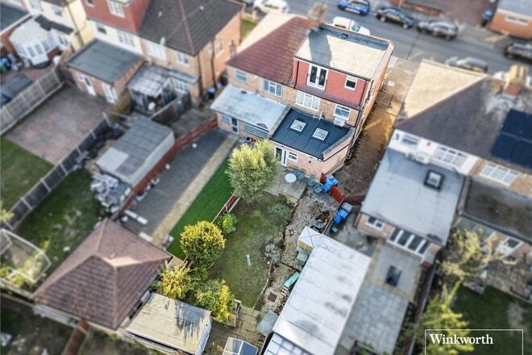
Situated on Mallard Way, just moments from the prestigious Salmon Street, this gorgeous four-bedroom semi-detached home offers an exceptional blend of character, contemporary style and spacious family living. Beautifully modernised and ready to move into, the property has been thoughtfully enhanced to create a bright, welcoming and versatile home, ideal for growing families and those seeking stylish accommodation in a desirable location.
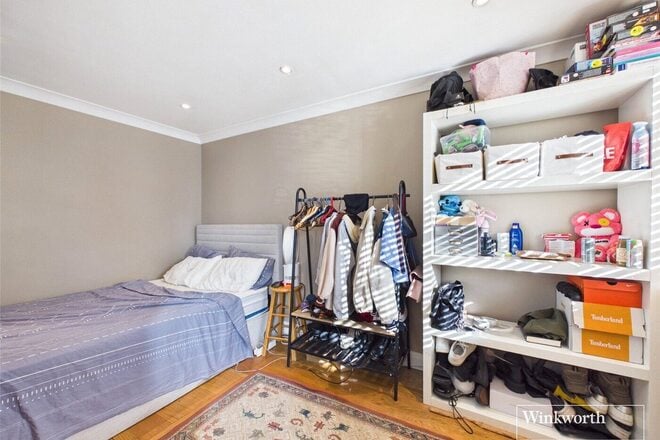
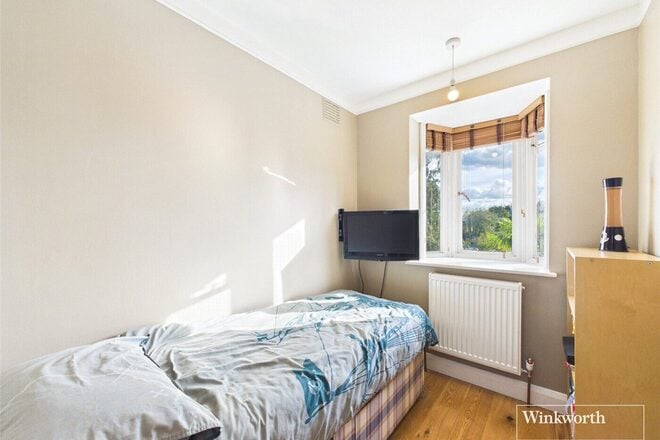
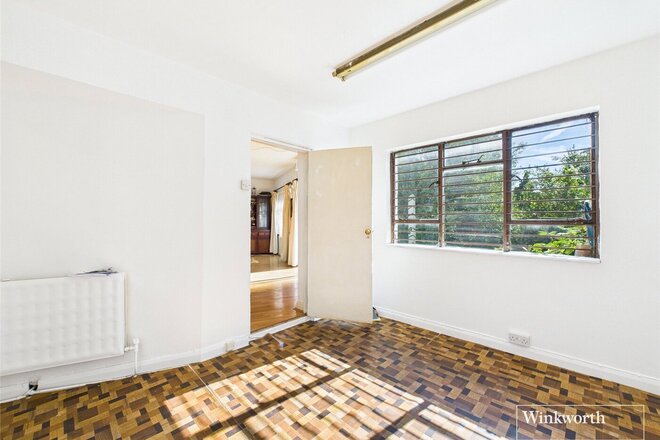
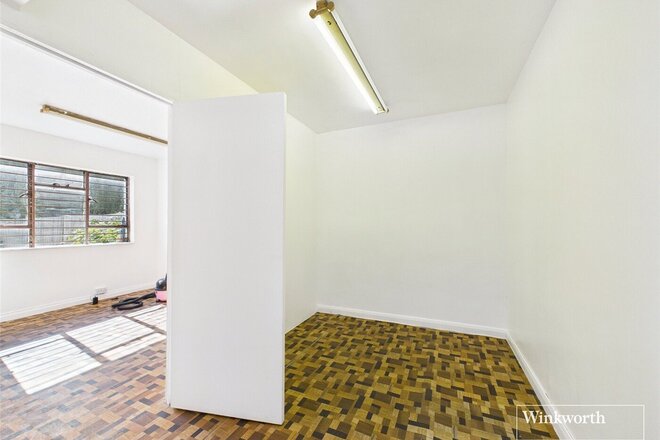
The property boasts four well-proportioned bedrooms, including a bedroom created through a side extension, providing valuable additional space and flexibility for family living, guests or a home office.
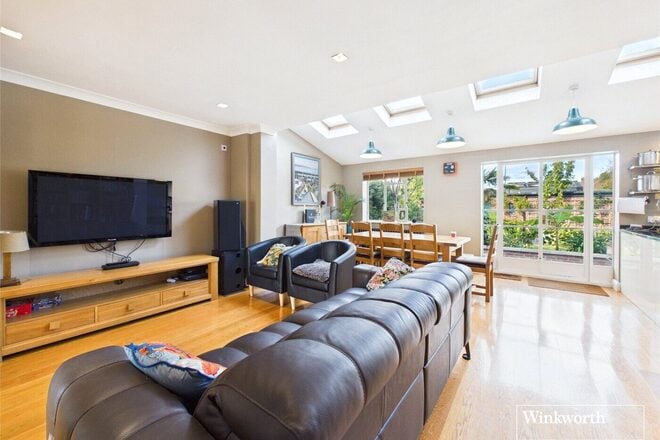
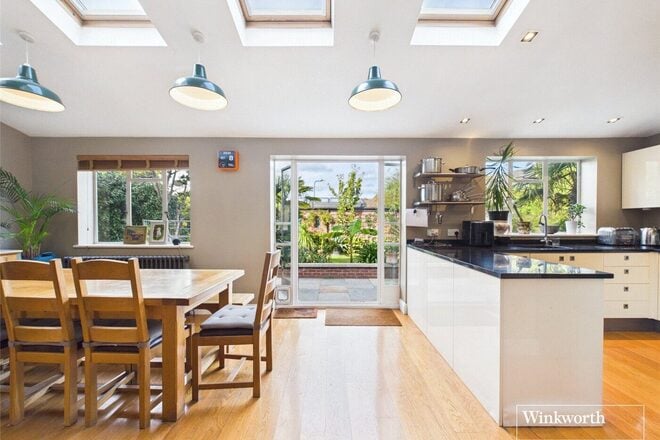
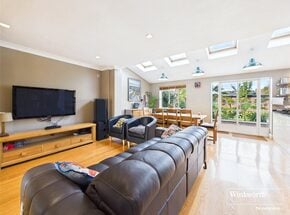
At the heart of the home is a stunning open-plan kitchen and living space, designed for modern lifestyles and entertaining, with skylights flooding the interior with natural light and creating a wonderfully bright and airy atmosphere. Combining contemporary finishes with charming character features, the interior offers an appealing balance of elegance
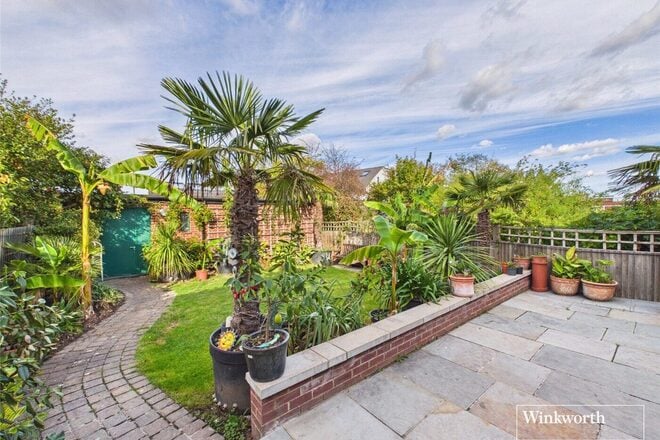
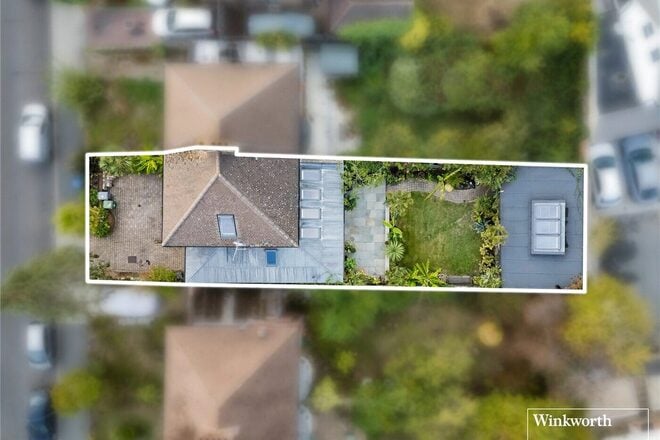
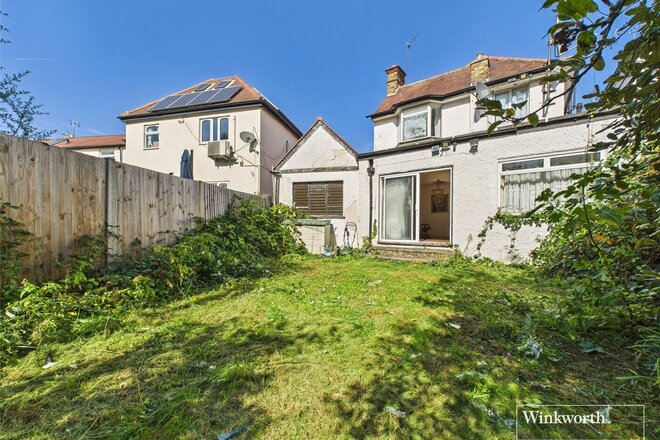
and practicality. To the rear, a beautiful, lush garden provides a tranquil outdoor retreat.
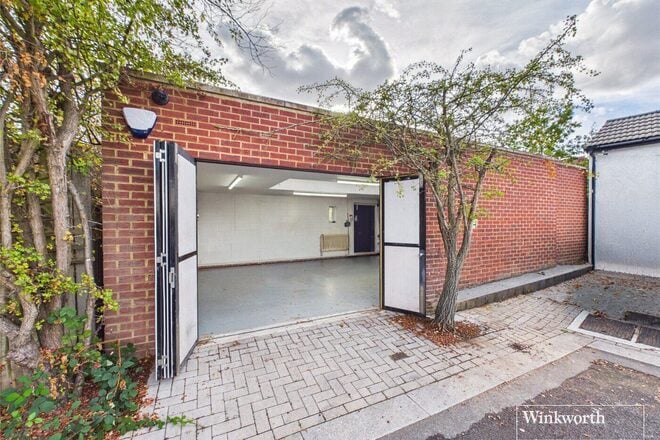
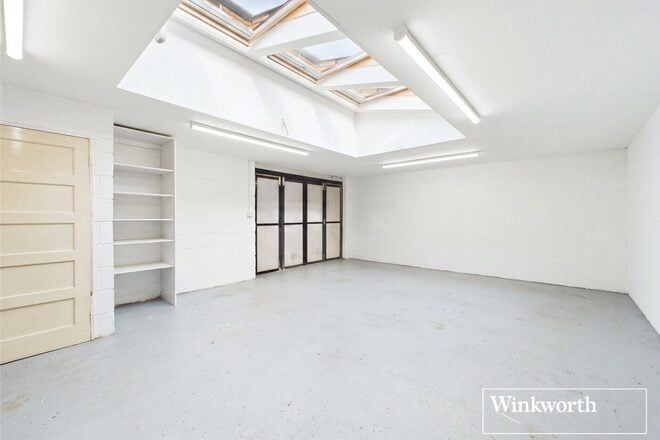
A particularly impressive feature is the detached garage positioned at the rear of the garden, measuring approximately 49 sq m, providing substantial space with excellent potential for storage, hobbies or other uses, subject to any necessary consents. Further benefits include off street parking to the front of the property, the home enjoys a desirable setting with access to local amenities, acclaimed schools, transport links and green spaces. Beautifully presented and ready for its next owners to move straight in, this charming family home offers an excellent opportunity to enjoy spacious contemporary living with character, a generous garden and a substantial detached garage.
Early viewing is highly recommended to fully appreciate the quality, space and lifestyle this wonderful home has to offer.
Under Offer
Virtual tour
- 4
- 2
- 2
- Ref: KBS250071
Asking Price£760,000
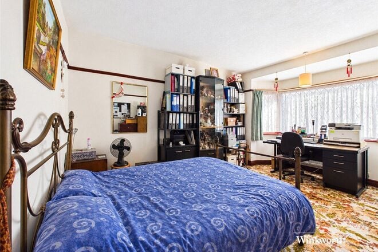
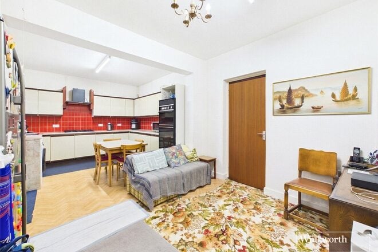
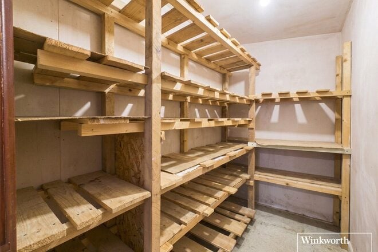
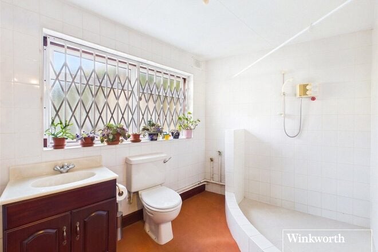
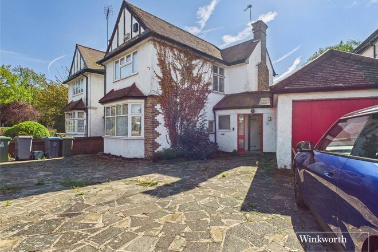
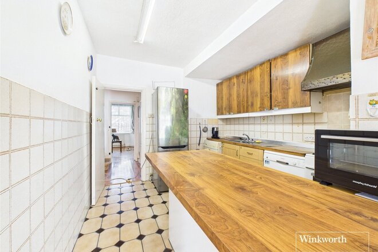
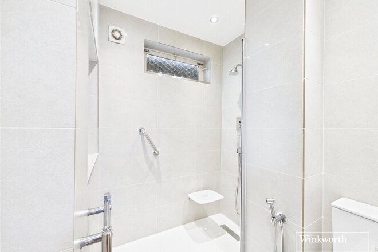
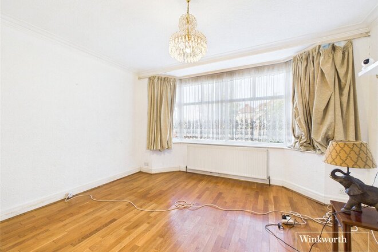
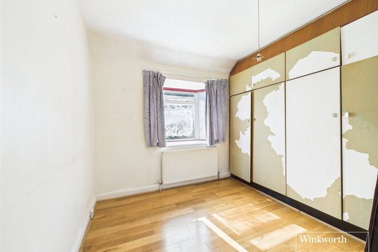
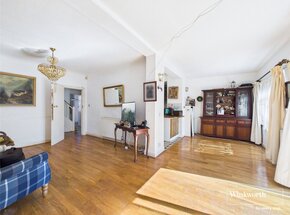
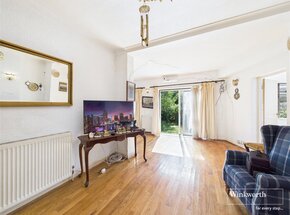
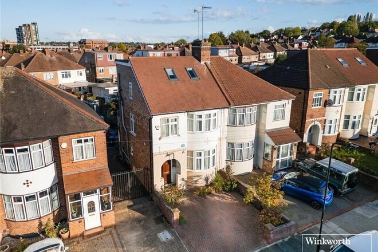
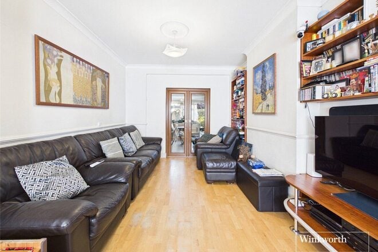
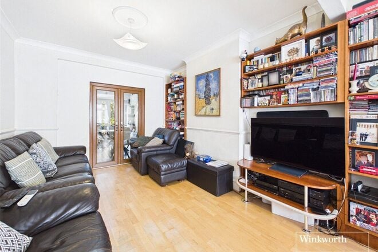
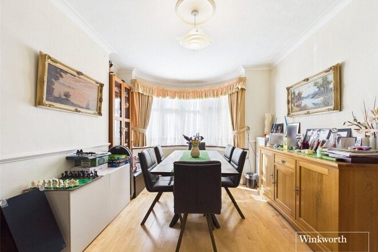
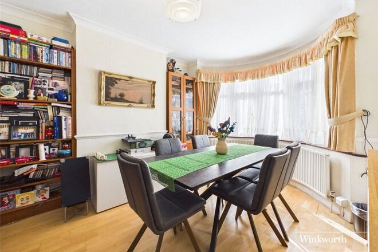
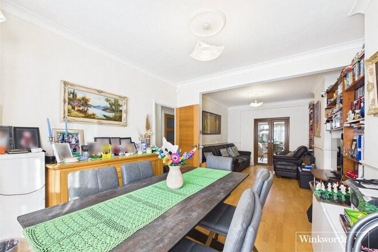
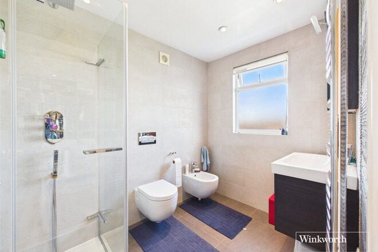
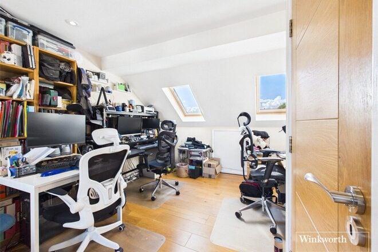
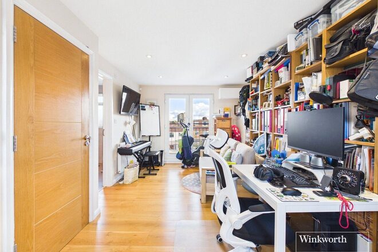
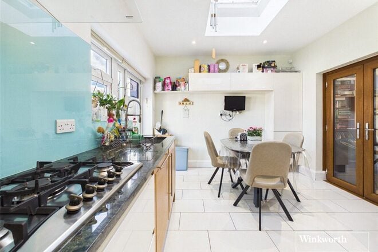
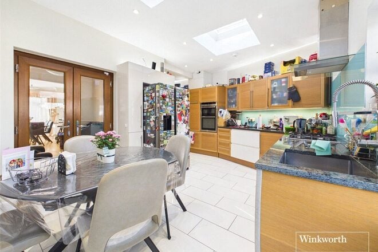
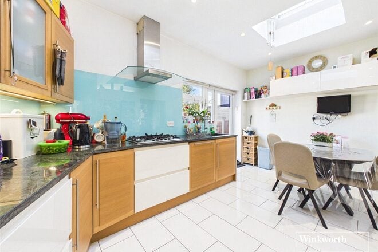
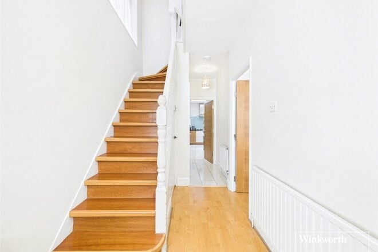
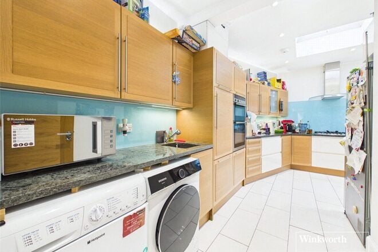
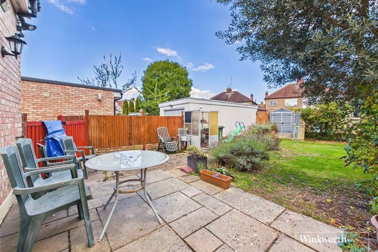
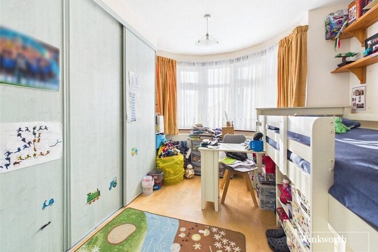
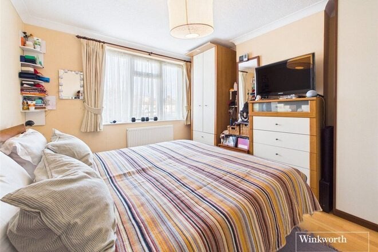
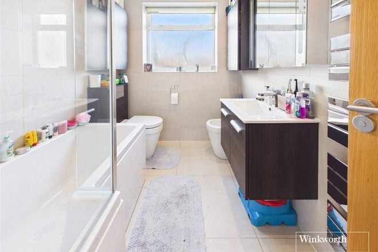
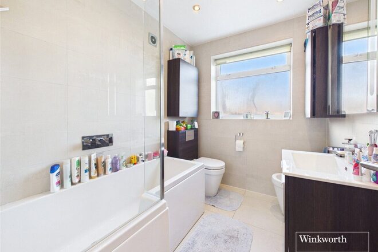
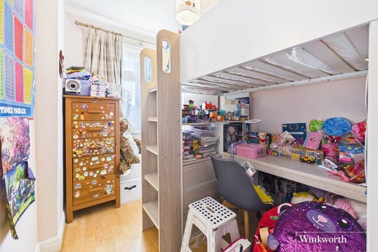
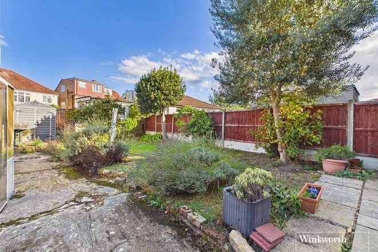
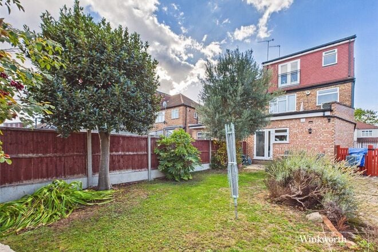
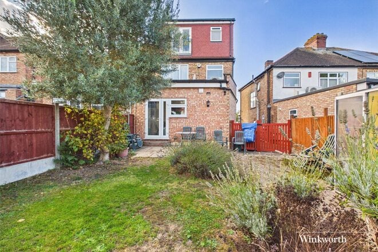
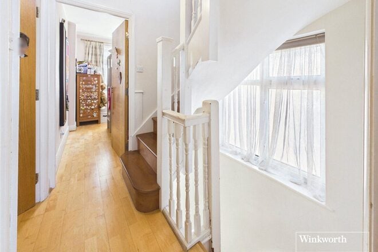
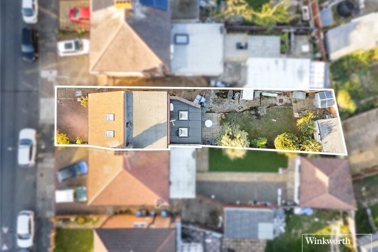
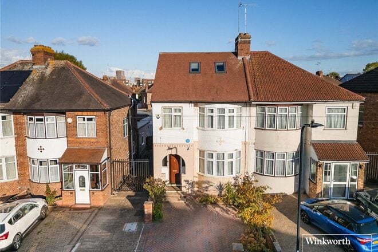
This detached house is positioned on a generous plot, offering generous scope for expansion and modernization (STPP). This cherished family asset eagerly awaits its new owners to infuse it with their modern flair and create cherished memories of their own. Boasting two reception rooms, and an open-plan kitchen/dining area, as well as a convenient bedroom and modern wet room on the ground floor. Upstairs, a further three well-proportioned bedrooms provide comfortable retreats, while a bathroom and separate W/C cater to practical needs. Externally, the property offers a well sized garden, and convenient garage ensures storage needs are met, complemented by ample off-street parking for added convenience. Situated midway between the vibrant hubs of Kingsbury and Wembley, residents enjoy easy access to an array of amenities, attractions, and transport links. Don't miss the chance to transform this property into your dream home.
Available
Virtual tour
- 4
- 3
- 2
- Ref: HEN260334
Asking Price£700,000
Freehold
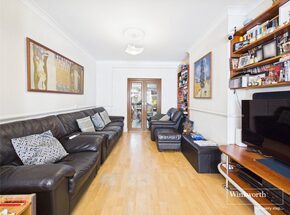
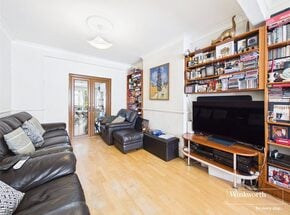
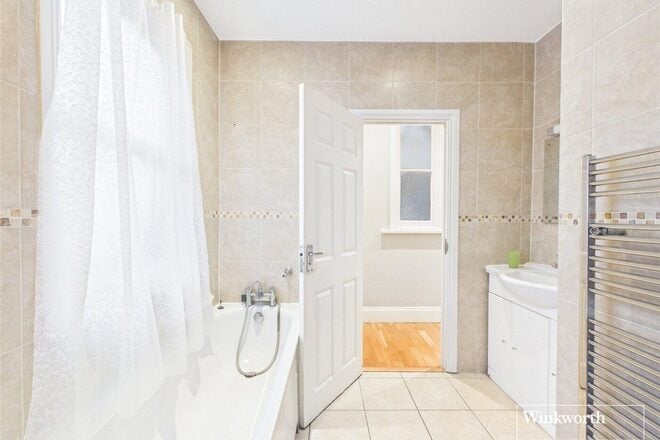
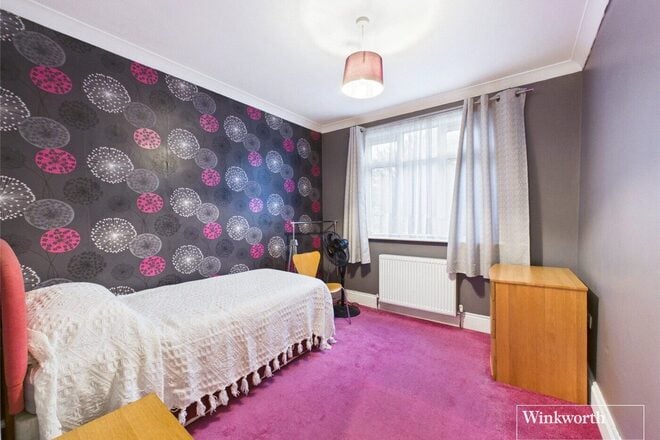
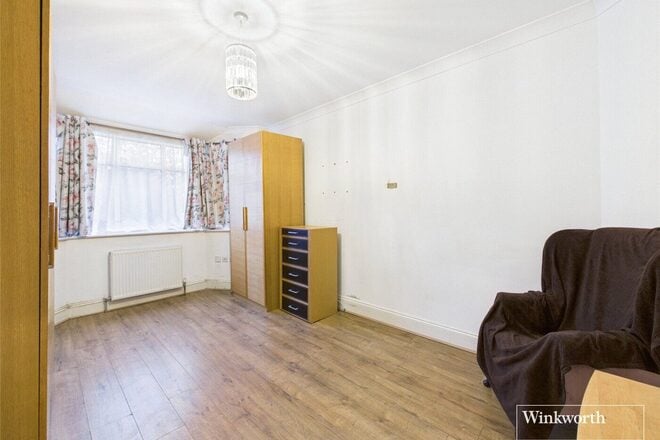
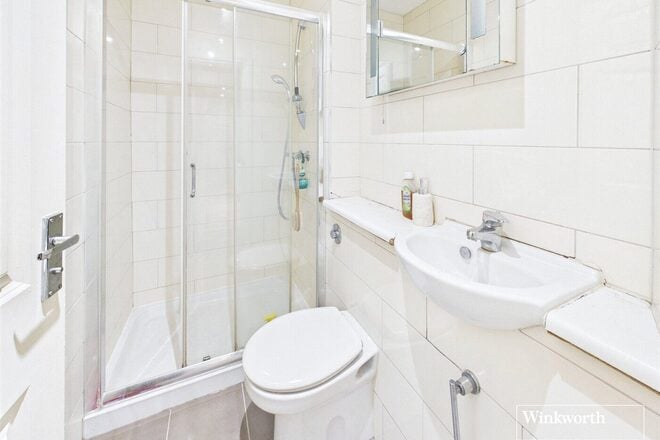
The two reception rooms offer valuable flexibility, creating opportunities for both formal entertaining and relaxed family living. The principal reception room can provide a welcoming setting for relaxing with family and hosting guests, while the second reception room offers additional versatility as a dining room, family room, home office or dedicated entertainment space. This separation of living areas allows the accommodation to adapt to a variety of household needs and lifestyles.
The kitchen forms an essential part of the home's everyday functionality, providing a dedicated space for preparing meals and managing daily routines. Whether preparing family breakfasts, cooking evening meals or entertaining friends, the kitchen complements the property's overall accommodation and provides the opportunity to create a practical and inviting culinary space tailored to individual preferences.
The principal bedroom offers the opportunity to create a peaceful retreat, while the remaining bedrooms can accommodate children, guests or alternative uses according to individual requirements.
A notable advantage is the provision of three bathrooms, offering additional convenience.
Located in North West London, Grove Crescent benefits from an established residential setting with access to local amenities, schools, shopping facilities and public transport connections.
Early viewing is highly recommended.
Next steps
Need help planning your mortgage
Get an accurate estimate of your monthly repayments and explore what your mortgage could look like based on your budget and deposit.
Available
Virtual tour
- 3
- 2
- Ref: KBS250410
Asking Price£700,000
Freehold
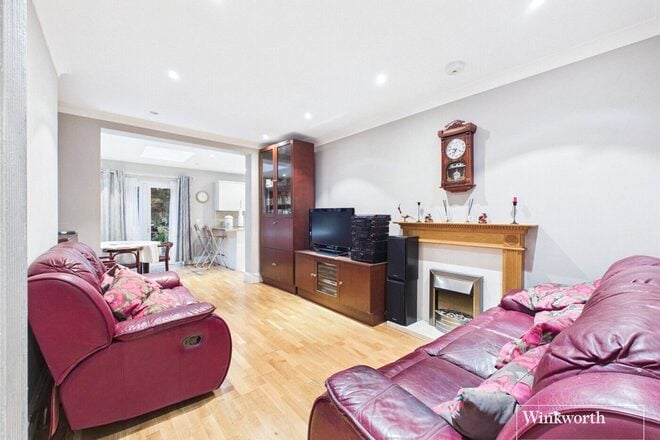
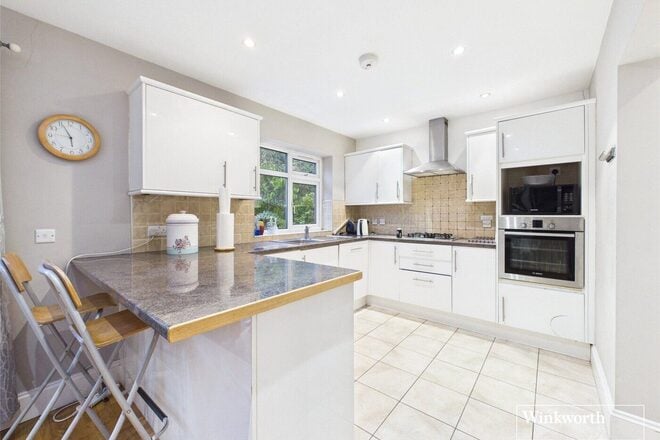
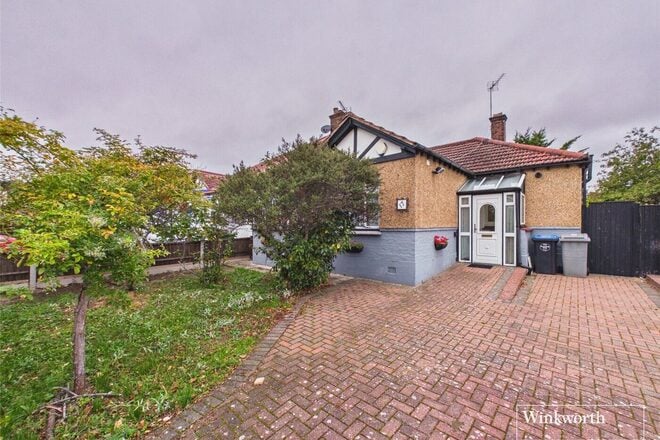
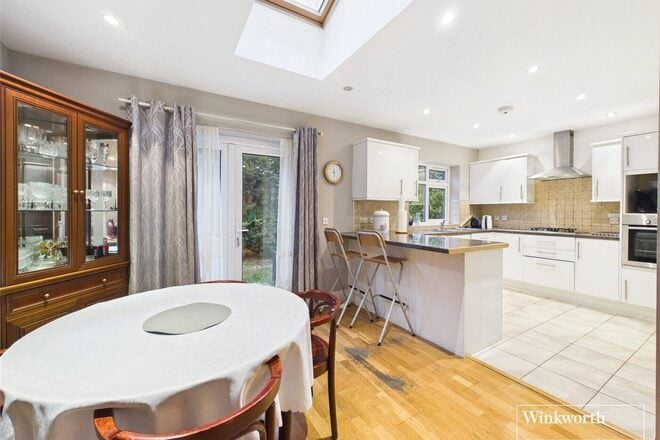
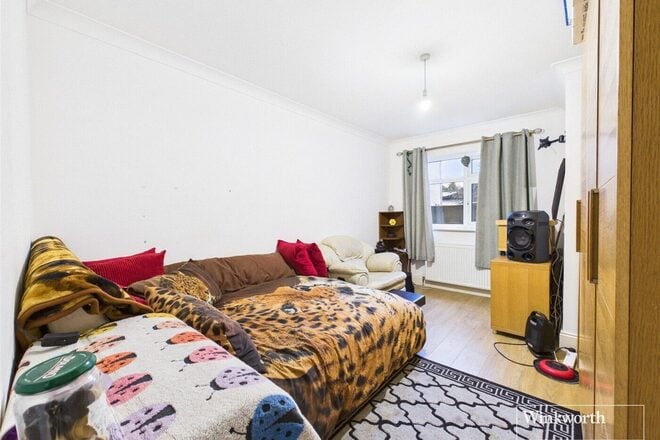
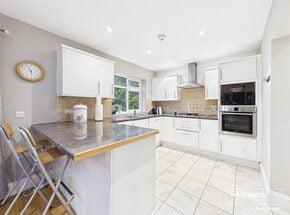
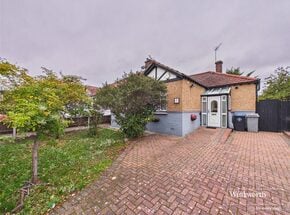
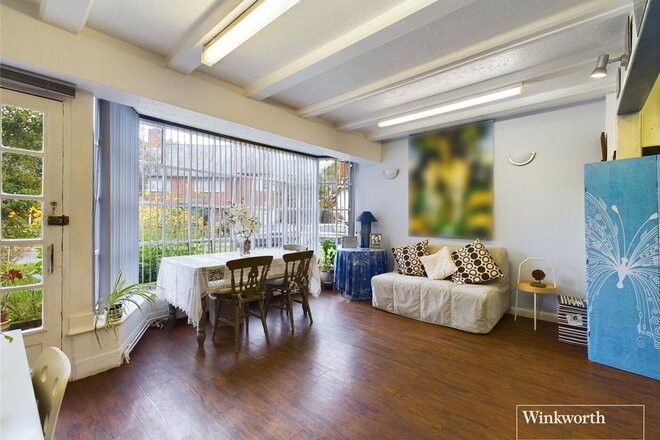
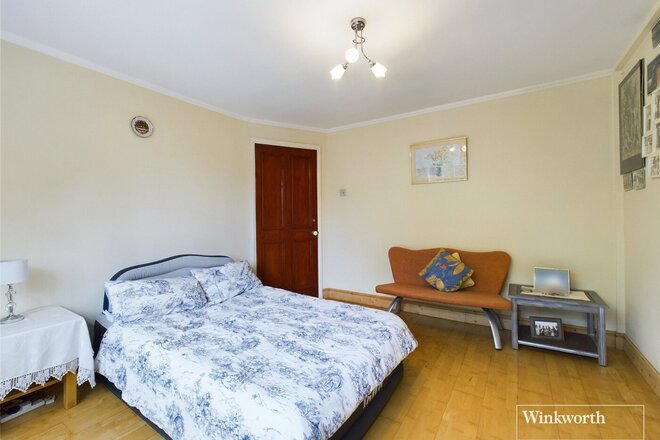
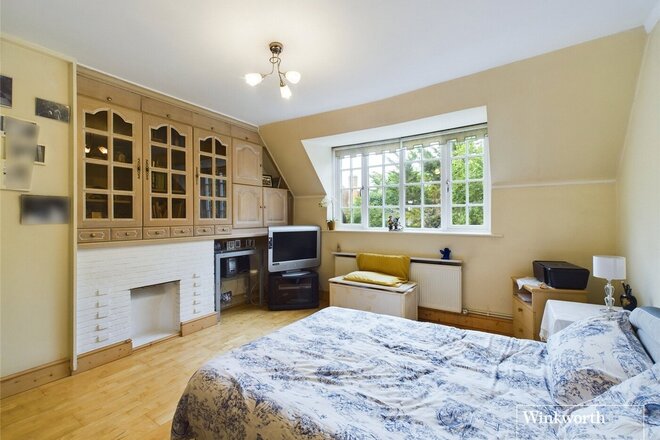
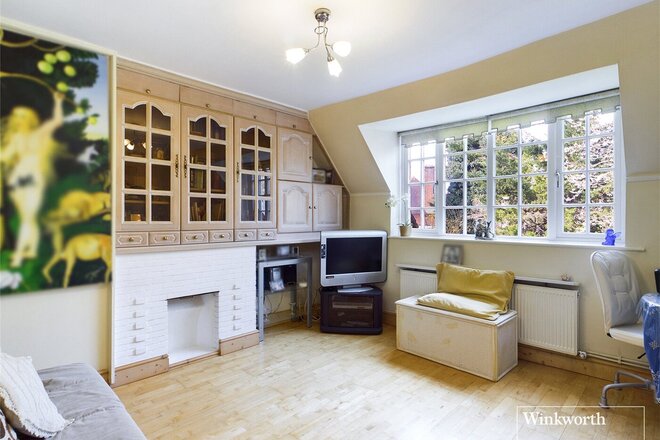
Offering spacious accommodation arranged entirely on one level, this semi-detached bungalow features three double bedrooms, one of which benefits from its own en-suite shower room, alongside a family bathroom fitted with both a bath and a shower cubicle. A well-proportioned lounge leads through to a kitchen/breakfast room, with French doors opening directly onto the rear garden, creating a lovely connection between the indoor and outdoor living spaces.
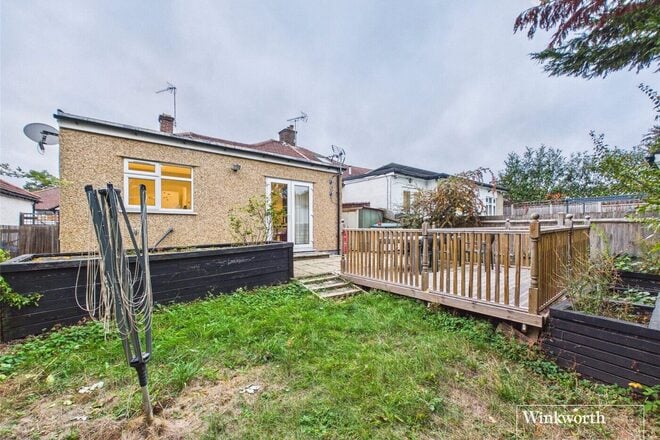
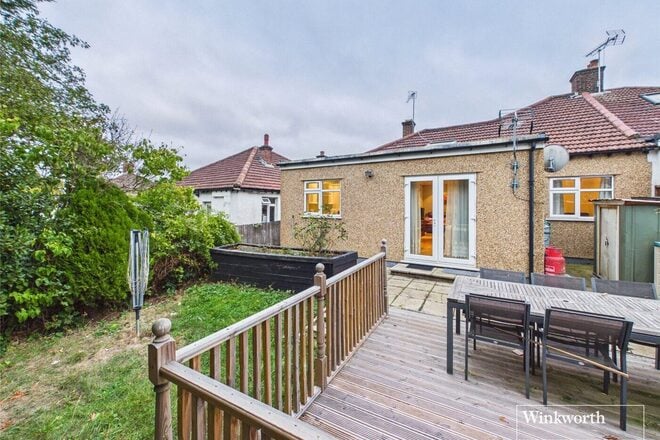
The rear garden features a paved patio area extending along the side of the property, with gated access to the front garden, an additional decked seating area and a lawn. This versatile outdoor space is ideal for relaxing, entertaining and enjoying the warmer months.
Tudor Close is conveniently situated just over half a mile from Wembley Park Station, providing access to the Metropolitan and Jubilee lines for connections into Central London. The nearby London Designer Outlet offers a variety of shops, restaurants and leisure facilities. The area is also well served by a selection of nurseries, primary and secondary schools within approximately a mile, including the French Lycée International School, while the beautiful Fryent Country Park offers scenic views and a network of walking trails to explore. Internal viewing is essential.
Available
Virtual tour
- 4
- 2
- 1
- Ref: KBS210402
Asking Price£685,000
Freehold
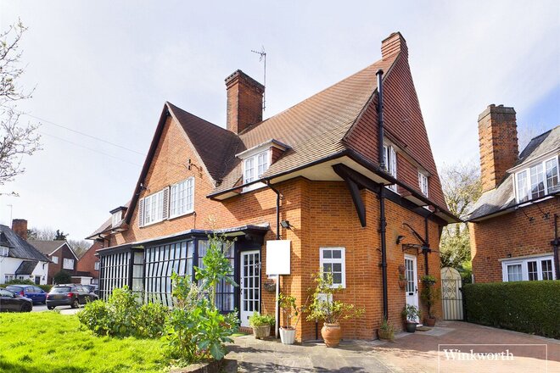
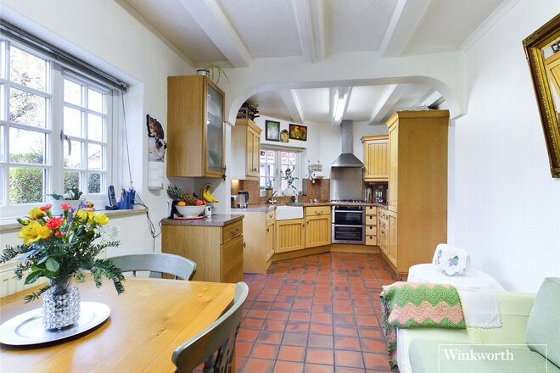
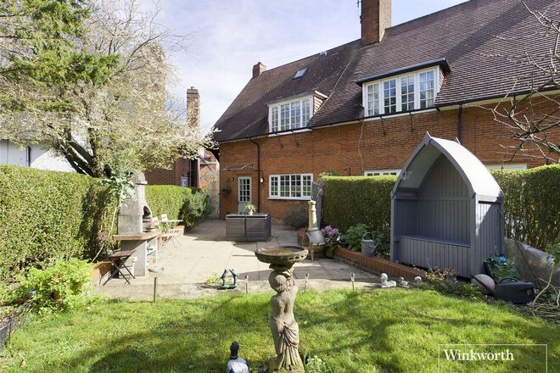
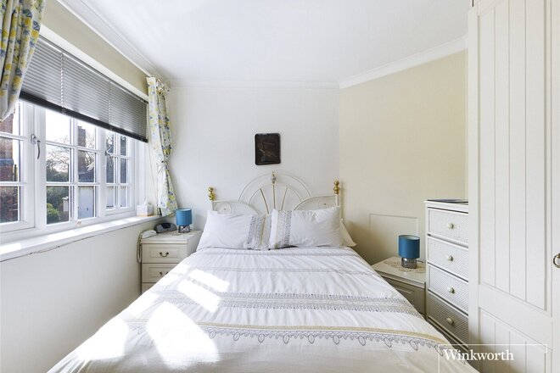
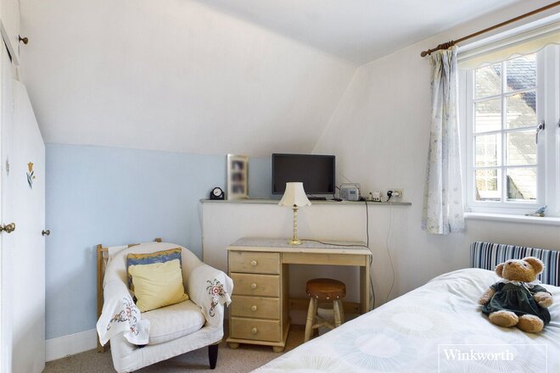
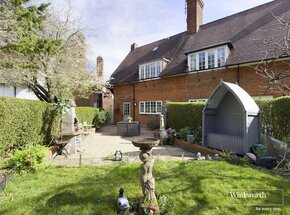
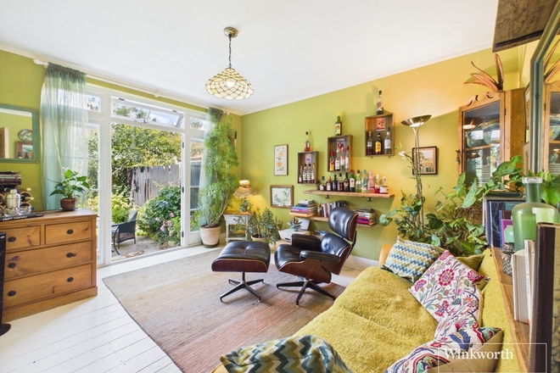
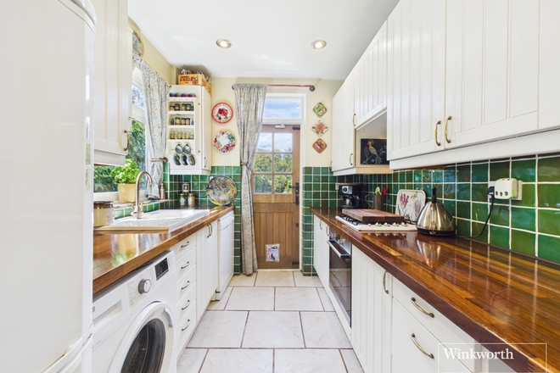
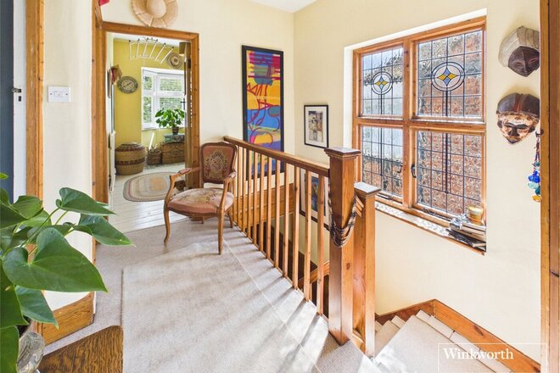
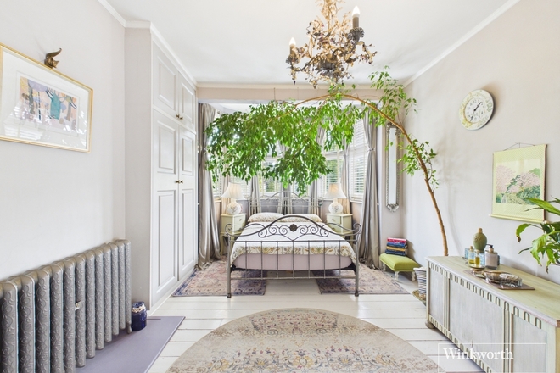
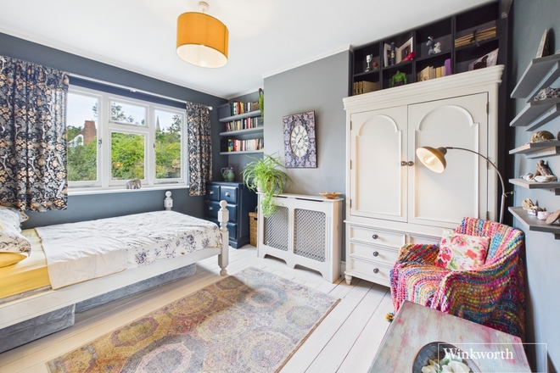
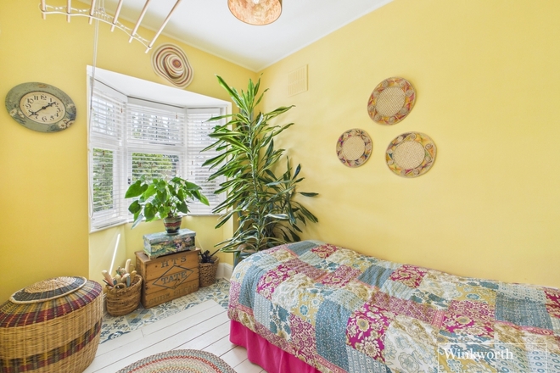
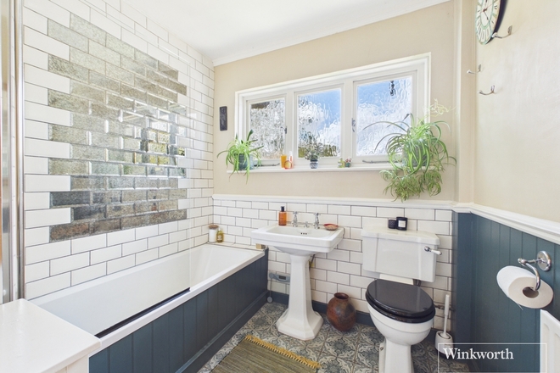
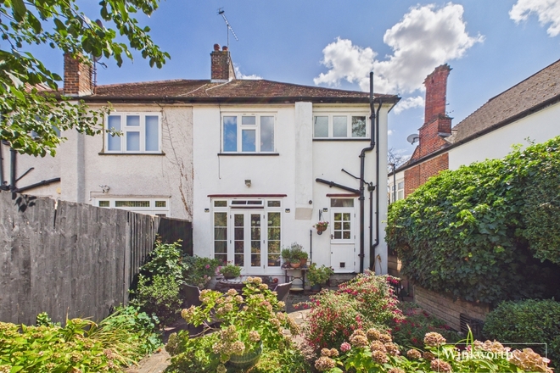
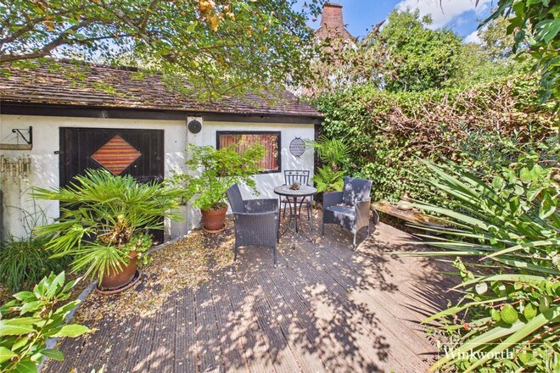
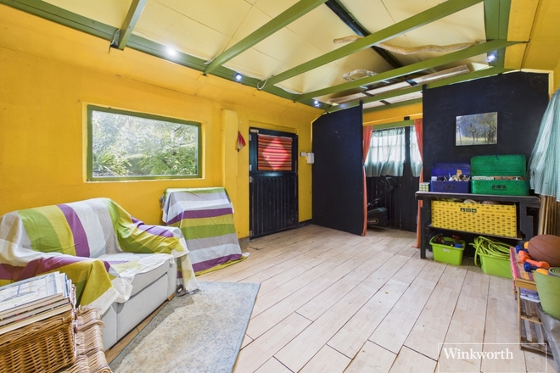
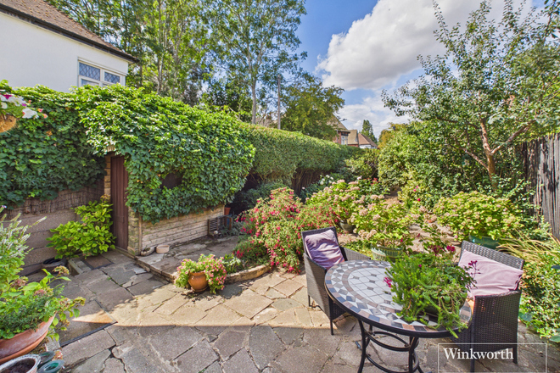
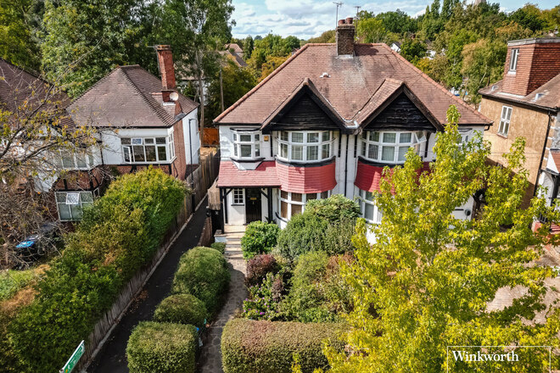
A hidden gem centrally positioned right in the heart of the ever loved ‘Roe Green Village’ offering serene, scenic beauty throughout. This charming semi detached house is a rare fine, with the ground floor boasting an open plan lounge area and a cosy kitchen/ diner boasting rustic French country feels with plenty of warm natural light. Egressing from the kitchen to the garden - a breath of fresh air welcomes you along with an enchanting, well-maintained garden and patio area, the perfect setting for memory making and summer evenings. To the side of the building there is access in which leads up to the first floor accommodating a restful reception room area with lovely views of the garden, two heavenly bedrooms and a shower room. The second floor provides a further bedroom with ample storage space and an en-suite shower room. This is an extremely rarely available model example of a perfectly balanced work/home easy living opportunity. Offering a more tranquil setting away from the hustle and bustle of normal city living, yet only a light 10 minute stroll from local supermarkets, eateries, and Kingsbury Underground Station. Village style events are hosted throughout the year on the Village Green, which is located within 50 metres, this dream investment is definitely one to view. An immediate viewing is highly recommended.
Available
Virtual tour
- 3
- 1
- 2
- Ref: KBS250455
Asking Price£650,000
Freehold
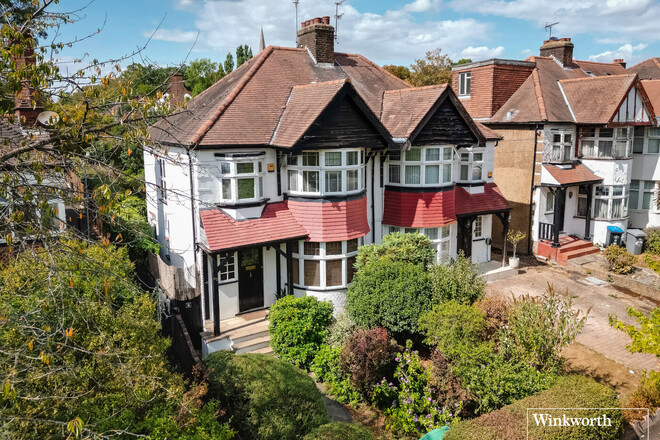
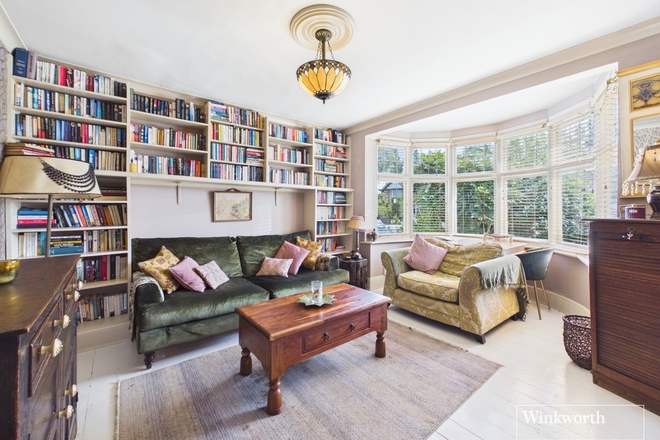
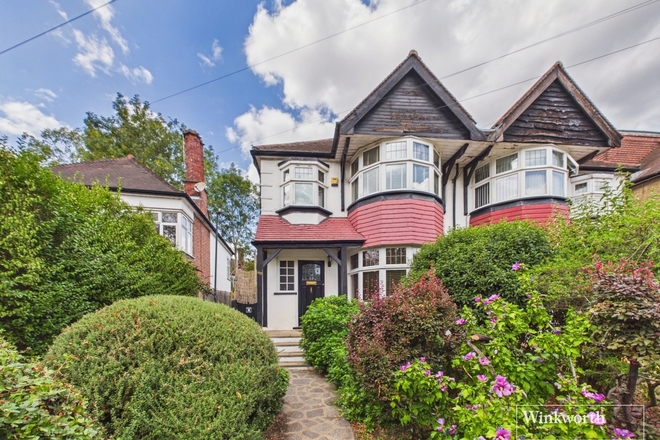
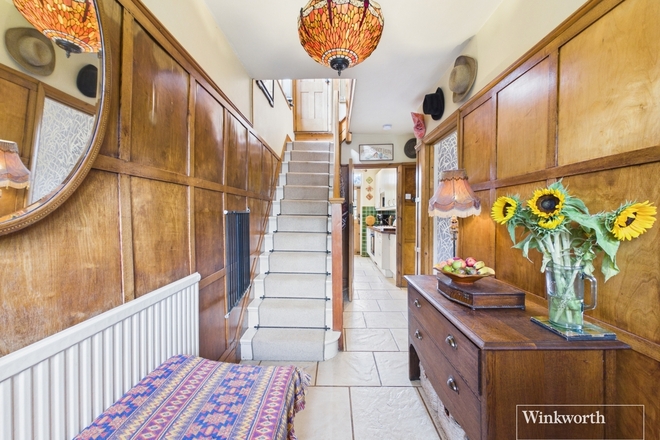
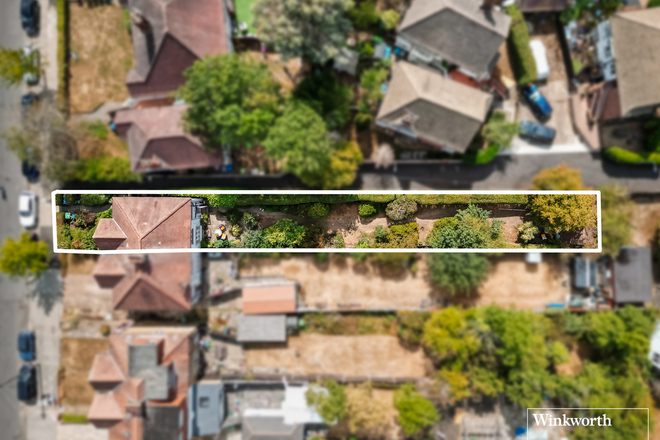
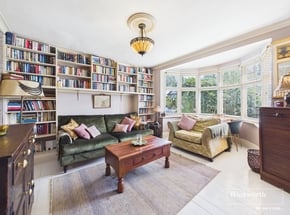
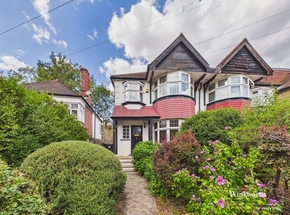
Acquire this beautifully presented three-bedroom semi-detached family home, dating back to the 1920s and retaining a wealth of original character, including traditional wood panelling, solid-wood doors and a stunning stained-glass feature window.
The property comprises two generous reception rooms, a modern fitted kitchen, three well-proportioned bedrooms and a stylish family bathroom. Externally, the approximately 135ft west-facing rear garden is a particular highlight, offering mature planting, patio and decking areas, alongside a detached garage/outbuilding providing excellent additional storage or flexible workspace.
Situated on an exceptionally quiet residential road, the property is ideally located close to highly regarded schools, Wembley Park’s restaurants, cafés and shops, as well as the Welsh Harp reservoir, sailing club and extensive walking and cycling routes.
Wembley Park Station is approximately one mile away, providing Jubilee and Metropolitan Line services with excellent connections into Central London.
A rare opportunity to acquire a characterful family home combining period charm, an exceptional garden and an enviable location.
Available
Virtual tour
- 3
- 1
- 1
- Ref: KBS250540
Offers In Region£650,000
Freehold
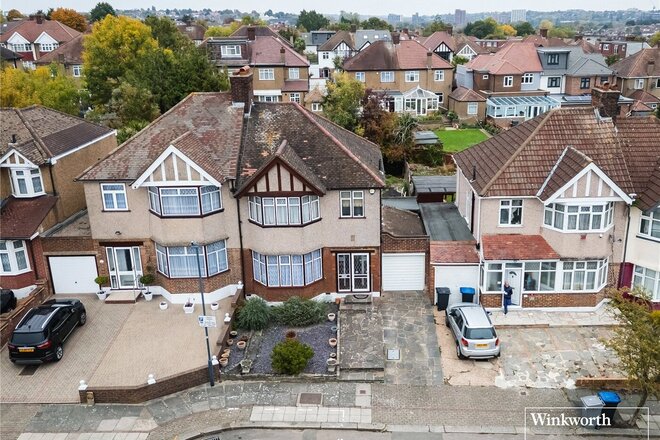
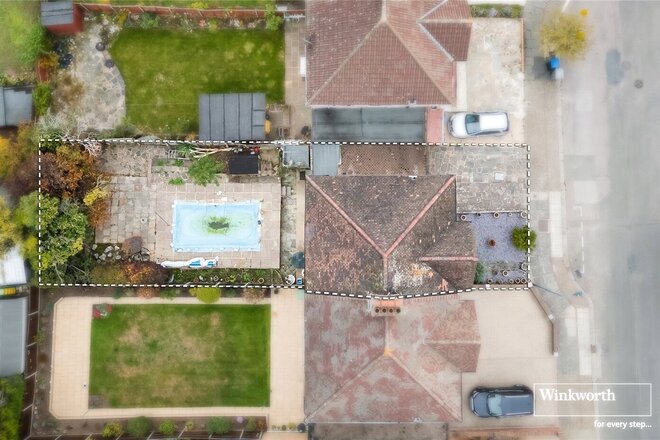
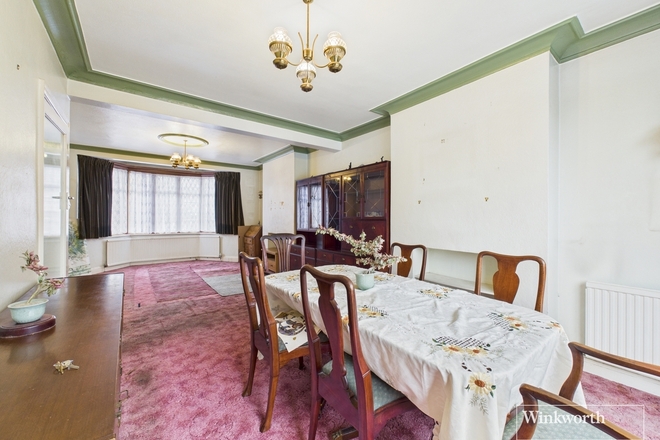
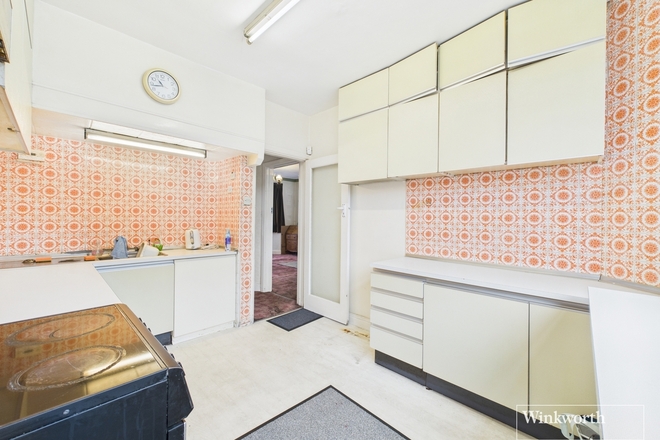
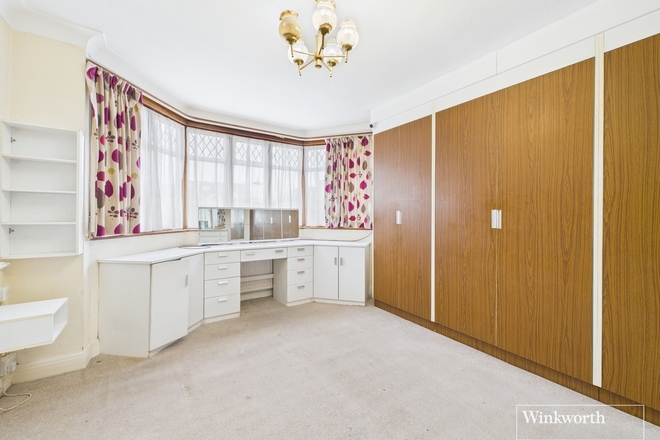
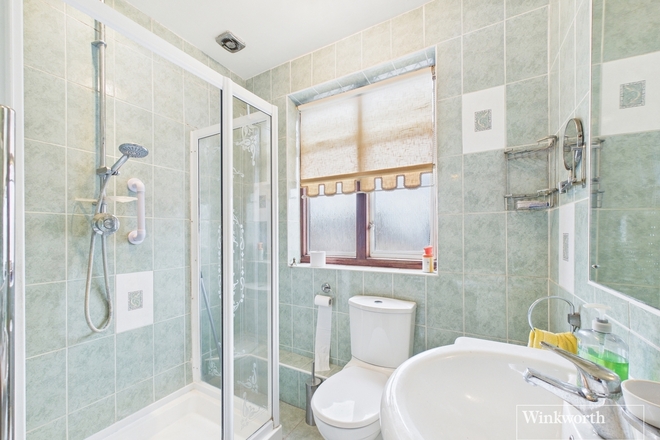
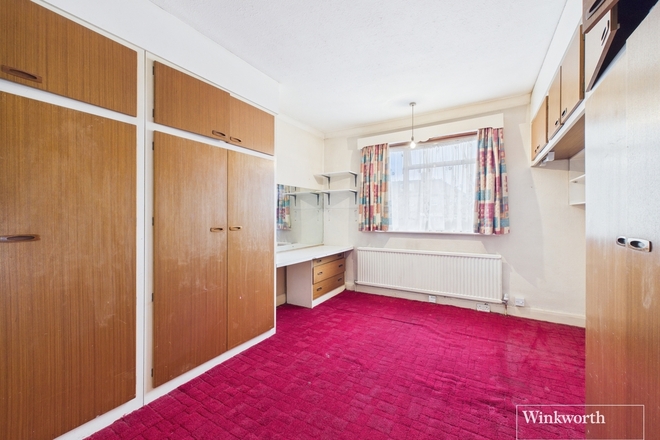
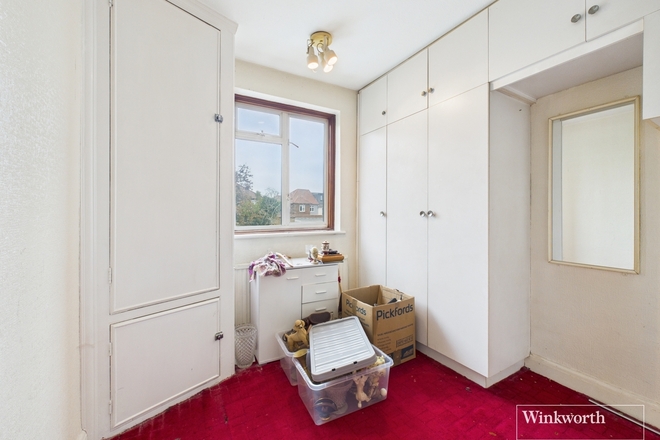
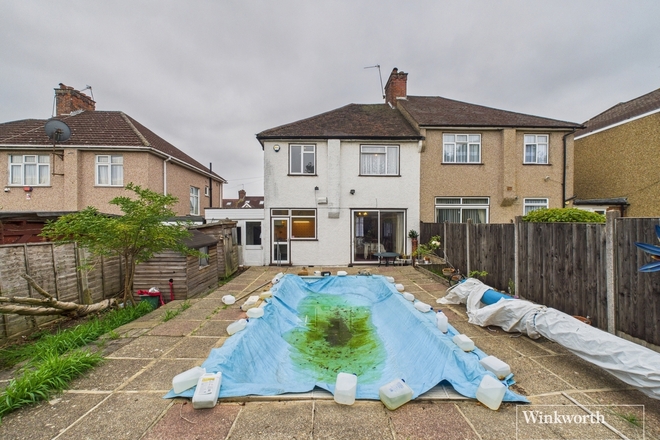
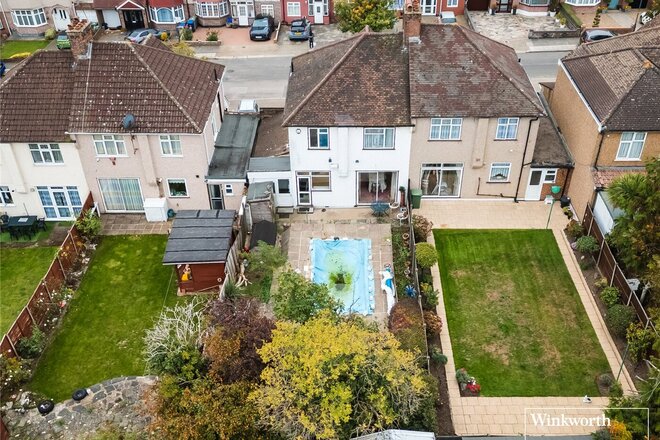
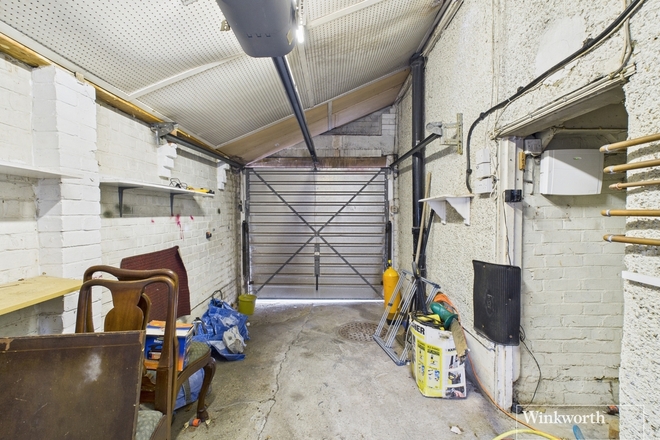
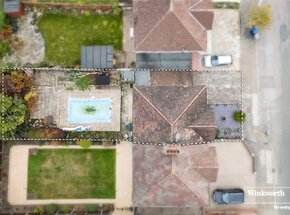
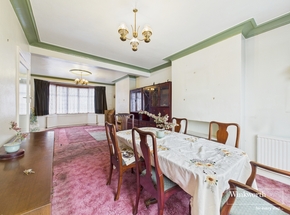
Set within the highly sought after vicinity of Salmon Street and neighbouring roads, this generously sized semi-detached house presents an excellent canvas to it's new owners to put their modern stamp on. The ground floor comprises a double reception and dining room and a retro kitchen, whilst the first floor presents three well sized bedrooms and a bathroom with separate W/C. A side garage presents an abundance of storage space as well scope for a double story side extension and loft conversion (STPP) allowing the home to grow with your family. The garden is well sized and has swimming pool foundations, whilst the front garden includes off street parking for two to three cars. The property sits within the catchment area for acclaimed schools such as St Robert Southwell and Lycée Internationale De Londres. An internal viewing is key.
More to explore
Properties you may be interested in
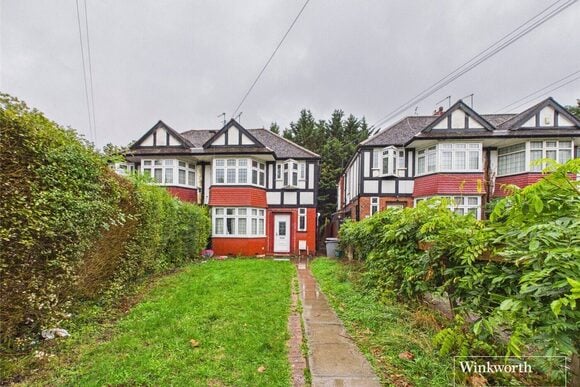 Available
- 2
- 1
- 1
- Ref: KBS260048
Asking Price£325,000
Share of Freehold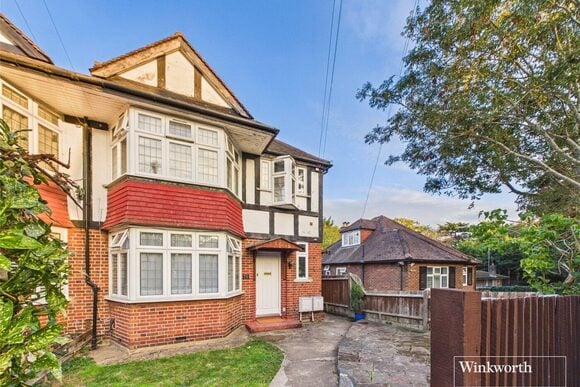 Available
- 2
- 1
- 1
- Ref: KBS260494
Asking Price£350,000
Share of Freehold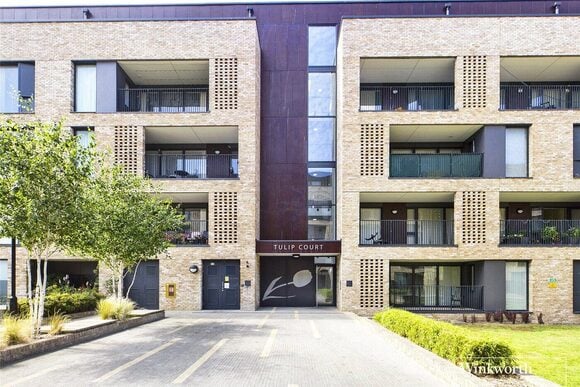 New Instruction
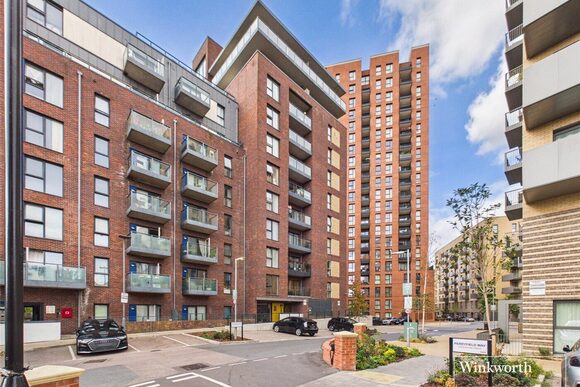 Available
- 1
- 1
- 1
- Ref: HEN260303
Offers over£270,000
Leasehold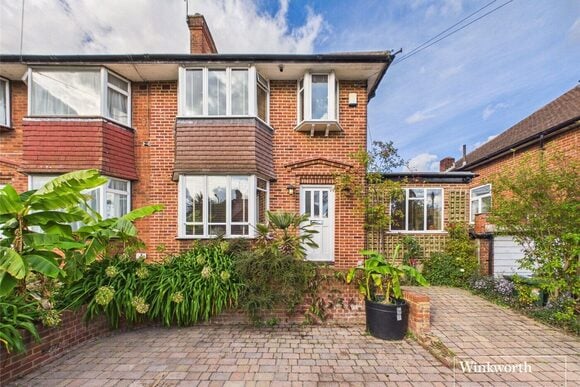 Available
 Available
Over 100 offices across the UK and abroad