
65 results
Properties for sale in Stoke Newington
Order by
New Instruction
- 4
- 2
- 1
- Ref: STK260252
Sale£2,000,000
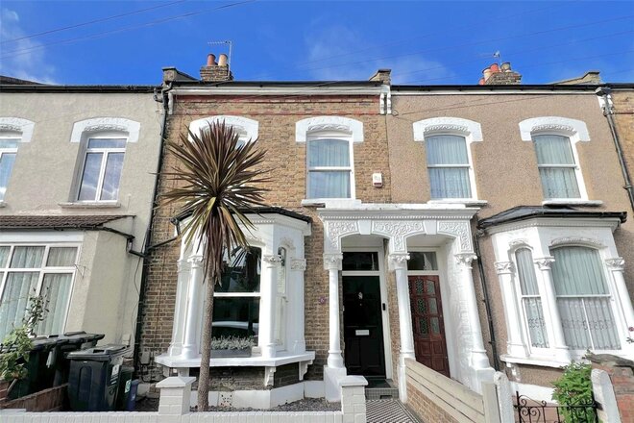
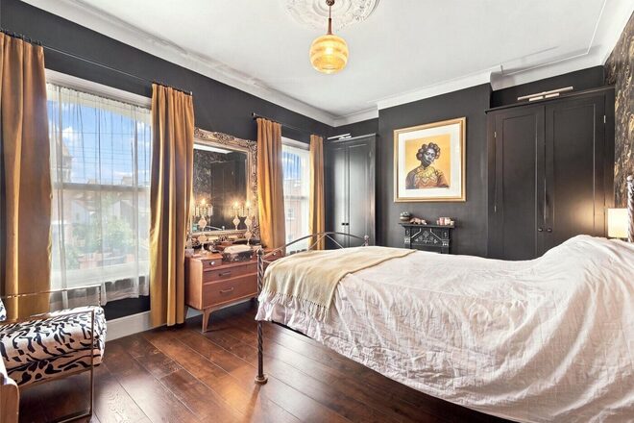
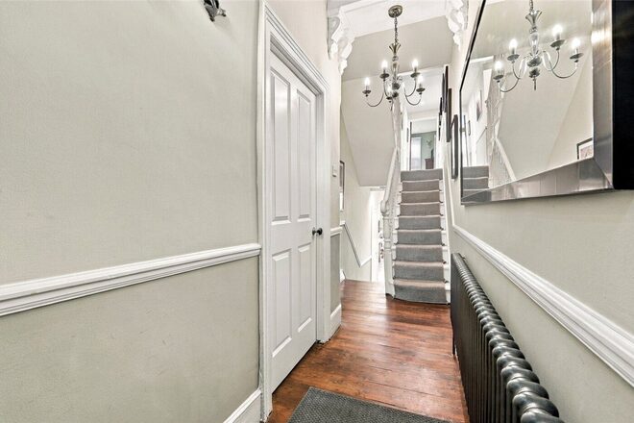
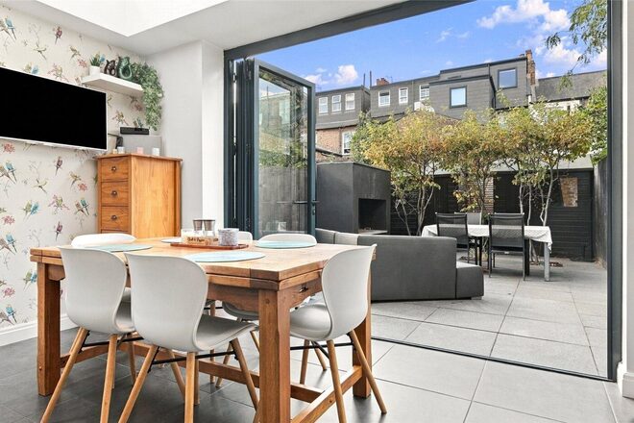
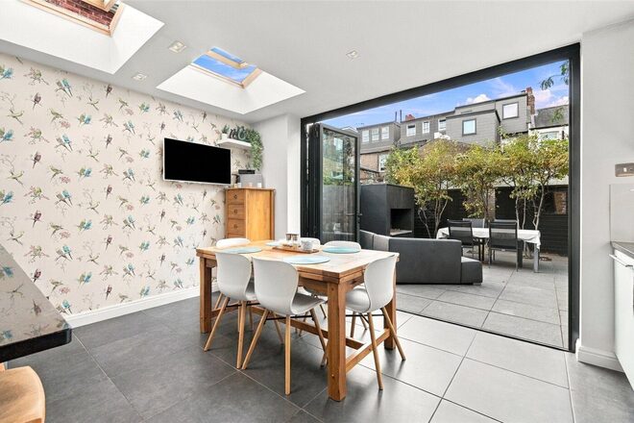
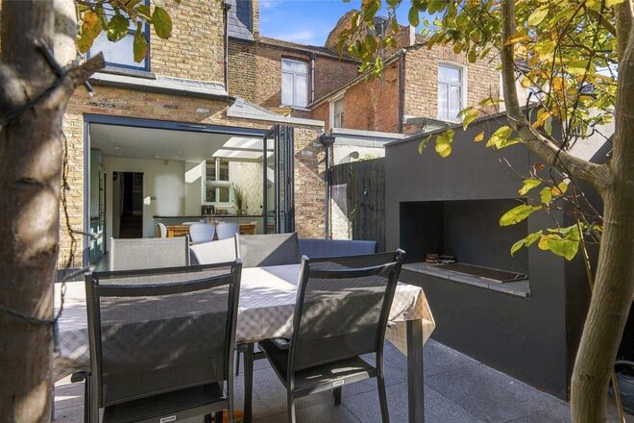
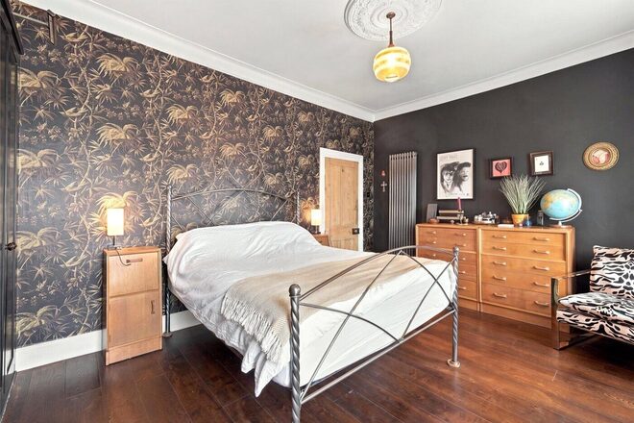
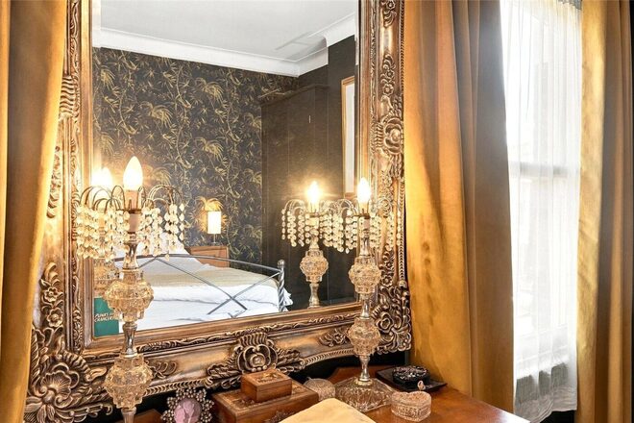
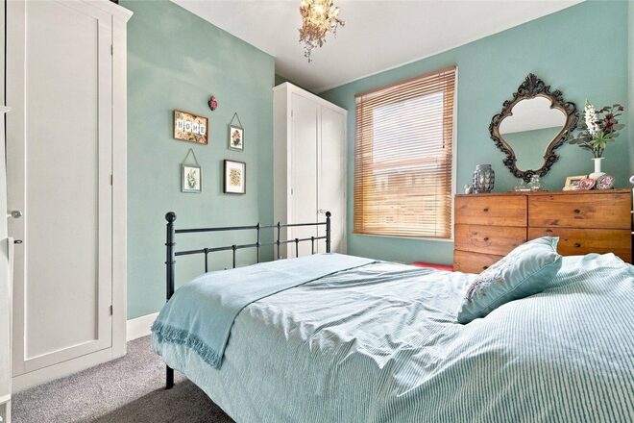
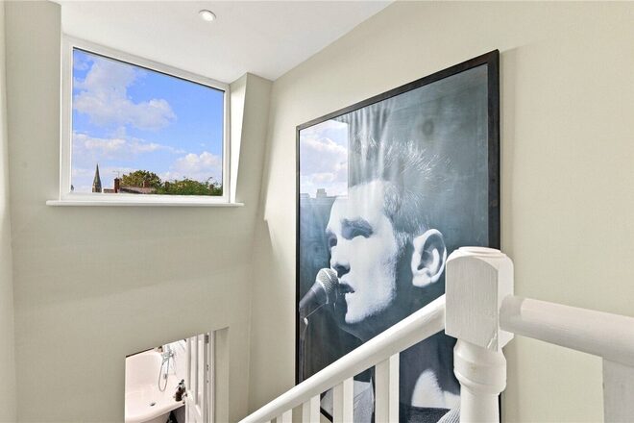
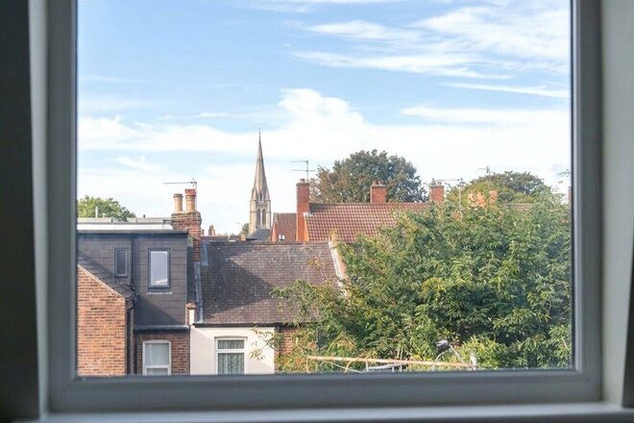
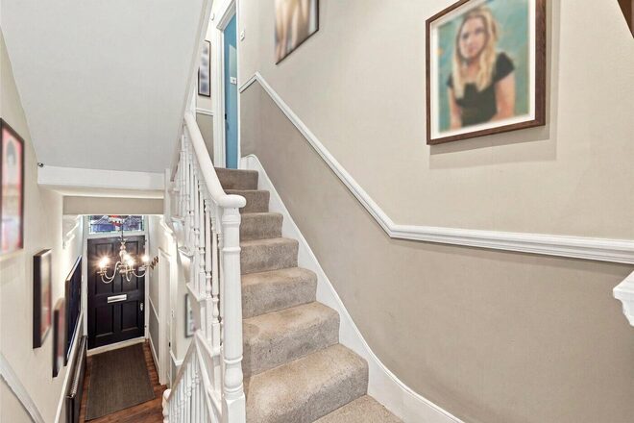
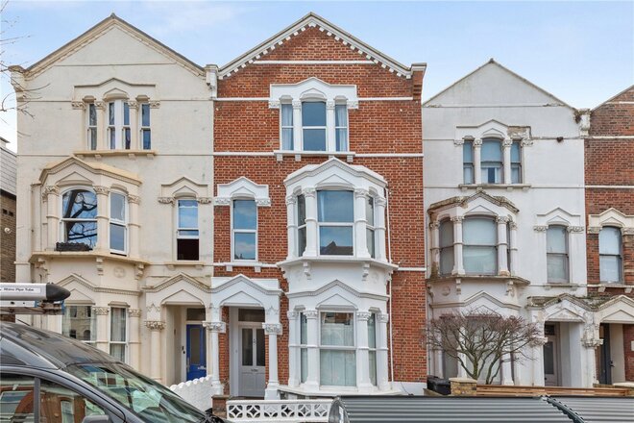
A beautifully presented four bedroom Victorian house on Kersley Road, one of Stoke Newington’s sought after residential streets, offering approximately 1,736 sq ft of accommodation arranged over four levels. Combining period character with a striking contemporary kitchen extension, the property offers generous living space, a private rear garden and an enviable location close to Church Street and William Patten Primary School.
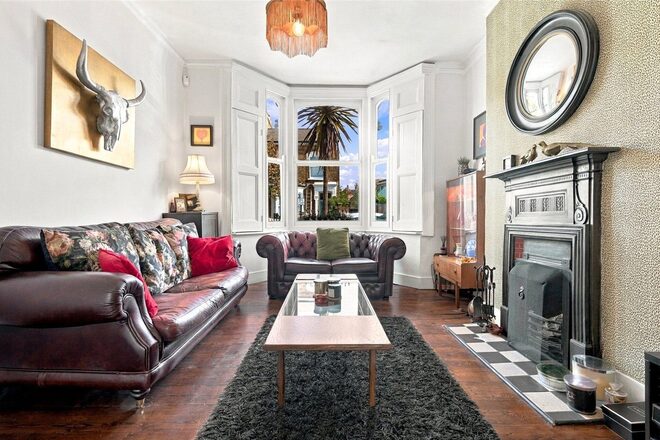
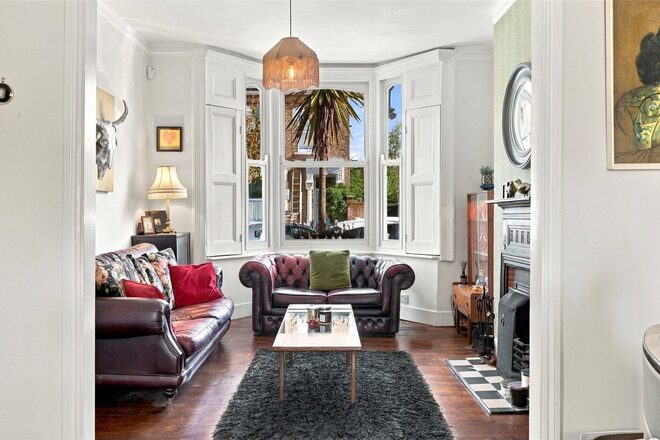
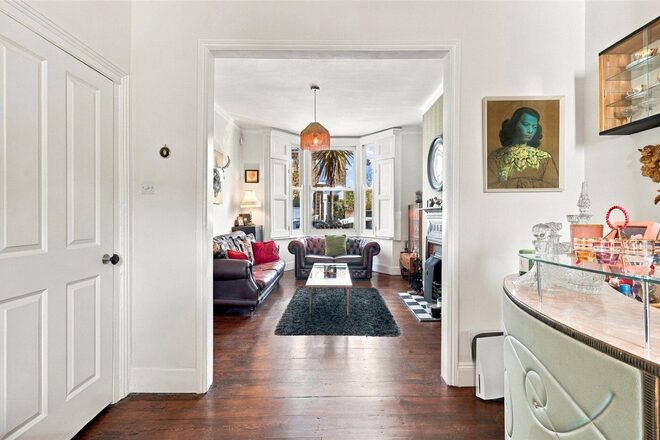
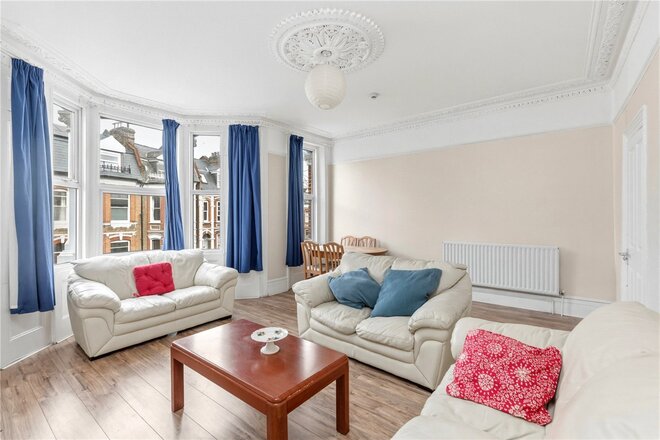
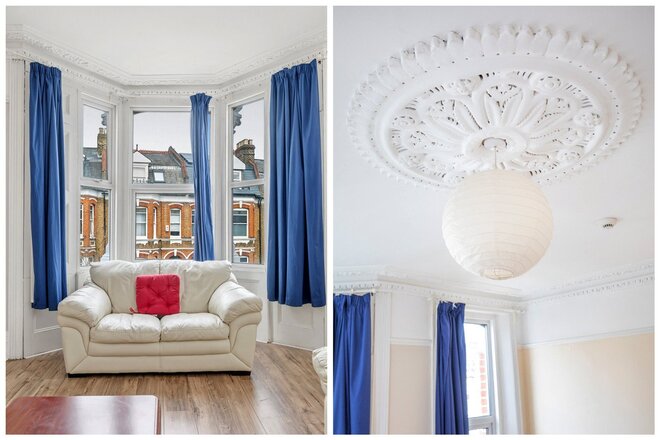
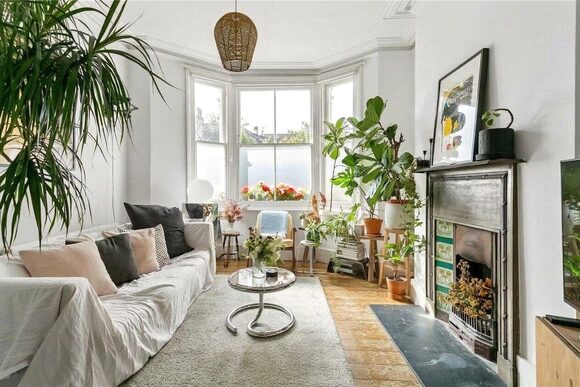
The ground floor opens into an elegant reception room with a large bay window, high ceilings, decorative cornicing, wooden flooring and a working fireplace. A separate dining room provides an additional reception space, retaining the traditional proportions and character associated with Victorian homes.
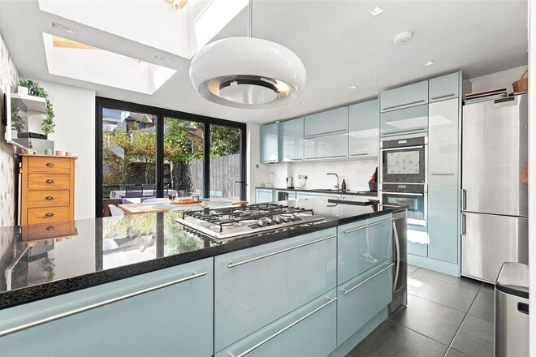
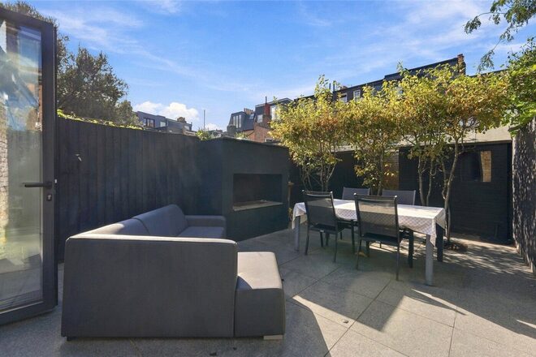
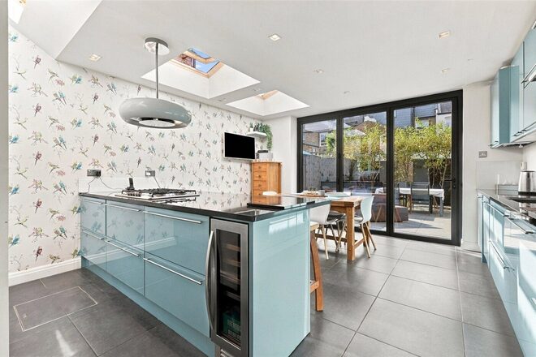
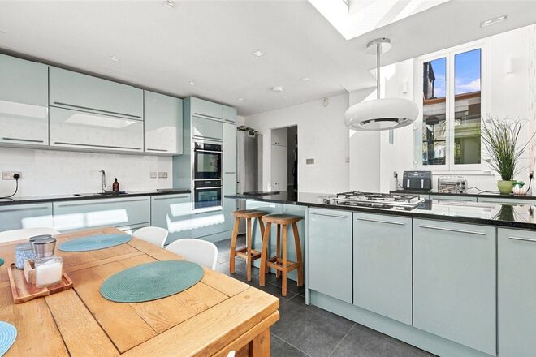
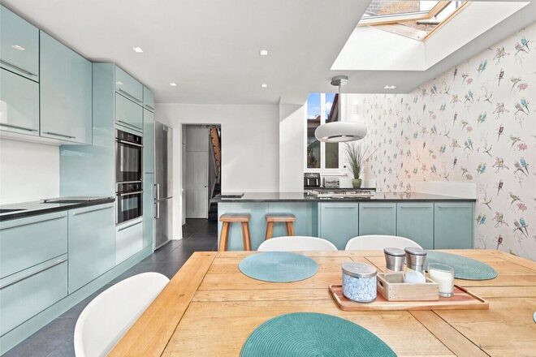
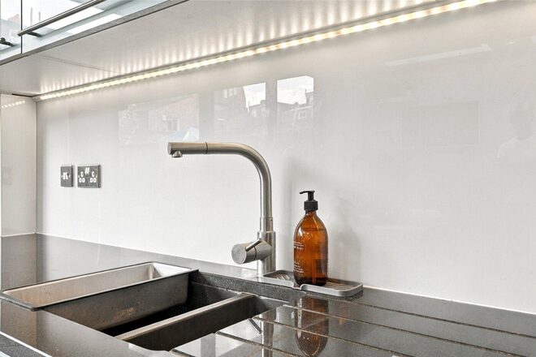
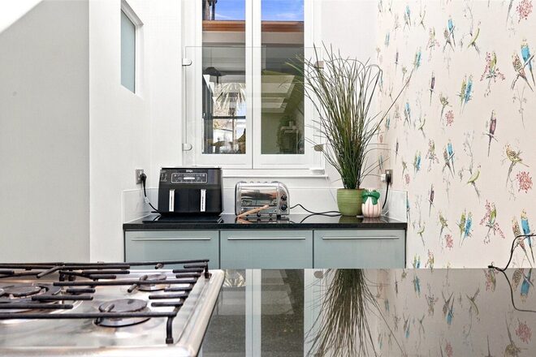
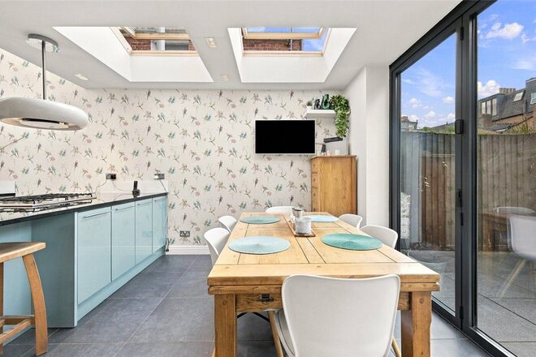
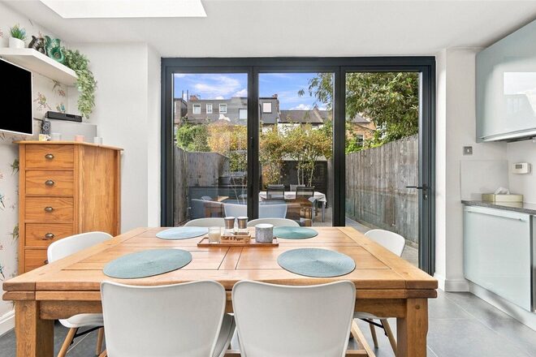
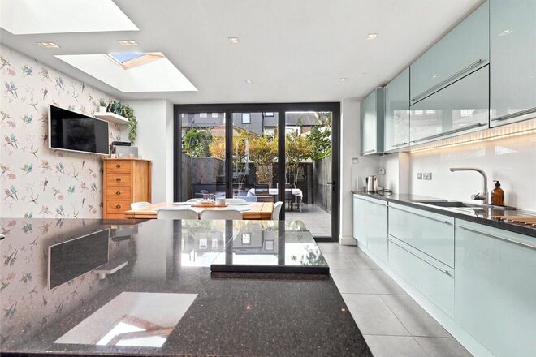
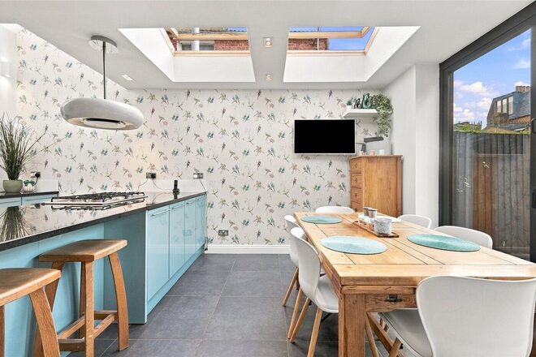
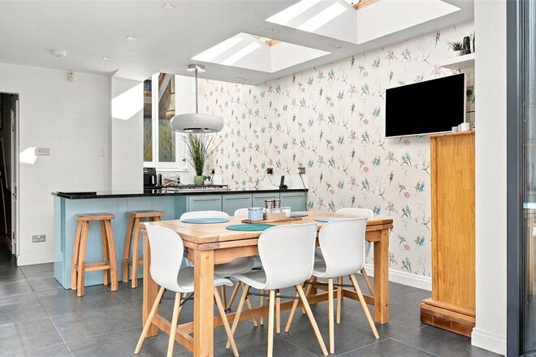
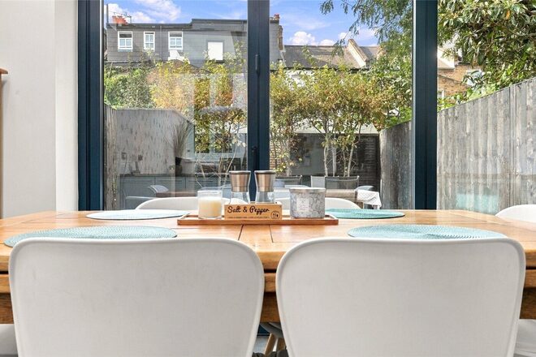
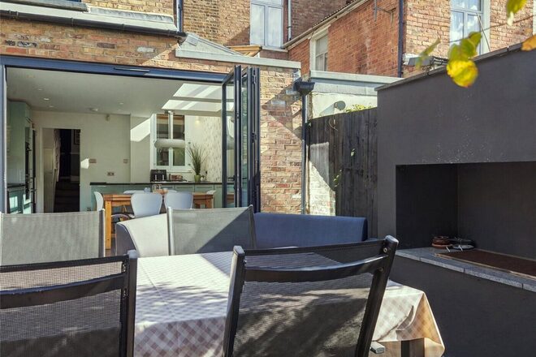
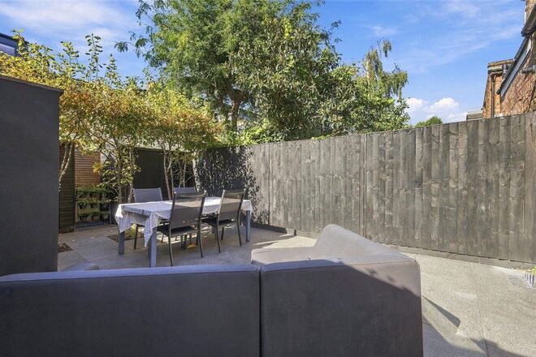
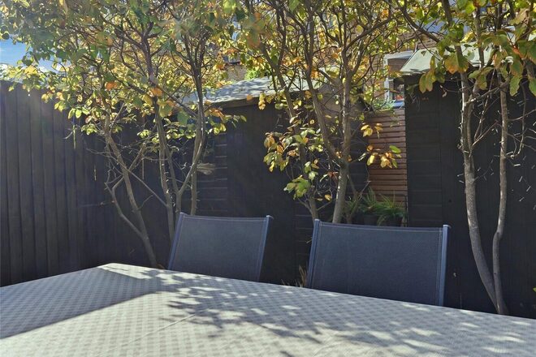
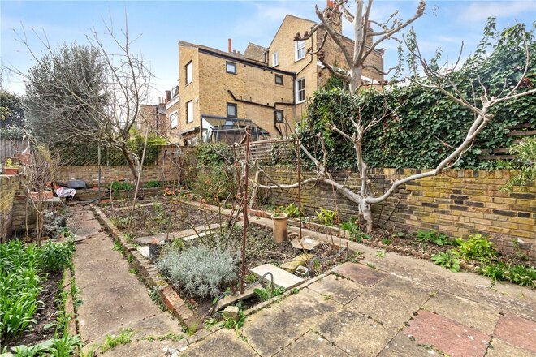
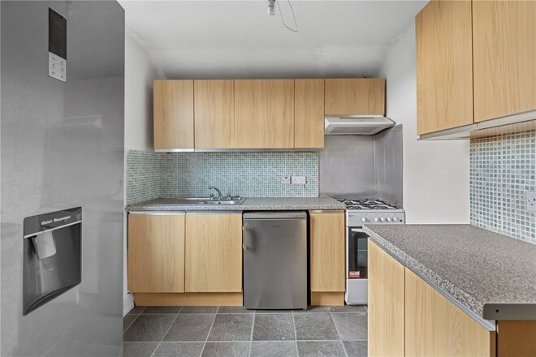
To the rear, the impressive kitchen/breakfast room forms the heart of the house. Contemporary cabinetry, integrated appliances, solid granite worktops and a central island are complemented by opening skylights and extensive glazing, creating a bright and sociable space. Underfloor heating adds further comfort, while there is ample room for both everyday dining and entertaining. Glazed doors open directly onto the west-facing private rear garden, which provides a paved terrace for outdoor dining, mature planting and a sense of privacy. External electrical points are also installed throughout the garden, including inside the sheds. A ground floor WC completes this level.
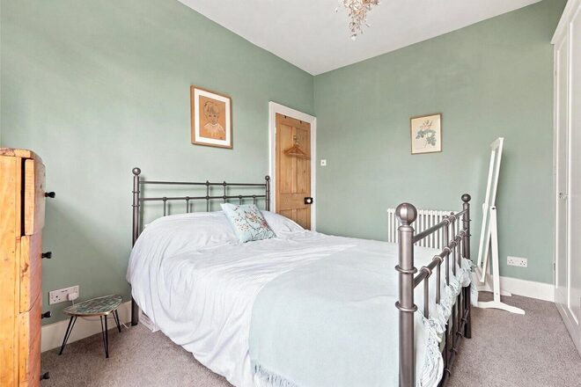
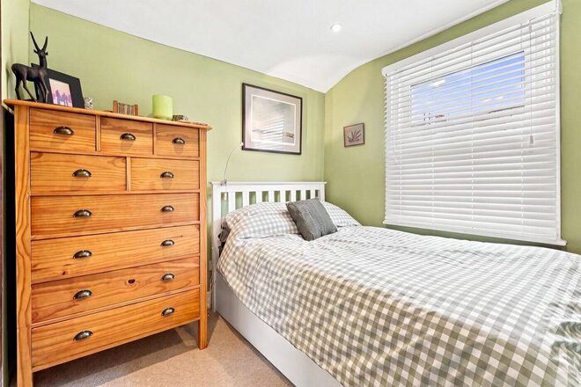
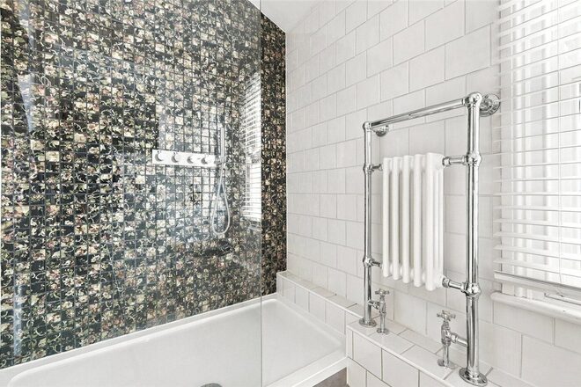
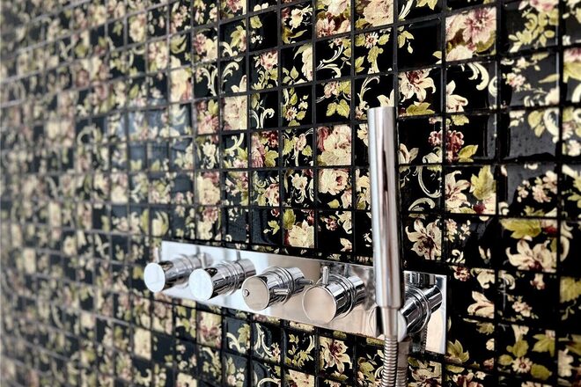
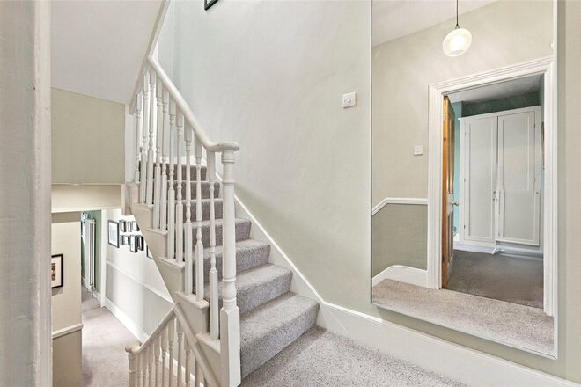
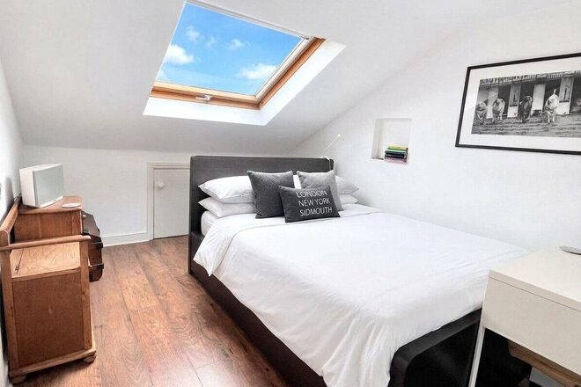
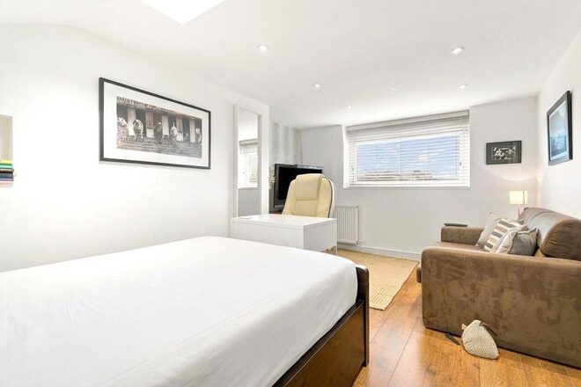
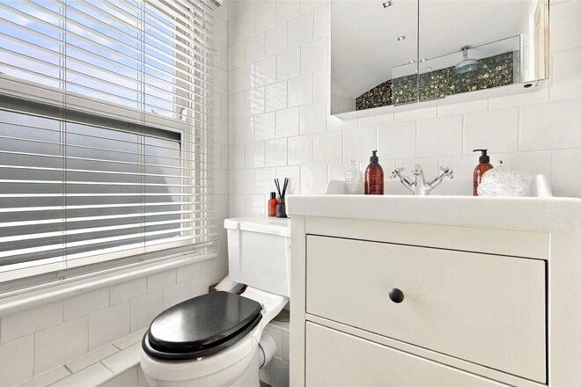
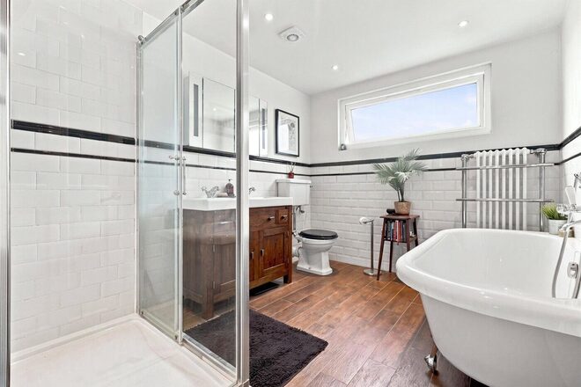
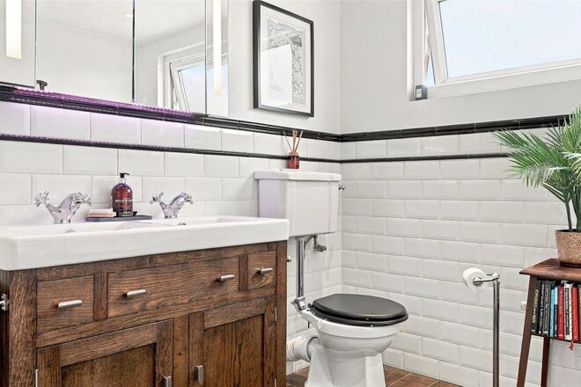
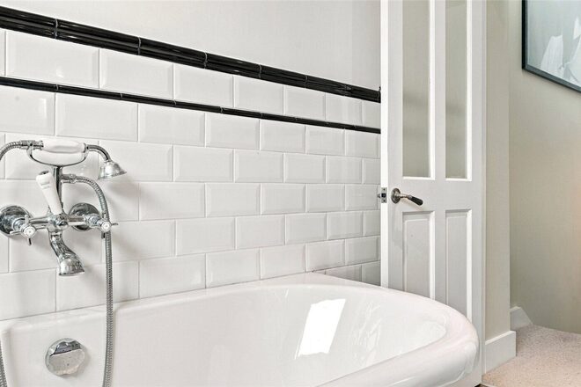
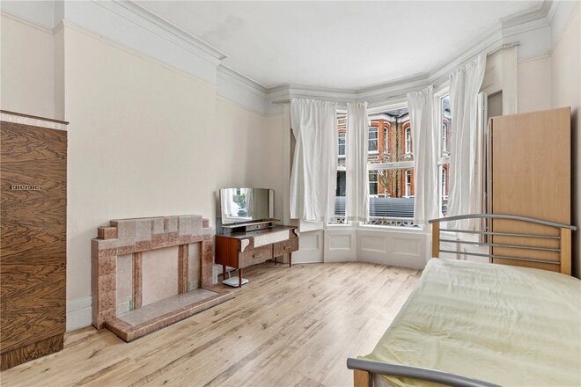
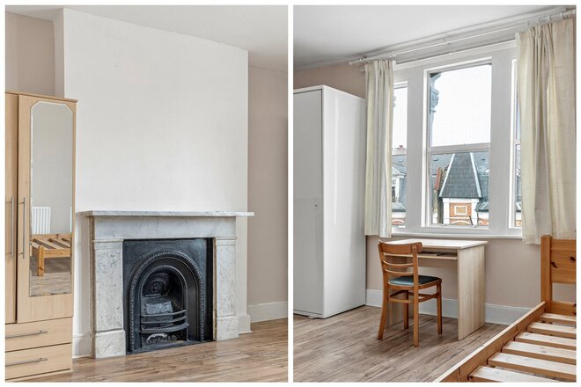
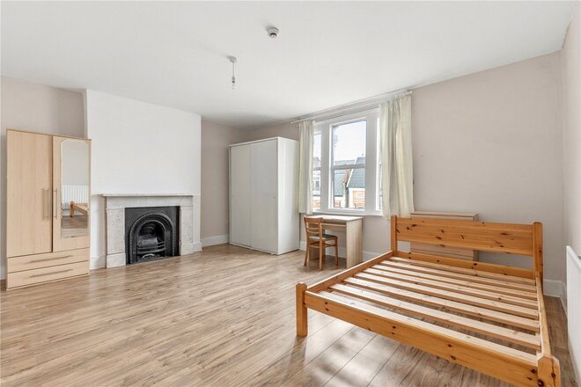
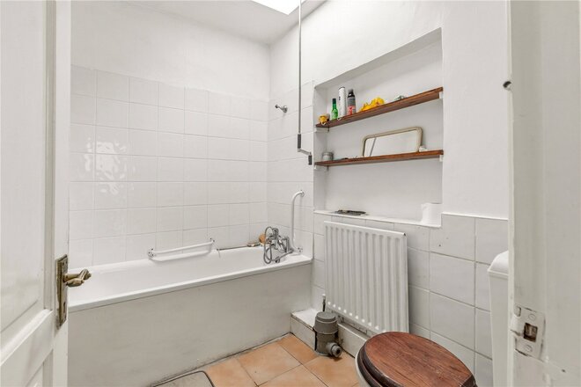
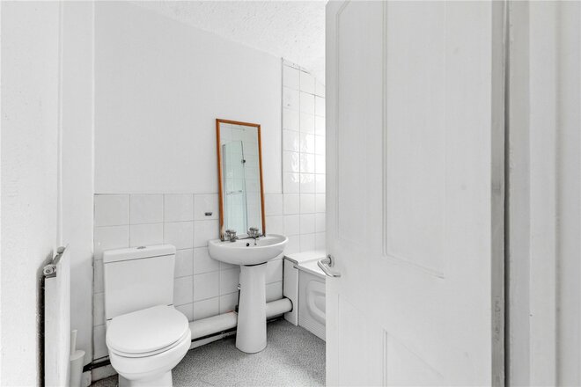
The first floor features a cosy double bedroom and a spacious shower room with an opulent glass-tiled feature wall. Further stairs lead to a double bedroom and the sizeable principal bedroom. A generous family bathroom boasts a separate shower, double basin, rolltop bath and WC. Finally, the large loft room offers ample space with a walk-in wardrobe and abundant natural light.
The location is a particular highlight. William Patten Primary School is just a short walk away, making the house especially appealing to families seeking to be close to this popular local school. Stoke Newington Church Street is also moments away, with its independent shops, neighbourhood cafes, restaurants, pubs and everyday amenities giving the area its distinctive village atmosphere. The green open spaces of Clissold Park are nearby, offering landscaped gardens, sports facilities and space for walking, running and spending time outdoors.
Kersley Road also benefits from a friendly neighbourhood atmosphere, with residents keeping in touch through a street WhatsApp group. For commuters, Stoke Newington and Rectory Road stations provide Overground services, while numerous local bus routes connect the area with the City, Islington and other parts of London. The combination of a popular residential street, excellent local amenities, green spaces and convenient transport makes Kersley Road a particularly attractive address within Stoke Newington.
Any associated charges, including but not limited to service charge, ground rent and sinking funds outlined in the marketing material, are approximations calculated using information provided by the client at the time of instruction. Actual costs may be subject to change and interested parties are advised to carry out their own enquiries.
Available
- 6
- 2
- 1
- Ref: STK250382
Sale£1,900,000
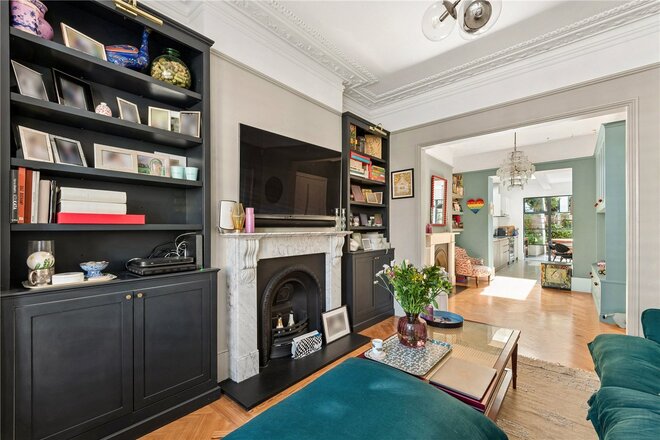
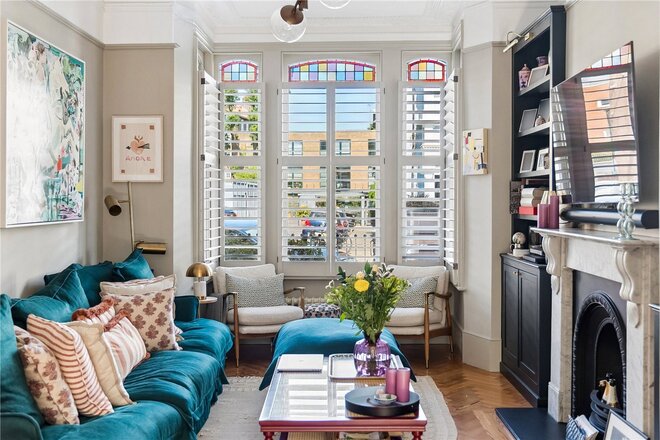
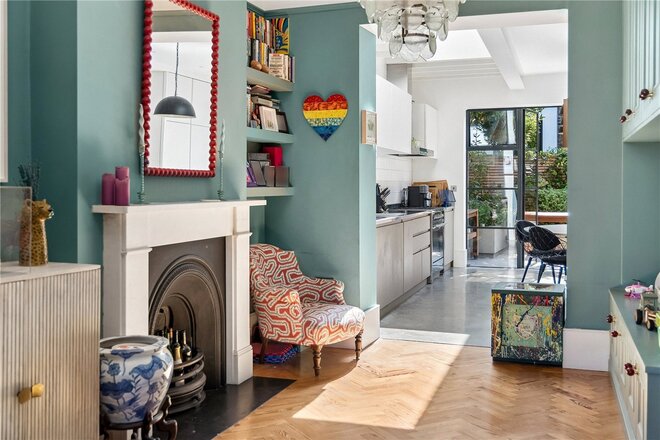
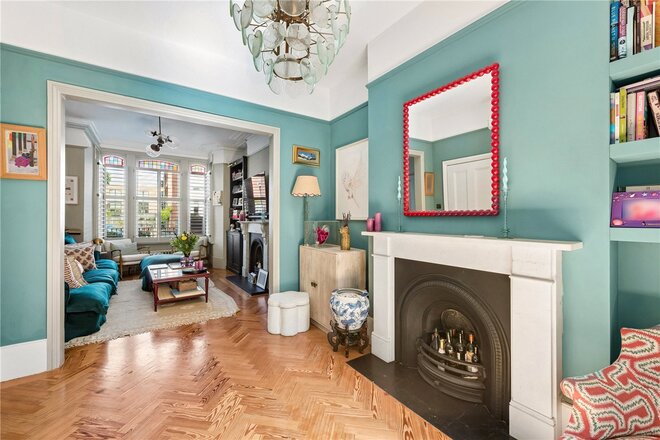
This elegant six-bedroom Victorian family home occupies a peaceful position on a sought-after tree-lined street in the heart of Stoke Newington. Extending to approximately 2,287 sq ft (212 sq m) and benefitting from a 41ft south-west facing rear garden, the property offers generous proportions, beautiful period character and exciting scope for future enhancement.
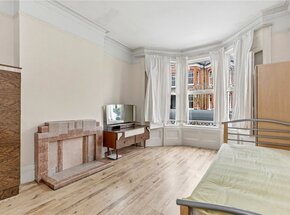
Arranged over three principal floors plus basement, the ground floor comprises a spacious bay-fronted bedroom/reception room to the front, a further double bedroom, and a centrally positioned kitchen leading through to a rear living room which enjoys views and direct access to the garden. A family bathroom is also located on this level. Subject to the usual planning consents, there is excellent potential to reconfigure and extend the rear and side return to create a larger open-plan kitchen and family space.
The first floor features an impressive 17ft bay-fronted reception room, two further well-proportioned bedrooms and a separate WC.
The top floor provides a generous principal bedroom, an additional double bedroom, a family bathroom and a large utility room, offering flexibility for modern family living.
The home retains a wealth of original Victorian features, including high ceilings, ornate cornicing, ceiling roses, tall skirting boards and period fireplaces, all contributing to its charm and character. A large basement (138 sq ft) provides valuable storage and further potential, subject to the necessary consents.
Perfectly positioned for the independent cafés, restaurants and boutiques of Church Street and Newington Green, the property is also within easy reach of the open green spaces of Clissold Park. Excellent transport links are nearby via the London Overground stations at Canonbury and Dalston, alongside numerous bus routes providing convenient access to the City and West End.
*Photos on this advert may have been dressed with AI. No permanent fixtures have been altered*
Let's get started
Book your market valuation
Thinking of selling your property, or maybe you're just interested to know what it is worth in todays market? We'll happily provide you with a valuation.
Under Offer
- 4
- 2
- 1
- Ref: STK260211
Sale£1,700,000
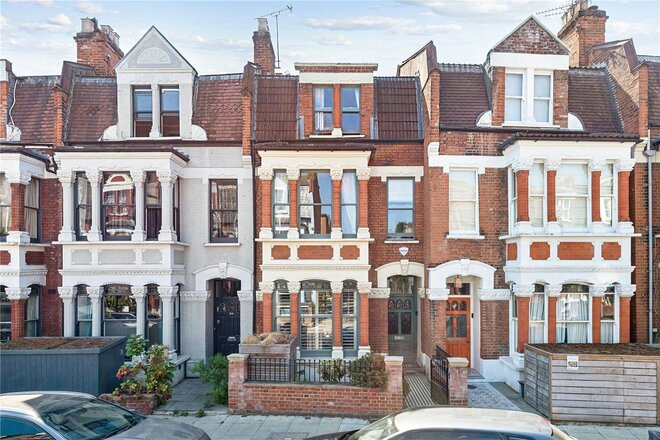
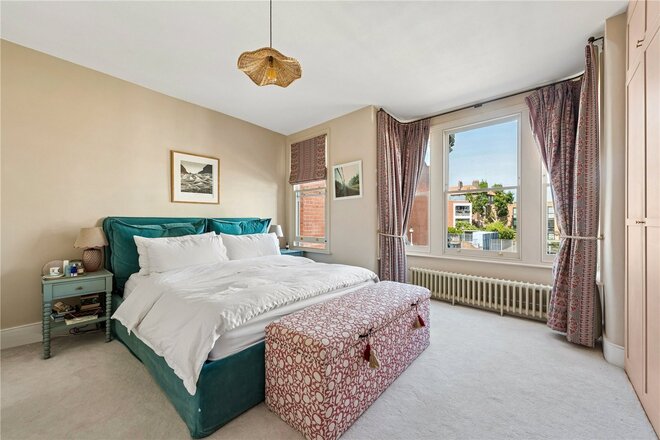
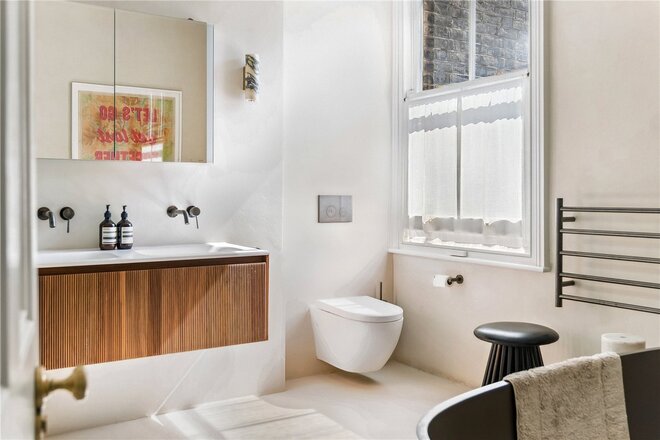
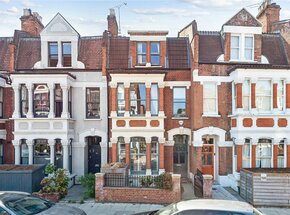
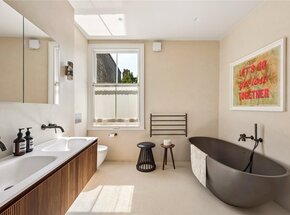
A substantial four bedroom Victorian house extending to approximately 1,718 sq. ft arranged over three floors. The property has been significantly improved by the current owners, including installing double glazed sash windows throughout, two beautifully finished bath and shower rooms, extensive bespoke joinery and upgrades to the rear garden.
The ground floor offers a generous entrance hall leading to two reception rooms. The principal reception room has been redecorated and benefits from a new fireplace, double glazed sash windows and bespoke joinery, while the second reception room features fitted shelving and further bespoke storage.
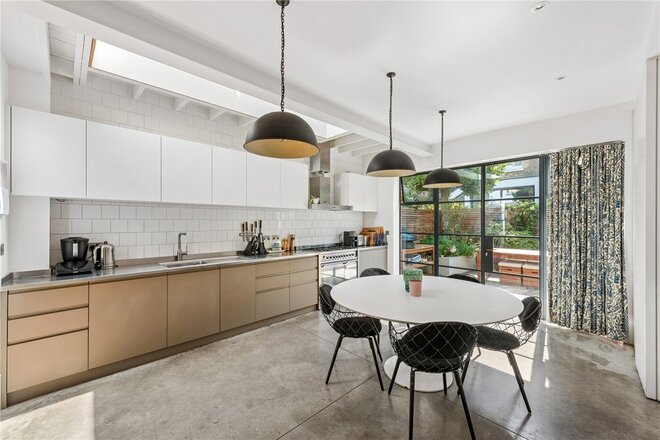
To the rear is a well proportioned kitchen with a good range of fitted cupboards and direct access onto the south west facing garden. The garden has been repaved and refenced and benefits from outdoor lighting, drainage and a sprinkler system.
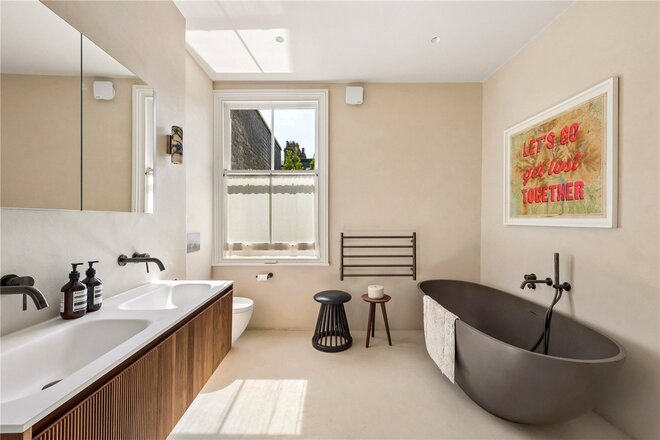
The first floor provides two bedrooms and two bathrooms, one a shower room with high-end Lusso components, and the second including a free-standing bath, large seperate shower, his-and-hers basins, and a bespoke utility cupboard with washing machine, dryer, and drying rack. The principal bedroom benefits from bespoke fitted joinery, double glazed sash windows windows and has been redecorated, while the second bedroom has also been improved with double glazed windows and further redecoration.
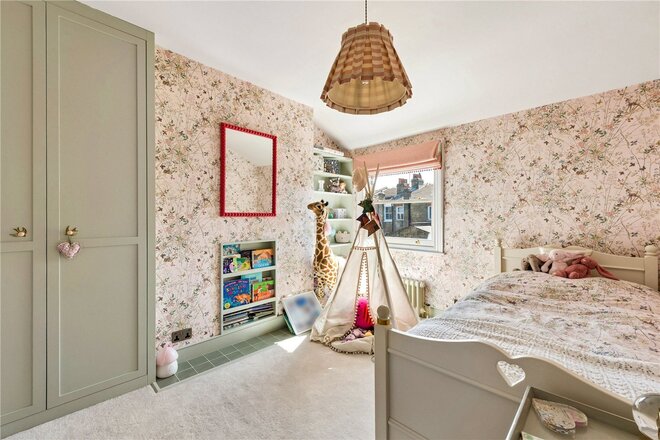
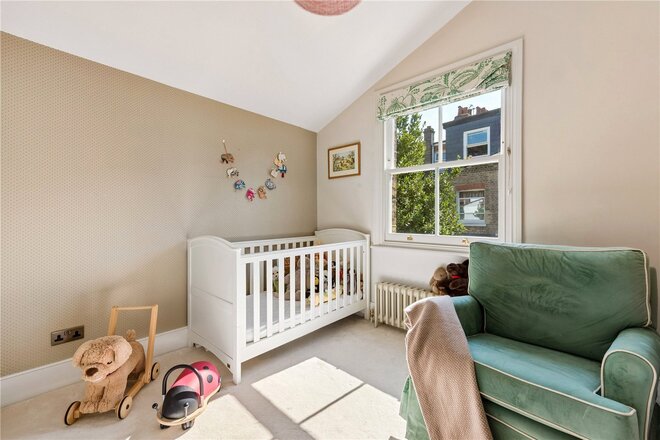
The top floor provides two further bedrooms, both with fitted joinery and shelving. The upper hallway also benefits from additional built in storage, while stairs provide access to the loft.
The property has been thoughtfully improved throughout by the current owners while retaining the character and proportions expected of a Victorian house. Further improvements include a boiler installed in 2023, a water pump installed in the cellar and replacement windows throughout.
A useful cellar provides approximately 70 sq ft of additional space and is included within the overall floor area.
Carysfort Road is a popular residential road within easy reach of Stoke Newington Church Street and Clissold Park. The area offers an excellent choice of independent shops, cafes and restaurants, while Stoke Newington Overground station and numerous bus routes provide convenient transport links into the City and West End.
*Any associated charges including, but not limited to, service charge, ground rent and sinking funds outlined in the marketing material is an approximation calculated using information provided by and described by the client at the time of instruction. The actual cost may be subject to change and therefore we recommend all interested parties carry out their own enquiries.*
New Instruction
- 4
- 2
- 1
- Ref: STK260269
Sale£1,650,000
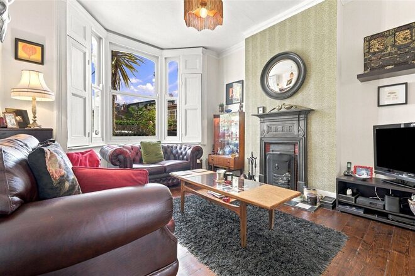
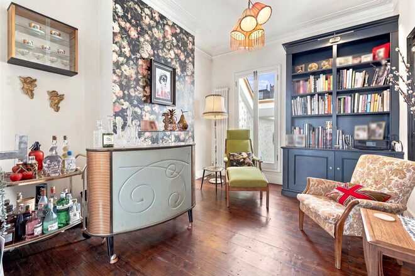
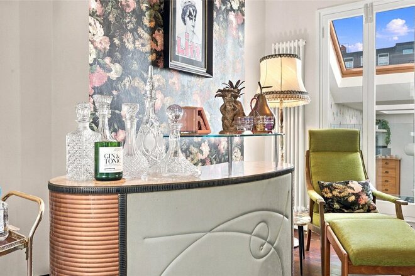
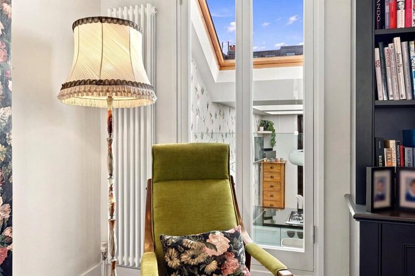
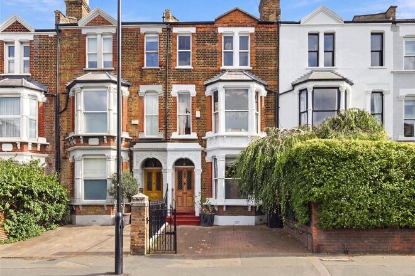
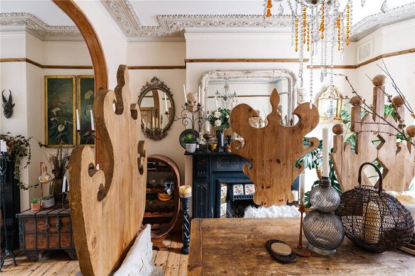
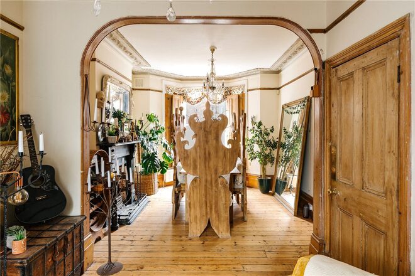
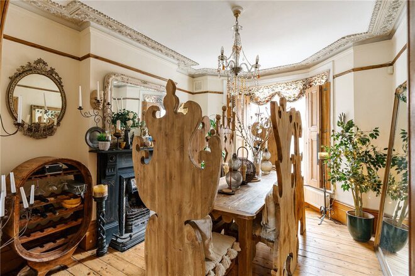
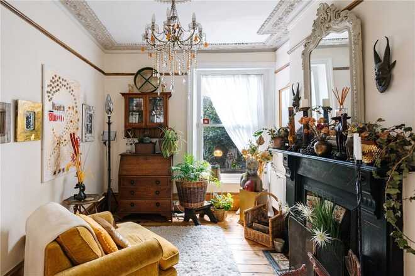
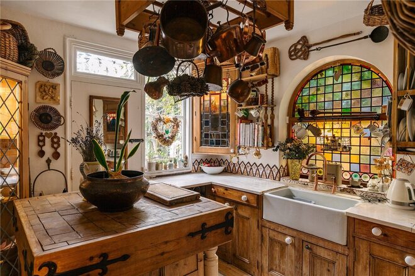
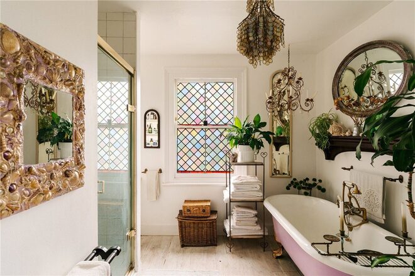
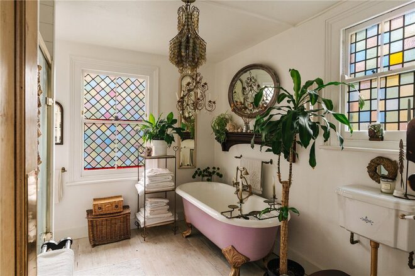
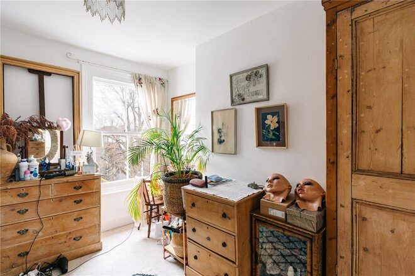
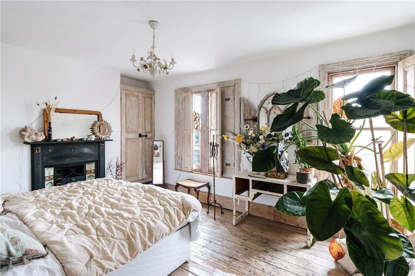
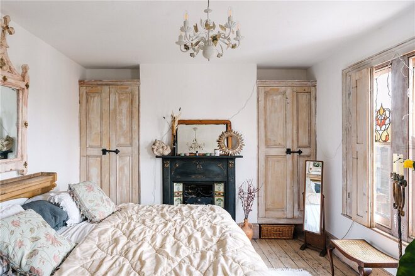
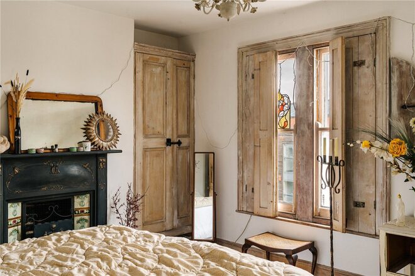
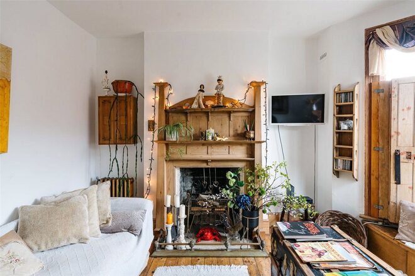
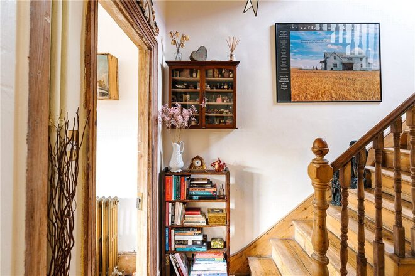
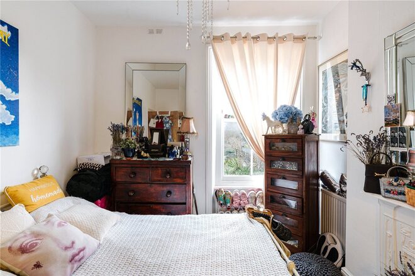
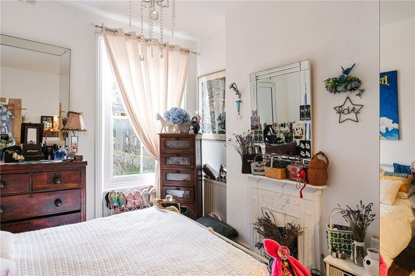
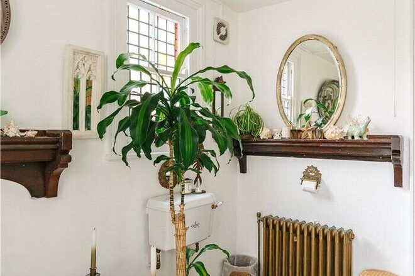
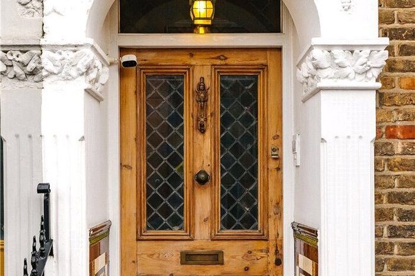
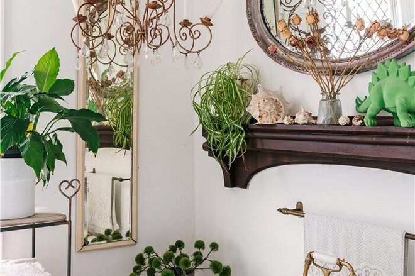
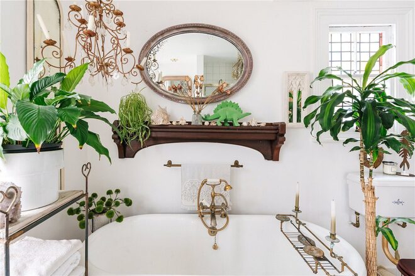
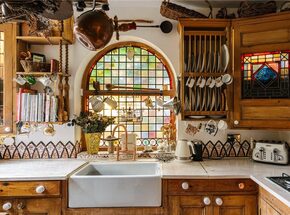
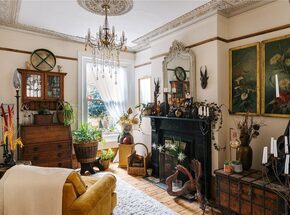
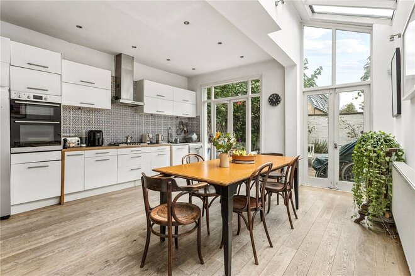
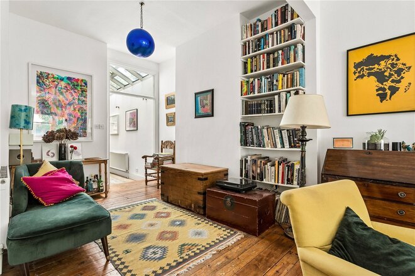
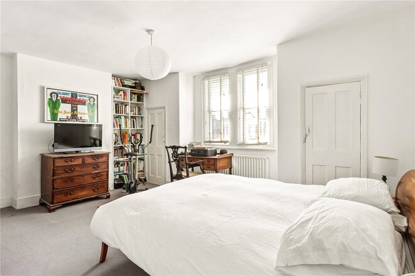
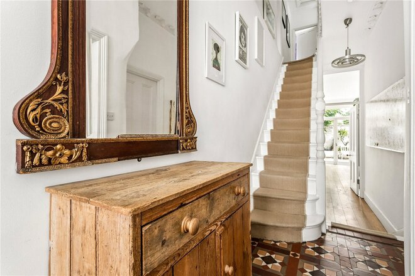
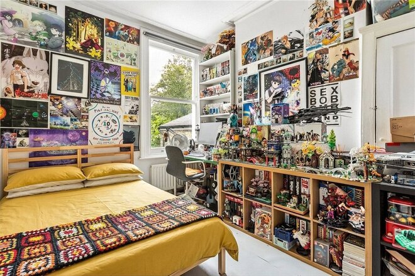
Nestled on desirable Albion Road and moments from Newington Green, this four bedroom Victorian terrace is unlike anything else on the N16 market. Lovingly cherished by the same family for 31 years, the house reflects the discerning eye of its owner who spent decades curating every detail to create a warm home with the ambience of a country cottage.
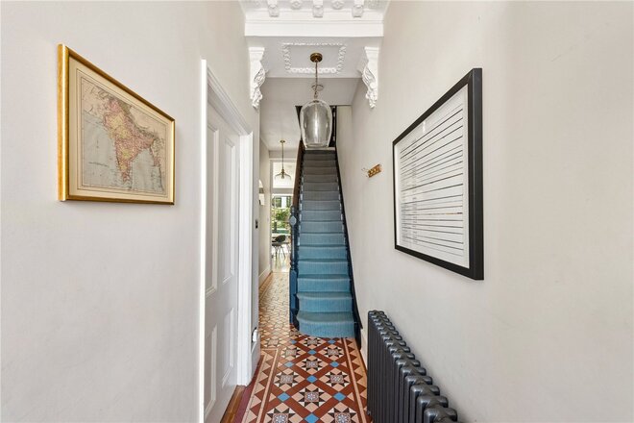
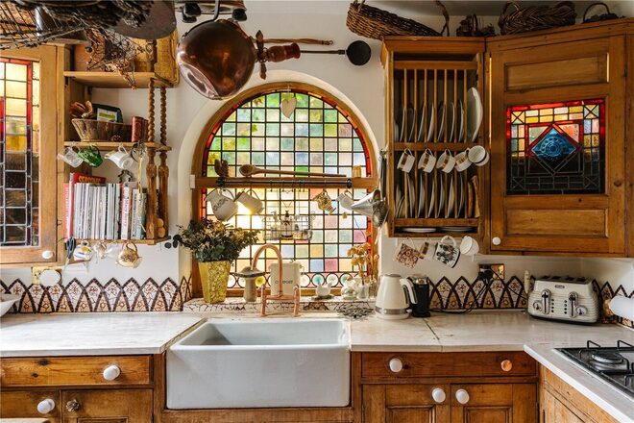
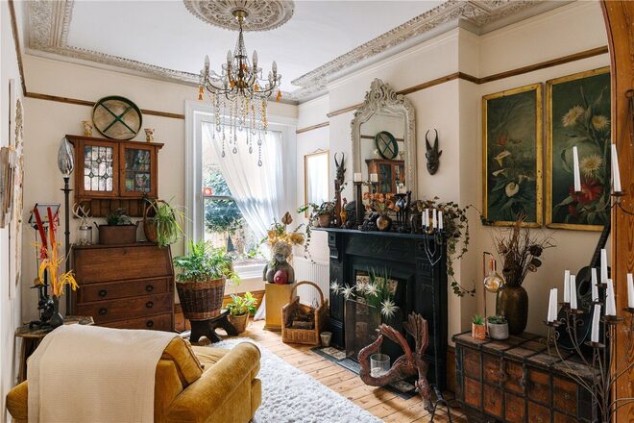
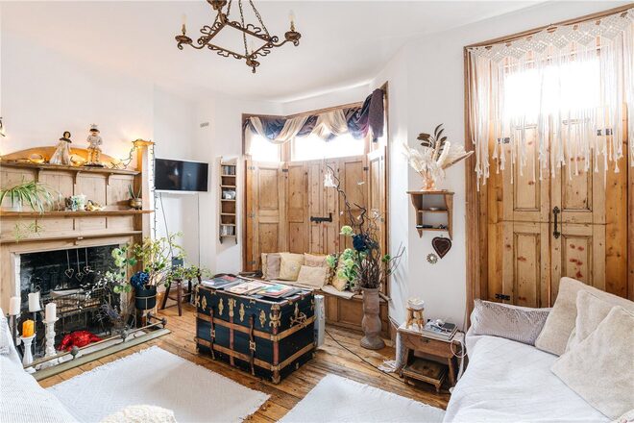
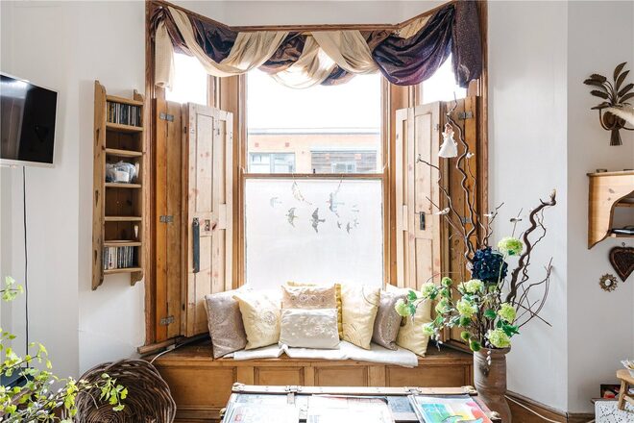
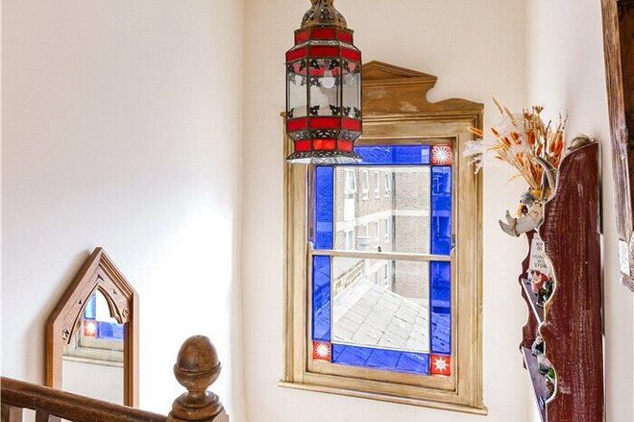
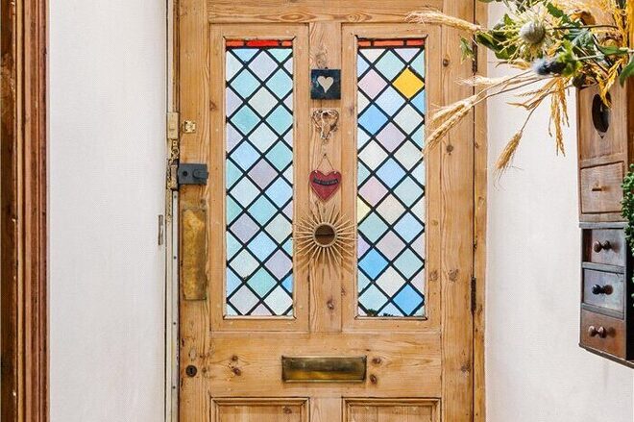
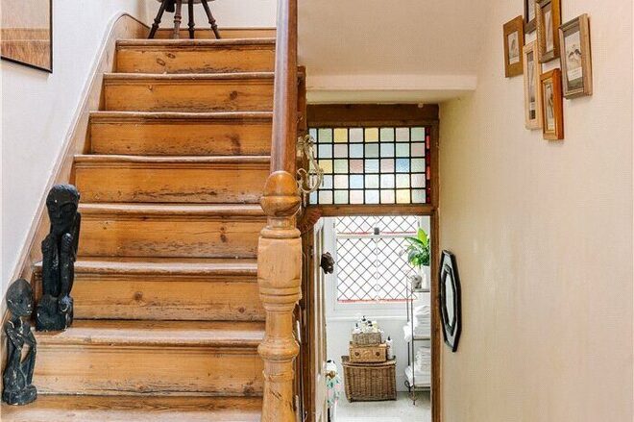
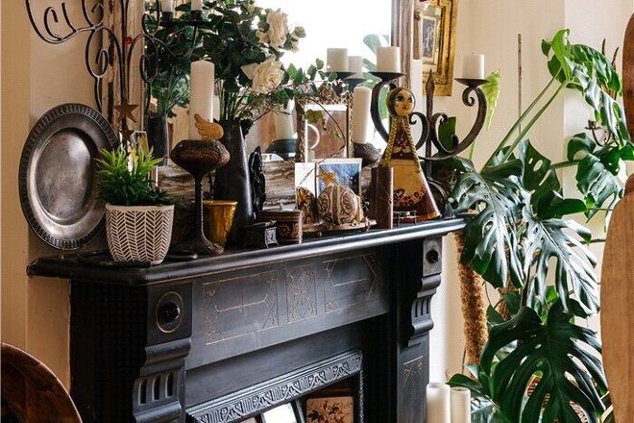
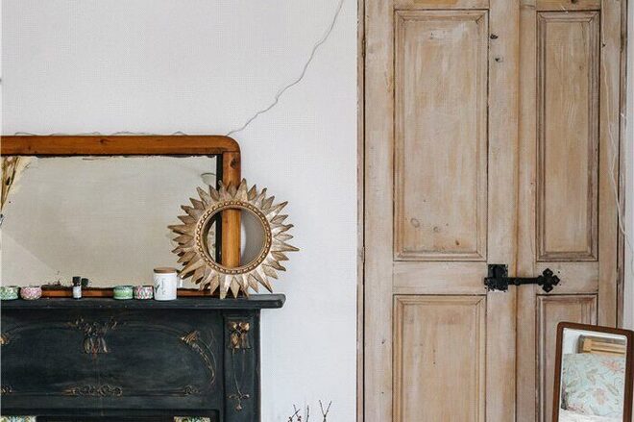
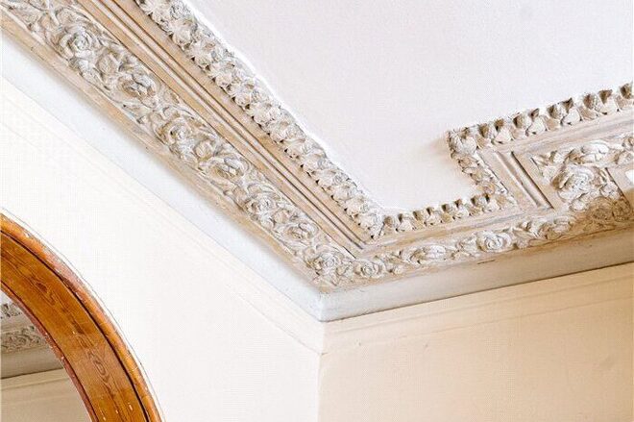
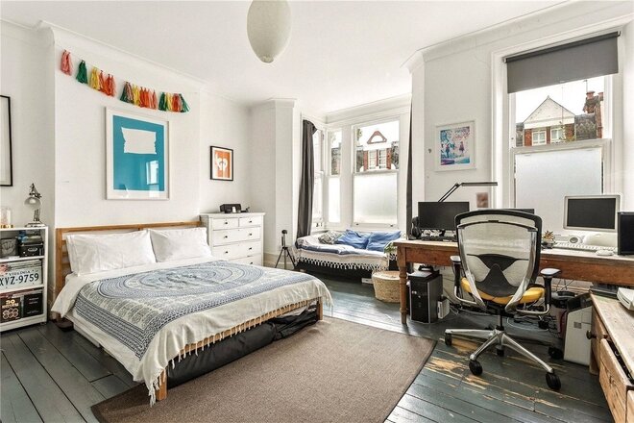
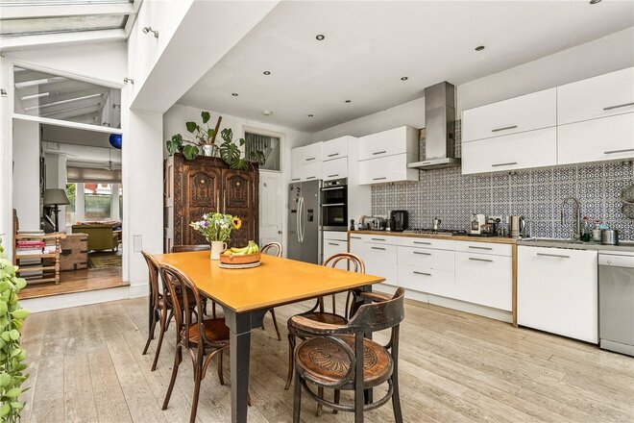
From the moment you step inside, the rich provenance is evident. Hand restored original doors, working wooden shutters, authentic period fireplaces and meticulously restored ceiling cornicing line the interiors. Original stripped timber floors run throughout nearly the entire property with soft carpet in just one bedroom while character rich traditional tiling decorates the entrances. The rustic kitchen features a Belfast sink, bespoke timber joinery and stunning stained glass windows salvaged from a historic church in Stamford Hill.
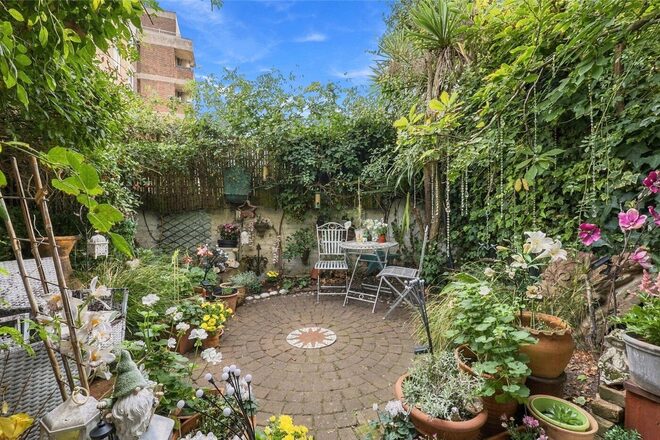
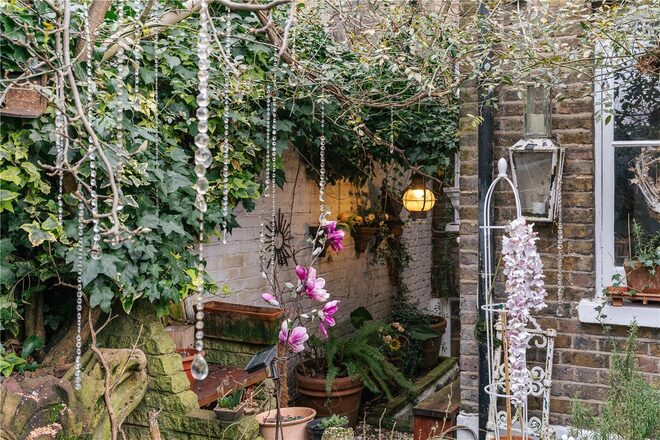
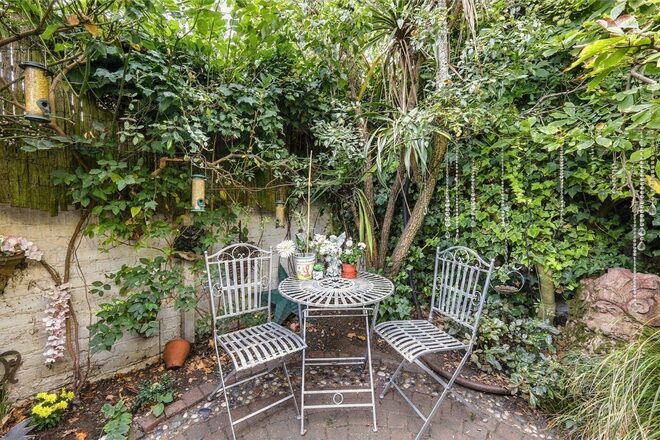
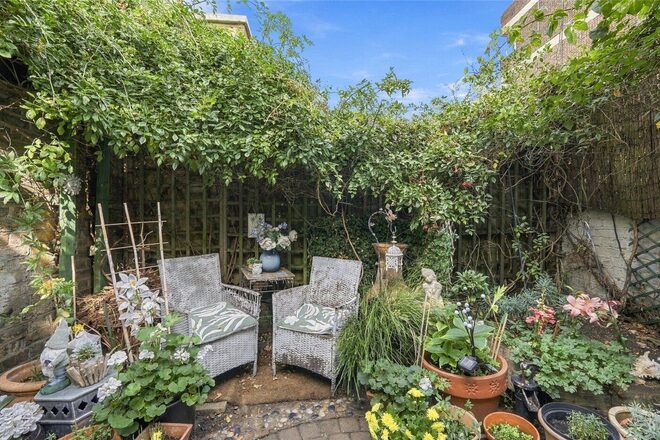
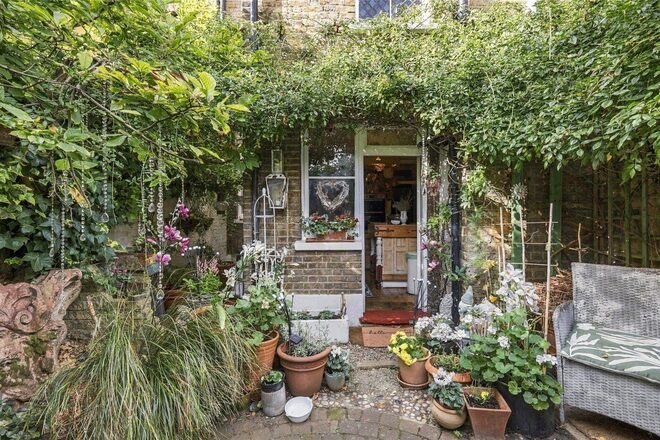
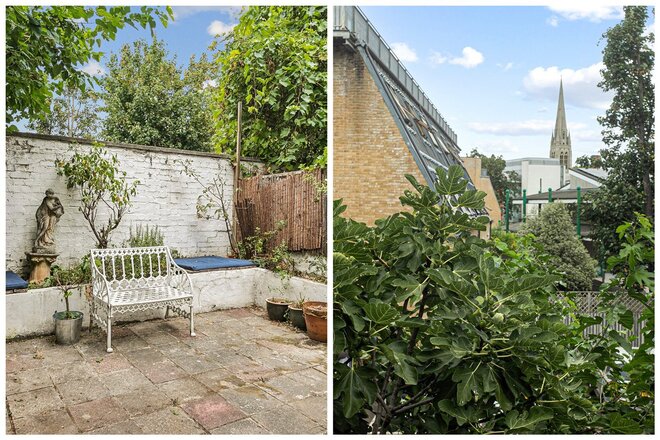
Arranged over four distinct floors and offering approximately 1603 sq ft (149.0 sq m) of flexible space, the home blends its historic charm with practical versatility. The lower ground cellar and storage levels offer incredible potential for home working, creative studios or further expansion. Outside, a private low maintenance paved rear garden flowers with gorgeous white roses in the Spring.
Adding to its list of unique assets, the property benefits from one of the area rarest features: a private front driveway with a dropped curb providing off street parking for up to two vehicles.
Offered Freehold, this is a rare opportunity to acquire a character rich property situated between Newington Green and Church Street. Transport links include Canonbury Station (0.6m), Dalston Kingsland and Dalston Junction Overground stations, together with a variety of bus routes providing access into The City and West End.
*Any associated charges including, but not limited to, service charge, ground rent and sinking funds outlined in the marketing material is an approximation calculated using information provided by and described by the client at the time of instruction. The actual cost may be subject to change and therefore we recommend all interested parties carry out their own enquiries.*
Available
- 4
- 2
- 1
- Ref: STK260143
Sale£1,550,000
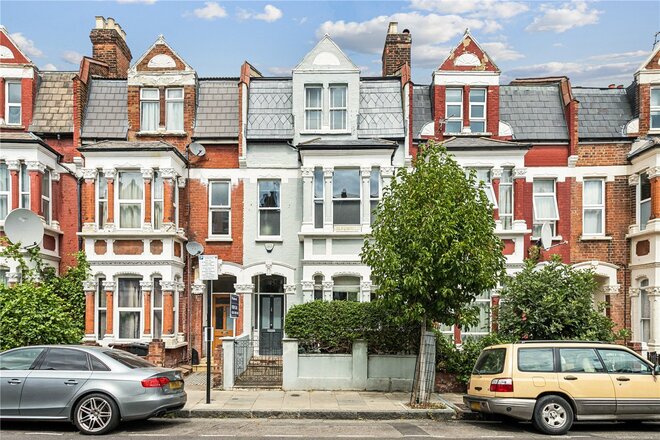
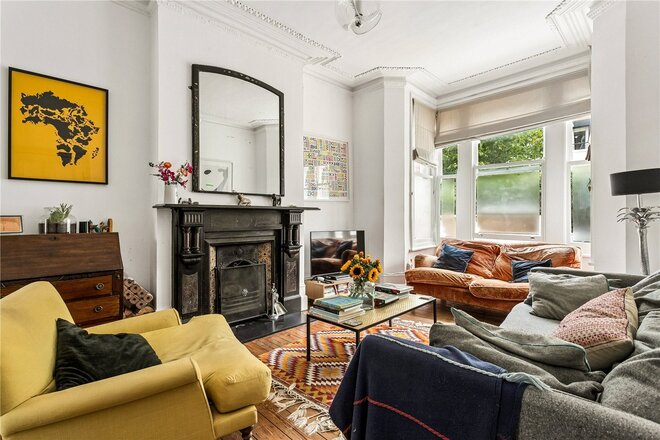
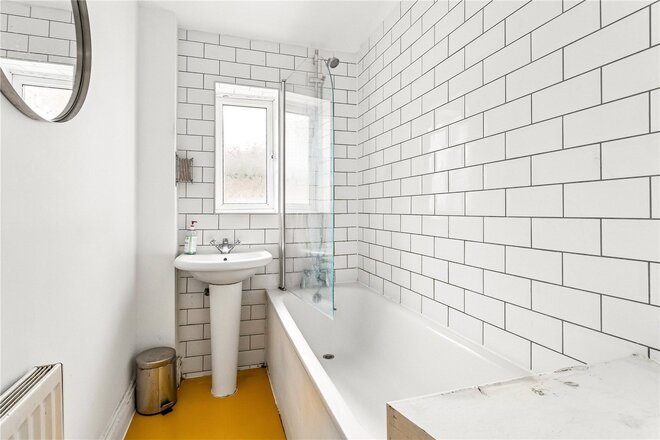
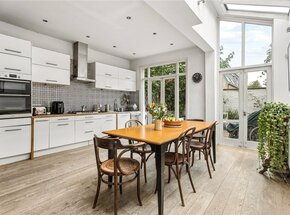
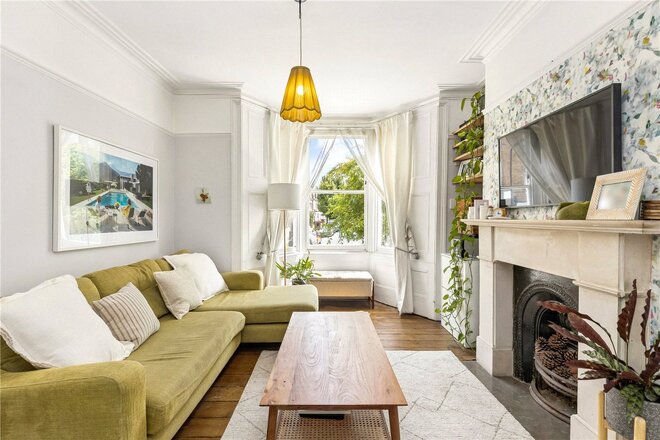
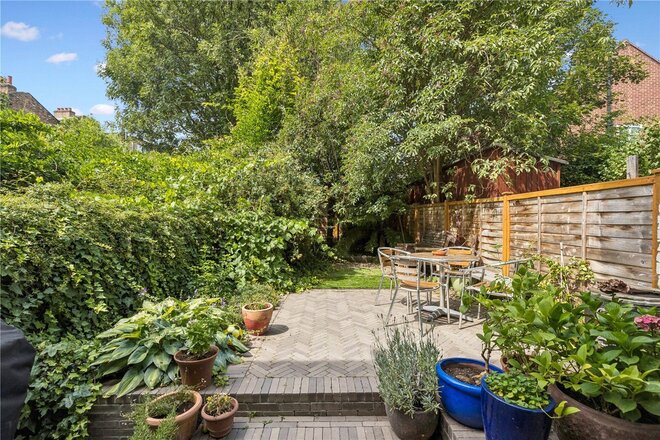
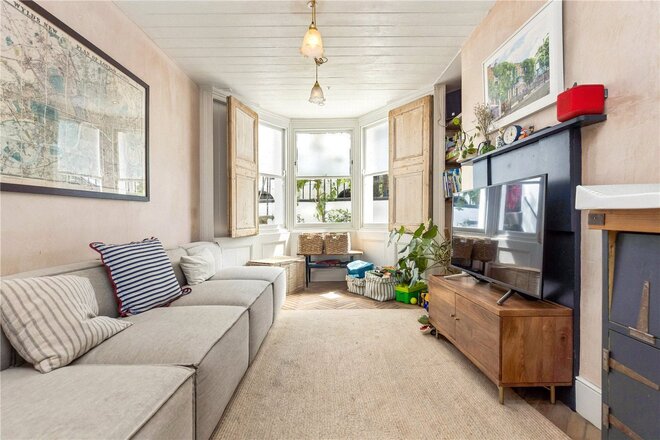
A well presented four bedroom Victorian house offering approximately 1,841 sq ft of accommodation arranged over four floors, with a good balance of period character and practical living space. The property has a large through reception room, an extended kitchen and dining room, two bathrooms, useful basement storage and a private rear garden.
The ground floor provides a large reception room, benefiting from high ceilings and a range of original period features. This area leads through to the extended kitchen and dining area, creating a more open and practical part of the house for everyday use and hosting. The kitchen is fitted with a good range of wall and base units, with space for dining and direct access onto the rear garden.
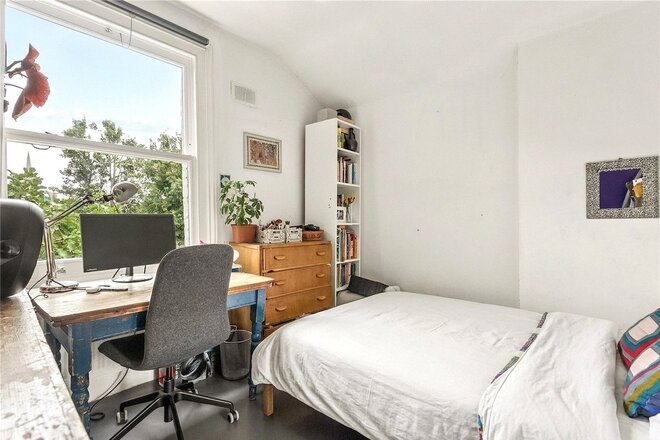
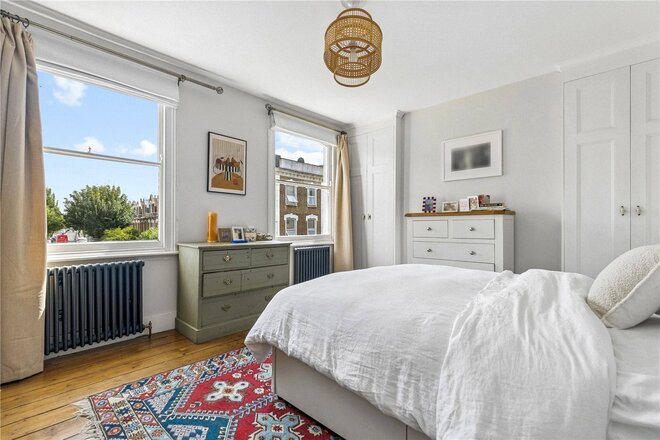
There are three bedrooms on the first floor together with the main family bathroom. The principal bedroom is a generous double with good proportions, while the additional bedrooms provide flexibility for children, guests or use as a home office.
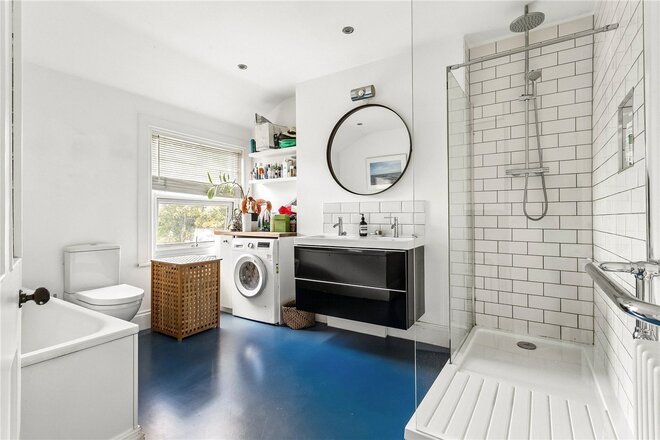
The second floor has a further double bedroom and a large second bathroom, making this a useful arrangement for families and providing a degree of separation from the main bedroom accommodation. There is also a basement which provides valuable additional storage.
A number of original Victorian features have been retained throughout the house, including fireplaces, cornicing, ceiling details and period joinery. These sit alongside updates carried out by the current owners, resulting in a house which retains its original character while providing comfortable and practical accommodation.
The rear garden provides a private outdoor space directly accessed from the kitchen and dining area. It offers a useful extension of the living space during the warmer months and is well suited to outdoor dining and entertaining.
Carysfort Road is widely regarded as one of Stoke Newington's premier residential addresses. Perfectly positioned moments from the open green spaces of Clissold Park and within easy reach of the independent cafés, restaurants and boutiques of Church Street and Newington Green, the location offers the very best of village-style living with excellent connections into the City and West End.
*Any associated charges including, but not limited to, service charge, ground rent and sinking funds outlined in the marketing material is an approximation calculated using information provided by and described by the client at the time of instruction. The actual cost may be subject to change and therefore we recommend all interested parties carry out their own enquiries.*
Next steps
Need help planning your mortgage
Get an accurate estimate of your monthly repayments and explore what your mortgage could look like based on your budget and deposit.
Available
- 4
- 2
- 2
- Ref: STK260210
Sale£1,500,000
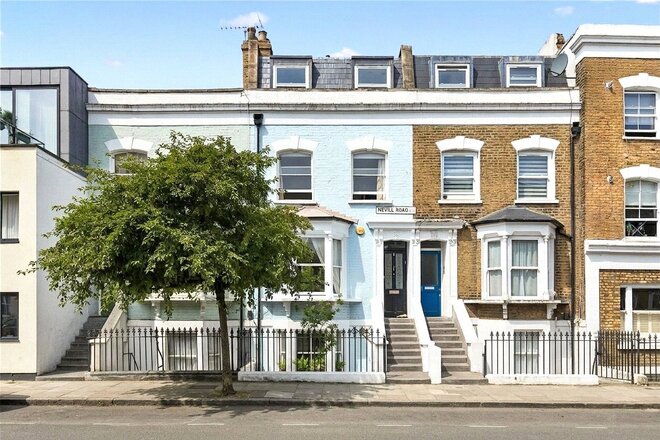
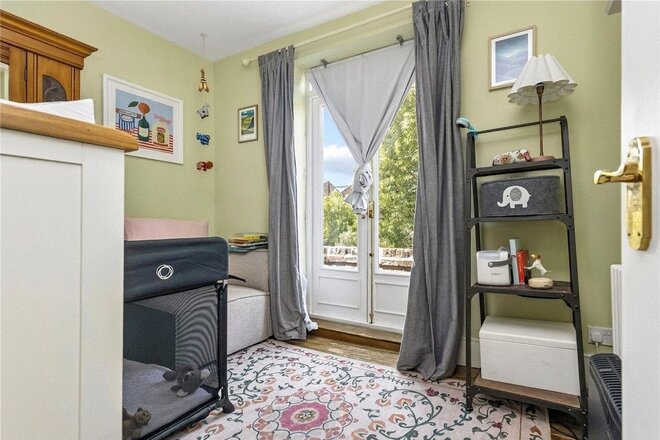
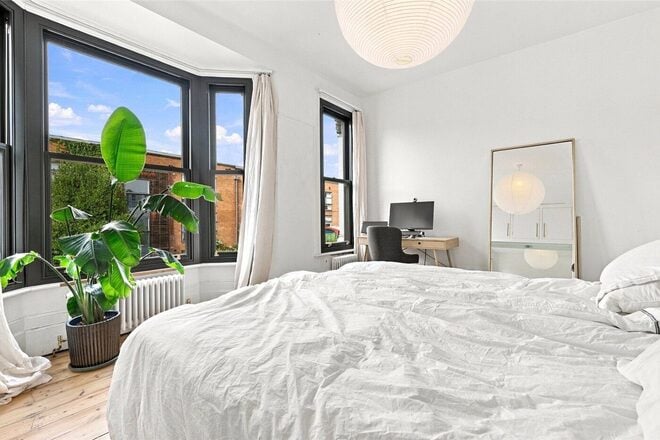
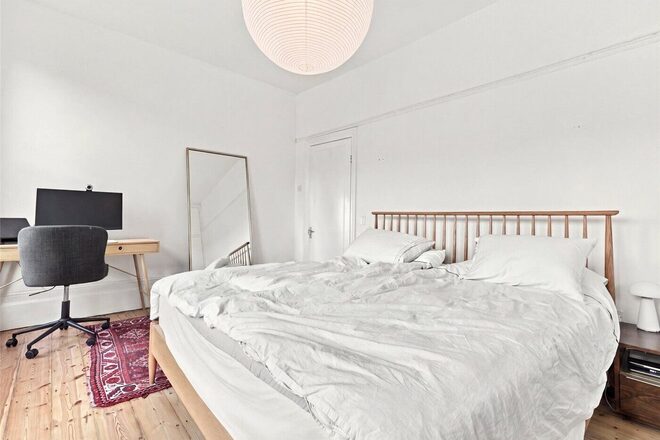
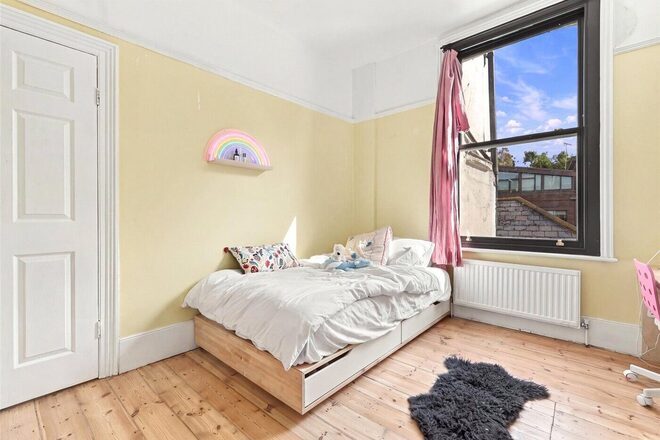
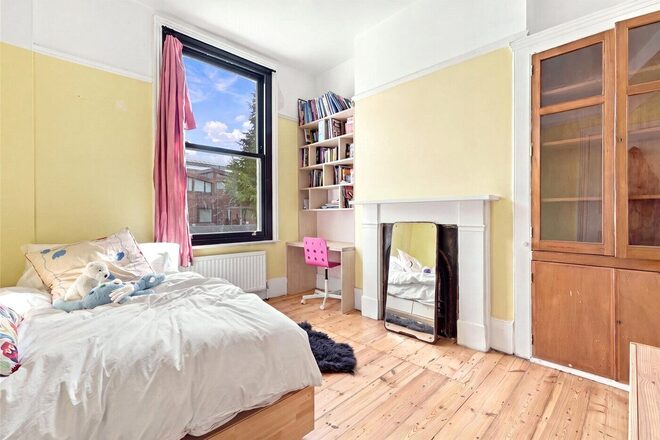
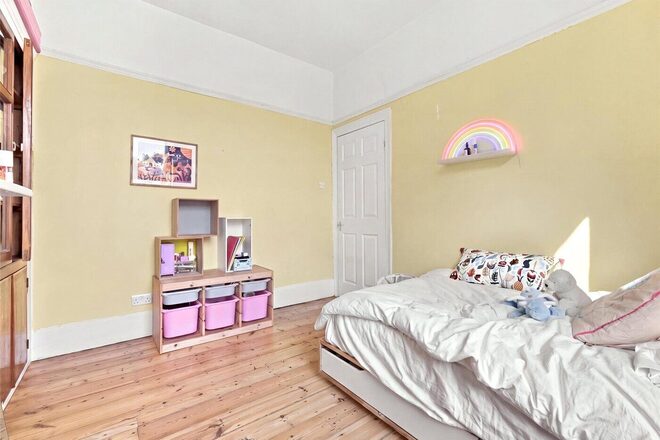
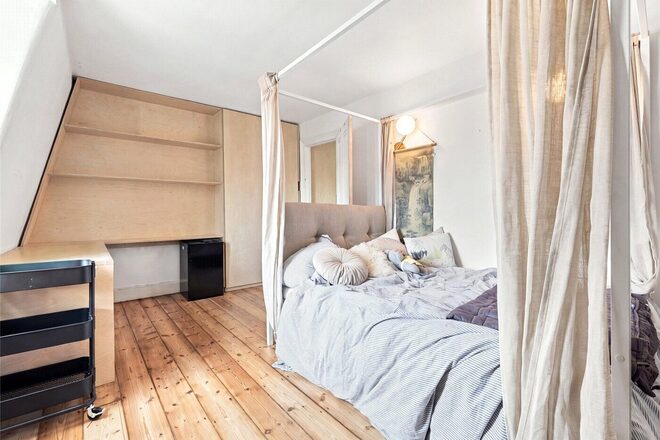
Occupying a peaceful position on the sought after Nevill Road, this handsome four bedroom Victorian family home offers over 1,600 sq. ft of beautifully arranged accommodation across four levels, together with a large private rear garden in the heart of Stoke Newington.
Having been thoughtfully maintained and improved over the years, the property offers an excellent balance of period character and contemporary living, with generous room proportions and a versatile layout perfectly suited to modern family life.
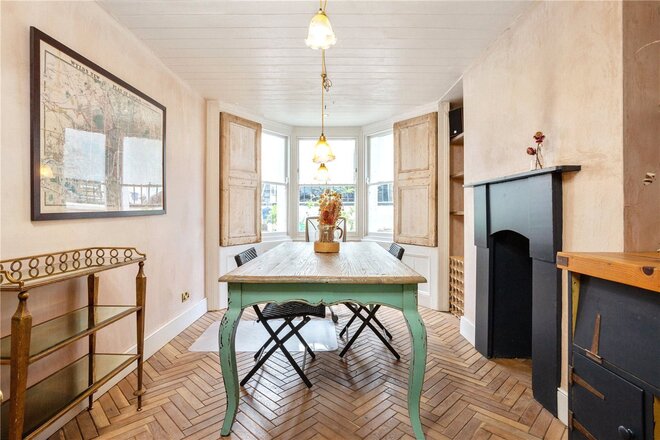
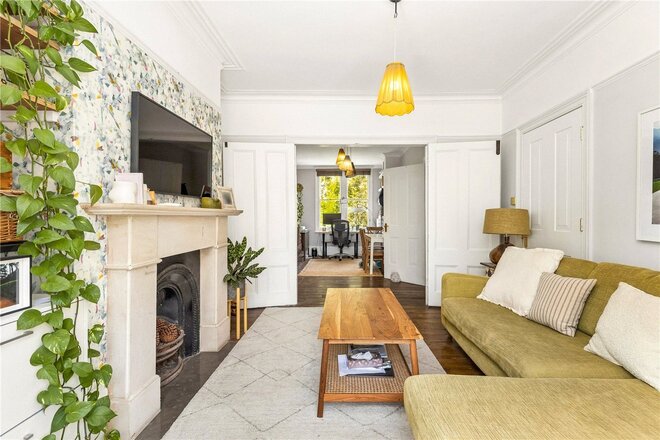
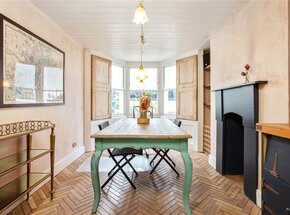
The raised ground floor comprises two elegant spaces, connected by original double doors that can be opened to create one impressive entertaining space or closed to provide two separate reception rooms. The principal reception enjoys a beautiful bay window, high ceilings, decorative cornicing and an attractive original fireplace, while the rear reception provides an ideal family room, home office or formal dining room with views towards the garden. A Guest W/C completes the floor.
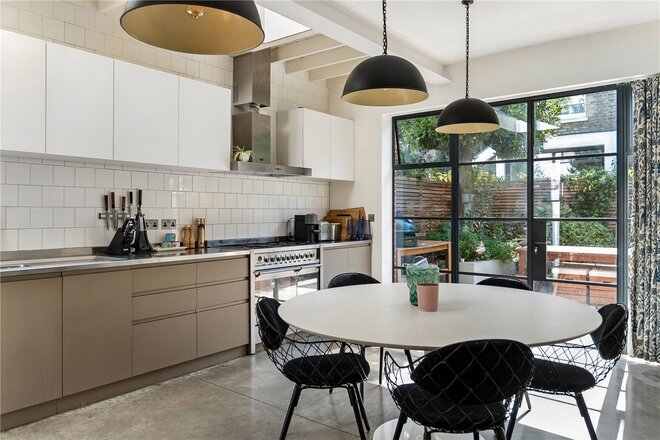
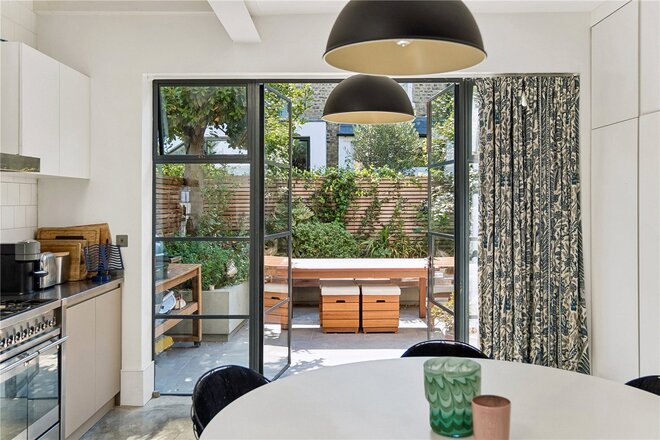
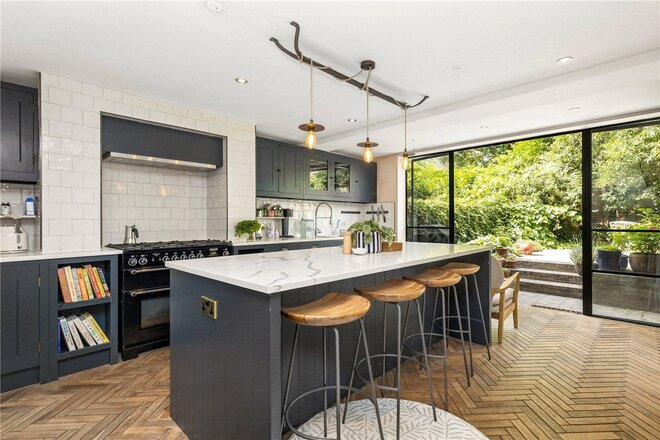
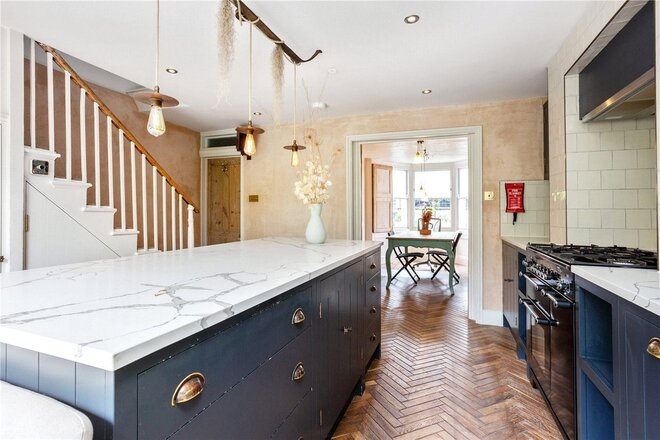
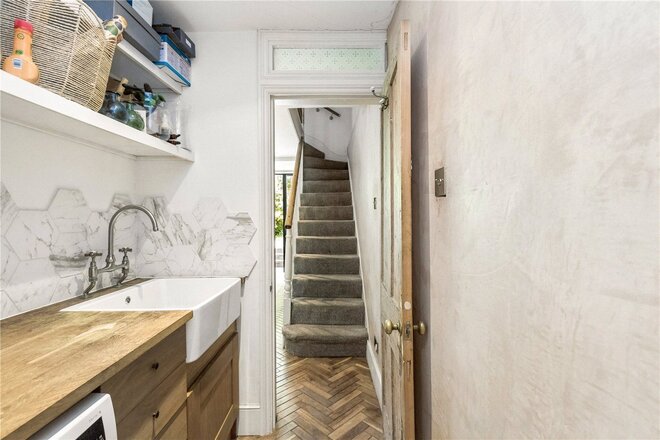
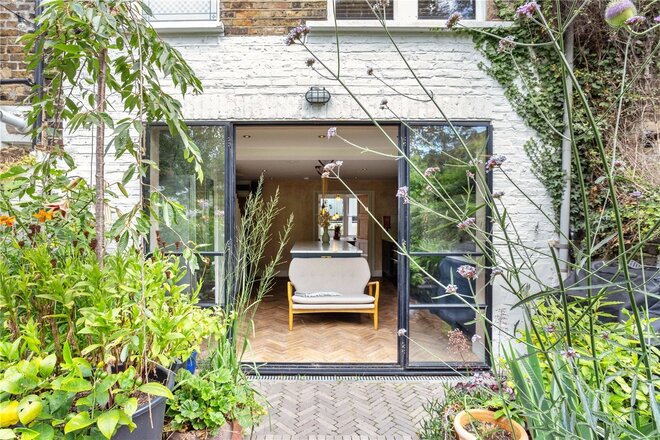
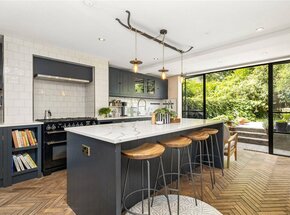
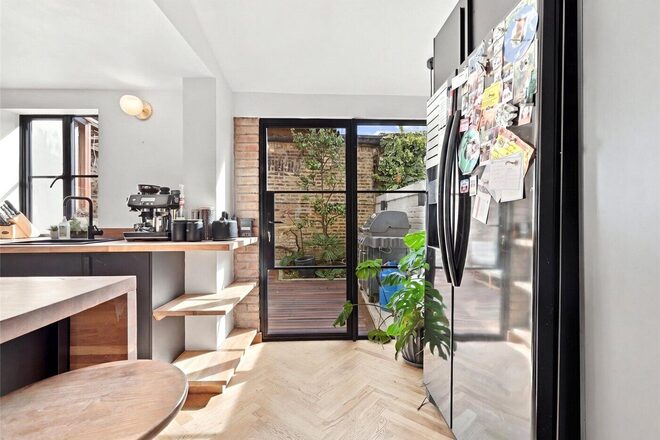
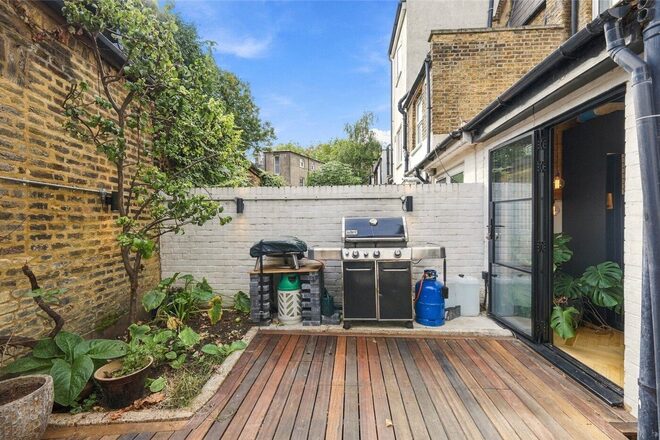
Stairs lead down to the impressive lower ground floor where a beautifully appointed Plain English kitchen sits alongside a spacious dining area. Finished with herringbone wood flooring and striking Crittall style doors opening directly onto the garden. This floor also benefits from a separate utility room.
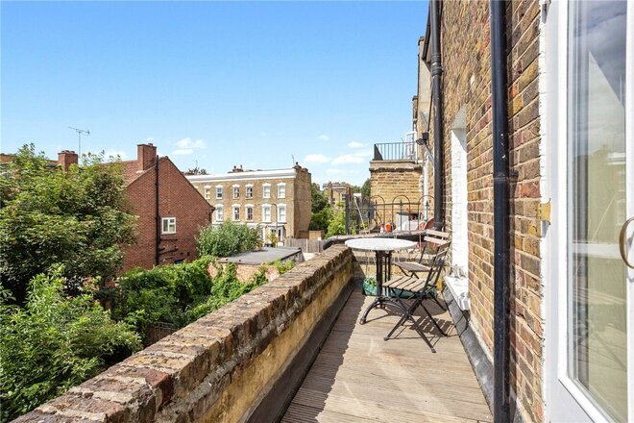
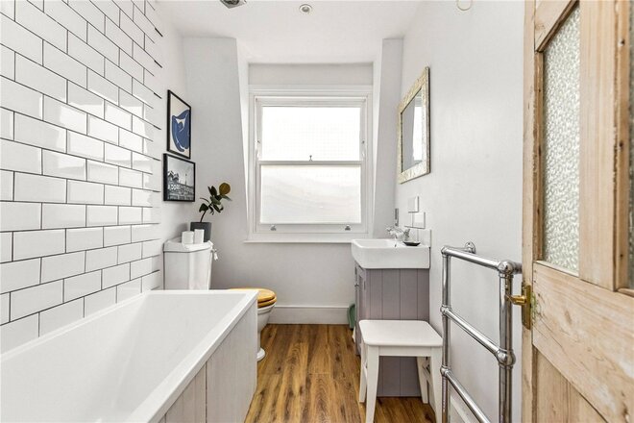
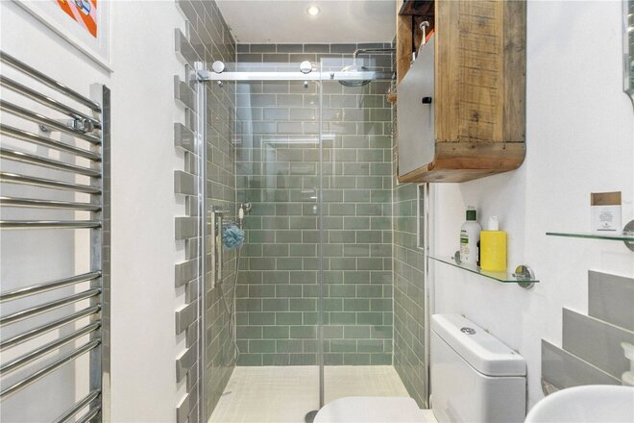
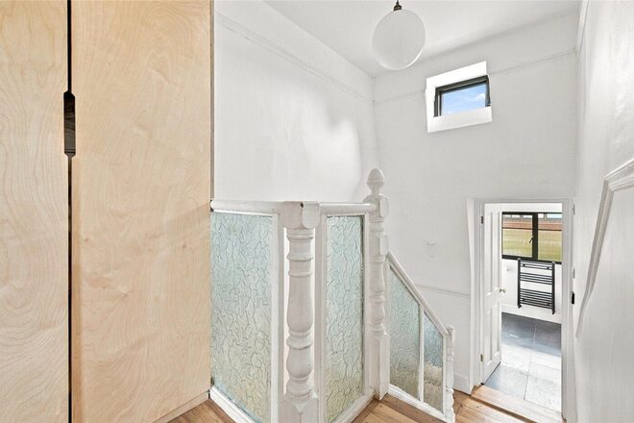
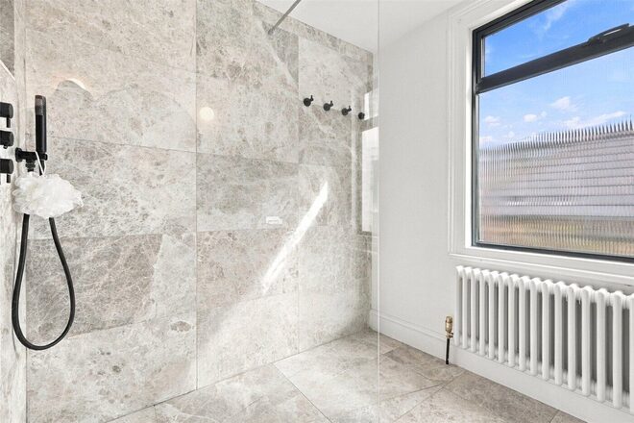
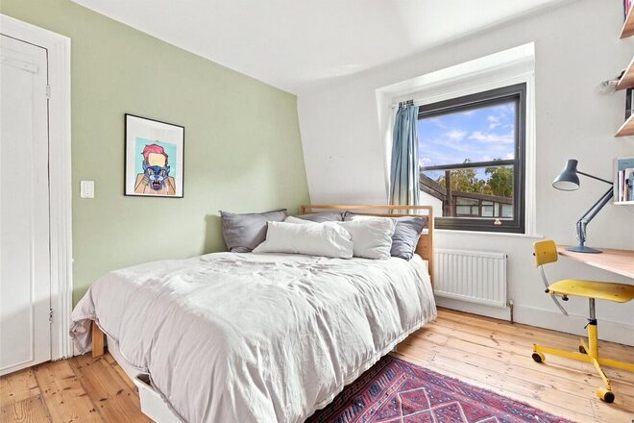
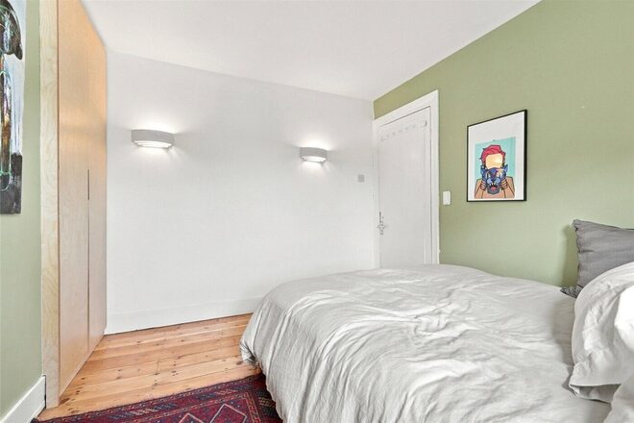
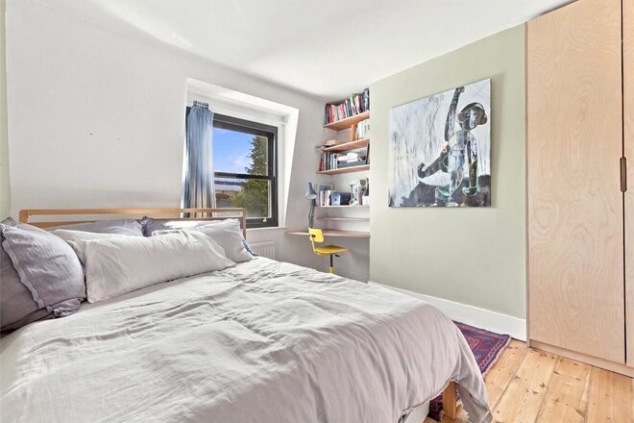
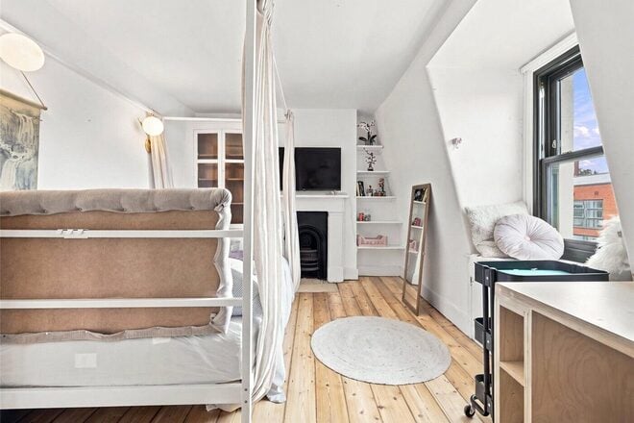
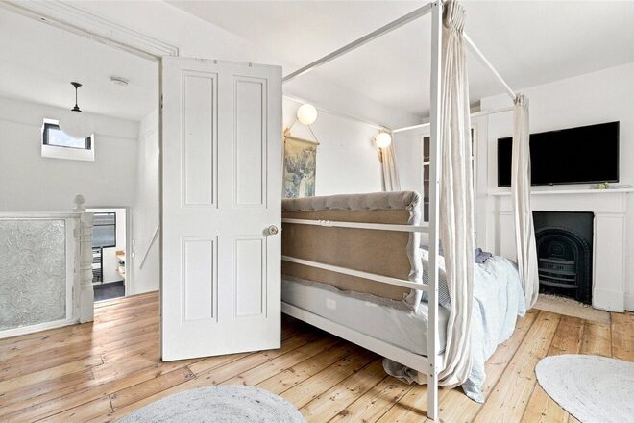
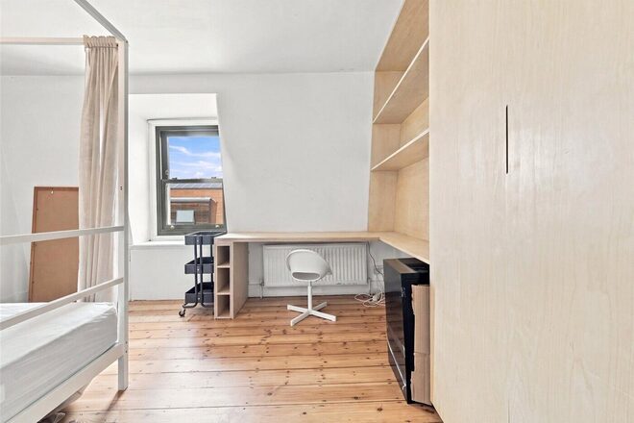
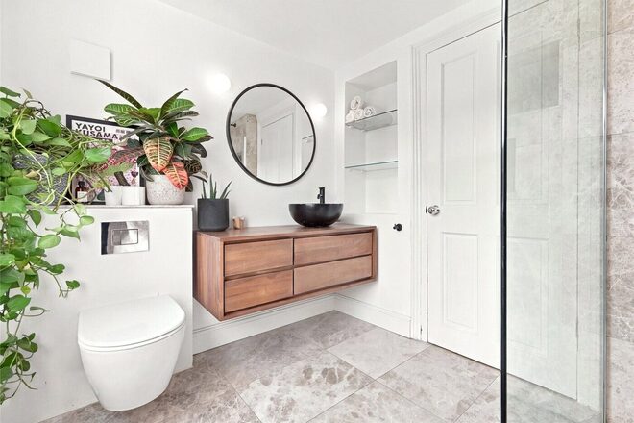
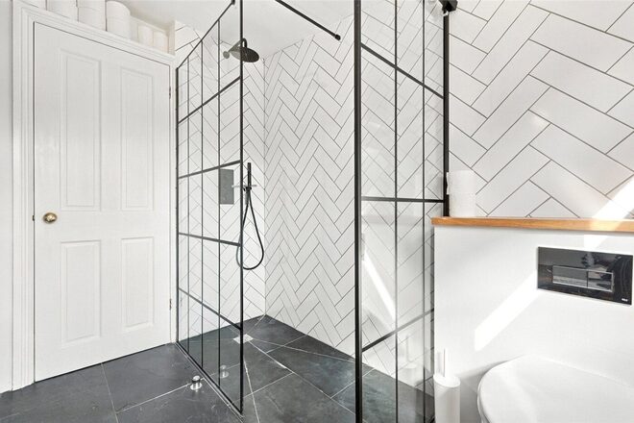
The first floor provides a generous principal bedroom, together with a further bedroom benefitting from access to a private balcony overlooking the rear garden and a well-appointed bathroom. The top floor offers two additional double bedrooms and a stylish family bathroom, creating flexible accommodation for growing families, guests or those working from home.
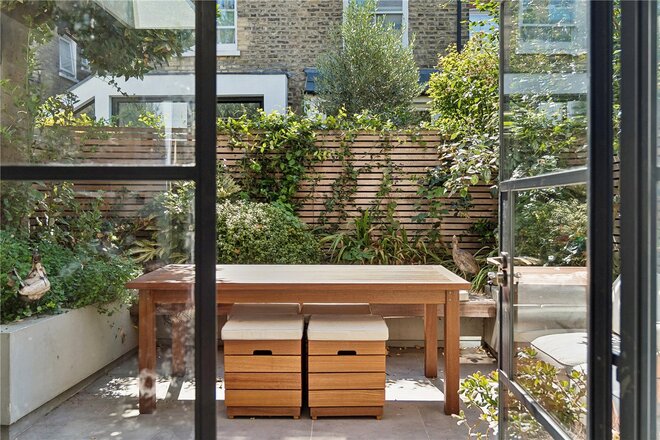
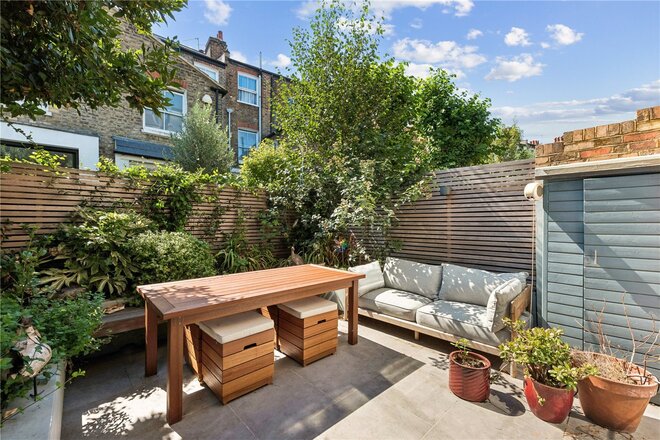
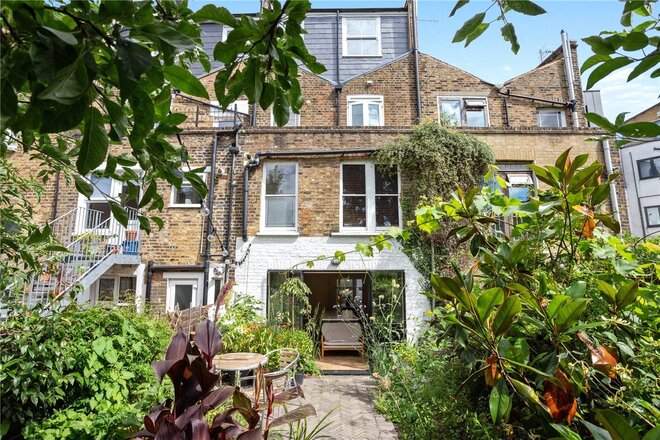
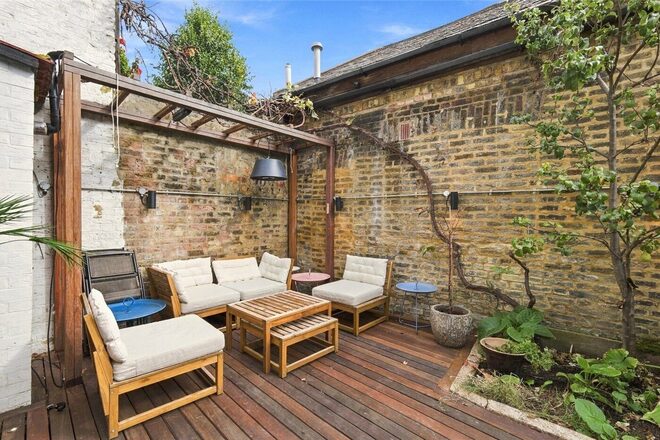
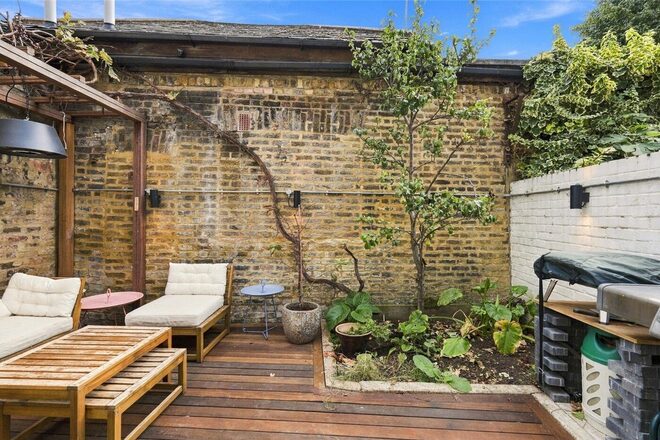
A true highlight of the home is the large private rear garden. Beautifully green and wonderfully private, it features a generous terrace for outdoor dining, mature planting and a tranquil pond, providing a peaceful retreat rarely found so close to the heart of Stoke Newington.
Nevill Road is a quiet residential street with no through traffic, perfectly positioned moments from Butterfield Green and the cafes of Allen Road. Stoke Newington Church Street is just a short walk away, offering an excellent selection of independent cafés, restaurants, boutiques and everyday amenities. Clissold Park and Newington Green are both within easy reach, while Dalston Kingsland and Dalston Junction Overground stations, together with numerous bus routes, provide convenient connections into the City, Angel and the West End.
A rare opportunity to acquire a substantial Victorian family home on one of Stoke Newington's most desirable residential streets.
*Any associated charges including, but not limited to, service charge, ground rent and sinking funds outlined in the marketing material is an approximation calculated using information provided by and described by the client at the time of instruction. The actual cost may be subject to change and therefore we recommend all interested parties carry out their own enquiries.*
New Instruction
- 4
- 2
- 1
- Ref: STK260176
Sale£1,500,000
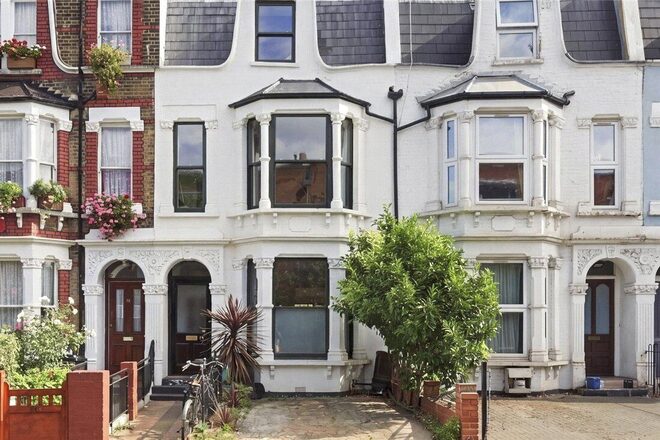
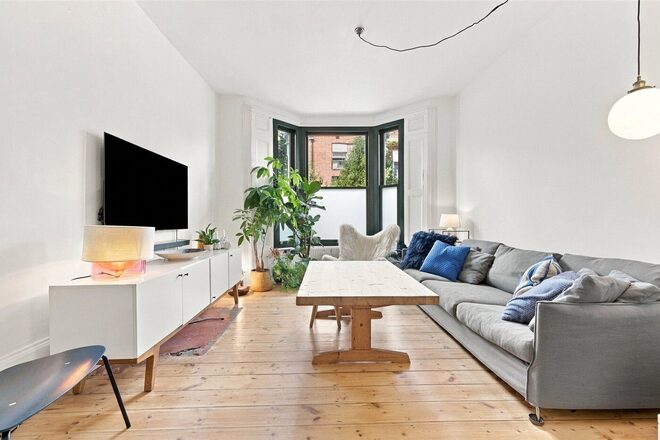
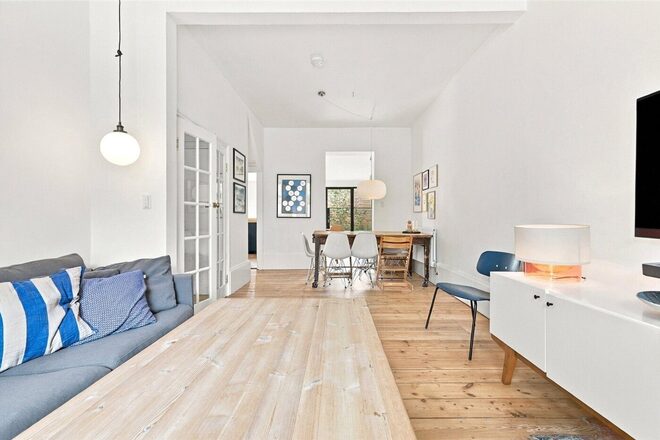
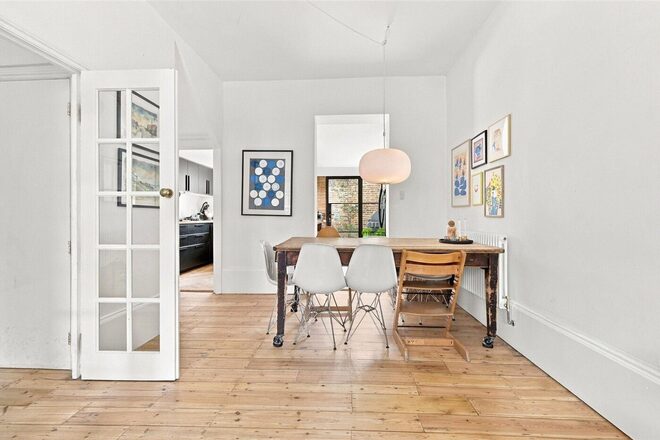
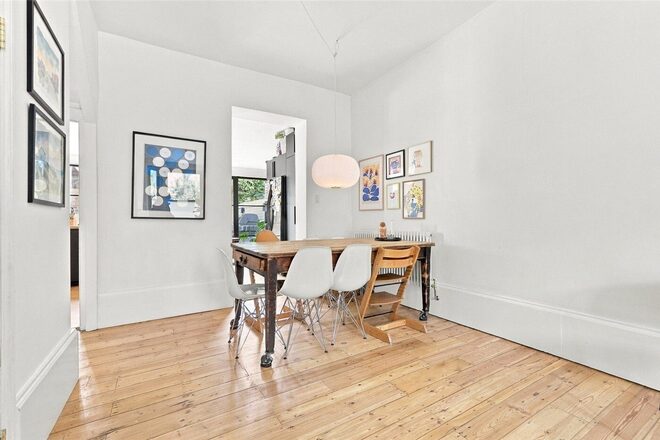
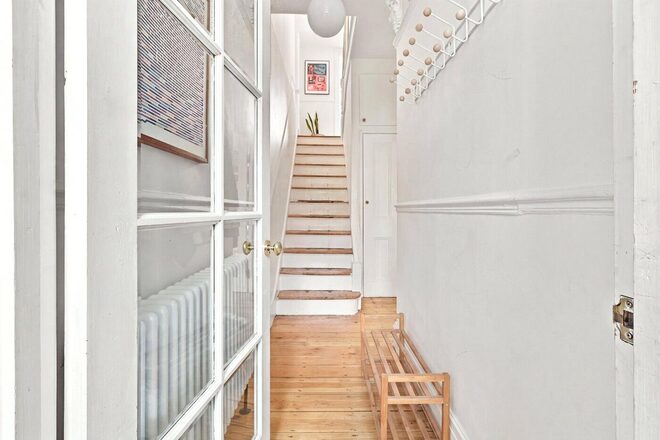
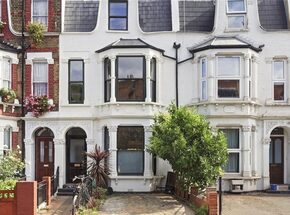
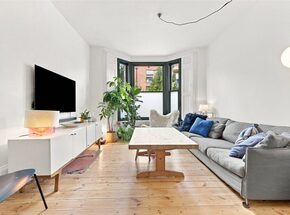
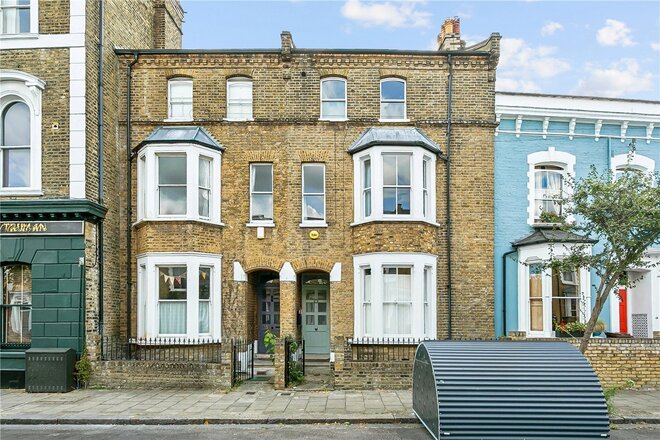
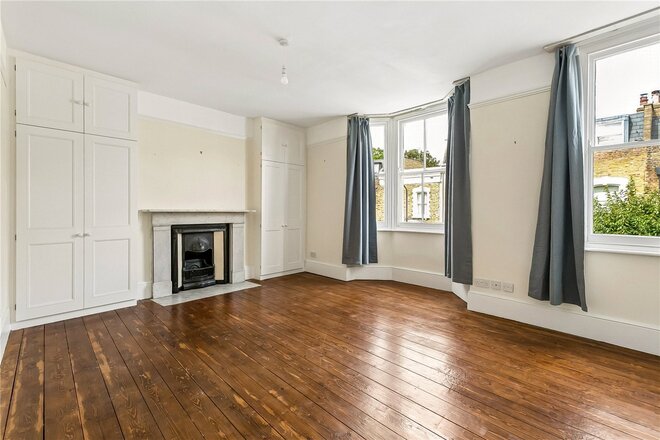
Nestled on the desirable Albion Road, this four bedroom Victorian terrace combines classic period proportions with sleek contemporary interior architecture. Arranged over three light filled floors, the home offers a stylish living space tailored for modern family life.
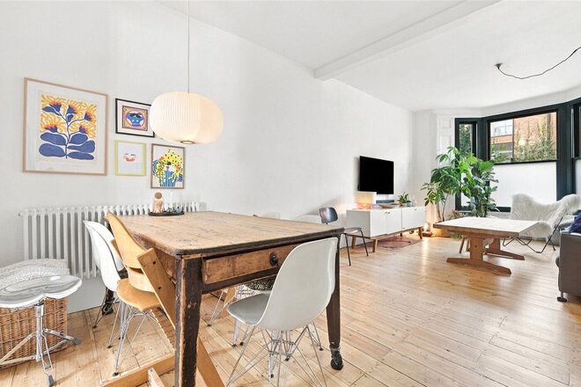
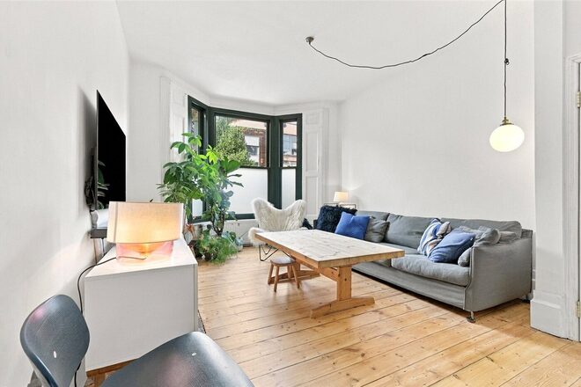
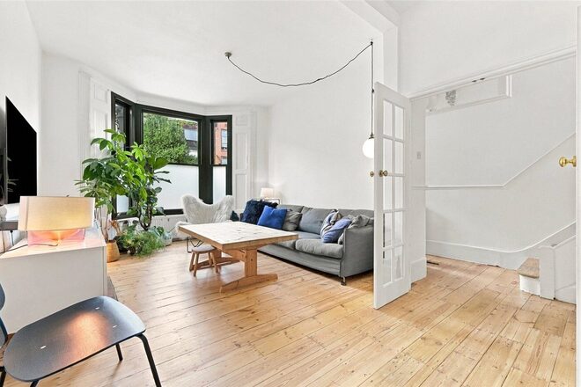
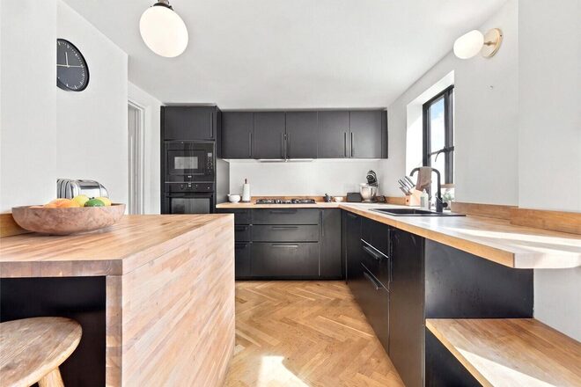
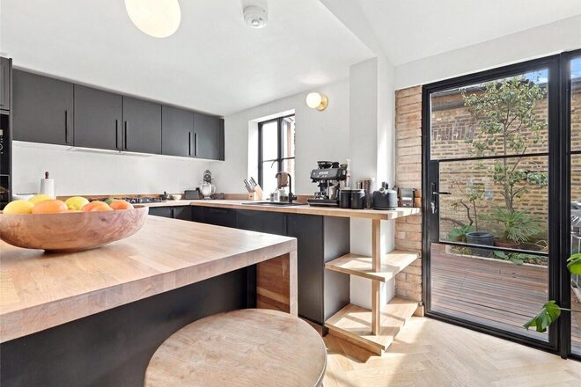
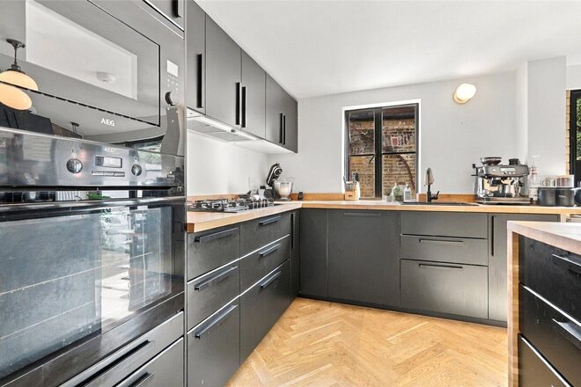
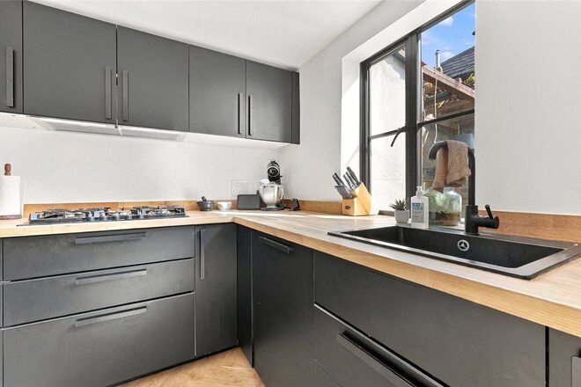
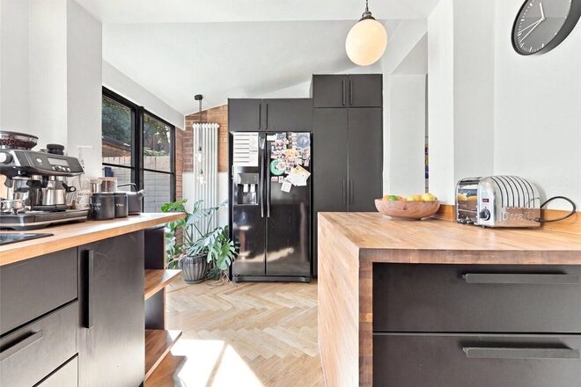
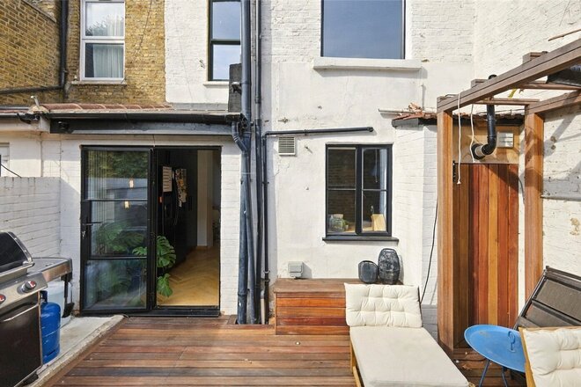
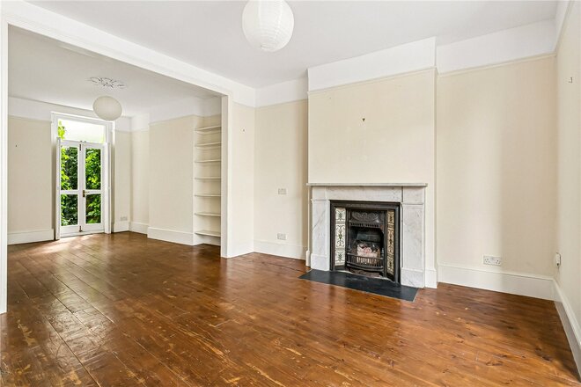
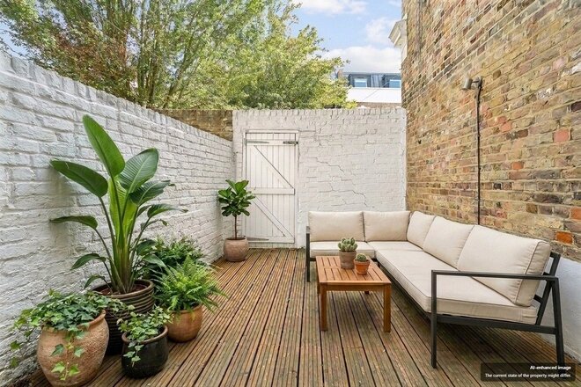
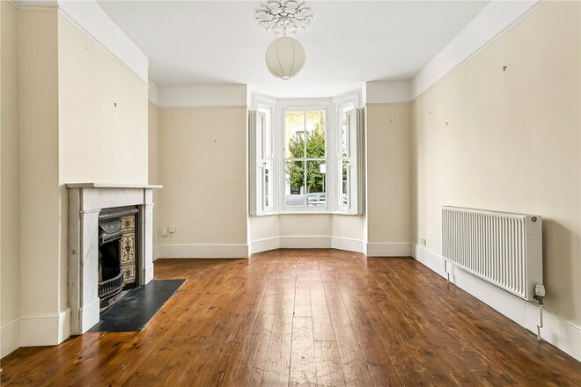
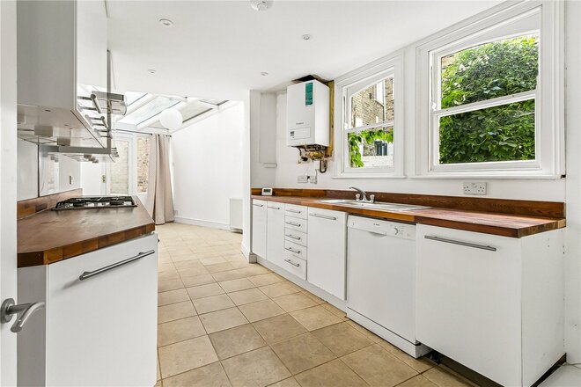
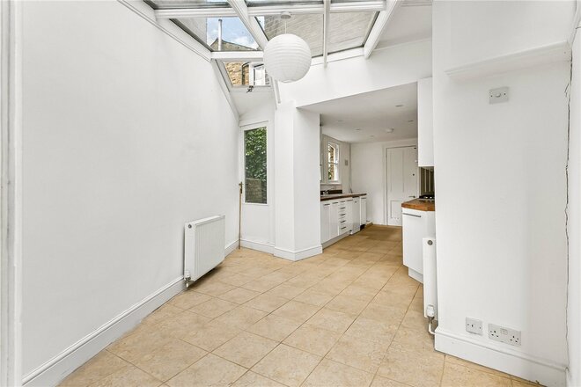
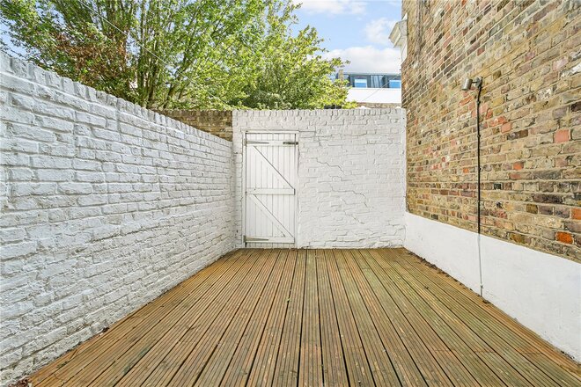
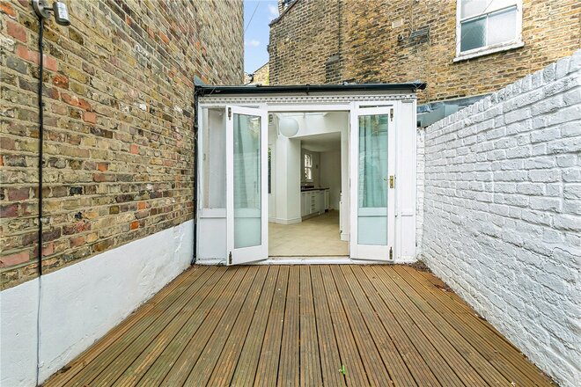
The ground floor features an expansive open plan double reception room with warm wood flooring, crisp white gallery walls and a large bay window. Beyond lies a high-spec modern kitchen complete with herringbone wooden floors, natural timber worktops, premium dark cabinetry and striking black framed glass doors opening directly out to a private decked rear garden with exposed brickwork.
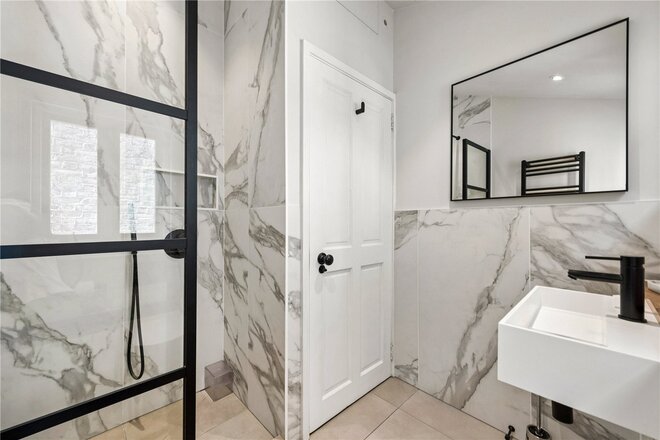
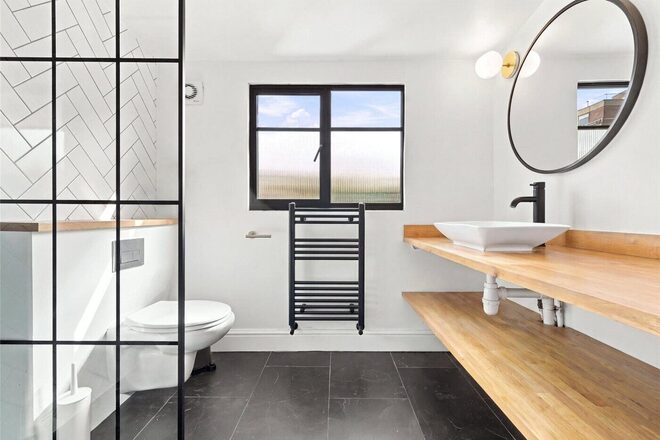
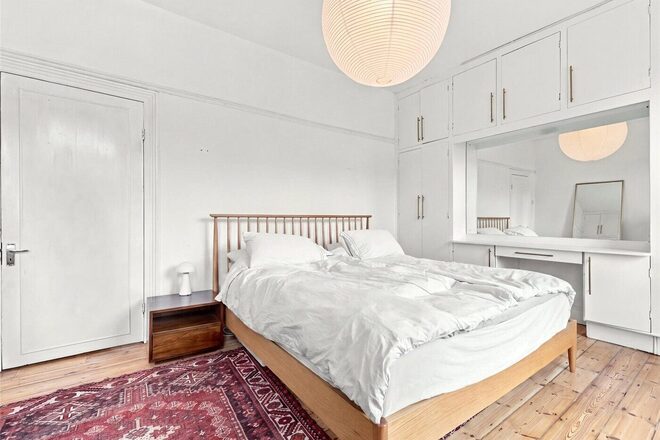
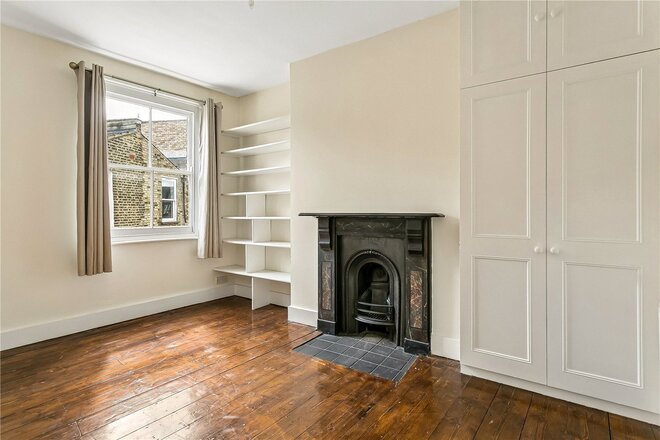
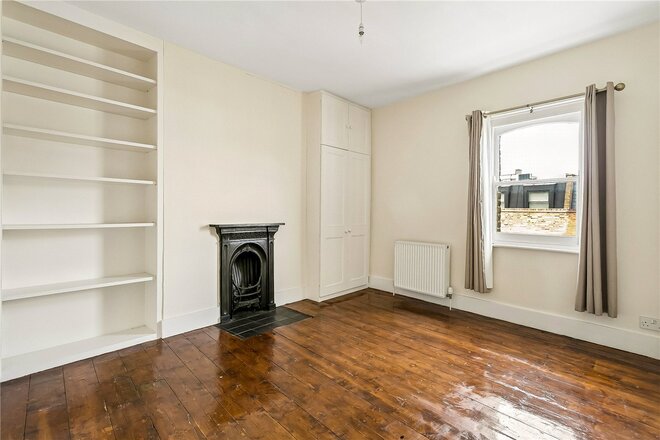
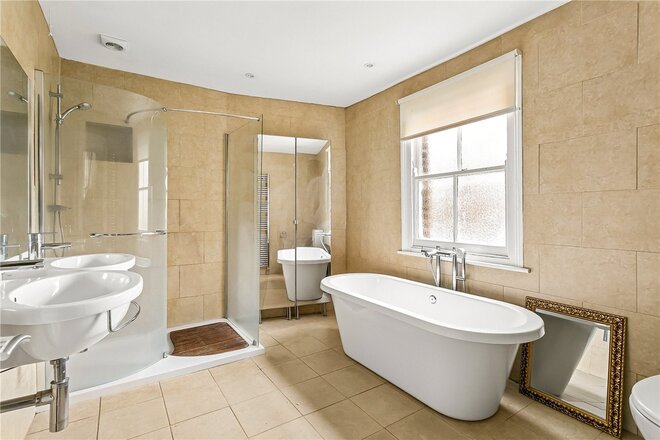
Across the upper levels, the home offers four well proportioned bedrooms alongside two contemporary shower rooms featuring stylish black crittall style enclosures, bespoke vanity units and sleek tiling. A flexible lower ground basement level provides additional dedicated cellar storage.
Adding exceptional practical value in N16, the property includes a private paved front driveway outfitted with an EV charging connection. The property also boasts new windows throughout with triple glazed acoustic glass at the front. Situated close to the independent cafes, boutiques and restaurants of Newington Green, this is a remarkable opportunity to secure a fully modernised Victorian home in a prime location.
*Any associated charges including, but not limited to, service charge, ground rent and sinking funds outlined in the marketing material is an approximation calculated using information provided by and described by the client at the time of instruction. The actual cost may be subject to change and therefore we recommend all interested parties carry out their own enquiries.*
Available
- 4
- 2
- 1
- Ref: HIH250429
Sale£1,500,000
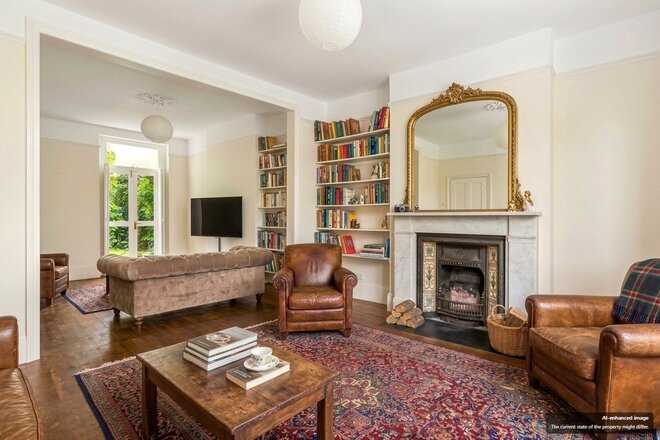
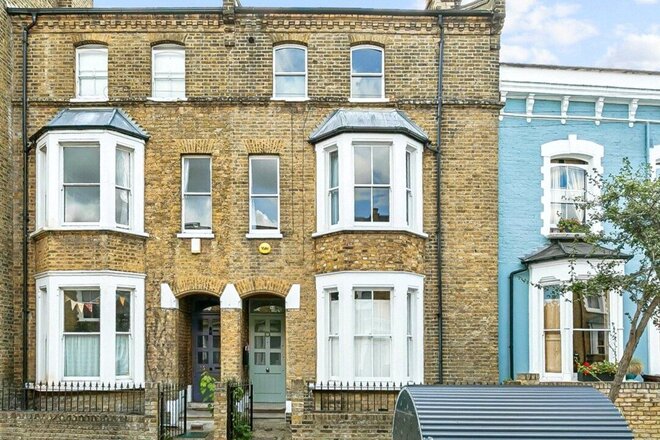
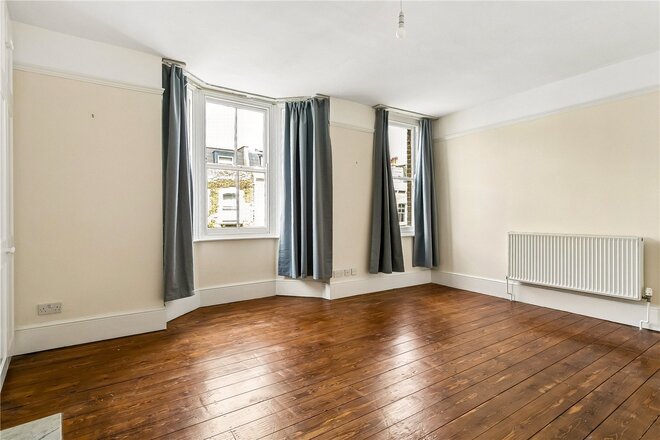
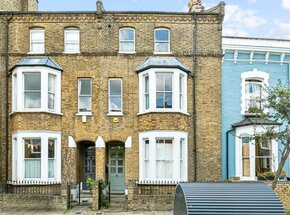
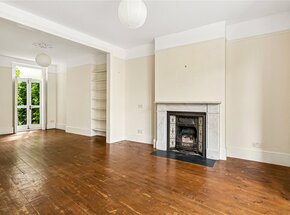
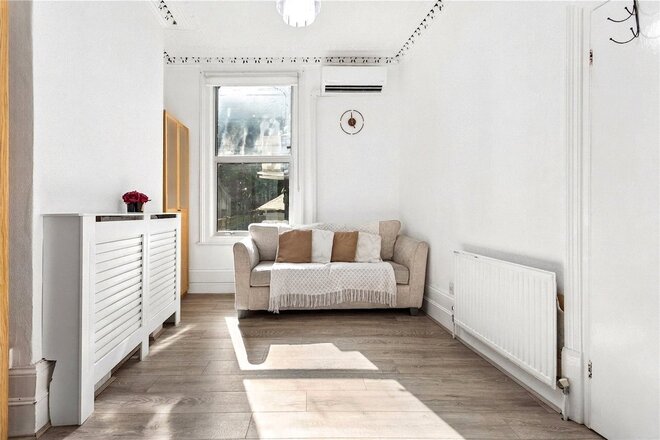
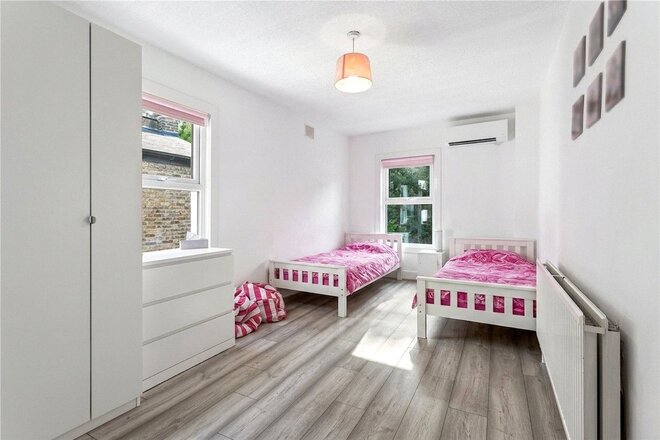
A well presented four bedroom Victorian house offering approximately 1,701 sq ft of accommodation arranged over three floors with an additional cellar. The property retains a good range of period features alongside well proportioned living space and a secluded south east facing courtyard garden with rear access onto Winston Road.
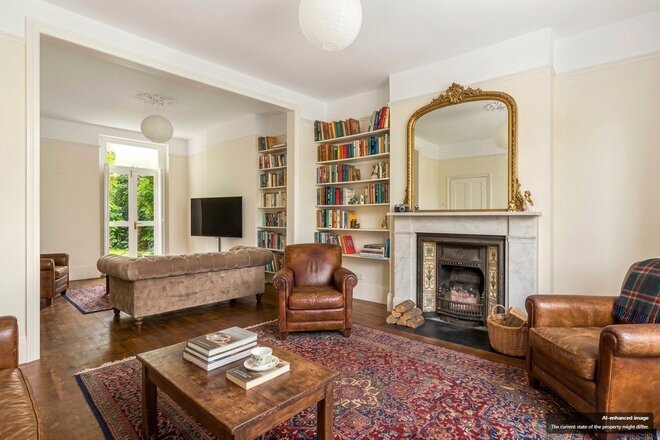
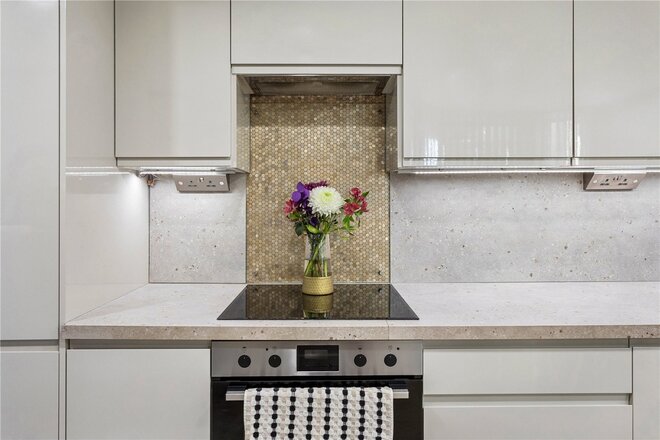
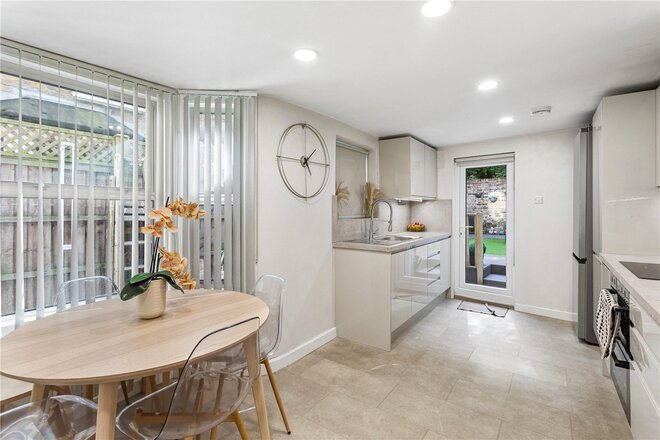
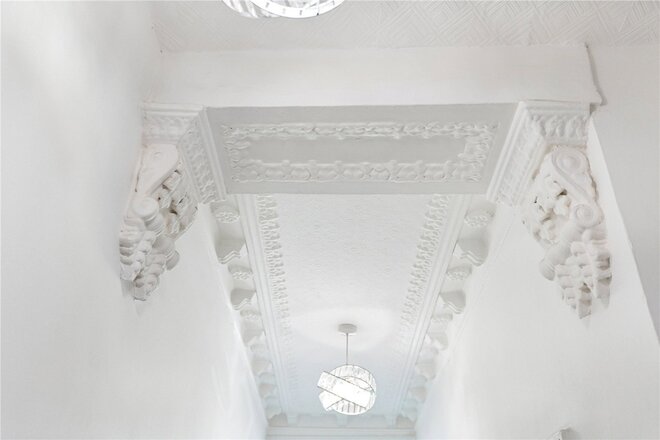
The ground floor provides a large through reception room with high ceilings, large bay windows, feature fireplaces and wooden shutters. To the rear is an extended kitchen and dining room with walnut worktops and French doors opening onto the courtyard garden.
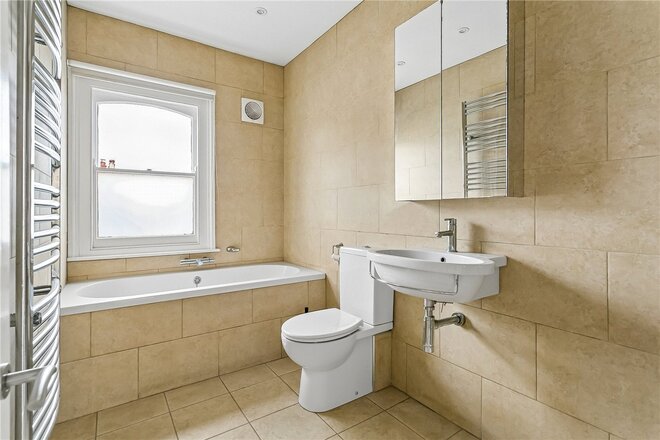
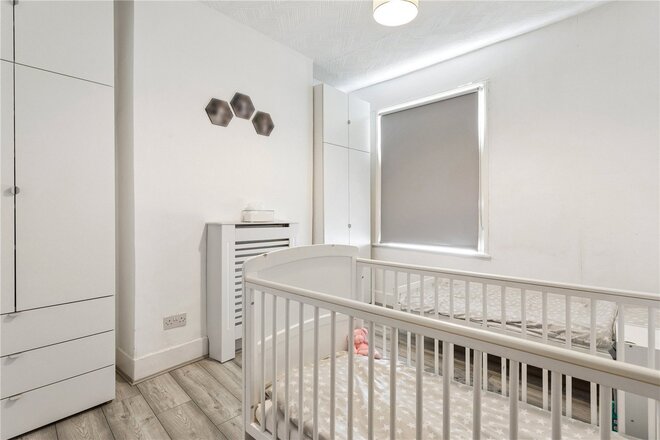
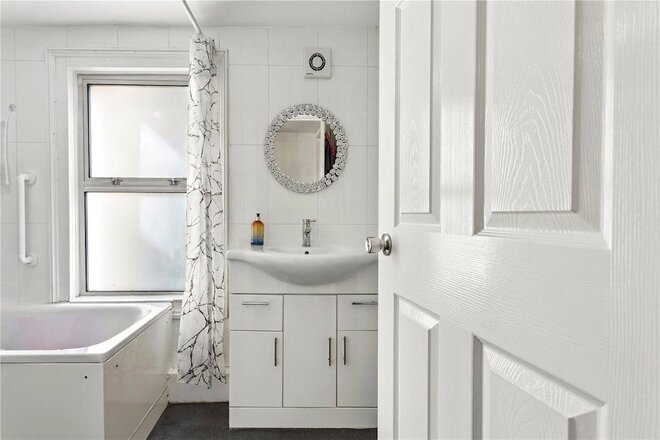
The first floor comprises a spacious master bedroom with bay window and feature fireplace, a further double bedroom and a large family bathroom with freestanding bath and separate walk in shower.
There are two further double bedrooms on the second floor, both with feature fireplaces, together with a second bathroom with bath and separate shower.
The property also benefits from fitted wardrobes in all four bedrooms, a useful cellar with utility space and a large loft providing additional storage.
Lidfield Road is a quiet tree lined residential road within easy reach of Stoke Newington Church Street, Newington Green and Clissold Park. There is a good selection of local shops, restaurants and cafes nearby together with a number of well regarded schools.
Transport links include Canonbury and Dalston Junction Overground stations with regular bus routes providing access into the City and West End.
*Any associated charges including, but not limited to, service charge, ground rent and sinking funds outlined in the marketing material is an approximation calculated using information provided by and described by the client at the time of instruction. The actual cost may be subject to change and therefore we recommend all interested parties carry out their own enquiries.*
*Photos on this advert may have been dressed with AI. No permanent fixtures have been altered*


Under Offer
- 3
- 1
- 1
- Ref: CLS241368
Sale£1,200,000
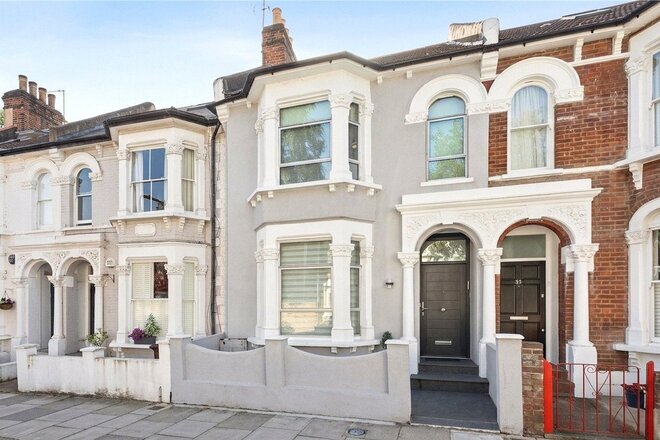
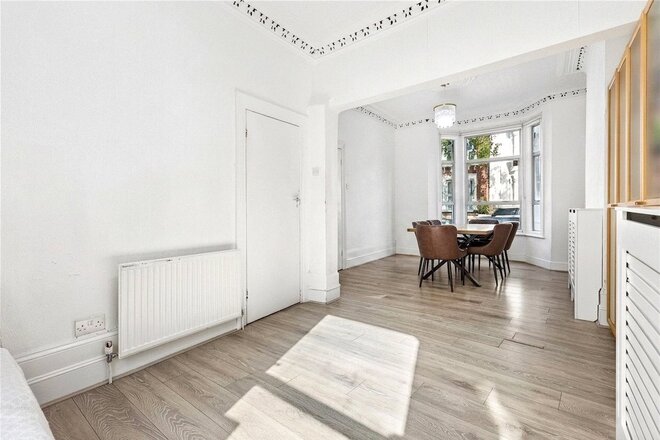
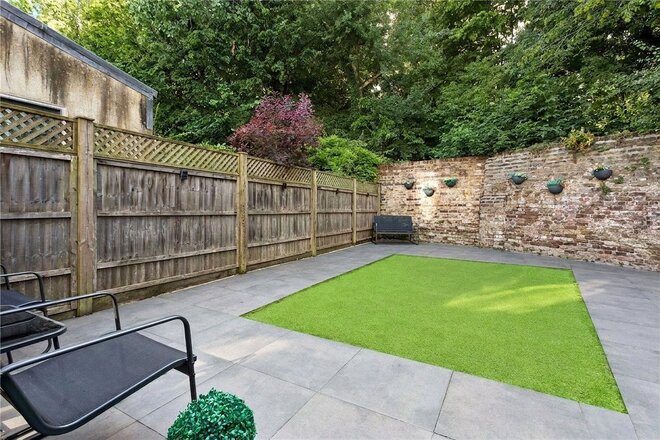
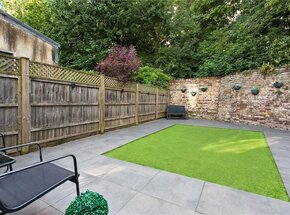
This exceptional three-bedroom period home delivers approximately 1,683 sq ft of versatile living space. Nestled on the highly sought-after Listria Park in the heart of N16 and adjacent to Abney Park, the property beautifully pairs its classic Victorian facade with bright, contemporary interiors. The property opens into an impressive through-reception room extending over 25 feet, boasting high ceilings and a large front bay window that floods the space with natural light. To the rear, a separate modern kitchen provides direct access to a private, low-maintenance 32ft rear garden beautifully finished with premium paving and a neat artificial lawn.
The home includes a generous, highly flexible basement space with engineer drawings available from the sellers, if extension into the basement or loft is appealing (S.T.N.C). The bedroom accommodation consists of a grand principal bedroom with sleek fitted wardrobes, a second double bedroom and a third large, peaceful double bedroom that offers the perfect space for guests or a quiet workspace. Serving these rooms is a clean family bathroom, utility cupboard and separate cloakroom featuring stylish, textured wave tiling.
Listria Park is located moments from Stoke Newington Church Street and within close proximity to the greenery and amenities of Clissold & Abney Park. Stoke Newington Church Street provides superb local shopping and a wide range of eateries. Transport is also superb, with Stoke Newington Station only moments away with direct trains to Liverpool Street which take on average 14 minutes.
*Any associated charges including, but not limited to, service charge, ground rent and sinking funds outlined in the marketing material is an approximation calculated using information provided by and described by the client at the time of instruction. The actual cost may be subject to change and therefore we recommend all interested parties carry out their own enquiries.*
*Photos on this advert may have been dressed with AI. No permanent fixtures have been altered*
More to explore
Properties you may be interested in
 Available
 Available
 New Instruction
 New Instruction
 Available
 Available
Over 100 offices across the UK and abroad