
15 results
Properties for sale in Stamford Hill
Order by
Under Offer
- 3
- 1
- 1
- Ref: CLS241368
Sale£1,200,000
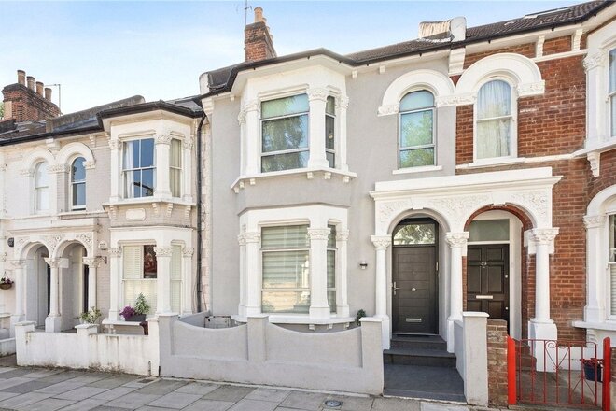
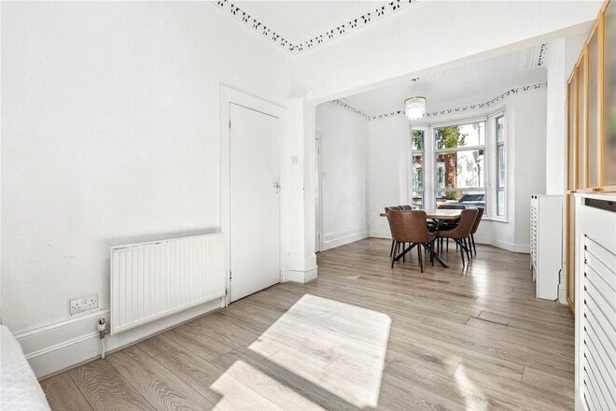
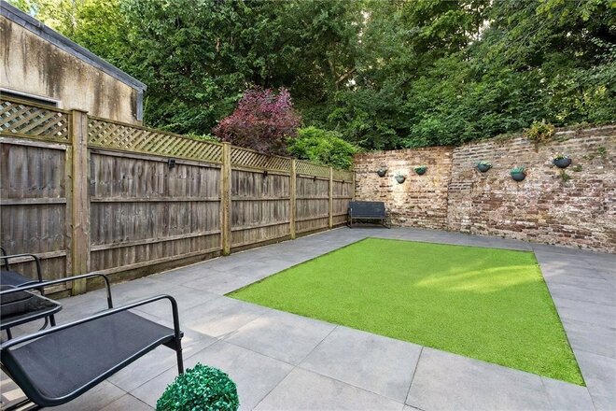
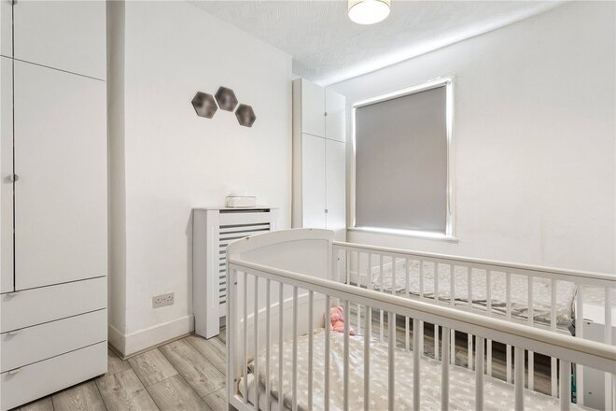
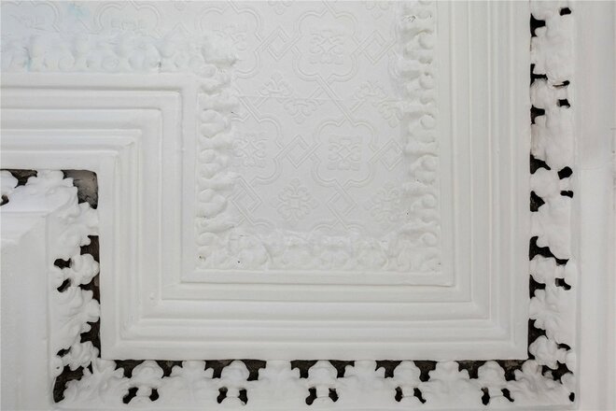
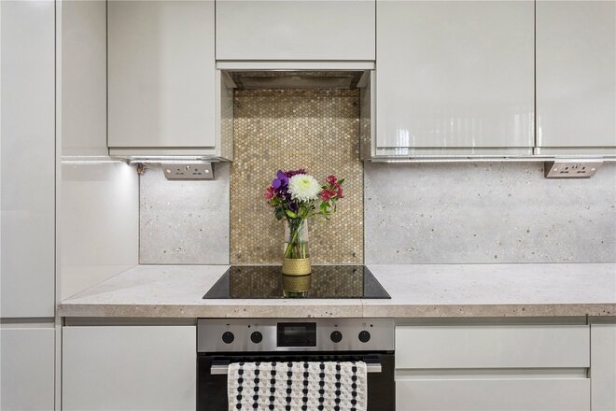
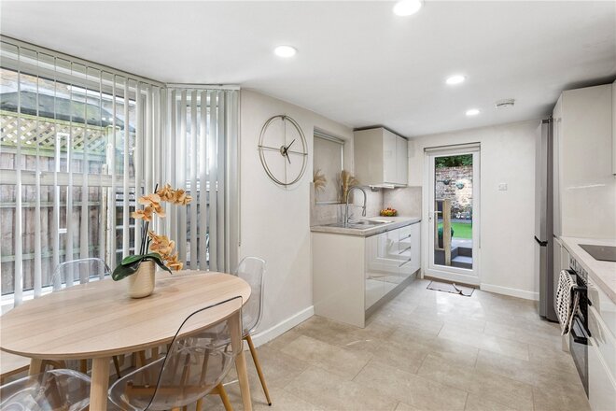
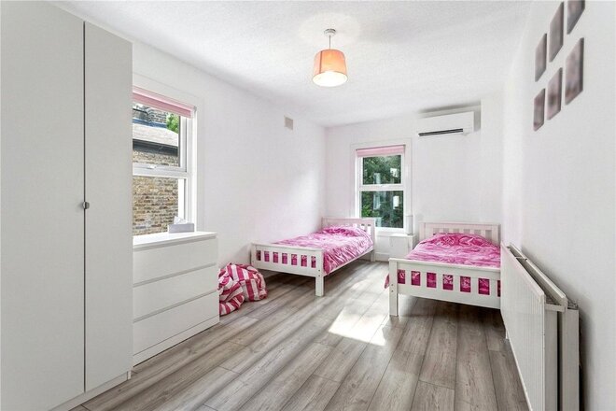
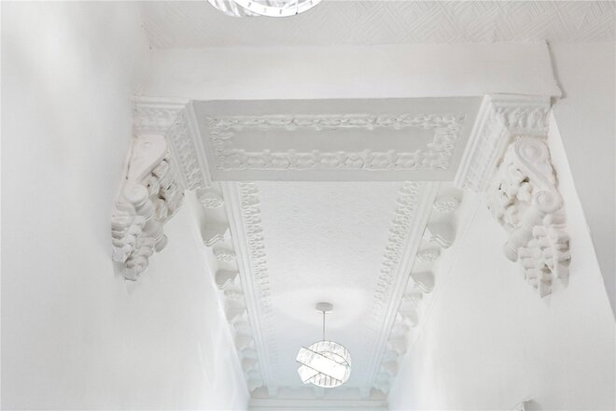
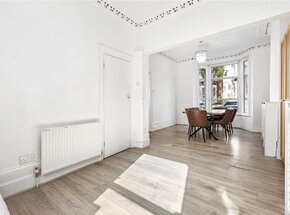
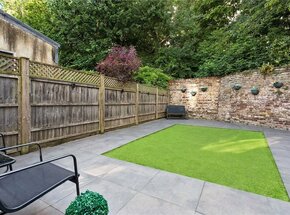
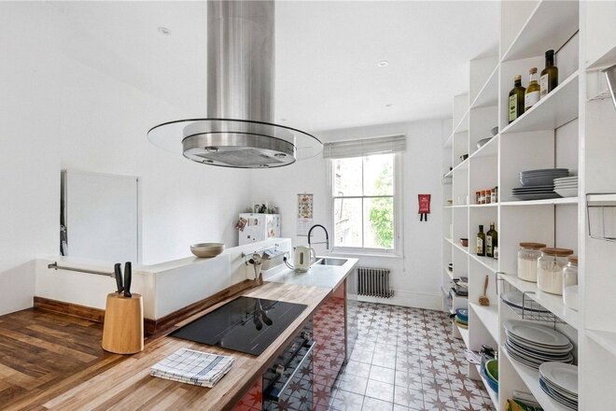
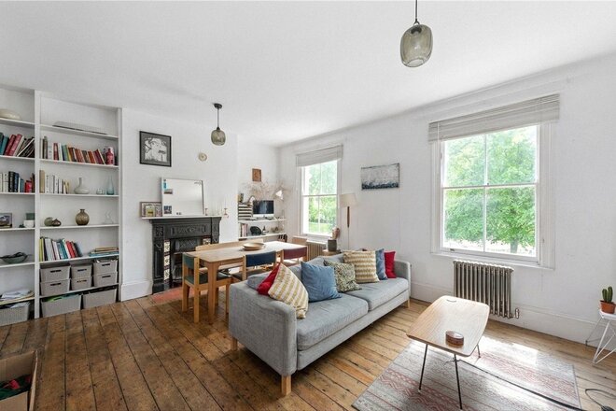
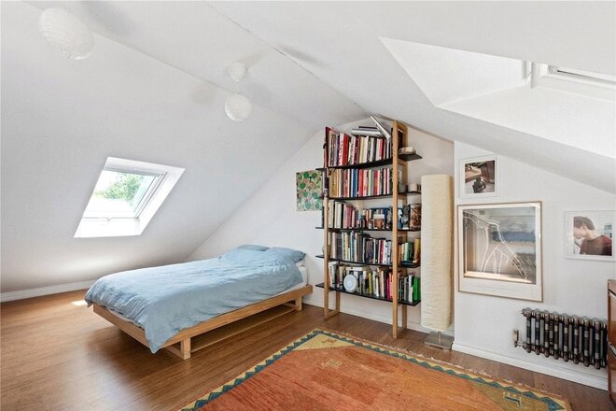
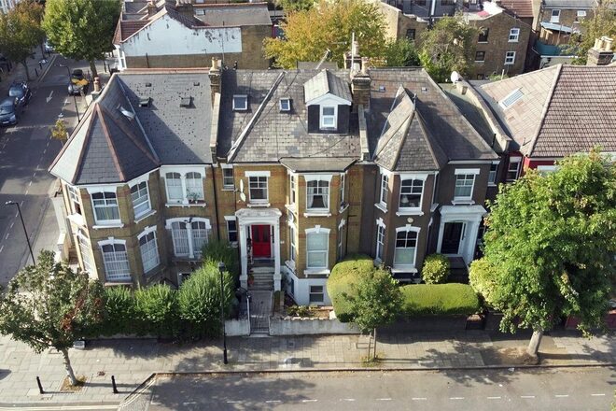
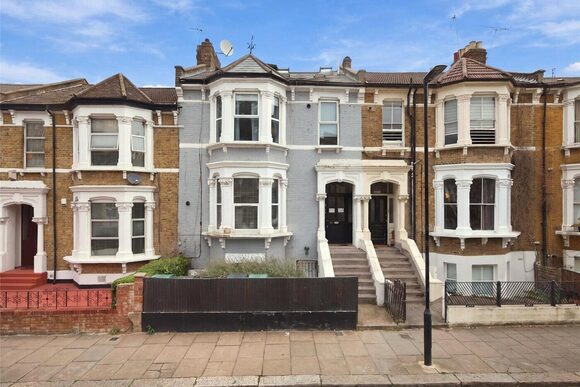
This exceptional three-bedroom period home delivers approximately 1,683 sq ft of versatile living space. Nestled on the highly sought-after Listria Park in the heart of N16 and adjacent to Abney Park, the property beautifully pairs its classic Victorian facade with bright, contemporary interiors. The property opens into an impressive through-reception room extending over 25 feet, boasting high ceilings and a large front bay window that floods the space with natural light. To the rear, a separate modern kitchen provides direct access to a private, low-maintenance 32ft rear garden beautifully finished with premium paving and a neat artificial lawn.
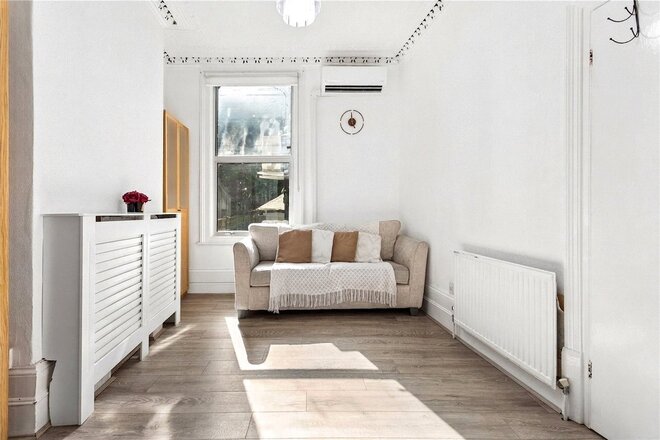
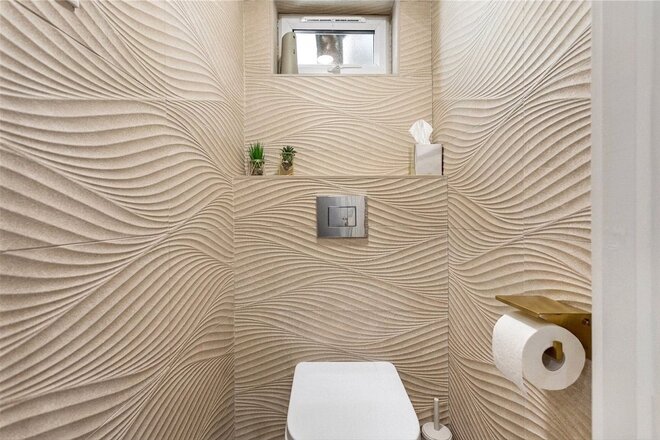
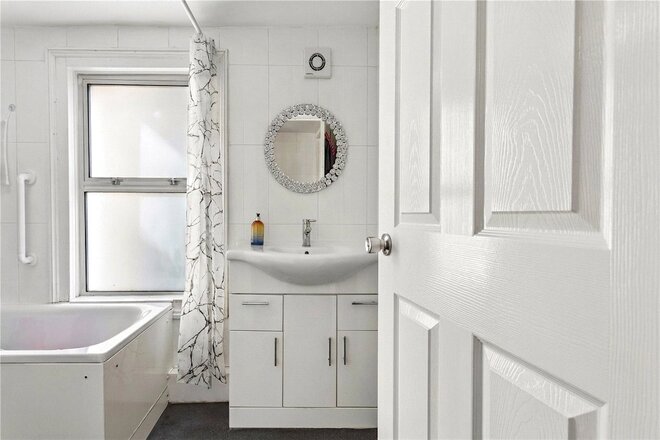
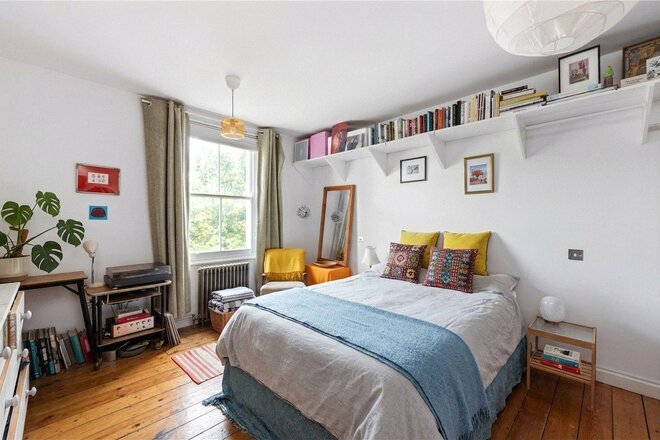
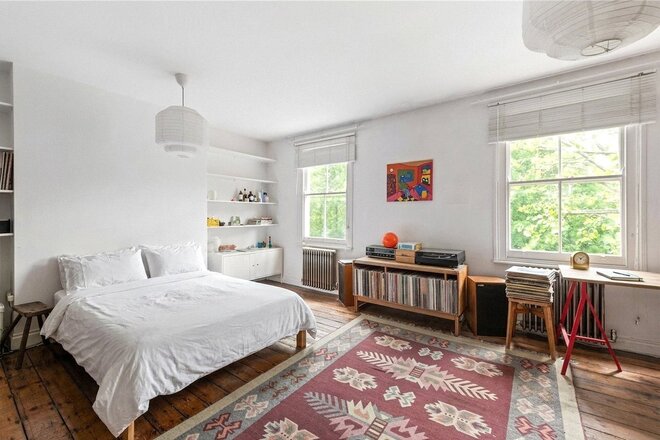
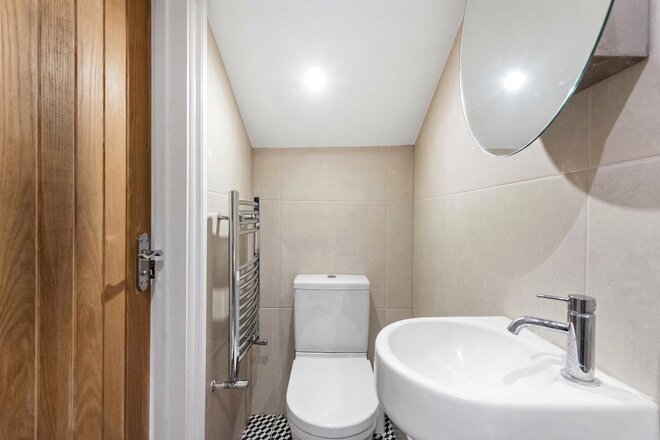
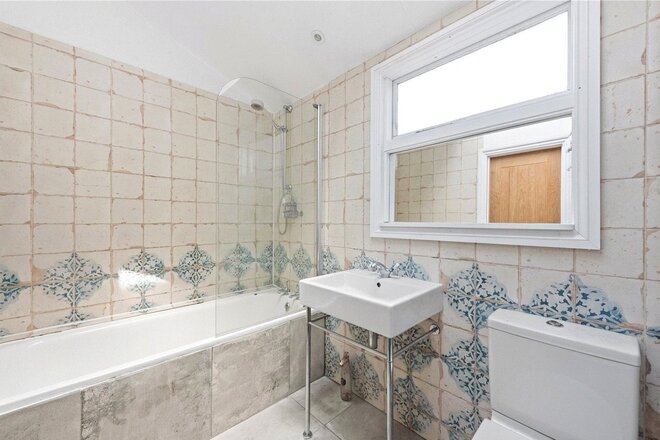
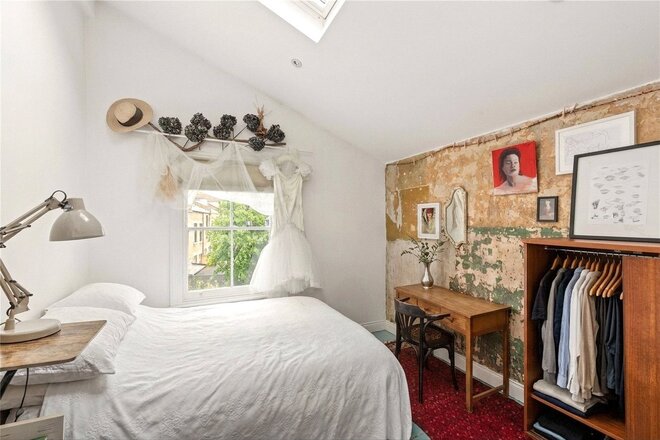
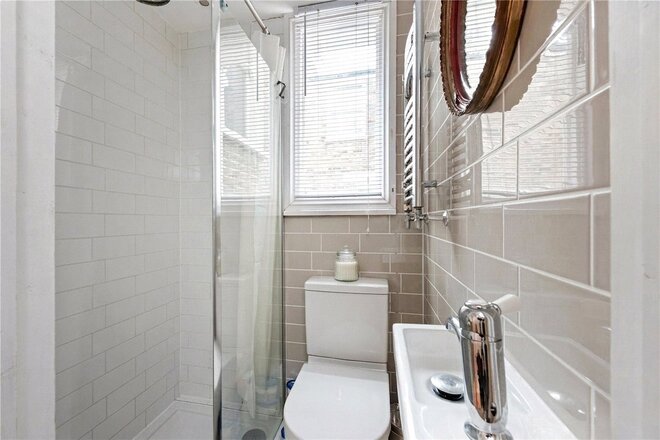
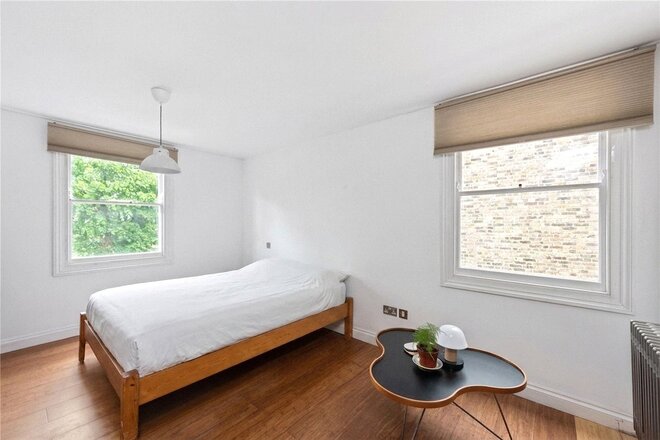
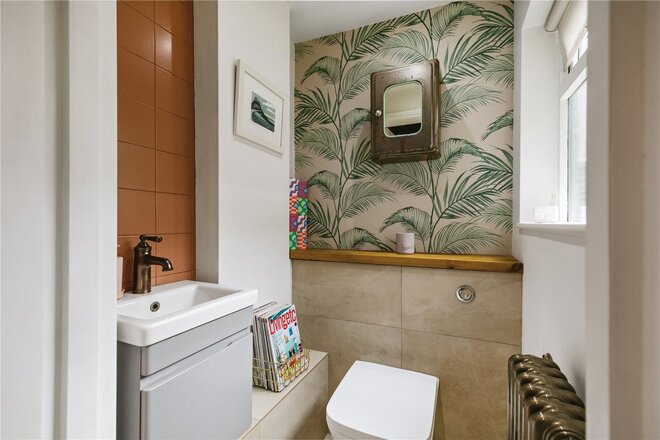
The home includes a generous, highly flexible basement space with engineer drawings available from the sellers, if extension into the basement or loft is appealing (S.T.N.C). The bedroom accommodation consists of a grand principal bedroom with sleek fitted wardrobes, a second double bedroom and a third large, peaceful double bedroom that offers the perfect space for guests or a quiet workspace. Serving these rooms is a clean family bathroom, utility cupboard and separate cloakroom featuring stylish, textured wave tiling.
Listria Park is located moments from Stoke Newington Church Street and within close proximity to the greenery and amenities of Clissold & Abney Park. Stoke Newington Church Street provides superb local shopping and a wide range of eateries. Transport is also superb, with Stoke Newington Station only moments away with direct trains to Liverpool Street which take on average 14 minutes.
*Any associated charges including, but not limited to, service charge, ground rent and sinking funds outlined in the marketing material is an approximation calculated using information provided by and described by the client at the time of instruction. The actual cost may be subject to change and therefore we recommend all interested parties carry out their own enquiries.*
*Photos on this advert may have been dressed with AI. No permanent fixtures have been altered*
Available
- 5
- 3
- 1
- Ref: HIH260058
Sale£1,000,000
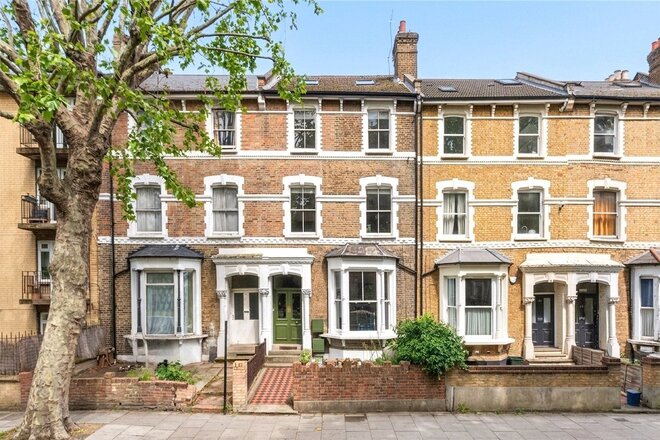
CASH BUYERS ONLY. A substantial and versatile five-bedroom period home arranged over three floors, offering approximately 1,958 sq. ft. of internal space including eaves storage. This beautifully proportioned property combines generous living accommodation with flexible bedroom space, making it ideal for growing families or buyers seeking work-from-home potential.
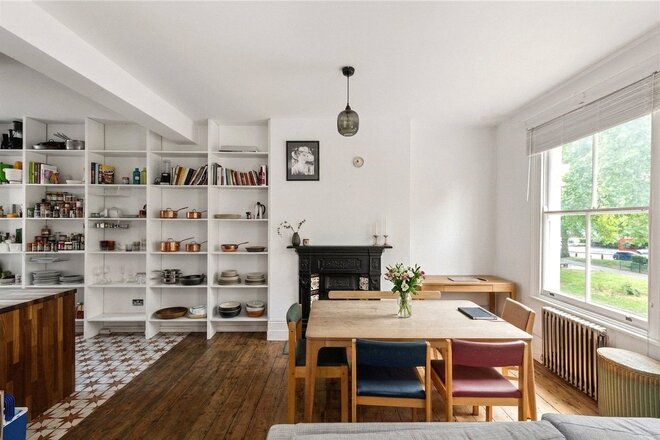
The first floor features an impressive open-plan reception room and kitchen measuring over 28 ft in length, creating a superb entertaining and family space with great natural light. This level also benefits from a double bedroom and a separate shower room, ideal for guests or independent living arrangements.
The second floor comprises a spacious principal bedroom, two further well-proportioned double bedrooms, and a contemporary family bathroom.
Occupying the top floor is an exceptional loft-style fourth bedroom spanning over 25 ft, complete with en suite shower room and useful eaves storage, offering a private principal suite or studio-style retreat.
Situated on Northwold Road in the heart of Stoke Newington, the property is ideally positioned for the independent cafés, restaurants and boutiques of Church Street, while also benefiting from excellent transport links and access to nearby green spaces including Clissold Park.
Any associated charges including, but not limited to, service charge, ground rent and sinking funds outlined in the marketing material is an approximation calculated using information provided by and described by the client at the time of instruction. The actual cost may be subject to change and therefore we recommend all interested parties carry out their own enquiries.
*Photos on this advert may have been dressed with AI. No permanent fixtures have been altered*
Let's get started
Book your market valuation
Thinking of selling your property, or maybe you're just interested to know what it is worth in todays market? We'll happily provide you with a valuation.
Under Offer
- 3
- 2
- 1
- Ref: STK260058
Sale£900,000
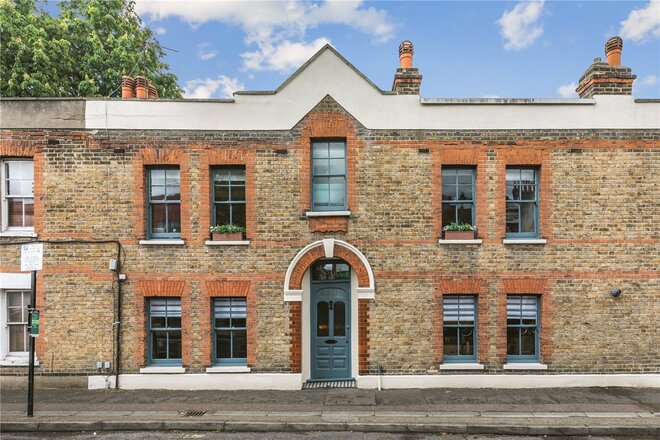
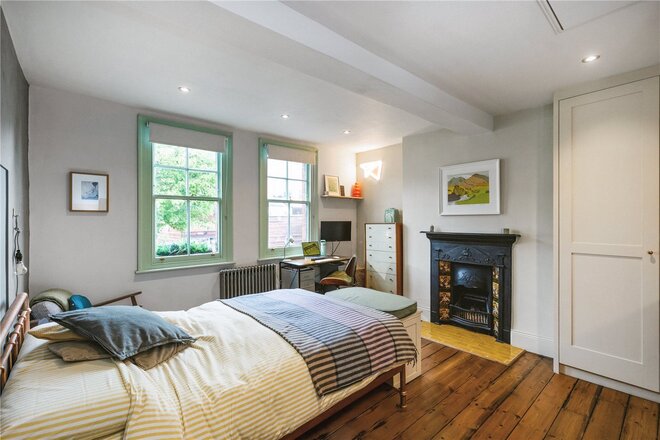
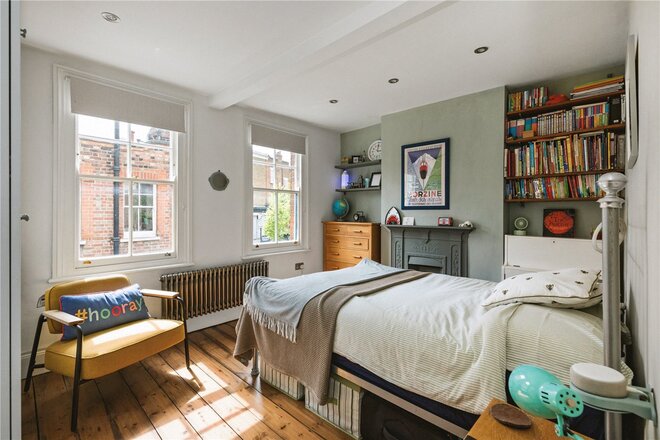
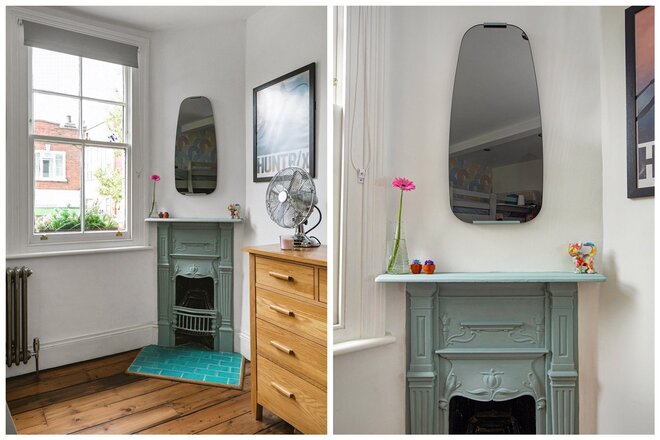
Tucked away in a peaceful setting, this impressive double fronted three bedroom period home has been beautifully refurbished throughout, combining elegant original features with high quality contemporary finishes. It is believed that this distinctive terrace was originally constructed in the 19th century to accommodate retired Royal Army officers, adding an interesting historical backdrop to the property.
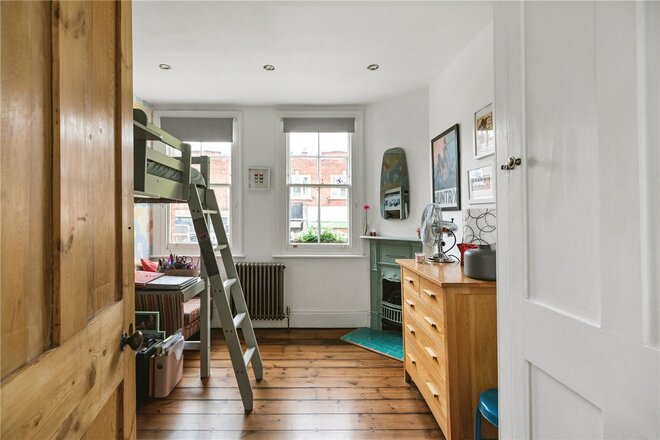
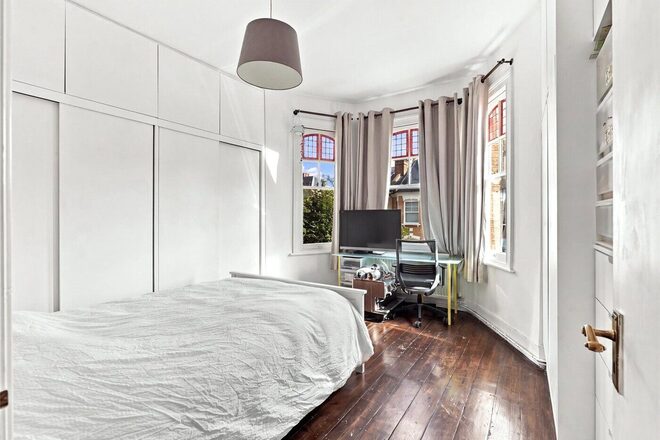
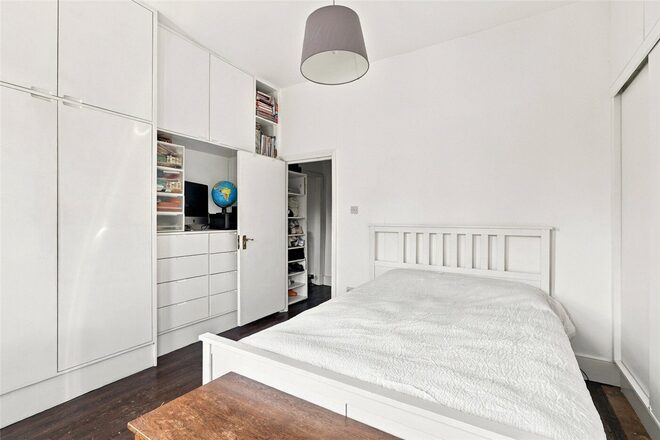
All three well proportioned bedrooms retain attractive period details including original fireplaces, sash windows and polished wooden flooring. The principal bedroom also benefits from access to the flat roof via a hatch, offering practical access for maintenance and additional ventilation during warmer months.
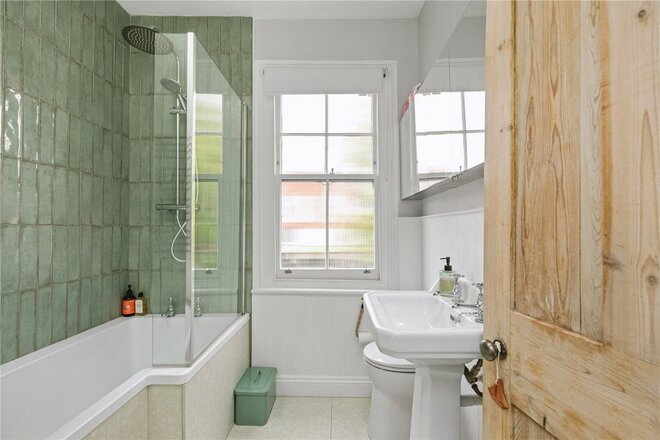
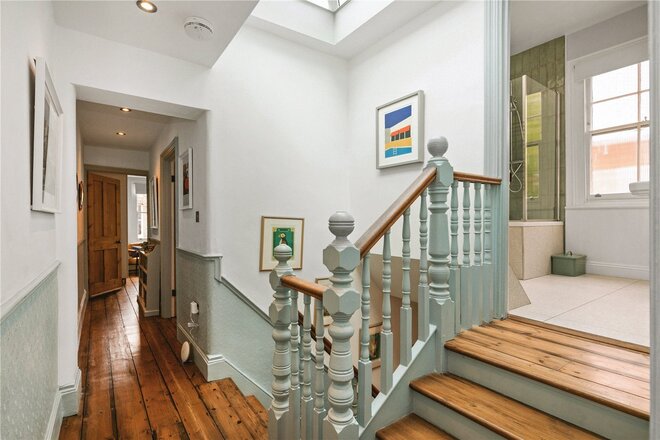
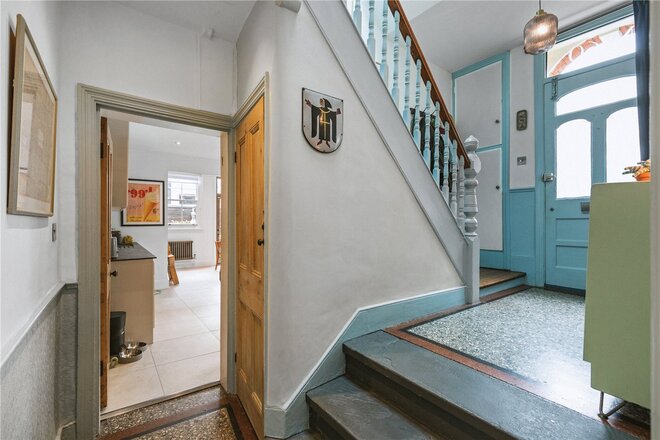
The family bathroom is finished in a clean contemporary style with a white suite, vertical tiling, mirrored storage cabinetry and both sash and Velux windows allowing plenty of natural light. A separate ground floor cloakroom provides additional convenience. Above the stairwell, a large rooflight fills the central hallway with daylight and enhances the sense of space throughout the home.
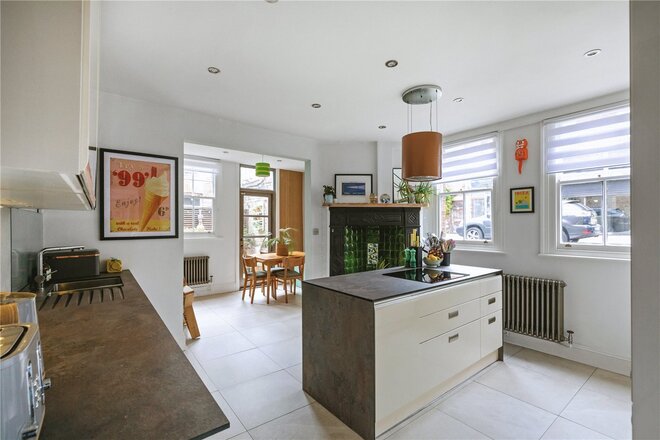
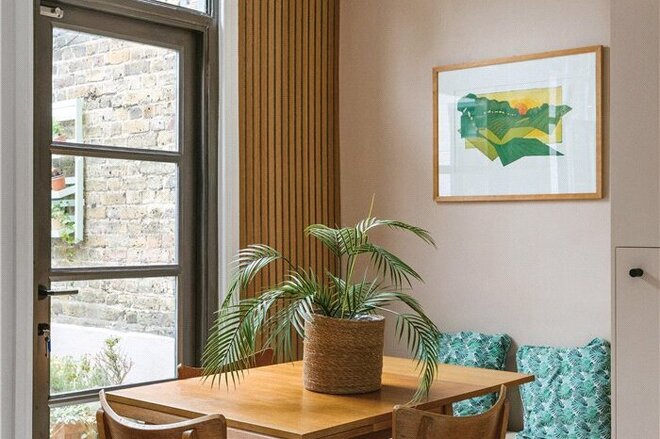
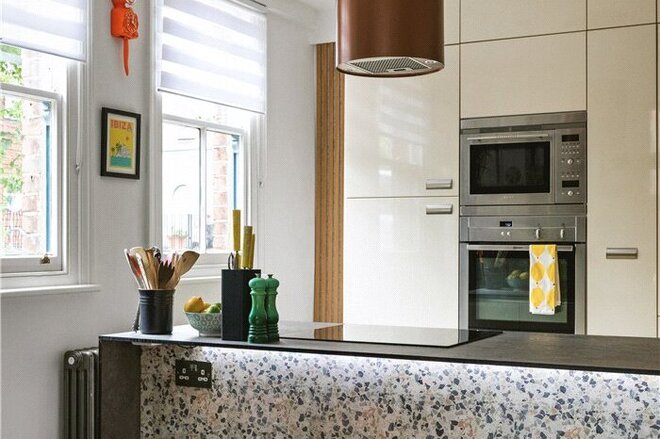
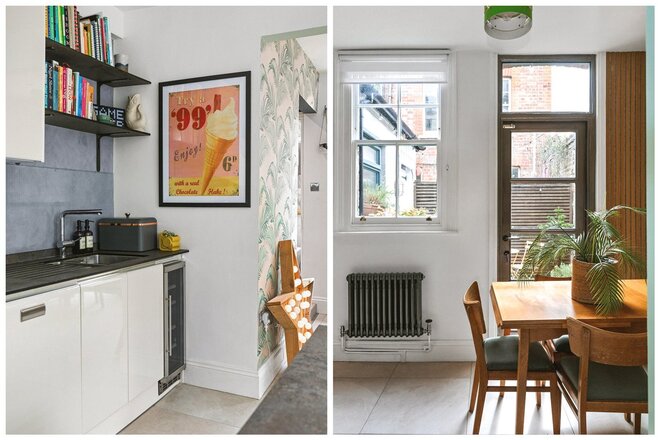
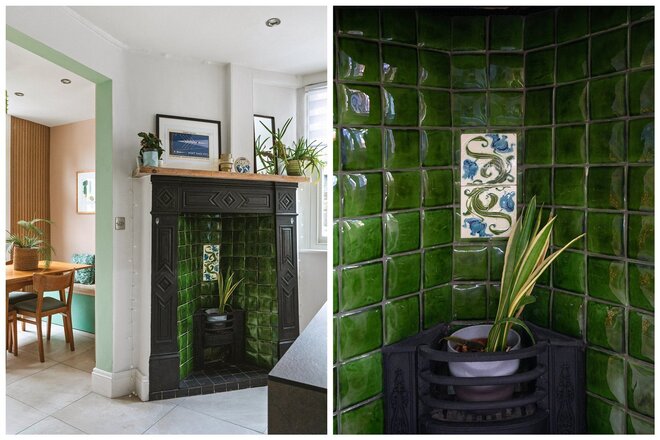
The spacious kitchen dining room forms the heart of the property and has been designed for both entertaining and everyday family living. A striking central fireplace creates a focal point, while the kitchen itself is fitted with sleek Scavolini cabinetry, tiled flooring, a central island with induction hob, suspended extractor and double Neff ovens. There is also a separate utility room providing useful storage and laundry space.
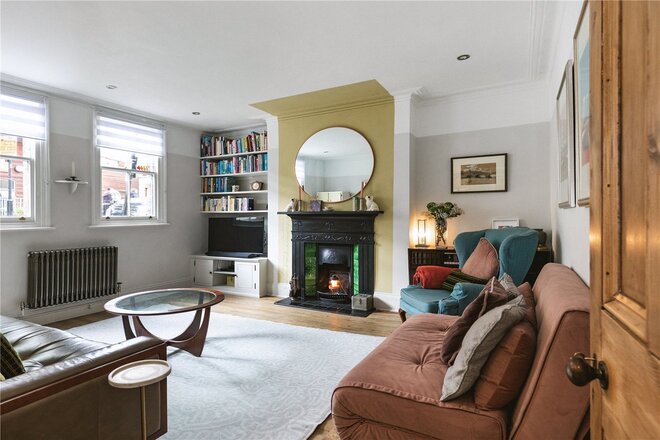
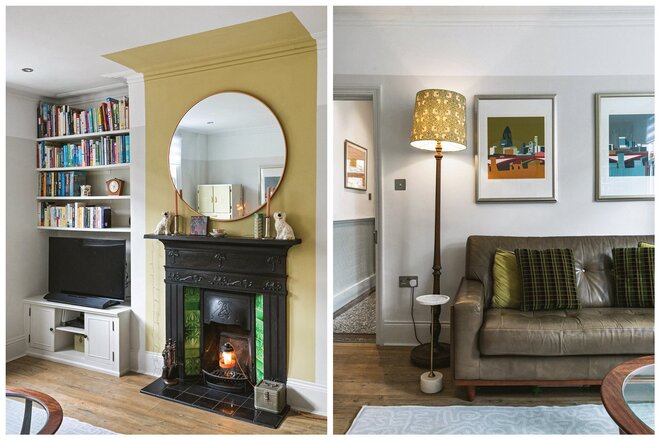
To the front of the house, the reception room offers a warm and inviting feel with dual sash windows, a feature fireplace, stripped wooden doors and distinctive bare metal radiators, which continue throughout the property. The entrance hall retains its original terrazzo flooring, reflecting the home’s period character.
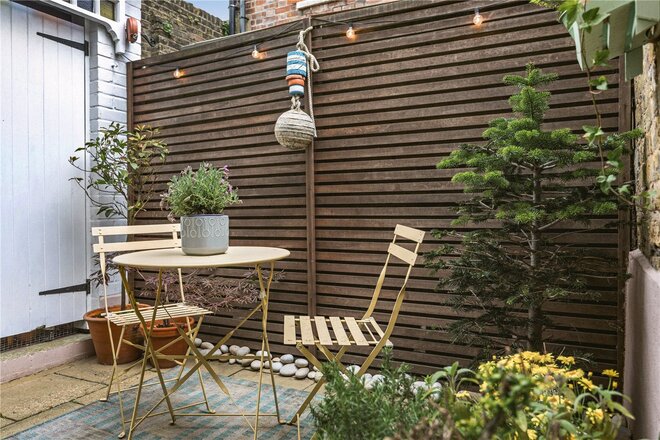
Outside, the sunny walled patio garden provides an attractive outdoor space along with a secondary entrance to the property. There is also a brick built storage unit and gated access, ideal for bicycles and additional storage.
Oldhill Street is conveniently positioned close to a variety of independent local amenities, while the vibrant mix of cafes, restaurants, pubs and boutiques along Stoke Newington Church Street are within easy walking distance. Green open spaces nearby include Clissold Park, Abney Park Cemetery and Springfield Park, with the River Lea also easily accessible. Dalston, Clapton and Stamford Hill are all close by, offering an excellent range of further amenities and transport links.
Transport connections are excellent, with Stoke Newington Station providing regular services to Liverpool Street and Seven Sisters for the Victoria Line. Clapton Station is also within walking distance, while numerous bus routes offer convenient access across London, including direct links to Finsbury Park and Manor House stations.
*Any associated charges including, but not limited to, service charge, ground rent and sinking funds outlined in the marketing material is an approximation calculated using information provided by and described by the client at the time of instruction. The actual cost may be subject to change and therefore we recommend all interested parties carry out their own enquiries.*
*Photos on this advert may have been dressed with AI. No permanent fixtures have been altered*
New Instruction
- 2
- 1
- 1
- Ref: STK260262
Sale£600,000
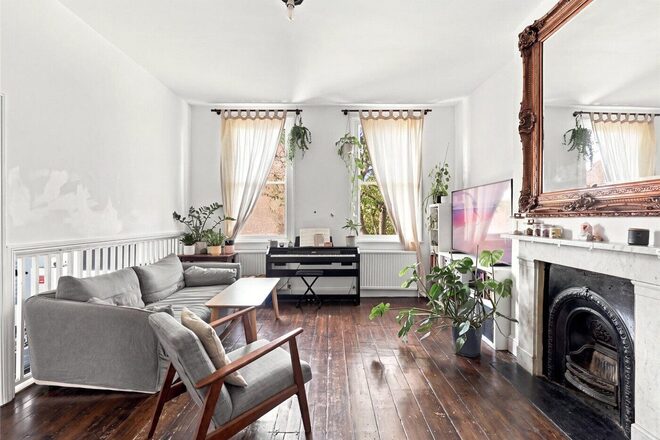
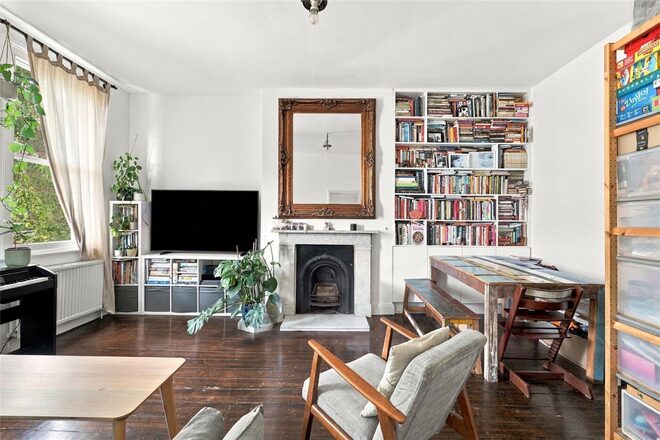
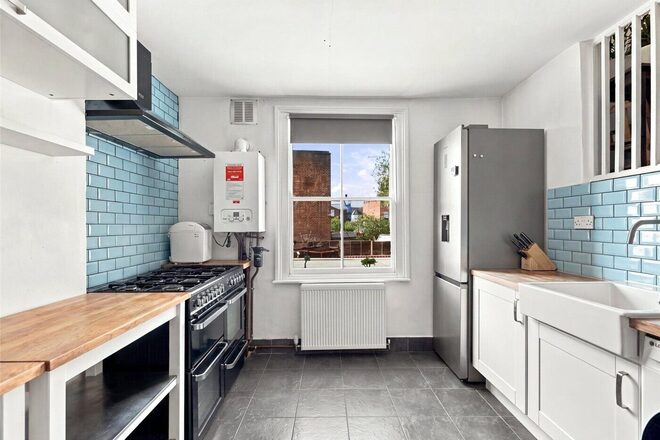
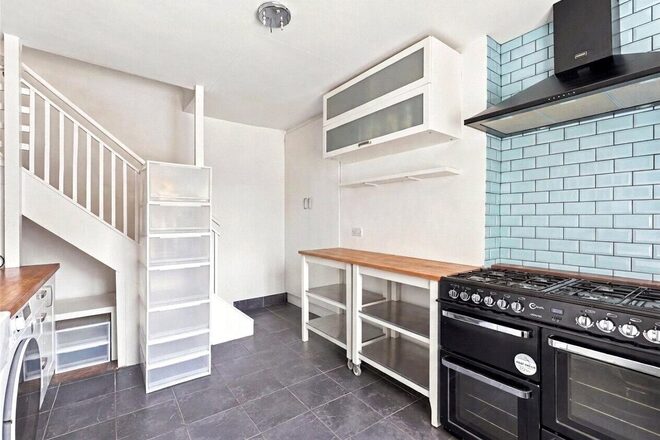
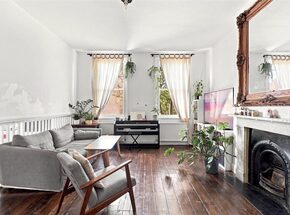
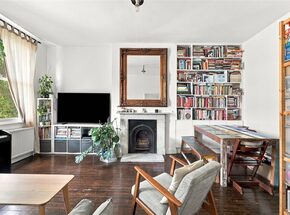
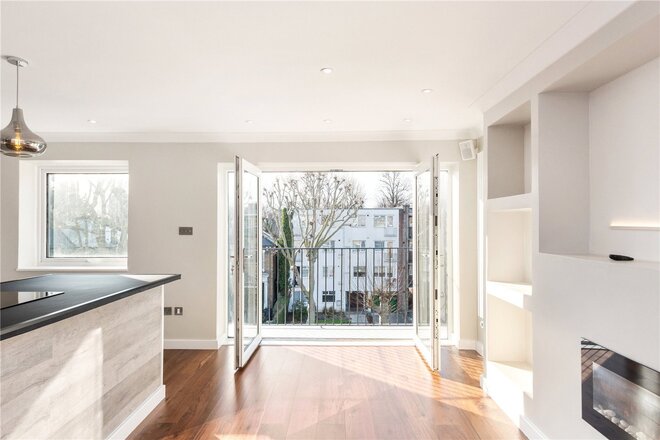
A well presented two bedroom split level period conversion set within an attractive Victorian building on Osbaldeston Road, N16. Extending to approximately 749 sq ft, the property offers well proportioned accommodation across two levels, combining period character with a practical layout and ample natural light.
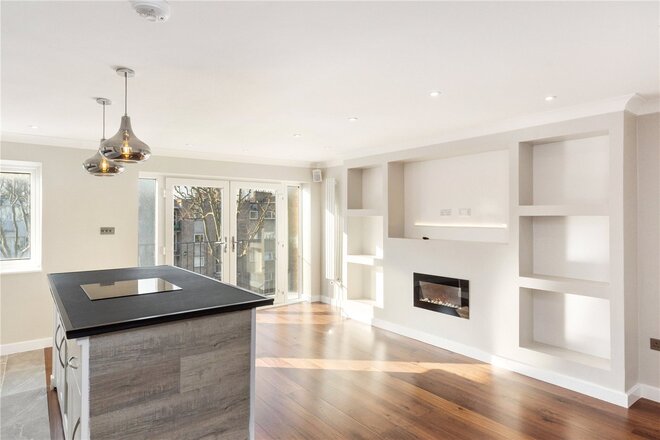
The first floor is centred around a particularly spacious reception room measuring approximately 18'3 x 13'10. High ceilings, large sash windows and a feature fireplace give the room a sense of period character, while the generous proportions allow for clearly defined seating and dining areas. The room also benefits from wooden flooring and an open feel.
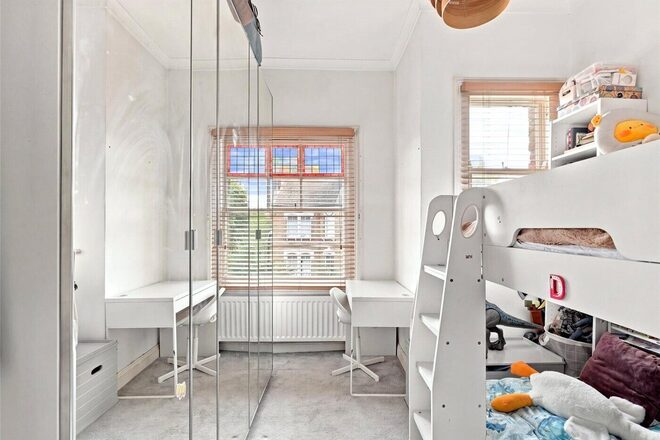
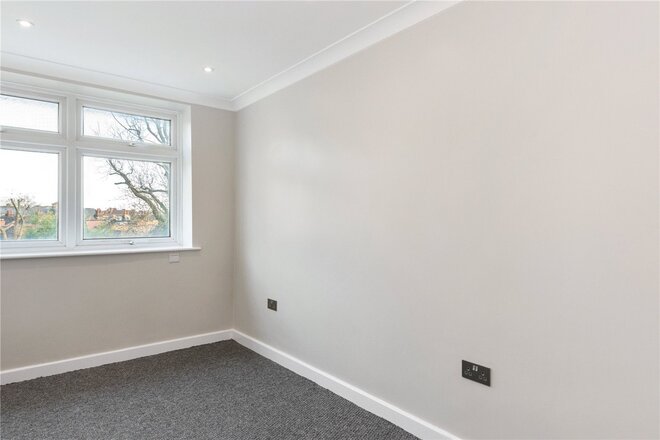
The accommodation includes two bedrooms, both accessed from the entrance hall. The principal bedroom features a bay window, providing additional space and natural light. The second bedroom measures approximately 11'4 x 9'8, making it suitable as a double bedroom, guest room or home office.
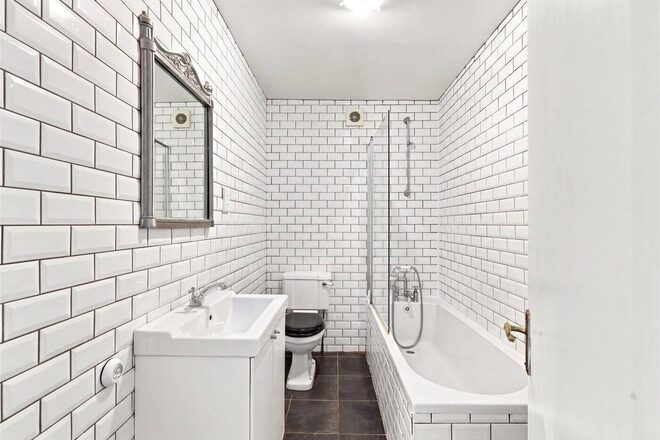
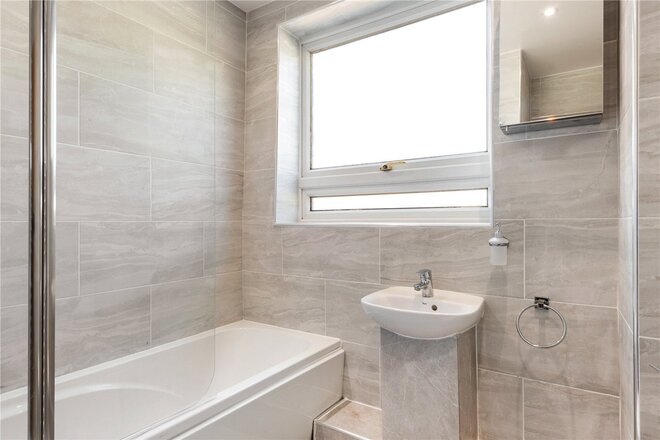
The bathroom is positioned off the entrance hall and comprises a bath, wash basin and WC. The separate kitchen is arranged on the split level, with fitted cabinetry, tiled splashbacks and worktop space. Its separate position keeps the kitchen distinct from the main reception room while providing a dedicated area for cooking and food preparation.
Osbaldeston Road is a residential street well placed for the amenities of Stoke Newington, Stamford Hill and Clapton. Stoke Newington station is circa 0.5 miles away, providing London Overground services, while Clapton and Rectory Road stations offer further transport options. Local bus routes provide additional connections across north and east London.
The area is well served by local shops, cafes, restaurants and everyday amenities, with the wider selection along Stoke Newington High Street and Church Street also within reach. For outdoor space, Springfield Park and Clapton Common are nearby, offering open green spaces within easy reach of home.
Offering generous room proportions, a split level layout and period features, this property would make an appealing home for buyers looking for a two bedroom conversion in an established residential part of N16.
Any associated charges including, but not limited to, service charge, ground rent and sinking funds outlined in the marketing material are an approximation based on information provided by the client at the time of instruction. The actual cost may be subject to change and we recommend all interested parties carry out their own enquiries.
Available
- 3
- 1
- 1
- Ref: STK250264
Sale£550,000
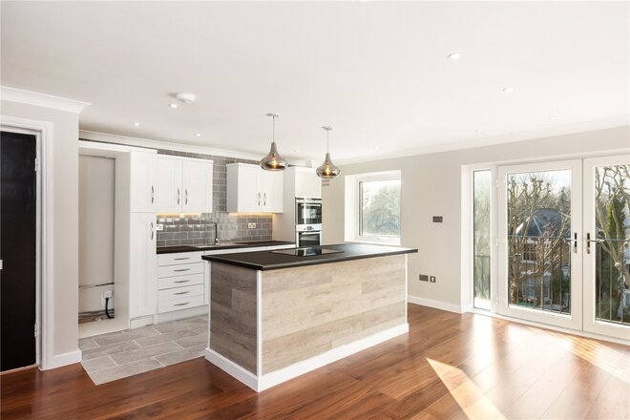
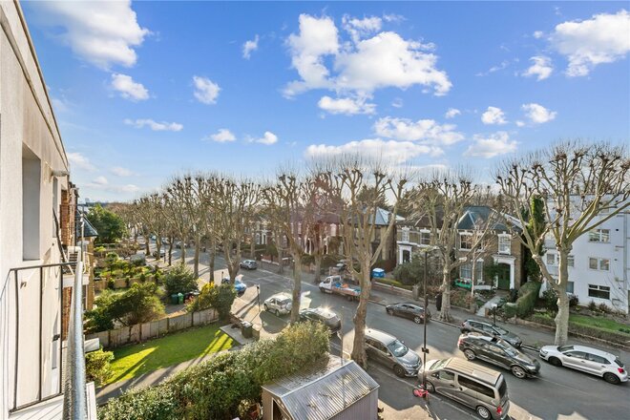
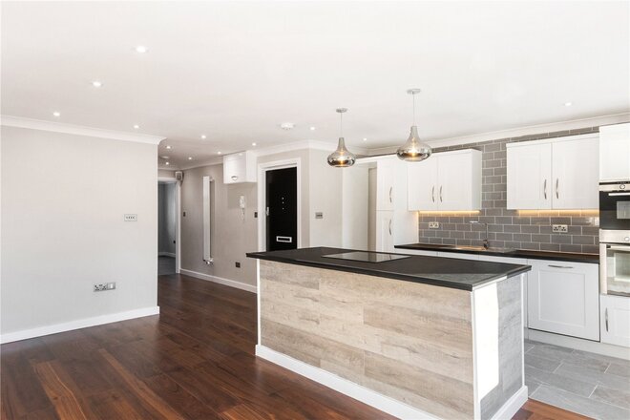
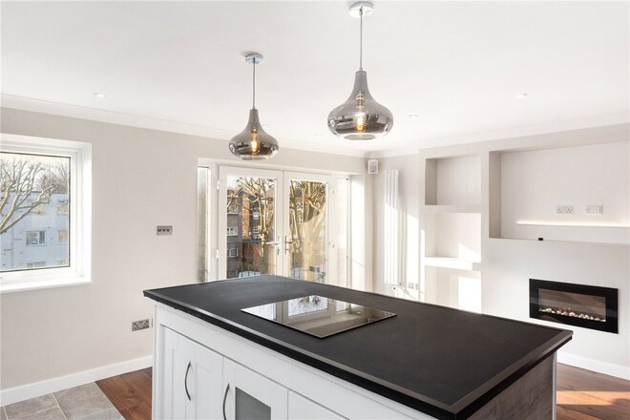
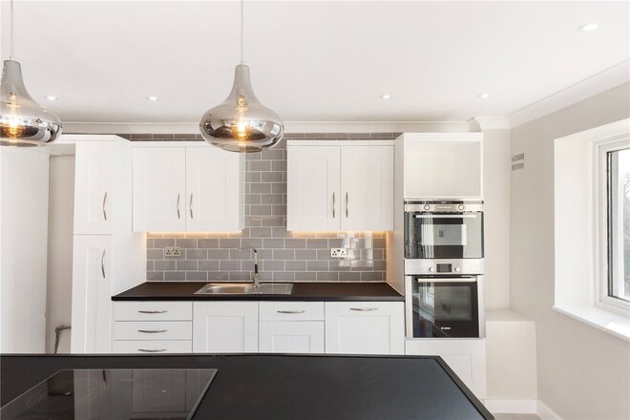
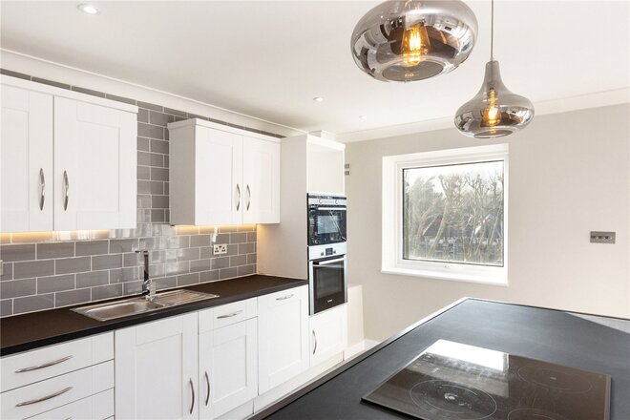
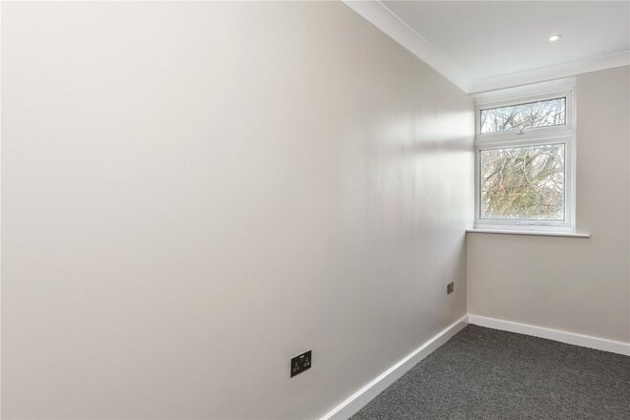
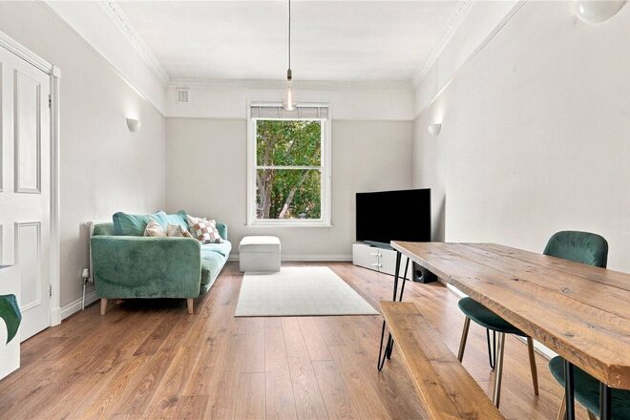
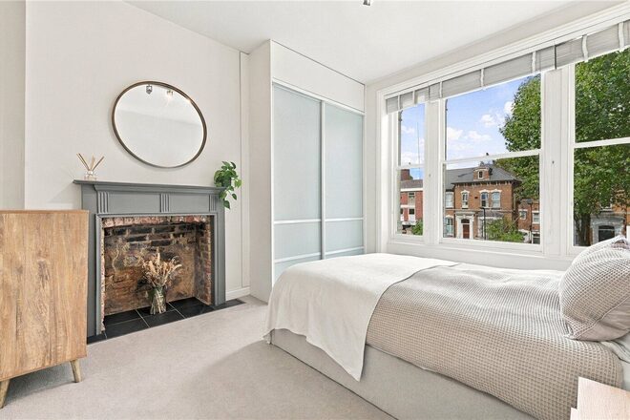
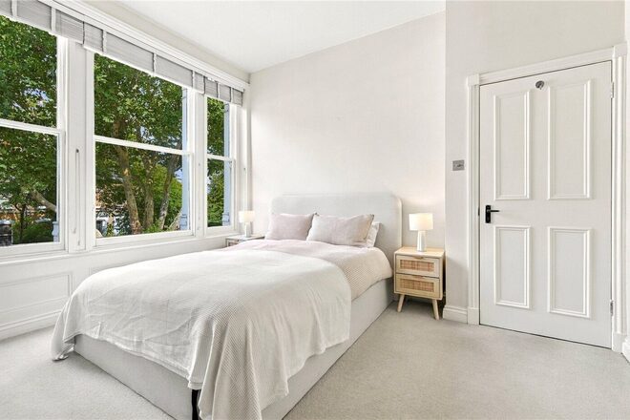
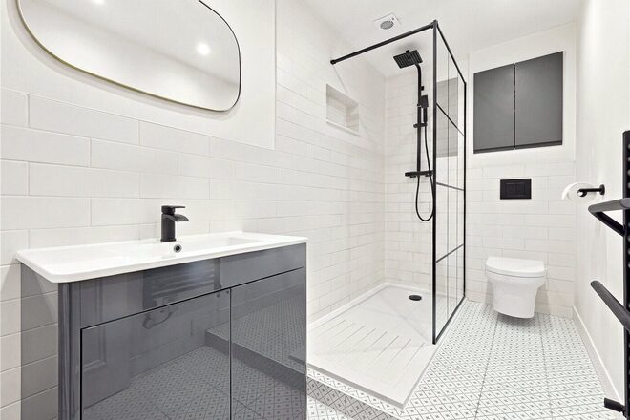
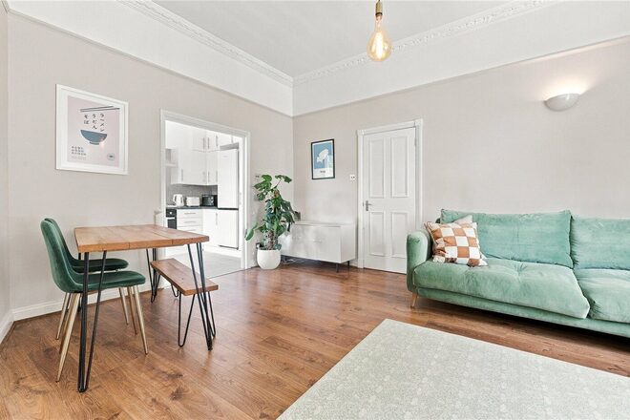
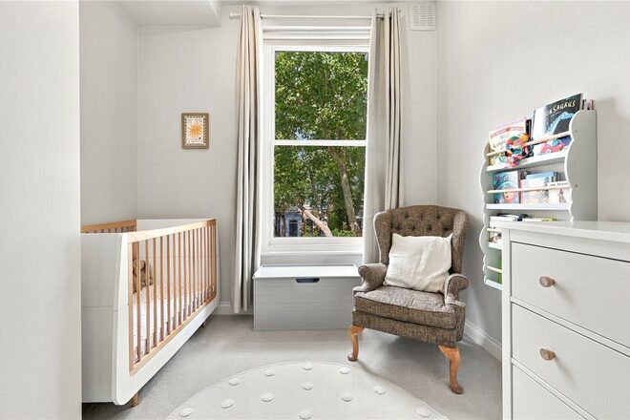
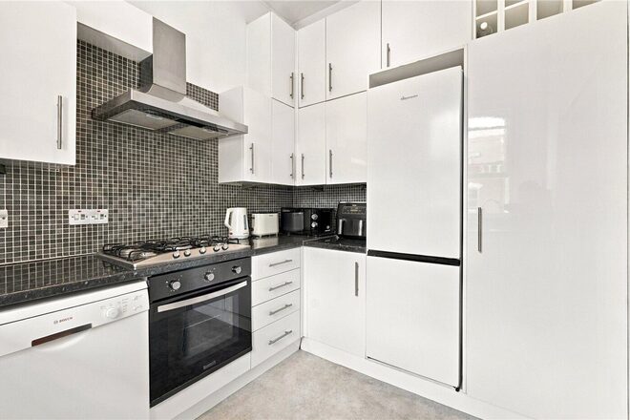
Located in the sought after Fountayne Road, this beautifully renovated three-bedroom apartment in Stoke Newington offers a quiet but convenient location. Positioned on the third floor the property features an open-plan kitchen and living area, ideal for social gatherings and daily activities. The kitchen is equipped with integrated Bosch appliances, while the Juliet balcony welcomes plenty of natural light and fresh air. The property also comprises a larger main bedroom and two single rooms, all benefitting from their own CAT6 internet connectivity. Adjoining the bedrooms is an exquisitely finished three piece bathroom.
Stoke Newington is celebrated for its diverse array of independent boutiques, cafes, and dining establishments, which contribute to a vibrant community atmosphere that locals value. The neighbourhood benefits from outstanding transport connections, ensuring that commuting to various areas of London is quick and easy. Furthermore, its proximity to parks and vital amenities make it the perfect option for both families and professionals. Benefits of the property include designated resident's parking, share of the freehold and a chain free sale.
Any associated charges including, but not limited to, service charge, ground rent and sinking funds outlined in the marketing material are an approximation based on information provided by the client at the time of instruction. The actual cost may be subject to change and we recommend all interested parties carry out their own enquiries.
Next steps
Need help planning your mortgage
Get an accurate estimate of your monthly repayments and explore what your mortgage could look like based on your budget and deposit.
Available
- 2
- 1
- 1
- Ref: STK260249
Sale£550,000
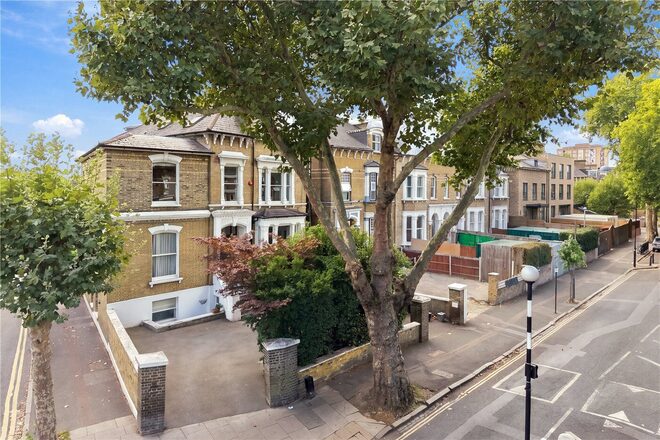
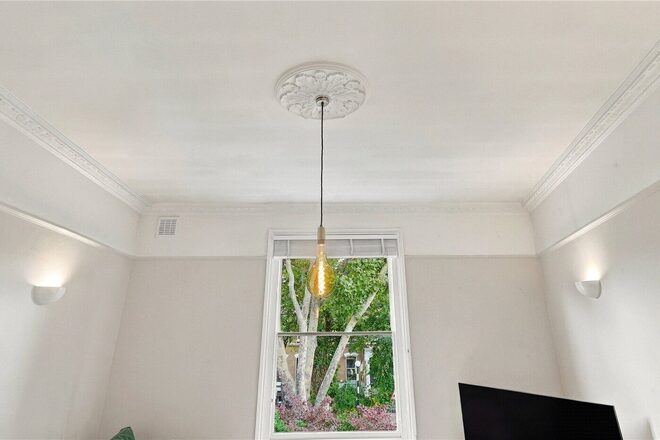
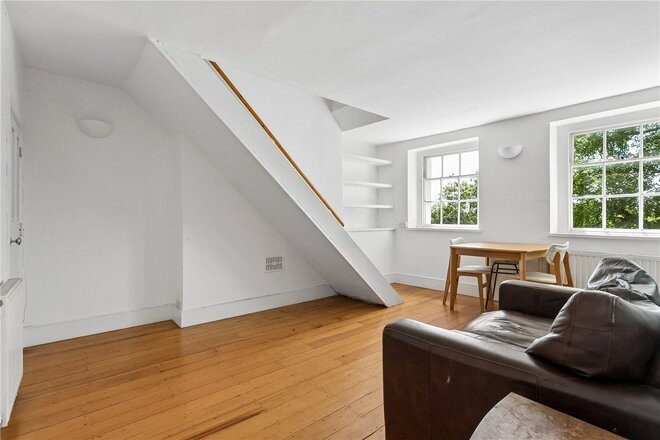
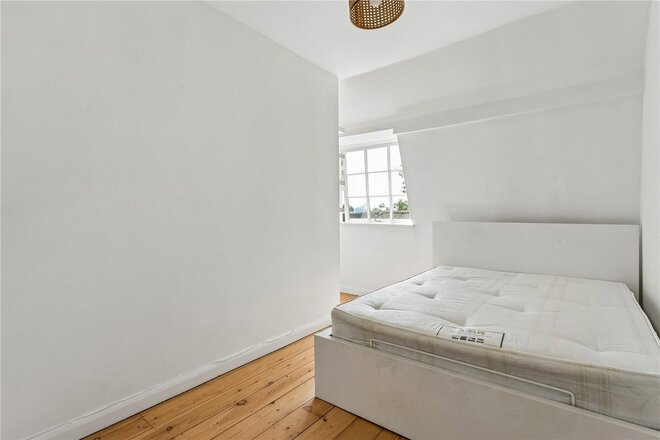
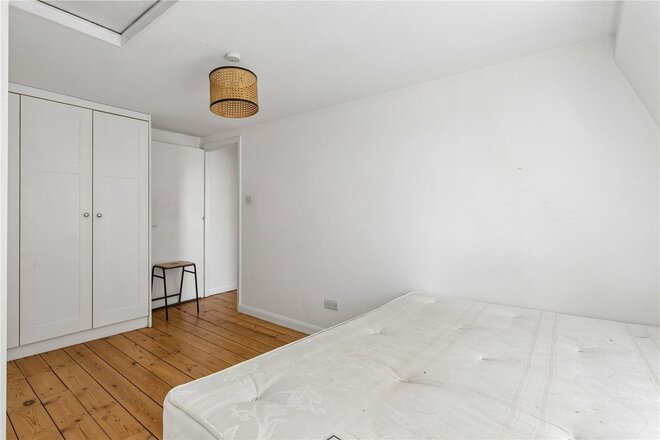
A well proportioned two bedroom first floor flat forming part of a converted period house on Cazenove Road, N16. The property offers approximately 766 sq ft of internal accommodation and features a character fireplace and large sash windows.
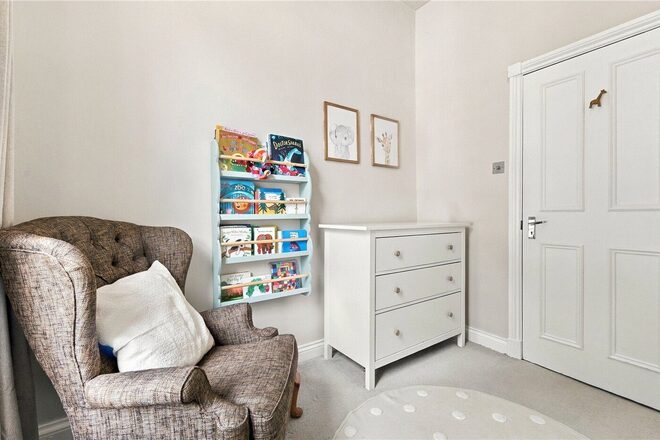
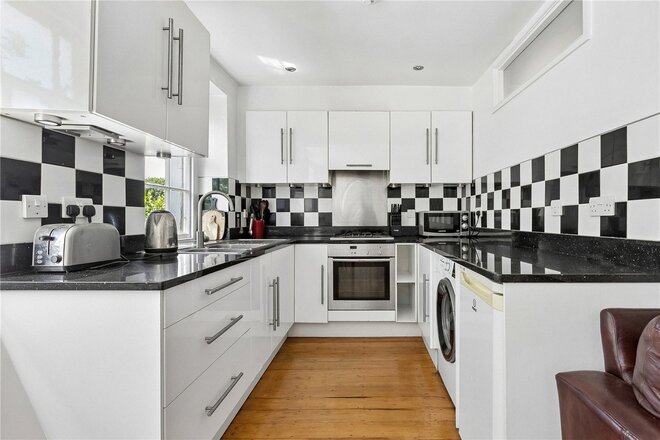
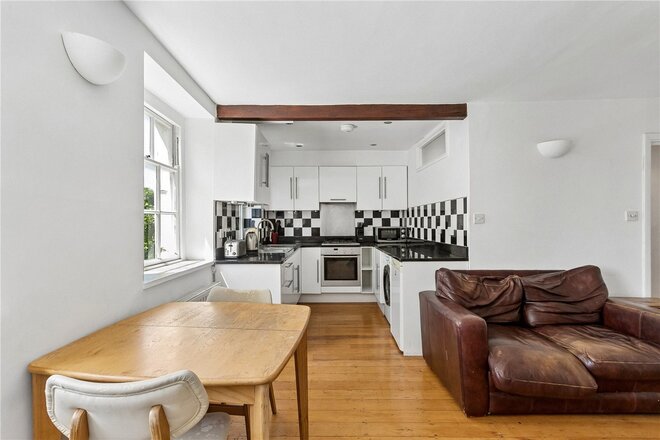
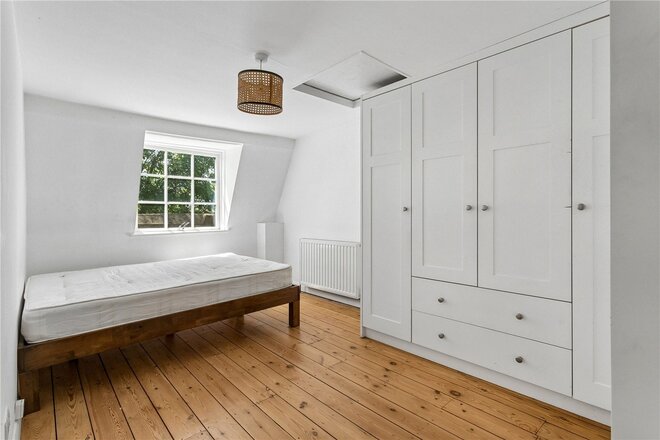
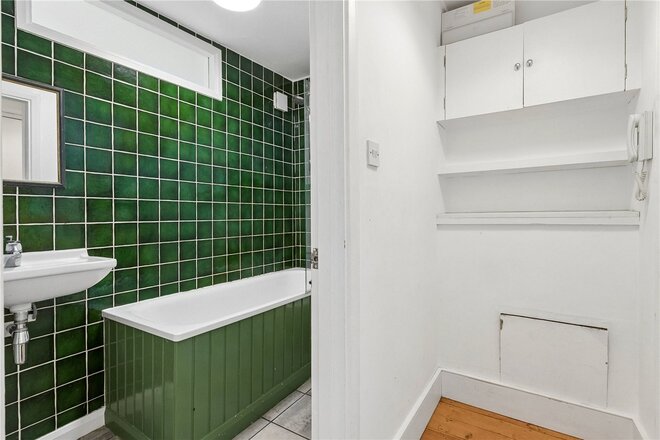
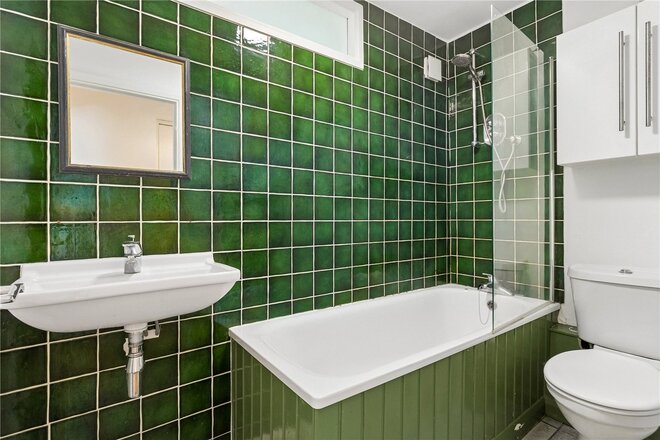
The accommodation comprises a generous 19'10 x 18'2 reception room with ample space for dining, a separate kitchen positioned off the main living space, a spacious main bedroom with an elegant feature fireplace, a second double bedroom/nursery and a modern walk-in shower room.
The property retains period charm alongside modern updates, featuring sash windows, wooden flooring through the main living area, high ceilings and traditional fireplace surrounds. Further benefits of this property include a driveway for residents' parking and a chain free sale.
Cazenove Road is well positioned for the vibrant amenities of Stoke Newington, with Church Street, local independent cafes, and green spaces all within easy reach.
Any associated charges including, but not limited to, service charge, ground rent and sinking funds outlined in the marketing material are an approximation based on information provided by the client at the time of instruction. The actual cost may be subject to change and we recommend all interested parties carry out their own enquiries.
Available
- 2
- 1
- 1
- Ref: STK260134
Sale£525,000
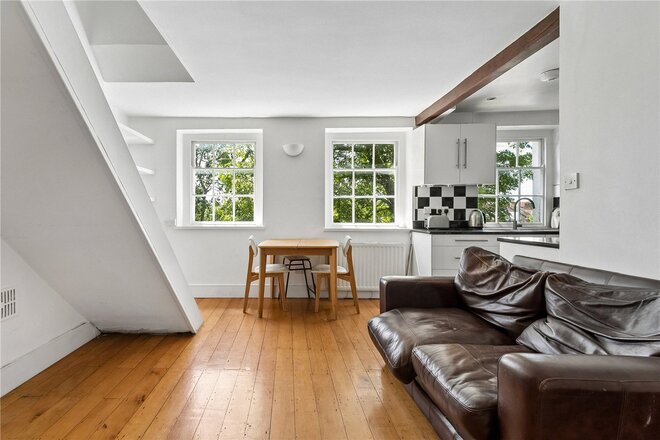
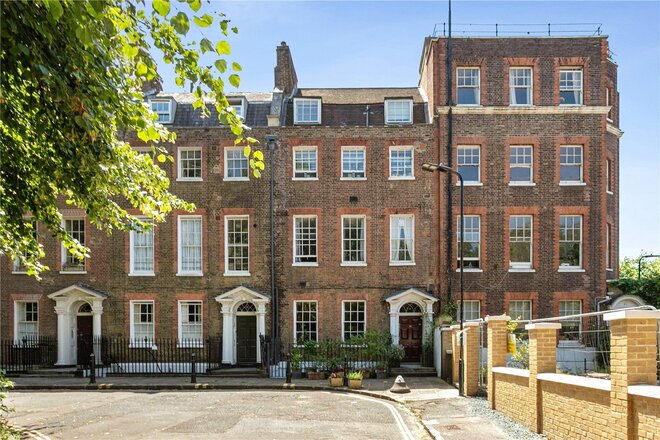
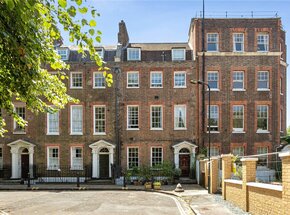
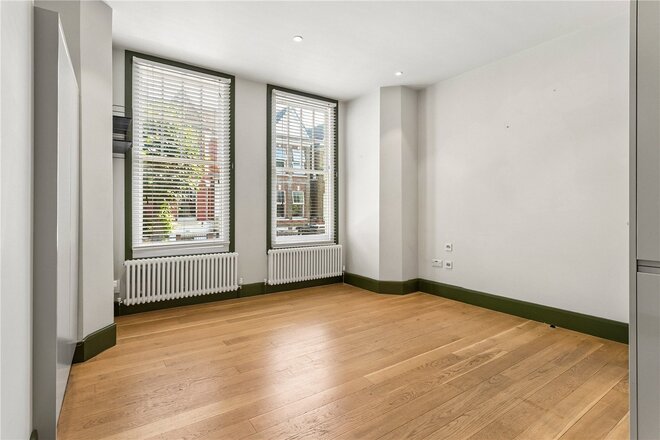
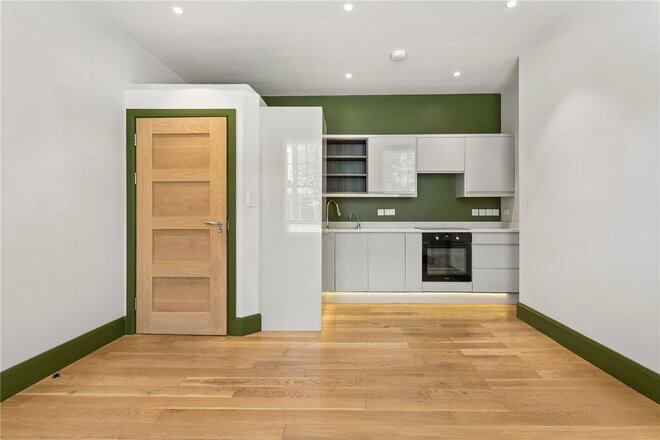
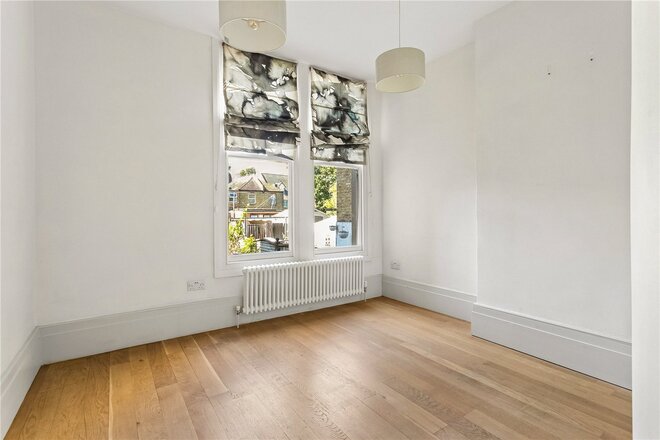
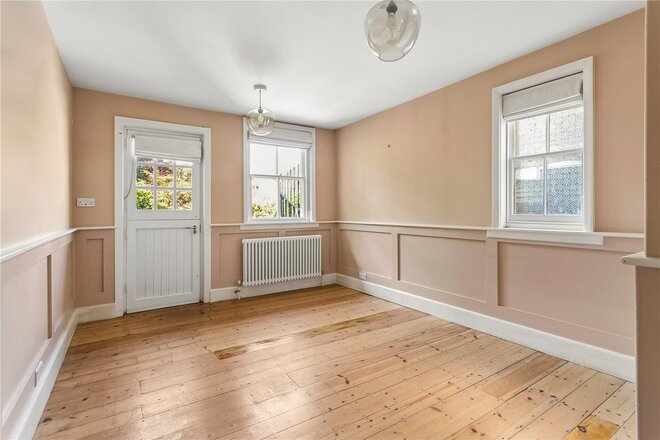
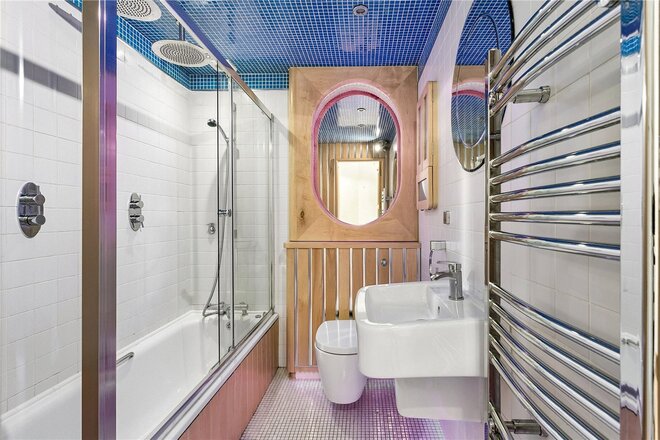
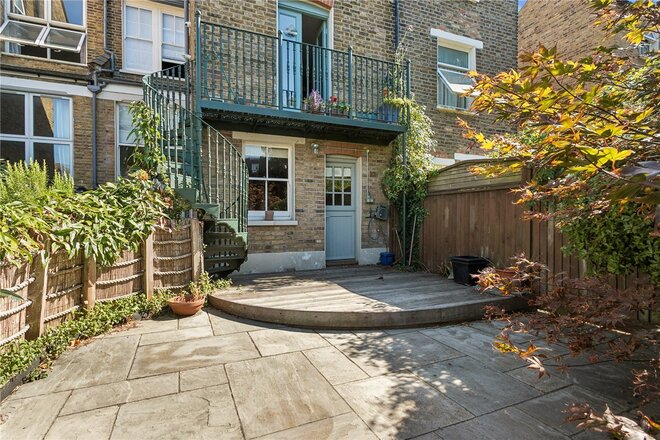
A bright and spacious two bedroom split level apartment extending to approximately 670 sq ft, occupying the upper floors of an attractive Grade II listed Georgian terrace.
Situated directly opposite Clapton Common, the flat enjoys excellent transport links with regular Overground services to London Liverpool Street and the City, while Manor House Underground Station is easily reached by bus. A wide range of independent shops, cafés, bars and restaurants are also close by.
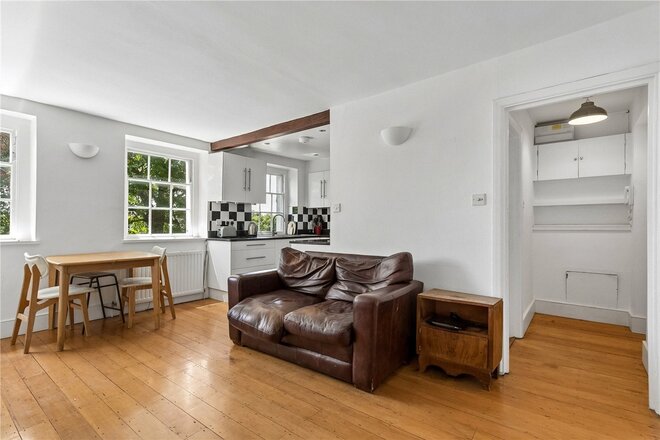
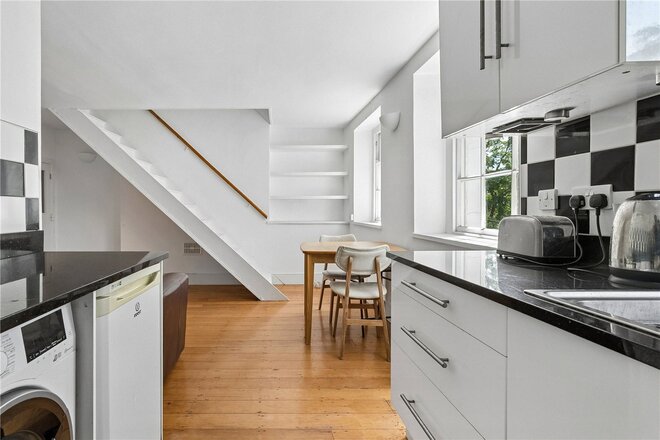
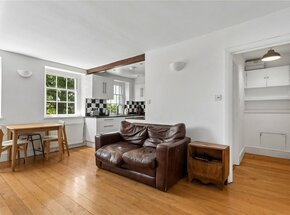
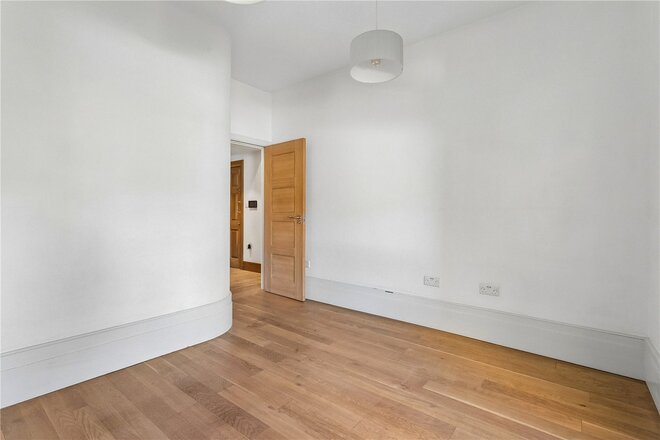
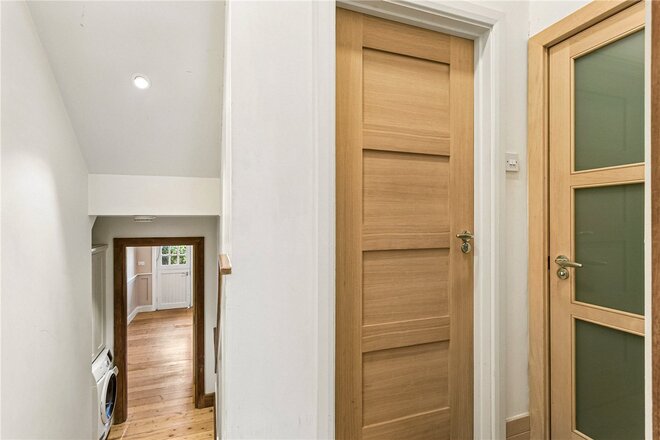
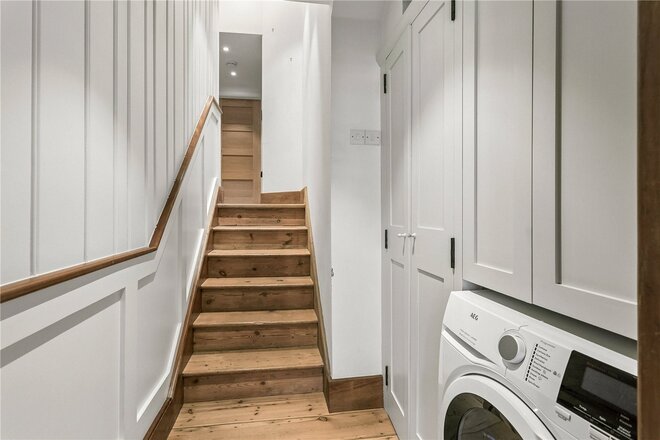
The accommodation is arranged over two floors and includes a generous open plan reception room and kitchen measuring over 20 ft, creating an excellent space for entertaining. The reception room features reclaimed wooden floorboards, complemented by a fitted kitchen, bathroom with WC and two well proportioned double bedrooms.
Ideally positioned, the flat is within a short walk of Springfield Park, the River Lea, Walthamstow Wetlands and Hackney Marshes, providing easy access to some of East London's most popular green spaces and waterside walks. A characterful period home in one of North Clapton's most sought after locations.
*Any associated charges including, but not limited to, service charge, ground rent and sinking funds outlined in the marketing material is an approximation calculated using information provided by and described by the client at the time of instruction. The actual cost may be subject to change and therefore we recommend all interested parties carry out their own enquiries.*
*Photos on this advert may have been dressed with AI. No permanent fixtures have been altered*
Under Offer
- 2
- 1
- 1
- Ref: STK260202
Sale£525,000
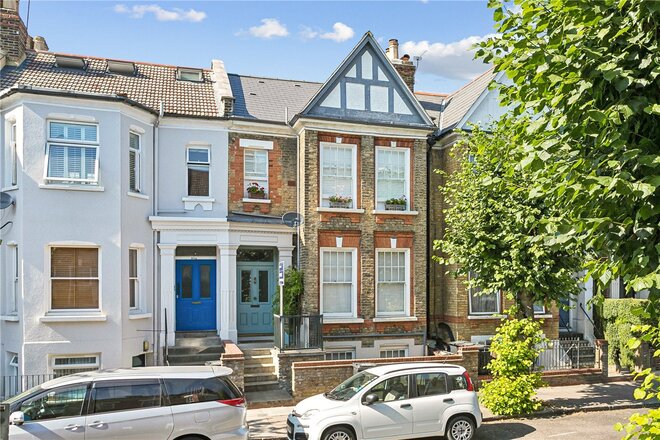
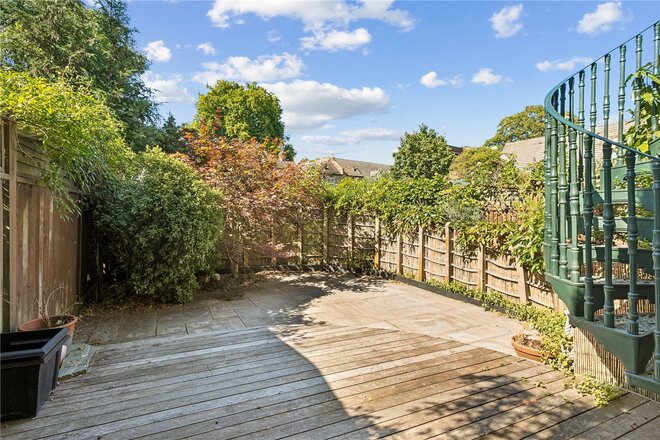
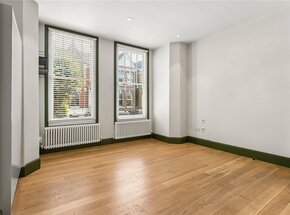
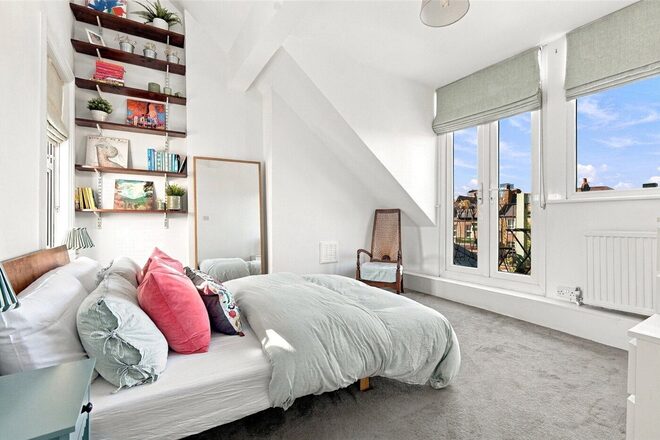
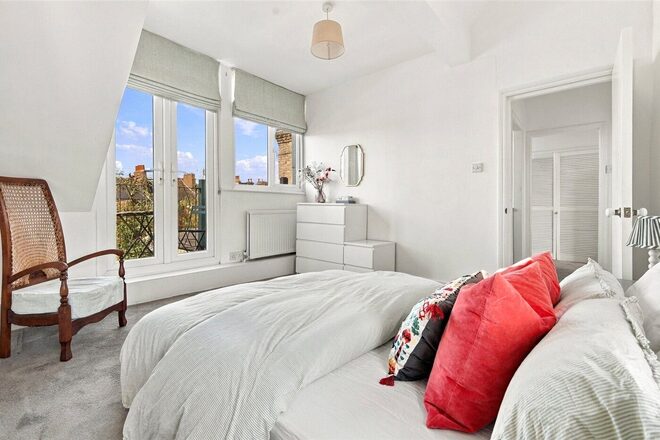
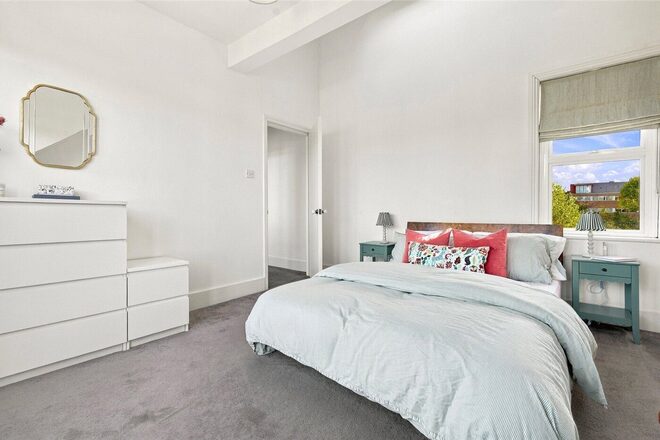
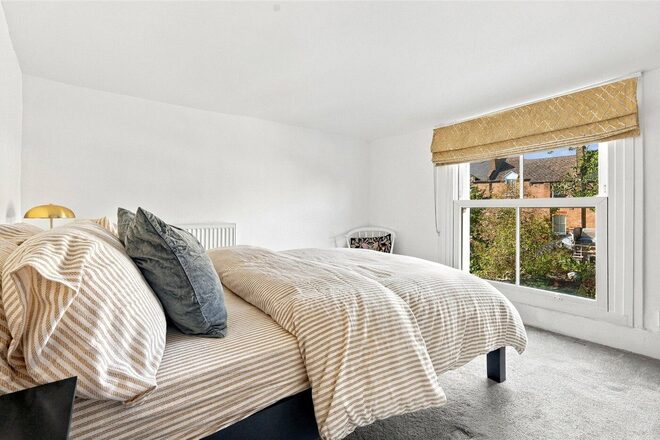
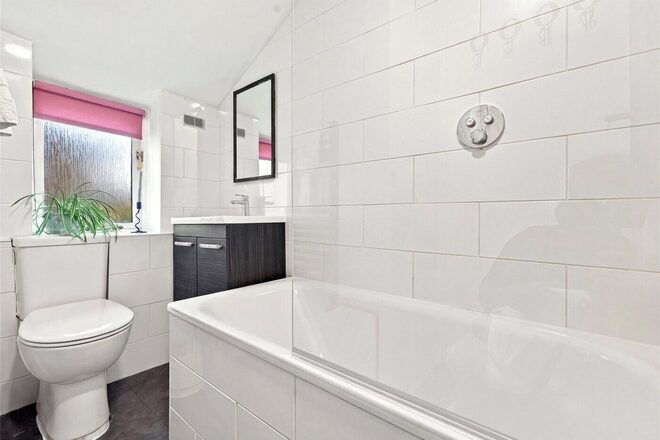
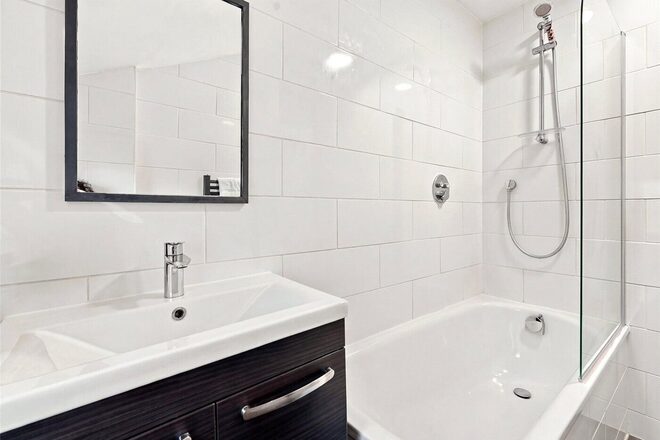
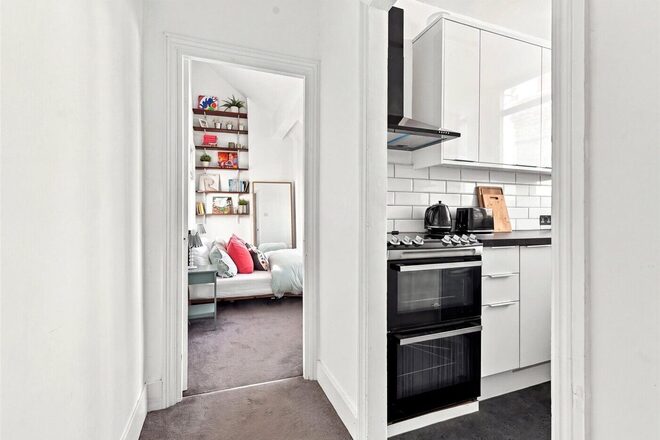
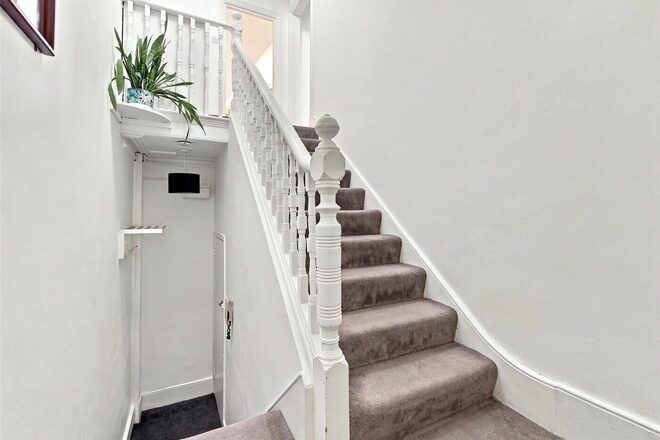
Stylishly presented and generously proportioned, this characterful two bedroom Share of Freehold conversion benefits from high ceilings, solid wood flooring, plenty of natural light and a fantastic private rear garden. Offered chain free and measuring approximately 601 sq ft, this is a lovely first time buy.
Set on the raised ground floor, the property comprises a bright and spacious reception room with an open plan kitchen, large windows and plenty of space for dining and entertaining. The principal bedroom is an excellent size with ample room for storage while the second bedroom is particularly generous and enjoys direct access onto the garden.
The modern bathroom is well finished and there is useful storage throughout.
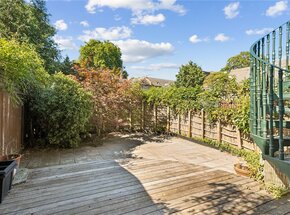
The real highlight is the private rear garden which measures approximately 22'2 x 16'11. Well proportioned and secluded, it provides a fantastic extension of the living space and is ideal for entertaining or enjoying the warmer months.
Forburg Road is well positioned for Springfield Park and the River Lea towpath with Clapton and Stamford Hill stations both within easy reach. Upper Clapton Road and Stoke Newington Church Street are also nearby with a wide selection of independent shops, cafés and restaurants.
*Any associated charges including, but not limited to, service charge, ground rent and sinking funds outlined in the marketing material is an approximation calculated using information provided by and described by the client at the time of instruction. The actual cost may be subject to change and therefore we recommend all interested parties carry out their own enquiries.*
New Instruction
- 2
- 1
- 1
- Ref: STK250408
Sale£500,000
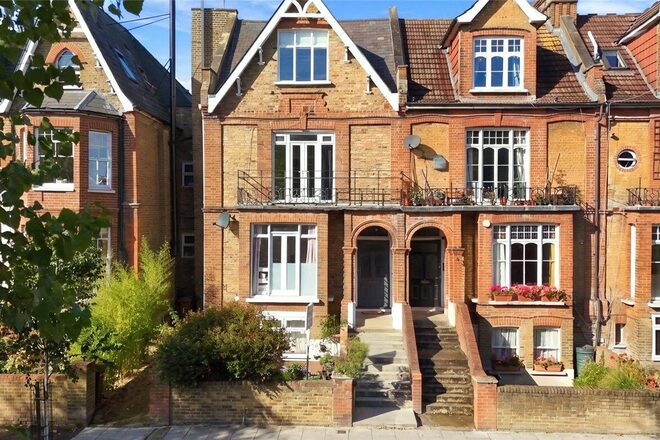
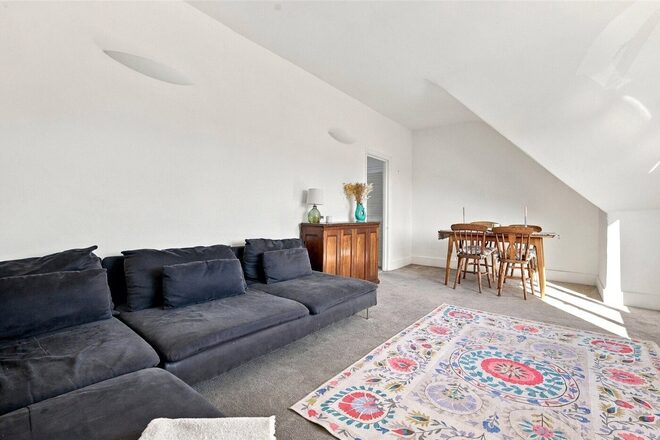
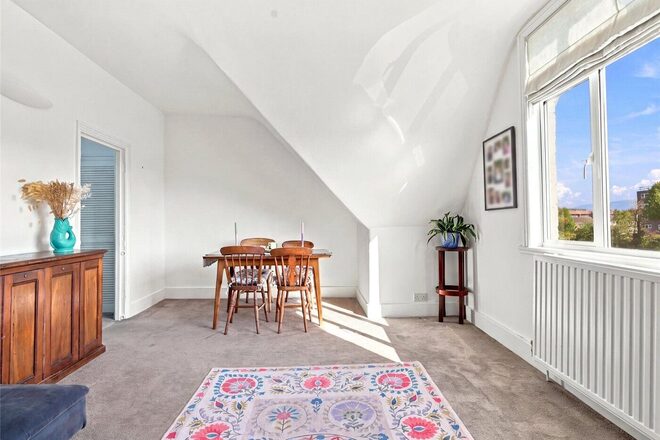
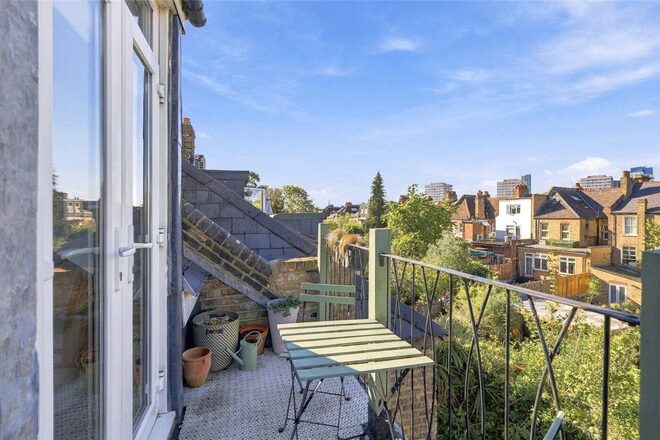
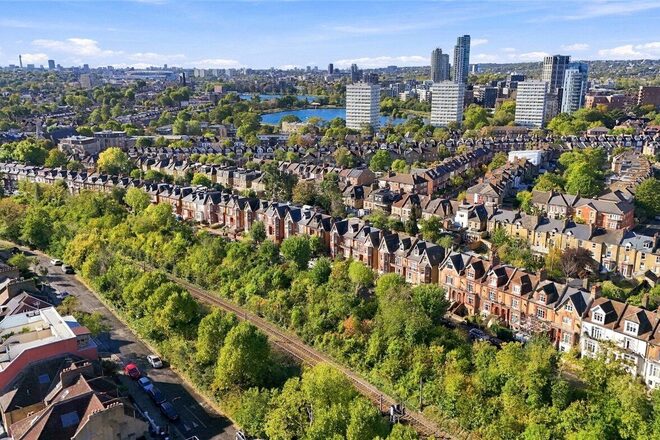
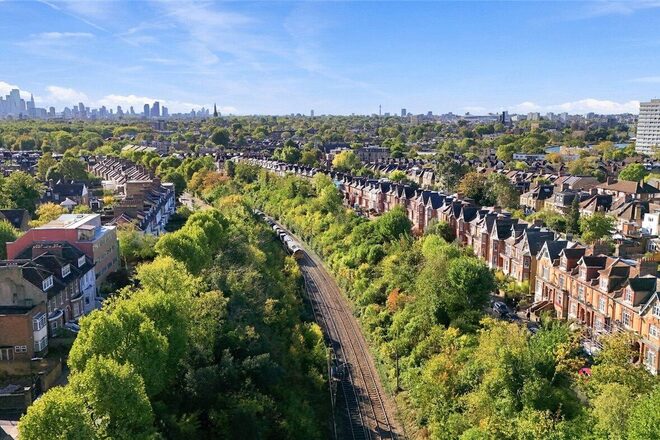
This charming split level two bedroom flat is located in a grand period conversion and is situated on N16's West Bank.
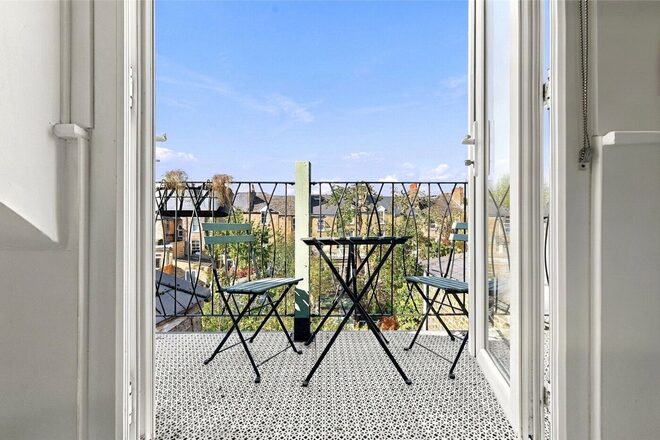
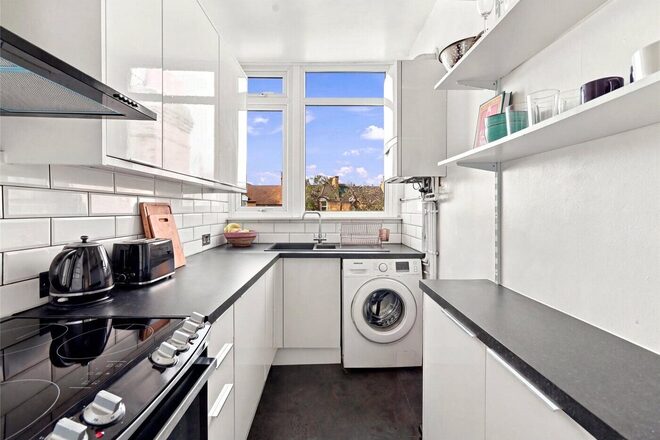
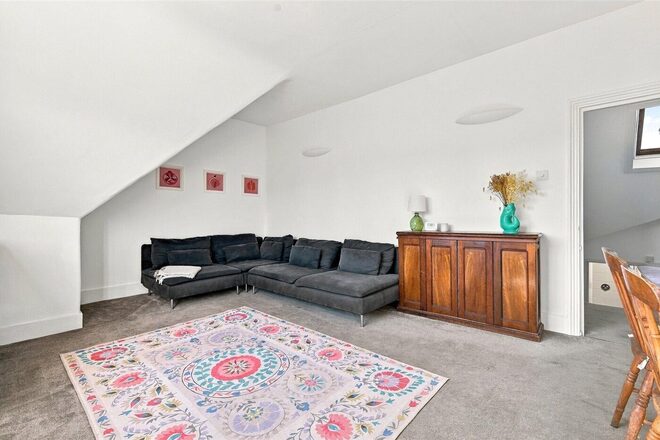
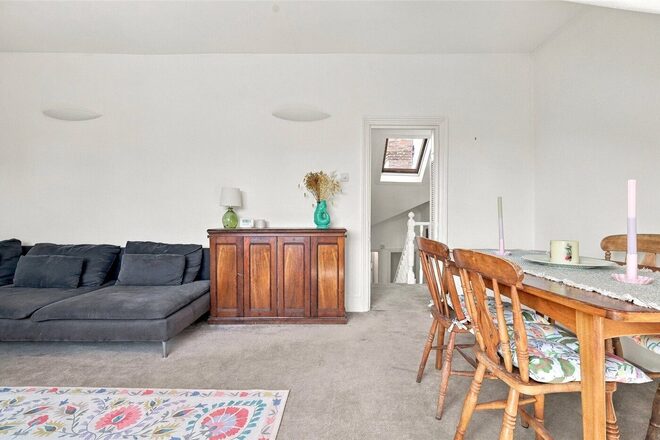
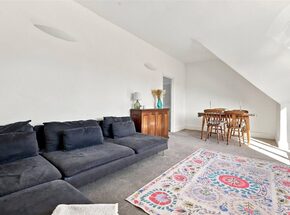
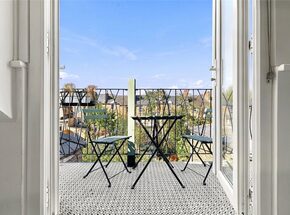
Arranged over the upper levels, the home opens on the first floor into a bright landing area that leads to a peaceful double bedroom and a contemporary bathroom. Stairs ascend to the top floor where the main living space unfolds, featuring a vast, light filled reception room offering scenic green views. Adjacent sits a well equipped separate kitchen, alongside an exceptionally spacious double bedroom complete with direct access through French doors onto a private balcony overlooking the surrounding gardens.
The property further benefits from a long lease and additional storage space located in the loft. West Bank is well situated for excellent transport links into the City and West End, with lots of bus routes and Stoke Newington and Stamford Hill overground stations offering a fast and frequent service into Liverpool Street and Seven Sisters. Manor House Tube Station (Piccadilly Line) is also moments away.
Any associated charges including, but not limited to, service charge, ground rent and sinking funds outlined in the marketing material is an approximation calculated using information provided by and described by the client at the time of instruction. The actual cost may be subject to change and therefore we recommend all interested parties carry out their own enquiries.
More to explore
Properties you may be interested in
 New Instruction
 Available
 Available
 Available
 Available
 Available
Over 100 offices across the UK and abroad