
40 results
Properties for sale in Southfields
Order by
Under Offer
- 5
- 2
- 1
- Ref: SOU250107
Sale£1,600,000
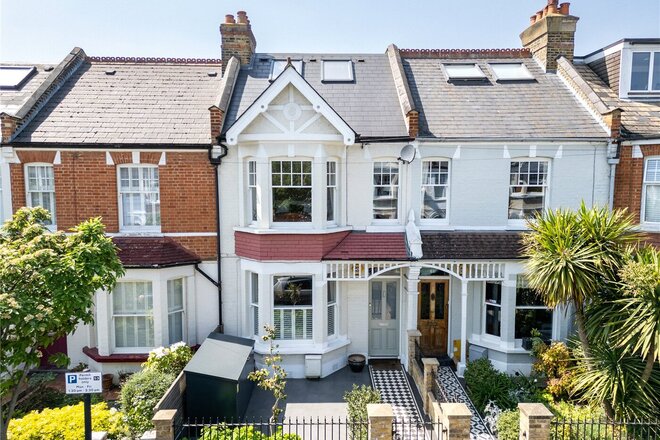
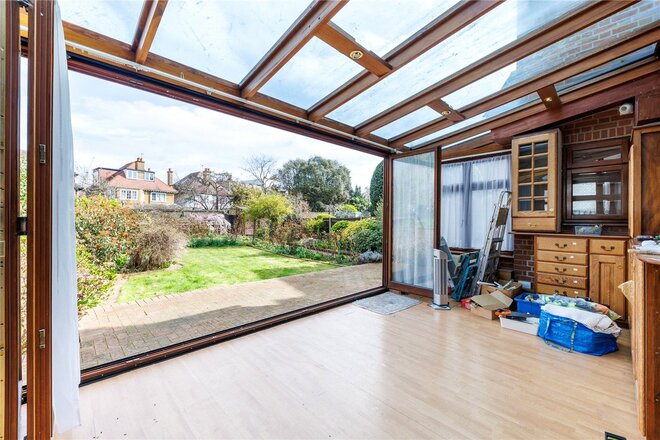
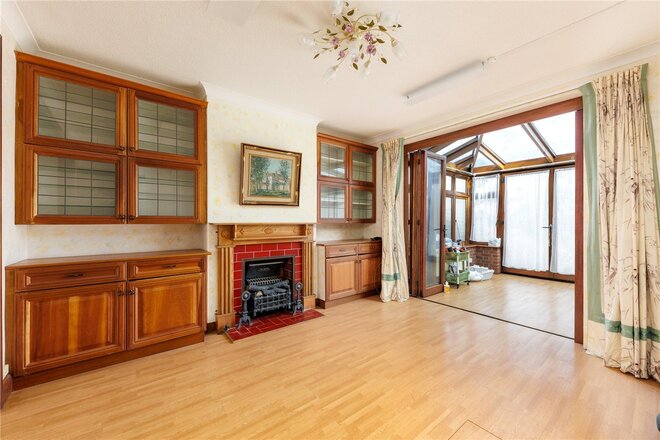
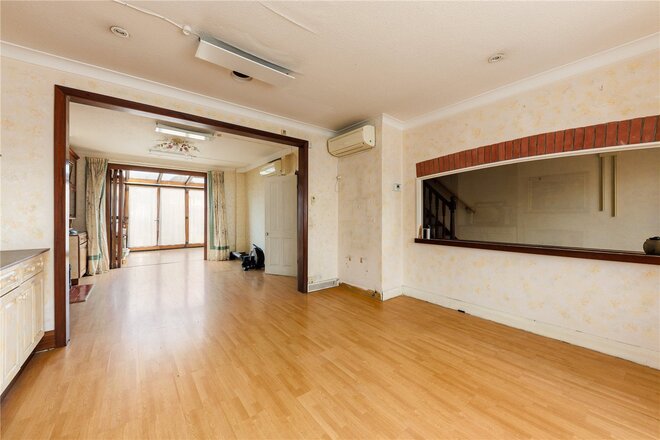
Positioned on one of Southfields most sought-after roads within “The Grid”, this elegant five-bedroom terraced period home spans approximately 1,800 sq. ft.
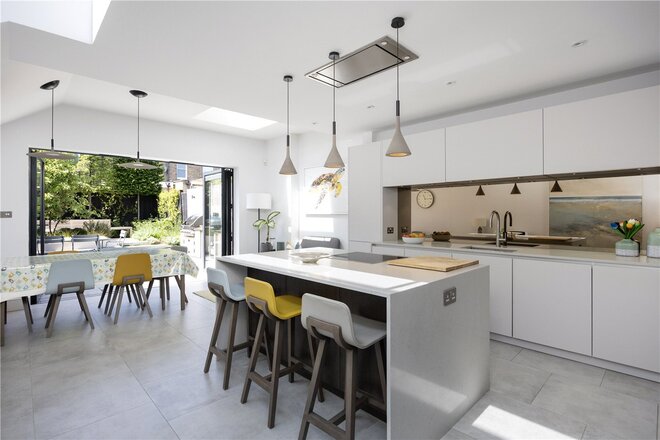
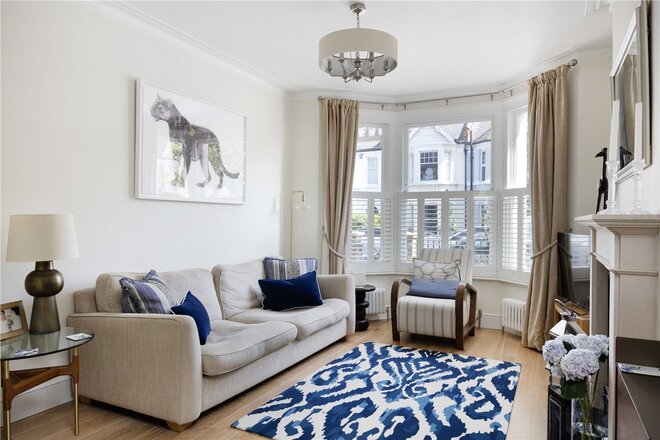
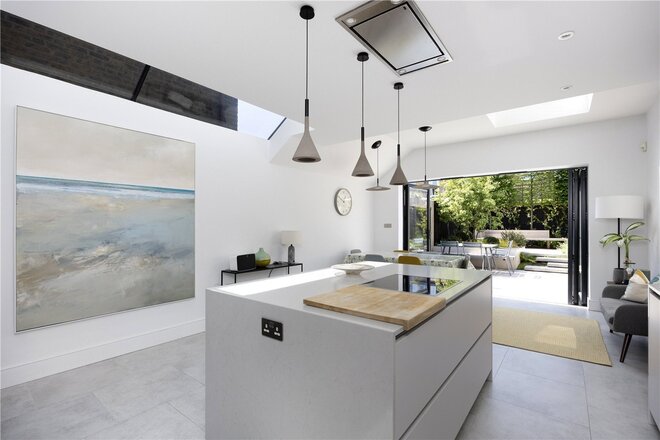
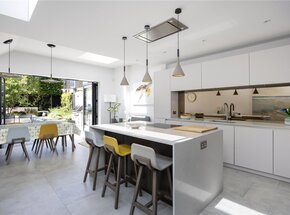
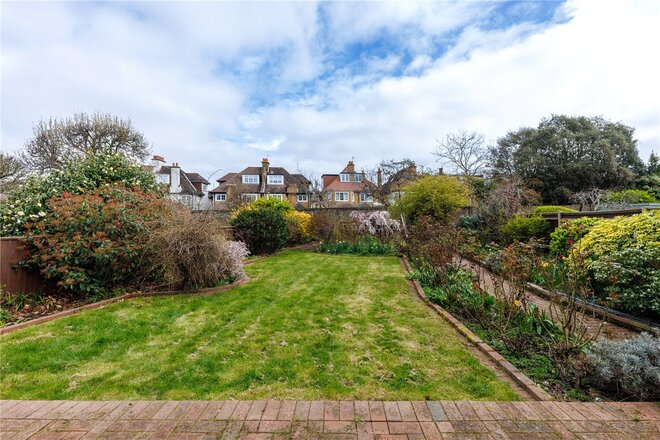
Arranged across three floors, the home comprises of a double reception room, which include high ceilings and a feature fireplace. To the rear, a beautifully finished kitchen and dining area offers generous proportions, modern fittings, and direct access to a private rear garden, creating a seamless indoor-outdoor flow.
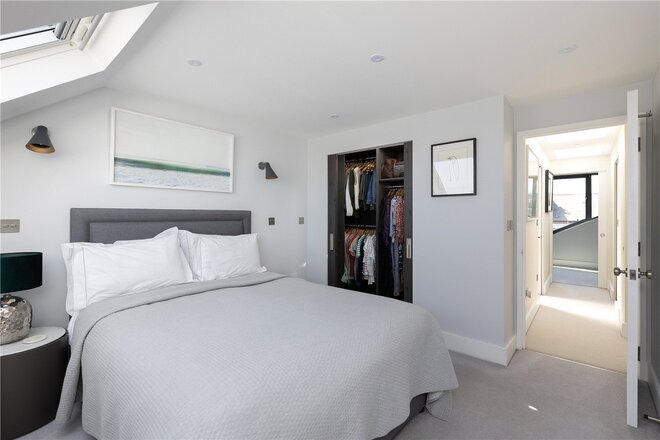
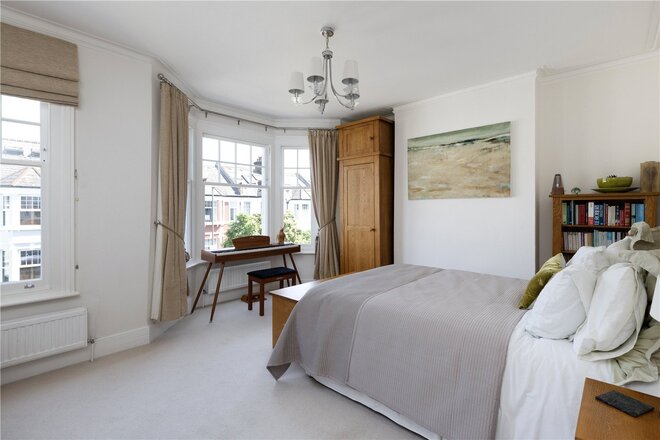
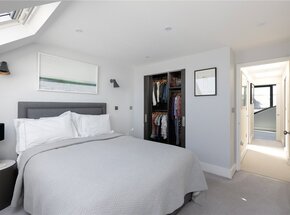
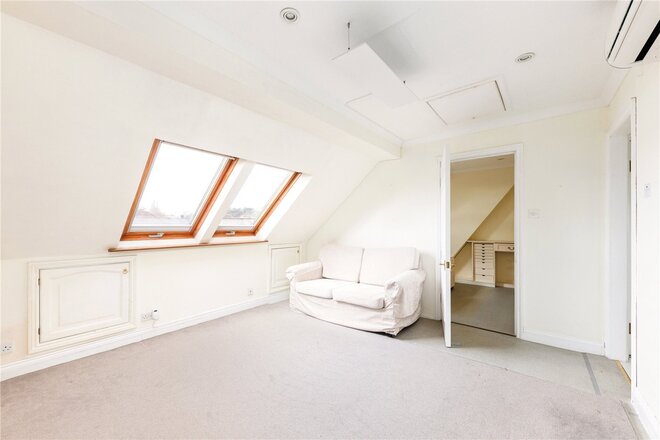
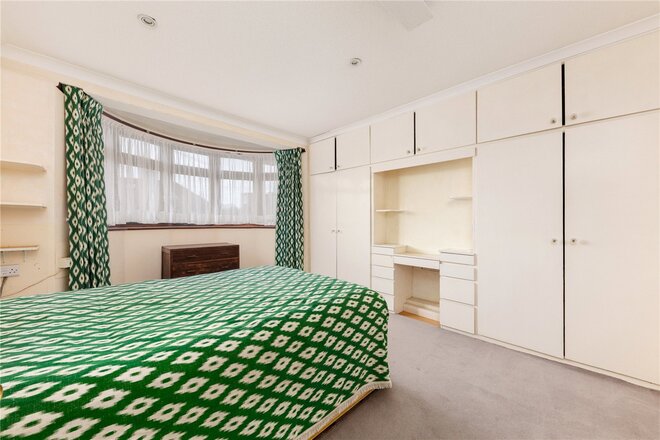
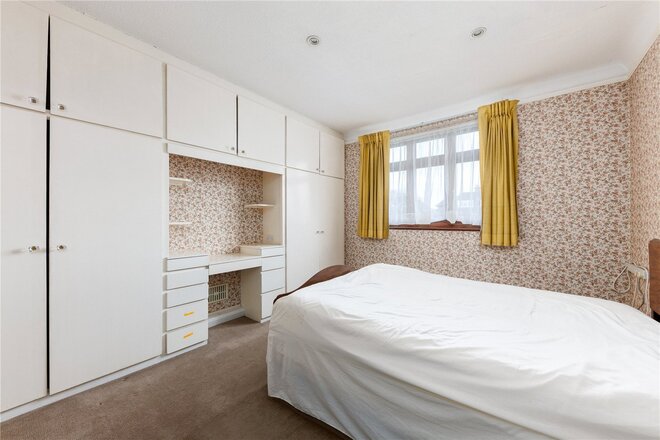
Upstairs, the property offers five well-proportioned bedrooms and two stylish bathrooms. Each room benefits from excellent natural light and is finished to an exceptional decorative standard.
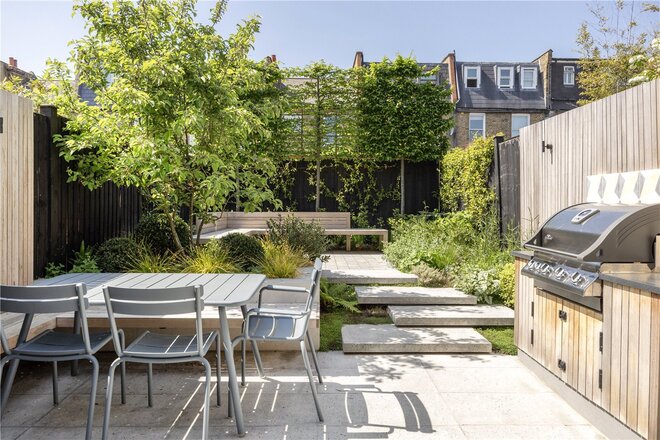
The property enjoys views over a peaceful private garden and benefits from residents' parking.
Located within walking distance of Southfields Underground Station (District Line) and well-served by local bus routes, the home enjoys excellent transport links into Central London and out towards the A3.
The property is also moments from the green open spaces of Wimbledon Park and within easy reach to King George’s Park , as well as the amenities of Southfields Village, including independent cafés, shops, and restaurants.
This freehold property combines generous living space, period charm, and a prime location, this is a rare chance to acquire a substantial family home in one of the area’s most desirable locations.
Under Offer
- 5
- 4
- 3
- Ref: SOU260044
Sale£1,550,000
**CONTRACTS EXCHANGED**
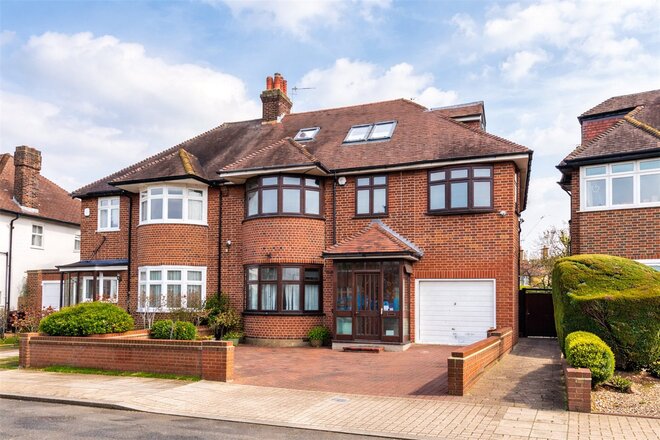
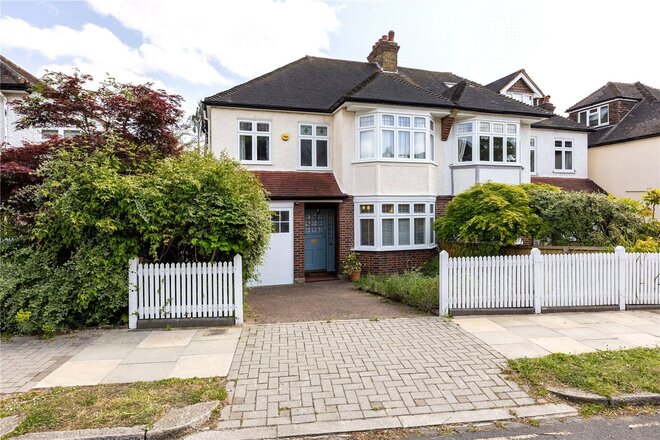
A substantial semi-detached family home located on the highly desirable Sispara Gardens, SW18.
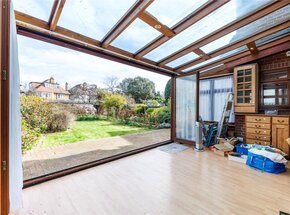
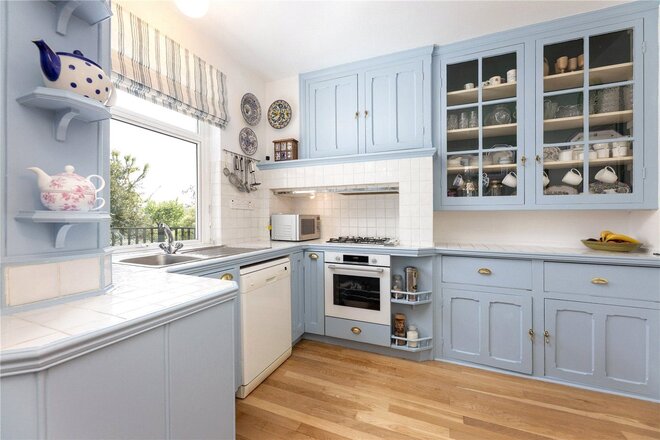
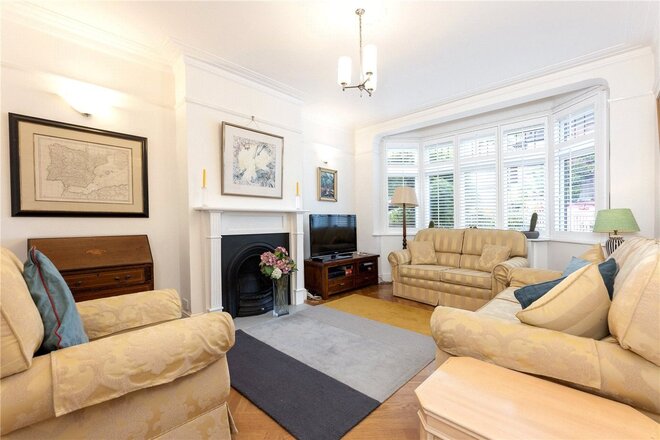
This impressive property offers over 2,500 sq ft of versatile living space arranged across three floors, providing flexible accommodation to suit a variety of needs. The ground floor currently comprises a generous front reception room with bay window, a separate dining room and a well-proportioned kitchen leading through to a conservatory, creating an excellent layout for both family living and entertaining. There is also the added benefit of a garage and useful additional storage.
Upstairs, the first floor offers four bedrooms, a family bathroom and a separate study, while the second floor provides a further bedroom, reception space and bathroom, ideal for flexible use such as guest accommodation or a self-contained suite.
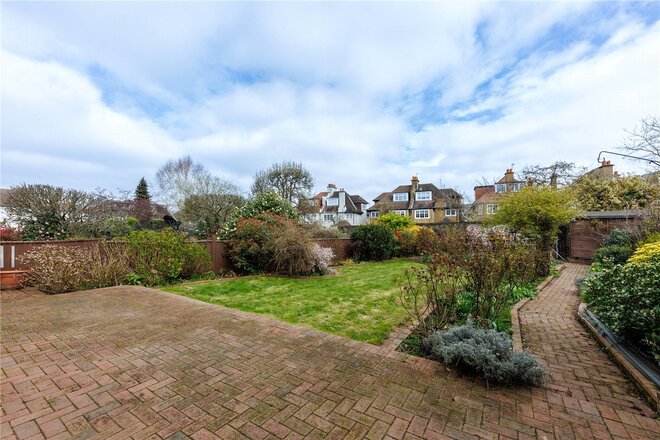
One of the standout features of this home is the exceptional private rear garden, extending to over 70 ft, offering a peaceful and secluded outdoor space rarely found in the area.
Further benefits include off-street parking and the attractive character of a semi-detached property, providing both space and privacy
Let's get started
Book your market valuation
Thinking of selling your property, or maybe you're just interested to know what it is worth in todays market? We'll happily provide you with a valuation.
Under Offer
- 4
- 1
- 2
- Ref: SOU250117
Sale£1,550,000
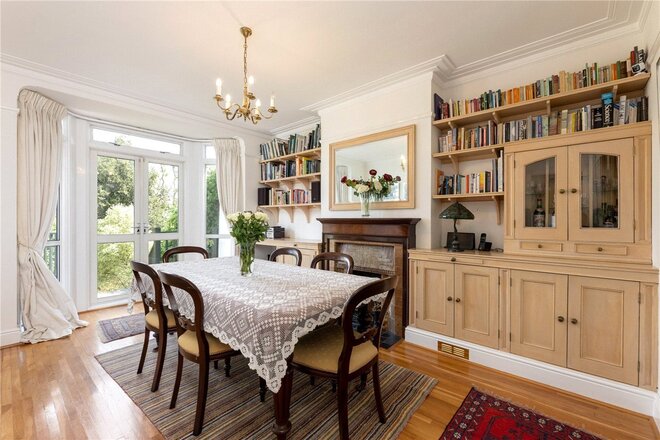
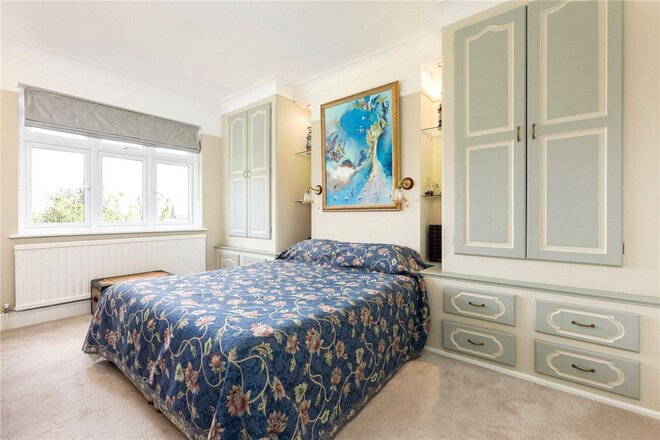
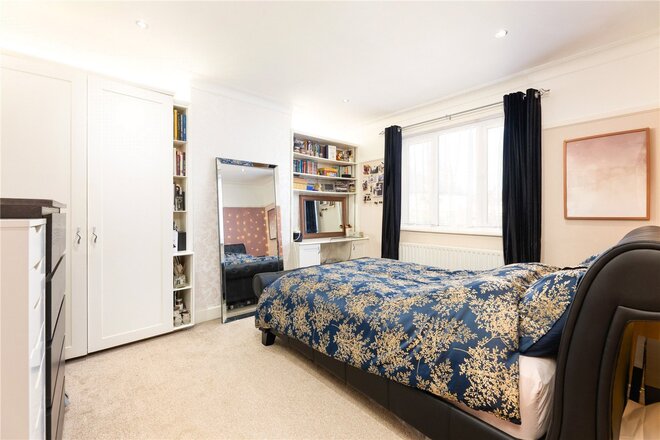
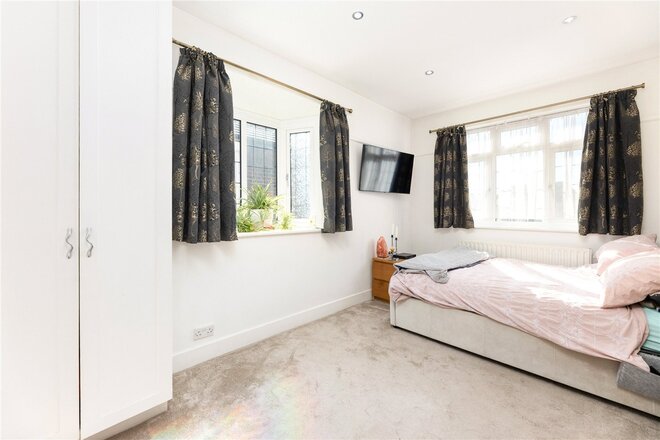
This impressive home extends to approximately 2,637 sq ft in total and sits on one of Southfields’ most sought after roads.
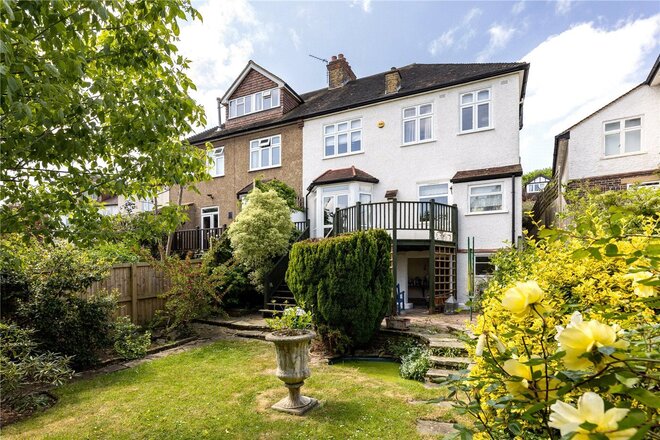
Set on a generous plot, the property features a beautifully maintained private garden, a garage and additional off street parking. It also offers excellent scope for extension and further development subject to the usual planning permissions.
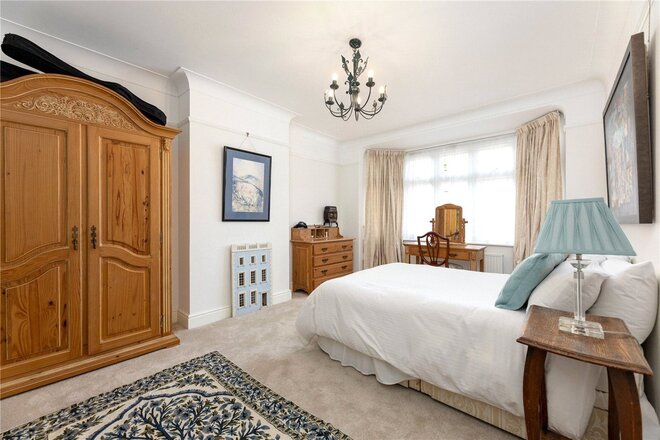
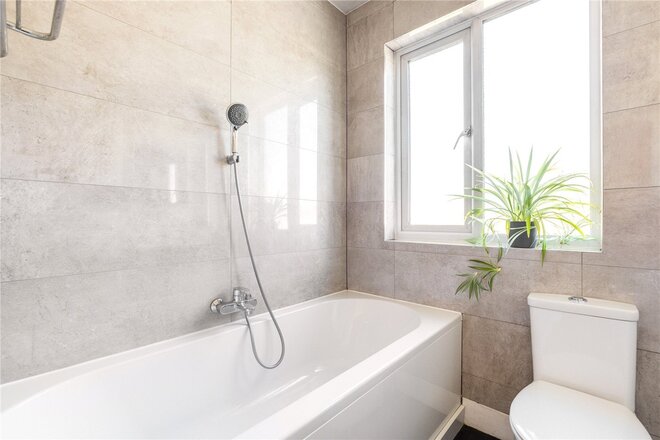
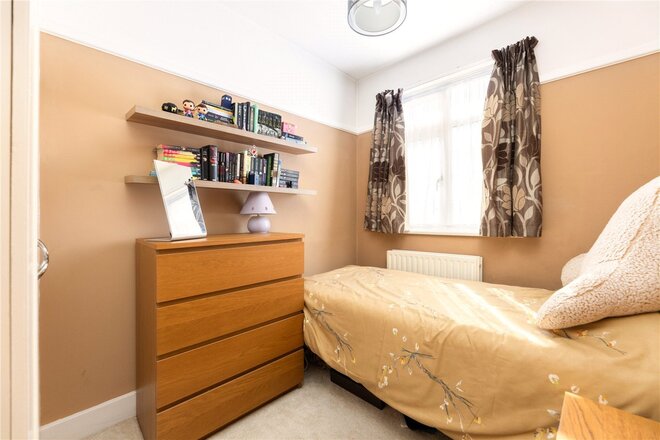
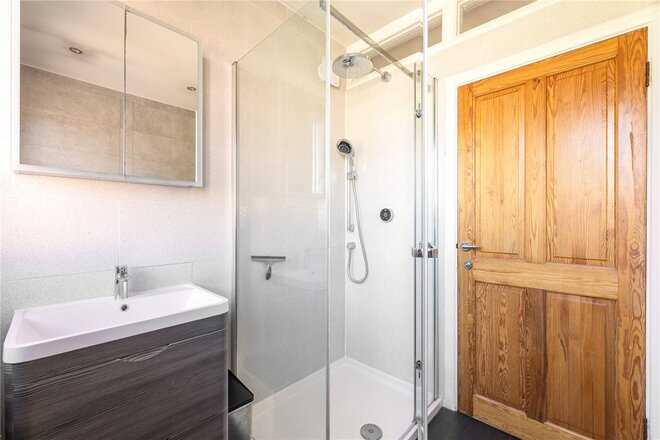
Arranged over two floors, the spacious layout comprises a welcoming front reception room, a formal dining room and a separate kitchen. There are four well proportioned bedrooms, a family bathroom and a ground floor WC.
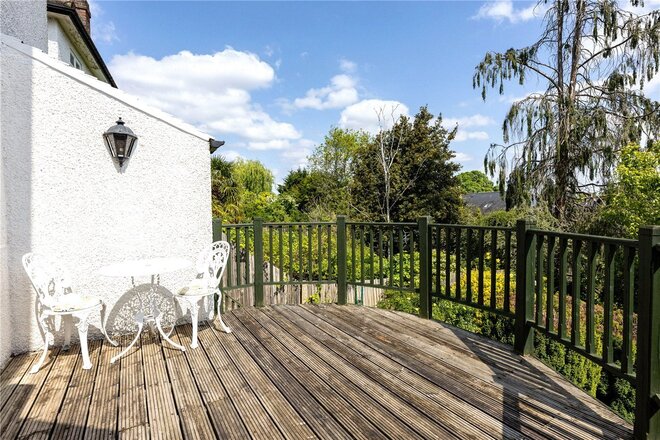
The basement level provides superb flexibility and could be used as a utility room, garden room, pantry or storage space, with scope to be incorporated further within the house itself. A charming raised terrace leads from the dining room directly onto the rear garden.
Combemartin Road is highly sought after and ideally positioned for Southfields Village. Southfields Underground Station provides District Line services into central London and there are convenient bus links to Clapham Junction and Wimbledon.
Under Offer
- 5
- 2
- 3
- Ref: SOU260088
Sale£1,525,000
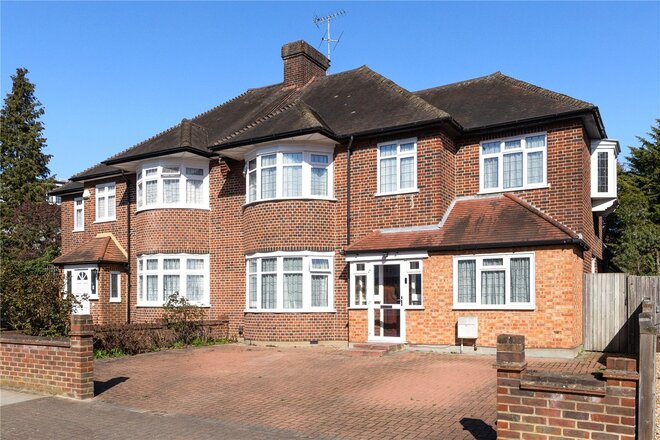
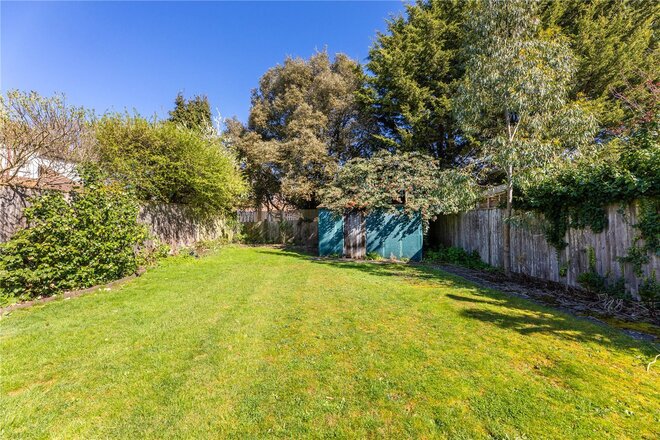
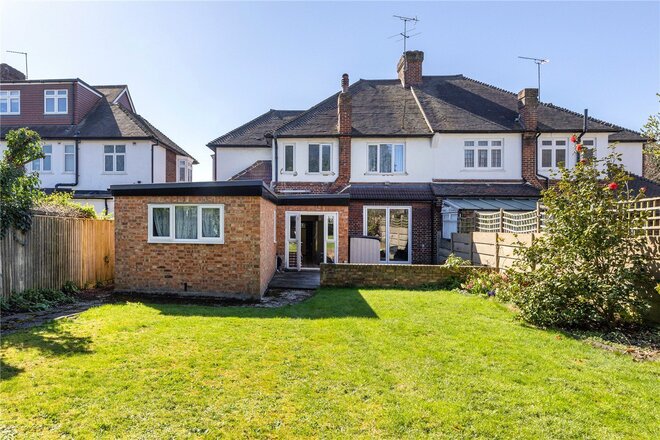
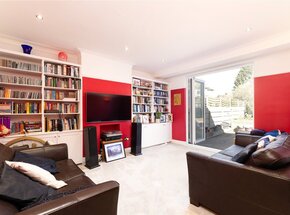
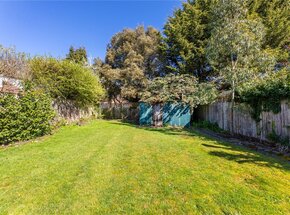
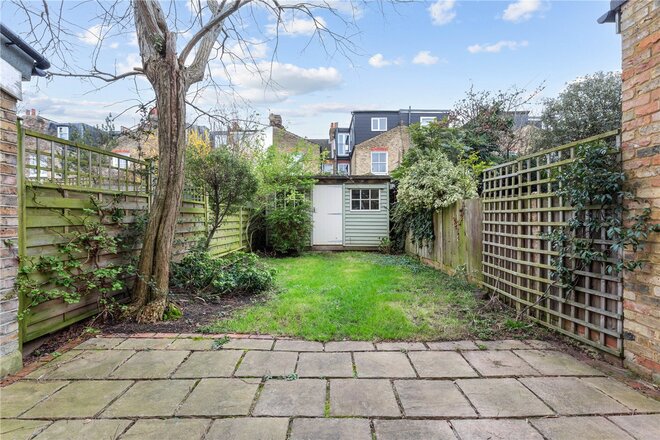
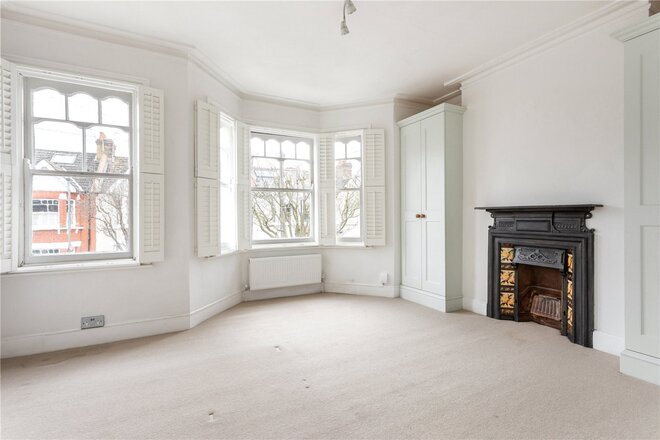
This excellent five bedroom semi-detached family home is situated on a quiet and leafy residential street. Arranged over two floors, the property offers a versatile layout ideal for growing families, with excellent local schools nearby, superb transport links into London, and generous living space throughout. The home further benefits from a bright easterly aspect, off-street parking for several cars, and a large, well-maintained east-facing garden perfect for entertaining and family life. Triple glazed windows are fitted throughout (with the exception of the bathroom and doors), enhancing energy efficiency and comfort.
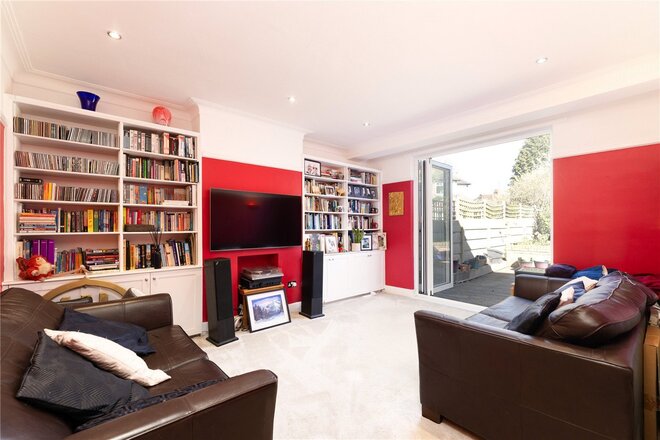
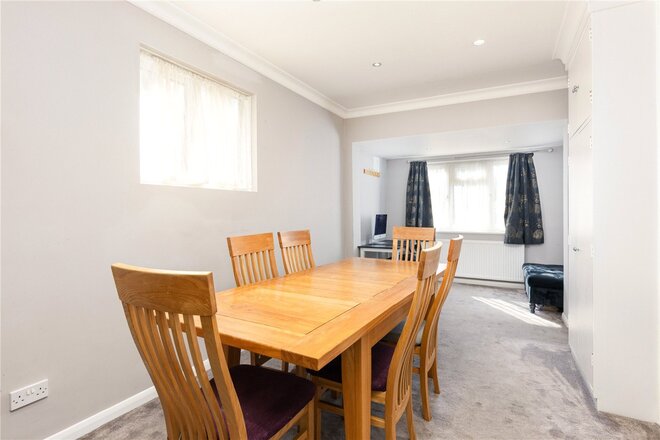
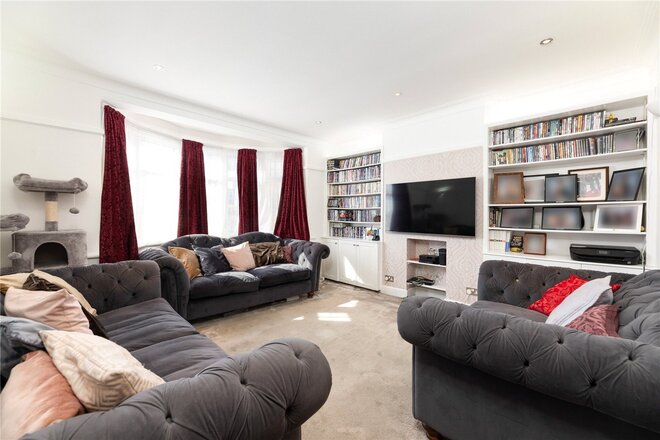
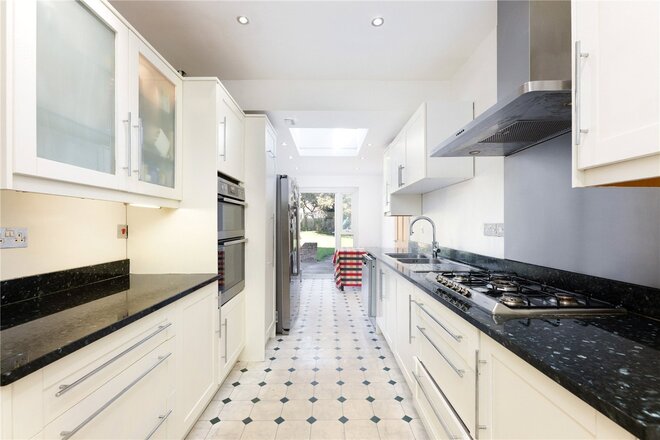
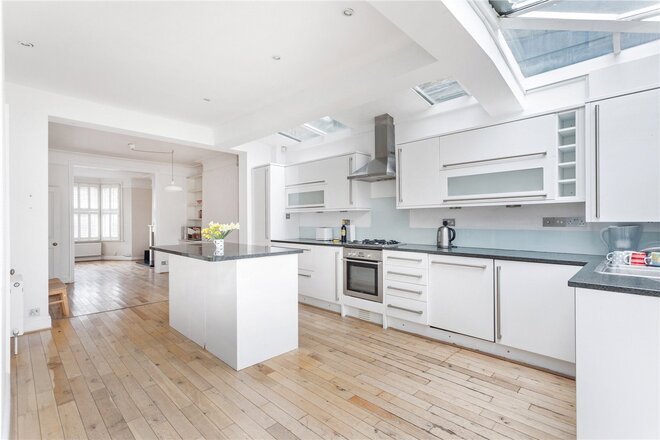
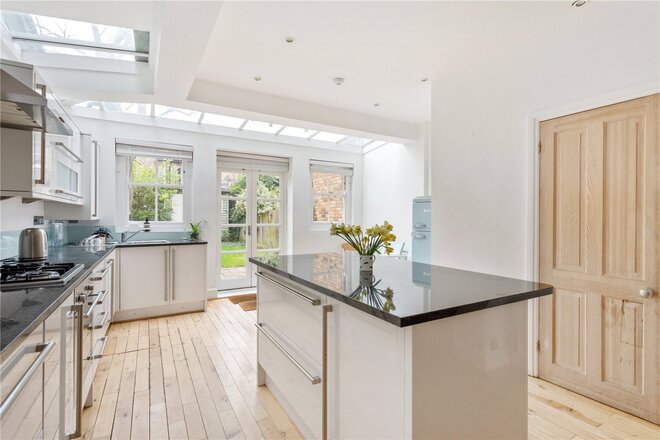
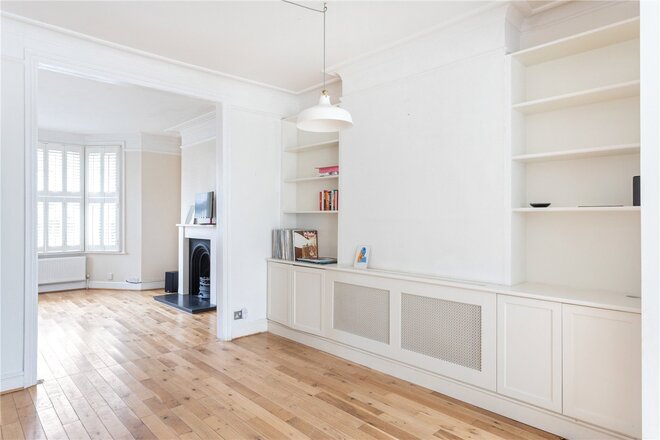
A generous entrance hallway leads into two well-proportioned reception rooms, including a comfortable family room ideal for relaxing evenings. The second reception room opens via sleek aluminium bifold doors onto the garden, seamlessly connecting indoor and outdoor living. The bright eat-in kitchen breakfast room also benefits from a skylight, creating a light-filled hub for modern family life. This space flows into a dining area, study, utility room, and a downstairs bedroom featuring a skylight, built-in wardrobe with ventilation, and access to a separate toilet and bath; ideal for guests or multigenerational living.
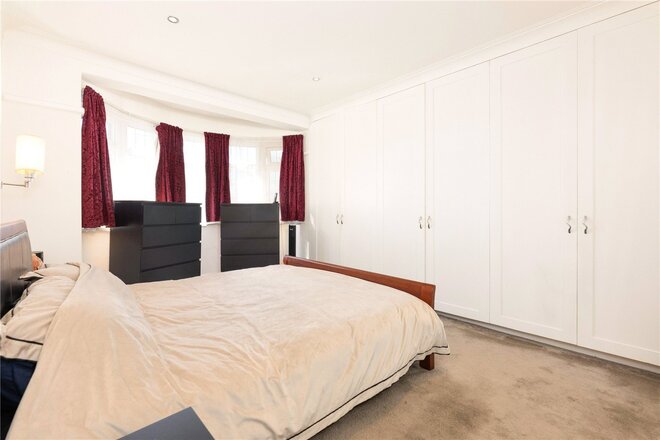
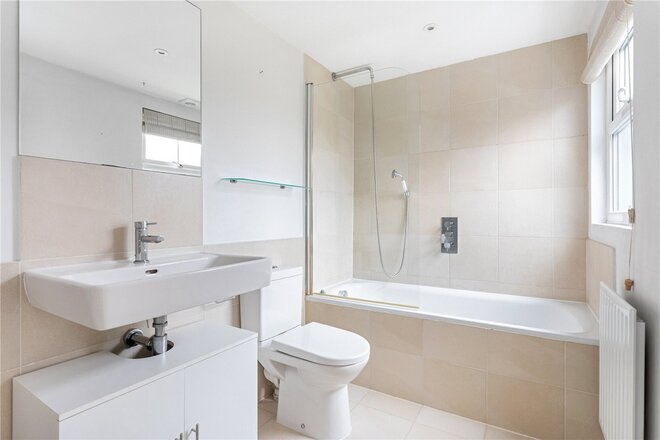
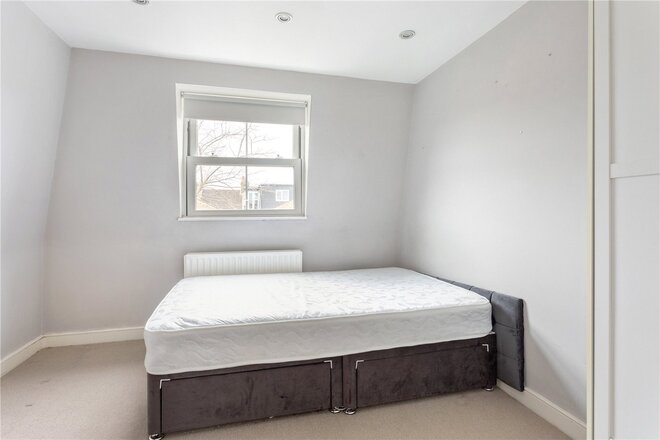
The upper floor offers flexible accommodation comprising four well-sized bedrooms, all with built-in wardrobes. The family bathroom is well appointed with a separate bath and separate shower enclosure, including digital temperature control.
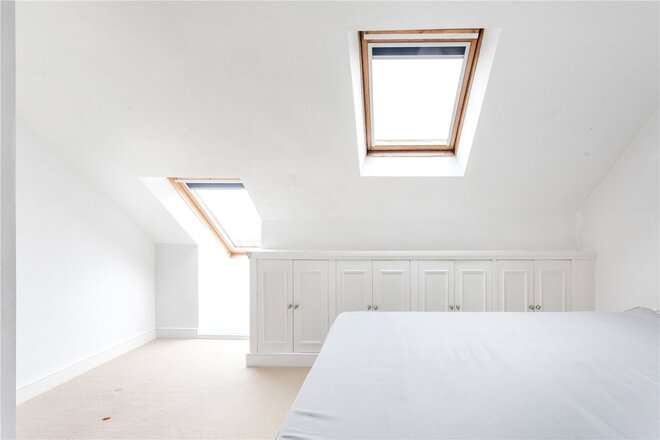
The property also offers exciting potential for further expansion, with scope for a loft extension subject to planning permission (STPP), with the loft measuring approximately 32 sqm.
Under Offer
- 5
- 2
- 2
- Ref: SOU240073
Sale£1,350,000
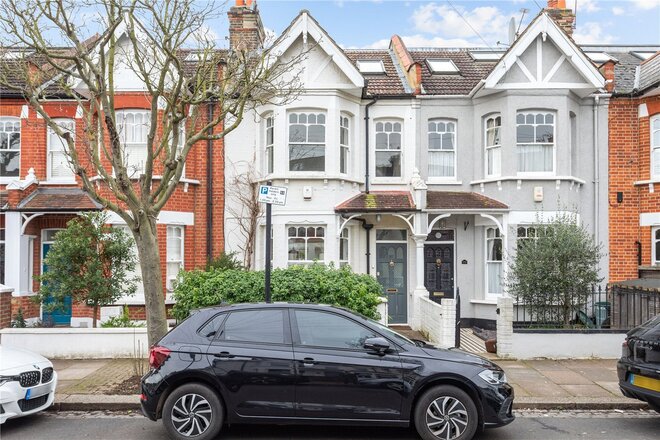
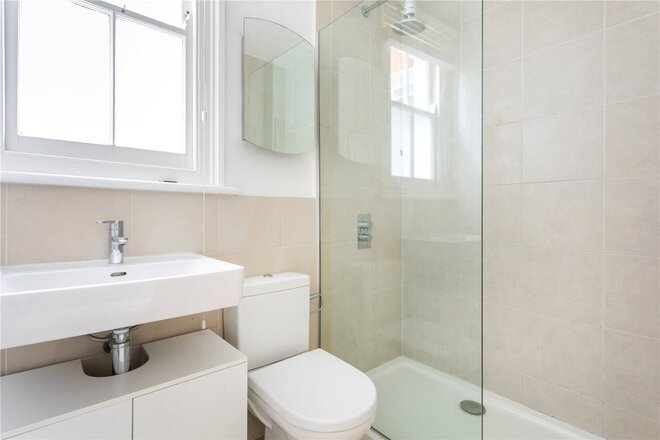
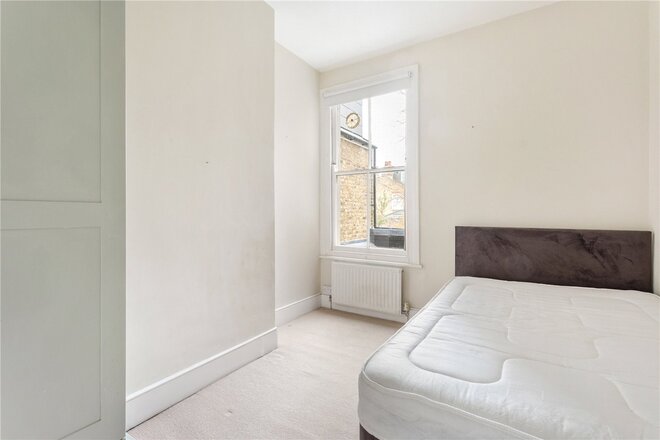
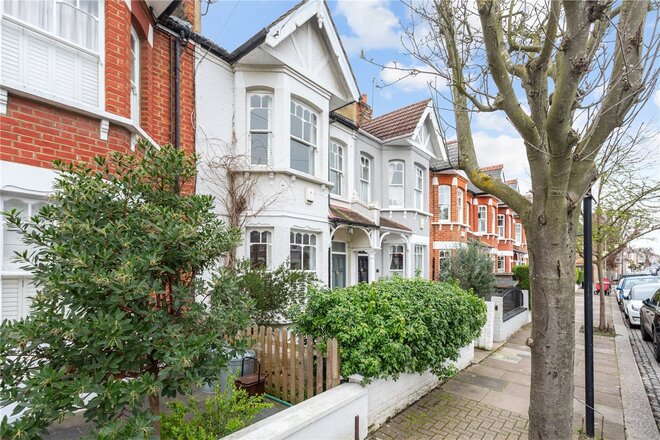
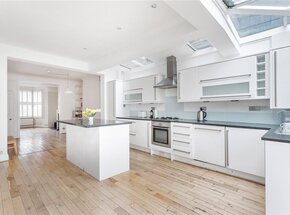
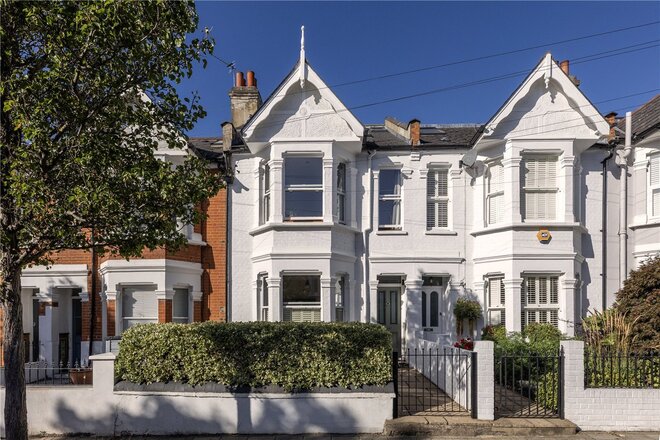
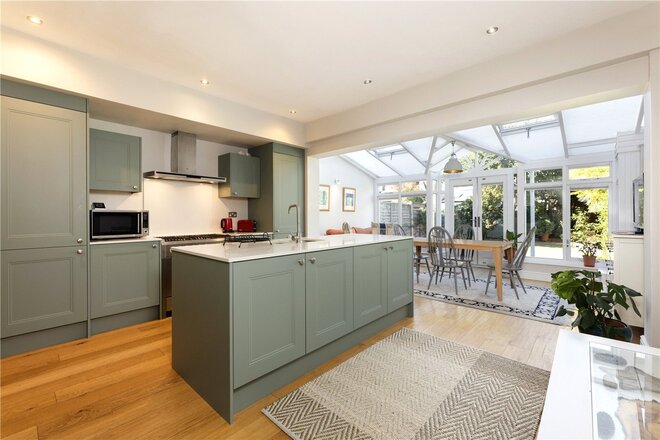
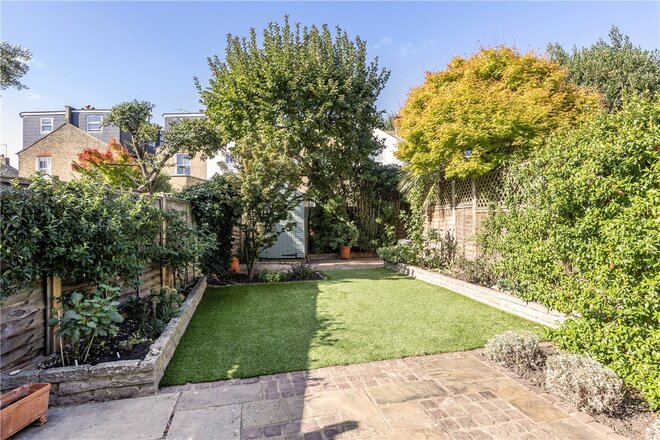
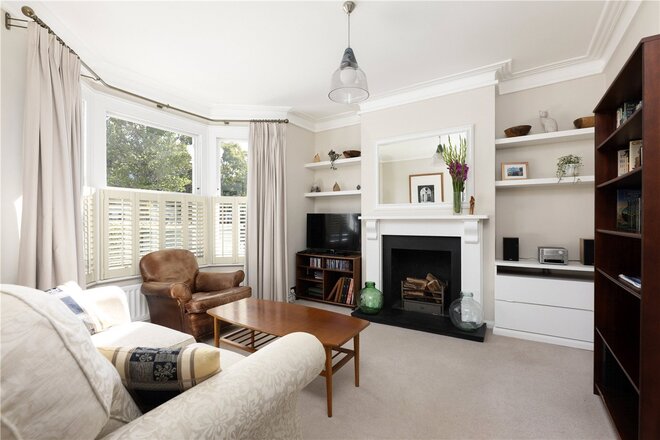
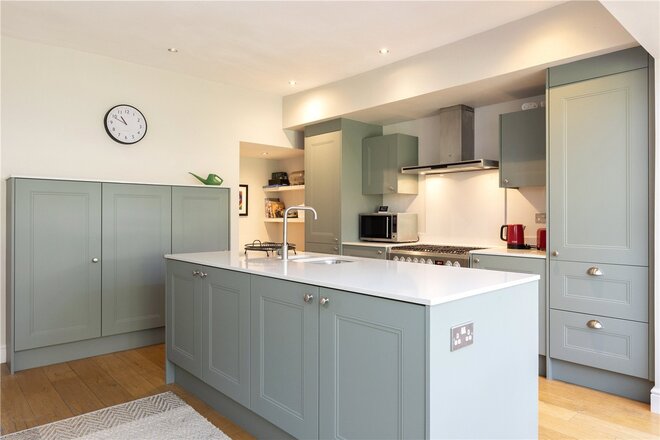
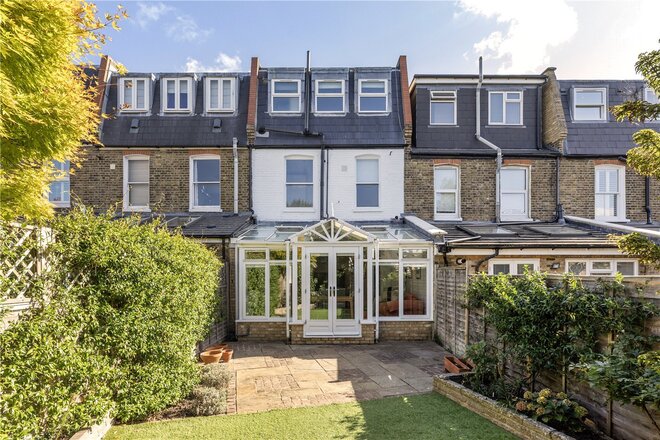
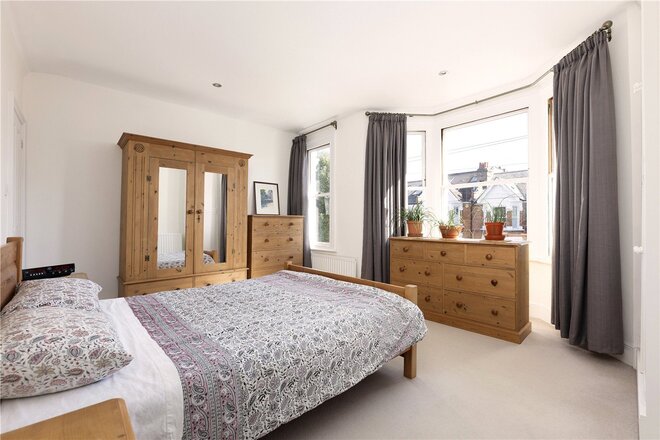
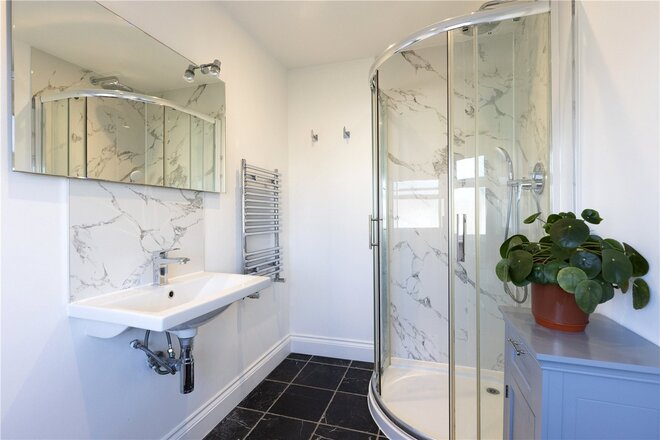
A fantastic period home located in the highly desirable Southfields 'Grid'. Offered to the market with no onward chain, this property provides spacious accommodation across three floors including a large open plan kitchen/dining room, leading into a cosy living room to the front. French doors open onto a private westerly aspect rear garden. On the upper floors, five bedrooms are serviced by two smart bathrooms. Early viewing is advised.
Next steps
Need help planning your mortgage
Get an accurate estimate of your monthly repayments and explore what your mortgage could look like based on your budget and deposit.
Under Offer
- 4
- 2
- 1
- Ref: SOU250120
Sale£1,325,000
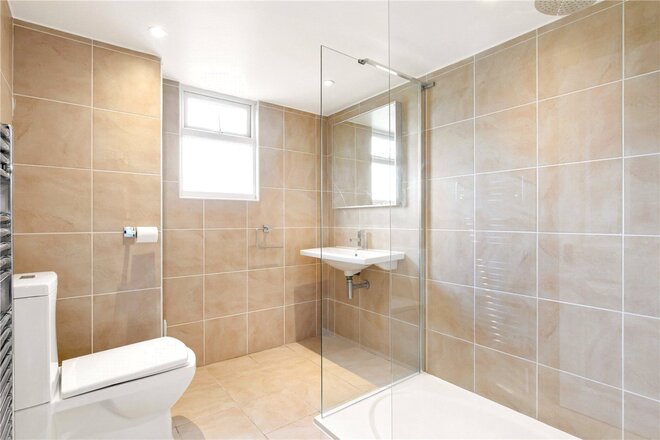
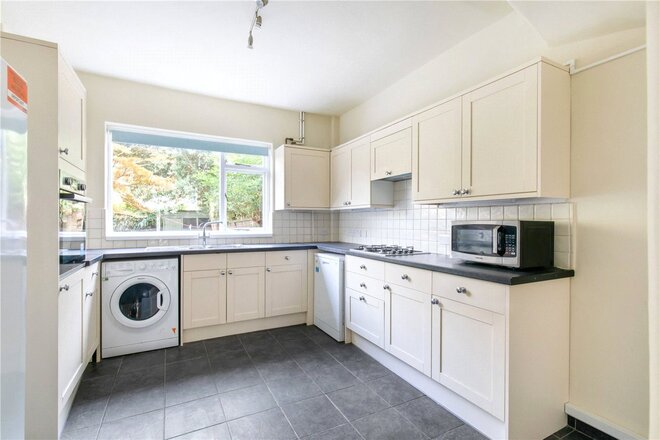
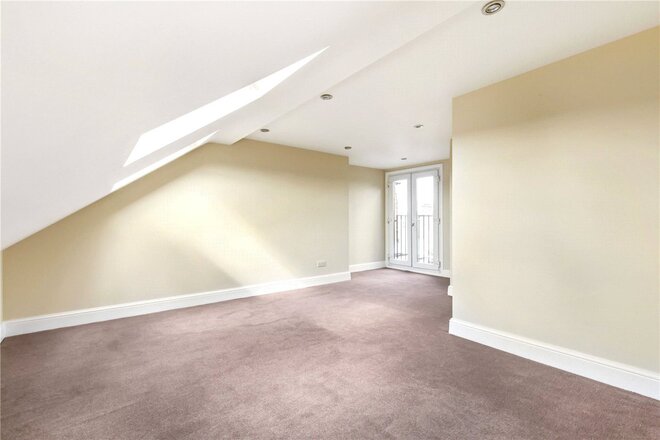
A beautifully presented four-bedroom family home with a private garden, ideally located within the Southfields Grid on the sought-after Trentham Street.
This charming period property offers approximately 1,475 sq. ft. of versatile living space arranged over three floors, blending character features with modern finishes.
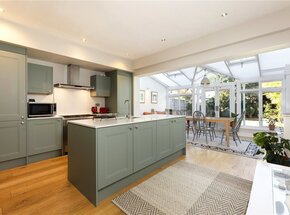
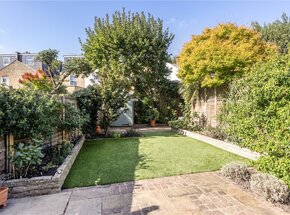
The ground floor comprises a bright reception room with a bay window and feature fireplace, leading through to a spacious kitchen/dining/family room with direct access to a generous west-facing garden.
The first floor comprises two well-proportioned bedrooms, including a substantial double bedroom with excellent natural light, alongside a stylish family bathroom.
The second floor offers a further two bedrooms, including a bedroom with eaves storage, plus an ensuite shower room.
Under Offer
- 4
- 2
- 1
- Ref: SOU260046
Sale£1,275,000
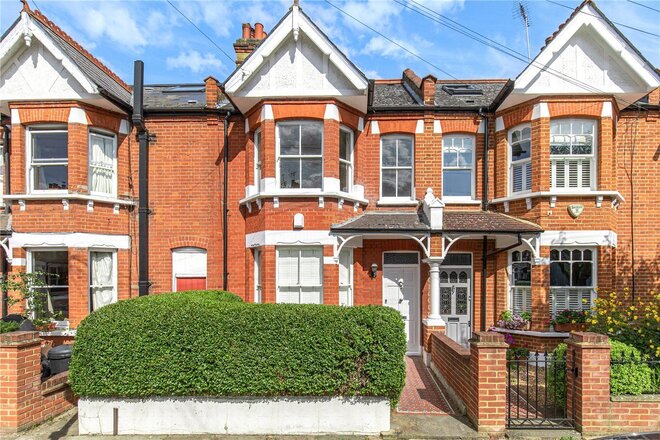
This bright and beautifully presented period home occupies a prime position on the highly sought after Southfields Grid and is offered to the market with no onward chain.
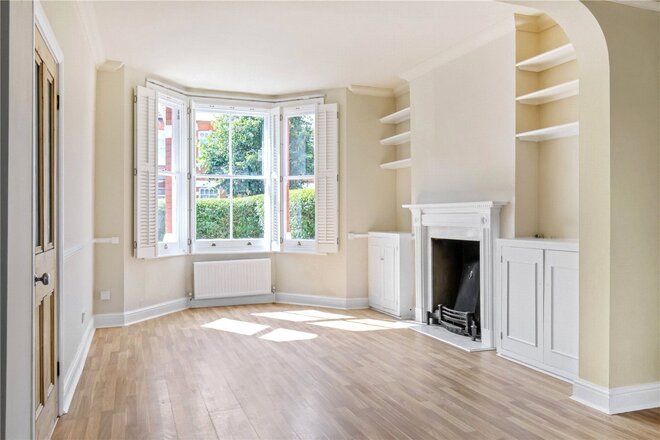
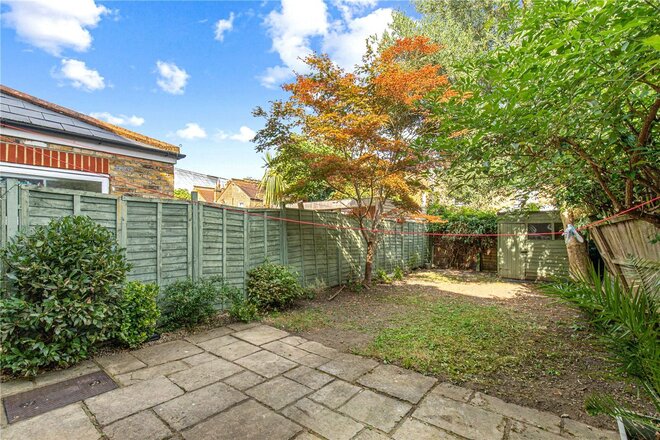
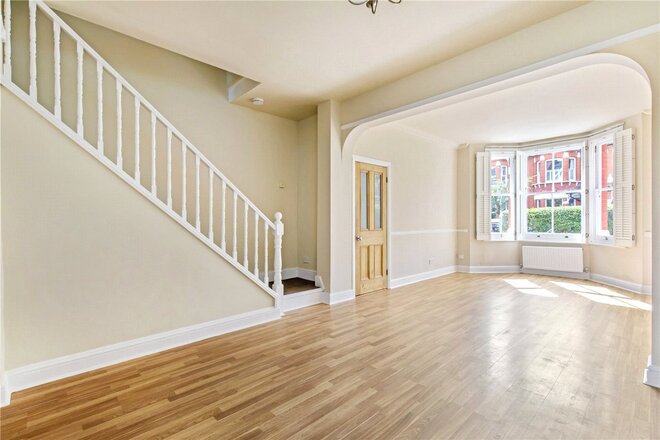
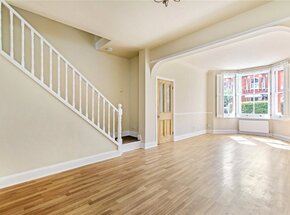
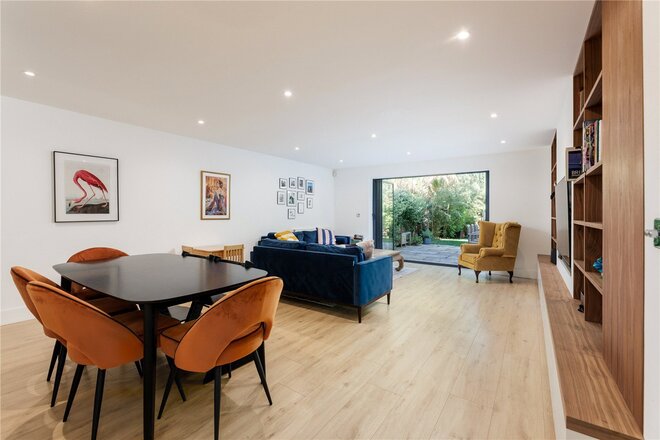
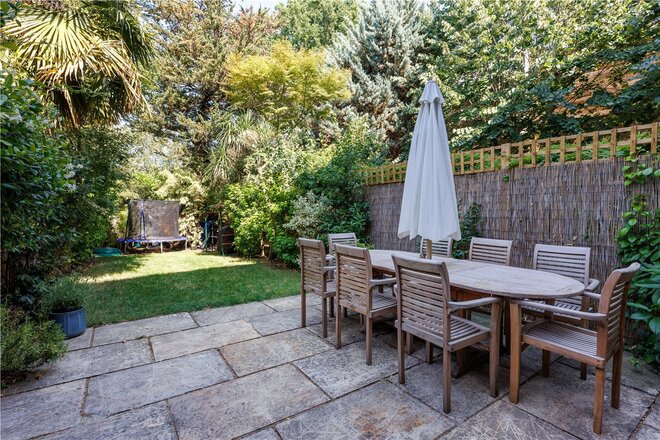
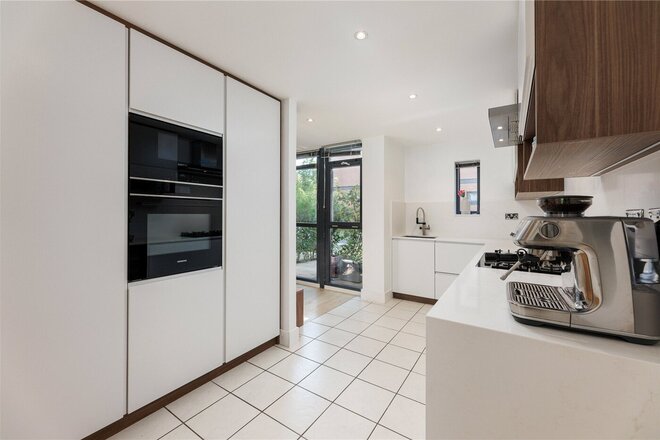
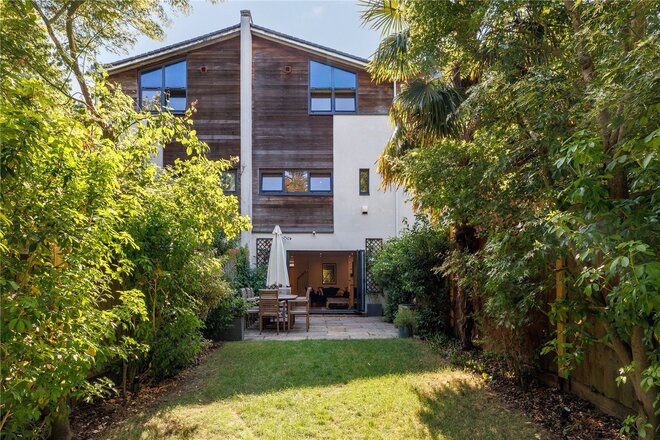
The property opens into an elegant double reception room to the front, complete with bespoke fitted cabinetry and shelving, a charming feature fireplace and plantation shutters, creating a refined yet welcoming living space. To the rear is a well appointed kitchen with excellent storage and a useful utility cupboard. The kitchen leads directly to the impressive 44 ft rear garden, enhanced by mature trees and established shrubs, providing a delightful and private setting for outdoor entertaining. There is also clear potential to extend the ground floor, subject to the usual planning consents.
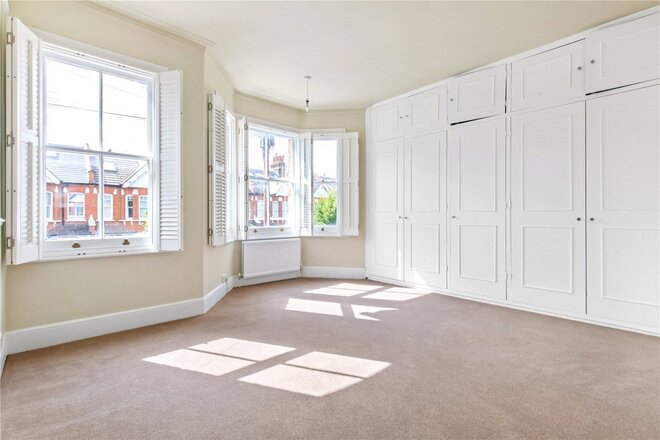
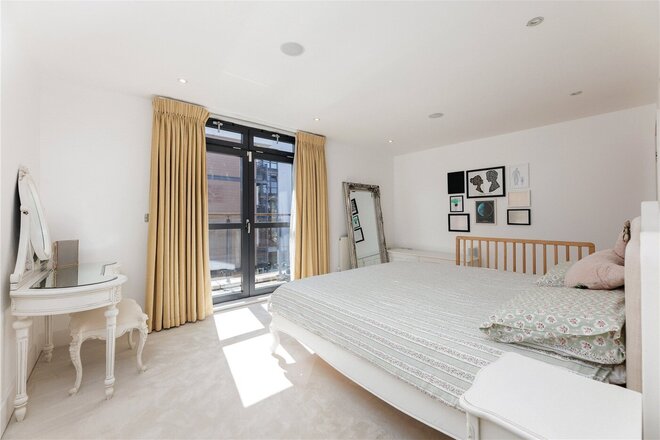
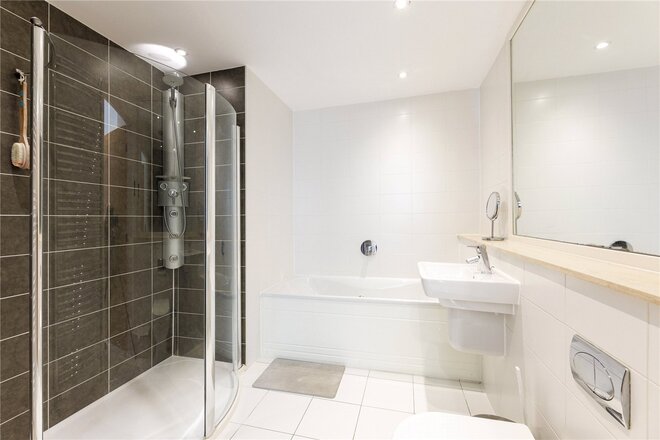
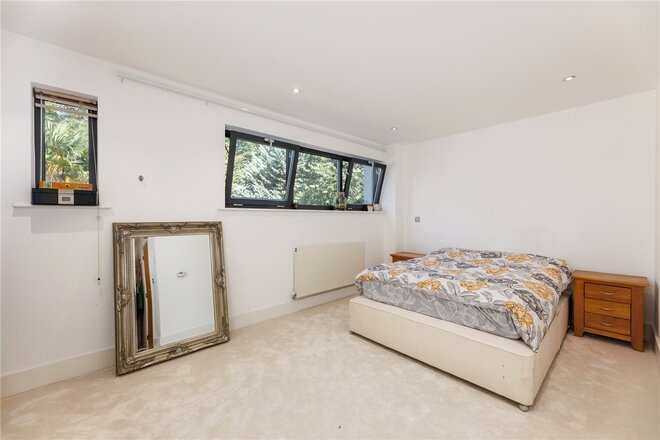
The first floor offers three well proportioned bedrooms, including the principal bedroom with wall to wall fitted wardrobes, a generous double bedroom and a further bedroom, all served by a family bathroom. The top floor provides a spacious double bedroom complemented by a contemporary bathroom with walk in shower.
Engadine Street is a peaceful, tree lined road located approximately 0.5 miles from Southfields Station (District Line). The independent shops, cafés and restaurants of Southfields, along with the open green spaces of Wimbledon Park, are within easy reach, making this an ideal location for families and professionals alike.
Under Offer
- 4
- 3
- 1
- Ref: SOU260235
Sale£1,275,000
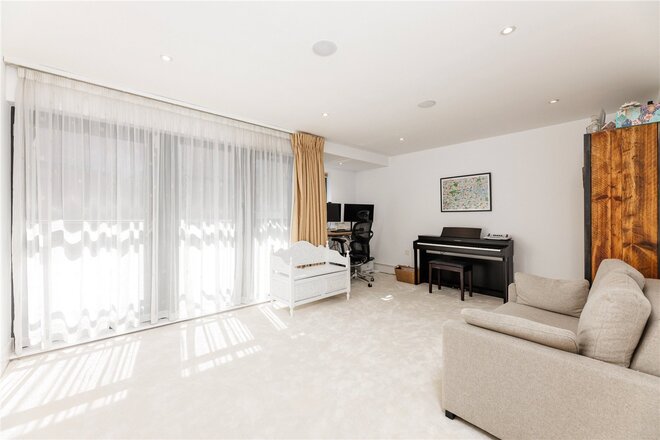
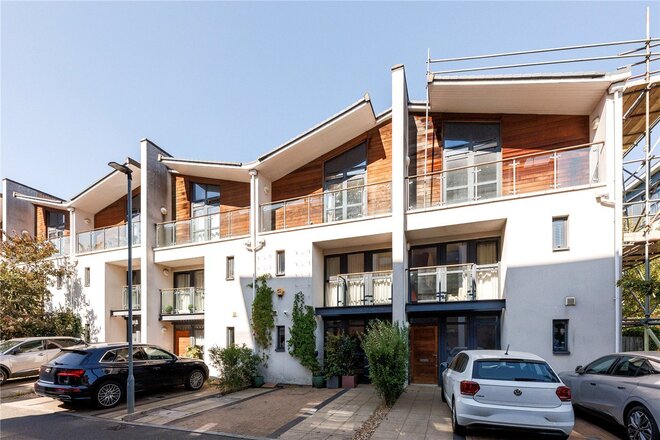
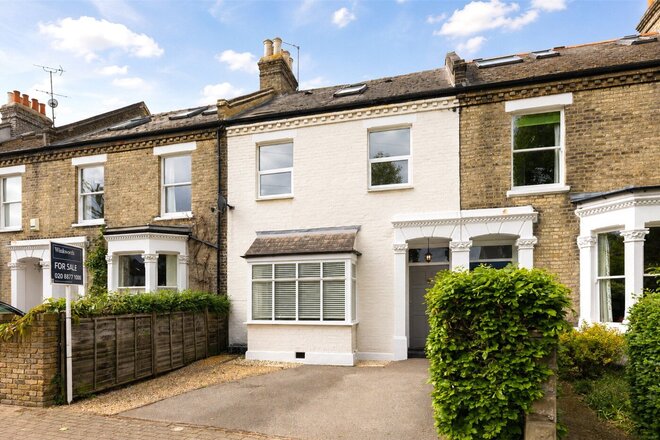
A beautifully presented four-bedroom family home, ideally positioned within the highly sought-after Sir Giles Gilbert Scott development in Putney.
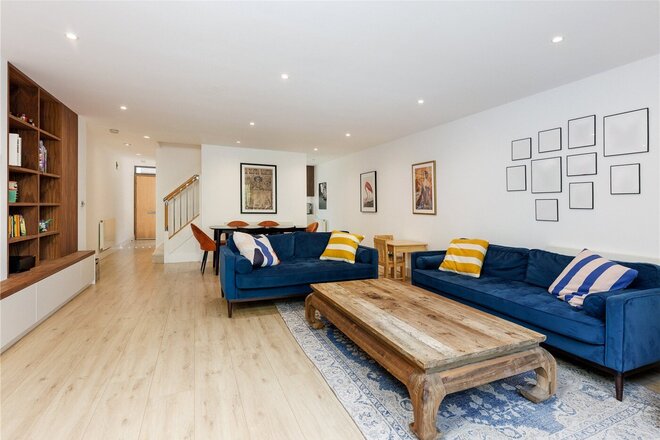
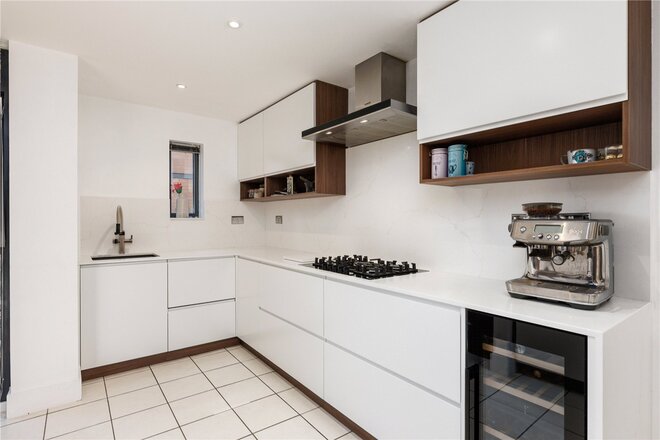
Offering approximately 1,819 sq ft of well-designed accommodation, this impressive terrace house combines generous living space with the benefits of a secure and welcoming community. Since purchasing the property, the current owners have carried out a number of improvements, including the installation of a stunning new kitchen with Siemens appliances, new flooring throughout the ground floor and new carpets across the upper floors. The property also benefits from integrated built-in speakers and two private balconies.
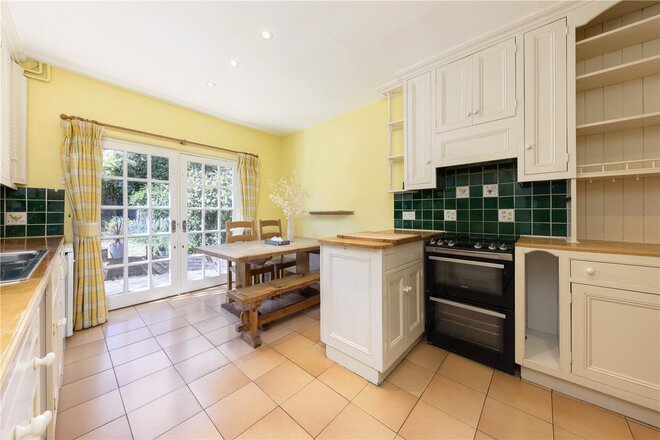
The ground floor provides excellent family accommodation, with a spacious open-plan reception and dining area creating a versatile space for both everyday living and entertaining. The separate kitchen has been finished to a high standard with contemporary fittings, Siemens appliances and a thoughtful layout.
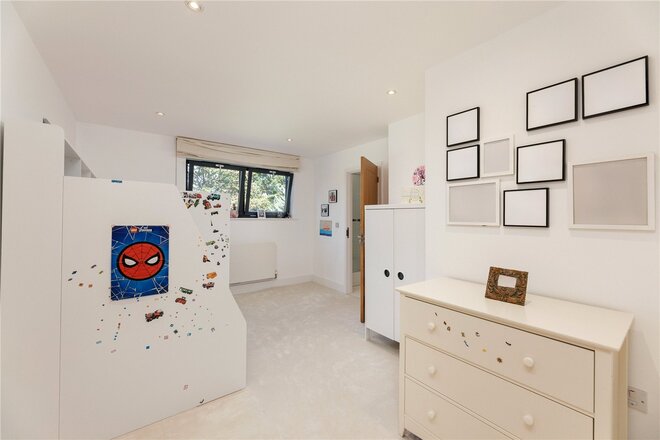
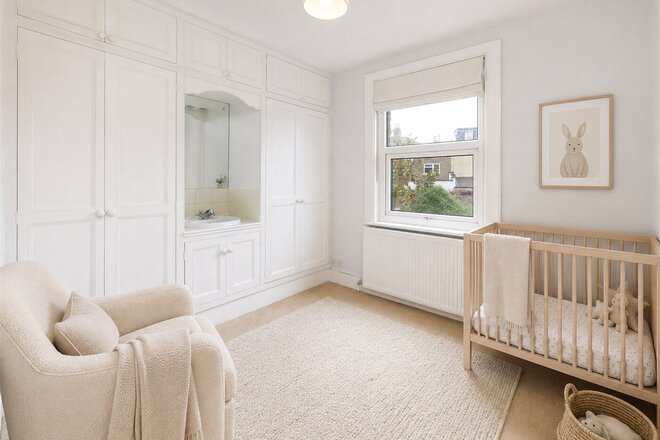
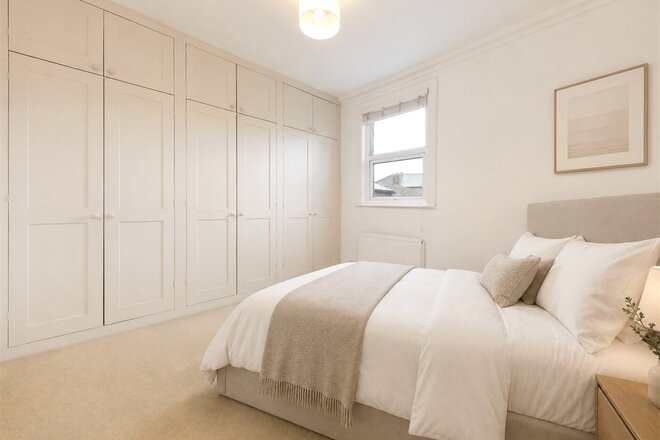
The upper floors provide four well-proportioned bedrooms, with three benefiting from en-suite facilities. Two of the bedrooms also enjoy access to private balconies, providing valuable outdoor space and attractive views across the development.
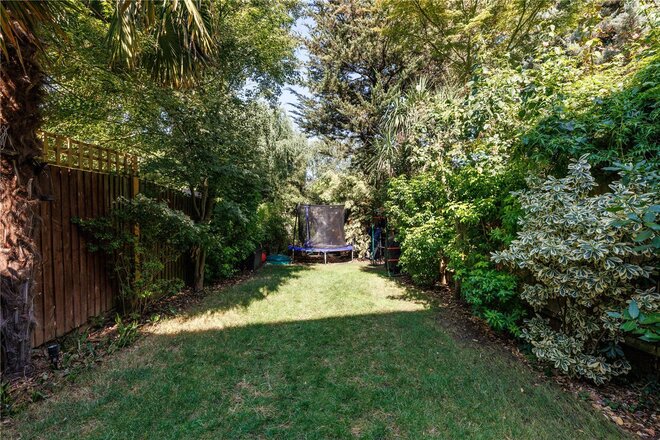
Externally, the property benefits from off-street parking and a generous 70ft rear garden, providing an excellent outdoor space for relaxing, entertaining and family enjoyment.
Under Offer
- 4
- 2
- 2
- Ref: SOU190039
Sale£1,195,000
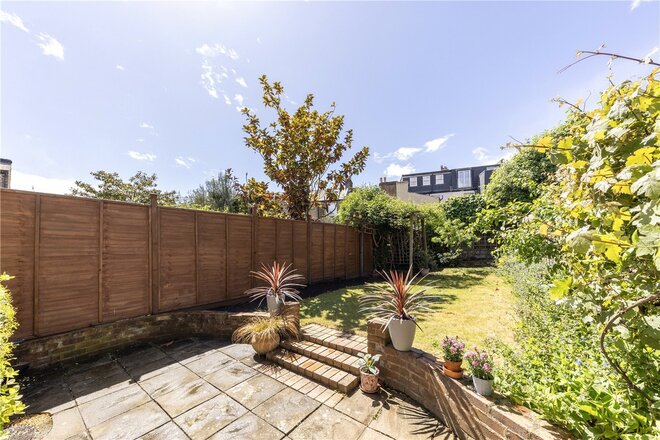
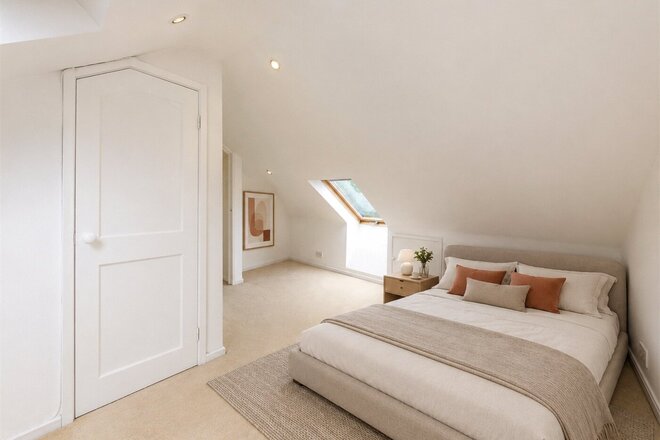
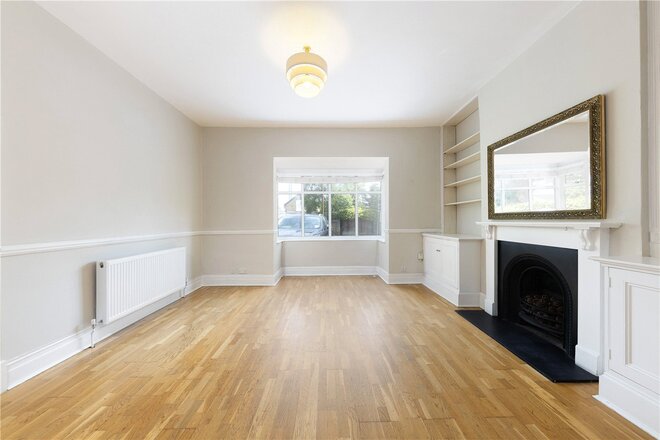
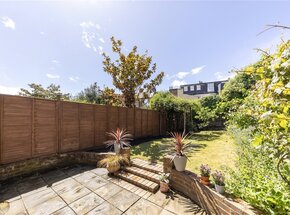
A substantial four-bedroom terraced house extending to approximately 1,916 sq ft, benefiting from off-street parking for two cars and a south-facing rear garden.
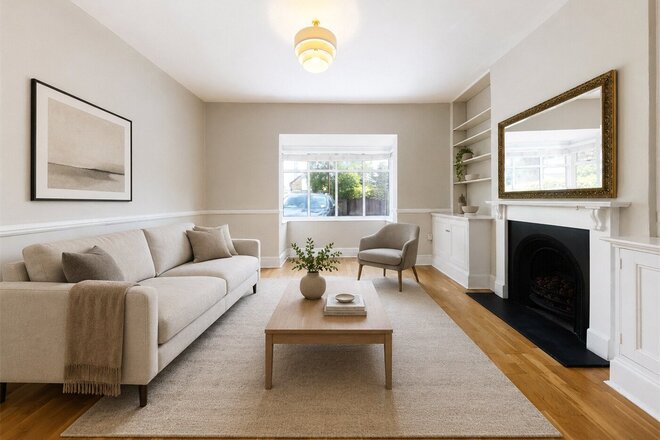
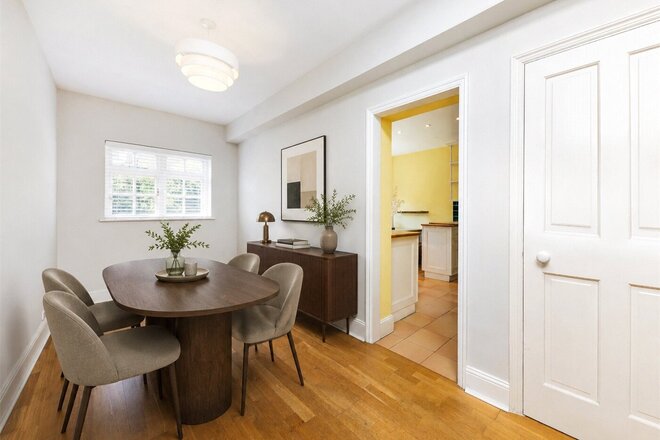
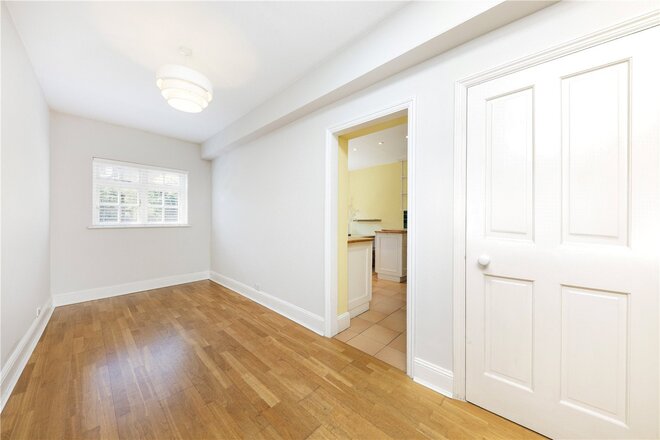
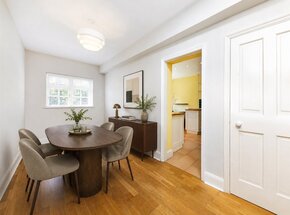
Arranged over several floors, the property offers well-balanced and versatile family accommodation. The ground floor features an elegant reception room with period details, wood flooring, a fireplace and bespoke cabinetry, alongside a separate dining room and kitchen with direct garden access.
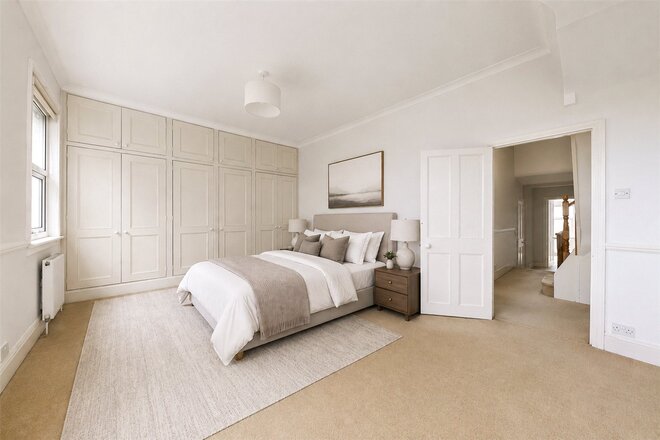
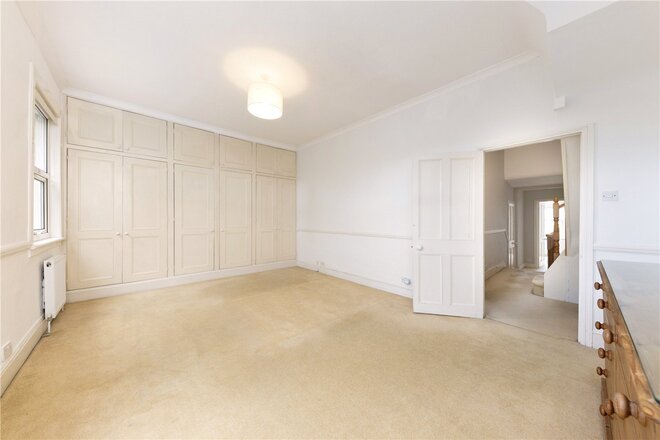
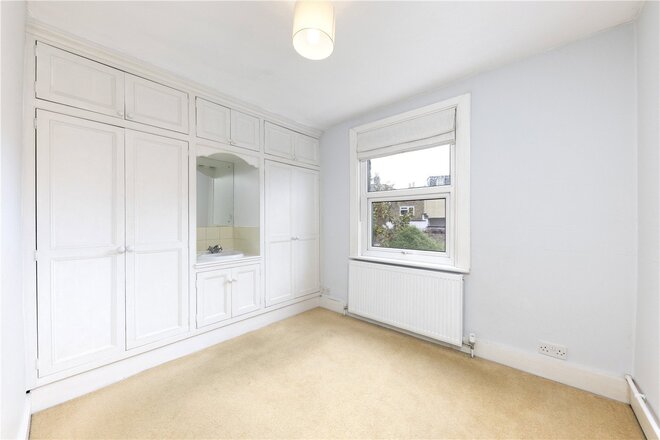
Four bedrooms are arranged across the upper floors, including a generous principal bedroom with fitted wardrobes and a top-floor bedroom with en-suite facilities. Two bathrooms and a separate WC provide practical family living.
The property offers excellent scope to modernise or reconfigure, subject to the usual consents, and is further enhanced by a south-facing garden and valuable off-street parking.
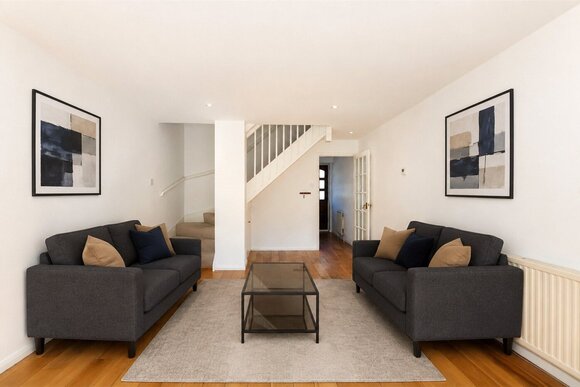
*CGI furniture used to virtually stage rooms in some images.*
More to explore
Properties you may be interested in
 Available
 New Instruction
 Available
 New Instruction
 New Instruction
 Available
Over 100 offices across the UK and abroad