
15 results
Properties for sale in Norbury
Order by
Available
- 4
- 1
- 3
- Ref: STH260216
Offers In Excess£975,000
Freehold
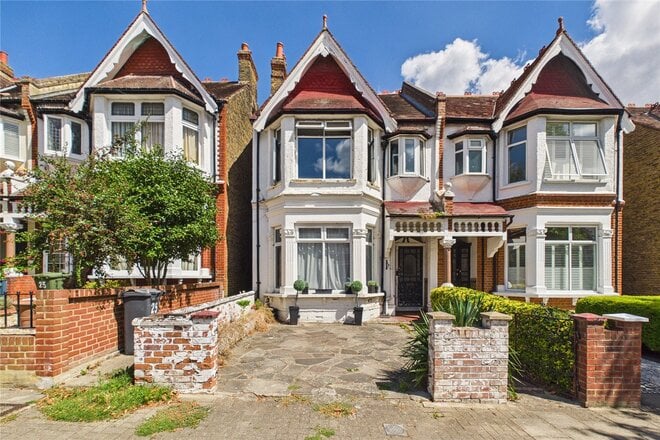
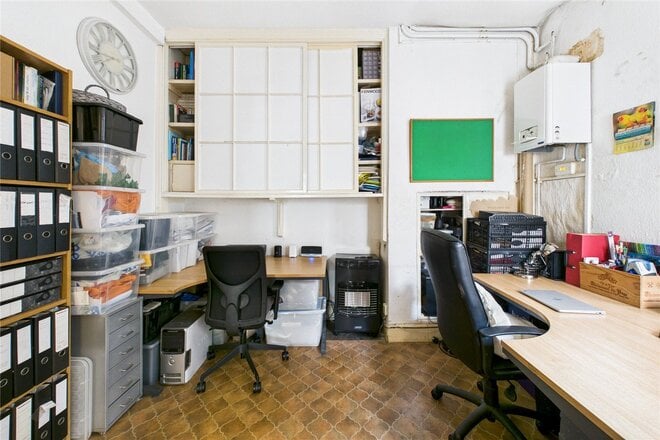
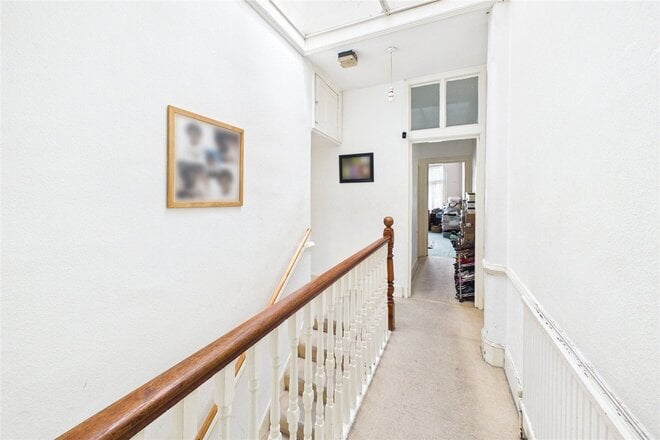
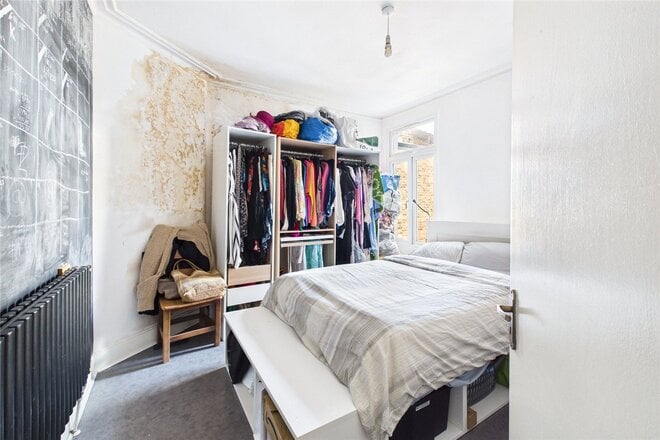
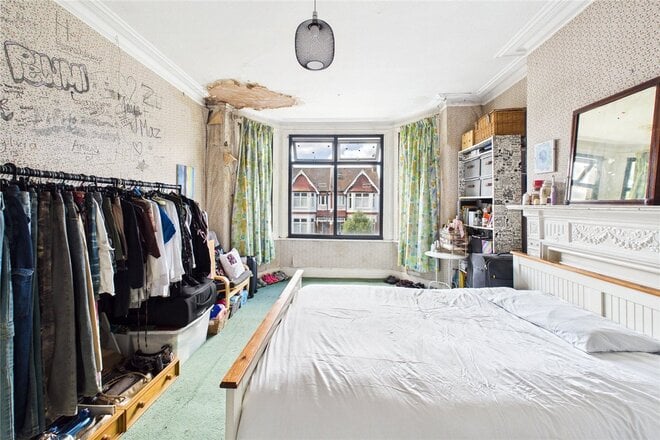
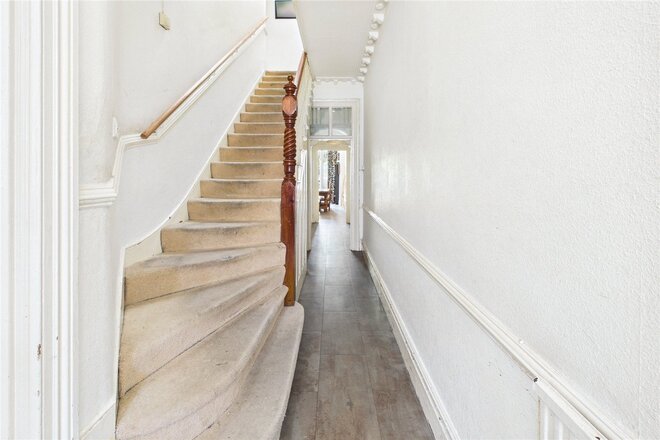
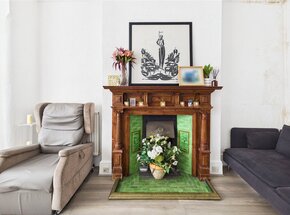
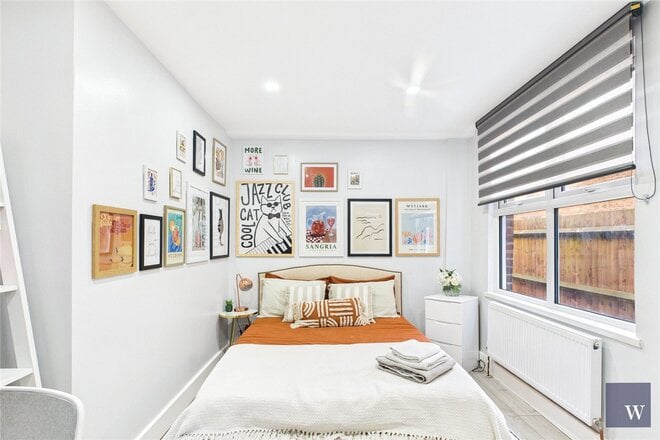
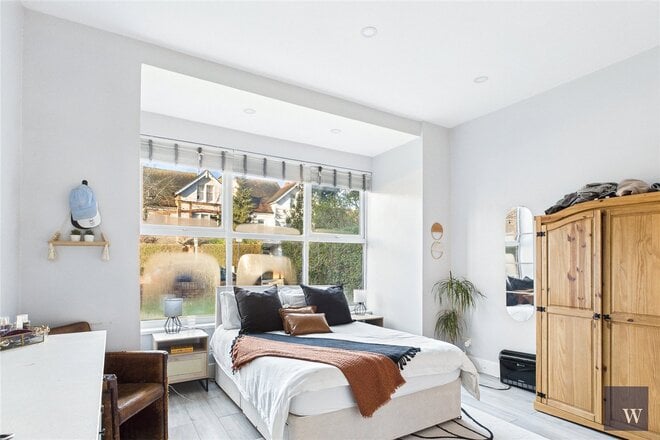
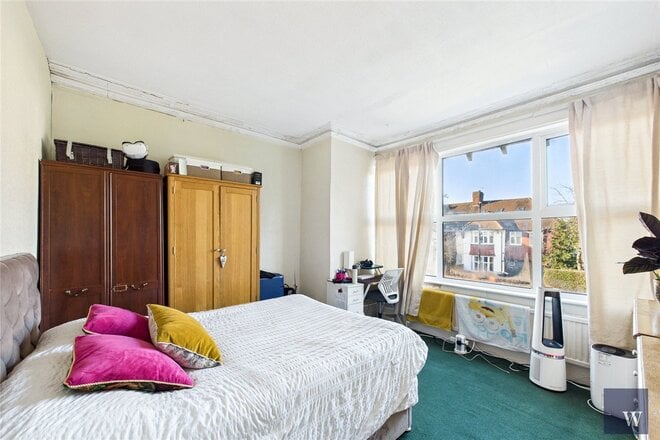
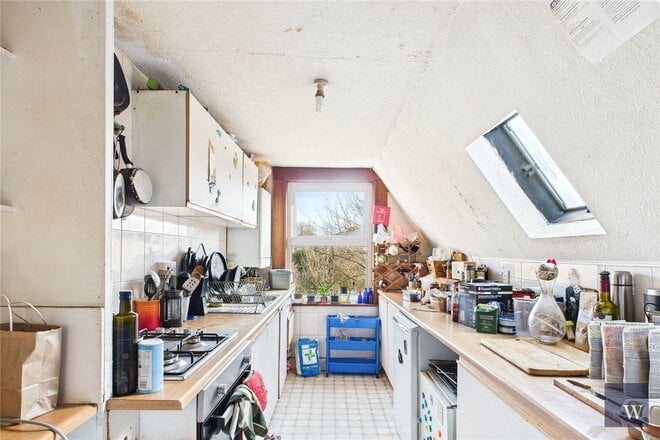
Offering over 1,600 square feet of versatile space across two floors, this substantial four bedroom period home presents an exceptional renovation opportunity to create a tailored family residence.
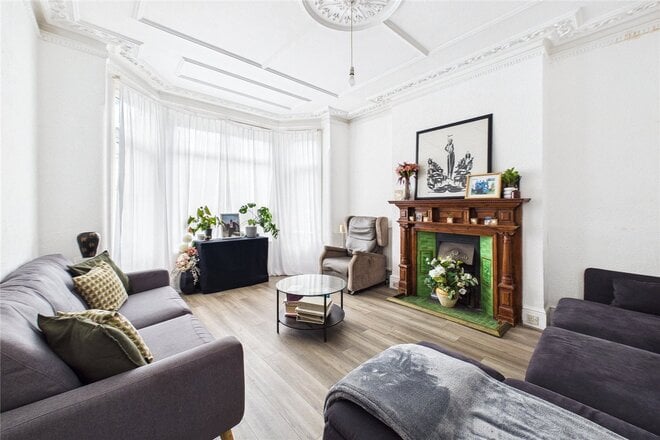
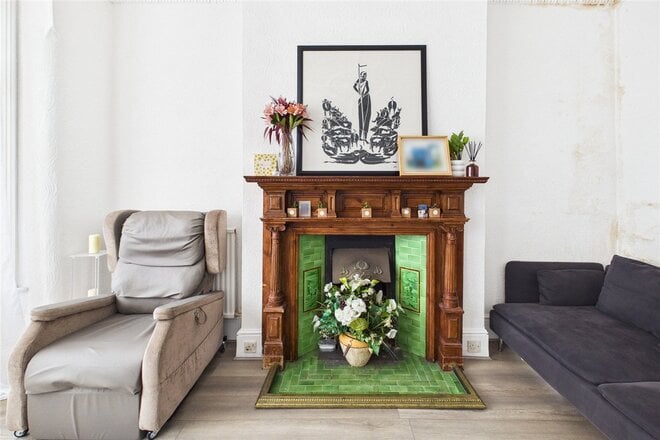
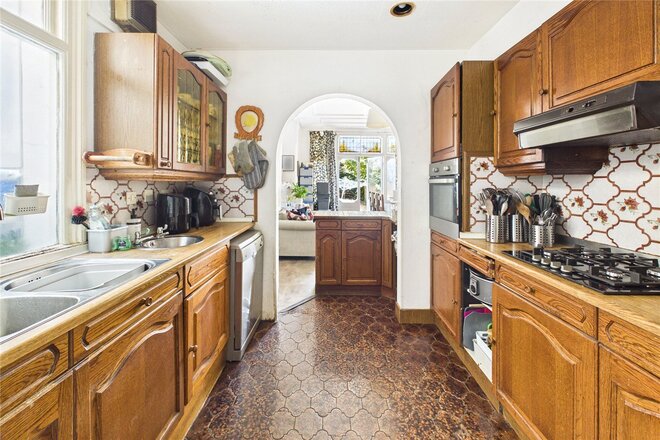
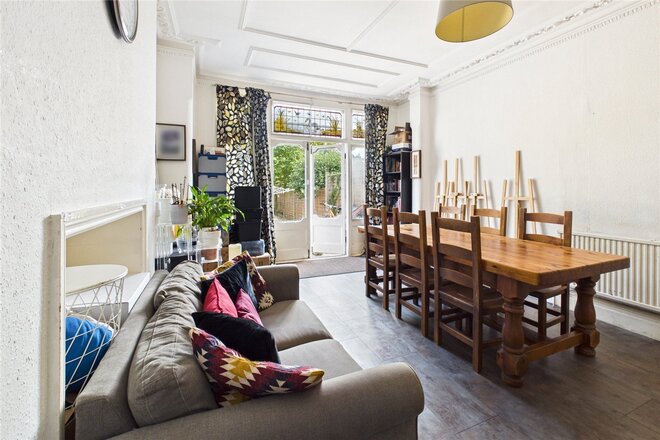
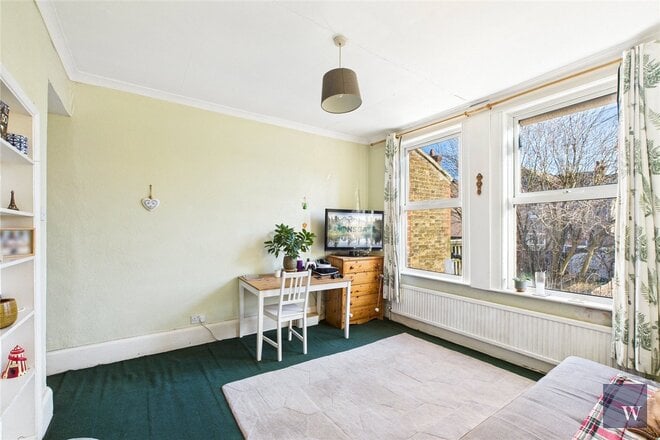
The ground floor opens into a wide entrance hallway leading into a bright front living room centred around a deep bay window and characterful fireplace. Positioned directly behind, a dedicated office room provides ideal flexibility for home working. Continuing down the hallway, the kitchen leads through to an impressive rear living and dining room extending over five metres in length, with direct access out to the garden. Adjoining this rear living space sits a separate utility room complete with a guest WC.
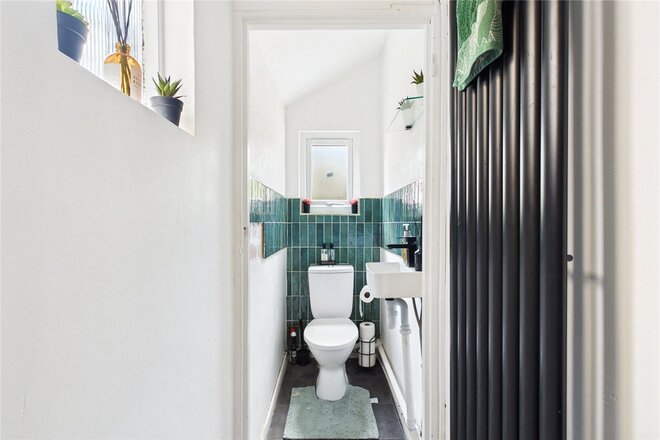
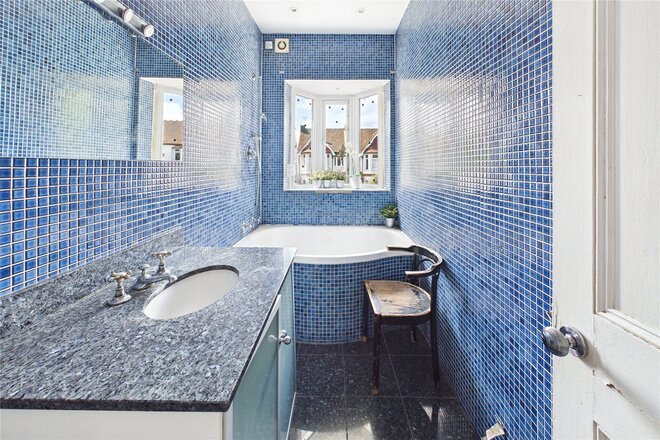
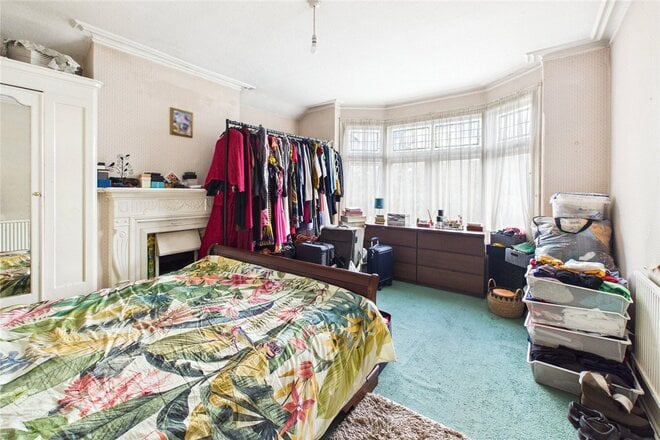
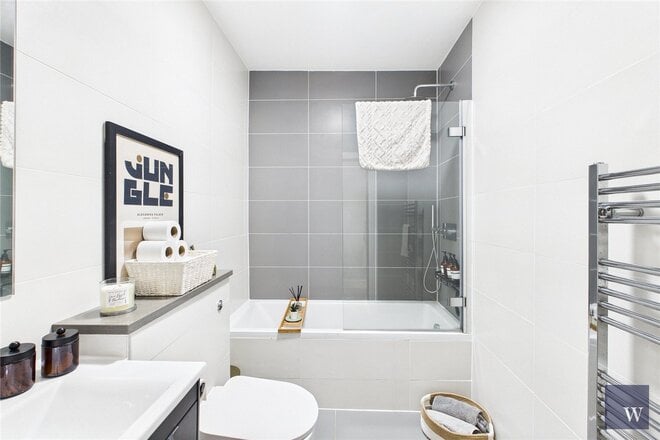
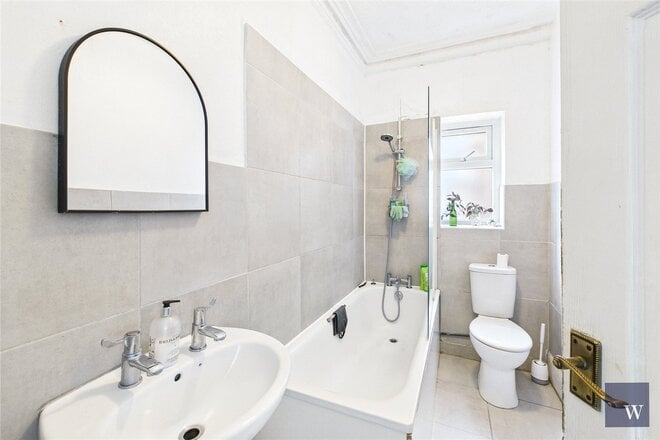
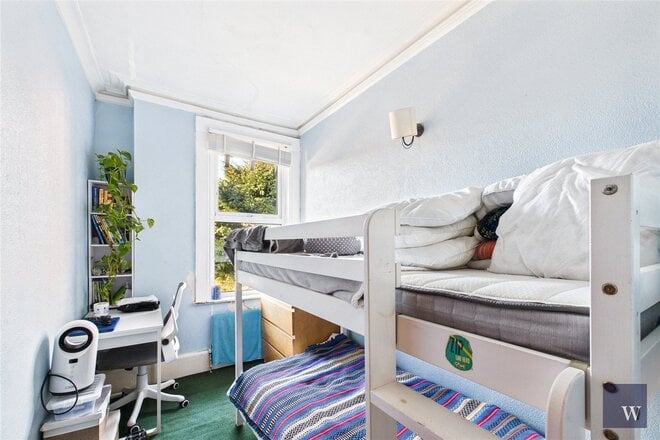
Ascending to the first floor, the landing connects four well-proportioned bedrooms and a central family bathroom suite. The principal bedroom is positioned at the front of the home, framed by a wide bay window and generous proportions. A second double bedroom sits in the middle of the floor plan, served by an additional WC off the half-landing, while two further bedrooms are located toward the rear.
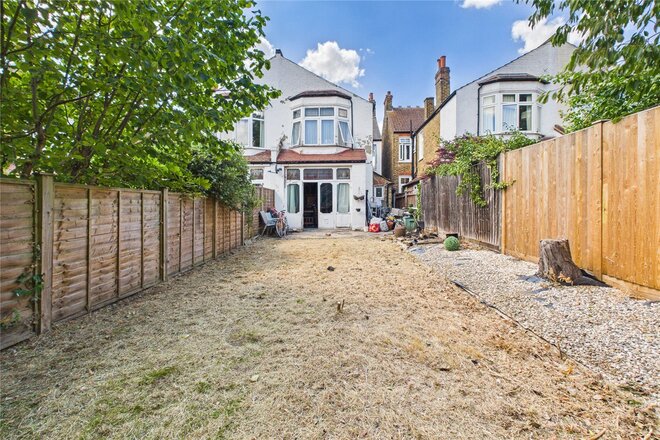
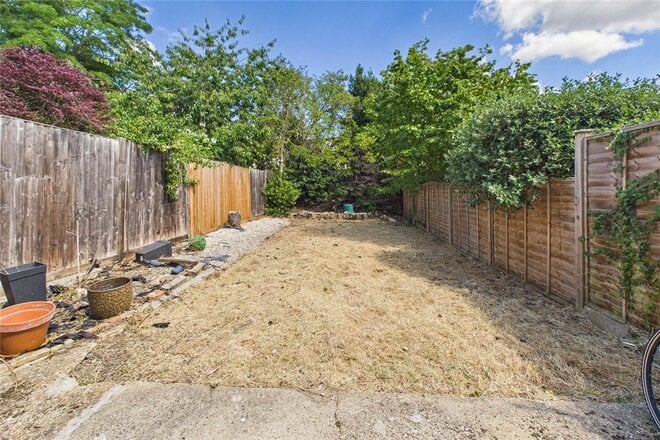
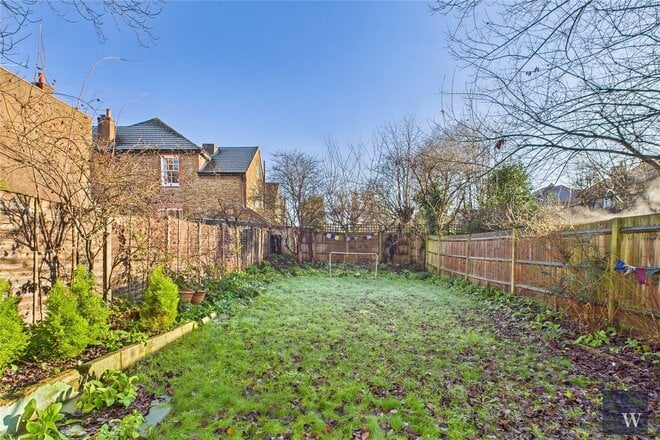
Outside, the property benefits from a generous private rear garden with excellent scope for landscaping, alongside off street driveway parking to the front facade.
Braxted Park is a popular residential street ideally positioned within easy reach of Streatham Common, Streatham Thameslink, and Norbury train stations, offering swift rail connections into central London, the City, and the West End. Local families benefit from dedicated bus routes serving independent schools in nearby Dulwich and Croydon. The area is exceptionally well catered for with major supermarkets, independent cafes, shops, and popular local pubs such as The Bull. For sports and recreation, Streatham Leisure Centre and ice rink are close by, while the open green spaces of Streatham Common and the English Heritage Rookery lie right on your doorstep, playing host to vibrant year-round events including community festivals, fun fairs, a kite day, and annual bonfire night celebrations.
Under Offer
- 6
- 4
- 3
- Ref: STH150145
Asking Price£895,000
Freehold
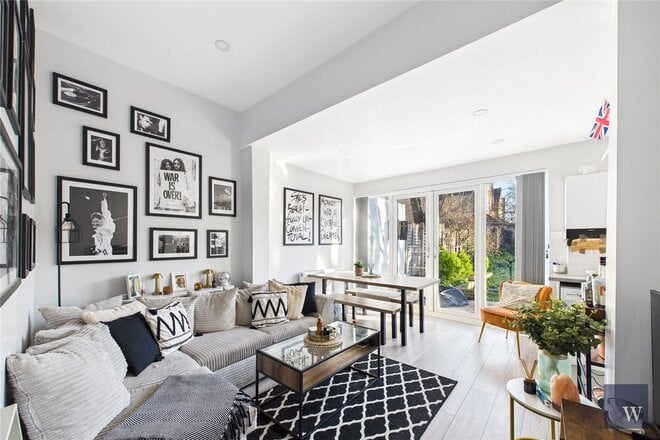
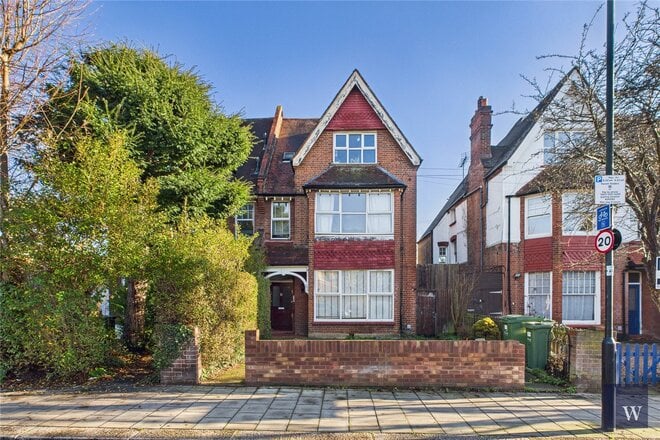
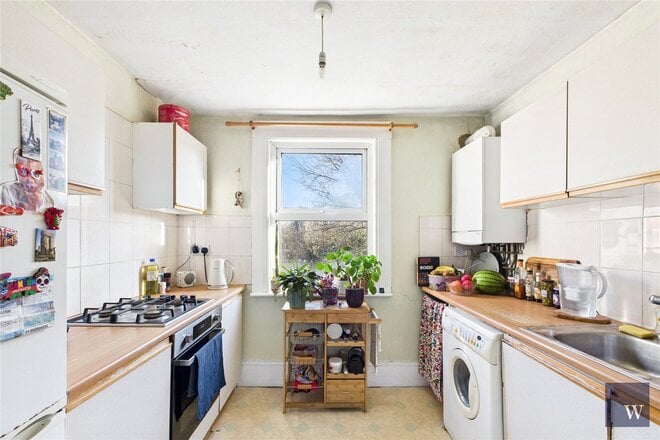
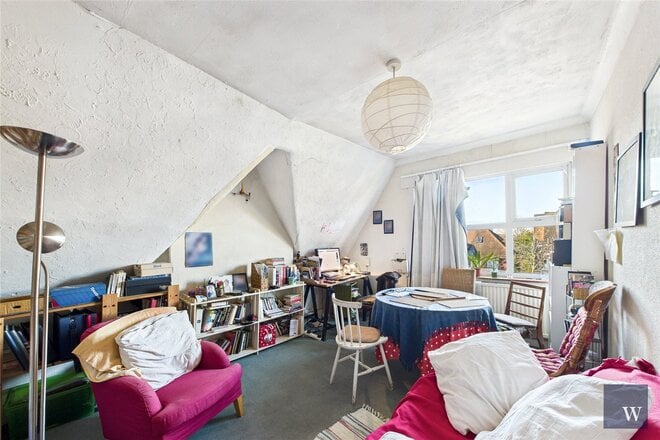
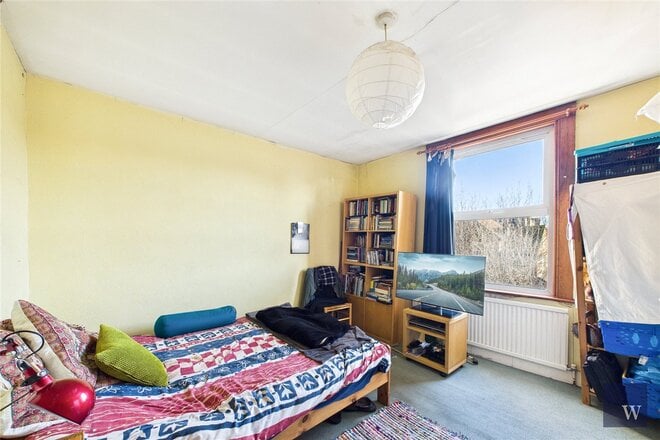
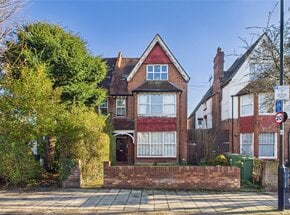
An excellent investment opportunity, this substantial period property is currently arranged as three self-contained flats, each offering two bedrooms, with tenants in situ and strong potential for ongoing rental return.
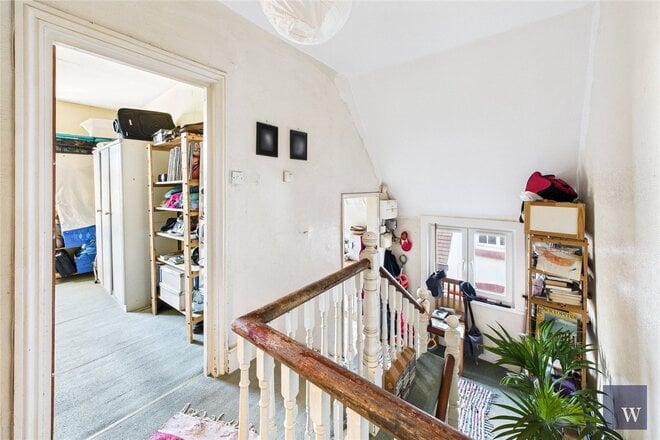
The property is set over three levels and provides a well-balanced layout across all units, making it an attractive proposition for investors seeking a ready-made portfolio addition in a well-connected South London location.
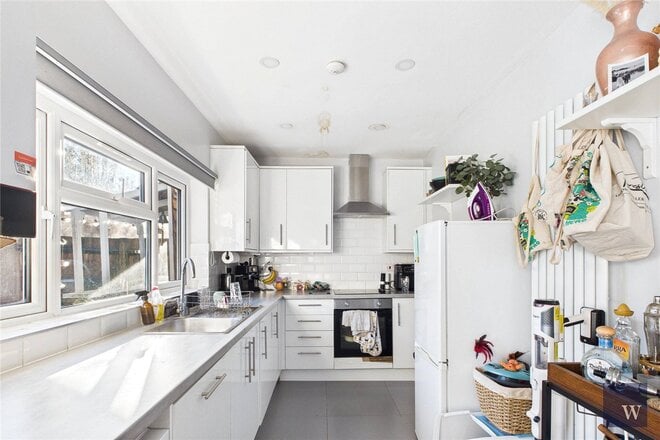
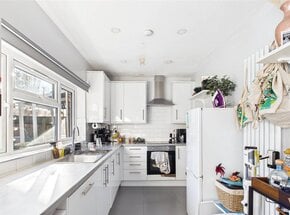
The ground floor flat features two bedrooms, a bathroom, and a spacious kitchen/living arrangement, with the added benefit of sole use of the rear garden — a particularly desirable feature for long-term tenant appeal.
The first floor flat comprises two bedrooms, a separate kitchen, living room, and bathroom, offering good room proportions and a practical layout well suited to professional sharers or small families.
The second floor flat continues the theme with a further two-bedroom arrangement, including bright living space and a fitted kitchen, providing consistent accommodation across the building.
With its generous footprint, established set-up, and immediate income stream, this is a rare and compelling opportunity for investors looking for a multi-unit freehold style acquisition in a thriving rental market.
Conyers Road is a popular residential address ideally positioned for access to Streatham and the surrounding areas, offering a wide range of local amenities including cafés, shops, supermarkets and well-regarded schools. Transport links are excellent, with Streatham station (Thameslink) providing swift connections into London Bridge, Blackfriars and the City, while Streatham Common and Streatham Hill stations offer additional National Rail services. The open green spaces of Streatham Common and The Rookery are also close by, adding to the appeal for both tenants and future owner-occupiers.
Let's get started
Book your market valuation
Thinking of selling your property, or maybe you're just interested to know what it is worth in todays market? We'll happily provide you with a valuation.
Available
- 5
- 2
- 3
- Ref: STH260010
Offers In Excess£850,000
Freehold
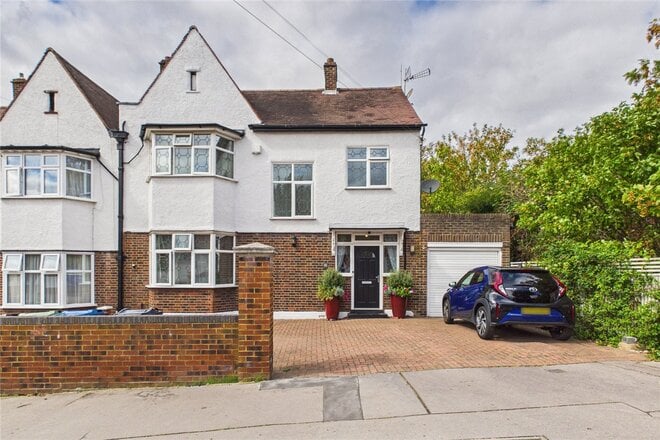
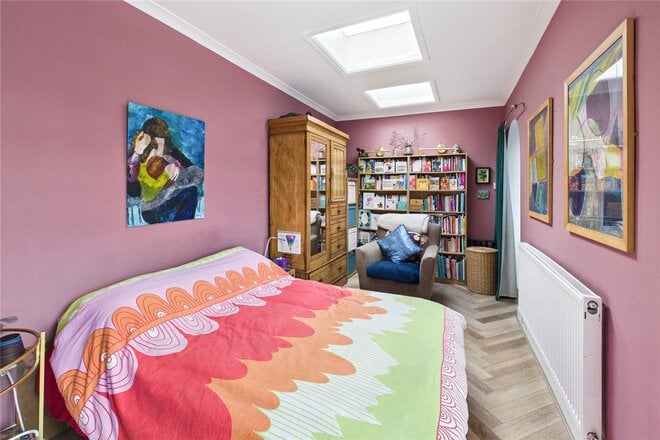
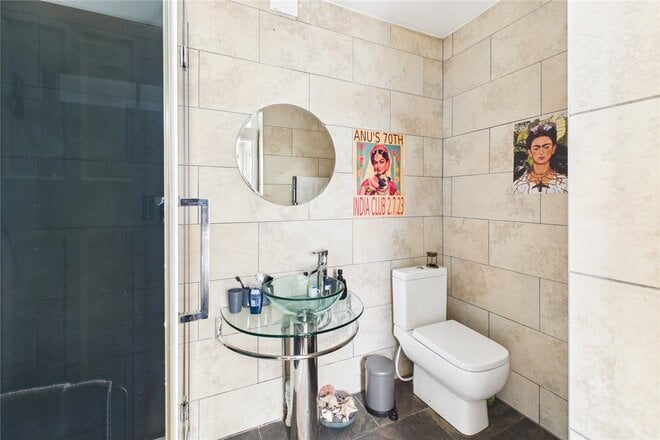
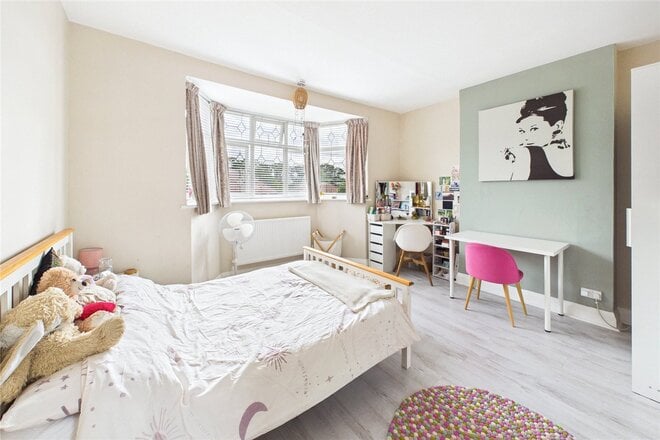
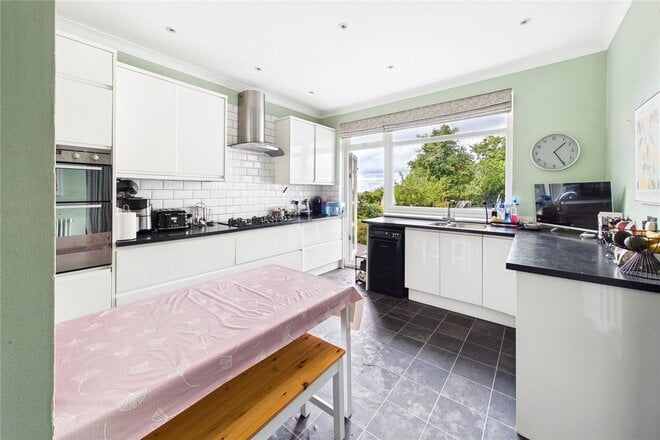
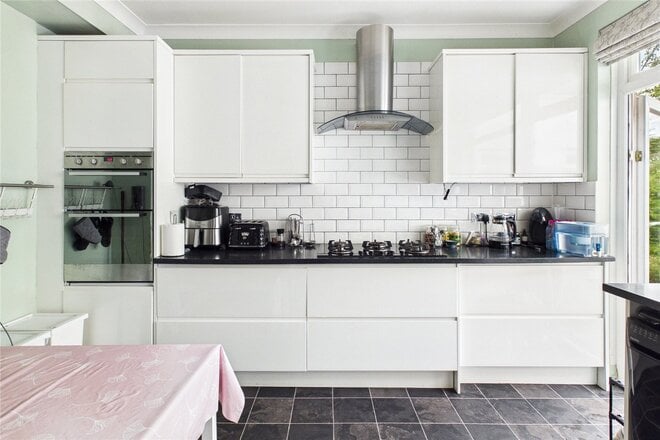
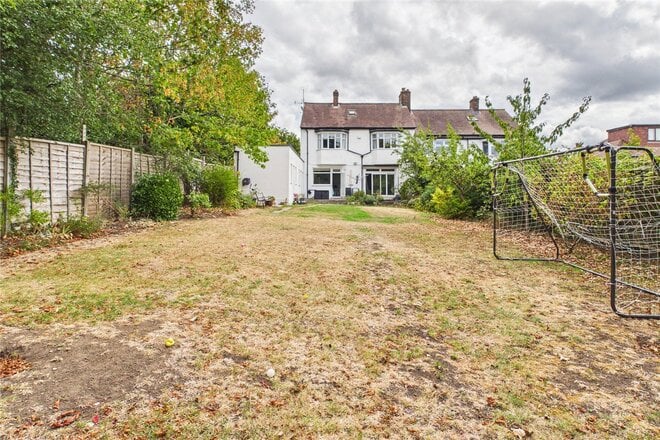
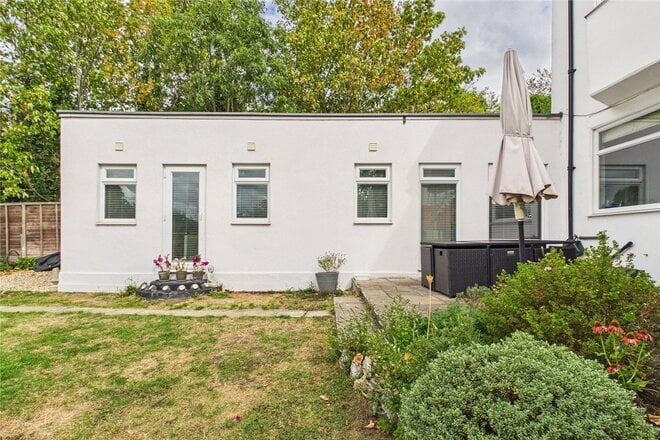
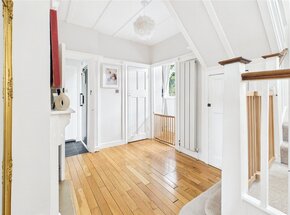
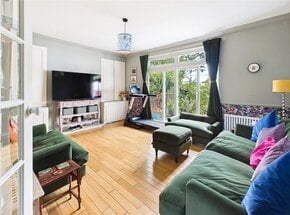
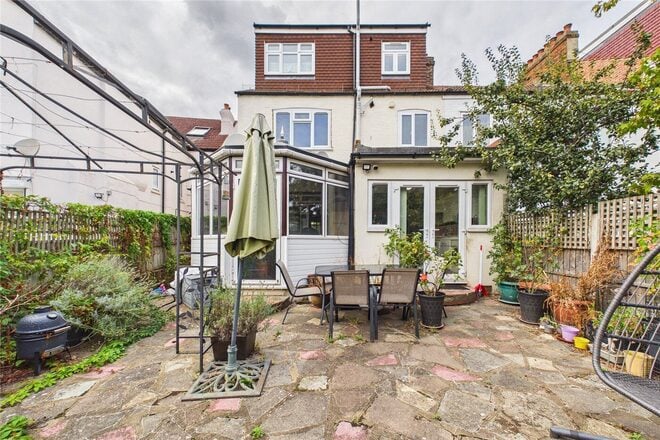
Occupying a substantial plot set behind a paved private driveway and integrated garage, this impressive semi-detached family home offers expansive living accommodation complemented by a generous private rear garden, an adaptable ground floor annexe and scope for a substantial loft conversion.
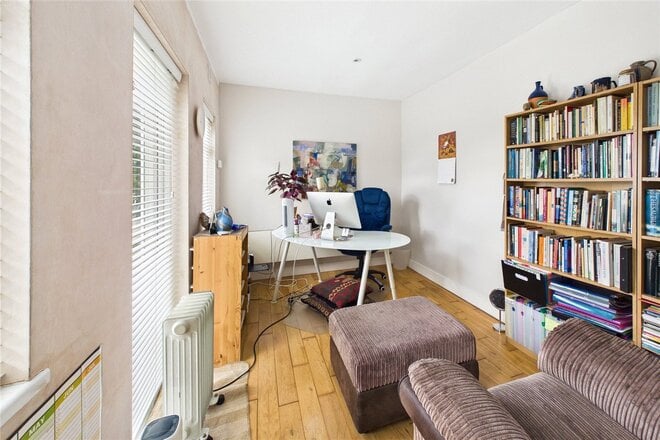
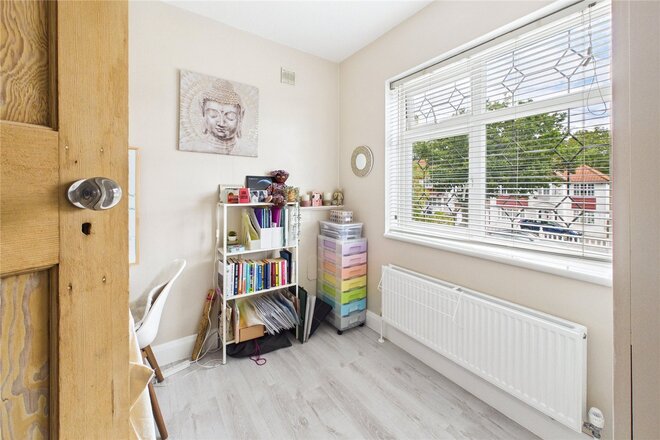
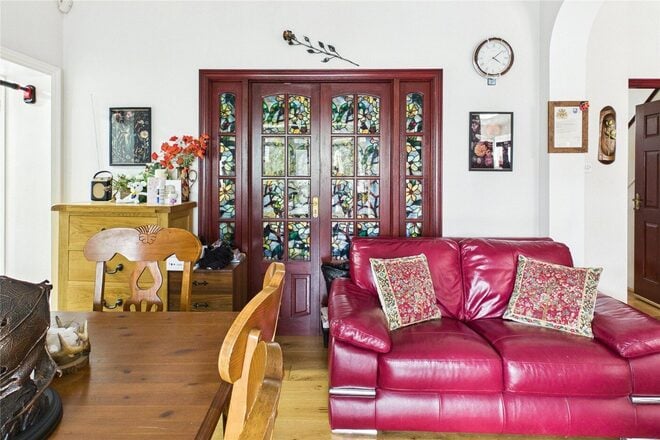
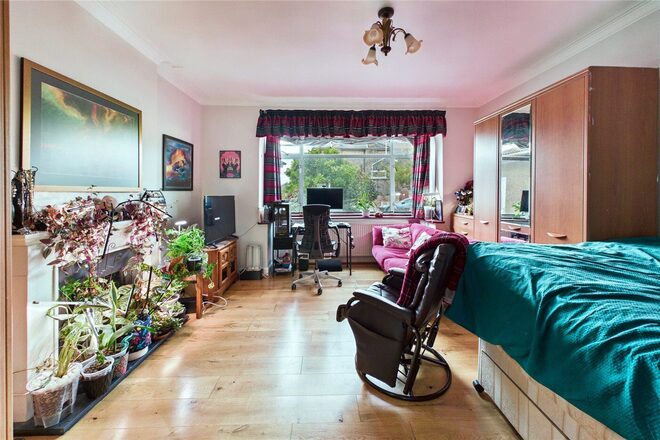
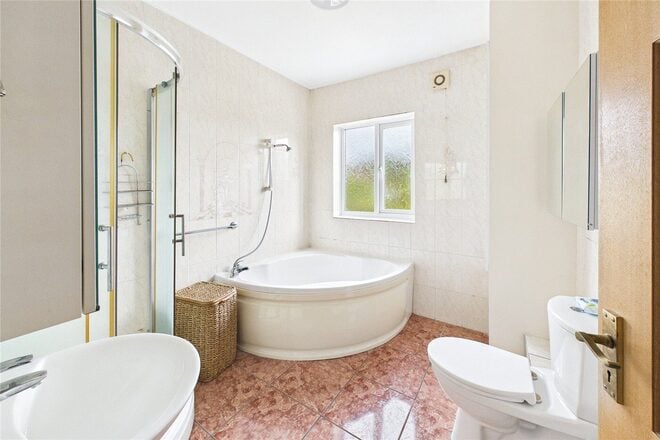
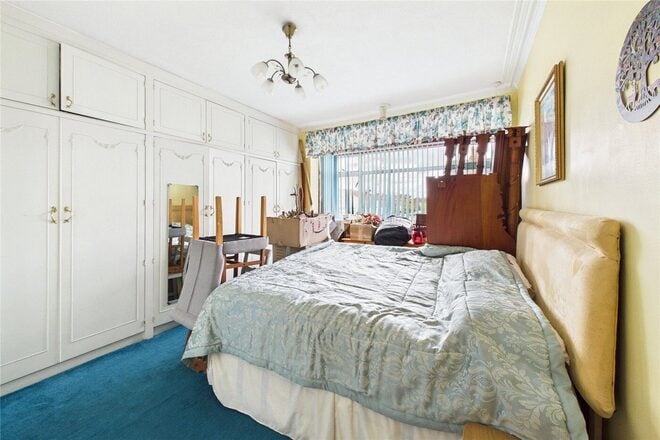
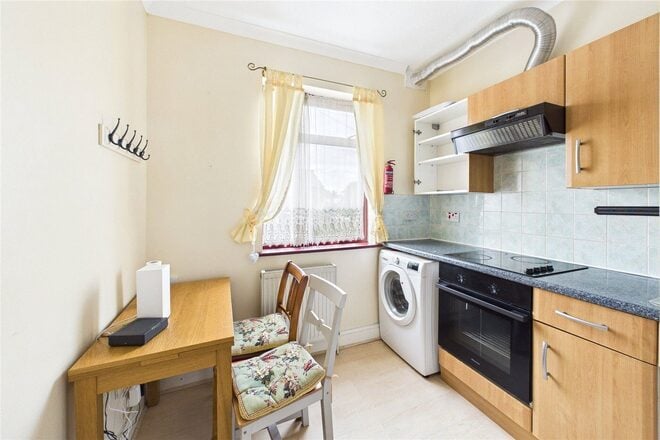
The ground floor opens through an entrance porch into a central reception hallway featuring a useful cloakroom alongside dedicated under-stair storage. Positioned to the front, the bright living room (currently arranged as a bedroom) is framed by a wide bay window drawing in natural light. Directly behind, a generous rear lounge provides an inviting setting for relaxing and entertaining, opening directly onto the private garden. Positioned off the inner hallway between the kitchen and the annexe, there is internal access directly into the garage. The fitted kitchen is equipped with ample cabinetry and work surfaces, featuring its own direct access out to the rear garden while flowing seamlessly into the versatile side annexe. This adaptable wing is currently configured with a double bedroom (indicated on the floor plan as a dining room), a modern fitted shower room, and a quiet rear garden office that also opens directly out into the garden.
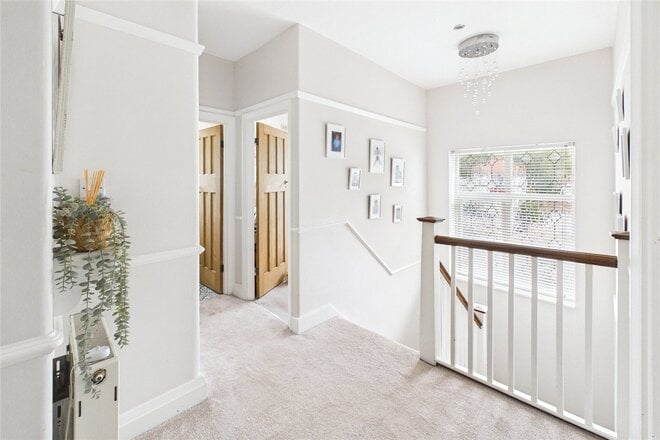
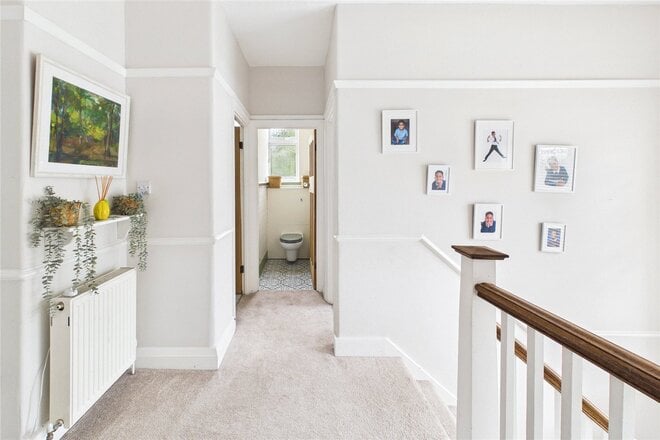
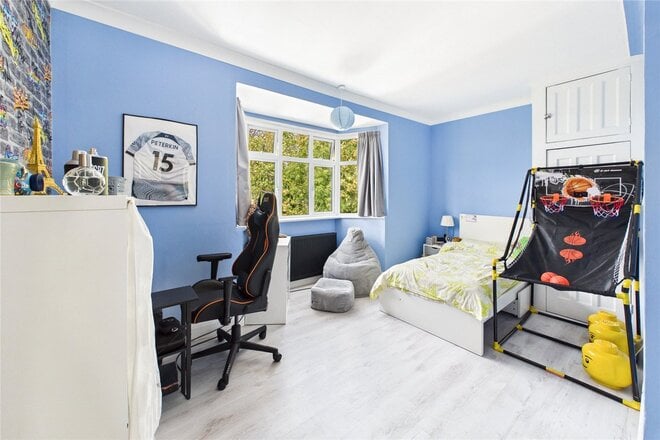
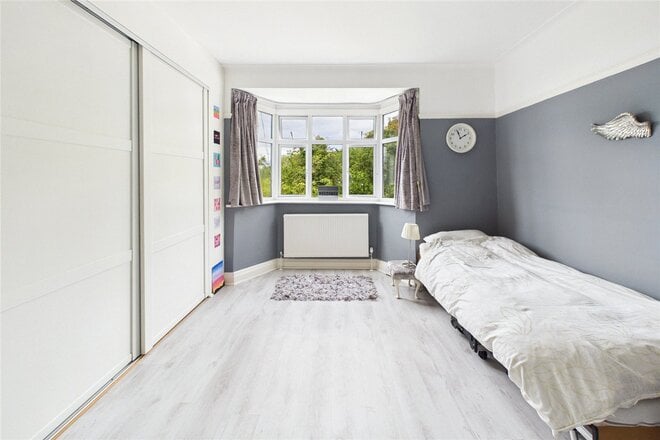
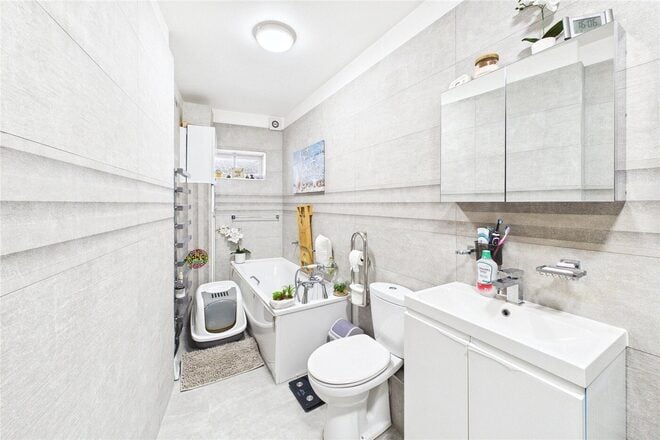
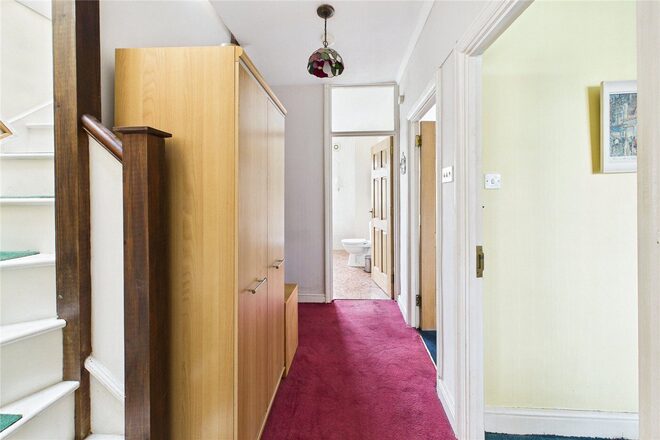
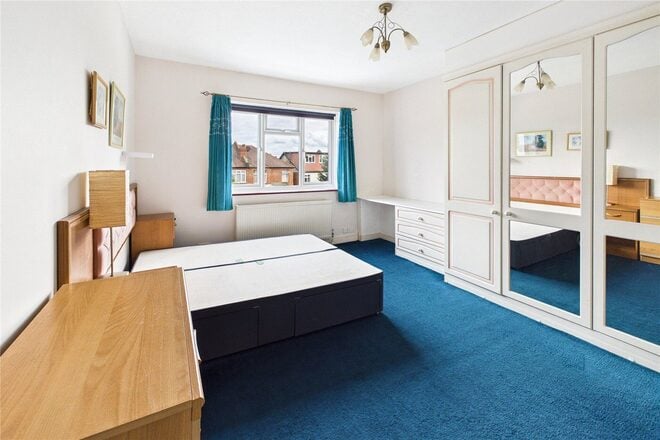
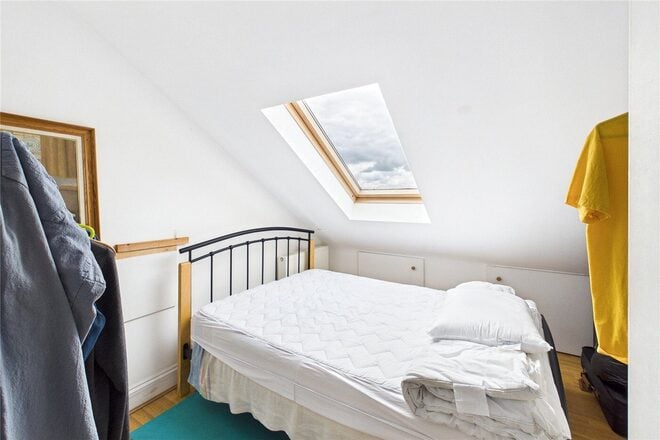
Ascending to the first floor, a wide landing connects four well-proportioned bedrooms. Two large double bedrooms mirror the front and rear footprints, both benefiting from feature bay windows. A third double bedroom overlooks the rear garden, while the fourth bedroom works ideally as a nursery, dressing room, or single bedroom. Serving this level is a central family bathroom suite alongside a separate WC. Above, an expansive, fully boarded loft with power already connected provides exceptional storage alongside clear conversion potential to create additional living space (STPP).
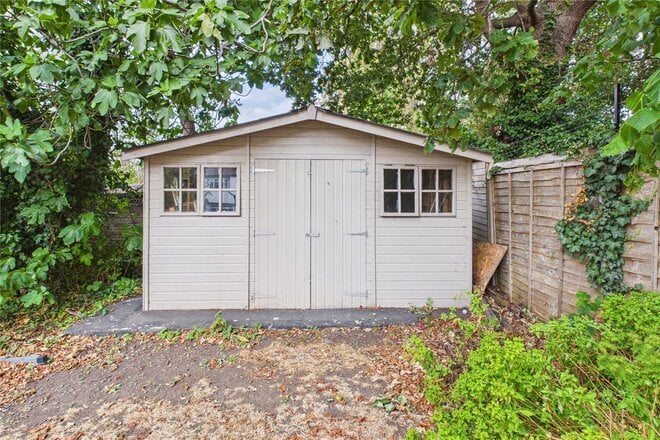
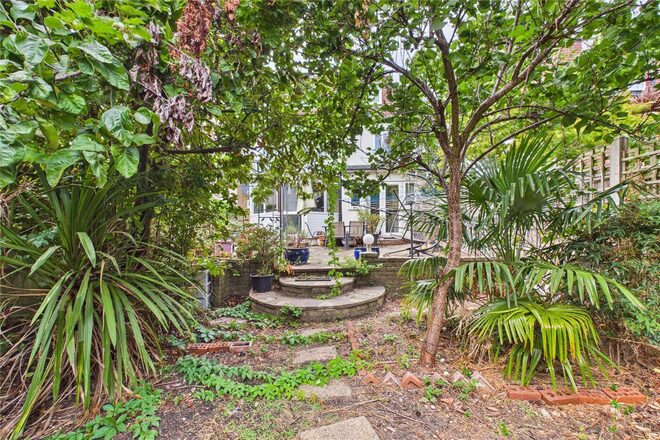
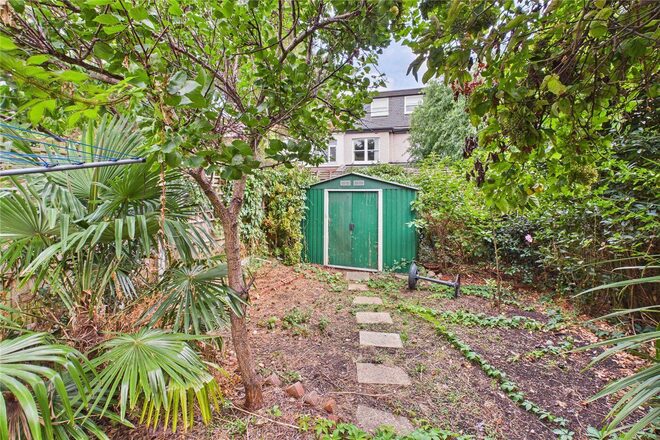
Outside, the property features a substantial private rear lawned garden with mature greenery and a timber shed at the end of the garden. To the front, the wide paved driveway provides off-street parking for multiple vehicles alongside access to the integrated garage.
Norbury Hill is an established residential road positioned in an elevated setting within easy reach of both Norbury and Streatham. Commuters benefit from direct rail connections via Norbury mainline station, providing regular National Rail services into London Victoria, London Bridge, and Clapham Junction. Streatham Common station is also accessible, offering further connections across London. Frequent local bus routes run along Norbury Hill and London Road, connecting directly to Brixton Underground station for the Victoria Line. For outdoor leisure and green open spaces, Norbury Park is within walking distance, while the expansive parkland of Streatham Common and the historic landscaped Rookery are just a short journey away.
Everyday shopping and amenities are well catered for along London Road and Streatham High Road, offering a broad selection of supermarkets, independent cafes, and neighbourhood restaurants. Local families are also well placed for nearby schools, including Norbury Manor Primary School and St James the Great Catholic Primary School.
Available
- 5
- 3
- 2
- Ref: STH260394
Offers In Excess£800,000
Freehold
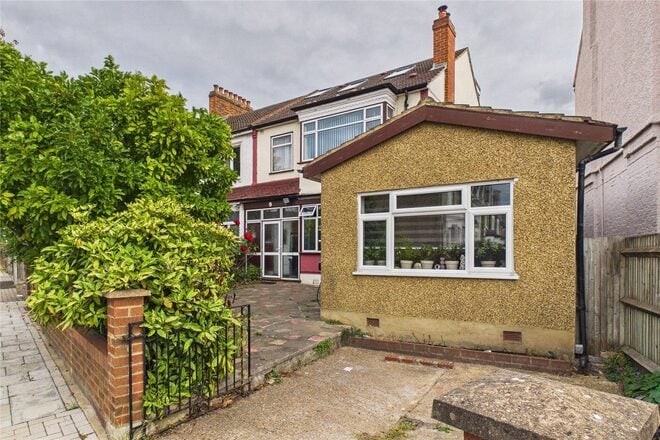
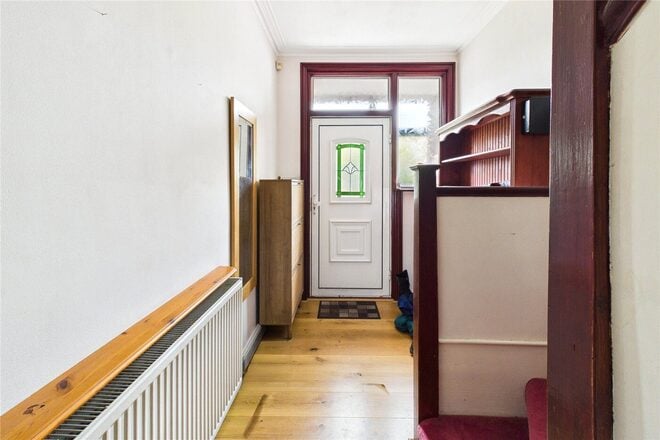
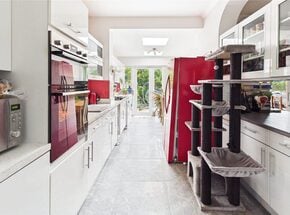
Occupying a substantial footprint on an attractive residential street, this remarkably spacious five/six-bedroom family home offers expansive and highly flexible living accommodation arranged across three floors. Complete with a generous side annexe, a private driveway, and plentiful storage, the property presents an exceptional blank canvas for comprehensive modernisation.
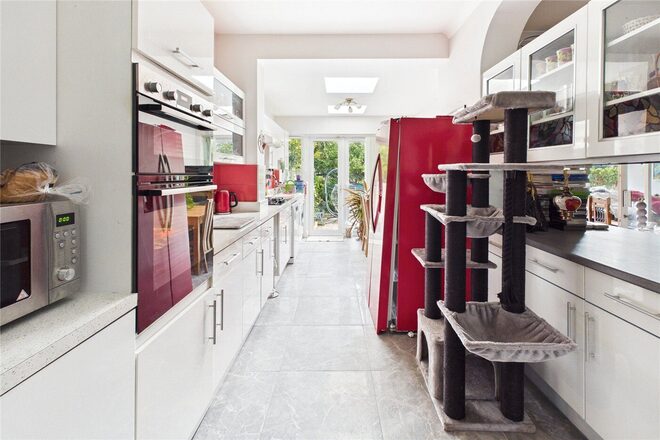
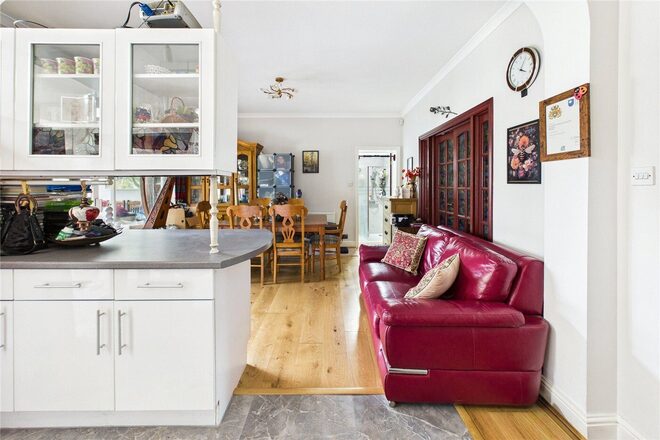
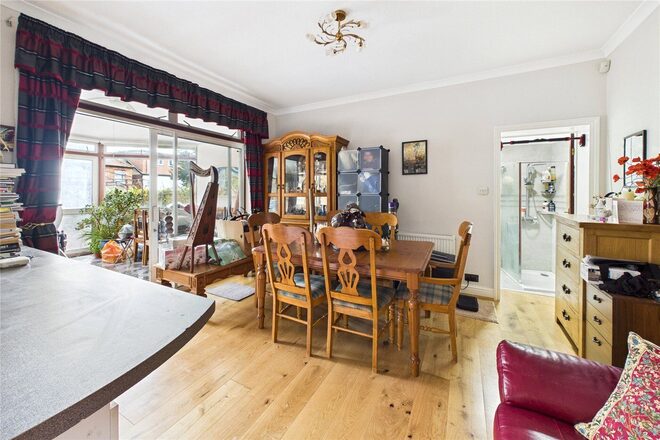
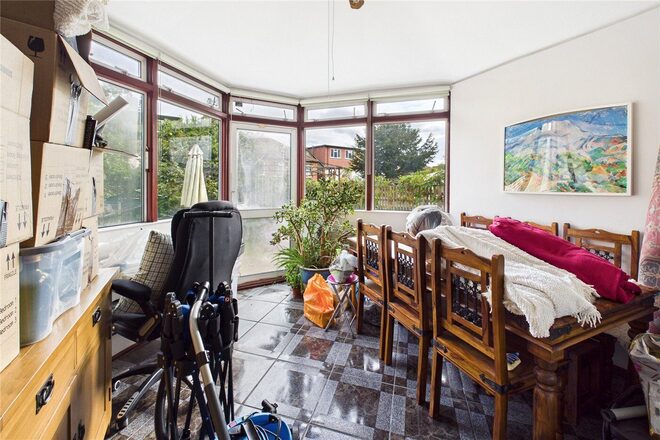
The ground floor opens into a central entrance hallway that connects the principal reception spaces. Positioned to the front, the generous living room provides a bright and comfortable hub. Toward the rear, an expansive dining room flows naturally into a light-filled conservatory, creating an excellent setting for family entertaining with views across the garden. Adjoining the dining space is a practical fitted kitchen. Enhancing the ground floor further is a substantial side annexe stretching over 22 feet in length, providing outstanding versatility for multi-generational living, a vast home office, additional bedroom or a creative studio space.
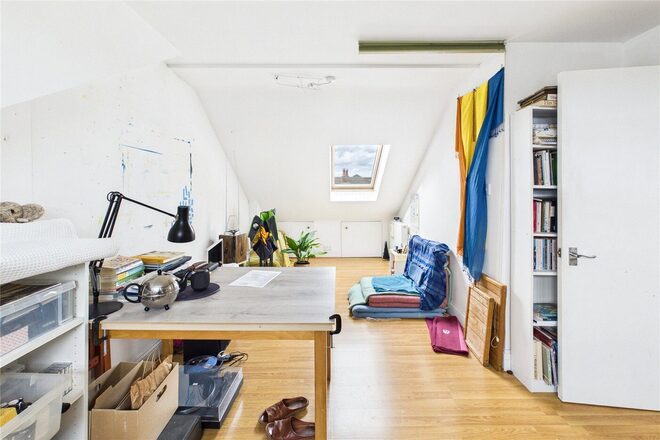
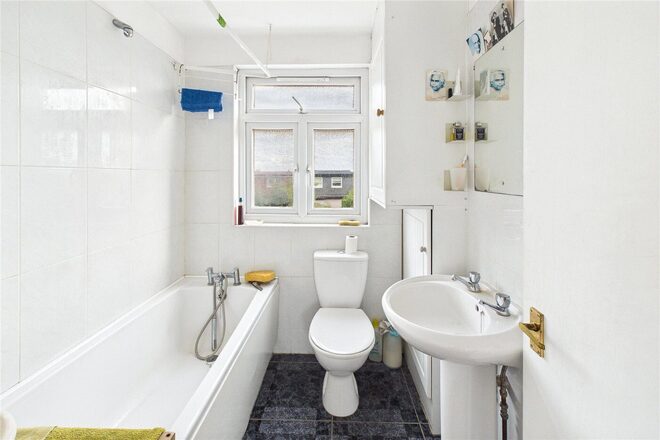
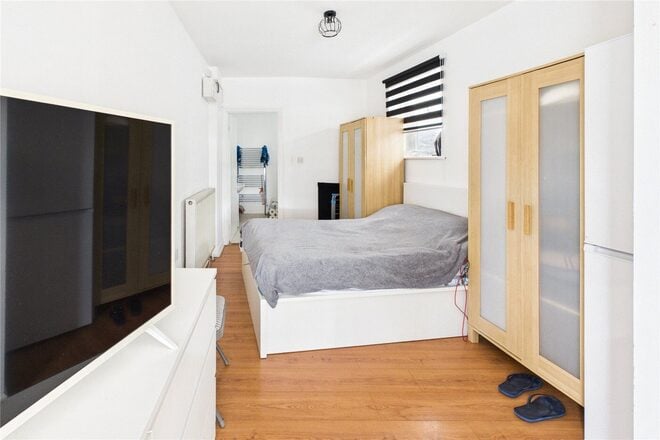
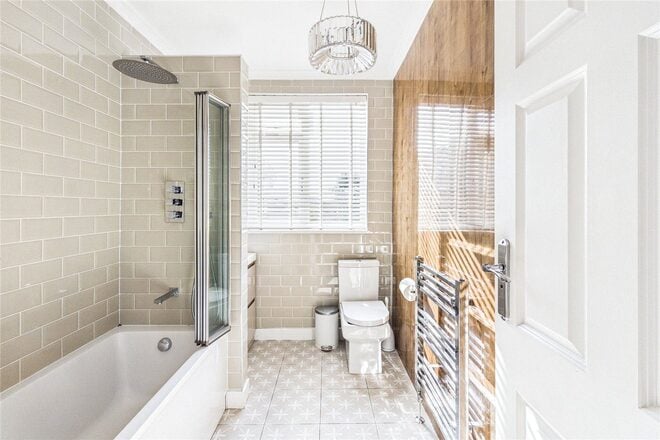
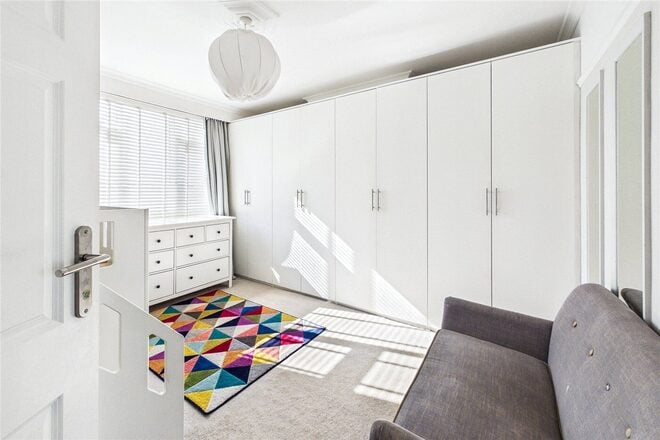
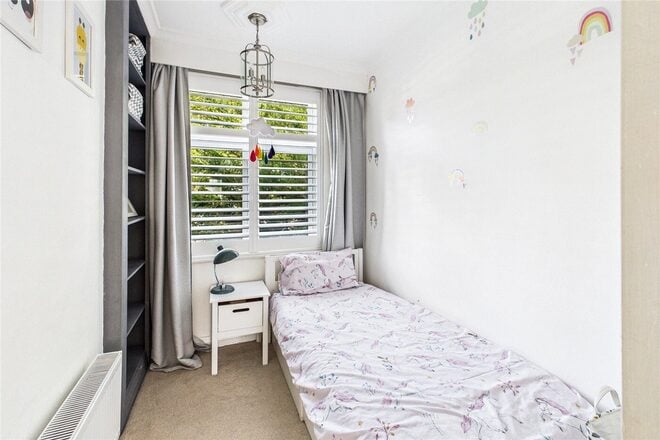
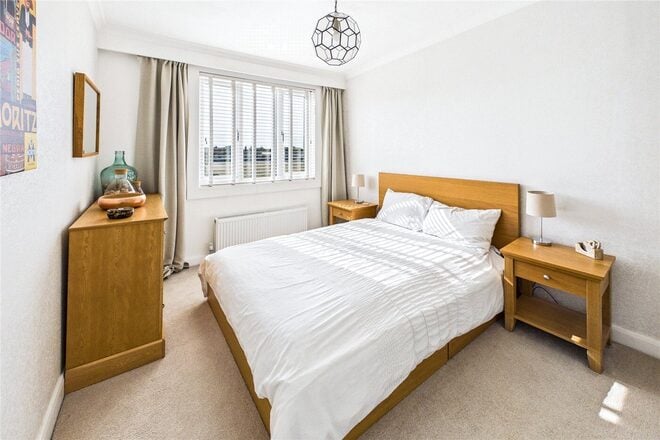
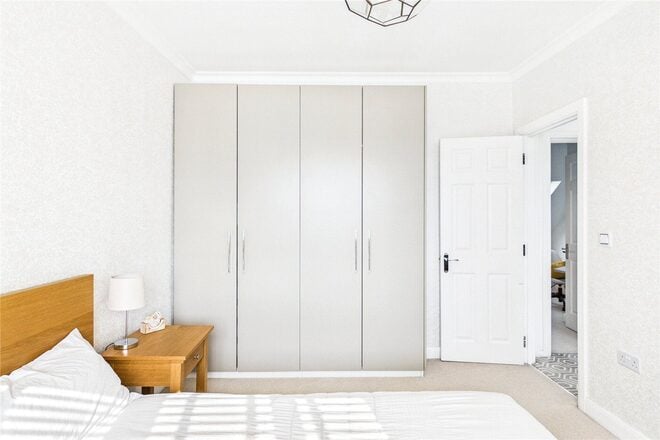
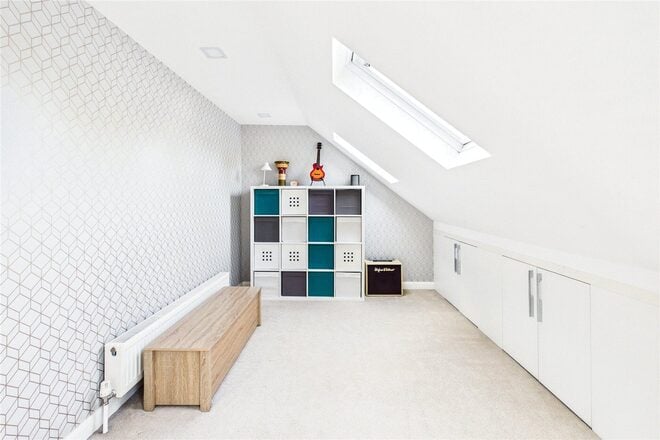
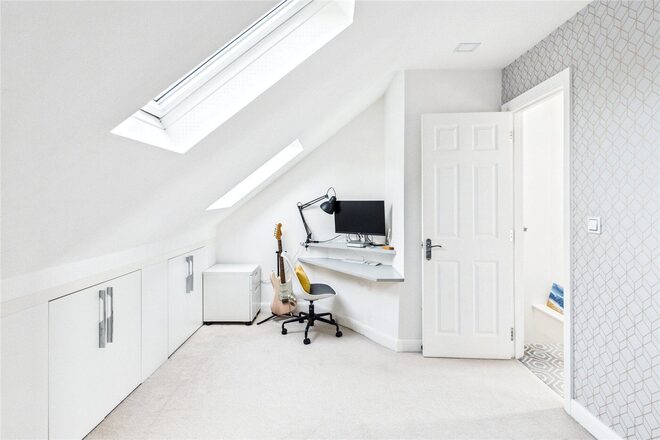
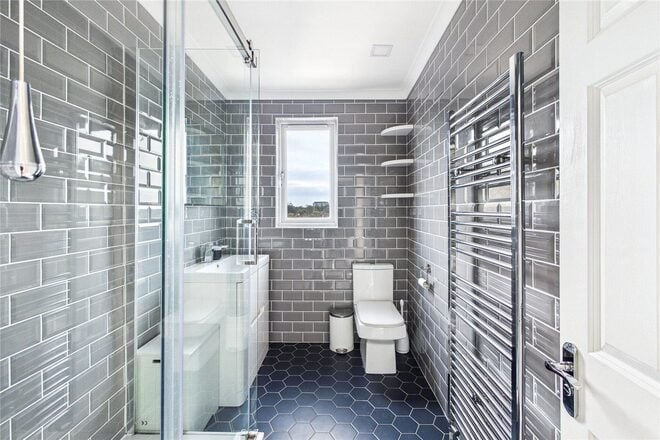
Ascending to the first floor, a wide landing connects three well-proportioned bedrooms including two exceptionally large doubles served by a family bathroom. The second floor hosts two further bedrooms, featuring a vast top-floor bedroom extending nearly 21 feet in length, alongside an additional bathroom and deep eaves storage space. Throughout the home, the impressive proportions offer incoming purchasers a magnificent opportunity to redesign and refurbish the interior to create a bespoke contemporary residence.
Guildersfield Road is a quiet, tree-lined residential street perfectly positioned to take advantage of the vibrant amenities and green open spaces of Streatham and Norbury. The expansive parklands of Streatham Common and the beautifully manicured English Heritage Rookery are just a short stroll away, offering community events, tennis courts, and scenic walking trails. Commuters are superbly catered for, with Streatham Common station within easy walking distance providing fast, direct National Rail links into London Victoria, London Bridge, and Clapham Junction. Norbury and Streatham stations are also close by for additional Thameslink connections into the City. Streatham High Road is easily accessible, featuring an eclectic mix of independent cafes, artisan bakeries, major supermarkets, and the popular Streatham Ice and Leisure Centre. Local families are well placed for highly regarded nearby schools.
New Instruction
- 5
- 2
- 2
- Ref: STH260436
Offers In Excess£750,000
Freehold
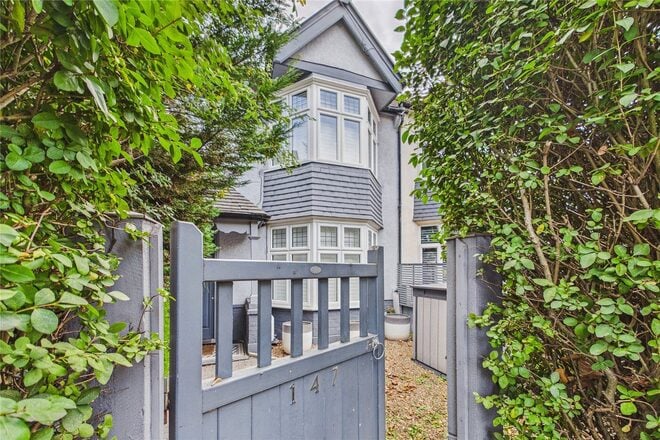
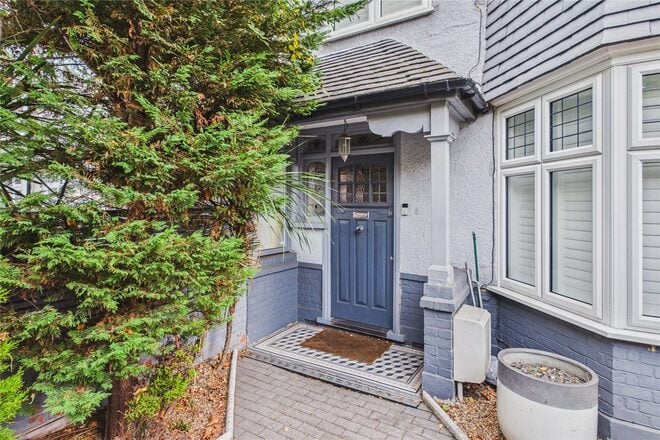
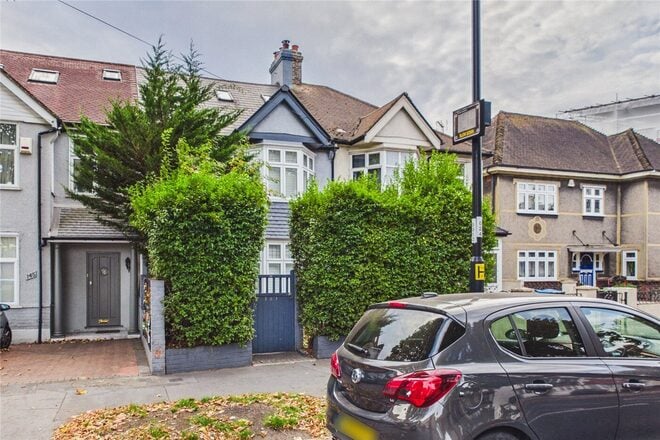
Set behind a gated front garden framed by mature greenery, this handsome bay fronted home offers five bedrooms over three floors, a bright kitchen/breakfast room and the rare bonus of a garage with off street parking at the end of the garden.
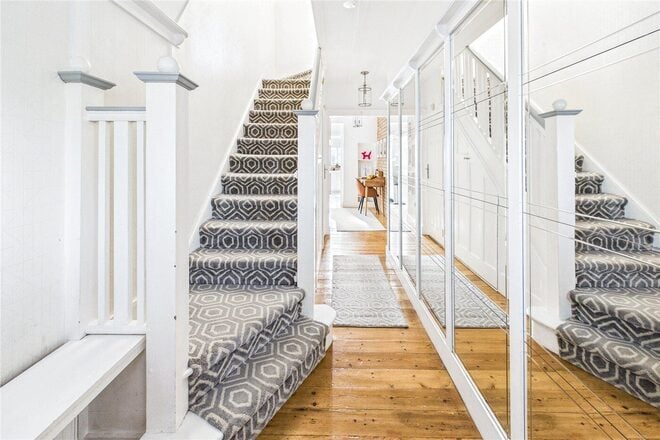
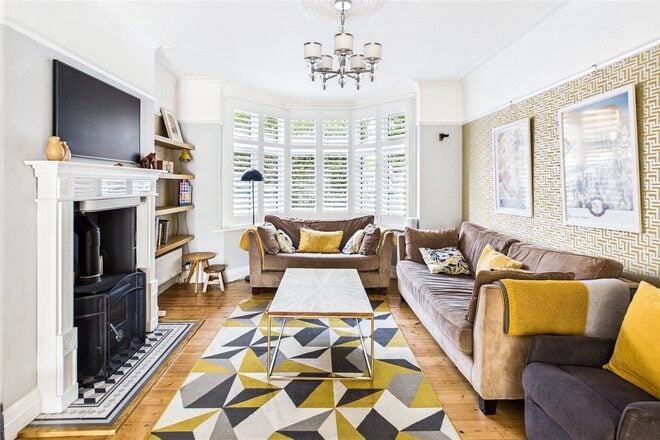
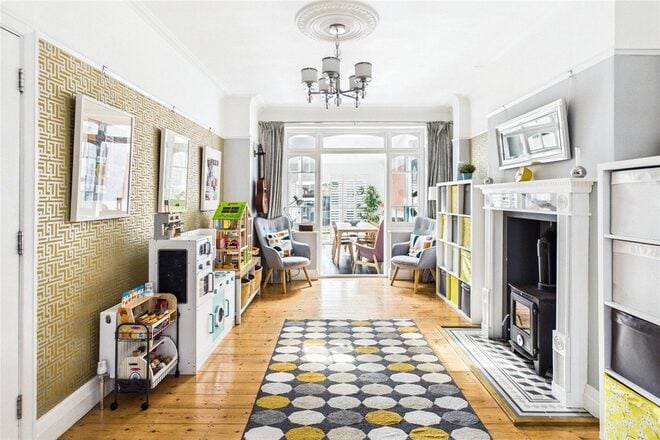
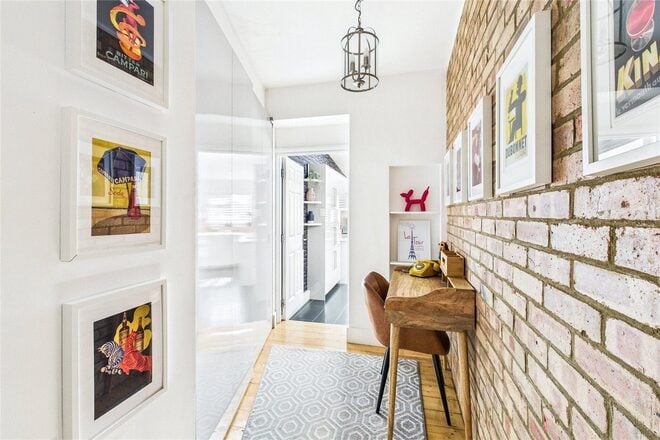
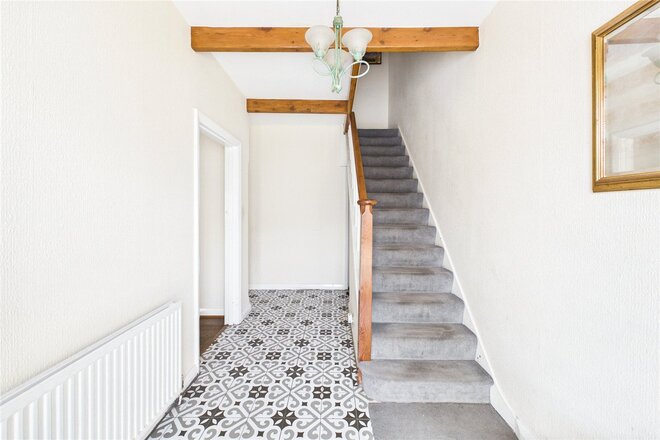
The hallway sets the tone with warm wooden floors, an exposed brick wall and a ground floor cloakroom tucked beneath the stairs. The double reception room runs almost the full depth of the original house, with a shuttered bay window at the front and a fireplace fitted with a stove as its centrepiece, before double doors lead through to the kitchen.
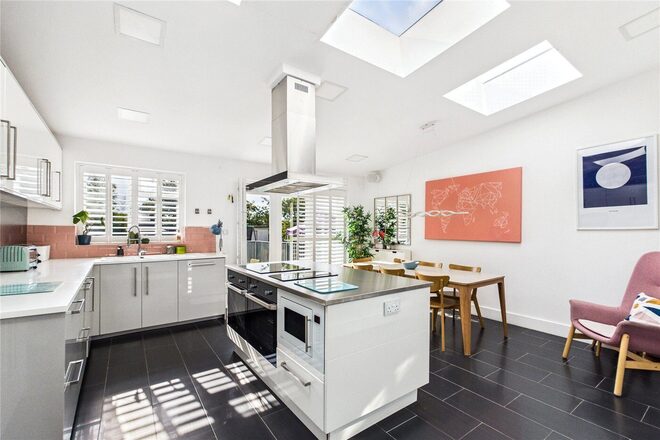
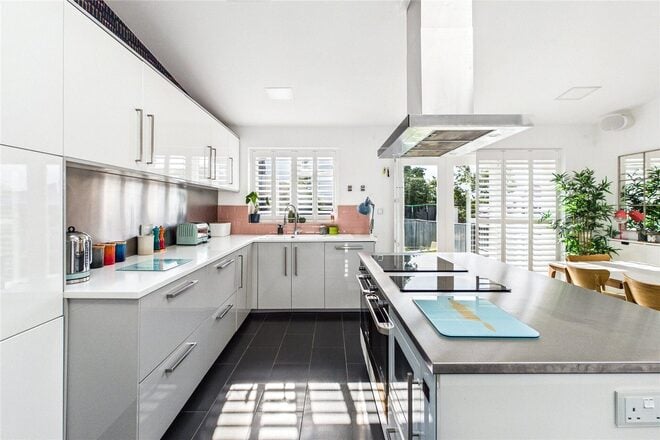
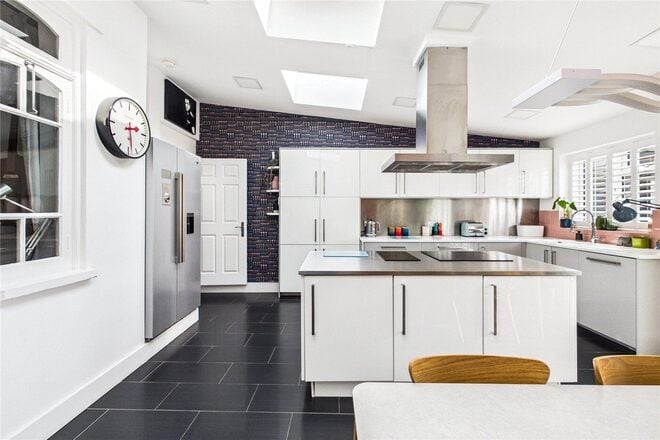
Spanning the full width of the house, the kitchen/breakfast room is lit by three skylights and finished with sleek white cabinetry, a dark tiled floor and a large central island with hob. There is plenty of room for a dining table, and doors open straight onto the decked terrace.
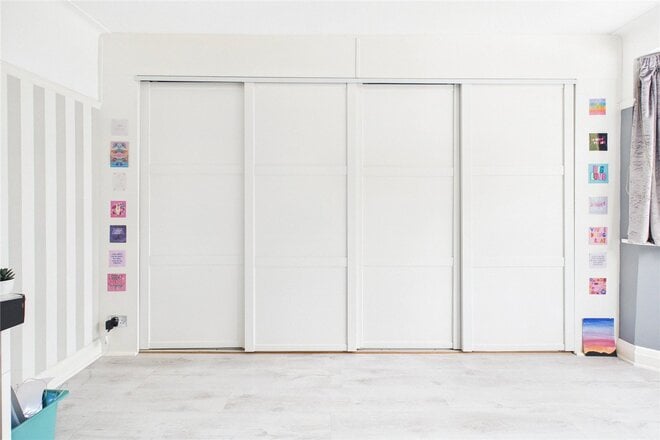
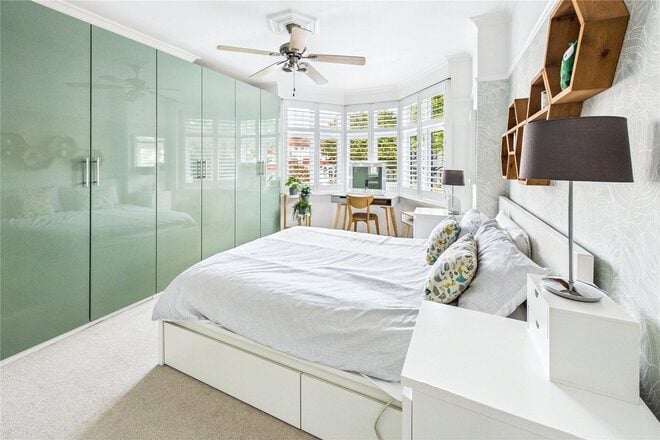
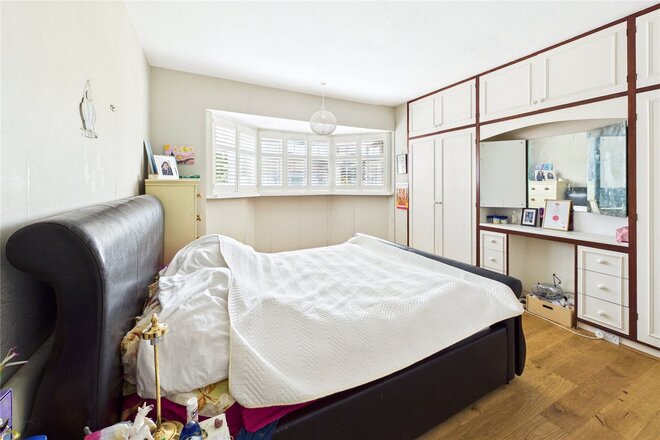
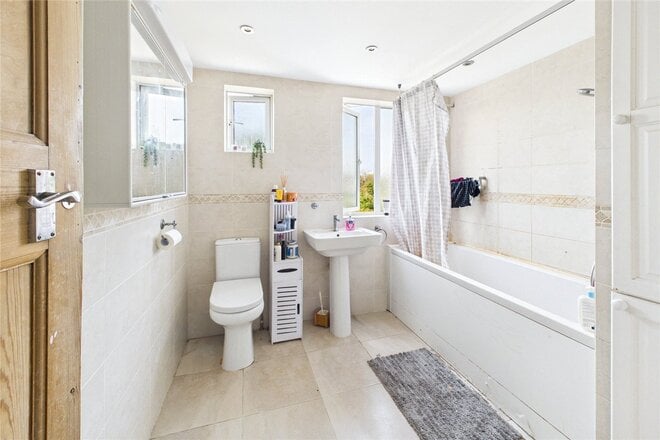
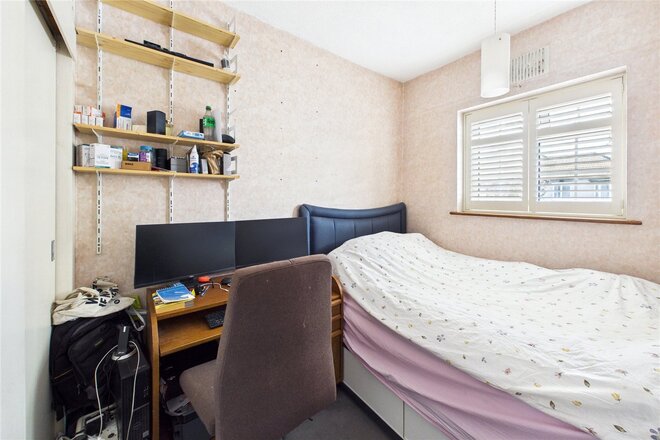
On the first floor, the principal bedroom enjoys a shuttered bay window and a full wall of fitted wardrobes, joined by a second double with fitted storage, a smaller bedroom ideal as a nursery or study, and a family bathroom with a rainfall shower over the bath. The loft conversion adds two further bedrooms with Velux windows and eaves storage, served by a stylish shower room.
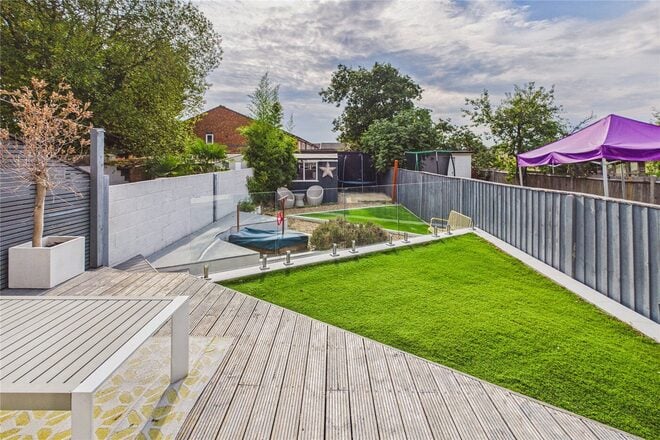
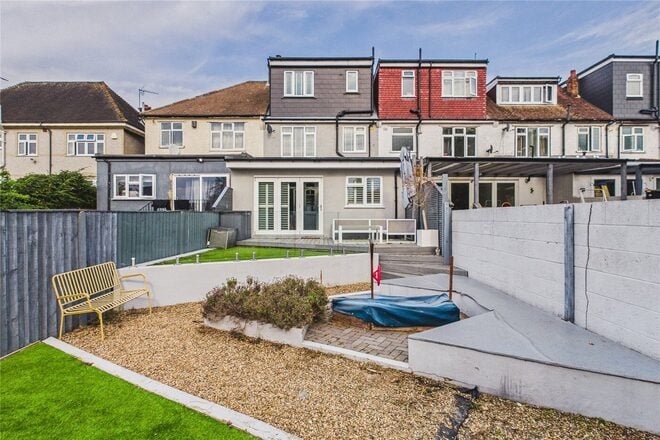
Outside, a generous decked terrace leads onto a lawn and gravelled seating area, with the garage and gated off street parking beyond.
Green Lane sits on the residential side of Norbury with Norbury Park close by, home to a community BMX track and a children's playground near Green Lane. Norbury station offers several trains an hour into central London, mostly to Victoria via Balham with some to London Bridge via Tulse Hill, with Victoria around 23 minutes away. The 250 bus stops on Green Lane, London Road's shops and cafés are a short walk away, and Streatham Common and The Rookery are close at hand for weekend strolls. There is also a good choice of local primary and secondary schools.
Next steps
Need help planning your mortgage
Get an accurate estimate of your monthly repayments and explore what your mortgage could look like based on your budget and deposit.
Available
- 3
- 1
- 2
- Ref: STH260375
Asking Price£695,000
Freehold
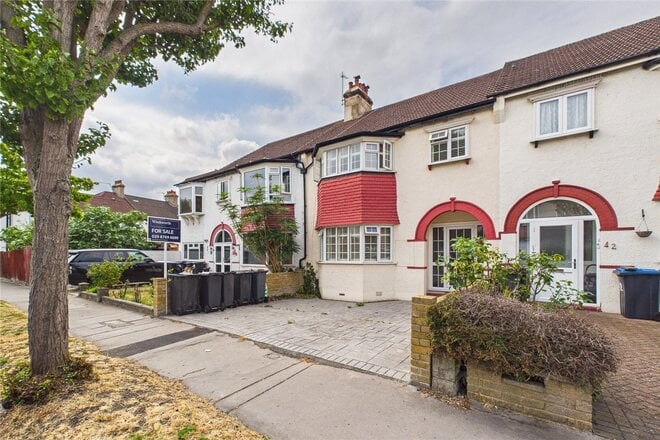
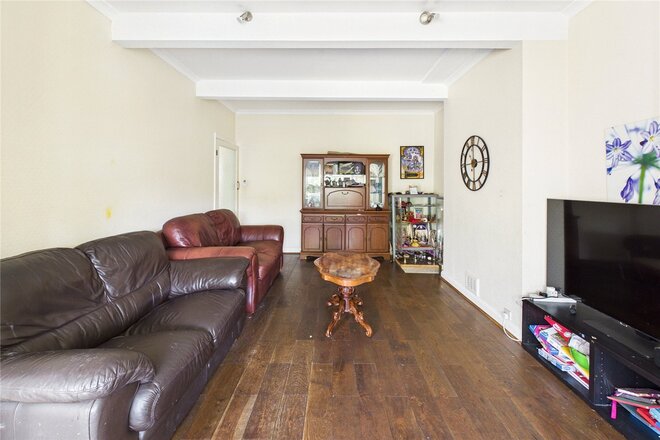
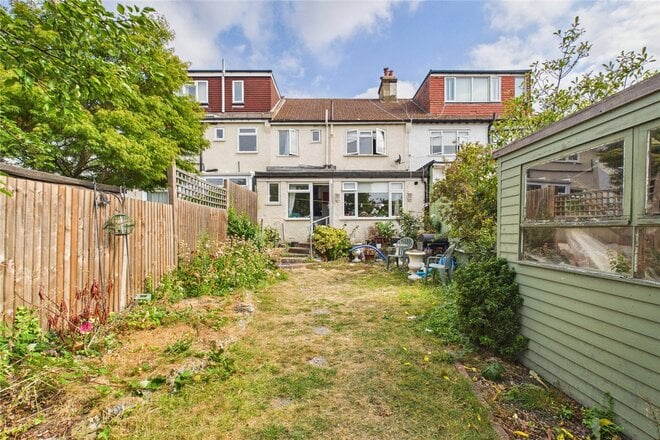
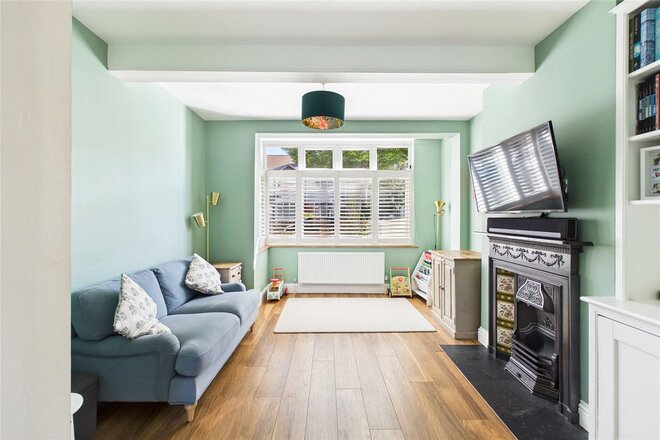
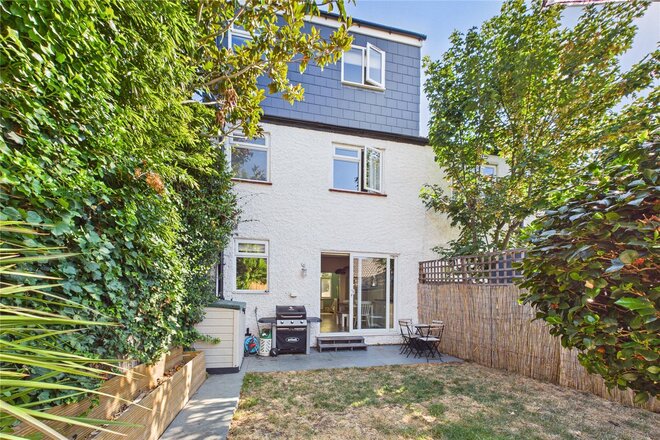
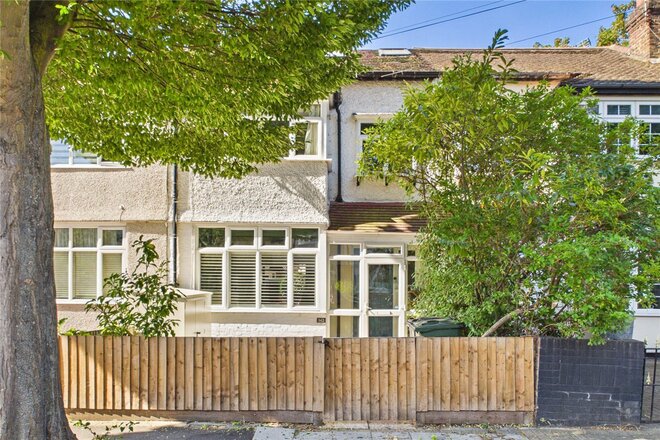
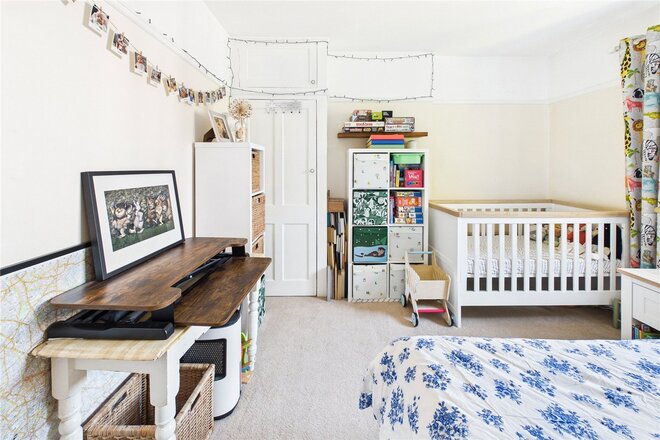
Set behind a private paved driveway, this mid-terrace family home offers a substantial ground floor footprint complemented by a rear extension, alongside a spacious loft providing scope to extend further, subject to planning permission.
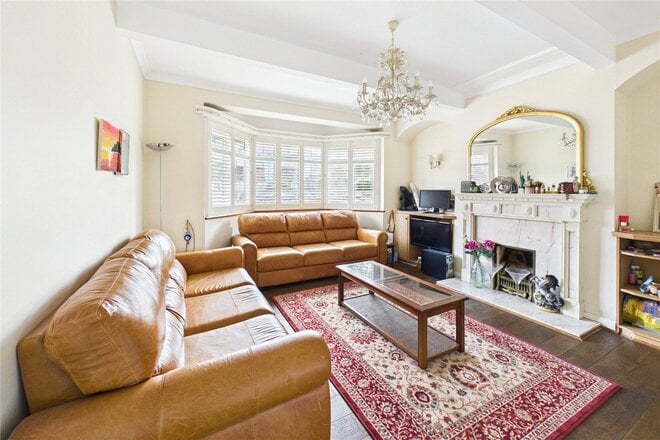
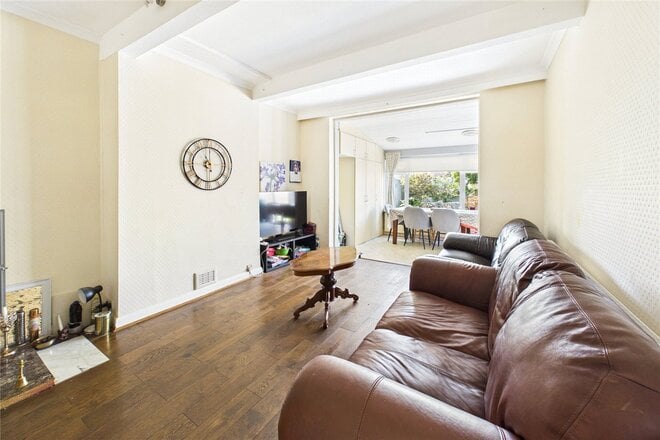
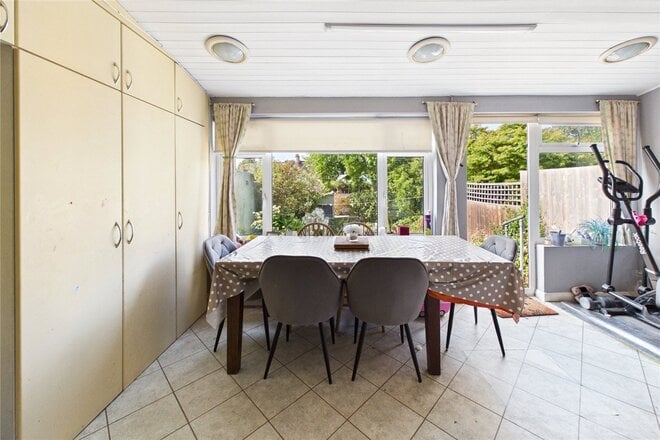
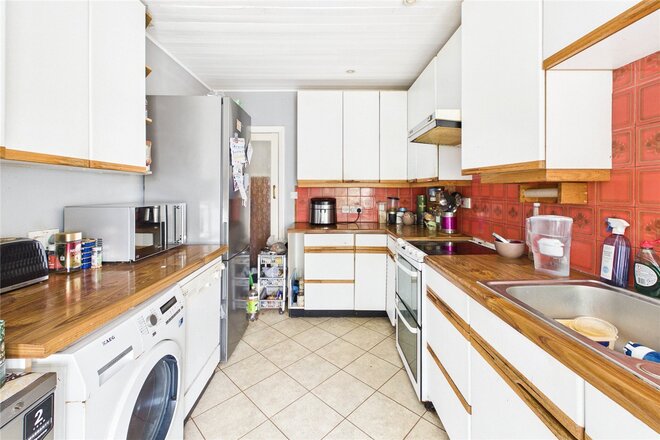
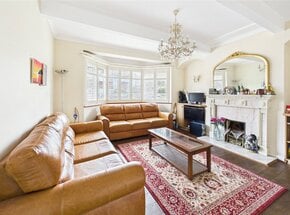
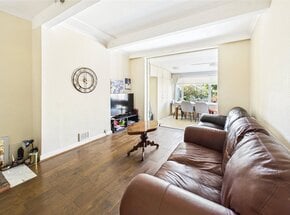
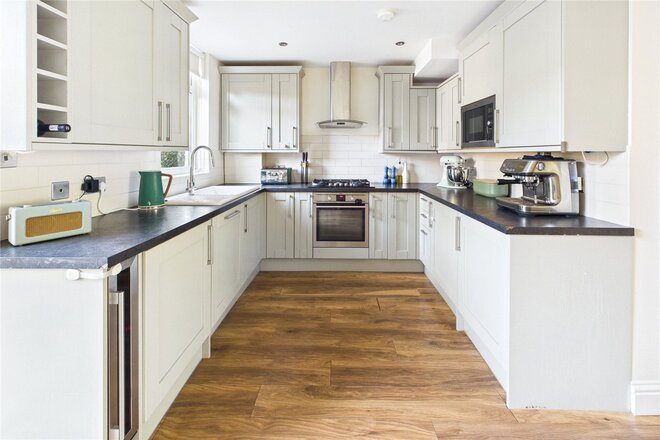
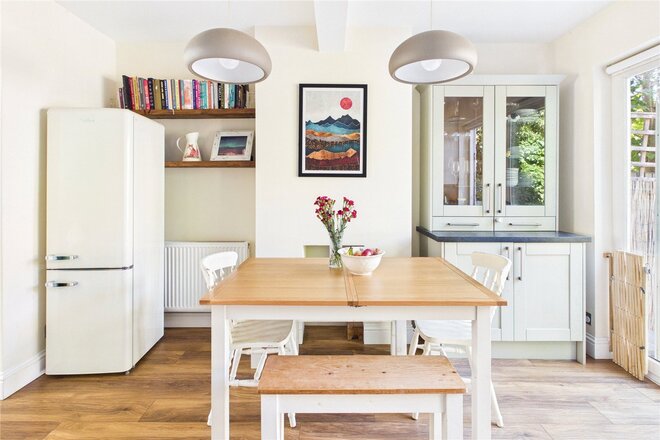
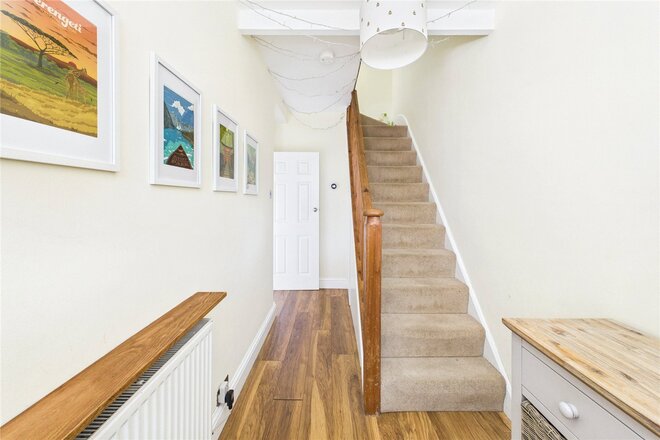
The ground floor opens into an entrance hallway leading into a bright front living room centred around a wide bay window. Moving through the property, the spacious rear reception room connects directly into an extended dining room, creating a fluid living and entertaining hub with sliding glazed doors opening out to the garden. Adjacent, the fitted kitchen provides ample cabinetry and worktop space, leading through to a practical ground-floor guest WC.
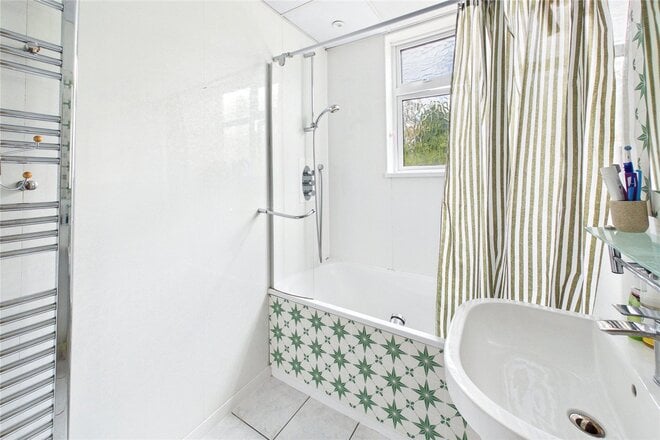
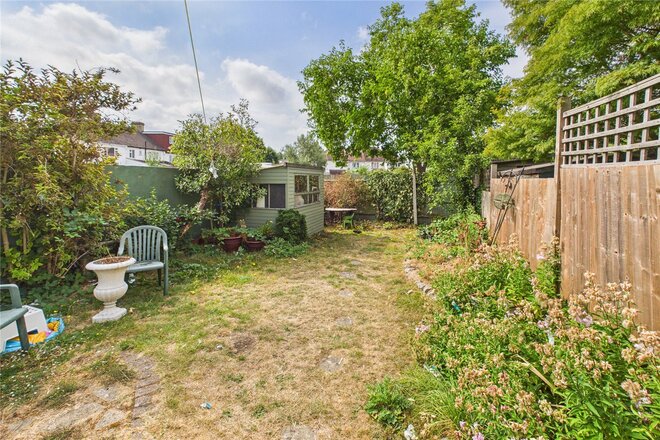
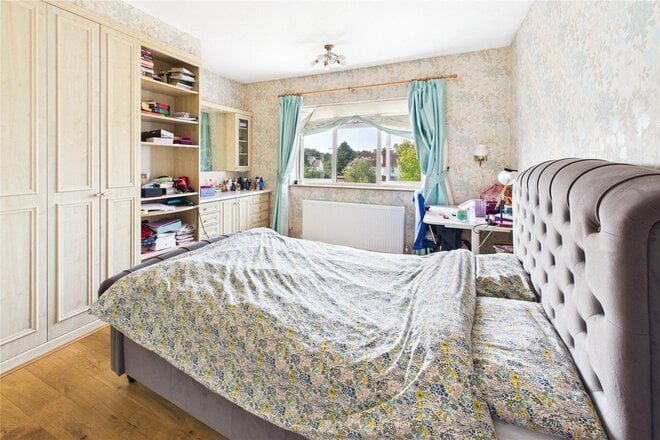
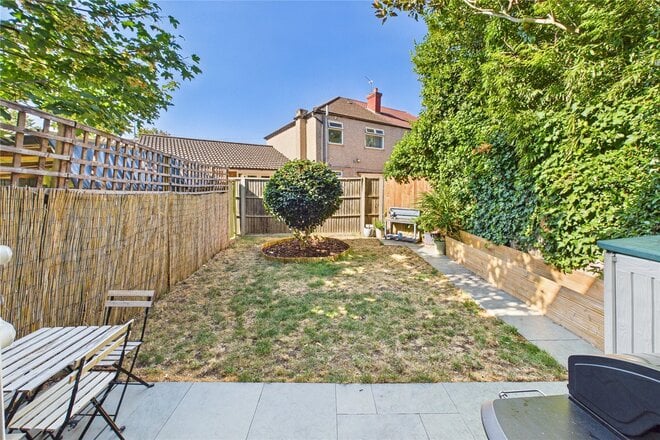
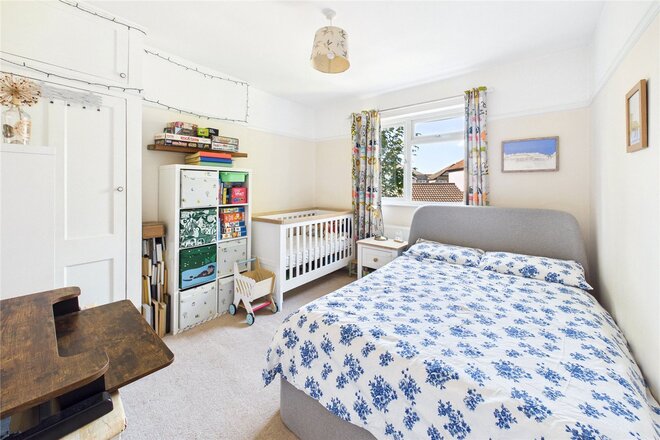
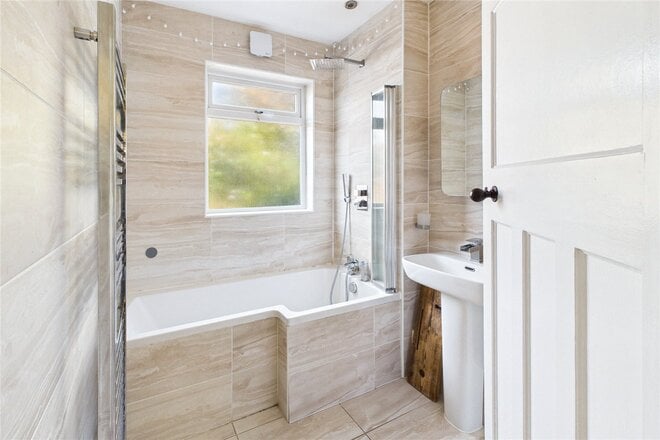
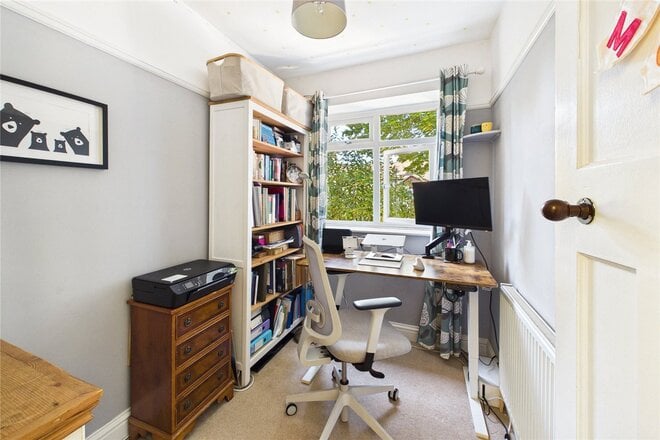
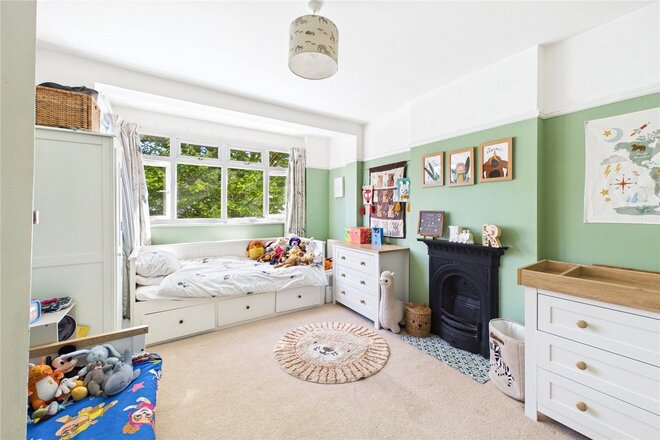
Ascending to the first floor, the landing connects three bedrooms and a central family bathroom suite complete with a bathtub and overhead shower. The front principal bedroom features a deep bay window and fitted wardrobes, while a second double bedroom overlooks the rear garden. A third single bedroom offers great versatility as a nursery, dressing room, or dedicated home office. Overhead, the spacious loft provides excellent storage alongside clear conversion potential (STPP). Outside, the property enjoys a private rear lawned garden with a timber shed, alongside off-street driveway parking to the front.
The Chase is a quiet residential street in Norbury, perfectly situated within easy reach of transport connections, green parklands, and local amenities. Commuters benefit from direct access to Norbury station, offering regular National Rail services into London Victoria, Clapham Junction, and London Bridge, with Streatham Common station also close by. For outdoor recreation, the expansive open spaces of Streatham Common, the landscaped Rookery, and Norbury Park are within easy reach. The local area provides a wide selection of independent cafes, restaurants, and supermarkets along London Road and Streatham High Road, while local families are well served by reputable nearby schools including Norbury Manor Primary School and Kensington Avenue Primary School.
Available
- 4
- 2
- 1
- Ref: CLS260516
Offers In Excess£600,000
Freehold
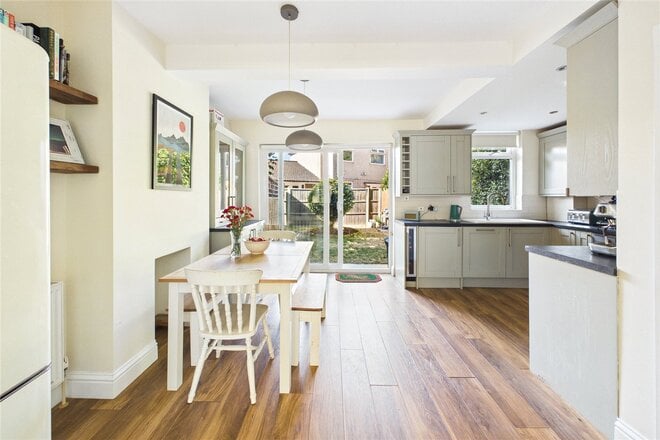
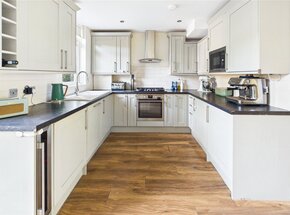
Spanning over 1,200 square feet across three floors, this four bedroom period house provides a spacious and low-maintenance layout ideal for modern family living. The ground floor opens into an entrance hall leading through to a bright front reception room centred around a classic bay window and feature fireplace, enjoying pleasant leafy views to the front. To the rear, the ground floor opens into an expansive open-plan kitchen and dining room extending over five metres in width. Outfitted with light shaker-style cabinetry, dark worktops, and integrated cooking appliances, this main living hub provides ample space for family dining. Glazed doors open directly onto a sunny south-facing rear garden, neatly arranged with a paved patio, lawn, mature borders, and a camellia tree that provides vibrant winter colour.
Ascending to the first floor, the landing connects three well-proportioned bedrooms and a central family bathroom suite. The secondary double bedroom sits at the front with its own bay window and feature fireplace, while a further double bedroom is quietly positioned at the rear with green garden views. A fourth bedroom offers great flexibility as a nursery, study, or home office. Serving this level, the family bathroom is neutrally finished with a bath and overhead shower.
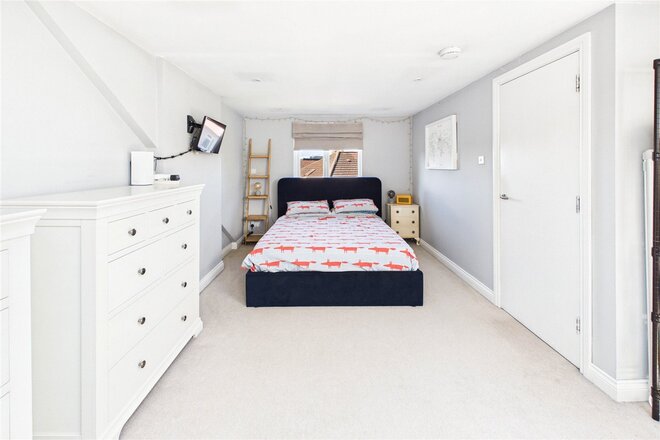
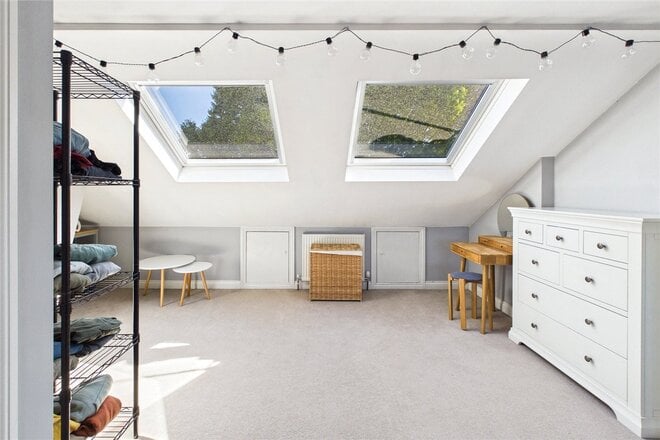
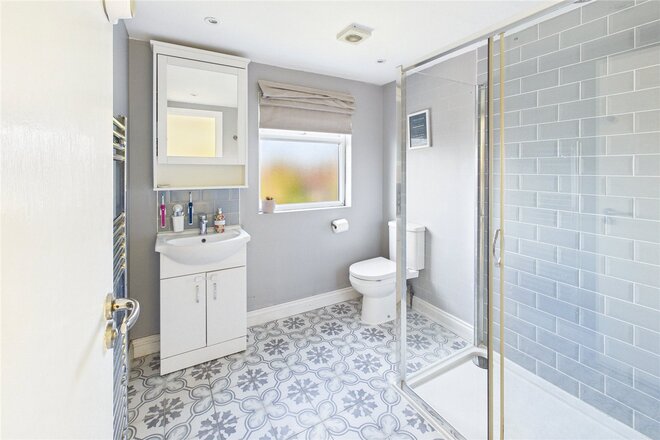
The top floor hosts an impressive principal bedroom suite within a loft conversion extending over twenty feet in length. Illuminated by dual skylight windows, this large double bedroom offers extensive space for bedroom furniture alongside built-in eaves storage. Completing the upper retreat is a modern en-suite shower room featuring a glass enclosure and vanity sink unit.
Glenister Park Road sits in a peaceful residential pocket of Streatham Vale, positioned within a short five to ten minute walk of Streatham Common station. Commuters benefit from exceptional rail links, offering swift direct connections into Balham for the Northern Line in 4 minutes, Clapham Junction in 10 minutes, London Victoria in 20 minutes, alongside direct services to London Bridge. Local life is well catered for by popular neighbourhood spots right on the doorstep, including Cut The Mustard coffee shop, David's Deli, The Estate Office Coffee, and The Railway pub. Local families are exceptionally well served by nearby Cavendish Lodge Nursery alongside a choice of Ofsted-rated outstanding primary schools. For outdoor recreation, the expansive green spaces of Streatham Common and the historic Rookery are both within easy reach.
Available
- 3
- 2
- 2
- Ref: STH260450
Asking Price£575,000
Freehold
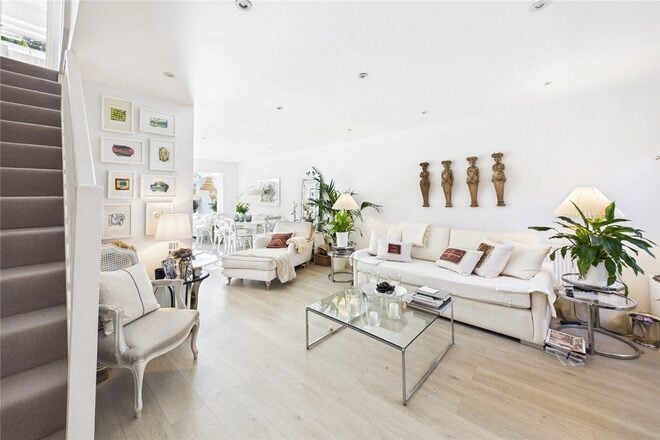
Tucked away in a quiet close on the Norbury side of Pollards Hill, this bright three bedroom house has been thoughtfully opened up and beautifully kept, with a light, airy feel that carries from the front door right through to a wonderfully mature garden.
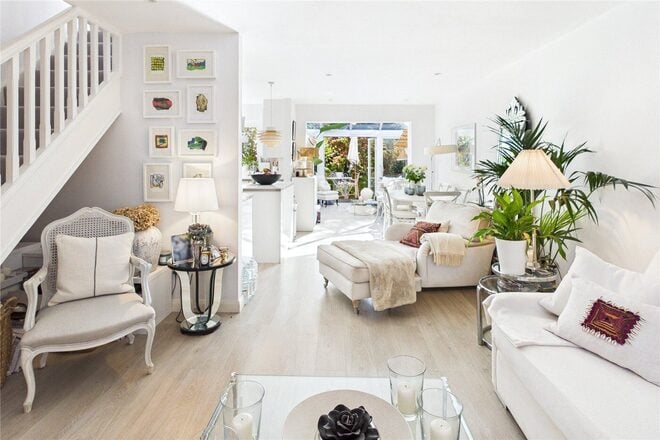
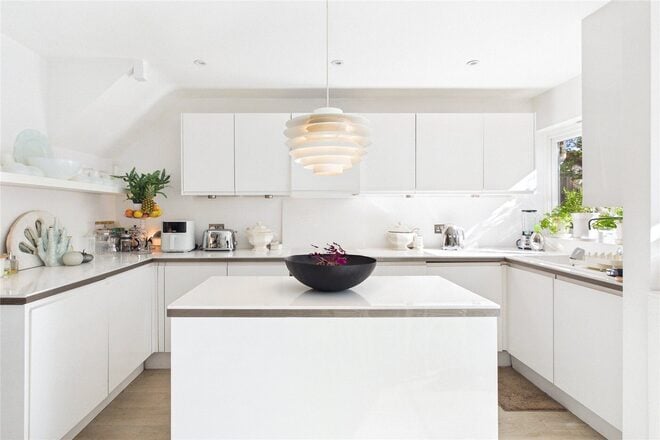
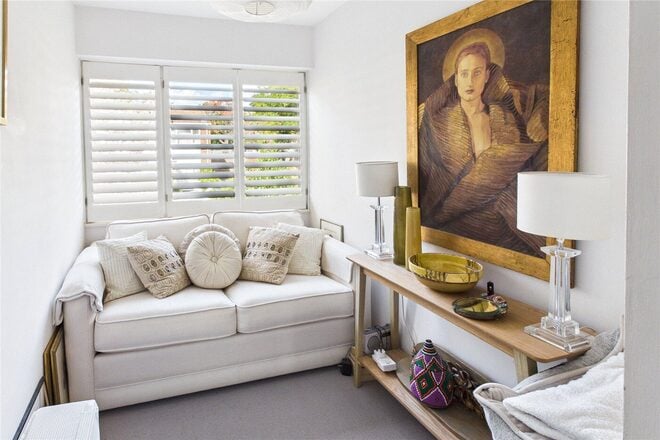
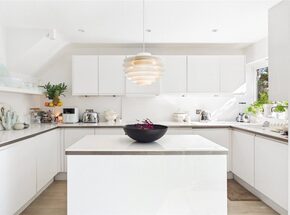
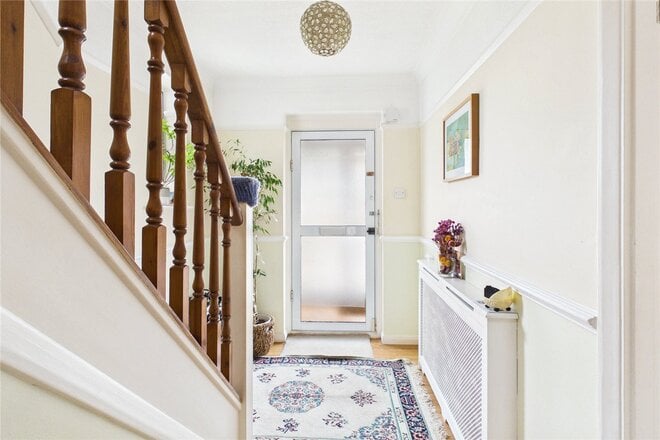
You enter into a welcoming hallway, where a convenient ground floor shower room with WC sits just off to the side, a genuinely useful addition for busy households and guests alike. From here the house opens into a superb open plan reception room and kitchen, the real heart of the home. The sitting area to the front is a calm, elegant space with plantation shutters filtering the light, and the staircase rises from within the room, keeping everything connected and sociable. Beyond, the kitchen is fitted with crisp white handleless cabinetry and a central island, perfect for casual breakfasts or chatting with friends while you cook, with useful storage tucked away on this level too.
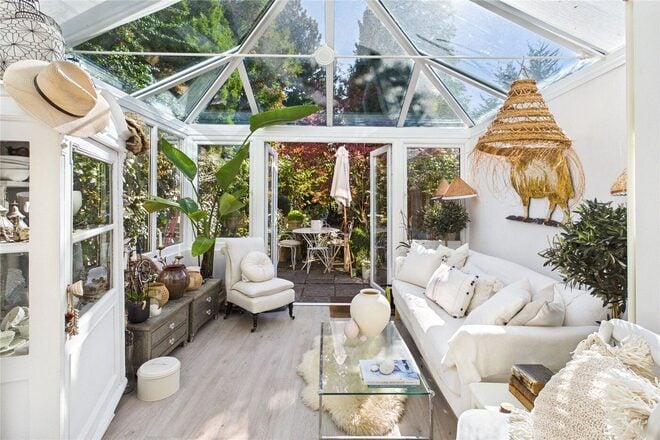
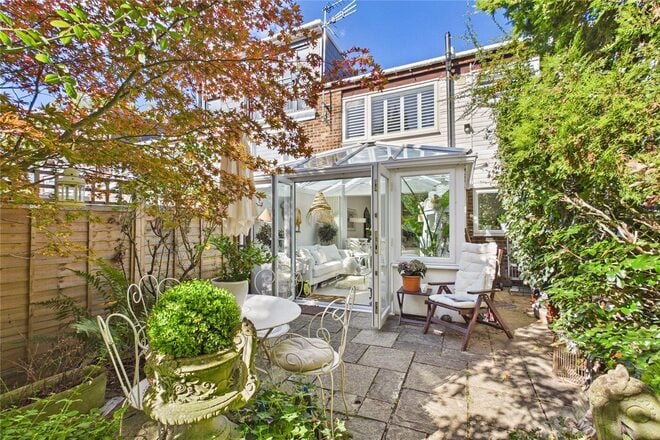
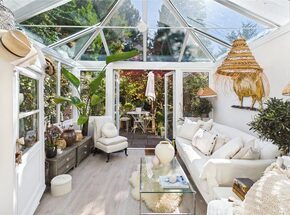
To the rear, a glazed conservatory floods the space with natural light and makes a lovely place to sit year round, before French doors lead out to the garden.
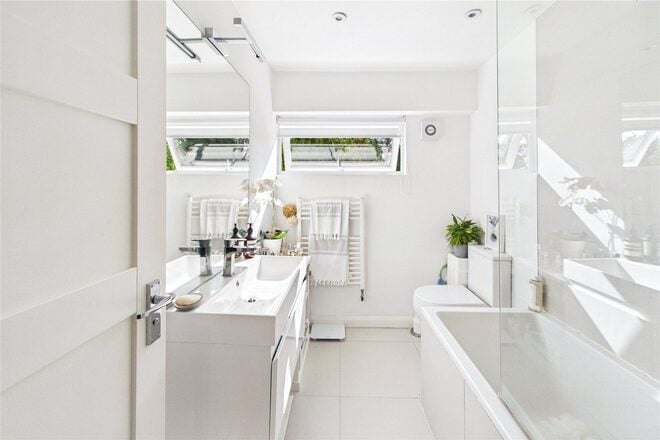
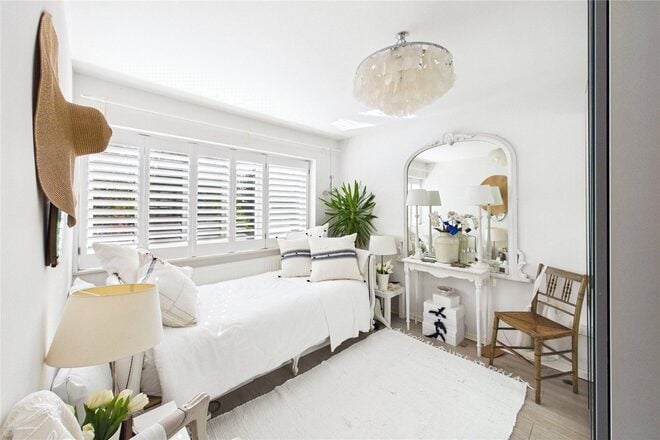
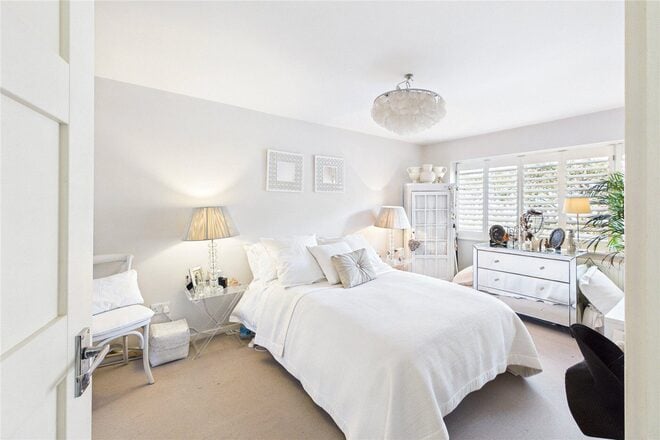
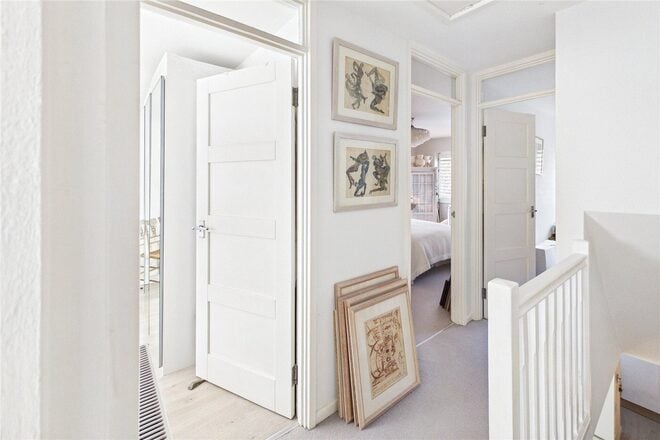
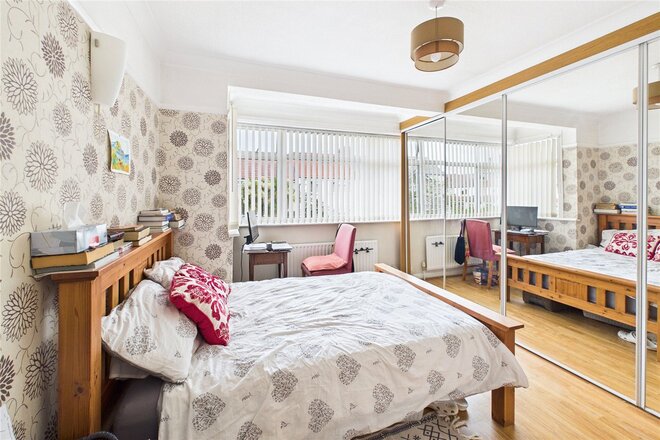
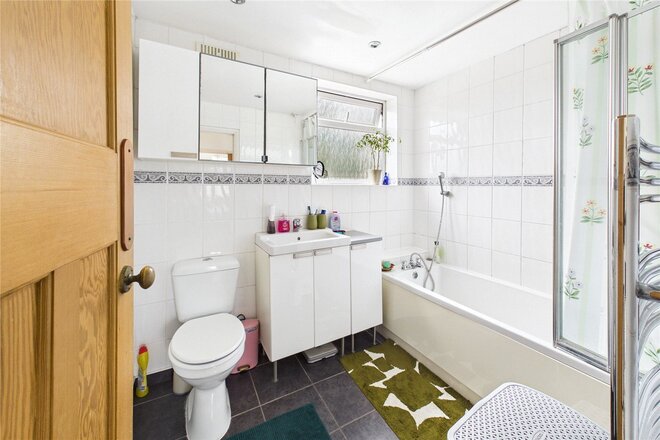
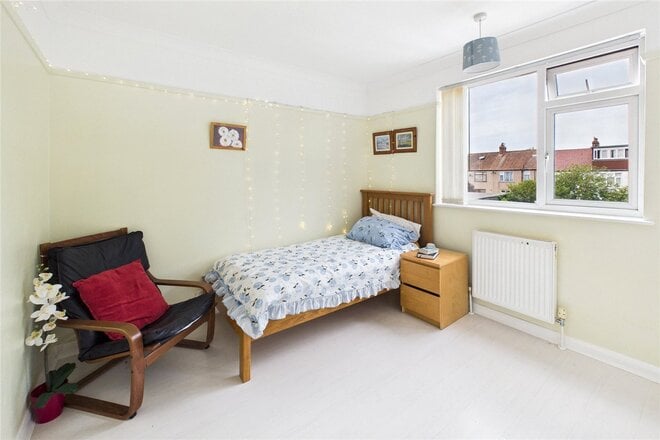
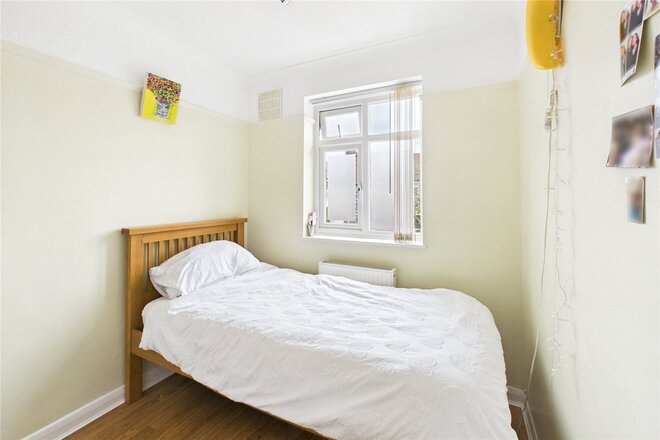
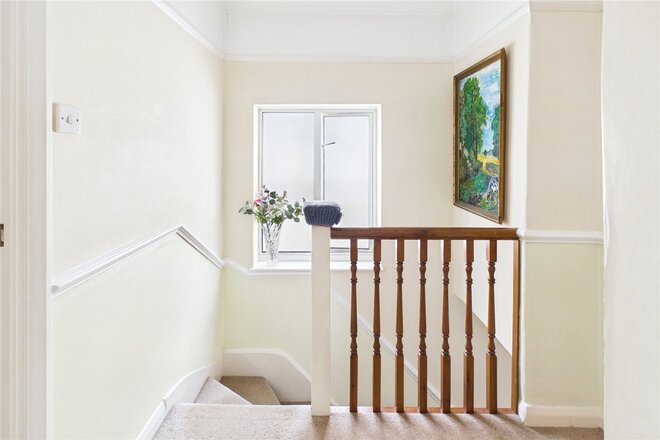
Upstairs, the landing gives access to three bedrooms and a family bathroom. Two are comfortable doubles, both enjoying the same soft, light filled finish, while the third makes an ideal child's room, nursery or home office. The bathroom is clean and contemporary with a full size bath, and there is further storage from the landing.
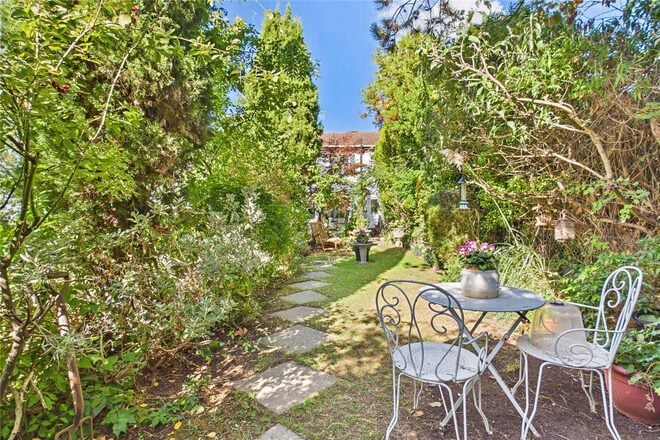
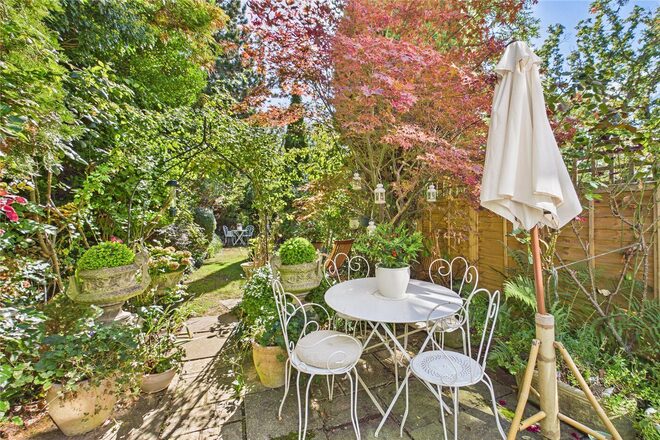
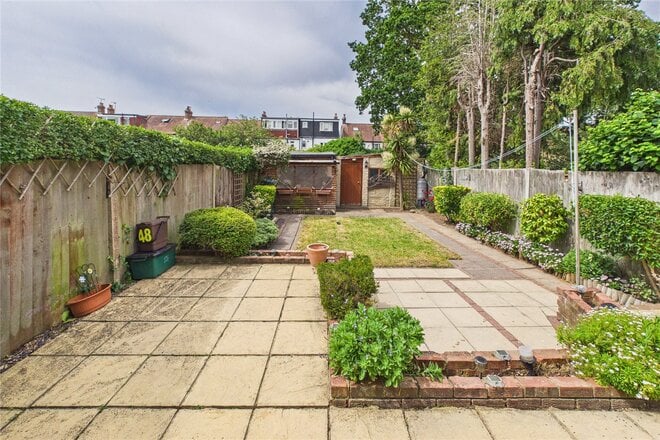
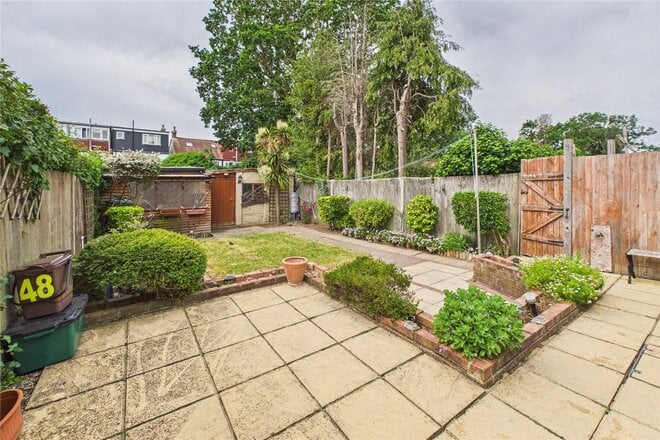
Outside, the rear garden is a real highlight: a private, leafy retreat with a paved terrace for outdoor dining, stepping stone paths through the lawn and established borders full of colour, including a striking Japanese maple. It feels secluded and green, the kind of space you could happily lose a summer afternoon in.
Cranbourne Close sits within the Norbury & Pollards Hill ward of the London borough of Croydon. Pollards Hill Park is close by, occupying the highest point in Norbury with fine views across the surrounding area, and it was once part of the Great North Wood. Norbury station is within easy reach, sitting in Zone 3 on the Southern line with regular trains to London Victoria, London Bridge and Croydon, while the A23 London Road offers drivers direct access towards the M23 and M25. Norbury's high street has a good mix of local shops, cafés and restaurants, and families are well served, with popular options including Norbury Manor Primary School, Kensington Avenue Primary School and Norbury High School for Girls.
Available
- 3
- 1
- 1
- Ref: STH260180
Offers In Excess£550,000
Freehold
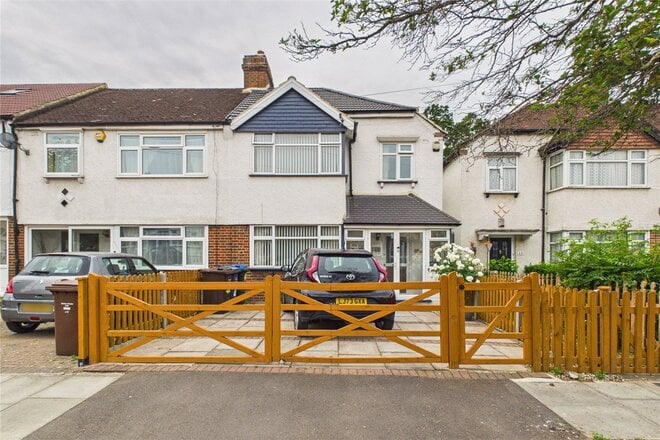
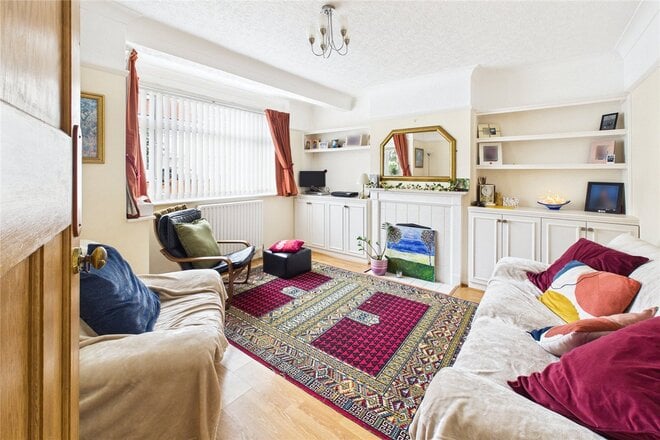
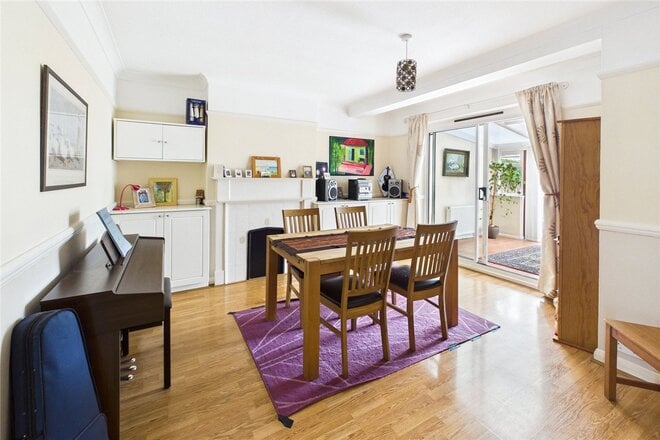
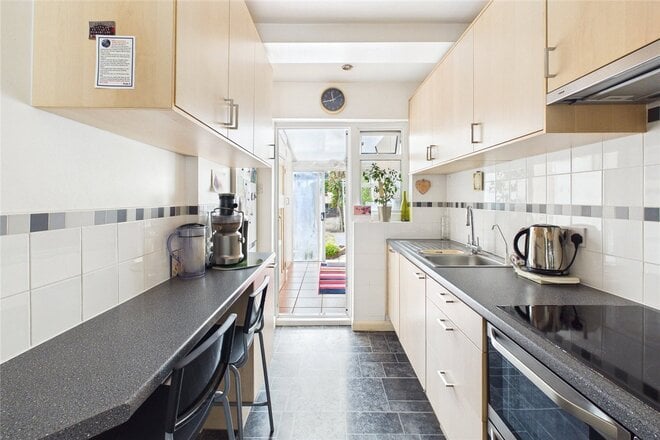
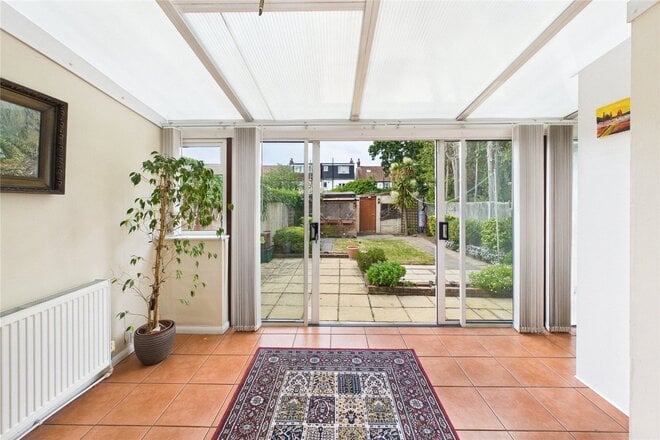
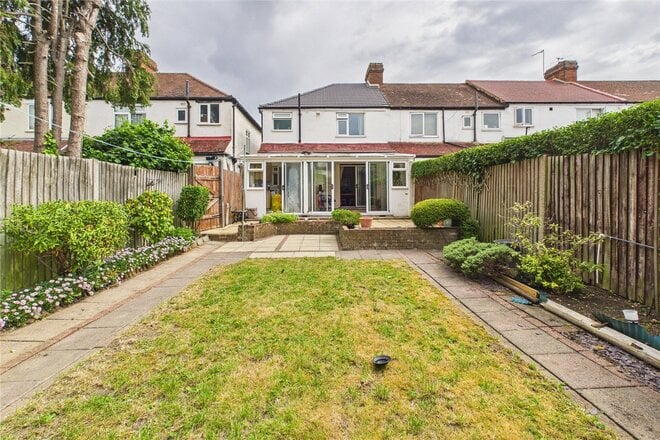
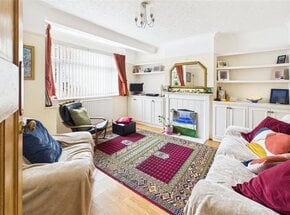
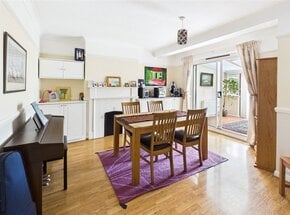
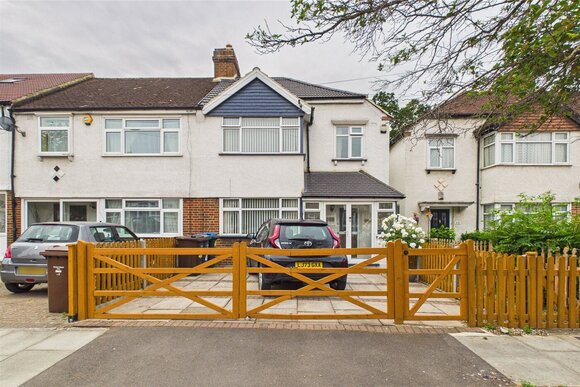
Enviably located on a highly desirable residential street, this exceptionally solid and well-maintained end-of-terrace family home provides incredibly comfortable, versatile living space. Lovingly cared for and fully serviced by the current owners for over 13 years, the property stands as a fantastic opportunity for an incoming family looking to secure a quiet and safe environment. The ground floor layout flows from a welcoming entrance hallway into a bright front reception room complete with wood-effect flooring and a feature fireplace with custom built-in shelving alcoves. To the rear, a generous dining room connects seamlessly to a large brick-base conservatory extension, flooding the ground level with natural light and offering an ideal spot for year-round family gatherings. A gallery-style kitchen sits adjacent, fitted with ample counter space, integrated appliances, and a practical breakfast bar that leads through to a dedicated utility and laundry area. The ground floor layout is completed by a convenient guest WC setup.
The first-floor accommodation is neatly arranged with three comfortable bedrooms and a large, fully tiled family bathroom. The principal and second double bedrooms offer excellent proportions with substantial integrated wardrobe space, while the third bedroom serves perfectly as a quiet nursery or home office. A major advantage of this property is the significant scope for future development, with immense potential to expand the footprint via a substantial rear extension or a loft conversion, subject to the necessary planning permissions (STPP).
Externally, the property benefits from a beautifully landscaped, expansive private rear garden featuring an extensive paved patio zone, central lawns, and mature shrub borders. Positioned at the very end of the plot is a rare and highly valuable twin garage block providing extensive storage or workshop flexibility. The front of the house is fully enclosed by secure timber gates, opening to a private driveway that offers ample off-street parking.
Lyndhurst Avenue is a peaceful, highly sought-after residential pocket renowned for its friendly, quiet neighbours and secure community feel. The property is ideally positioned within easy reach of the expansive green open spaces of Streatham Common and the historic Rookery, which host a vibrant schedule of community festivals and activities. Excellent transport links are close at hand, with both Norbury and Streatham Common mainline stations offering frequent, rapid rail connections into London Victoria, London Bridge, and the City via Southern and Thameslink networks. The vibrant local High Road is just a short distance away, providing a wealth of independent cafés, boutique shops, large supermarkets, and premium leisure facilities.
More to explore
Properties you may be interested in
 Available
 Available
 Available
 Available
- 2
- 1
- 1
- Ref: STH250282
Offers In Excess£425,000
Leasehold New Instruction
 Available
Over 100 offices across the UK and abroad