
52 results
Properties for sale in Harrow
Order by
New Instruction
Virtual tour
- 5
- 1
- 2
- Ref: HRR260219
Sale£1,200,000
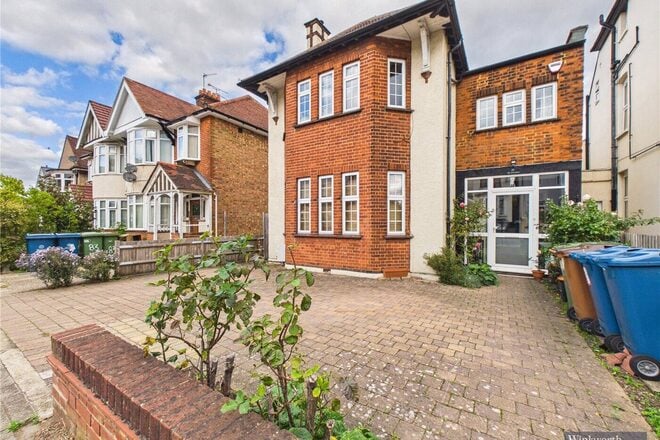
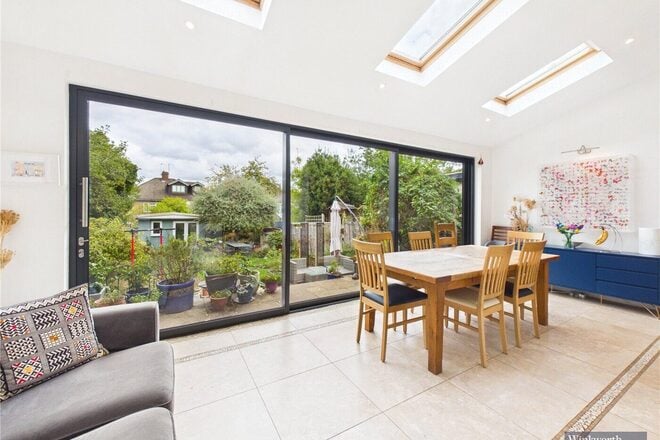
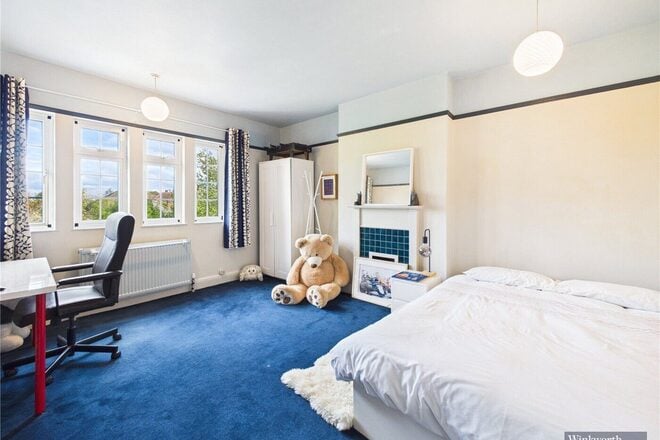
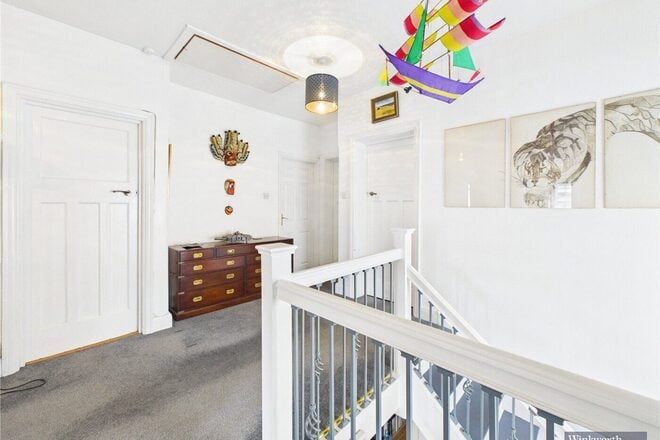
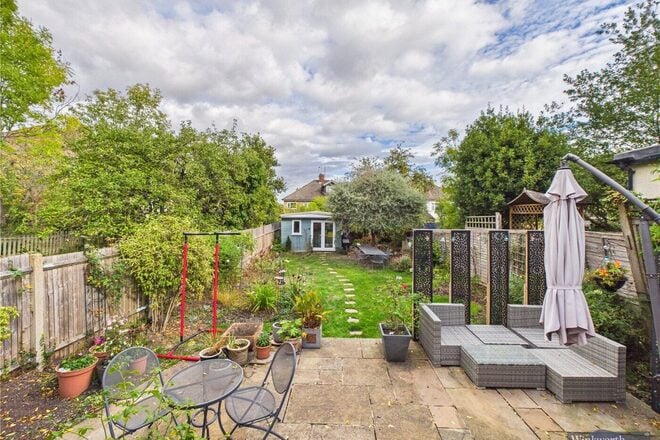
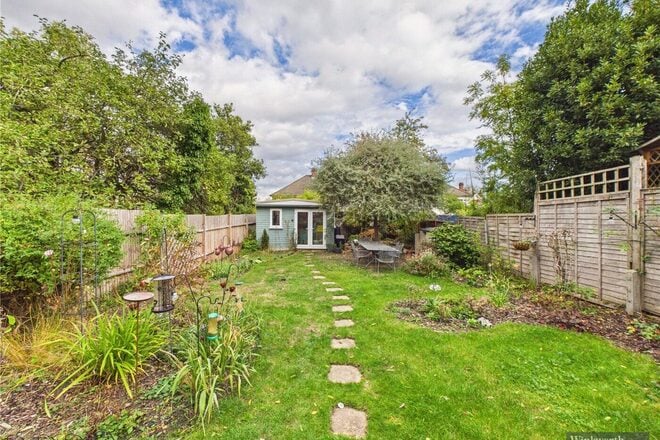
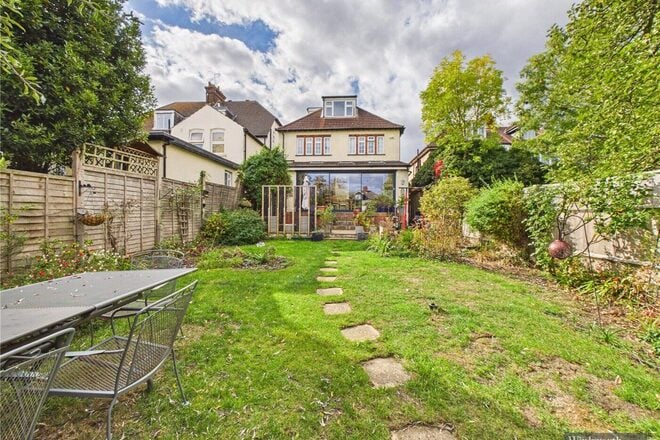
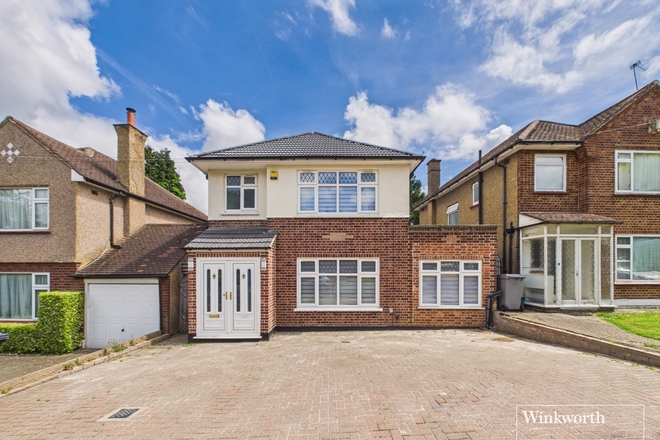
Combining impressive proportions, contemporary style and an abundance of versatile living space. This substantial five-bedroom detached family home on the ever-popular Harrow View offers a wonderful opportunity to enjoy modern family living at its finest. Thoughtfully extended and beautifully presented throughout, the property blends stylish interiors with practical design, creating a home that is as inviting as it is impressive, with space for the whole family to relax, entertain and grow.
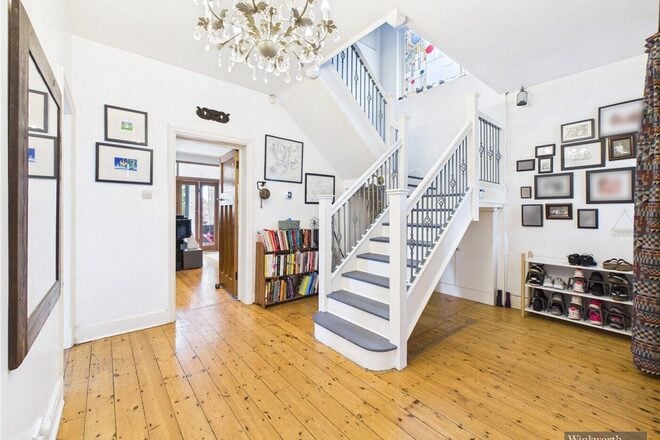
From the moment you step inside, the sense of space is undeniable. A wide and welcoming entrance hallway sets an elegant tone, offering a glimpse of the generous accommodation and well-considered interiors that await.
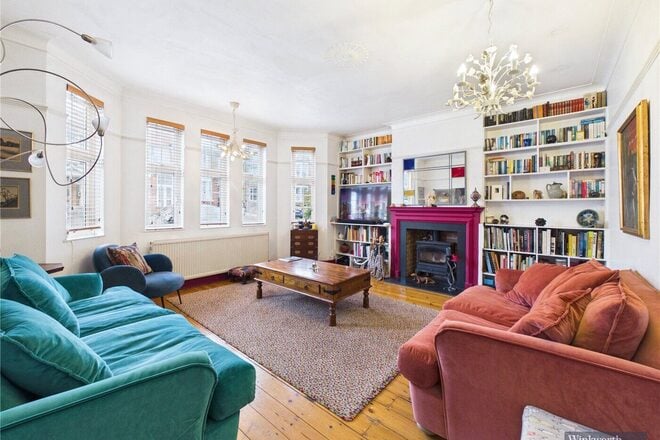
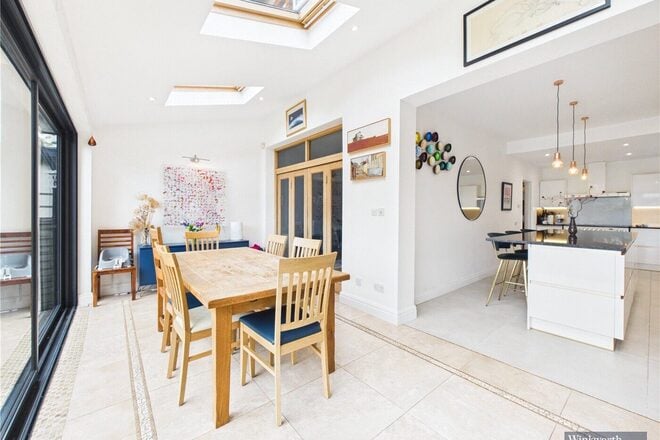
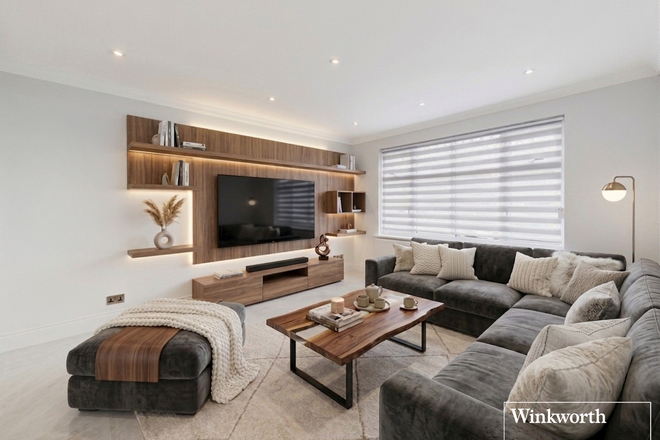
Positioned at the front of the home, a bright and beautifully presented reception room provides a welcoming retreat, ideal for unwinding at the end of the day, enjoying a quiet evening or entertaining guests in a more intimate setting. However, it is the impressive extended kitchen and dining space to the rear that truly steals the show, forming the natural heart of this family home.
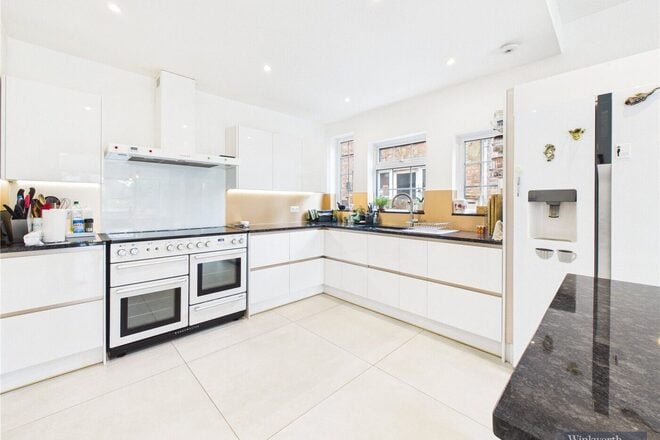
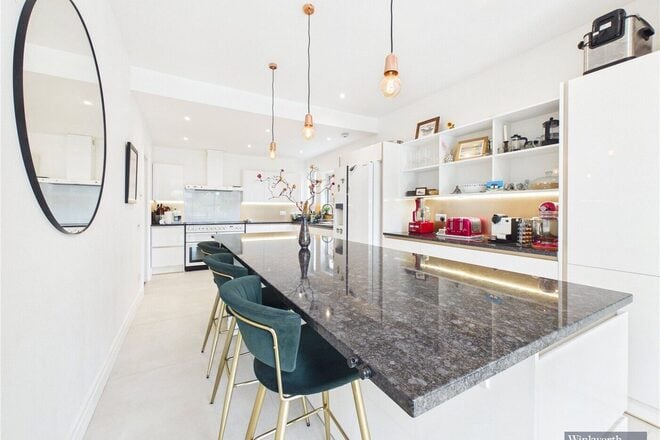
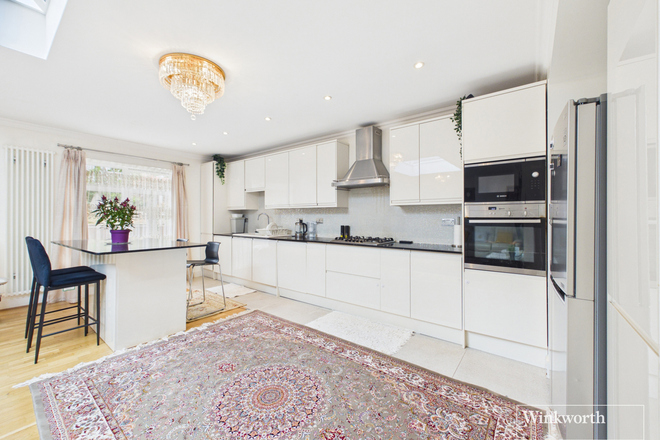
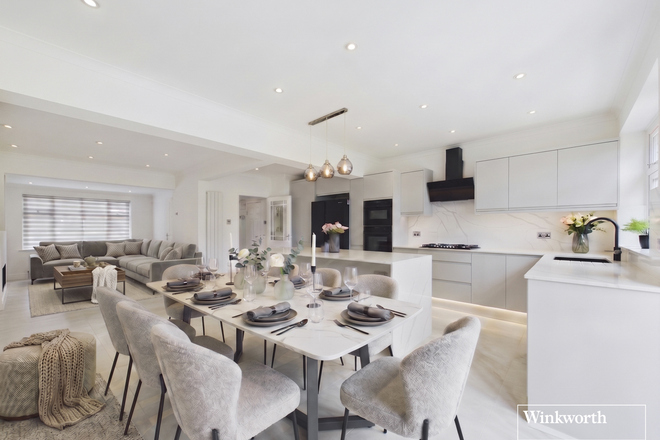
Designed to bring people together, the contemporary kitchen combines sleek cabinetry, integrated appliances and granite worktops with a Quooker boiling water tap and the added benefit of a water softener system. An oversized breakfast bar, enhanced by stylish feature lighting, creates a striking focal point and the perfect place to enjoy a morning coffee, casual meals or conversation while preparing dinner.
Flowing effortlessly into the extended dining area, the space is equally suited to the rhythm of everyday family life and memorable occasions with friends. Underfloor heating adds a touch of luxury, while wide sliding doors draw in natural light and provide a lovely outlook over the rear garden. Whether it is a relaxed breakfast before the school run, a leisurely Sunday lunch or a lively evening of entertaining, this beautifully designed space lends itself to every occasion.
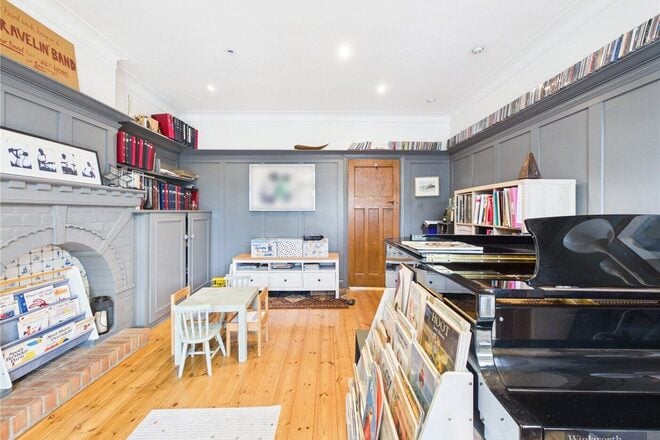
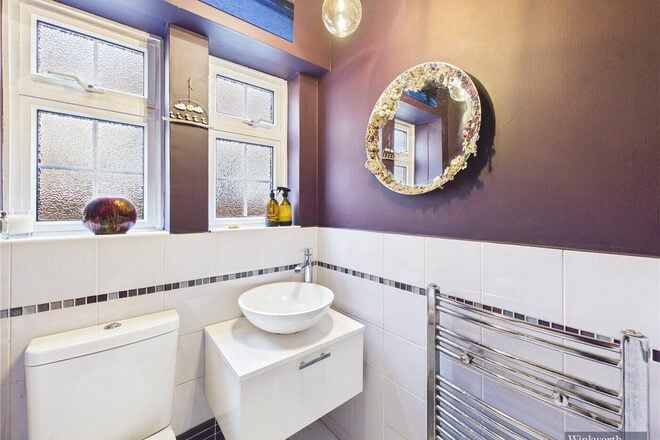
A second reception room adds another dimension to the home's versatility, offering the freedom to create a cosy snug, children's playroom, formal sitting room or additional family lounge. A separate utility room and guest WC complete the ground floor, ensuring that practicality is seamlessly woven into the home's stylish design.
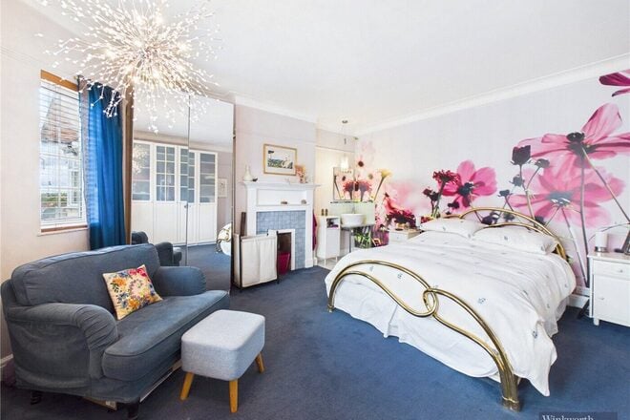
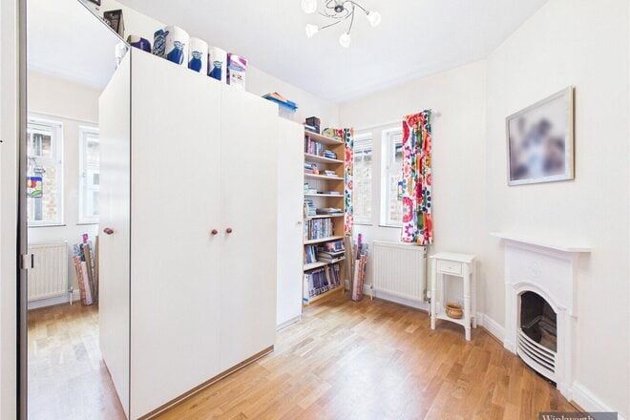
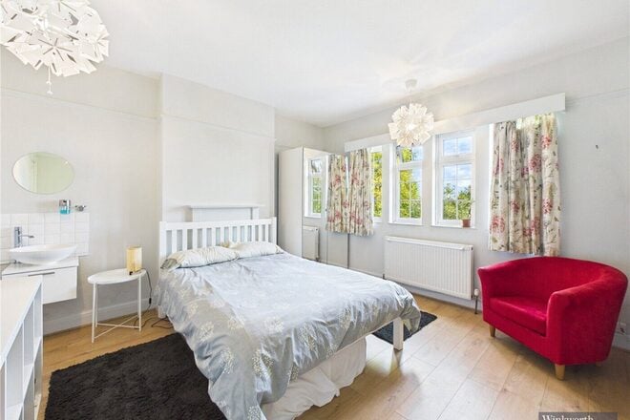
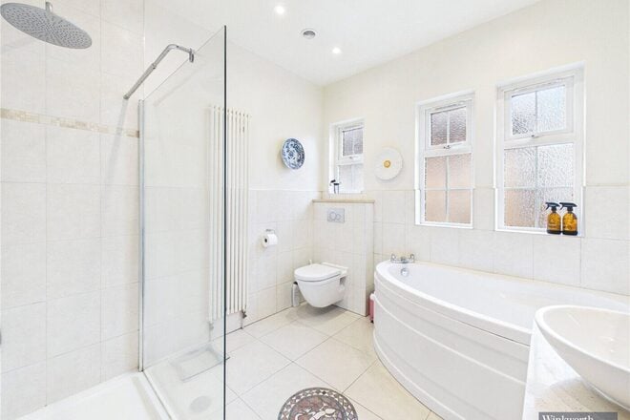
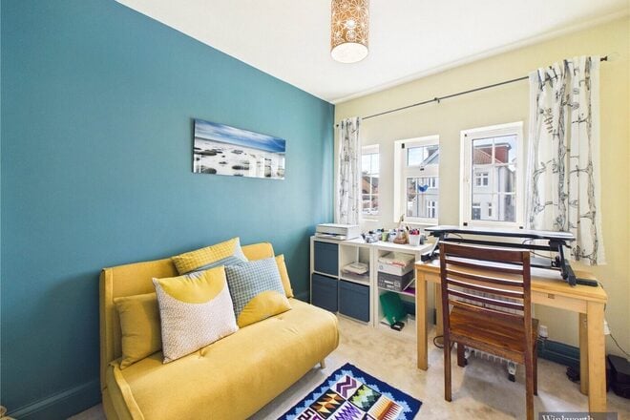
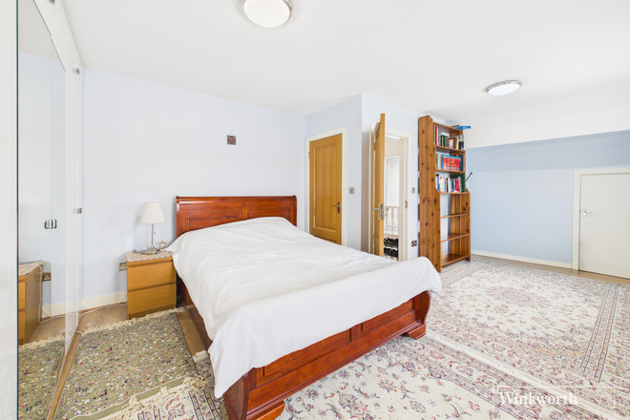
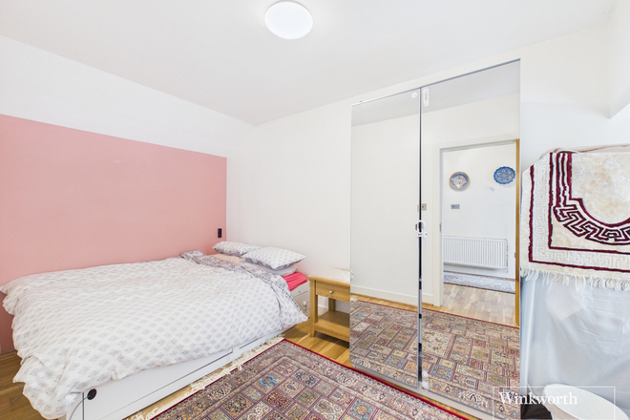
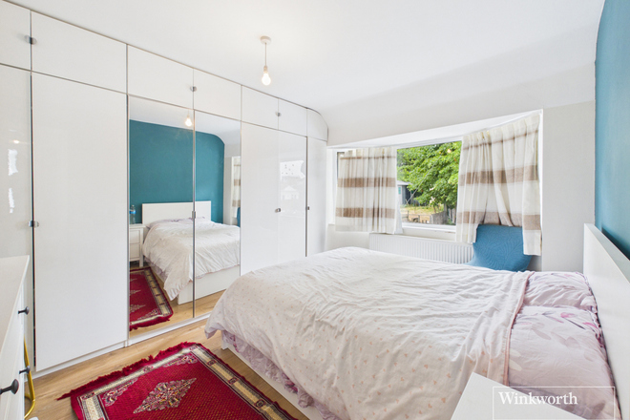
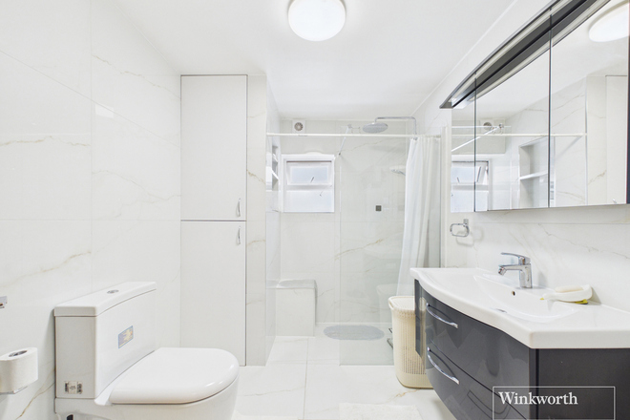
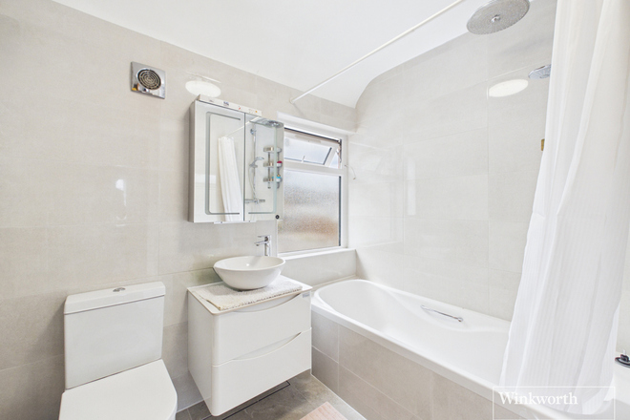
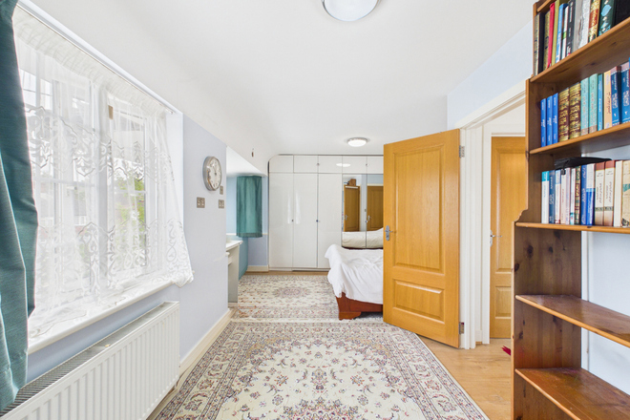
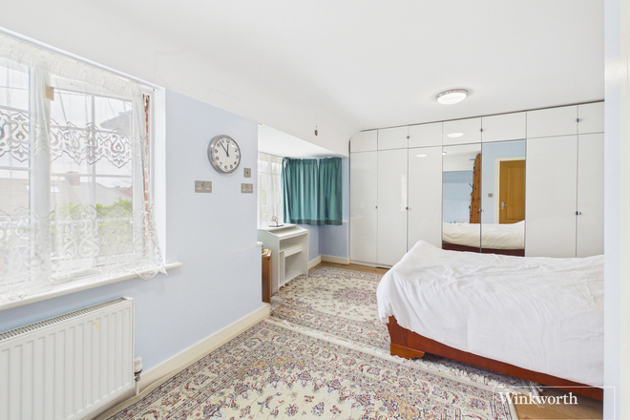
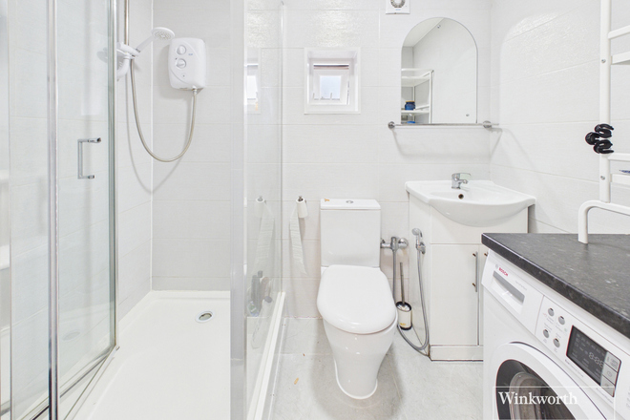
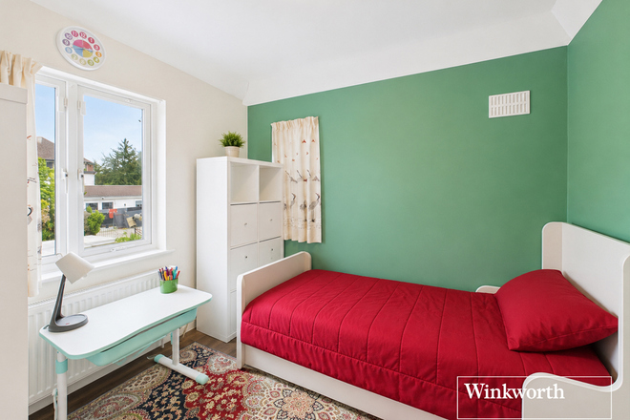
Upstairs, five well-proportioned bedrooms provide comfortable and flexible accommodation for growing families and visiting guests alike. The arrangement includes a generous king-size bedroom, two spacious double bedrooms and two further smaller double bedrooms, all served by a stylish four-piece family bathroom.
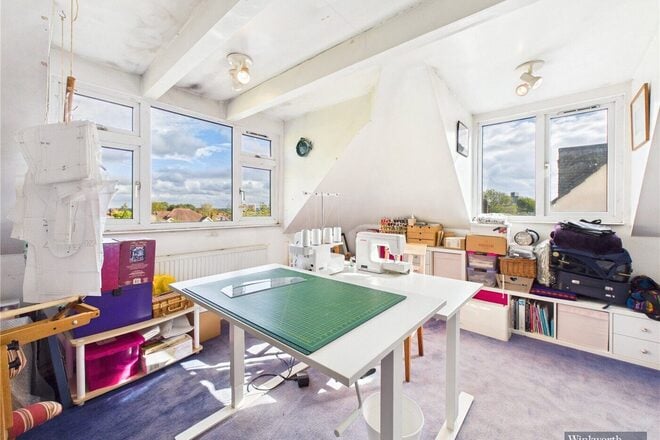
Further potential can be found in the loft space, currently arranged as a crafts studio and accessed via a pull-down ladder. With comfortable standing head height, it offers a useful space for hobbies, creative pursuits or storage. For those looking to maximise the home's already generous accommodation, there may be scope to explore a more permanent staircase and formal conversion, subject to the necessary planning permissions and building regulations.
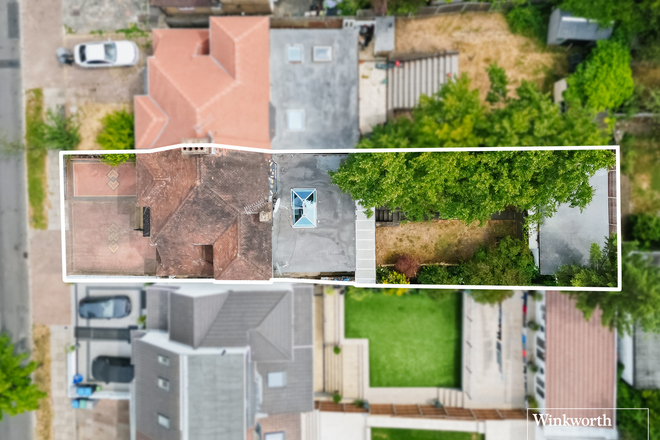
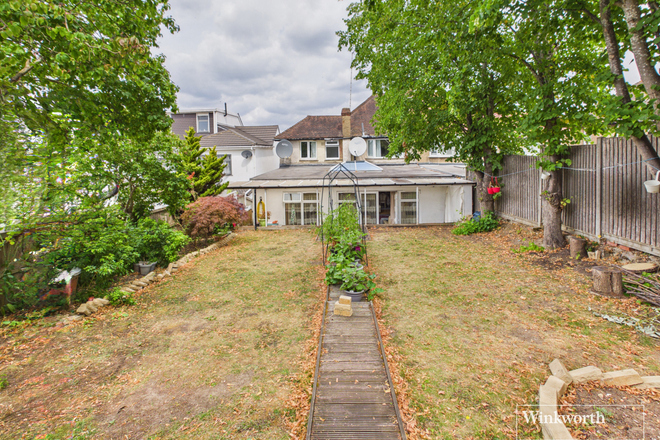
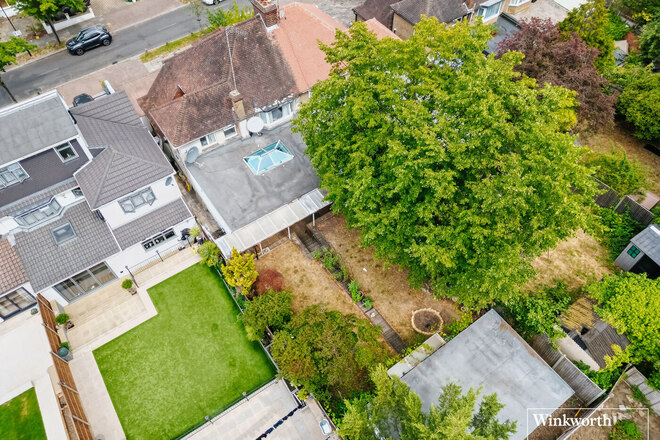
Stepping outside, the private rear garden provides a wonderful extension of the living space, offering a balance of open lawn and patio for relaxation, play and entertaining. There is ample room for children to enjoy the outdoors, for summer gatherings with family and friends, or simply to unwind in a peaceful garden setting.
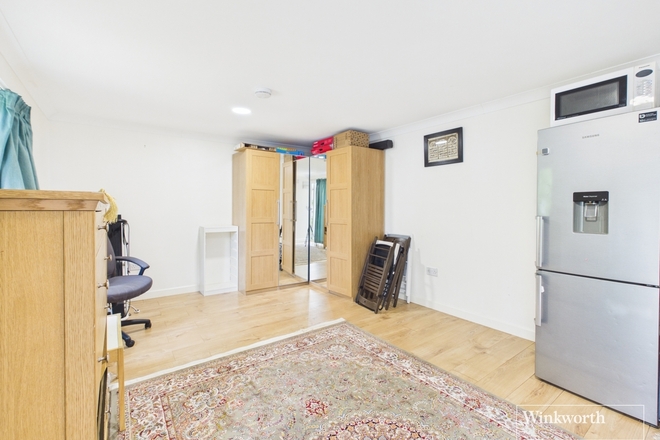
Adding further appeal is a detached garden office, providing a dedicated and separate workspace for home working, running a business or pursuing personal projects away from the main house. A separate detached garage offers valuable additional storage and practicality, while a private driveway to the front provides convenient off-street parking. Solar panels complete an impressive range of features, adding another practical benefit to this well-equipped home.
The location further enhances the appeal. Situated on Harrow View, the property enjoys convenient access to Harrow town centre, local parks, shops, schools and a variety of everyday amenities. Transport links provide connections into London, making this an appealing choice for those seeking the space and comfort of suburban family life without losing touch with the city.
Offering generous accommodation, a thoughtfully extended layout, attractive contemporary finishes and excellent versatility both inside and out, this is a home designed to adapt to the changing needs of modern family life. From its sociable kitchen and dining space to its dedicated garden office and private outdoor setting, every element contributes to a lifestyle of comfort, flexibility and convenience.
An impressive family home with space to grow, room to entertain and flexibility for the future. An internal viewing is highly recommended to fully appreciate everything this exceptional Harrow View property has to offer.
Available
Virtual tour
- 4
- 2
- 3
- Ref: KBS260301
Sale£975,000
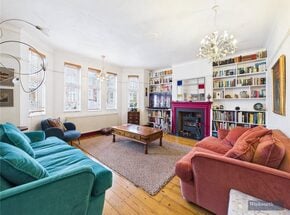
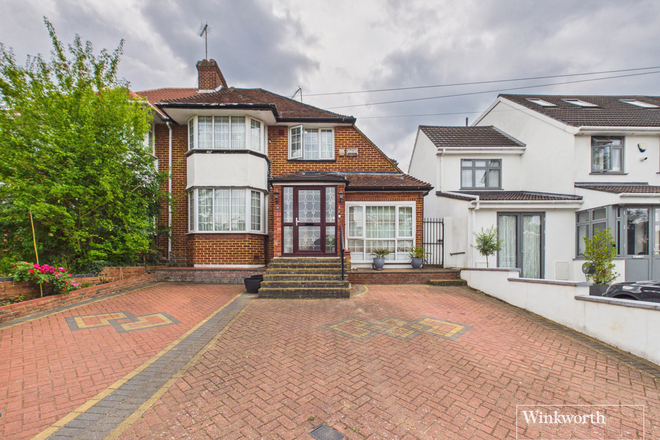
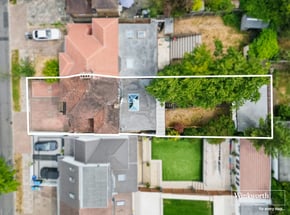
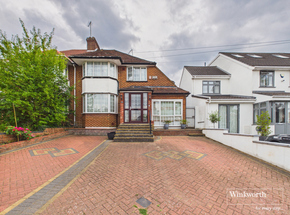
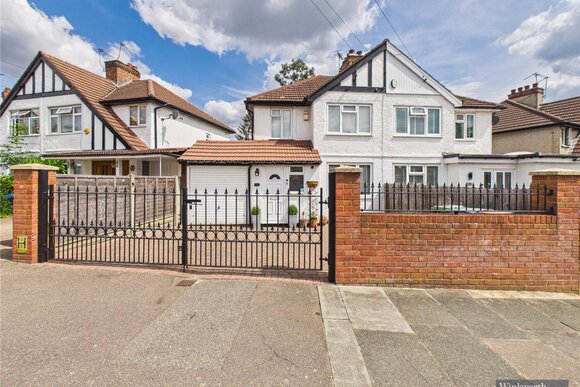
A well-loved and beautifully kept semi-detached family home situated in the popular West Hill residence of Wembley, offering generous living accommodation, ample off-street parking and scope for further extension (STPP).
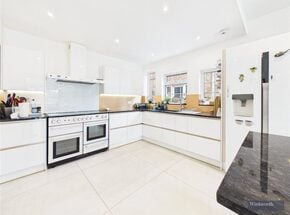
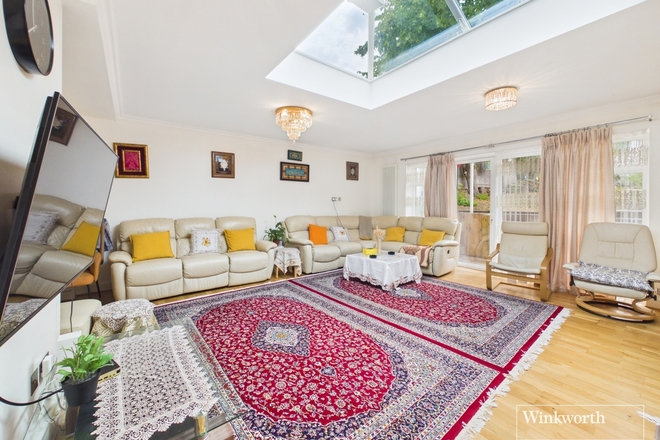
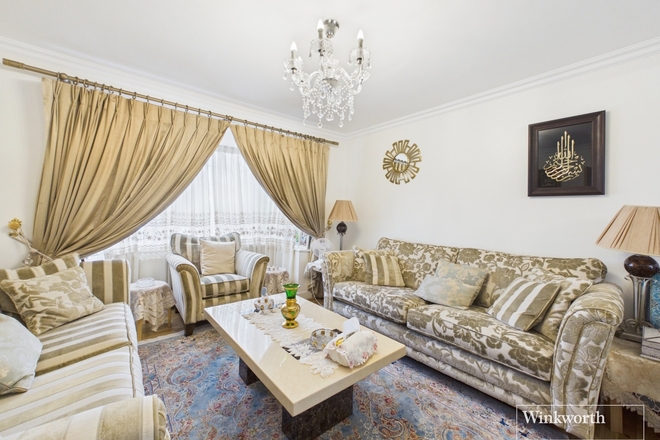
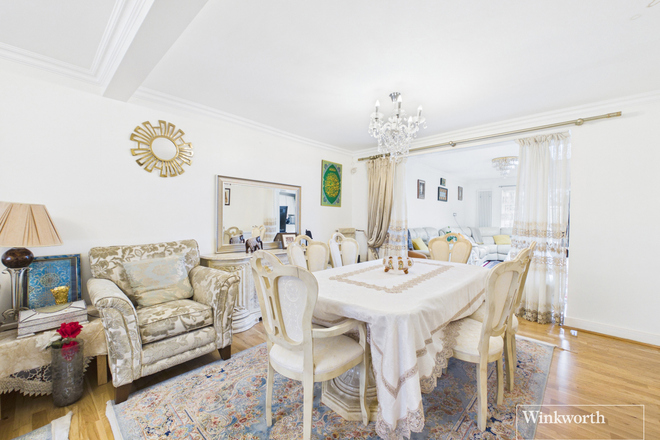
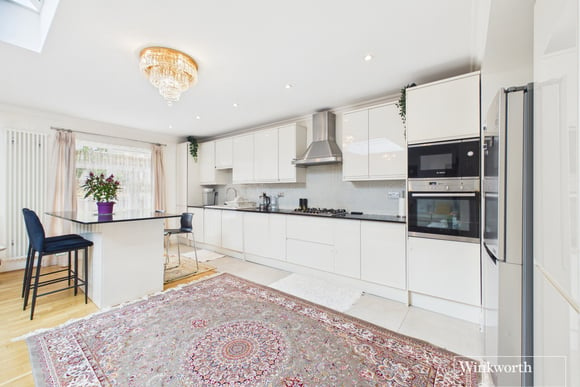
The ground floor comprises a spacious through lounge leading to a substantial open-plan kitchen and living space, flooded with natural light and overlooking the well-sized rear garden. There is also a versatile bedroom just off the entrance foyer, and a convenient downstairs bathroom.
Upstairs, there are four further generous bedrooms served by a family bathroom. The rear garden provides excellent outdoor space and benefits from an equipped outbuilding with its own WC.
The property is ideally located for excellent transport links, with Wembley Central, Wembley Stadium and Wembley Park stations all providing connections across London and beyond. Families are well served by a choice of local schools.
Wembley's renowned landmarks and amenities are also close by, including the iconic Wembley Stadium, OVO Arena , London Designer Outlet and the vibrant Wembley Park, offering a fantastic choice of shops, restaurants, entertainment and leisure facilities.
A fantastic opportunity to acquire a spacious family home in a well-connected and evolving location. An internal viewing is essential.
Let's get started
Book your market valuation
Thinking of selling your property, or maybe you're just interested to know what it is worth in todays market? We'll happily provide you with a valuation.
Available
Virtual tour
- 4
- 1
- 1
- Ref: KBS171126
Sale£950,000
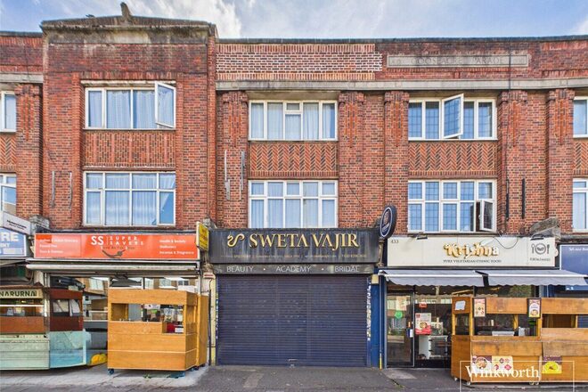
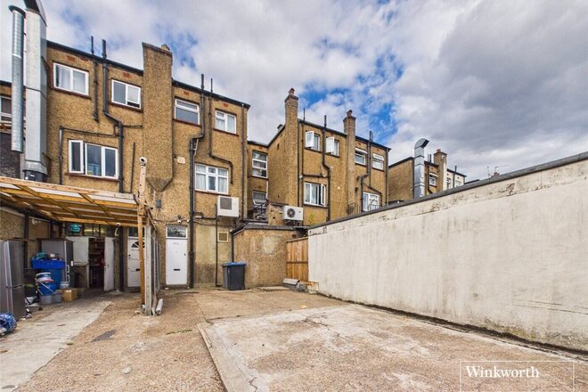
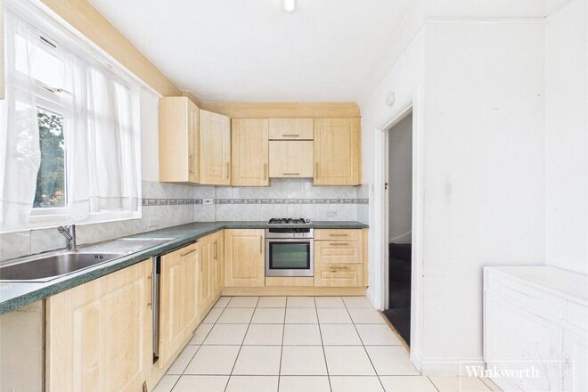
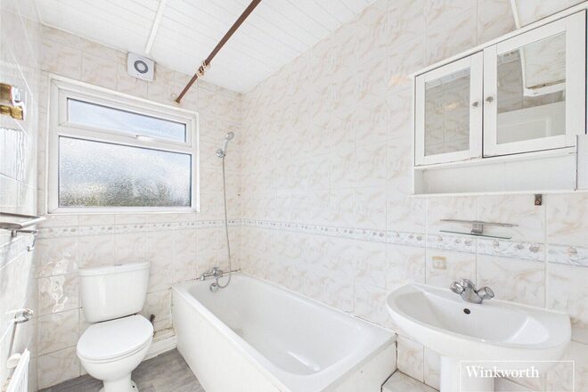
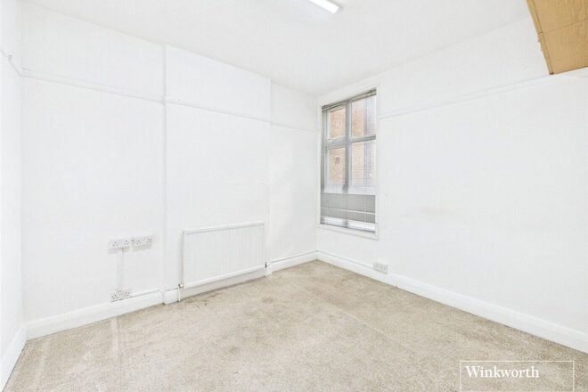
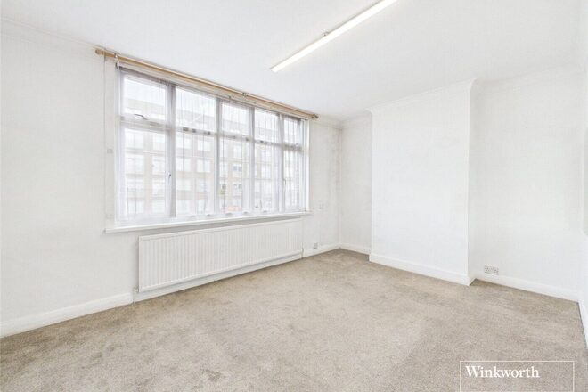
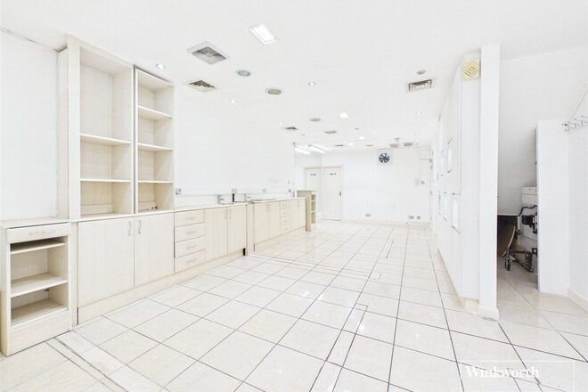
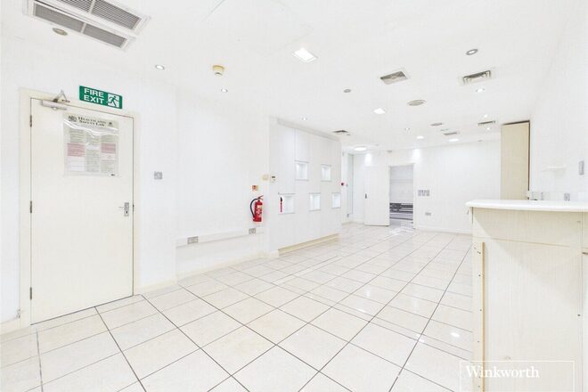
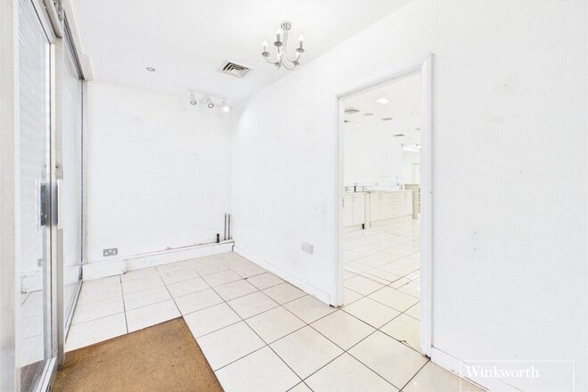
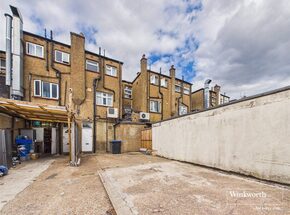
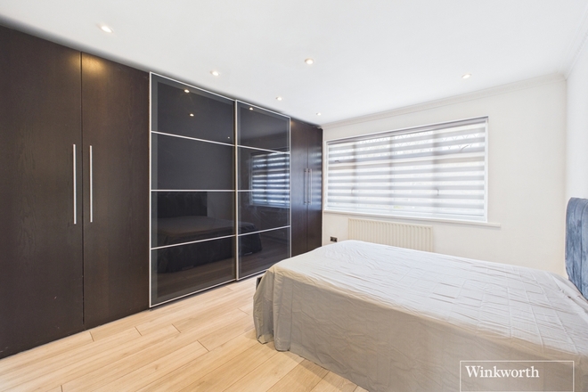
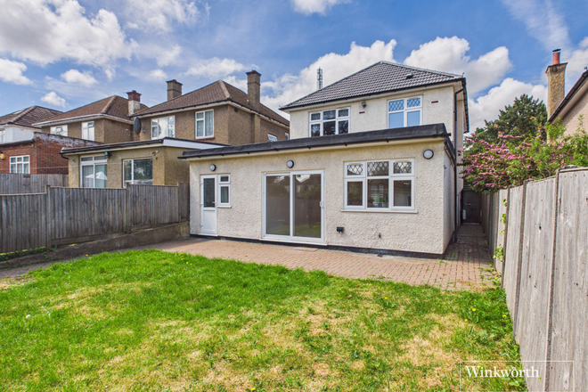
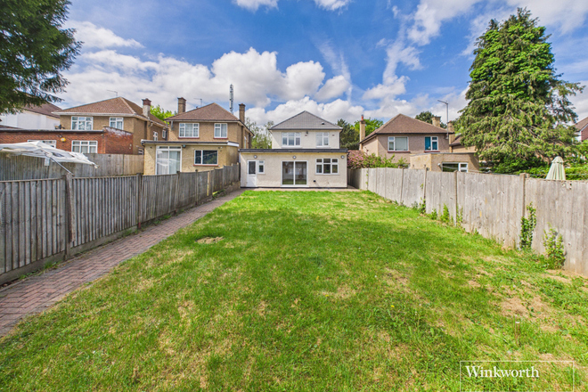
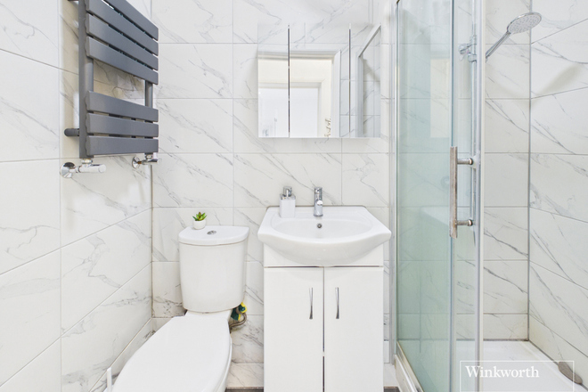
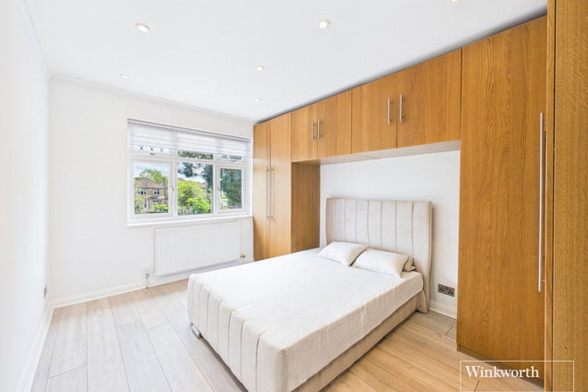
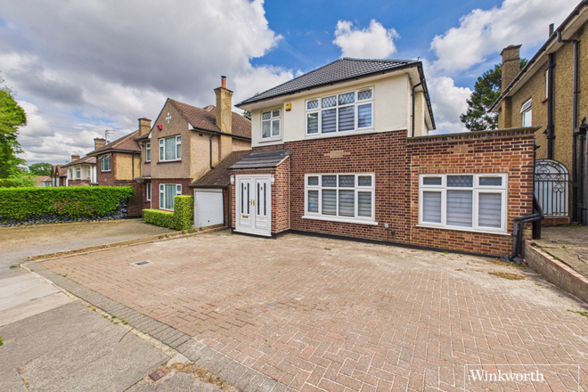
A mixed-use investment opportunity comprising a spacious four-bedroom flat with a commercial shop unit below in a prime location in the heart of Kenton.
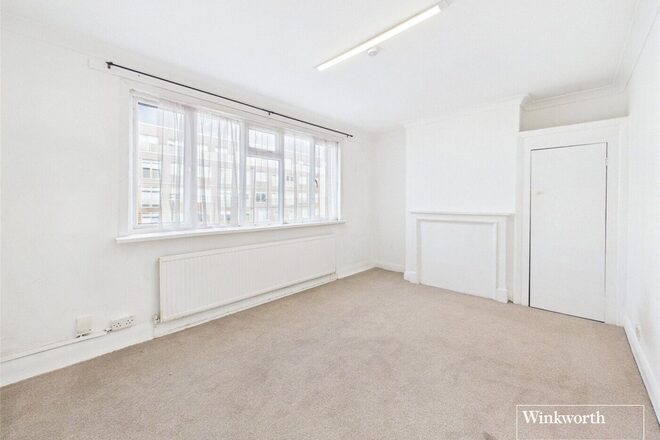
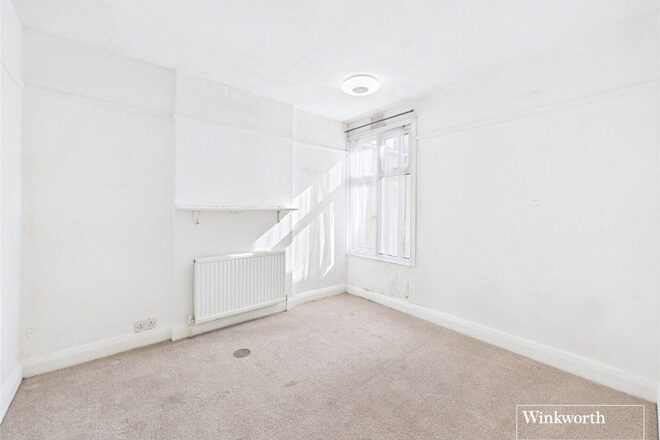
The property offers excellent versatility for investors looking for both residential and commercial accommodation in one location. The upper floor provides a generously proportioned four-bedroom flat, offering well-balanced living accommodation with scope for modernisation and personalisation.
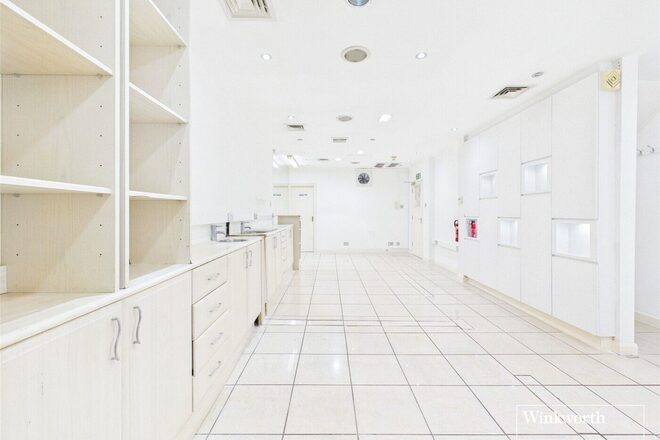
To the ground floor is a commercial shop unit, providing a prominent frontage onto Kenton Road and a range of potential commercial uses.
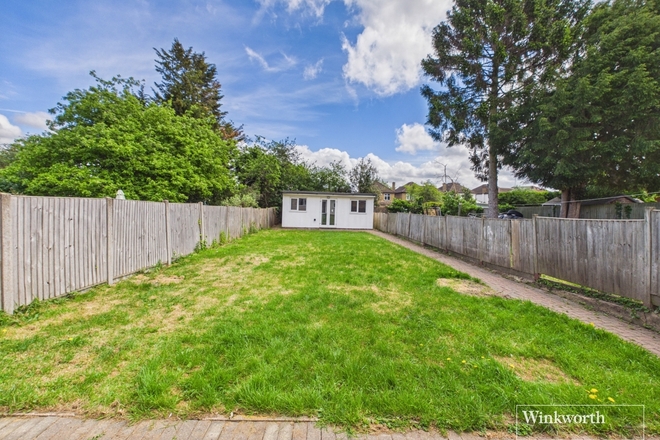
The property also benefits from private parking to the rear, a particularly valuable feature for a property of this type and location.
An excellent opportunity to acquire a substantial residential and commercial property with strong potential and private rear parking. Internal viewing is advised to fully appreciate the size, layout and versatility on offer.
Under Offer
- 4
- 3
- 1
- Ref: KBS260200
Sale£875,000
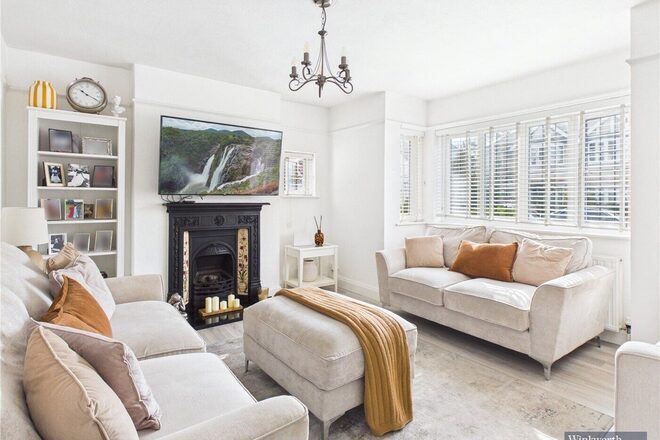
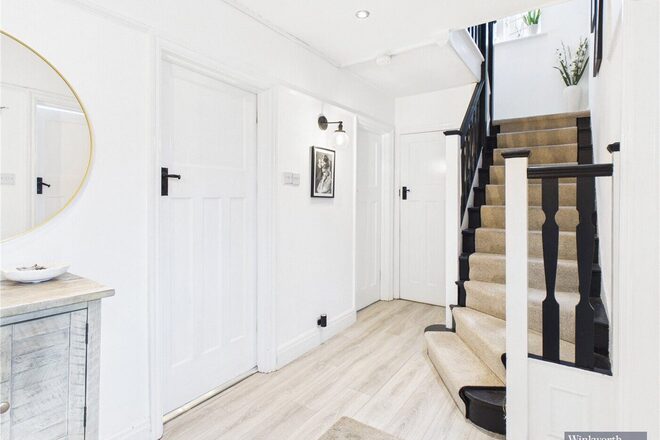
Nestled on the prestigious and highly sought-after tree-lined Shaftesbury Avenue, this exceptional four-bedroom semi-detached residence represents the pinnacle of suburban family living in HA3. Already extended, with further scope to extend (STPP), the property provides a fantastic opportunity for growing families.
An expansive driveway provides ample off-street parking for multiple vehicles, whilst the property has also benefited from significant upgrades including new plumbing, electrics, and Megaflow system, as well as a new roof, offering buyers peace of mind and a true turn-key home.
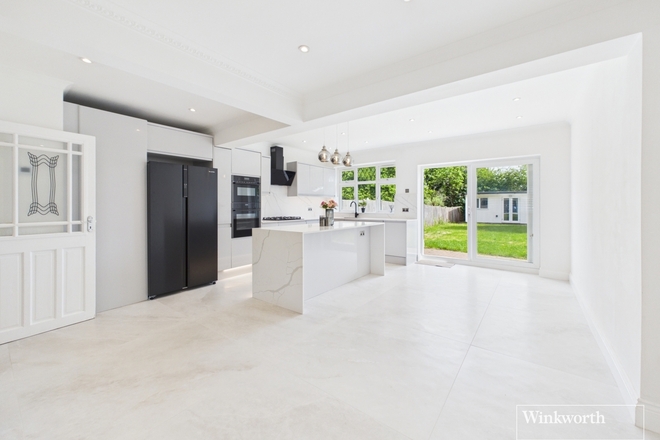
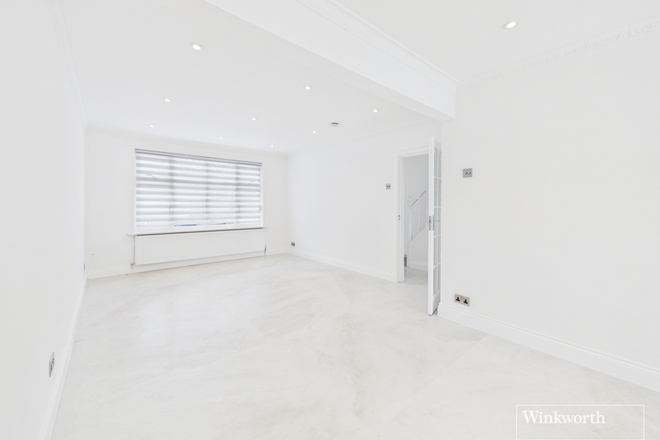
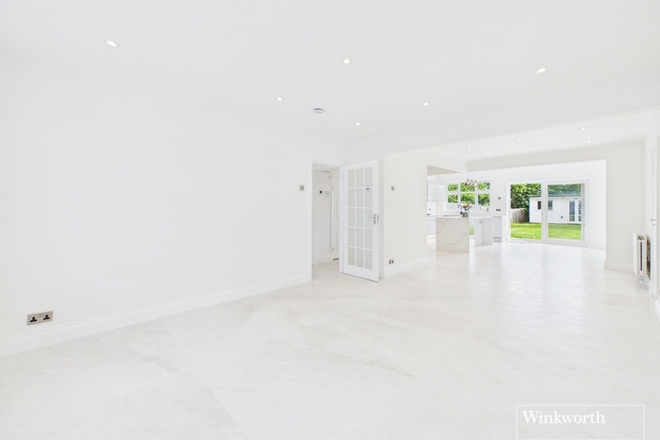
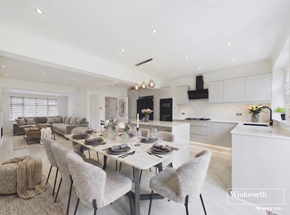
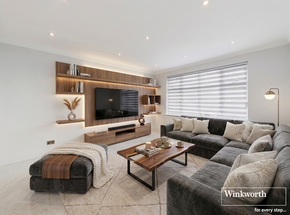
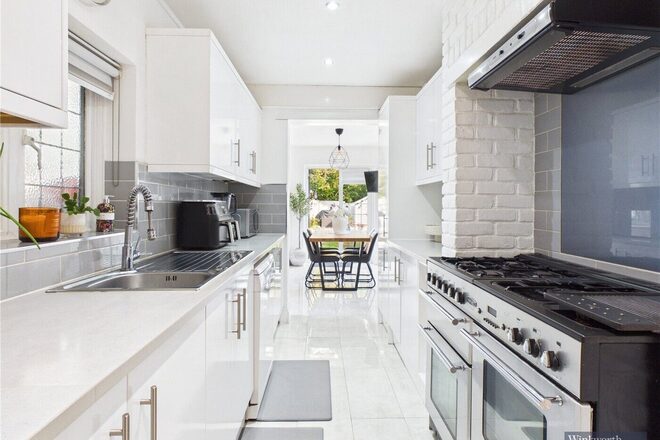
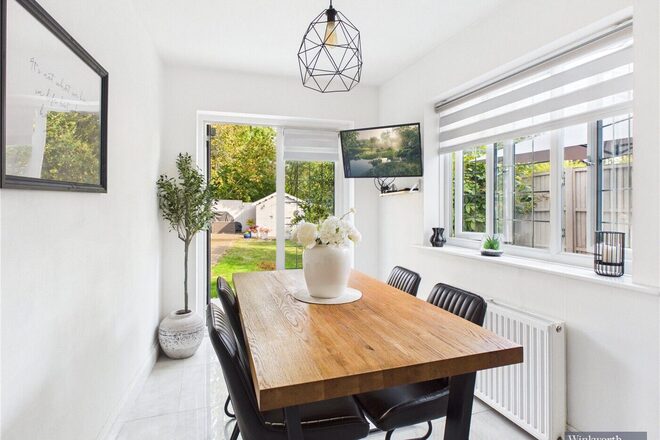
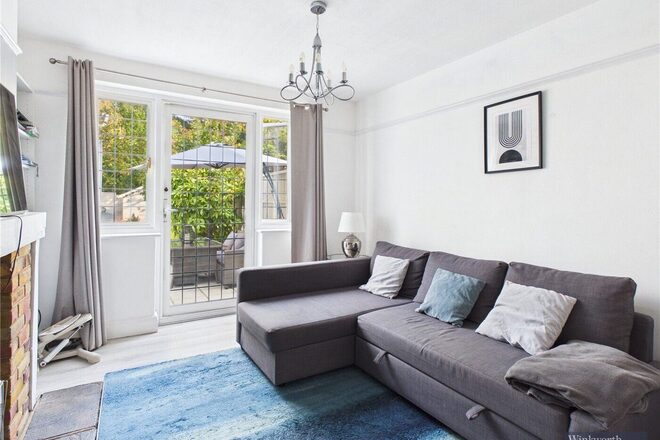
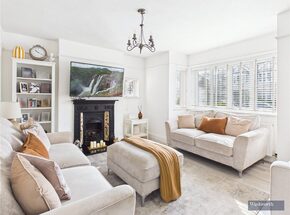
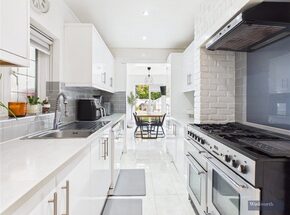
The interior is defined by an abundance of natural light and spacious living area. Serving as the heart of the home, the open plan modern kitchen features a sleek central island and flows seamlessly into a vast reception and dining area. French doors open directly onto the well maintained rear garden, creating the perfect setting for both entertaining and dining.
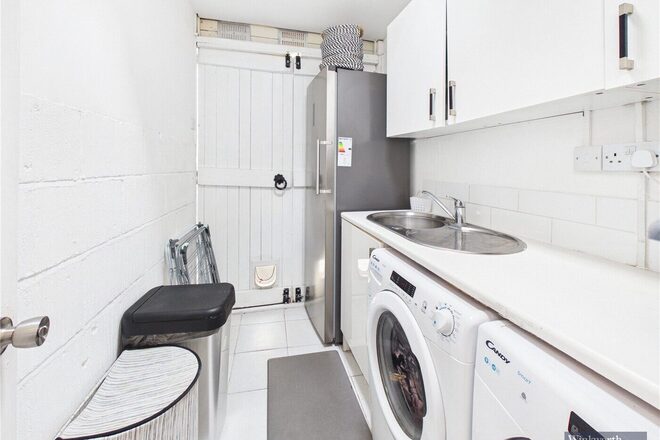
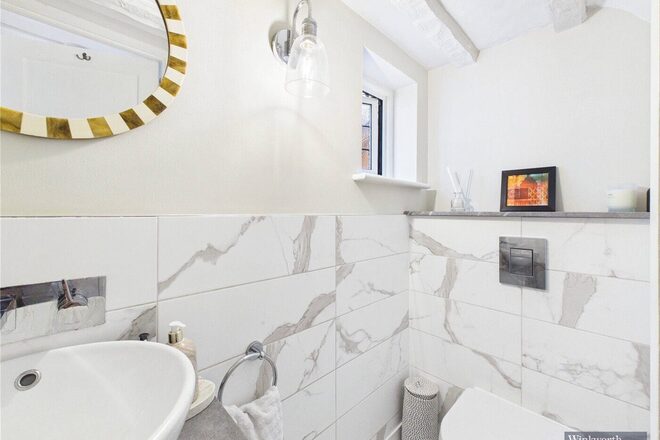
The ground floor further benefits from a versatile annexe complete with an en suite shower room, ulility area and separate lounge, ideal for multigenerational living or guest accommodation.
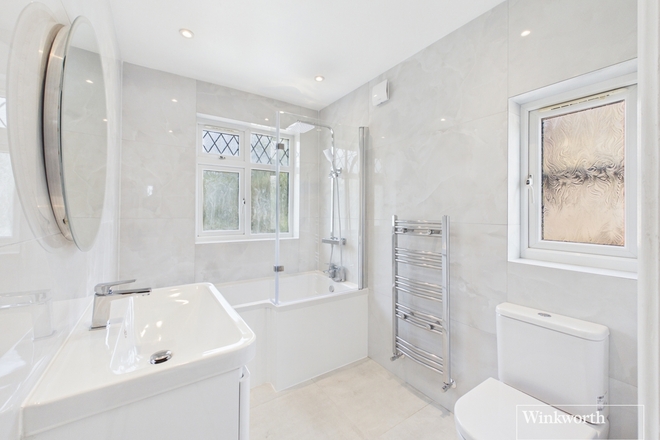
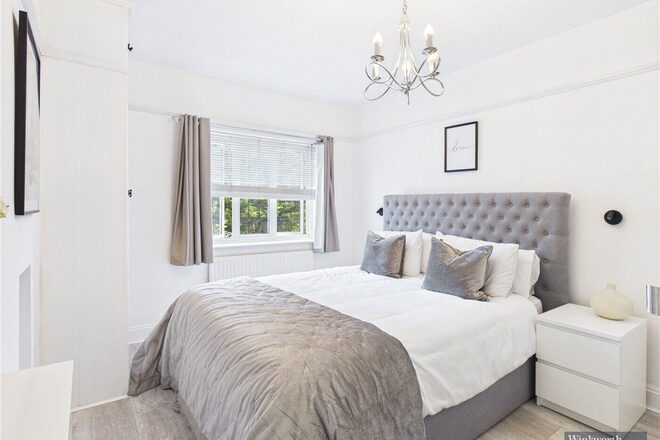
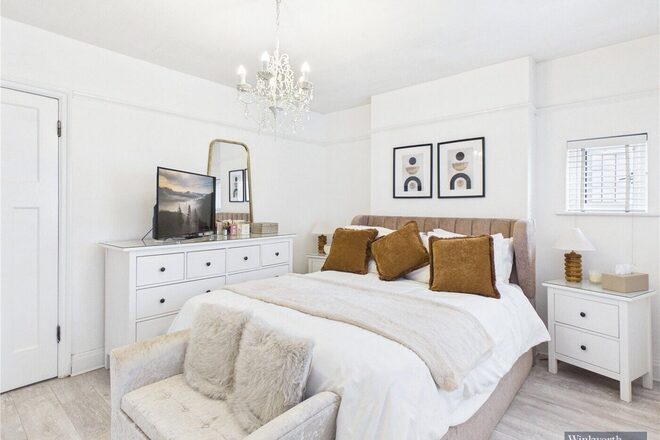
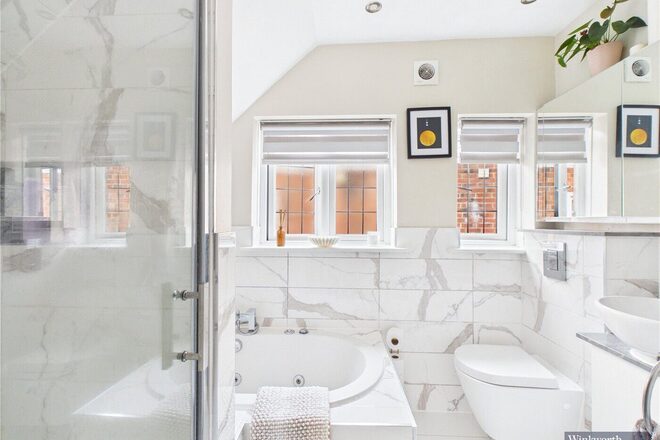
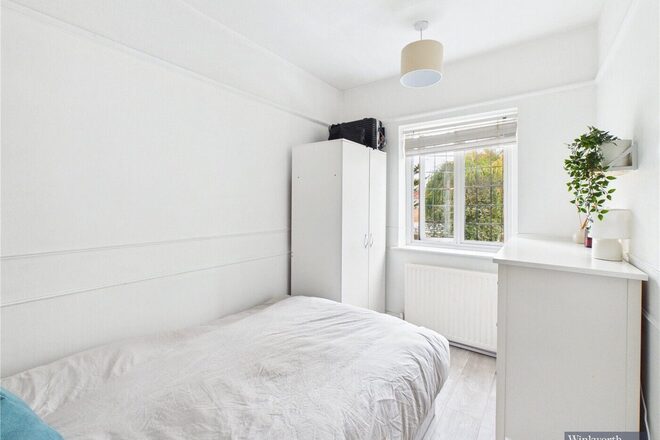
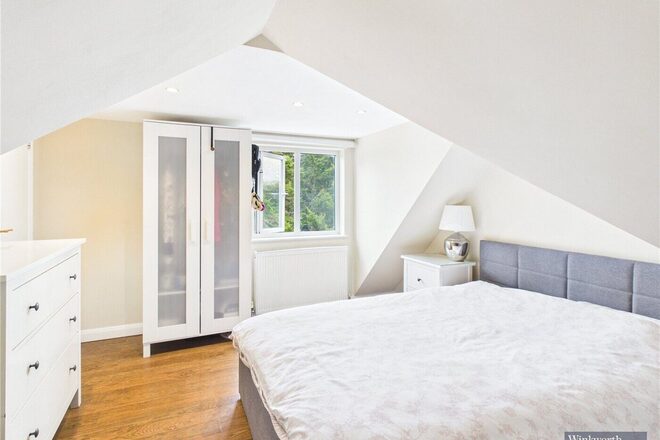
Upstairs, the bedrooms are generously proportioned and complemented by a contemporary bathroom.
Beyond the property itself, Shaftesbury Avenue is positioned adjacent to the green open spaces of Woodcock Park, providing immediate access to tennis courts, children’s play areas, and scenic walking routes. The area is particularly popular with families thanks to its welcoming community atmosphere and proximity to highly regarded local primary and secondary schools, including being within the Mount Stewart School catchment area.
The property is conveniently situated approximately 0.6 miles from Preston Road Underground Station, providing direct access to the Metropolitan Line and excellent connectivity into Central London.
This is a rare opportunity to acquire a substantial family home on one of the area’s most acclaimed residential streets.
Please note: Some images have been enhanced using CGI furniture for illustrative purposes only. Actual appearance, layout and furnishings may vary.
Available
Virtual tour
- 5
- 2
- 2
- Ref: HRR200189
Sale£850,000
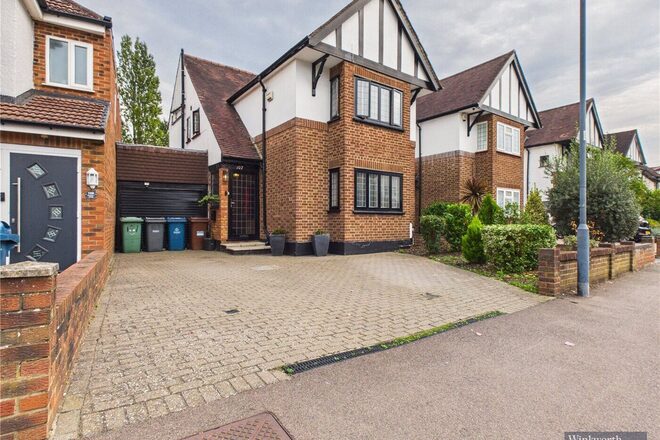
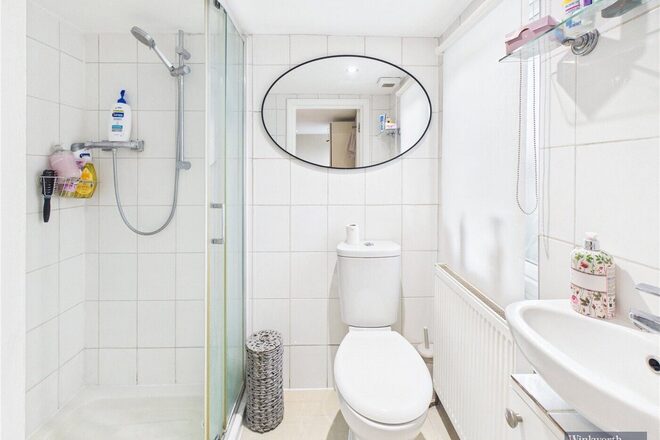
Space, style and exceptional versatility come together in this substantial five bedroom detached family home, occupying a highly sought after position on Pinner View in North Harrow.
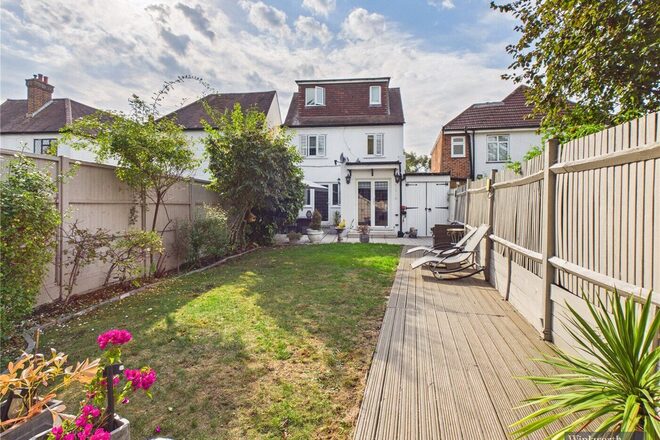
Thoughtfully extended and beautifully presented throughout, this impressive residence offers an abundance of space across three floors, with generous bedrooms, multiple reception areas, a well appointed kitchen and a private rear garden providing the perfect backdrop for family life and entertaining.
From the moment you arrive, the property's generous proportions and welcoming atmosphere are immediately apparent. A private driveway provides ample off street parking and access to a large garage, while the entrance porch leads into a spacious hallway.
The bright front aspect living room provides a comfortable and inviting space to relax, featuring a large bay window and charming feature fireplace. To the rear, a second reception room overlooks the established garden and offers excellent flexibility, whether used as a family room, playroom, home office or additional entertaining space.
At the heart of the home is the well appointed fitted kitchen, complemented by a generous adjoining breakfast room, an ideal setting for relaxed family meals and entertaining guests. A separate utility room and downstairs cloakroom add further convenience.
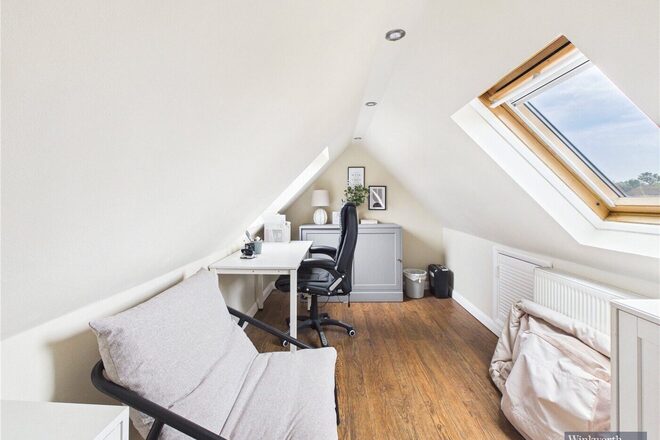
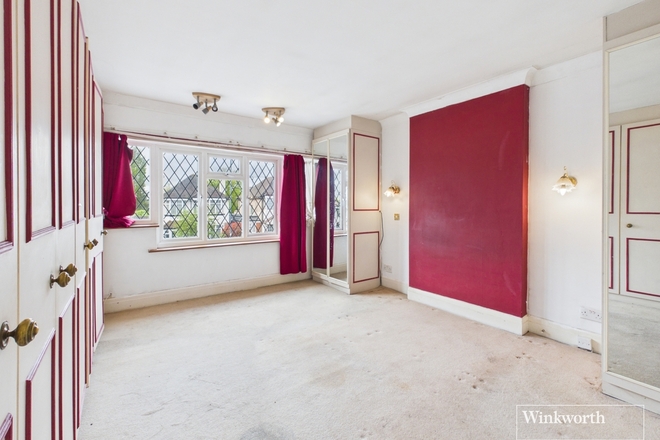
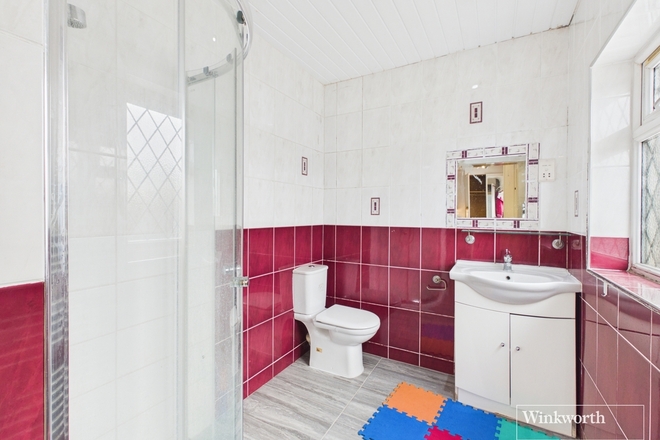
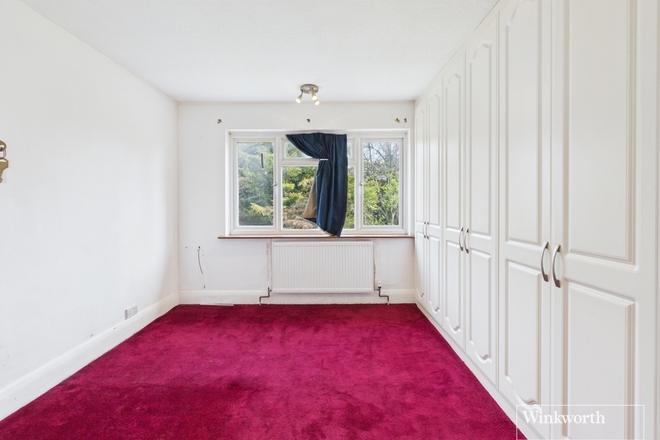
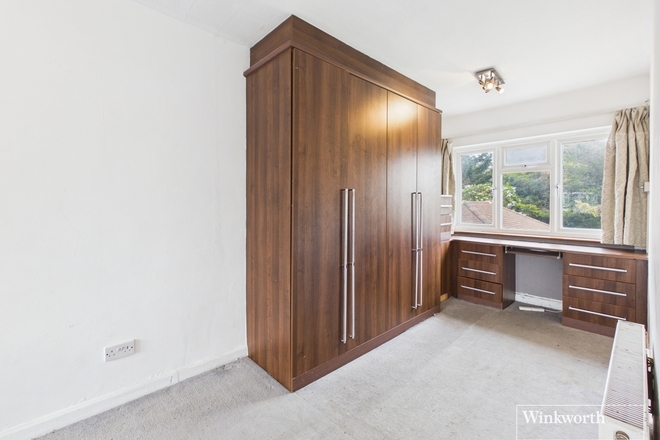
The first floor provides three generously sized bedrooms and a family bathroom, while the second floor offers two further double bedrooms. The principal bedroom benefits from its own en suite bathroom, creating a private and peaceful retreat away from the main living areas.
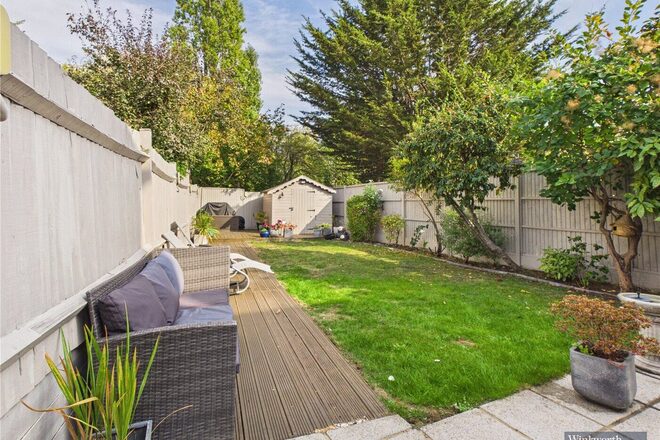
Outside, the established rear garden is a real highlight. A large patio leads to timber decking and a generous lawn, creating a variety of spaces for outdoor dining, entertaining and enjoying time with family. A substantial shed provides valuable additional storage.
The location further enhances the appeal. Situated on Pinner View, the property is within catchment areas for highly regarded local schools and conveniently positioned for both North Harrow and Harrow and Wealdstone stations, providing excellent connections towards Central London.
Offering five double bedrooms, generous living accommodation, multiple reception spaces, a private driveway, garage and an attractive garden, this is a home that gives you the freedom to live, work, entertain and grow, all within a highly desirable North Harrow setting.
A property of this size, presentation and location needs to be seen to be fully appreciated. An internal viewing is highly recommended.
Next steps
Need help planning your mortgage
Get an accurate estimate of your monthly repayments and explore what your mortgage could look like based on your budget and deposit.
Under Offer
Virtual tour
- 5
- 3
- 2
- Ref: KBS260134
Sale£775,000
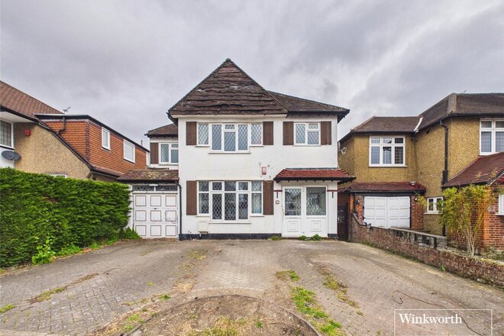
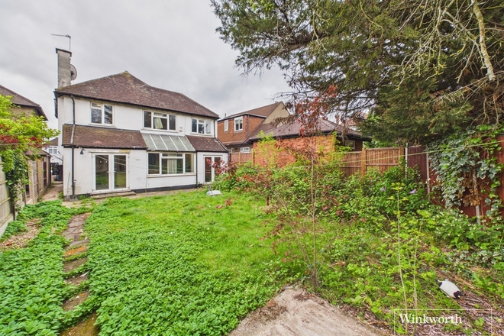
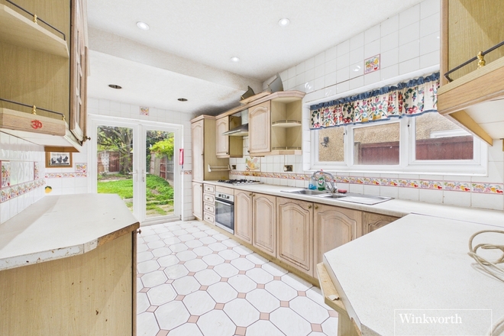
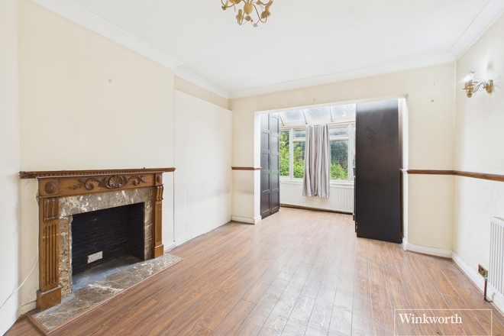
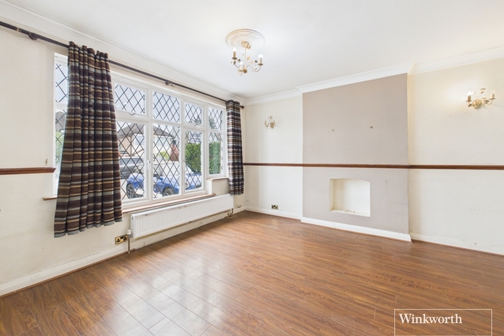
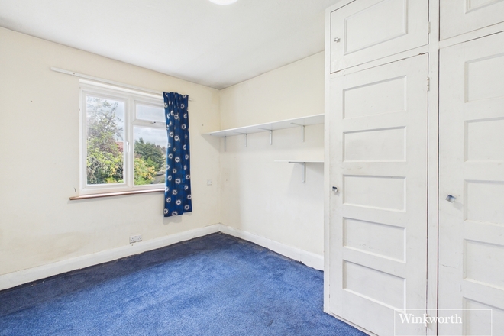
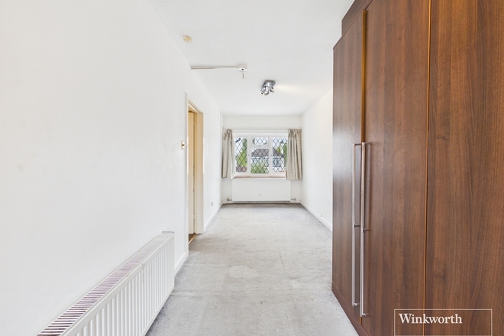
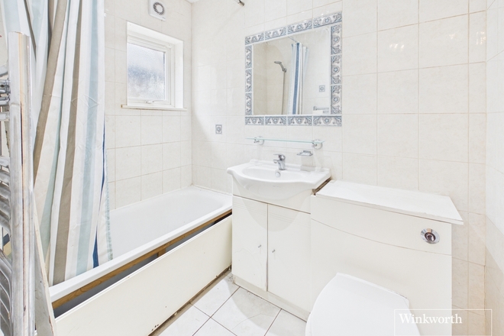
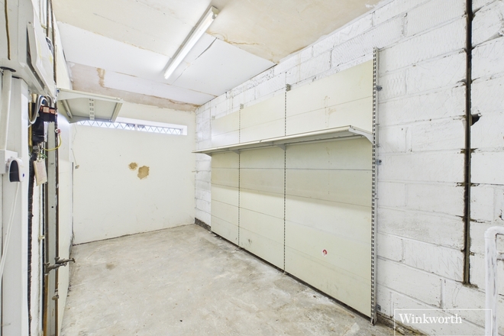
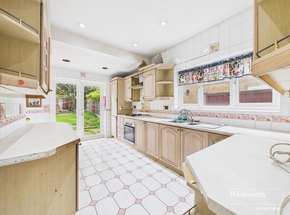
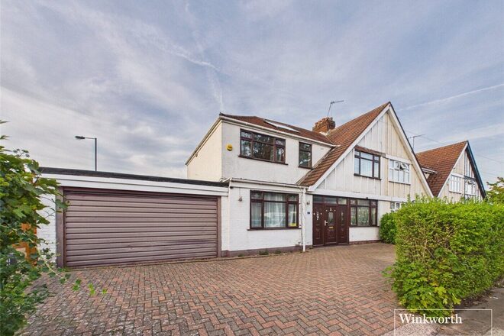
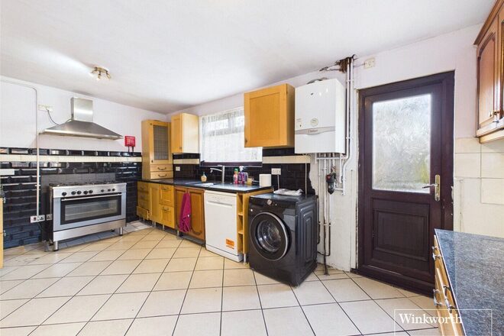
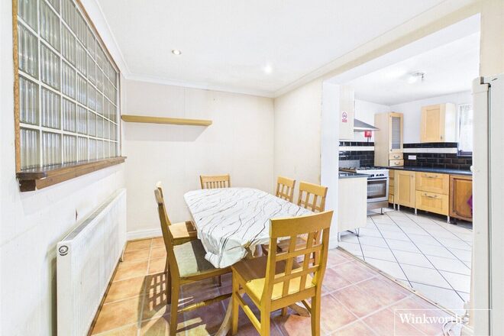
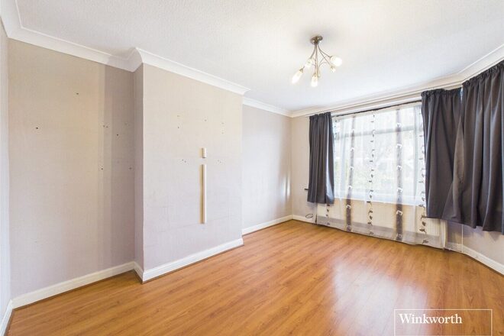
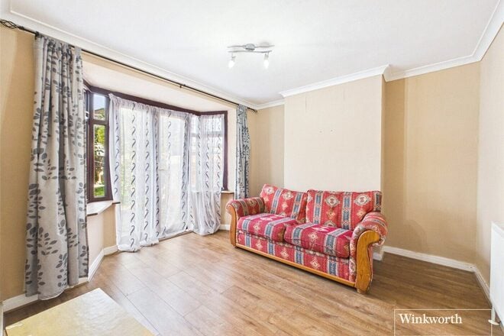
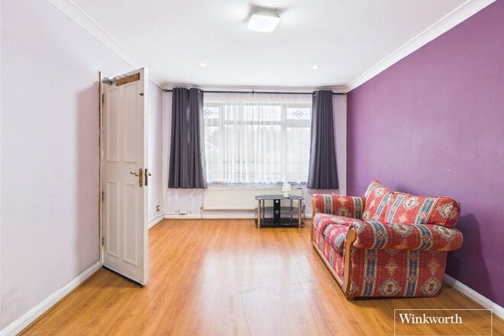
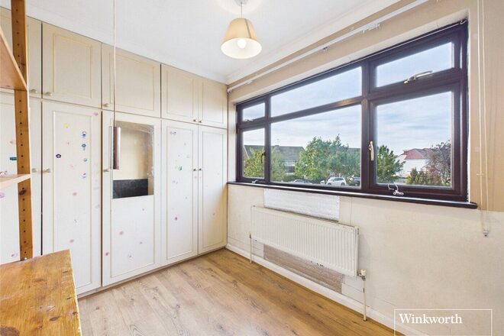
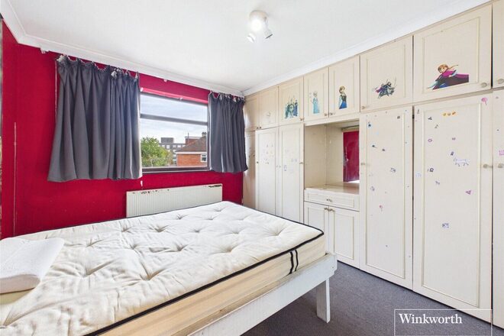
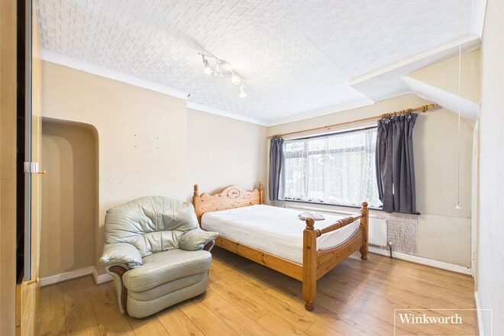
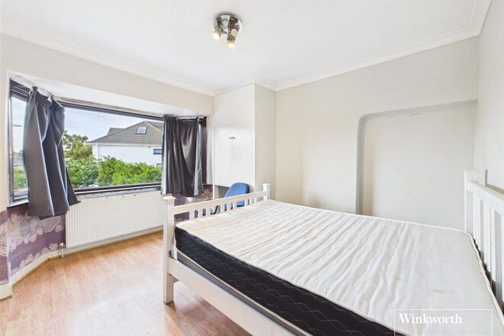
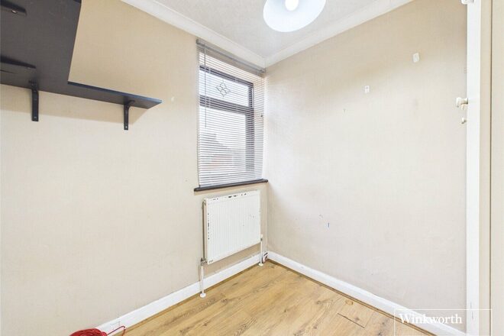
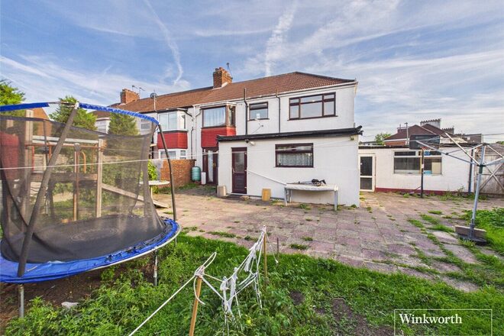
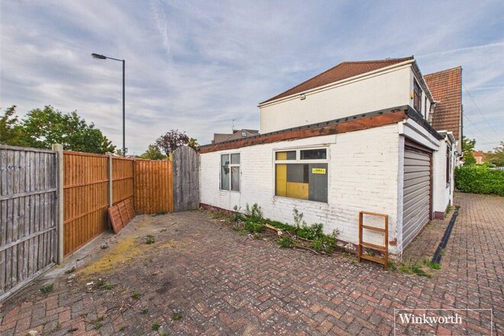
Acquire this spacious five-bedroom detached house, offering a fantastic opportunity for full modernisation and the chance to create a truly bespoke family home in an excellent location.
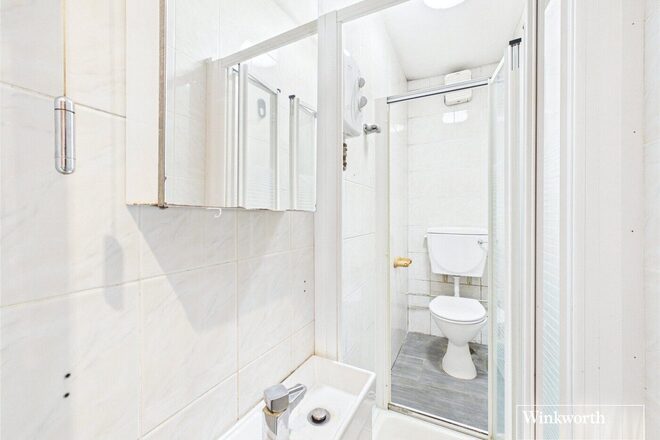
The property currently comprises two generous reception rooms, providing flexible living and entertaining space, alongside two bathrooms, five well-proportioned bedrooms and a garage. Externally, there is a private garden, for outdoor enjoyment and future landscaping potential as well as off street parking to the front.
Conveniently located close to local amenities including Sainsbury’s and the shops, cafés, and services of Kenton, the property is also within easy reach of excellent transport links. Preston Road Station (Metropolitan Line) and Kenton Station (Bakerloo Line) provide direct access into the West End, City, and King’s Cross.
A rare opportunity for buyers looking to add value and personalise a substantial home in a well-connected location.
Available
Virtual tour
- 6
- 3
- 2
- Ref: KBS171211
Sale£700,000
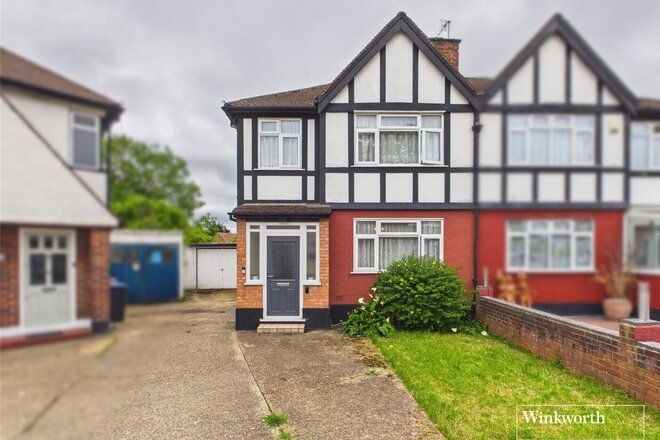
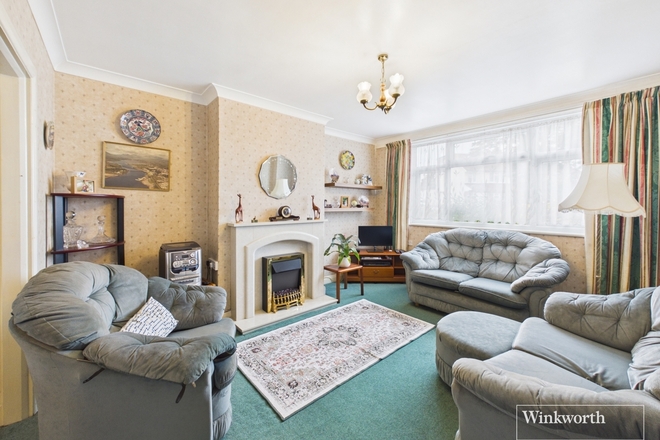
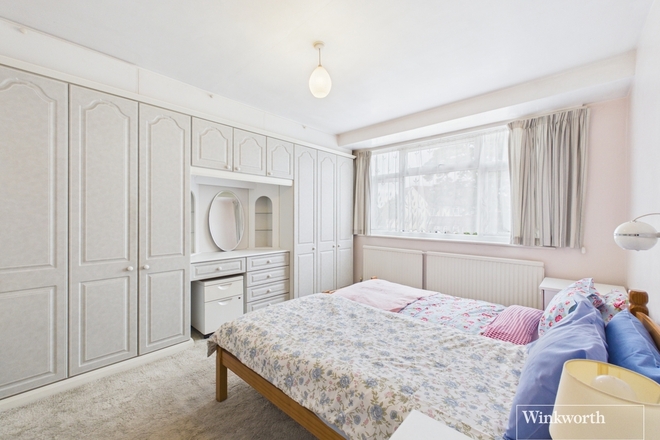
This substantial six-bedroom semi-detached residence offers versatile and well-proportioned accommodation ideal for growing families or investors alike. The property offers significant scope for further development and the potential to generate future yield (subject to local planning consents).
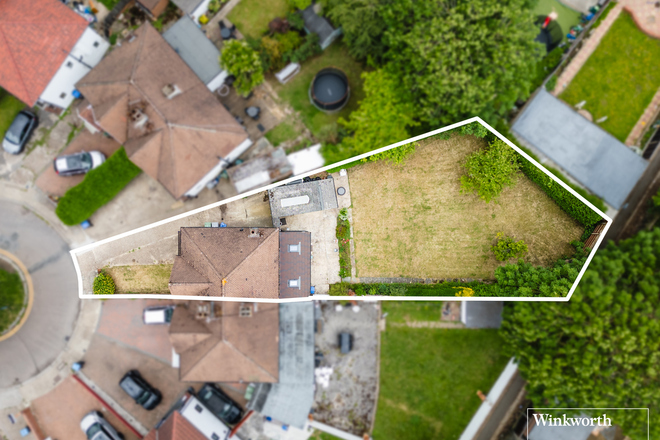
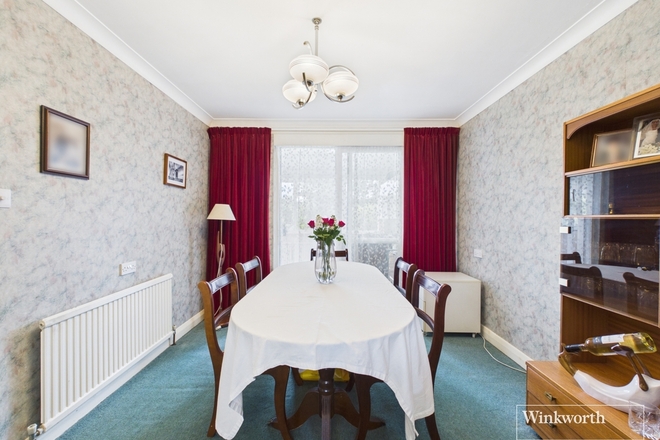
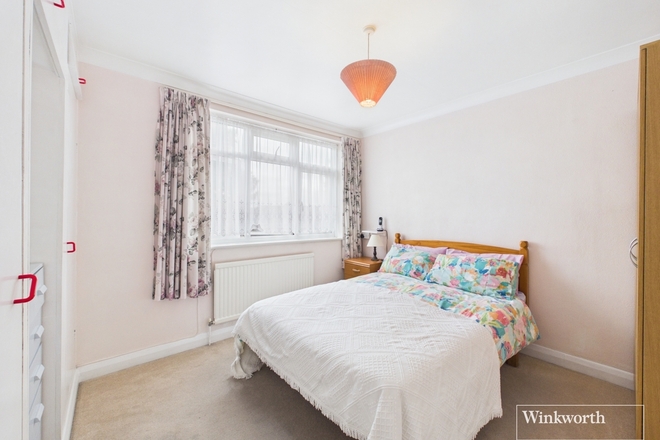
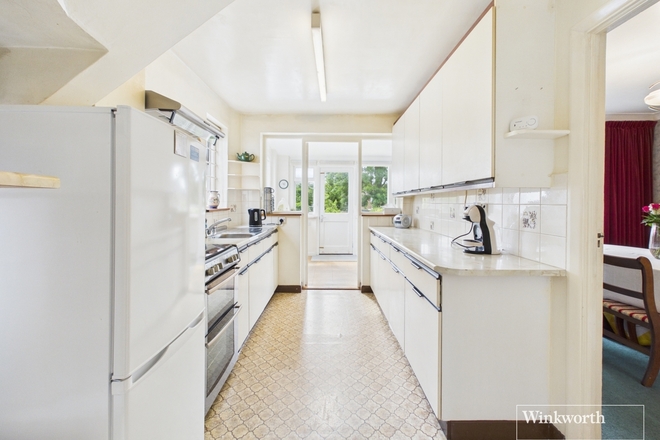
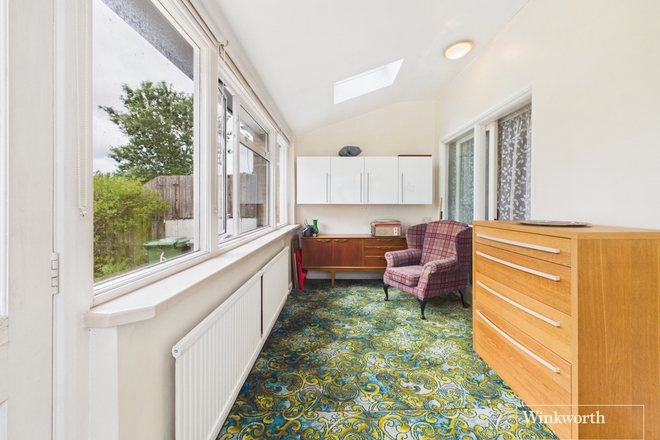
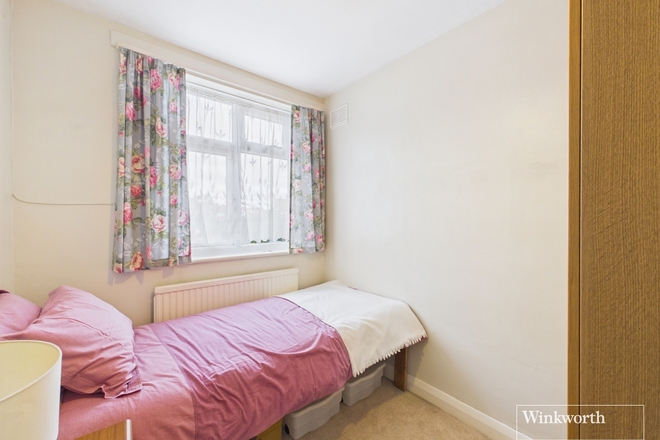
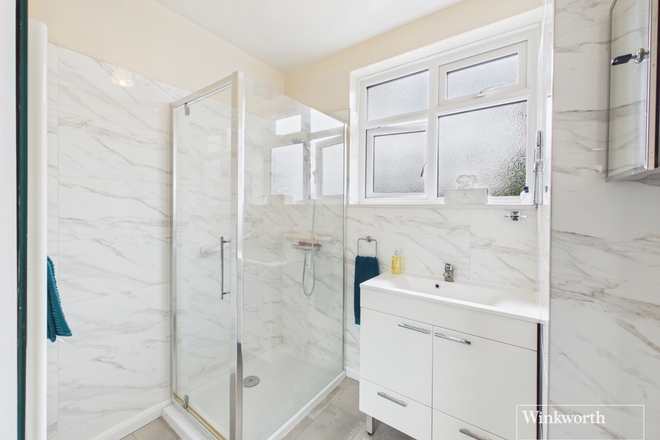
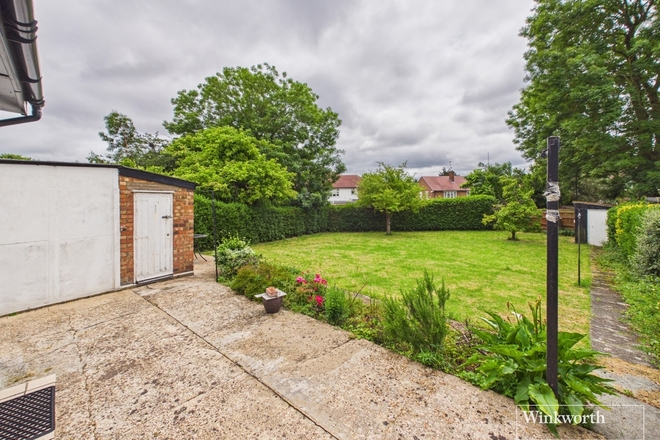
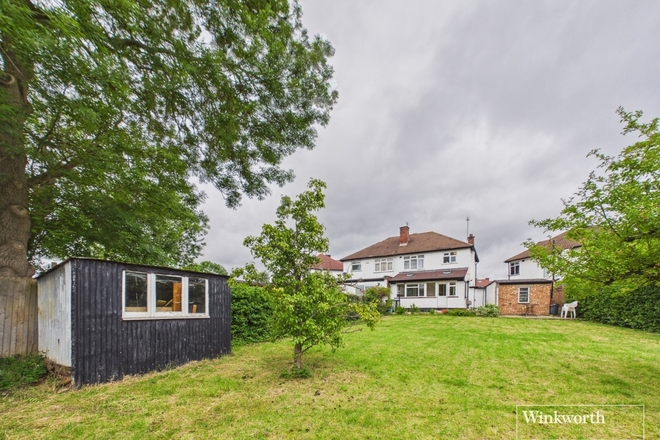
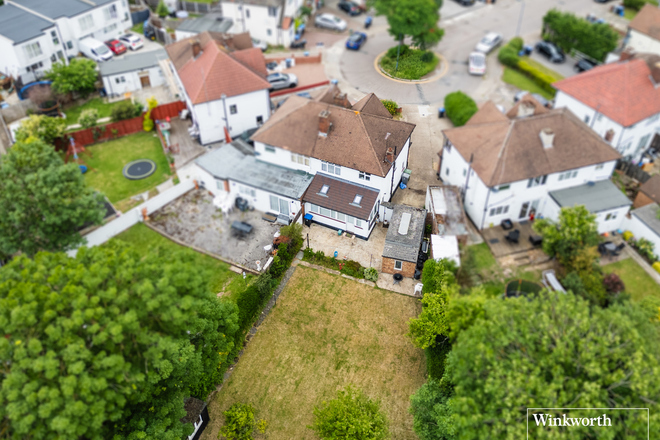
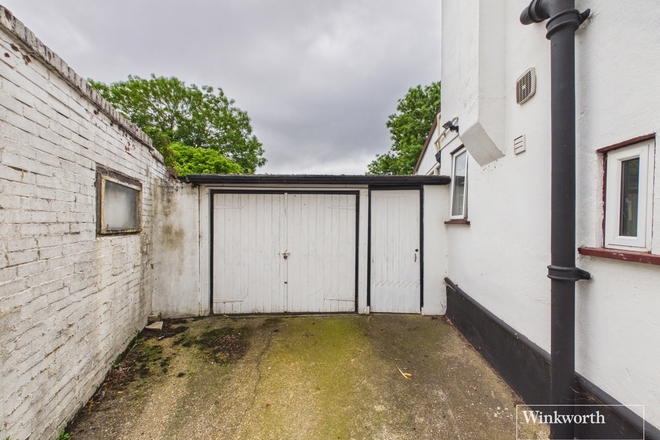
The ground floor comprises a generously sized bedroom, two reception rooms, a well-proportioned kitchen and a large garage, providing excellent potential for further extension and reconfiguration (STPP). The upper level provides five further bedrooms and two bathrooms, while the property also benefits from an additional bathroom, a private rear garden and ample driveway parking.
D’Arcy Drive is ideally positioned within easy reach of the excellent amenities and transport links of Kenton. Kenton Station is nearby, providing convenient access into Central London. Internal viewing is essential.
Available
Virtual tour
- 3
- 1
- 1
- Ref: KBS250337
Sale£625,000
This charming semi-detached family home is ready for its next chapter.
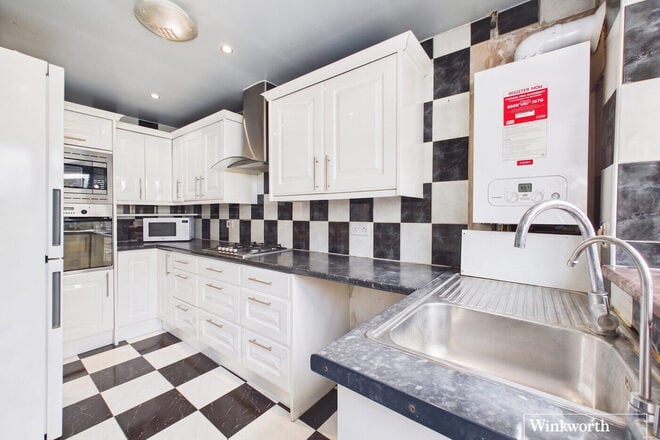
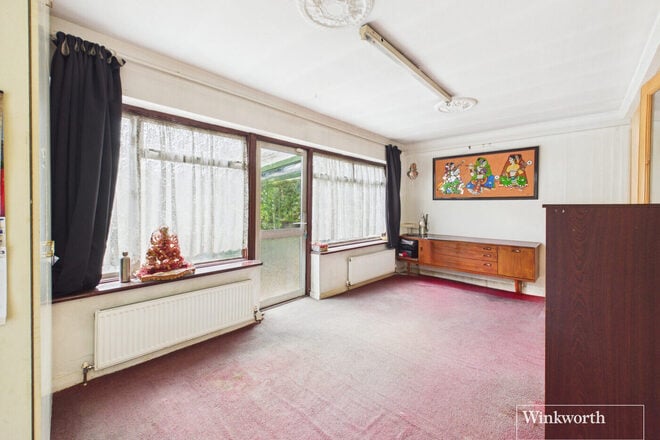
The ground floor features a spacious through lounge, providing distinct living and dining areas, which flows seamlessly into a delightful conservatory overlooking the generous rear garden. Filled with natural light, this inviting space offers direct access to the garden. The kitchen is well positioned and functional.
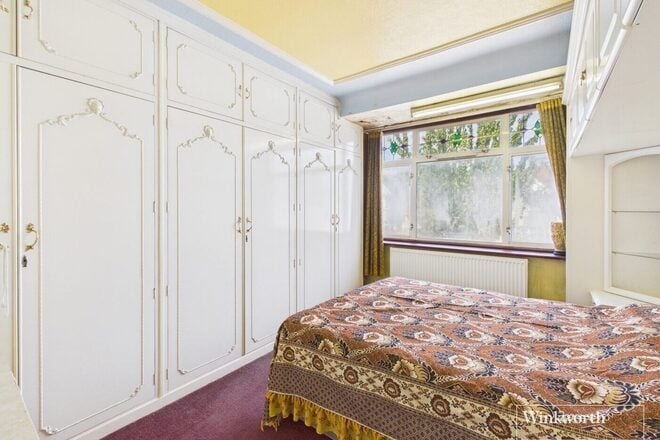
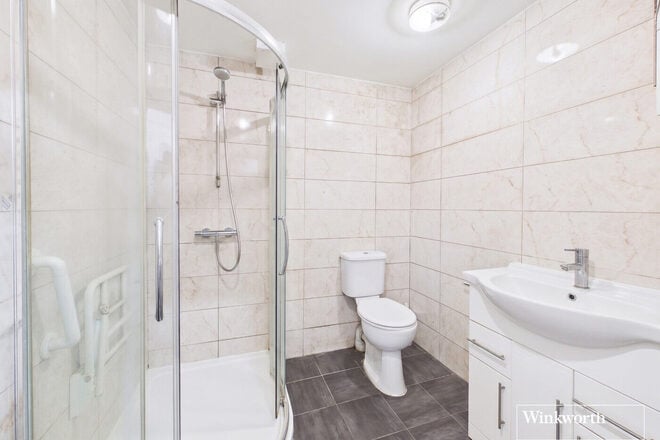
To the first floor are three well-proportioned bedrooms, all served by a family bathroom.
Externally, the property boasts off-street parking to the front, a garage to the side, and a substantial private rear garden, offering plenty of outdoor space for families to enjoy. There is also excellent scope to extend further, (STPP).
Conveniently situated within easy reach of local amenities, well-regarded schools including JFS and Claremont, and excellent transport links, Jubilee line via Kingsbury Station and Metropolitan line via Preston Road Station - both within walking distance, providing straightforward access to Central London and beyond.
An ideal opportunity for families seeking a home with character, potential, and a sought-after cul de sac location. Early viewing is highly recommended.
New Instruction
- 4
- 2
- 2
- Ref: KBS260152
Asking Price£625,000
Freehold
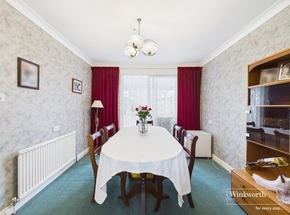
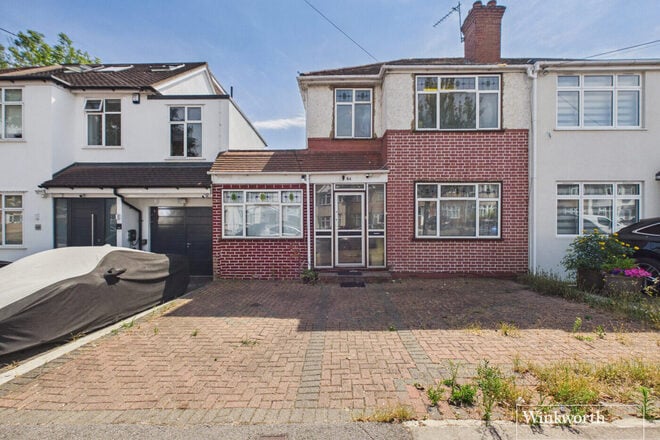
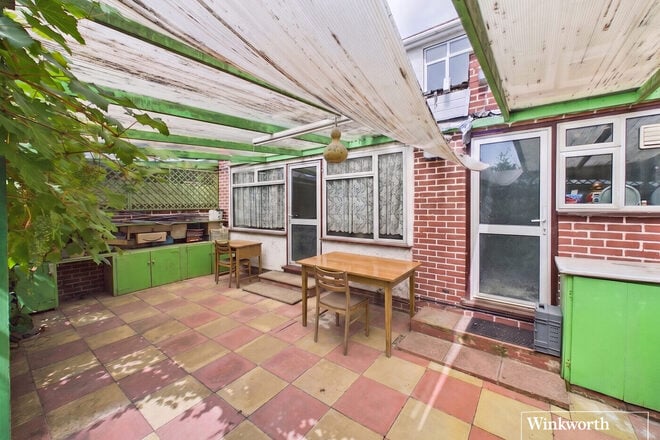
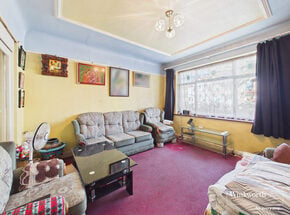
Set within a sought-after residential location, this well-proportioned house presents a fantastic opportunity for growing families looking to create a home tailored to their own tastes. Having been extended to the side, the property offers well-balanced accommodation arranged over two floors, with further scope to extend (STPP).
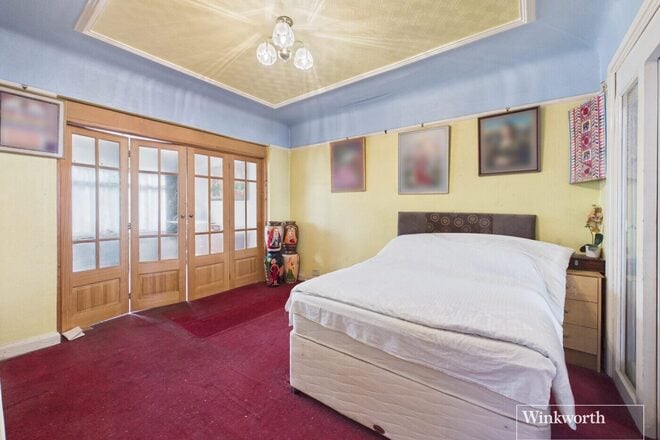
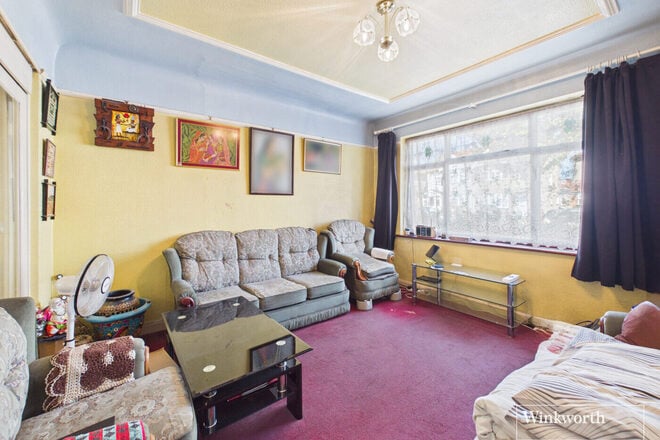
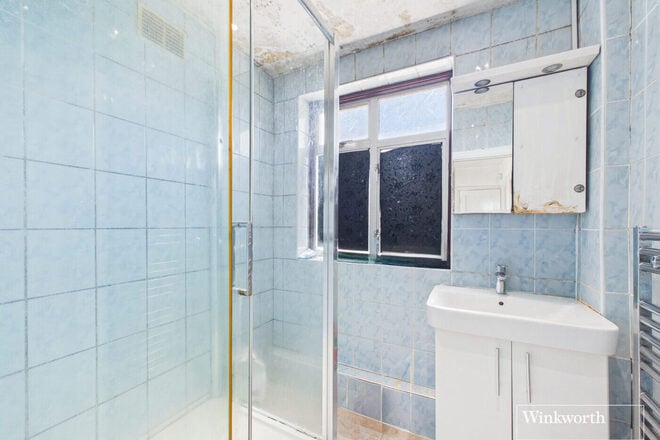
The ground floor comprises a welcoming entrance hall, a bright through lounge providing versatile living and dining space, alongside the garage conversion allowing a separate reception room ideal for use as a family bedroom or home office, a fitted kitchen overlooking the garden, and a ground floor bathroom. Upstairs, there are three bedrooms, a family bathroom and a separate WC.
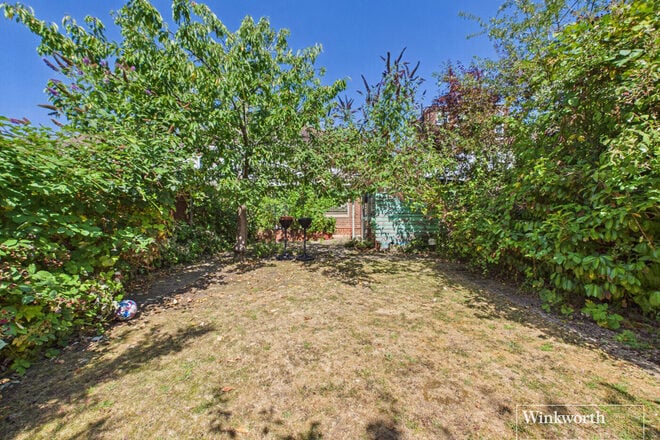
To the rear, the property benefits from a private garden offering ample space for children to play, outdoor entertaining or future landscaping. To the front, there is convenient off-street parking.
Streatfield Road is a popular choice for families, thanks to its convenient location and excellent selection of local amenities. A wide range of shops, restaurants and everyday conveniences, together with a choice of well-regarded primary and secondary schools, can be found close by. Kenton, Queensbury and Kingsbury are all within easy reach, while excellent transport links are available via Kenton Station, providing access to the Overground and Bakerloo Line, as well as Queensbury and Kingsbury Stations, both served by the Jubilee Line.
Offered with tremendous potential, this is an excellent opportunity to acquire a generously proportioned family home in a desirable residential location, with scope to further enhance and personalise to suit individual requirements.
More to explore
Properties you may be interested in
 Available
 New Instruction
 Available
 Available
 Available
 Available
Over 100 offices across the UK and abroad