
54 results
Properties for sale in Barnet
Order by
Available
- 5
- 4
- Ref: BNT230285
Sale£2,525,000
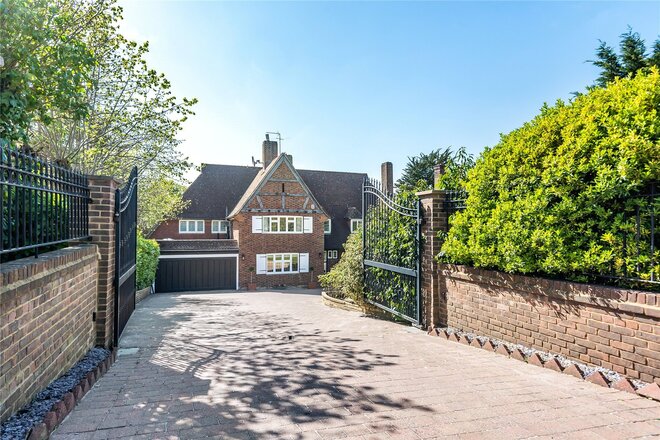
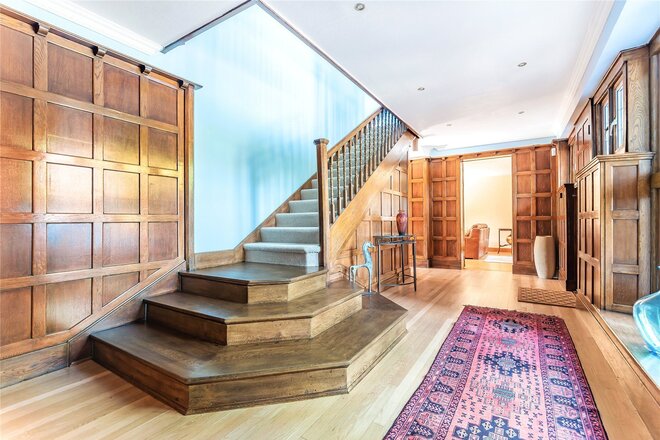
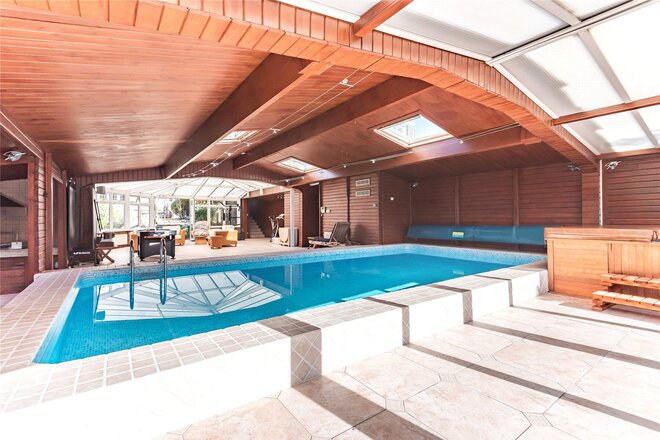
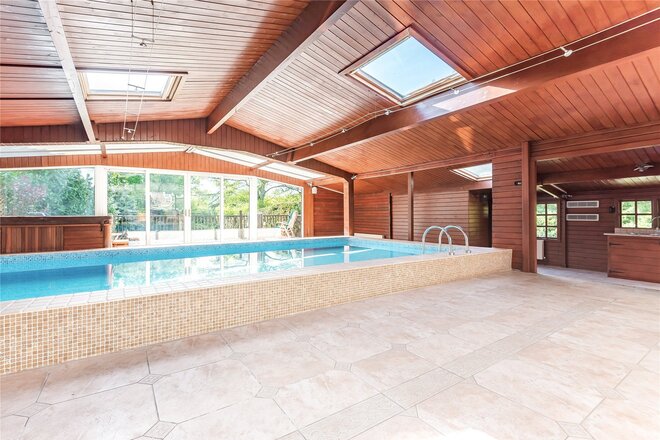
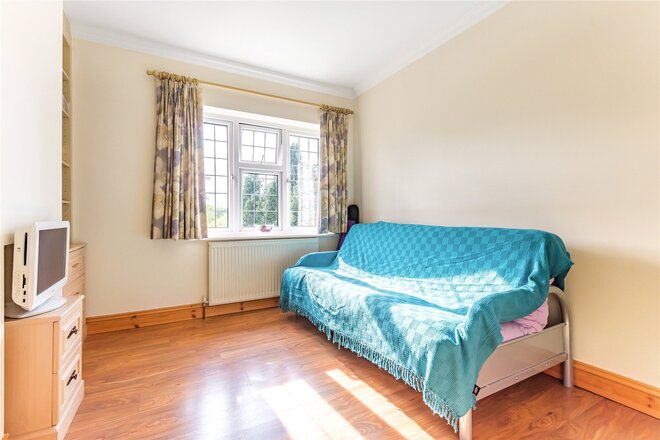
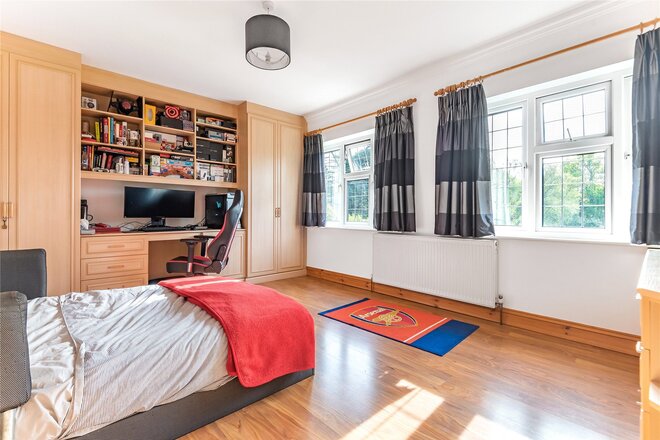
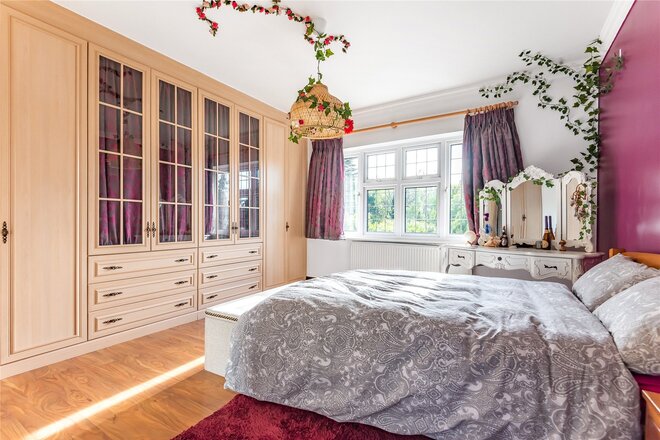
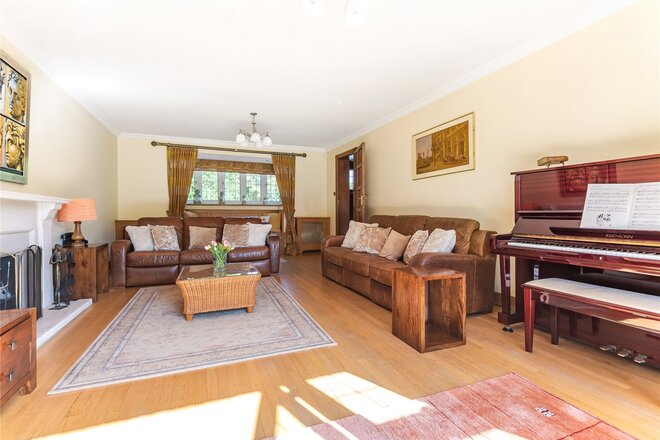
Willow Oak, A Distinguished Five Bedroom Detached Residence with Indoor Leisure Complex and being offered Chain Free.
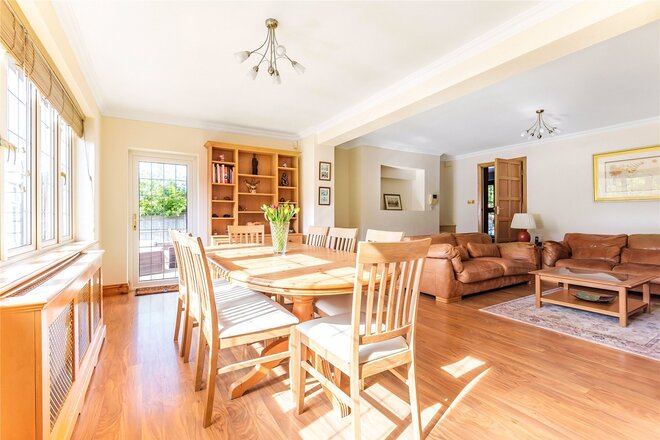
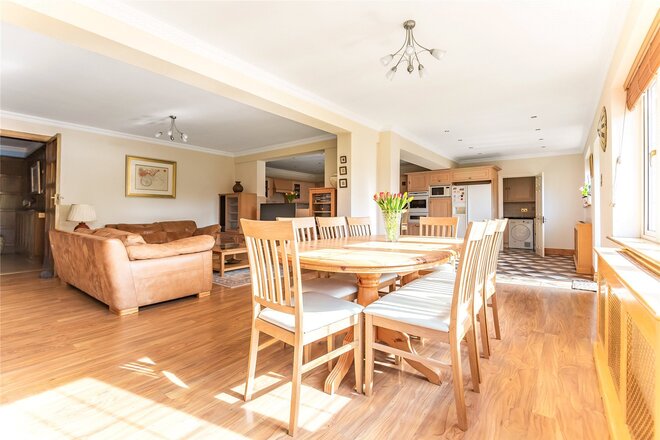
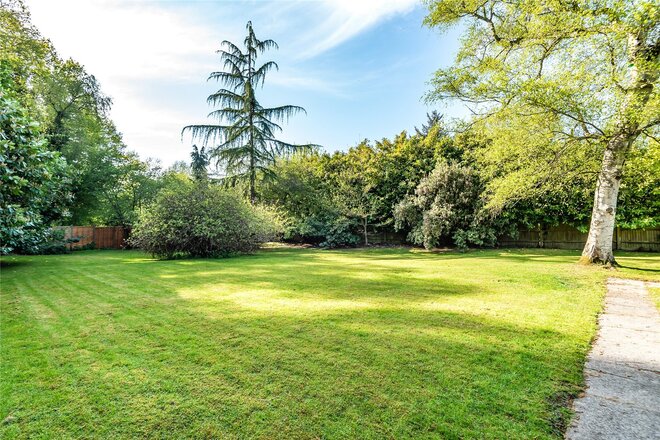
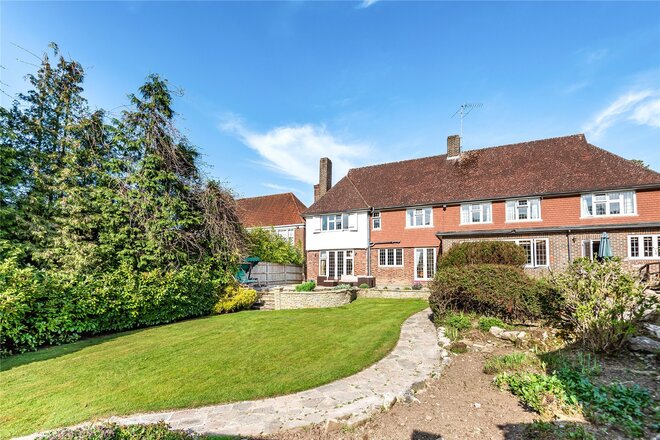
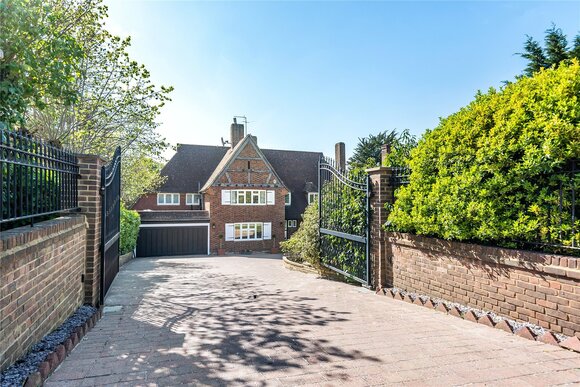
Occupying an impressive west-facing plot of approximately half an acre, Willow Oak is an exceptional five-bedroom detached family home offering over generous accommodation, superb leisure facilities and beautifully landscaped gardens. This impressive residence has been thoughtfully designed to provide an excellent balance of formal entertaining space and comfortable family living, with the added luxury of a private indoor swimming pool complex.
Ground Floor
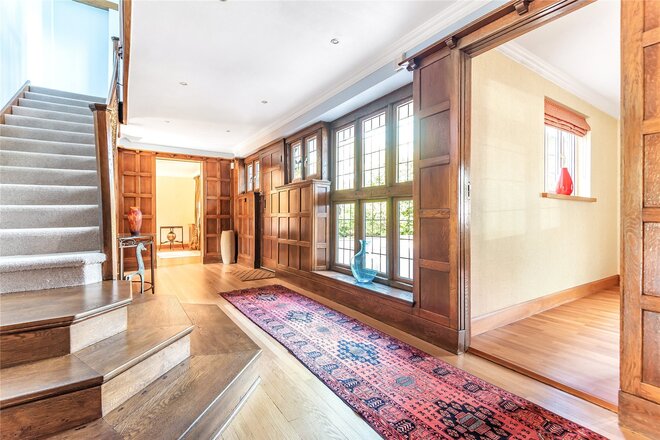
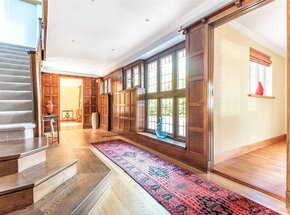
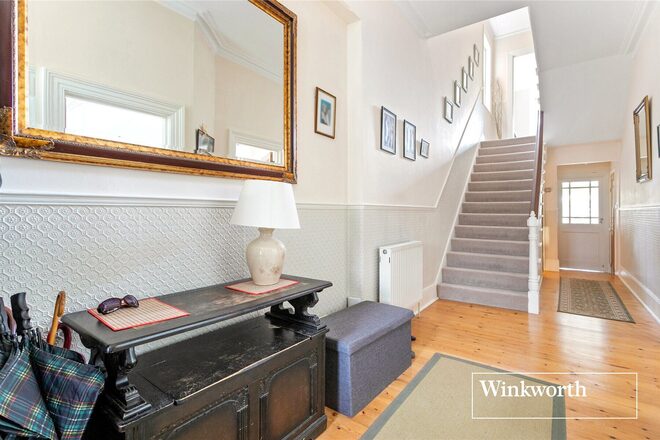
A welcoming entrance hall provides an impressive introduction to the property and leads to a selection of versatile reception rooms, each designed to suit modern family life.
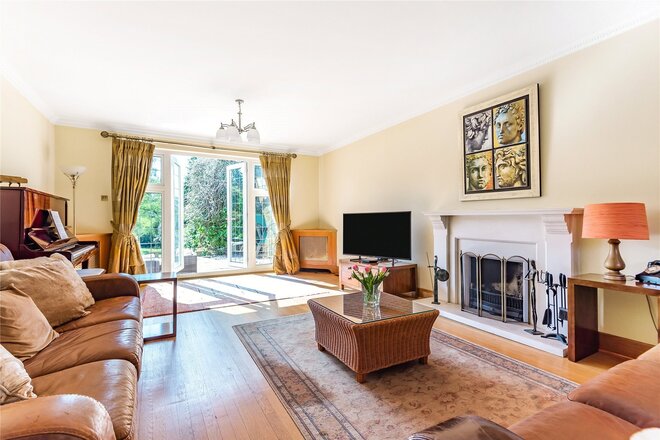
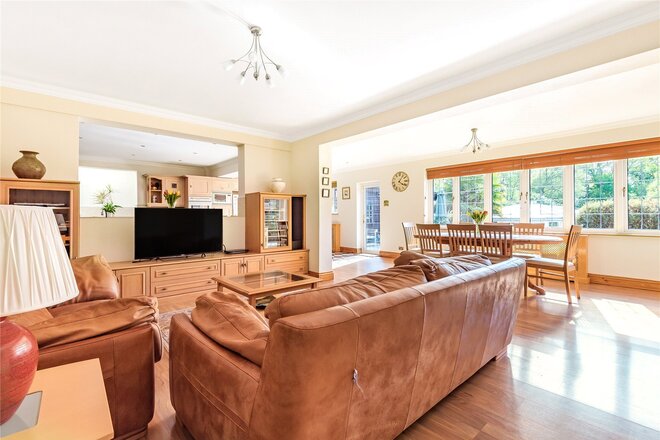
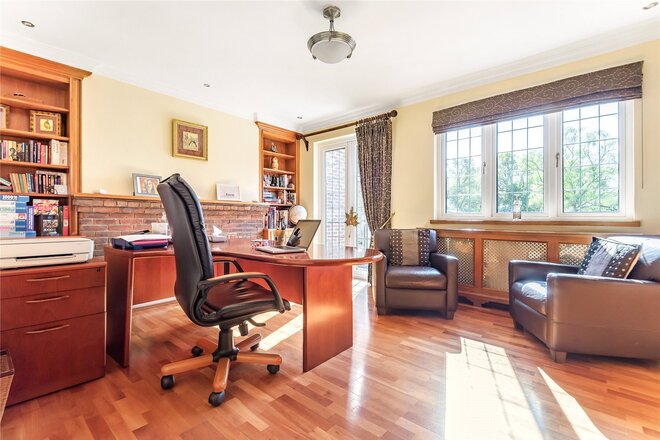
The elegant dual-aspect sitting room offers a wonderful space for entertaining or relaxing, while the separate dining room is ideal for hosting family gatherings and dinner parties. A further reception room provides the perfect family or television room, complemented by a dedicated study for those working from home.
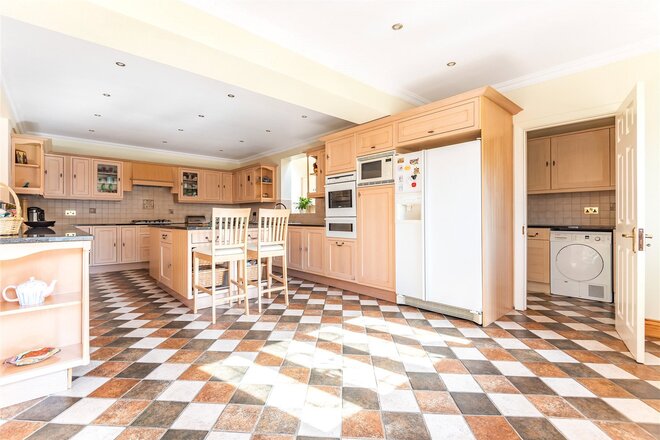
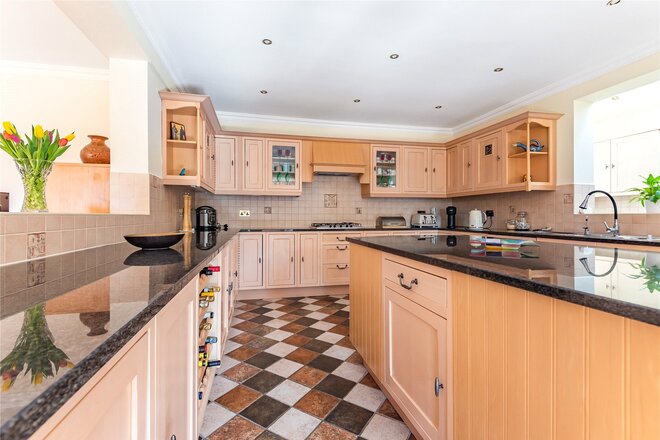
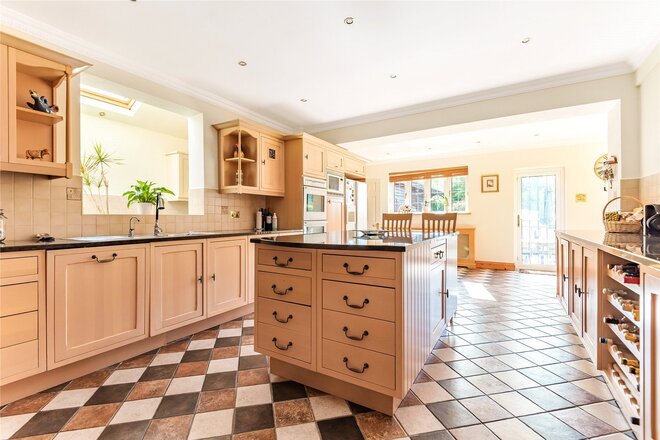
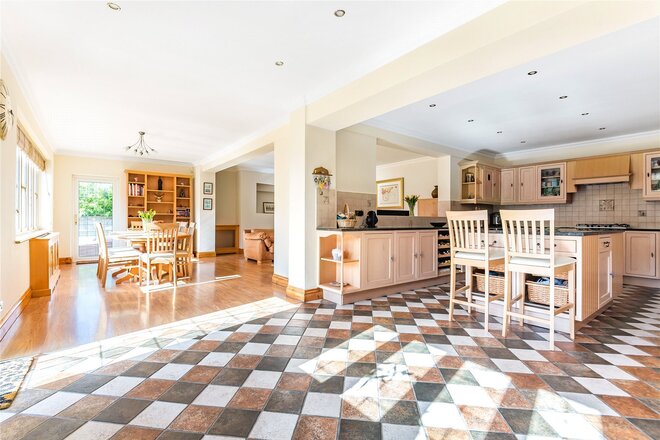
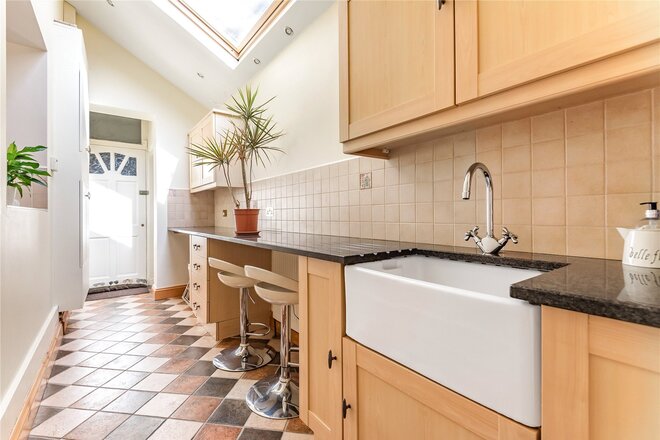
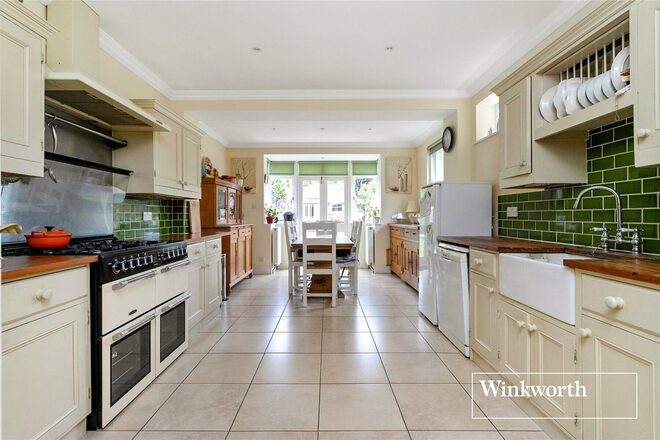
At the heart of the property is a spacious kitchen/breakfast room, offering an excellent range of fitted units, generous work surfaces and ample space for everyday dining. A separate utility room provides additional storage and practicality.
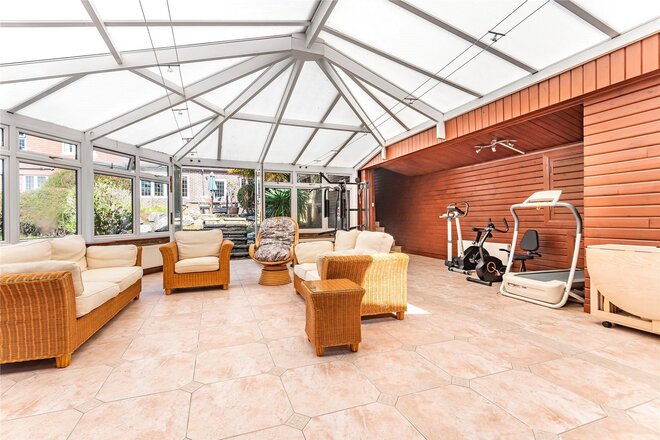
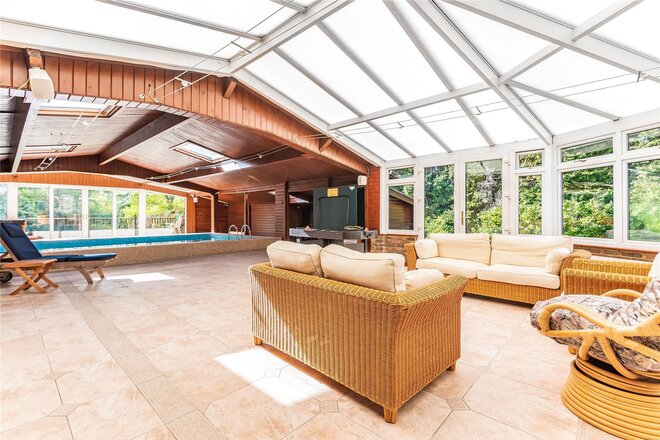
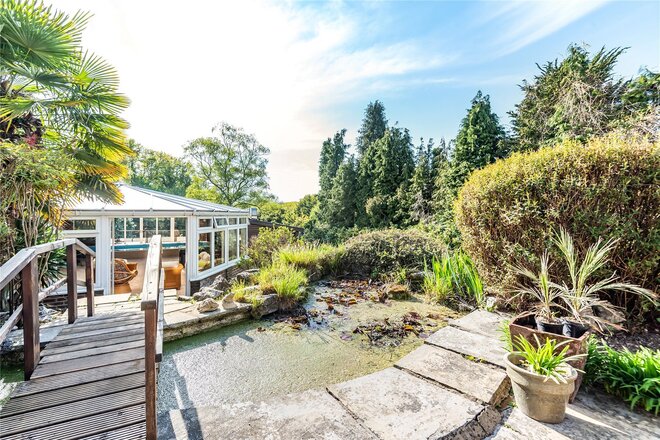
A particular highlight of the home is the superb indoor leisure complex, accessed via a connecting corridor, featuring a substantial swimming pool that can be enjoyed throughout the year and provides an outstanding space for both recreation and entertaining.
First Floor
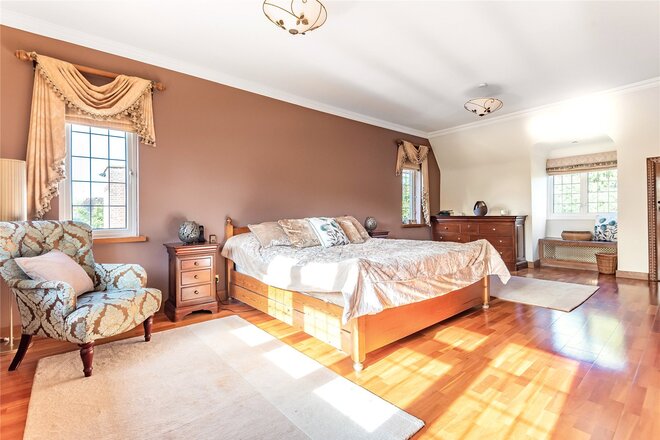
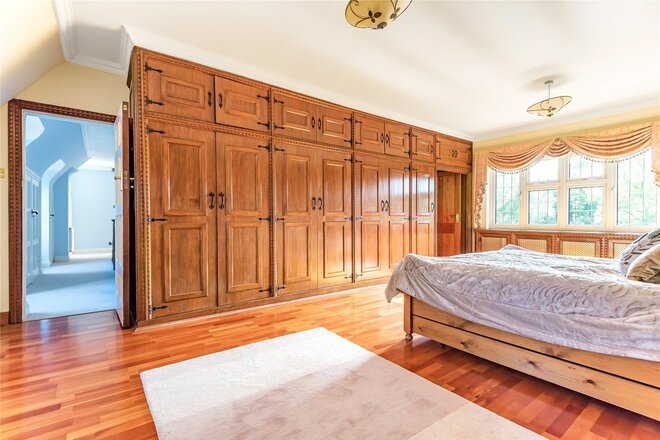
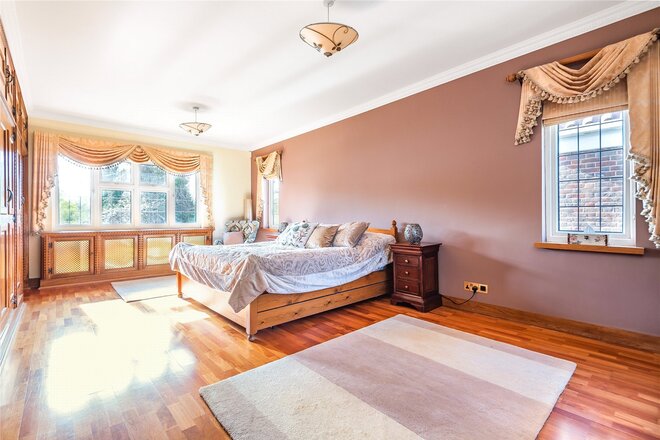
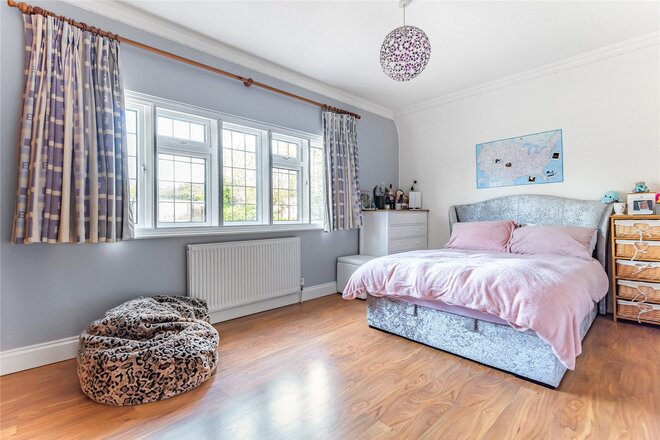
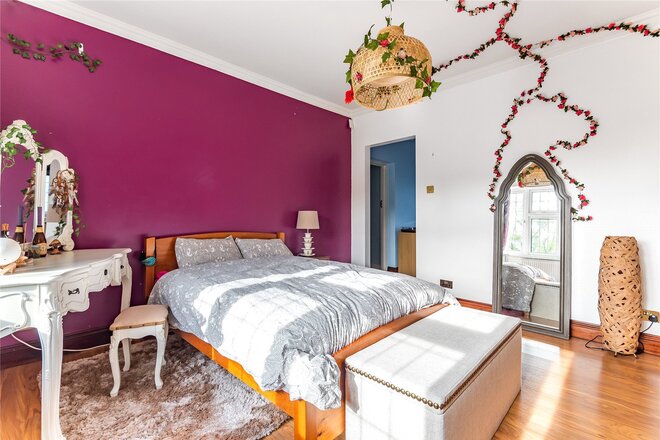
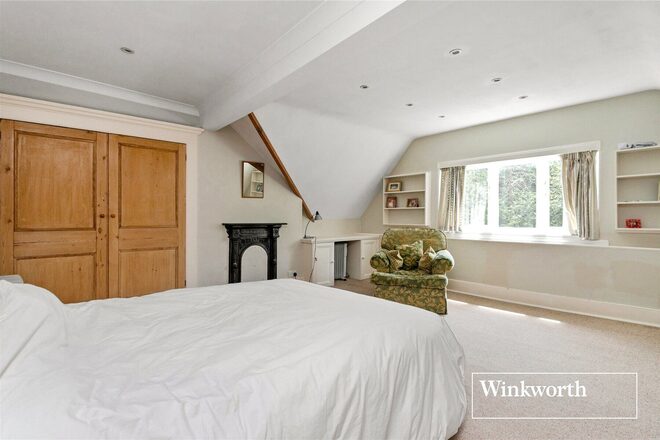
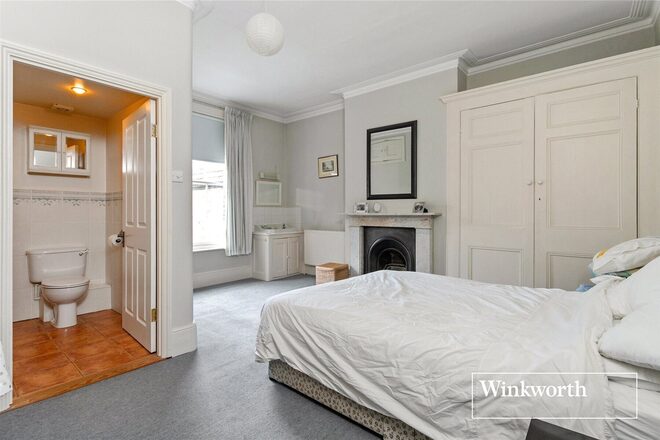
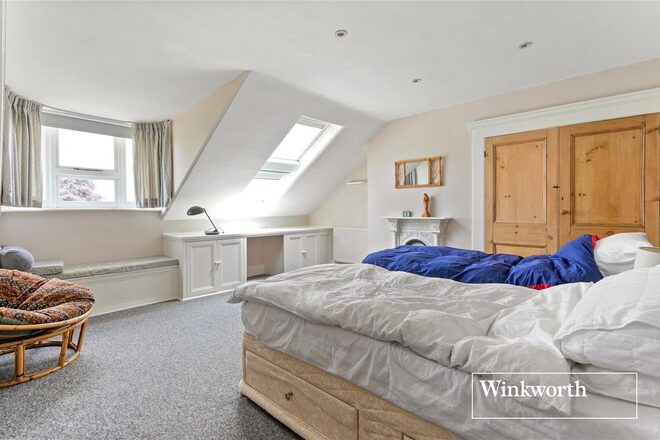
The first floor offers five generously proportioned bedrooms, all designed with family comfort in mind.
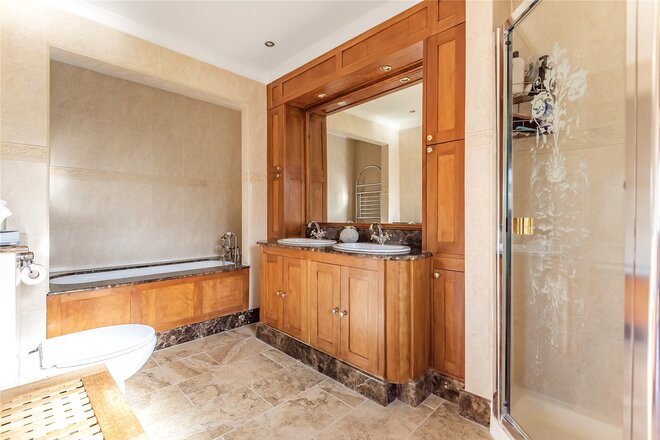
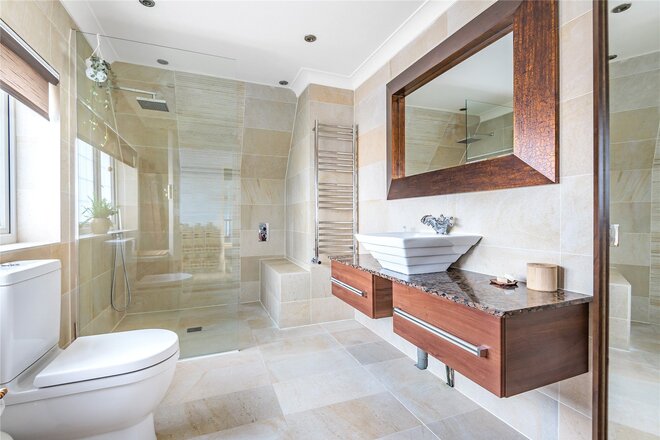
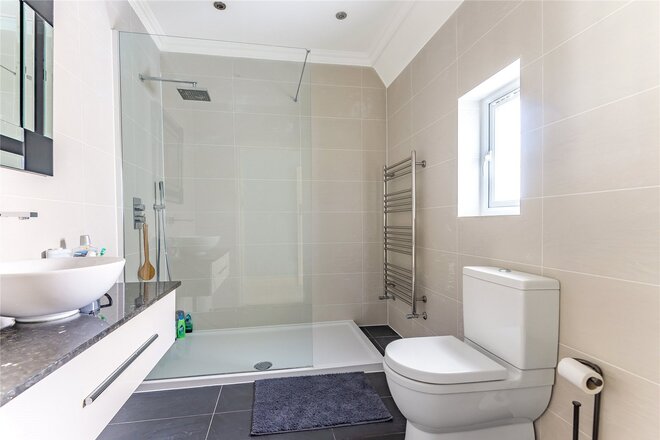
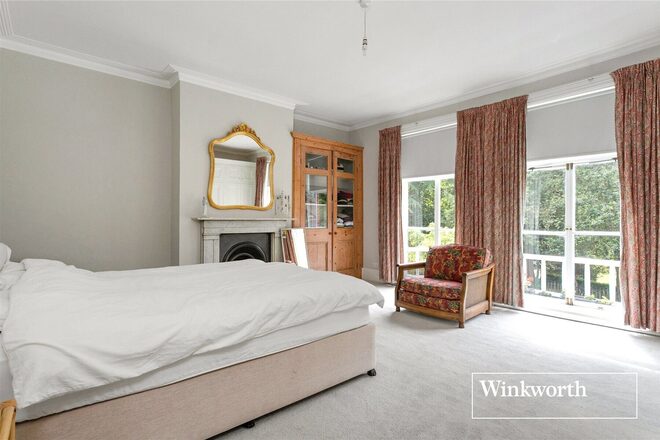
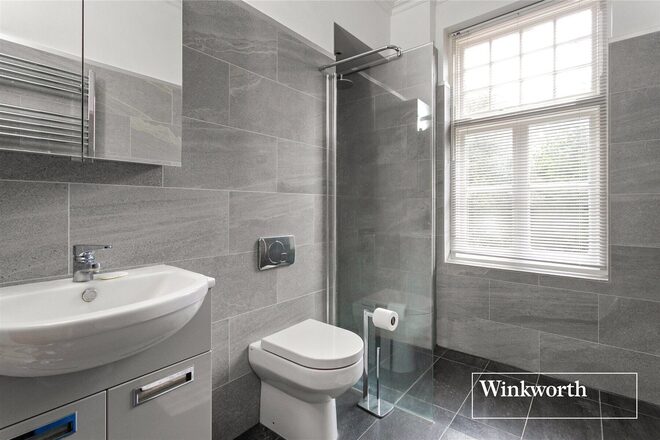
The master bedroom suite enjoys its own luxurious five-piece en-suite bathroom, while three further bedrooms also benefit from en-suite facilities. The fifth bedroom is served by a contemporary family shower room and could equally be utilised as a guest bedroom, nursery or additional home office.
Gardens & Grounds
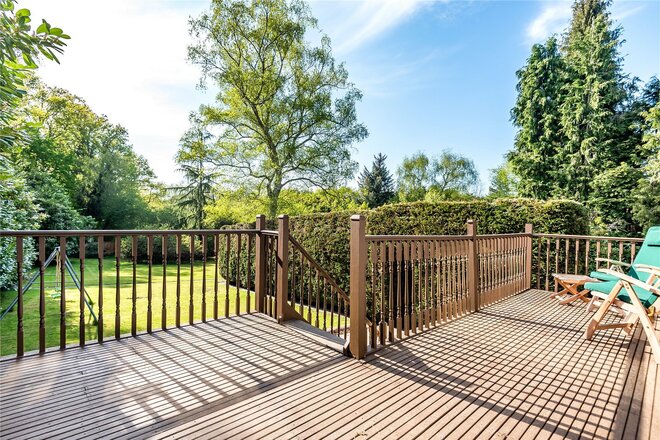
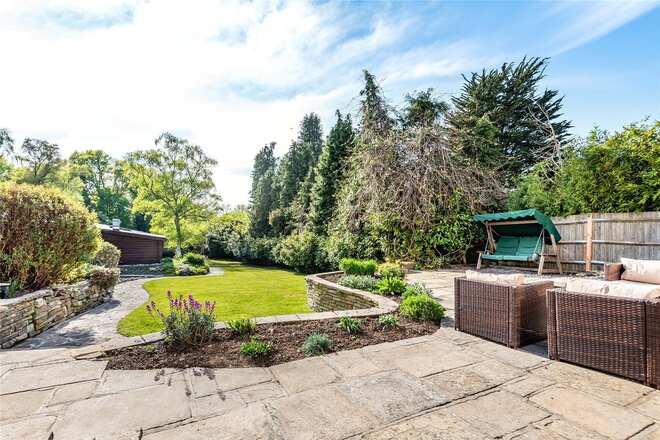
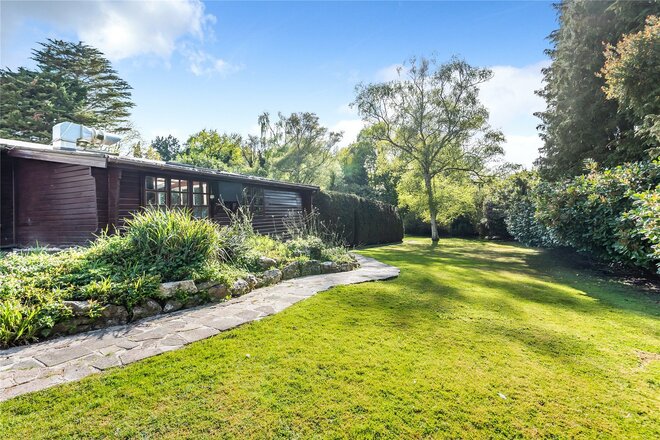
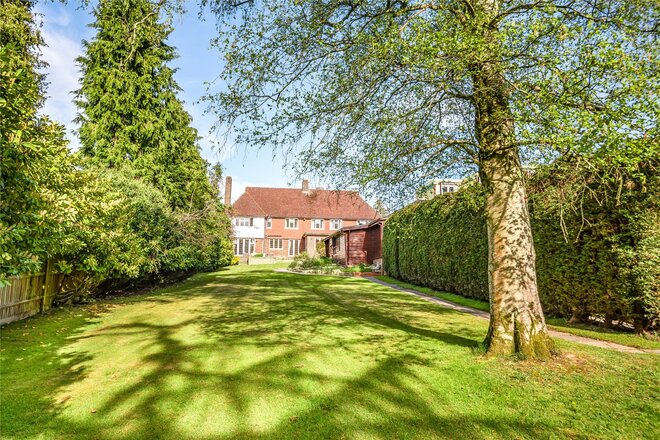
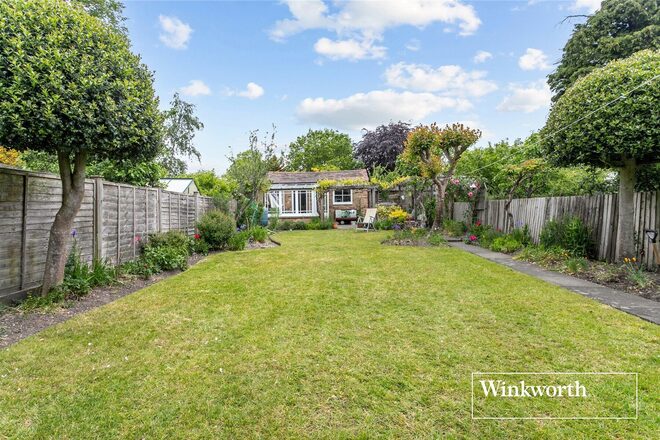
Willow Oak enjoys beautifully maintained gardens extending to approximately half an acre. The mature rear garden offers a high degree of privacy and features an attractive patio ideal for outdoor dining, together with expansive lawned areas surrounded by established trees, shrubs and colourful planting.
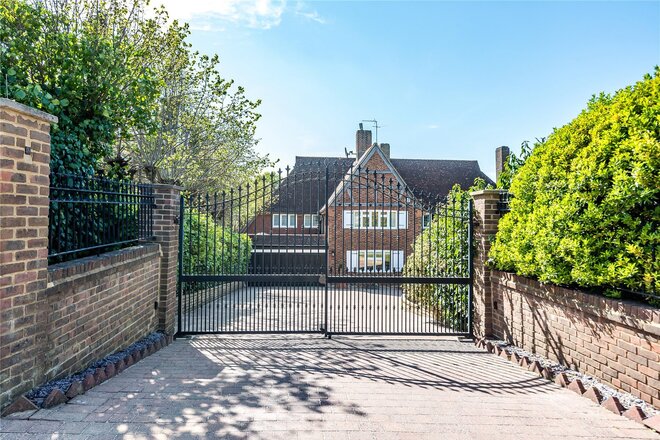
To the front, electronically operated gates open onto a substantial driveway providing parking for numerous vehicles, together with access to the detached double garage.
Potential
The size of the plot offers excellent scope for future enhancement, subject to the necessary planning permissions. Buyers may wish to consider extending the existing accommodation, creating ancillary accommodation or further enhancing the leisure facilities to suit their individual requirements.
Location
Situated within one of Hadley Wood's most sought-after residential locations, the property is ideally positioned for excellent transport connections. Hadley Wood mainline station provides regular services into Moorgate, while nearby Cockfosters Underground Station (Piccadilly Line) offers direct access into Central London. Junction 24 of the M25 is also within easy reach, providing convenient access to the wider motorway network and major airports.
The area is renowned for its excellent selection of highly regarded schools, picturesque green spaces and prestigious sporting facilities, including Hadley Wood Golf Club and Tennis Club, making it an outstanding location for families seeking both convenience and lifestyle.
Available
- 5
- 3
- 2
- Ref: BNT230176
Sale£1,950,000
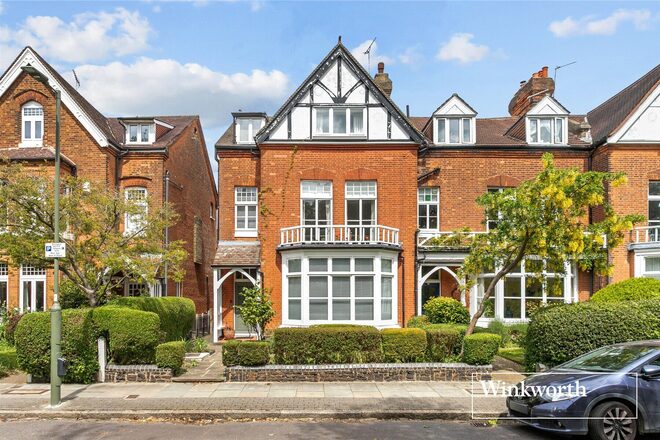
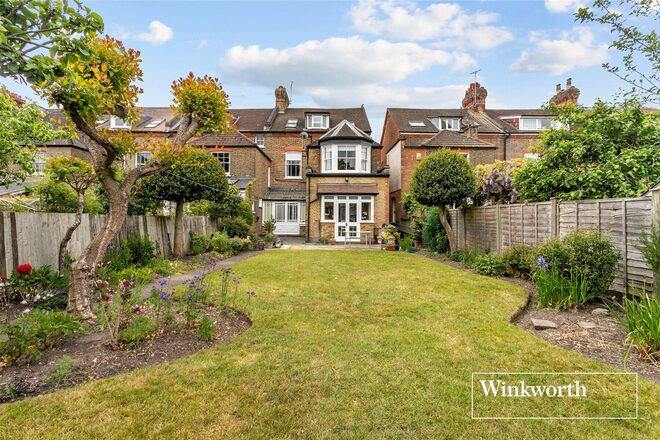
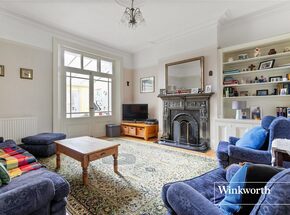
A beautiful period end of terrace family house, situated in this highly desirable location directly opposite Ravenscroft Park.
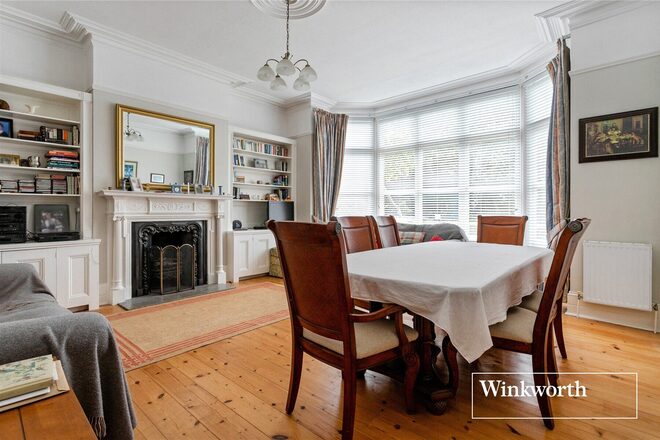
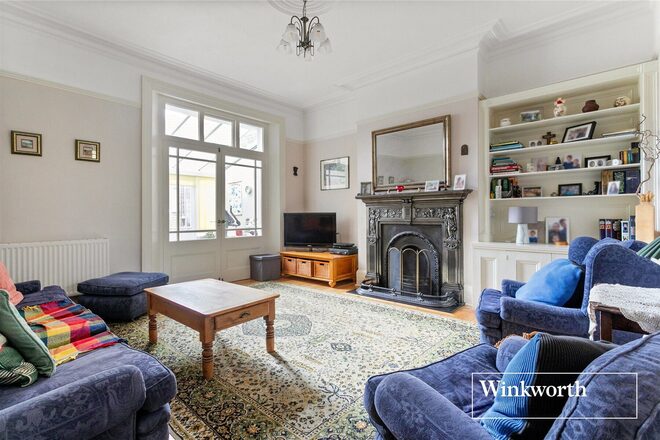
The substantial and well-appointed accommodation which extends to 3338 sq.ft (310.14 sq.m) and is arranged over three floors and offers excellent space for family living. The ground floor comprises two large separate reception rooms, a utility room, downstairs WC and a kitchen/morning room to the rear. To the first floor there are three double bedrooms, one with an en-suite, together with a modern shower room. The second floor provides two further double bedrooms and a bathroom.
The property retains many features associated with its period, while combining these with modern day living.
Externally, there is a good sized, well-tended rear garden, together with a detached brick built garage, approached via a rear service road.
Enjoying views over Ravenscroft Park and its beautiful mature trees, the property is well placed for High Barnet’s shopping facilities, High Barnet Underground Station, highly regarded nearby schools and a choice of recreational spaces, including The Old Courthouse Park with its café, tennis courts, bowling green and play areas.
Let's get started
Book your market valuation
Thinking of selling your property, or maybe you're just interested to know what it is worth in todays market? We'll happily provide you with a valuation.
Available
- 5
- 3
- 3
- Ref: BNT260155
Sale£1,500,000
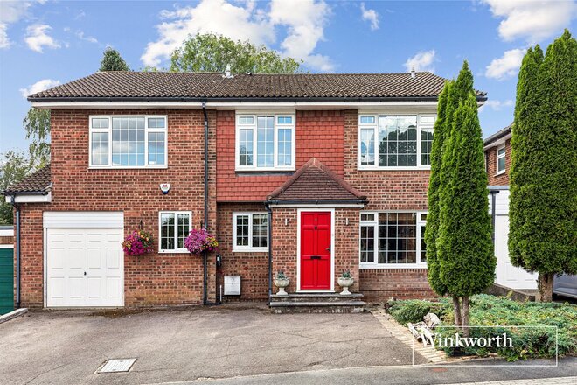
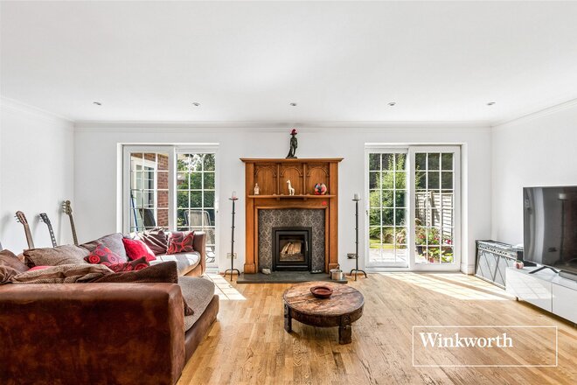
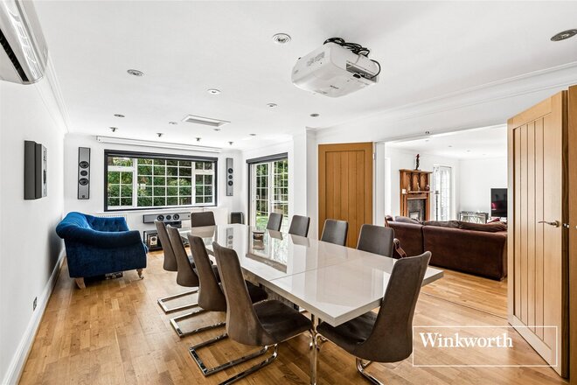
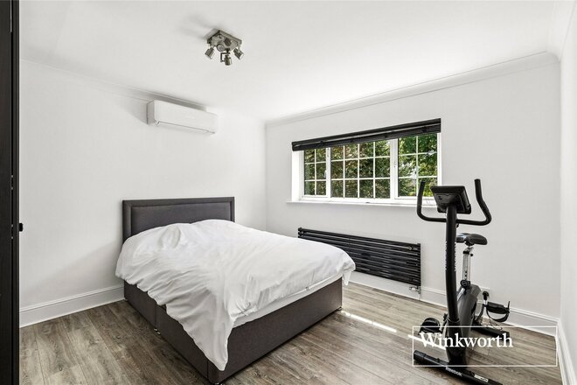
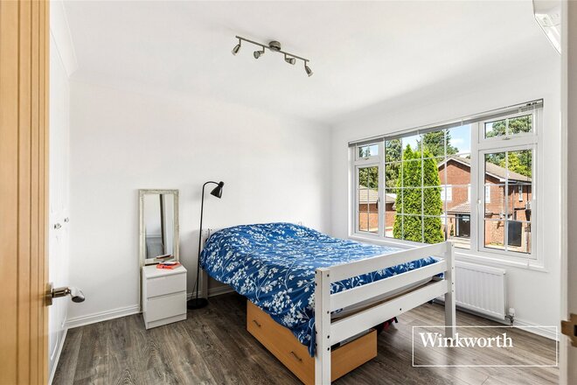
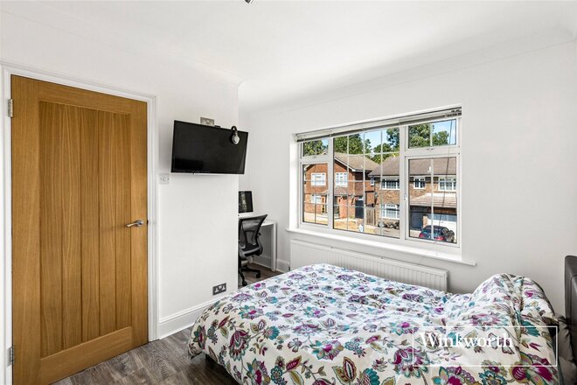
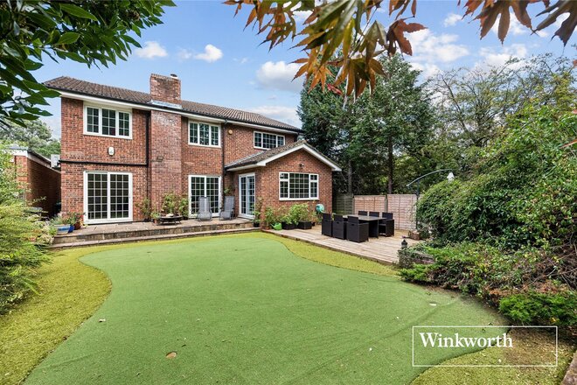
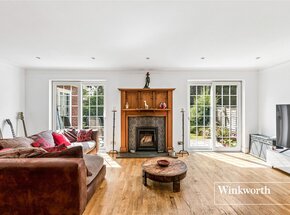
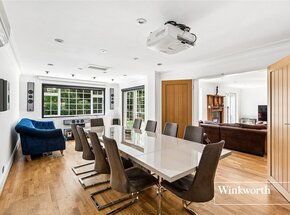
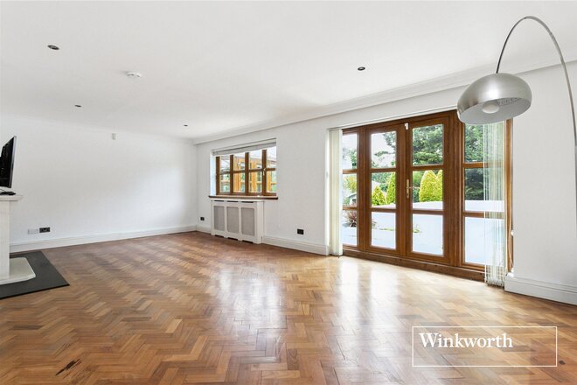
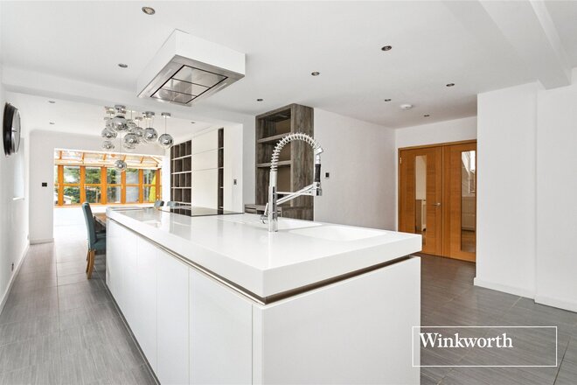
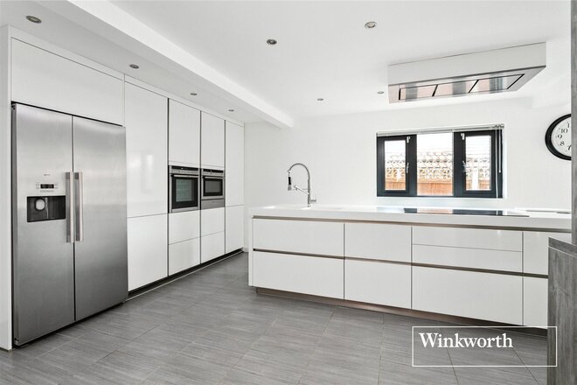
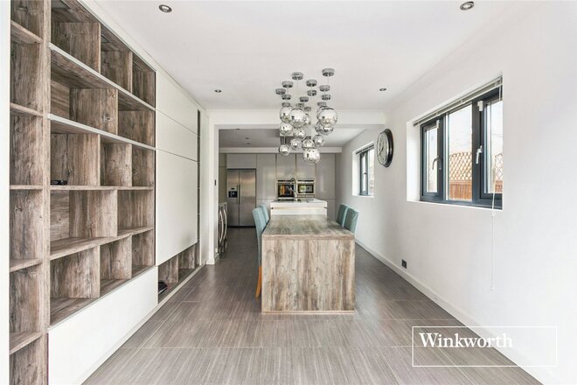
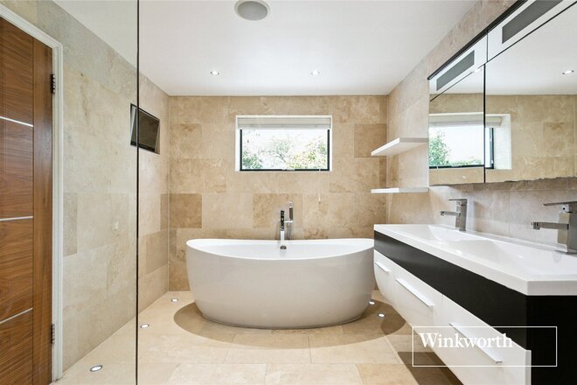
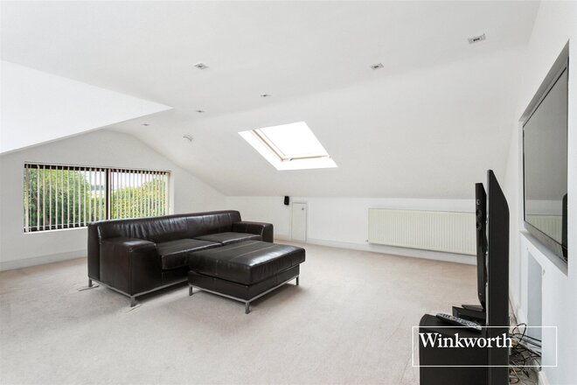
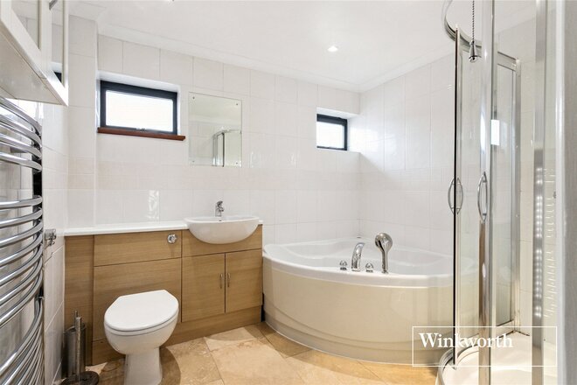
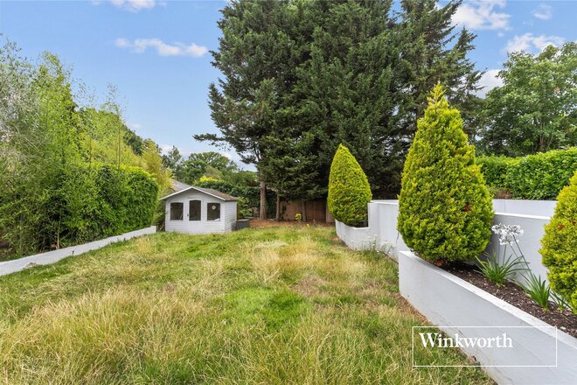
Offered chain free and situated in this sought after cul-de-sac, this beautifully presented five bedroom detached family home offers approximately 2,500 sq ft of spacious and versatile accommodation, together with a garage, off-street parking and a well maintained rear garden.
The ground floor provides excellent living and entertaining space, comprising a spacious reception room, a second reception room which is ideal for use as a formal dining room, a separate study and a well appointed fitted kitchen with ample storage and worktop space. There is also a guest WC and internal access to the garage.
On the first floor are five well proportioned bedrooms, including a generous master bedroom with its own dressing area and en-suite bathroom. The remaining bedrooms are served by a family bathroom and an additional shower room, making the accommodation particularly well suited to family living.
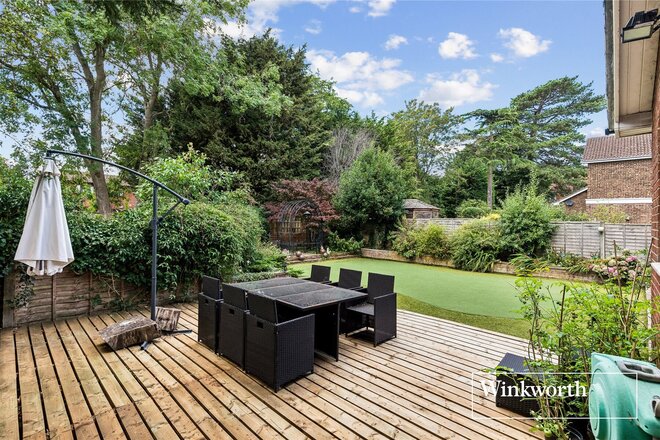
Externally, the property benefits from a well maintained rear garden with a spacious decked area providing an ideal space for outdoor dining and entertaining, together with a garden shed for additional storage. To the front is off-street parking and access to the garage.
The property is conveniently situated for the amenities of High Barnet, including the High Street and The Spires Shopping Centre, while the surrounding area offers an abundance of open countryside and woodland. A choice of transport links can be found nearby, including High Barnet Underground Station (Northern Line) and New Barnet Mainline Station, with further connections available from Totteridge & Whetstone and Mill Hill. The M1 and M25 are also within easy reach.
The area is particularly well served by a selection of highly regardeds schools, including Queen Elizabeth's Boys' School, Queen Elizabeth's Girls' School, Mill Hill School and Haberdashers', while Arkley and Dyrham Park Golf Clubs are also nearby.
Available
- 5
- 3
- 3
- Ref: BNT250153
Sale£1,500,000
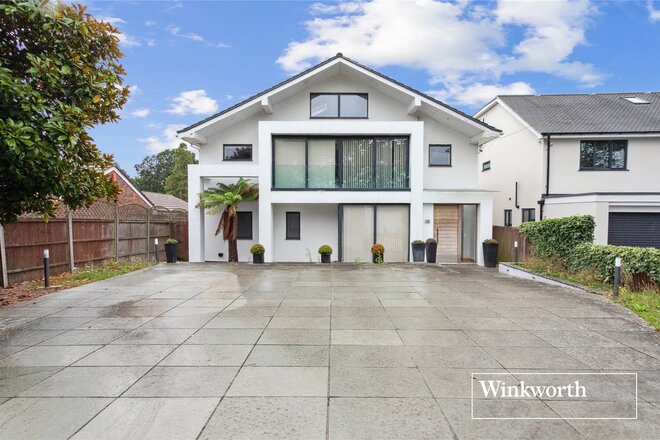
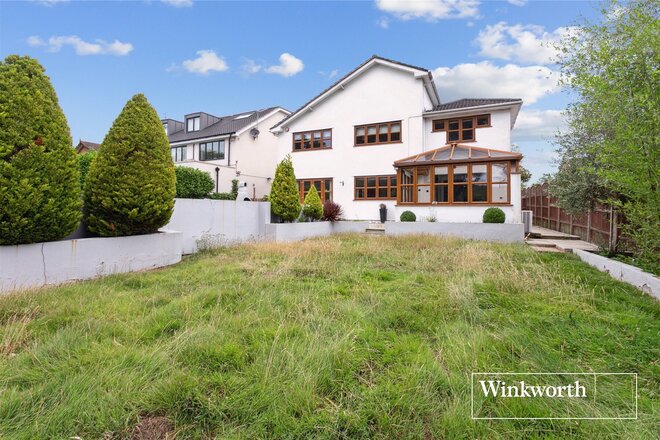
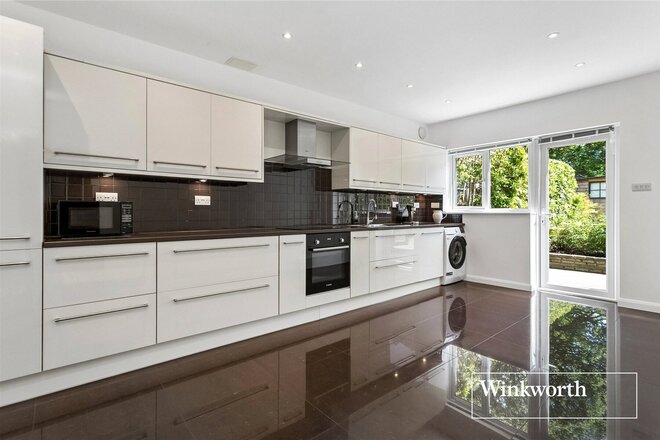
A contemporary styled architect designed family home in this semi-rural location with views overlooking greenbelt land.
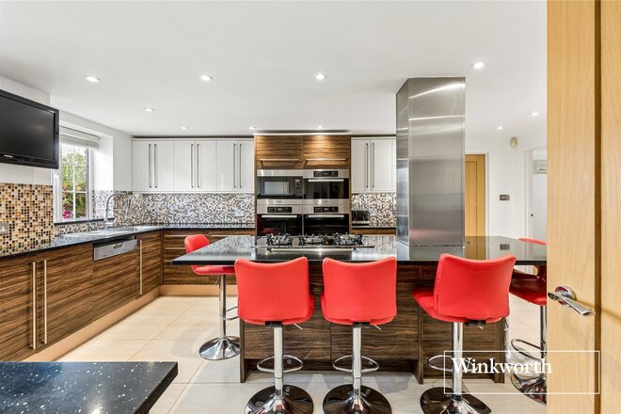
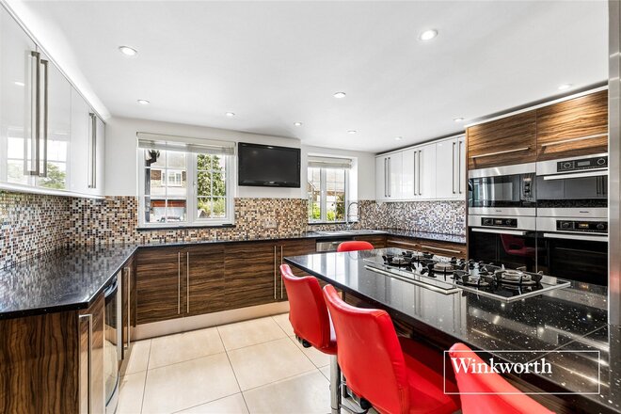
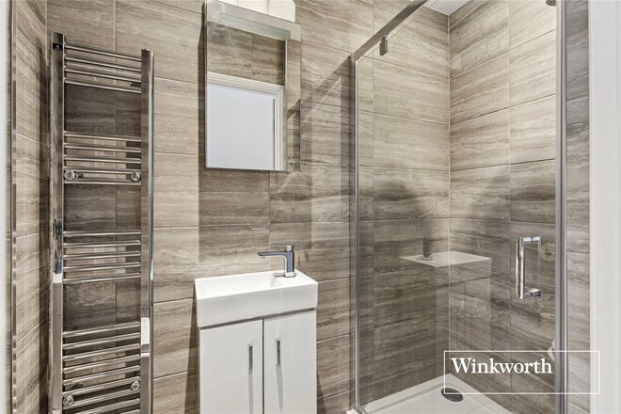
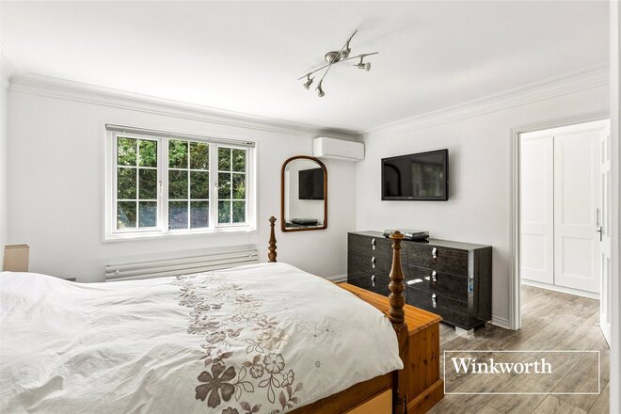
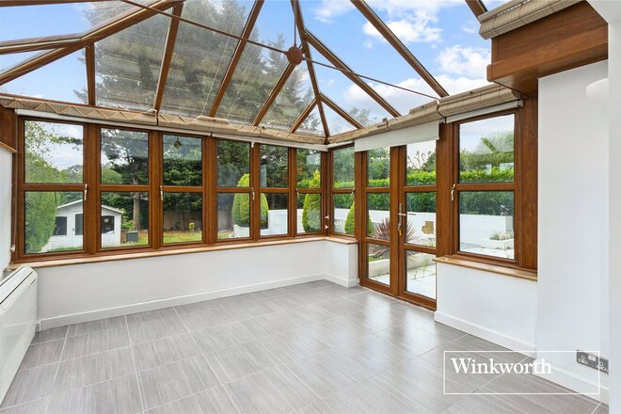
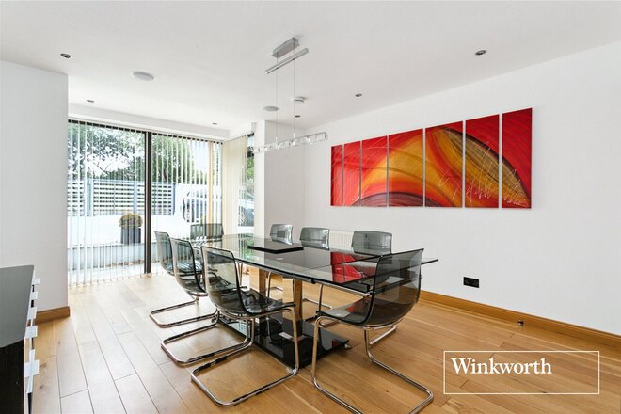
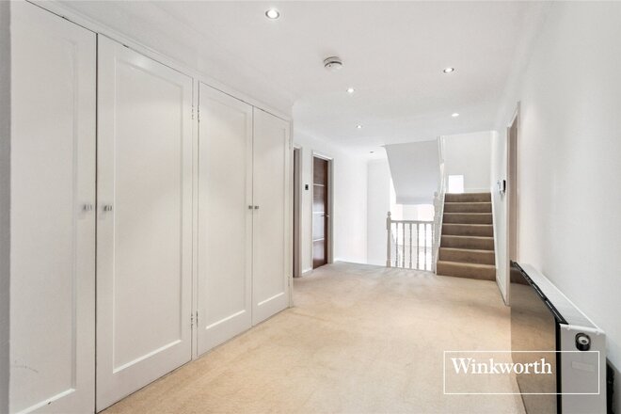
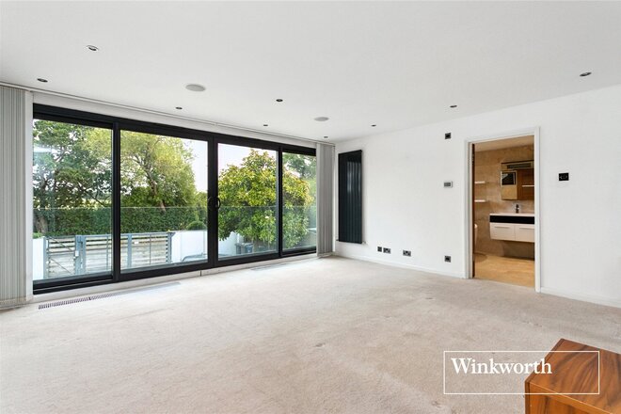
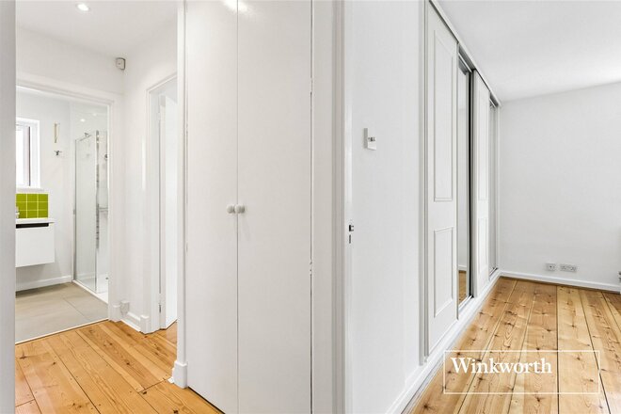
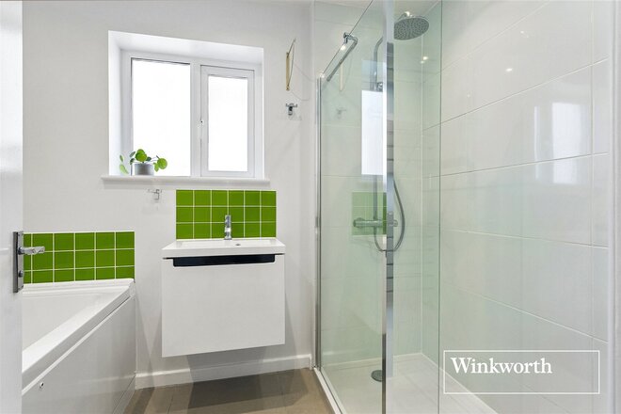
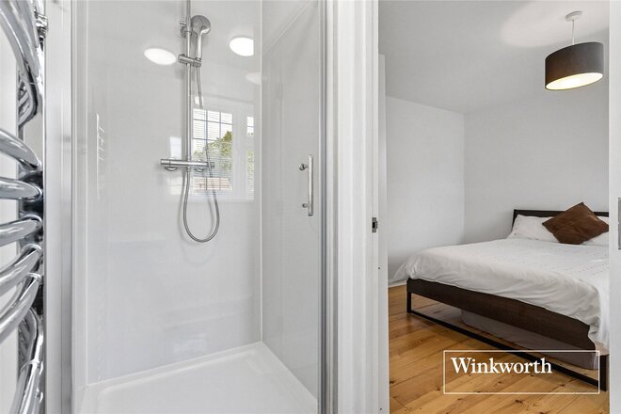
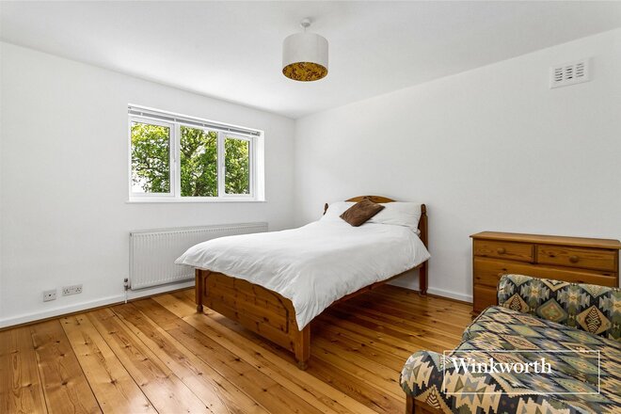
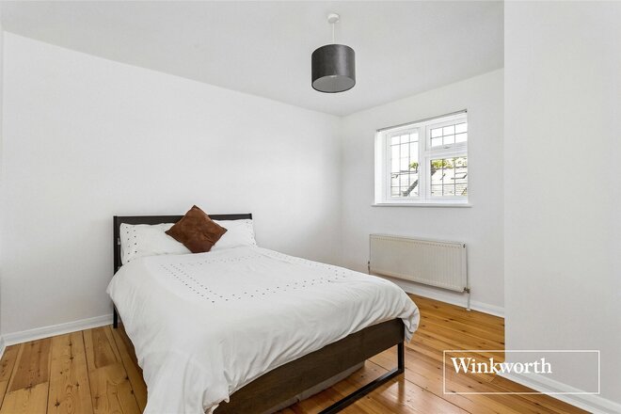
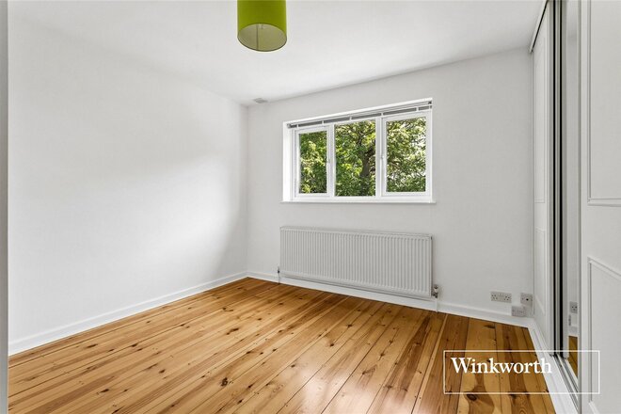
The substantial accommodation is arranged over three floors and extends to 3079 sq.ft / 286.06 sq. m to include a large entrance hall, two good sized reception rooms, a modern fitted kitchen breakfast room with central island that opens to the conservatory, a utility room and WC on the ground floor. The second floor offers a bright and spacious master bedroom suite with floor to ceiling windows and far reaching views across greenbelt land, a fitted dressing room and en-suite bathroom, there are also three further bedrooms (one with an en-suite) and a family bathroom. The top floor provides a spacious cinema/games room/bedroom five with plenty of eaves storage.
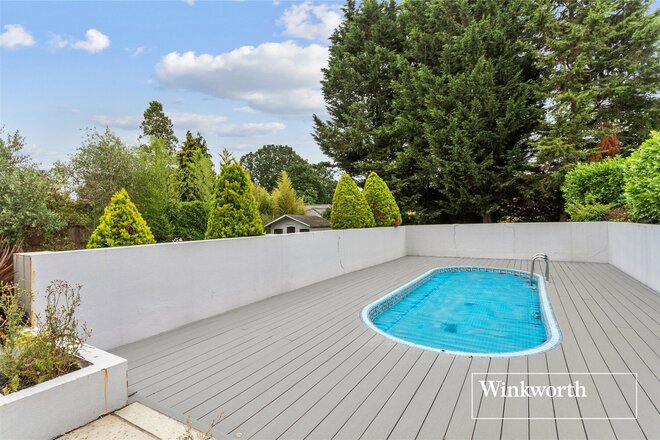
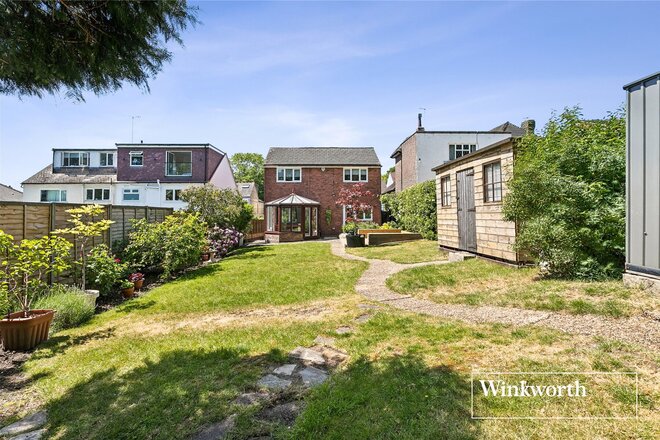
Externally there is a south facing rear garden with both lawn and patio areas and a plunge pool. The front provides a large electric gated driveway that provides off street parking for multiple cars.
Situated in a sought after location popular with families with far reaching views over greenbelt to the front and of the Barnet skyline. A variety of transport connections are within the vicinity, as well as a choice of highly regarded schools and recreational spaces and greenbelt land.
Available
- 4
- 3
- 2
- Ref: BNT260094
Sale£1,250,000
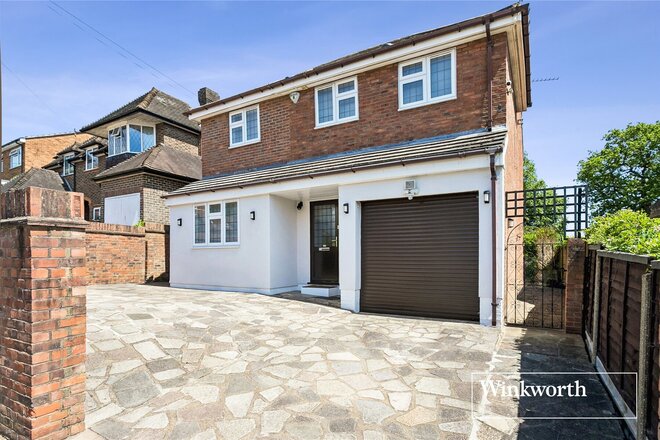
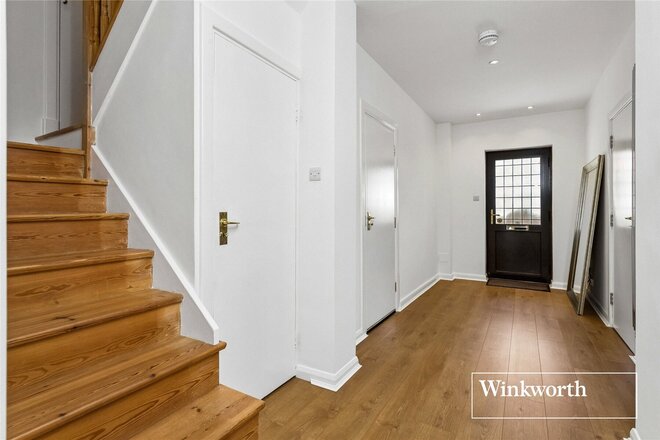
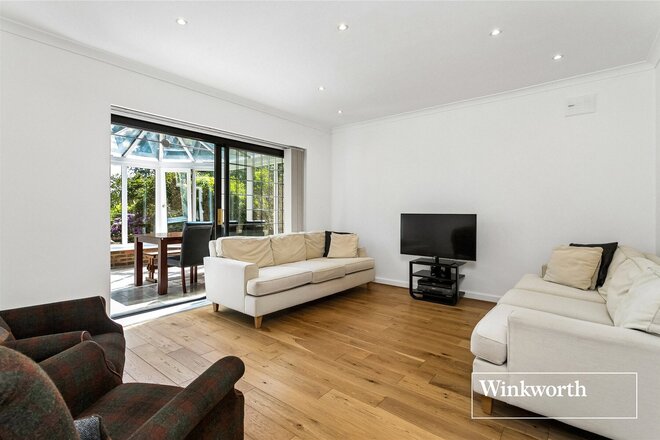
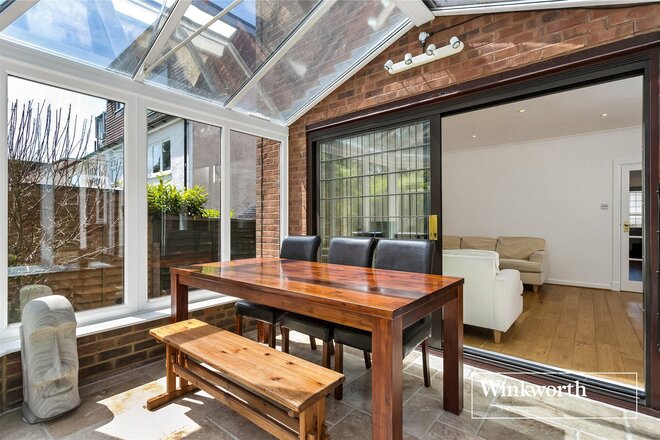
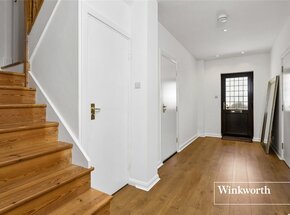
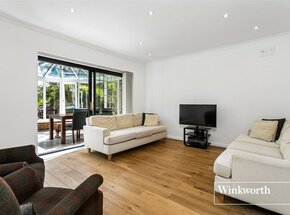
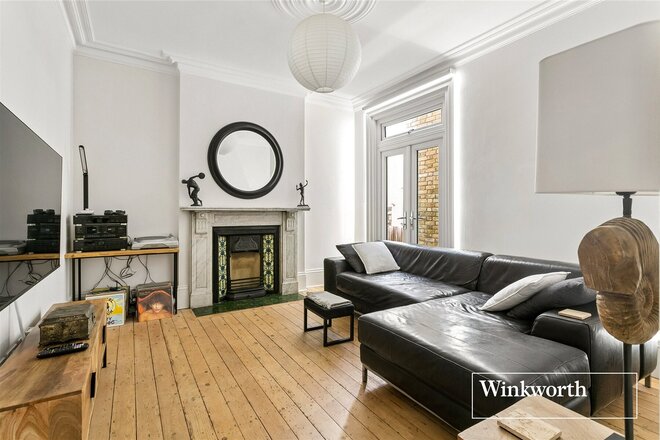
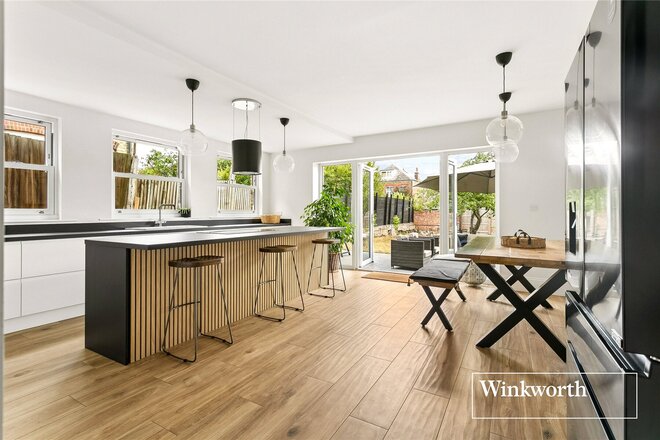
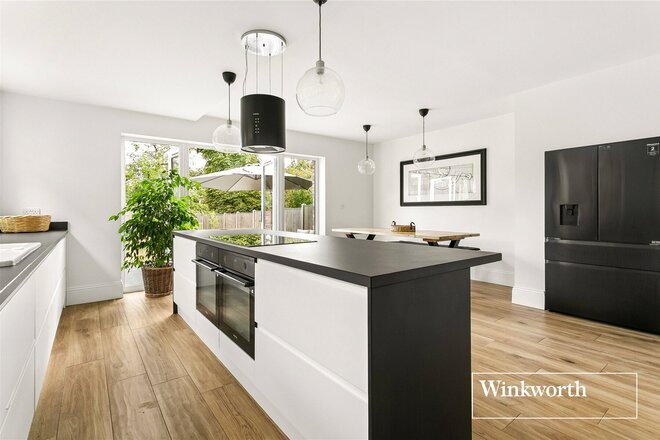
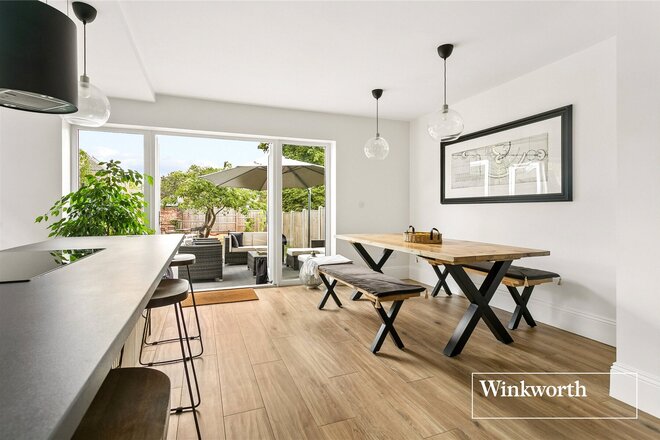
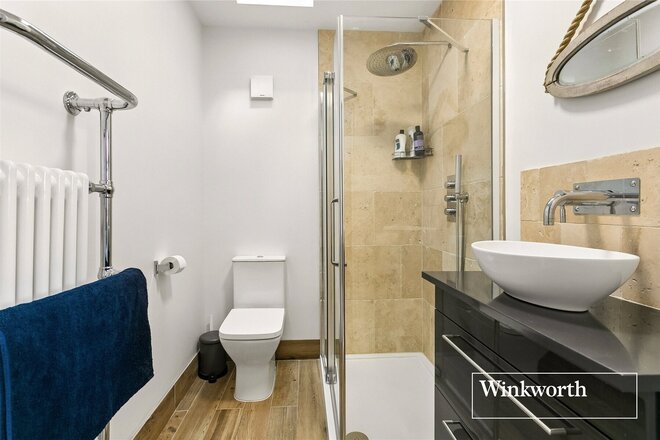
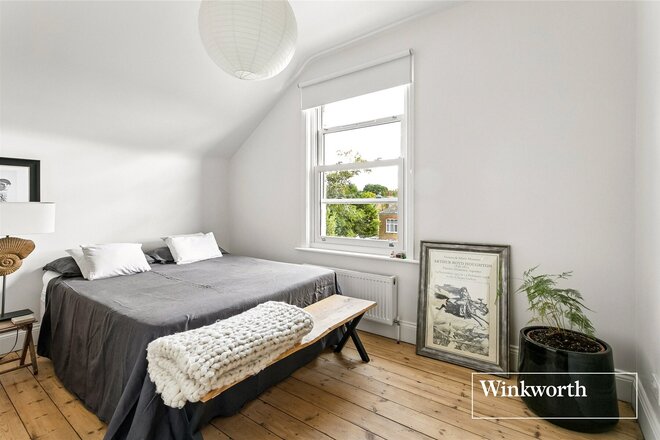
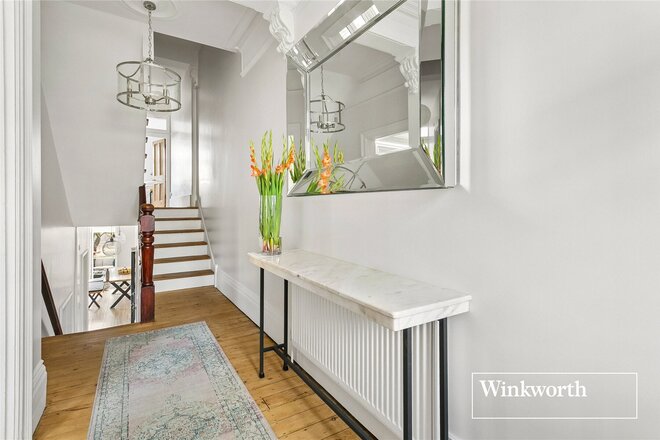
A beautifully presented four-bedroom detached family home with three bathrooms, offered in excellent decorative condition throughout and finished in a neutral contemporary style.
This light-filled and spacious property extends to approximately 1,829 sq. ft. (169.98 sq. m), including a versatile garage room ideal for use as a home office, gym, playroom, or additional reception space.
The accommodation provides well-balanced living space perfectly suited to modern family life, with bright interiors and a stylish, move-in-ready finish throughout.
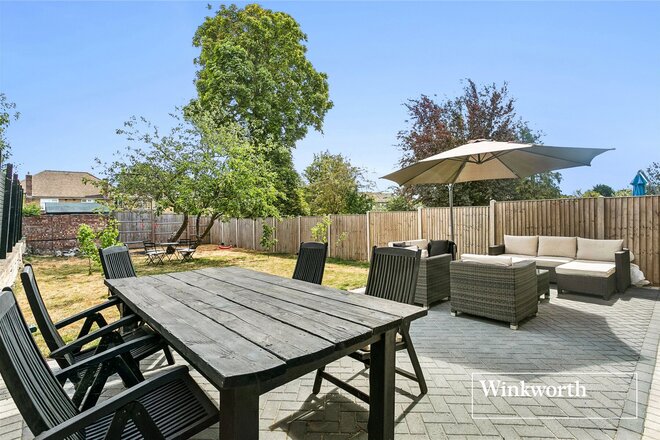
Externally, the property boasts a stunning rear garden extending to almost 90 ft. (27 m), featuring expansive lawns and a large decked terrace — ideal for entertaining and outdoor dining. To the rear of the garden, a private gate provides direct access to Tudor Park, Jack’s Lake, and The London Loop, offering wonderful recreational and walking opportunities.
To the front, there is off-street parking together with dual side access to the rear garden.
Ideally positioned towards the highly sought-after upper end of the road, the property is particularly popular with families due to its close proximity to highly regarded schools, excellent transport links, local amenities, major shopping facilities, and an abundance of nearby green spaces and open countryside.
Next steps
Need help planning your mortgage
Get an accurate estimate of your monthly repayments and explore what your mortgage could look like based on your budget and deposit.
Available
- 5
- 3
- 4
- Ref: BNT260170
Sale£1,250,000
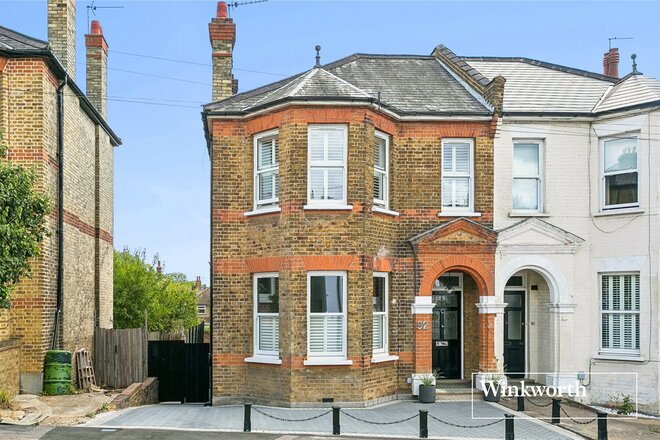
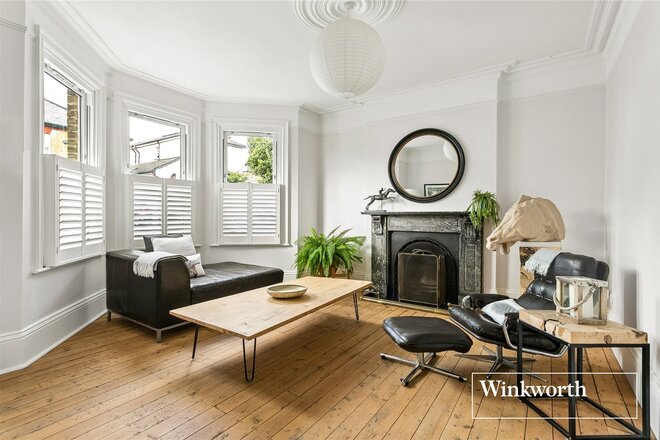
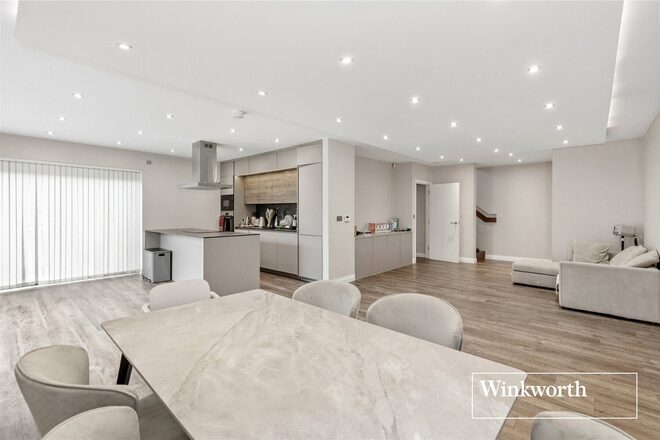
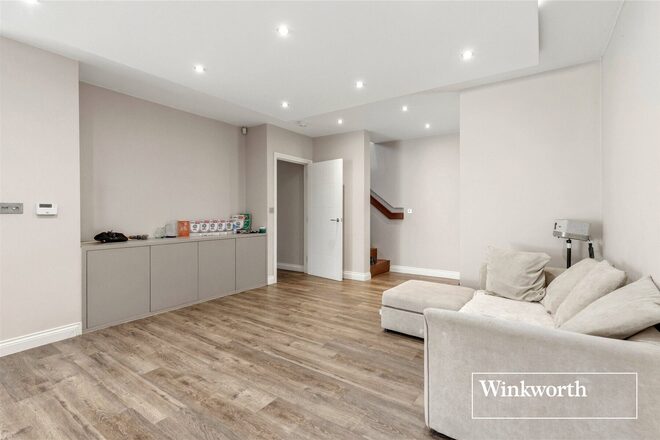
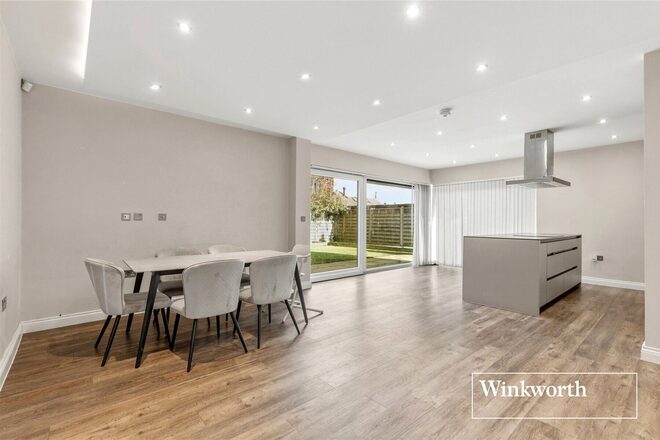
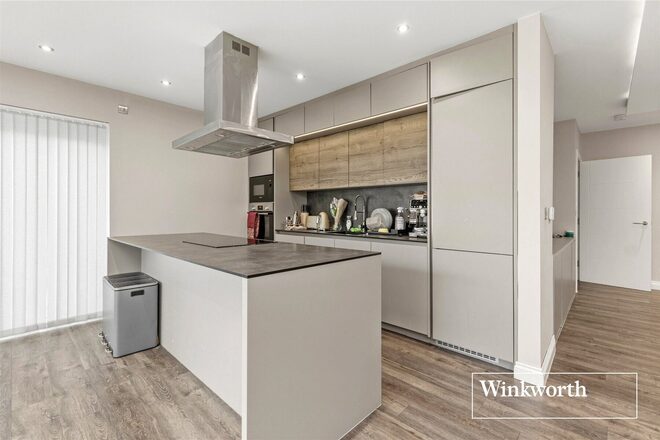
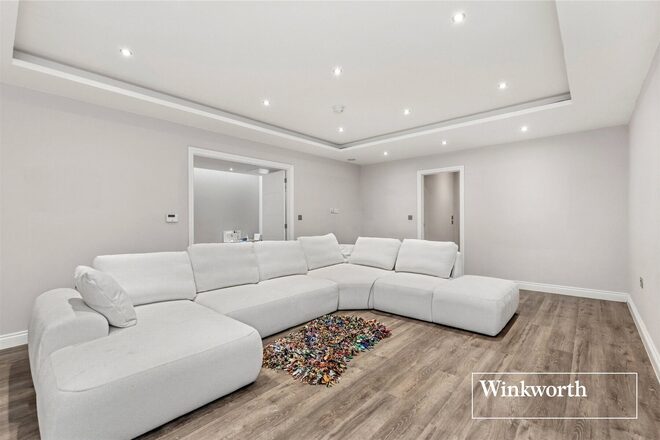
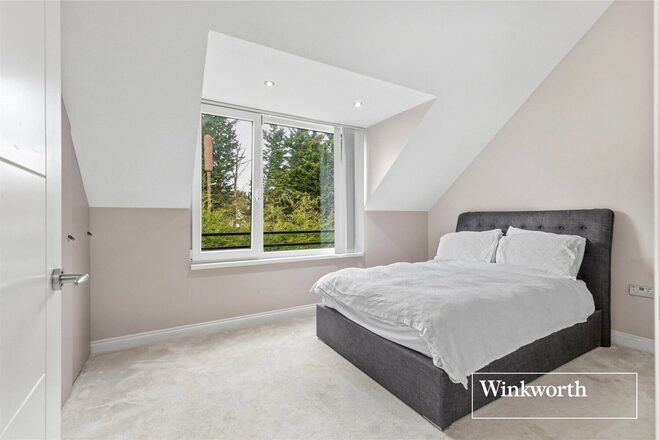
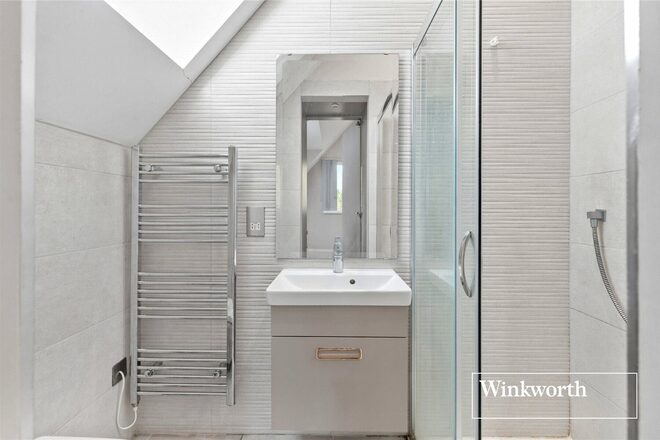
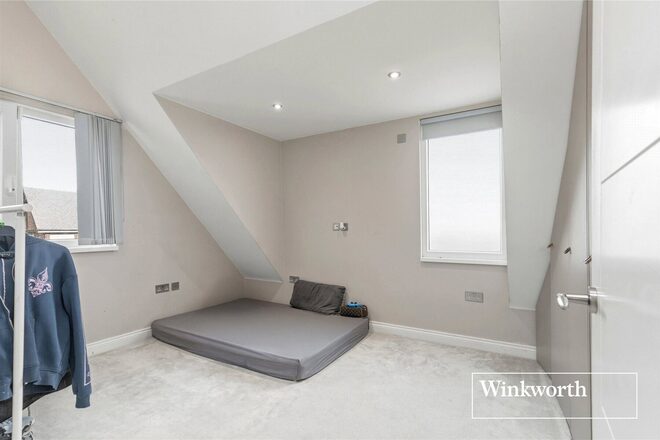
This impressive five bedroom period home provides generous family accommodation over three floors, combining excellent entertaining space with a flexible layout and a convenient location.
The accommodation includes two separate reception rooms on the ground floor, both offering good proportions and plenty of natural light. The lower ground floor features a spacious kitchen/dining room with direct access onto the rear garden, creating an ideal space for everyday family life and entertaining. Also on this level is a utility area, guest WC and two useful basement rooms, offering excellent additional storage and flexibility.
The bedroom accommodation is arranged on the first floor, with five bedrooms complemented by a family bathroom and two en-suite shower rooms.
Externally, there is a private rear garden providing a pleasant space for relaxing and entertaining, while to the front the property benefits from off street parking.
For transport links, High Barnet Underground Station provides Northern Line services into central London, while New Barnet Mainline Station is also within easy reach. A good selection of local bus services provides further connections throughout the surrounding area.
The property is conveniently placed for the shops, cafés and amenities of The Spires and Barnet High Street, with Hadley Common and Hadley Woods providing nearby open spaces. There are also a number of well-regarded state and independent schools in the surrounding area.
Available
- 4
- 4
- 2
- Ref: BNT260036
Sale£950,000
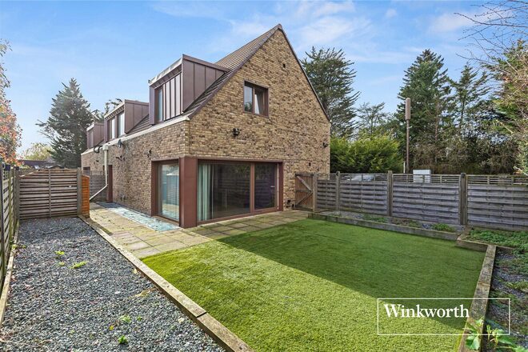
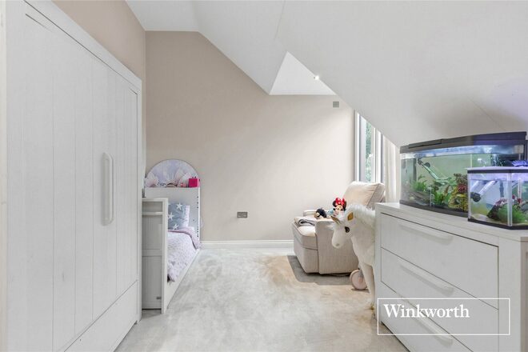
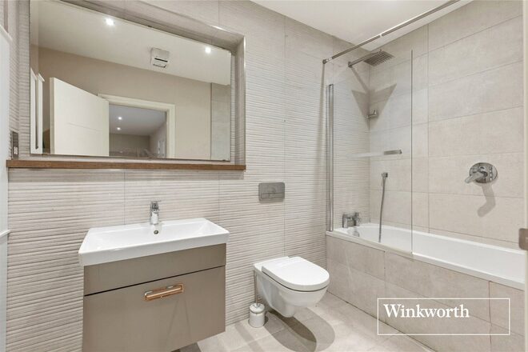
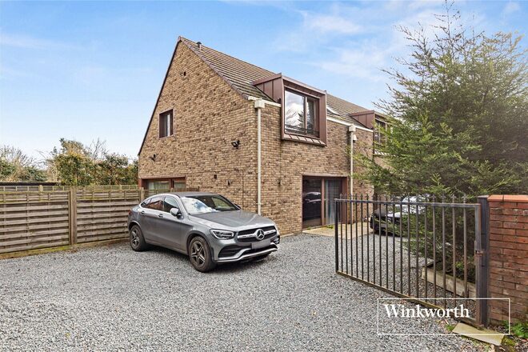
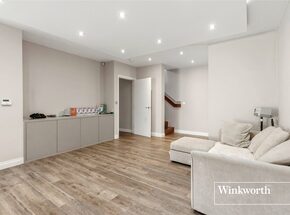
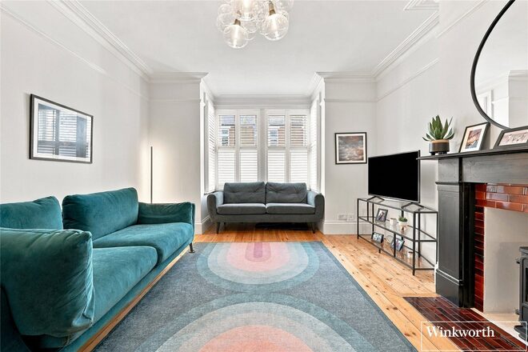
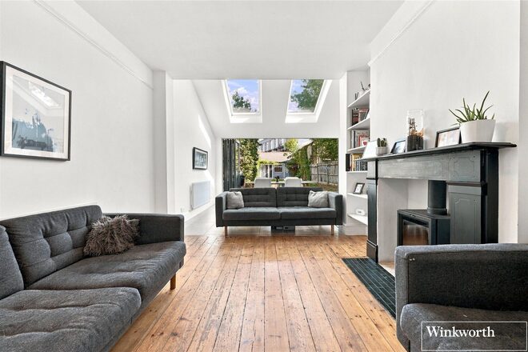
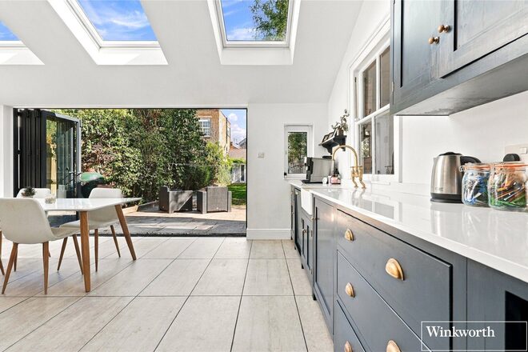
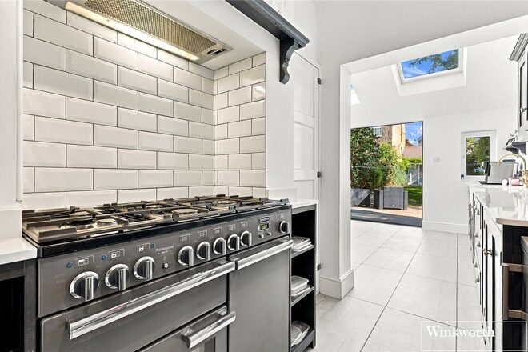
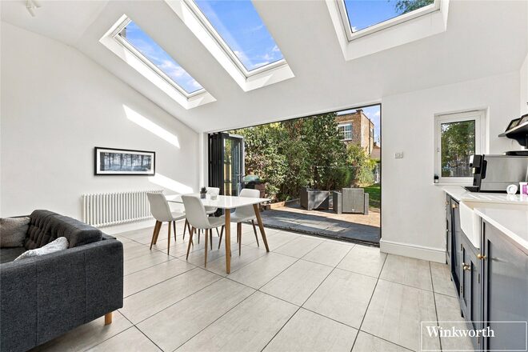
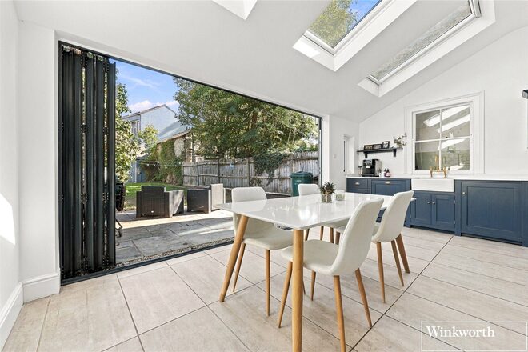
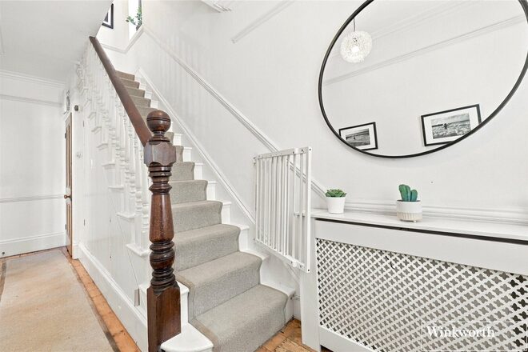
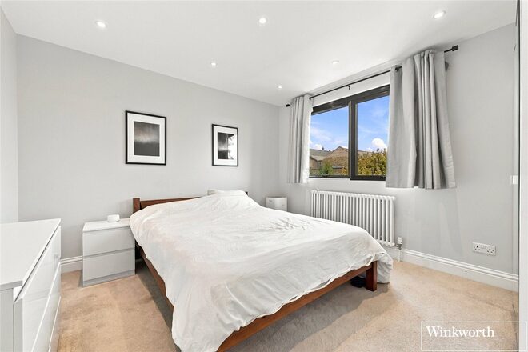
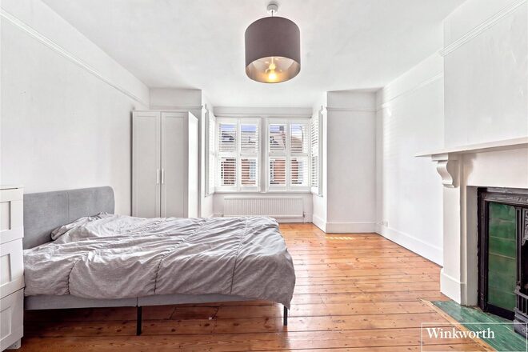
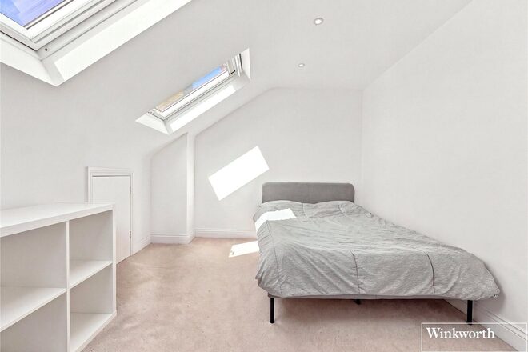
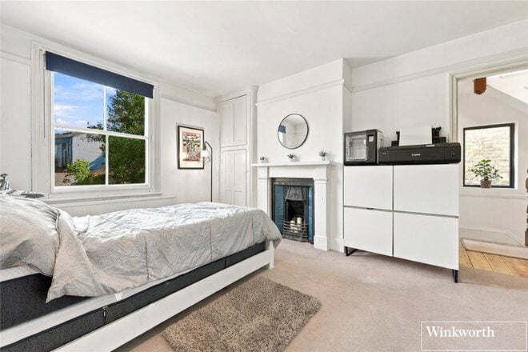
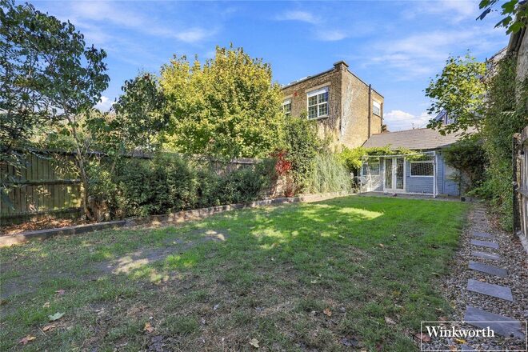
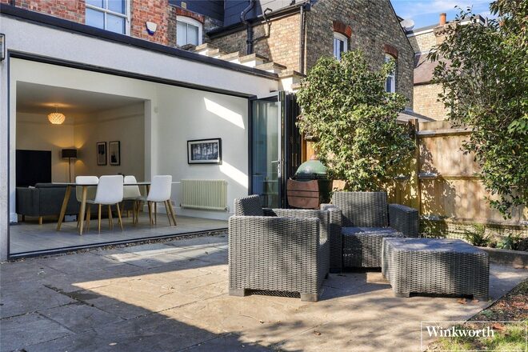
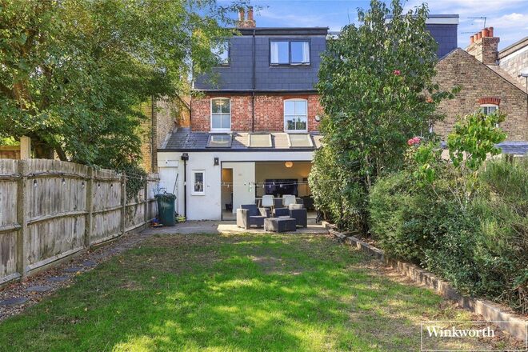
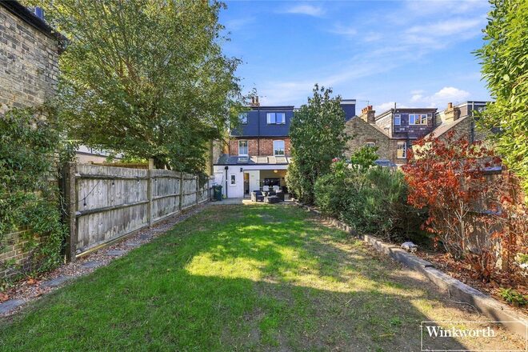
Arranged over three floors is this modern architecturally designed four bedroom, four bathroom semi detached family home, with accommodation extending to 2,207 sq. ft (205.03 sq. m).
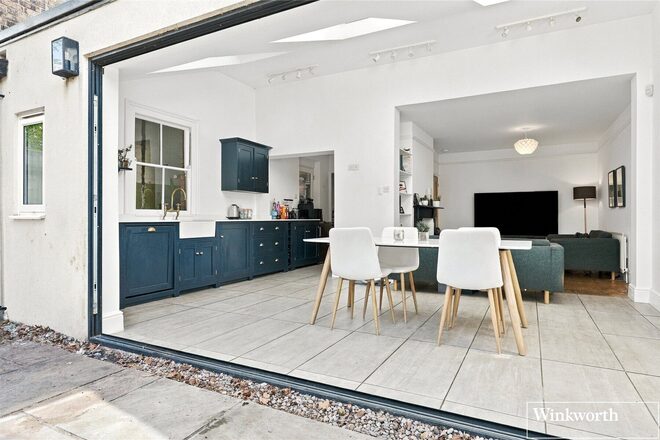
The ground floor comprises of a large living room with wood flooring throughout, opening to a luxury modern fitted kitchen dining area with bi-fold doors opening to the garden, a utility room and downstairs WC. The first floor offers three double bedrooms, two with en-suite shower rooms and a separate family bathroom. The basement provides a good sized fourth bedroom with en-suite shower room and walk in wardrobe, as well as a multi-functional room which can be used as extra living space/office or games room.
Externally there is a private well maintained landscaped garden to the rear and a gated driveway with off street parking for multiple cars.
Situated in this sought after residential area in the heart of Arkley with nearby highly regarded schools, transport connections, local and main shopping areas, as well as nearby recreational areas and greenbelt land.
New Instruction
- 4
- 2
- 2
- Ref: BNT230095
Sale£950,000
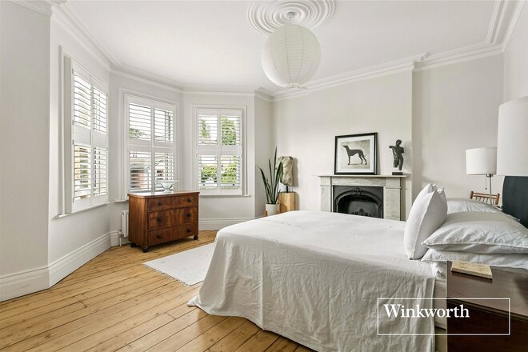
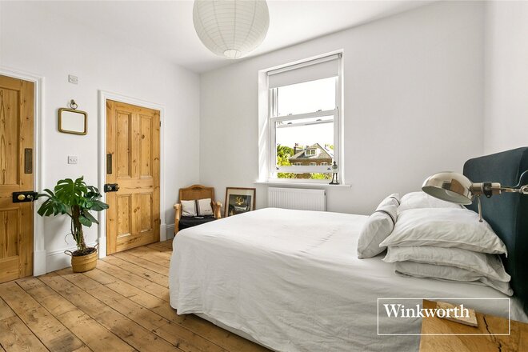
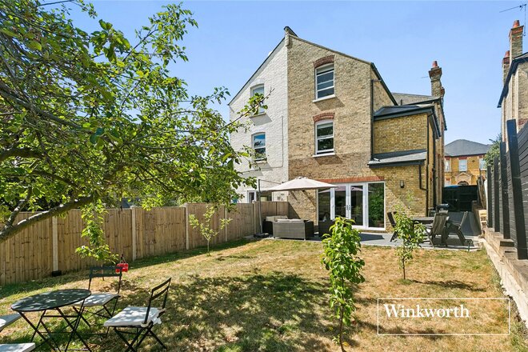
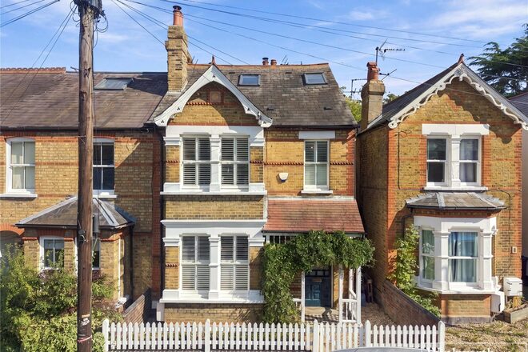
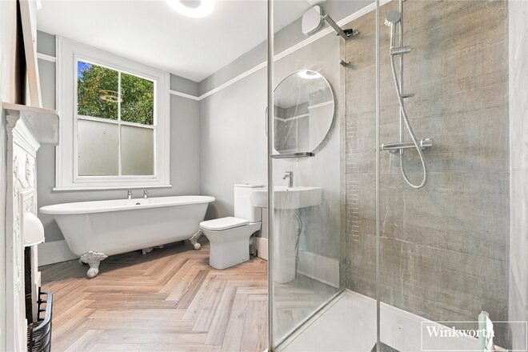
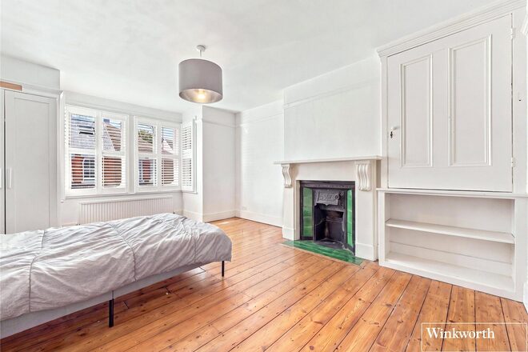
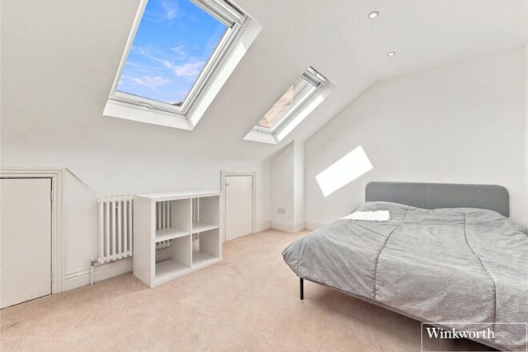
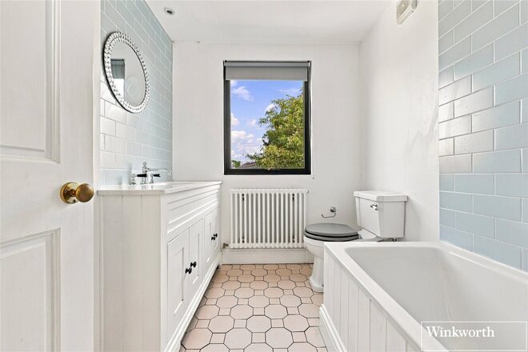
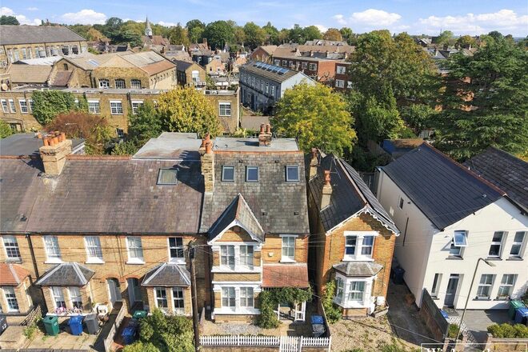
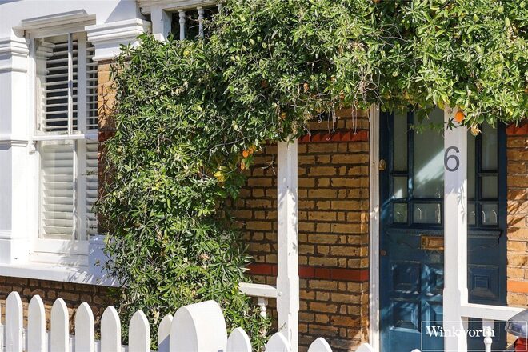
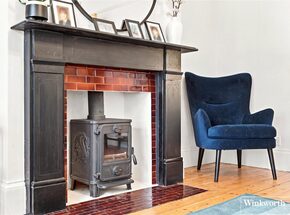
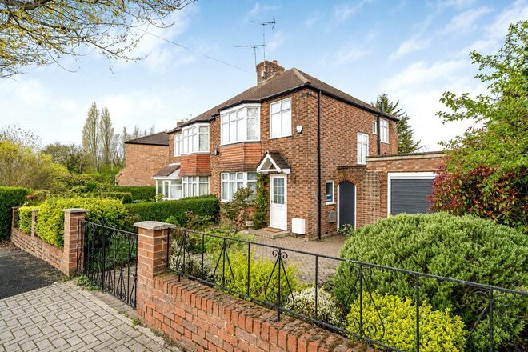
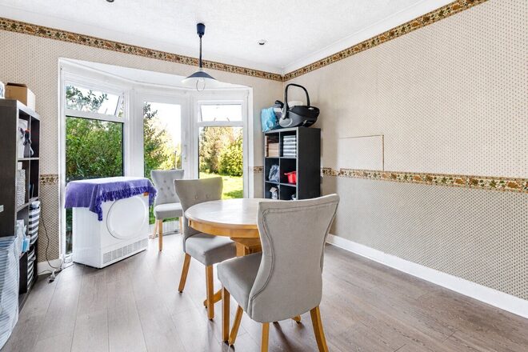
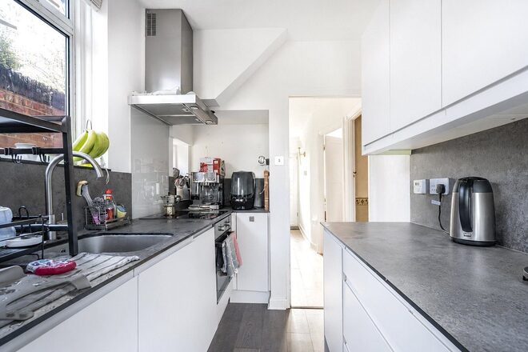
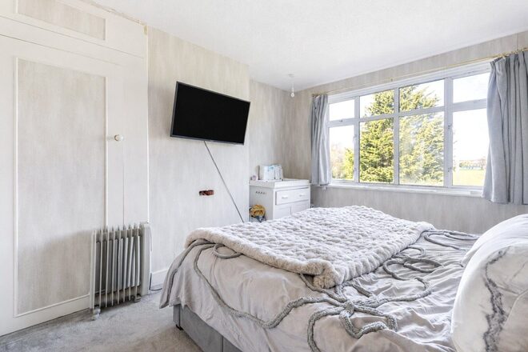
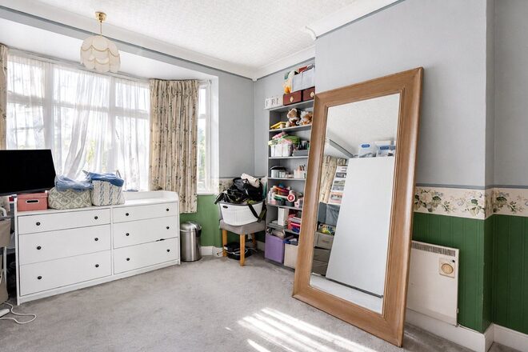
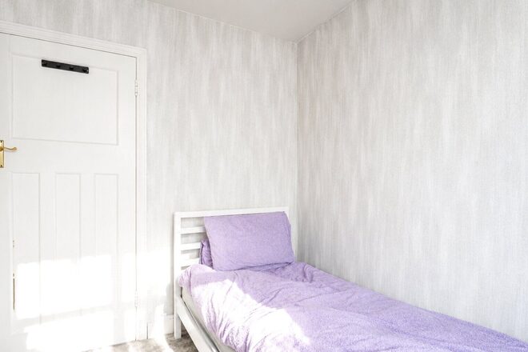
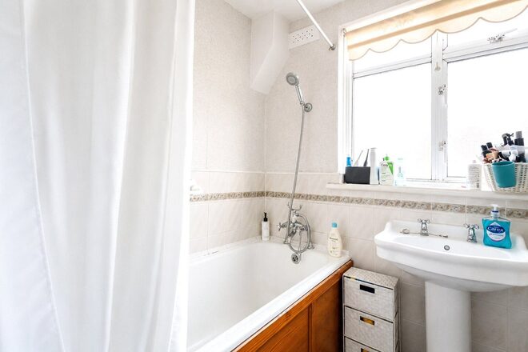
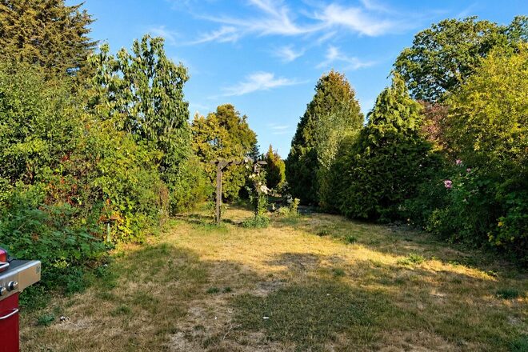
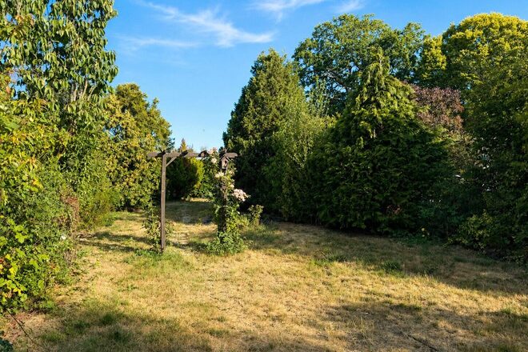
An impressive four bedroom semi detached period home offering generous and beautifully presented accommodation arranged over three floors, together with a substantial rear garden and versatile garden outbuilding.
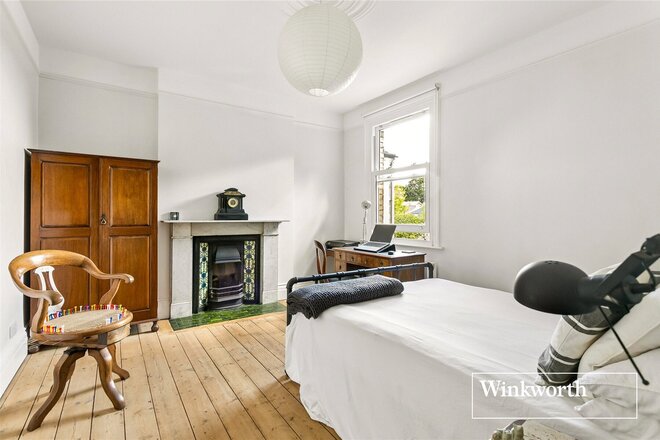
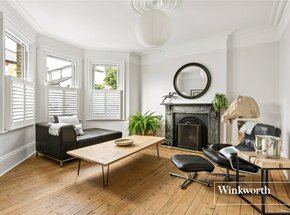
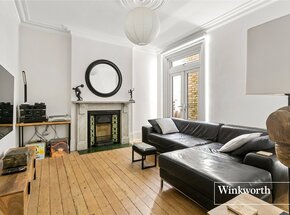
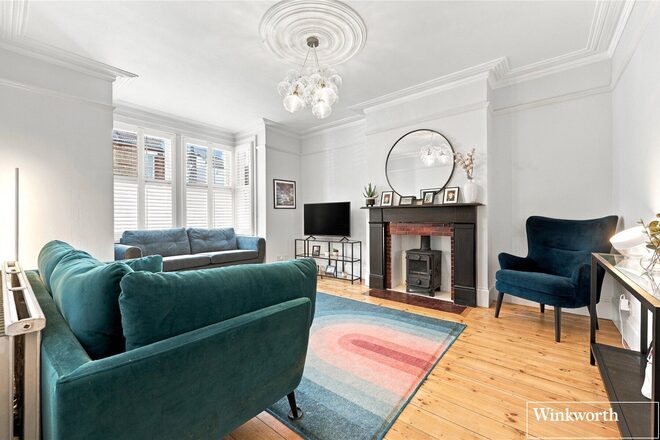
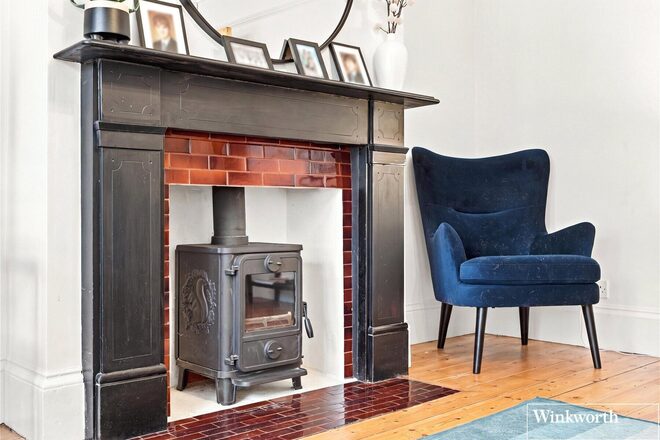
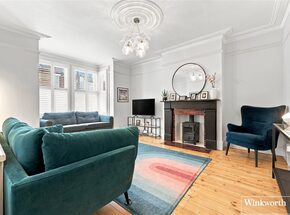
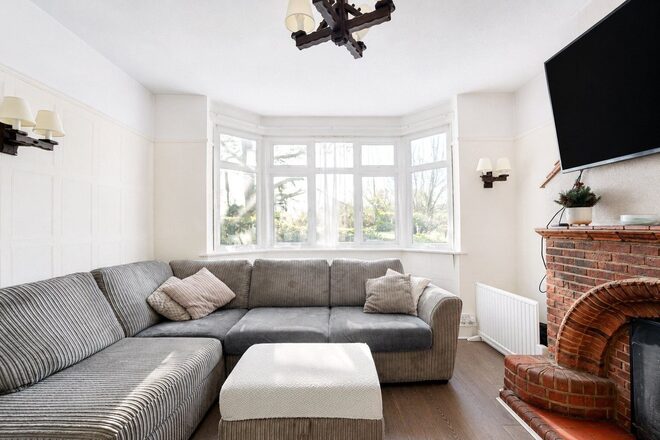
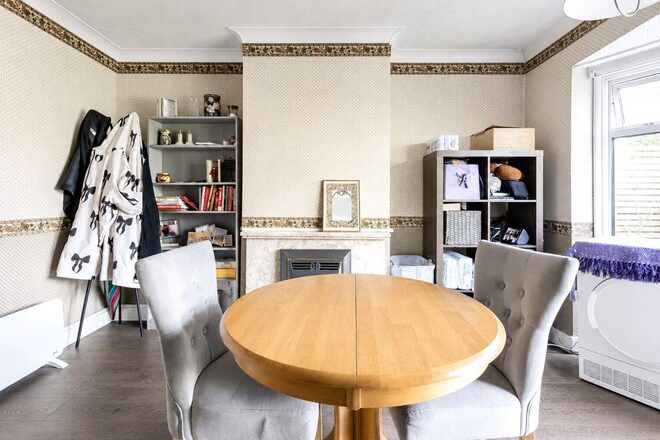
The property retains plenty of period character, with features including high ceilings with original cornicing, stripped wooden flooring, louvre shutters and period style fireplaces. There are two separate reception rooms, both with log burners, providing excellent living and entertaining space.
To the rear is a spacious modern kitchen/dining room featuring a butler sink and ample room for a large dining table, comfortably accommodating family dining and entertaining. A useful utility area provides additional storage and space for integrated appliances, while a guest cloakroom completes the ground floor accommodation.
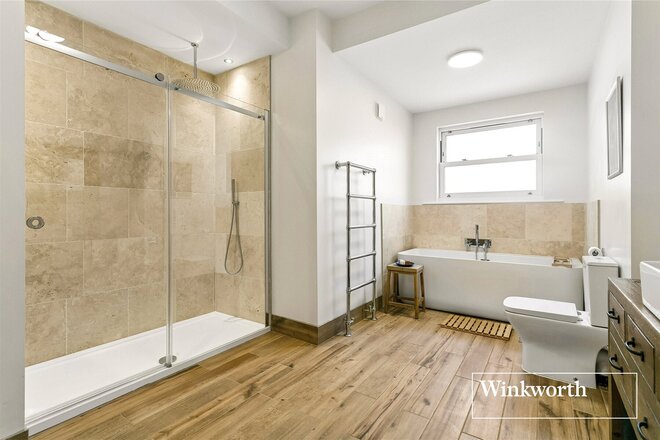
On the first floor are two generous double bedrooms, together with a further room ideal as a study or nursery. The family bathroom is particularly impressive, designed in a traditional Victorian style with a roll-top bath, separate walk-in shower and attractive period-style tiling.
The converted loft provides two further well proportioned, full height bedrooms, along with an additional bathroom, making the layout particularly well suited to growing families.
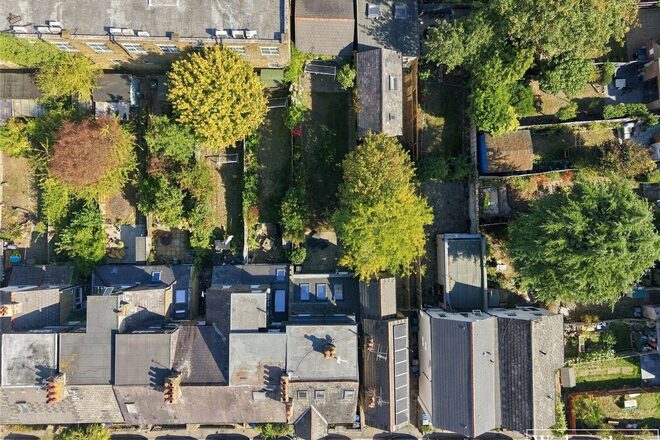
Outside, the property enjoys a good sized and well established rear garden. At the far end is a substantial timber-built outbuilding, currently arranged as a gym but offering excellent flexibility for use as a home office, games room, children's playroom or additional recreational space.
Situated towards the top of Puller Road, the property is ideally placed for a highly regarded selection of local schools. The Spires shopping centre and High Barnet High Street, with its wide range of shops, cafés and restaurants, are within easy reach, while High Barnet Underground station provides Northern Line services into Central London. A choice of parks and recreational spaces can also be found nearby.
Available
- 3
- 1
- 2
- Ref: BNT260149
Sale£850,000
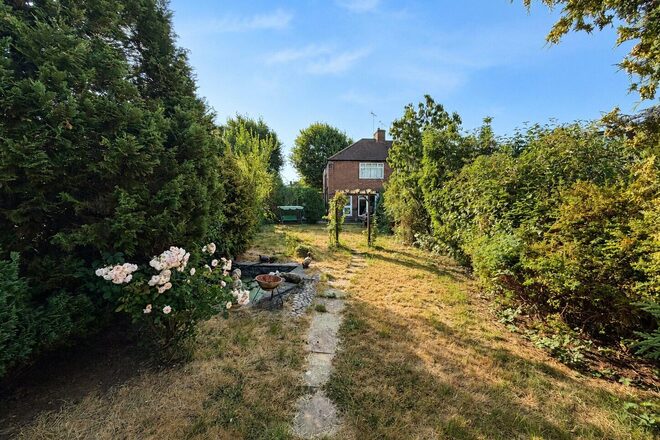
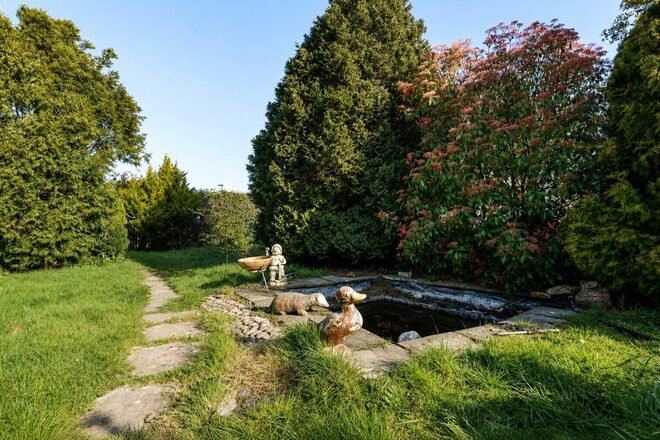
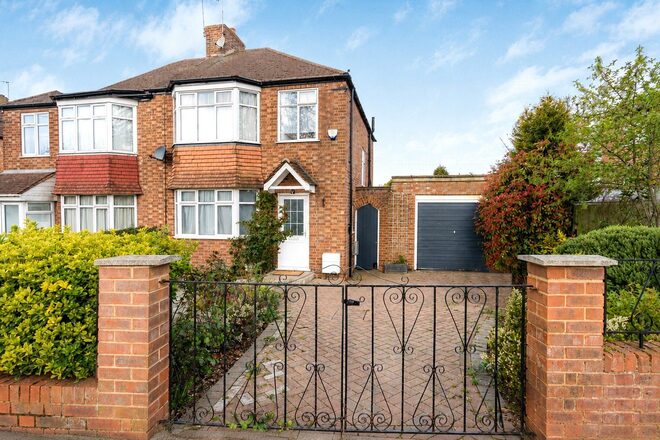
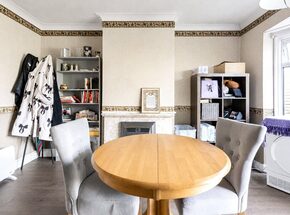
A rare opportunity to acquire an attractive 1930s three bedroom semi-detached family home with planning permission already granted for the construction of an attached three bedroom dwelling, offering exceptional potential for developers, investors or those seeking a multi-generational living arrangement.
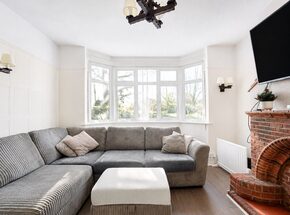
The existing house extends to approximately 894 sq ft (83 sq m) of well proportioned accommodation and comprises two generous reception rooms, a separate kitchen, three good sized bedrooms and a family bathroom. The property also offers scope for modernisation to suit an incoming purchaser's taste.
Externally, the property enjoys a substantial rear garden extending to approximately 96 ft, together with a detached garage, off street parking and convenient side access.
The approved planning permission (Ref: 25/1320/FUL) allows for the construction of an attached three bedroom dwelling to the side of the existing property, creating a unique opportunity to maximise the site's potential while retaining the original home.
Conveniently situated within easy reach of highly regarded schools, local shopping facilities, green open spaces and excellent transport links, this is an outstanding opportunity in a sought after residential location.
More to explore
Properties you may be interested in
 Available
 New Instruction
 Available
 Available
 Available
 Available
Over 100 offices across the UK and abroad