
36 results
Properties for sale in Ruskington
Order by
New Instruction
- 3
- 2
- 2
- Ref: SLE250376
Sale£600,000
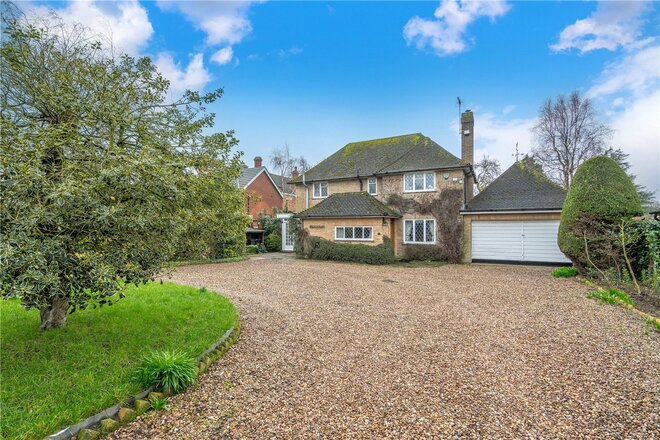
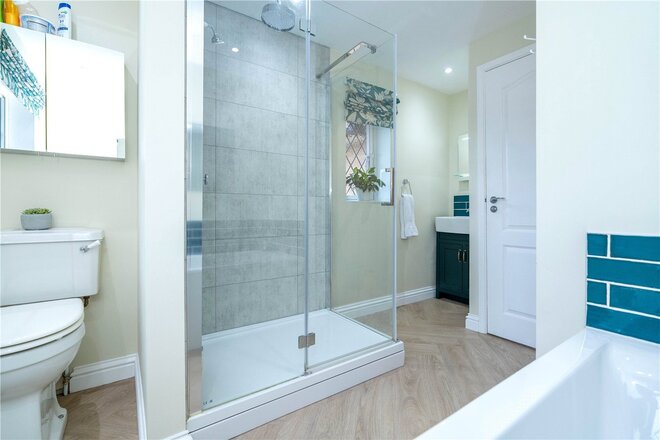
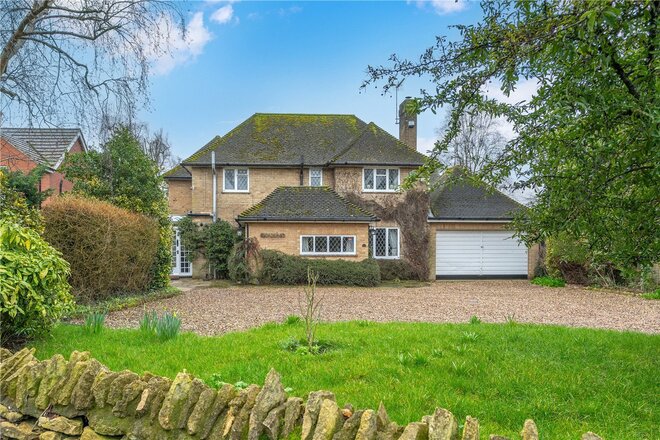
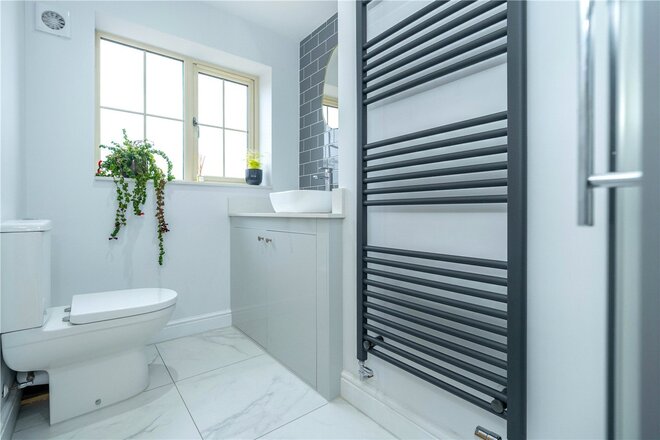
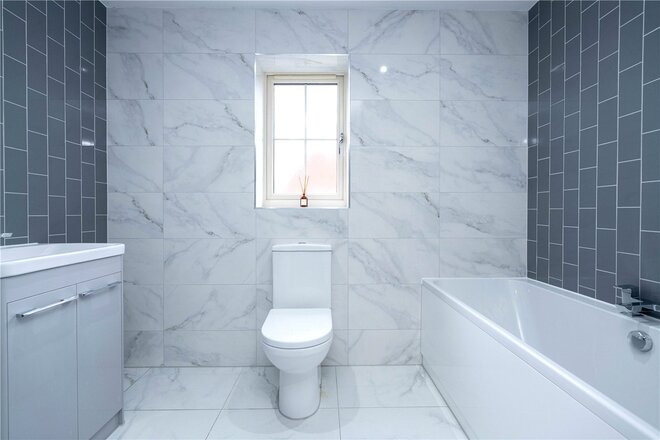
Broadeaves was renovated to a very high standard in 2023 to include new electrics, underfloor heating in kitchen, double glazing/secondary double glazing throughout, cavity wall insulation, new heating circuits, high-quality bath/shower rooms and a wood burning stove.
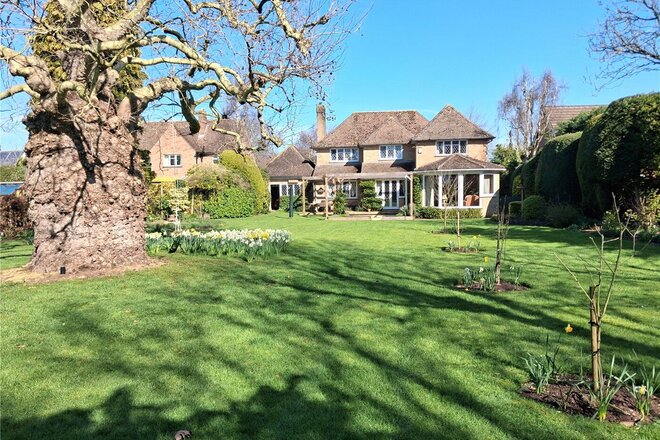
Set well back from the road behind a generous gravel driveway, this attractive detached family home occupies a mature and private plot extending to just under 0.5 acres (subject to survey/verification), complete with a double garage and beautifully maintained gardens.
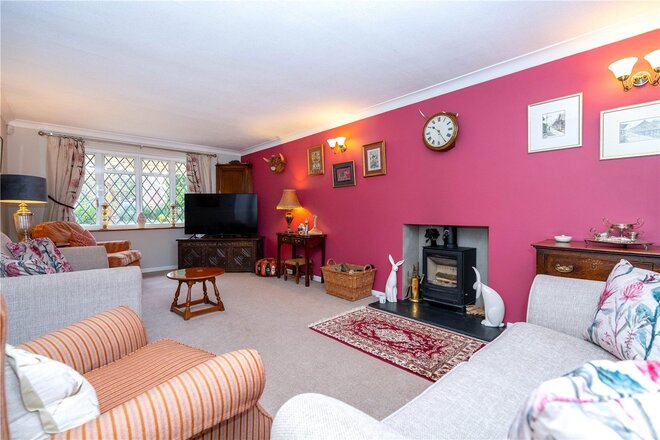
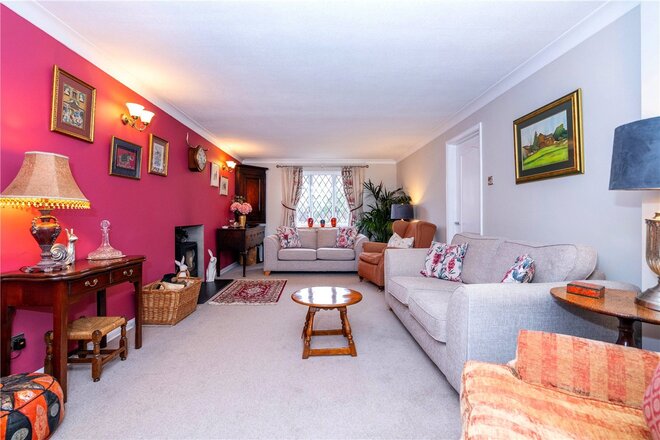
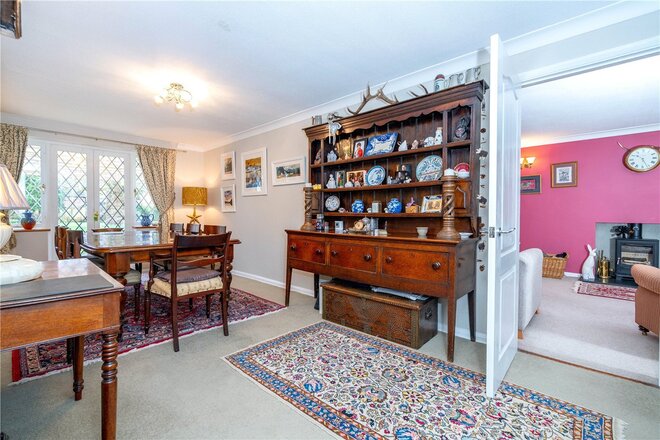
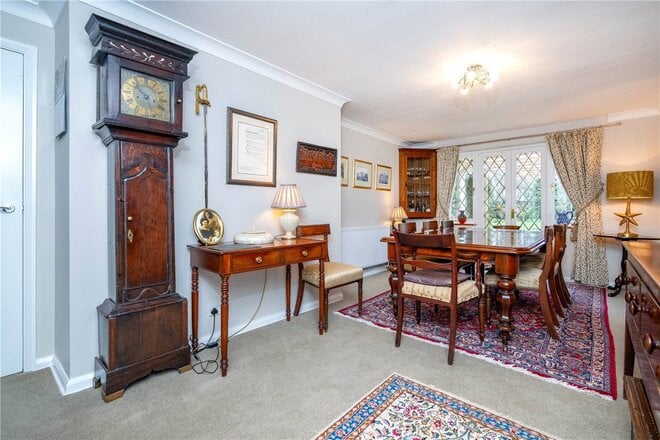
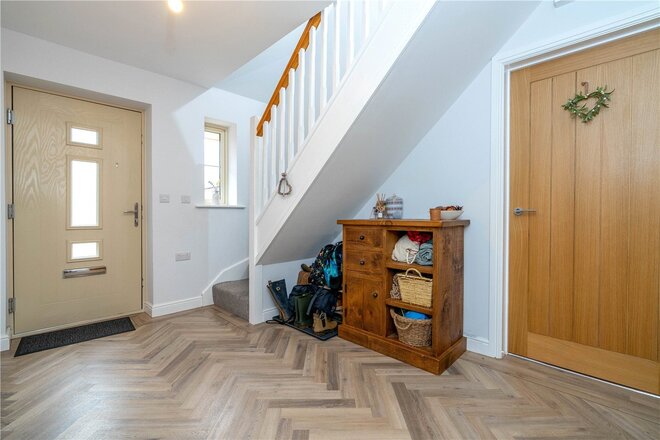
A welcoming entrance hall leads through to a spacious dining room, with doors opening out onto the patio area, and access into the dual-aspect sitting room featuring a contemporary inset wood burning stove, creating a warm focal point of the room.
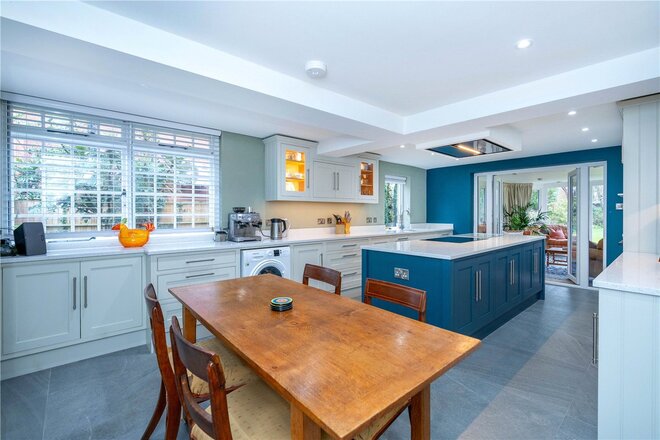
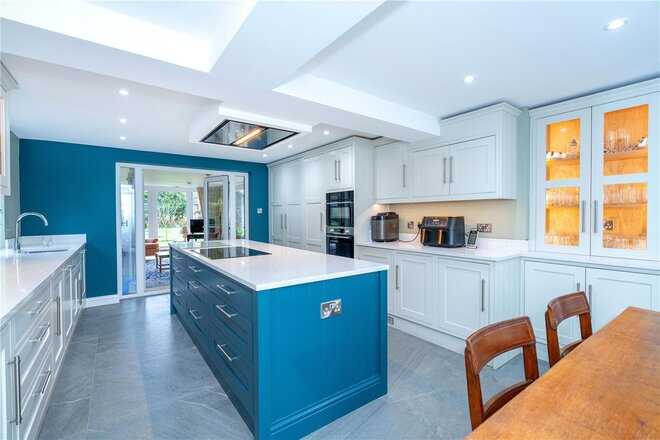
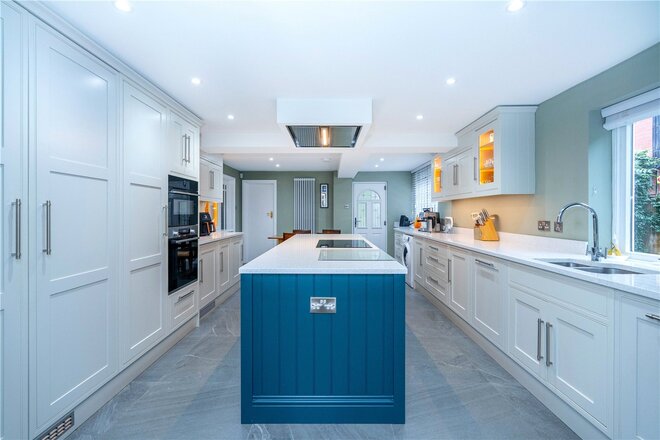
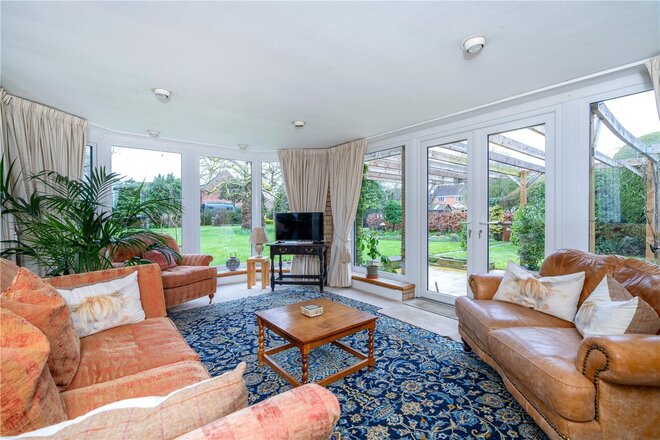
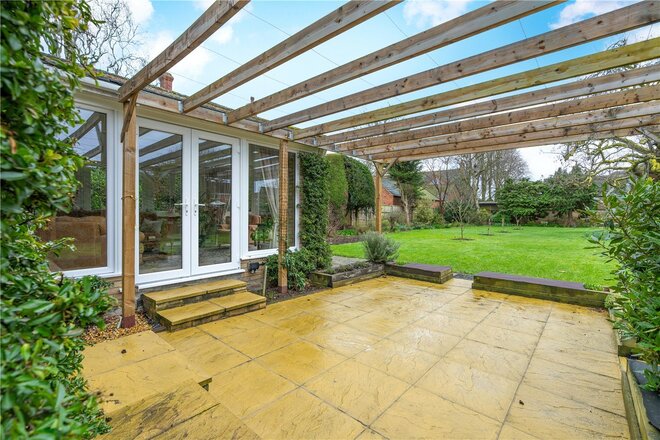
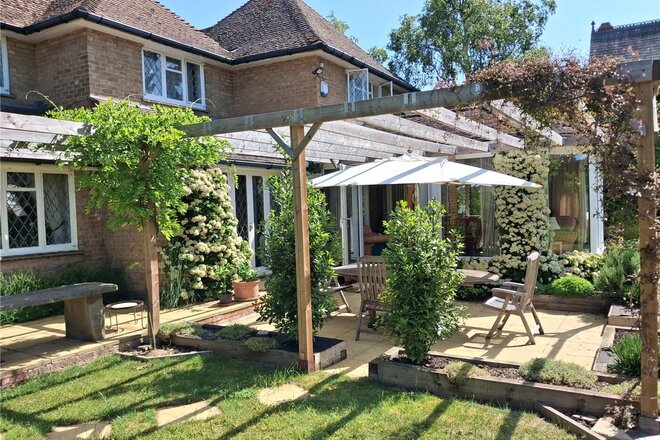
The kitchen/breakfast room is a standout feature, recently refitted to a high standard with bespoke handmade, shaker-style Richwood cabinets, quartz work surfaces, integrated appliances and a substantial central island with induction hob. There is ample storage & excellent workspace making this a superb family hub. This flows well through to the delightful garden room, which enjoys panoramic views across the lawned garden, with French doors opening onto the patio and timber pergola, an ideal setting for summer dining. A utility room and pantry provide additional practicality.
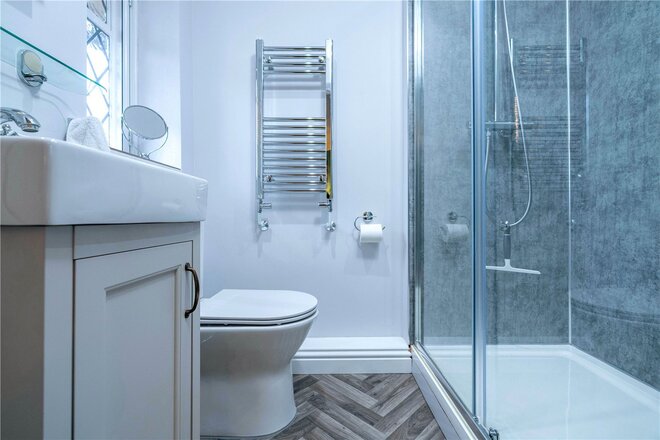
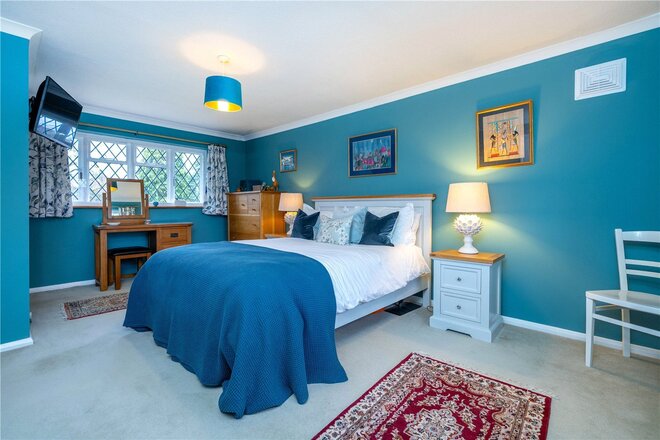
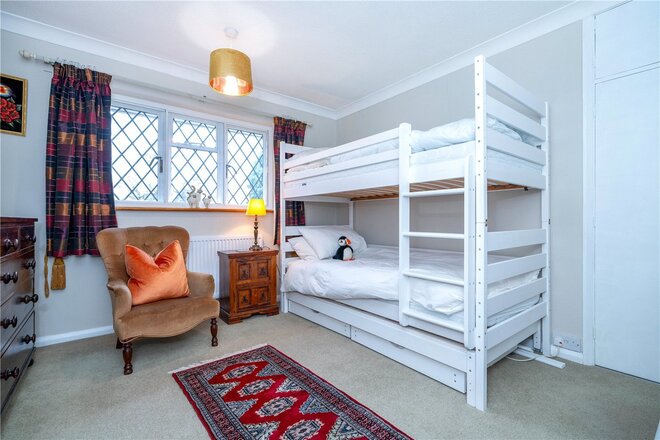
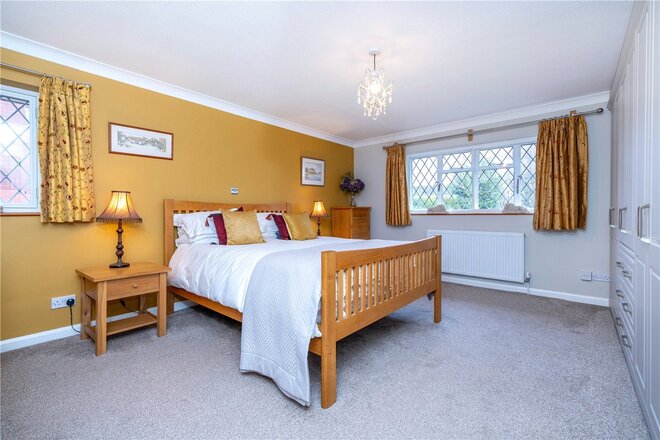
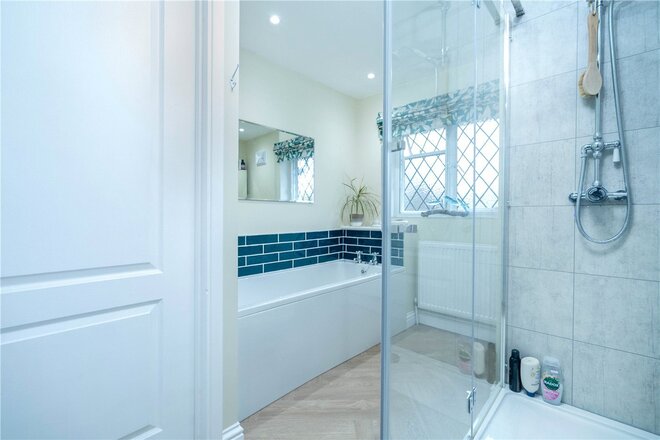
To the first floor are three well-proportioned bedrooms. The master bedroom has extensive fitted wardrobes and benefits from a stylish Jack and Jill en-suite bathroom with separate shower, while Bedroom two enjoys its own private en-suite. This configuration offers excellent flexibility for families and guests alike.
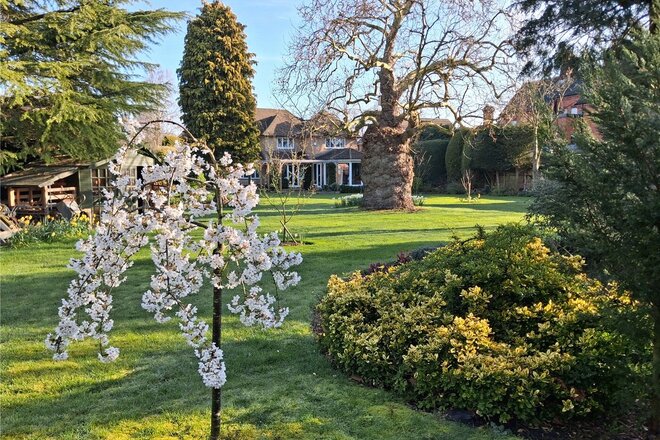
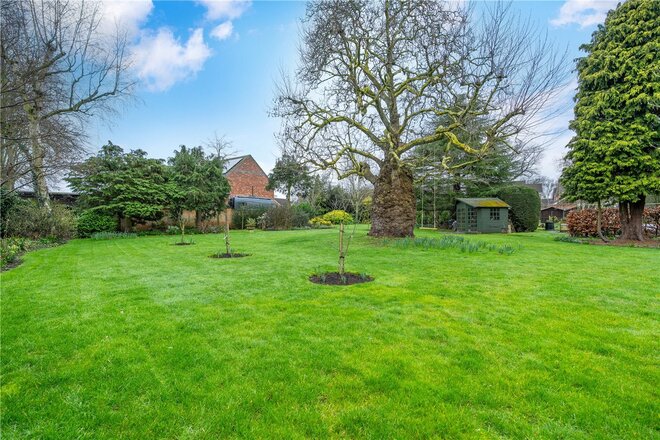
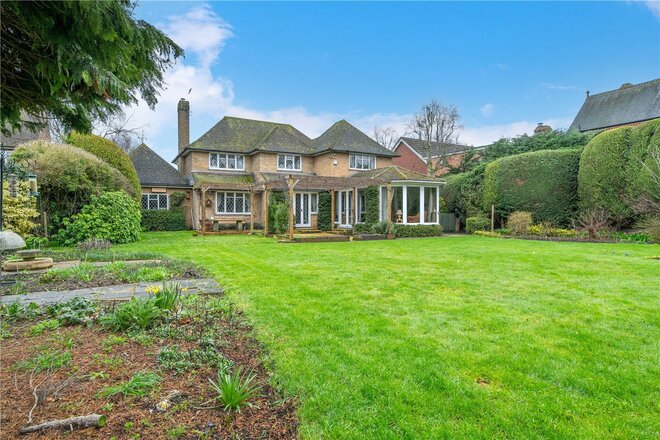
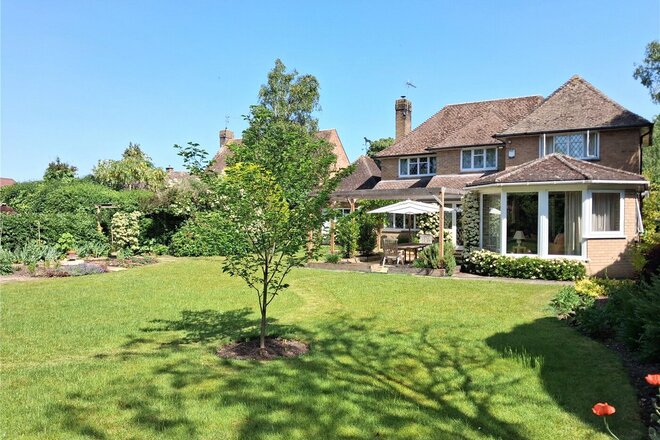
Outside, the rear garden is undoubtedly one of the property’s most impressive features. Extending to a generous size and enjoying a high degree of privacy, it offers a wonderful sense of space rarely found in a village centre location.
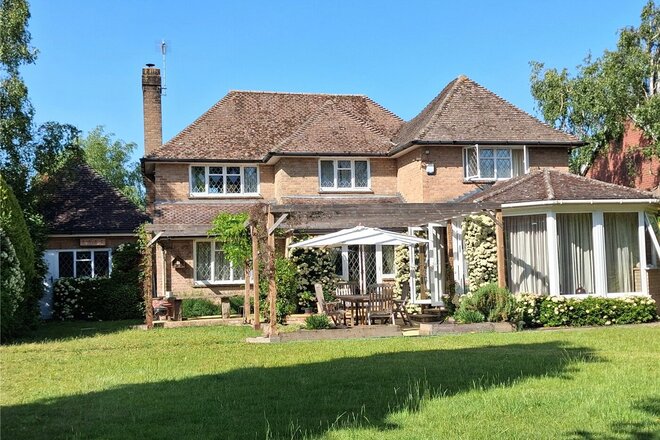
Immediately adjoining the house is a substantial paved terrace with timber pergola, creating an ideal area for outdoor dining and entertaining. This flows seamlessly from the garden room and kitchen, making it perfect for summer gatherings and relaxed family evenings.
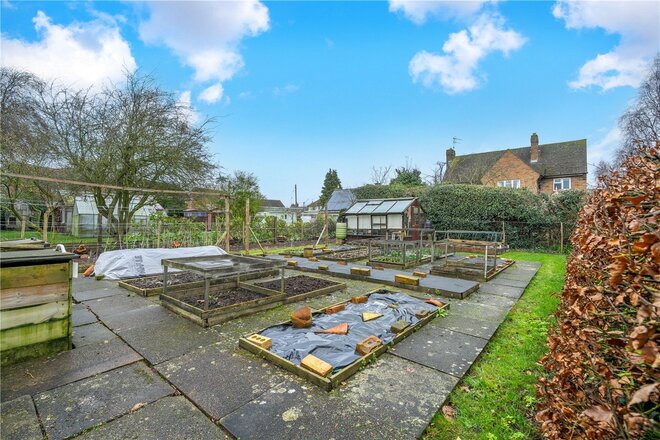
The garden opens into a wide expansive lawn, framed by mature trees, established hedging and well-stocked borders. To one side, there is an area with vegetable beds and a greenhouse, which will particularly appeal to keen gardeners or those wishing to grow their own produce.
The property also benefits from a double garage and extensive driveway parking.
A substantial and beautifully maintained family home offering space, privacy and versatile accommodation in the highly sought after village of Ruskington. Only a Five-minute walk from Ruskington railway station and all the facilities available in the village, a viewing is essential to appreciate the size and position of this home.
New Instruction
- 5
- 2
- 2
- Ref: SLE260059
Sale£450,000
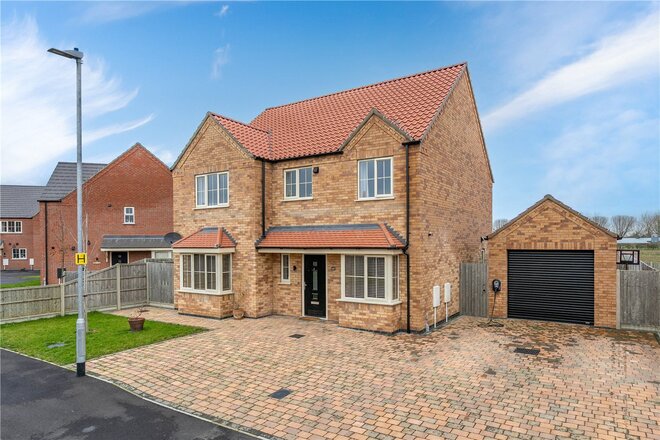
**GUIDE PRICE £450,000-£475,000** A beautifully presented and substantial five-bedroom detached home, enjoying open views to the rear and offering spacious, modern family living throughout.
The property is approached via a generous block-paved driveway providing ample parking, leading to a detached garage. The attractive frontage, bay windows and double-fronted appearance give the home real kerb appeal.
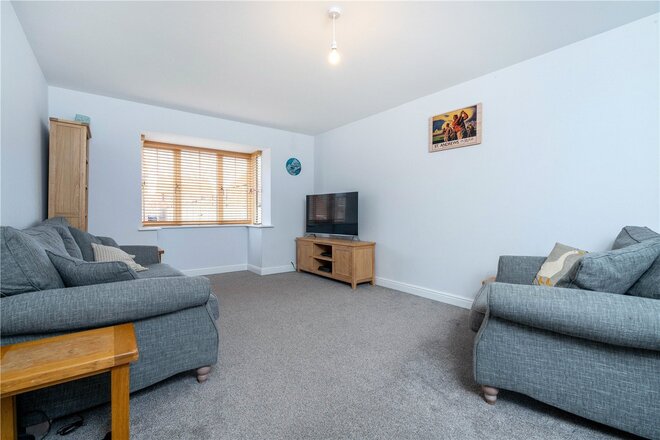
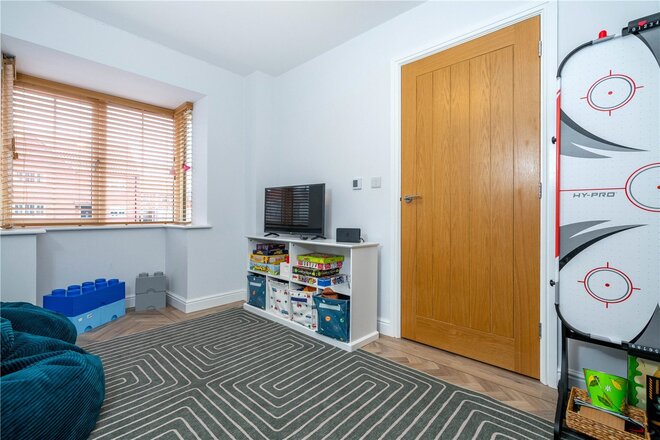
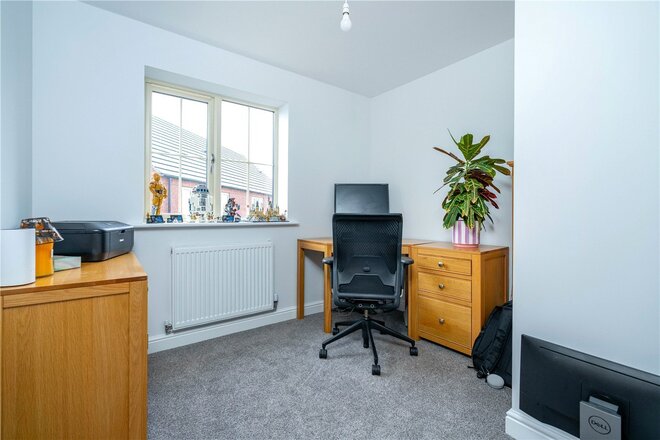
To the front is a lounge which is well-proportioned, and a separate study, perfect for home working or use as a playroom.
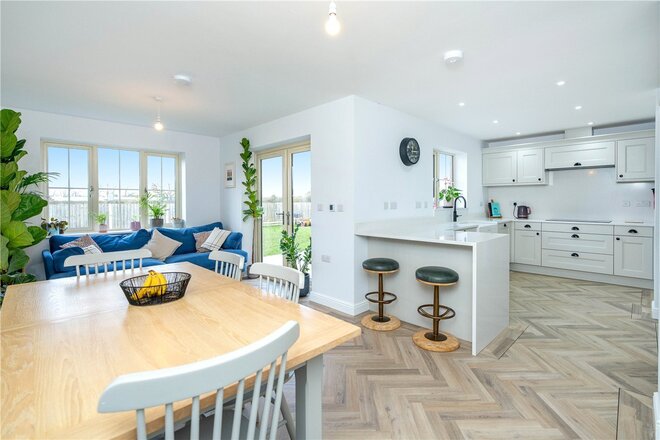
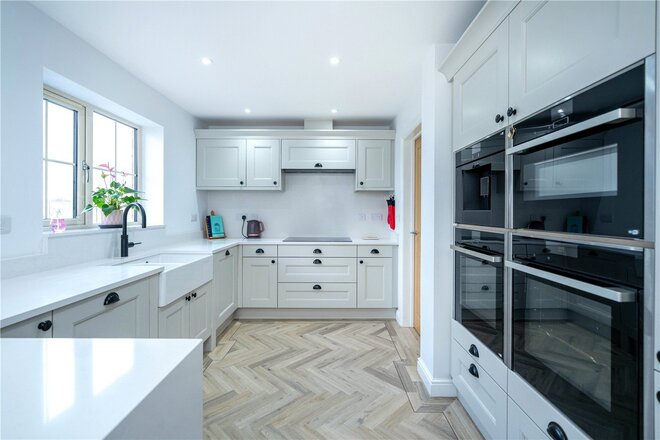
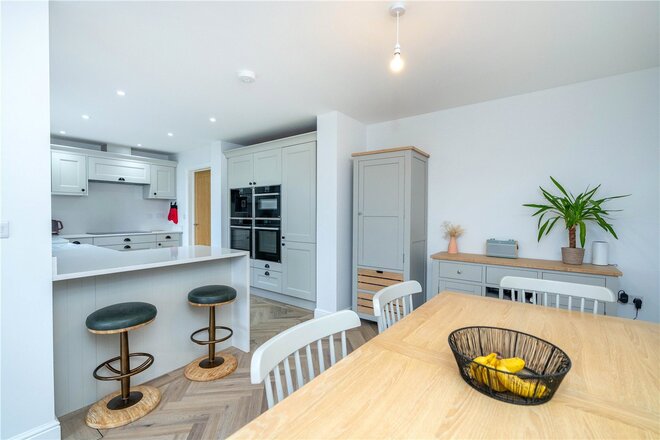
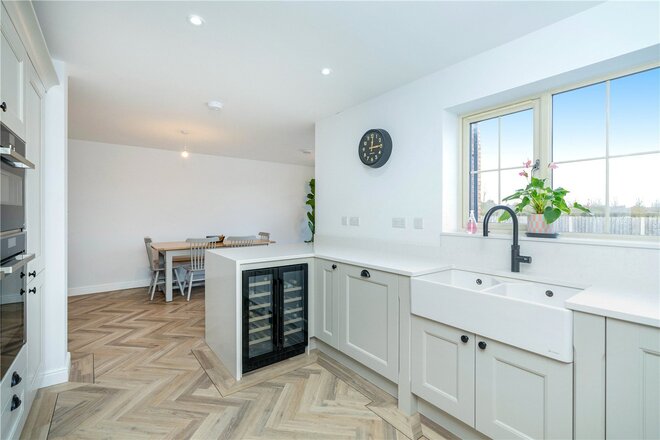
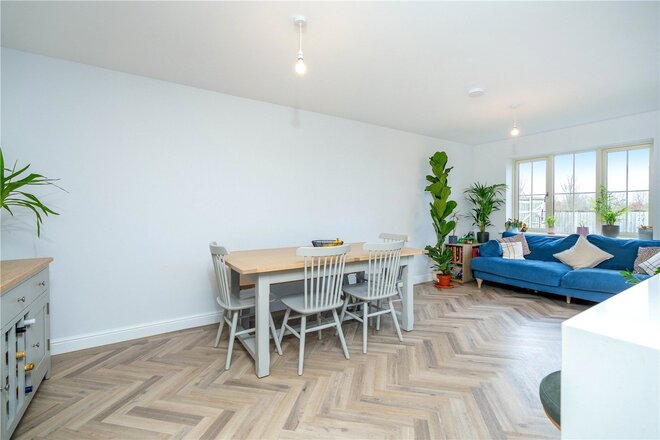
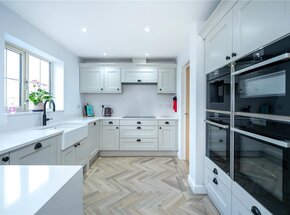
The real heart of the home is the impressive open-plan kitchen, dining and family area to the rear. The kitchen has been stylishly fitted with shaker-style units, quartz worktops, a Belfast sink and integrated appliances, along with a central island. The herringbone flooring and recessed lighting add to the high-quality finish. This space flows effortlessly into the dining area, with French doors opening onto the rear patio, ideal for entertaining. A separate utility room and WC complete the ground floor.
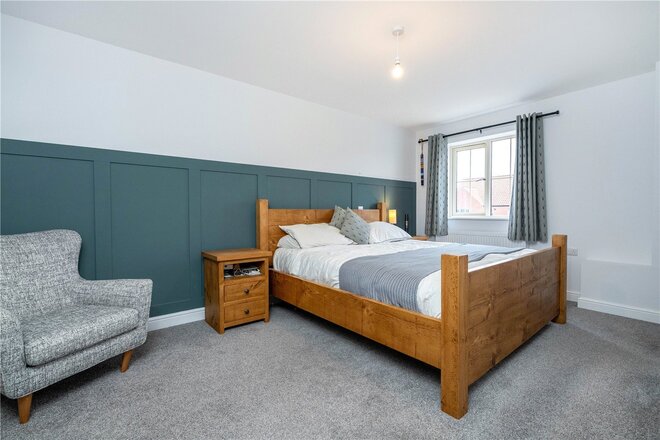
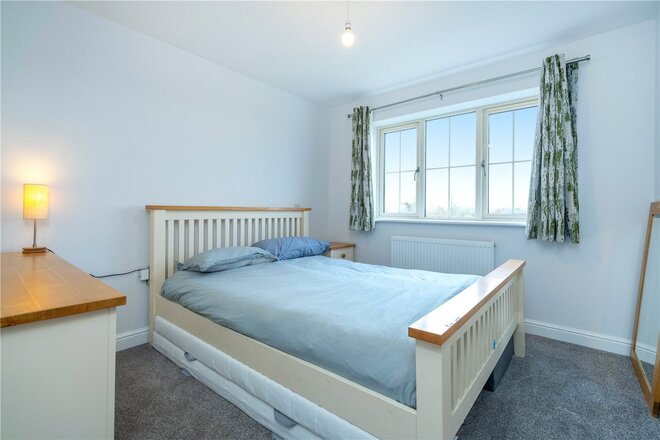
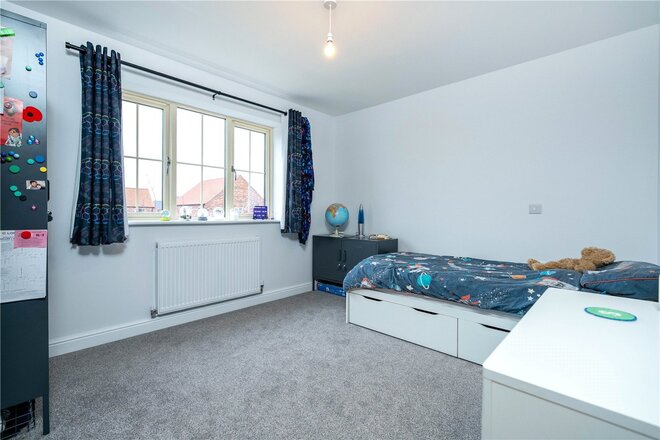
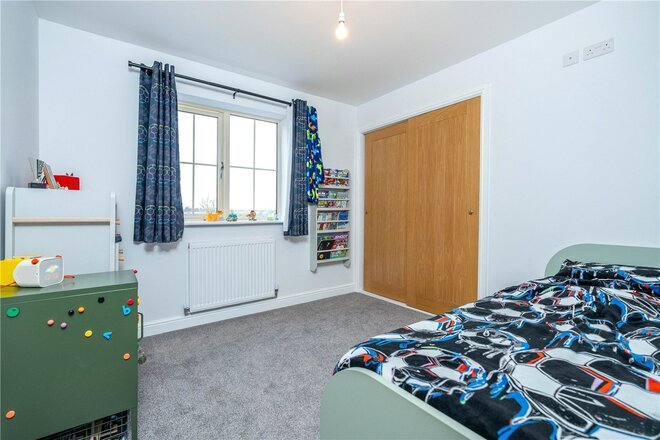
Upstairs, the first floor offers five well-proportioned bedrooms. The main bedroom benefits from fitted wardrobes and a contemporary en-suite shower room and the added bonus of a dressing room. The remaining bedrooms are all generous in size and are served by a stylish family bathroom finished with modern tiling and a contemporary suite.
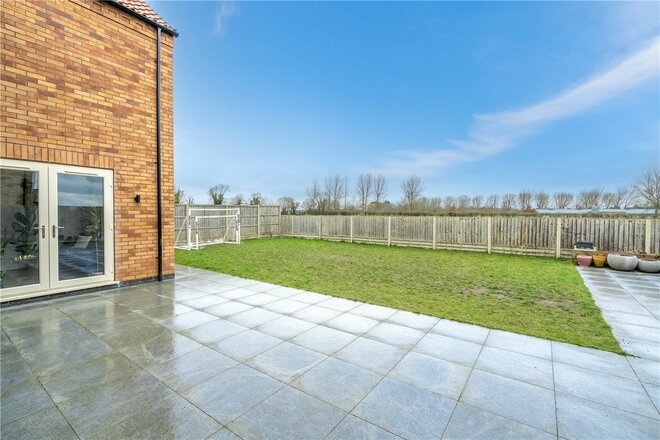
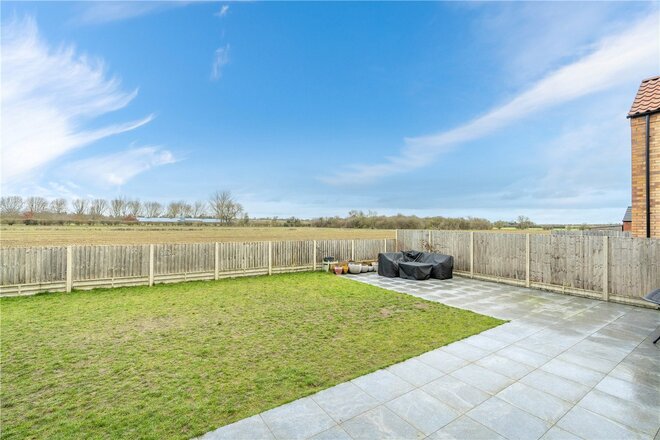
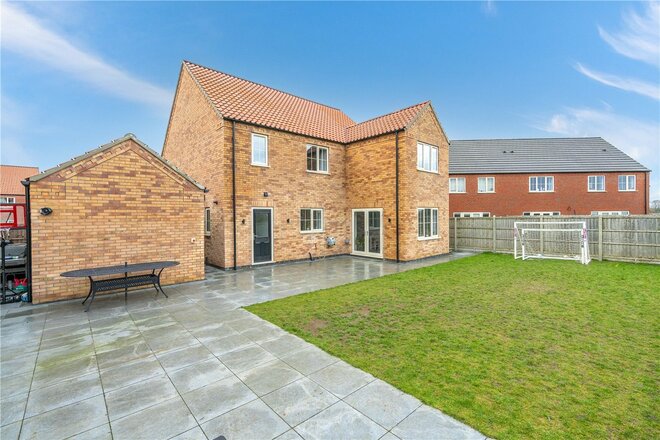
Outside, the rear garden is a particular highlight. Backing onto open fields, it offers a lovely sense of space and privacy. The garden is mainly laid to lawn with a large paved patio area, ideal for outdoor dining and enjoying the views. The detached garage and driveway provide excellent parking and storage.
Let's get started
Book your market valuation
Thinking of selling your property, or maybe you're just interested to know what it is worth in todays market? We'll happily provide you with a valuation.
Under Offer
- 4
- 2
- 2
- Ref: SLE250642
Sale£365,000
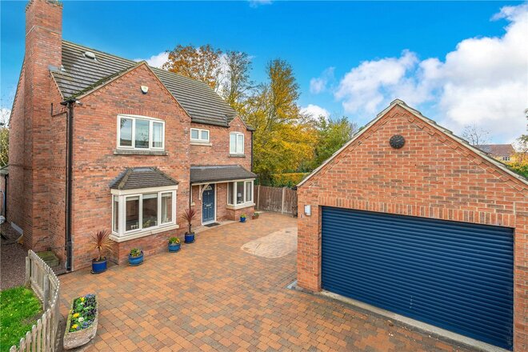
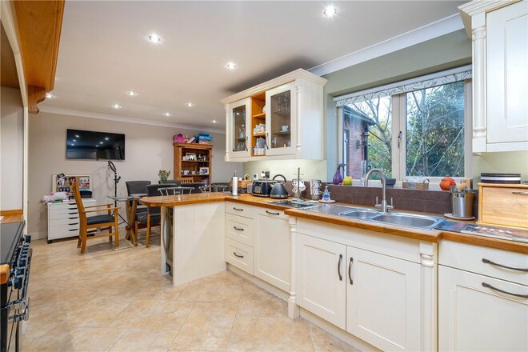
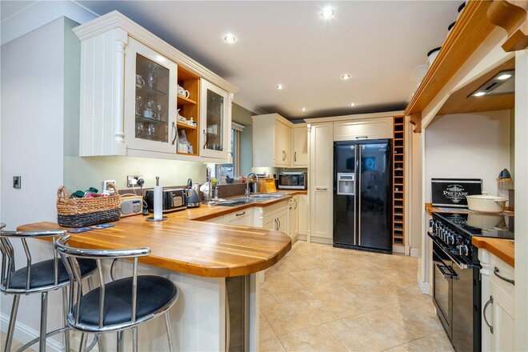
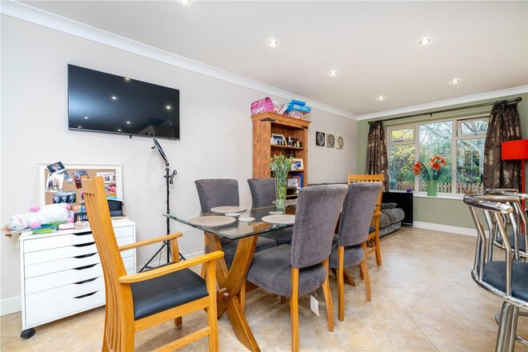
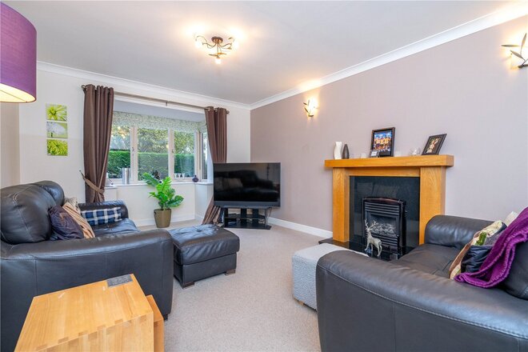
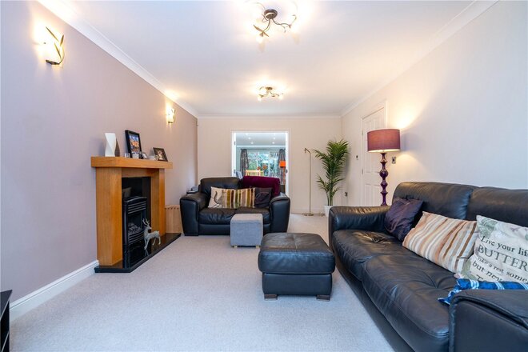
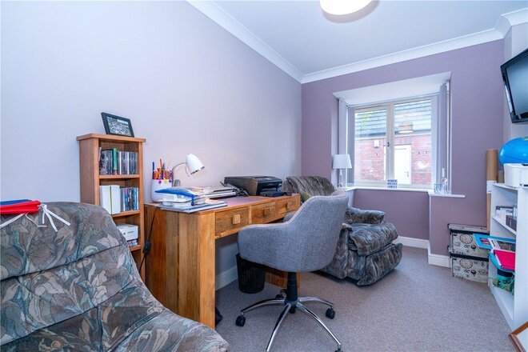
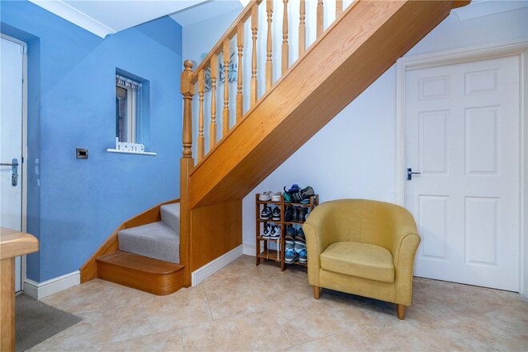
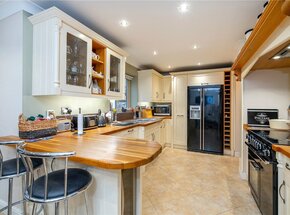
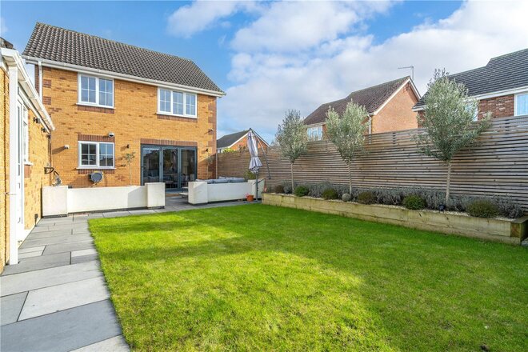
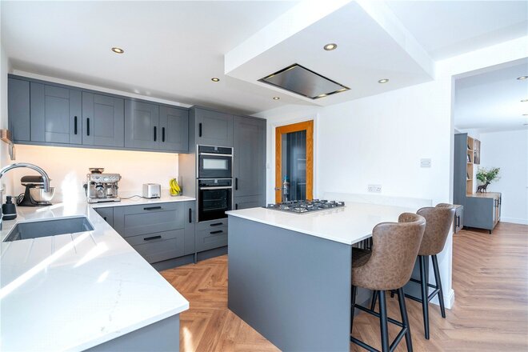
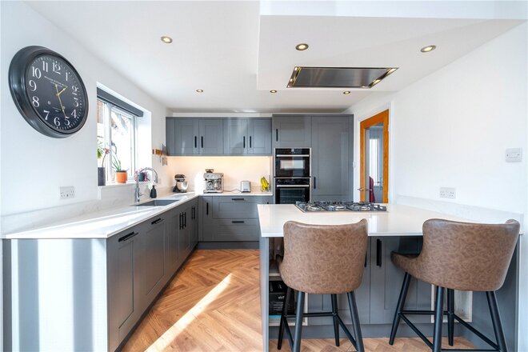
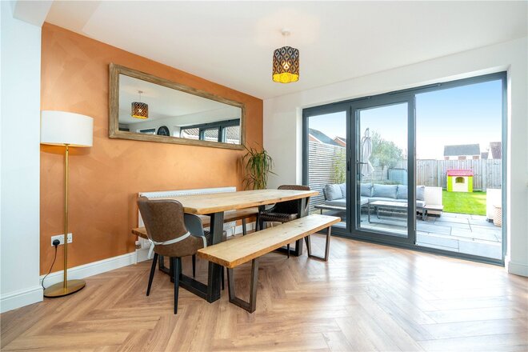
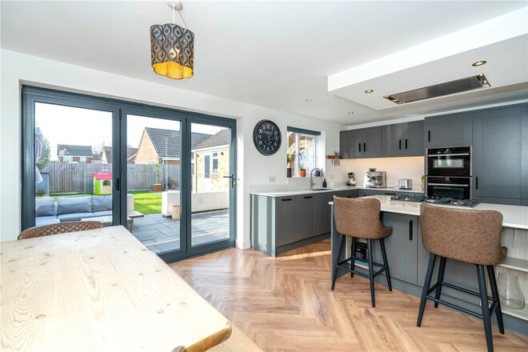
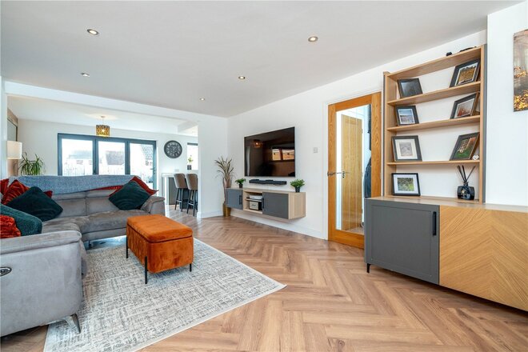
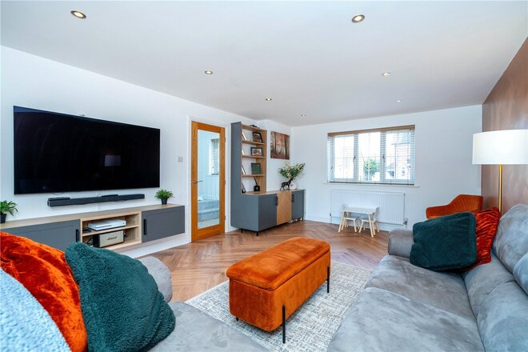
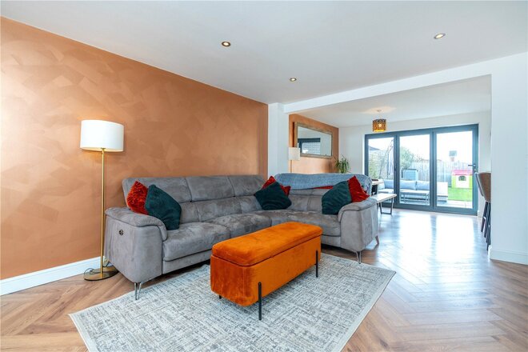
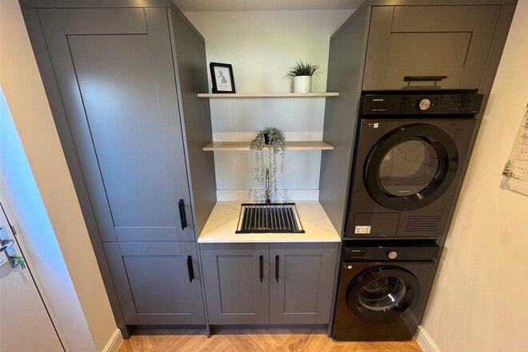
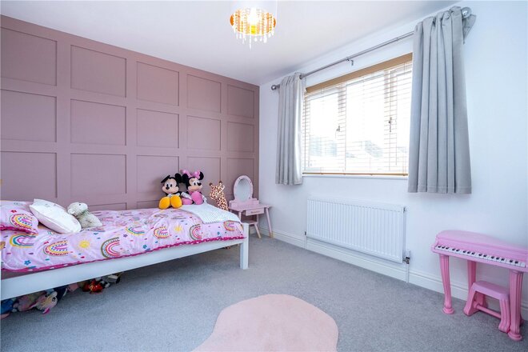
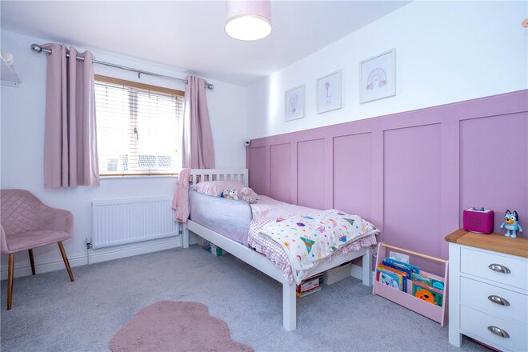
Beautifully presented throughout, this attractive detached property offers generous living space and the added luxury of underfloor heating across the entire ground floor. The accommodation includes a bright living room, versatile office/snug, and a superb open-plan kitchen/diner/family room with French doors to the garden, plus a separate utility and ground-floor WC.
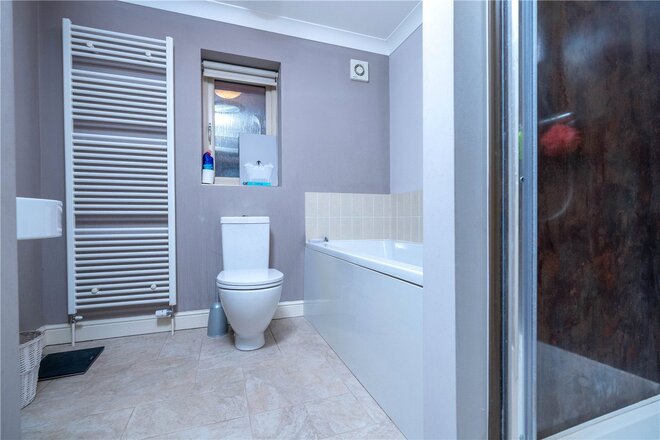
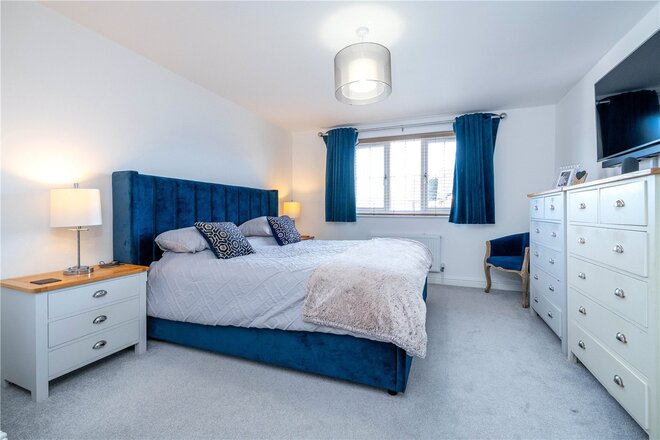
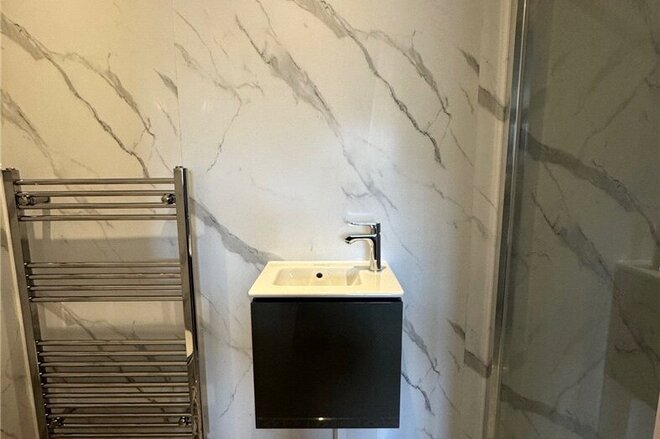
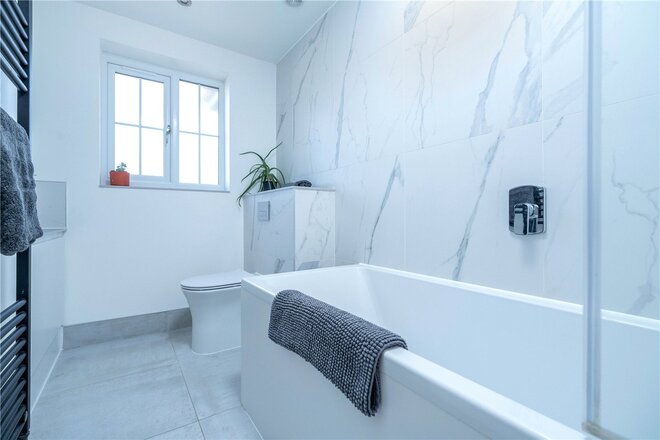
Upstairs features Four well-proportioned bedrooms, including a spacious main bedroom with dressing room and en-suite, along with a modern family bathroom.
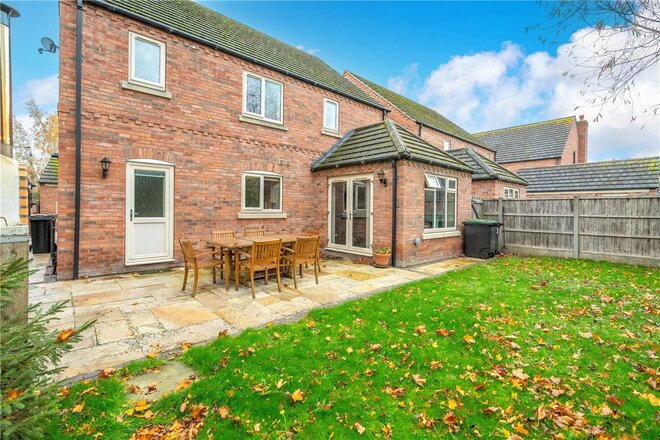
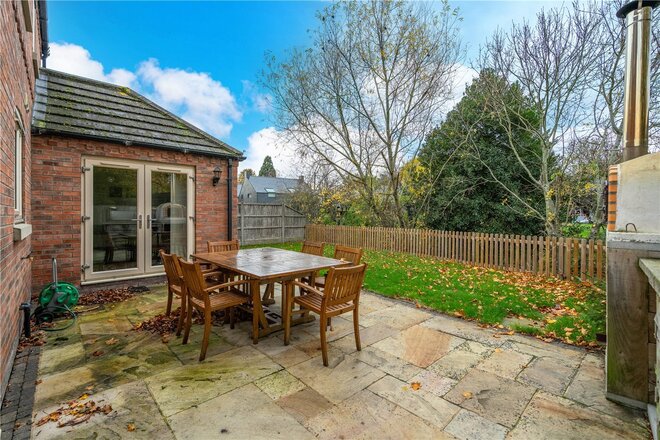
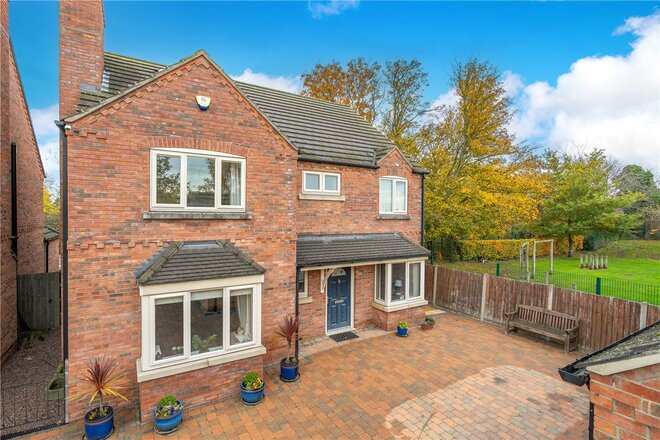
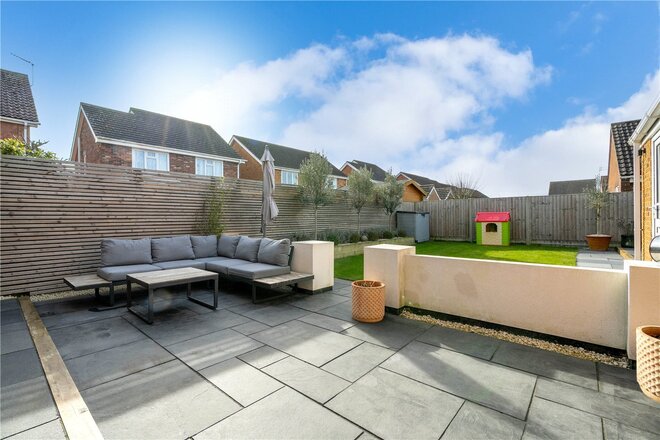
Outside, a large block-paved driveway provides ample parking and leads to a detached double garage. The enclosed rear garden offers a lawn and patio ideal for outdoor dining.
A fantastic family home in a popular, quiet location.
Under Offer
- 3
- 2
- 1
- Ref: SLE250554
Sale£325,000
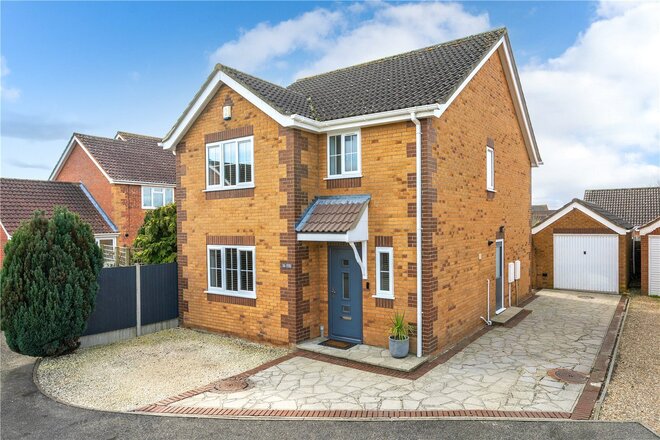
This beautifully presented three-bedroom detached home is tucked away in a quiet cul-de-sac, offering a smart, modern finish throughout and an open layout that suits everyday family life.
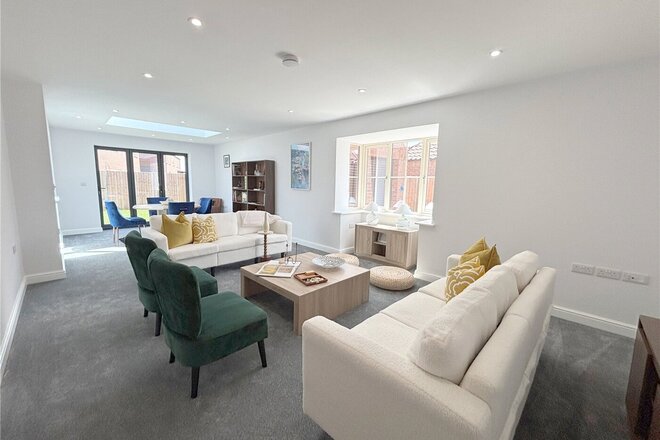
The property makes a great first impression, with a tidy frontage, large driveway providing ample off street parking and an oversized detached single garage to the side. Once inside, there’s a welcoming entrance hall with a handy downstairs WC, leading through to the lounge which has been tastefully redecorated and had new flooring which flows through to the Kitchen.
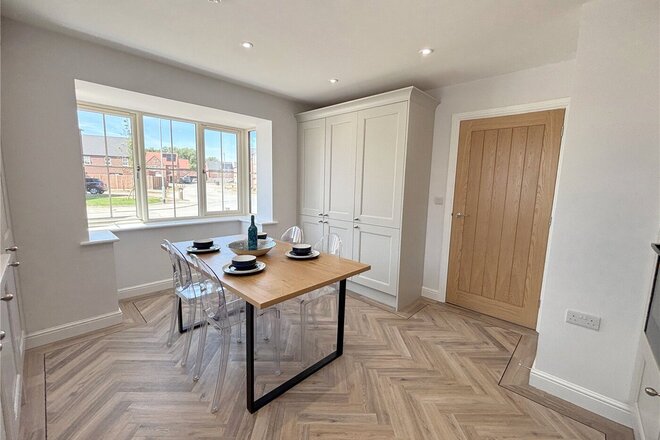
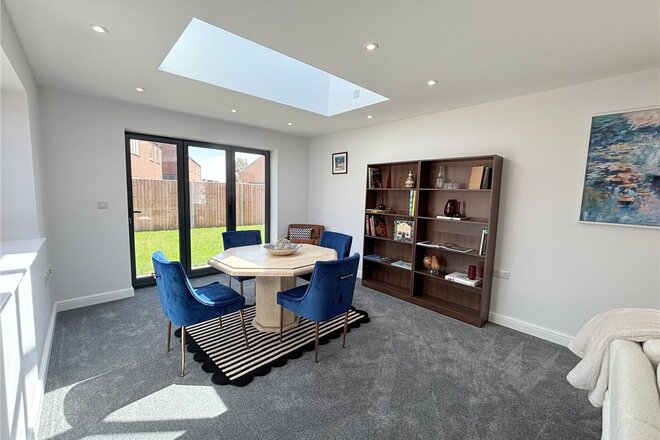
To the rear, things really open up into a bright and spacious kitchen/diner, which has been recently upgraded to a high standard. There are modern shaker-style units, integrated appliances and a central island with breakfast seating. There’s also plenty of room for a dining table, and the bi-fold doors out to the garden bring in lots of natural light and create a seamless link between inside and out. Just off the kitchen there is a useful Utility Room and side door.
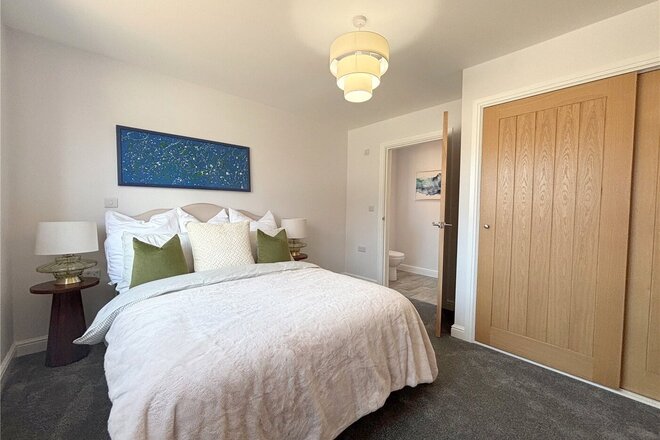
Upstairs, there are three well-proportioned bedrooms. The main bedroom benefits from its own en-suite shower room, while the remaining two bedrooms are served by a stylish, contemporary family bathroom. All of the rooms are well proportioned and have been recently redecorated.
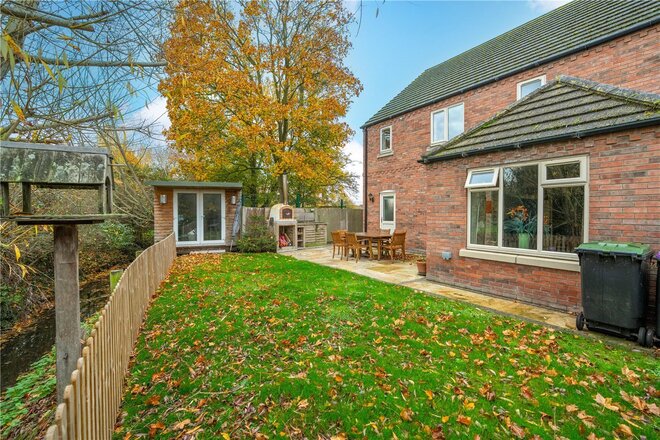
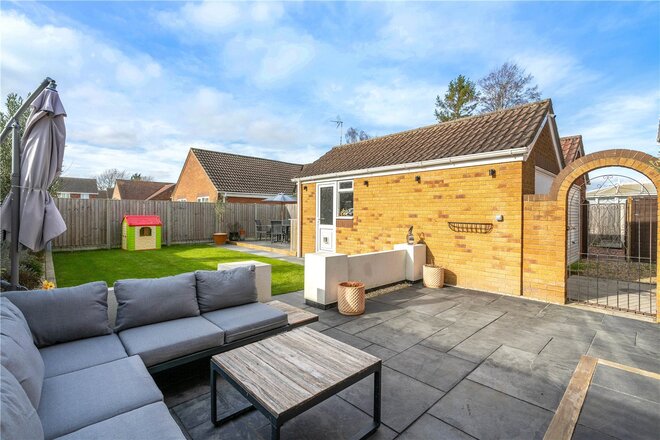
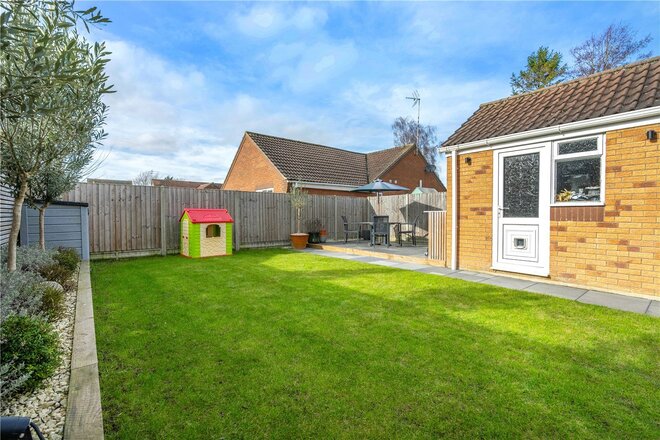
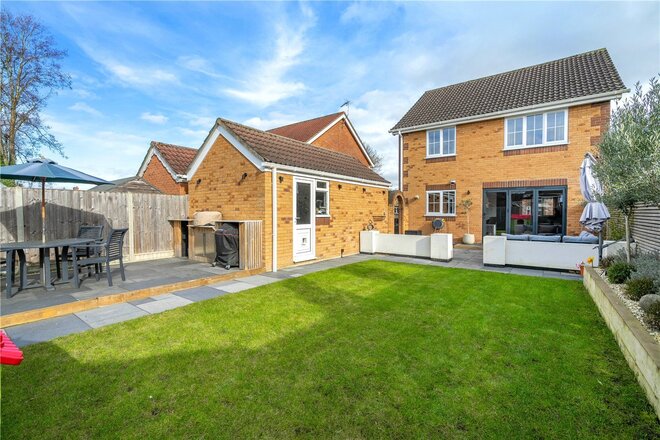
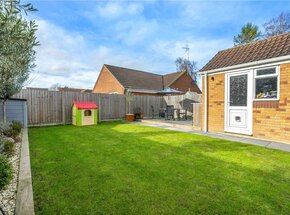
Outside, the rear garden has been thoughtfully landscaped to be both attractive and easy to maintain. There’s a generous patio area directly off the house, perfect for outdoor seating, along with a well-kept lawn and an additional seating area towards the rear, ideal for summer dining or catching the evening sun. There is also a fantastic outdoor kitchen space, making it ideal for entertaining, along with outdoor lighting that allows the space to be enjoyed well into the evening. The garden is fully enclosed, creating a safe and private space for both children and pets.
A viewing of this home is essential to appreciate the quality throughout.
Under Offer
- 2
- 1
- Ref: SLE250093
Sale£325,000
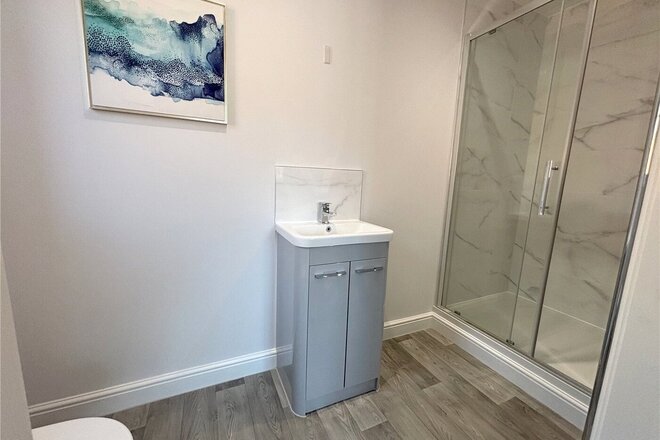
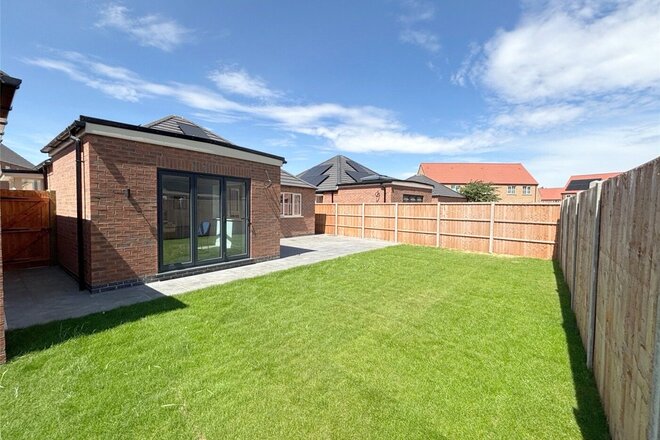
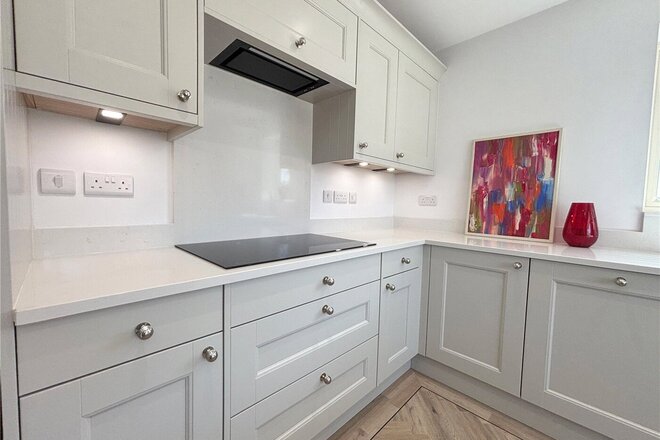
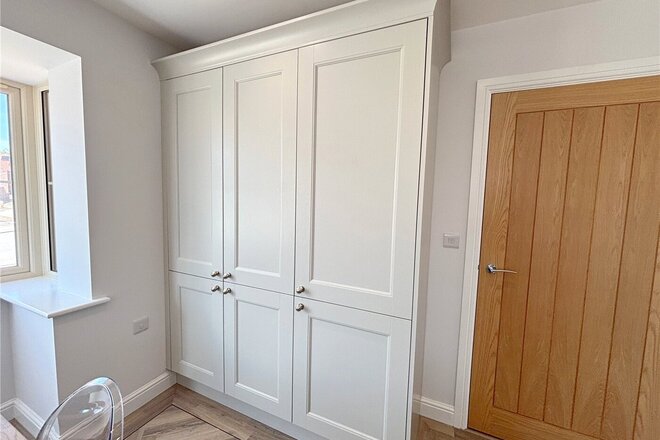
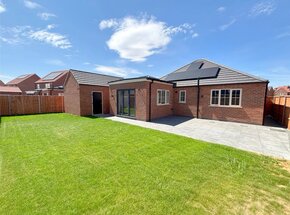
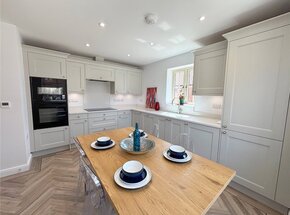
PLOT 139 – READY TO MOVE INTO | STUNNING TWO-BEDROOM DETACHED BUNGALOW
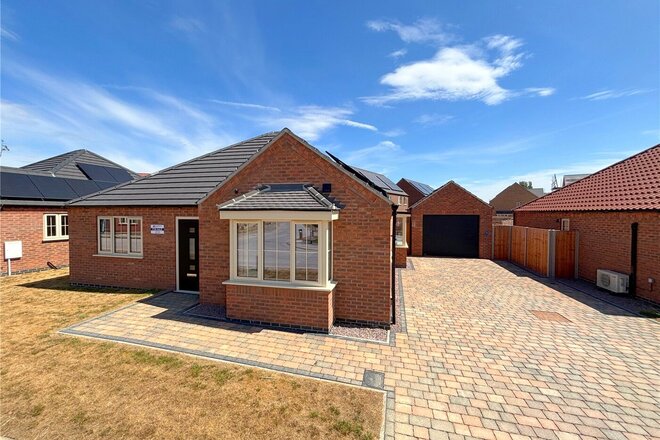
Winkworth are delighted to present for sale the LAST REMAINING two-bedroom detached bungalow at the highly sought-after Flaxwell Fields development by Chanceoption Homes in Ruskington.
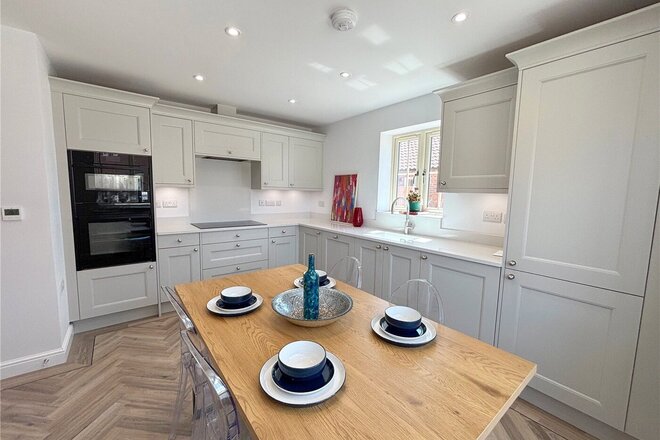
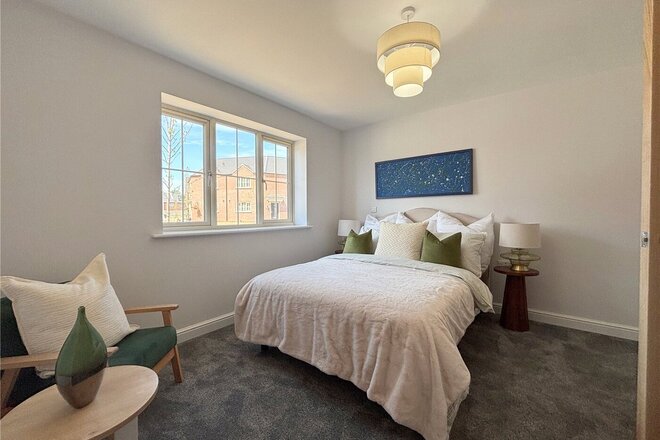
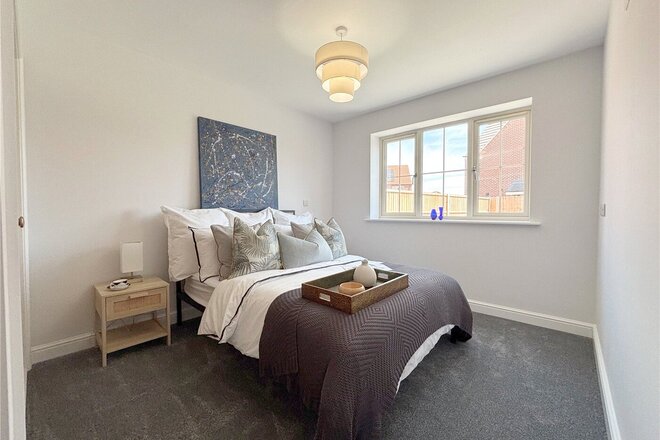
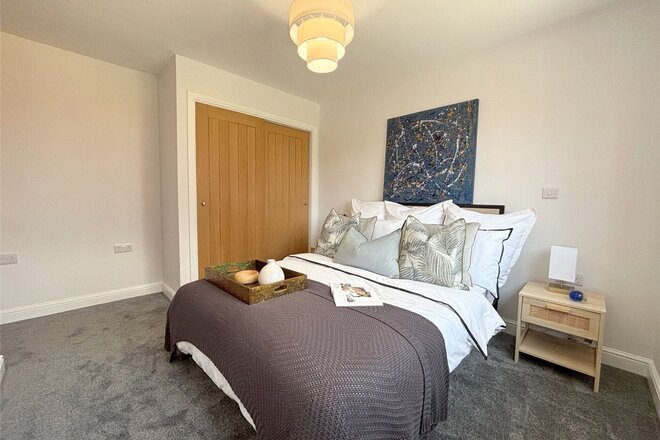
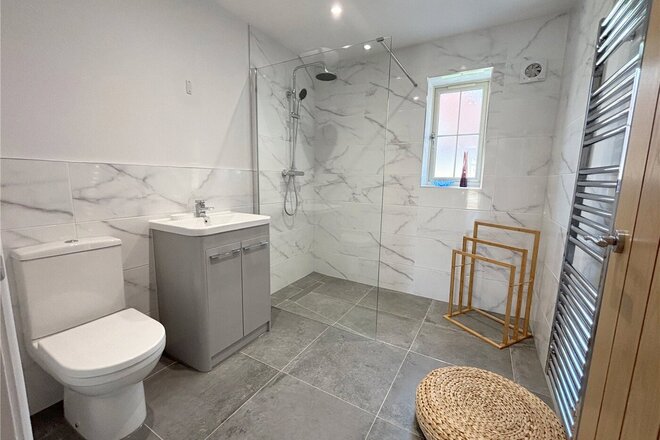
This beautifully finished home offers spacious and well-planned accommodation, including an Entrance Hall, an open-plan Kitchen/Diner, a generous Living Room, two Double Bedrooms—with an En-Suite to the Master—and a contemporary Family Bathroom.
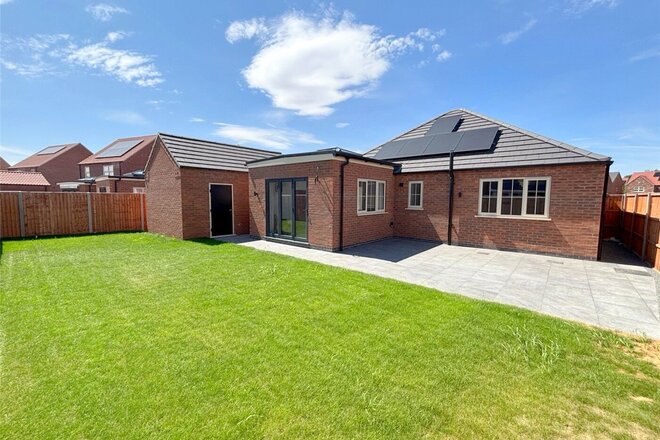
Externally, the property features a fully turfed and fenced garden, a generous driveway, and a Garage. As expected from Chanceoption Homes, the bungalow is finished to a superb specification throughout, including underfloor heating for year-round comfort.
This is a rare opportunity not to be missed—move straight in!
Call now to arrange your viewing on 01529 303377.
Next steps
Need help planning your mortgage
Get an accurate estimate of your monthly repayments and explore what your mortgage could look like based on your budget and deposit.
New Instruction
- 4
- 3
- 2
- Ref: SLE260056
Sale£299,950
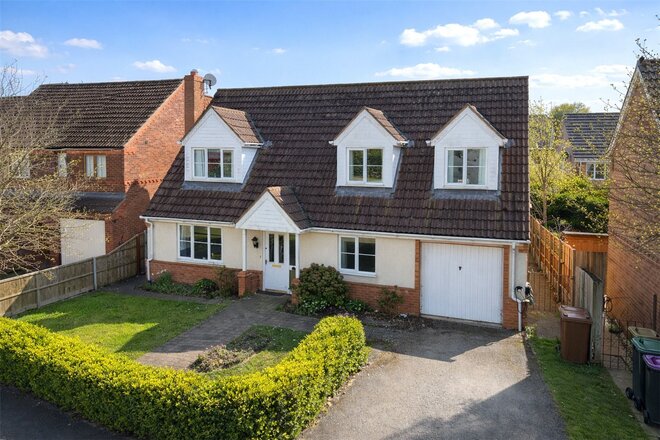
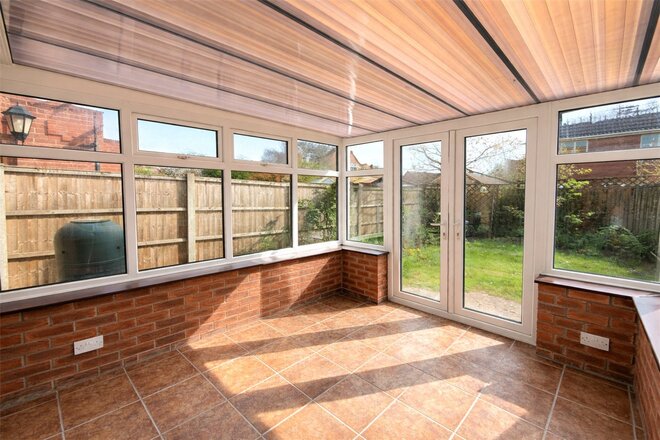
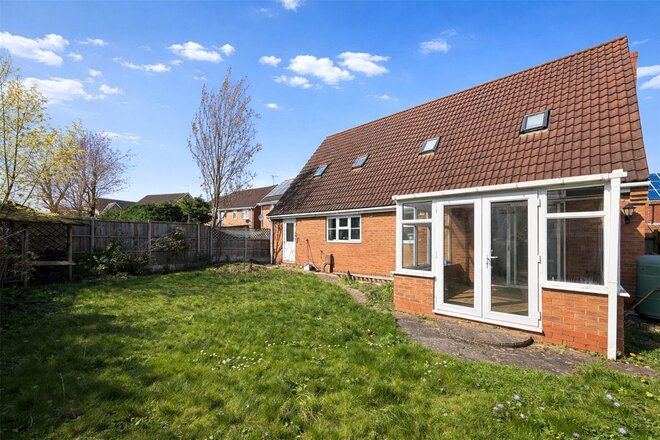
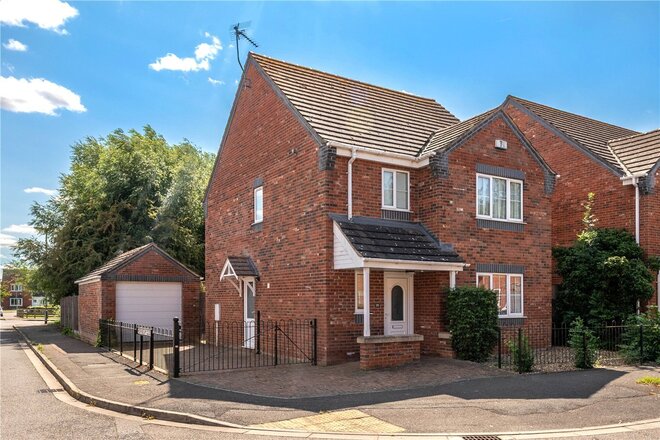
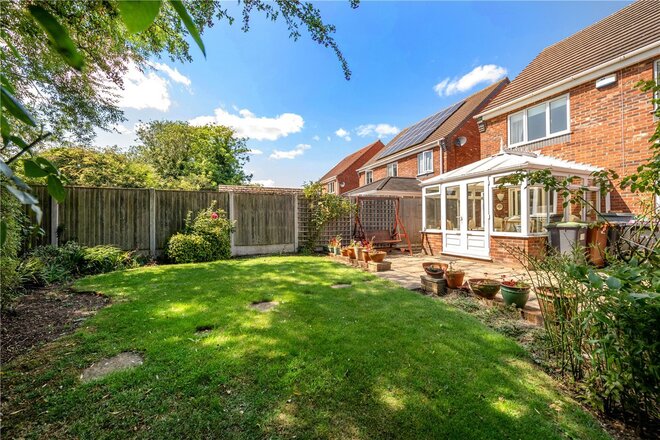
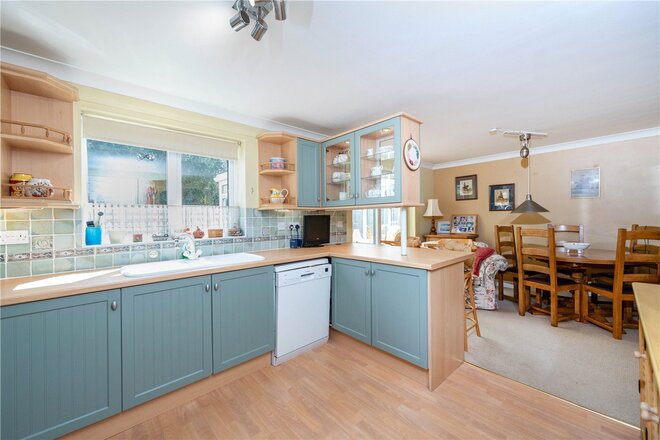
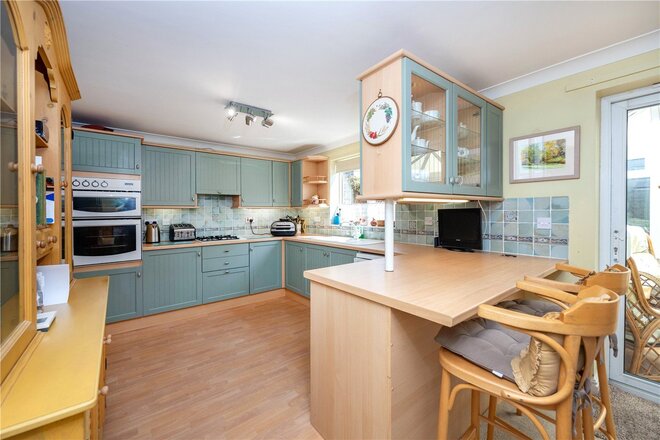
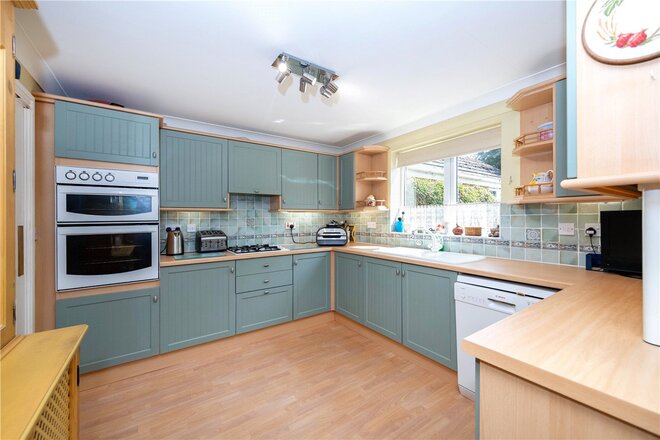
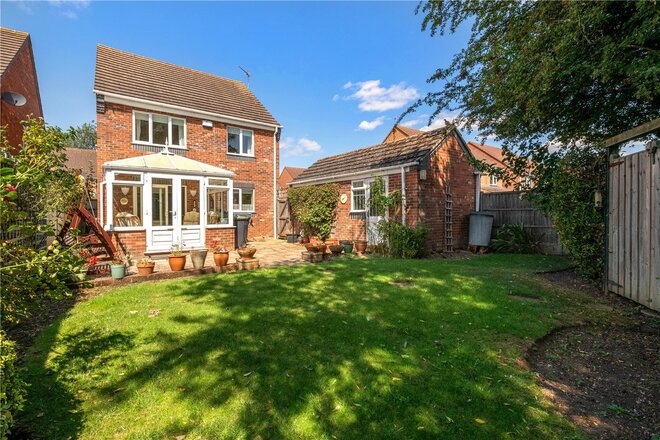
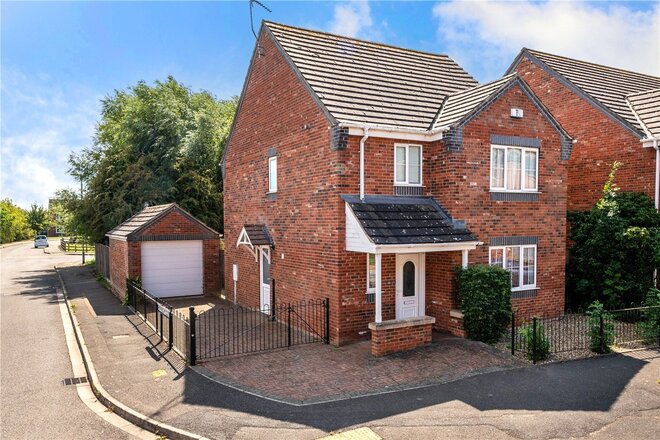
A well-proportioned three/four bedroom detached family home offering versatile living accommodation, a generous rear garden, and a garage, situated within a desirable residential setting.
This attractive property provides spacious and flexible accommodation arranged over two floors, making it ideal for growing families or those seeking adaptable living space.
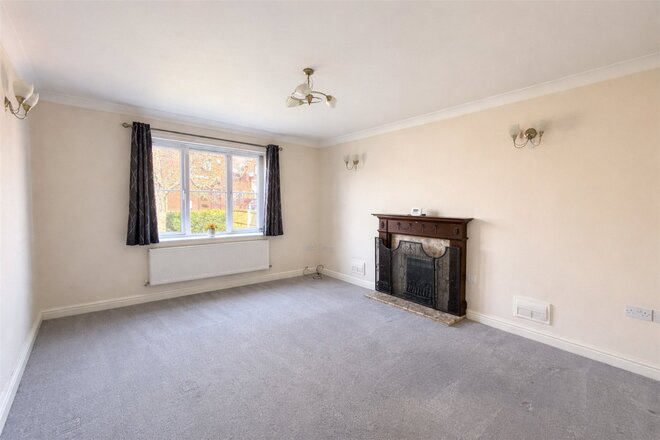
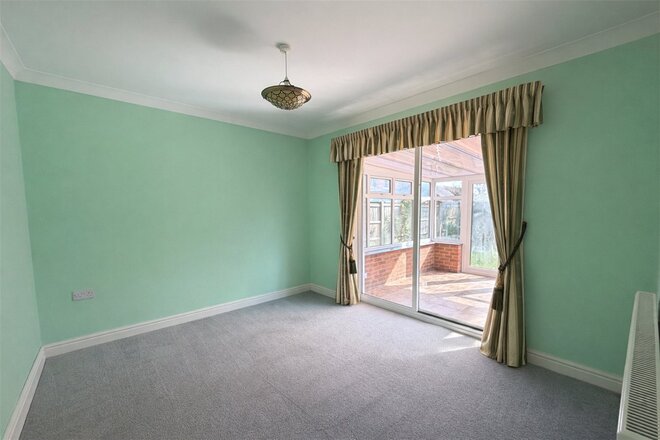
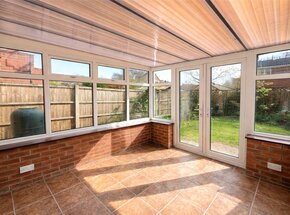
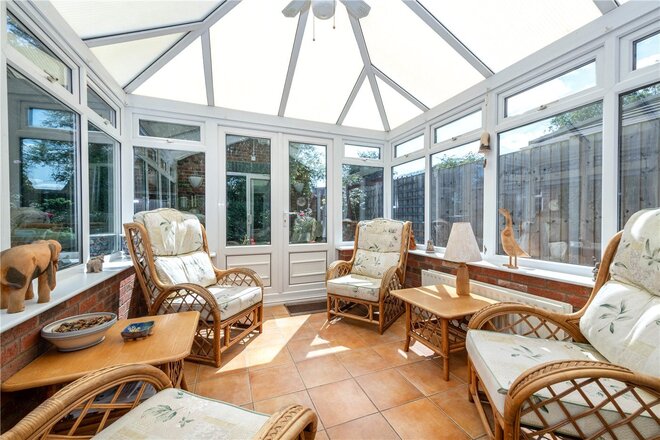
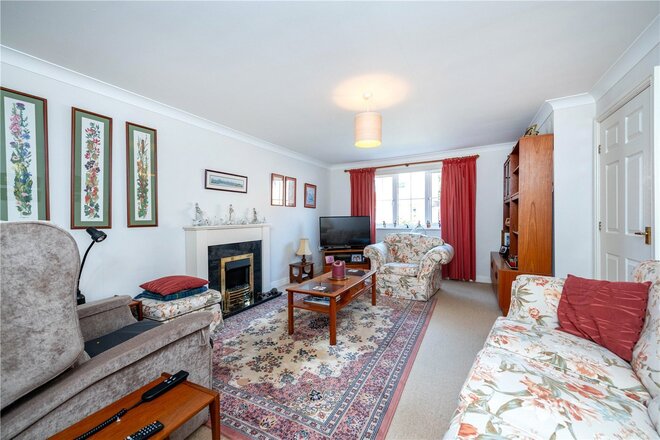
The ground floor is entered via a welcoming hallway which leads through to a generous dual-aspect lounge, featuring a central fireplace and ample natural light. To the rear, a separate dining room opens into a bright conservatory, creating an excellent space for entertaining or enjoying views over the garden.
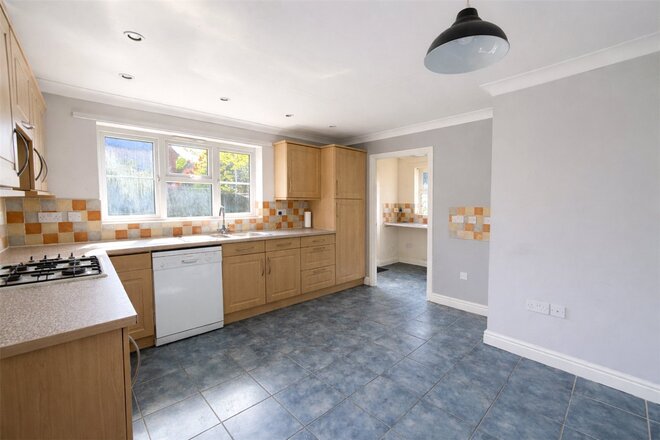
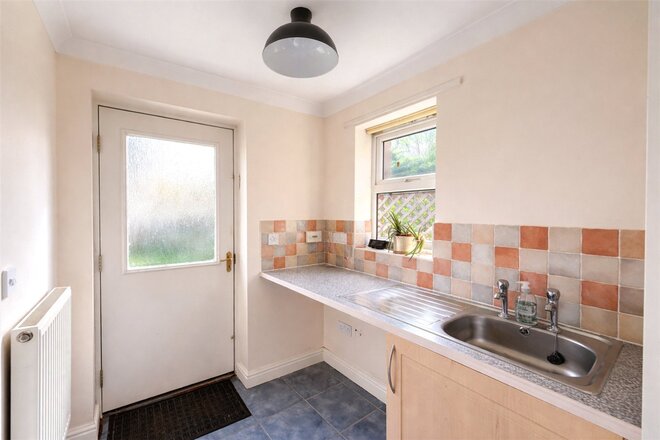
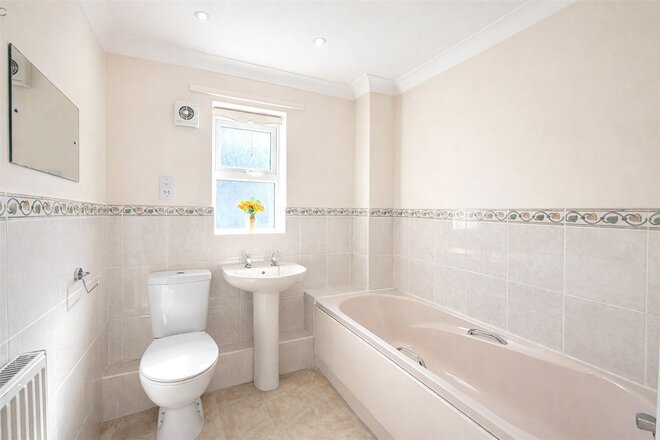
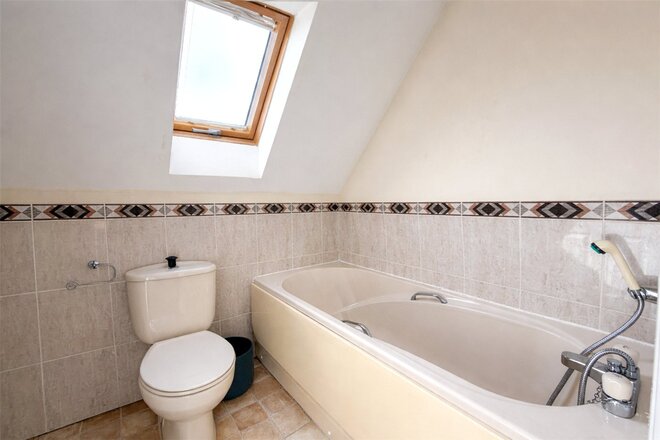
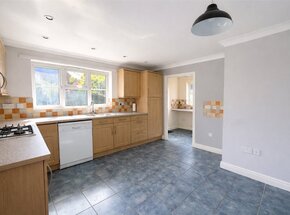
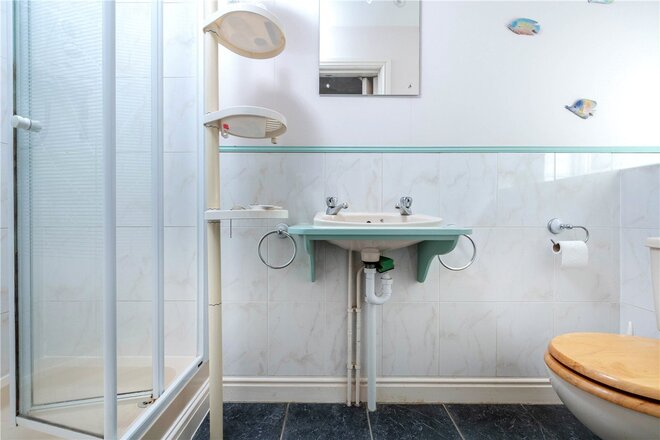
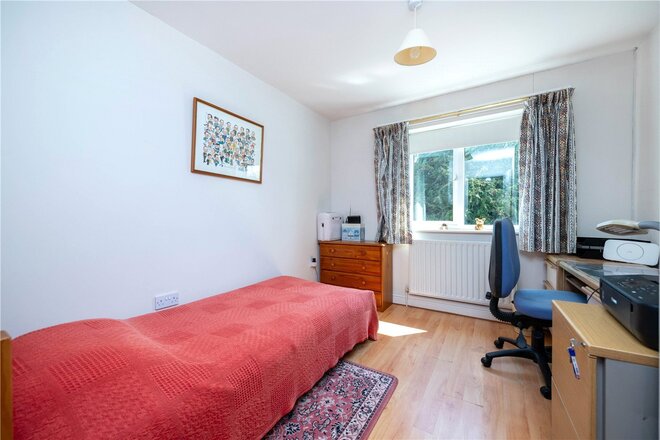
The kitchen is well laid out with a range of fitted units and work surfaces, complemented by an adjoining utility room with external access. A further reception room, currently arranged as a sitting room/bedroom four, provides valuable flexibility for guests, home working or multi-generational living. A ground floor bathroom completes the downstairs accommodation.
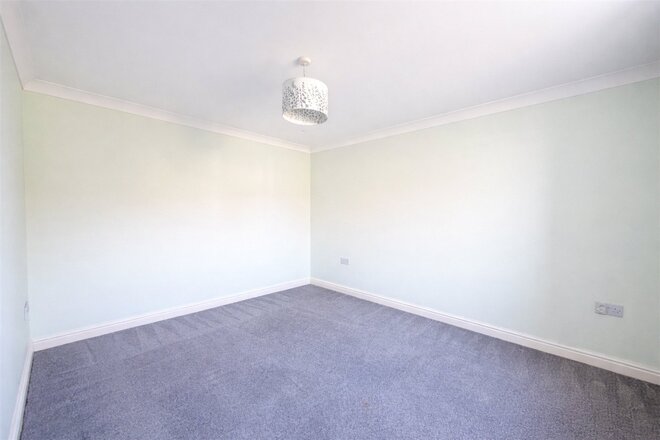
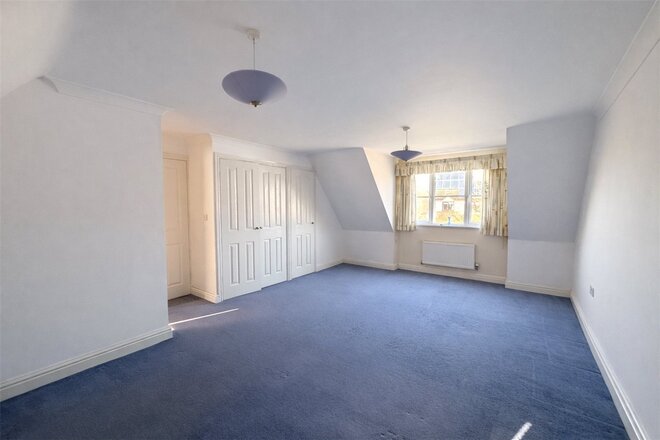
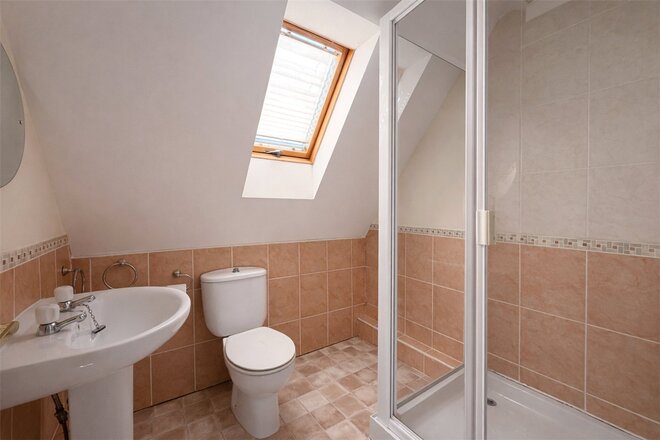
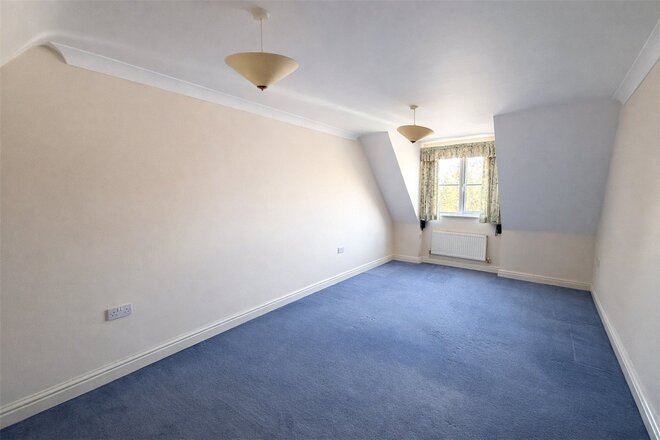
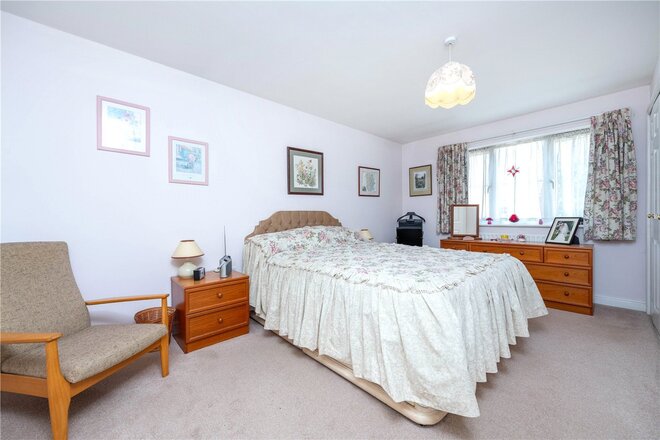
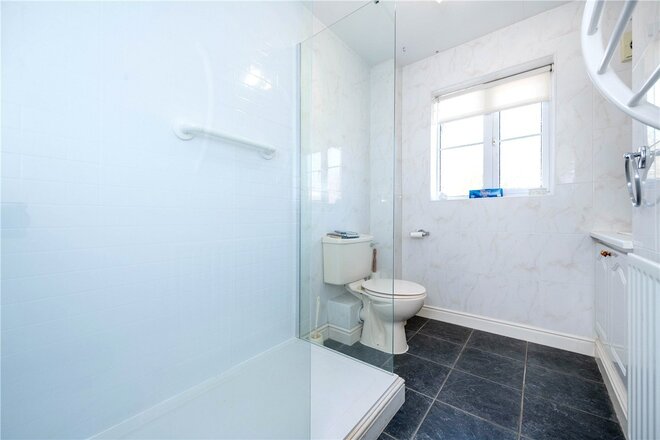
Upstairs, the property offers three well-proportioned bedrooms, including an impressive principal bedroom with fitted wardrobes and its own en-suite shower room. The remaining bedrooms are served by a family bathroom, all arranged off a central landing.
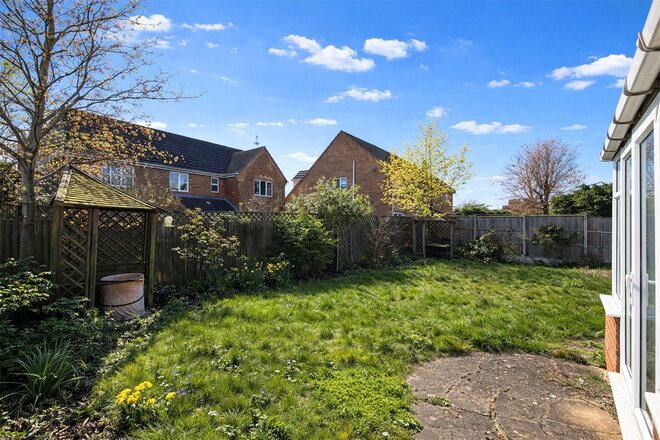
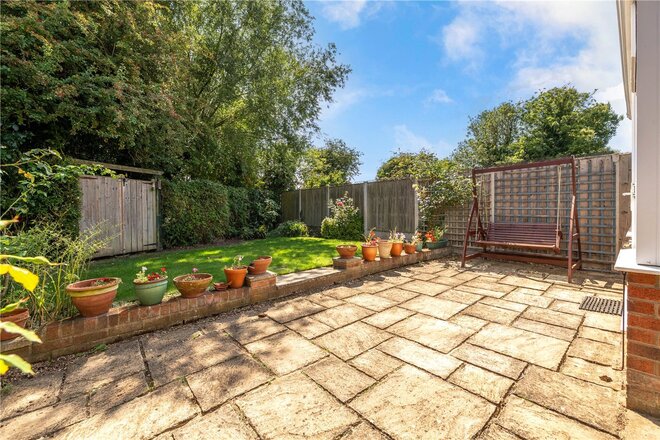
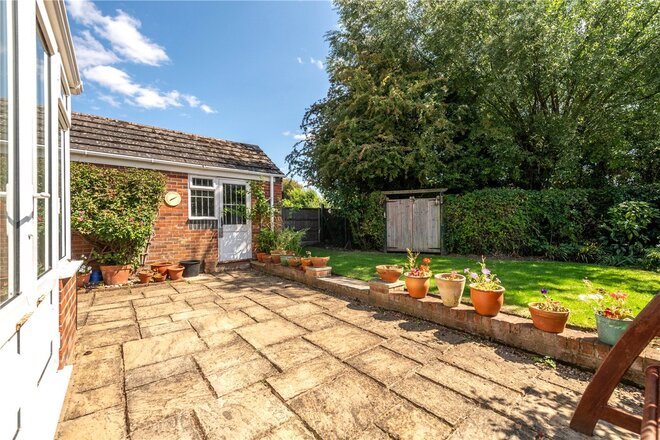
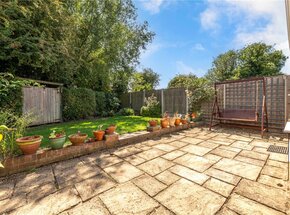
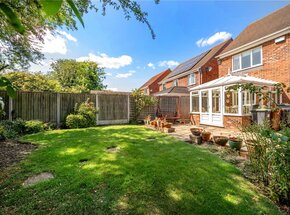
Externally, the property benefits from a private rear garden, mainly laid to lawn with established borders and a patio area, ideal for outdoor dining. To the front, there is a driveway providing off-road parking, leading to an integral garage.
New Instruction
- 3
- 2
- 2
- Ref: SLE250451
Sale£270,000
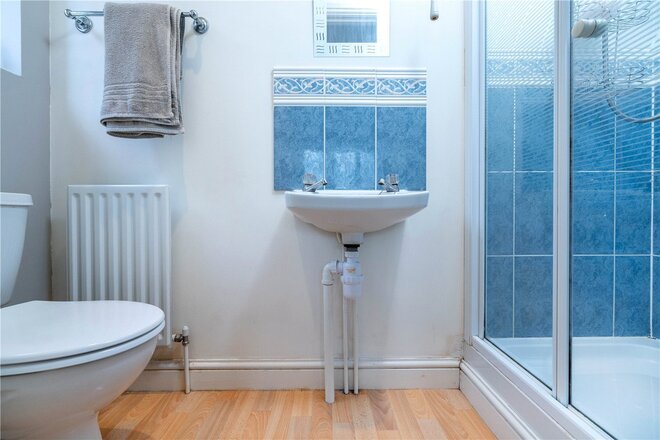
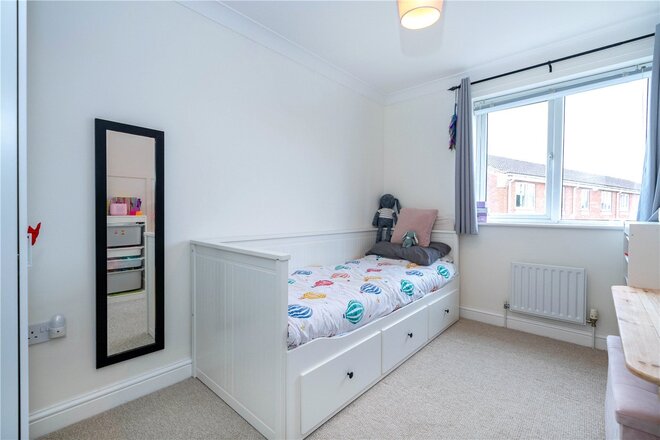
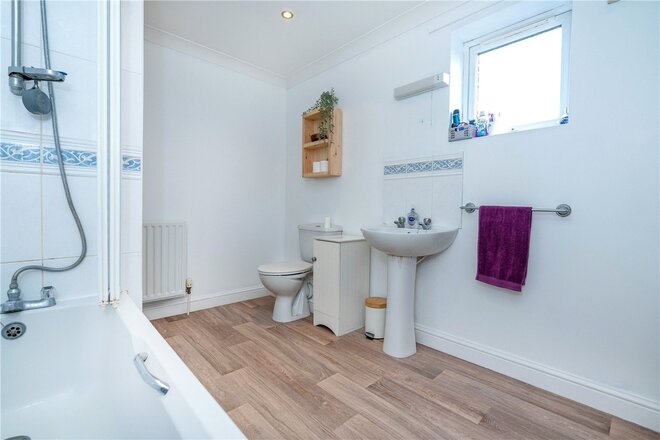
*NO CHAIN* This exceptionally spacious and delightful detached family home is situated in a popular cul-de-sac on the outskirts of Ruskington, yet remains within easy walking distance of the village amenities. The property offers three double bedrooms, including a master with en suite, and a main family bathroom.
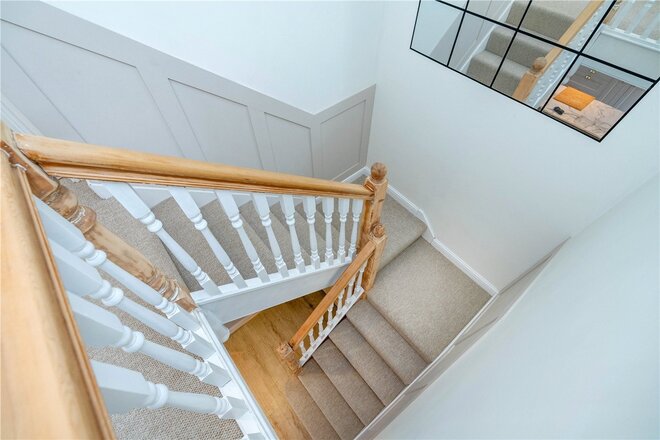
The ground floor accommodation comprises an entrance hall, separate cloakroom, lounge, a generous kitchen diner, utility room, and conservatory. Featuring gas-fired central heating and UPVC windows throughout, the home sits on a generous plot with ample side parking leading to the garage and a good-sized, non-overlooked rear garden. The conservatory has a brick base, UPVC windows and double doors to the garden.
Upstairs, the master bedroom provides fitted wardrobes and en suite shower room with shower cubicle, electric shower, low-level WC and hand wash basin. The second and third are both rear-facing doubles, with a Family Bathroom serving both these Bedrooms.
Externally, to the front and side, there is a large block paved driveway offering ample off street parking leading to the garage with an automatic garage door. There is also access to the garden which is principally laid to lawn, with a beck to the rear. The garden is also south facing and non overlooked.
New Instruction
- 3
- 2
- 1
- Ref: SLE260214
Sale£265,000
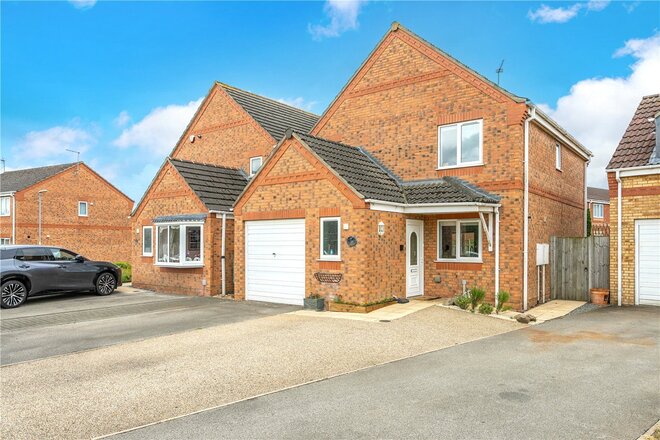
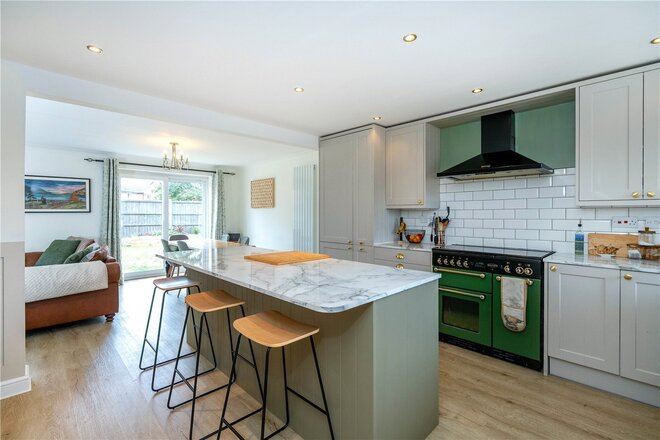
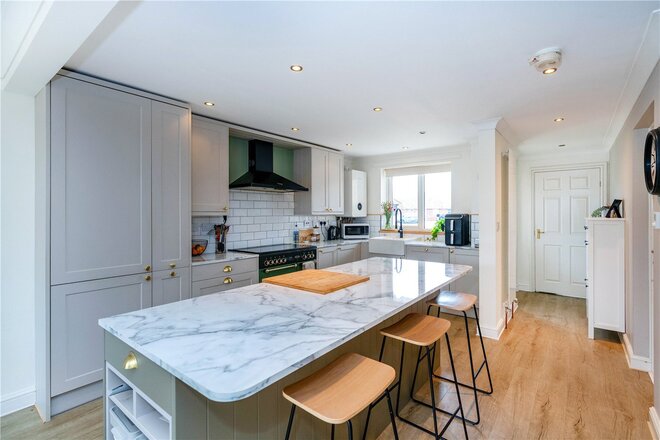
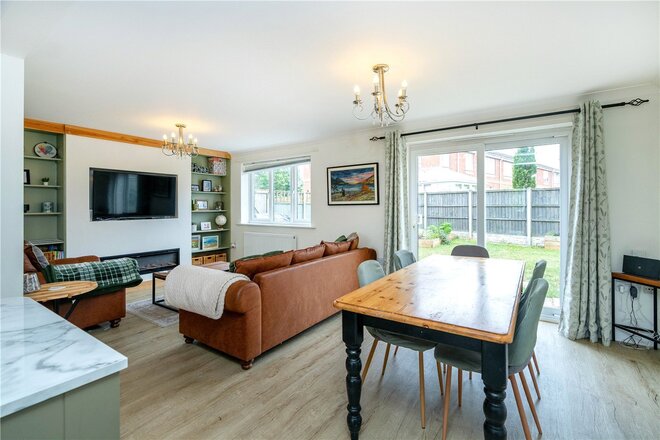
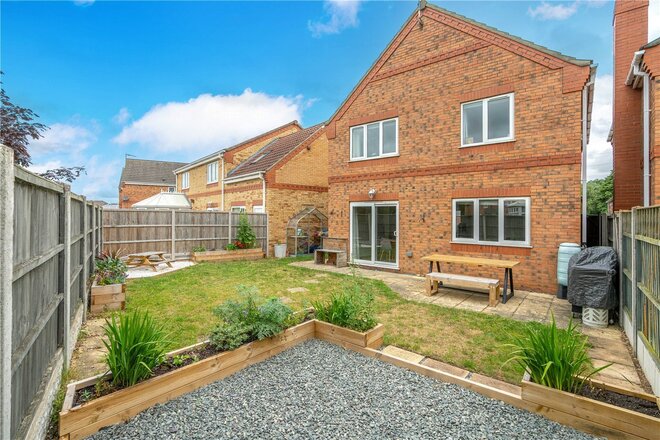
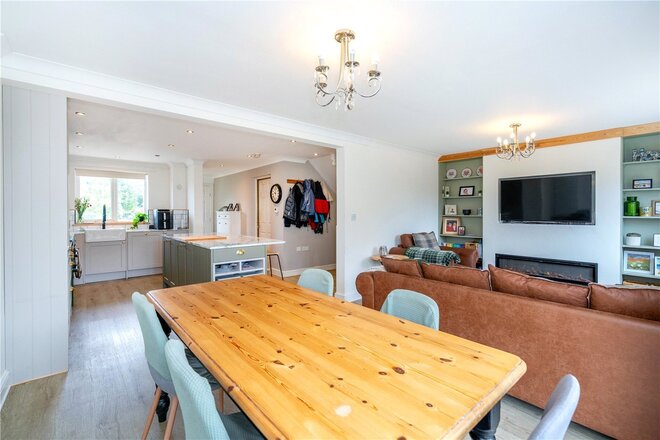
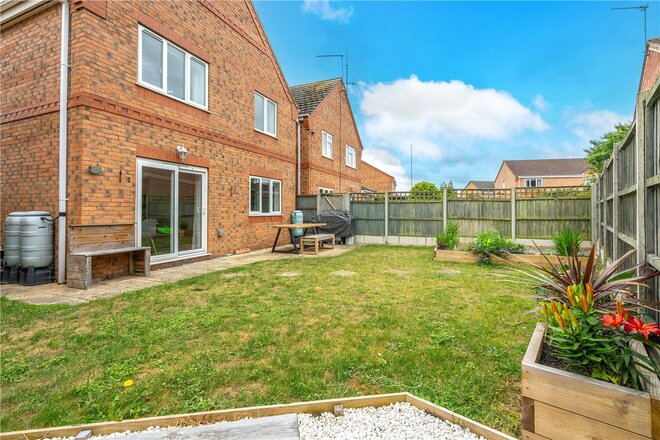
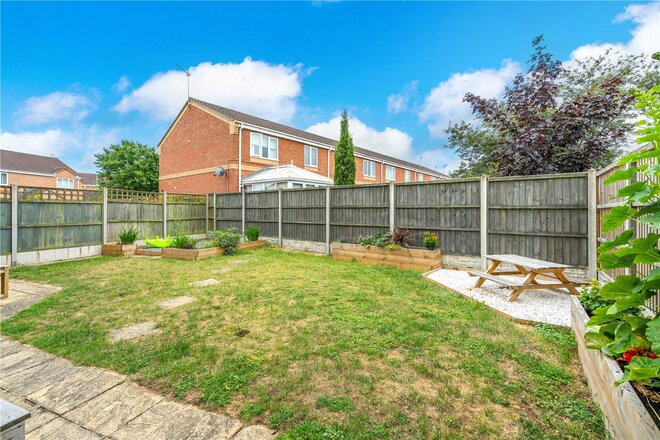
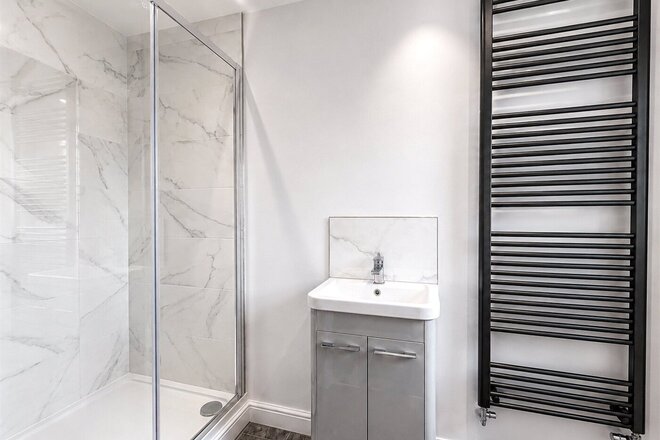
Situated within a popular residential development in the well-served village of Ruskington, this beautifully presented detached family home has been thoughtfully remodelled to create a superb open-plan living space ideally suited to modern family life.
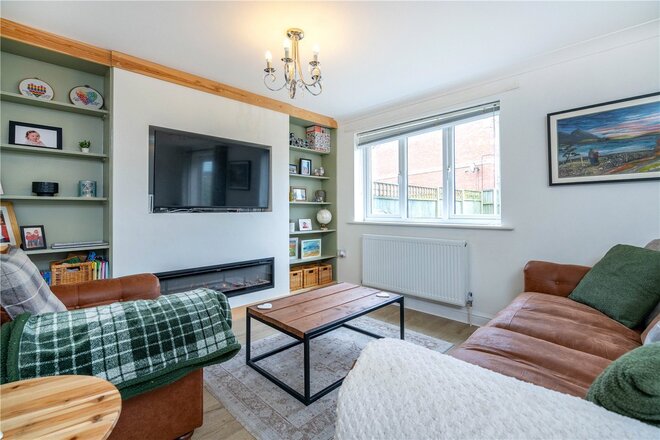
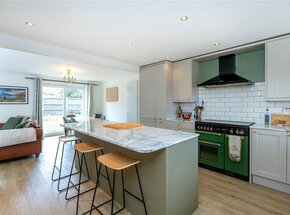
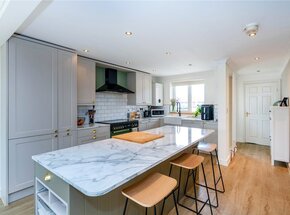
The property is exceptionally well maintained throughout. The standout feature is undoubtedly the impressive open-plan kitchen, dining and family room. The kitchen has been stylishly refitted with an extensive range of contemporary units, quality work surfaces, a central island with breakfast bar seating and space for a range cooker. Flowing seamlessly into the dining and living areas, this sociable space enjoys excellent natural light and benefits from sliding patio doors opening directly onto the rear garden.
The welcoming entrance hall provides access to a cloakroom/WC, staircase to the first floor and internal door to the integral garage, offering potential for conversion subject to any necessary consents.
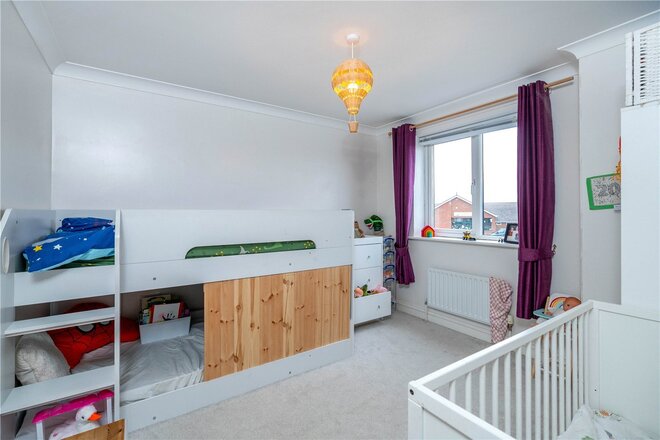
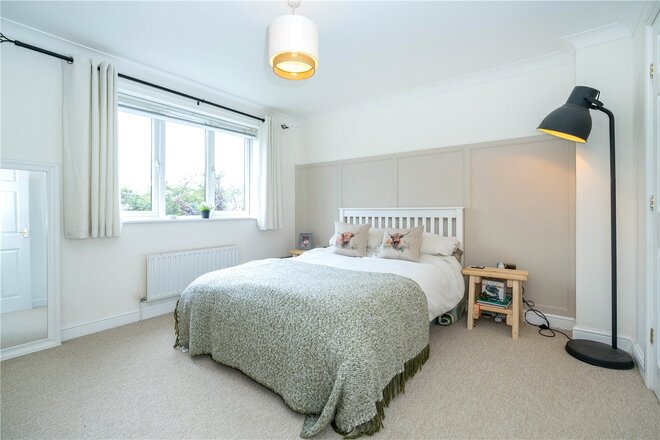
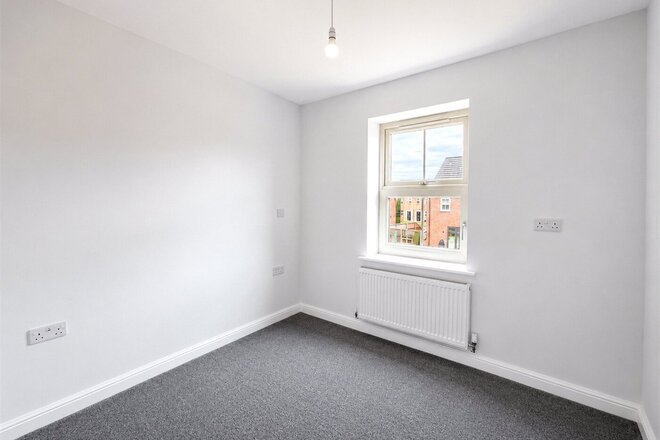
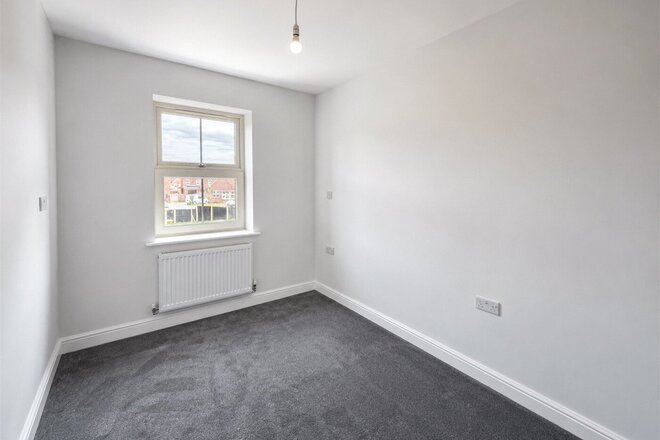
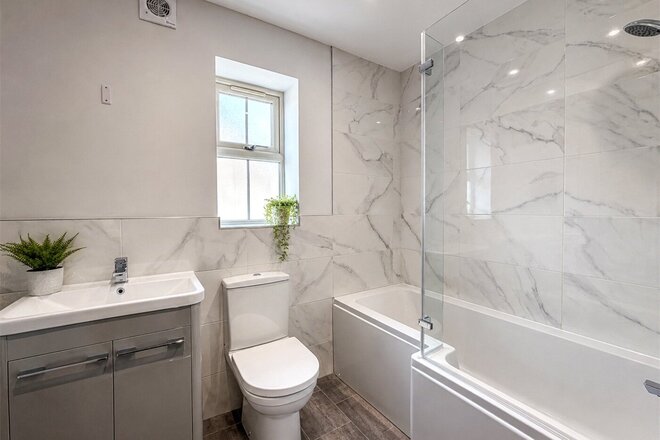
To the first floor, the master bedroom is a generous double room and benefits from an en-suite shower room. There are two further well-proportioned bedrooms together with a family bathroom fitted with a three-piece suite which boasts new flooring.
Outside, the property enjoys a generous frontage providing ample off-road parking and access to the integral garage. The enclosed rear garden is ideal for both families and entertaining, being predominantly laid to lawn with paved seating areas, attractive raised timber planters and gated side access.
Ruskington remains one of the area's most sought-after villages, offering a wide range of amenities including shops, schools, medical facilities, leisure amenities and a railway station providing connections to Lincoln, Sleaford and Peterborough.
Early viewing is highly recommended to appreciate the quality of accommodation on offer.
New Instruction
- 3
- 2
- Ref: SLE250562
Sale£250,000
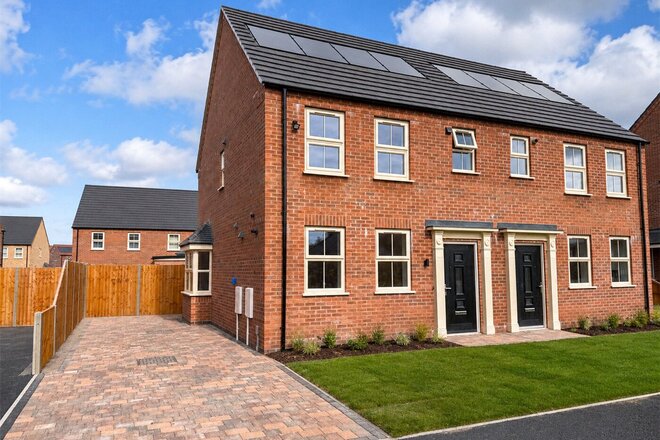
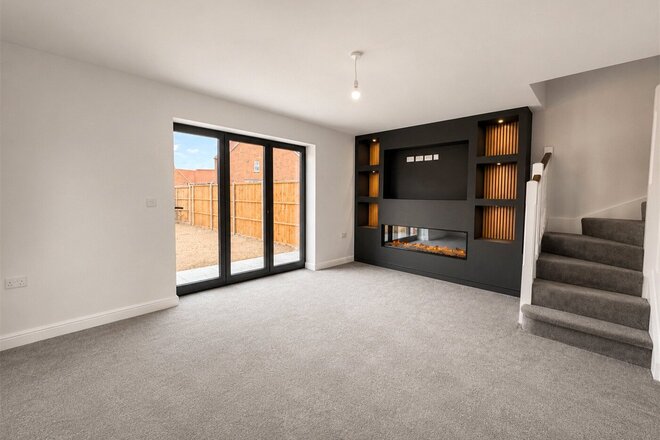
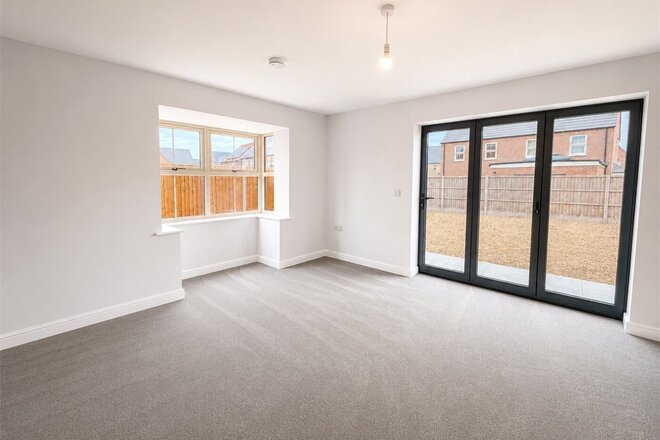
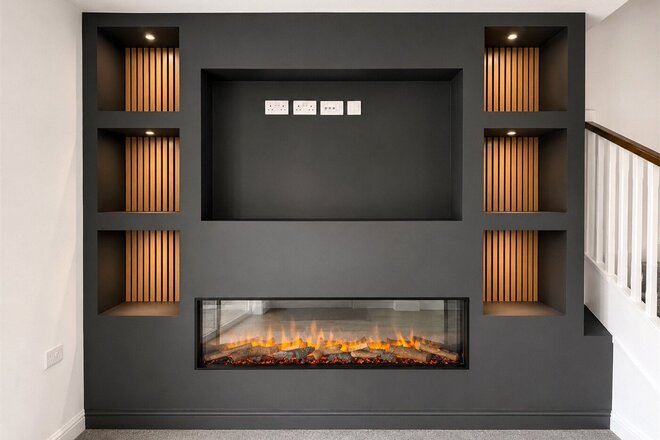
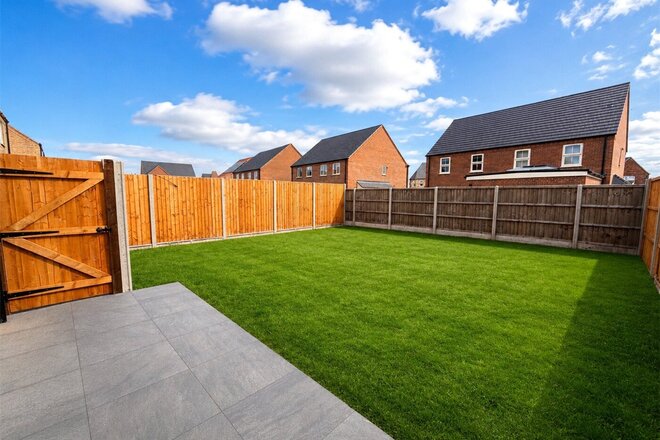
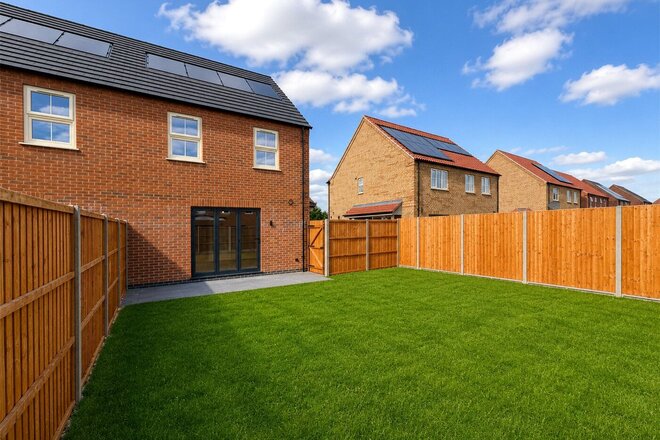
**MEDIA WALL INCLUDED** Newly Released A One-Off Opportunity at Flaxwell Fields, Ruskington
We are delighted to present this newly released three-bedroom semi-detached home a true one-off within the final phase of the highly sought-after Flaxwell Fields development. With just a handful of homes remaining, this represents one of the very last opportunities to secure your place in this lovely community.
This plot enjoys a fully turfed and fenced rear garden, offering the perfect space for outdoor relaxation, together with a block-paved driveway for convenient off-road parking.
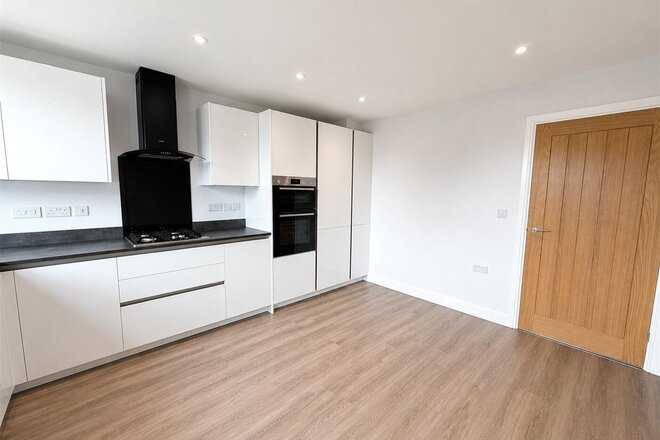
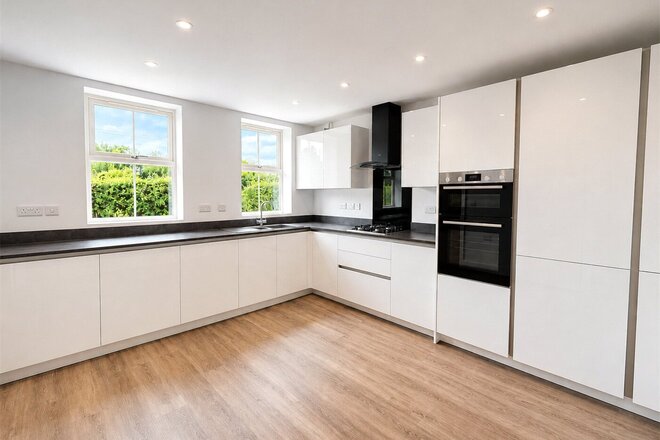
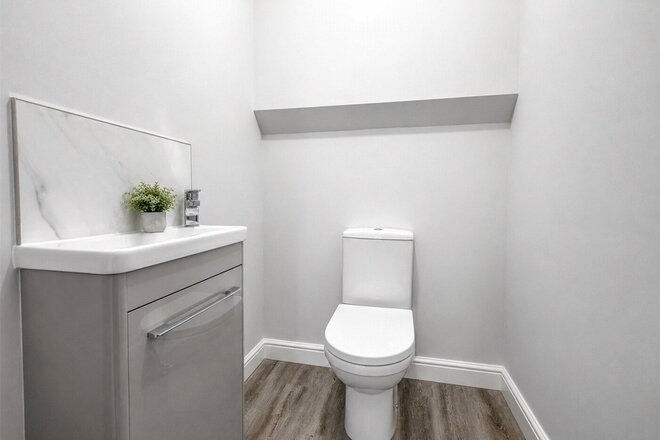
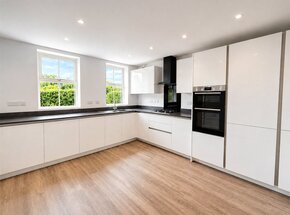
Downstairs, there is an entrance hall, a stylish downstairs cloakroom, a spacious kitchen/diner, the heart of the home, perfect for family living and a bright, well-proportioned lounge offering a comfortable space to relax.
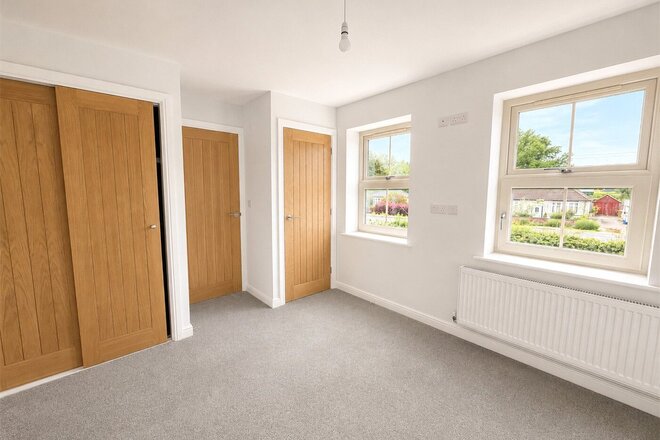
Upstairs, three generously sized bedrooms await, including a master bedroom with en-suite, complemented by a high quality family bathroom.
Don’t miss this one-off release, visit our stunning show home and discover why Flaxwell Fields is such a special place to call home.
More to explore
Properties you may be interested in
 New Instruction
 New Instruction
 New Instruction
 New Instruction
 New Instruction
 New Instruction
Over 100 offices across the UK and abroad