
91 results
Properties for sale from our Surbiton Office
Order by
New Instruction
- 5
- 3
- 2
- Ref: SUR260163
Sale£2,700,000
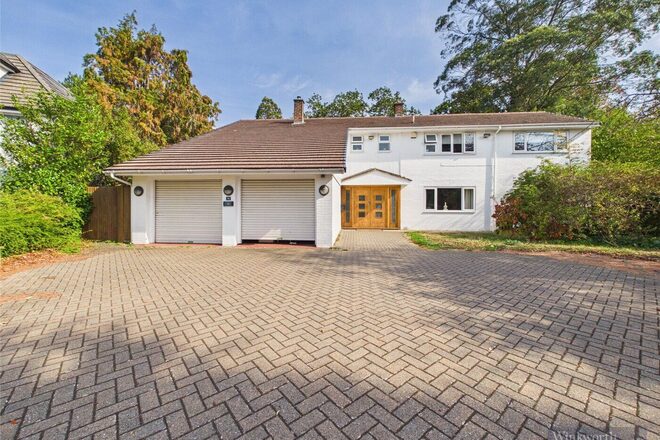
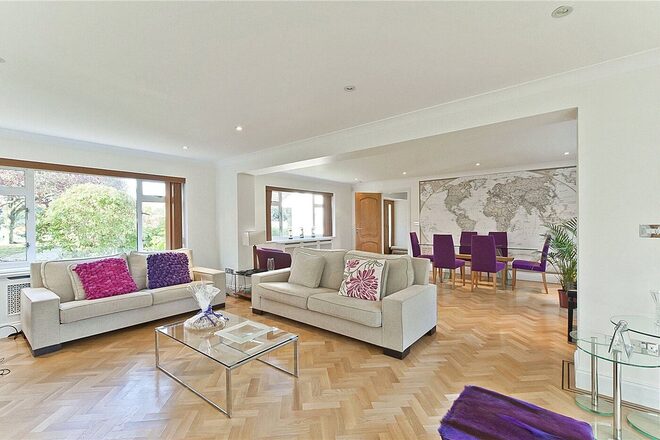
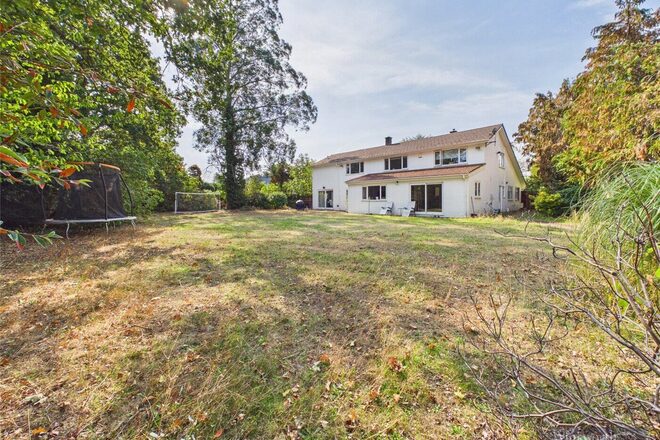
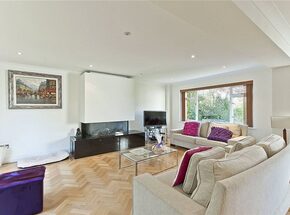
Winkworth is delighted to offer this attractive and generously proportioned five-bedroom detached family home, situated in a highly regarded close just off Oatlands Chase. The property occupies a substantial corner plot, positioned towards the end of the close and overlooking a green, meaning there are no directly opposite neighbours. The property is offered for sale with no onward chain and provides spacious and versatile accommodation throughout.
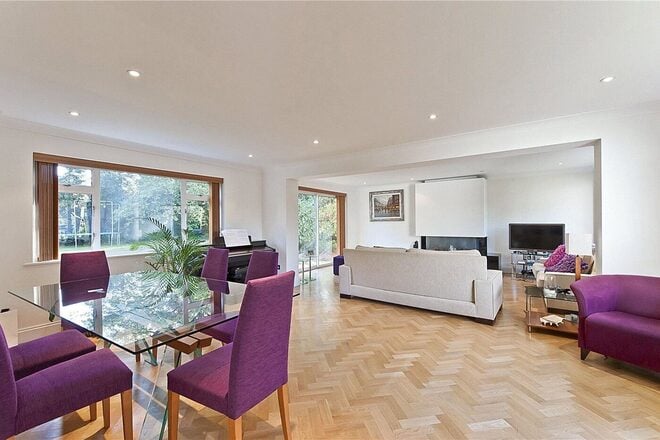
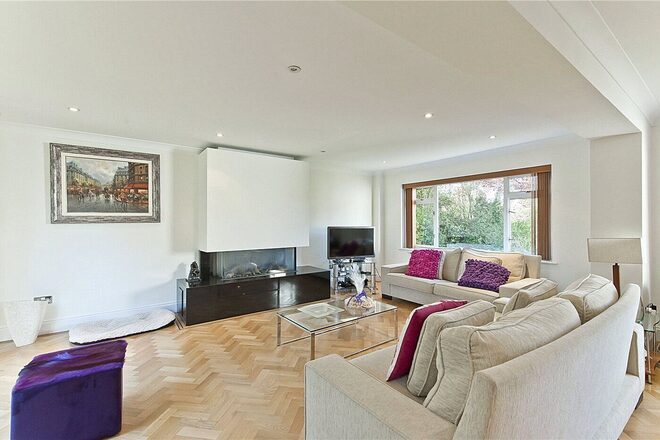
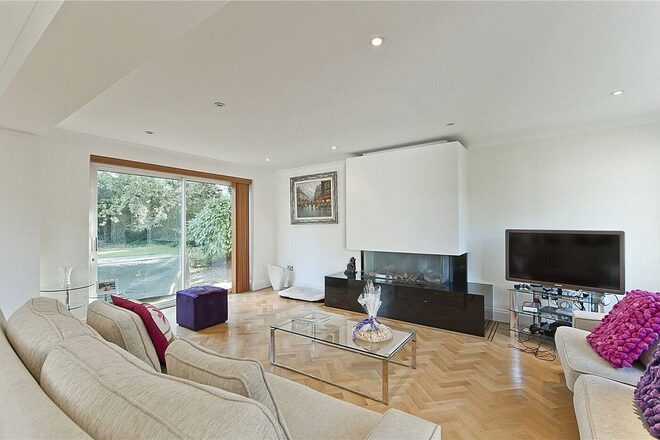
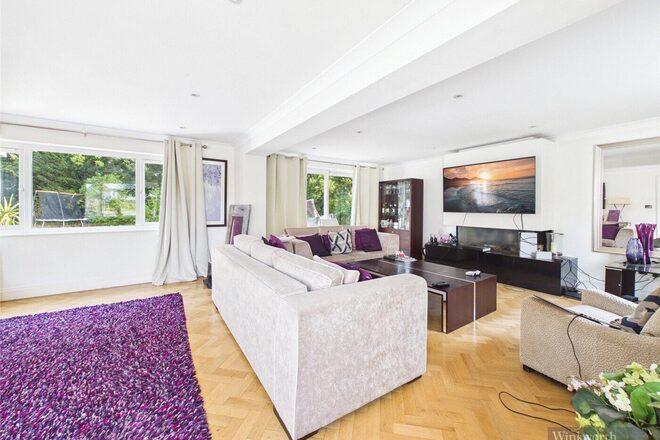
Upon entering, you are greeted by a large and welcoming entrance hallway, leading to a substantial double reception room offering flexible living accommodation, with views and access towards the rear garden.
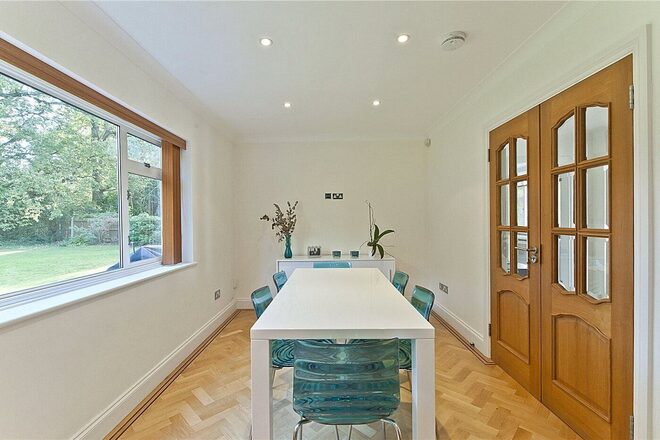
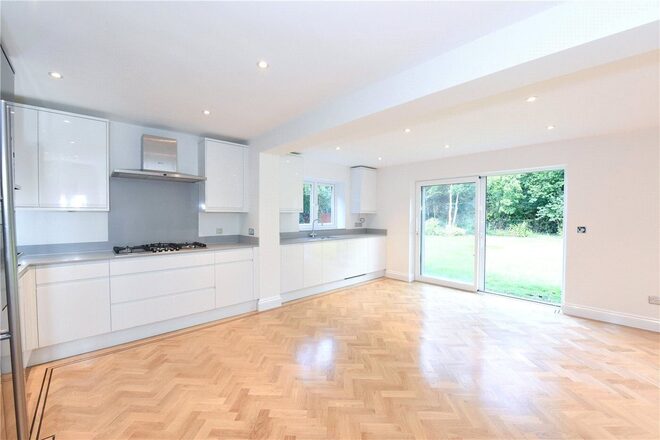
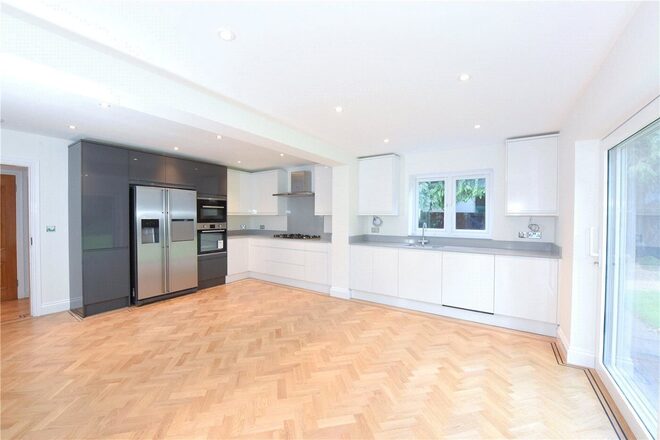
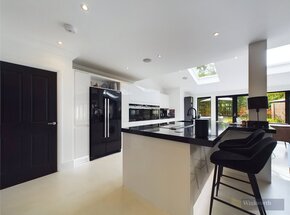
Additionally, there is a second reception room which is partially open plan to the stunning modern kitchen. The kitchen features a range of matching wall and base units, contrasting work surfaces and tiled splashbacks. Also on the ground floor is a separate utility room, WC and a double garage.
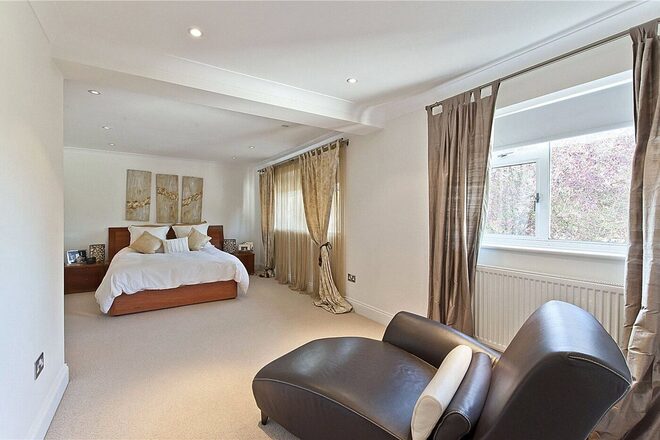
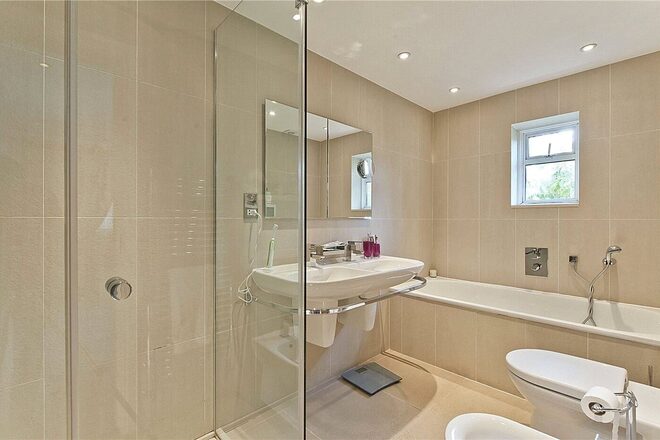
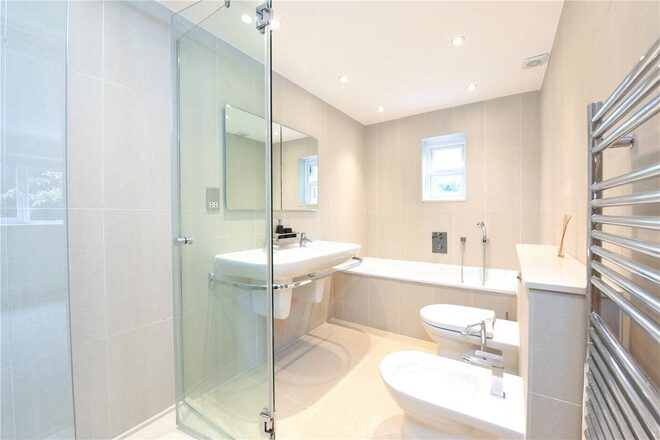
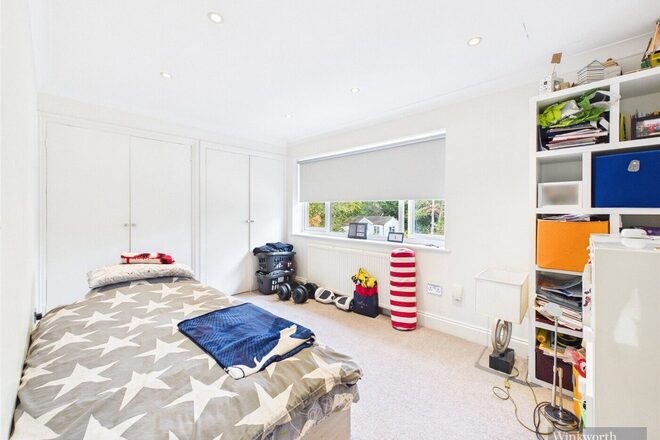
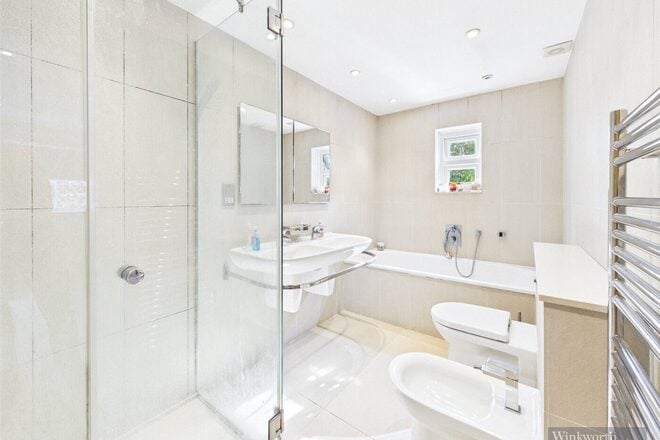
On the first floor, there are five well-proportioned bedrooms, with the principal bedroom benefiting from a modern en-suite bathroom. There is also an additional shower room and a family bathroom.
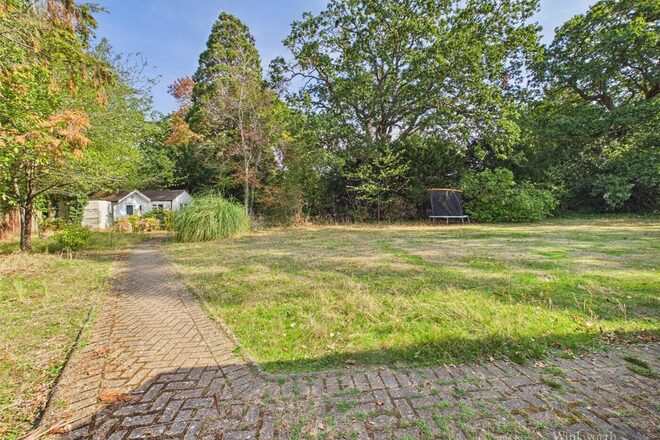
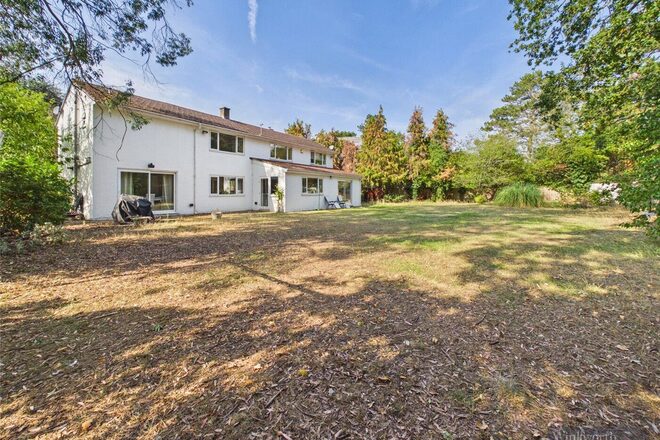
Externally, the rear garden provides an excellent family space and is a particular feature of the property. The large, fan-shaped garden benefits from established borders, a manicured lawn and an attractive patio area, providing an exceptional amount of outdoor space and privacy. The generous size and position of the plot also offer exciting potential for extension or possible redevelopment, subject to the necessary planning permissions and consents.
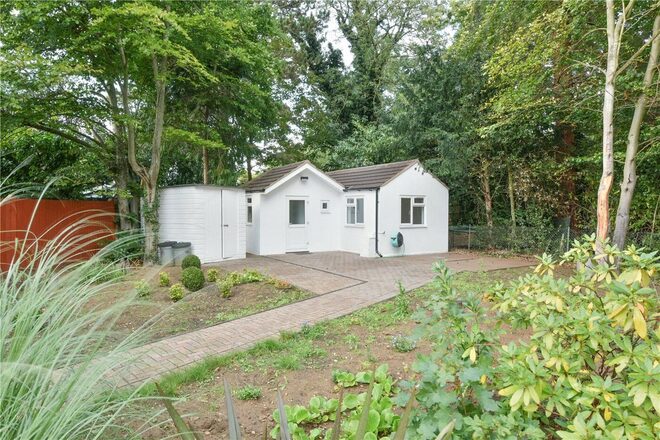
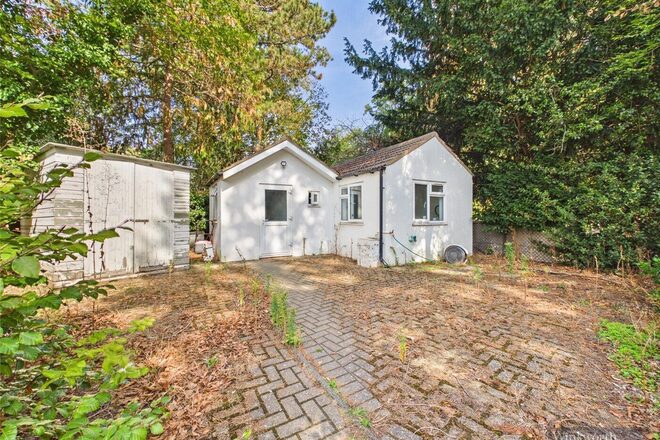
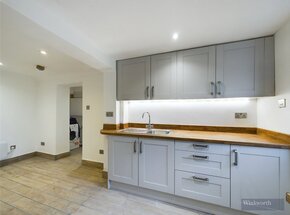
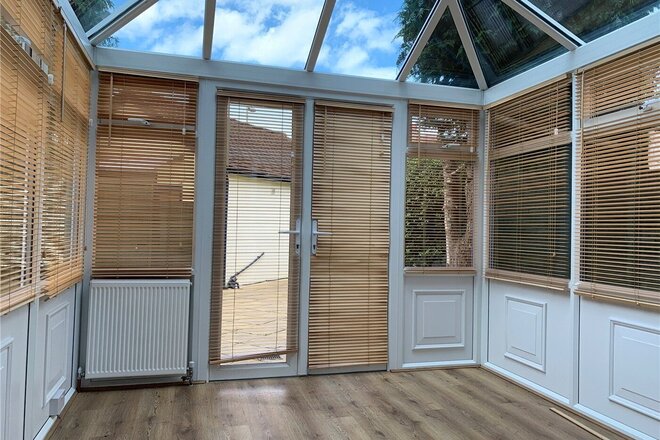
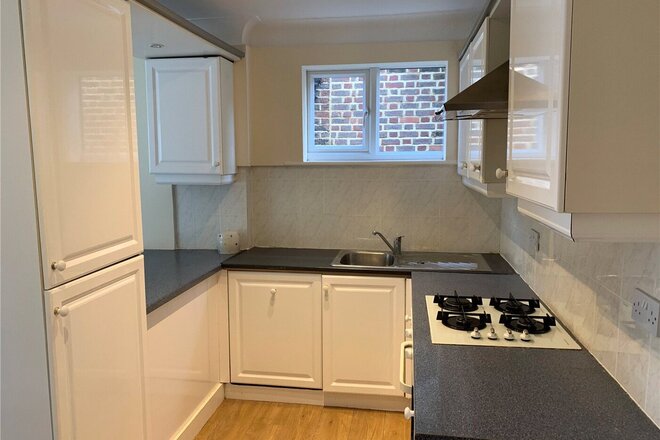
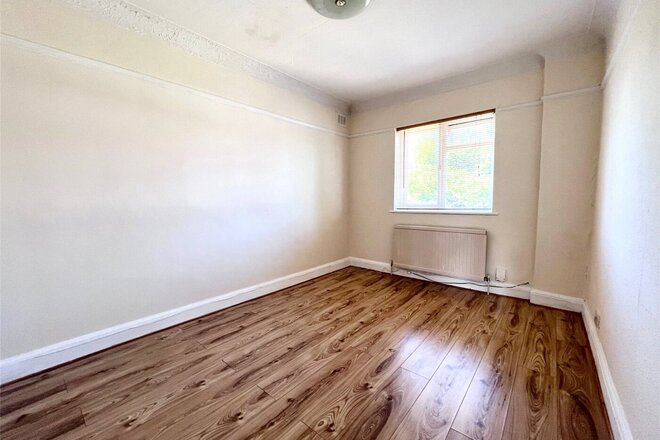
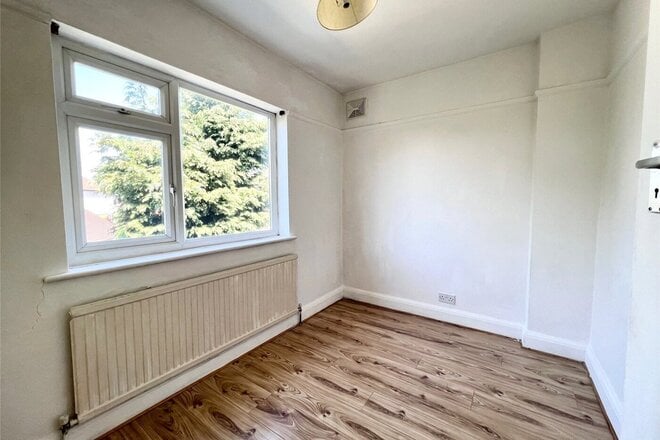
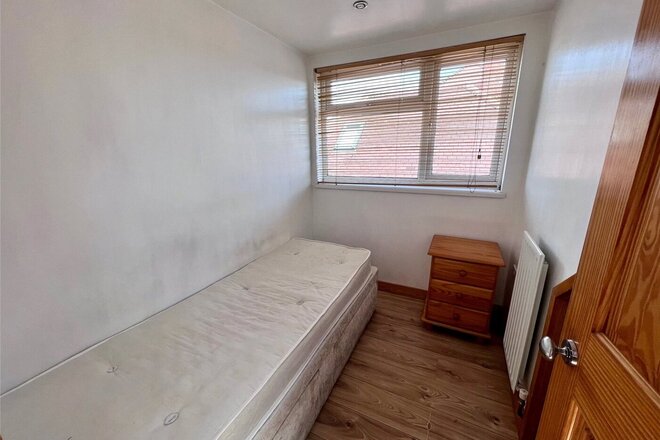
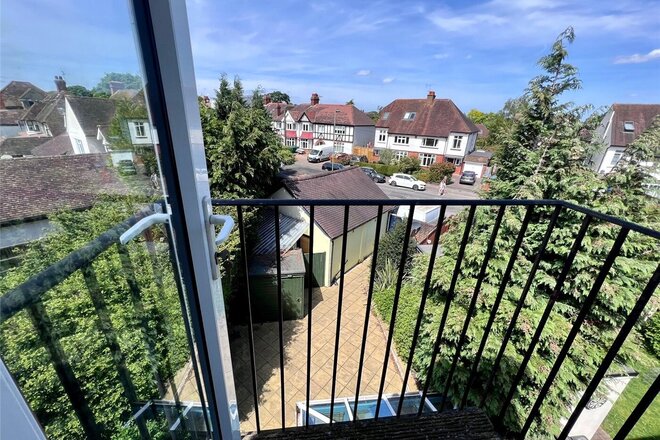
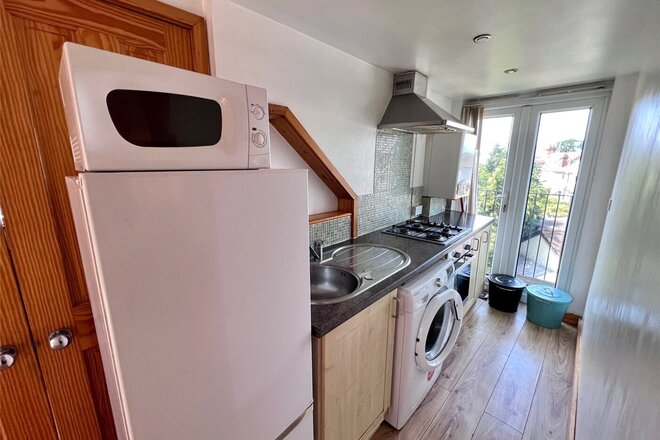
A pathway leads to a private annex, which comprises a kitchen area, reception room, bedroom and shower room. The annex provides an important additional element to the property and is ideal for a growing family, dependent relative or multi-generational living. It could equally lend itself to a home office, studio, guest accommodation or staff accommodation, offering excellent flexibility to suit a variety of modern family requirements.
The combination of the property’s substantial accommodation, impressive corner plot, private annex and unusually large garden makes this a particularly versatile home with significant potential for the future. Its position overlooking the green, towards the end of the close, further enhances the sense of privacy and space.
Internal viewings are highly recommended to fully appreciate the size, versatility, exceptional plot and future potential this impressive family home has to offer.
EPC = D
Council Tax Band = G
No Onward Chain
Under Offer
- 14
- 14
- Ref: SUR250254
Sale£2,695,000
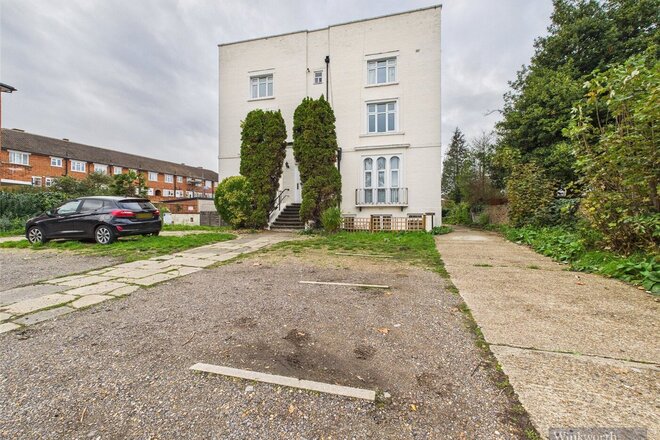
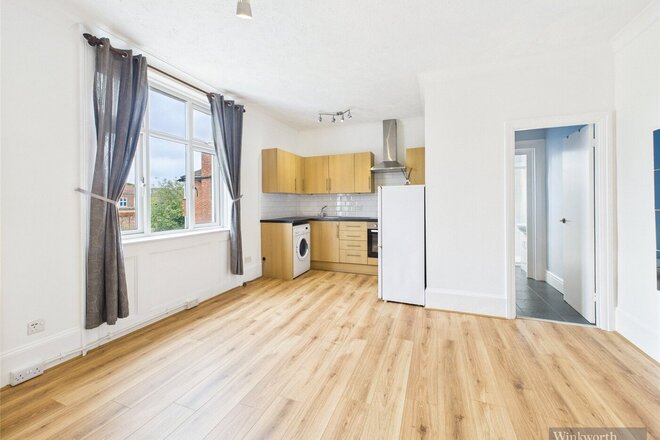
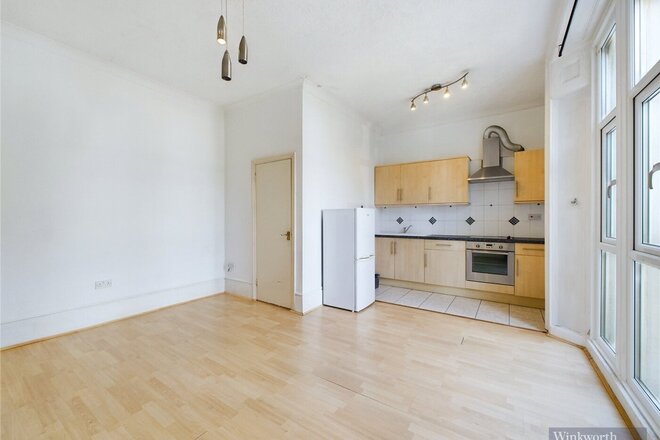
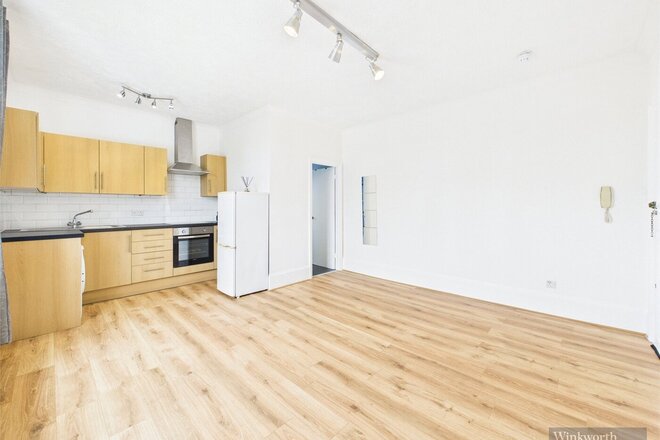
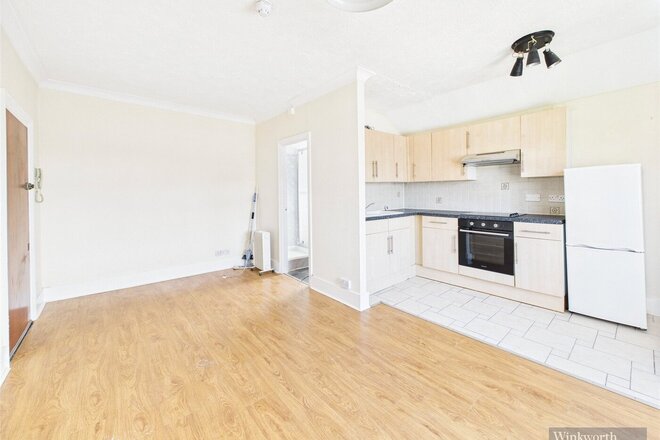
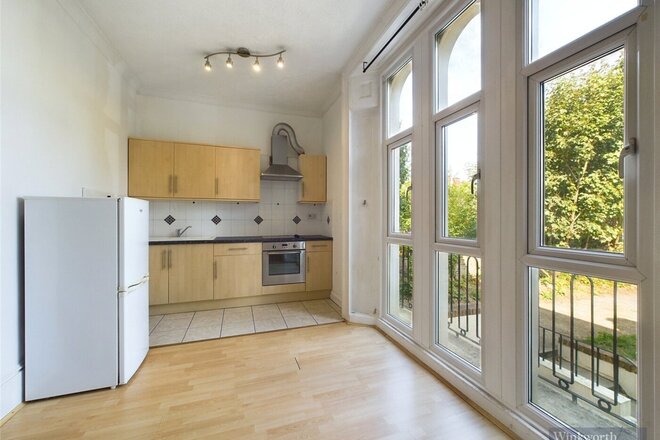
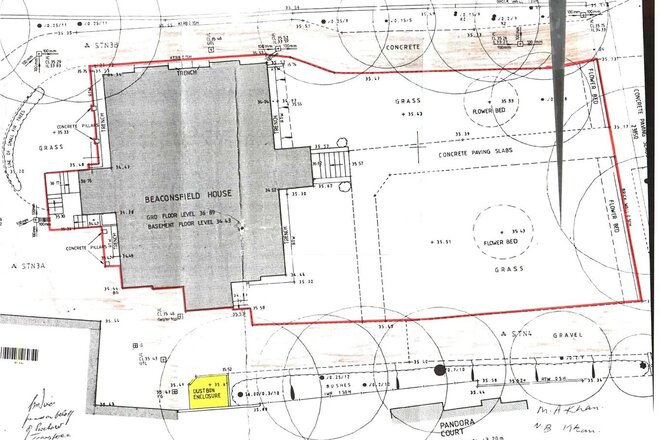
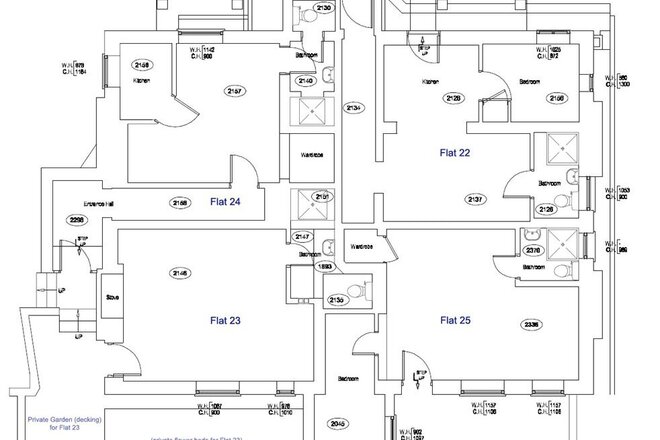
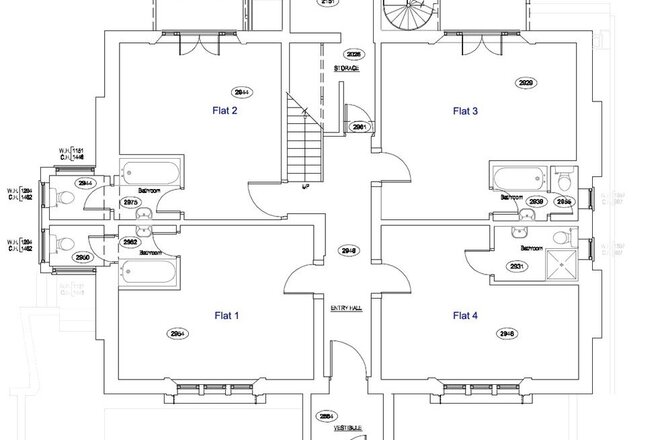
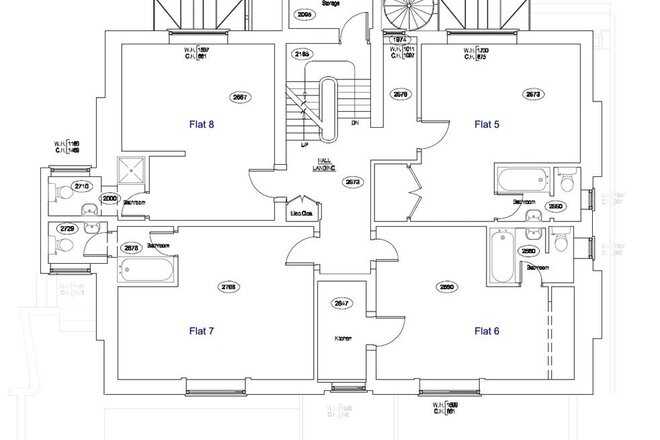
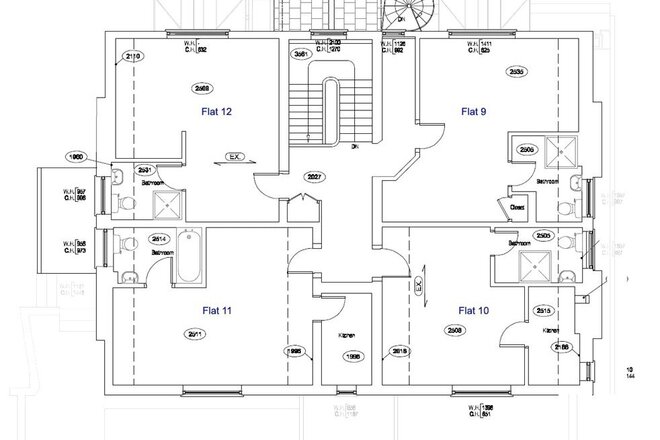
Winkworth Surbiton is delighted to present an exceptional and rarely available opportunity to acquire the full freehold of a substantial block of apartments located on Ewell Road, just moments from Surbiton’s vibrant town centre and transport links.
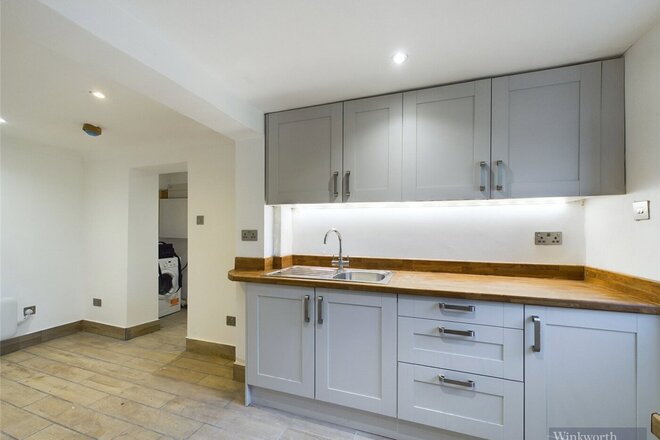
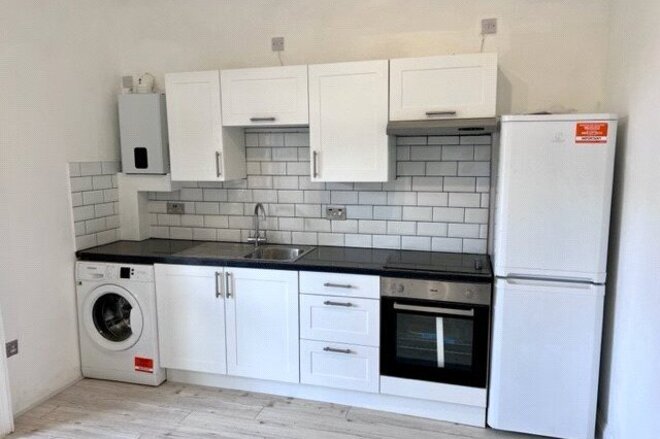
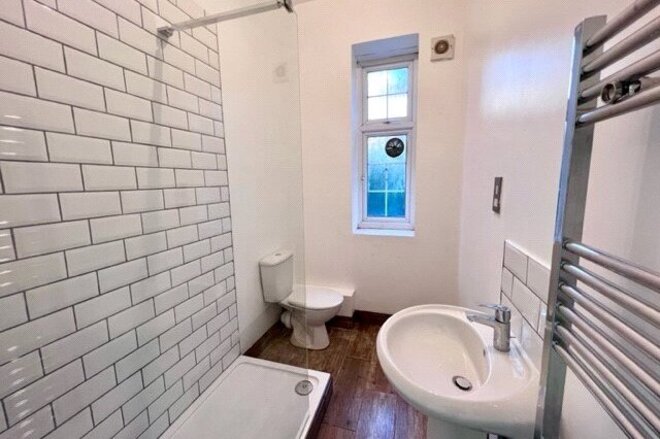
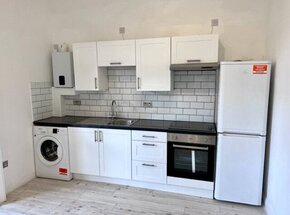
This impressive property comprises 14 self-contained studio apartments, all of which are currently let and generating a strong and consistent monthly rental income. With full occupancy and an established tenancy profile, the block presents an attractive and secure investment with immediate returns.
In addition to its current income stream, the property offers significant future potential, subject to the necessary planning consents. Its layout and plot size provide scope for further development, reconfiguration, or value-enhancing improvements, making it ideal for investors looking to expand or diversify their portfolio.
The building benefits from direct vehicular access via Ewell Road, leading to a private area at the rear with parking for multiple vehicles—a rare advantage for a property so centrally located.
Photographs of several apartments, along with detailed floor plans for the entire building, are available upon request or viewing.
For further information or to arrange a discussion about this outstanding investment opportunity, please contact Winkworth Surbiton on (020) 3861 0010
Let's get started
Book your market valuation
Thinking of selling your property, or maybe you're just interested to know what it is worth in todays market? We'll happily provide you with a valuation.
Under Offer
- 5
- Ref: SUR260070
Sale£1,999,950
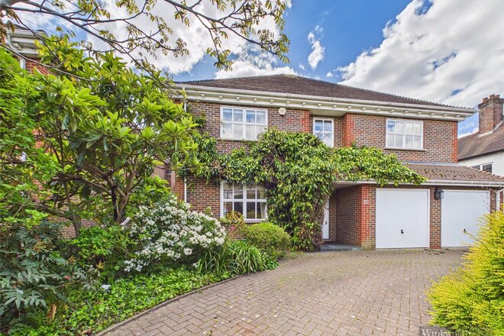
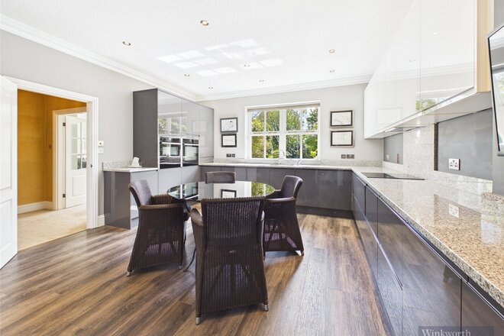
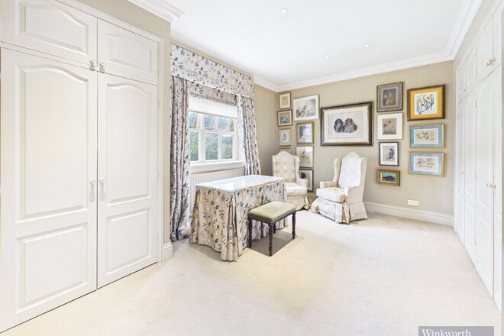
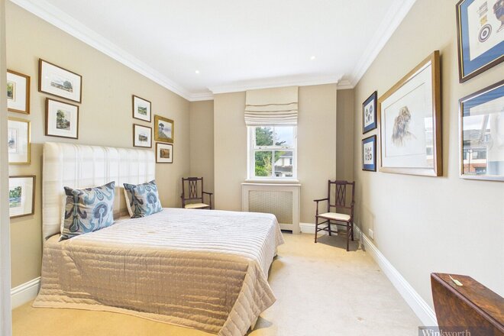
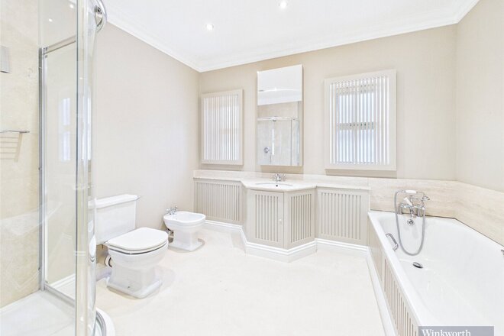
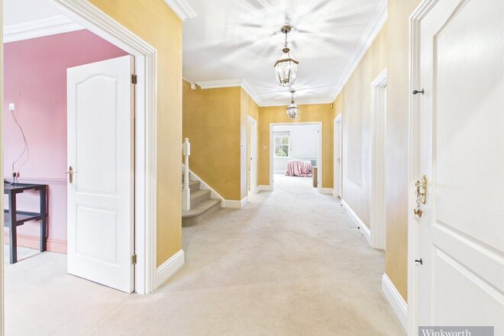
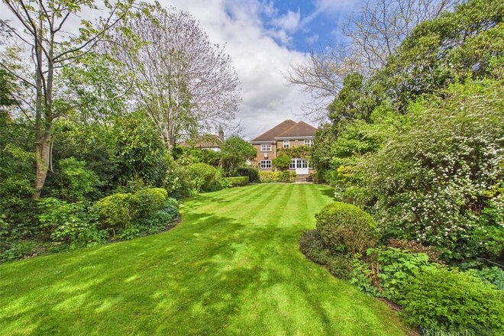
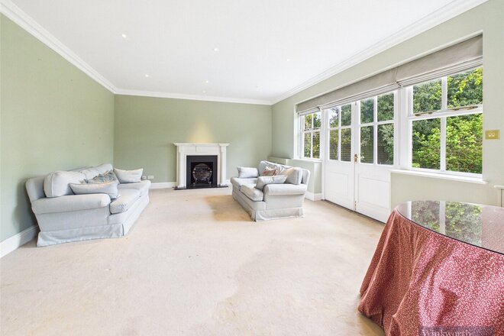
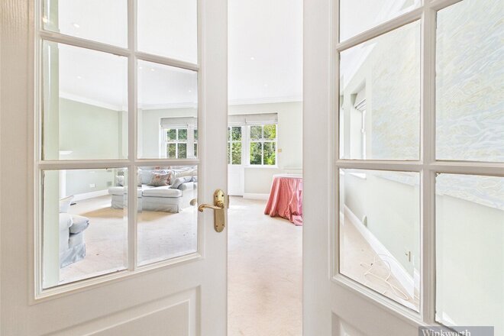
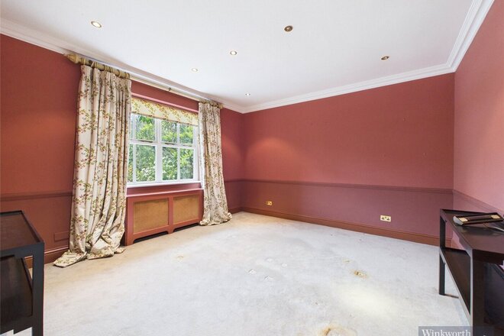
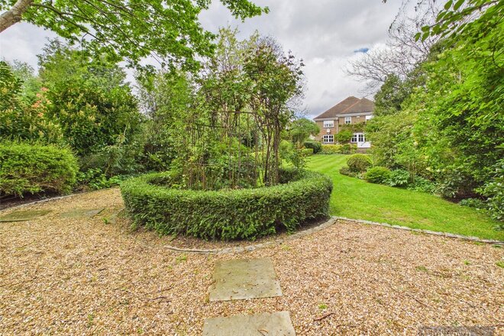
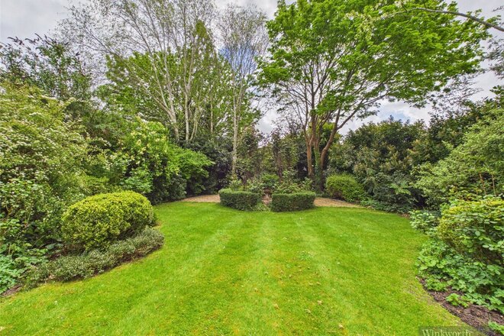
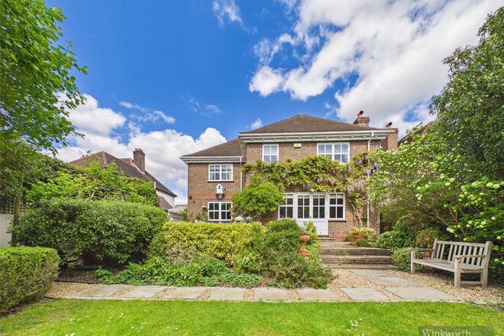
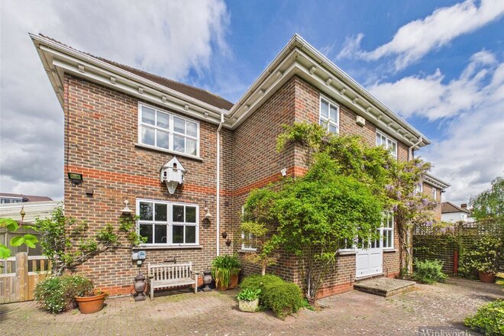
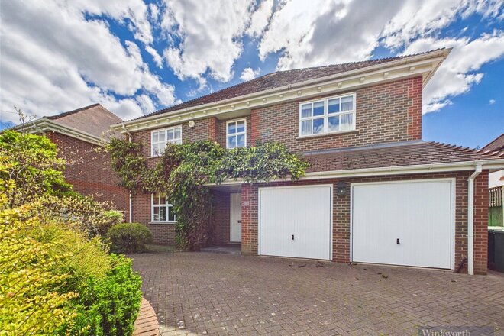
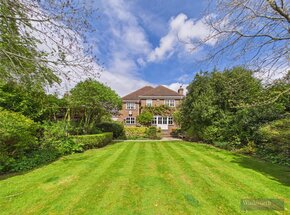
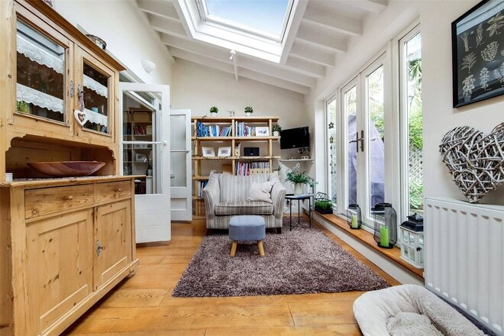
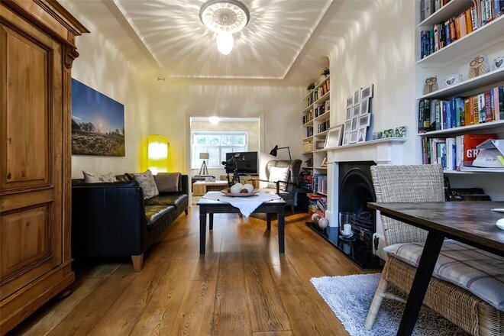
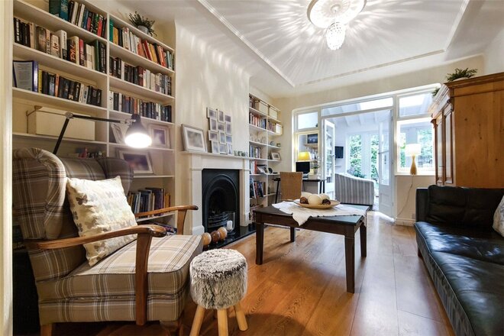
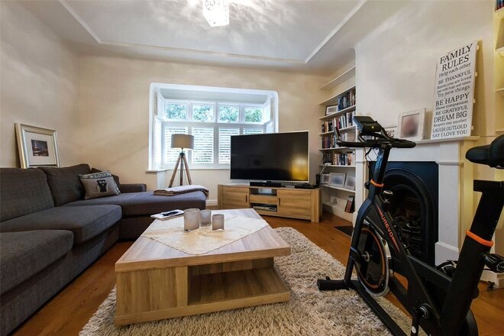
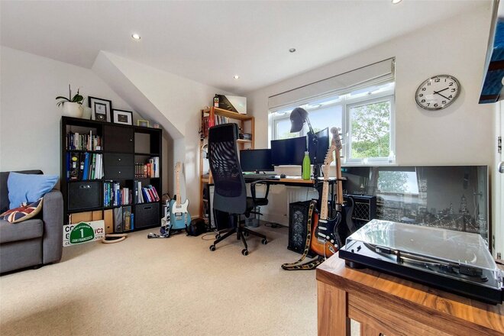
Winkworth is delighted to offer this stunning detached family home, situated on the highly regarded Coombe Lane West. The property benefits from an abundance of local amenities, easy access to Kingston Hospital, Kingston town centre, excellent transport links, highly regarded schools, and beautiful green open spaces.
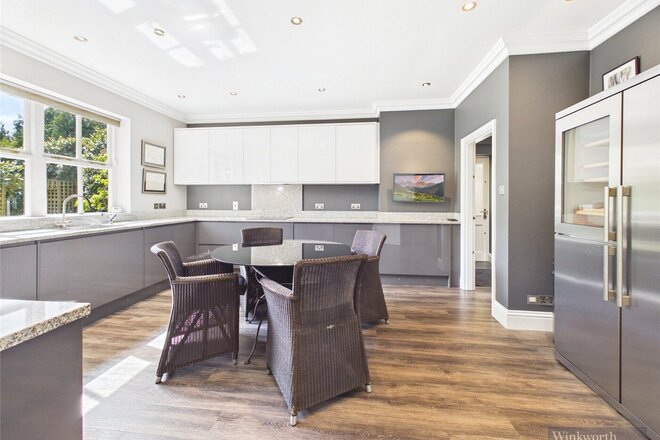
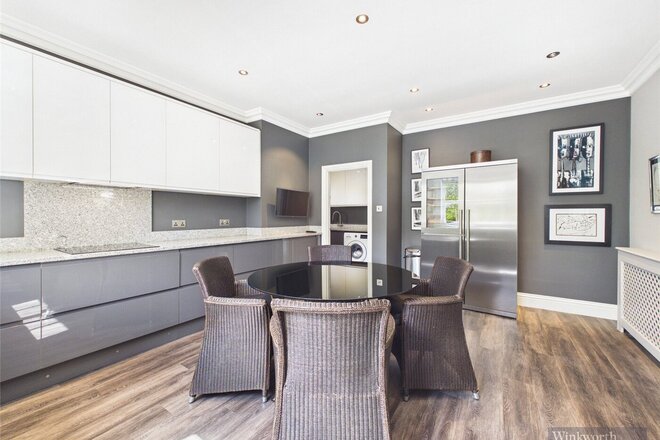
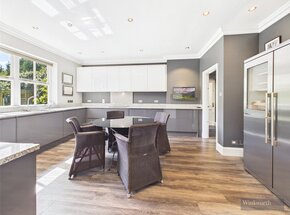
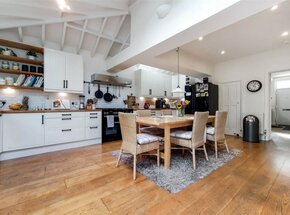
The accommodation comprises a substantial entrance hall leading to all principal reception rooms. To the front, there is a stunning dining room with large glazed windows, ideal for entertaining. In addition, there is a modern fitted kitchen/breakfast room featuring integrated appliances, contrasting hardstone worktops, and access to a separate utility room with a door leading to the side of the property.
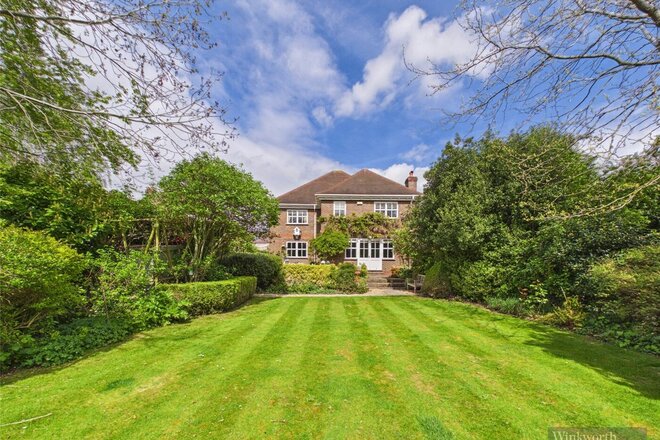
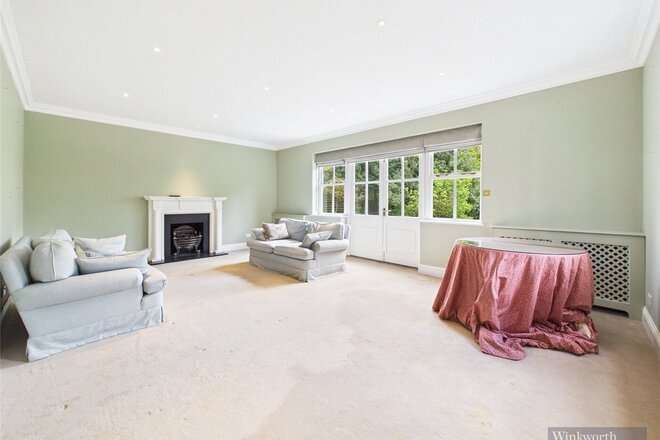
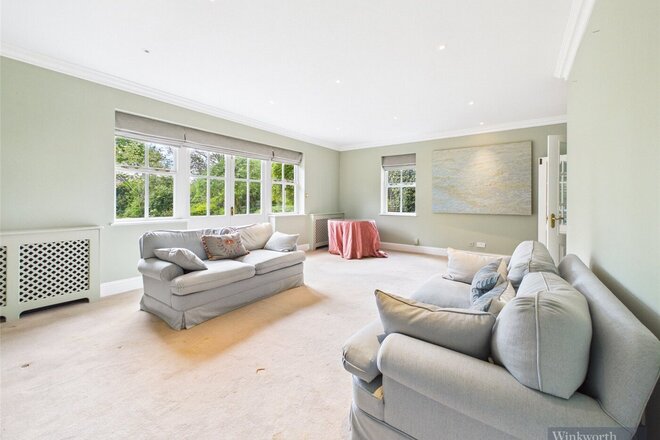
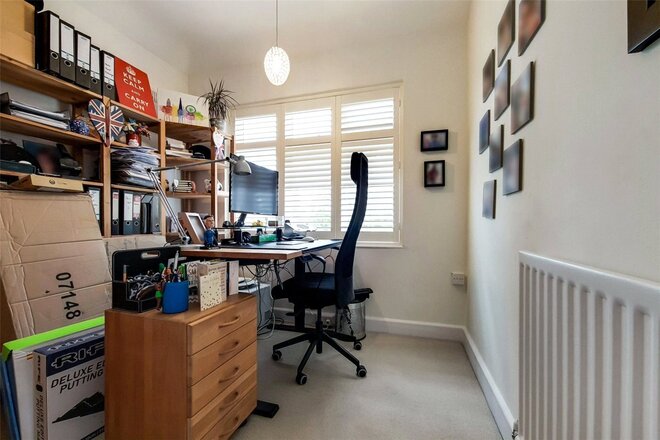
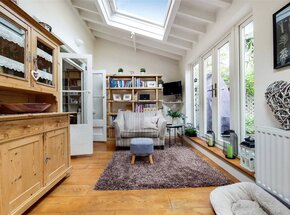
The principal reception room is generously proportioned, offering large glazed windows and French doors that open onto an outstanding hardstone patio area overlooking the manicured and landscaped garden. Further ground floor accommodation includes a study/office, WC and door leading to the double integrated garage.
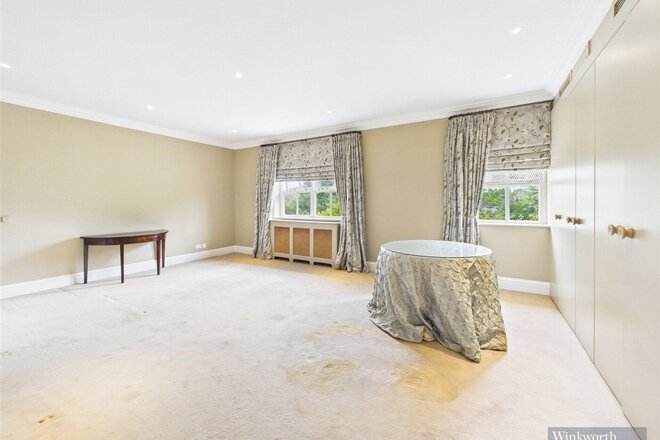
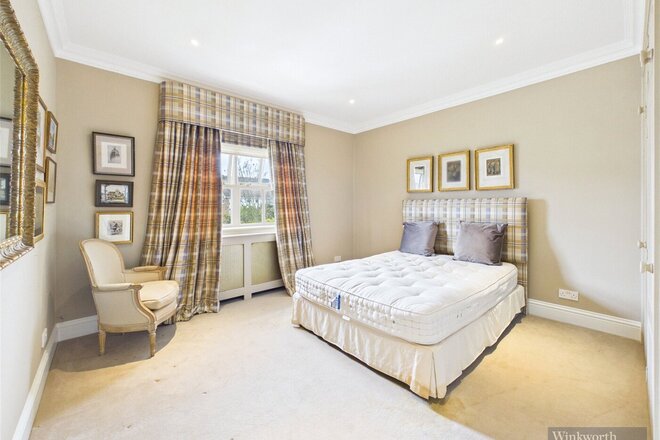
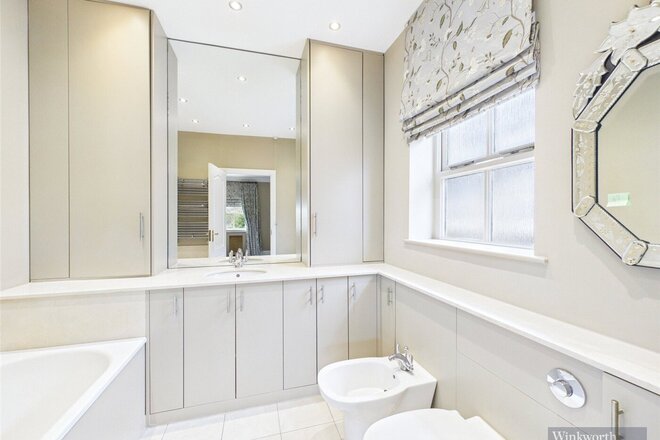
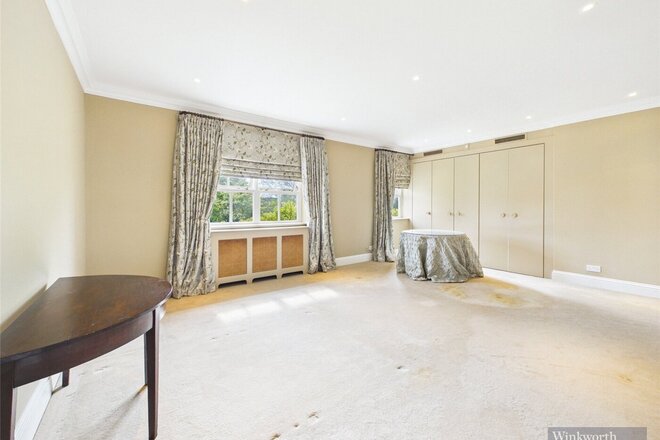
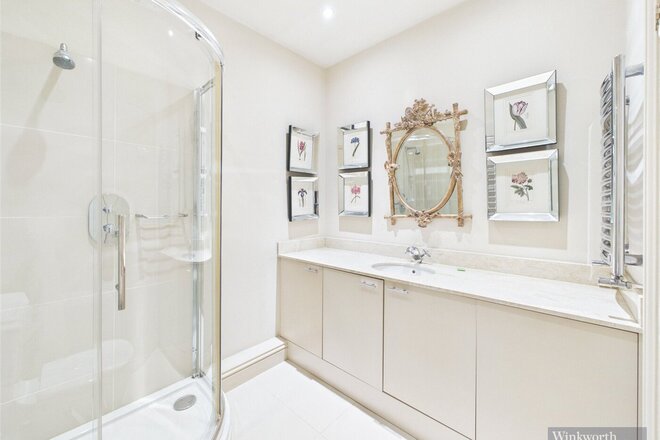
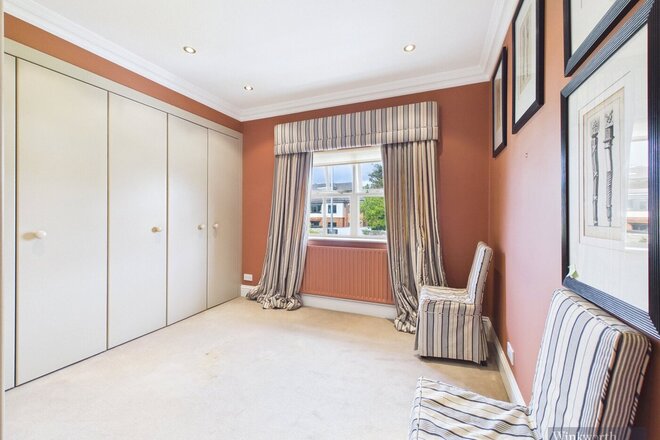
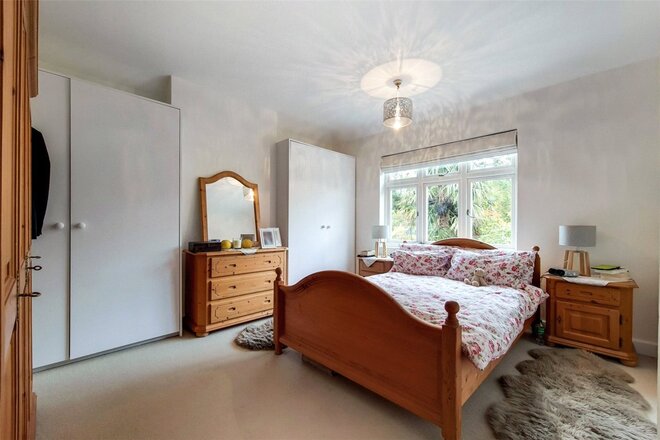
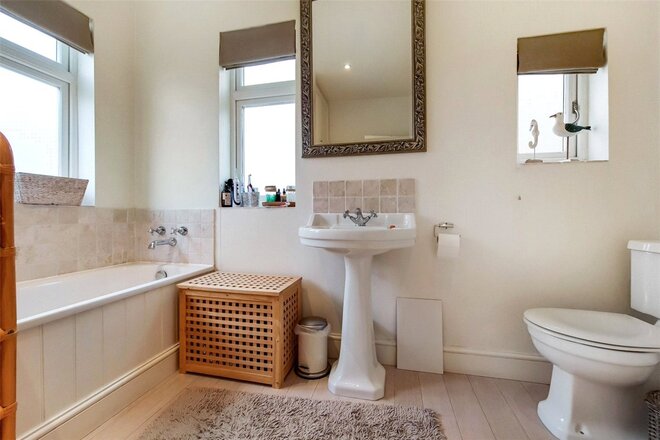
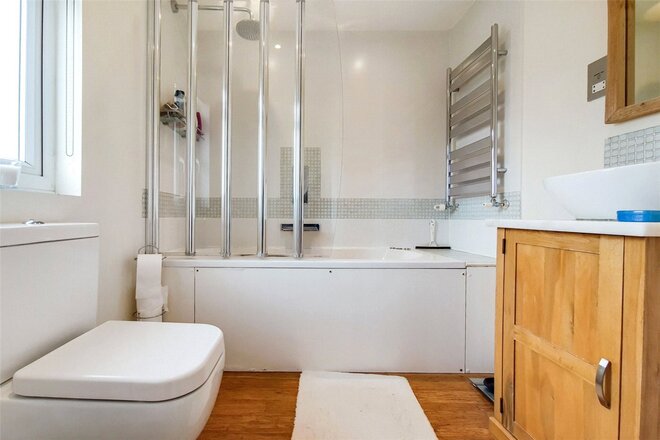
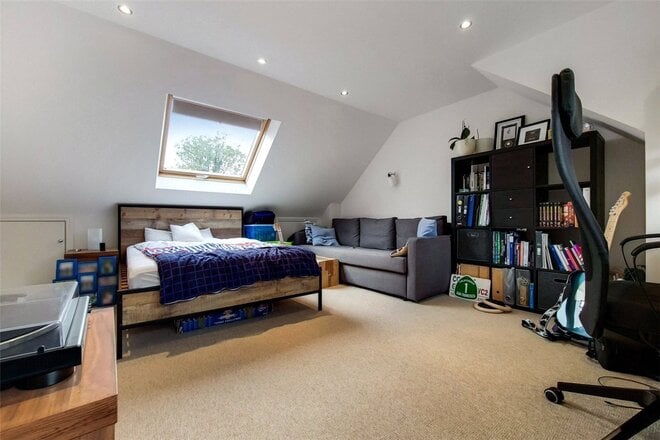
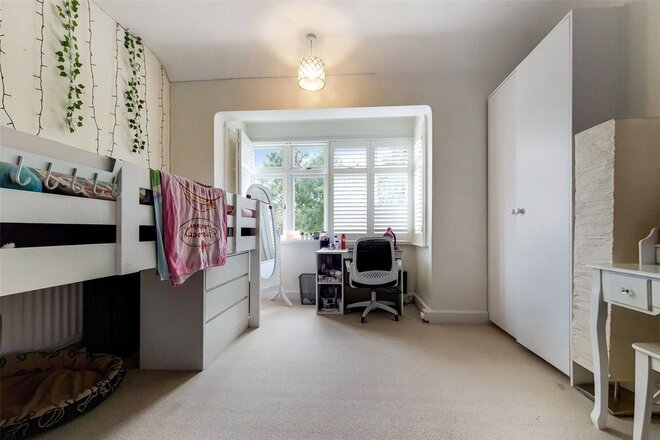
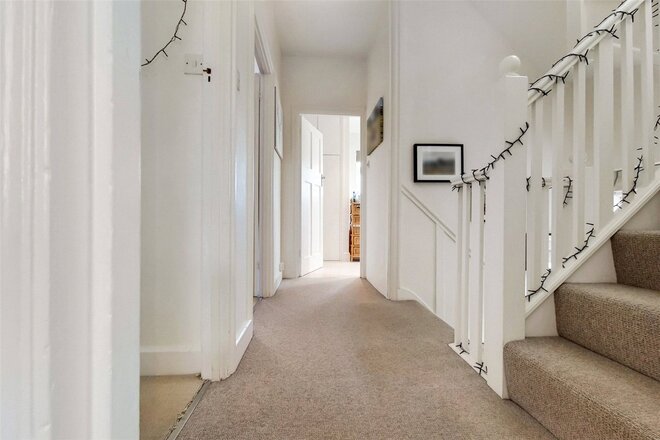
On the first floor, a spacious galleried landing provides access to five well-proportioned double bedrooms, all with fitted wardrobes. The principal bedroom suite benefits from a large, modern en suite bathroom finished to a high specification. The second guest bedroom also features a stylish en suite shower room, and there is a large family bathroom located off the landing, complete with a bath, walk in shower and bidet.
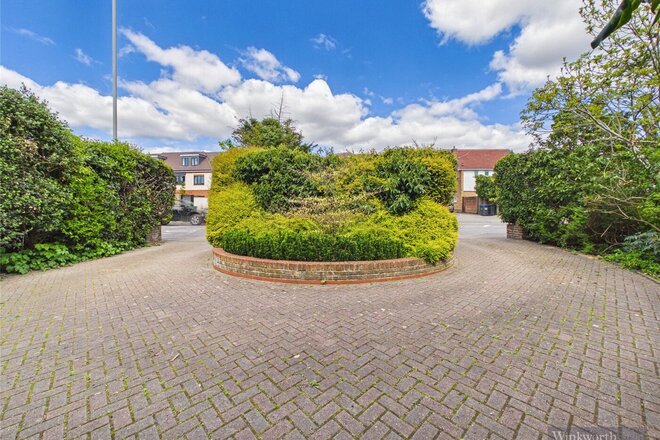
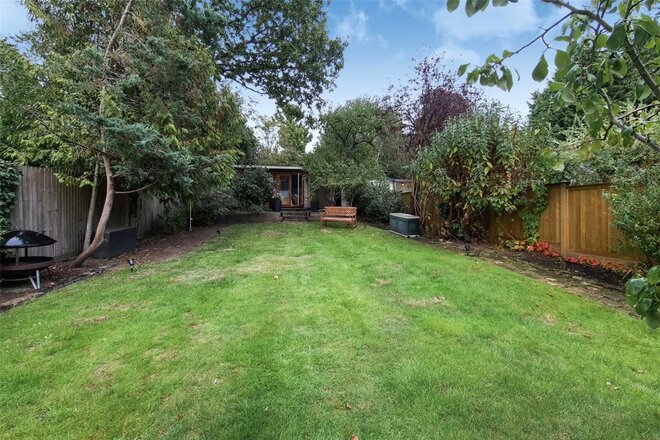
Externally, the front of the property features an in-and-out carriage driveway laid with brick paving, alongside a well-maintained garden area. There is side access on both sides of the property leading to the superb rear garden, which is mature and thoughtfully landscaped to create a tranquil and private outdoor space.
Internal viewings are highly recommended.
Available
- 4
- 3
- 3
- Ref: SUR260004
Sale£1,595,000
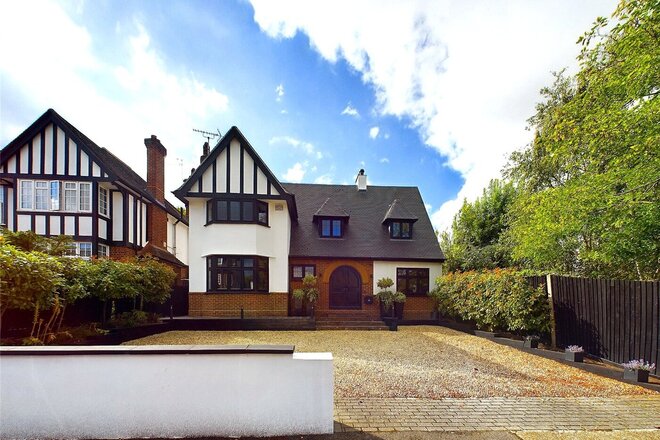
Winkworth is pleased to offer this outstanding detached family home situated on an in-demand road in North Kingston.
Conveniently located for easy access to Kingston Train Station and Town Centre, with its abundance of local amenities and short walk to Richmond Park. The accommodation is offered in immaculate condition throughout. The ground floor comprises a lovely broad entrance hall, bright and spacious reception room with large bay window, and attractive feature fireplace located to the front. This room then leads through to a second spacious reception/family room that also has an attractive feature fireplace and French Doors
Leading into the beautifully decorated kitchen/dining room, wrapping around the back and side of the property. Two sets of French Doors offer direct access to the garden and attractive decked seating area. There is also a handy W/C located on the ground floor and plenty of built-in storage.
On the first floor there are two large double bedrooms and a decent sized single bedroom/office, along with a lovely modern family bathroom which includes a separate walk-in shower and bath.
Located on the second floor is the master suite with en-suite bathroom, under eaves
Storage, and boasting lovely views over the garden. To the rear of this lovely home is a stunning 110ft mature garden with summer house which has electricity, is sound proofed, with insulation, and ideal for a home office, studio or home gym.
Further benefits include a large garden shed for storage and off-street parking at the front for two cars.
Council Tax band = G
EPC -D
Under Offer
Virtual tour
- 4
- 2
- 2
- Ref: SUR240196
Sale£1,475,000
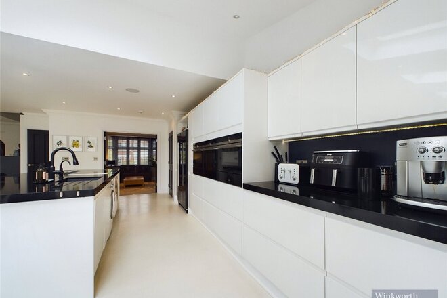
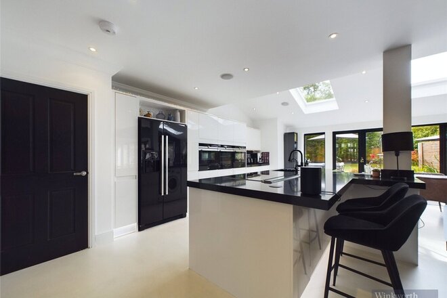
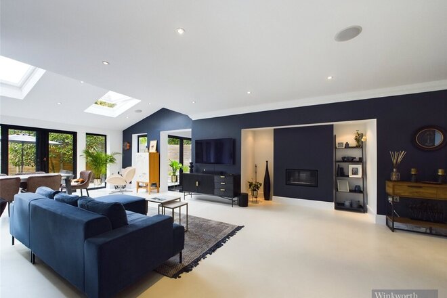
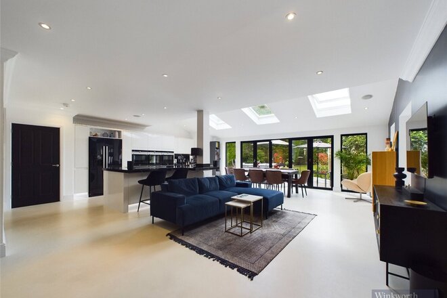
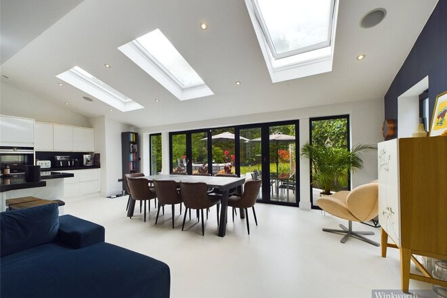
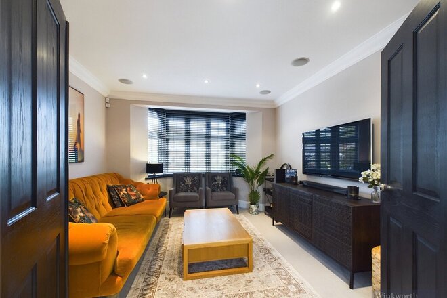
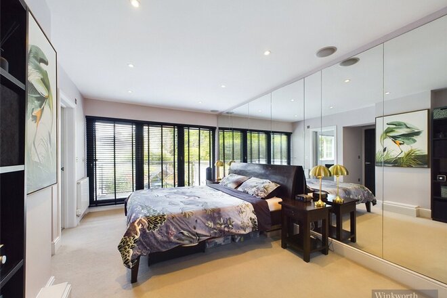
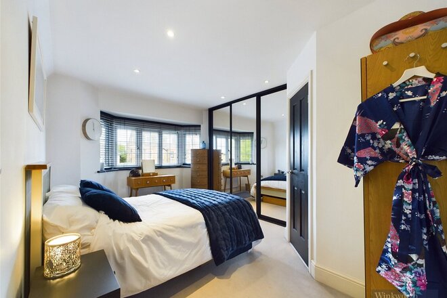
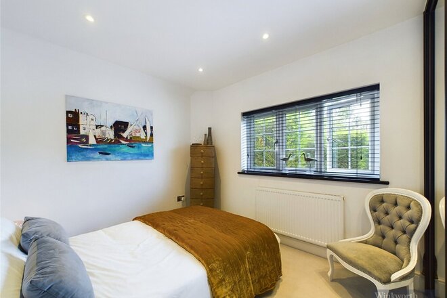
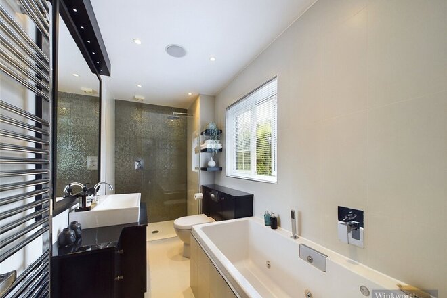
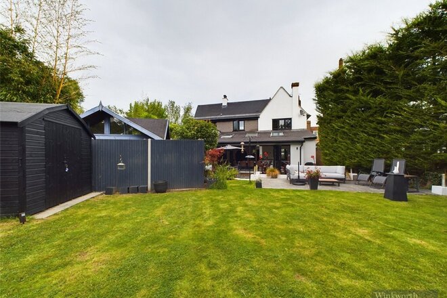
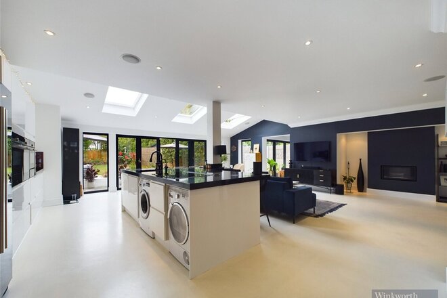
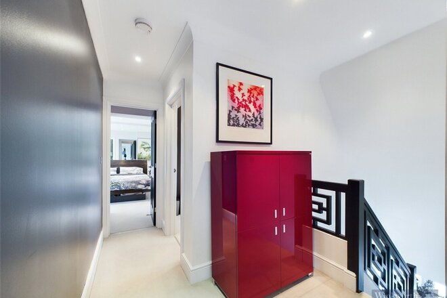
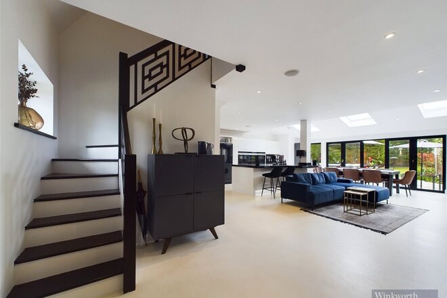
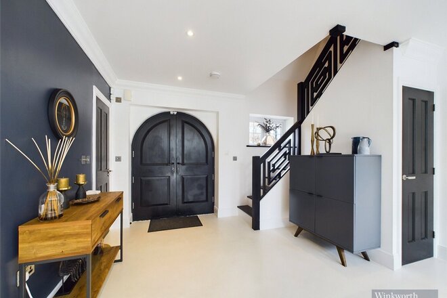
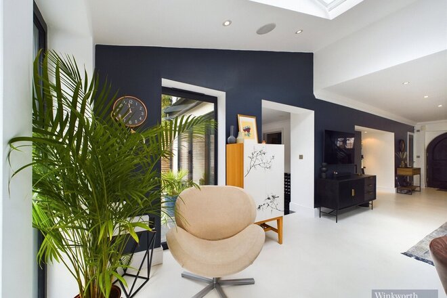
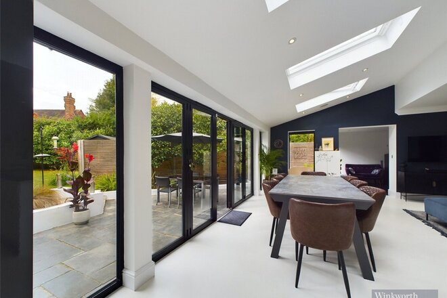
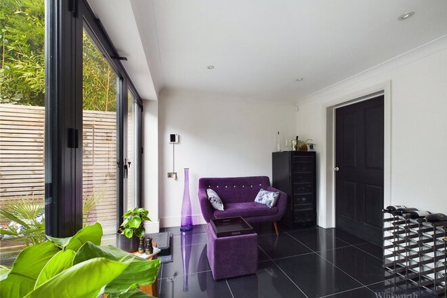
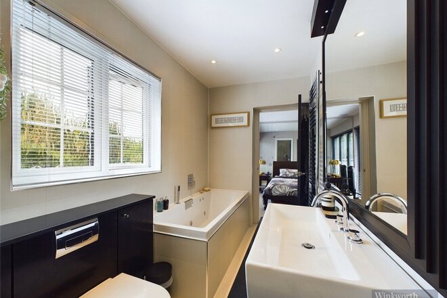
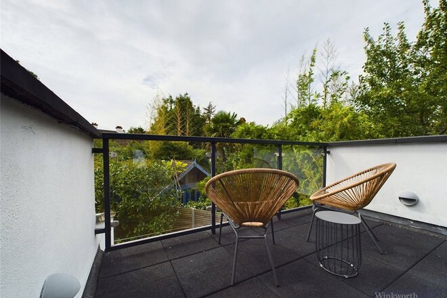
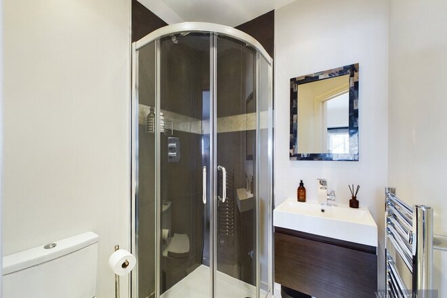
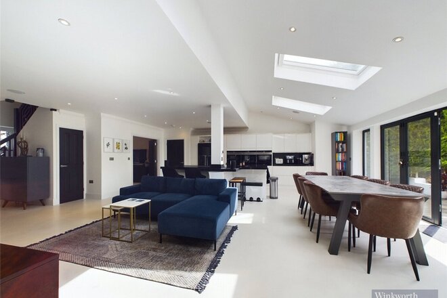
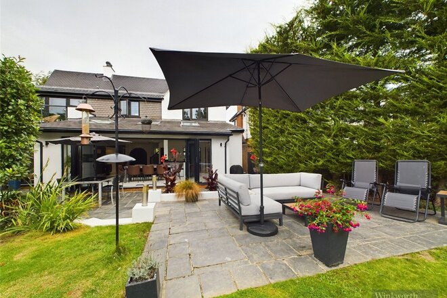
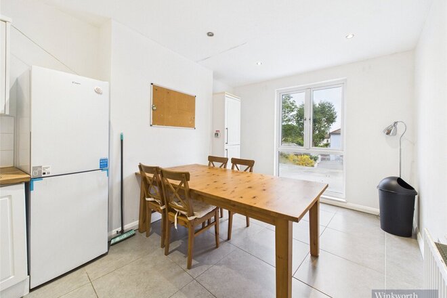
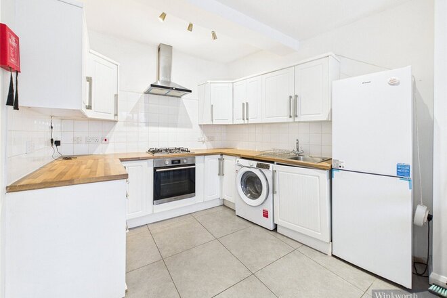
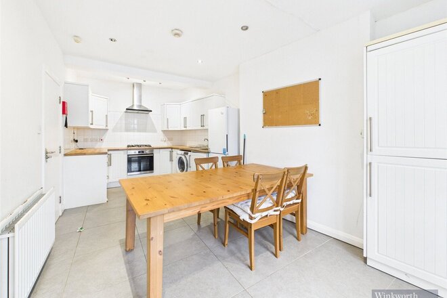
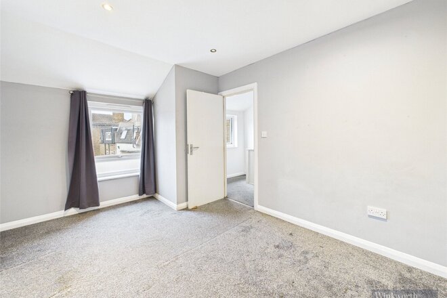
Winkworth Surbiton is proud to present this incredible detached property which is situated in an extremely popular residential road in Surbiton and offers enormous kerb appeal. This imposing 1930’s home offers a combination of modern living, impressive entertaining space and a variety of high-quality fixtures and fittings as you would expect in a property of this calibre. Incorporating an inbuilt fireplace, downlights with dimmer switches, ceiling speakers, extensive fitted kitchen appliances, underfloor heating and mega flow system. As you enter this property through the double doors, you are immediately greeted by the property's spectacular open plan living room, from where you can easily admire the stunning modern kitchen/dining entertaining area, with direct views over the manicured lawn and established south facing garden via wall-to-wall, full length bi-fold doors. The open plan set up works amazingly well with easy access to a private reception room to the front of the house. On the opposite side of the house there are two further rooms which could be utilised as a family room/office/gym or bedroom. The rear room also has access to the garden via its own bi-fold doors. There is also a separate cloakroom at the front of the property. The luxurious atmosphere continues as you ascend the wooden staircase leading to four striking bedrooms. The master bedroom has the benefit of its own fully fitted bathroom with jacuzzi bath and walk in shower, with doors opening to the private balcony overlooking the grounds to the rear of the property. Bedroom two, which is the second largest bedroom, faces the front of the property and has a modern ensuite shower room and extensive fitted wardrobes. Bedroom three enjoys lovely garden views and a well sized closet area and located off the large landing area is bedroom four. The outside space is equally impressive to the front, it offers a grand entranceway to the front door which is framed by plants and lights and facilitates parking for several cars. To the rear of the property is a generous yet private garden offering a fabulous patioed entertaining space and laid mostly to lawn, including a garden shed. Cranes Drive is located near to Surbiton and Kingston town centre and Surbiton station, which provides a regular service to London Waterloo. There is a plethora of excellent schools both private and state locally and the driving distance to the A3 places this property in an excellent location.
Next steps
Need help planning your mortgage
Get an accurate estimate of your monthly repayments and explore what your mortgage could look like based on your budget and deposit.
New Instruction
- 3
- 3
- 3
- Ref: SUR240227
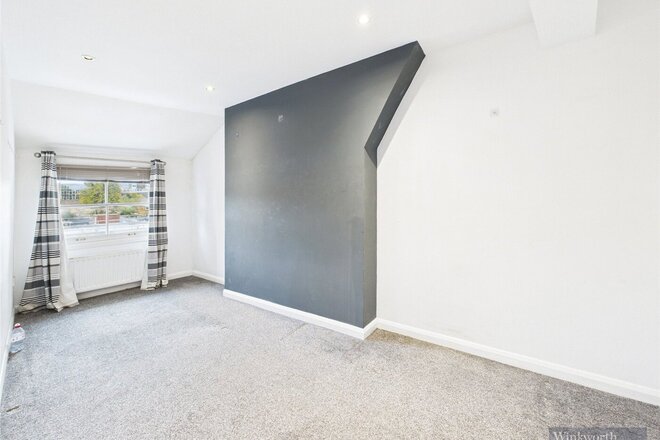
Sale£1,200,000
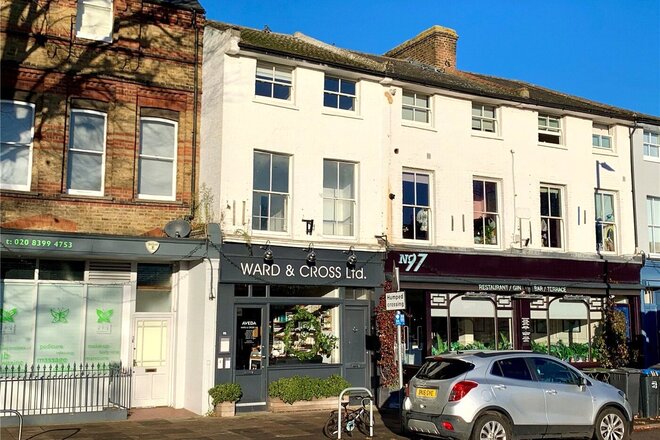
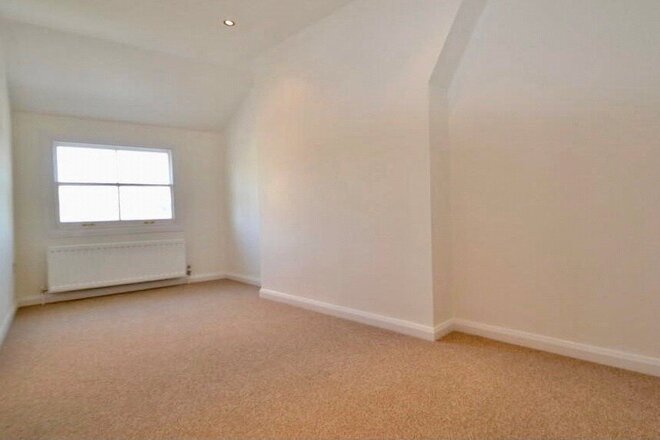
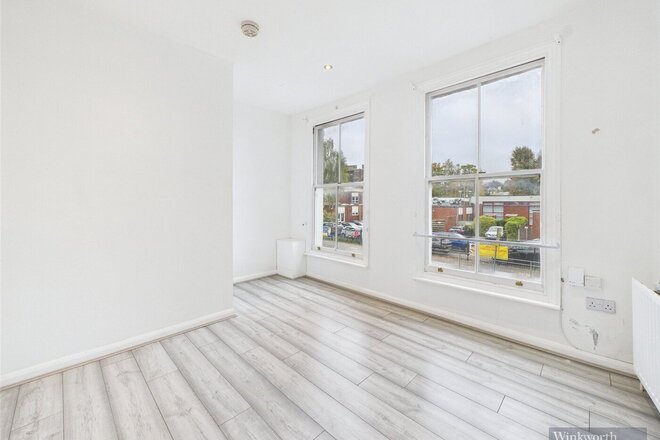
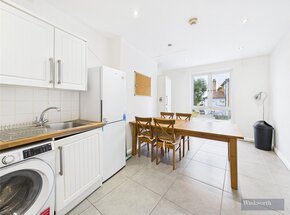
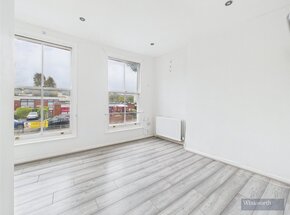
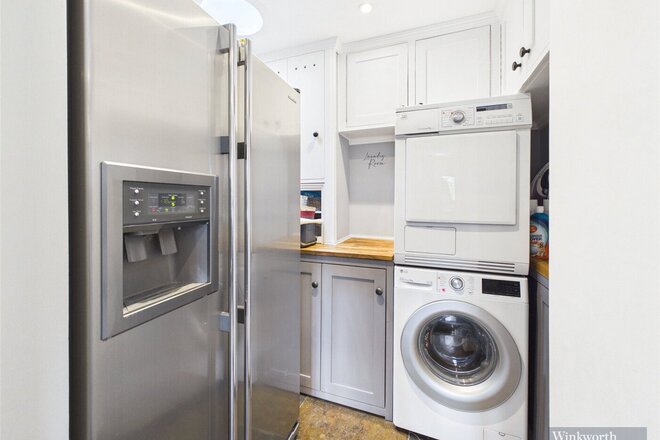
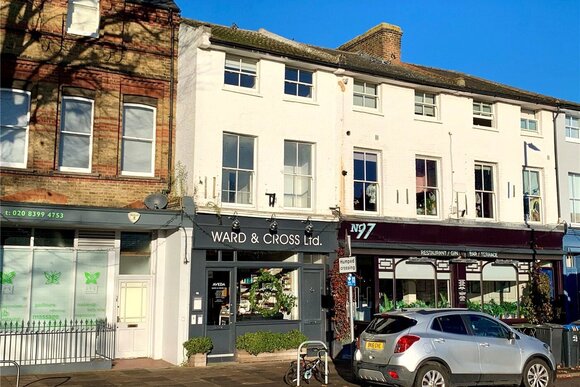
Winkworth Surbiton is delighted to present this exceptional freehold investment opportunity, comprising a prominently positioned retail premises with a substantial three-bedroom apartment above, located on one of Surbiton’s most sought-after roads.
The ground-floor retail unit is currently let on a long lease, providing an established and reliable income stream.
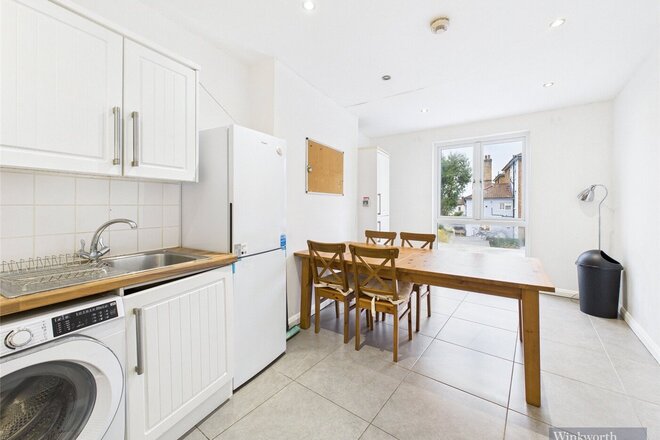
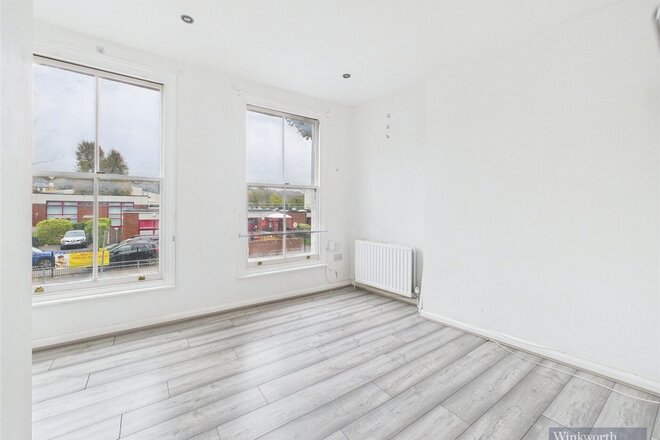
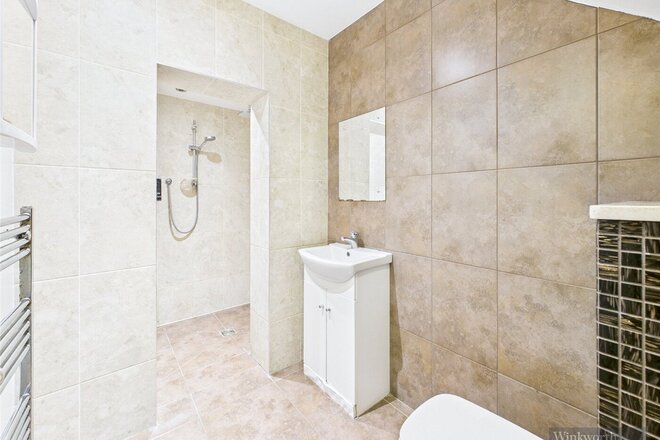
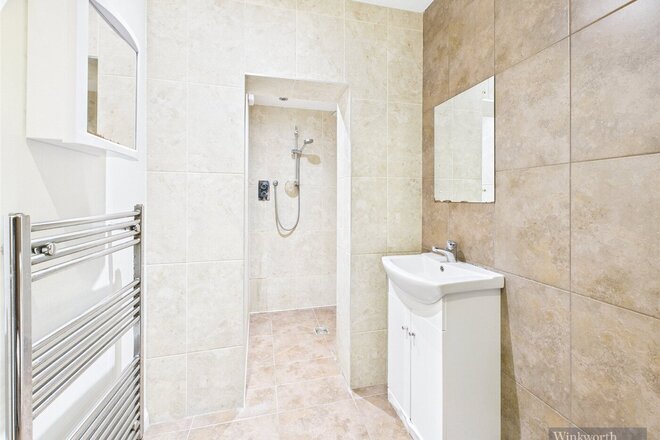
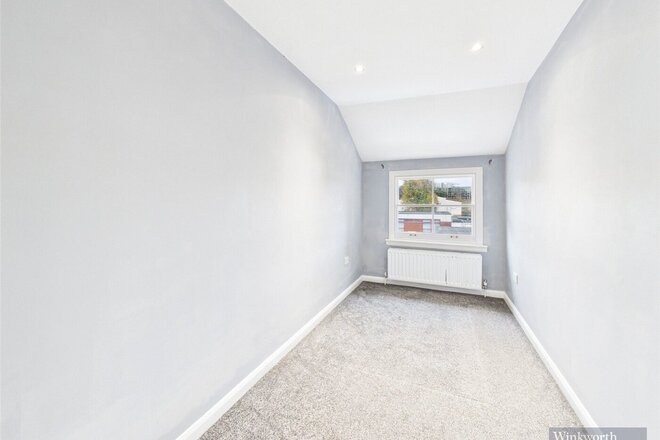
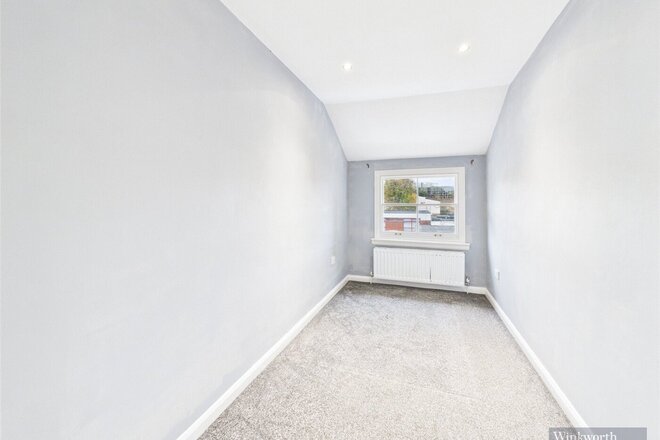
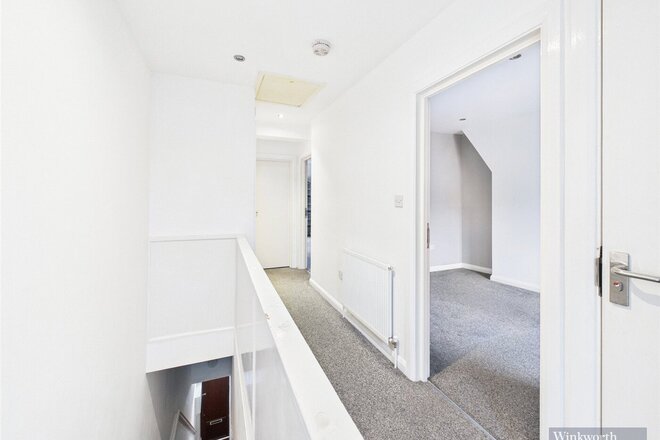
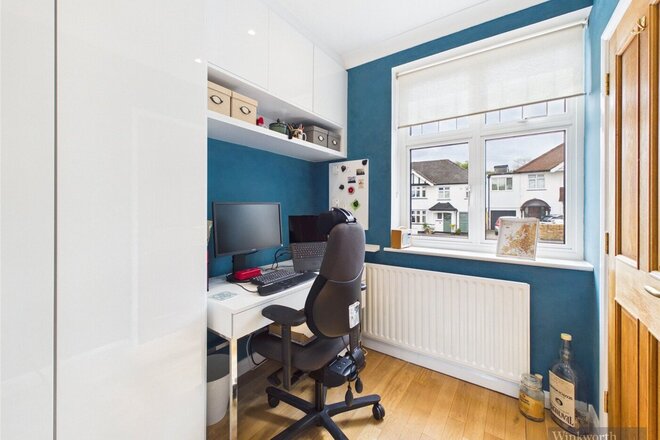
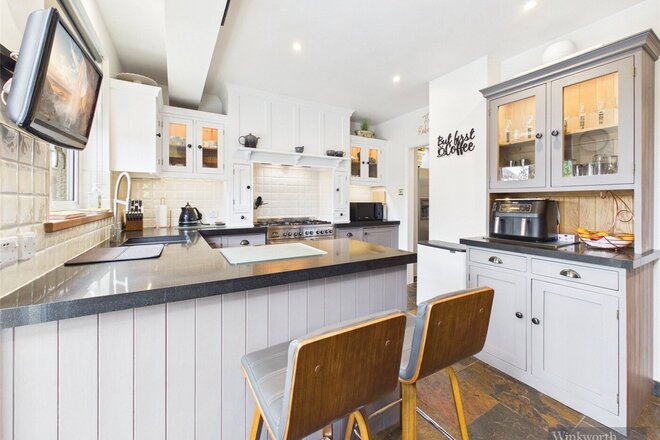
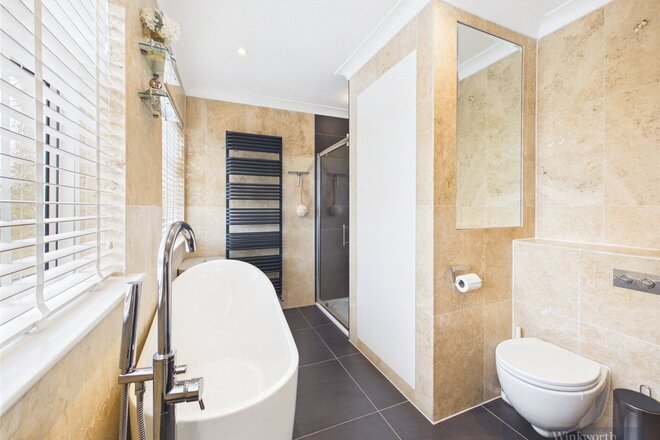
Above, the property benefits from a spacious, self-contained three-bedroom apartment, arranged over two levels. The well-proportioned accommodation includes a kitchen/breakfast room, generous living room, three bedrooms, and two modern shower rooms. The residential element is also let, producing a strong rental income in excess of £27,000 per annum.
Offering dual-income potential, long-term security, and an excellent location, this property represents a high-quality investment opportunity ideally suited to investors seeking both commercial and residential returns.
For further information or to arrange a viewing, please contact Winkworth Surbiton
EPC C. Councel Tab Band C
New Instruction
- 4
- 2
- 2
- Ref: CLS262354
Sale£1,100,000
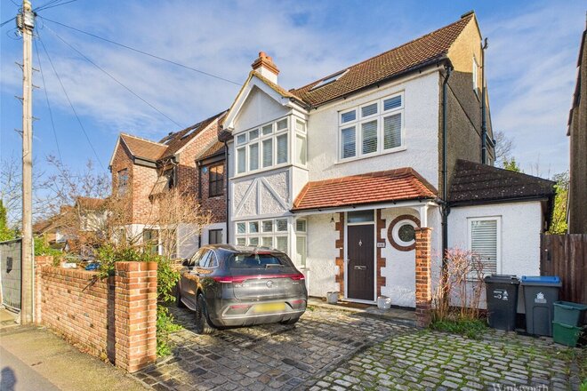
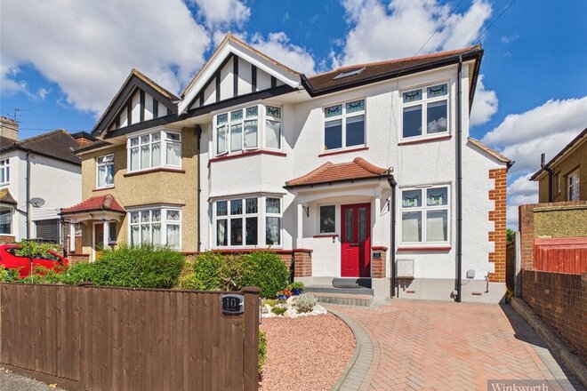
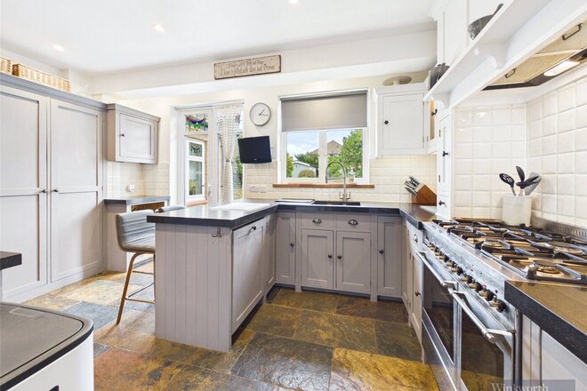
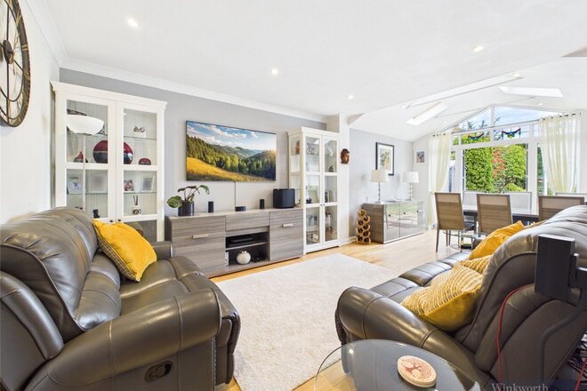
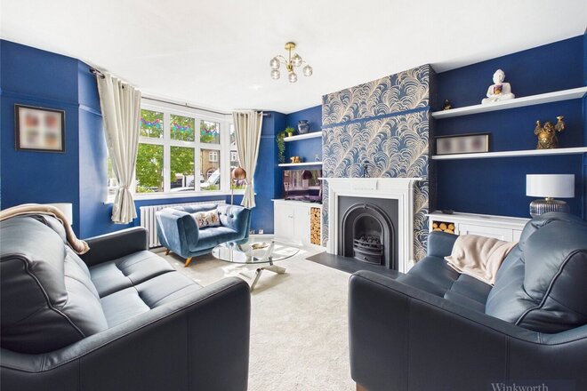
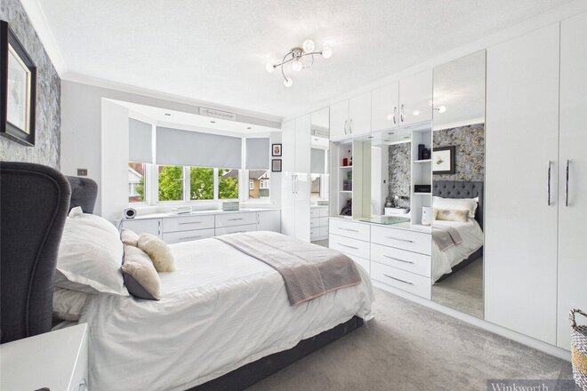
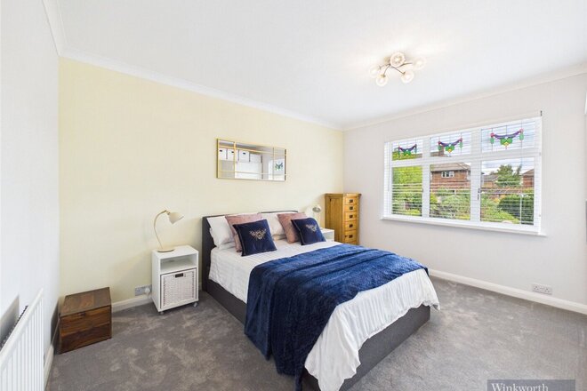
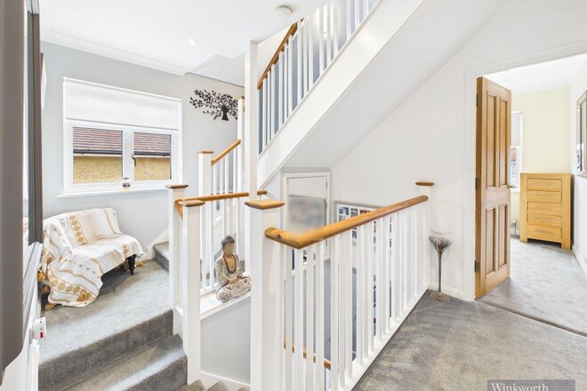
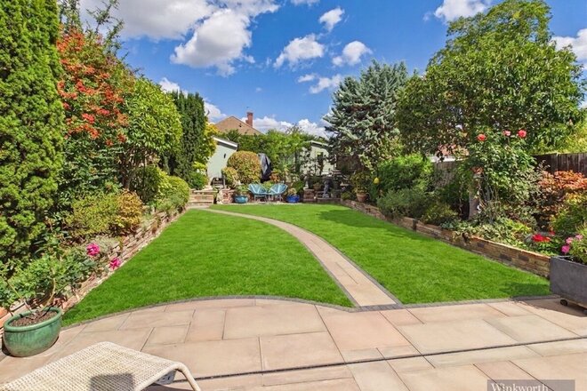
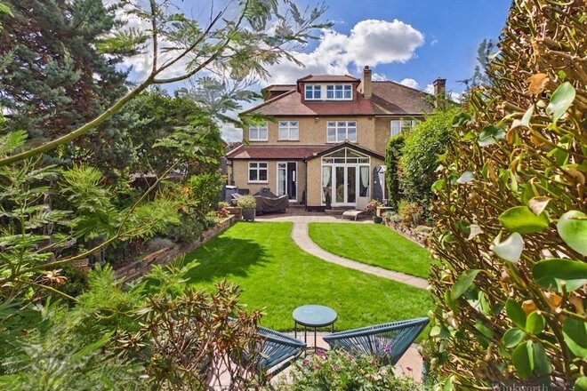
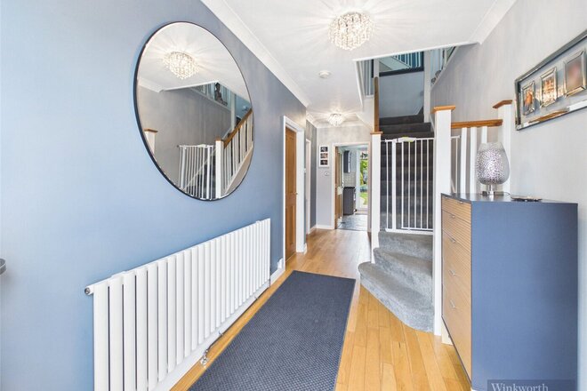
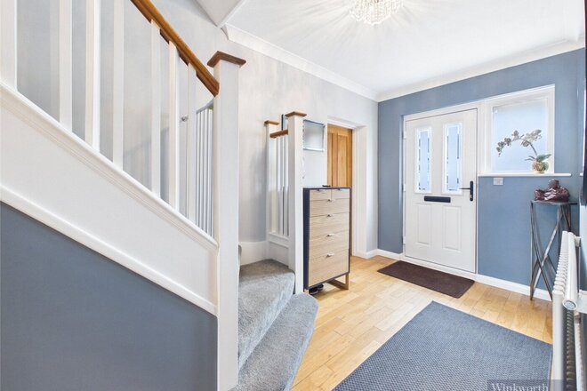
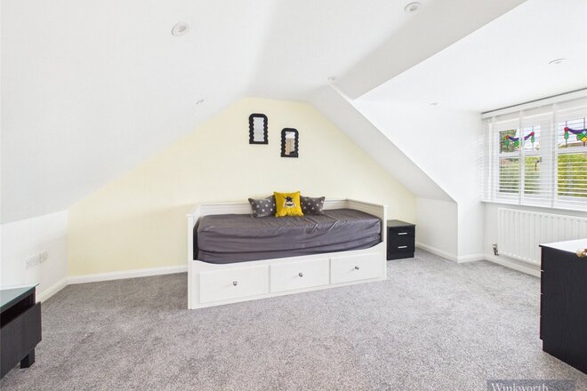
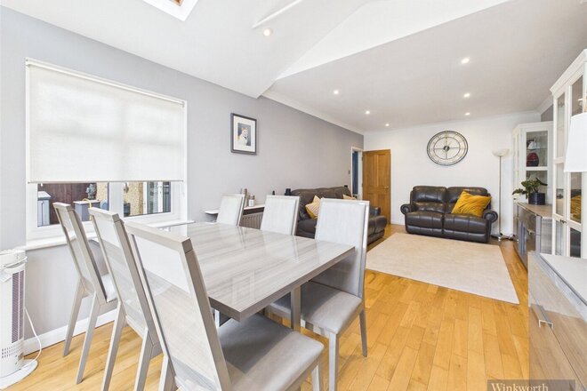
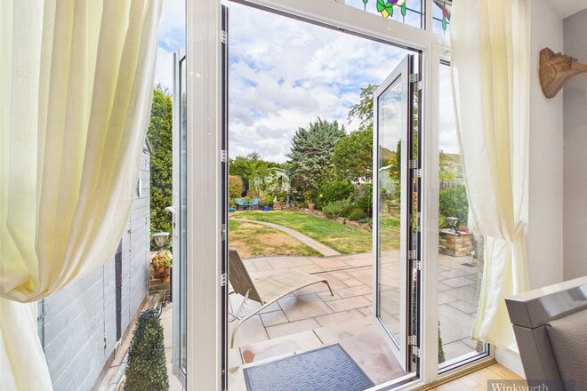
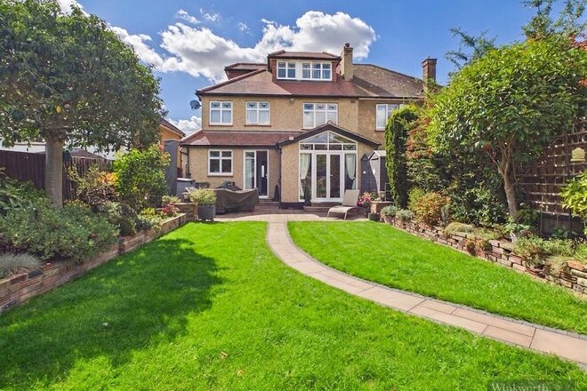
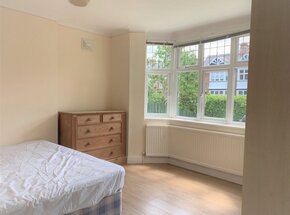
Winkworth is delighted to offer this stunning four-bedroom semi-detached family home, situated on one of Surbiton’s highly regarded residential roads. The property enjoys an enviable location, providing easy access to Surbiton town centre and mainline railway station, excellent transport links, a wide range of local amenities and a number of sought-after schools.
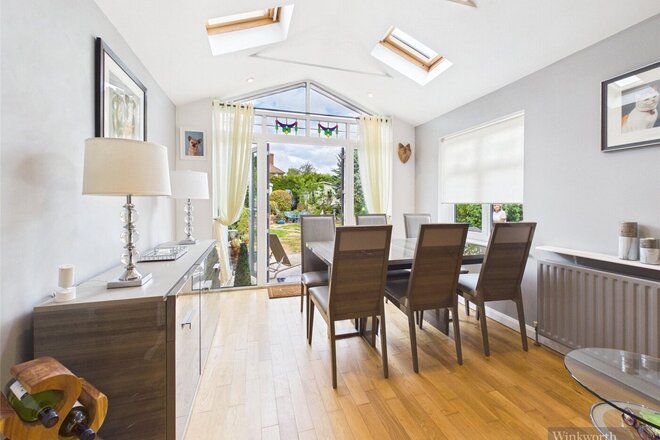
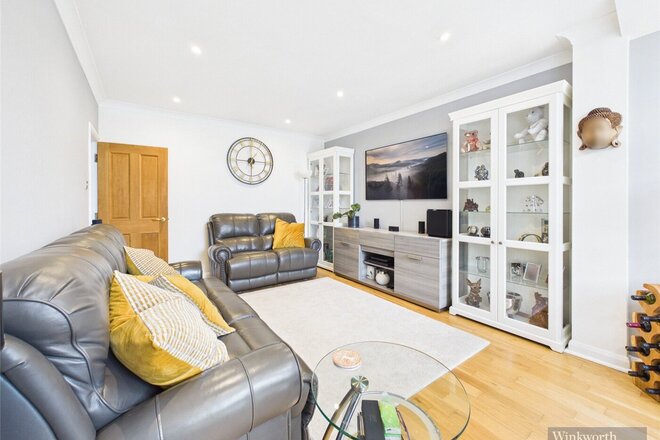
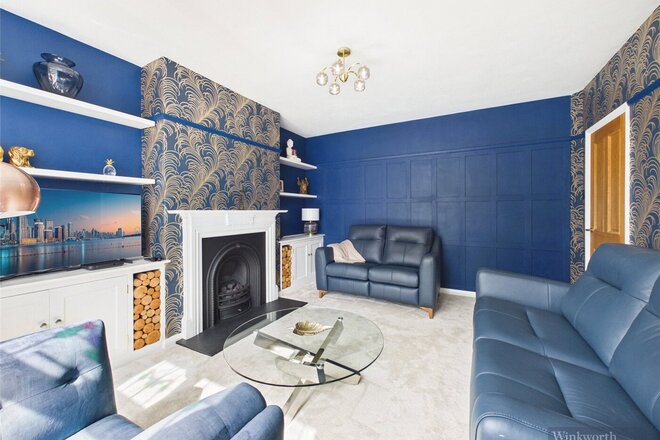
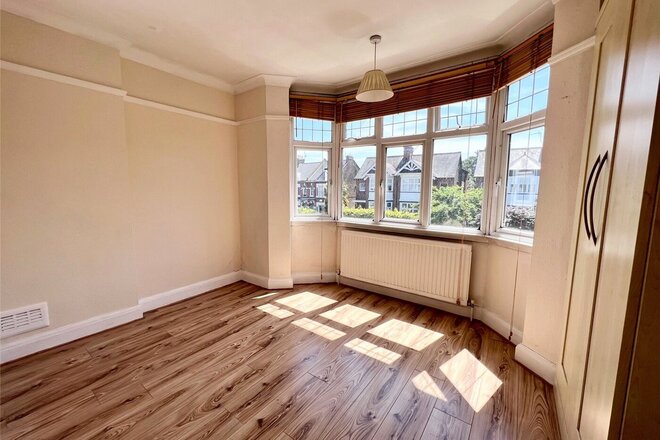
The spacious and beautifully presented accommodation begins with a welcoming entrance hallway, leading into a stunning living room featuring a bay window and an attractive feature fireplace. There is also a second substantial reception room, providing an ideal space for both family living and dining, with French doors opening directly onto the superb rear garden.
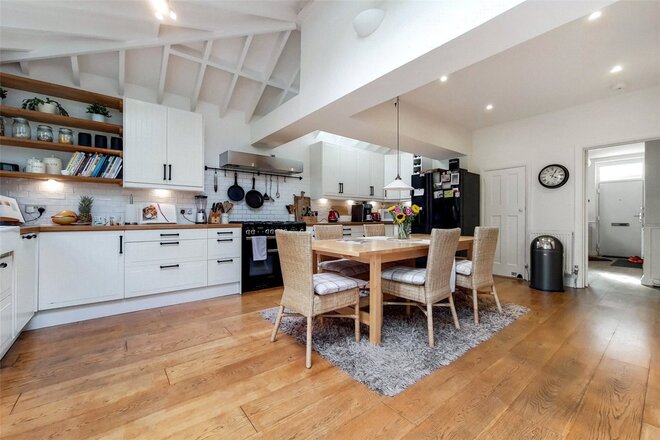
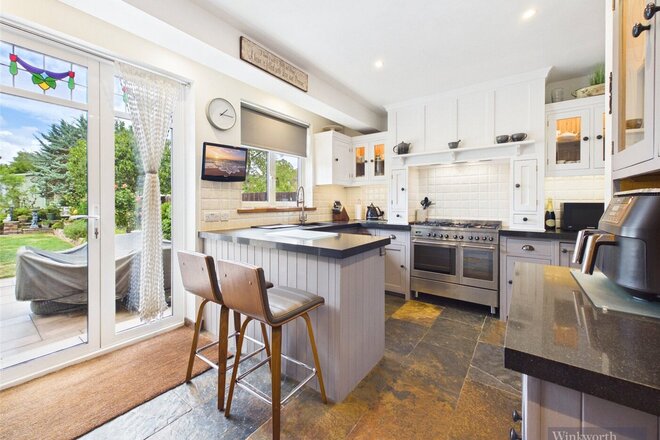
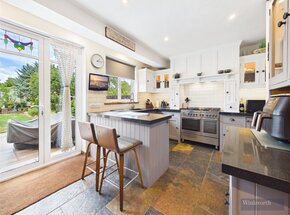
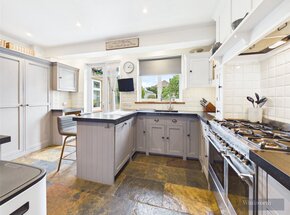
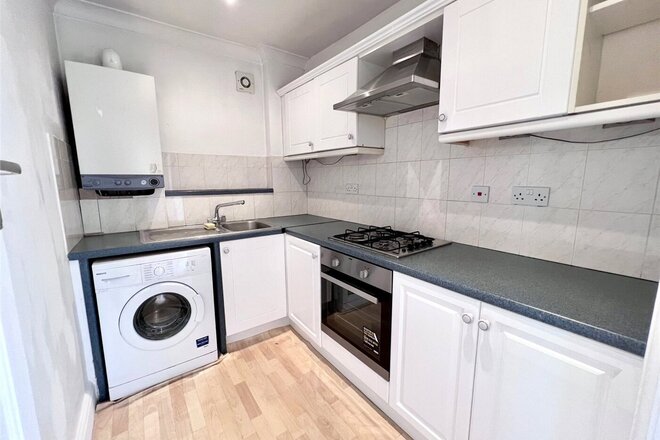
At the heart of the home is a bespoke kitchen, finished to a high specification and centred around a range cooker, hardstone worktops and an attractive tiled splashback. The kitchen also provides access to a useful utility area. Off the entrance hallway is a convenient downstairs WC, together with a versatile office/study which could equally be used as a playroom or additional reception space.
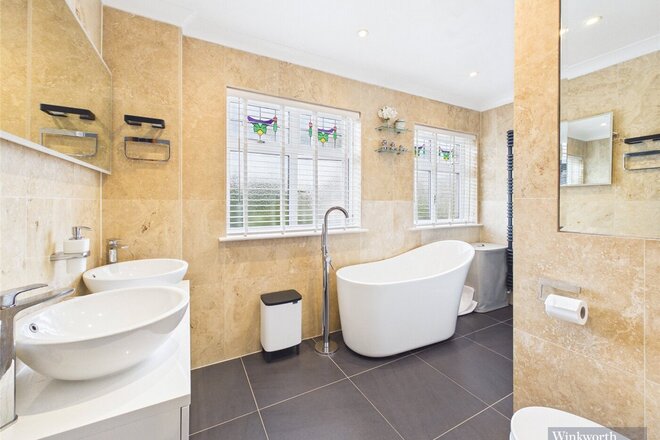
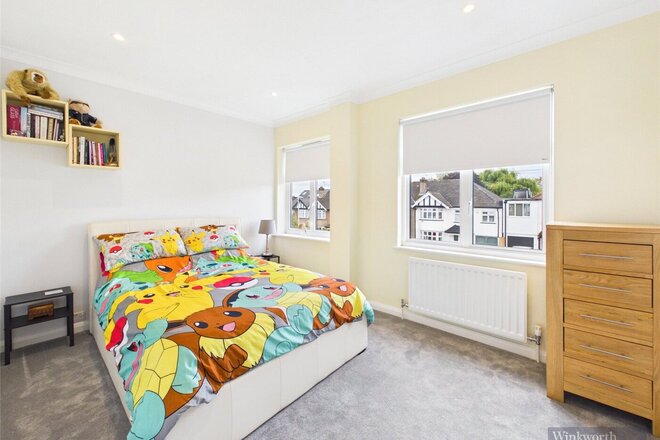
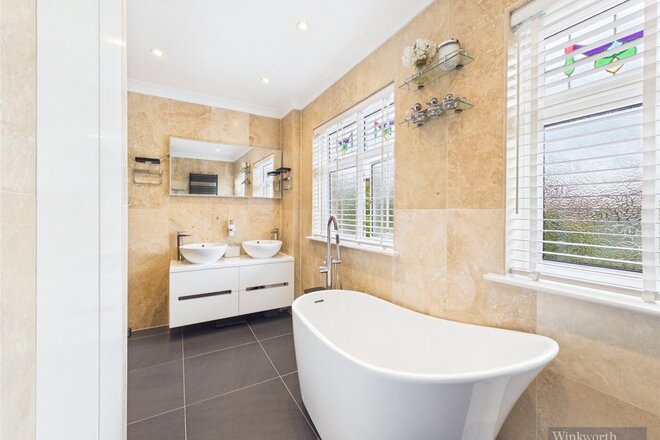
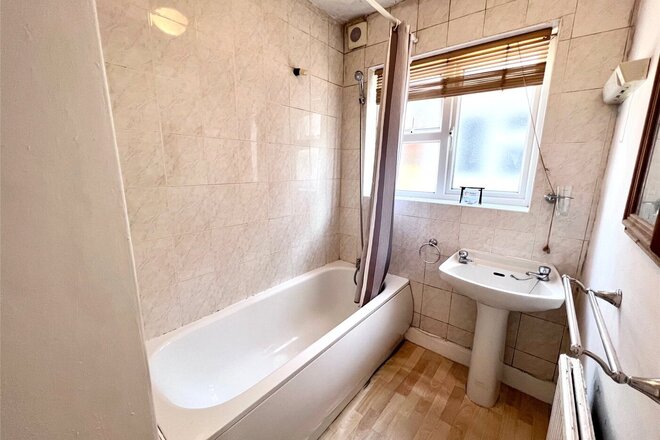
To the first floor are three generously proportioned double bedrooms. The principal bedroom benefits from fitted wardrobes, while the beautifully appointed family bathroom features a double vanity unit, freestanding bathtub and separate walk-in shower, complemented by chrome fittings and quality tiling.
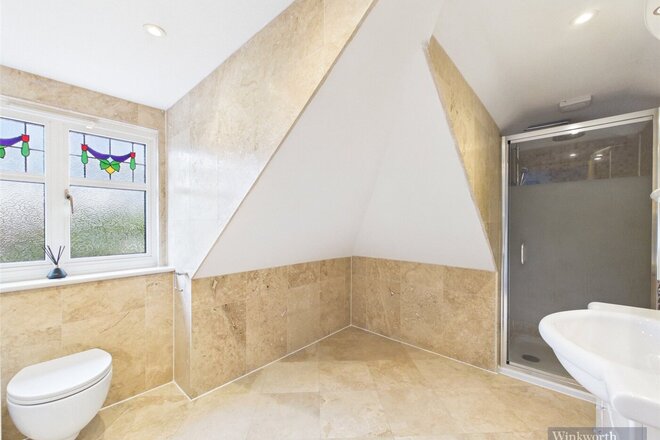
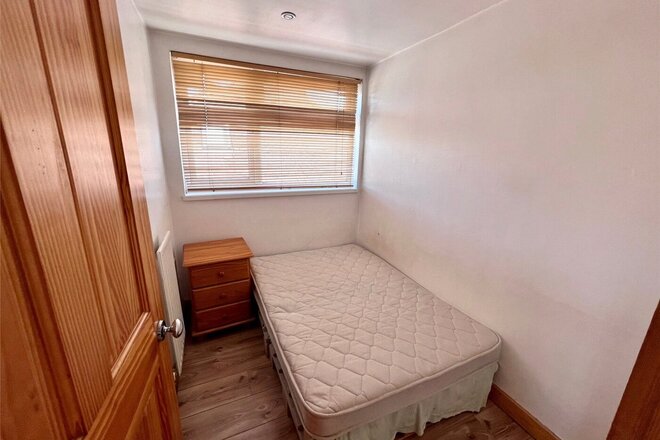
The second floor provides an impressive fourth bedroom, complete with an ensuite shower room, additional storage and large Velux windows which flood the room with natural light and provide attractive views across the surrounding tree-lined area.
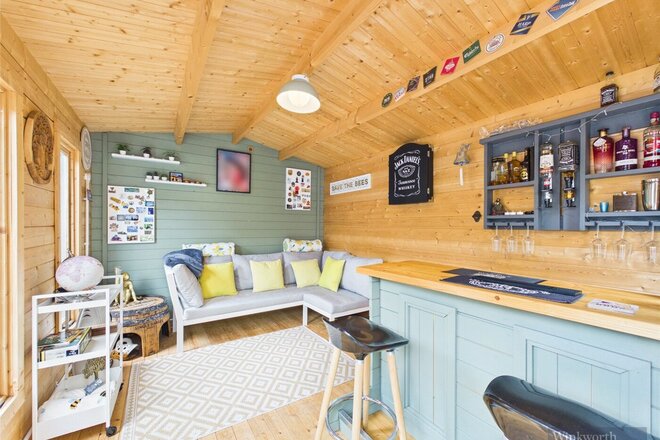
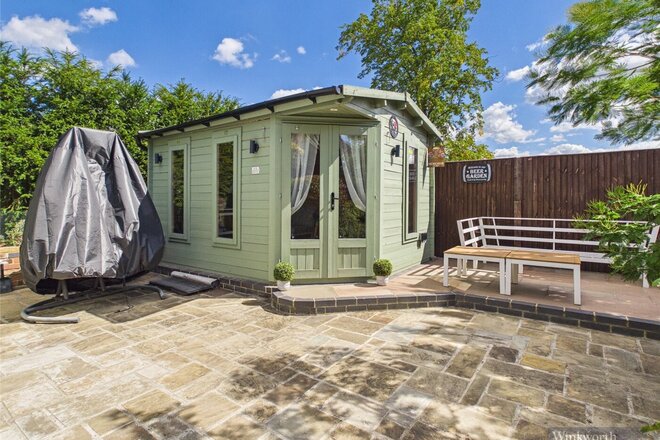
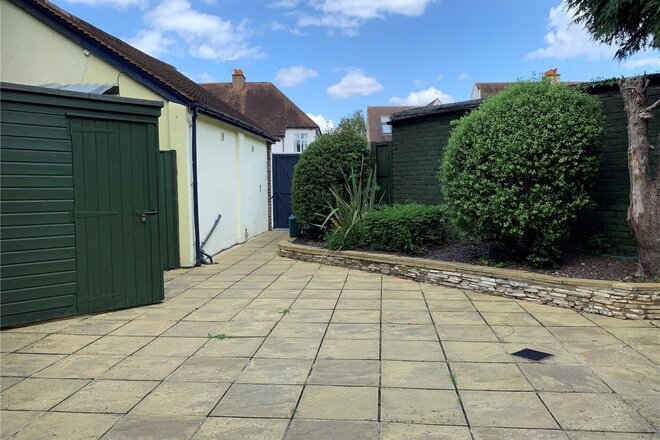
Externally, the rear of the property boasts a stunning, well-manicured garden, featuring raised beds, established borders and an array of colourful bedding plants. A number of patio areas provide excellent spaces for outdoor dining, entertaining and relaxation. The garden also benefits from a detached storeroom, which offers potential for flexible use, together with a further detached summer house currently arranged as a private bar.
To the front is a brick-paved driveway providing off-street parking, complemented by an attractive ornamental garden.
This exceptional family home combines generous and versatile accommodation with beautifully maintained outdoor space and a high standard of finish throughout. An internal viewing is highly recommended to fully appreciate the space, quality and flexibility this impressive property has to offer. EPC = C Council Tax band E
Under Offer
- 4
- Ref: SUR220193
Sale£999,950
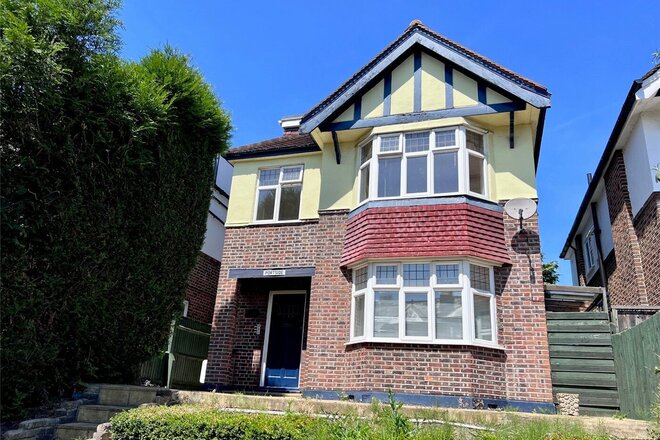
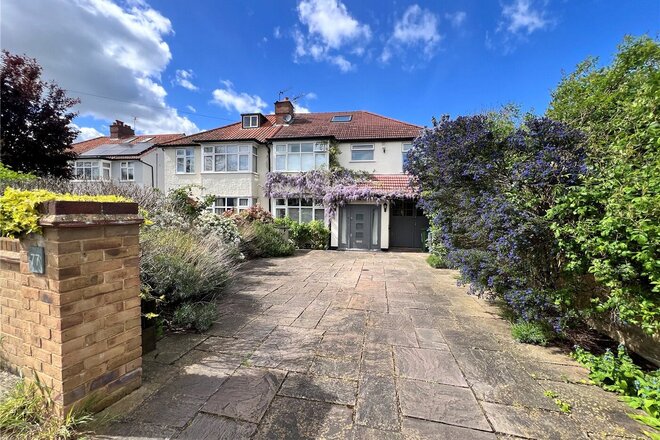
Winkworth Surbiton is pleased to offer this superb investment opportunity to purchase a remarkable freehold building situated on Portsmouth Road Thames Ditton.
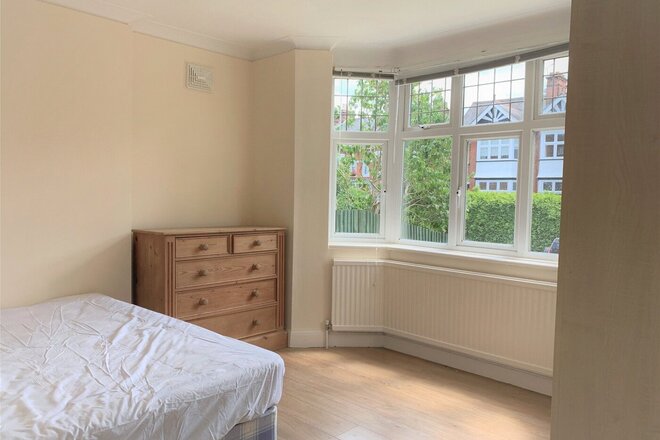
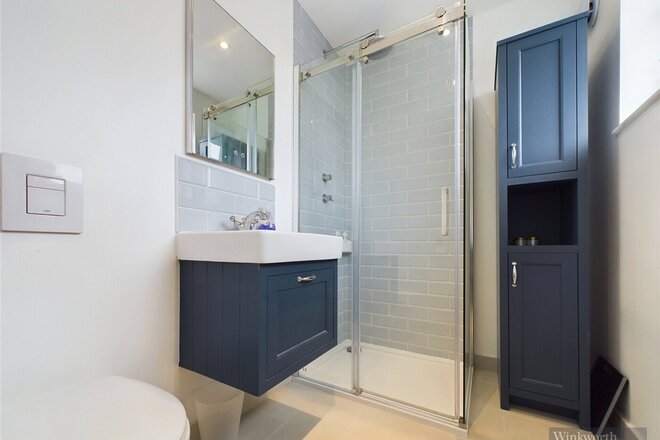
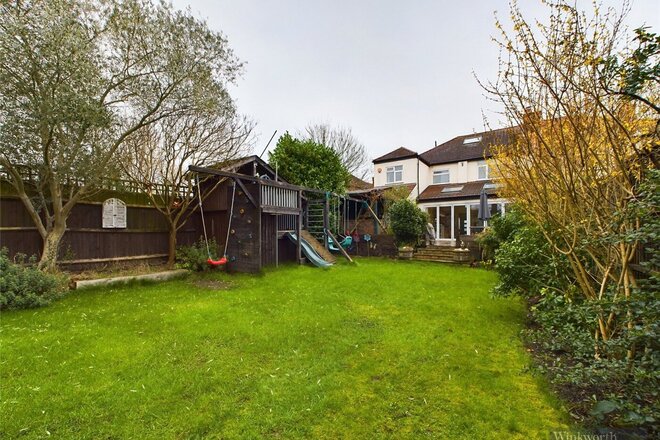
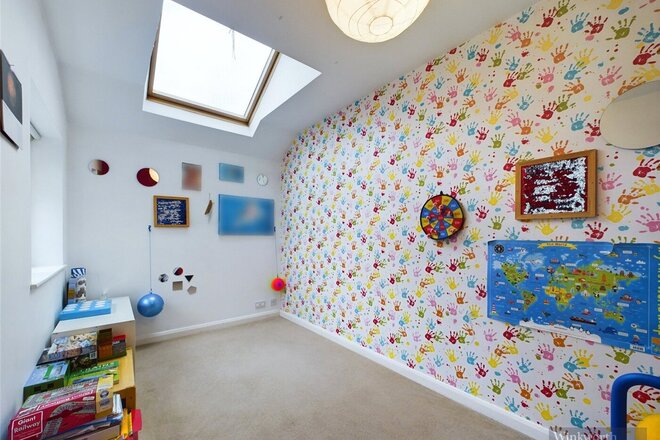
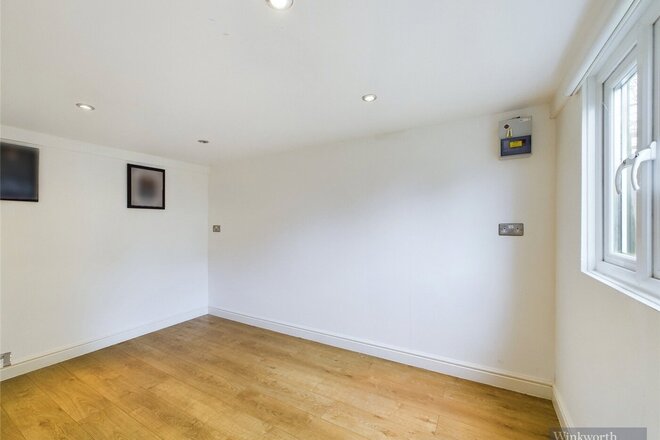
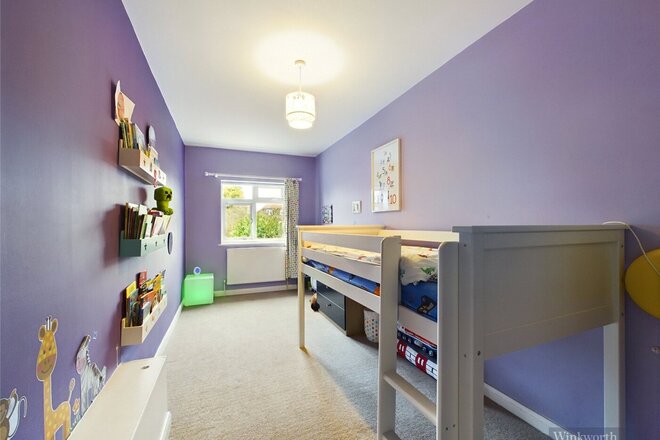
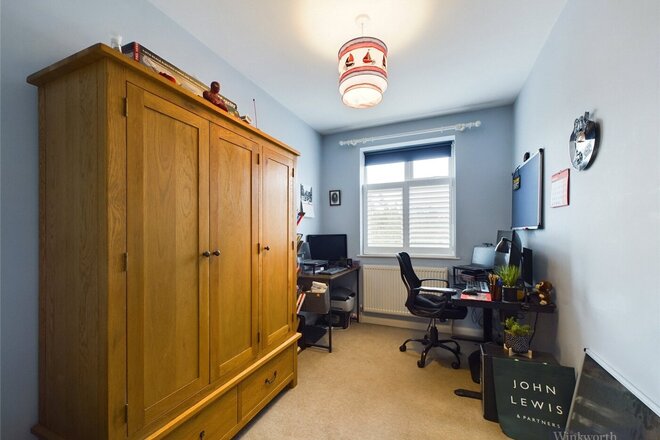
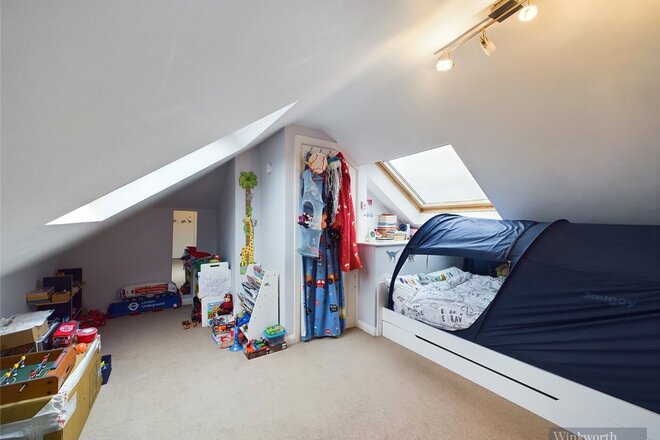
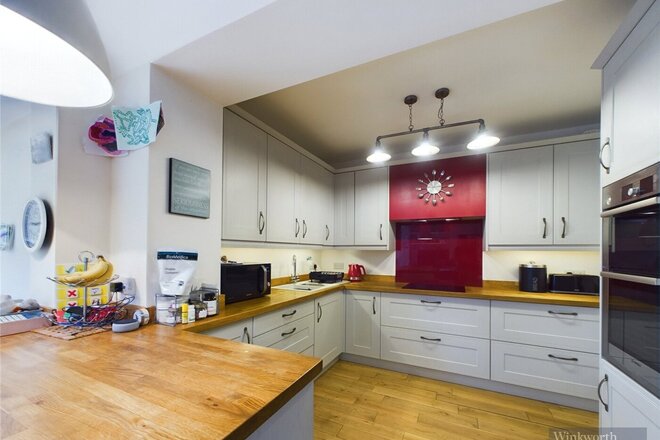
The building consists of 4 converted apartments; 2 x two bedrooms,1 x one bedroom,1 x Studio. There are also 3 separate parking bays.
For more information, please do contact Winkworth Surbiton.
Under Offer
- 5
- 2
- 3
- Ref: SUR240068
Sale£950,000
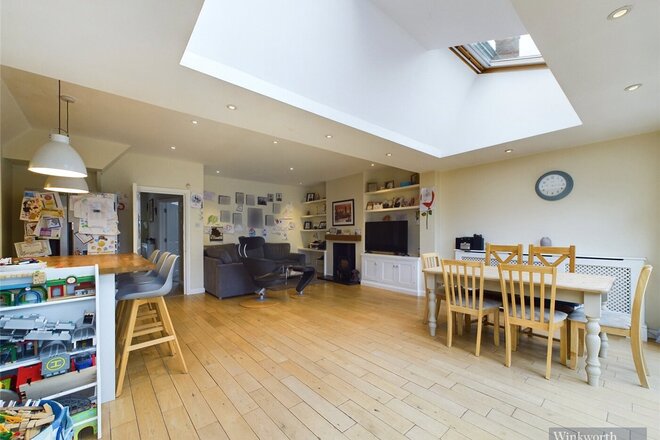
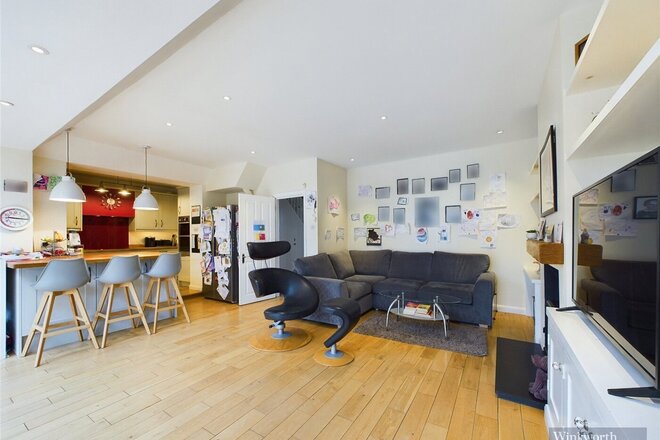
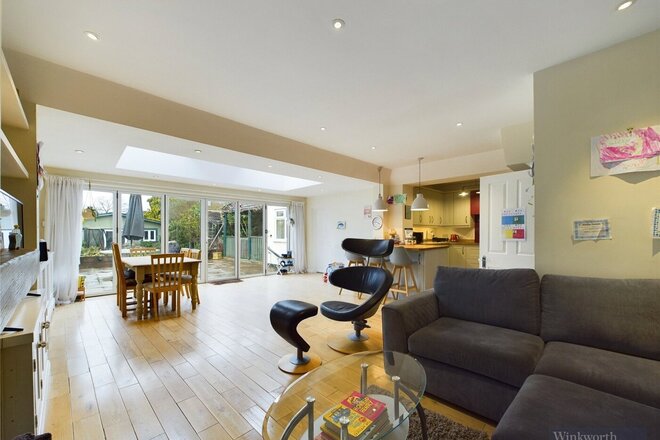
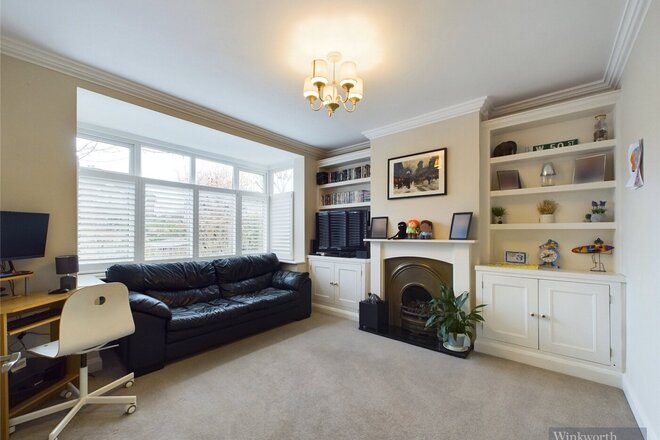
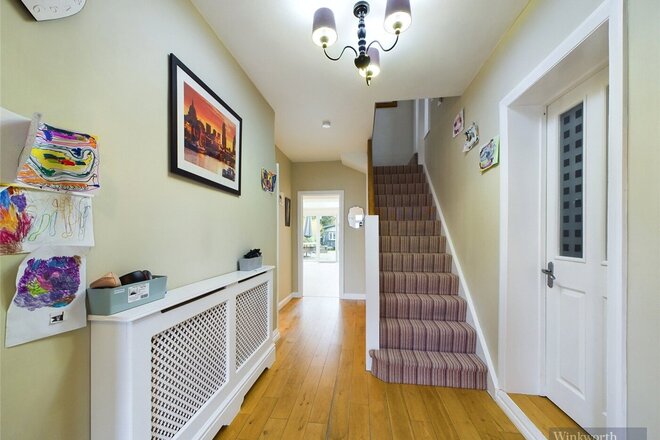
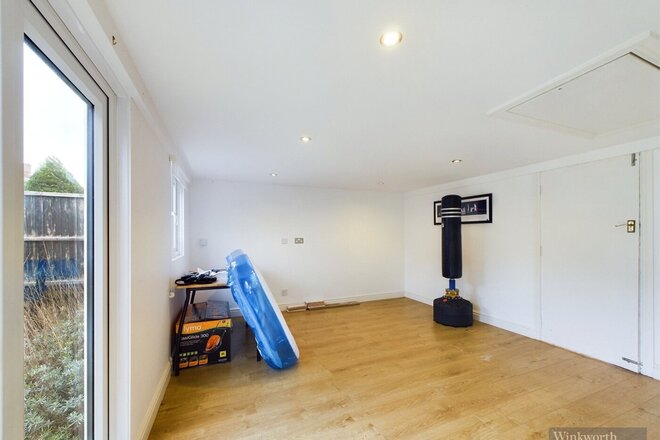
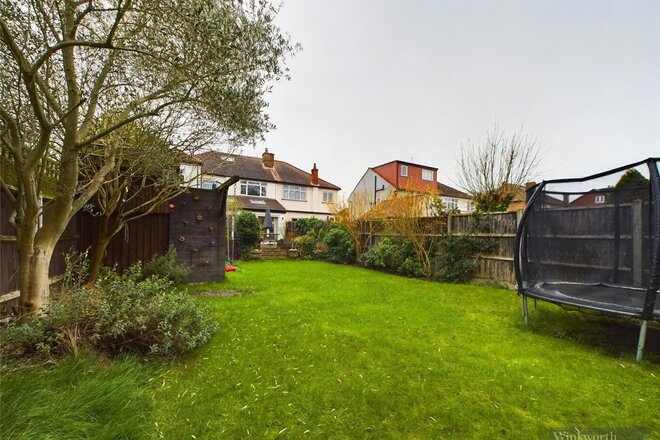
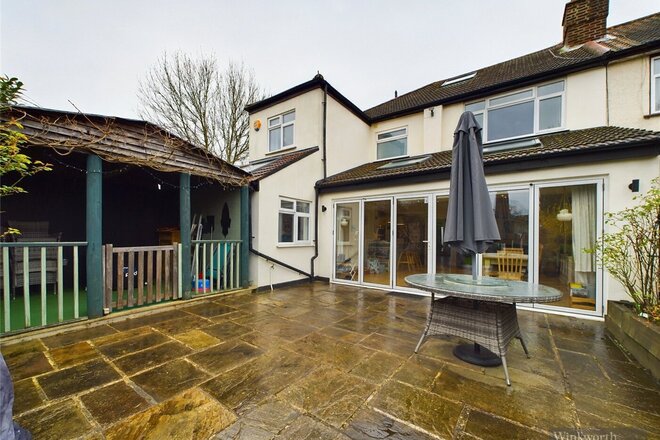
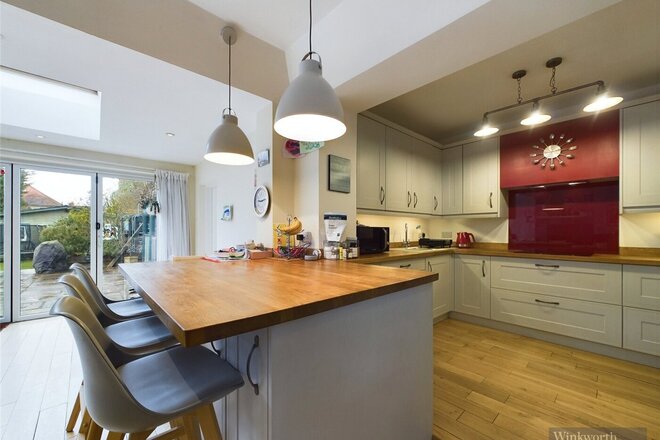
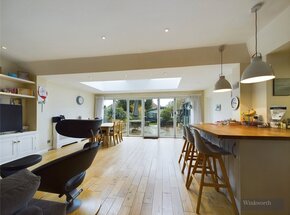
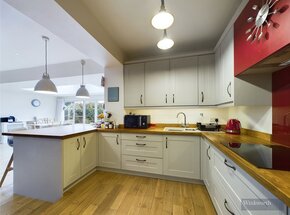
This stunning and impressive five bedroom semi-detached family home is located in highly sought after residential road in the heart of Berrylands area in Surbiton. Offering popular primary/secondary school catchments as well as a short distance from Surbiton and Tolworth Train Stations. Not to forget a abundance of local amenities
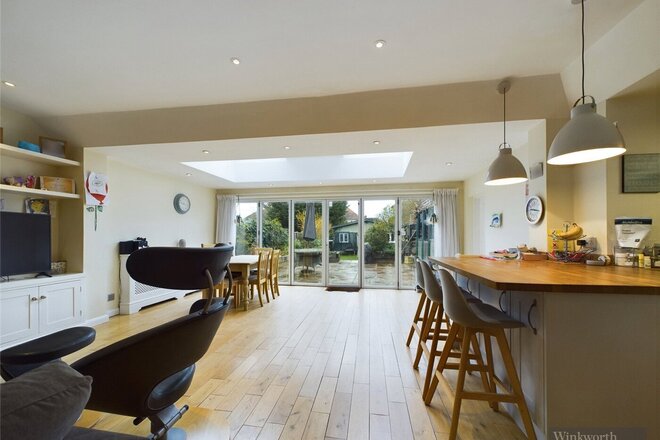
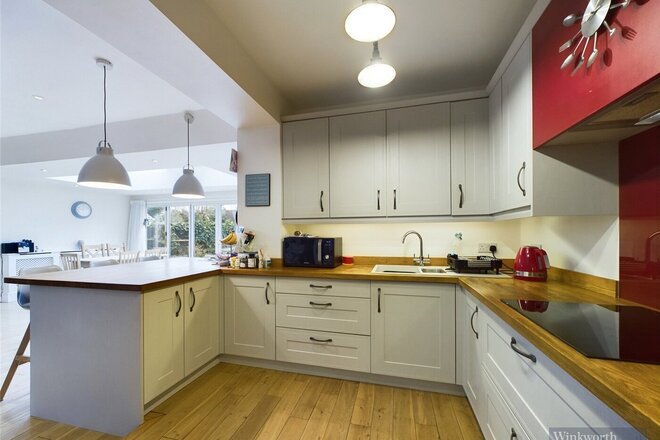
The large and flexible accommodation on offer comprises of a welcoming entrance hallway, to the front is a family room with large square bay window and a feature fireplace, to the rear is the stunning open plan living/dining/family room with sky lights and large bi fold doors leading out. The kitchen area is just as impressive with a range of matching wall and base units, contrasting beech work tops. breakfast bar and separate utility room. Further accommodation on the ground floor includes a handy office/playroom, WC, large cloak cupboard and access to the storage/garage.
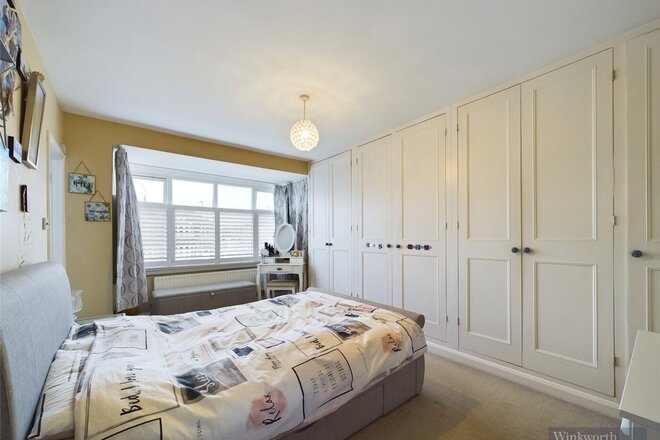
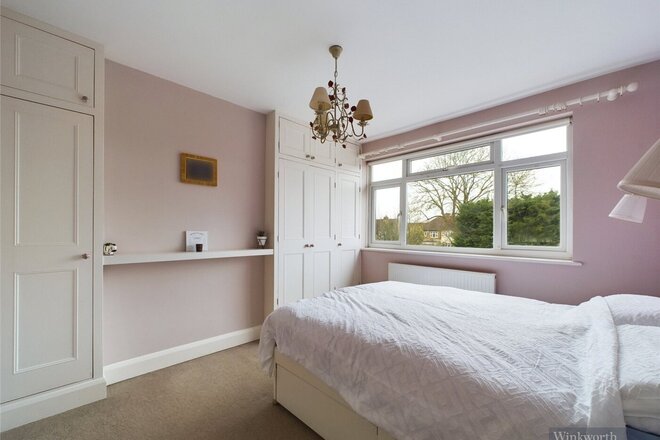
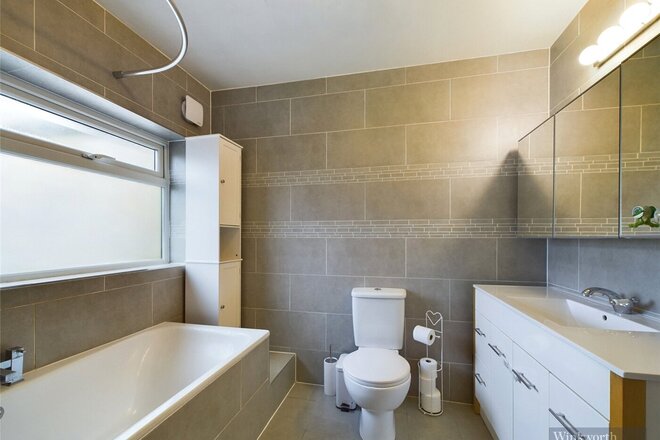
Upstairs on the first floor you will discover a large split landing four good sized bedrooms with the principal bedroom benefiting from fitted wardrobes and a modern en suite shower room. There is a lovely family bathroom located off the landing. On the second floor is the fifth bedroom with eve storage and a large sky light window.
Externally to the rear is a mature and well stocked garden with paved patio, lawn area with established boarders leading to a large outbuilding which is an ideal for a home office/studio/gym or storage. To the front is large driveway offering off road parking for several cars. EPC = D
More to explore
Properties you may be interested in
 Available
 New Instruction
 New Instruction
- New Instruction
 New Instruction
 New Instruction
Over 100 offices across the UK and abroad