
69 results
Properties for sale from our Palmers Green Office
Order by
Available
- 5
- 4
- 2
- Ref: PGN120011
Sale£1,400,000
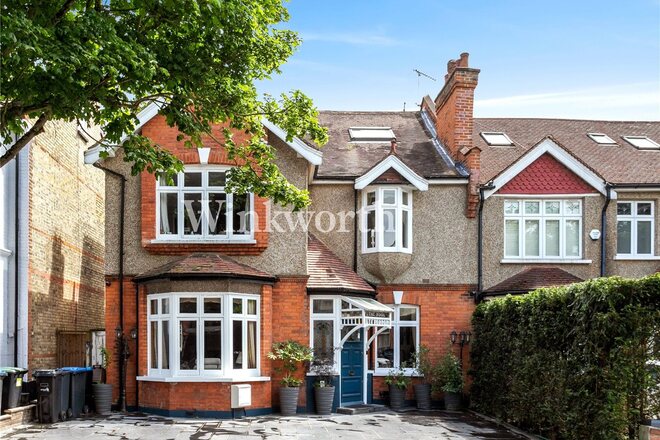
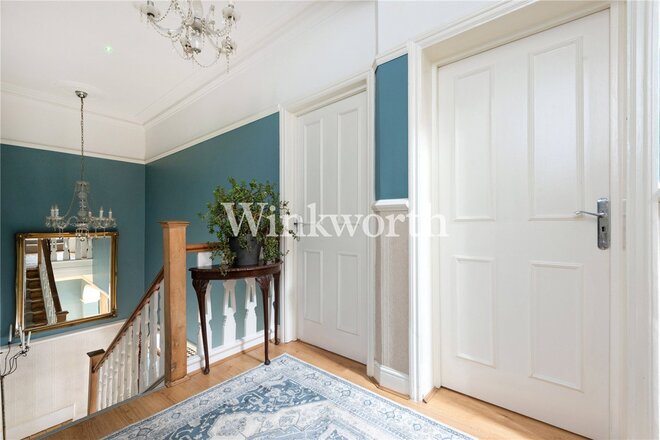
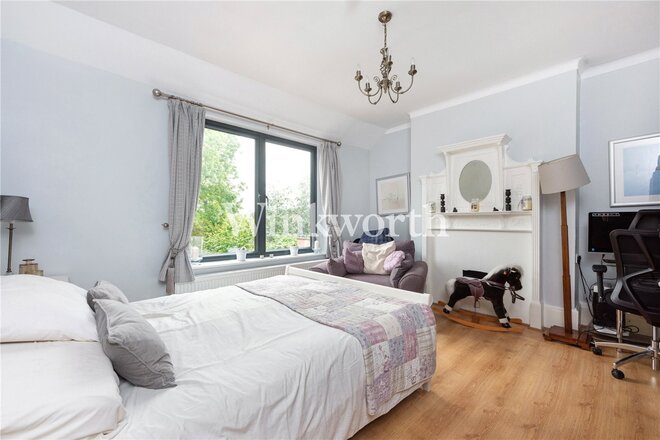
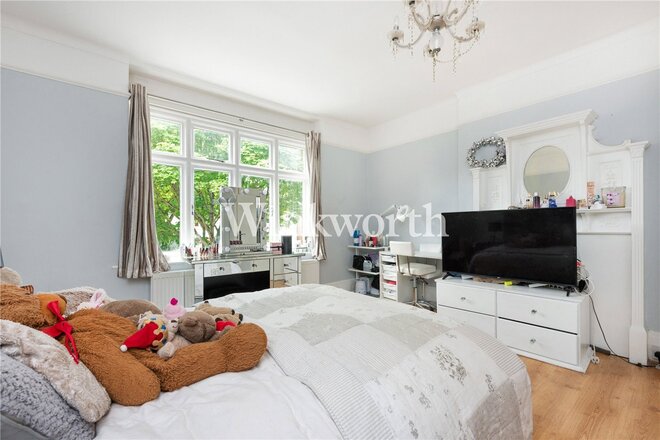
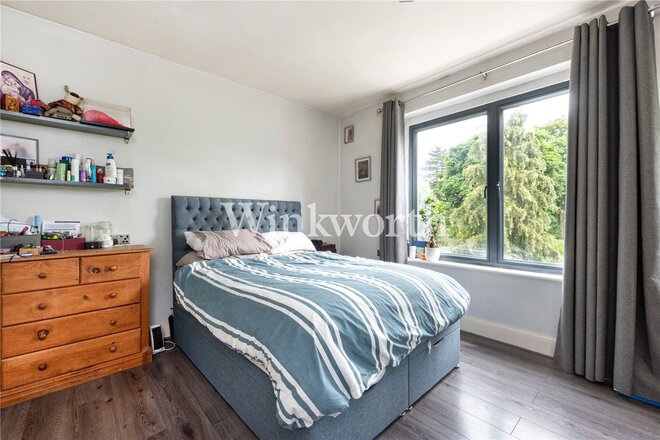
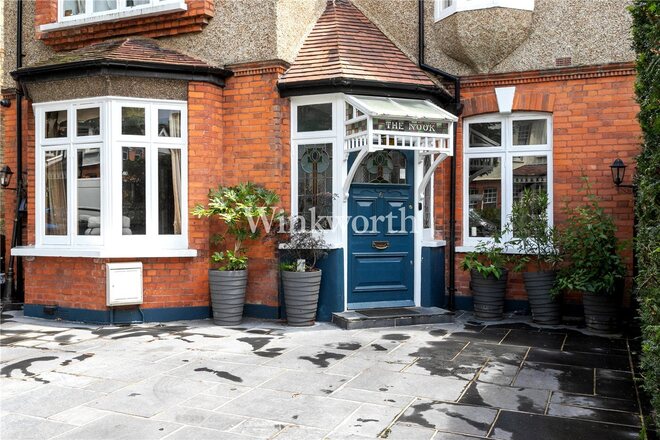
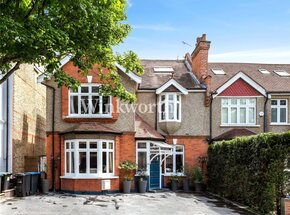
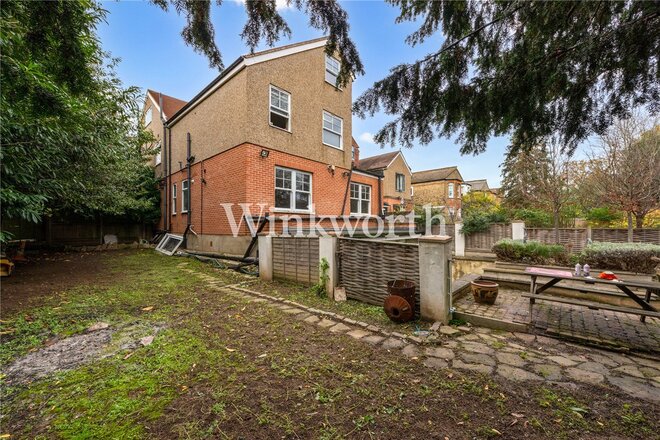
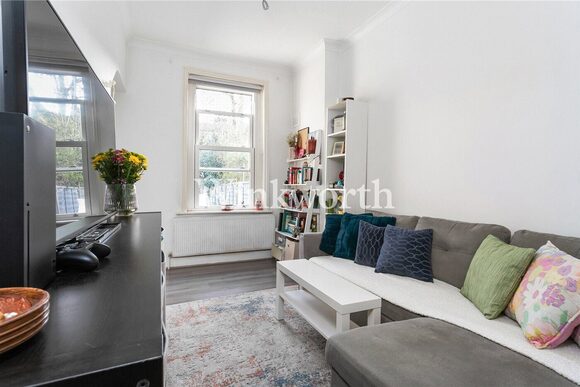
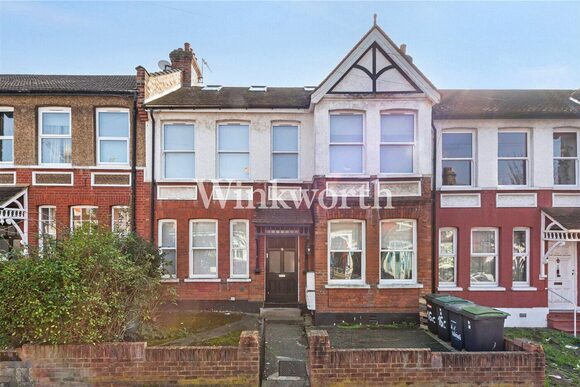
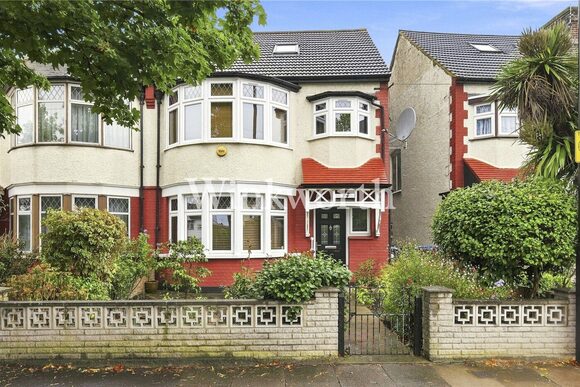
An elegant double-fronted semi-detached Edwardian residence boasting 3110 Sq.ft of floor area, situated within the desirable 'Lakes' conservation area, a short stroll to Palmers Green mainline BR station to Moorgate, Broomfield, and an excellent selection of cafes and restaurants on nearby Aldermans Hill and Green Lanes.
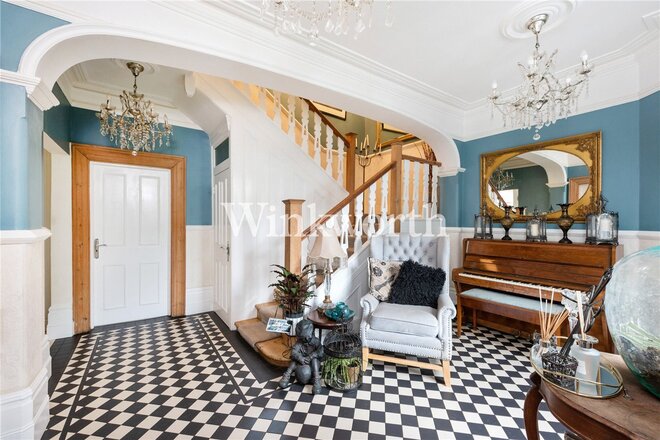
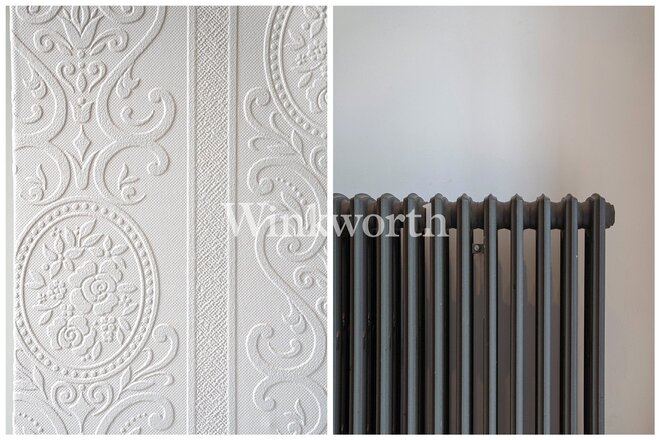
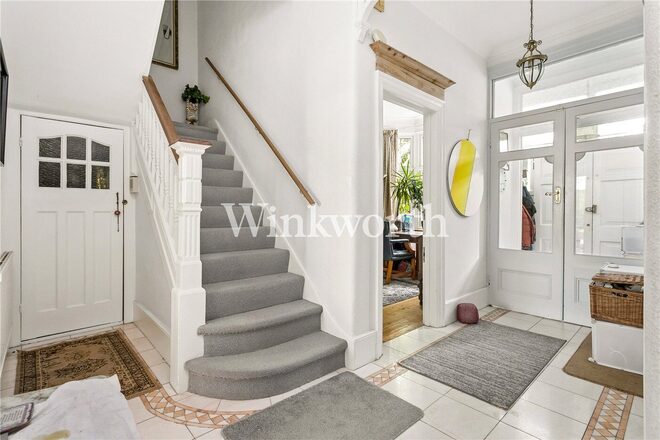
Step into the grand entrance hallway of this beautiful home and be instantly charmed by its character and elegance. The space features striking tessellated tiled flooring. The lower section of the walls is adorned with Lincrusta-style embossed wallpaper, which sets the tone for the rest of the property.
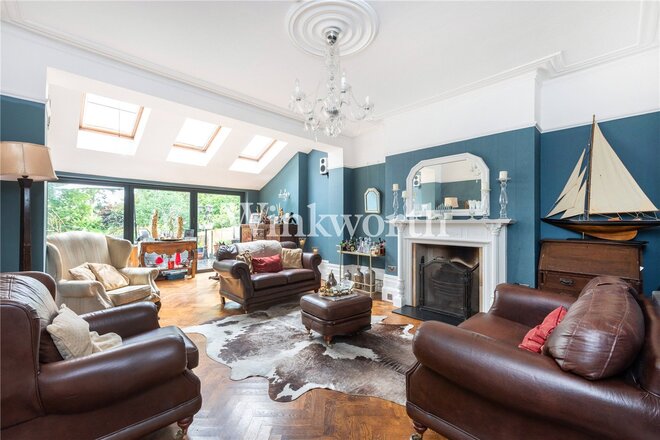
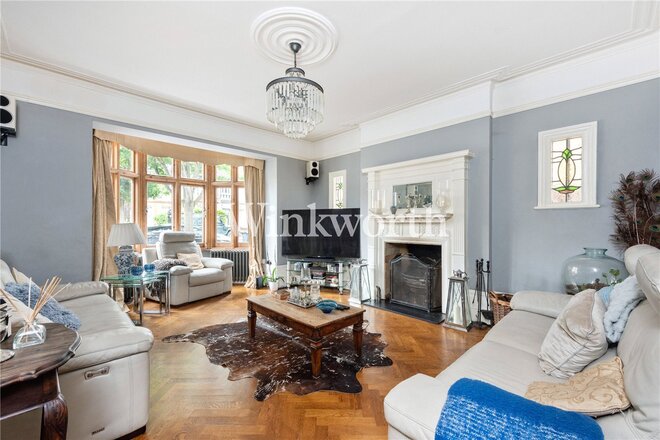
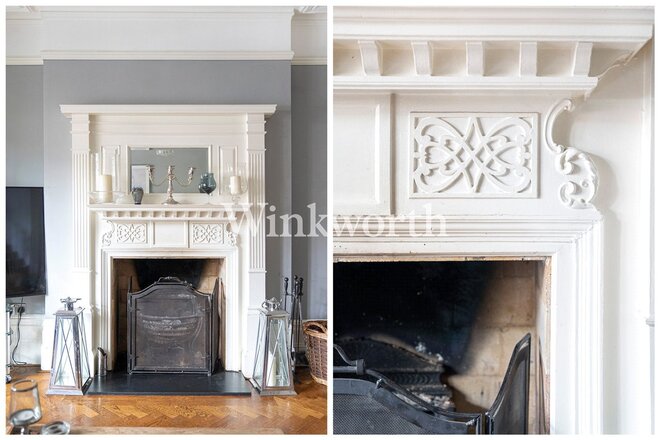
You will find two impressive reception rooms at each end of the house, both with high ceilings, ornate fireplaces, and parquet wood flooring. Both rooms offer a versatile and stylish space to relax. The rear reception room features three skylights drawing in plenty of natural light and bifold doors that provide access to a wide patio, ideal for entertaining guests throughout the summer months.
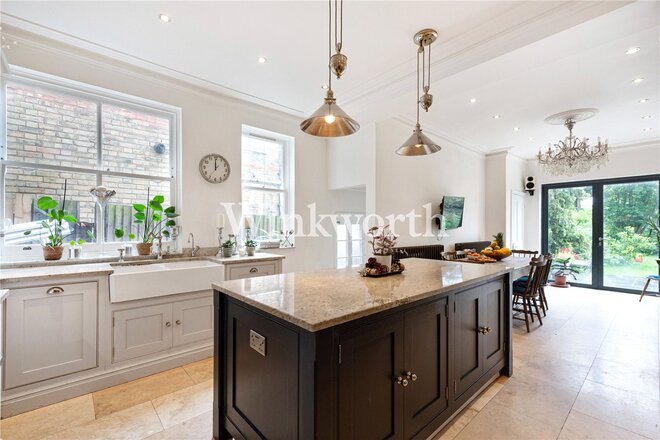
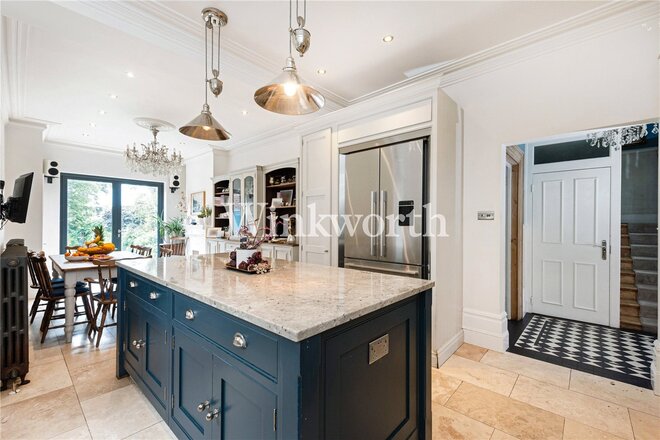
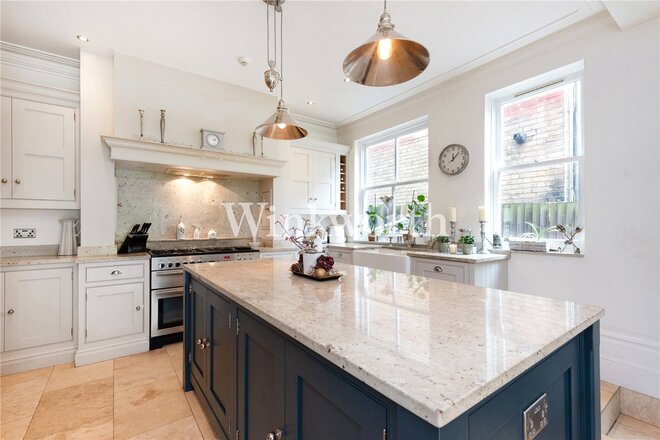
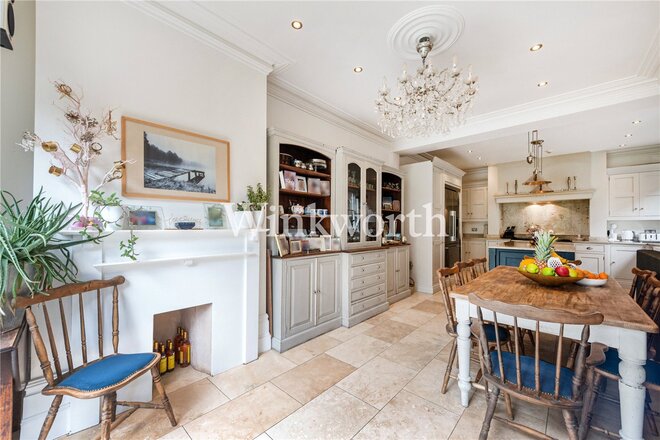
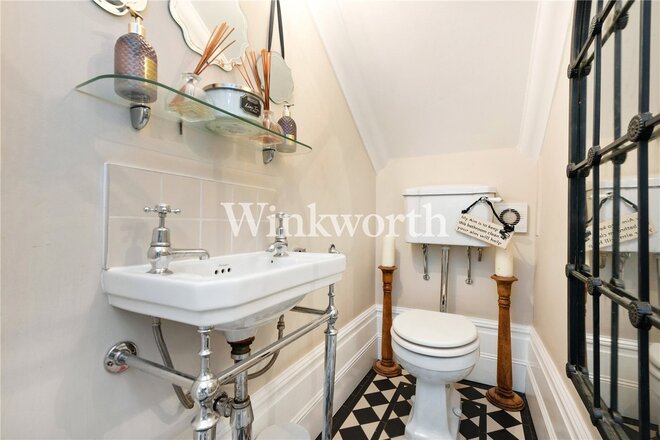
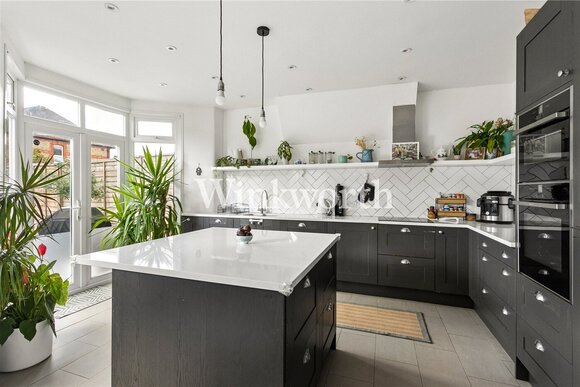
The 29' long eat-in kitchen is a chef’s dream, fitted with bespoke two-tone units Tom Howley units, a centre island with granite worktops, a Butler-style sink, boiling water tap, and space for a double oven. Stairs along one side of the kitchen lead down to a useful cellar. Additionally, there is a guest WC located off the entrance hall, completing the amenities on the ground floor.
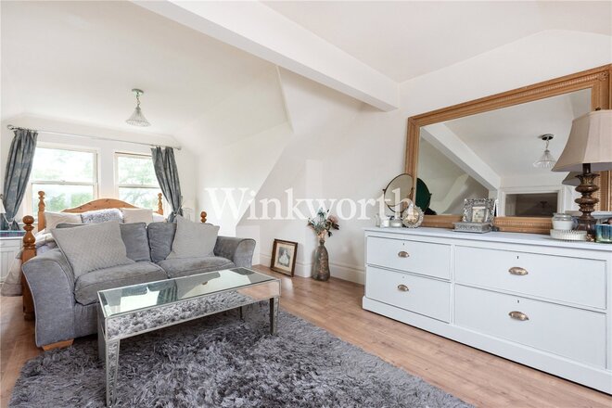
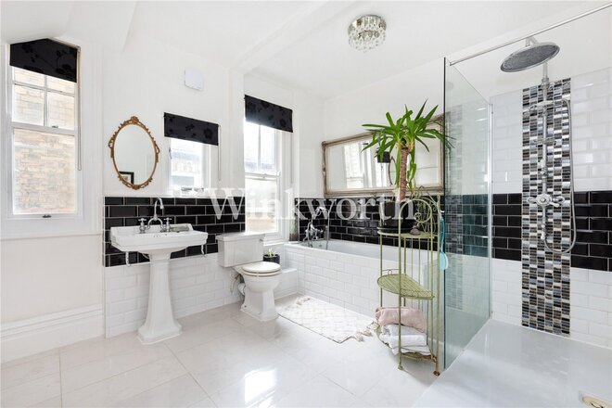
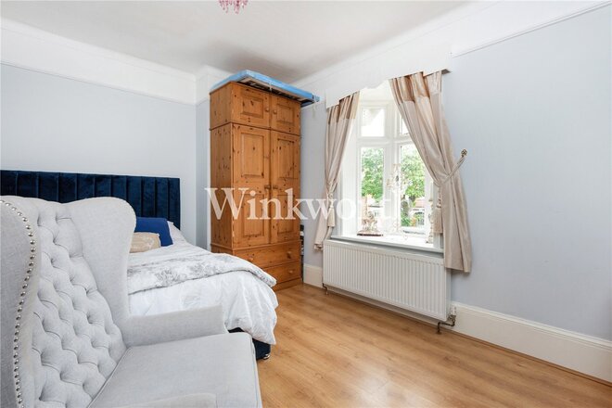
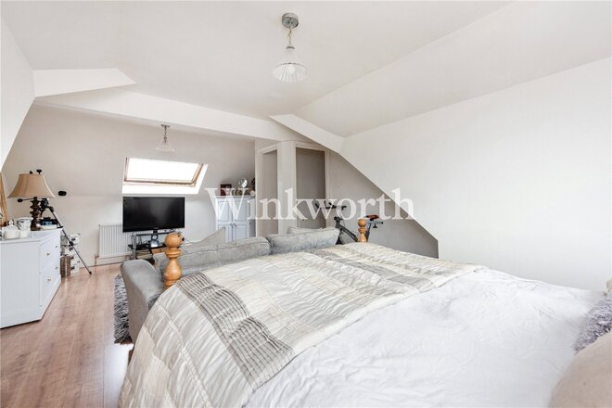
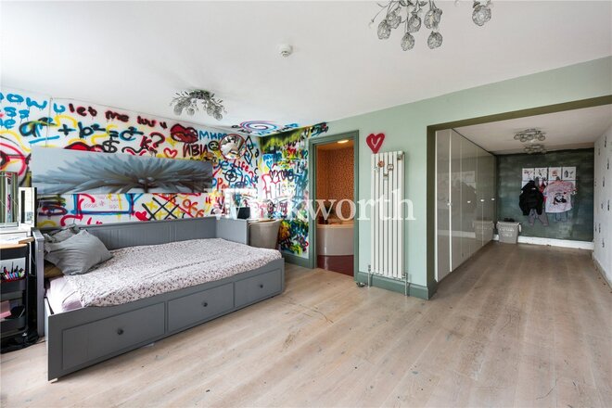
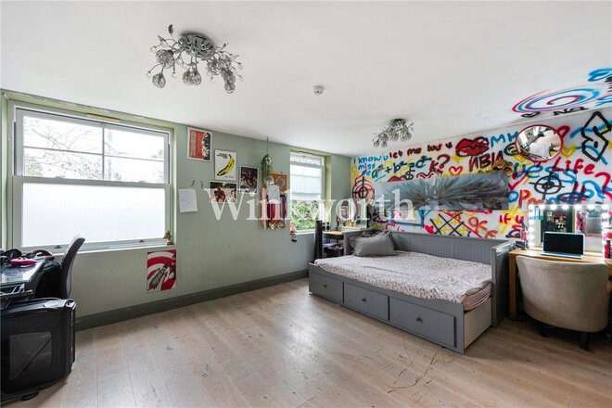
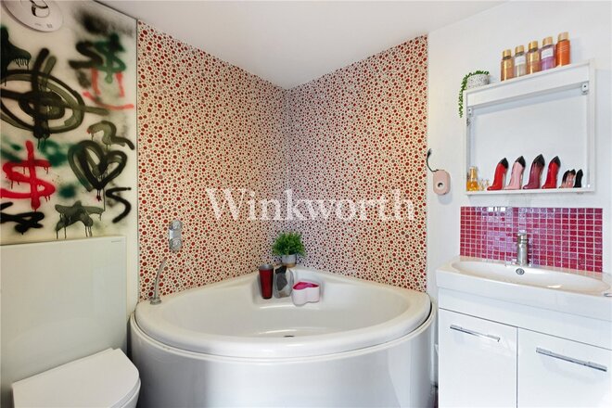
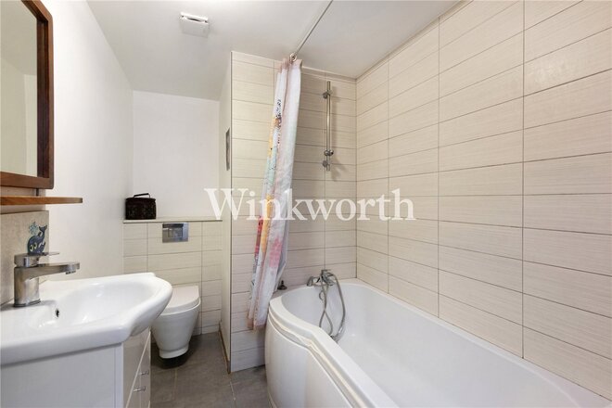
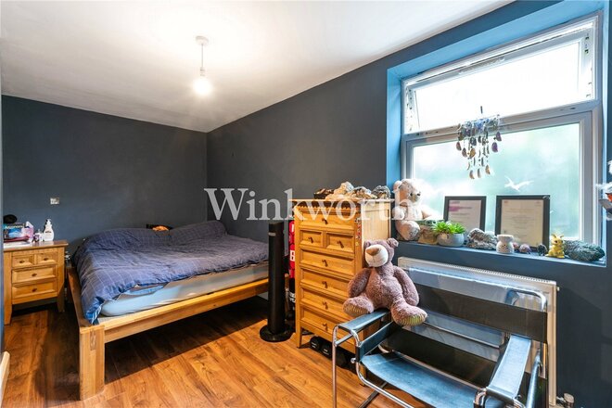
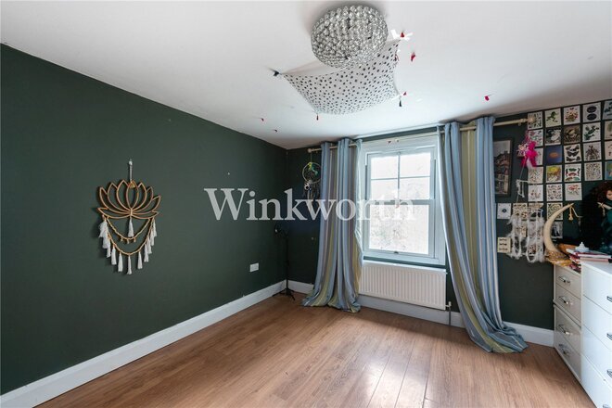
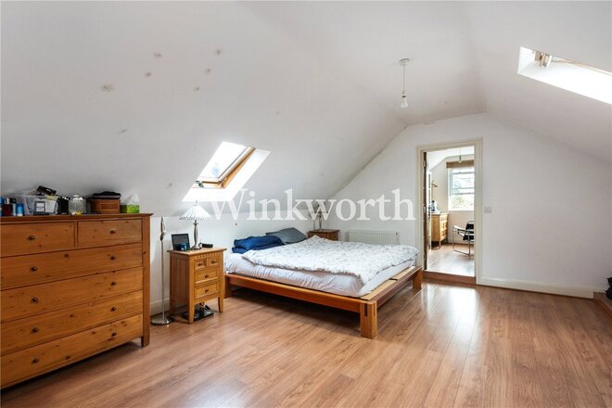
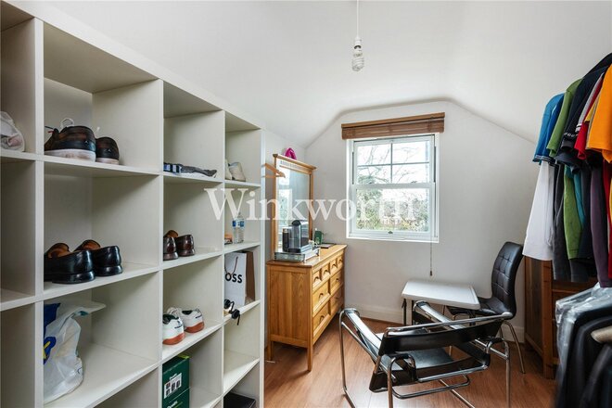
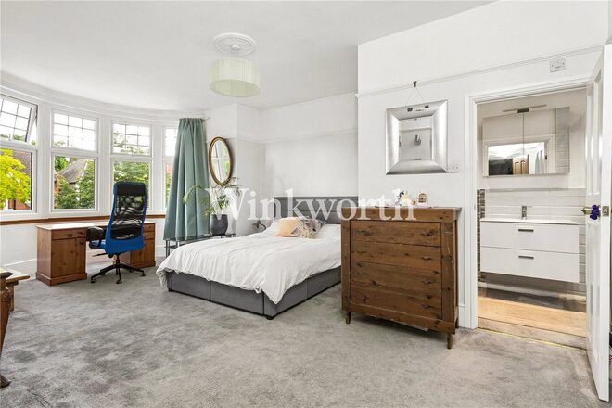
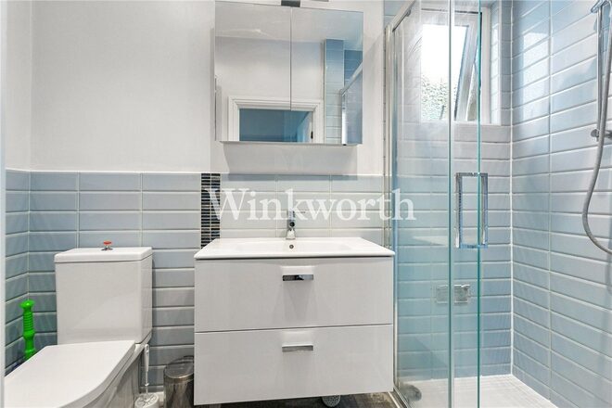
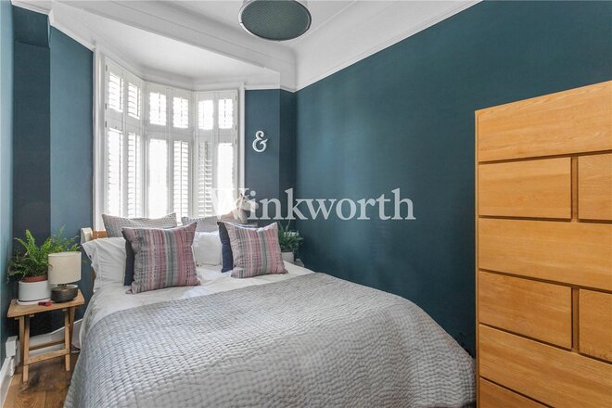
The first floor provides four double bedrooms, two of which have en-suites. There is also a sumptuous family bathroom. The loft has been converted into a generously sized fifth bedroom with an en-suite and space for a sitting area.
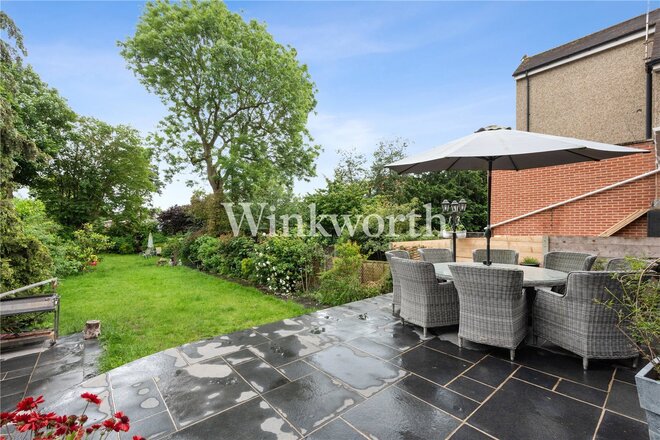
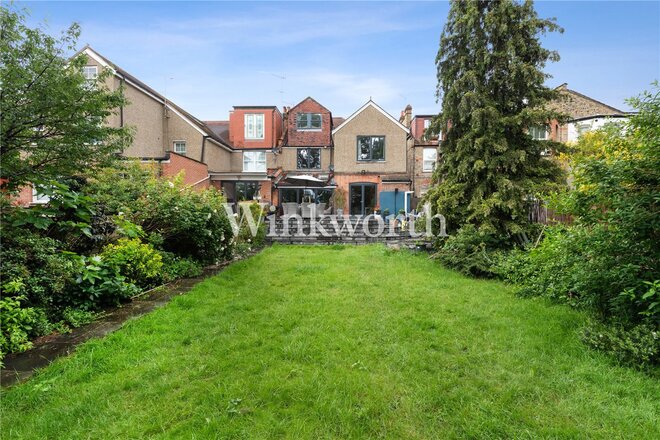
Outside, the property continues to impress with a 124'6 long L-shaped rear garden with an elevated slate patio. The front of the house enjoys a wide driveway suitable for parking several vehicles.
We highly recommend a viewing to fully appreciate the space and character this wonderful property has to offer.
Available
- 6
- 3
- 4
- Ref: PGN220201
Sale£1,395,000
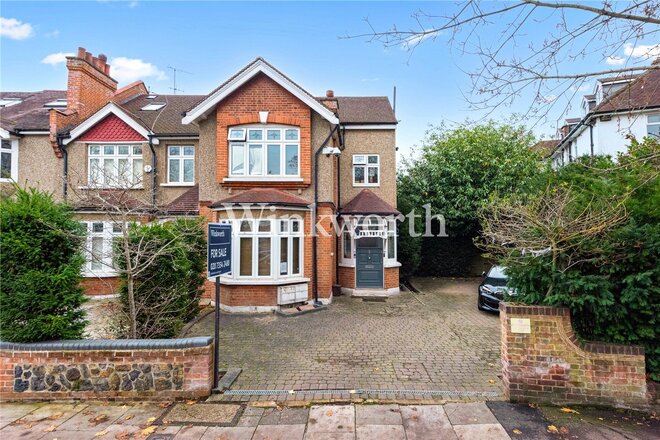
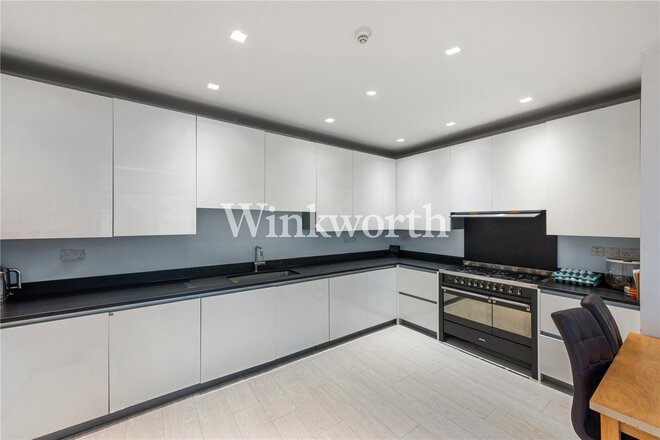
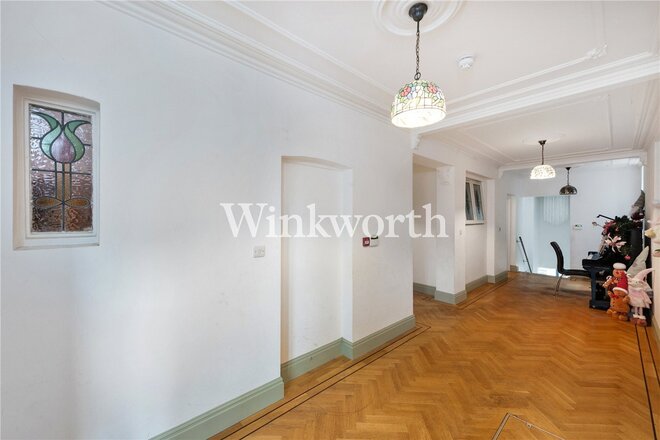
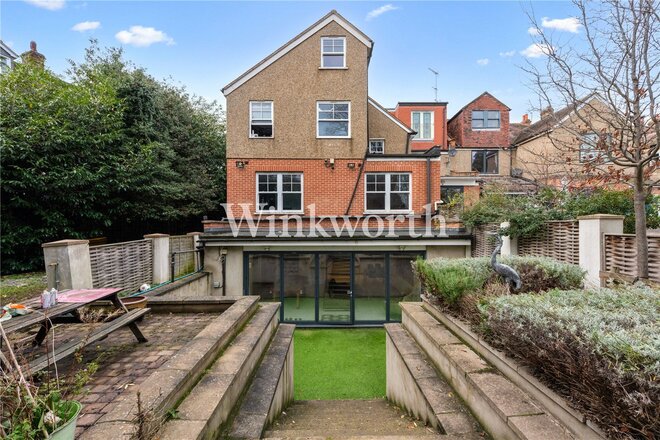
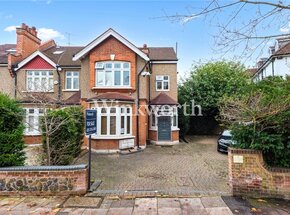
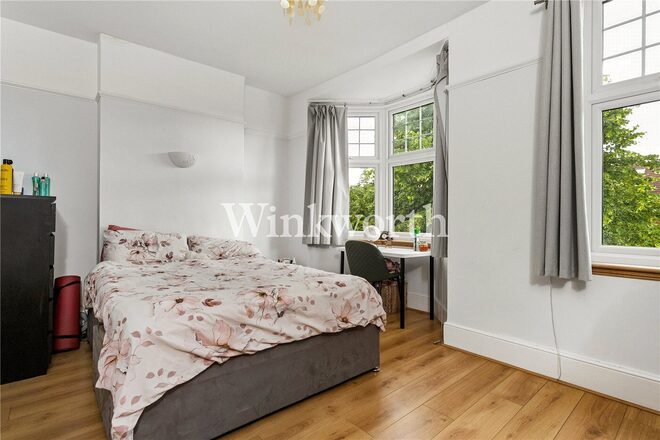
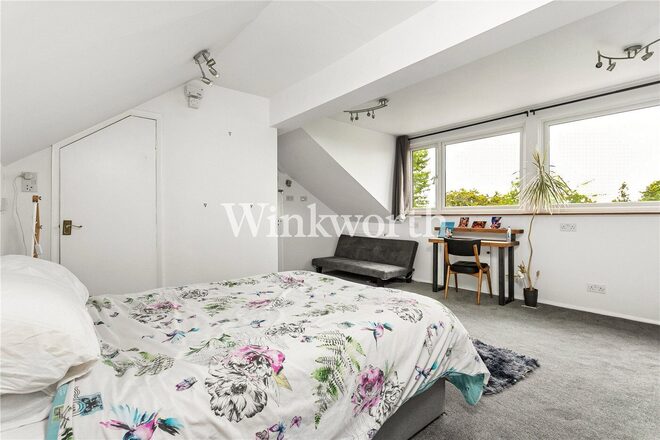
An impressive six-bedroom, end of terrace Edwardian residence boasting 4,388 sq. ft of floor area across four floors, offered for sale together with the adjacent plot of land. Situated within the desirable 'Lakes' Conservation Area, the property offers easy access to Palmers Green mainline BR station with services to Moorgate, Broomfield and Grovelands Parks, and an excellent selection of cafés and restaurants on nearby Aldermans Hill and Green Lanes. The property has been substantially extended and refurbished, with an array of modern finishing touches and flexible accommodation, ideal for a large family.
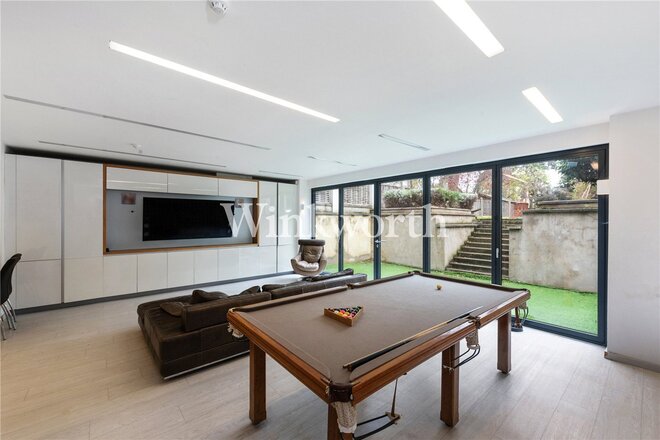
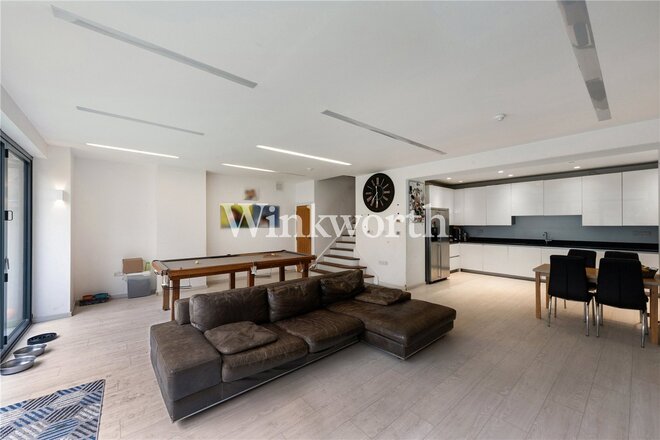
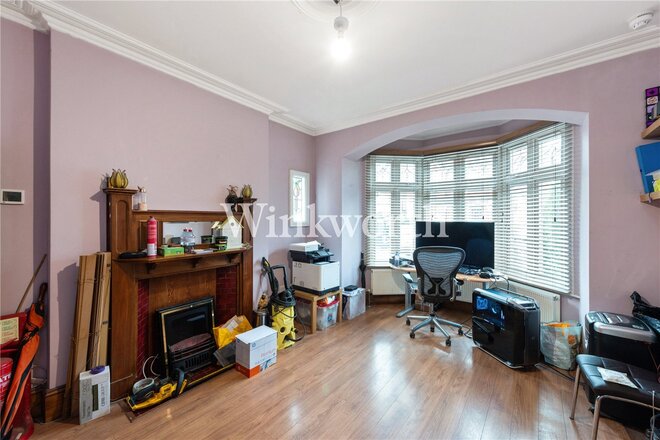
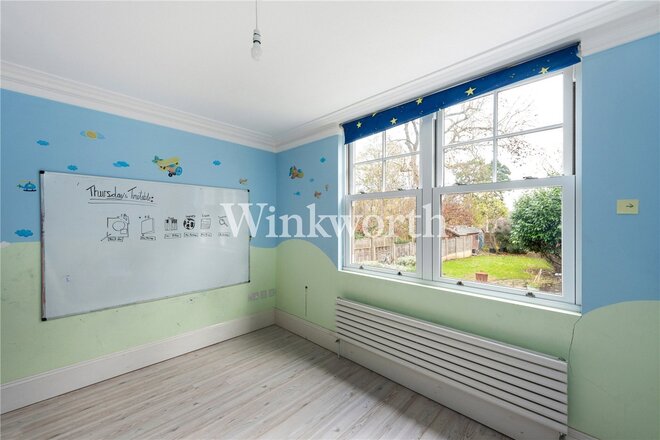
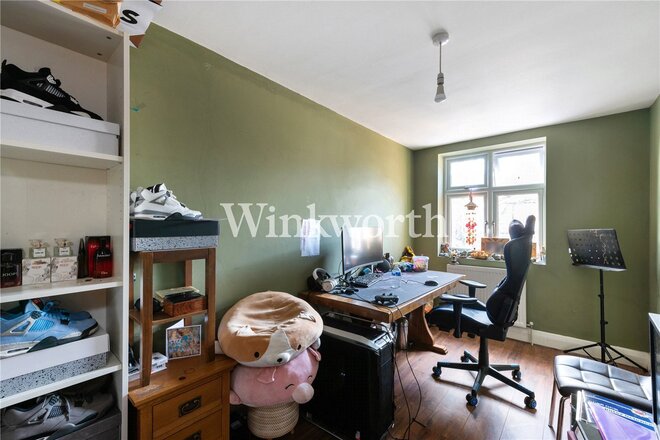
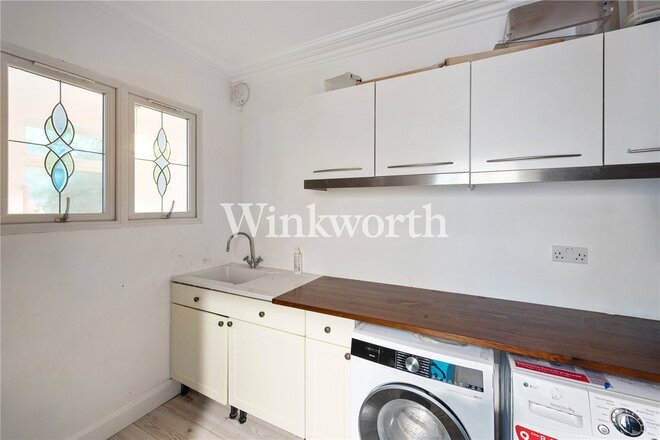
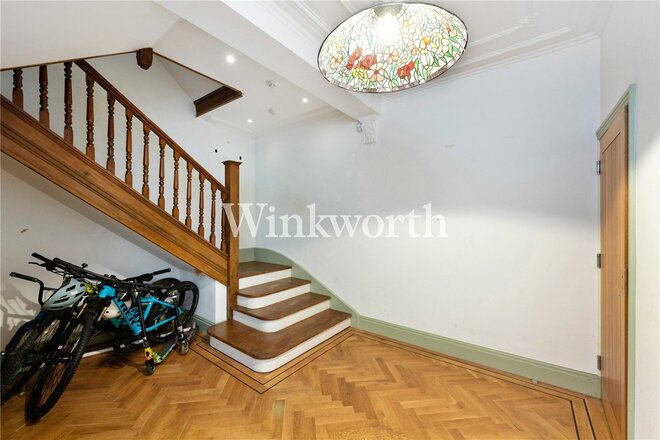
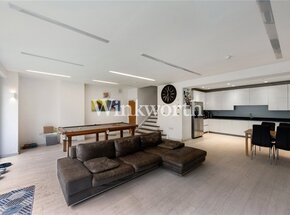
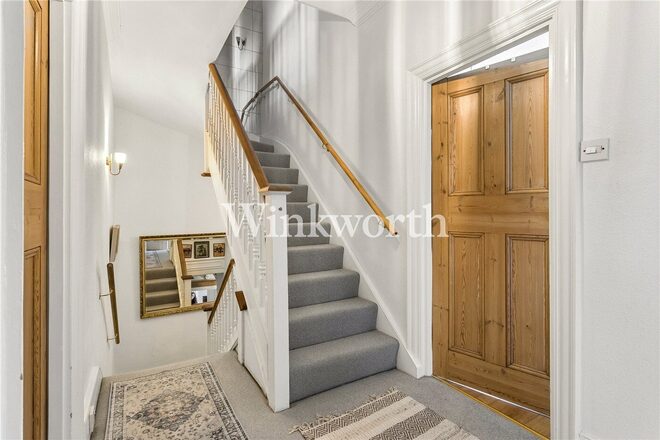
The ground floor features a grand entrance hall with beautiful herringbone flooring. From here, you will find access to two living rooms, a TV/entertainment room, a utility room, and a guest WC. Stairs at one end lead to the lower ground floor, where a superb open-plan space incorporates a spacious living/dining area and a sleek modern kitchen with underfloor heating. Bifold doors provide access to a patio, and there is also a convenient WC. The space features Lutron lighting throughout.
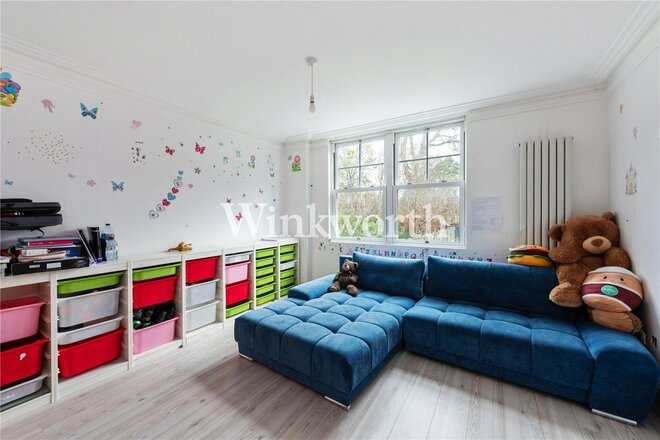
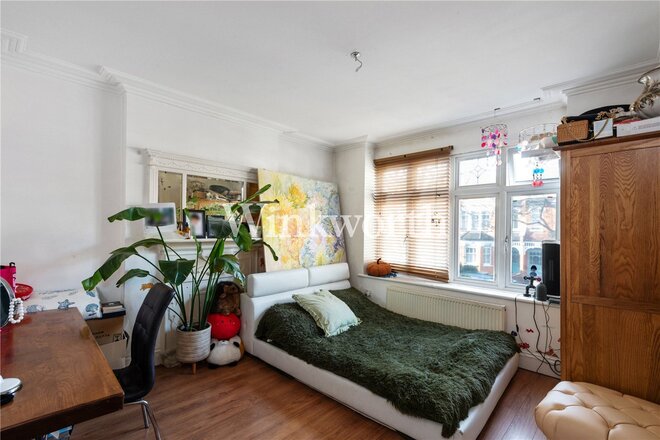
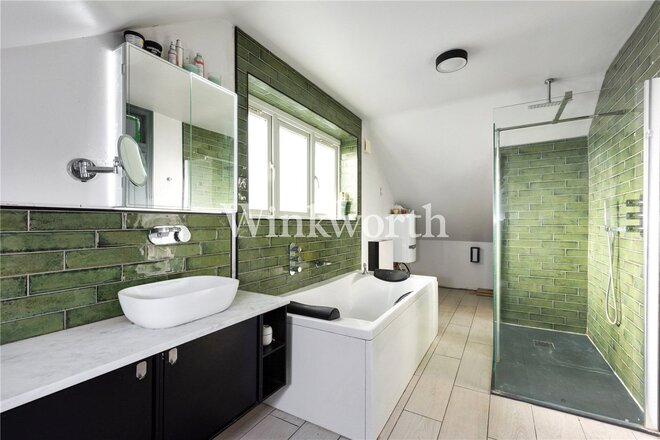
On the first floor are five bedrooms, including one en-suite, plus a separate family bathroom serving this level.
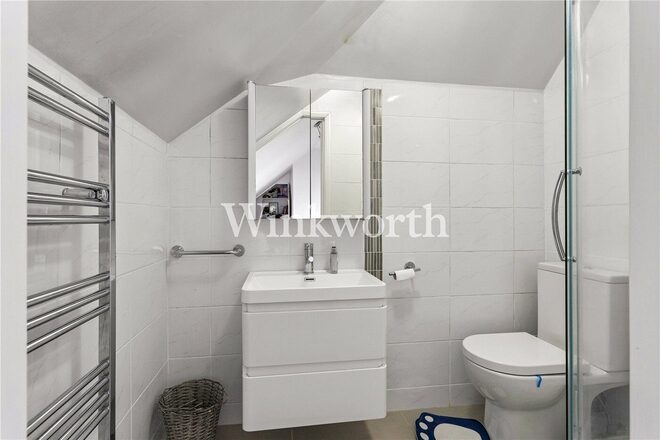
The second floor provides a further bedroom with an adjoining dressing area, a shower room, and an additional dressing room. This level also offers plenty of eaves storage.
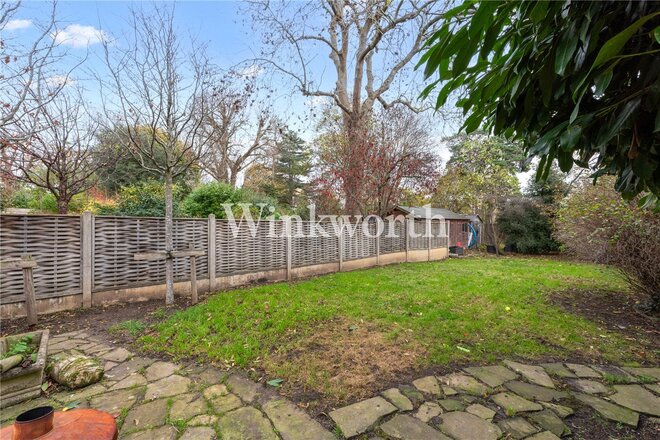
Outside, the property extends just over 112' with a wide side garden (held on a separate title), offering potential for some form of development (subject to planning consent). At the front, there is a block-paved garden and driveway.
Originally a double-fronted house, the property was separated to create a neighbouring house, with the owner ensuring the appearance remains seamless and in keeping with the original character.
Additional benefits include soundproofing throughout, mains-operated fire alarms in every room, and a clever heating system enabling independent heating throughout the house.
We strongly recommend an internal viewing to fully appreciate the scale and quality of this superb property.
Let's get started
Book your market valuation
Thinking of selling your property, or maybe you're just interested to know what it is worth in todays market? We'll happily provide you with a valuation.
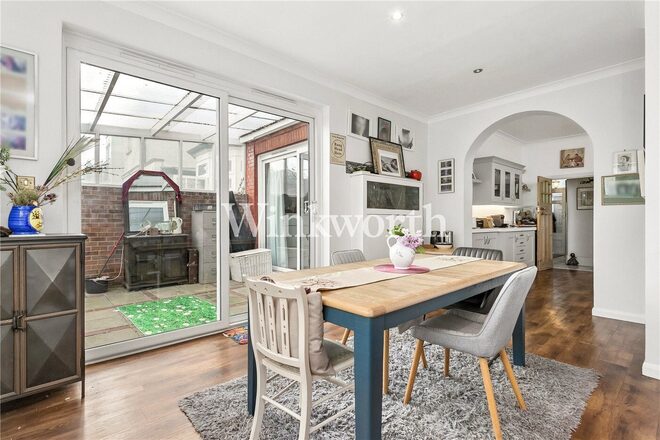
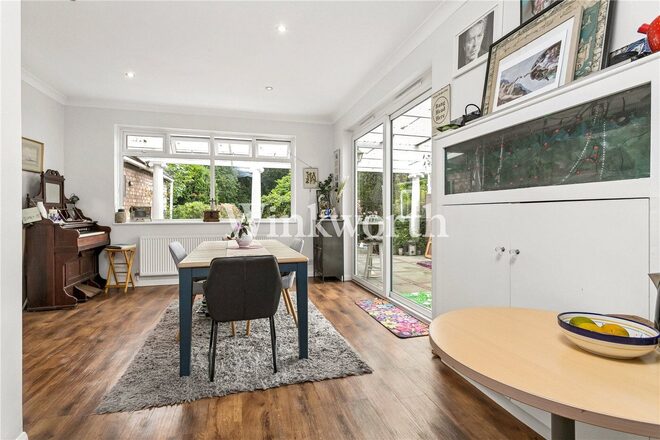
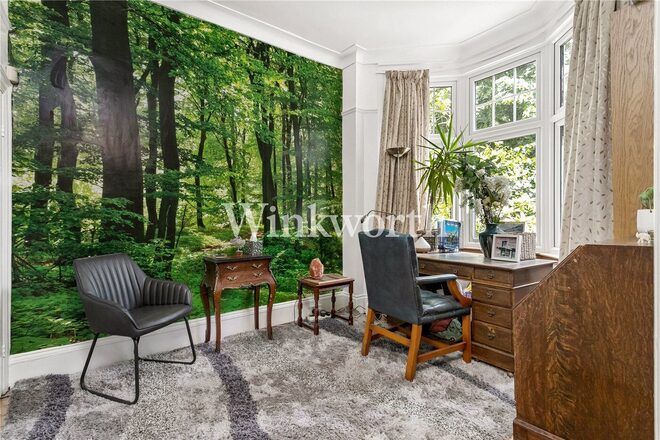
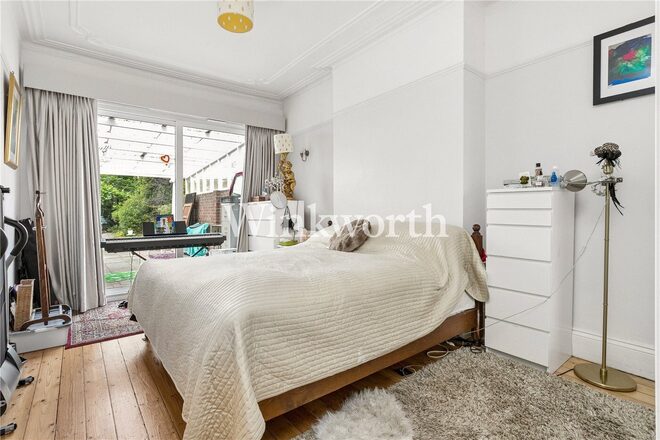
New Instruction
- 5
- 3
- 4
- Ref: PGN230125
Sale£1,350,000
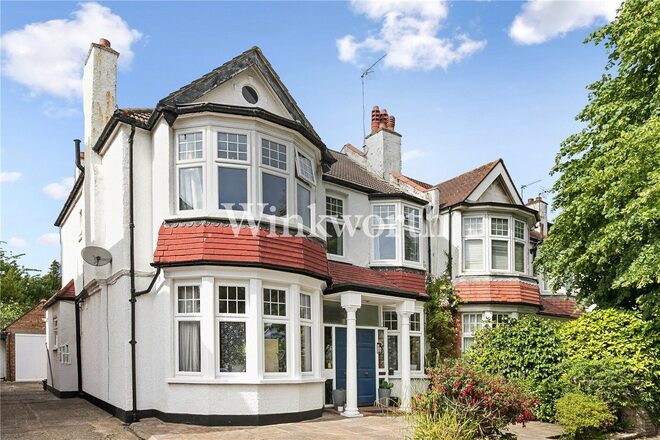
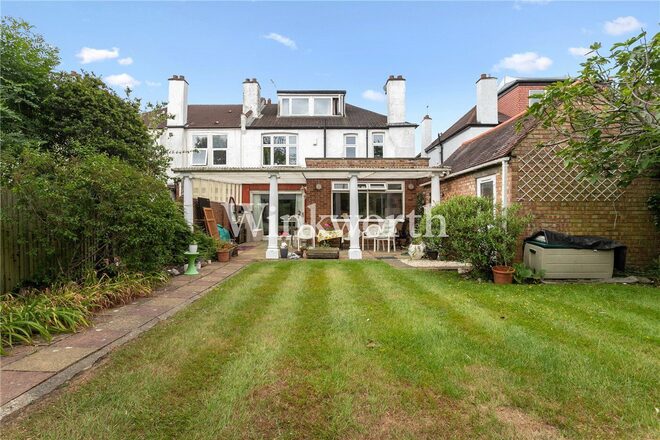
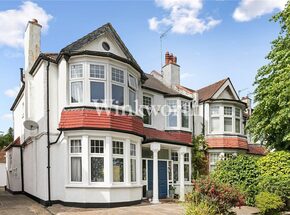
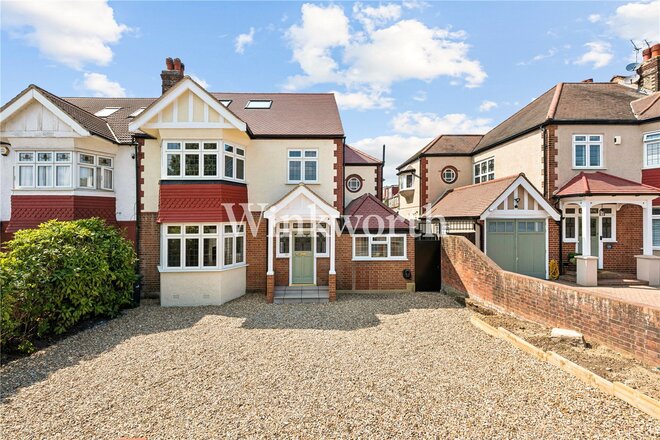
A substantial semi-detached, double-fronted period house offering just over 2,300 sq. ft. of internal accommodation arranged over three floors, situated on arguably one of Southgate’s most desirable roads, within easy reach of the cafés and restaurants around historic Southgate Green, as well as Walker Primary School and St Monica’s Catholic Primary School.
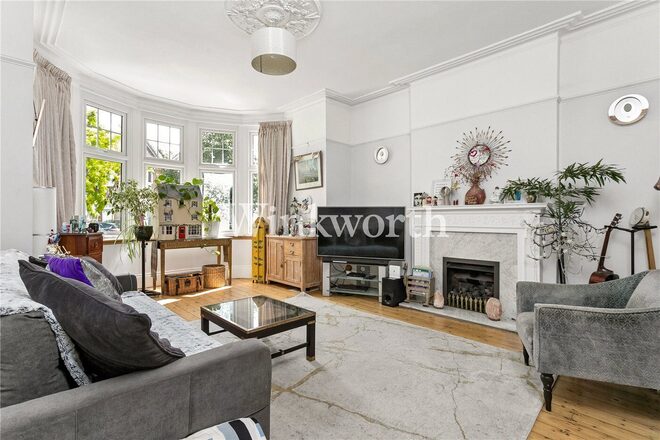
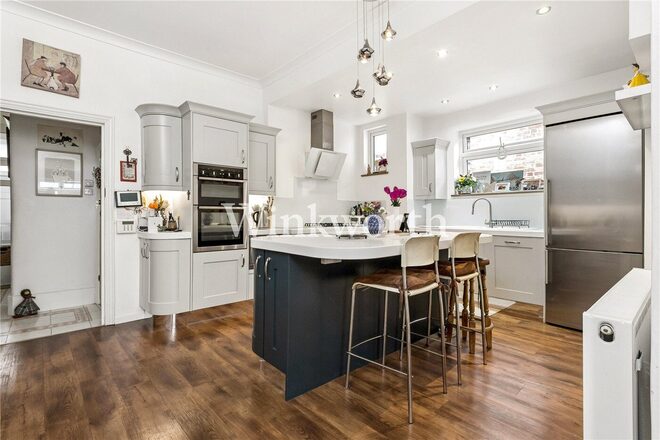
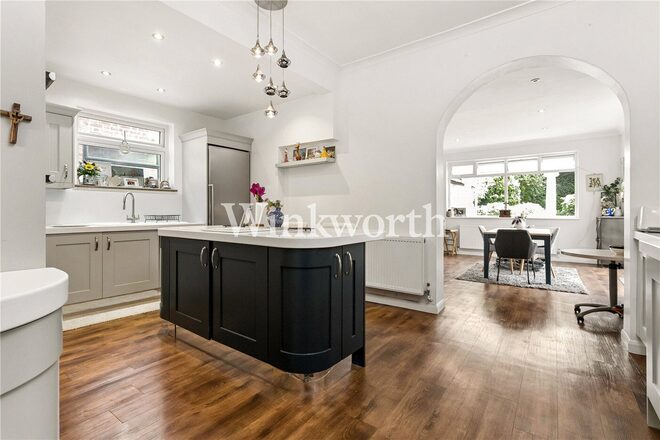
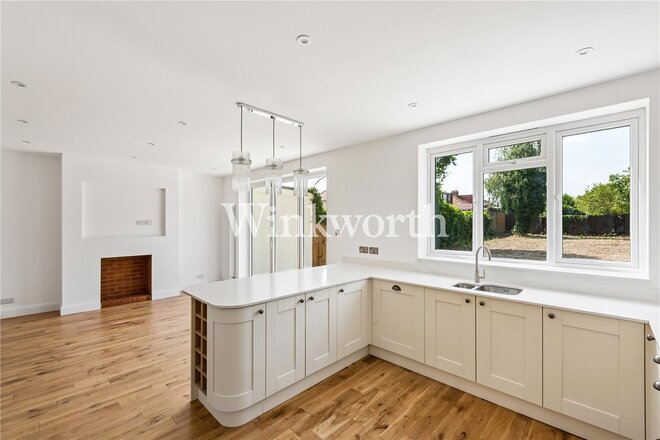
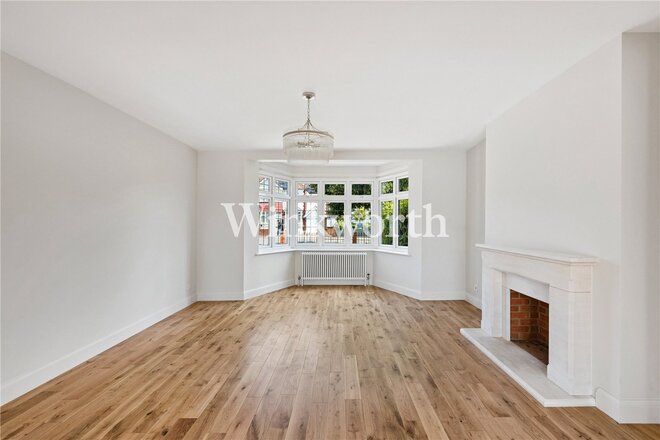
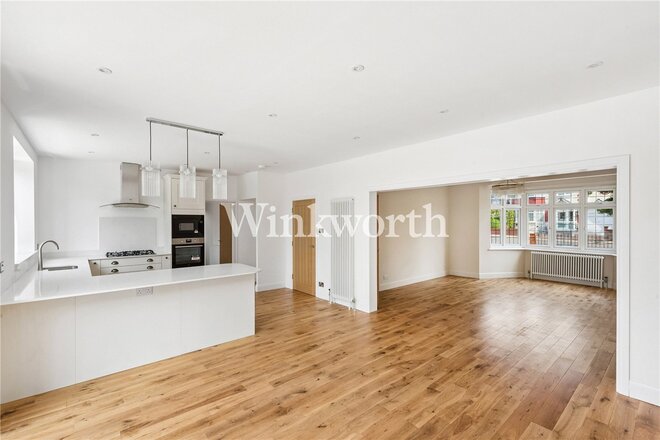
A welcoming entrance hall leads to a spacious front reception room with a wide bay window, high corniced ceiling, feature fireplace and stripped wood flooring. Opposite is a study, which could also function as a home office or playroom. At the end of the hall is a generously sized second reception room, currently used as a guest bedroom, with direct access to the rear garden. At the rear of the house is an impressive kitchen/diner, fitted with an extensive range of contemporary Shaker-style units complemented by light work surfaces. A contrasting central island provides additional storage and incorporates a breakfast bar, while integrated appliances include a double oven and hob. An archway connects the kitchen with the dining room, creating a sociable and versatile space ideal for everyday family living and entertaining. Just off the dining room is a useful utility room, while a guest bathroom completes the ground-floor accommodation.
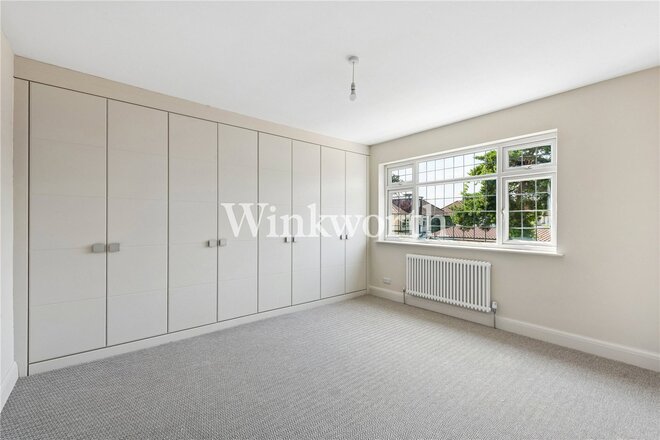
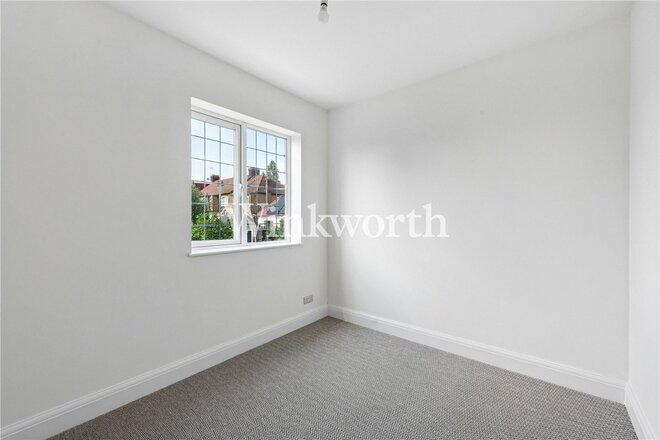
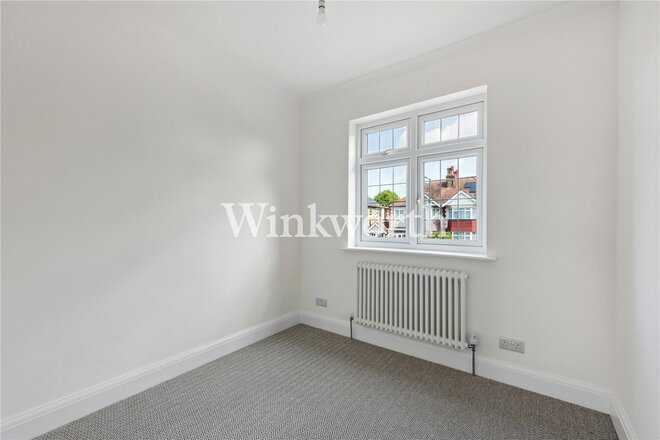
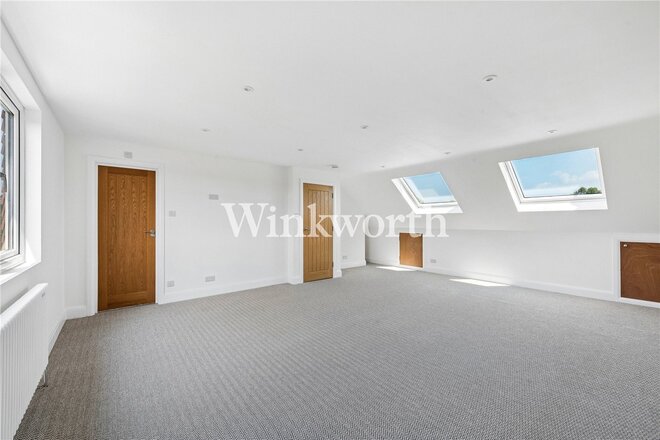
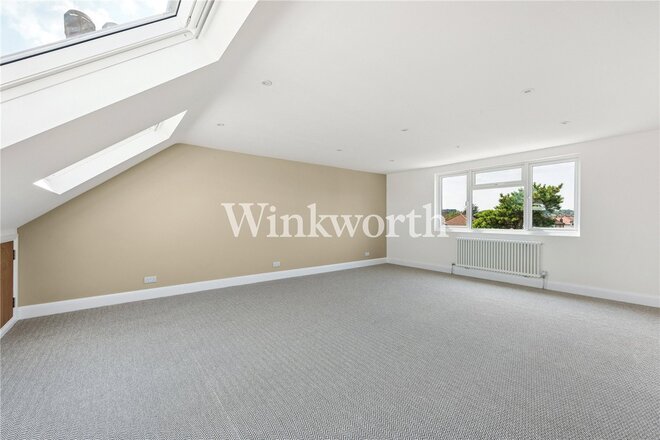
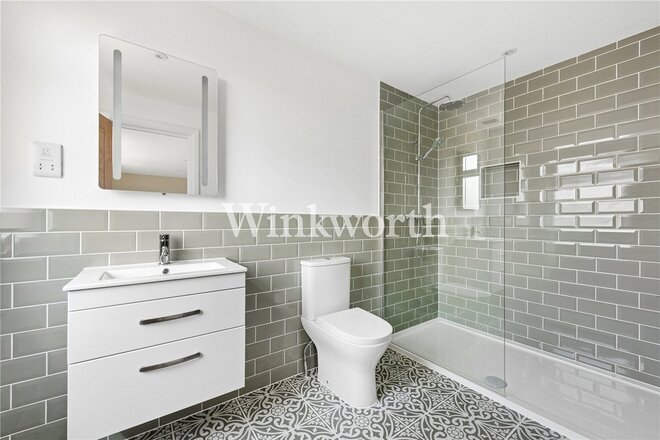
On the first floor, the impressive principal bedroom benefits from a deep bay window and an en-suite shower room. There are three further well-proportioned bedrooms and a family bathroom. The second floor provides a particularly spacious fifth bedroom, measuring approximately 21'1" x 16'1", together with an en-suite shower room and useful eaves storage.
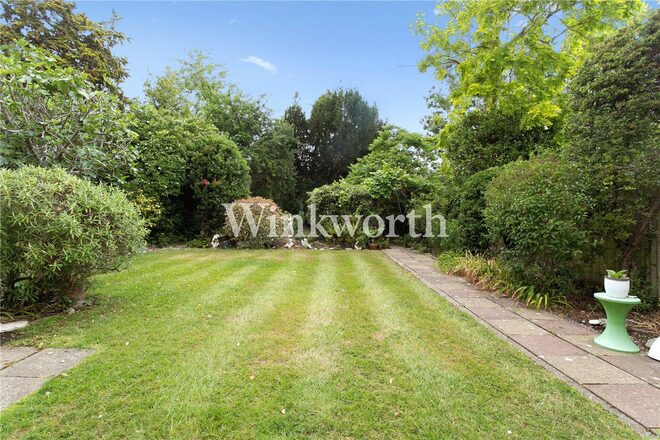
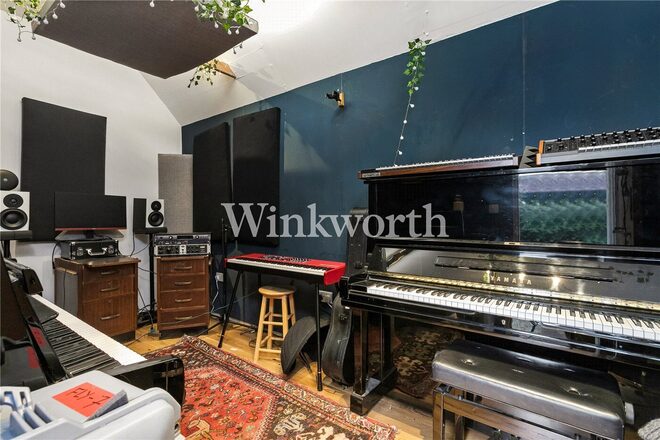
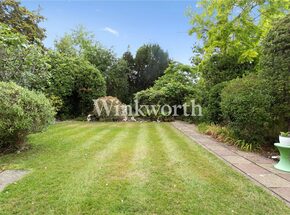
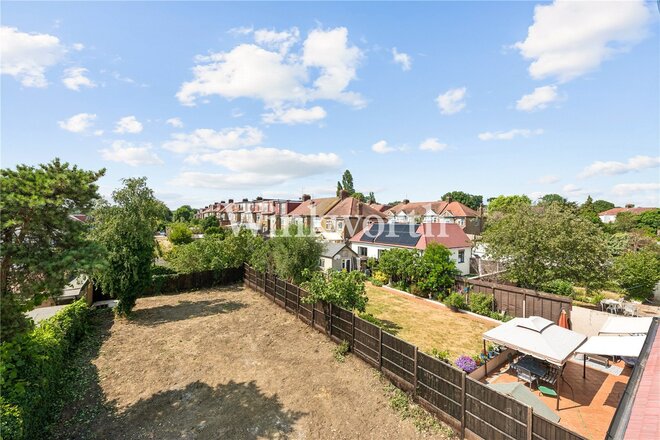
Outside, the property enjoys a generous, secluded rear garden extending to approximately 92' in length, with mature shrubs, and a detached garage that is currently used as a music studio. To the front of the house is a driveway, as well as a shared drive leading to the garage.
New Instruction
- 5
- 3
- 2
- Ref: PGN260138
Sale£1,250,000
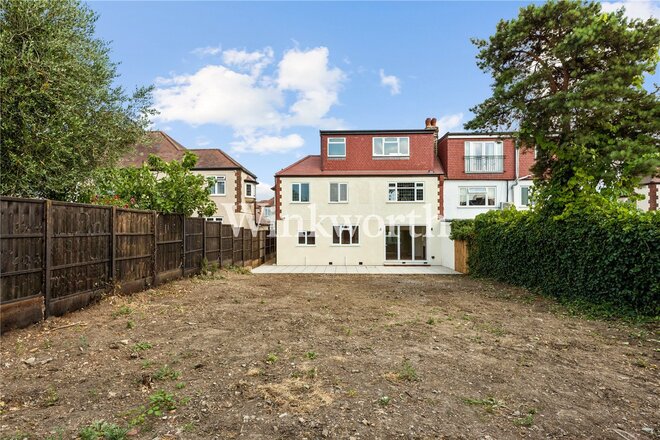
An outstanding five-bedroom semi-detached family home situated in a popular residential location within easy reach of Broomfield Park, Bounds Green Underground station (Piccadilly Line) and Bowes Park Overground station, providing direct services to Moorgate.
The property has been extensively remodelled and refurbished to an exceptional standard, with the refurbishment only recently completed, creating a beautiful contemporary home that offers spacious and versatile accommodation while retaining the character and charm of the original house.
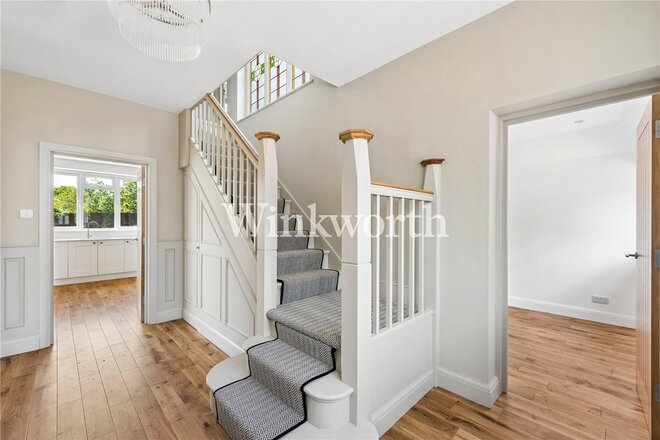
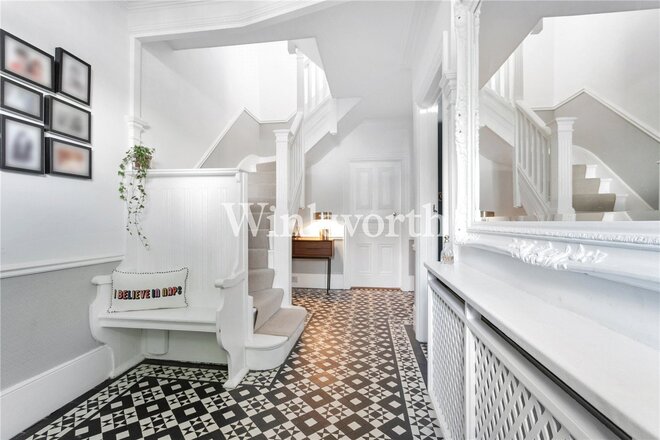
A spacious and welcoming entrance hall features an attractive staircase with painted timber balustrades, panelled walls and generous proportions, all of which create an immediate sense of quality.
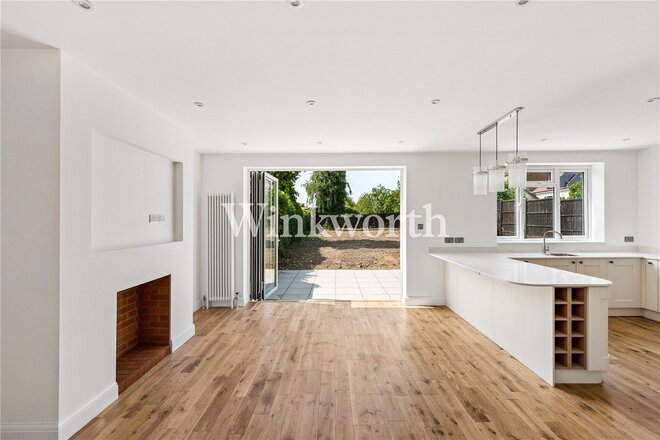
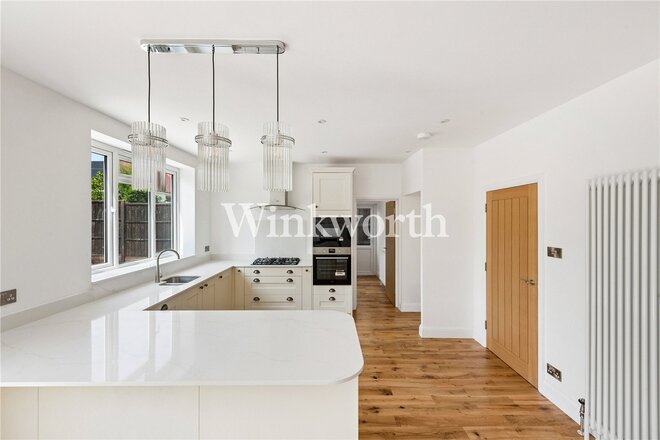
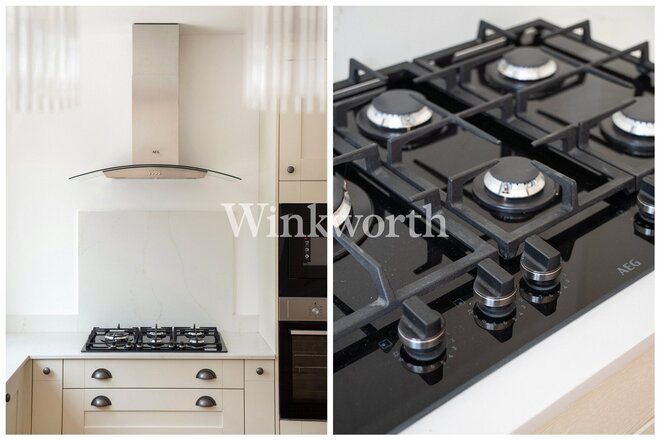
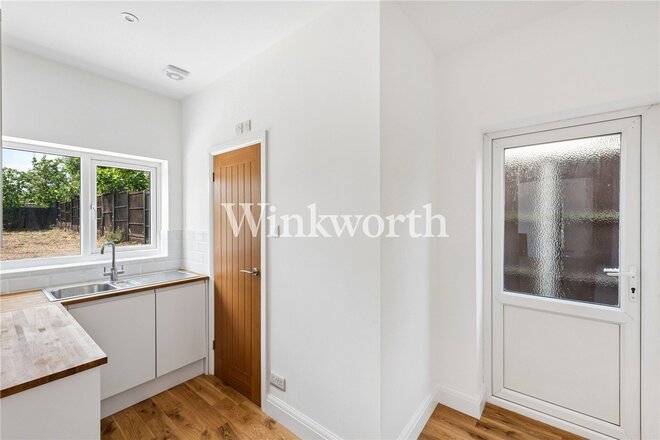
To the front of the house is generously sized reception room with a wide bay window and an attractive feature natural stone fireplace surround. An opening leads through to an impressive open-plan kitchen and dining room, thoughtfully designed for modern family living and entertaining. The contemporary shaker-style kitchen is fitted with an extensive range of units, complemented by Quartz work surfaces, an inset sink, integrated appliances and a central peninsula providing additional preparation space and casual seating. Bifolding doors provide access to the west-facing rear garden, making it equally suited to entertaining indoors or alfresco during the warmer months.
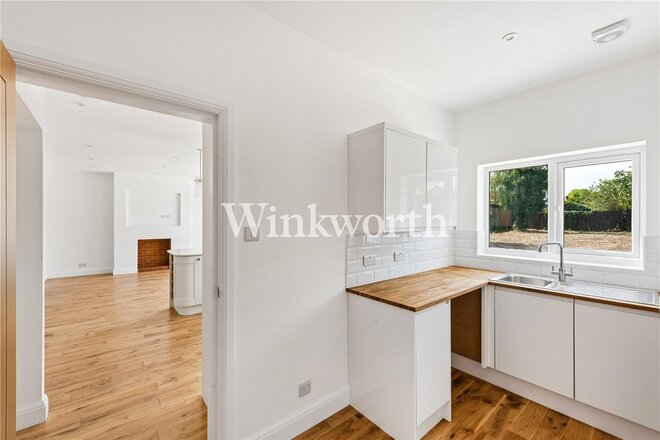
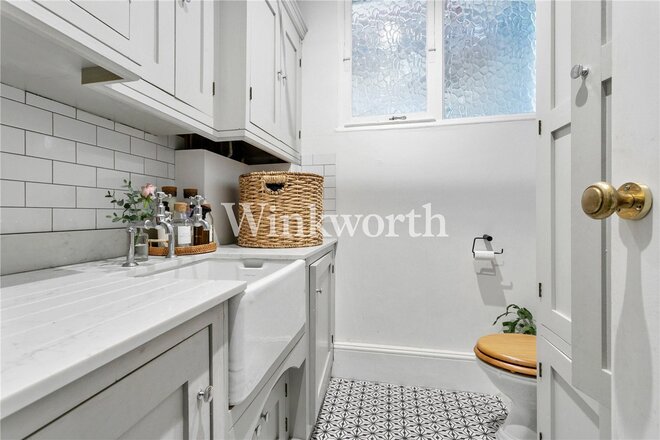
Leading off the kitchen is a practical utility room, a guest WC and a further door providing convenient side access. Returning to the entrance hall, there is also a useful guest bedroom with an en-suite shower room, which would equally make an ideal home office or study. With the exception of the en-suite, attractive wooden flooring extends seamlessly throughout the entire ground floor.
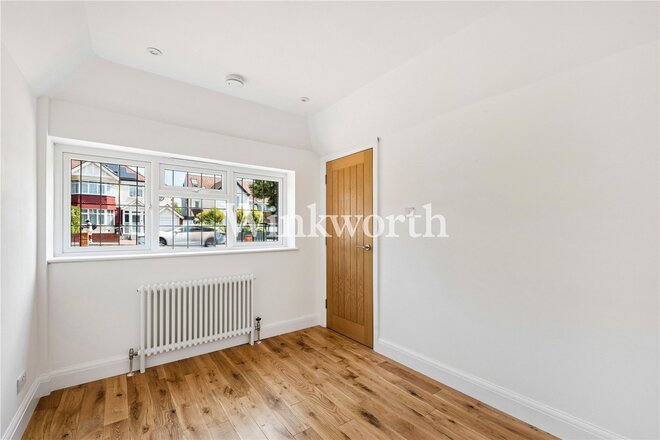
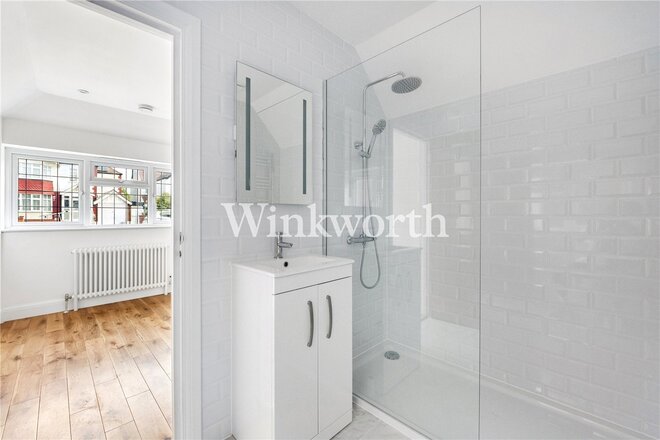
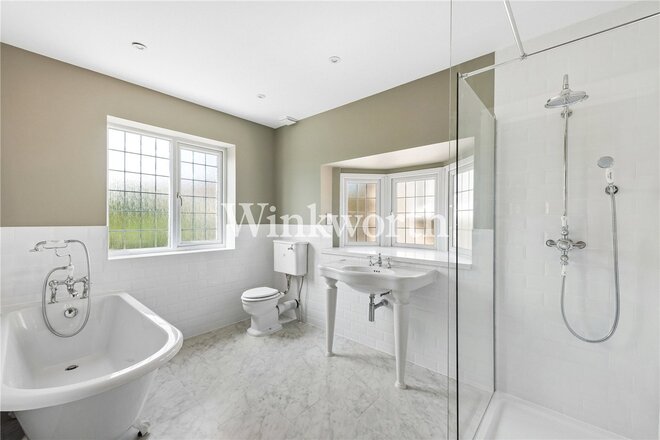
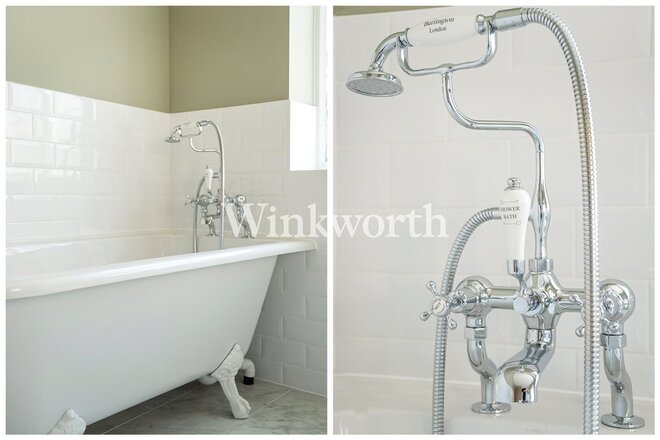
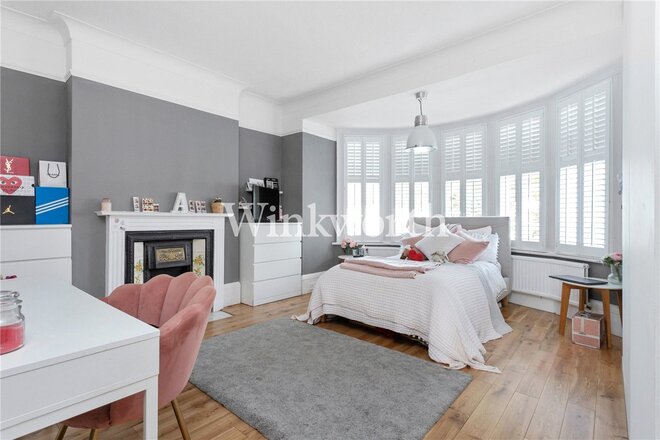
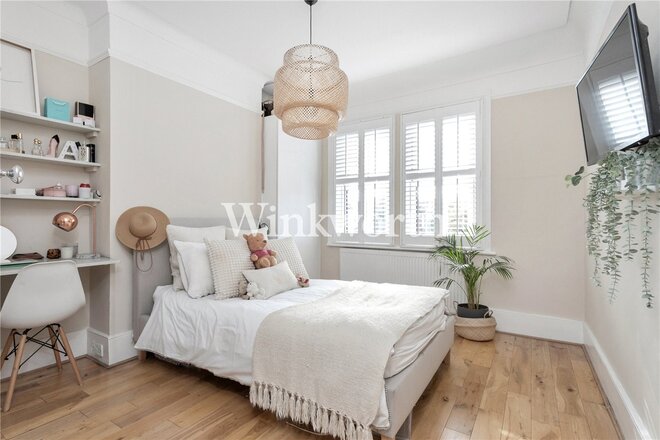
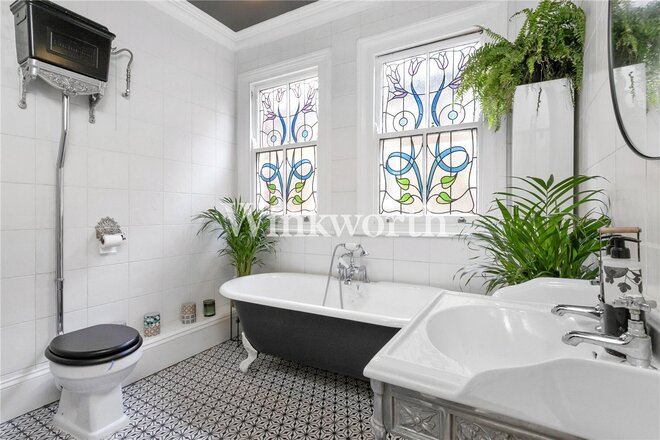
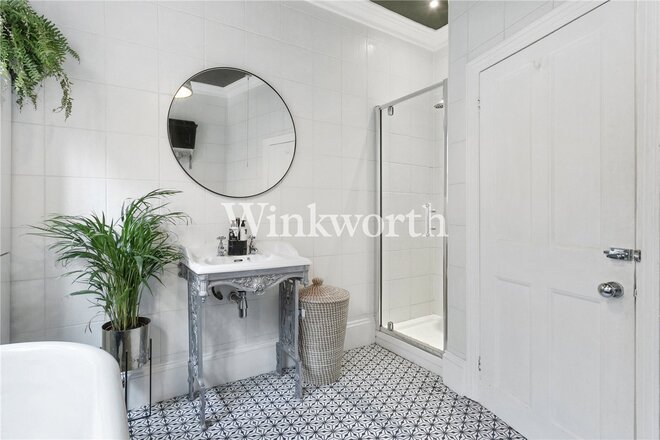
The first floor offers four well-proportioned bedrooms, two of which are generous doubles with floor-to-ceiling fitted wardrobes. Of particular note is the beautifully appointed family bathroom, finished with elegant marble-effect flooring, classic white sanitaryware and premium Burlington fittings, combining timeless style with modern practicality. The suite comprises a freestanding roll-top bath, a walk-in shower with glazed screen, WC and pedestal wash hand basin.
The loft has been skilfully converted, incorporating a brand-new roof, to create an indulgent 21'2 x 18'5 principal bedroom complete with generous eaves storage and a luxurious en-suite shower room.
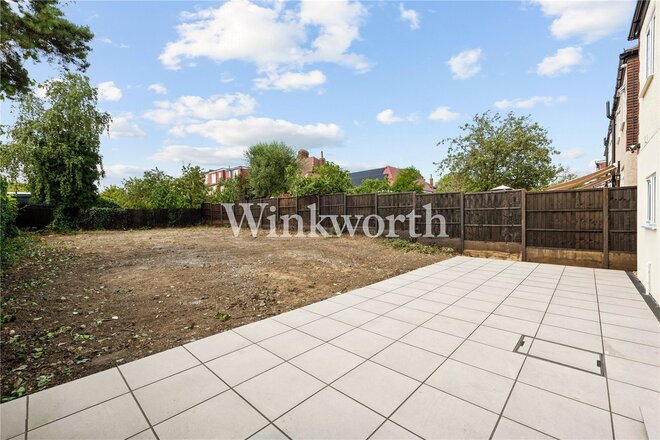
Outside, the property benefits from a rare 90' x 36' west-facing rear garden, offering a blank canvas for landscaping and more than enough space for a substantial outbuilding or home office (subject to the necessary consents). To the front, a wide gravelled driveway provides off-street parking, complemented by gated side access to the rear garden.
We highly recommend an internal viewing to fully appreciate the space, quality of finish and superb lifestyle this exceptional family home has to offer.
Available
- 5
- 3
- 2
- Ref: PGN250272
Sale£1,250,000
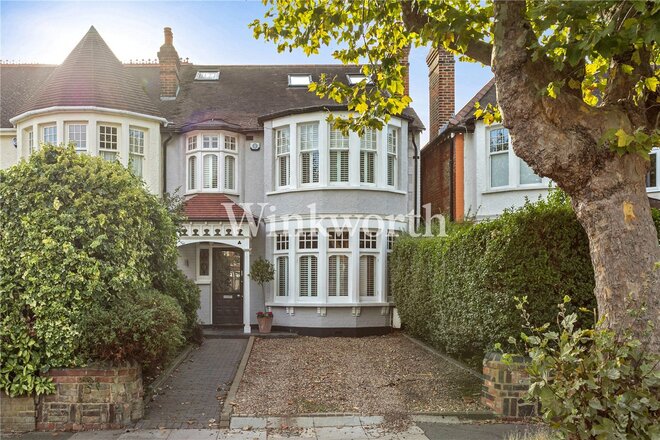
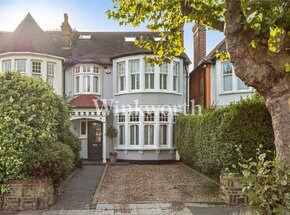
An exceptional semi-detached Edwardian house, significantly updated by the current owners, boasting just over 2,100 sq.ft of accommodation. The property successfully blends period charm with modern finishing touches and is located within easy reach of Broomfield Park, Grovelands Park, Palmers Green Overground (to Moorgate), and Southgate Tube Station.
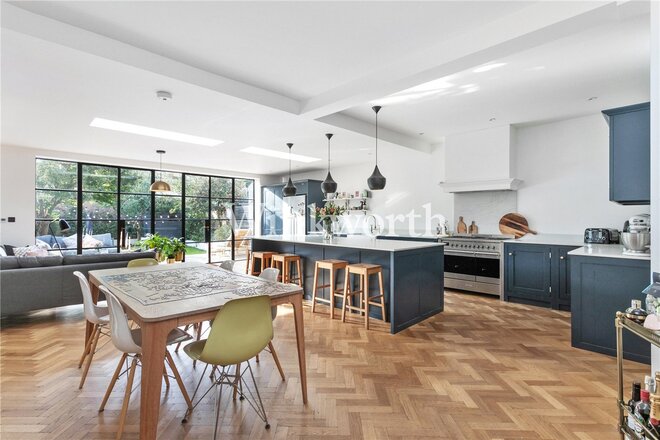
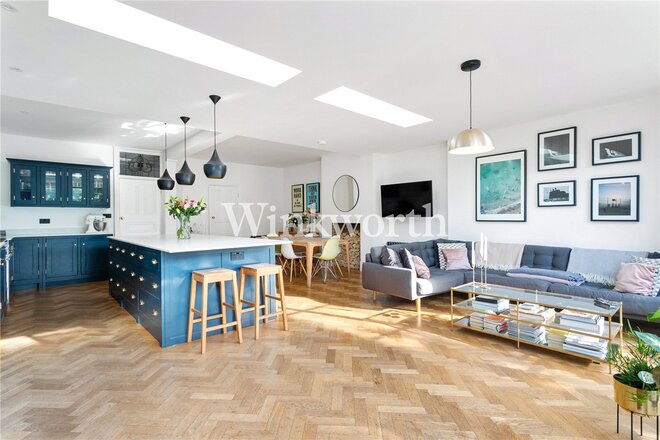
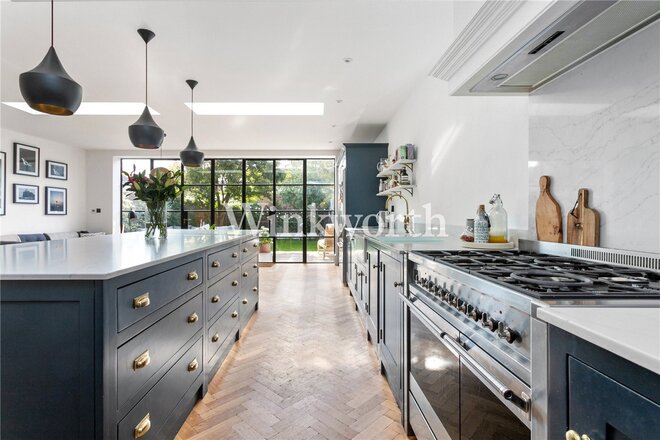
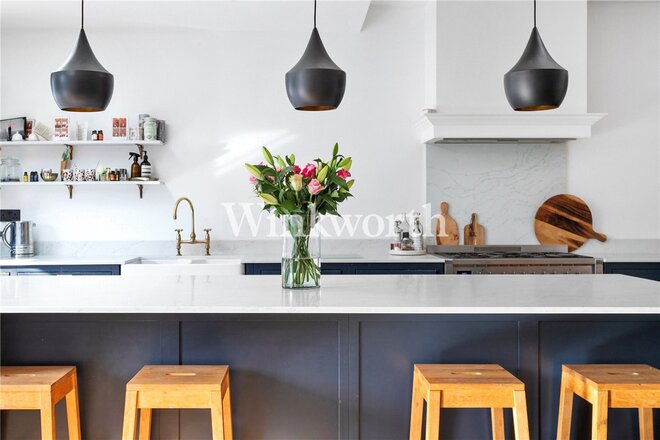
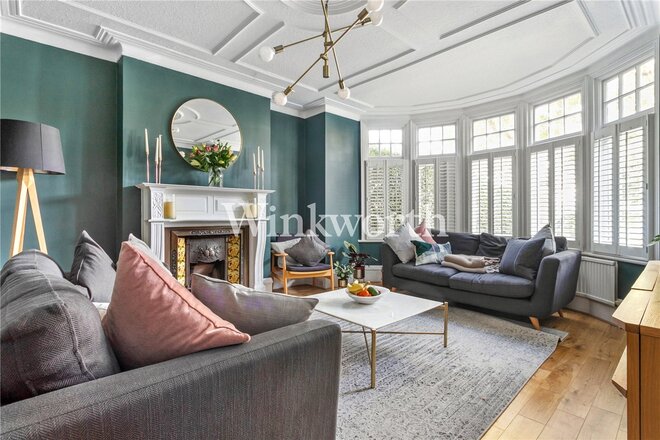
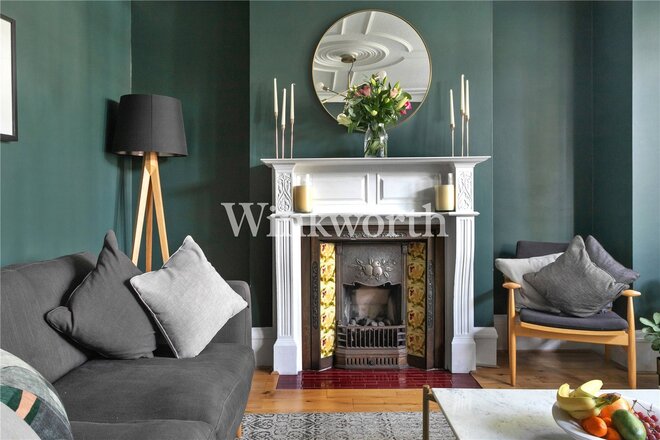
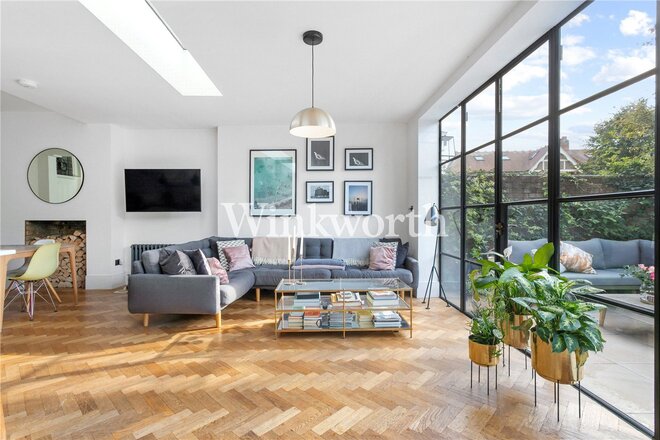
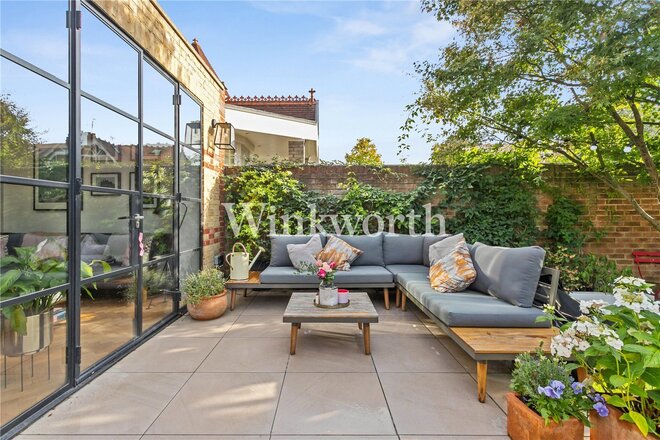
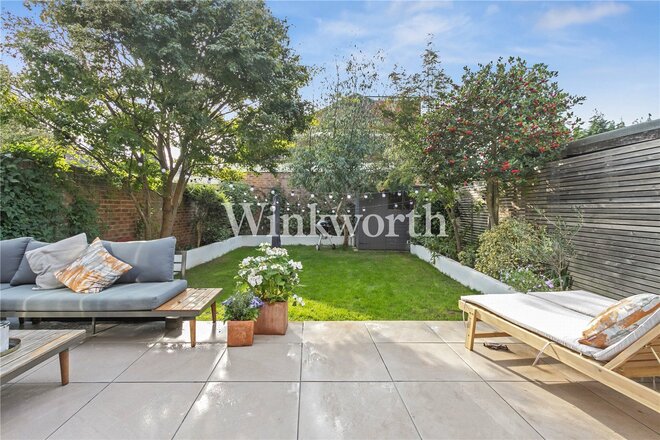
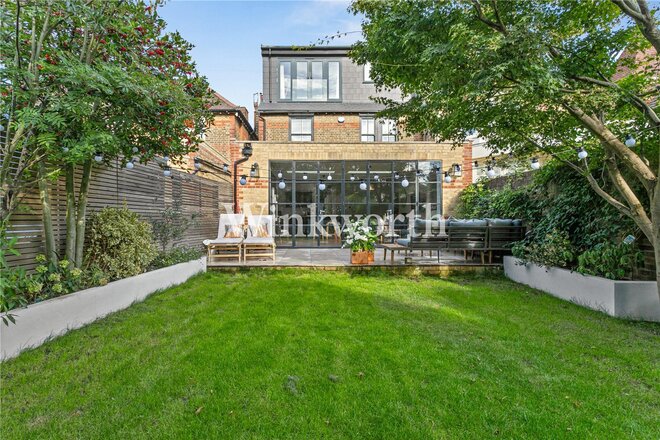
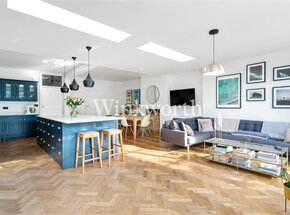
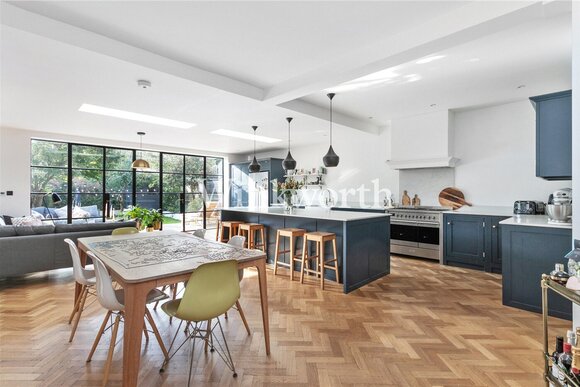
Designed for contemporary living, the ground floor features a stunning open-plan kitchen, living, and dining area, showcasing an extensive bespoke kitchen with a quartz worktop and a sizeable centre island incorporating a breakfast bar and useful storage below. There is also space for a double oven - ideal for showcasing your cooking skills. Crittall-style doors at one end provide access to the rear garden. The room enjoys beautiful herringbone flooring with underfloor heating, ensuring it is comfortable and usable throughout the year. At the front of the house is an impressive living room with a high panelled ceiling, a wide bay window, and a striking fireplace as its focal point. The welcoming entrance hall retains its original tessellated tiled flooring and a monk’s seat, while at one end, a door leads to a useful utility room/WC.
On the first floor you will find four spacious bedrooms and a family bathroom, sympathetically designed in keeping with the character of the house, complete with a roll-top bath.
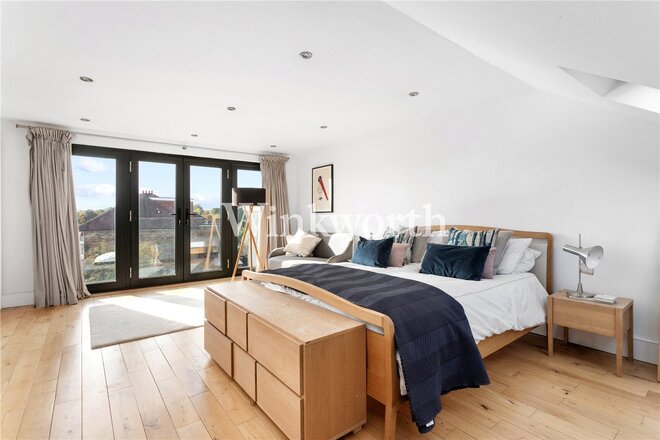
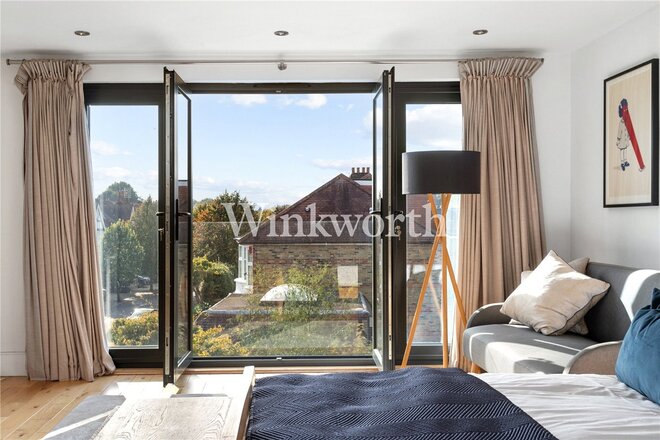
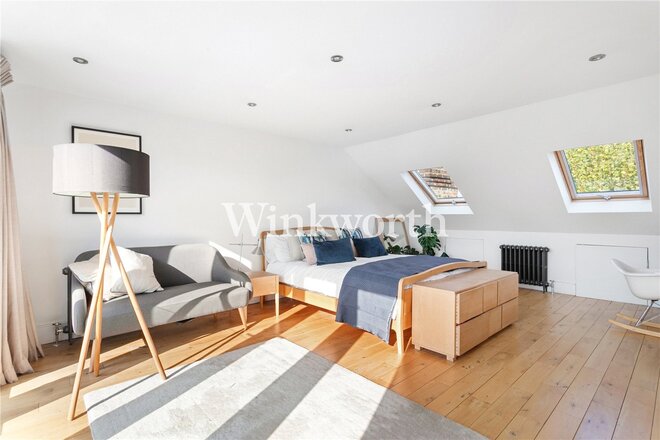
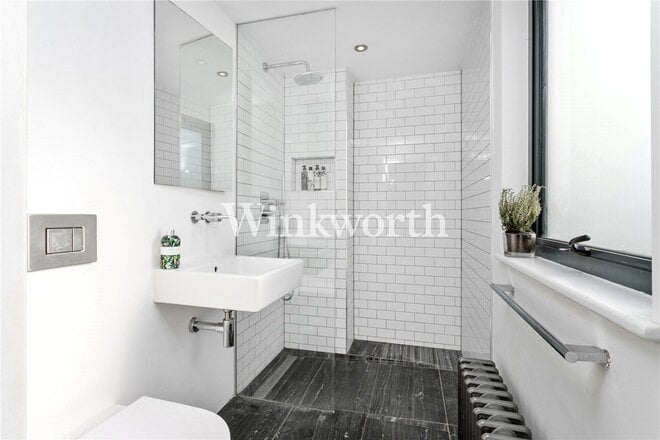
The loft has been extended to create a superb principal bedroom with an en-suite, a walk-in wardrobe, and doors opening onto a Juliet balcony.
Outside, the property enjoys a landscaped, south-west-facing rear garden with a wide patio, lawn, and raised borders. To the front of the house is a garden and a gravel driveway.
Next steps
Need help planning your mortgage
Get an accurate estimate of your monthly repayments and explore what your mortgage could look like based on your budget and deposit.
Available
- 5
- 2
- 2
- Ref: PGN250181
Sale£1,200,000
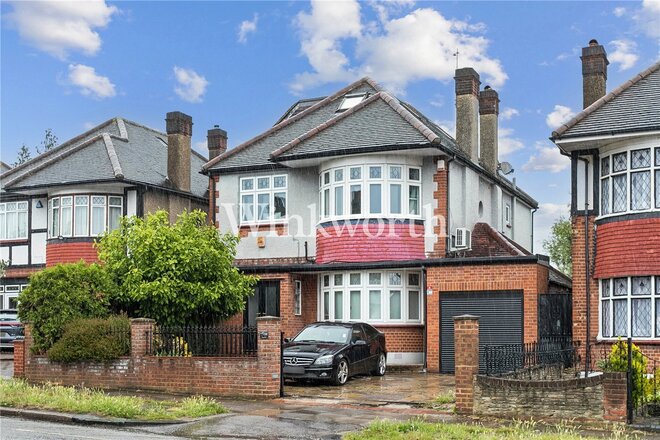
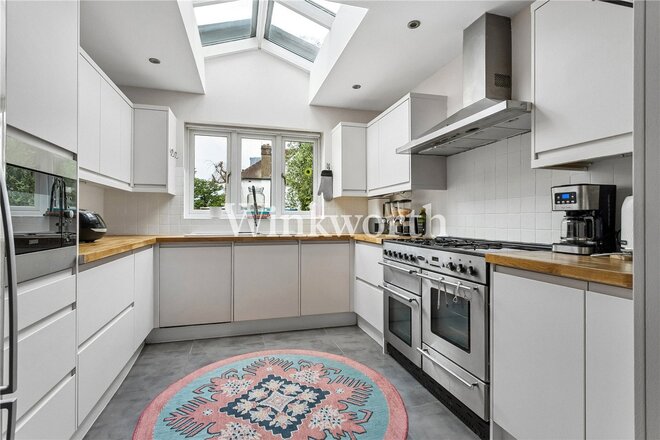
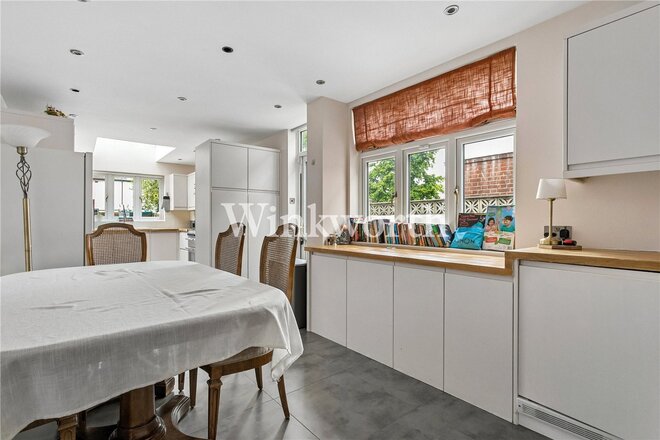
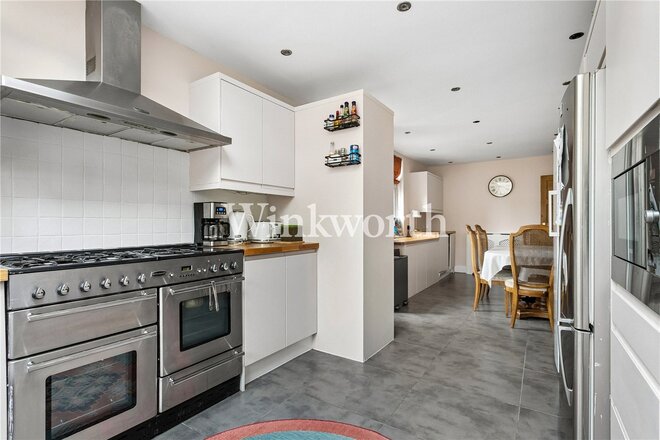
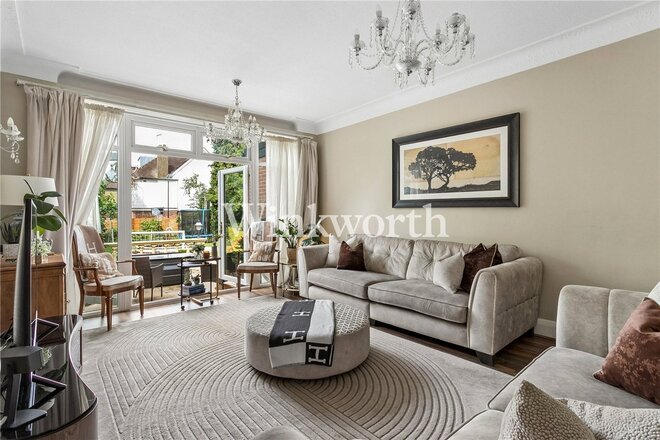
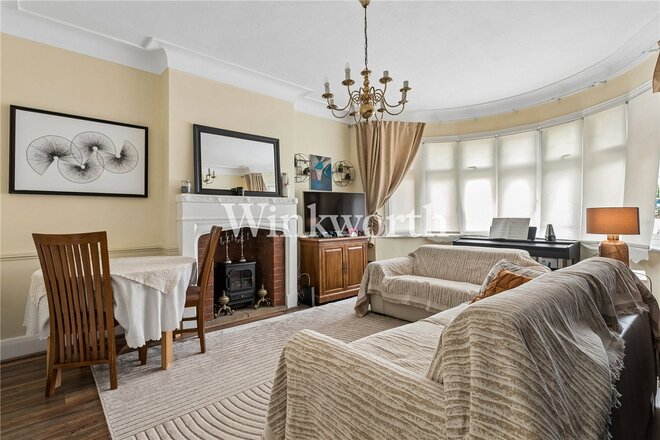
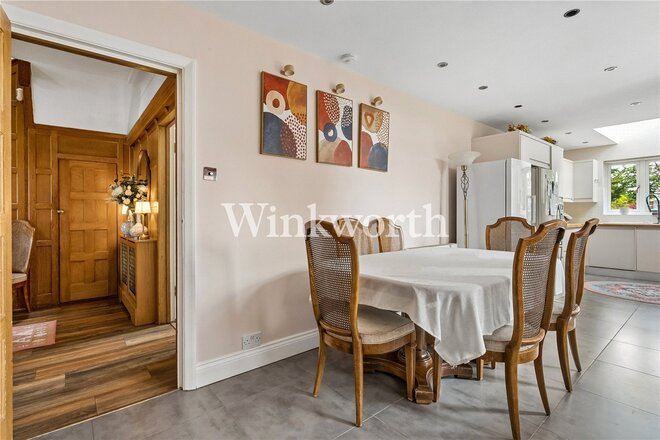
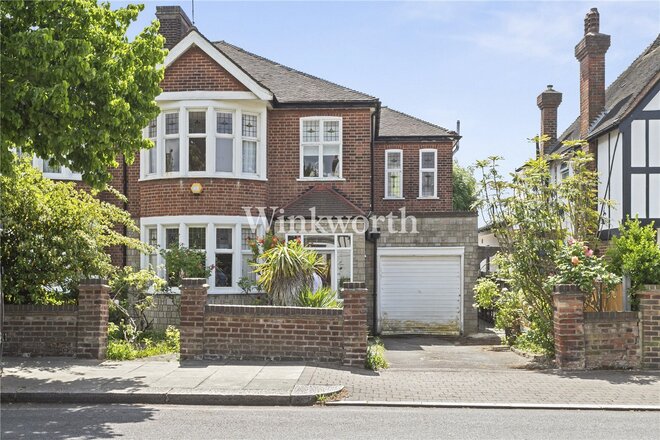
An impressive detached family home in a sought-after location within easy reach of Grovelands Park, Southgate Underground Station (Piccadilly Line), and both Winchmore Hill and Palmers Green Overground stations, offering direct services to Moorgate via Finsbury Park. The property provides an impressive 2,676 sq. ft of beautifully appointed and generously proportioned accommodation.
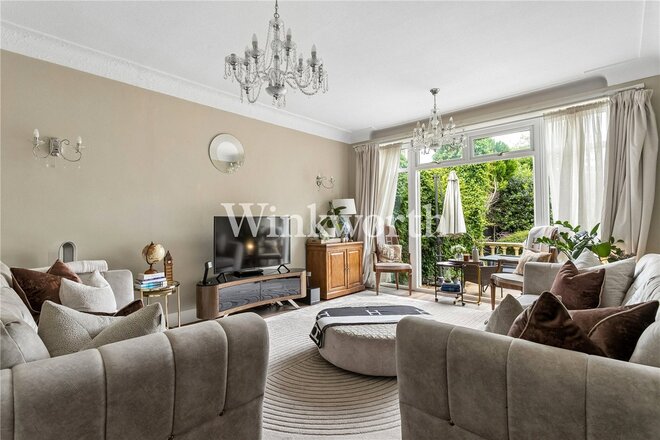
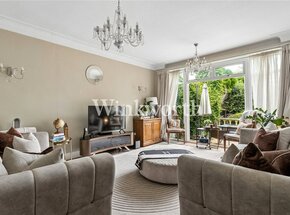
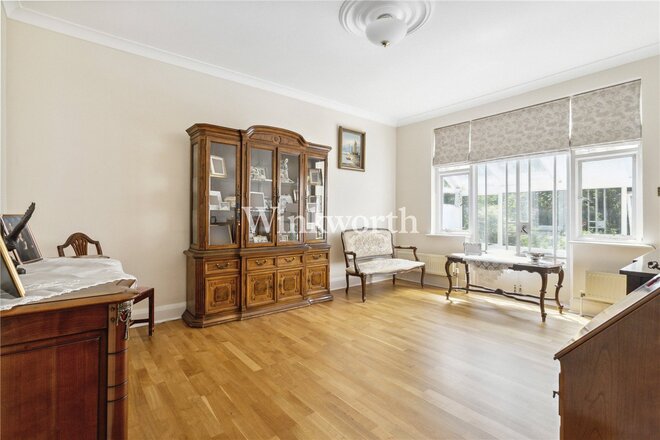
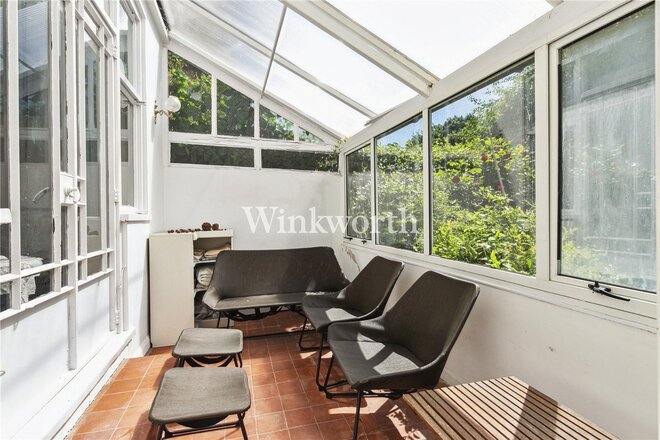
The ground floor offers two spacious reception rooms positioned at either end of the house. The front reception room provides an elegant formal living space with a wide bay window and a focal point fireplace, while the rear reception enjoys views over the garden with direct access to the patio. At the heart of the home is an exceptional 28'2" kitchen/dining room, fitted with a contemporary range of handleless units, integrated appliances and a striking roof lantern in the kitchen that floods the space with natural light. The cabinetry extends into the dining area, providing additional worktop space and storage.
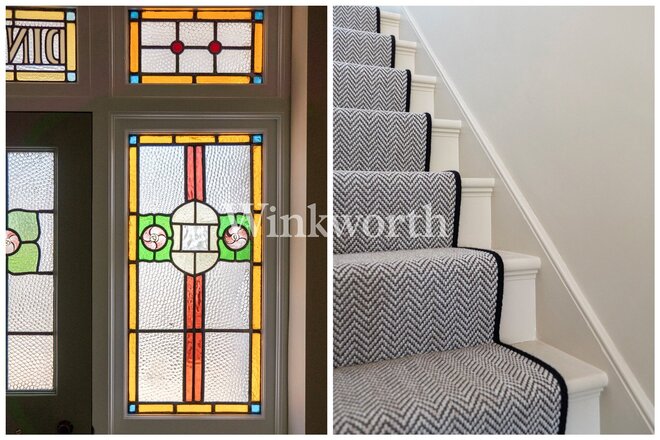
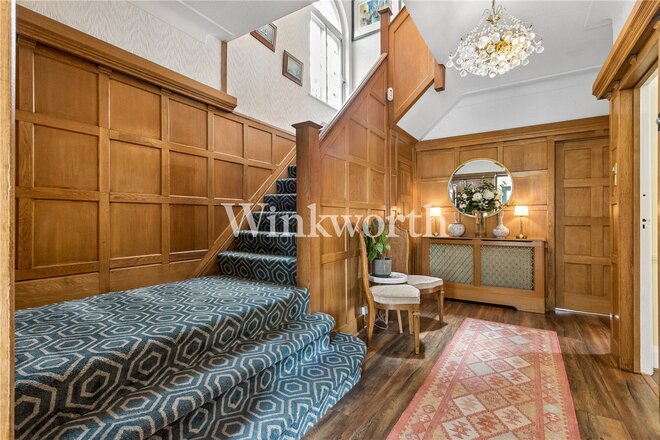
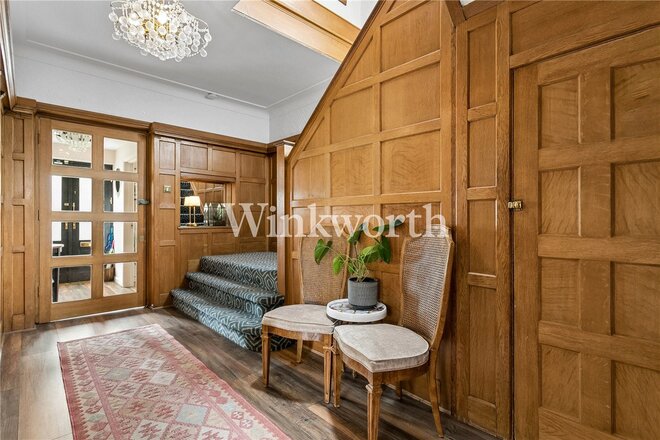
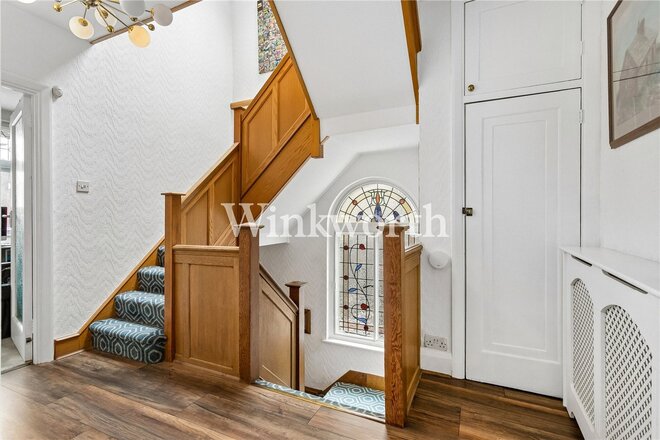
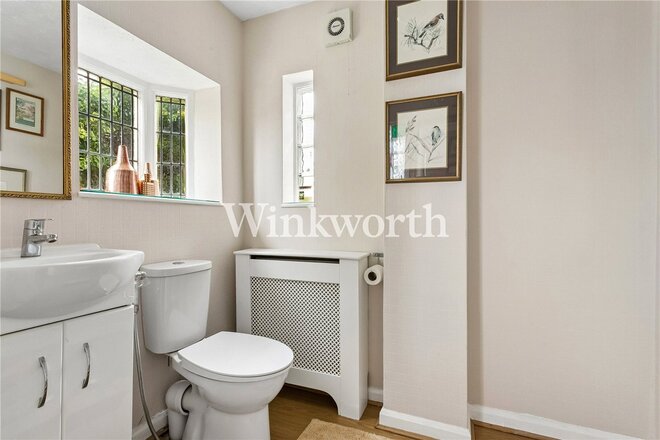
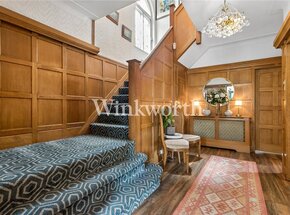
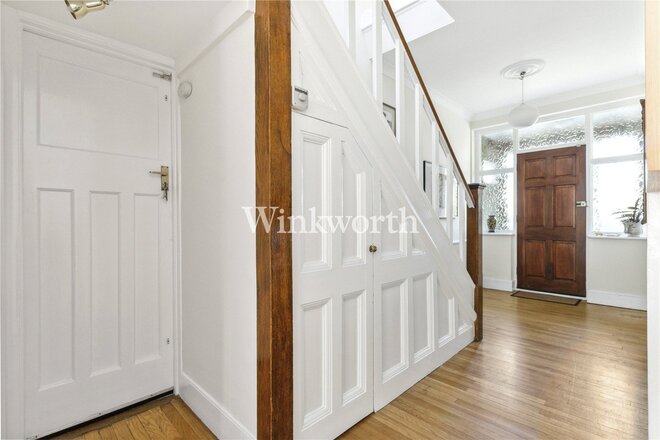
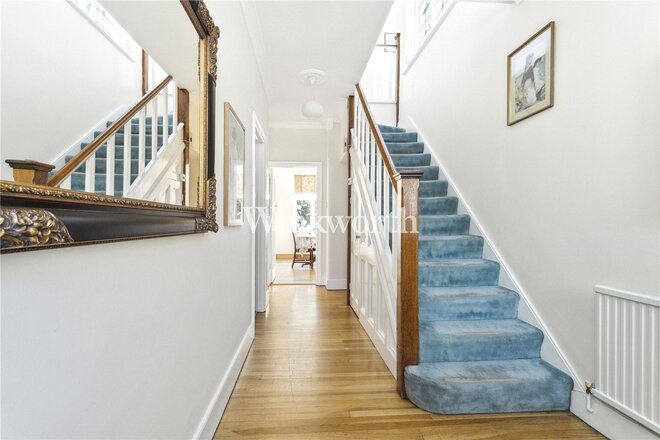
A striking entrance hall creates a wonderful first impression, showcasing beautifully preserved oak panelling, an elegant turning staircase with an attractive carpet runner, and a high ceiling that enhances the feeling of space. A useful guest WC completes the ground-floor accommodation.
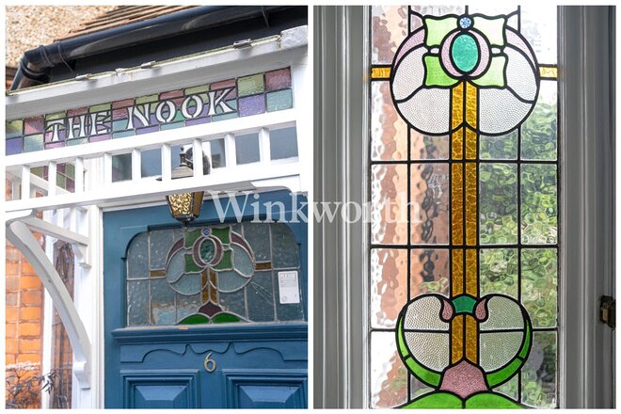
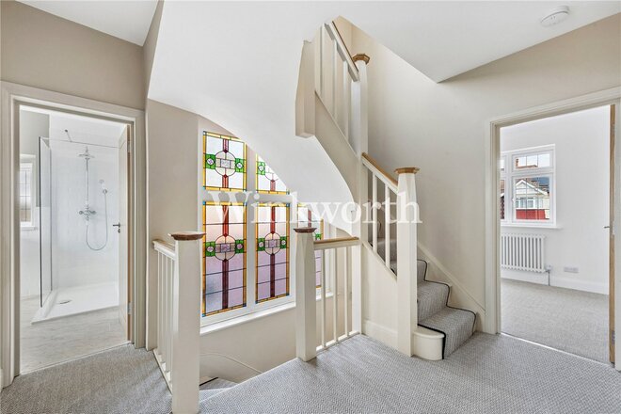
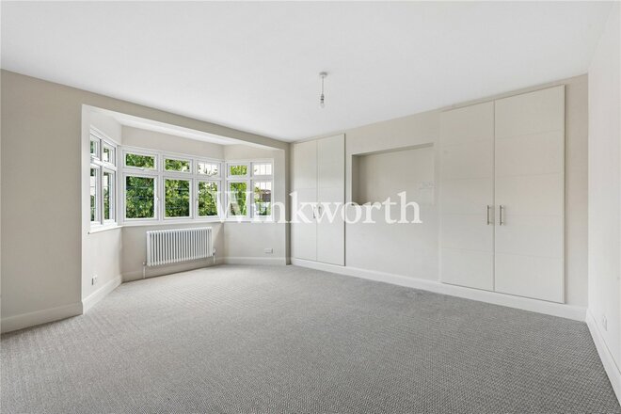
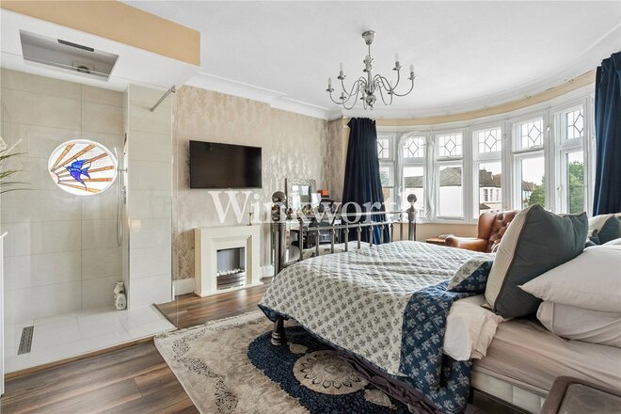
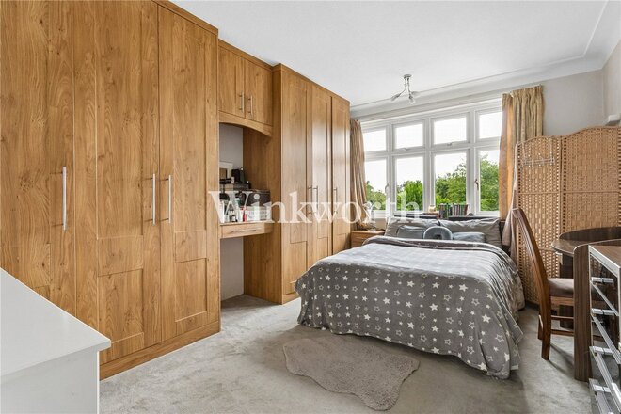
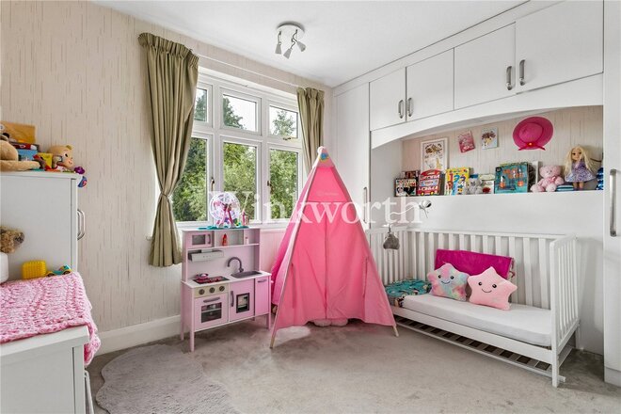
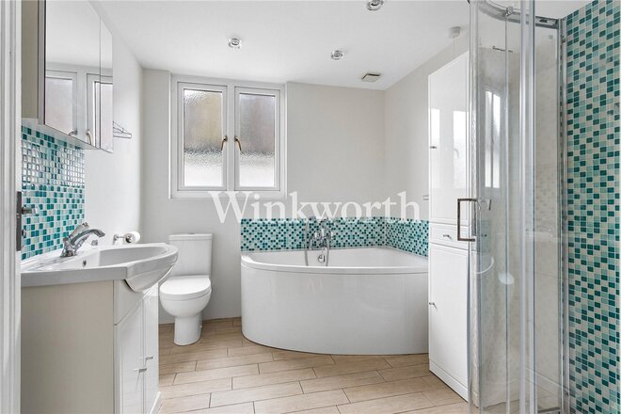
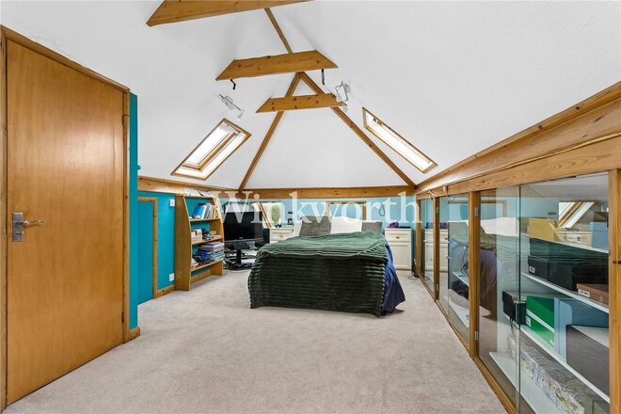
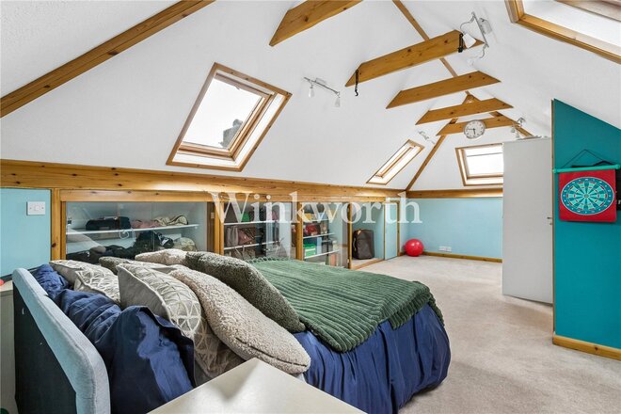
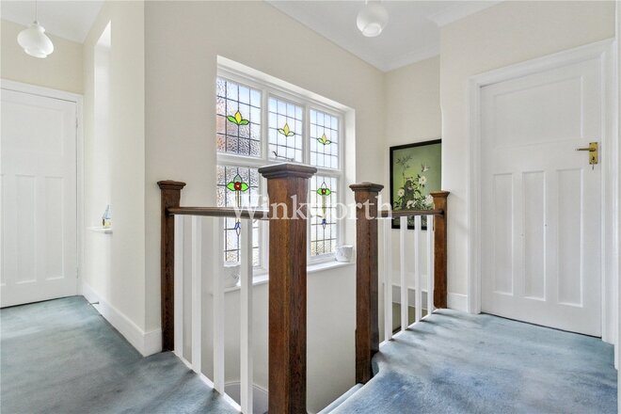
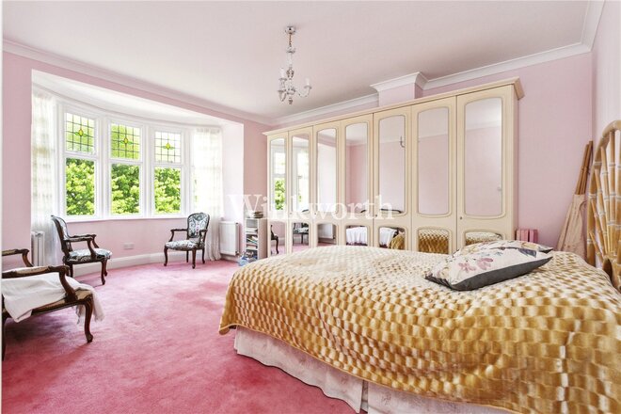
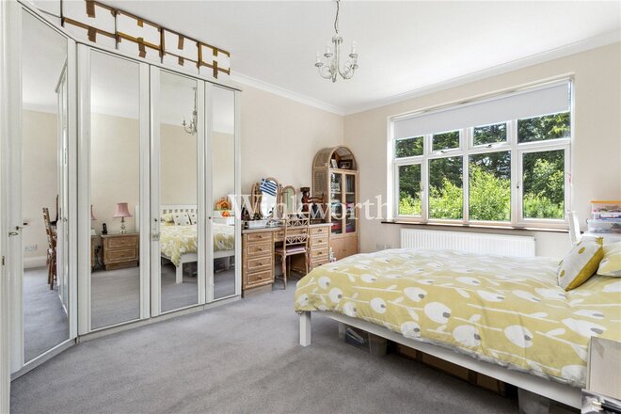
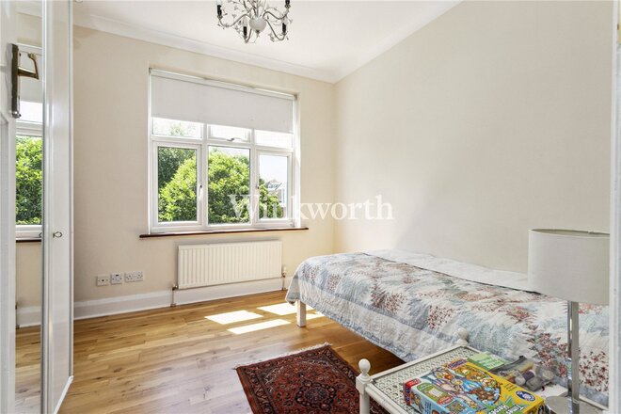
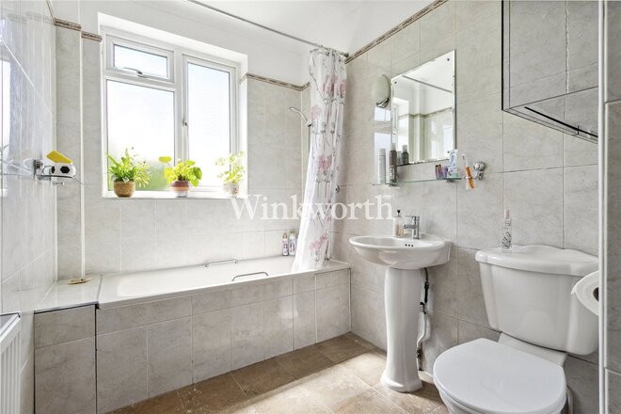
The spacious first-floor landing leads to four well-proportioned bedrooms, three of which are generous doubles. The principal bedroom benefits from air conditioning and a shower room, while the two other doubles have fitted wardrobes. Also on this floor are a modern family bathroom and a separate WC. A beautiful stained-glass feature window on the landing provides an abundance of natural light and further enhances the property's character. The loft has been converted to create an fantastic fifth bedroom with a vaulted ceiling, and generous eaves storage.
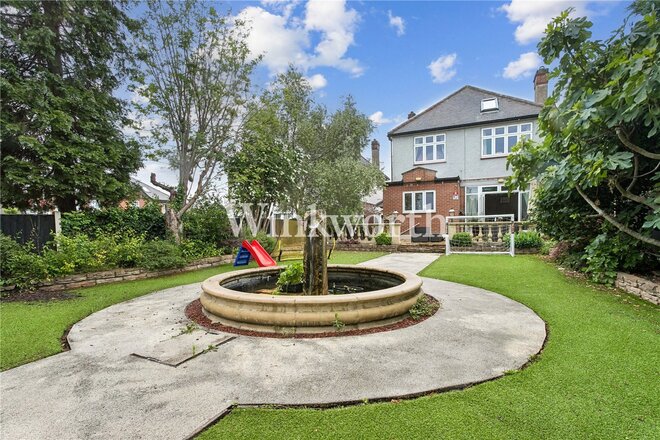
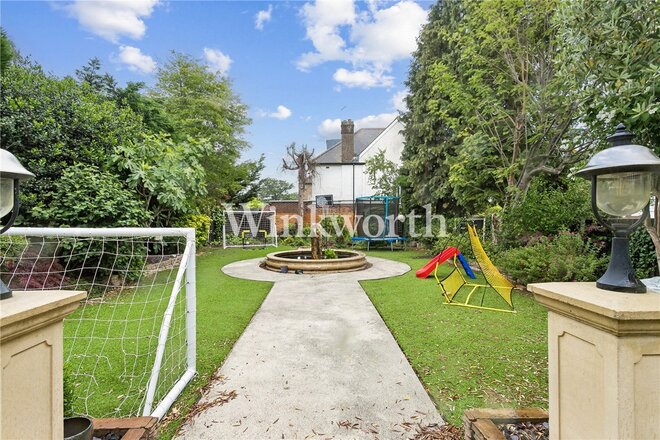
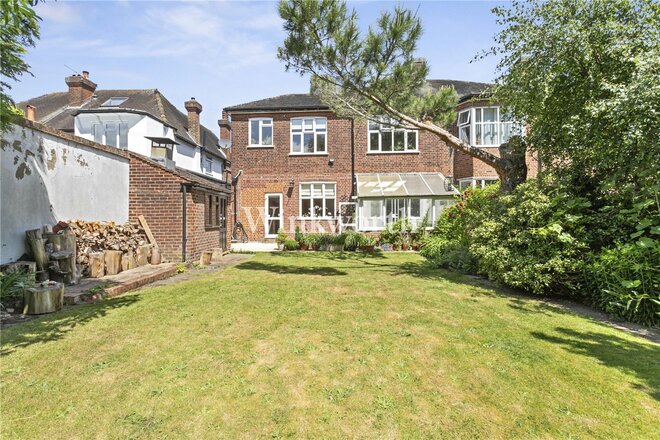
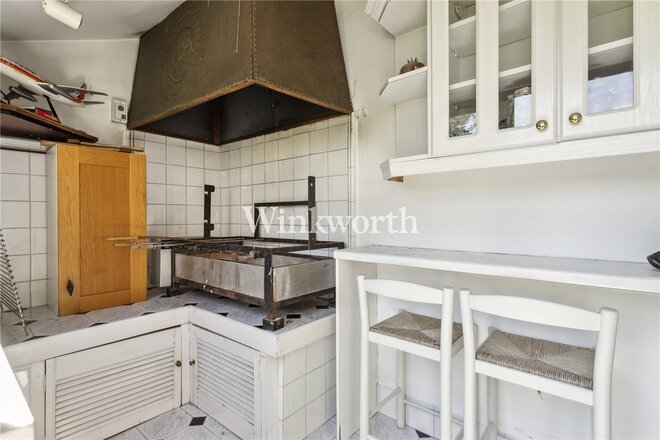
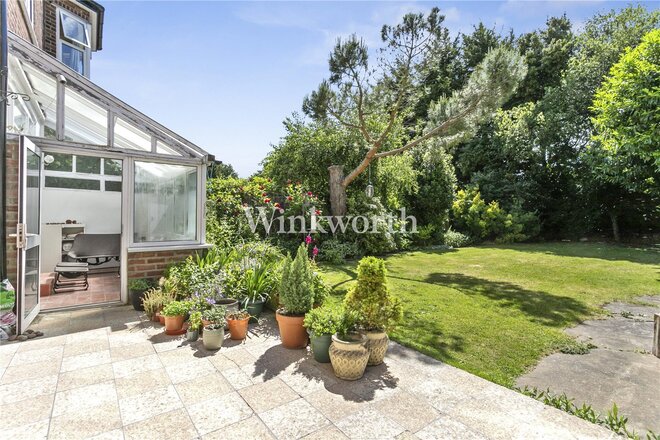
Outside, the property enjoys a mature rear garden extending to just over 81 feet in length, featuring a large patio, an artificial lawn and an attractive water feature. A side return provides convenient access to the garage. To the front, there is a driveway providing off-street parking together with the attached garage.
Under Offer
- 4
- 1
- 2
- Ref: PGN240116
Sale£1,175,000
**Guide Price: £1,175,000 - £1,200,000**
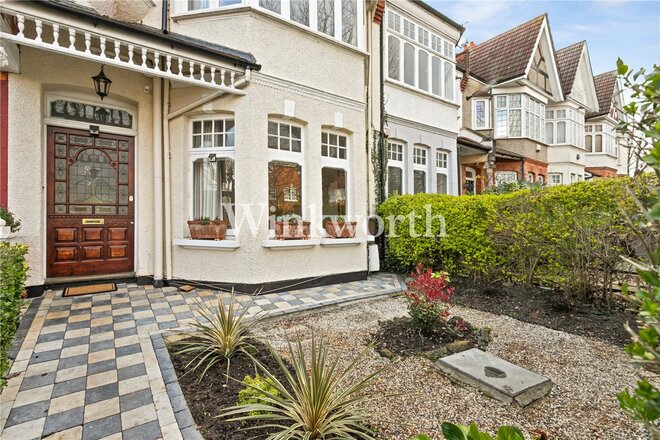
A spacious semi-detached house situated on a desirable tree-lined road, within close proximity to both Broomfield and Grovelands Parks, as well as Palmers Green mainline station (with services to Moorgate) and Southgate underground station (Piccadilly Line). The popular Walker and St. Monica's Primary Schools are also within easy reach, along with the historic Southgate Green at the top of the road, with an excellent selection of eateries.
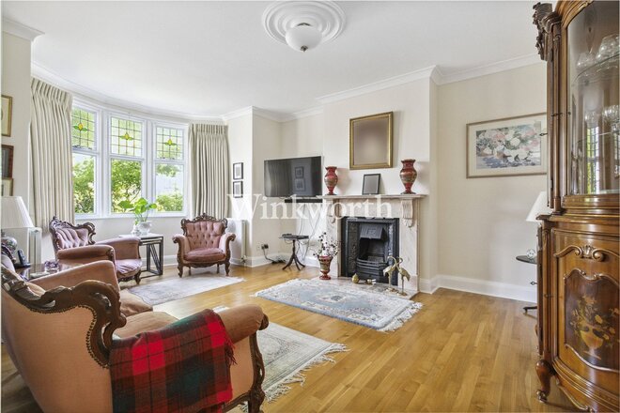
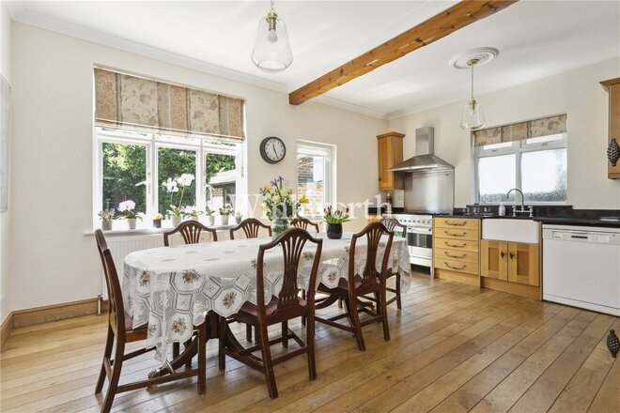
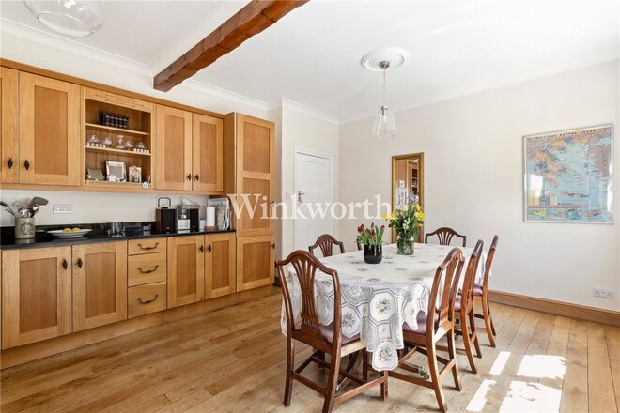
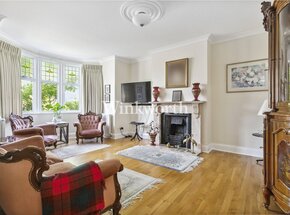
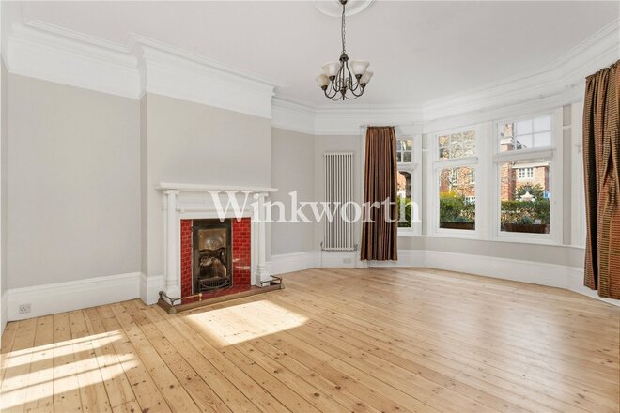
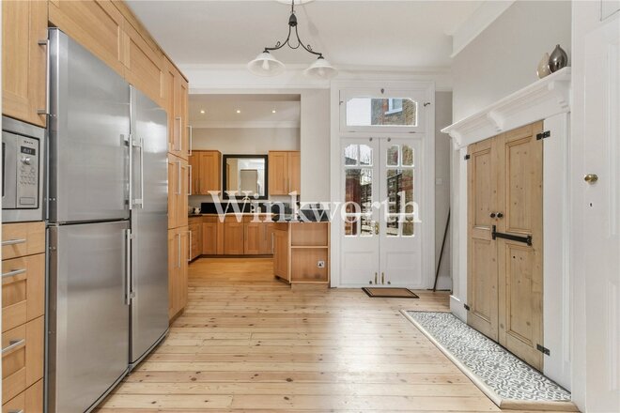
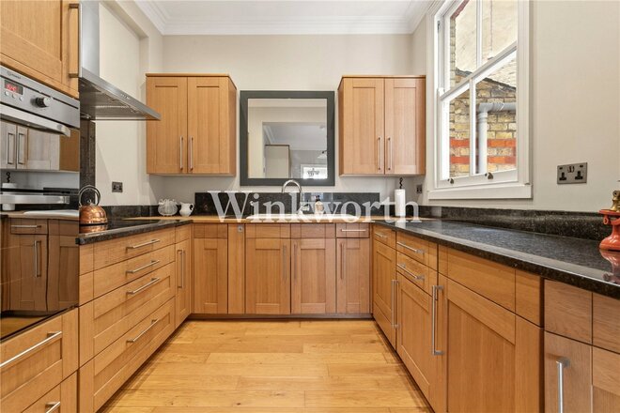
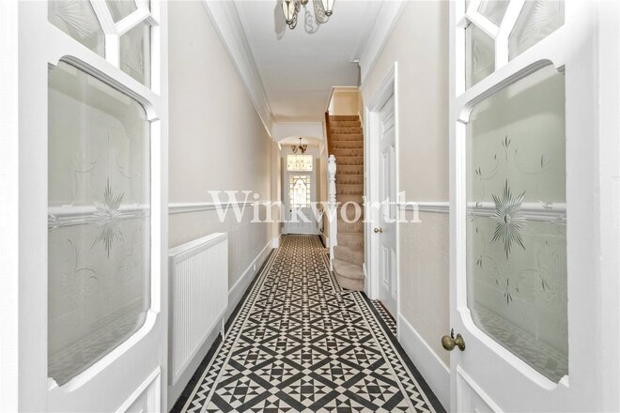
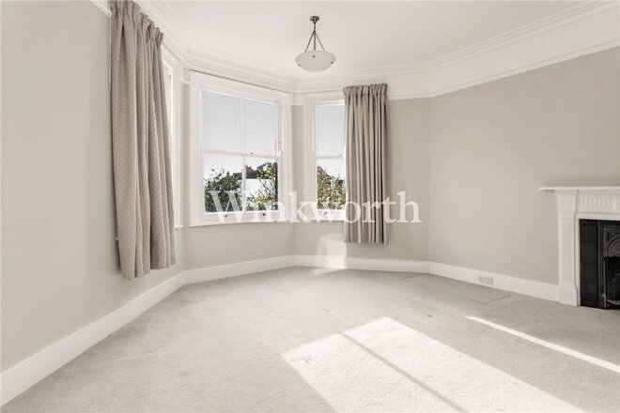
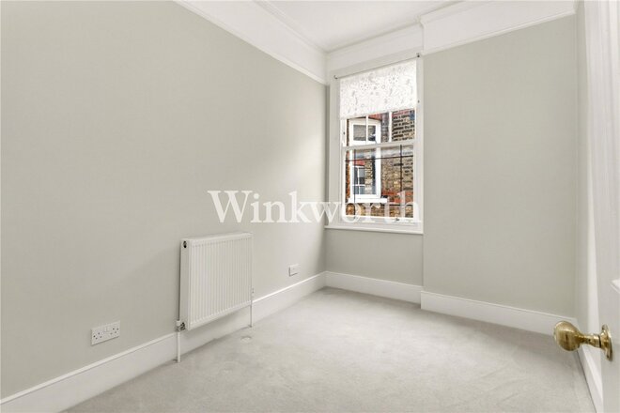
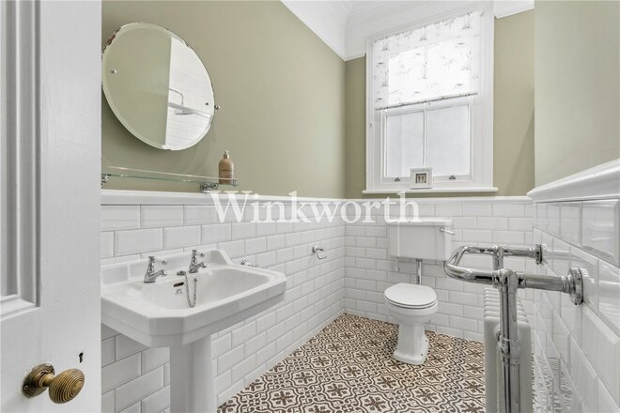
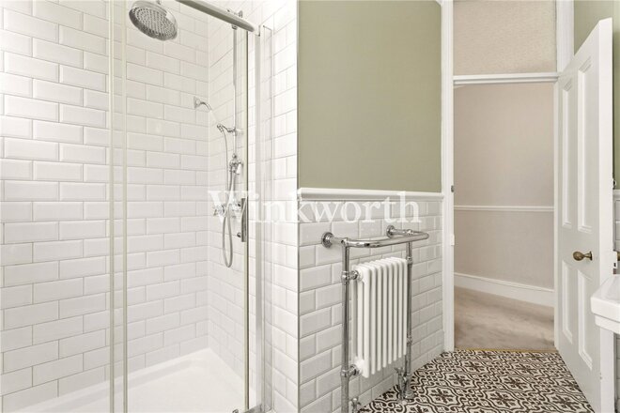
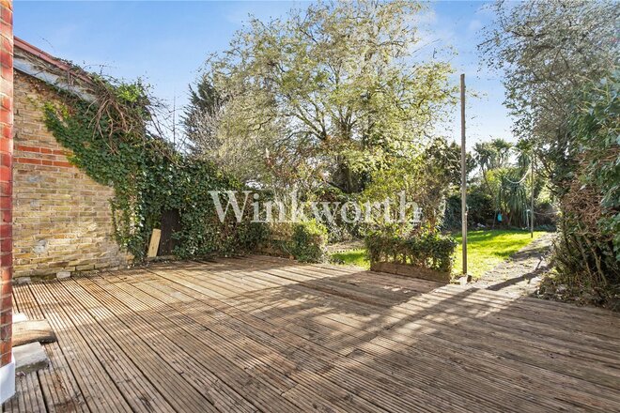
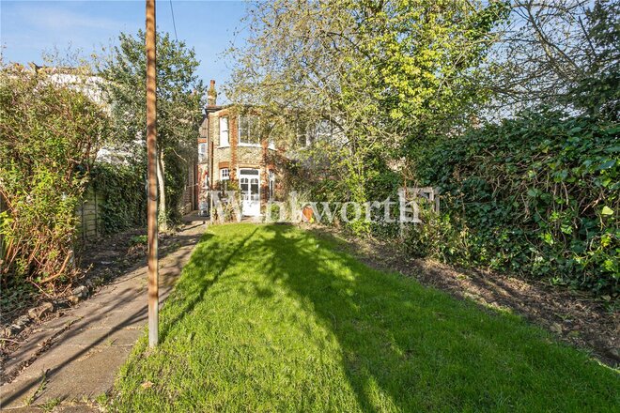
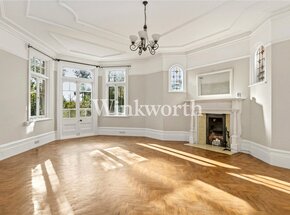
The property boasts just over 1,900 sq. ft. of floor area and features two generously sized reception rooms, one of which includes a bay window with stained glass inserts and a lovely character fireplace. A conservatory is accessed via double doors in rear reception room. There is also an impressive eat-in kitchen fitted with an extensive range of oak wall and base units, a Butler-style sink, and a granite worktop. A door in the hallway provides access to a large garage, offering the potential for conversion into a formal room (subject to planning consent). A spacious landing on the first floor leads to four generously sized bedrooms, including a superb 19'5" x 13'10" principal bedroom, a contemporary bathroom, and a separate WC.
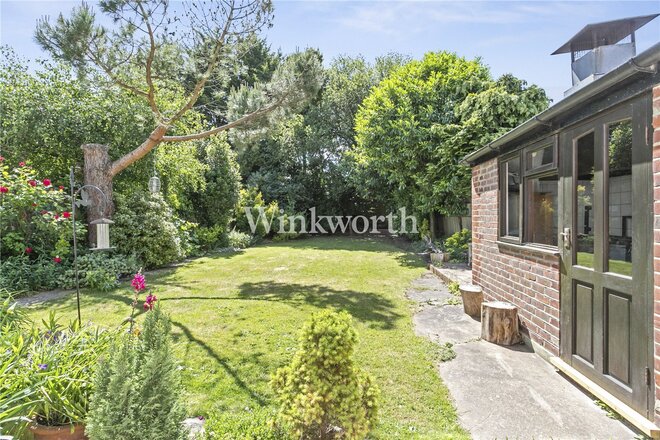
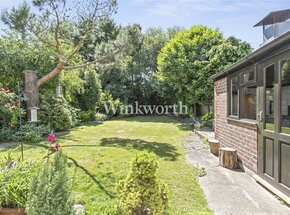
The secluded south-facing rear garden benefits from mature borders, a well-maintained lawn with a water feature at one end, and a brick outbuilding with a barbeque chimney. At the front of the house is a garden and driveway. We highly recommend an internal viewing to fully appreciate the light and space this lovely property offers.
Under Offer
- 4
- 2
- 2
- Ref: PGN260101
Sale£1,100,000
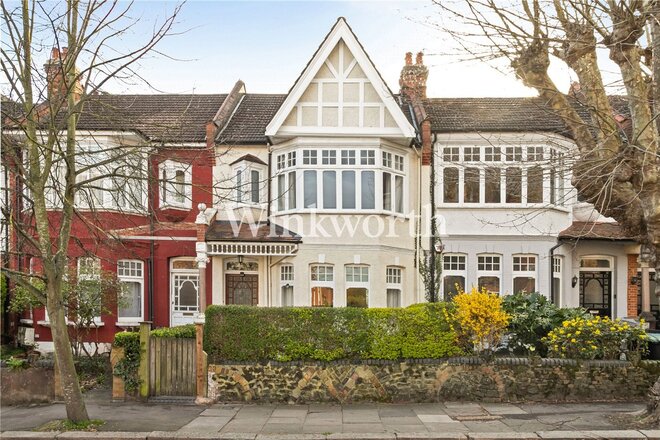
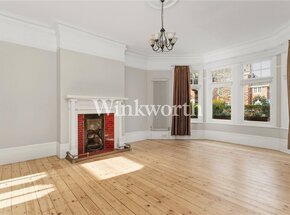
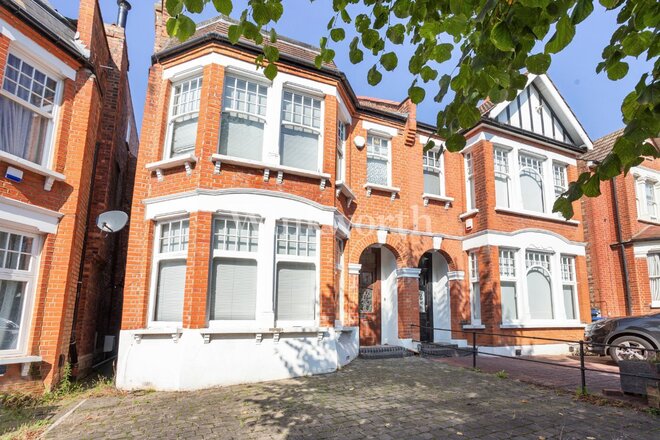
An elegant and beautifully maintained Edwardian residence, located in the sought-after Lakes Conservation Area, within easy reach of Broomfield Park, Grovelands Park, Palmers Green Overground (with services to Moorgate), Southgate tube (Piccadilly Line), and the historic Southgate Green.
The property boasts just under 2,050 sq.ft of well-appointed living accommodation, filled with a wealth of stunning original period features.
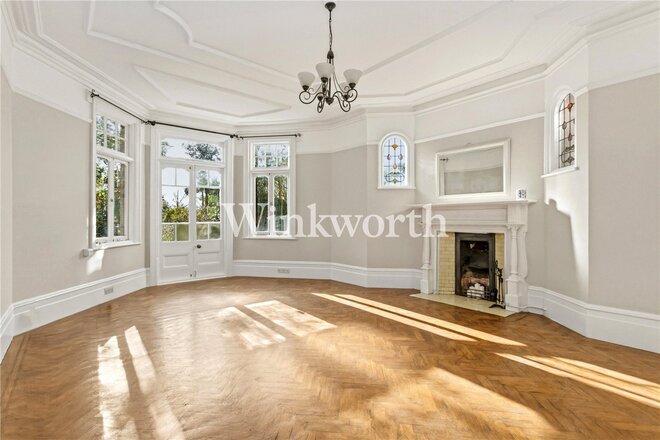
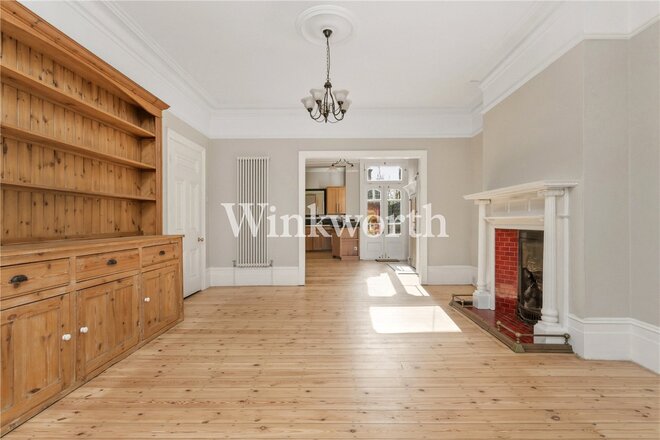
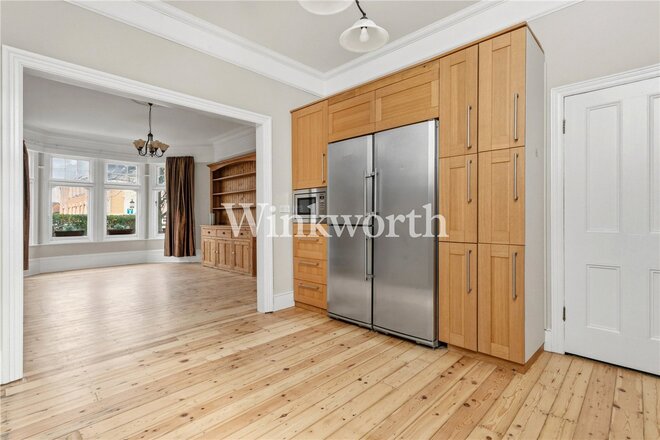
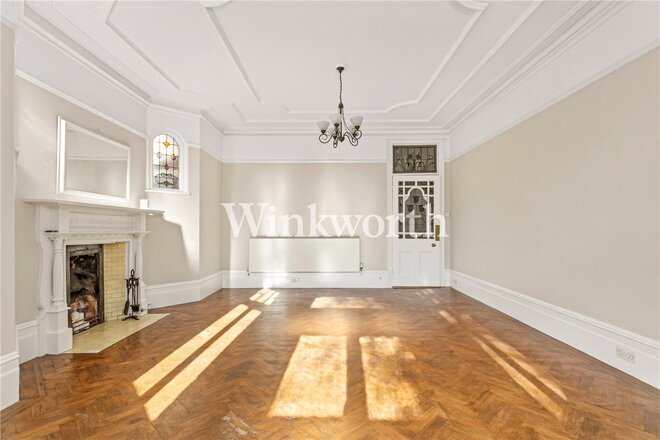
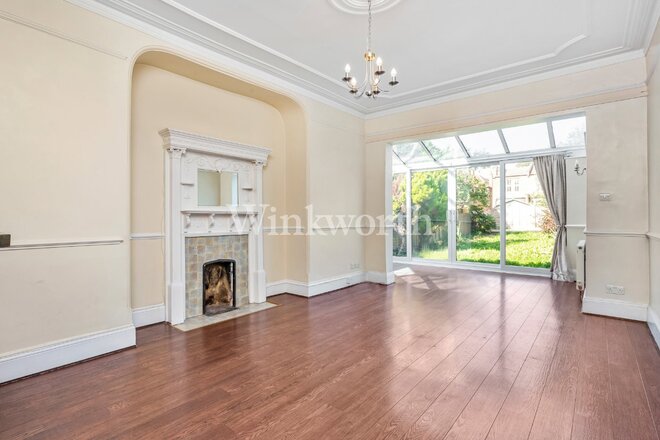
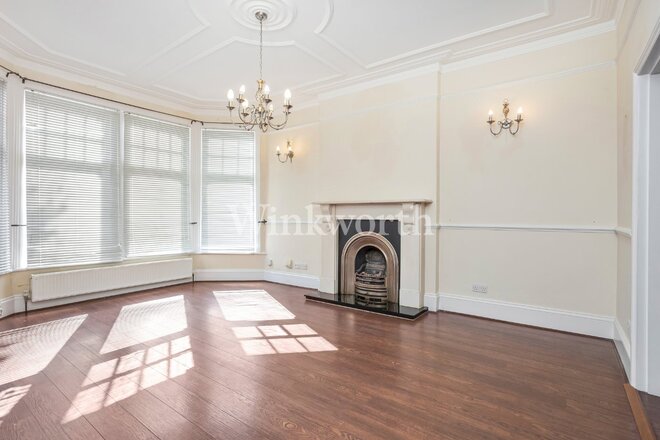
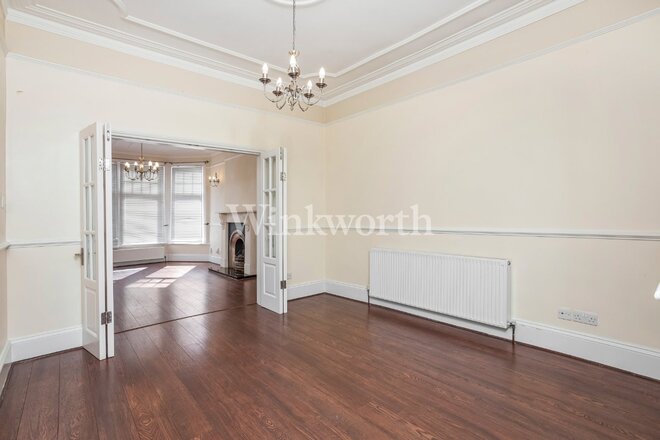
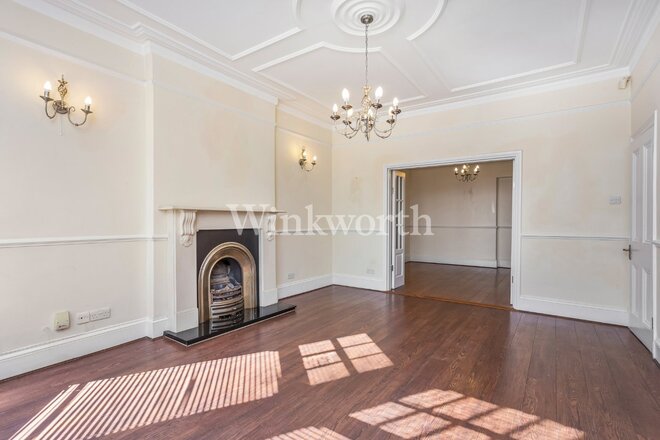
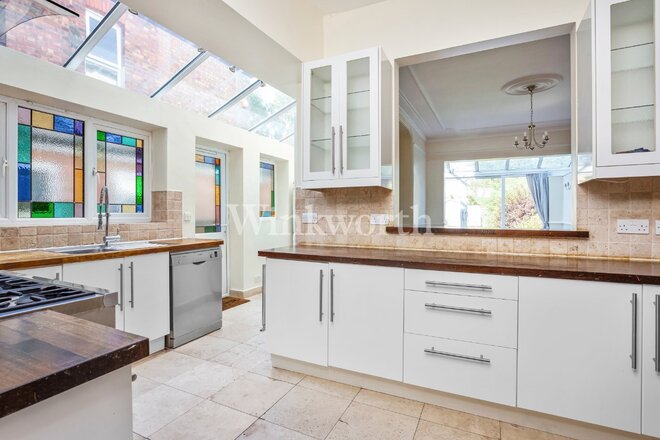
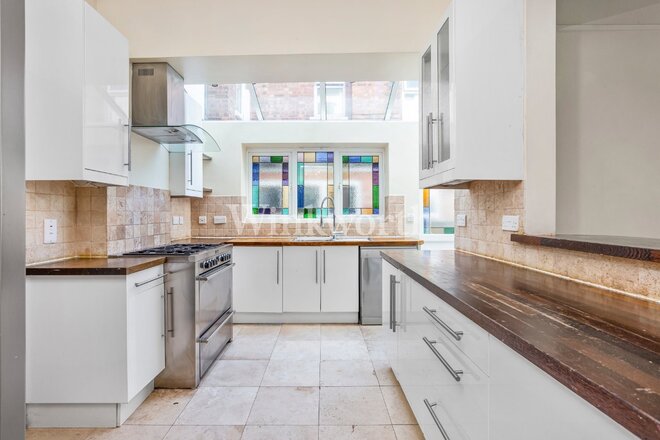
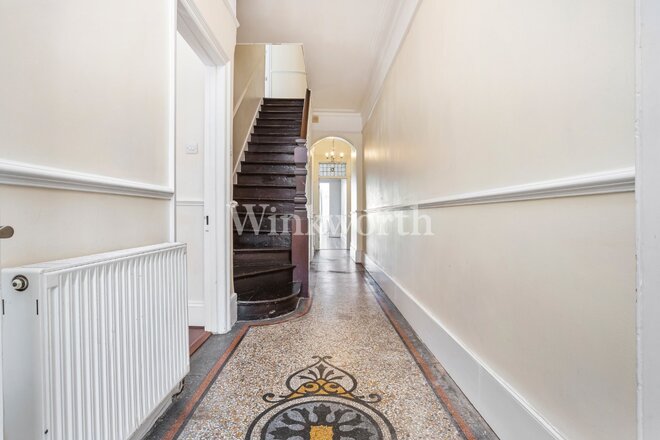
A long tessellated tiled entrance leads into an impressive reception room with a wide bay window, focal point fireplace, and a pine dresser. There is also an interlinking dining room and an attractive kitchen with extensive oak wall and base units and a granite worktop, making the entire space ideal for dining and entertaining. Stripped wood flooring extends throughout the rooms, adding warmth and character. At the rear of the house is a second reception room with a high panel ceiling, a gorgeous fireplace flanked by stained glass windows, and parquet flooring. A door just off the entrance hall leads down to a useful cellar.
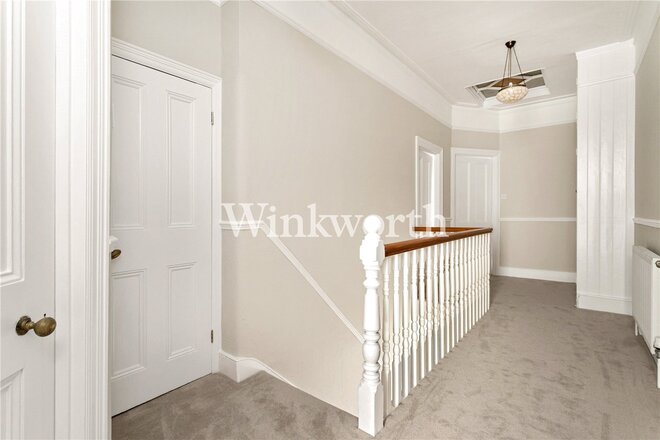
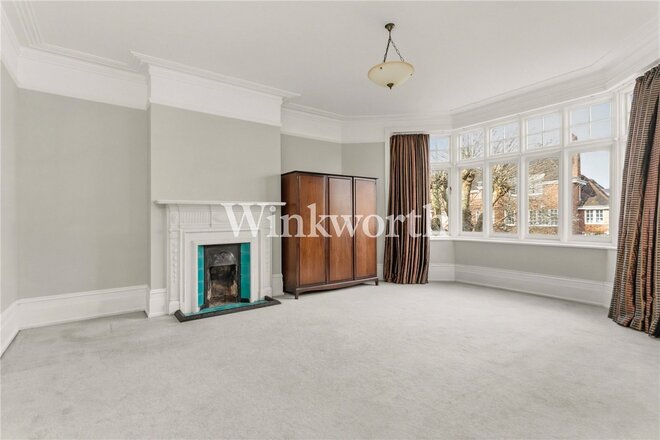
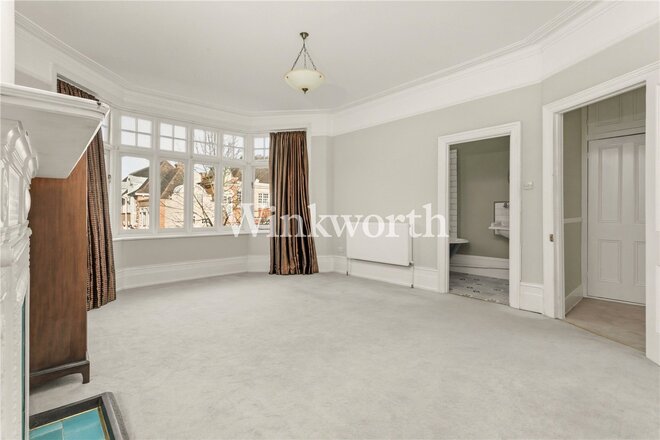
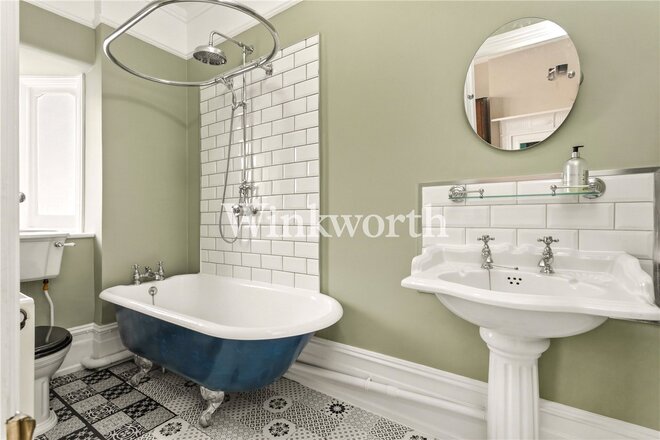
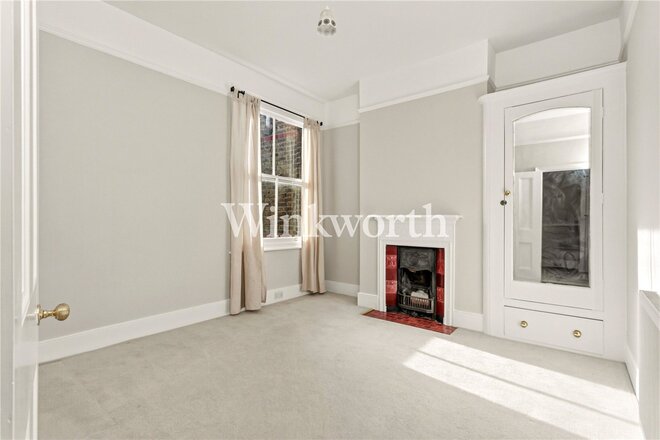
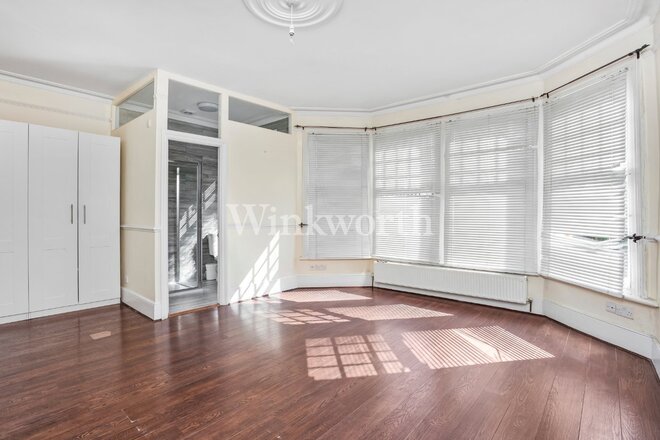
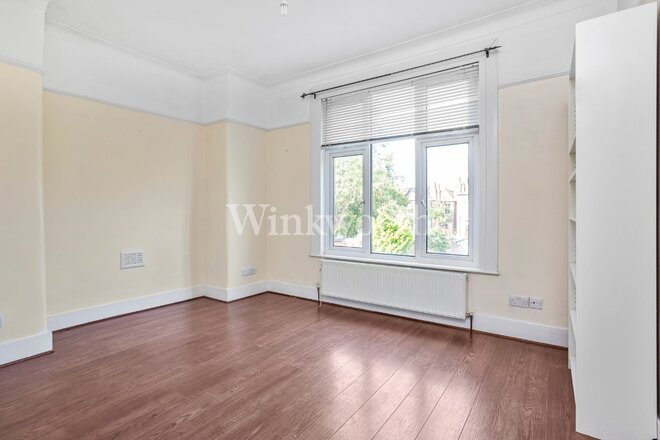
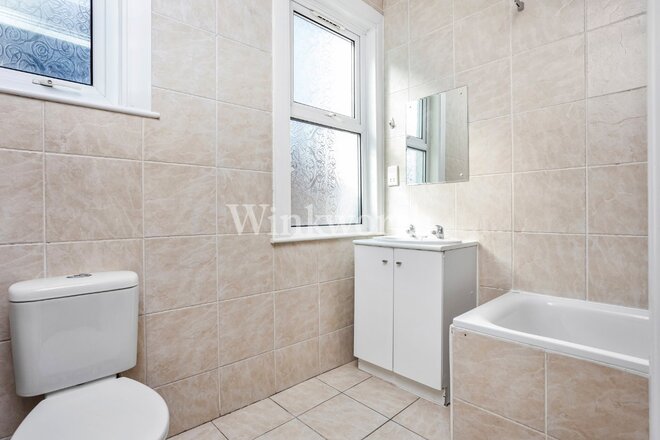
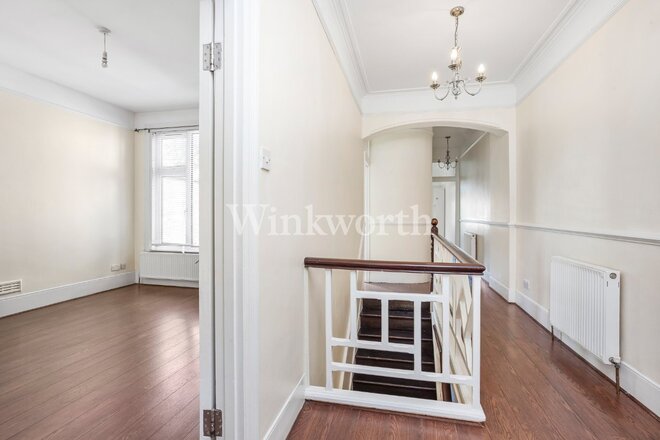
The first floor provides four well-proportioned bedrooms, three of which are doubles, plus a family shower room. The principal bedroom enjoys an attractive en-suite, complete with a roll-top claw bath.
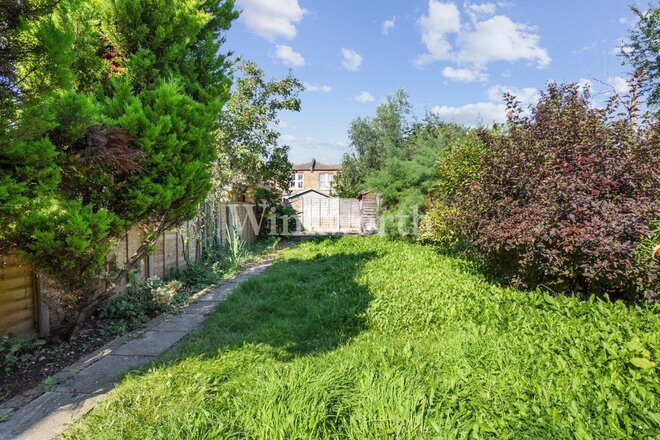
Outside, there is a low-maintenance, southerly aspect rear garden extending approximately 87'4", as well as a front garden.
We highly recommend an internal viewing to fully appreciate the location, space, and character this wonderful property offers.
Under Offer
- 4
- 2
- 3
- Ref: PGN210279
Sale£1,100,000
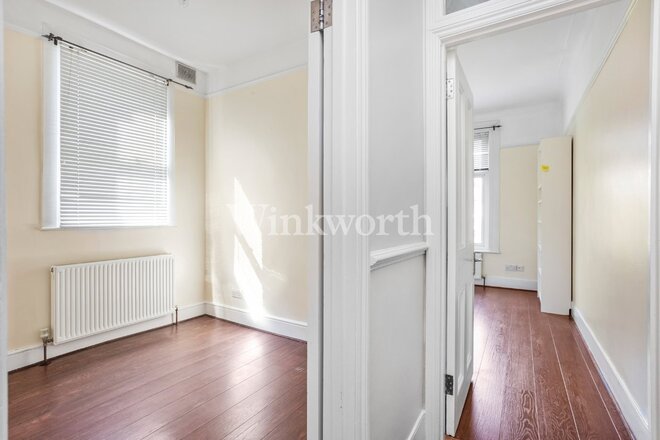
A superb four-bedroom semi-detached Edwardian residence situated within the sought-after Lakes Conservation Area, conveniently located close to Palmers Green Overground station, providing direct services to Moorgate, Broomfield Park, and an excellent selection of cafés and restaurants along nearby Aldermans Hill and Green Lanes.
Offered to the market chain-free, the property provides approximately 1,975 sq. ft. of well-appointed accommodation, complemented by high ceilings and a light interior blending character features with contemporary finishes.
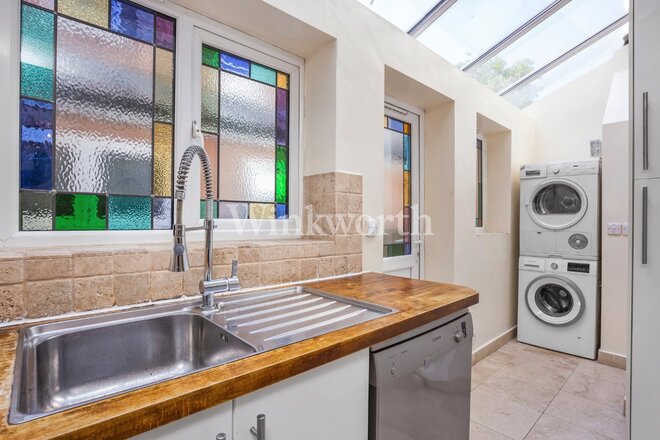
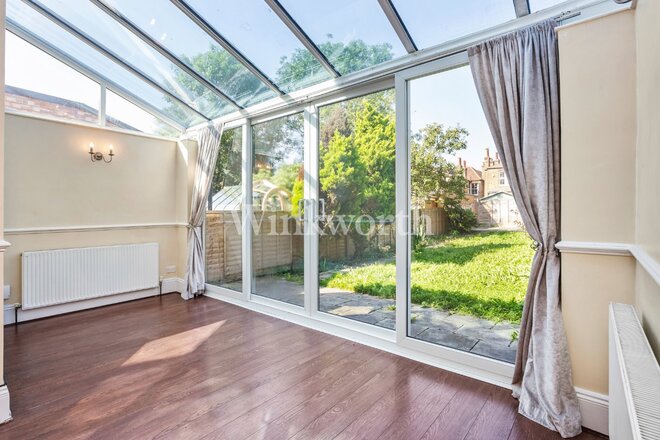
The ground floor features a welcoming entrance hall with original Terrazzo flooring. At the front of the house is an impressive reception room with an adjoining dining room, creating an excellent space for everyday family living and entertaining. The kitchen is centrally positioned and has been extended to one side to provide a useful lean-to with a laundry area. To the rear of the property is a second reception room, featuring an attractive ornate fireplace surround and access to the rear garden.
On the first floor are four generously proportioned bedrooms accessed via long landing. One of the bedrooms benefits from an en-suite shower room, and there is also a modern family bathroom serving the remaining bedrooms.
Outside, the property enjoys a mature rear garden extending to just over 65 feet in length, together with a driveway providing off-street parking at the front.
We highly recommend a viewing to fully appreciate the generous accommodation and sought-after location of this wonderful property.
More to explore
Properties you may be interested in
 New Instruction
 Available
 New Instruction
 Available
 Available
 Available
Over 100 offices across the UK and abroad