Logo

Price Range

Bedrooms

Include

Filter your search

Order By

Price Range

Bedrooms

Furnishing

Letting Type

Property Type

Search Radius

Include

22 results

Properties to rent from our Northampton Office
Order by
  • 18
  • 18
  • Ref: NOR190165

£2,285per week (£9,900 per month)

Fees may apply
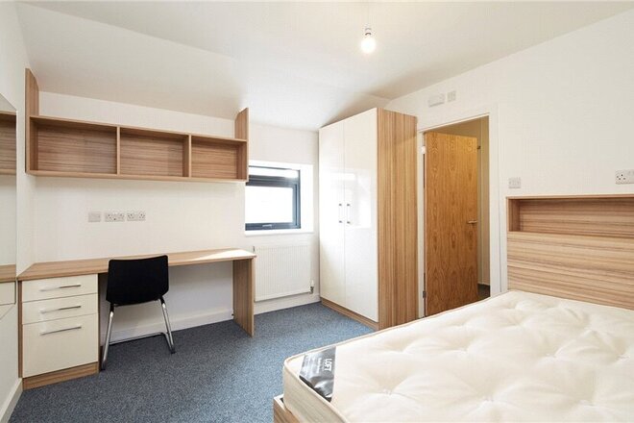
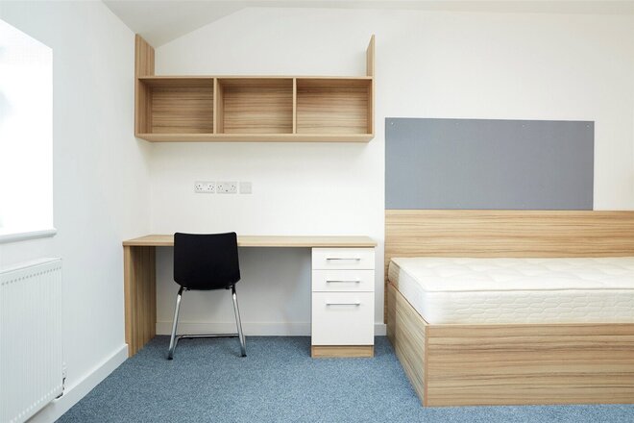
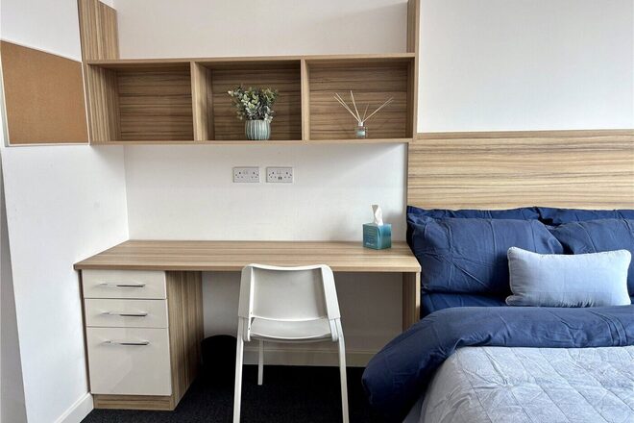
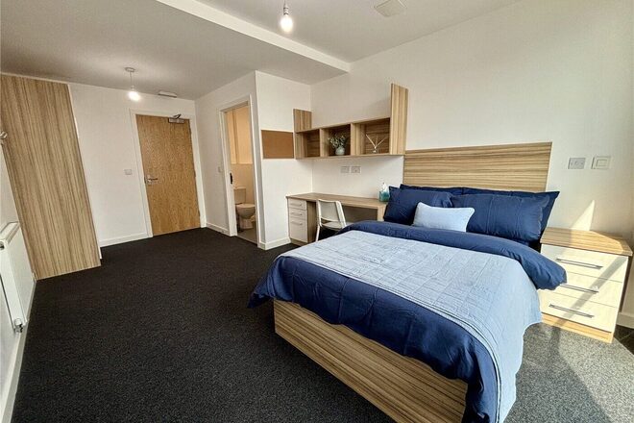
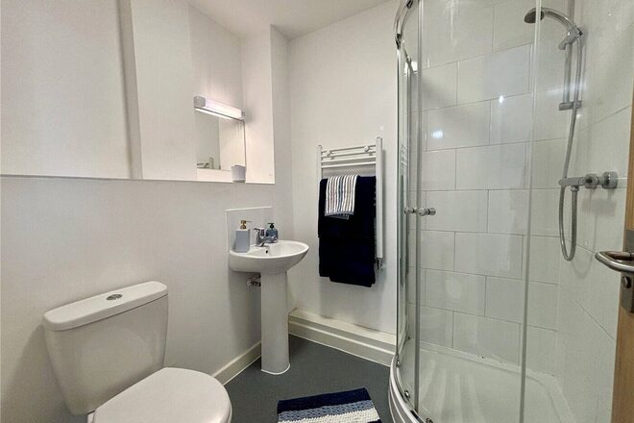
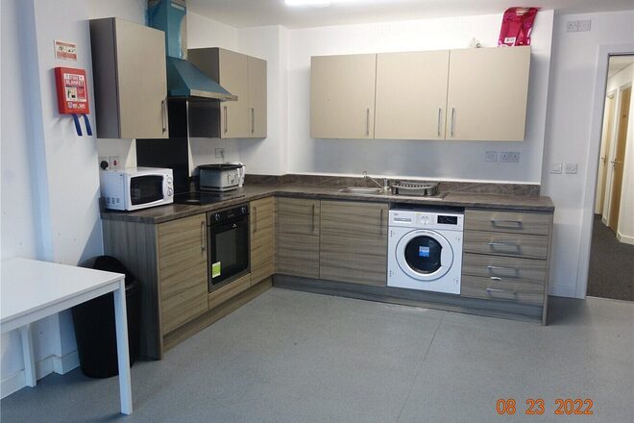
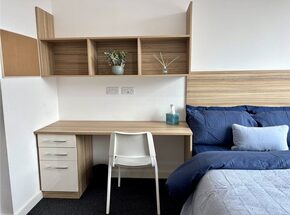
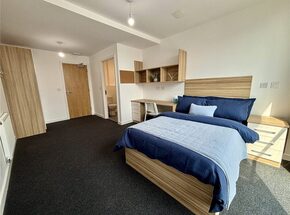
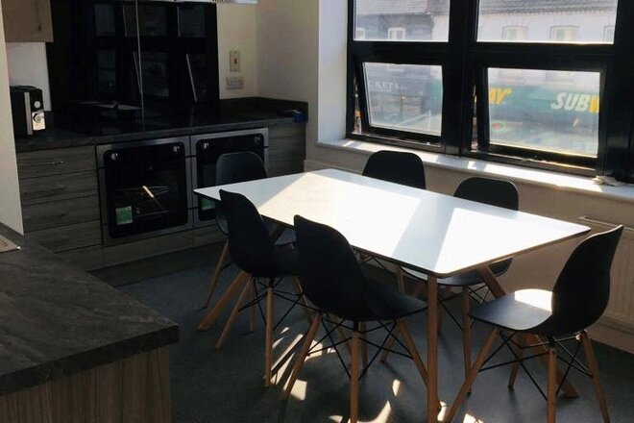
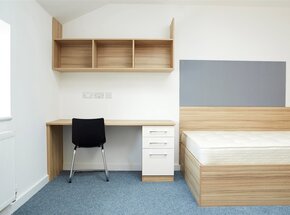
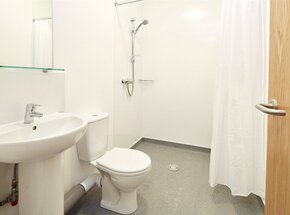
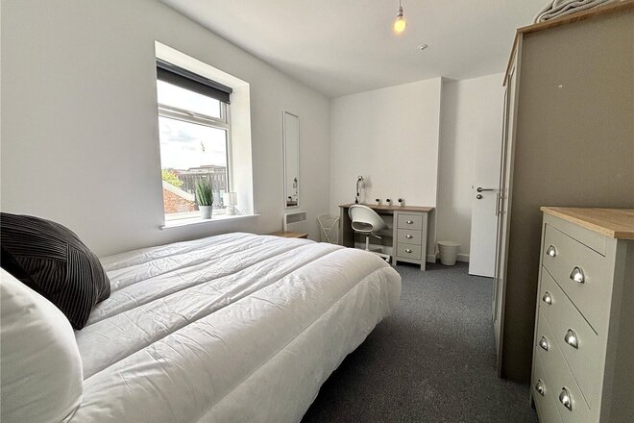
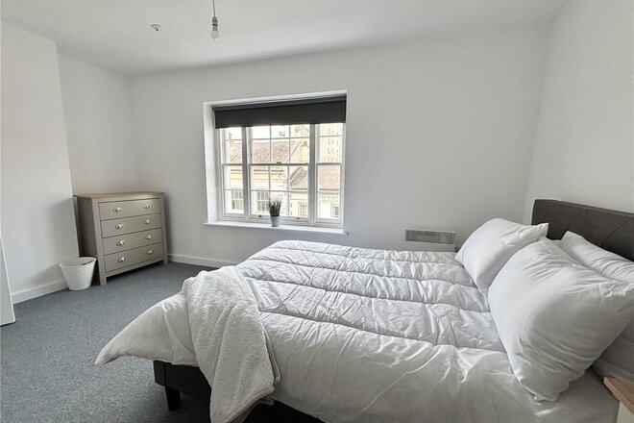
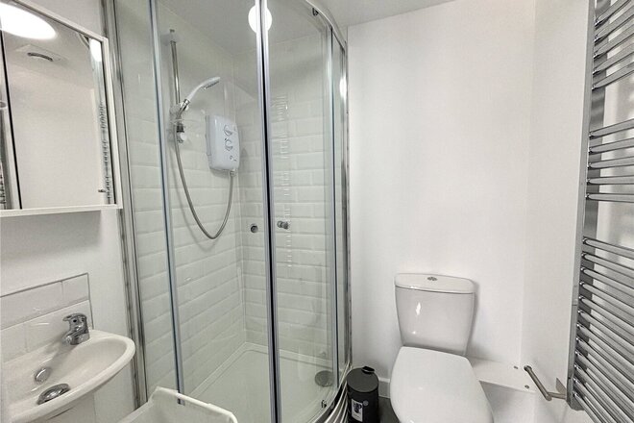
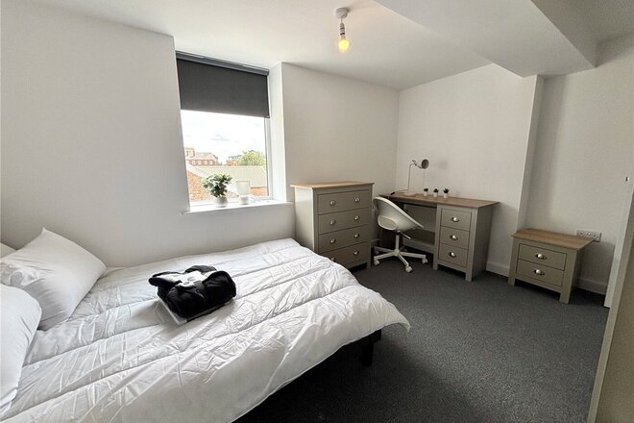
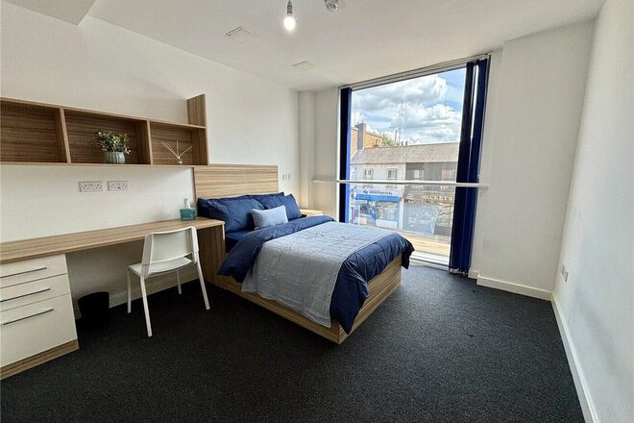
An 18-bedroom HMO is available to rent on Wellingborough Road, Northampton, NN1. The property comprises two self-contained flats, with nine ensuite bedrooms on each floor. Each floor benefits from two communal kitchens, each equipped with a washing machine/dryer, fridge and freezer. All bedrooms are furnished with a bed, wardrobe, desk, chair and bedside cabinet. Please note that mattresses are not provided. Key Features: 18 ensuite bedrooms Two self-contained flats Two communal kitchens per floor Furnished bedrooms Security entryphone system EPC Rating: B Council Tax: Band A per room Rent exclusive of council tax and utilities EPC rating B. Council tax - each room is banded A. Rent is exclusive of council tax and utilities.
  • 12
  • 12
  • Ref: NOR210105

£1,731per week (£7,500 per month)

Fees may apply
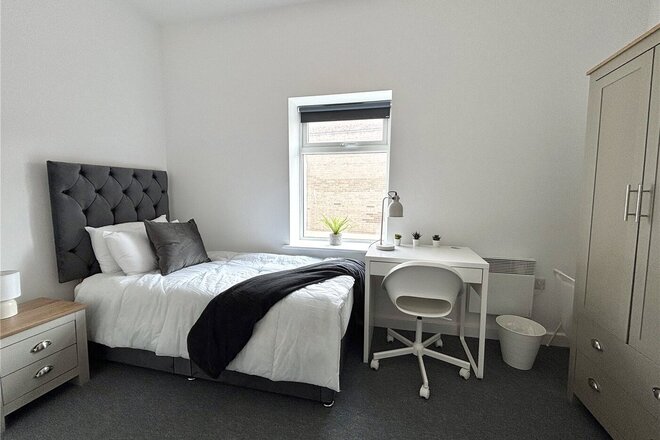
*** COMPANY LET ***Winkworth are delighted to offer for rent this 12 bedroom HMO set over 2 floors. Each floor consists of 6 en-suite bedrooms, a kitchen and separate living room. The property comes fully furnished (excluding mattresses). Utilities and council tax NOT included. EPC Rating D. Council tax band G.

Let's get started

Book your market valuation

Thinking of selling your property, or maybe you're just interested to know what it is worth in todays market? We'll happily provide you with a valuation.
  • 7
  • 7
  • Ref: NOR260031

£1,131per week (£4,900 per month)

Fees may apply
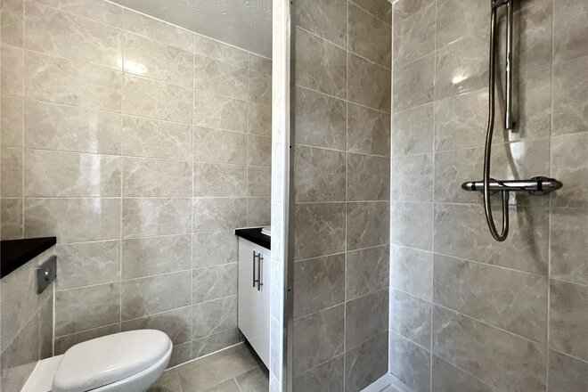
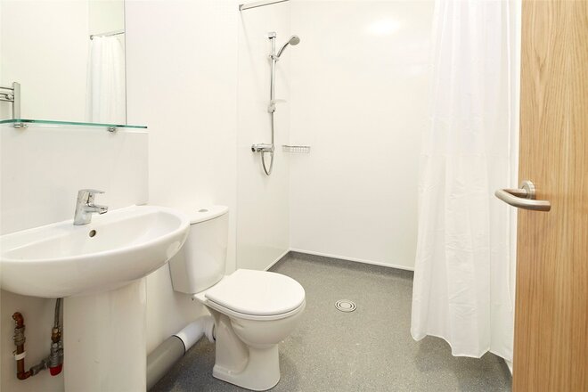
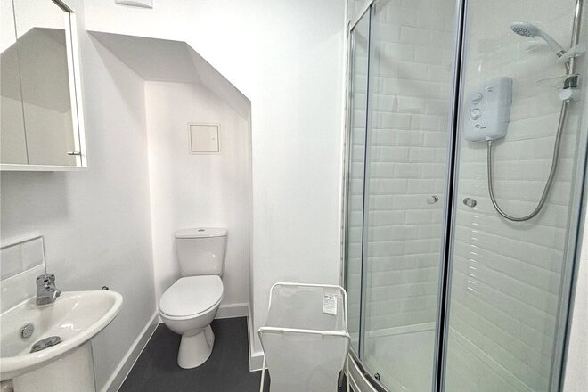
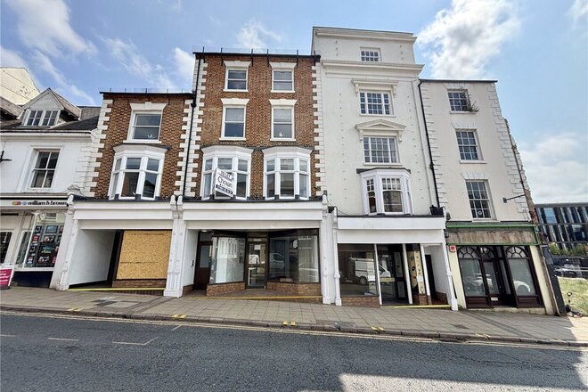
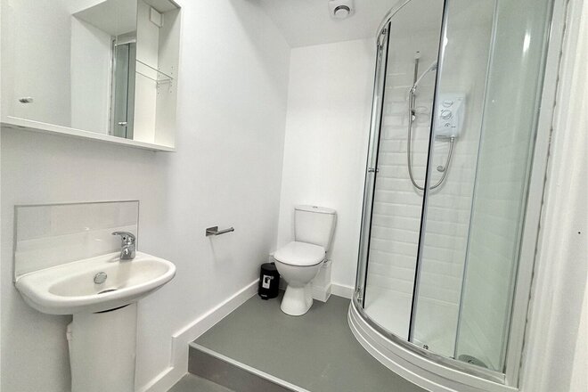
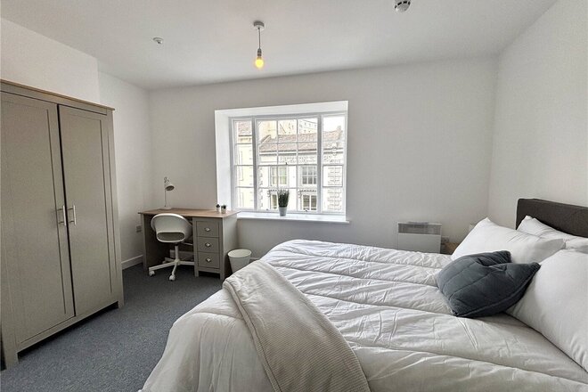
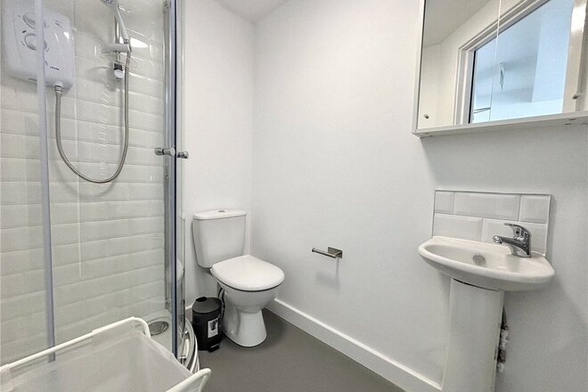
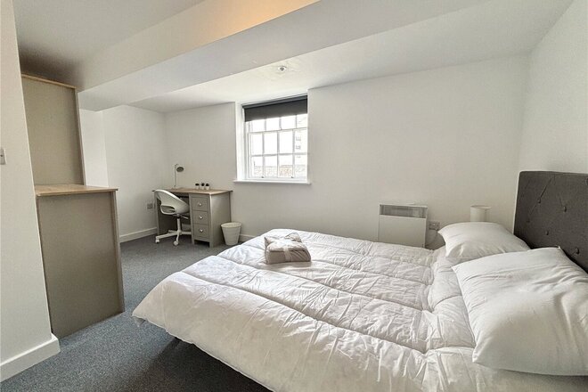
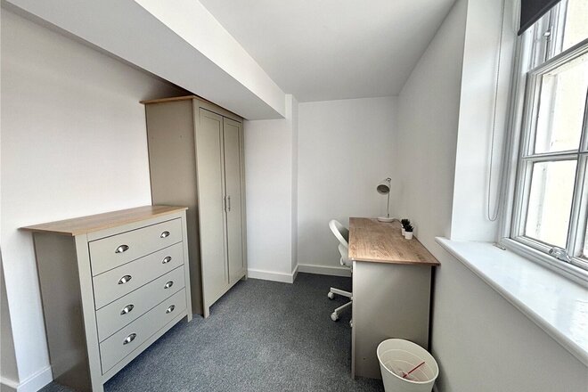
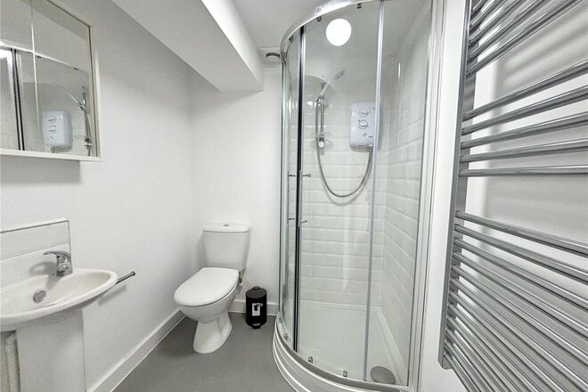
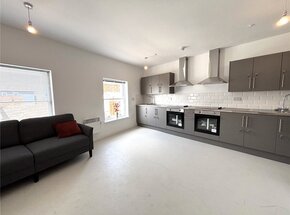
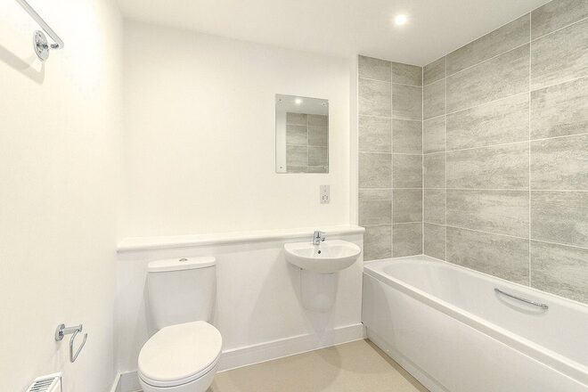
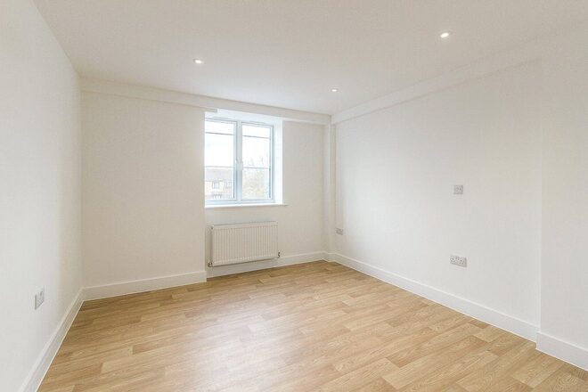
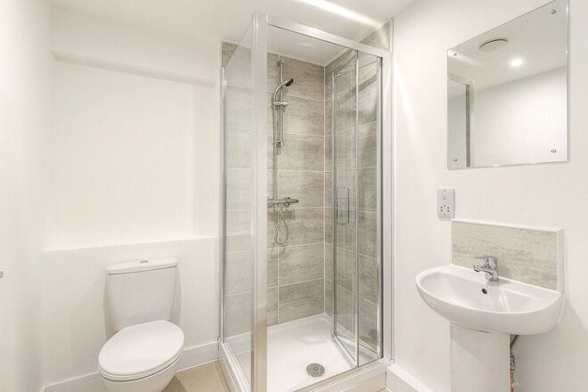
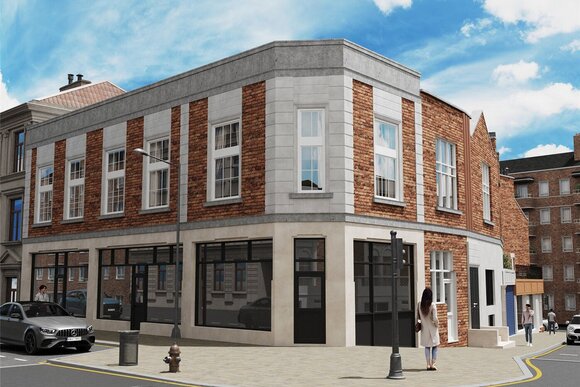
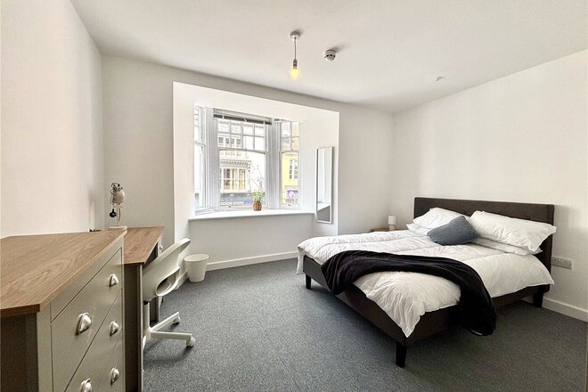
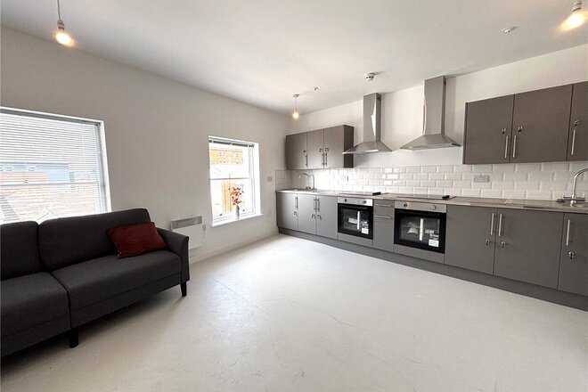
Winkworth are delighted to present this exceptional seven-bedroom HMO, available to the lettings market on a company let only basis from 1st July 2026. Please note, the property is not available to rent on an individual room basis. Situated in the heart of Northampton Town Centre, this recently converted property offers high-quality, fully furnished accommodation ideal for professional or corporate tenants. The property comprises seven ensuite bedrooms, including six spacious double rooms and one well-proportioned single room, each thoughtfully designed and furnished to a high standard. Every room benefits from its own private ensuite, complete with a shower cubicle, pedestal wash hand basin, and low flush WC. Each bedroom is fully furnished, with the double rooms featuring a comfortable double bed, dresser, and a table with chair, creating a practical and welcoming living space. Residents also benefit from excellent communal facilities, including a large modern kitchen equipped with twin ovens, hobs, and multiple fridge freezers, providing ample space for shared cooking and dining. A separate utility room houses twin washer/dryers, adding further convenience. This is a superb opportunity to secure a well-appointed, centrally located HMO finished to a high standard throughout, perfectly suited for corporate or professional use. Please note no parking and rent is not inclusive of utilities and council tax.
  • 4
  • 2
  • 3
  • Ref: NOR220027

£380per week (£1,645 per month)

Fees may apply
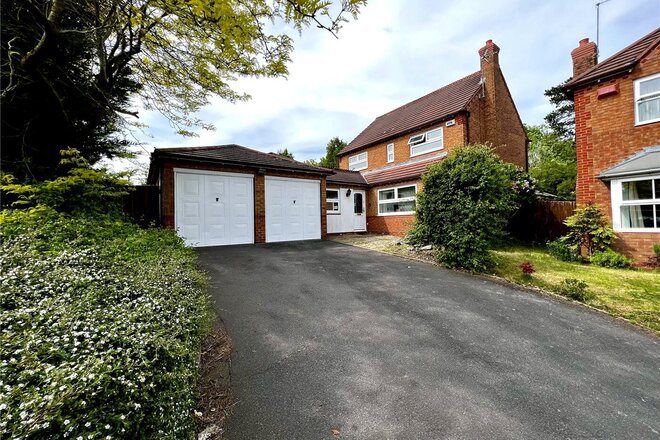
Set in a quiet location is this refurbished four bedroom detached family home situated in a cul de sac of three homes and providing good access to local schools and amenities. The property briefly features Four bedrooms, three reception rooms and benefits from having a detached double garage. The accommodation briefly comprises; Upvc double glazed door leads to a fantastic and welcoming entrance hall with a dog leg stair case that leads up to the first floor. There are doors from the hallway that lead to all the principle rooms. Double French doors lead through to the living bay fronted living room. The living room has a Upvc double glazed bay window to the front aspect and sliding double glazed doors to the rear garden. The dining room has a beautiful bandstand effect Upvc double glazed windows to the rear aspect with a door that leads to the Kitchen. The Kitchen has a comprehensive range of units at eye and base level, with worktops over and tile splash backs. There is a range of integrated appliances incorporating a fridge freezer, dishwasher and built in eye level double oven, with separate four ring gas hob and extractor fan over. There is an inset one and a half bowl sink with mixer tap and a Upvc double glazed window to the rear aspect. From the Kitchen an arch leads to an internal lobby, where a door leads through to the Entrance hall and further doors lead to the Utility room and Outside. The Utility room has a range of units at base level with an inset sink and mixer tap. There is space and plumbing for a washing machine and a further space for ether a tumble dryer of separate fridge. There is a Upvc double glazed window to the side aspect and a wall mounted boiler. From the Entrance hall a door leads to the Cloakroom. The cloakroom comprises a two piece suite incorporating a low flush WC and wall mounted sink with tiled splash backs. A Upvc double glazed window faces to the side aspect. The ground floor accommodation is completed with a study. The study has a Upvc double glazed window to the front aspect. The first floor landing is accessed via a dog leg stair case. There is a tall Upvc double glazed window to the front aspect. At the top of the stairs there is a cupboard housing the lagged hot water tank and slatted shelving. There is a loft hatch providing access to the roof space. The Master Bedroom benefits from having twin Upvc double windows to the front. There is a range of built in wardrobes providing a range of hanging and shelving space. A door from the bedroom leads to the Ensuite. The Ensuite comprises a three piece suite incorporating a low flush WC, pedestal wash hand basin and shower cubicle. The Ensuite has dual aspect Upvc double glazed windows to the side and rear aspect. To complete the Ensuite there is a radiator, extractor fan, electric shaving point and part tiled walls. Bedroom Two has a range of fitted wardrobes with hanging space and Upvc double glazed windows to the rear aspect. Bedroom Three has a Upvc double glazed window to the rear aspect and a built in wardrobe. Bedroom four is a large single bedroom with a single built in wardrobe. The family bathroom comprises a four piece suite and incorporates a panel enclosed bath with mixer tap and shower attachment. There is a low flush WC, pedestal wash hand basin and a separate single shower cubicle with wall mounted shower The bathroom is completed with a Upvc double glazed window to the rear aspect, radiator and electric shaver point. Externally to the rear, there is a private rear garden which has been landscaped to create a paved entertaining area abutting the rear of the property. Beyond the paved area, the garden is mainly laid to lawn and has a range of well stocked and tended borders with various flower and shrubs. The garden is enclosed by panel fencing. The garden which wraps round the side of the property has a further area of paving with raised flower borders. A gate leads round to the front and a door leads into the detached double garage. The Detached double garage has power and lighting and benefits from having storage space in the roof void. The front of the property has a driveway which leads up to the detached double garage. There is approximately space for four cars on the drive. Council Tax, Band E £2494 perannum 2022/2023 Holding Deposit: £379.61 Deposit: £1,898.00
  • 3
  • 1
  • 1
  • Ref: NOR250046

£300per week (£1,300 per month)

Fees may apply
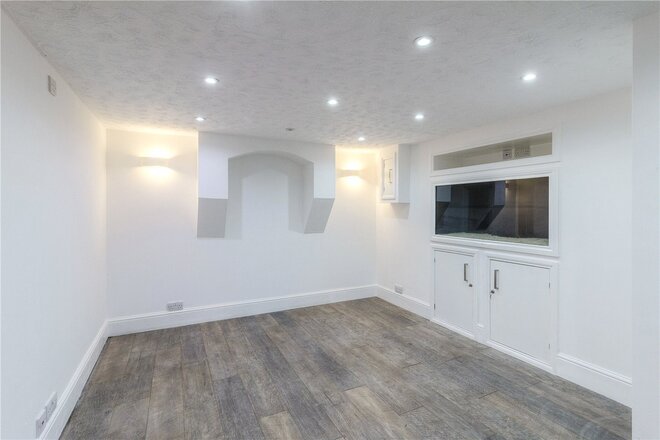
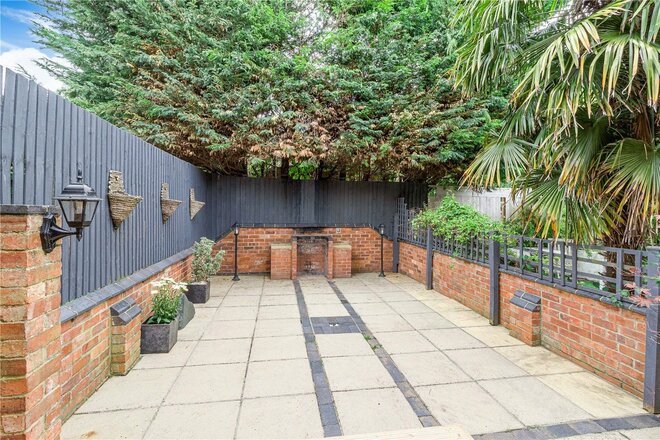
Located in the centre of Abington and within proximity to shops and amenities is this three bedroom mid terrace home. The property benefits from having open plan lounge/dining room, fitted kitchen with integrated appliances to include fridge and freezer, washing machine and cooker. The cellar has been converted with lighting, radiator and store room off the cellar. To the first floor there are three bedrooms and a family bathroom. The master bedroom features a range of fitted furniture. Features of the property include integrated appliances,uPVC double glazed sash windows. Externally there is a low maintenance rear garden with outdoor lighting. Council Tax Band: B EPC Rating: 'E' Holding Fee £300 Deposit £1500

Next steps

Need help planning your mortgage

Get an accurate estimate of your monthly repayments and explore what your mortgage could look like based on your budget and deposit.

  • 3
  • 1
  • 2
  • Ref: NOR250047

£277per week (£1,200 per month)

Fees may apply
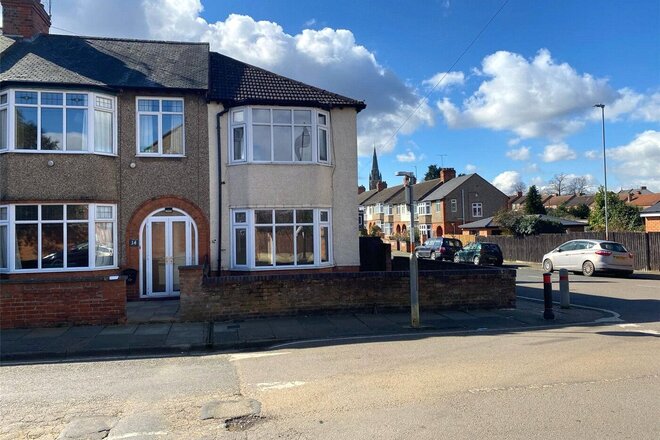
A three bedroom end terrace home located in a popular residential road. The property beatures a bay fronted ;living room, kitchen/breakfast room, with steps down to a further family room. To the first floor are three bedrooms and a family bathroom. Externally to the rear there is a rear garden, which is mainly laid to lawn with a side paved patio area. Council Tax Band 'C' EPC Rating 'D' Holding Fee £265.38
  • 2
  • 1
  • 1
  • Ref: NOR240067

£260per week (£1,125 per month)

Fees may apply
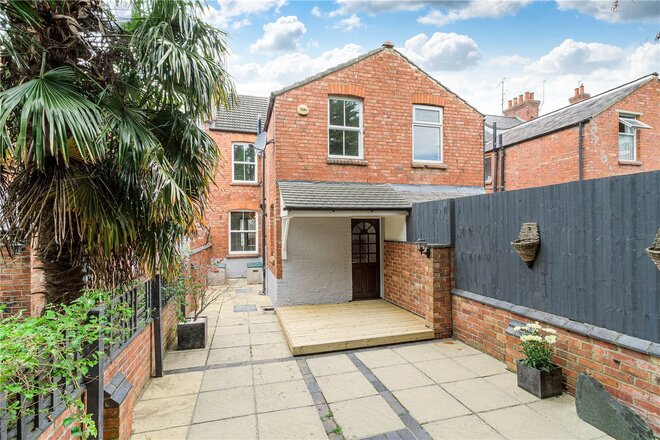
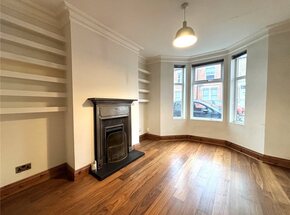
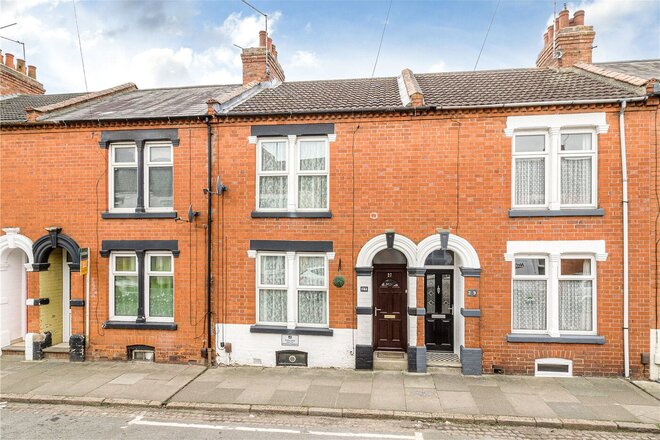
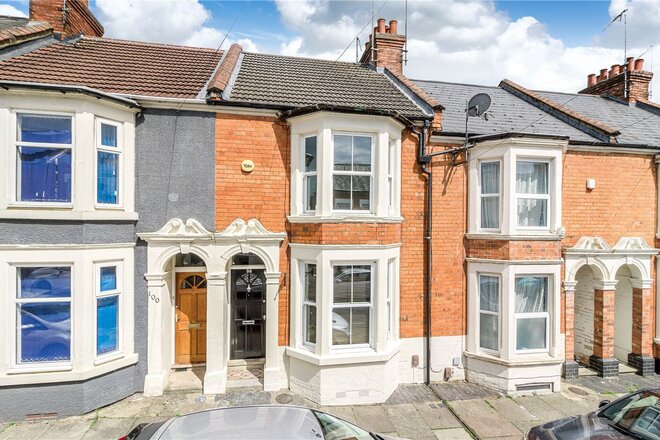
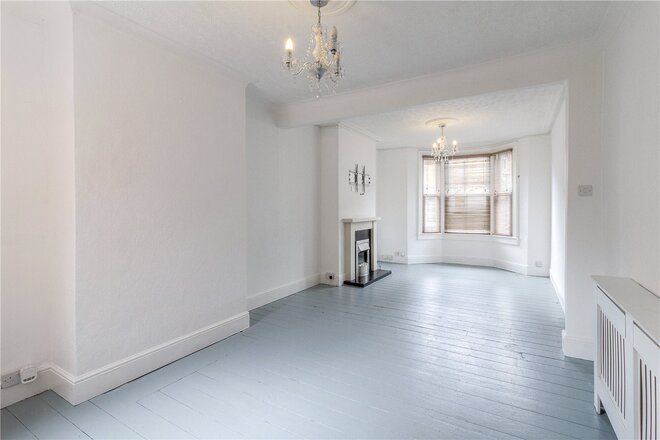
Winkworth are delighted to offer for rent, this two bedroom, Victorian terraced house, within the desirable residential area of Abington and is available from the middle of October. The accommodation briefly comprises of an entrance hall leading to a bay fronted, open plan living/dining area, with access to the garden at the rear. A door from the dining area leads through to a modern kitchen and breakfast area. The kitchen benefits from having a double oven, and a gas hob. To the first floor there is a spacious four piece bathroom suite, and two double bedrooms. The property is within walking distance of Northampton General Hospital and St Andrews Hospital (both approximately 20 minutes). The heart of Wellingborough Road is a few minutes walk away with a range of shops/bars/eateries. EPC Rating 'D' Council Tax Band 'B' Holding Fee £259.61 Deposit £1298.00
  • 2
  • 2
  • 1
  • Ref: NOR210118

£253per week (£1,095 per month)

Fees may apply
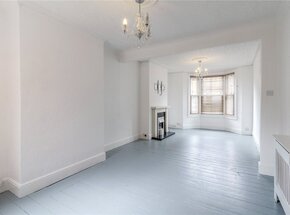
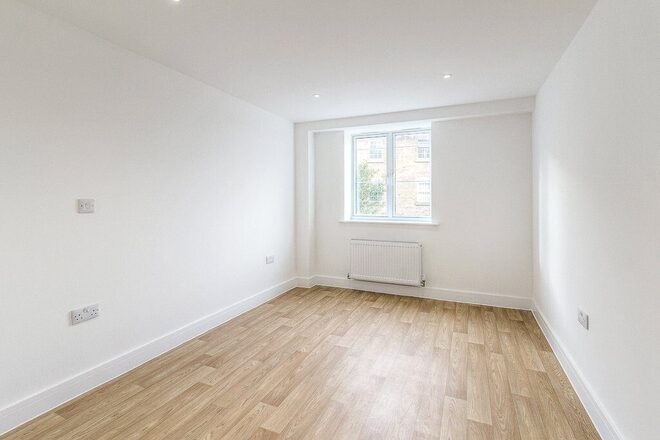
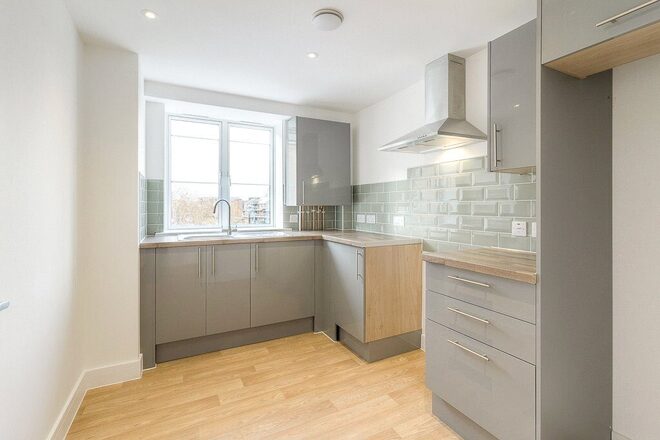
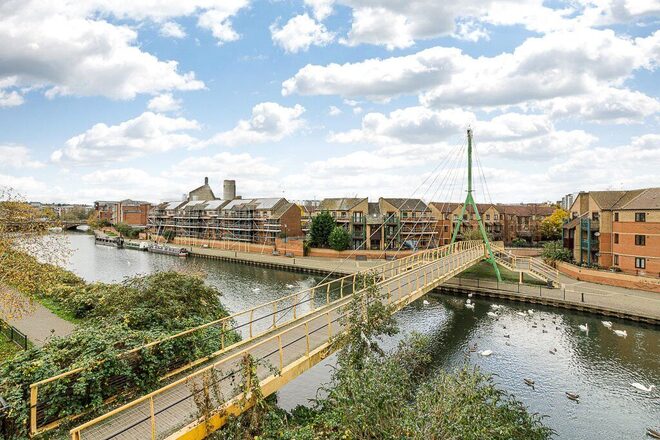
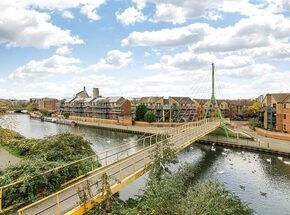
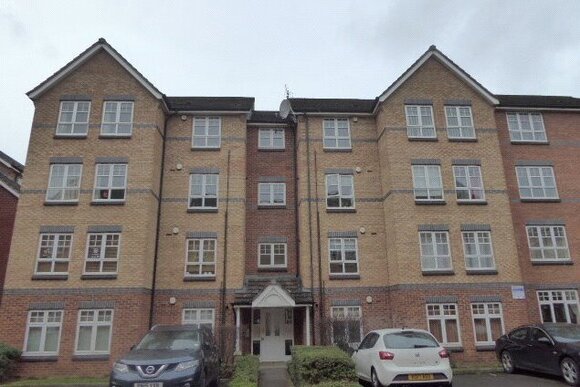
This is a spacious two bedroom, two bathroom apartment, with a fitted kitchen to include white goods and a 3 piece bathroom, with a shower over the bath. The master bedroom benefits from an ensuite shower room. The lounge features a balcony overlooking the river. Located within walking distance to the Hospital, University and the Town Centre. There is allocated parking subject to availability, and would cost £75 per calendar month. EPC Rating 'B' Council Tax band 'C' Holding deposit £252.69 Deposit £1,263.00 Available 26th October 2026
  • 2
  • 1
  • 2
  • Ref: NOR220017

£242per week (£1,050 per month)

Fees may apply
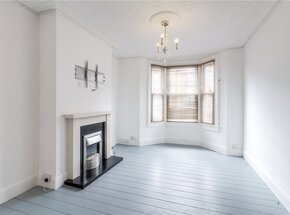
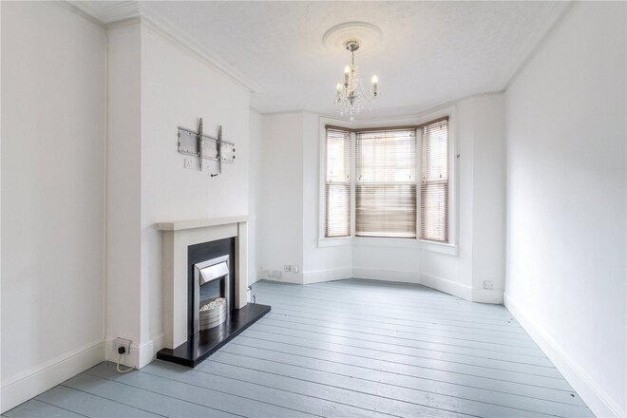
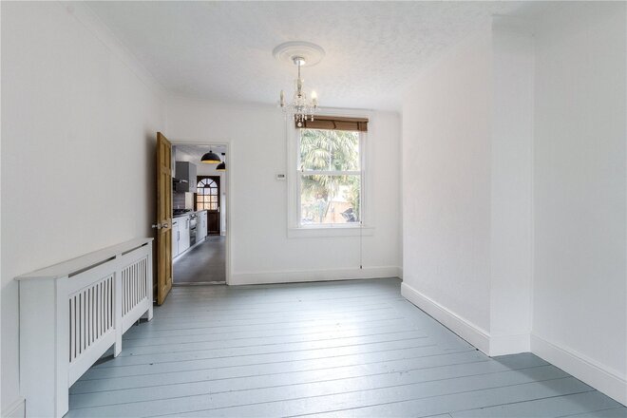
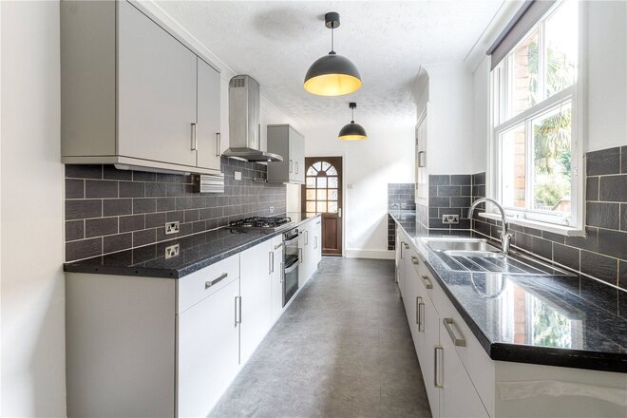
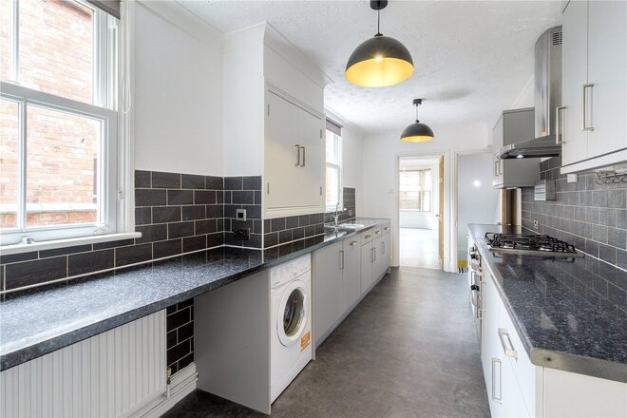
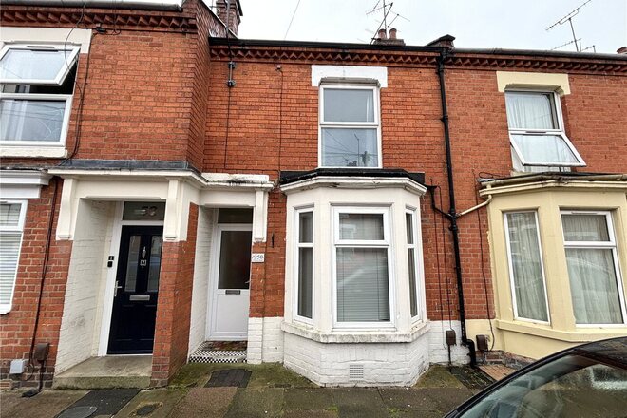
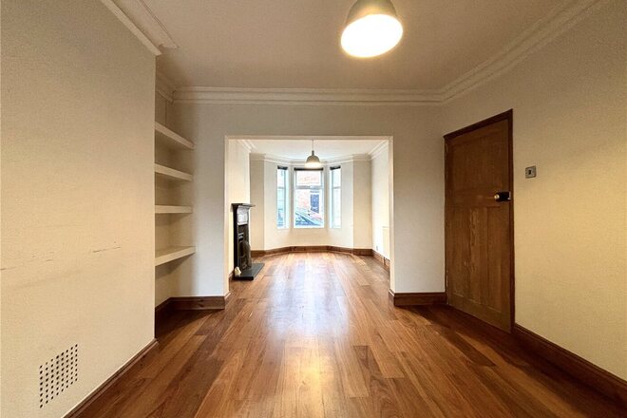
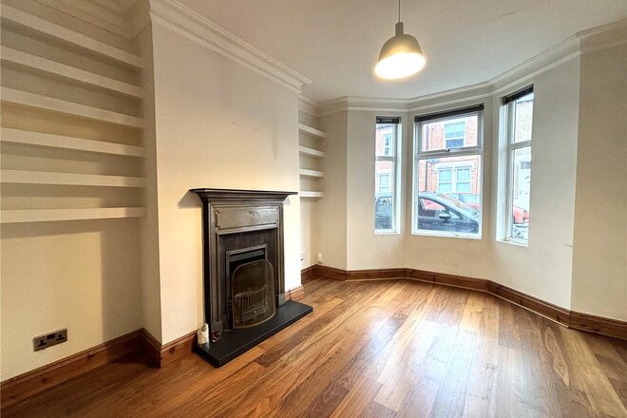
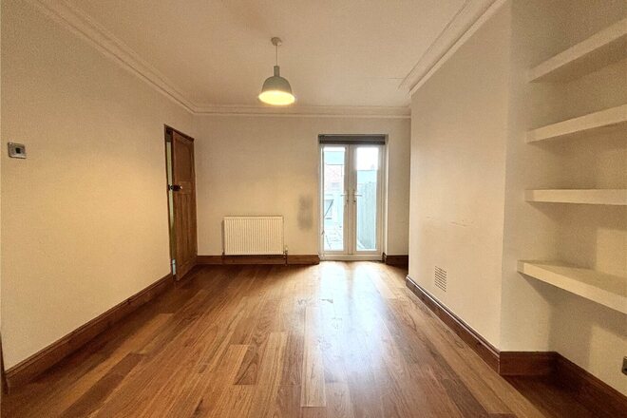
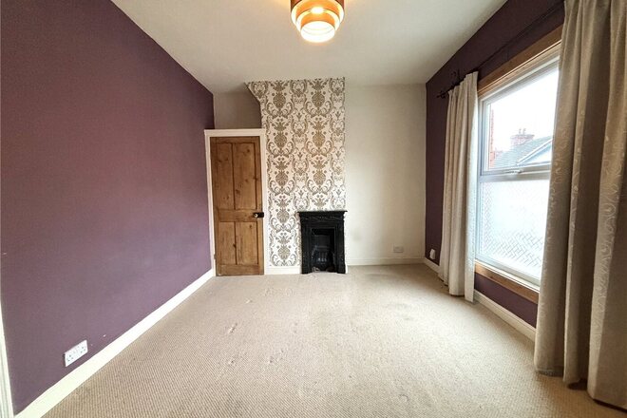
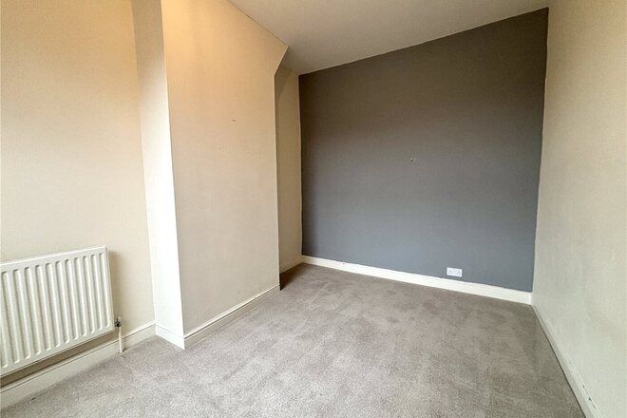
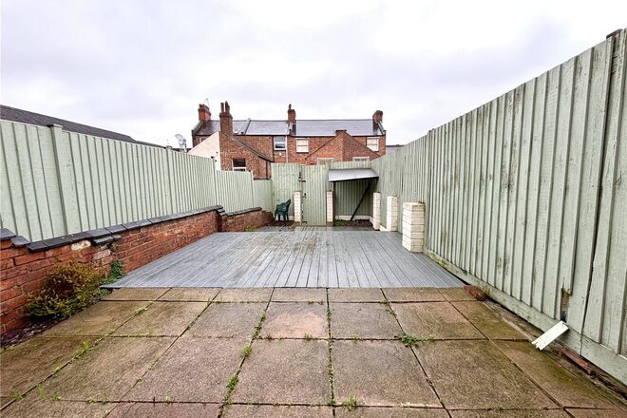
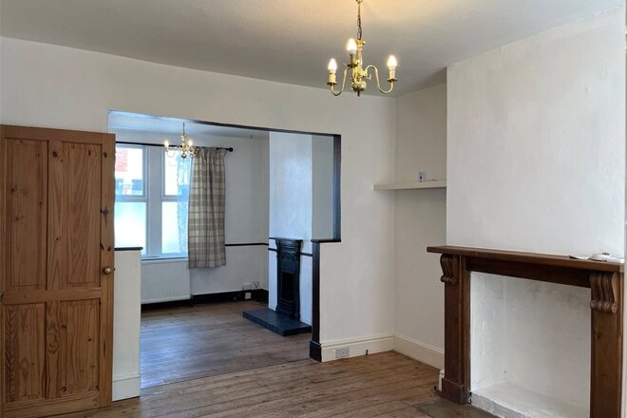
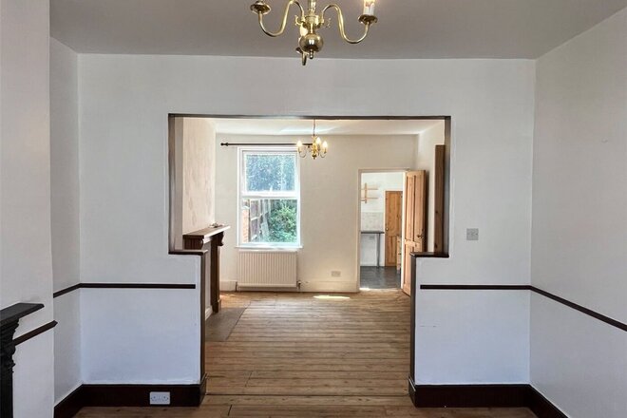
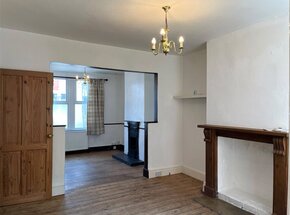
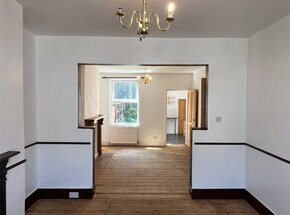
AVAILABLE NOW | TWO DOUBLE BEDROOMS | UNFURNISHED |POPULAR ABINGTON LOCATION | OPEN PLAN LOUNGE/DINER | CELLAR STORAGE | WALKING DISTANCE TO TOWN CENTRE Located in the heart of Abington, Northampton — walking distance to Northampton General Hospital, the town centre and Wellingborough Road — this well-presented two-bedroom Victorian terrace offers spacious, unfurnished accommodation with character features throughout. Ideal for professional tenants, couples, sharers or NHS/hospital staff. The accommodation begins with a welcoming entrance hall leading into a spacious open-plan lounge and dining room, creating a bright and versatile living space ideal for both relaxing and entertaining. The fitted kitchen is positioned to the rear of the property and offers a range of wall and base units with ample worktop space. To the first floor are two well-proportioned double bedrooms together with a family bathroom. The property also benefits from an unconverted cellar, providing valuable additional storage space. Externally, the property enjoys a private rear garden, offering a pleasant outdoor area for tenants to enjoy throughout the year. On-street parking is available to the front of the property. Key Features Available Now Two Double Bedrooms Open Plan Lounge/Dining Room Fitted Kitchen First Floor Family Bathroom Useful Cellar Storage Private Rear Garden On-Street Parking Popular Abington Location Walking Distance to Northampton General Hospital Close to Northampton Town Centre Excellent Access to Wellingborough Road Amenities Ideal for Professionals or Couples Location Abington remains one of Northampton's most sought-after residential locations, offering a superb blend of convenience and community living. Residents benefit from nearby parks, schools, shops, cafés and restaurants, together with excellent transport links via Northampton Railway Station, the A45 and M1 motorway network. The property's proximity to Northampton General Hospital also makes it particularly attractive to healthcare professionals. This attractive home offers an excellent opportunity to rent a spacious property in one of Northampton's most desirable locations. Early viewing is highly recommended. EPC D Council Tax Band B Deposit £1,269 Holding Deposit £253.84

More to explore

Properties you may be interested in
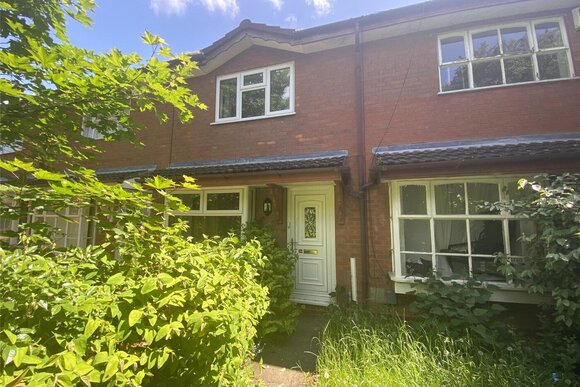
Over 100 offices across the UK and abroad

Find my nearest office