
48 results
Properties for sale from our Brighton & Hove Office
Order by
Available
- 5
- 3
- Ref: BTN170244
Sale£2,850,000
TENURE: Freehold
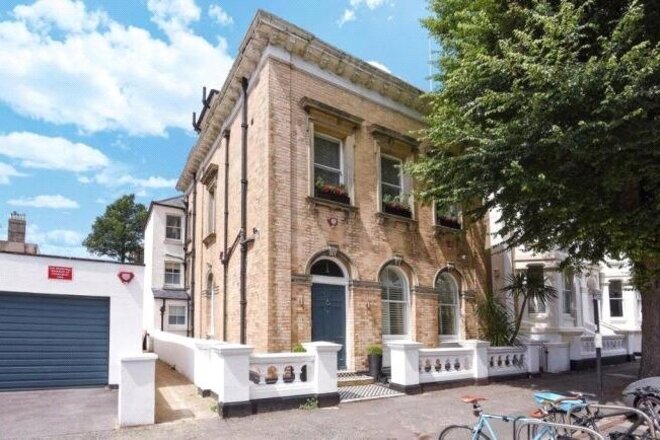
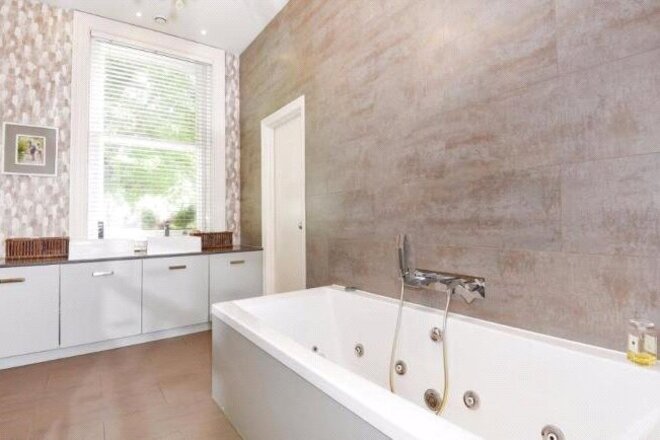
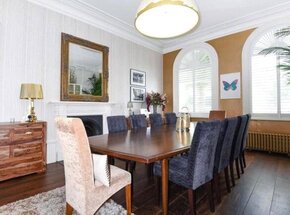
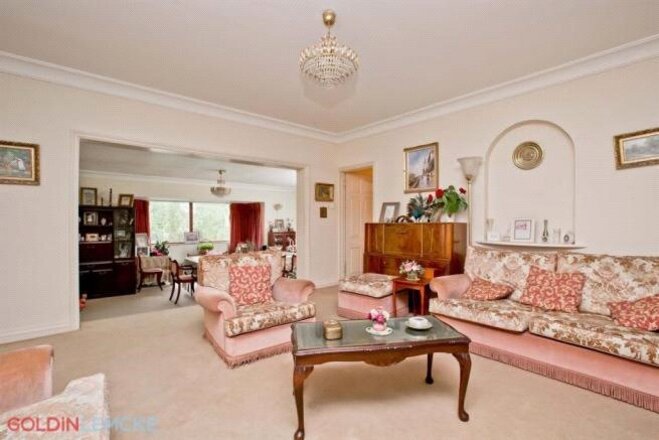
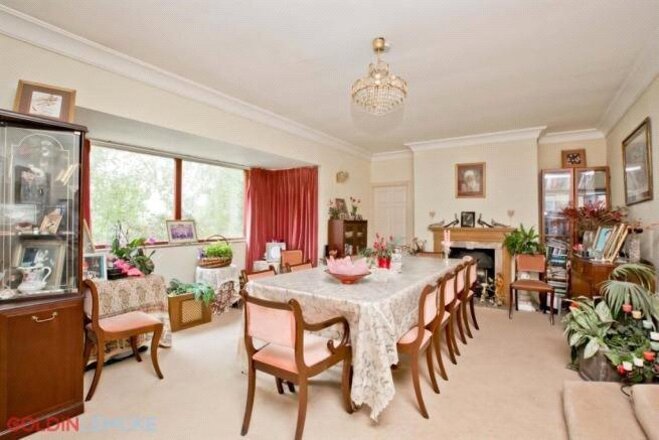
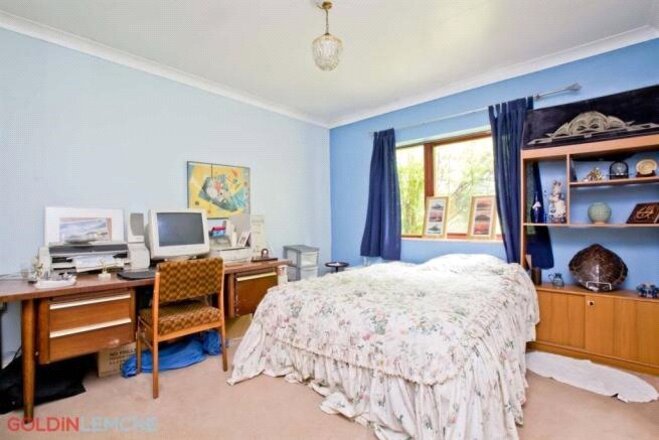
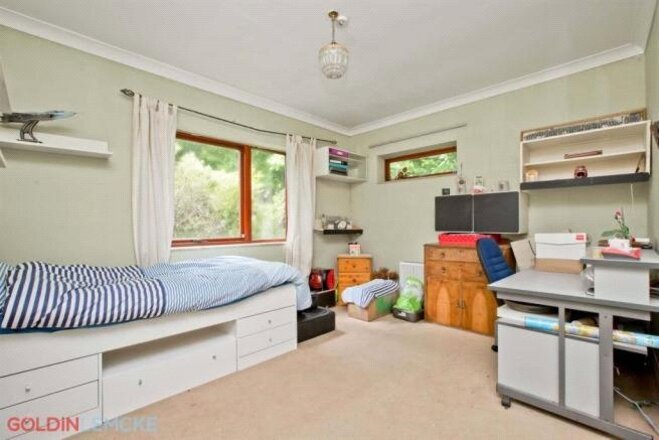
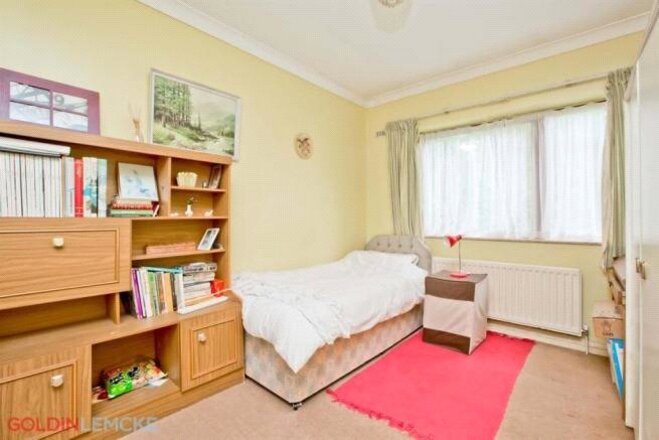
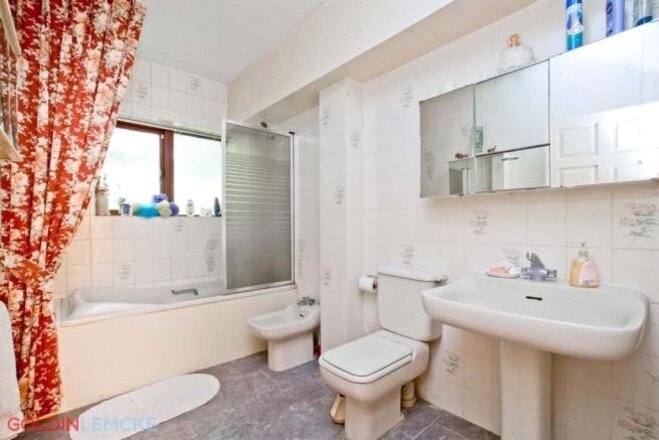
A rare opportunity to acquire this magnificent detached five bedroom Victorian Villa found in the heart of Hove offering a wealth of character and charm throughout, boasting fabulous high ceilings, three large roof terraces and arranged over four floors providing versatile accommodation throughout.
Located north of Church Road moments from Hove seafront/Lawns with extensive range of shops, bars, restaurants and coffee shops on the popular Church Road. Hove Cricket Ground is at the top of the road with Hove station within close proximity, making the property ideal for family’s and commuters.
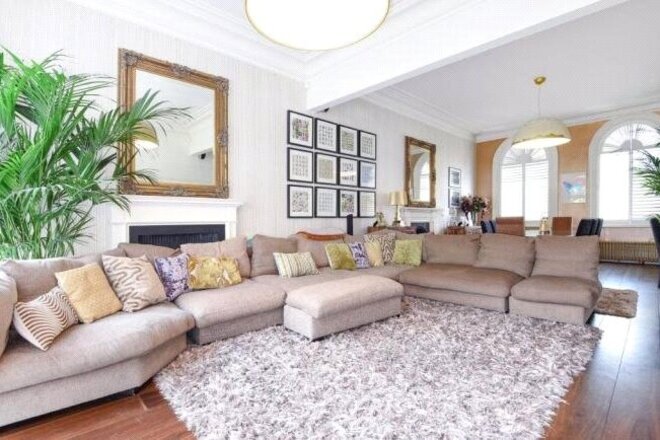
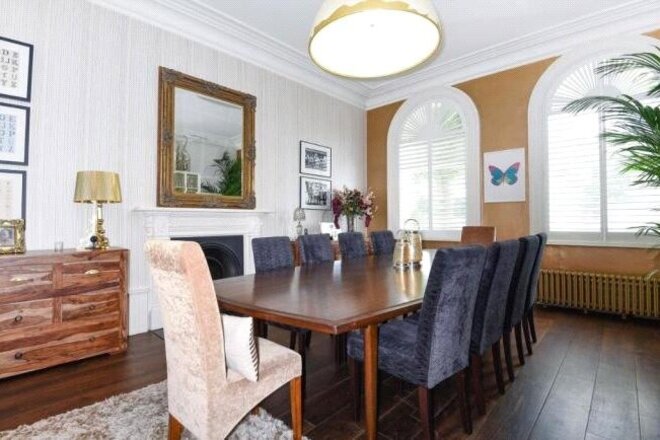
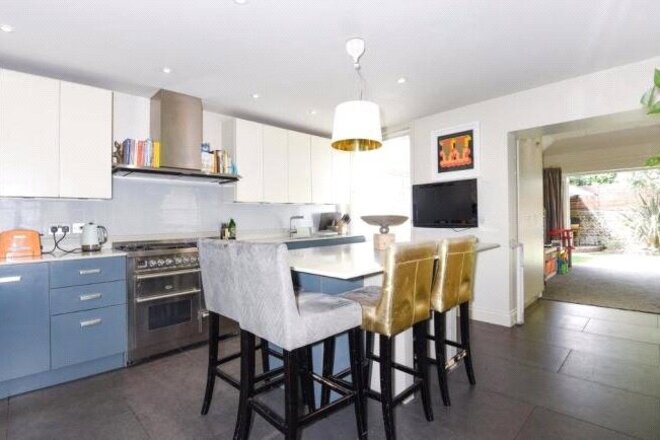
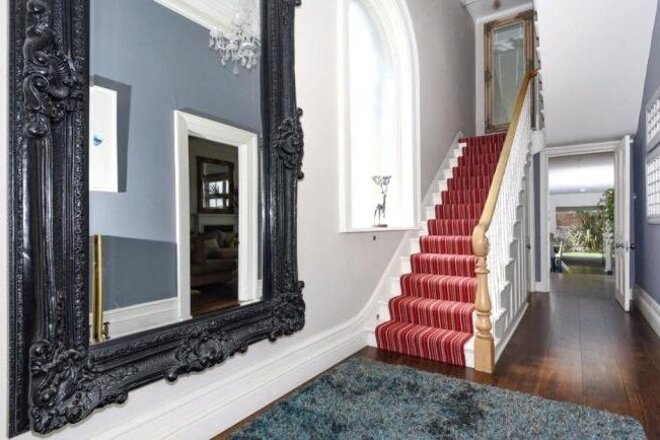
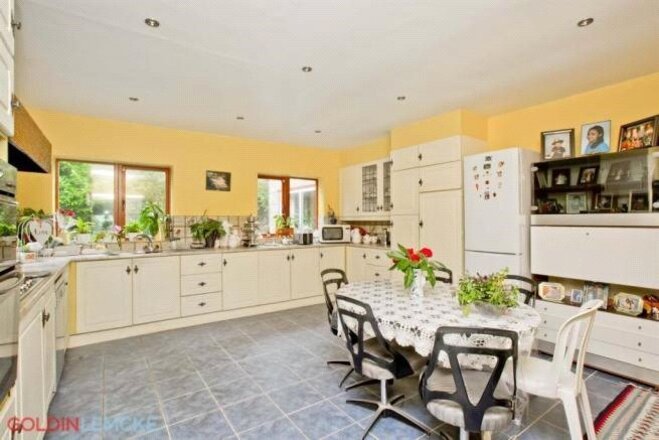
The entrance hallway gives access to the impressive through sitting/dining room with its feature wooden framed floor to ceiling glass windows and door onto the secluded patio and garden. There are two period working fireplaces and two lovely arched windows to the front. The kitchen has a range of base and eye level units with a central island and in turn leads through to a further dining/playroom with doors to the rear west facing garden. (N.B. Planning permission has been approved to extend the kitchen with a side return). Also on this floor is a cloakroom and door down to the utility room in the basement.
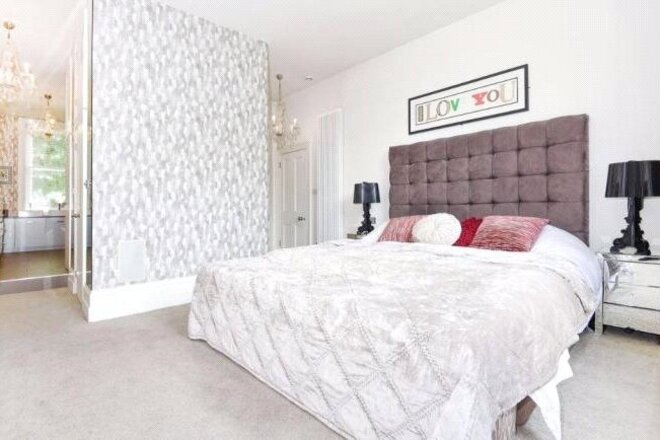
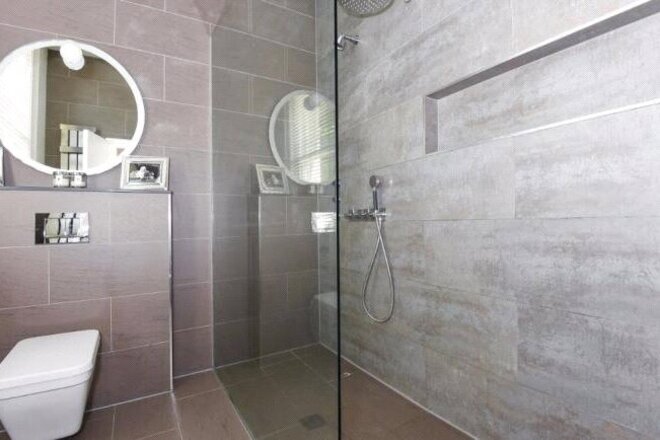
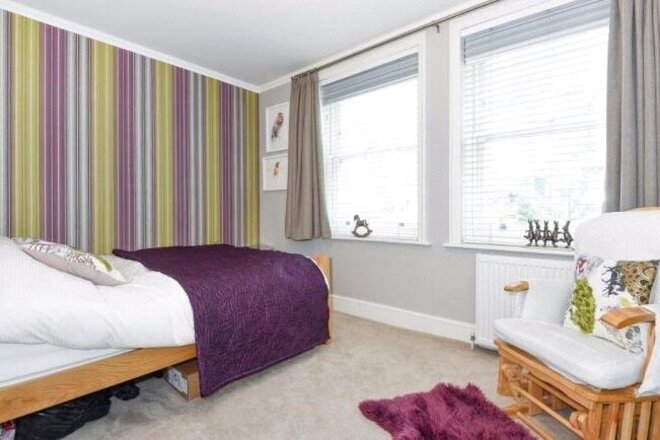
On the first floor the imposing master bedroom suite boasts “His & Hers” dressing rooms and luxury en-suite facilities. Also on this floor is bedroom five, a study and further bathroom.
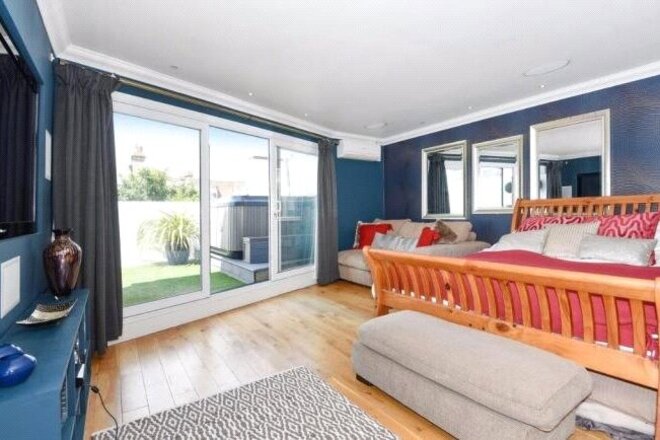
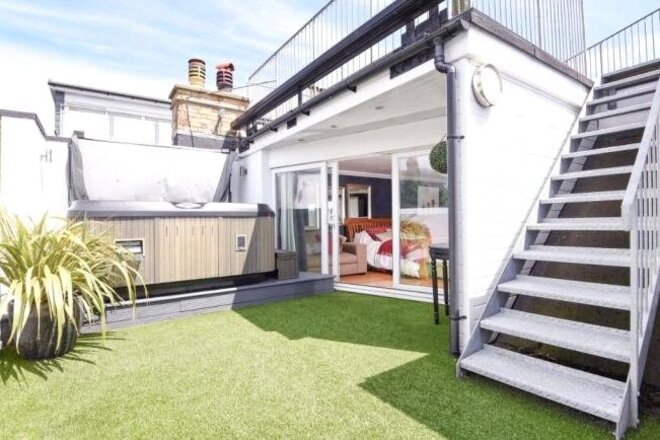
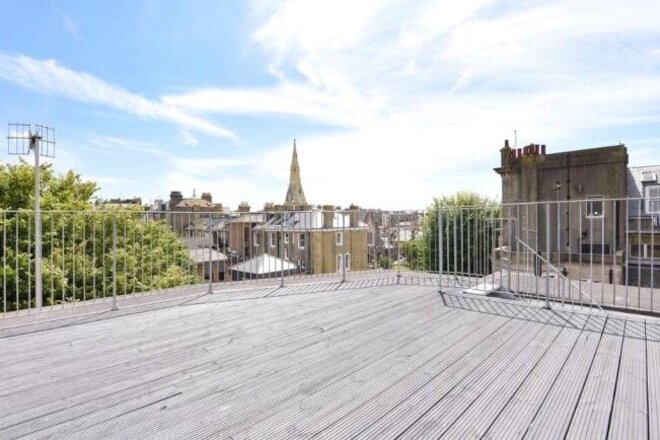
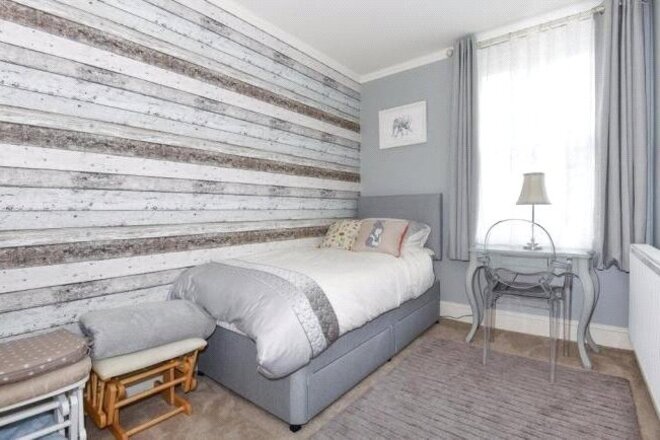
The second floor half landing houses bedrooms three and four, a bathroom and cloakroom. Bedroom two can be found on the second floor. This has been used for many different uses over the years and has access onto both the front and rear roof terraces, with the rear having a hot tub, perfect for relaxing on summer evenings.
There is a further roof terrace above this floor with fantastic views across Hove and towards the sea.
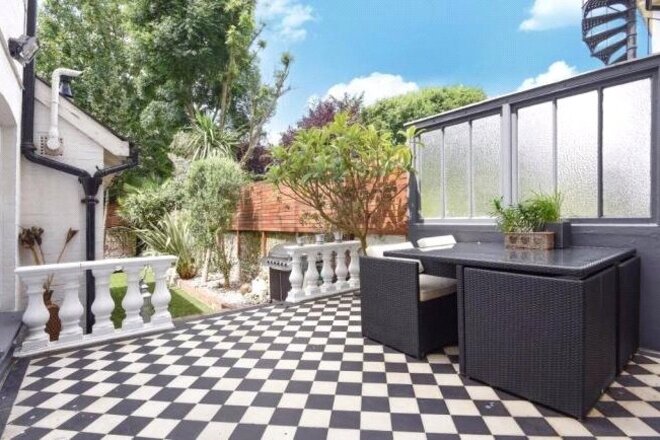
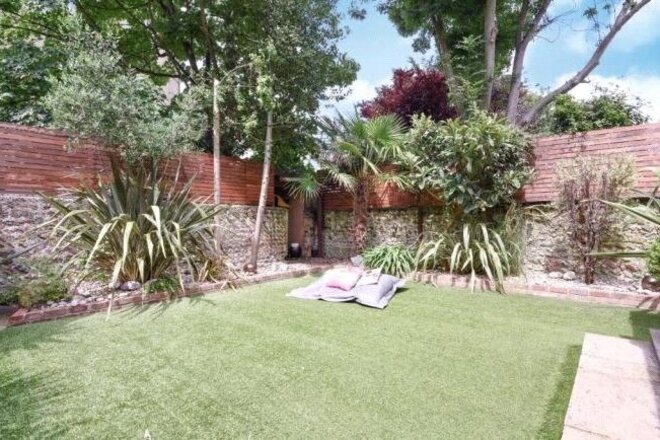
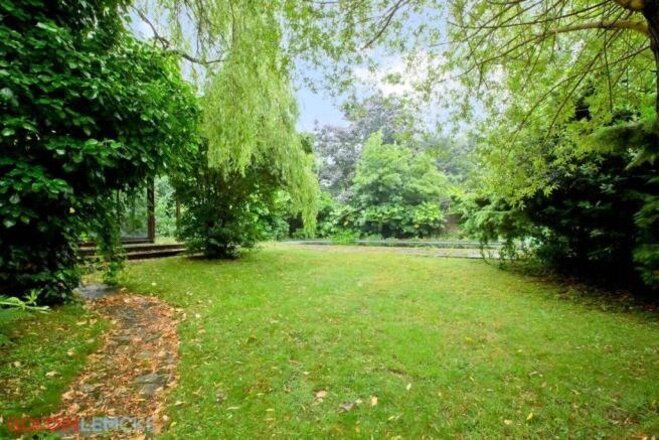
Outside the property to the rear is a secluded west facing rear garden with artificial grass and tiled patio seating area to the side. The property also has the unique benefit of a four car detached garage compound to the side of the house with a small driveway and an electric up and over door. Subject to planning and necessary consents could be a development opportunity for the new owner.
Energy Performance Certificate (EPC) graphs
New Instruction
- 5
- 973
- Ref: BTN170245
Sale£2,500,000
**Guide Price £2,500,000 - £3,000,000**
Accommodation comprises:
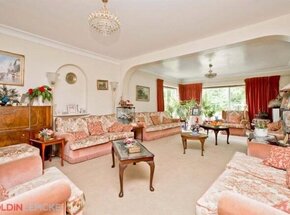
* Dining Room: 22' 1 x 12' 4
* Living Room: 12' 4 x 10' 2
* Bedroom: 13' 3 x 9' 7
* Three Bathrooms
* Kitchen & Utility Room: 16' 8 x 15' 6
* Living Room: 27' 2 x 14' 9
* Bedroom: 12' 10 x 11' 5
* Bedroom: 13' 1 x 10' 9
* Bedroom: 11' 6 x 10' 4
* Bedroom: 15' 10 x 11' 5
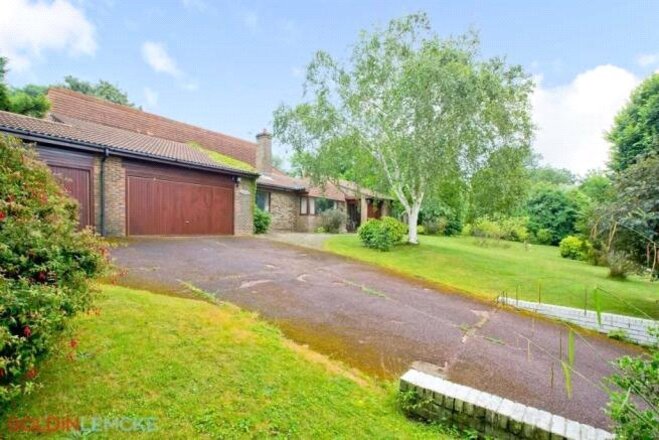
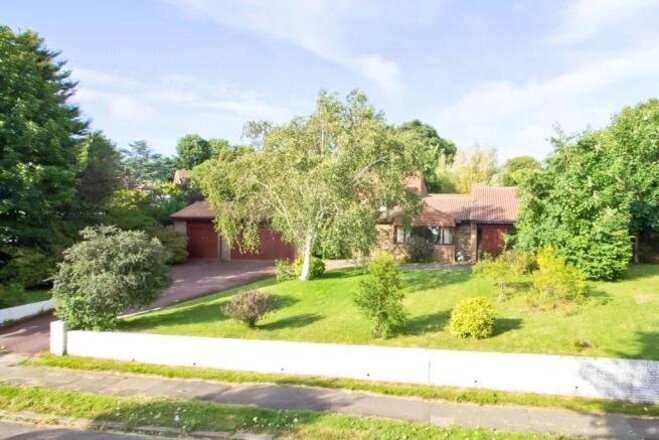
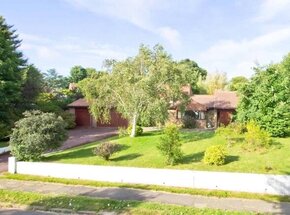
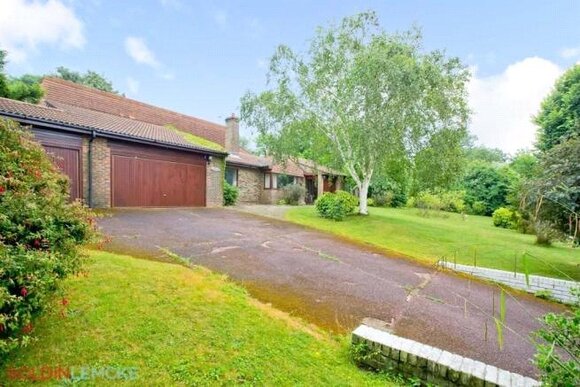
This unique property offers a rare opportunity to acquire an individual property on a large plot, in this exclusive residential location. With a 102 ft frontage, extensive off-road parking and fine gardens and grounds measuring 114' x 107', this really is a rare opportunity.
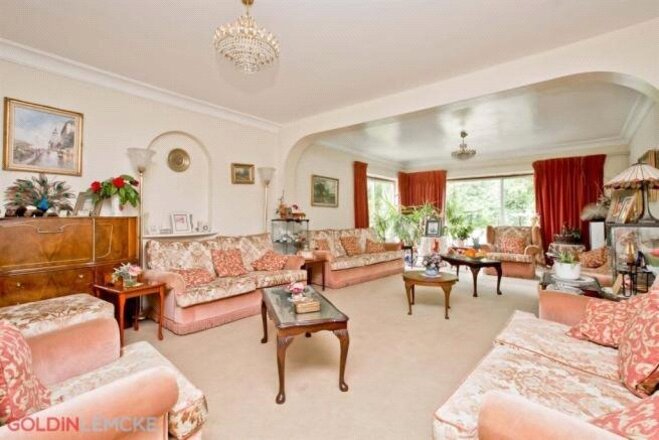
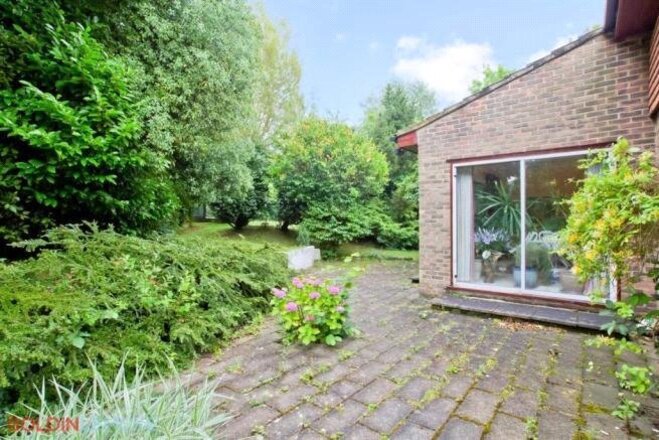
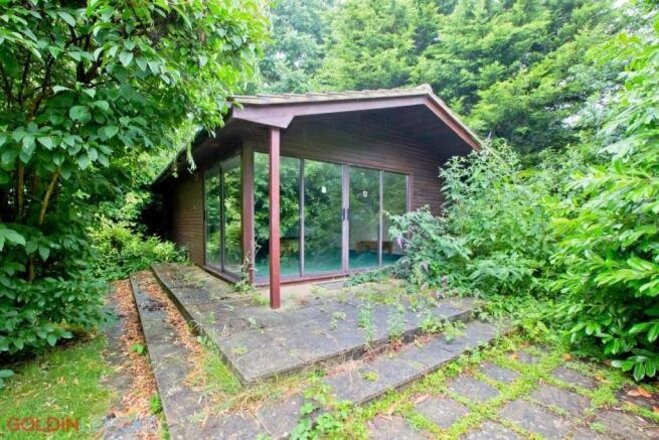
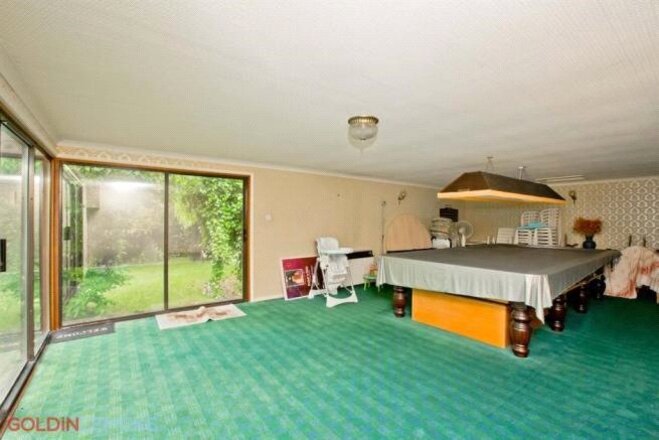
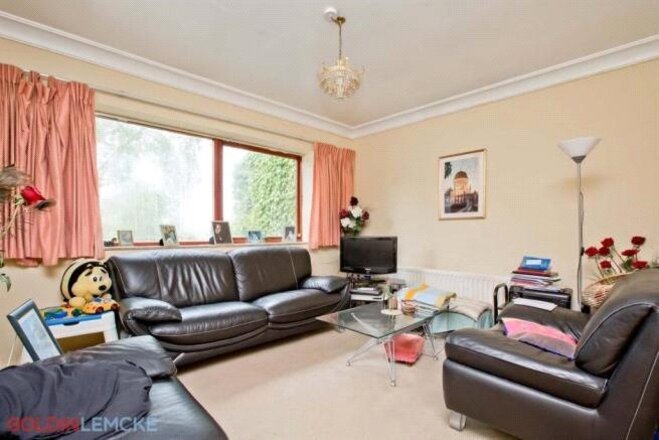
The property itself features a full width entrance hallway, fabulous lounge, large kitchen/breakfast room and a triple garage. The property further comprises five bedrooms one of which has its own en suite, two bathrooms, dining room, Tv room and a useful utility room. To the rear of the property there is a beautiful large garden, together with a swimming pool and out house.
The large plot offers enormous potential to convert the bungalow into one substantial and imposing detached home or perhaps, subject to the necessary consents, two or three independent contemporary homes. The acquisition of such a property, with the obvious potential offered, represents a rare opportunity and internal inspection is highly recommended.
Let's get started
Book your market valuation
Thinking of selling your property, or maybe you're just interested to know what it is worth in todays market? We'll happily provide you with a valuation.
Available
- 5
- Ref: BTN170246
Sale£2,200,000
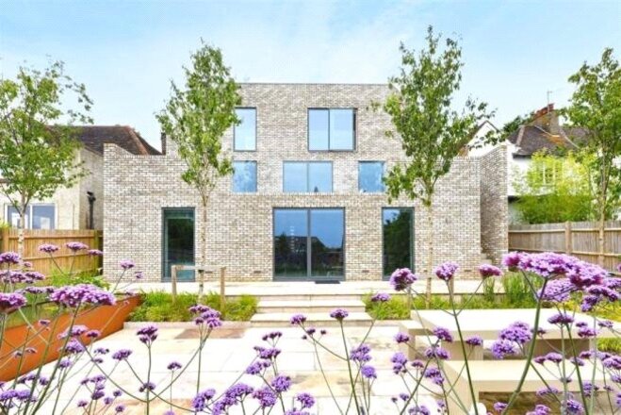
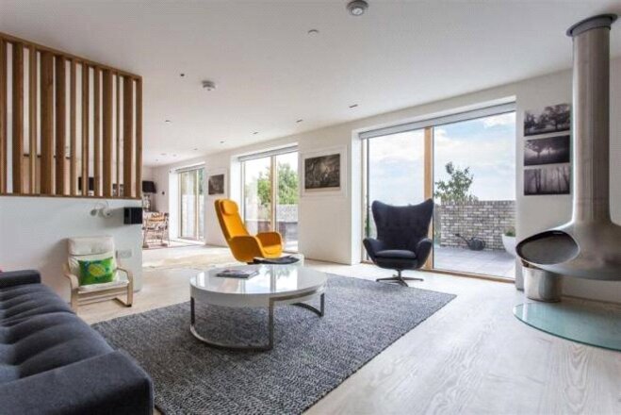
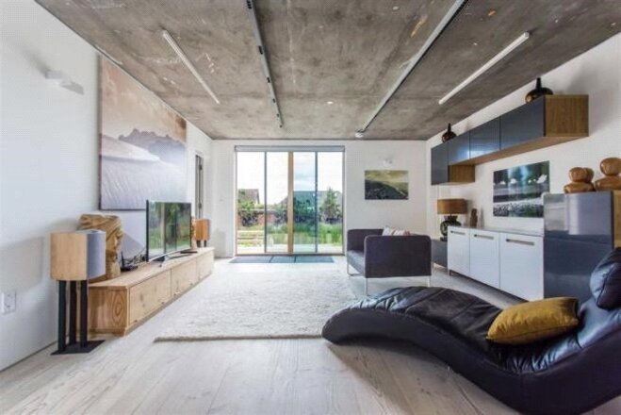
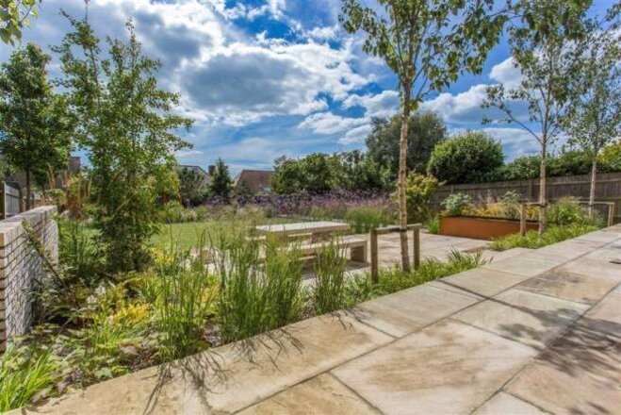
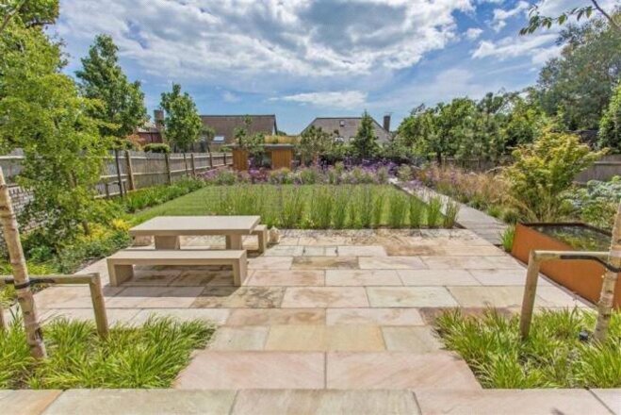
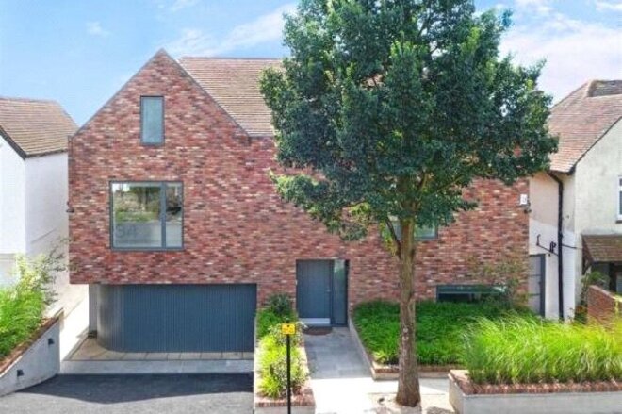
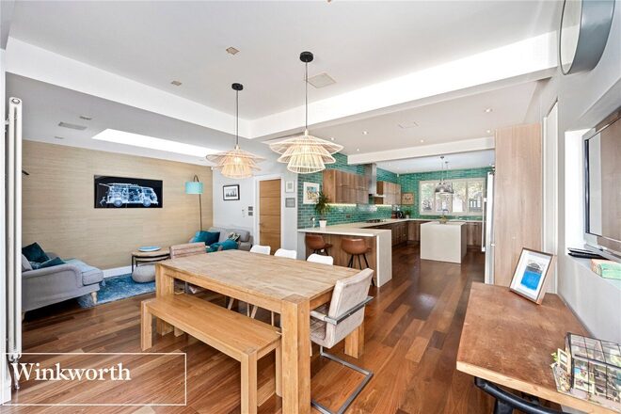
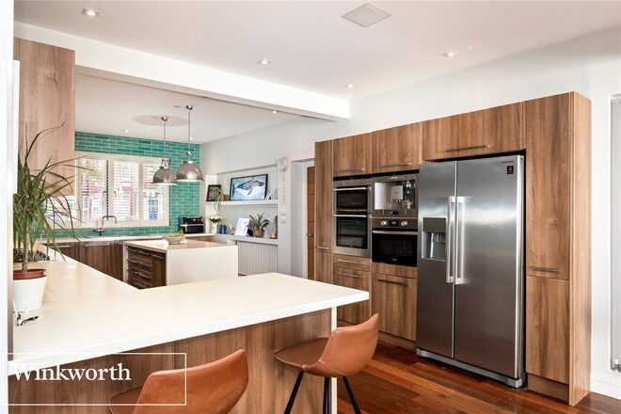
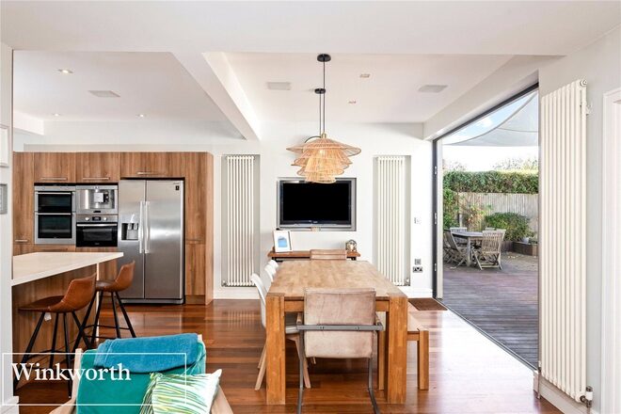
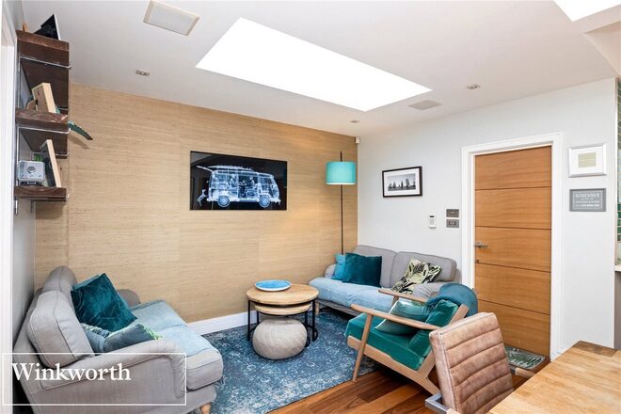
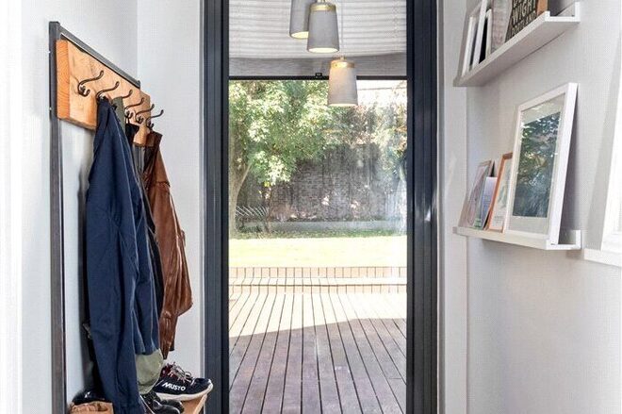
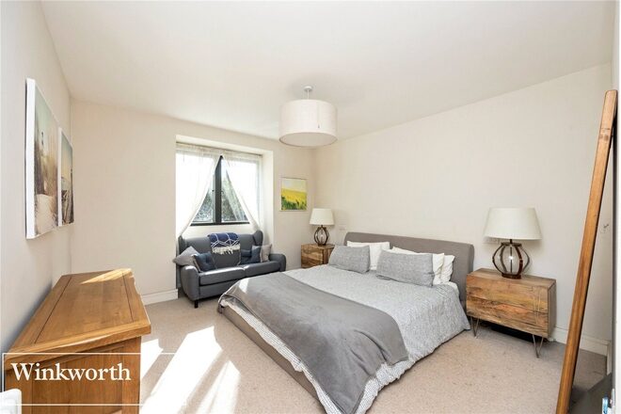
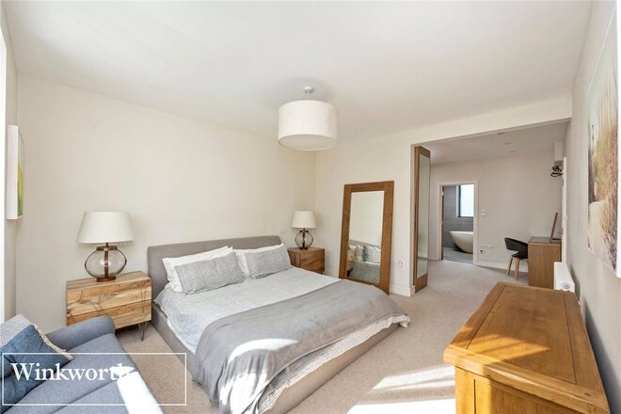
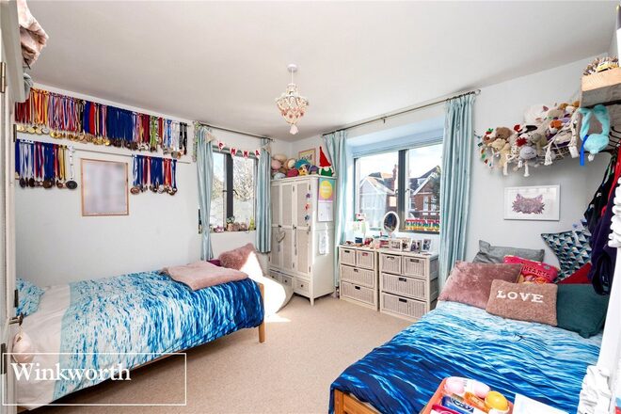
Newly Built 5 Bedroom Contemporary Eco Friendly Detached House with Sea Views and Garden Office Room.
Located just around the corner from Hove Park, this spacious bespoke home is arranged over three floors and has been designed with superb attention to detail.
Dinesen wood floors, solar panels, mechanical heat recovery and VELFAC triple glazing combine with exposed concrete, a suspended fireplace and a landscaped south-facing garden to create a truly modern day home.
EPC: B
In More Detail - Exposed concrete and brick walls feature throughout this immaculately presented home beautifully regulating the internal temperature and creating a contemporary family sized home which benefits from plenty of outdoor space and sweeping sea views.
Recently built to an exceptionally high standard this is an incredibly energy efficient and versatile property designed with todays modern lifestyle in mind.
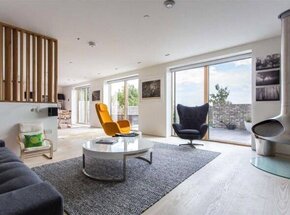
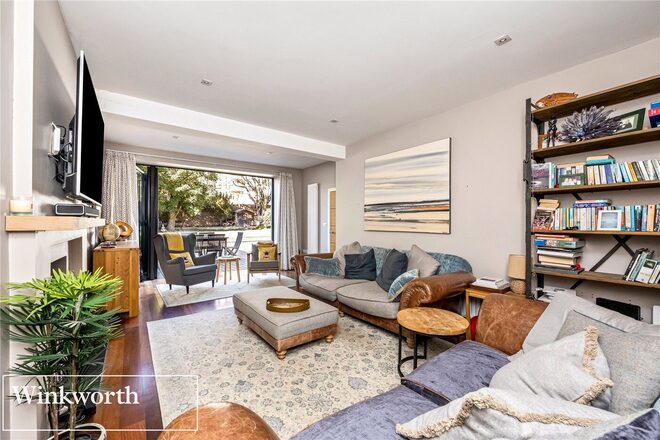
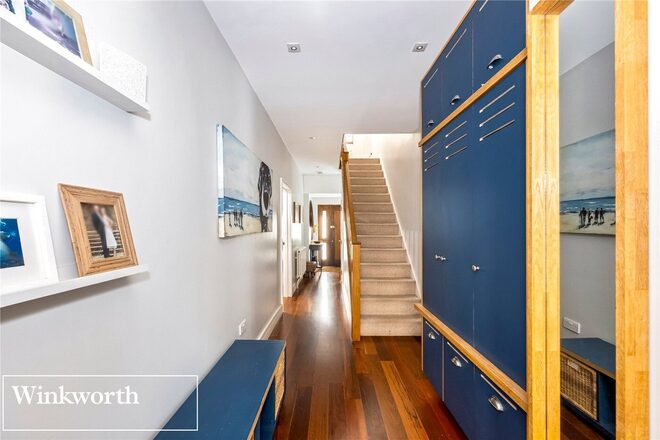
Raised Ground Floor - A beautiful open-tread central staircase leads the way up to the main open plan living space that stretches across the full width of this immensely impressive house.
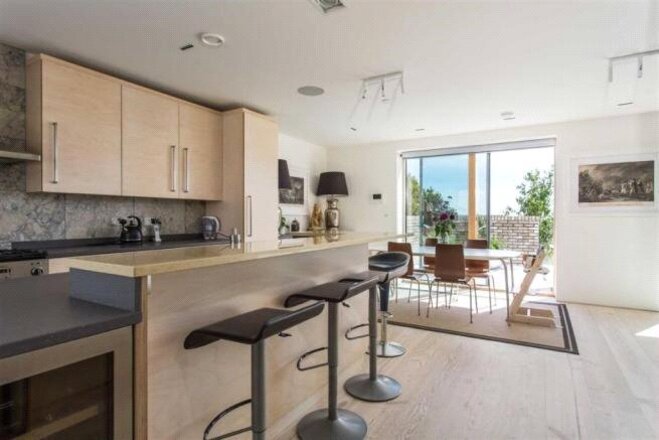
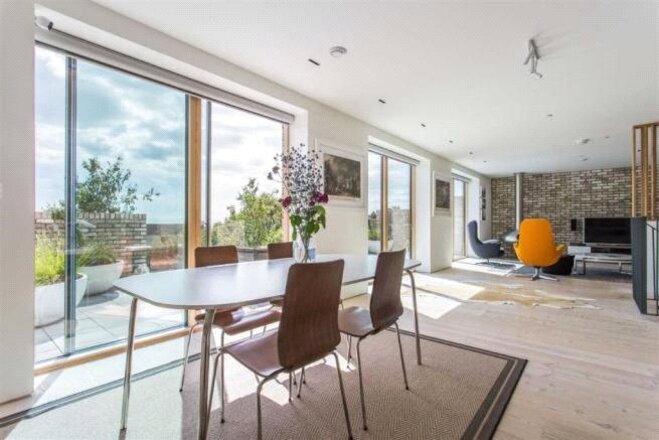
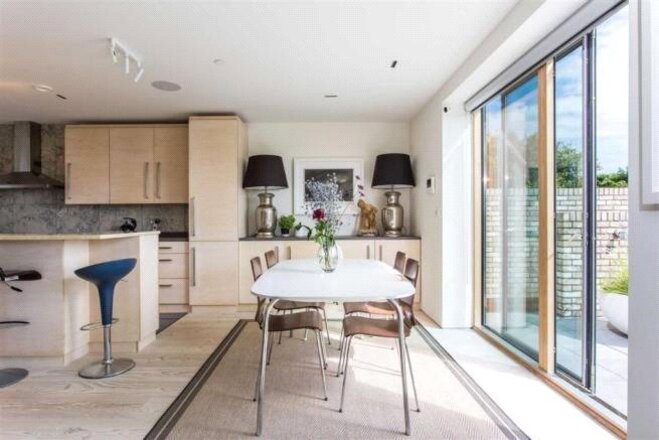
Beautifully lit from a wealth of sliding doors which offer stunning sea views and open onto a wide terrace, the white soap finish of the solid wood Dinesen floors and the pure white walls instantly create a warm and welcoming feel. A suspended wood burning FireOrb fireplace adds an eye-catching focal point in the large living area while a mezzanine office area offers ample discreet storage and bespoke Dinesen wood desks.
A beautifully appointed Scandinavian style kitchen flows on from a large dining area. A wealth of floor space easily accommodates a long kitchen island with its rippled effect Stone Italiana Quartz countertop and Frank sink. A stylish Rangemaster cooker and separate full size AEG fridge and freezer sit in and amongst a wealth of bespoke birch wood cabinets while additional quartz countertops nestle beneath marble tiled splashbacks.
The multi-zone underfloor heating and Iguzzini lighting with mode programmable system which this stunning open plan floor offers add to the future-proofed and highly bespoke design of this expansive space.
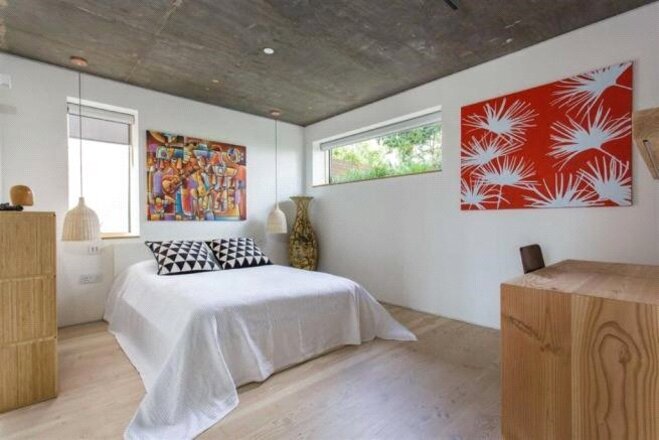
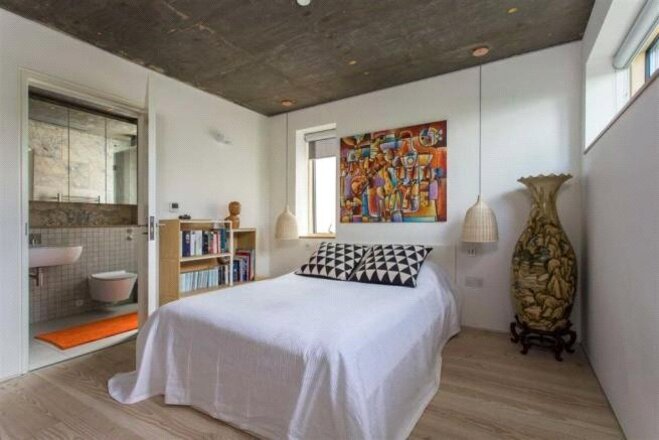
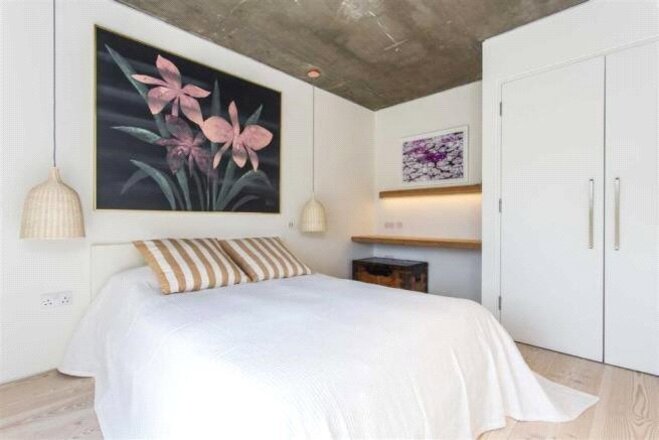
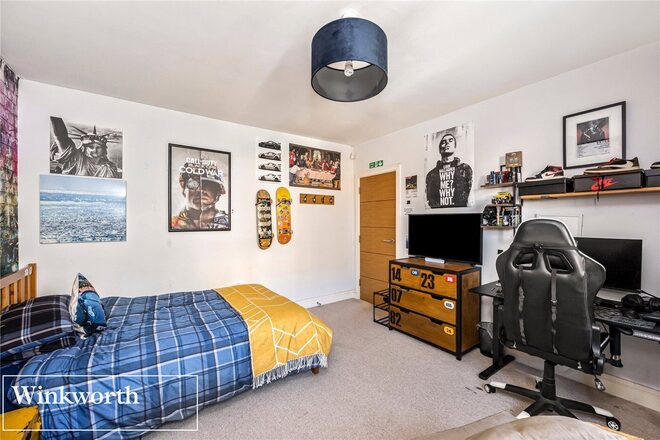
Garden Level - Three generously proportioned double bedrooms offering stylish family and guest accommodation encompass a central living area which opens onto the elegant landscaped rear garden perfectly extending the space still further.
Combining a contemporary mixture of concrete ceilings, Dinesen desks and recessed wardrobes, two of the bedrooms lead out onto the rear garden while a third features an elegant en suite bathroom.
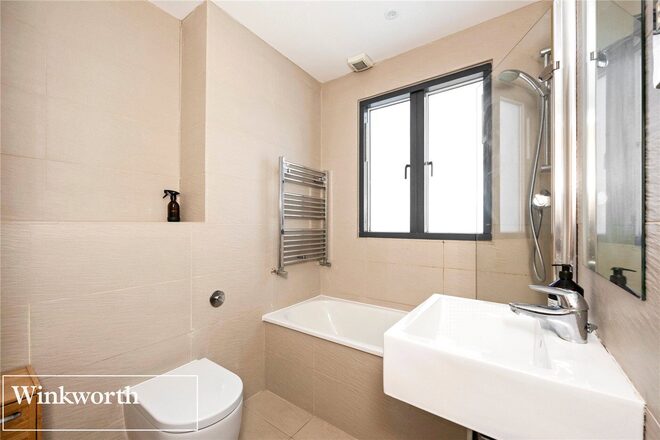
Echoing the sleek design of the en suite the adjacent family bathroom includes a walk-in shower with rain shower head, a feature Catalano basin and a bespoke mirrored fitted cupboard.
A separate utility room complements the bespoke kitchen with its quartz countertops. Leading onto an external recycling cupboard the well-appointed room allows access to the integral double garage.
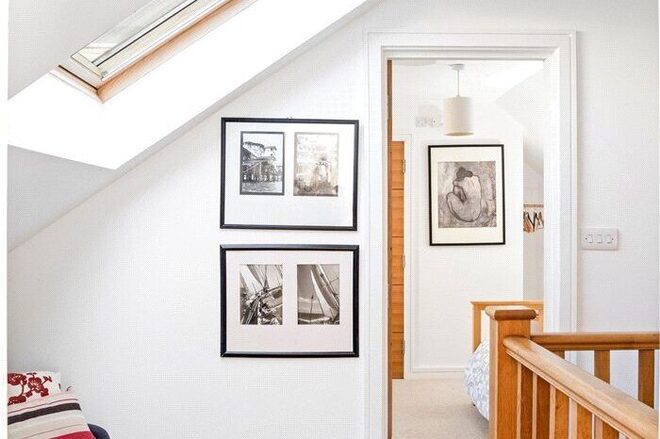
First Floor - The graceful clean lines of the interior design scheme flow out onto the top floor of this eco-friendly home.
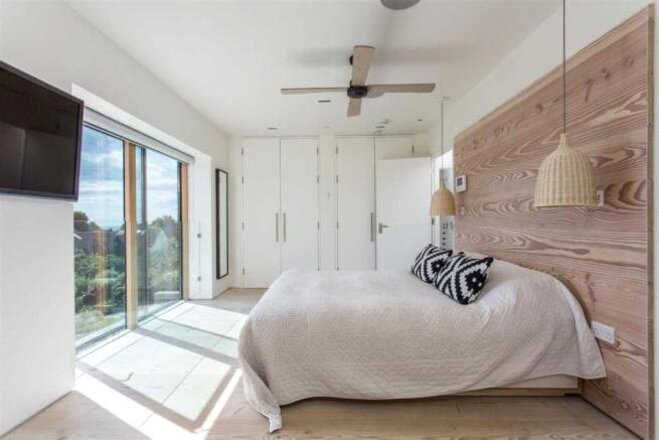
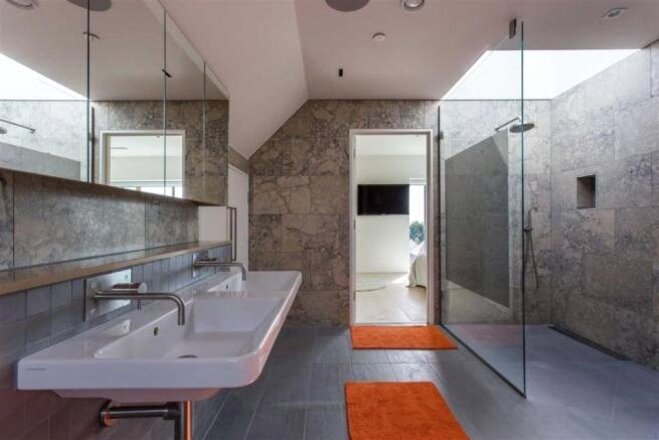
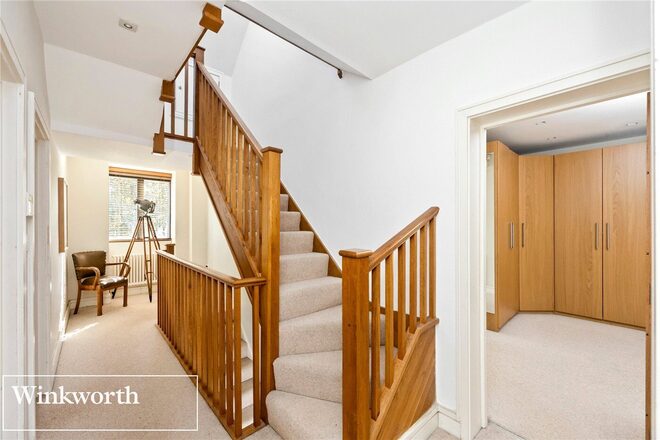
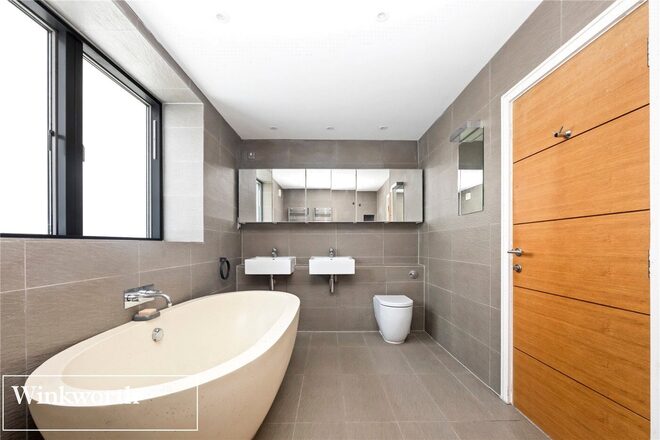
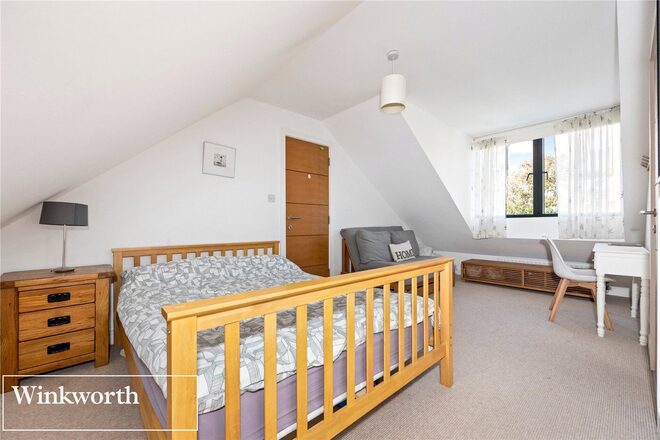
Sliding glass doors in the master bedroom offer the opportunity to enjoy sea views from the comfort of your own bed. A wall of fitted wardrobes provides a wealth of storage without encroaching the floor space while the oiled finish of a Dinesen bed head adds an extra dimension of natural elegance. A luxurious en suite bathroom features a large wet-room style shower and twin wall-hung basins arranged in a marble and mosaic setting while a discreetly hidden storage space runs along the full length of the room.
A fifth double bedroom is equally well presented and enjoys further sea views, while its en suite features a sumptuous Victoria & Albert Quarrycast oval bath.
Outside - A unique blend of red and white Belgian bricks creates a pixelated patterned effect to the facade of this sustainable detached house contrasting with the vibrant green grasses of the raised brick beds of the front garden.
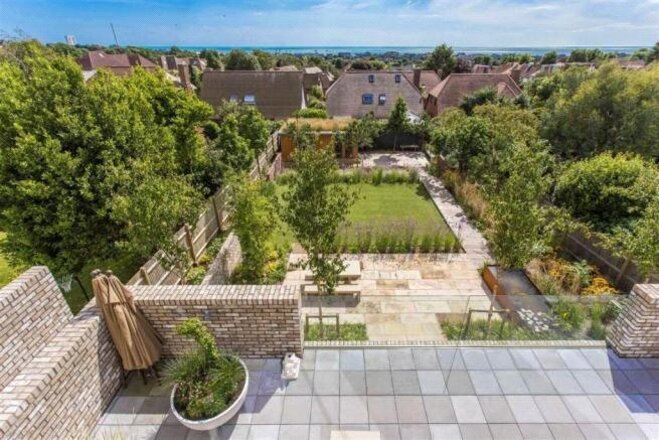
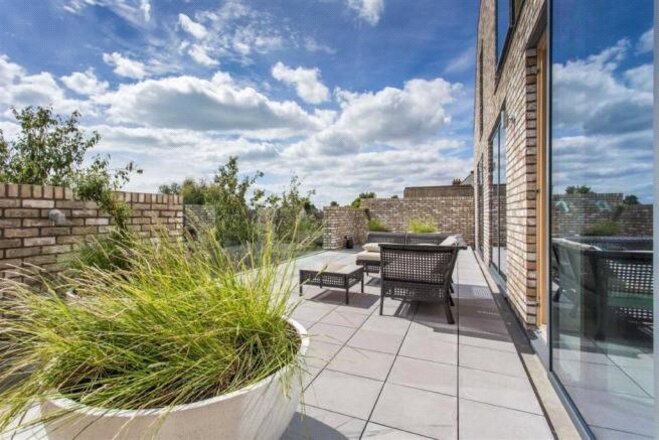
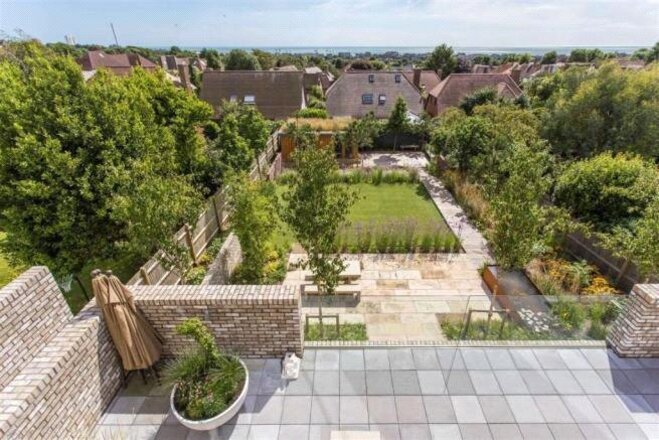
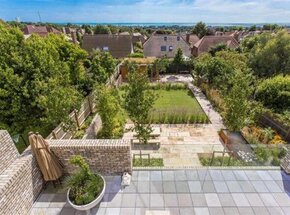
Wide paved terraces lead out from both the garden level and raised ground floors creating superb outdoor extensions of the open plan living spaces and offering stunning south-facing views of the sea and landscaped garden.
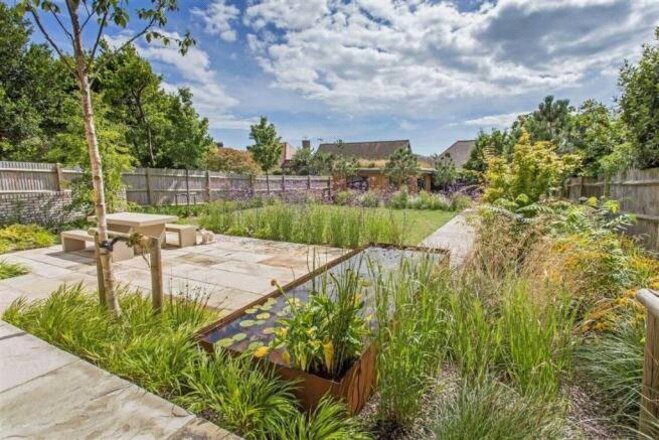
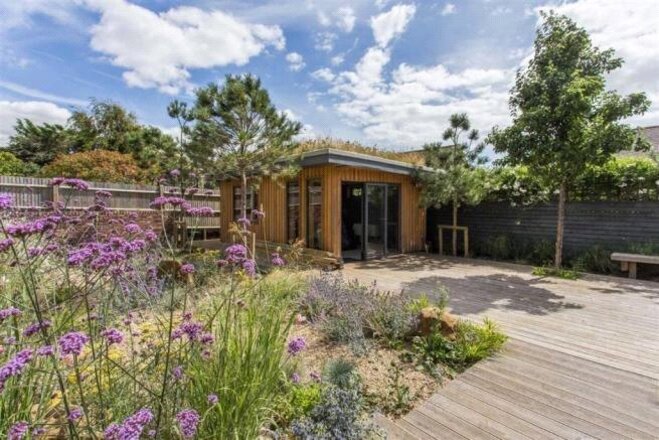
Stretching down to a garden office room the landscaped garden features a co-ordinated array of over nine hundred recently planted flowers, shrubs and grasses along with a Corten water feature.
A substantial garden room sits below a live green roof of wildflower turf creating an idyllic setting for a home office/study with its bespoke Dinesen desk, underfloor heating and double glazing.
A garden shed provides ample external storage while the integral double garage comes complete with an electric car charging point and central vac unit.
Photovoltaic solar panels offer the opportunity to sell electricity back to the national grid.
What The Owners Say - For us the most satisfying thing about this house is the design. When you come home and walk in through the door you can't help but say wow, you sigh with relief when you walk up the stairs.
We love the open warm feeling, the sheer amount of space and the breath-taking views from the upper floor. It's a house that we're really proud to live in.
It's a truly lovely space to live in, even with children. The way in which we've designed it means that it's an easy house to look after and a beautiful space to spend time in. Even the garden was designed to be easy to keep, the indigenous plants are hardy to the elements and the wild grasses offer movement and form.
In The Local Area - Sitting near to the green open spaces of Hove Park there is an abundance of outdoor facilities close at hand ranging from tennis courts, children's playground and bowling green to a caf, picnic area and working model railway.
A Waitrose superstore and Tesco Metro are within walking distance and the shops and amenities of Seven Dials, Church Road and Goldstone Villas are all easily accessible.
Preston Park and Hove Station offer convenient mainline links for commuters and local schools include Lancing College Preparatory, Cottesmore St Marys Catholic Primary School and Hove Park School, Brighton and Hove High School and BHASVIC Sixth Form Centre, along with the recently opened Bilingual Primary School.
We wish to inform prospective purchasers that we have prepared these sales particulars as a general guide. We have not carried out a detailed survey, nor tested the services, appliances and specific fittings.
Room sizes are approximate and rounded: they are taken between internal wall surfaces and therefore include cupboards/shelves etc. Accordingly, they should not be relied upon for carpets and furnishings. Formal notice is also given that all fixtures and fittings, carpeting, curtains/blinds and kitchen equipment, whether fitted or not, are deemed removable by the vendor unless specifically itemised within these particulars.
Energy Performance Certificates (EPCs)
To view this media, please visit the on-line version of this page at www.rightmove.co.uk/property-for-sale/property-60478081.html?premiumA=true
New Instruction
- 5
- 4
- 4
- Ref: BTN200016
Sale£1,800,000
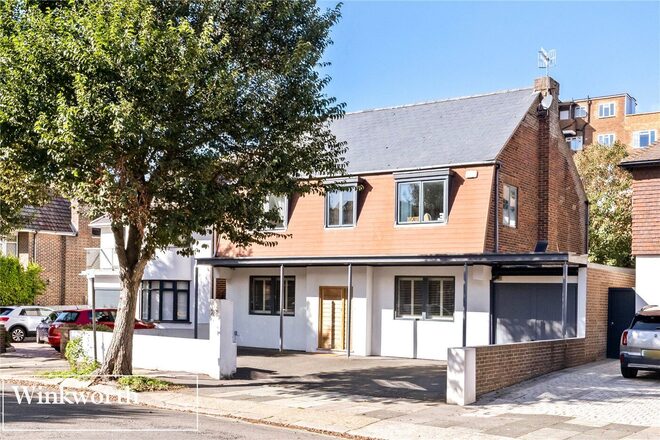
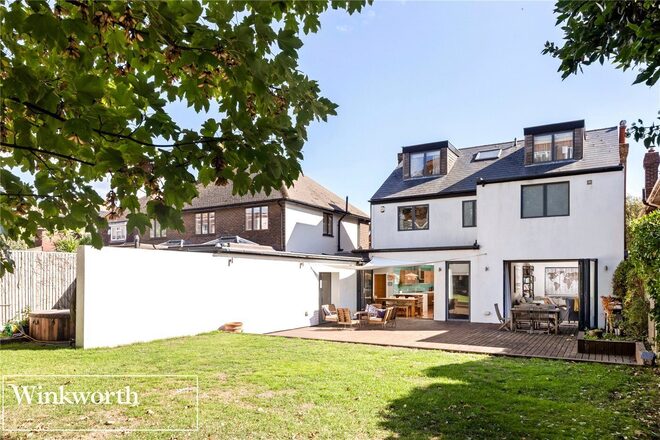
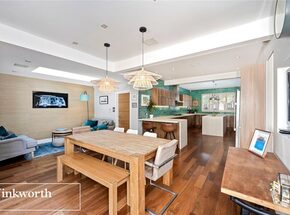
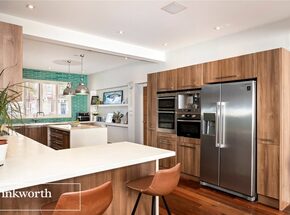
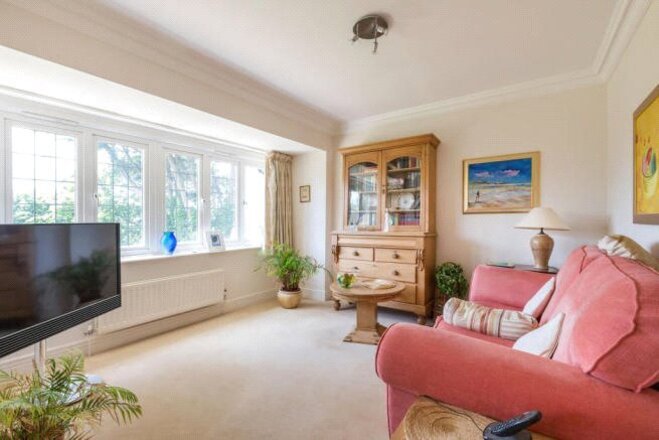
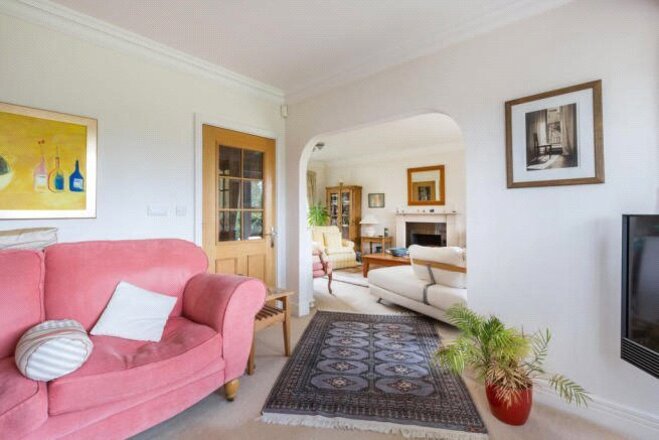
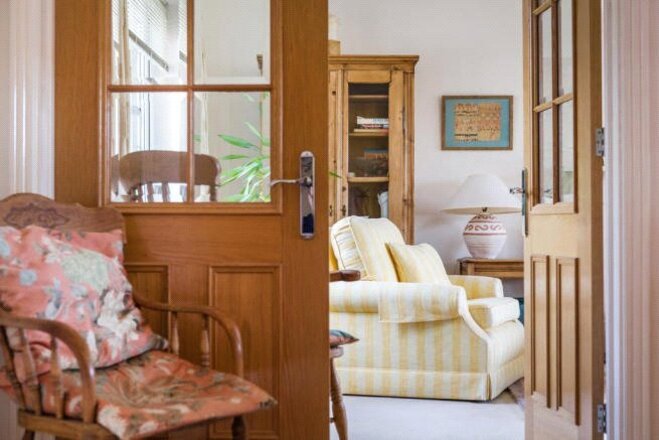
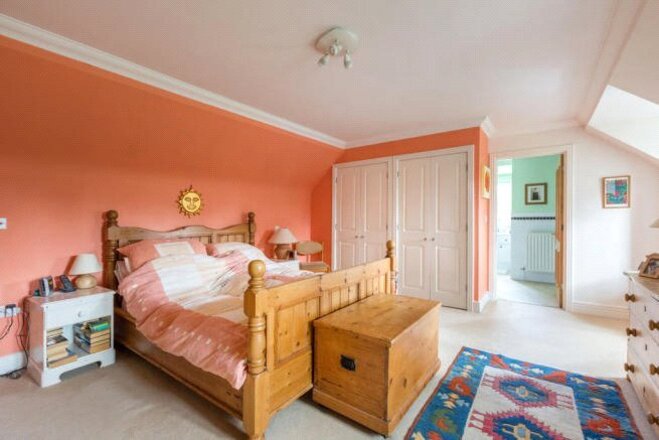
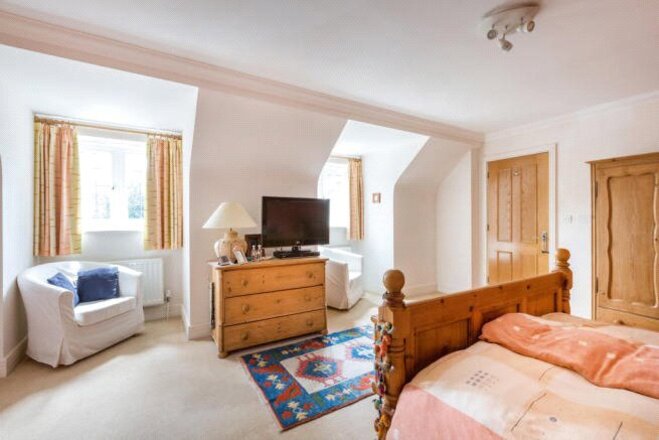
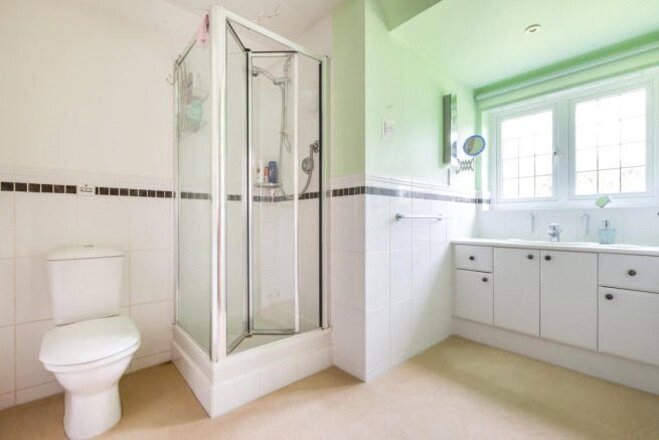
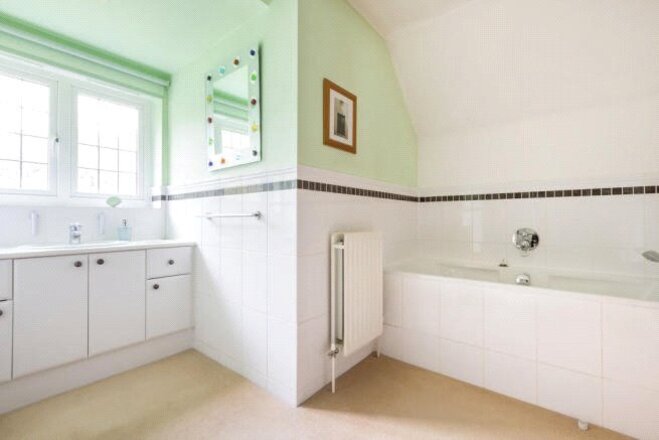
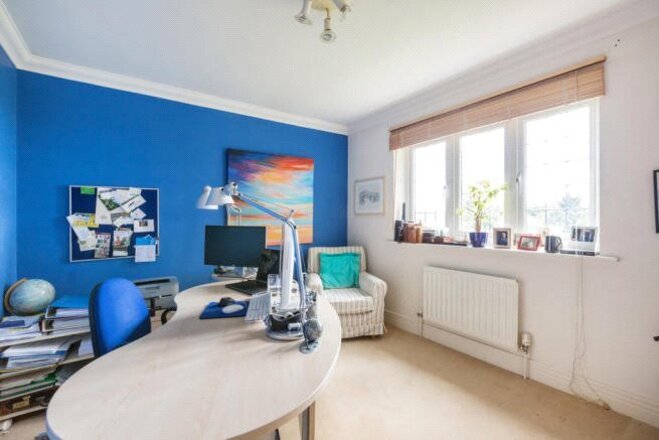
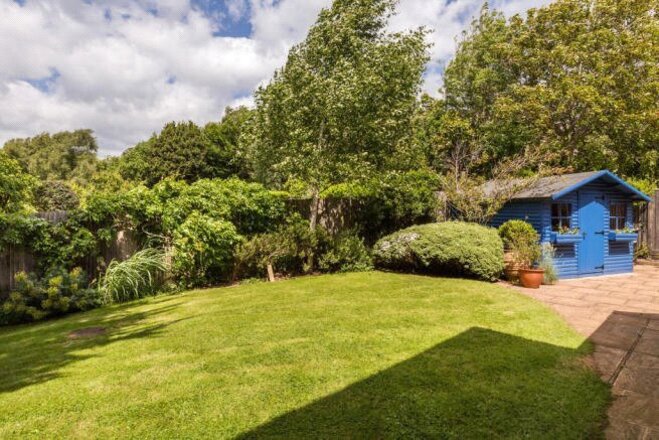
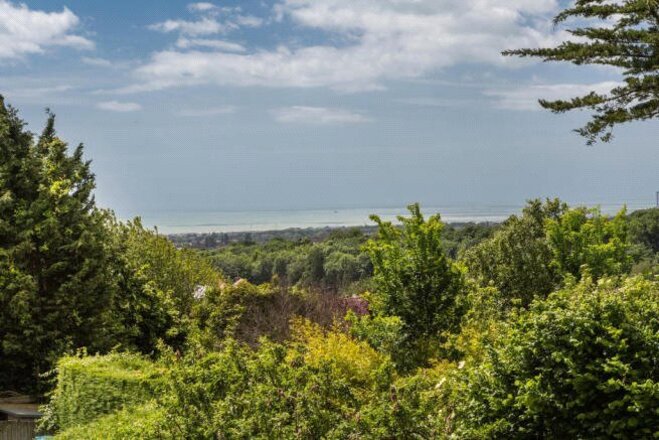
Situated in this highly sought-after residential location, Vallance Gardens runs north to south between Vallance Road and Kingsway, placing the property within easy reach of Hove seafront, the King Alfred Leisure Centre and a number of well-regarded local schools. The area is particularly popular with families, while Tesco Superstore, Hove station and an excellent selection of cafés, bars and restaurants are all close by, offering the perfect combination of seaside living and convenient city amenities.
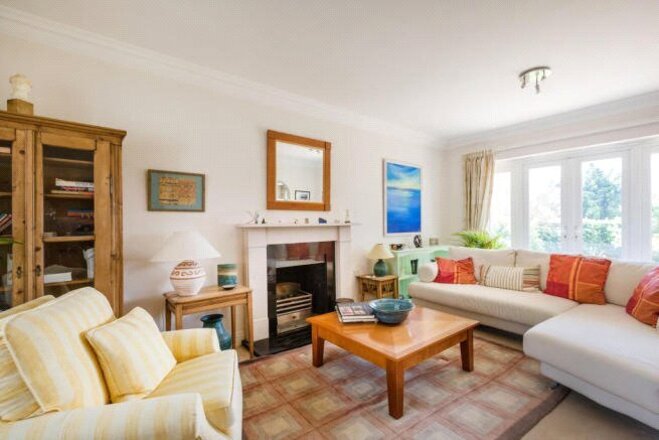
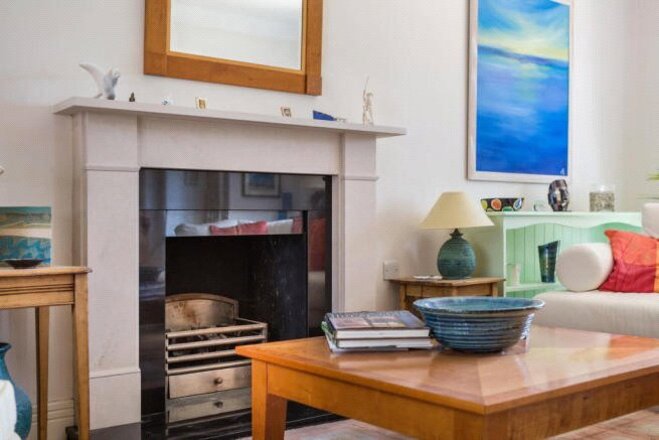
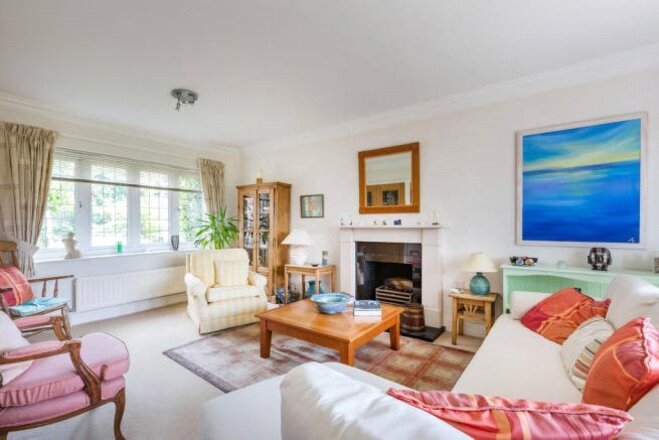
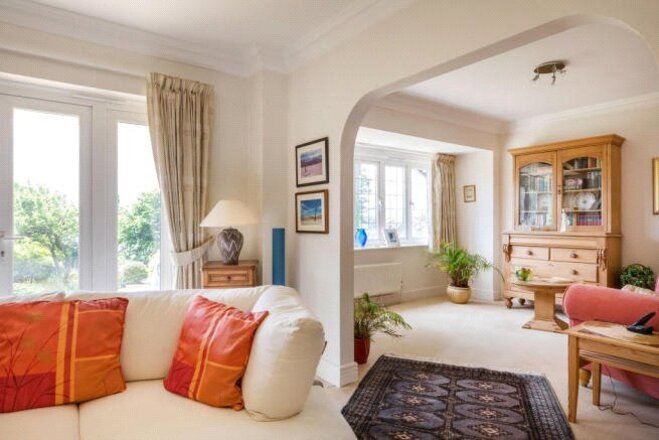
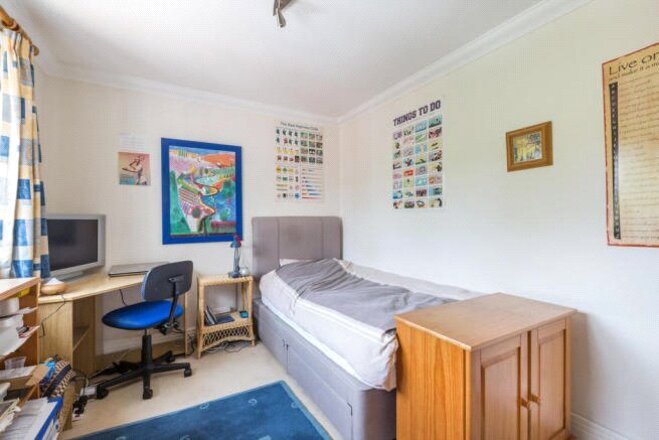
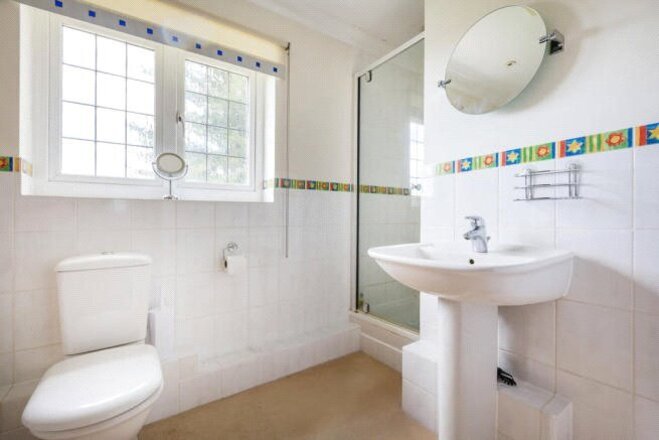
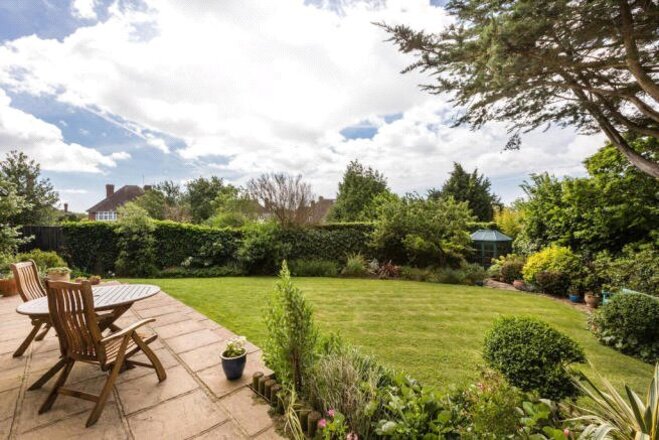
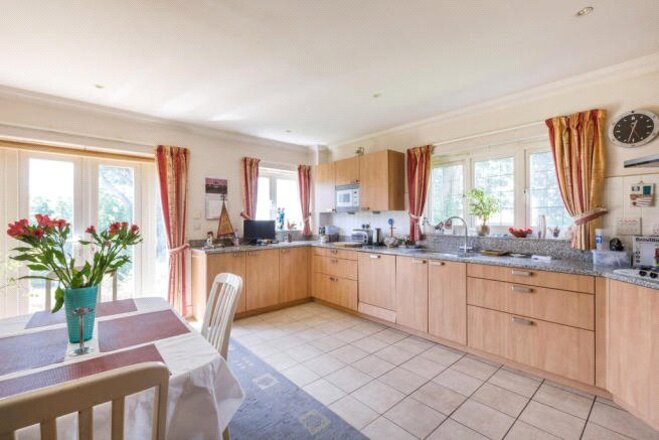
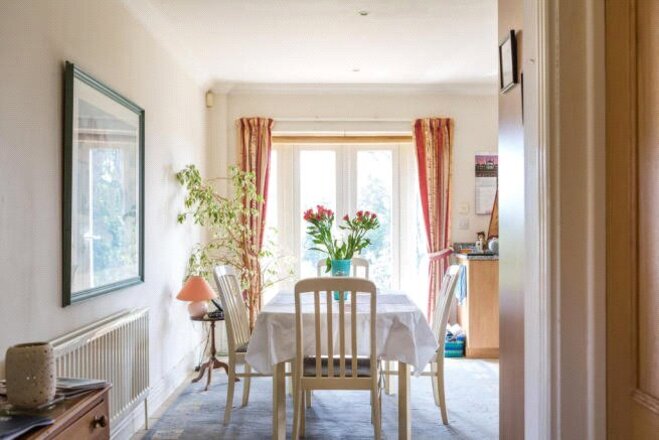
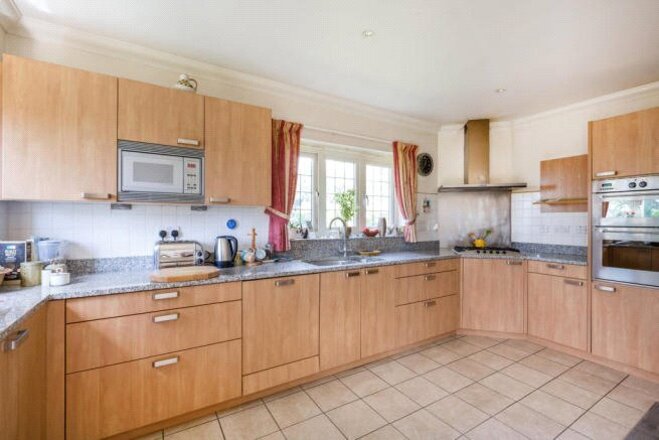
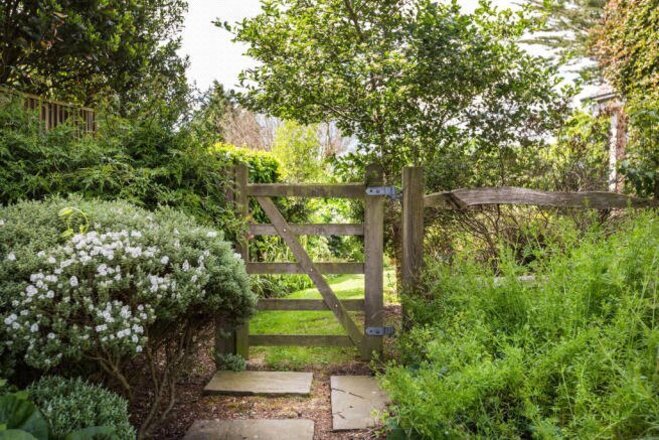
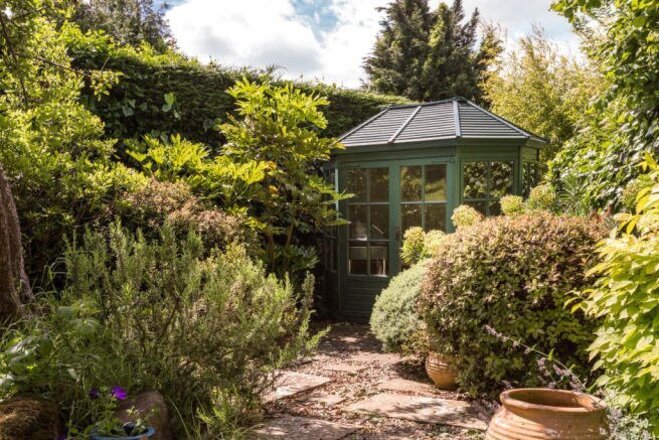
Available
- 5
- Ref: BTN170249
Sale£1,750,000
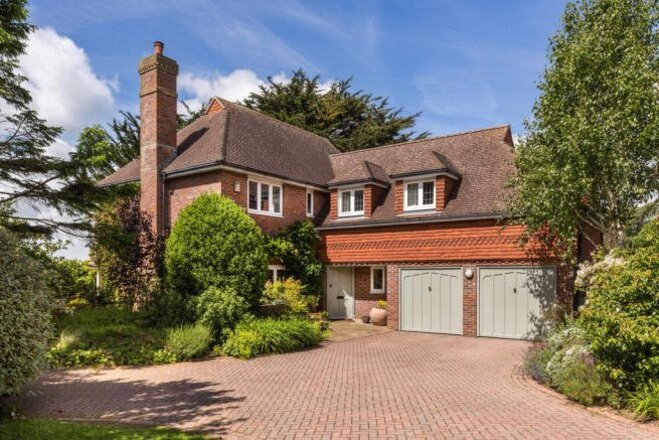
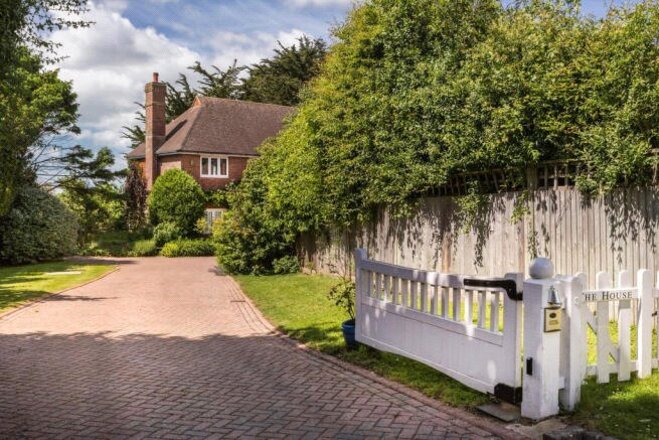
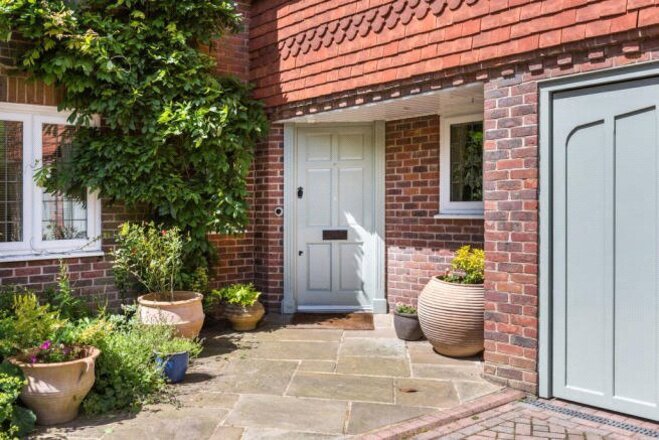
DESCRIPTION 'The House' on Yorklands is a great family home and one that we think buyers will fall in love with. The location is excellent too, Dyke Road Avenue is one of the most desirable roads in Hove and is only a short drive to the A23/A27. Brighton or Hove stations are nearby with direct trains to London Bridge and London Victoria. To the front there is plenty of parking available, we like the fact you can park several cars on the driveway but also have two good sized garages for other vehicles or storage.
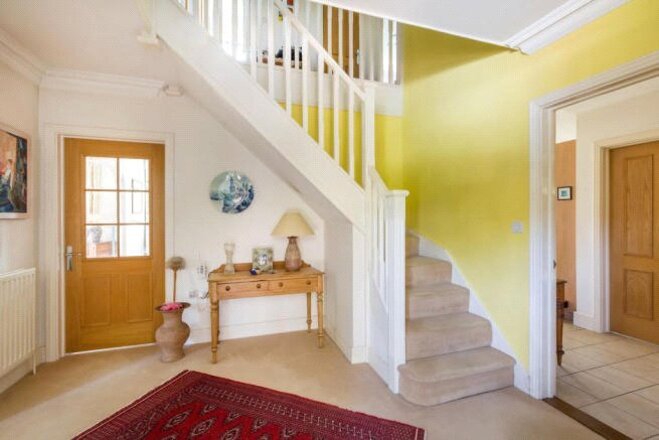
The ground floor accommodation is spacious and flows well. The entrance hall gives a great welcome to the house and the living room has large windows overlooking the front and double doors leading to the rear garden which both allow lots of light in. Open plan from the lounge is the family room which the current owners use as a television room. The kitchen is spacious and has duel aspect windows overlooking the garden, it has plenty of room for a kitchen table and chairs, you also have double doors leading out to the patio area of the garden. The dining room leads off the kitchen and is a great size, we think this is a fantastic space for entertaining guests. There is also a good-sized utility room between the kitchen and dining room which also has access to the garden.
On the first floor there are five bedrooms and the family bathroom leading off the galleried landing. The master bedroom is one of our favourite rooms in the home, it is a huge space with a large en suite as well as excellent storage. Bedroom two is a large double bedroom with en suite and fitted storage and the third bedroom is spacious and has amazing far reaching views of Hove and the sea.
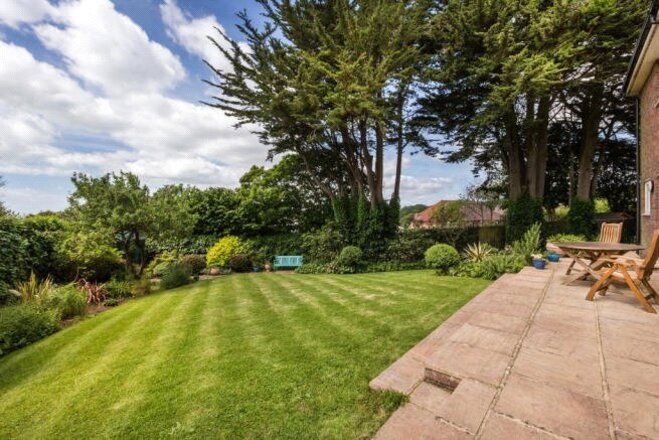
Outside, leading from either the kitchen or living room the large south facing rear garden is mainly laid to lawn and has a large patio directly to the rear of the house which is ideal for barbecues in the summer sun. The garden wraps around the entire house which means there is always some outside space in the sun.
What we love most about this wonderful house is the feeling of being out in the secluded countryside even though you are less than 10 minutes to the centre of Brighton & Hove. A truly special home.
LOCATION Yorklands is arguably in one of the best locations in Hove, set far back from Dyke Road Avenue along a private road that only accesses three individual detached houses, it is just a short journey from the centre of the city but within easy access to the A23 and A27. If you prefer to ride the bus into town, to avoid trying to park, there is a bus stop a short walk away giving direct access to the city.
Energy Performance Certificates (EPCs)
To view this media, please visit the on-line version of this page at www.rightmove.co.uk/property-for-sale/property-48764187.html
Next steps
Need help planning your mortgage
Get an accurate estimate of your monthly repayments and explore what your mortgage could look like based on your budget and deposit.
Available
- 5
- Ref: BTN170248
Sale£1,750,000
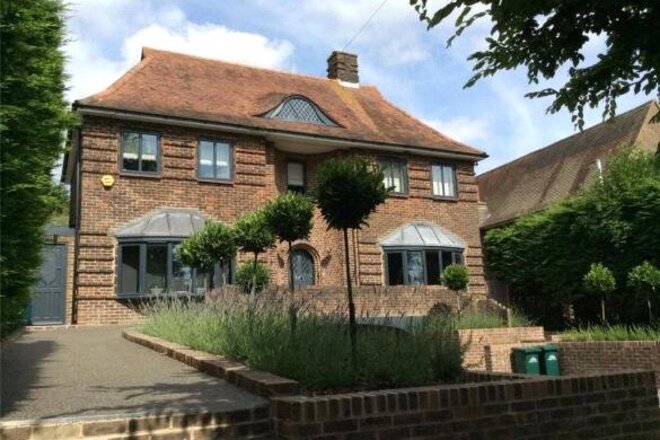
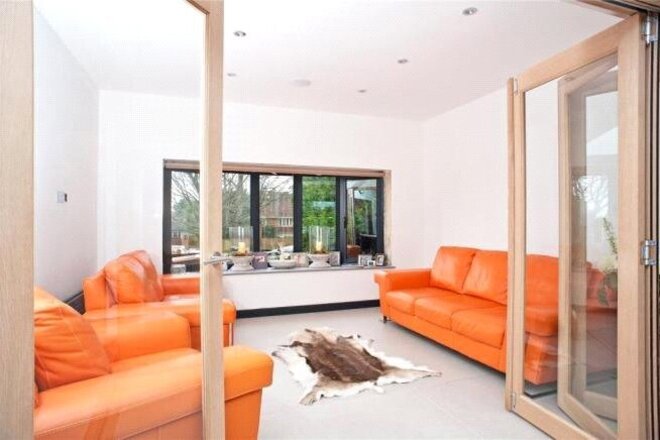
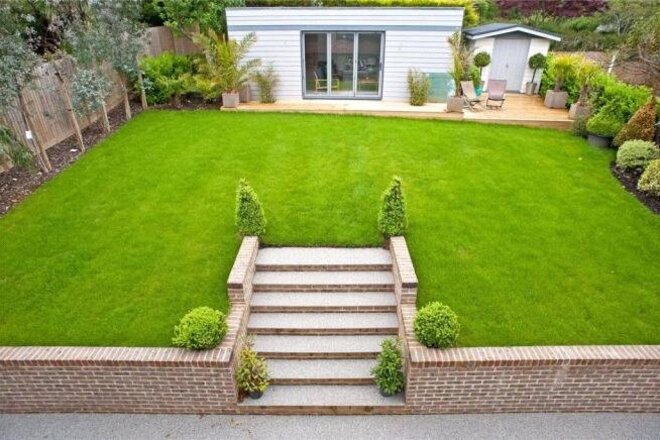
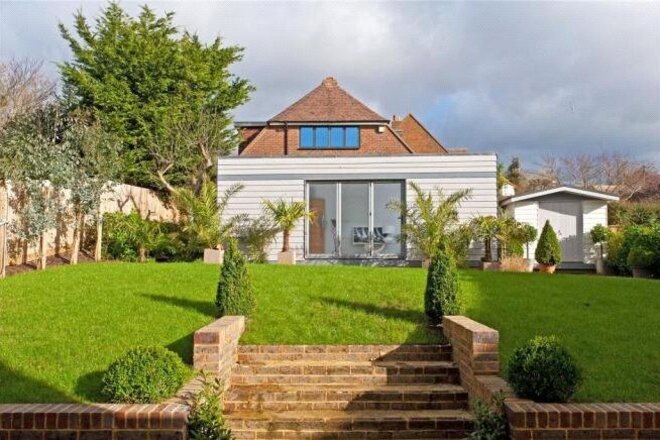
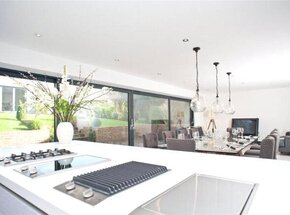
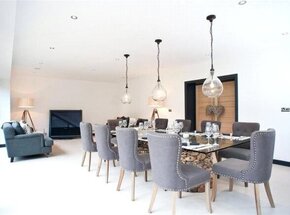
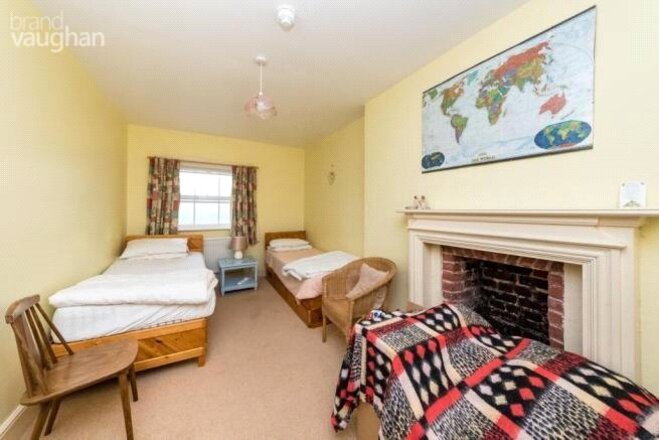
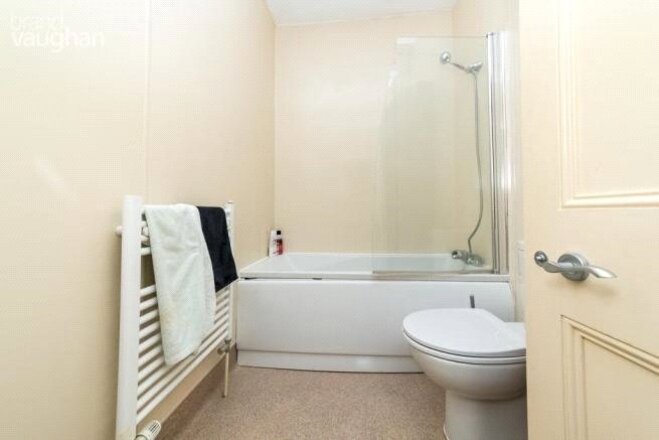
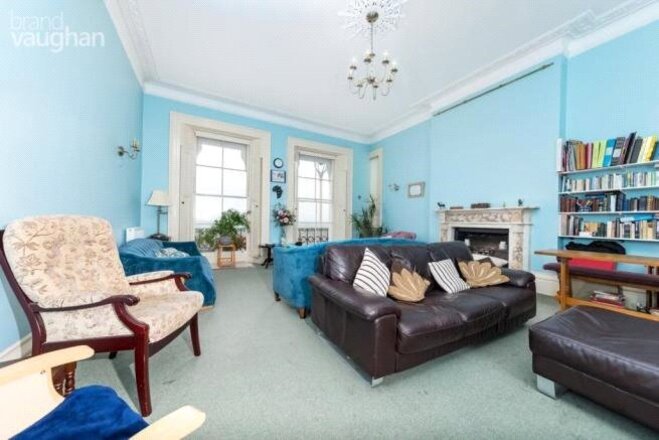
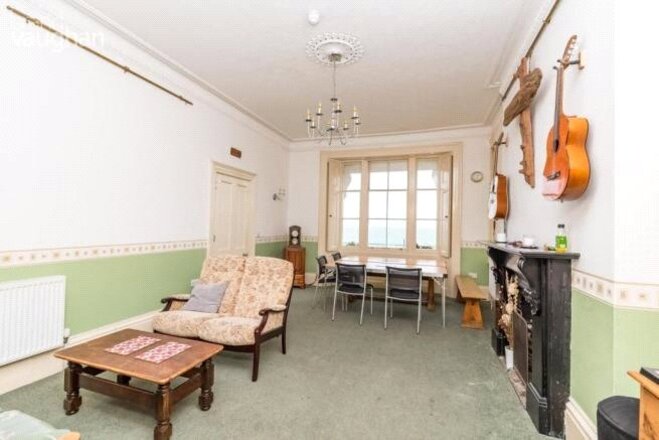
An attractive detached family home presented in a smart contemporary style, finished to an exceptional standard, providing capacious living space of almost 3000 square feet. The property sits away from the road in this hugely desirable residential avenue, with a generous carriage driveway and striking exterior features commensurate with houses of this era.
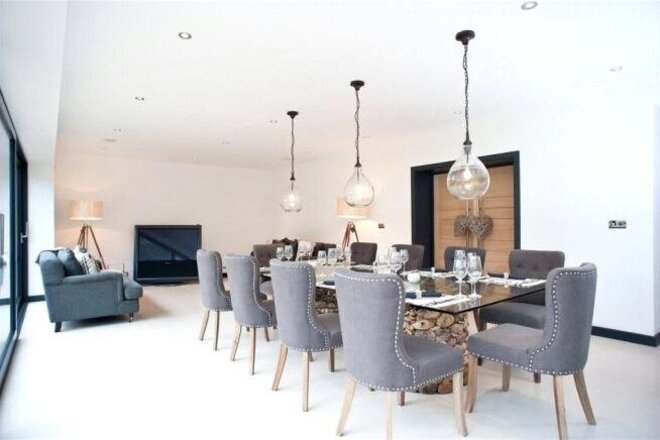
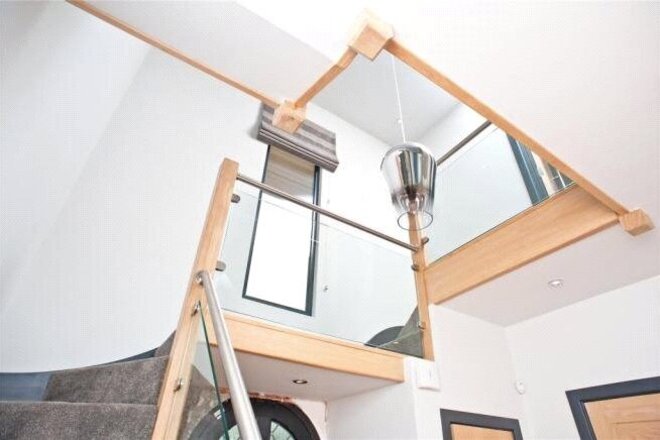
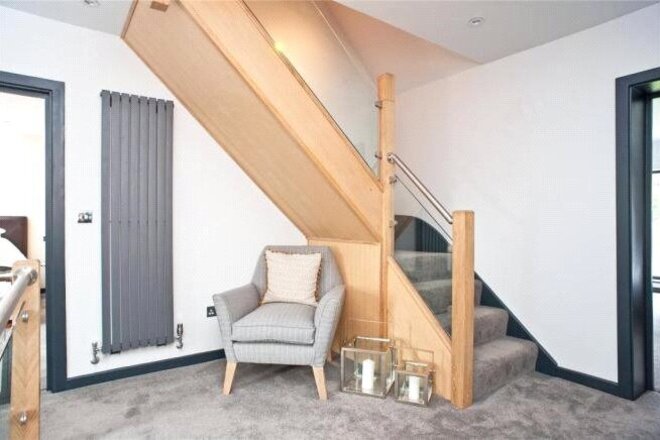
The current owners have remodelled and redecorated throughout and have thus created a stylish, modern and comfortable home which aspires to meet any modern buyers' expectations. The living space, which is in parts open to the floors above, is flooded with natural light, making the whole space bright and airy with the different levels delineated by gorgeous oak and glass staircases.
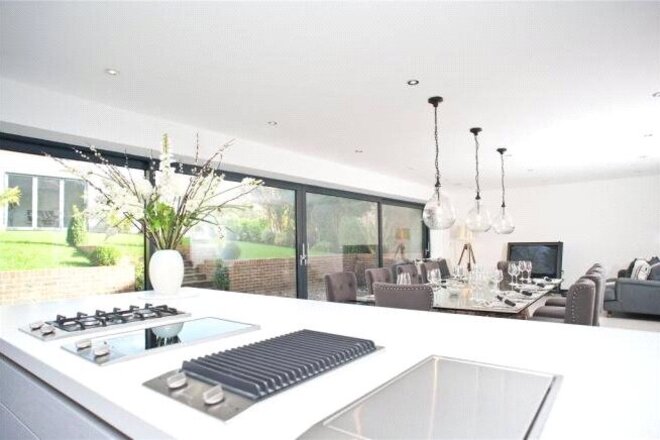
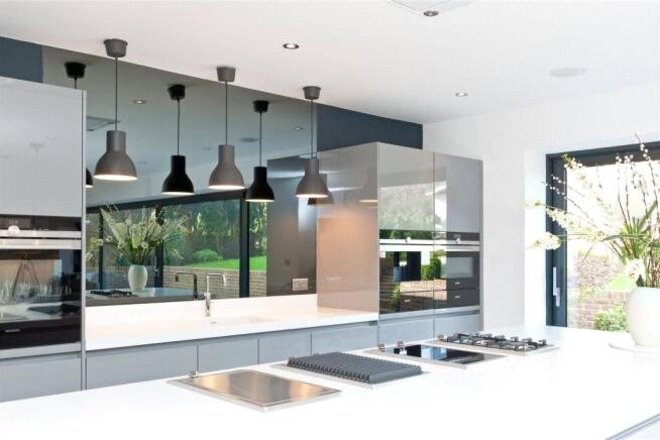
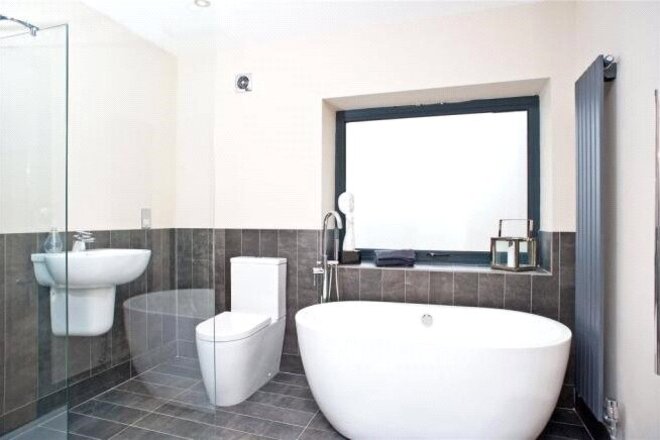
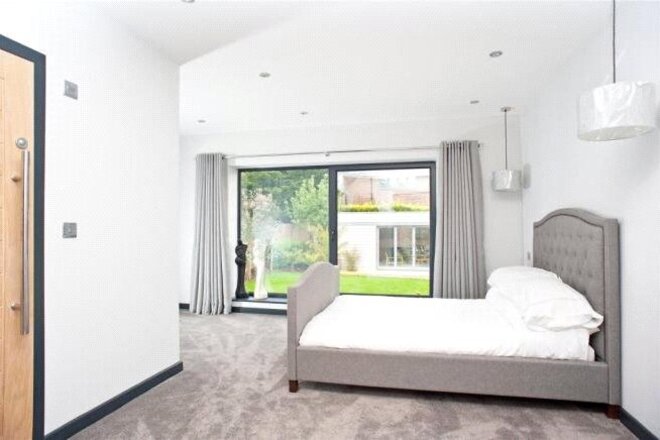
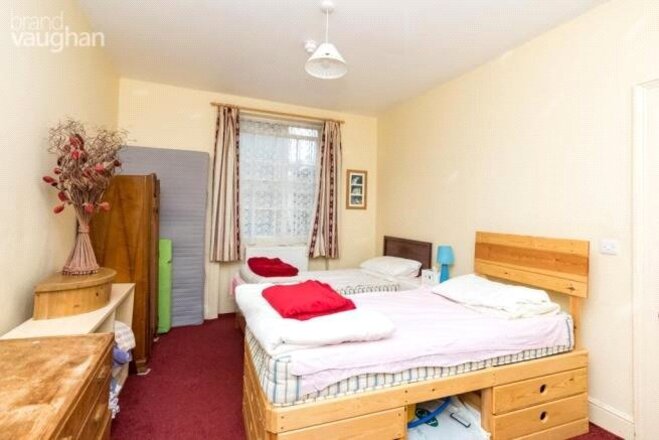
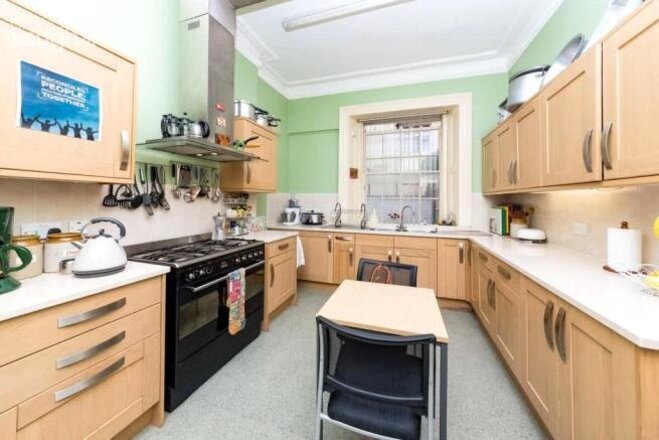
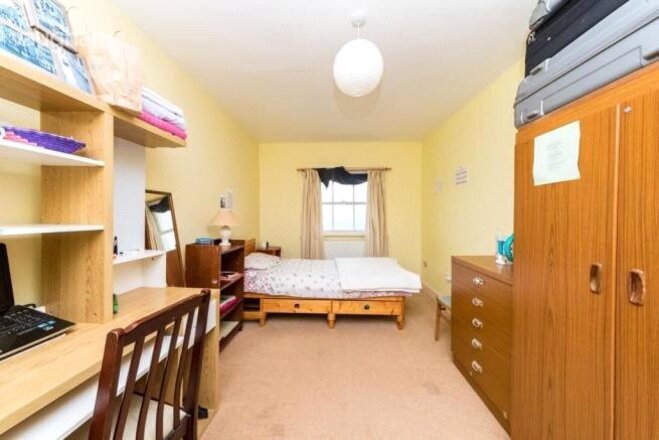
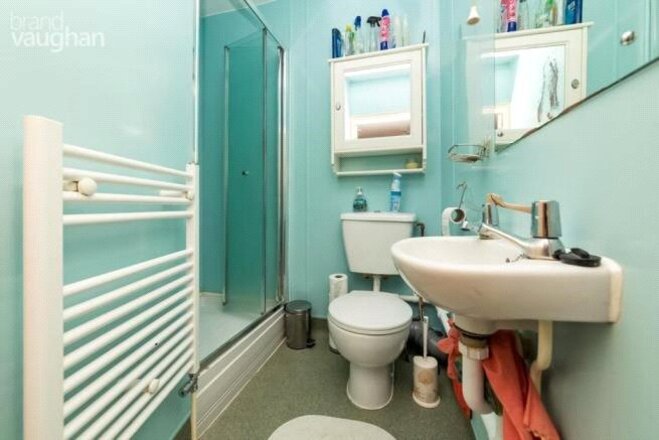
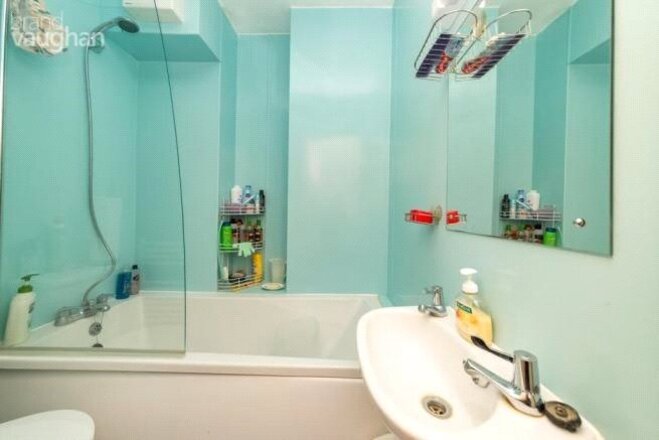
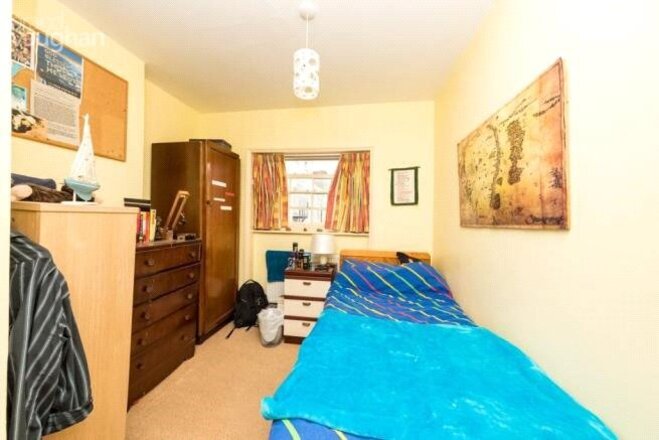
On the ground floor the capacious reception areas offer flexibility and work equally well as a sociable space in which to entertain and be as a family, as well as for relaxing in and hunkering down to while away the hours with a good movie and a glass of wine. The high-spec, luxe kitchen with dining area is sleek and chic and is one of the pivotal points of this classy home. It provides a central hub for the family to gather in and enjoy, with a huge expanse of sliding doors opening out onto the back garden, ideal for spending long summer days in! The lovely, generous bedrooms are sumptuously carpeted, as is much of this home and all the bathrooms are fitted and equipped to a really super standard.
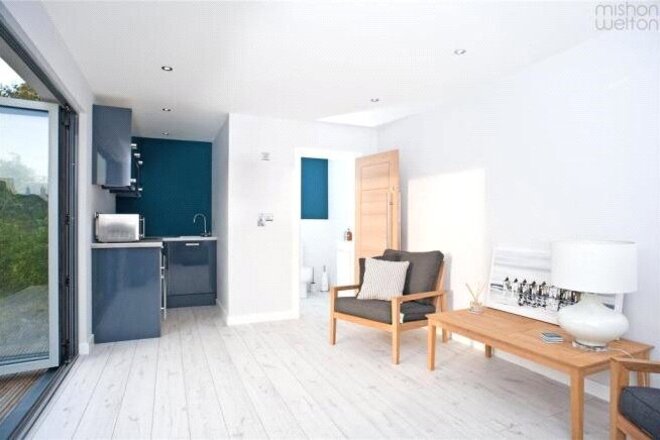
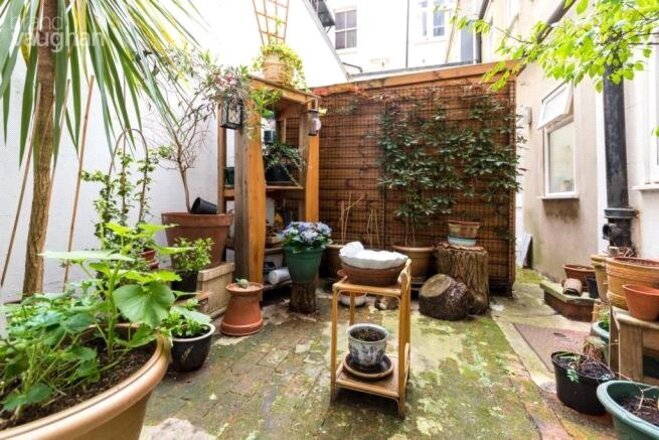
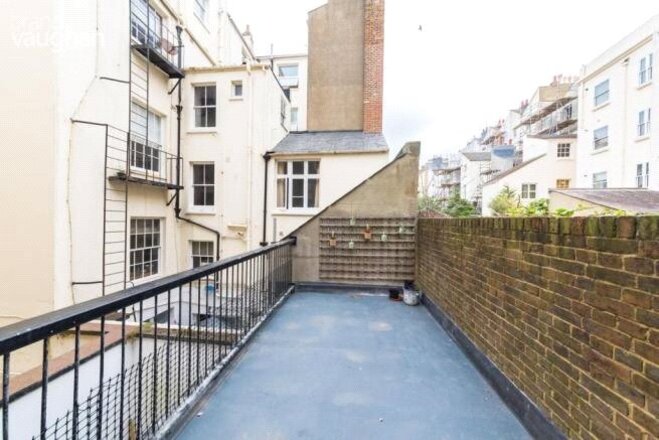
Externally, the appealingly landscaped gardens are easy to maintain and come complete with a fantastic work from home Pod. In summary, this glorious home will satisfy even the most demanding of expectations, and is located in arguably Hove's top residential location.
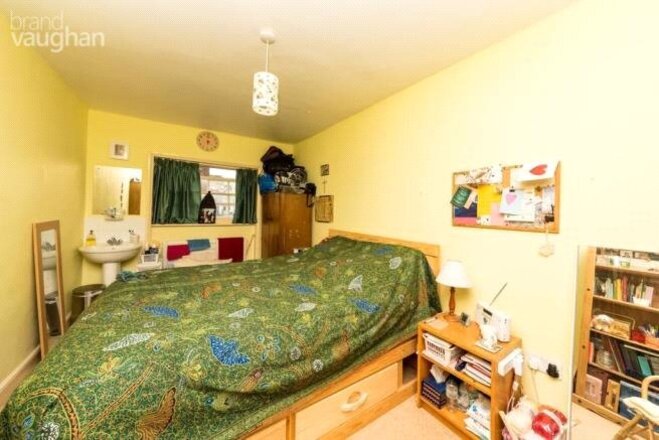
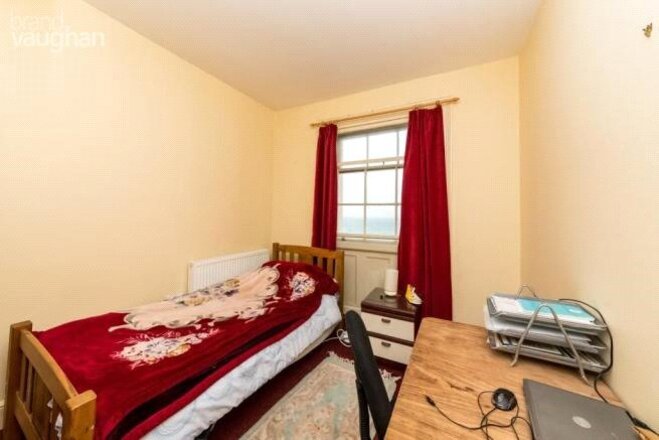
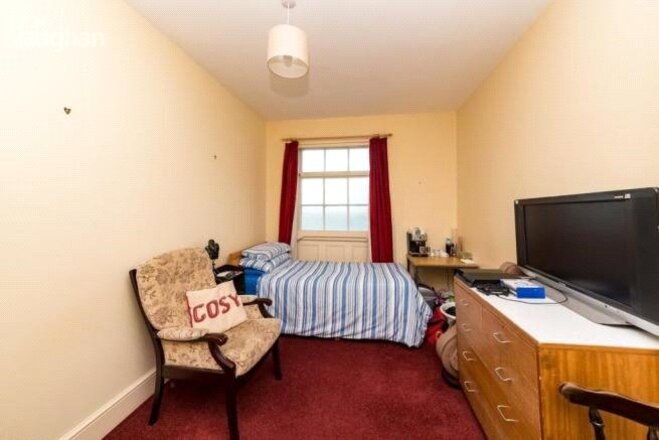
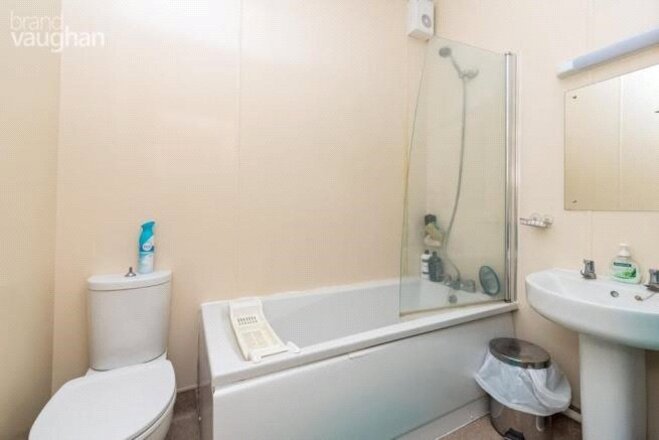
Available
- 9
- 6
- Ref: BTN170247
Sale£1,750,000
abundant grace
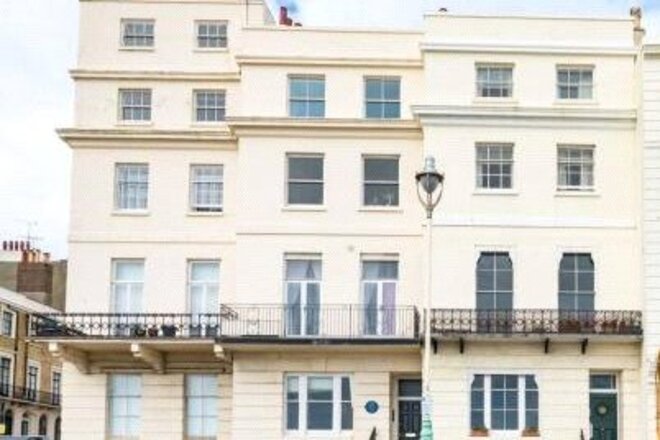
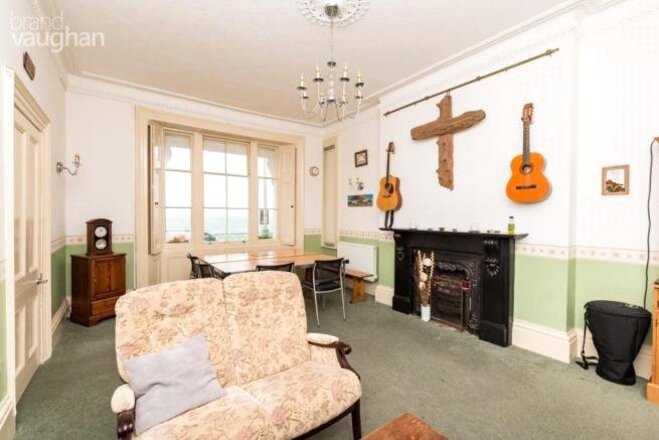
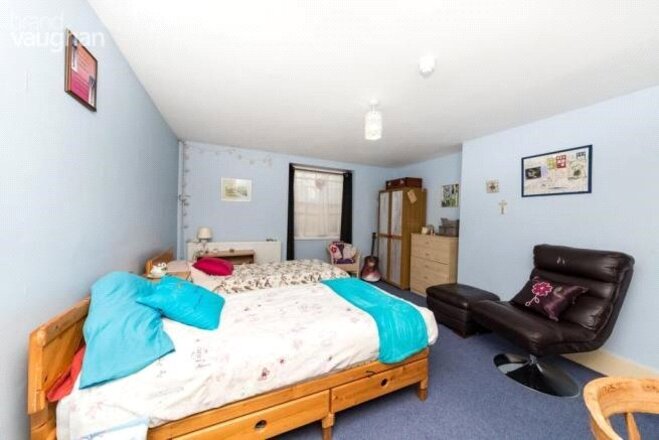
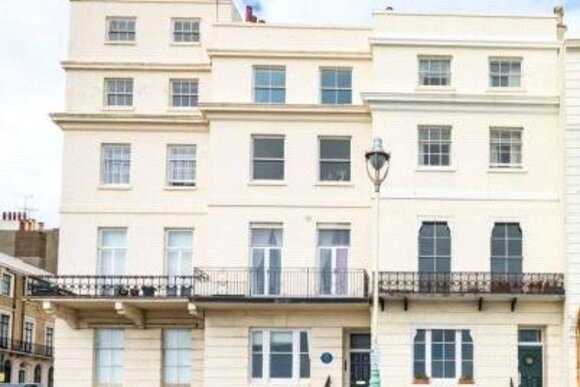
big, beautiful and by the beach, this elegant Grade II listed house gives a unique opportunity for those who want to create the home of their dreams, and will interest investors as there’s currently 9/10 bedrooms and 6 bathrooms over five floors. The wrought iron balcony faces the sea whilst at the back, there’s a spacious courtyard and a private roof terrace to enjoy. We’re told that the electrics and plumbing were done in 2011 and the roof and fibreglass balcony roof were seen to about two years ago. The location couldn’t be better between the sought after Kemp Town Village with its laid back café culture and the cosmopolitan Marina which has restaurants, a health club, cinemas and a supermarket. The Georgian Lanes and cultural heart of the city are also within walking distance although there are buses to the city centre and station for rainy days. Families will like its proximity to parks and a choice of good schools, including the award winning Brighton College, and investors will appreciate being near to the hospitals, Amex and law courts, too.
in brief:
Style: Grade II listed Regency seafront house
Bedrooms: 8/9 double. 1 single
Bathrooms: 6+2 cloaks
Living rooms: 2 spacious
Area: 3,899 sq ft 362.2 sg m
Outside. South balcony, roof terrace, courtyard
Parking: Permit H zone
Location: Kemp Town
why you’ll like it
Designed to focus on the sun and the sea and to balance comfortable family rooms with impressive entertaining areas, you step up to a grand front door which gives you an indication of the scale of this fabulous house and the magnificent lion headed knocker introduces you to the high quality of period features to be found inside, many of which came from Fawns Manor in Bedfont.
the dining room, kitchen diner and store
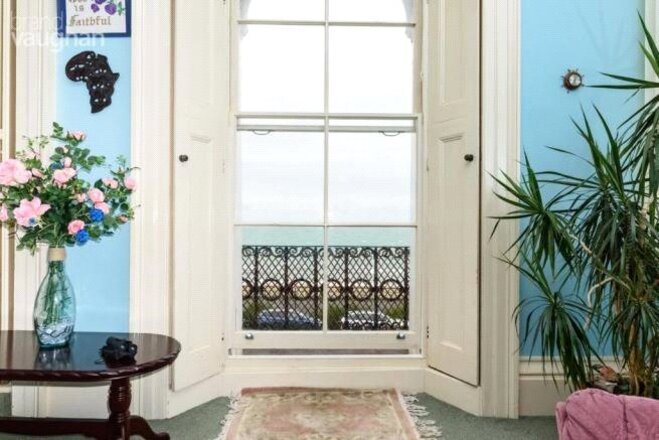
Bright and cheerful with glorious views of the sea through the south facing windows, there’s plenty of space to play with. Rare to find, there’s also a slender window in the west wall with wide ranging views over the pier to the bay of Worthing, so you can enjoy the sunsets. The handsome black stone fireplace was brought from the Sherborn family seat and high above your head, an intricate egg and dart frieze remains as do the wooden shutters along the windows, which make the house safe when you are away. Behind you, a broad door keeps your options open and reveals a big family friendly kitchen with room for a table where the children – or your partner- can join you as you create the incentive to finish the home work. Contemporary, blonde units are topped by pale stone, keeping the room light in feel, and the multi fuel Smeg range could stay, subject to circumstance and negotiation. Two levels of lighting enable you to choose your mood and if you enjoy entertaining, there’s space for both a tall and an under counter fridge.
At the back of the hallway, a store room is lined by windows and has a fitted cupboard and a guest cloakroom with natural light.
the reading room and roof terrace
At the top of the stairs, the reading room is light and airy and opens to a surprisingly spacious roof terrace which is quite sheltered and large enough for stylish entertaining with lighting in place. It has an interesting glimpse of Belgrave Place to the west.
the reception and study/bed
The crowning glory of this beautiful Regency house, the reception spans the full width of the building and opens to the intricately wrought, south facing iron balcony. With views sweeping over open water, you can also enjoy the glittering Pier and with the sun setting over the Bay of Worthing, you’re reminded why people love to live in this historic coastal resort. As the front windows stretch from the original floral frieze to the floor, you can also enjoy the vista whilst seated and there’s another window to the west, framing Palace Pier. Original shutters and a magnificent, carved marble fireplace add period elegance. In the central wall, the doorway, although currently blocked, remains should you wish to amalgamate the peaceful study, which has generous proportions of its own, into the room. It may be of interest to note that the study has been a bedroom and also a kitchen, and we are told that the current owner believes that all the services e.g the waste are still in place.
On the first floor landing, the guest shower room is decorated in the colours of the sea and has natural light.
the second floor – 3 beds, 2 baths
The second floor has a double bedroom with an en suite bathroom, with shower above the bath at the back. What was the master suite has a bathroom, also with a shower above the bath and a stud wall partitions the two double rooms at the front, each with wonderful views of the English Channel and made quiet by secondary glazing.
the top floor – 4 beds, 2 baths
Up on the top floor, the broad landing has a 17th Century Jacobean cupboard from Fawn Manor, a shower room and a bathroom with a shower above the bath. At the back, there’s a single bedroom as well as a double with characterful views. The two more double rooms at the front have those inspiring sea views and like the front bedrooms on the second floor have secondary glazing. The attic can be accessed from the landing and has a velux window in place.
the lower ground floor – 2 beds, 2 baths, utility, courtyard
This house just keeps on giving with a lower ground floor with its own access to the street as well as the staircase from the house. There are two double bedrooms on this floor, each with en suite shower rooms and the room at the back has French doors out to the courtyard. Running along the side of the spacious courtyard, the utility room has plenty of storage, plumbing for three machines and access to the court and there’s even a wine cellar at the foot of the stairs.
bear in mind
It is rare to find an entire Regency house for sale on the seafront.
what the owner says
“This has been a very happy home, full of joyful memories and adapting to our growing community and differing needs. We hope that you will enjoy it as much as we have.”
what’s around you
Shops: Kemp Town Village 2 minutes, Marina 10 minute walk, Lanes about 15-20 to walk
Train Station: Brighton mainline 15 minutes by bus
Seafront or Park: The seafront is opposite and the park is about a 10 minute walk
closest schools:
Primary: St Mark’s
Secondary: Varndean or Dorothy Stringer
Private: Brighton College
The lifestyle
Brighton is a cosmopolitan coastal resort famous for its history and flamboyant Royal Pavilion as well as its beaches, Pier and glamorous Marina. Known for its festivals celebrating the arts and relaxed, café culture there are countless shops, restaurants and bars to explore along the seafront, in the characterful Georgian Lanes or in the fashionable central shopping districts and all are easy to reach from this seaside Grade II listed house. The beach is opposite and it’s just a stroll to the bohemian Kemp Town Village and the cosmopolitan Marina which has restaurants, a health club and cinemas. The law courts and Amex are nearby as is Queen’s Park which has tennis courts, a playground and cafe and the Downs are readily accessible. It is also close to several bus routes serving the city centre, coast and Brighton Station, with its fast links to Gatwick and London, and for those who need to commute by car, the A23 and A27 are not far.
Available
- 6
- Ref: BTN170232
Sale£1,750,000
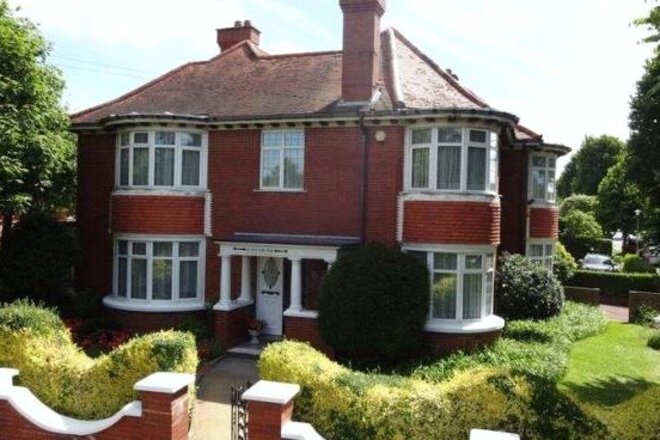
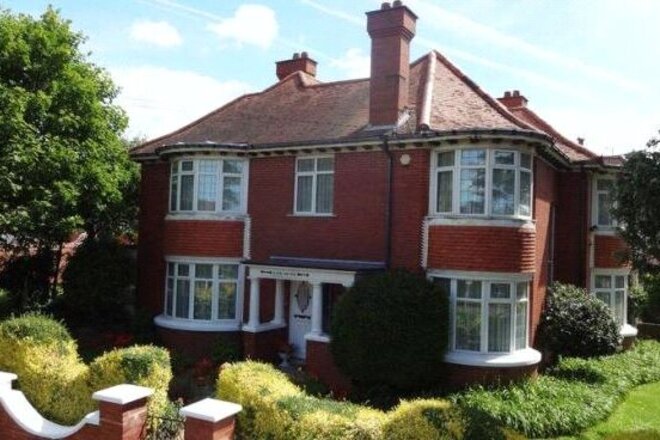
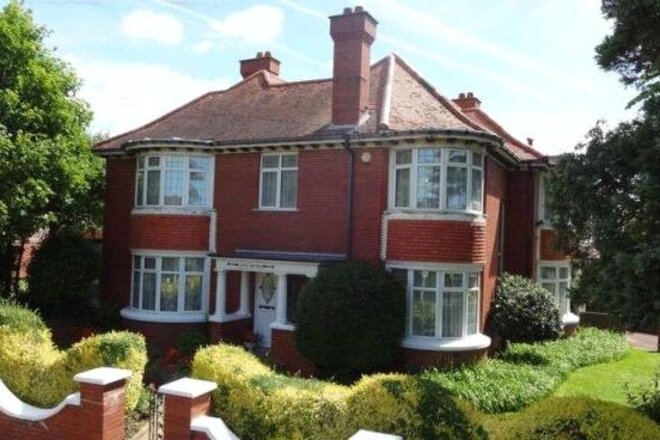
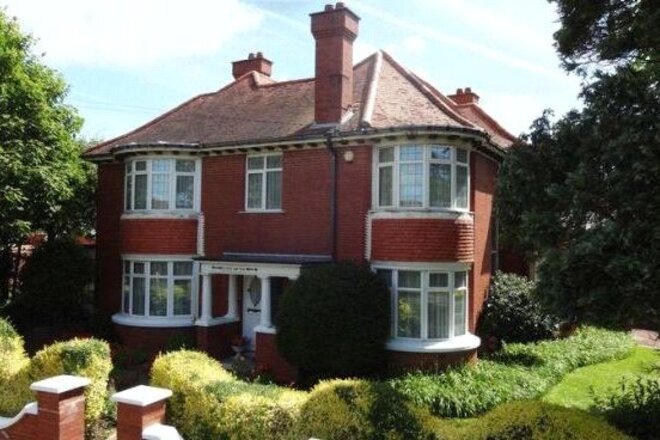
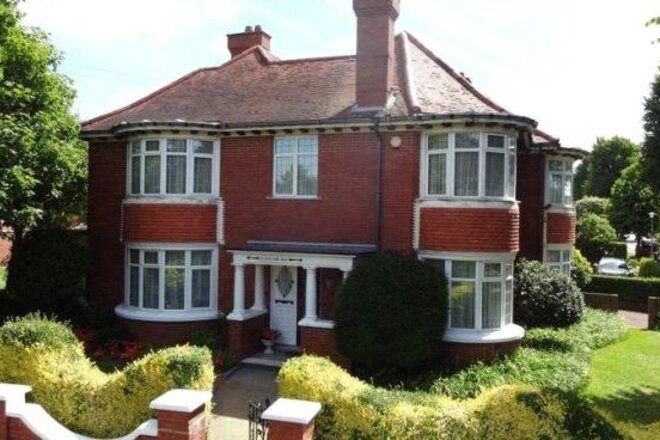
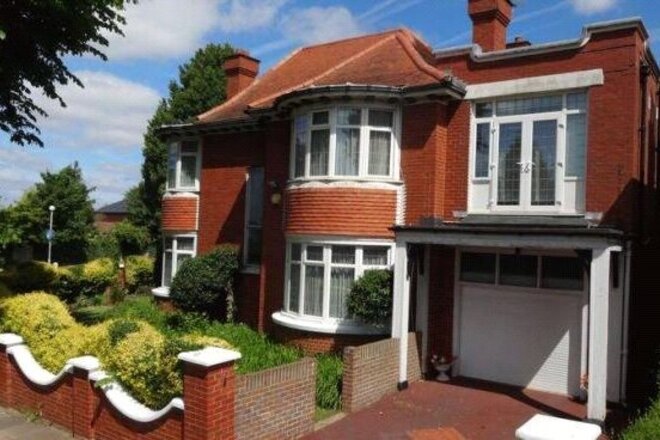
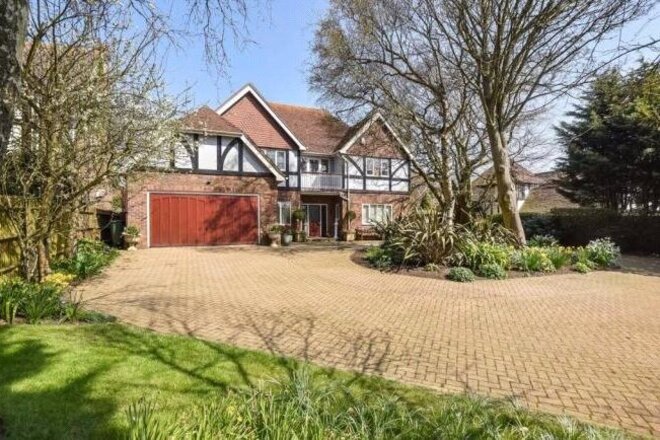
A substantial detached corner character property in favoured Hove Park area.
GROUND FLOOR
Entrance Porch:
Entrance Vestibule:
Multi-paned bevelled edge inner door to:
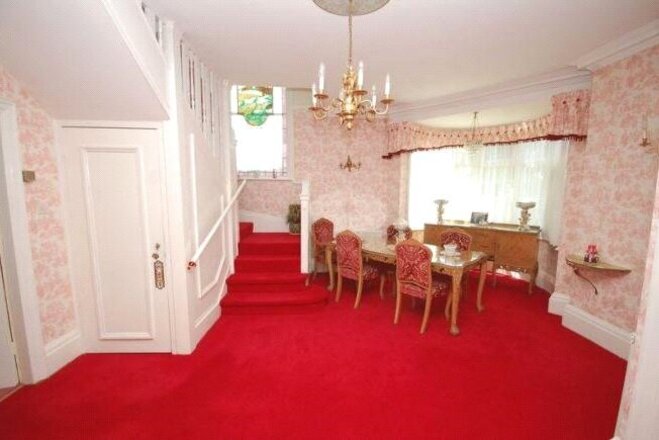
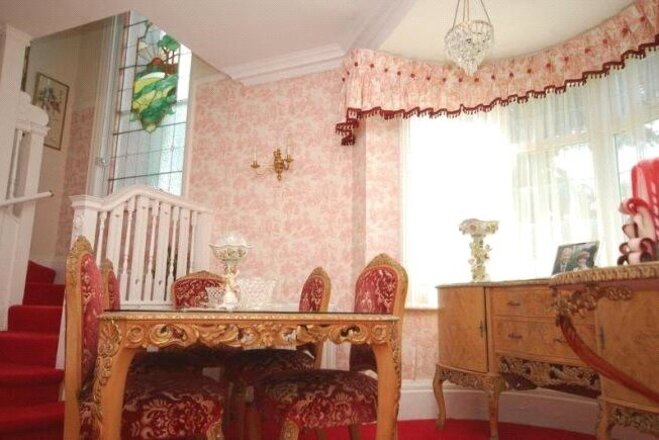
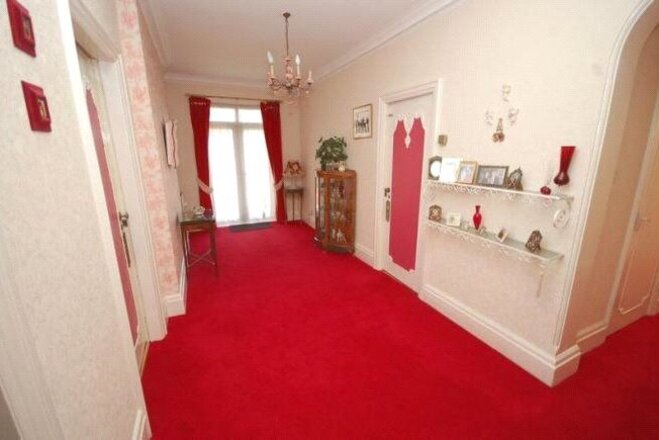
Reception/Dining Hall:
19' 3'' x 16' 6'' (5.86m x 5.03m)
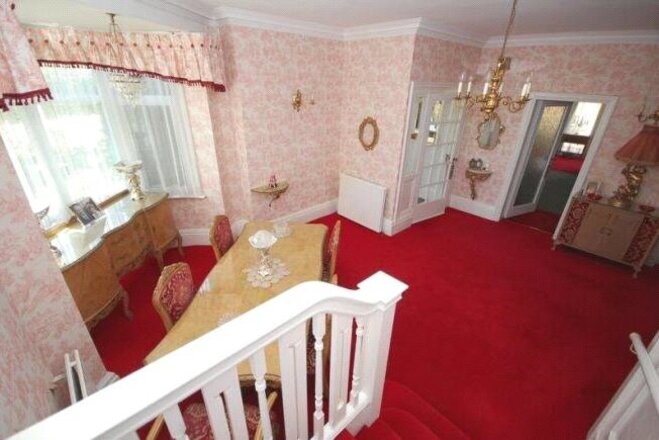
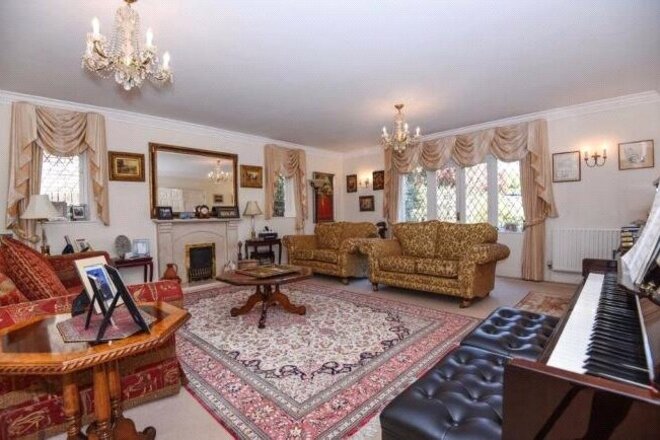
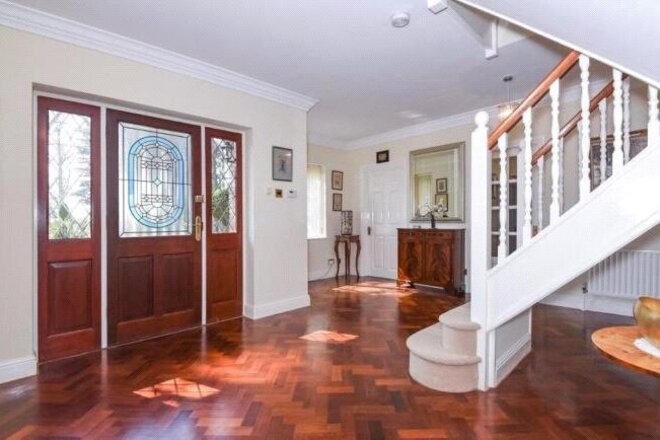
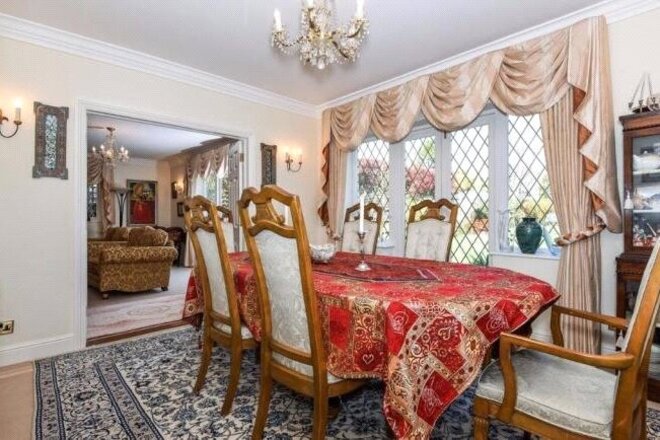
uPVC leaded light double-glazed bay windows, three double panelled radiators, under stairs storage cupboard, four wall light points, coved ceiling, inset ceiling down lighter, glazed door to:
Lobby:
Cloaks cupboard with storage cupboards above, further door to:
Cloakroom:
With ornate low-level WC, pedestal wash basin, uPVC leaded light double-glazed window, marble display shelf, radiator.
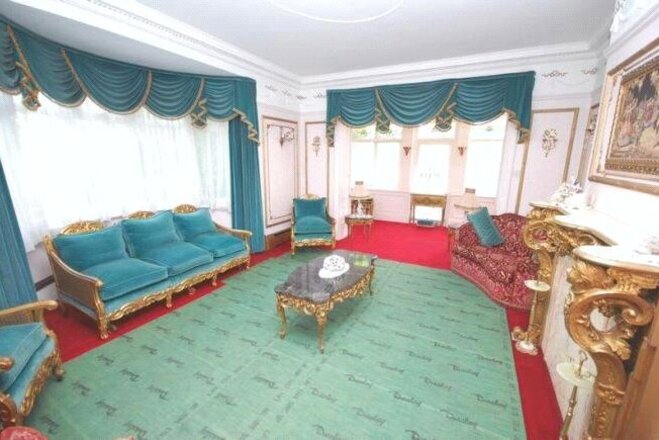
Drawing room:
25' 6'' x 16' 0'' into bay (7.77m x 4.87m)
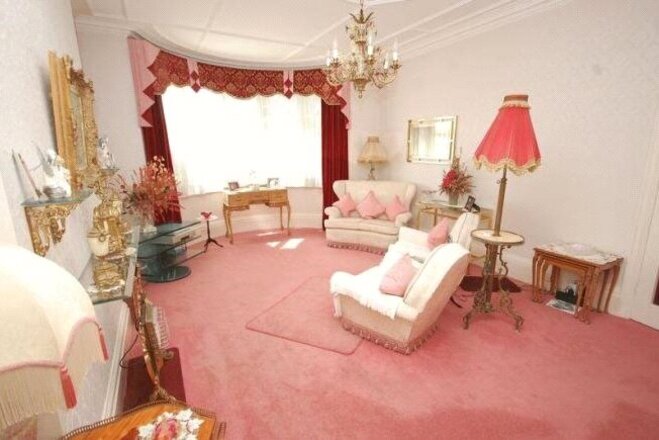
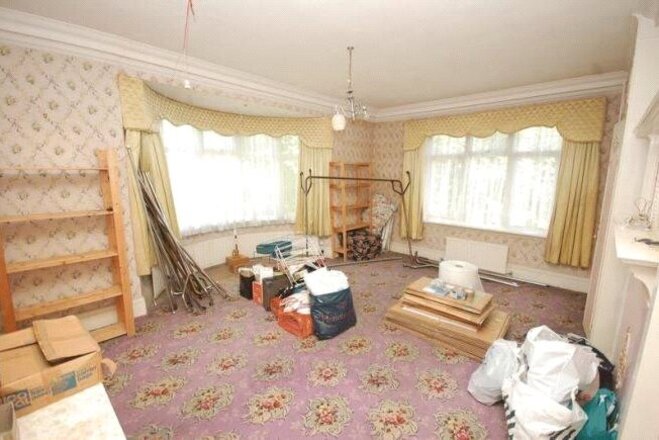
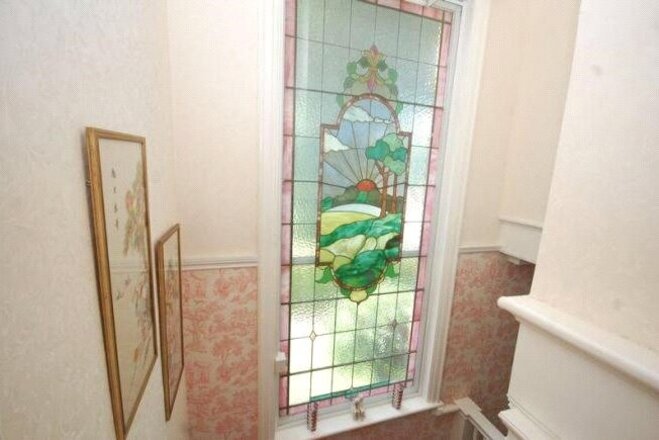
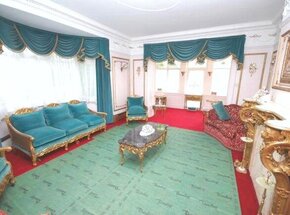
Ornate carved gilt fire place surround, decorative gilt wall panelling, attractive ceiling cornice, picture rail and decorative frieze, four wall light points, skirting radiators, multi-paned folding doors, radiator, uPVC and stained glass leaded light windows, leaded light door giving access to the rear garden, ornate ceiling coving.
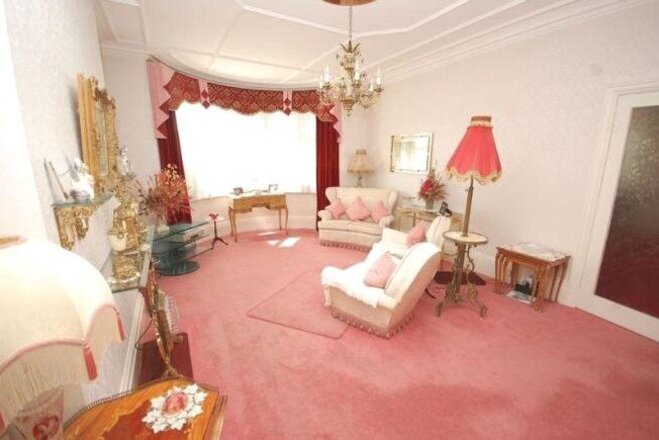
Second Reception Room:
20' 6''into bay x 13' 9'' (6.24m x 4.19m)
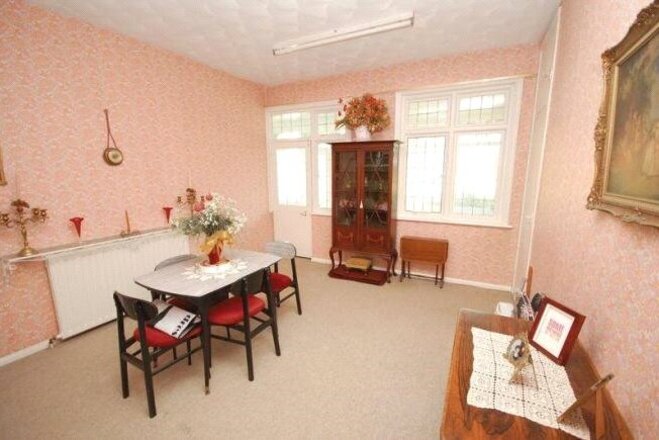
uPVC leaded light double-glazed windows, two radiators, two wall light points, ornate ceiling cornice and panelling, glazed door to:
Breakfast Room:
16' 0'' x 12' 6'' (4.87m x 3.81m)
Radiator, shelved storage cupboard with storage cupboard above, uPVC leaded light double-glazed windows, leaded light demi-glazed door to:
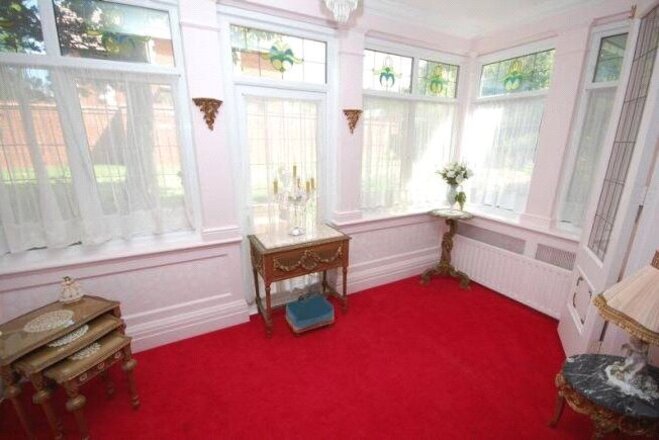
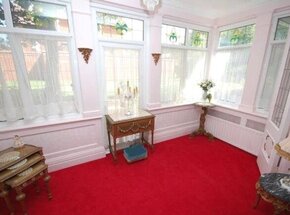
Garden Room:
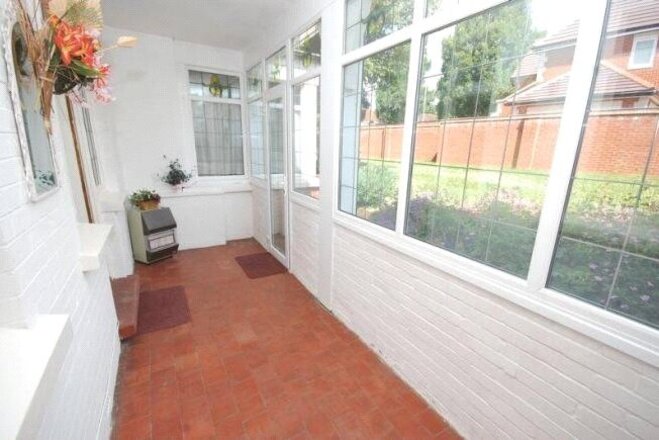
17' 6'' x 5' 6'' (5.33m x 1.68m)
Quarry tiled floor, uPVC leaded light and stained glass windows, leaded light uPVC door giving access to garden.
Kitchen:
14' 0'' x 11' 6'' (4.26m x 3.50m)
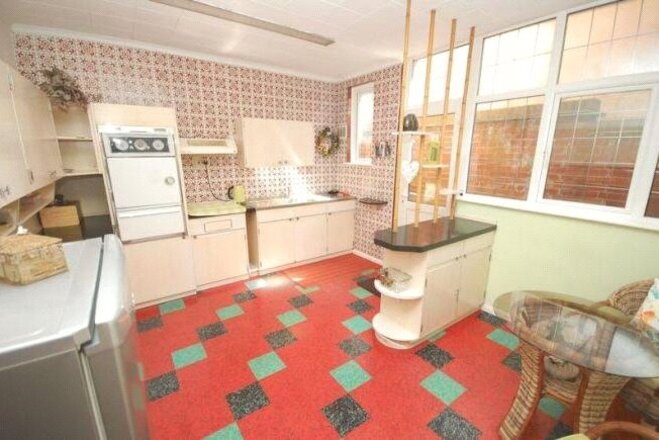
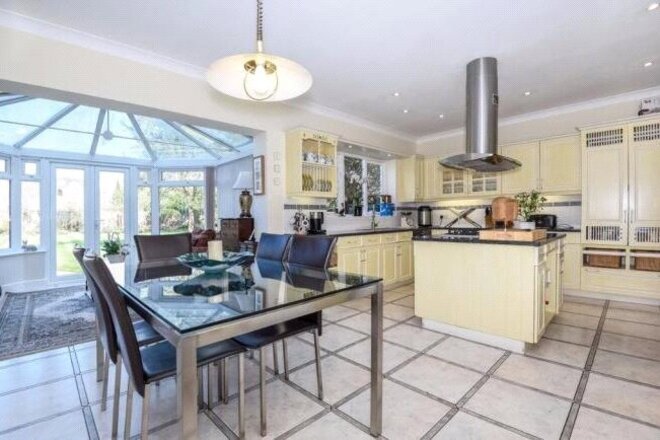
Range of wall and floor units incorporating cupboards, drawers, work surfaces, inset stainless steel double drainer sink unit, inset stainless steel four ring electric hob with extractor hood over, storage cupboard below, eye level Tricity oven and grill, space for fridge/freezer, double panelled radiator, peninsular breakfast bar with storage cupboards below, uPVC leaded light multi-paned door to trades entrance.
Garage:
16' 9'' x 10' 9'' (5.10m x 3.27m)
Internal measurements, cupboard housing Worcester oil fired central heating boiler, meters, up and over door, private driveway providing parking for one car.
FIRST FLOOR
Spacious Landing:
Multi-paned leaded light uPVC doors, double panelled radiator.
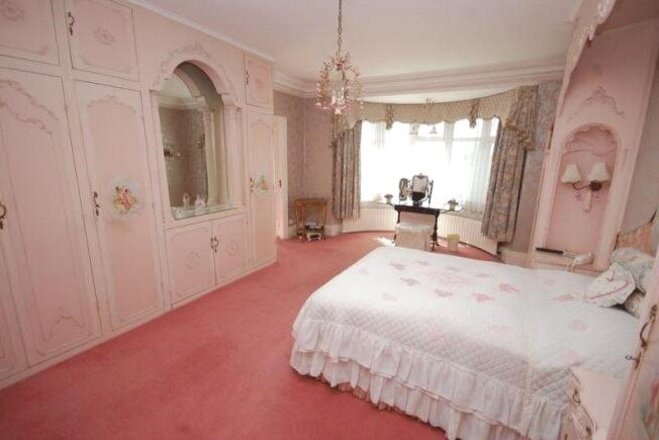
Master Bedroom:
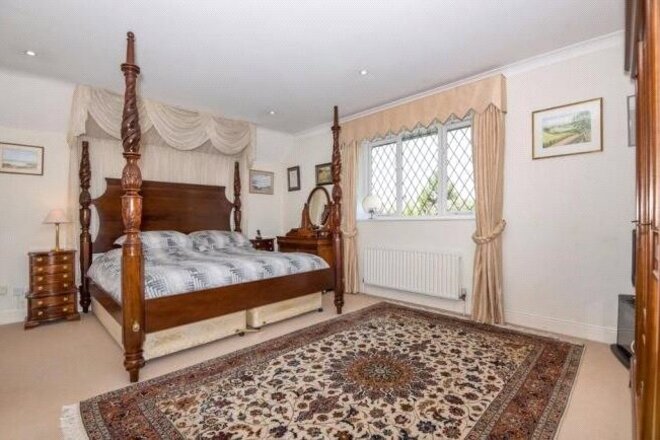
19' 9'' into bay x 13' 9'' (6.02m x 4.19m)
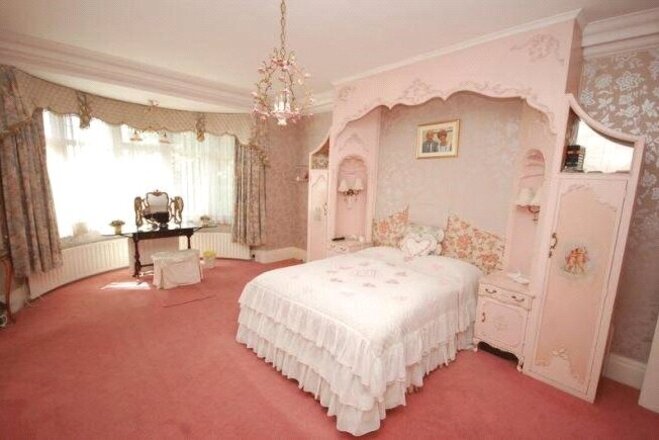
Excellent range of built in furniture incorporating cupboards, drawers, hanging and shelved storage space, fitted wall mirror to recess with storage cupboards below, bed recess with wardrobe space, bedside cabinets, lighting, telephone point, semi-circular radiator, uPVC leaded light double-glazed windows, coved ceiling, door to:
Adjoining Dressing Room:
9' 3'' x 7' 3'' (2.82m x 2.21m)
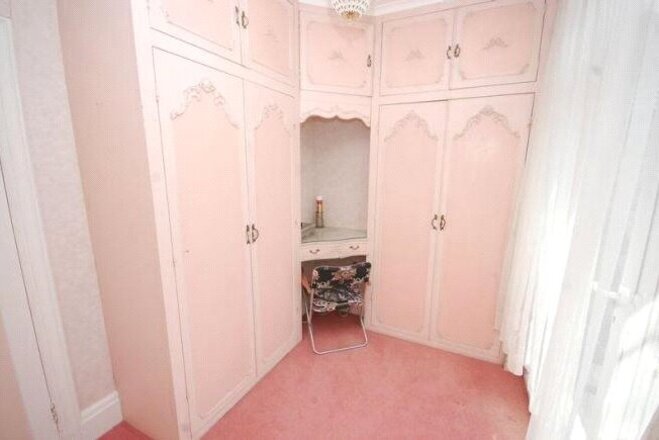
Built in furniture incorporating wardrobes with hanging, shelved storage space and drawers, corner dresser, overhead storage cupboards, radiator, uPVC double-glazed doors giving roof access, door through to:
Bathroom En-Suite:
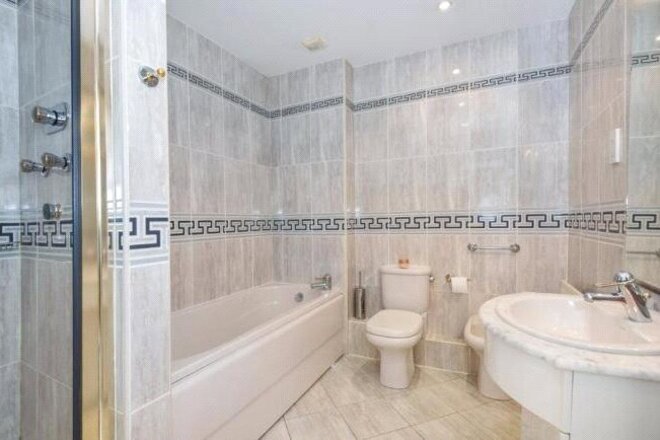
12' 0'' x 9' 6'' (3.65m x 2.89m)
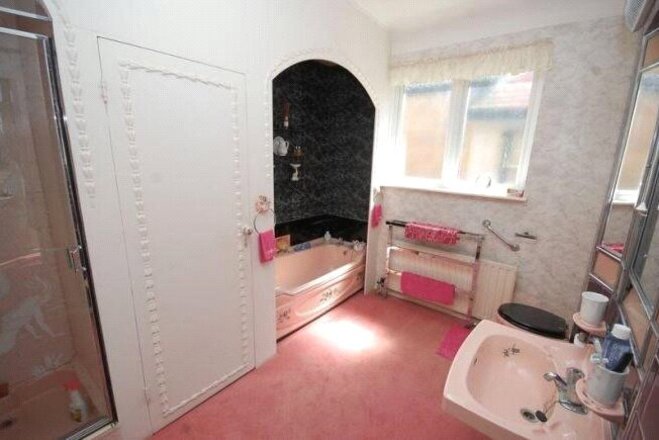
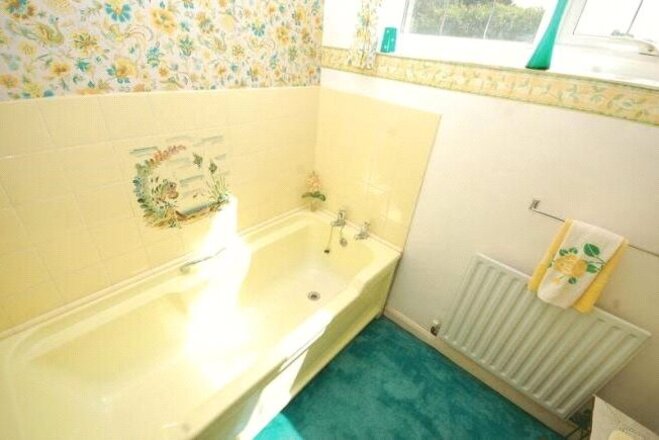
Pink suite comprising panelled bath, pedestal wash basin, low-level WC, shower cubicle, Respatex boarding with Mira shower, radiator, part tiling to walls, closet with bidet, heated towel rail, uPVC double-glazed window, wall heater.
Bedroom 2:
20' 3''into bay window x 14' 0'' (6.17m x 4.26m)
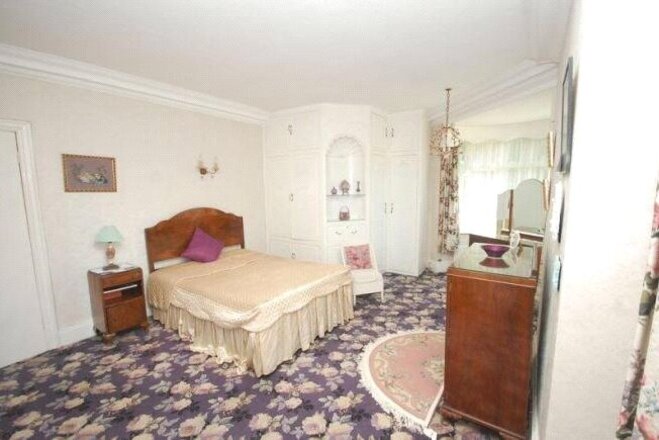
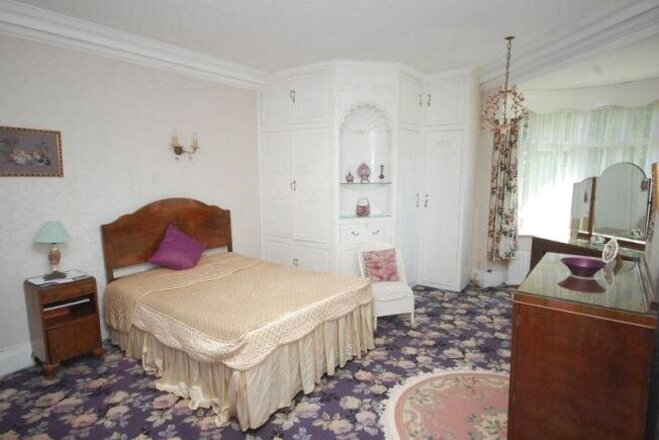
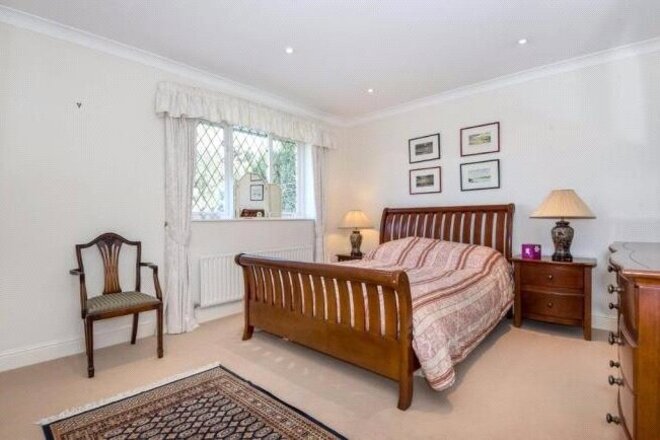
Double aspect, range of custom built bedroom furniture with feature arched display recess having glass shelves, cupboard housing inset wash hand basin, fitted mirror with strip light over, storage cupboards below and above, drawers, two wardrobe cupboards with hanging space, storage cupboards above, coved ceiling, semi-circular radiator, uPVC leaded light double-glazed windows.
Bedroom 3:
18' 3'' x 16' 0'' into bay (5.56m x 4.87m)
Double aspect, Semi-circular radiator, additional radiator, uPVC leaded light double-glazed windows, built in wardrobe cupboards with hanging and shelved storage space, concealed drawers, storage cupboards above, ornate decorative fireplace with panelling and over mantle with inset circular mirror.
Bedroom 4:
13' 6'' x 9' 3'' (4.11m x 2.82m)
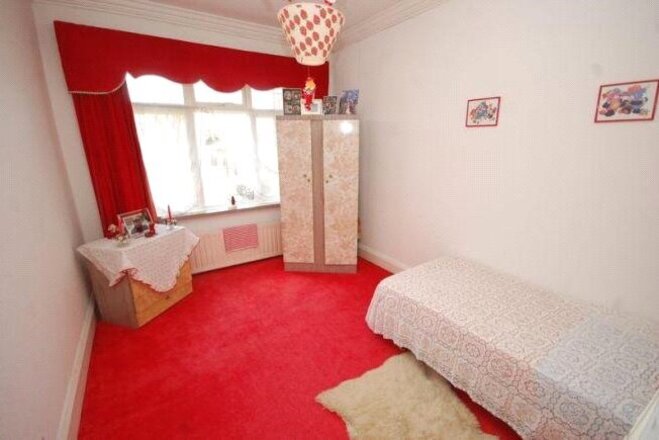
Coved ceiling, radiator, uPVC leaded light double-glazed windows.
Inner Hall:
Radiator, cupboard with shelving, lagged copper cylinder tank, access to roof space.
Separate WC:
Low-level suite, radiator, leaded light stained glass window, door through to:
Inner Lobby:
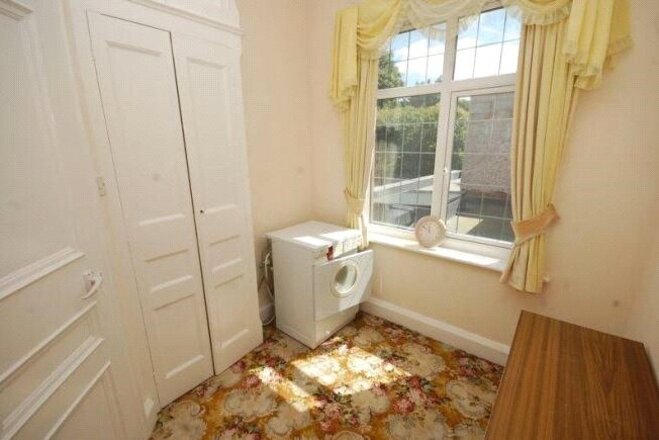
Radiator, cupboard, roof light.
Bedroom 5:
10' 6'' x 7' 9'' (3.20m x 2.36m)
Radiator, uPVC leaded light double-glazed windows, built in wardrobe cupboard with hanging and shelved storage space, storage cupboard above, dresser recess with drawer, strip light and mirror over.
Bedroom 6:
10' 6'' x 7' 9'' (3.20m x 2.36m)
10'6 x 7'9 (3.20m x 2.36m) Radiator, uPVC leaded light double-glazed windows, built in wardrobe cupboard with hanging and shelved storage space, storage cupboard above, dresser recess with drawer, strip light and mirror over.
Bathroom:
Coloured suite comprising panelled bath with tiling to walls, pedestal wash basin, radiator, uPVC leaded light double-glazed windows, wall heater.
OUTSIDE
Walled Rear Garden:
Approximately 76' 0'' x 40' 0'' (23.15m x 12.18m)
Garden store, north and west facing, laid to lawn with raised flowerbeds and borders, mature shrubs, bushes and trees, gate giving access to:
Side Walkway/Trades Access:
Door to kitchen, storage cupboard, outside WC with high-level cistern, gate with access to front garden
Front And Side Gardens:
Laid to lawn with raised flowerbeds and borders, mature shrubs, bushes and trees, ornate mosaic tiled pathway, gardens to three sides.
All measurements are taken to the nearest 3 inches (7.6cm)
VIEWING THROUGH VENDORS AGENTS
GRAVES SON & PILCHER LLP 01273 321123
Available
- 5
- 3
- Ref: BTN170250
Sale£1,595,000
TENURE: Freehold
Dyke Road Avenue allows easy access in and out of the city and is also within close proximity to Preston Park station.
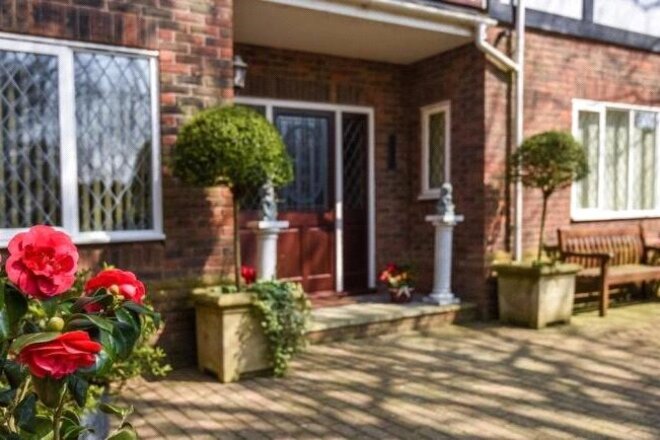
This impressive property is nicely set back from the road and is approached via electric gate to the impressive frontage offering a circular driveway with ample space for parking and access to the integral garage.
The property itself offers spacious living throughout with a large entrance hallway on entering.
A superb living room with French doors overlooking and giving access to the rear delightful garden, as well as double doors to the dining room, also at the rear of the property, with access out onto the rear garden. The well fitted integral kitchen/breakfast room opens up onto the conservatory, as well as utility room off the kitchen.
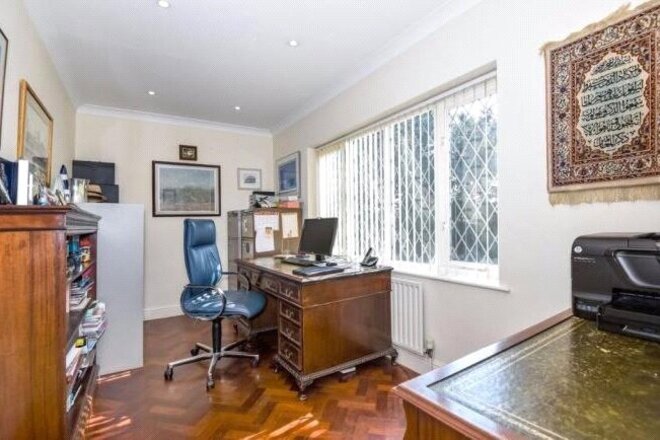
Also on the ground floor is a study and downstairs cloakroom.
On the first floor all five bedrooms are found off the light and airy landing plus a south facing balcony. The luxury master bedroom suite boasts a walk-in wardrobe which in turn leads through to the en-suite bathroom.
Bedroom two also enjoys the facility of en-suite shower room with the further three bedrooms using the family bathroom, with both shower cubicle and bath.
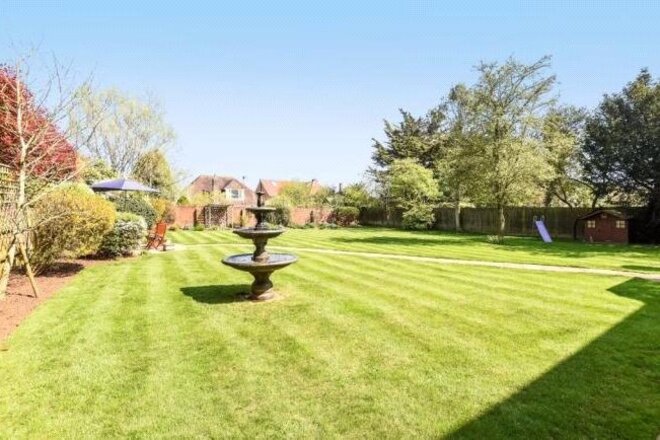
The beautiful rear garden is a particular feature, offering a couple of separate patio areas and an enormous lawned area with a private sunny aspect.
Energy Performance Certificate (EPC) graphs
More to explore
Properties you may be interested in
 New Instruction
 Available
 Available
 New Instruction
 Available
 New Instruction
Over 100 offices across the UK and abroad