Logo

Price Range

Bedrooms

Include

Filter your search

Order By

Price Range

Bedrooms

Furnishing

Letting Type

Property Type

Search Radius

Include

34 results

Properties to rent from our Beaconsfield Office
Order by
  • 5
  • 3
  • 4
  • Ref: BEA140054

£1,373per week (£5,950 per month)

Fees may apply
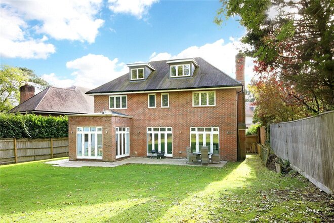
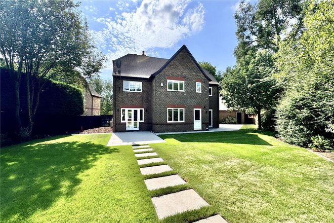
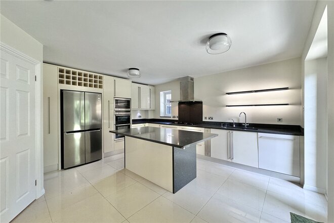
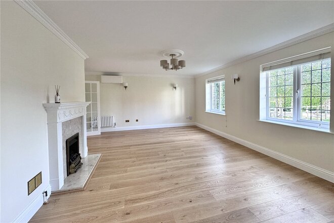
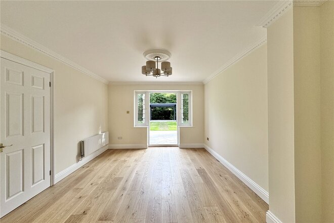
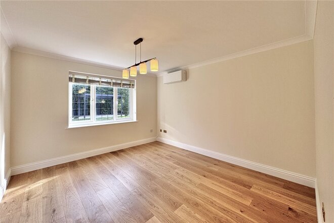
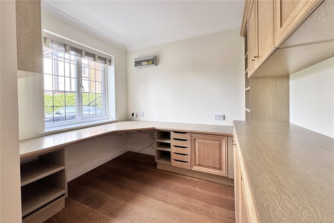
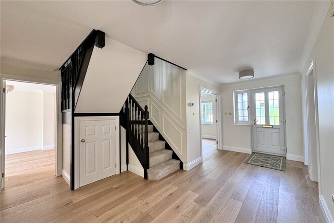
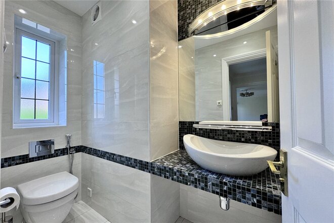
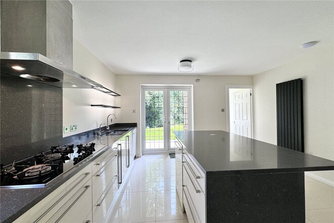
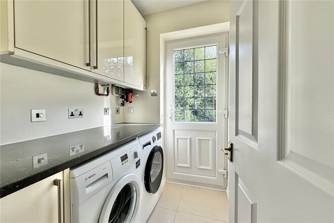
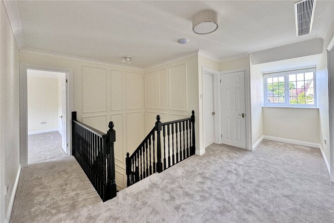
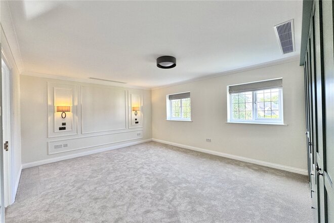
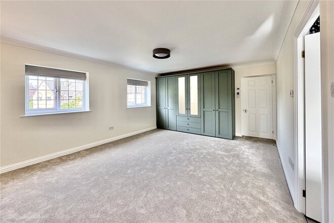
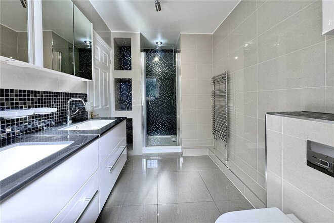
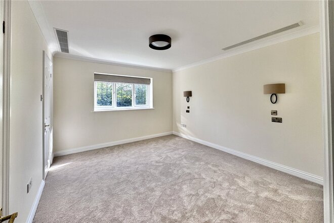
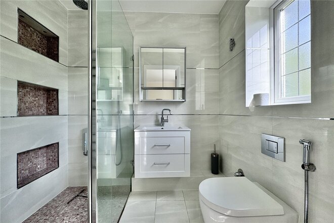
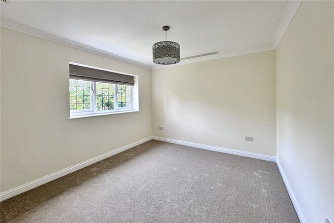
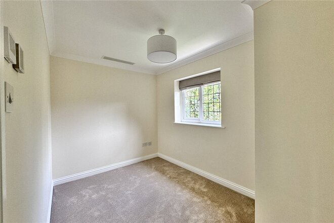
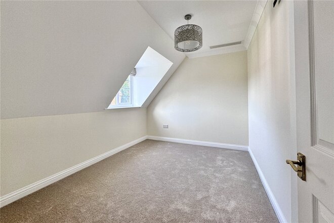
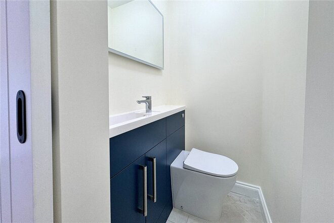
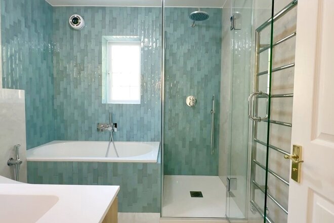
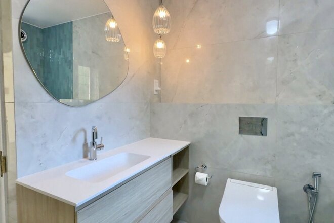
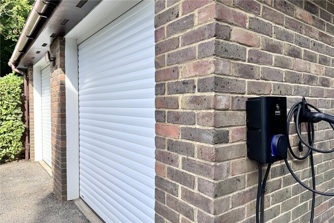
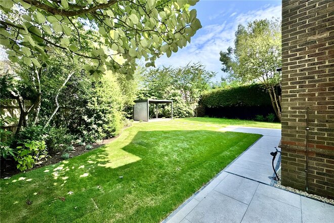
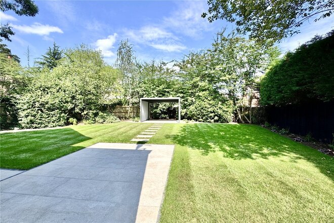
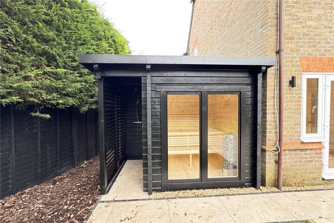
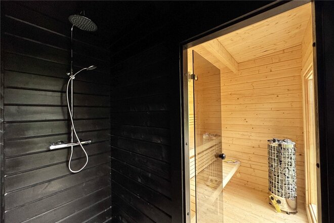
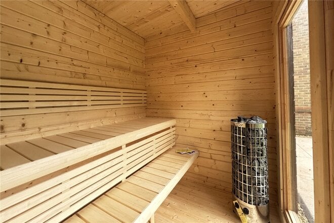
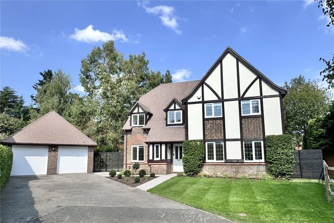
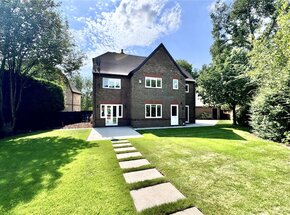
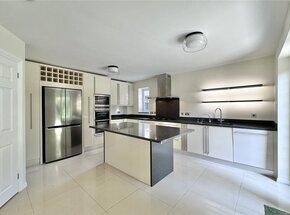
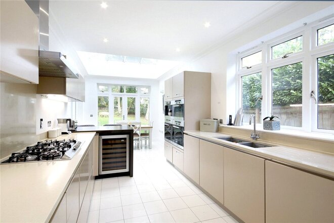
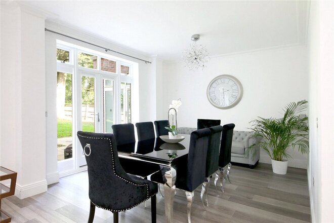
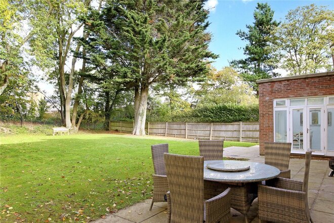
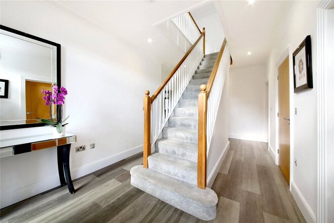
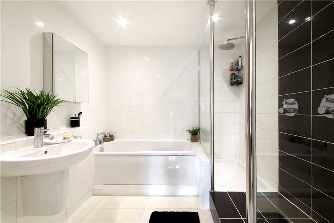
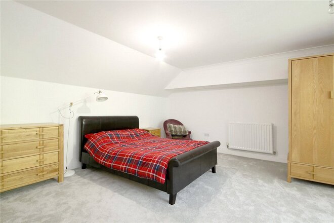
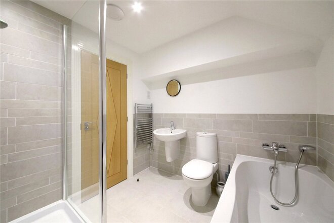
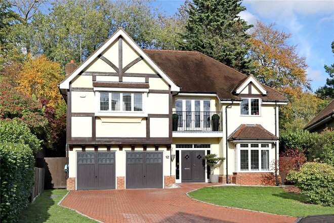
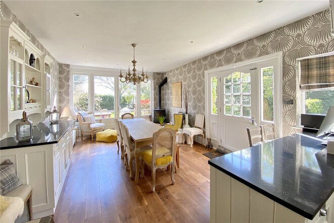
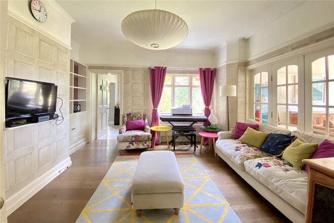
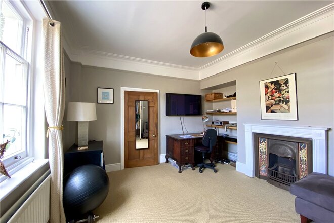
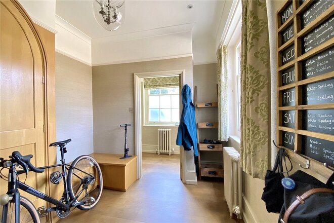
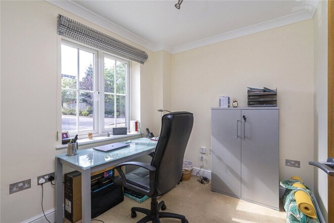
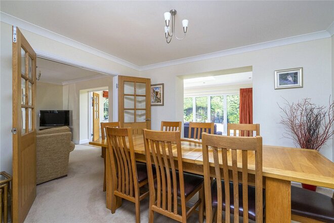
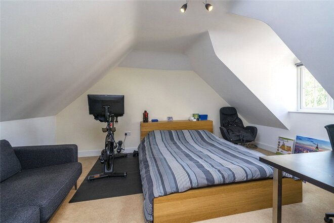
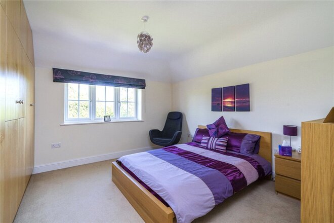
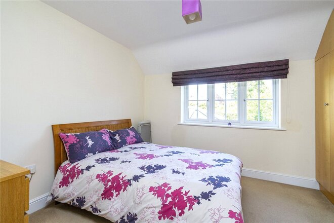
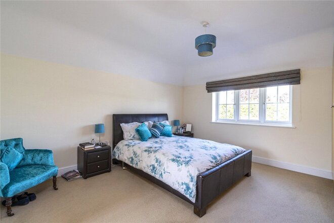
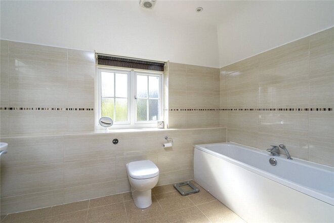
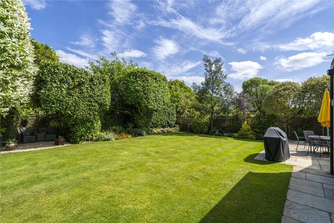
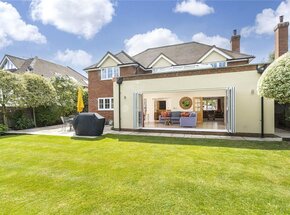
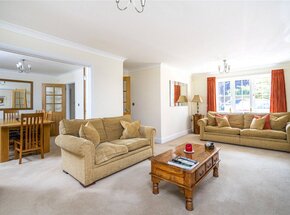
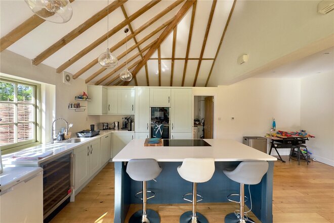
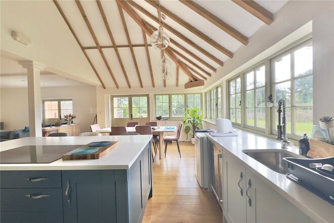
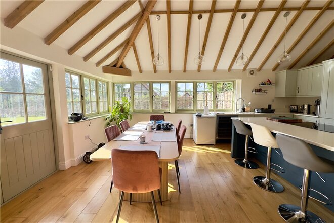
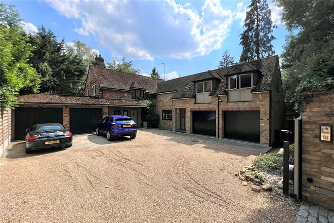
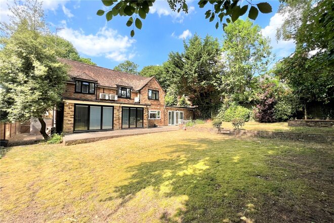
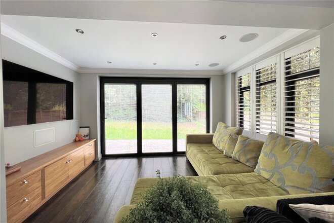
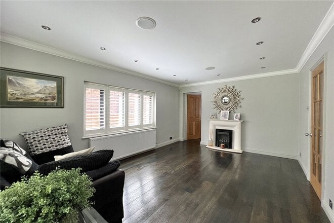
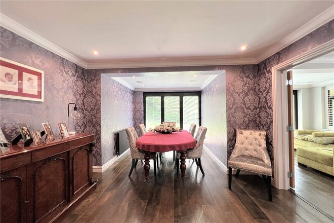
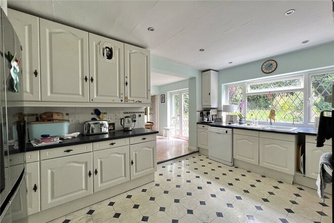
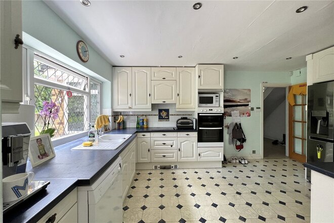
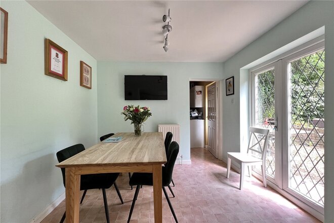
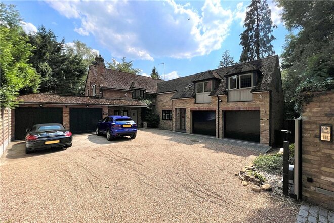
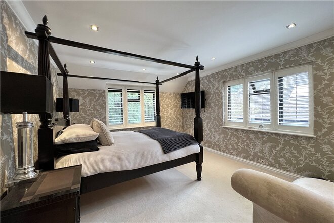
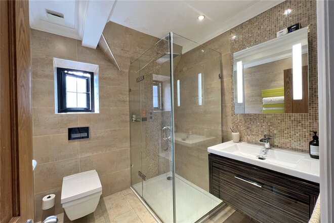
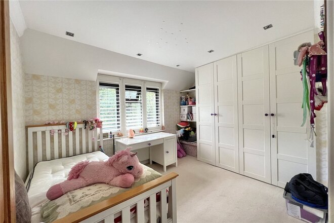
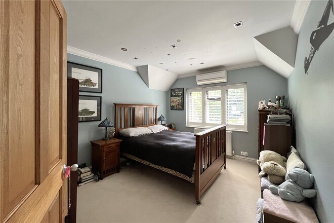
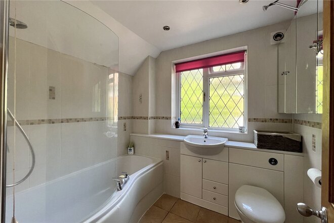
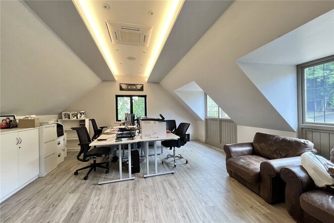
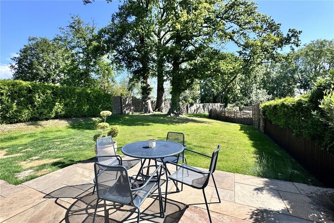
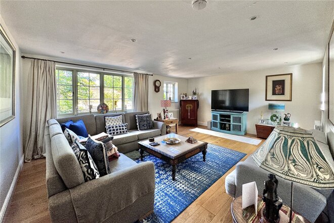
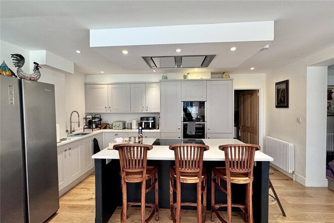
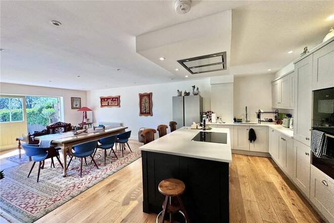
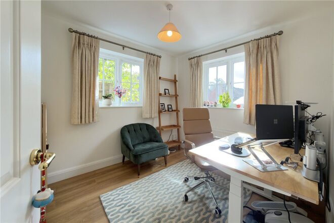
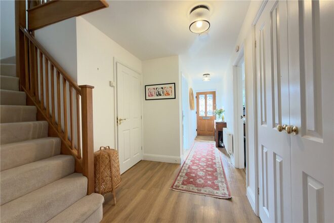
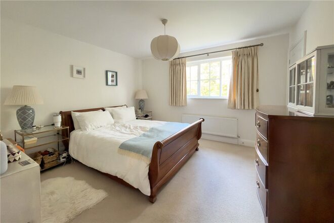
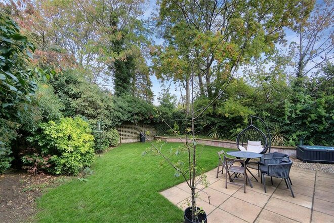
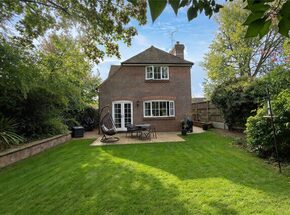
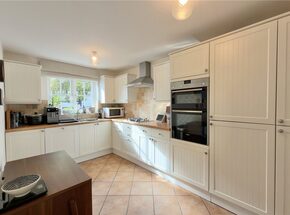
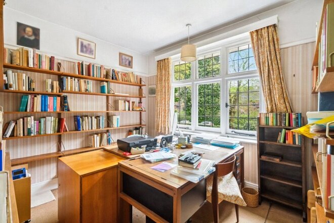
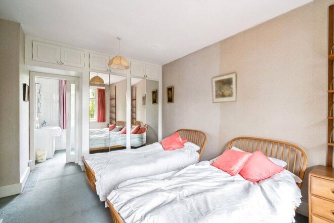
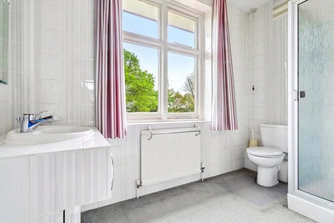
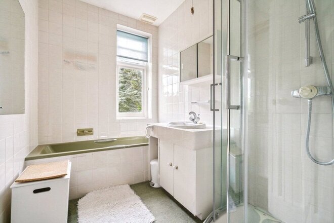
Available immediately and just under half a mile walk to Beaconsfield train station providing fast and frequent access into London Marylebone. A refurbished 5 bedroom detached family home providing immense appeal for families wanting an attractive, well-proportioned home set in a safe and peaceful environment, located at the end of a quiet cul-de-sac, close to Beaconsfield's Tennis Club. The landlord has just updated and improved the property significantly with the inclusion of air conditioning, re-landscaping the front and rear gardens, and the addition of an outside sauna room with shower facilities. The property benefits from a spacious hallway leading through to all rooms downstairs. The contemporary kitchen breakfast is well equipped with a good range of wall and base units, integrated appliances and an American style fridge freezer. The large island unit incorporates ample seating space with handy workspace next to which, double doors lead out to the patio and garden beyond. The reception room to the front of the property is bright thanks to its westerly aspect with wooden flooring and a gas effect fireplace. Internal double doors lead through to the dining room which has direct access onto the garden. On the ground floor level, there is also a practical family room, a study with fully fitted bespoke wooden units, utility room and a ground floor WC. Upstairs, the master bedroom overlooks the front of the house and benefits from a modern en suite shower room. The second bedroom is also en suite. There are three further bedrooms, all of which share the re-fitted family bathroom, with one of those bedrooms also having a cloakroom. The property is quietly located at the end of a cul-de-sac on Oakdene and has driveway parking for several cars along with a detached double garage with electric roller doors. The front door is approached via a path bordered by lawn and shrubs. The beautifully landscaped rear garden is mainly laid to lawn and with mature shrubs and trees at its borders maintains a good level of privacy. There is gated access to both sides and two large patio areas. A pathway leads to covered pergola with an open and close roof and roller closures to 3 sides. A water irrigation system has also been installed to keep the front and rear flower beds watered. A 3m x 2m outdoor sauna room with shower and changing facilities, is being added this month. Oakdene is a quiet residential cul-de-sac conveniently located within easy walking distance of Beaconsfield new town and its wide range of shopping facilities, bars, restaurants and library. It is also conveniently located for those wishing to enjoy the leisure facilities at Beaconsfield Tennis Club. The area is well served by road and rail links with Beaconsfield train station at approximately 0.6 miles taking you into London in a journey time from 22 minutes. The M40 is 2.4 miles away providing fast access to the M25, London and Oxford. SCHOOLS The property is in the catchment area for the ever popular St Marys primary school. High March (girls preparatory school) and Davenies (boys preparatory school) are located within easy walking distance in Beaconsfield New Town. The selective grammar school system with schools both in Beaconsfield and nearby High Wycombe are also highly regarded.
  • 6
  • 5
  • 3
  • Ref: BEA240041

£1,269per week (£5,500 per month)

Fees may apply
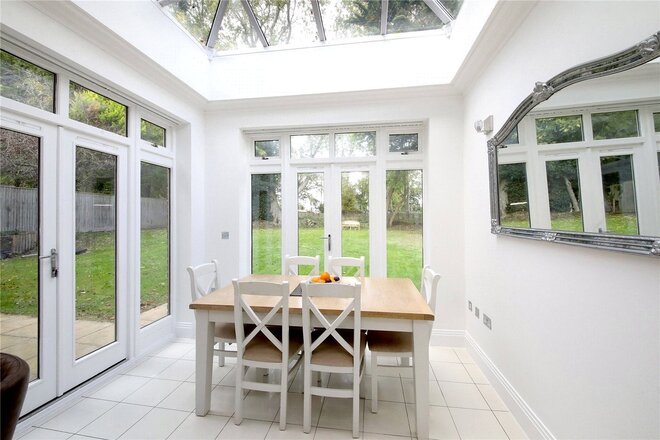
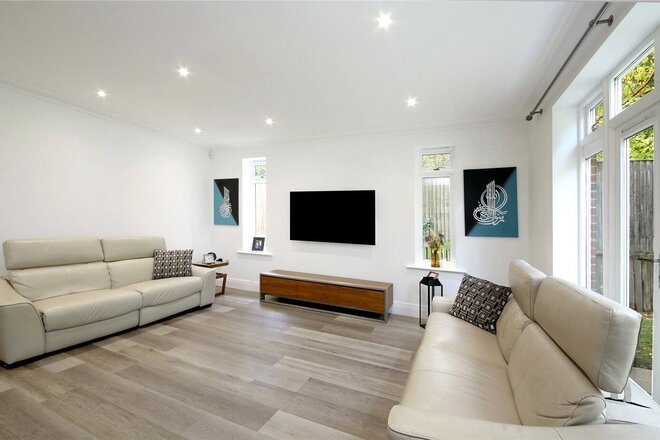
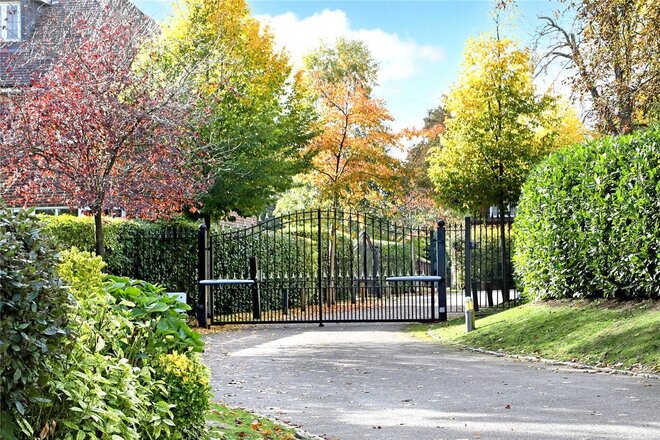
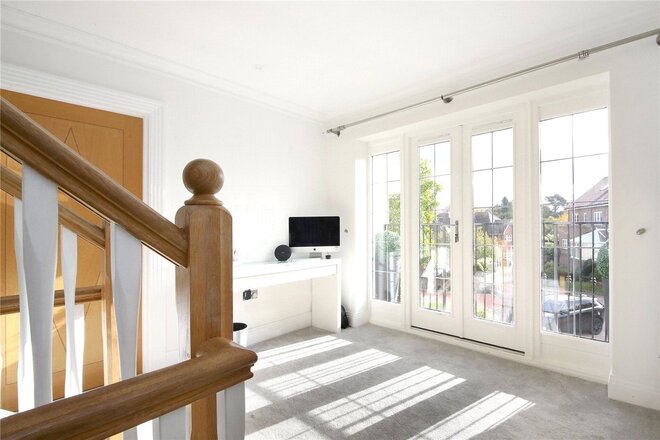
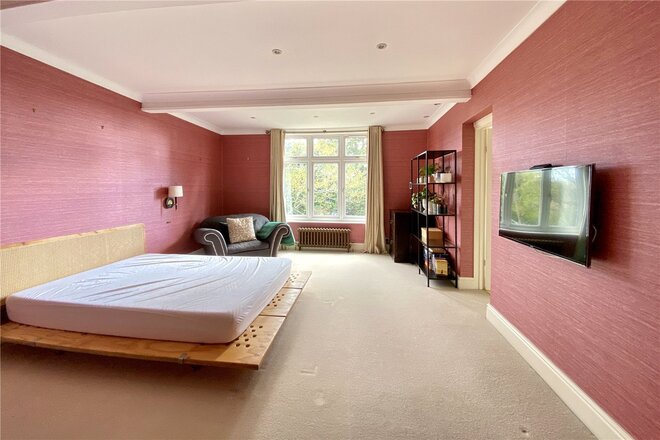
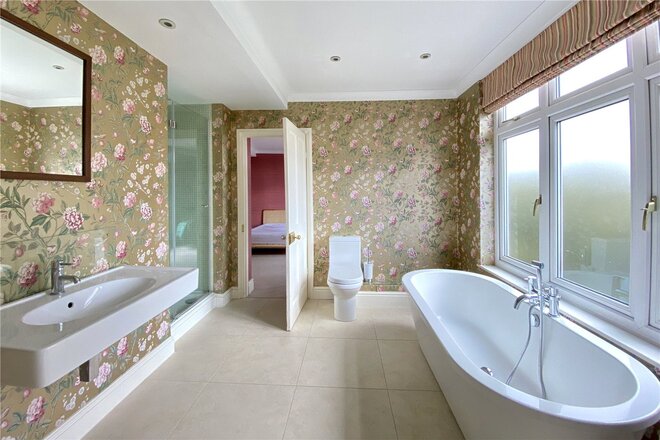
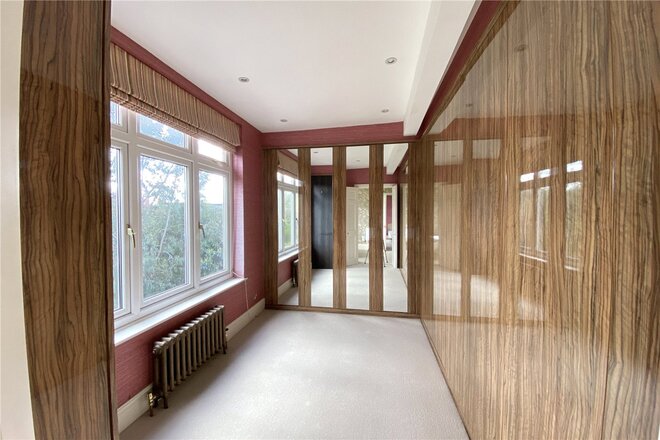
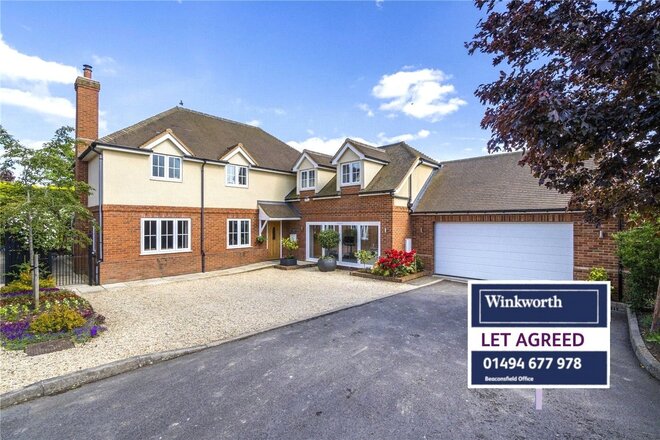
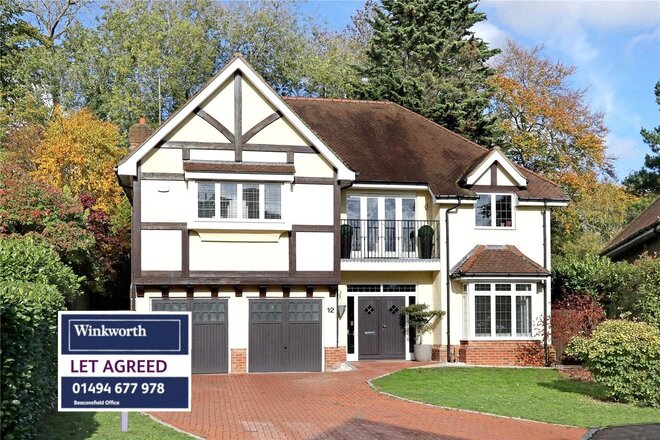
LET AGREED by Winkworth, Beaconsfield. An executive gated six-bedroom house ideal for those seeking immaculate and spacious accommodation in a peaceful and very private environment just over 1 mile from Beaconsfield New Town. This beautiful family home, set over three floors, is approached onto a block paved driveway with double garage alongside lawned areas with hedging providing a good degree of privacy. A pathway leads to the covered porch and into a spacious hallway with central staircase providing a grand first impression. The bright 27ft reception room benefits from French doors to the rear opening onto the patio and garden beyond. There is also ample space here for dining. Adjacent, the 25 ft kitchen breakfast room has been fitted with a contemporary range of wall and base units complemented by built in appliances. It has been cleverly divided into two distinct areas with an L shaped breakfast bar separating the kitchen from entertaining space. This opens into a dining area flooded with light thanks to a large roof lantern views over and direct access onto the garden. A handy utility room provides secondary access into the house for those with dogs, shopping or muddy boots. Also on ground floor level is a study and downstairs cloakroom. On first floor level, a spacious, light-filled galleried landing includes large floor to ceiling windows and French door with Juliet balcony. To the front, the principal bedroom benefits from a double-sided dressing room along with an en-suite bathroom with dual rainfall showers. Also on first floor are three further double bedrooms all with beautifully presented en-suite shower rooms. Stairs rise to the second-floor landing off which are two further rooms along with a bathroom with shower. This would make ideal multipurpose space including a guest suite, nanny accommodation or additional family rooms. GARDEN AND GROUNDS The property is set in a peaceful plot along the gated Park Grove. To the front, a large driveway area provides ample block paved parking alongside lawned area and double garage. The rear garden is laid mainly to lawn and is bordered by a good variety of trees and hedging providing privacy and seclusion. A patio area accessed from the living room and kitchen provide the ideal al fresco entertaining area. LOCATION Park Grove is small no through road in Knotty Green, close to Beaconsfield and its excellent range of high street and boutique shops. There is also an array of restaurants in both Beaconsfield New and Old Towns. Sports enthusiasts are well catered for with tennis, riding, squash, golf, cricket, football and rugby clubs all in the local area along with easy access to beautiful countryside walks. For the commuter, Beaconsfield train station at approximately 1.5 miles takes you directly into London (Marylebone) from just 22 minutes. The M40 meanwhile is approximately 3 miles away providing fast access to the M25, London and Oxford. SCHOOLS The area is well regarded for its excellent grammar schooling along with a good number of state and independent schools including Davenies Schools (Boys) and High March School (Girls) both in Beaconsfield New Town. For a full list of catchment schools visit buckscc.gov.uk. The property is available to move in from the end of June but available now for viewing.

Let's get started

Book your market valuation

Thinking of selling your property, or maybe you're just interested to know what it is worth in todays market? We'll happily provide you with a valuation.

  • 6
  • 4
  • 4
  • Ref: BEA210028

£1,269per week (£5,500 per month)

Fees may apply
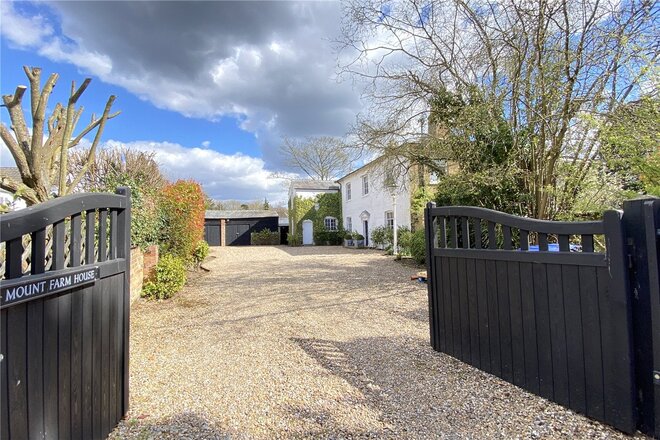
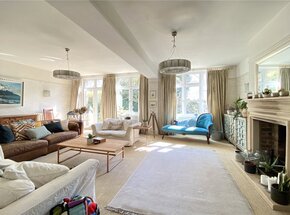
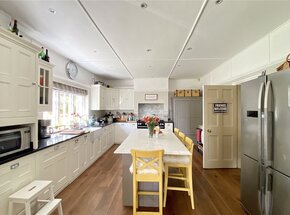
***NOW RESERVED*** An elegant six bedroom period home effortlessly combining period features with contemporary interiors nestled in just under ½ acre of beautiful grounds approximately half a mile to the centre of Farnham Common. From impressive facade, the front door opens into a spacious reception hall with oak floors and wood panelling with access to a spacious coat and boot room through to a beautifully presented cloakroom. To the right, a door leads through to the kitchen breakfast room which fulfils its brief as the hub of the home with Shaker style units complemented by wooden worksurface and integrated appliances including a range cooker. The central breakfast island provides both seating and additional work space. This opens directly into the dual aspect dining area with wonderful views and direct access via french doors onto the terrace and lawned garden. The impressive drawing room is vast with high ceilings and a large central fireplace providing the focal feature. French doors again give access out onto the garden. There are two further generous reception rooms on this level. From the reception hall the main staircase lead upstairs to the spacious landing and bedroom accommodation. The first floor of the main house offers five bedrooms, three with en suite bath-shower rooms The master bedroom runs the full width of the house and features a stylish en suite bathroom along with a walk-in dressing room. The property also features a separate attached one bedroom annex with private entrance, pretty sitting room, bedroom and shower room. While these rooms can also be accessed from the main house on first floor level, they would make great additional accommodation for a relative or au pair or nanny if required. GARDEN AND GROUNDS Set in just under ½ acre of grounds, Mount Farm House is approached through gates onto a large gravel driveway area behind with mature hedging and trees. The rear gardens enjoys a south facing aspect and feature a beautiful terrace, ideal for outdoor entertaining. The principal garden is laid mainly to lawn and is bordered by a good variety of trees and hedging which provide a high degree of privacy and seclusion. LOCATION The property is nestled off Mayflower Way, approximately 0.5 miles to the centre of Farnham Common and within walking distance of its fine pubs, restaurants and local amenities including Farnham Common sports club. The ancient woodland of Burnham Beeches is easily accessible and is ideal for countryside walks. The area is well served by road and rail links with the larger neighbouring towns of both Gerrards Cross and Beaconsfield providing direct rail access into London (Marylebone) from 19 and 22 minutes respectively. Crossrail at nearby Burnham when completed will provide commuters with easy access across central London to Canary Wharf. The M40 meanwhile at approximately 3 miles provides fast access to the M25, London, Heathrow and Oxford. SCHOOLS The area is well regarded for its excellent grammar schooling along with a good number of state (Farnham Common Infant and Junior schools) and independent schools including Caldicott (boys preparatory) and Dair House (mixed preparatory) in Farnham Royal and Maltmans (girls preparatory) in Gerrards Cross. For a full list of catchment schools visit buckscc.gov.uk.
  • 5
  • 4
  • 5
  • Ref: BEA230032

£1,108per week (£4,800 per month)

Fees may apply
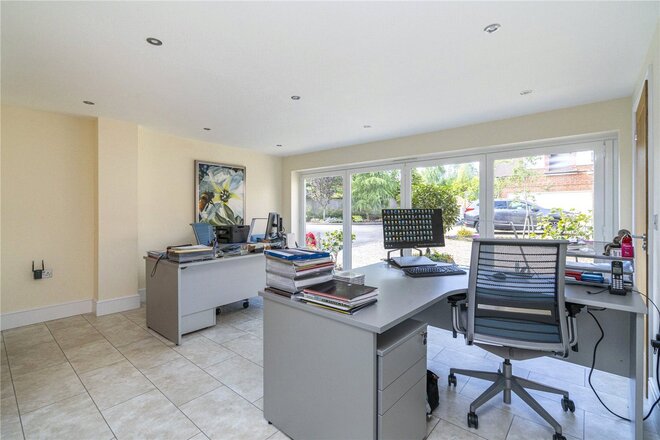
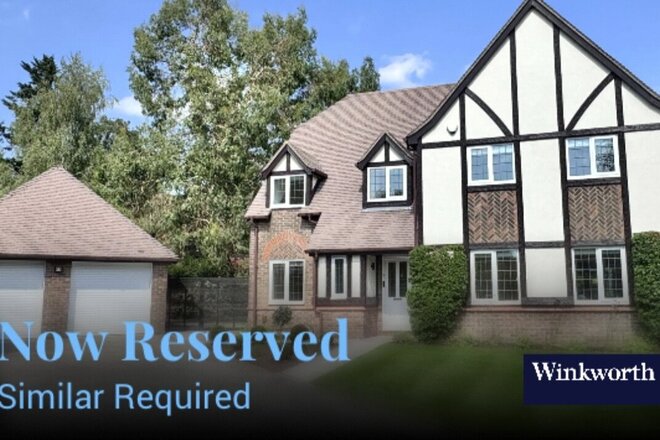
NOW RESERVED - MULTIPLE BIDS, SIMILAR HOUSES NEEDED. Nestled peacefully along a private, gated residential drive in the heart of Beaconsfield Old Town, this elegant five bedroom home delivers spacious and very flexible accommodation for a family to live and grow. Built approximately 13 years ago for the owner and set on a generous corner plot, the property is delightfully private and provides off street parking along with a secluded lawned garden to the rear. Inside there's well balanced living and bedroom accommodation and, with careful thought applied as to how the house and garden can best work together, rooms enjoy plentiful natural light and a simple flow. A self-contained office with shower room provides an additional multifunctional space catering for families at every stage be it as a family room, auxiliary accommodation, or gym/office. The property is entered via a covered porch into a spacious entrance hall with handy under stairs storage, cloakroom and study room. To the left, the living room is flooded with light thanks to its dual aspect and features an inset wood burning stove. To the rear, a spacious 23ft orangery with oak engineered flooring has bi folding doors giving direct access out onto the patio and garden. The dining room is well placed in the centre of the house and can be accessed from the living room, orangery and hallway. Overlooking the rear garden, the kitchen has been well equipped with a good range of wall and base units complemented by integrated appliances, an American fridge freezer and Silestone work surfaces. A central island provides seating for 6 people, inset wine racks and additional work space. Adjacent to the kitchen, a utility room offers practical additional space along with secondary access into the house; handy for those with dogs, shopping or muddy boots! A second door from the utility leads through to a spacious 19ft self contained office and shower room. This multifunctional space with a separate external entrance would equally make an ideal family room, gym or auxiliary space for an au pair, relatives or 'boomerang" children. On first floor level, a light filled landing area leads to 5 bedrooms along with the modern family bathroom. The master suite overlooks the private rear garden and features a wall of built-in wardrobes along with a beautifully presented en-suite bathroom with separate shower cubicle. Bedroom two, with illuminated double wardrobes and eave-inset shelving, also benefits from an en-suite bathroom with P shaped bath and shower over. Bedrooms 3, 4 and 5 all feature matching maple built-in wardrobes. To the front of Maplewood, a driveway and gravelled area provide parking for several cars alongside a double garage. A gated pathway to either side of the property, leads to the wonderfully mature and well landscaped garden. This has been mainly laid to lawn with tall trees and hedging adding a high level of privacy from neighbouring properties alongside well planted borders creating colour and interest. A "secret garden" to the rear features a secluded seating area while the patio, accessed from the house, offers the perfect al fresco entertaining space. Lakesfield is a small private development of just 3 properties, set behind secure gates off Lakes Lane in Beaconsfield Old Town. It's an enviable location being secluded, yet only moments from Beaconsfield Old Town's fine pubs, restaurants and local amenities. Beaconsfield train station is found in Beaconsfield new town (1.2 miles) which takes you directly into London (Marylebone) from just 22 minutes. The M40 meanwhile is within striking distance just under a mile away providing fast access to the M25, London and Oxford. The property is in the catchment area for the ever popular Butlers Court School and is well served with Independent schools including Davenies (Boys) at 1 mile and High March School (Girls) at 1.5 miles away. The area is highly regarded for its excellent grammar schooling with selective schools both in Beaconsfield and nearby High Wycombe.
  • 4
  • 3
  • 2
  • Ref: BEA250040

£969per week (£4,200 per month)

Fees may apply
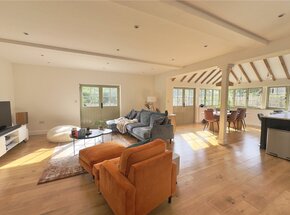
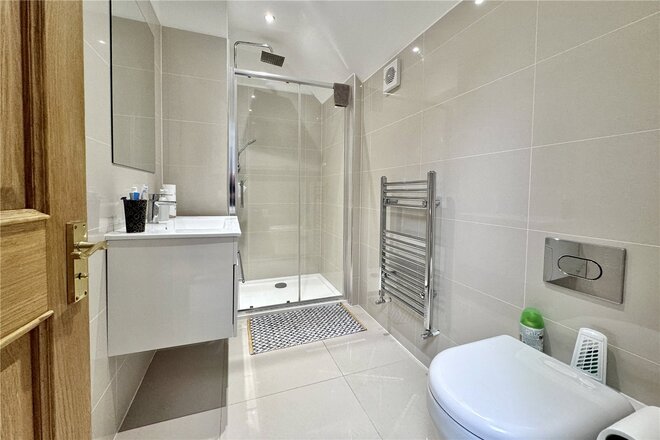
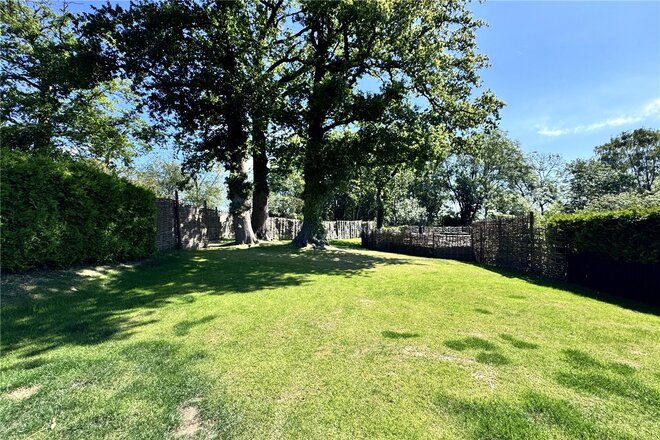
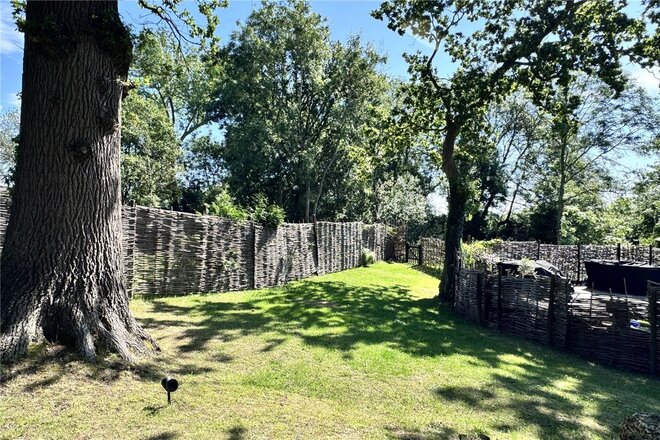
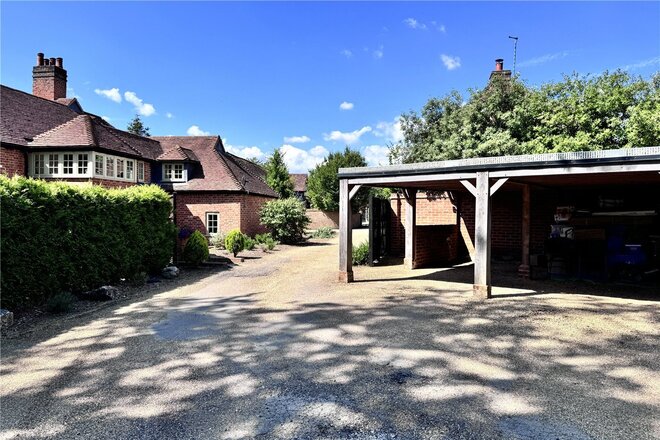
This fantastic four bedroom, three bathroom family home offers over 2000 sq ft accommodation set within this exclusive small gated development. The property offers bright & spacious downstairs living accommodation, incorporating a large open plan dual aspect 31ft x 23ft reception with views out onto the rear garden. This wonderful room incorporates, a well-equipped kitchen/dining with built-in appliances and large centre island/breakfast bar. and a lounge area with double doors leading out to the rear garden. Also on the ground floor, there is a utility room with door to side, a cloakroom and a family room/study. To the first floor, the main bedroom has a walkin wardrobe and modern en-suite bathroom, there is a further double bedroom with wardrobe and en-suite. On the second level there are two further double bedrooms and a family bathroom. There is a generous private garden to the rear of the property with a patio area to enjoy al-fresco dining. Ample car parking is provided with two carports and additional guest parking. Set on the outskirts of the sought after village of Chalfont St Peter, the property enjoys the best of both worlds; a semi-rural location but easy access to a range of amenities including shops, pubs and restaurants along with local schools. The nearby town of Gerrards Cross provides more comprehensive range of facilities along with fast access into London via the Chiltern Rail link. Denham Lane is also well positioned for car users with Junction 1 M40 (Denham) at approximately 3 miles distance.

Next steps

Need help planning your mortgage

Get an accurate estimate of your monthly repayments and explore what your mortgage could look like based on your budget and deposit.

  • 4
  • 3
  • 3
  • Ref: BEA230038

£912per week (£3,950 per month)

Fees may apply
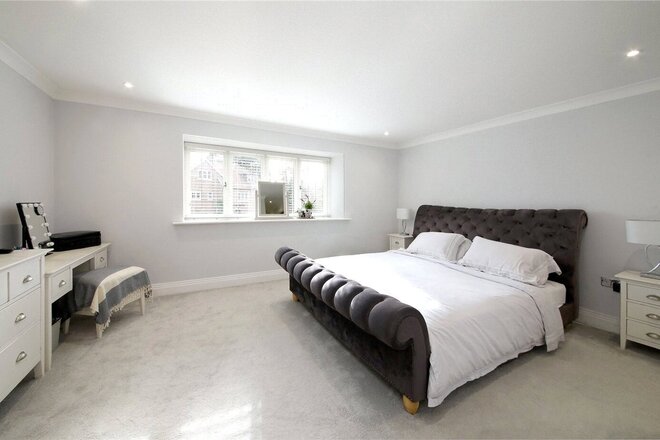
***NOW RESERVED*** This elegant family home extending to over 3,000 square foot provides beautifully presented and spacious accommodation. The property offers a good amount of versatility as with a secondary front entrance, there’s also appeal for those wishing to combine family living with the potential to work from home. From the covered porch, the front door leads into a wide reception hall with access to first floor level. To the left, the well-equipped kitchen with a good range of wall and base units opens into a breakfast area with ample space for seating along with doors out onto the garden. Adjacent to the kitchen, a handy utility room gives access both to the garden and a double garage. The principal reception rooms overlook and give direct access via bi-folding doors out onto the enclosed garden. The large 25ft family room is well proportioned and bright thanks to its dual aspect and includes a feature fireplace. This leads to a snug in turn giving access to a secondary front door and double garage along with stairs up to first floor level. Upstairs are four double bedrooms along with three bathrooms. The principal 2 bedrooms benefit from en-suite facilities along with access into a dressing room. With a secondary front entrance and staircase leading to one of the bedrooms, there’s also potential to use the fourth 19ft bedroom as a work from home space or annex accommodation. The property is nestled behind a large gravel driveway along Chiltern Hill in Chalfont St Peter. Hedging provides privacy from the road along with ample parking and two double garages. To the rear of the property, the garden has been mainly laid to lawn with trees and hedging providing a good level of seclusion and shrubs and bushes giving colour and interest. A large patio extends across the rear; the perfect setting for al fresco dining. Beech Cottage is set along a residential road in Chalfont St Peter within easy walking distance of shops, schools and restaurants. Gerrards Cross, at 1.5 miles away, offers a good variety of local shops, leisure & social facilities, schools, restaurants, bars and food halls. Gerrards Cross station provides fast commuter links to Central London via Marylebone (approx 25 minutes), while the nearby M25 & M40, provide easy access to Heathrow Airport & the national motorway network. Buckinghamshire is renowned for its excellence in schooling. For more information, please visit www.buckscc.gov.uk
  • 3
  • 3
  • 2
  • Ref: BEA240050

£831per week (£3,600 per month)

Fees may apply
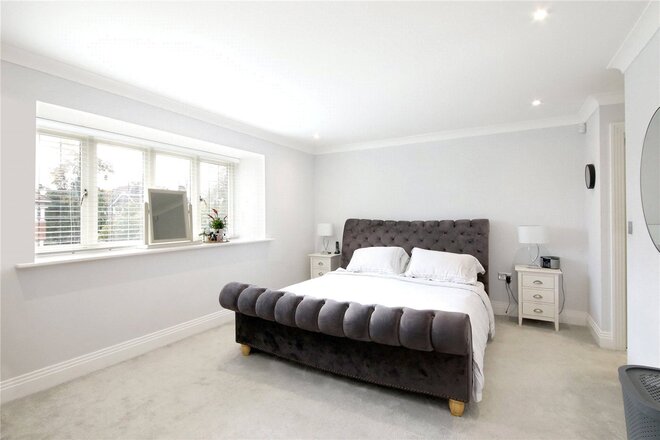
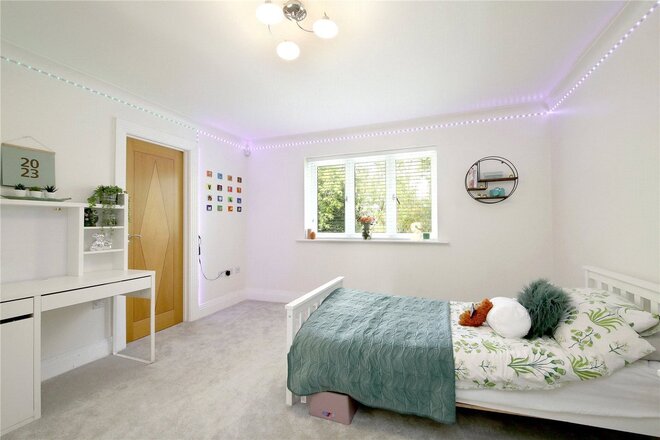
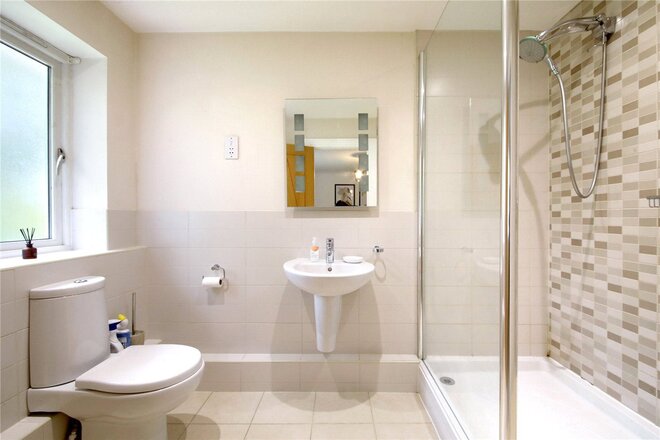
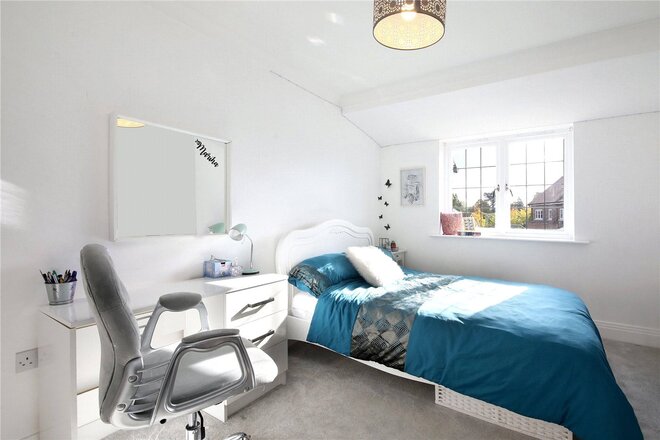
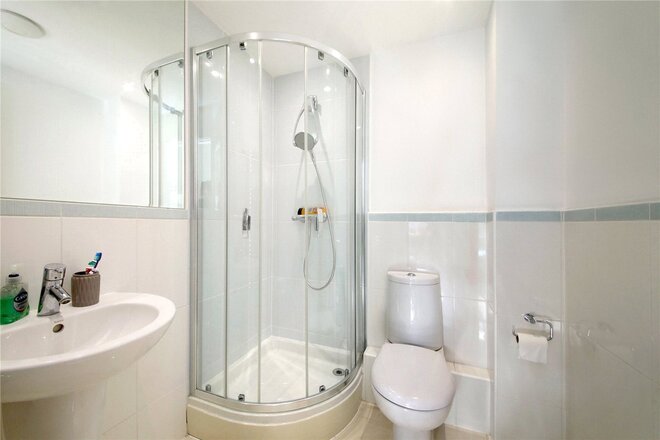
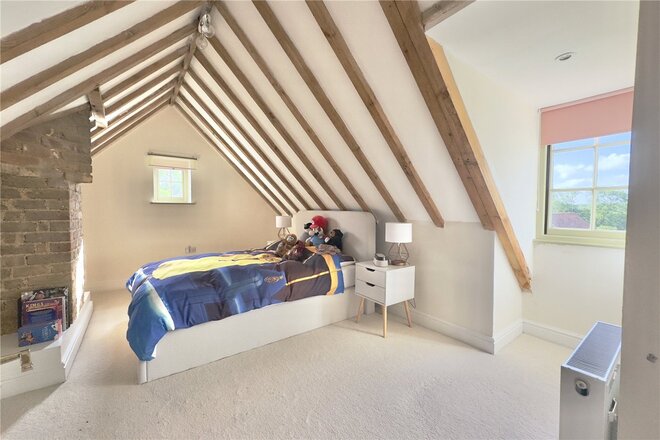
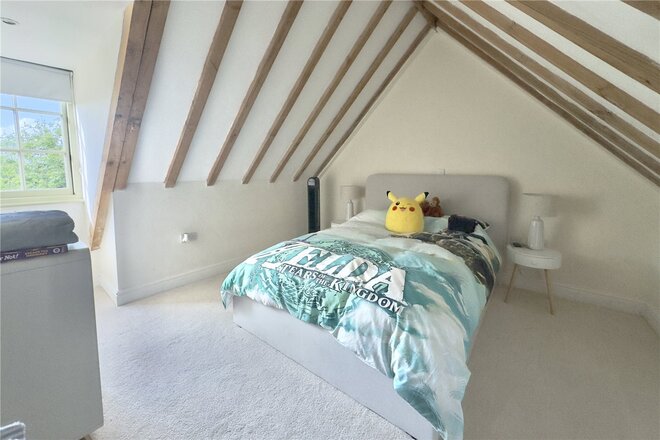
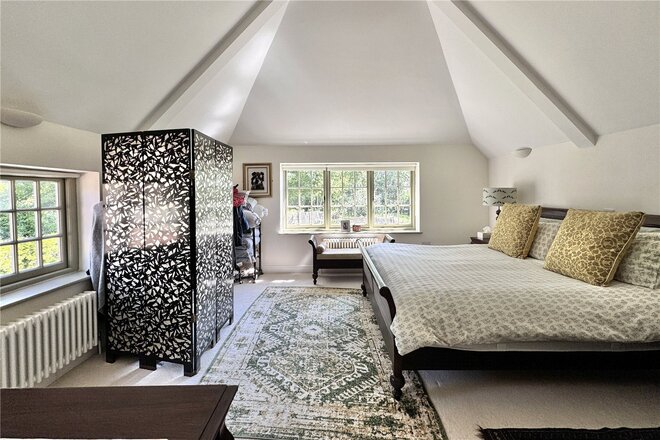
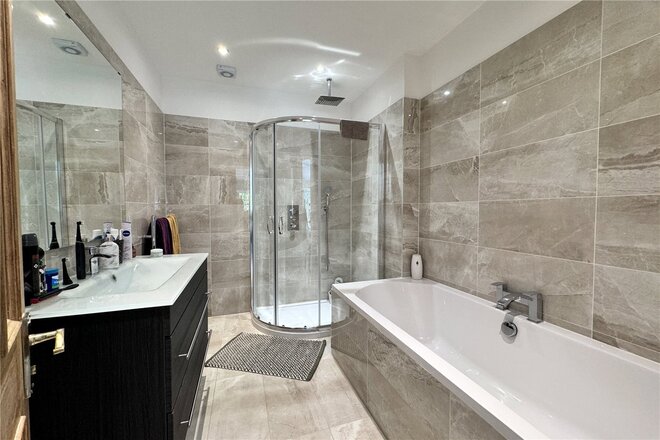
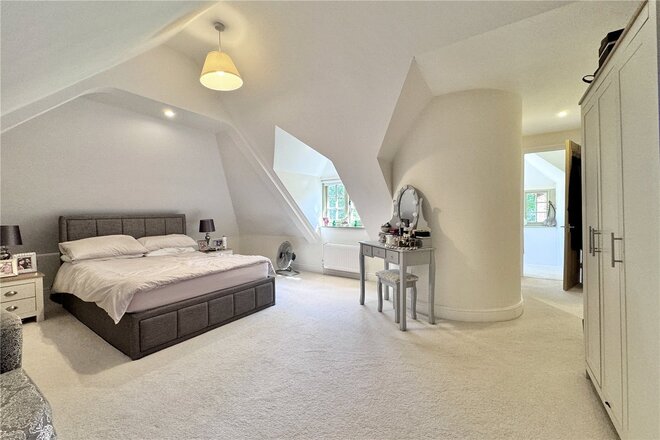
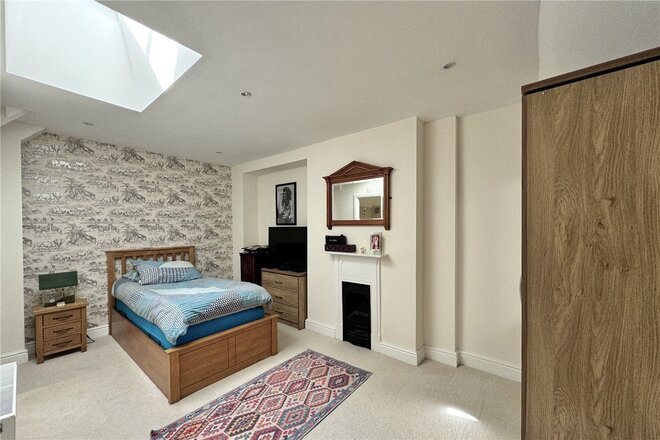
****NOW RESERVED**** Available early September and pet friendly, this fantastic family home set within this exclusive small gated development offers spacious downstairs living accommodation, incorporating a dual aspect 19ft sitting room, a well-equipped kitchen / dining room with large centre island and featuring large double doors leading out to the patio, utility room and cloakroom. To the first floor, a large corner window on the landing allows an abundance of light. All three bedrooms are generous in size and have en-suite facilities. Bedroom 1 also boasts a vaulted ceiling incorporating a storage cupboard above the en-suite bathroom. This bedroom is double aspect and overlooks the beautiful rear garden. Bedroom 2 has a unique feature curved wall and bedroom 3 also has a vaulted ceiling with velux window. There is a generous private garden to the rear of the property with two patio areas to enjoy al-fresco dining. Ample car parking is provided with two carports and two spaces. Set on the outskirts of the sought after village of Chalfont St Peter, the property enjoys the best of both worlds; a semi-rural location but easy access to a range of amenities including shops, pubs and restaurants along with local schools. The nearby town of Gerrards Cross provides more comprehensive range of facilities along with fast access into London via the Chiltern Rail link. Denham Lane is also well positioned for car users with Junction 1 M40 (Denham) at approximately 3 miles distance.
  • 3
  • 2
  • 2
  • Ref: BEA260057

£785per week (£3,400 per month)

Fees may apply
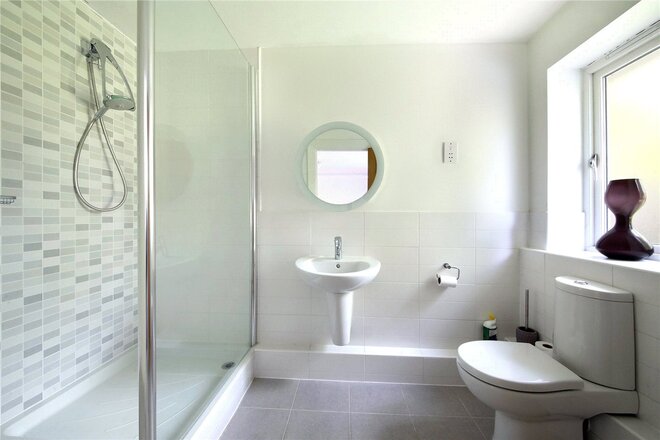
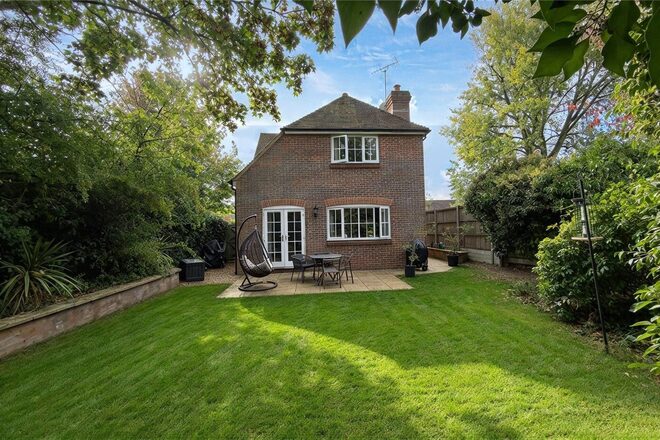
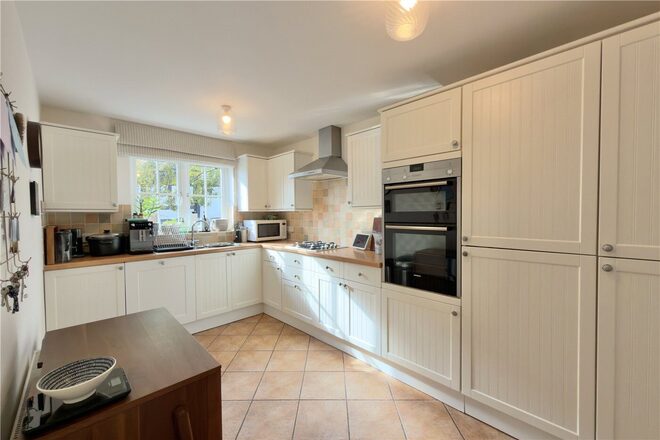
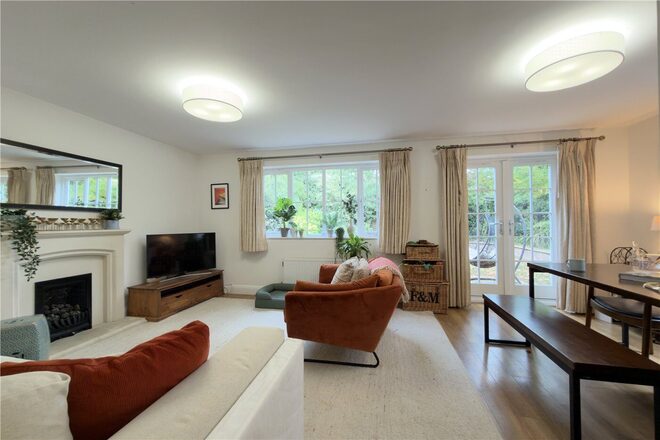
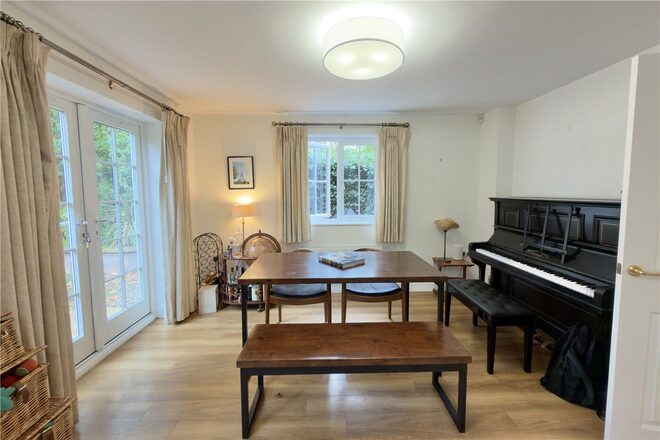
A well-presented three double bedroom detached family home, ideally situated in a quiet location in the heart of Beaconsfield Old Town. This attractive family home offers spacious, well-proportioned and versatile accommodation arranged over two floors, with a lovely private rear garden and driveway parking for two cars. On the ground floor, the welcoming entrance hall leads to a downstairs cloakroom, a modern fitted kitchen with a range of integrated appliances, a utility room with door to side and a useful study/family room. To the rear of the property is an impressive full-width lounge/diner, providing an excellent space for both family life and entertaining, with direct access onto the rear garden. Upstairs, there are three generous double bedrooms. The principal bedroom is particularly spacious and benefits from a walk-in wardrobe and en-suite shower room. The two further double bedrooms both feature built-in wardrobes, and there is a modern family bathroom with a separate bath and shower cubicle. Outside, the rear garden is mainly laid to lawn and enjoys a high degree of privacy. A paved patio provides an ideal area for outdoor dining and entertaining, while side access is available to both sides of the property. To the front, there is a private driveway providing parking for two vehicles, together with an electric vehicle charging point. Available unfurnished. An excellent opportunity to rent a spacious and well-appointed detached family home in a highly sought-after location, close to the amenities and character of Beaconsfield Old Town.
  • 4
  • 2
  • 3
  • Ref: BEA240035

£692per week (£3,000 per month)

Fees may apply
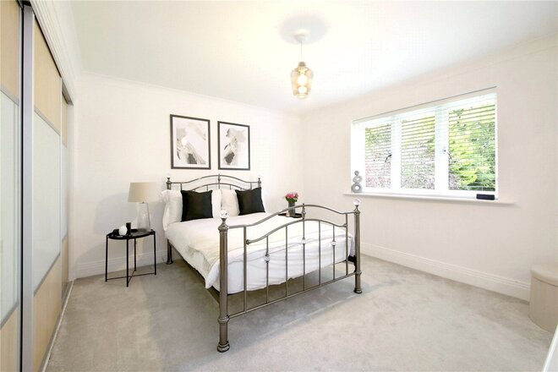
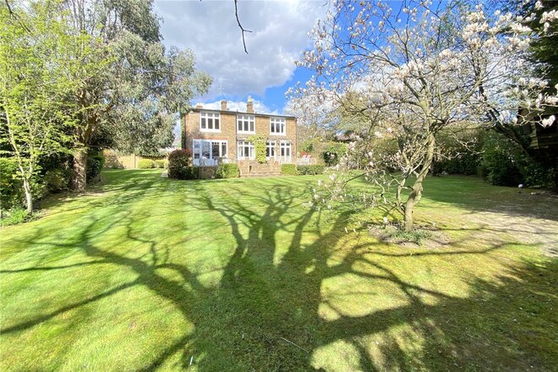
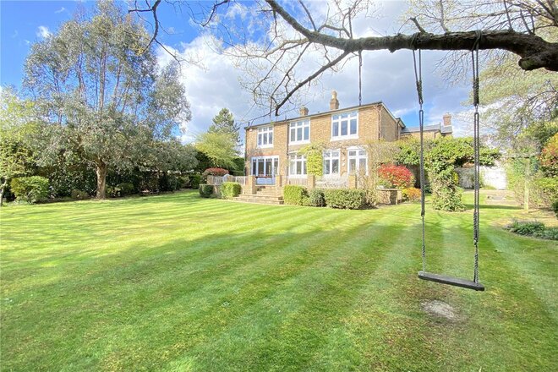
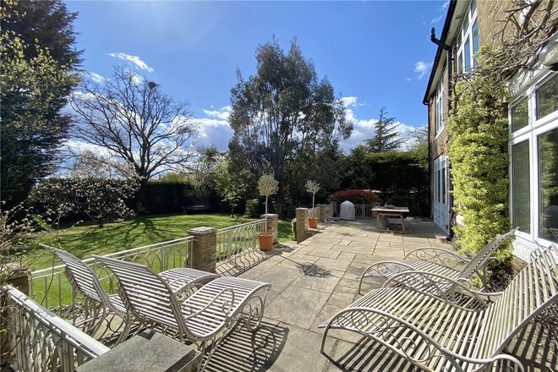
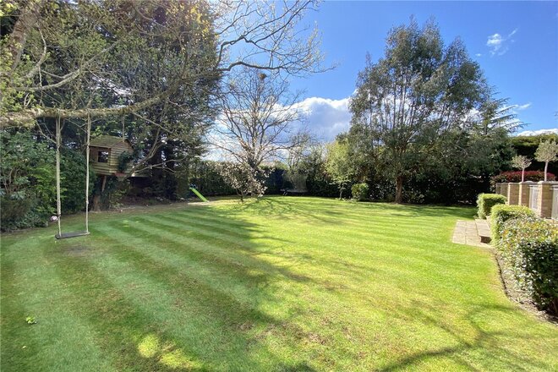
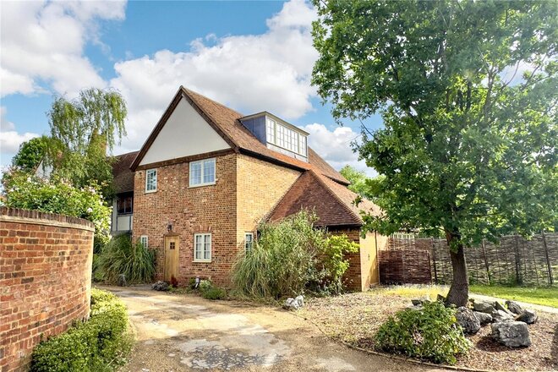
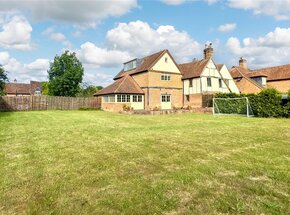
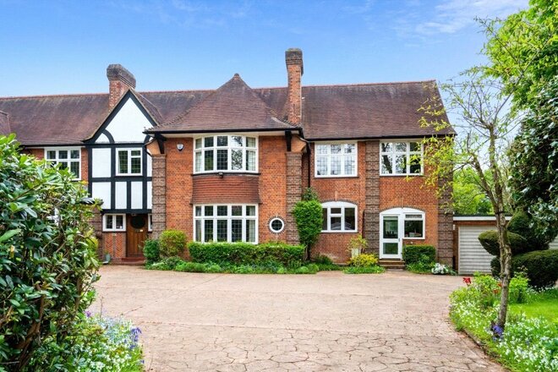
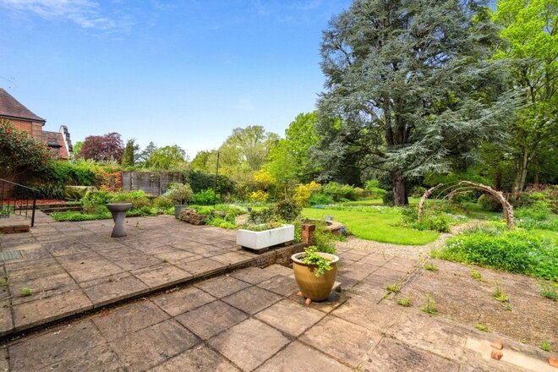
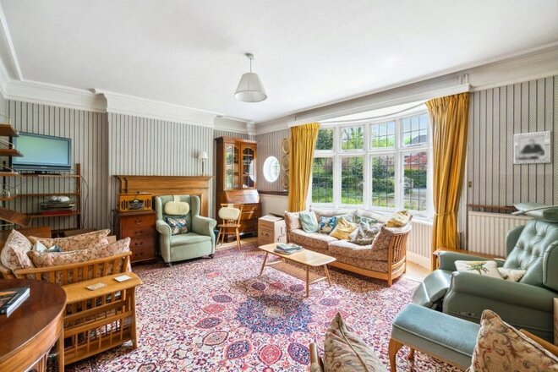
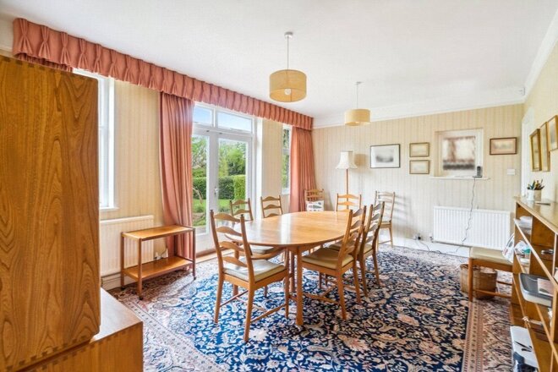
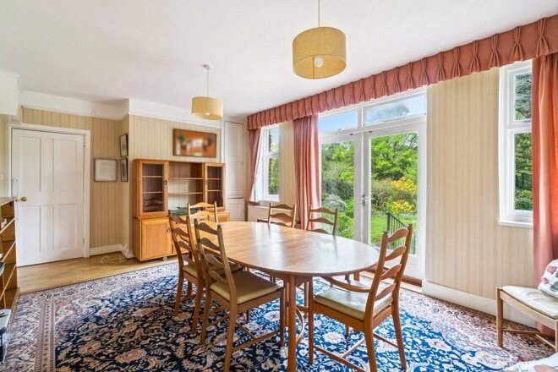
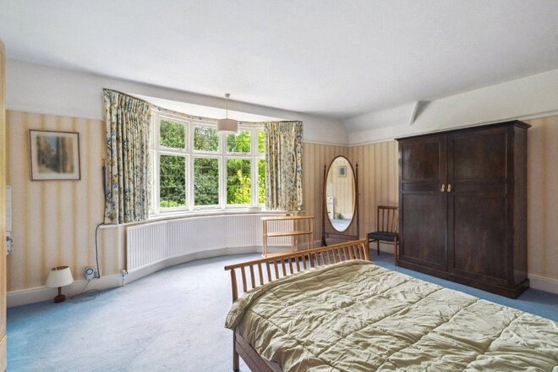
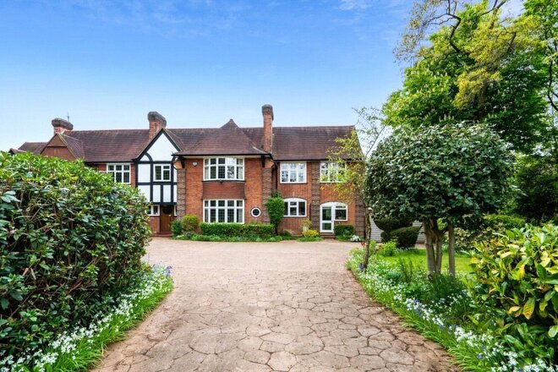
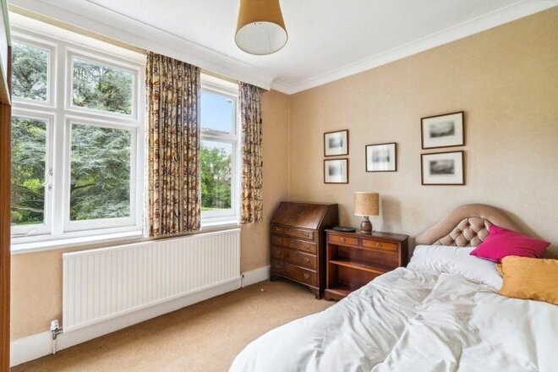
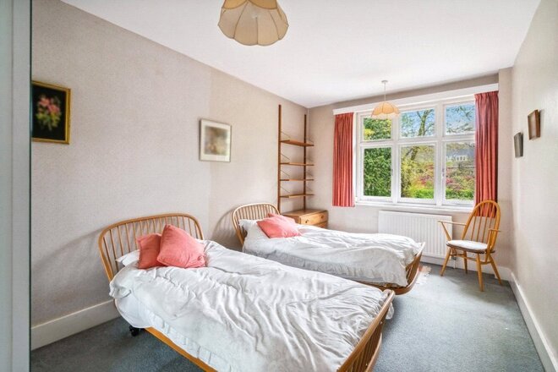
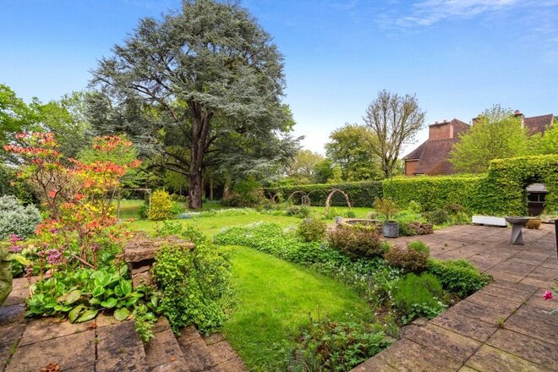
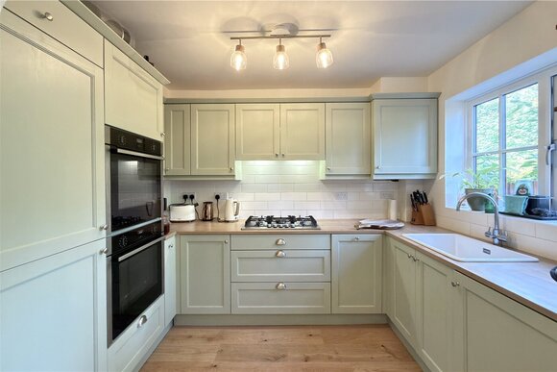
***Now Reserved*** Available immediately, an unfurnished grand period home with 4 bedrooms, 3 receptions and two bathrooms situated in an enviable position along one of Beaconsfield's most sought-after roads. The property occupies a plot of over ½ an acre featuring a beautifully landscaped garden giving exceptional outside space. Beyond the elegant façade, the accommodation extends to four bedrooms, three reception rooms and two bathrooms. From the covered front porch, the front door opens into a spacious entrance hall giving access to all principal rooms. To the right, the reception room with feature fireplace is bright thanks to its large bay window with a lovely aspect overlooking the front of the property. To the rear, the 18'11 ft dining room benefits from French doors opening out onto the rear garden. The kitchen has a light, dual aspect and is fitted with a good range of wooden wall and base units, a breakfast bar, an integrated oven and microwave along with space for white goods. A door to the front gives secondary access into the house; handy for those with shopping, dogs or muddy boots. Also on ground floor level, you'll find a utility room, downstairs cloakroom with cupboard and third reception room overlooking the front of the house offering good multipurpose space. Stairs rise from the entrance hall to first-floor level. The principal bedroom is spacious at 18'2 with inset sink and large bay window flooding the room with light. Bedroom two features fitted wardrobes along with an en-suite shower room with shower, sink, and WC. There are two further bedrooms along with a family bathroom, separate WC and large storage/airing cupboard and extensive part boarded loft. Nestled within a plot size of over ½ acre, the property and grounds provide a peaceful haven in the heart of Beaconsfield. To the front, the house is approached through brick entrance piers onto a wide paved carriage driveway with well stocked borders leading to parking for several vehicles along with access to the double garage. The beautifully landscaped private rear garden is mainly laid to lawn, alongside borders stocked with a good variety of specimen trees, shrubs and bushes providing colour and interest. A large patio accessed from the rear of the house provides an ideal al fresco entertaining area. Set along the sought-after Burkes Road in Beaconsfield New Town, the property offers easy access to a fine range of shops, restaurants and additional local amenities. The picturesque Beaconsfield Old Town is approximately 0.8 miles away. The area is well served by road and rail links with Beaconsfield train station at approximately 0.6 miles taking you into London in a journey time from 22 minutes. The M40 Junction 2 is approximately 1.8 miles away providing fast access to the M25, London and Oxford. Beaconsfield is well served with both state and independent schools including Davenies School (Boys) on Station Road and High March School (Girls). The selective grammar school system, with schools both in Beaconsfield and nearby High Wycombe, is also highly regarded.

More to explore

Properties you may be interested in
Over 100 offices across the UK and abroad

Find my nearest office