
25 results
Properties for sale from our Beaconsfield Office
Order by
Available
- 6
- 5
- 7
- Ref: BEA250031
Sale£2,250,000
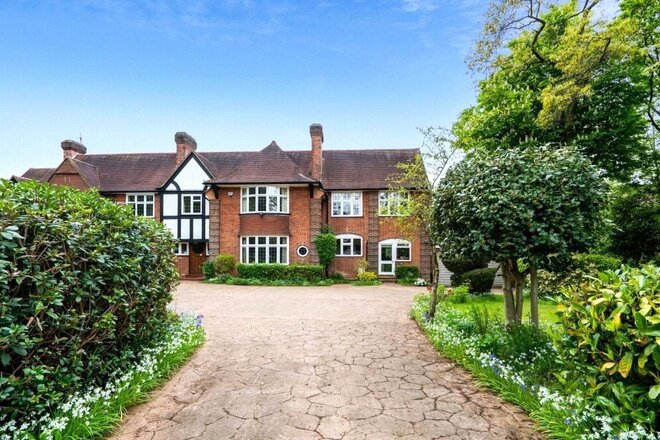
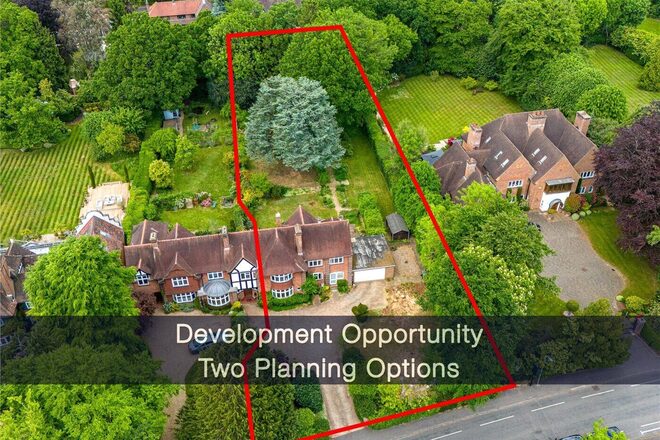
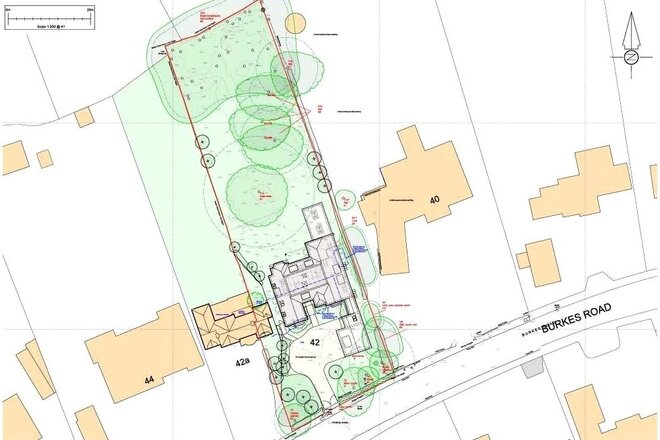
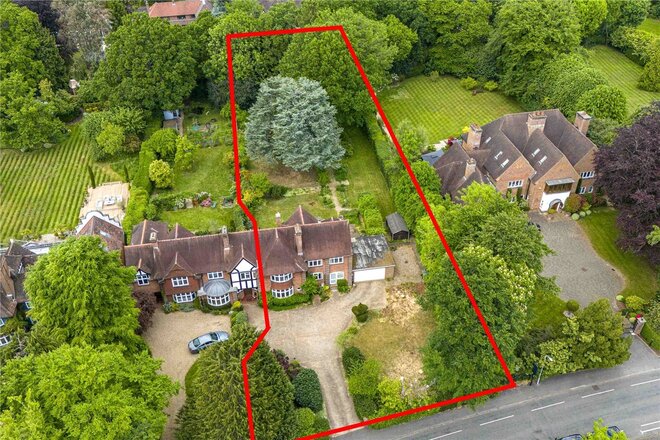
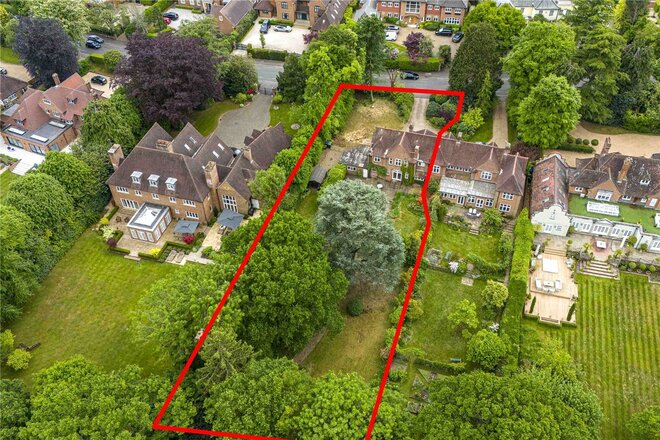
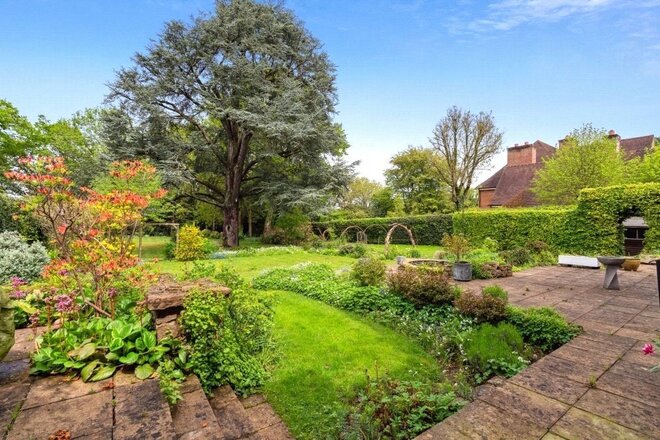
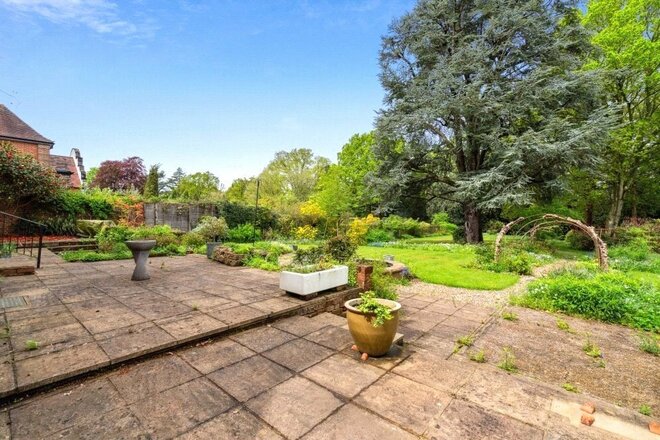
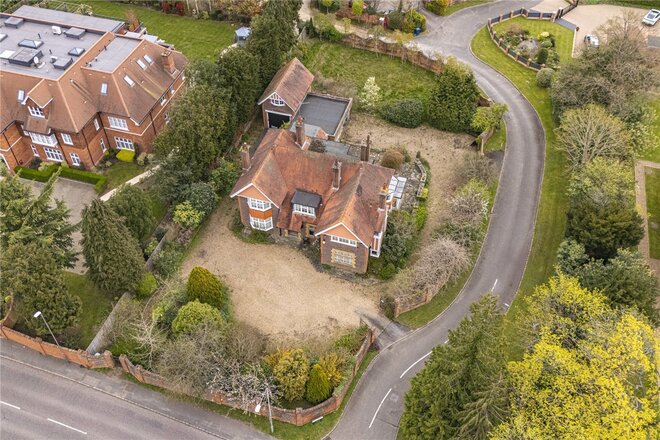
Set along one of Beaconsfield's most desirable roads within the Golden Triangle, this elegant characterful home in 0.6 acres of private, level grounds, offers outstanding potential and flexibility for incoming purchasers. Proposed plans provide the opportunity to either remodel the existing property and add a second detached dwelling or alternatively to redevelop the site to create a home with over 9,000 sq ft of premium accommodation.
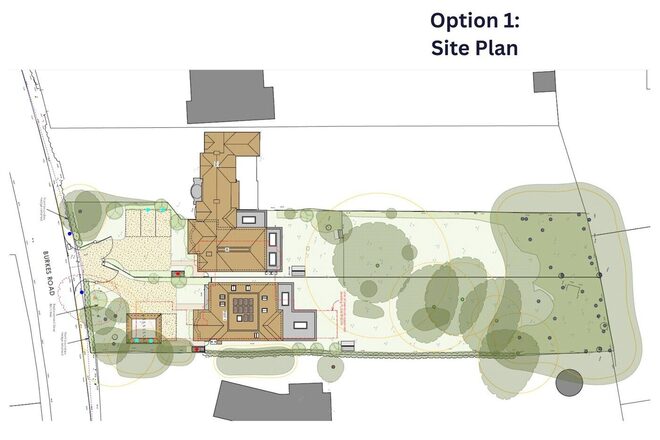
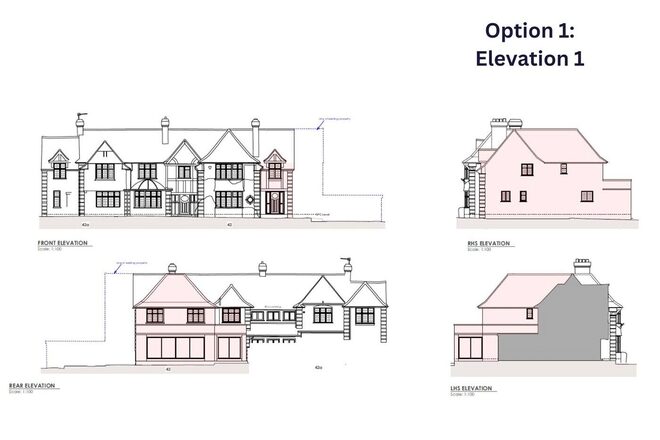
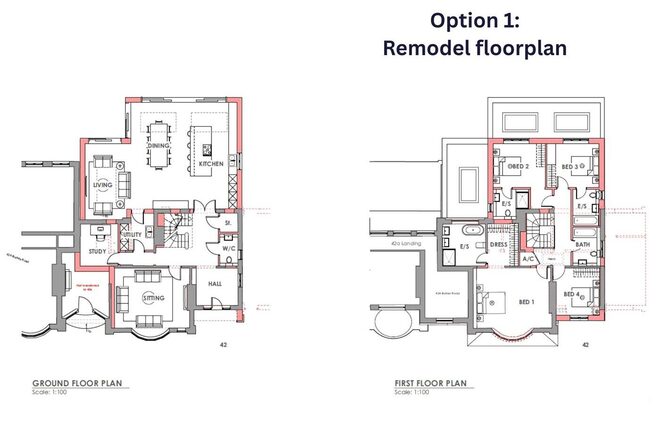
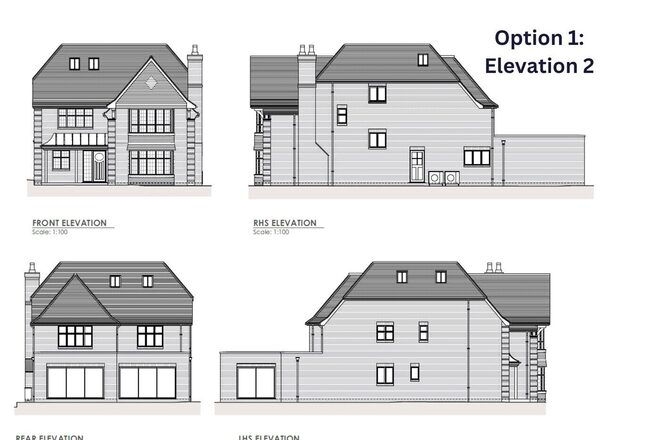
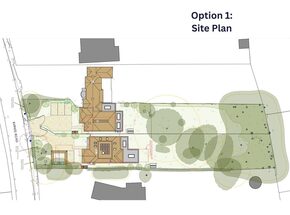
OPTION 1. Proposed remodel of the existing house (Planning ref: PL/26/00993/PIP) and creation of an additional dwelling (Planning ref: PL/25/4092/PIP)
The proposed remodel plan for the existing house extends to 2,815 sq ft including:
Ground floor – Private study, elegant bay-fronted sitting room, an impressive open-plan kitchen, dining and family room, separate utility room, guest cloakroom and additional storage
First floor – Luxurious principal suite featuring a dressing room and en-suite bathroom, alongside three additional bedrooms, all with fitted wardrobes. Two benefit from en-suite bathrooms, while the remaining bedroom is served by a well-appointed family bathroom.
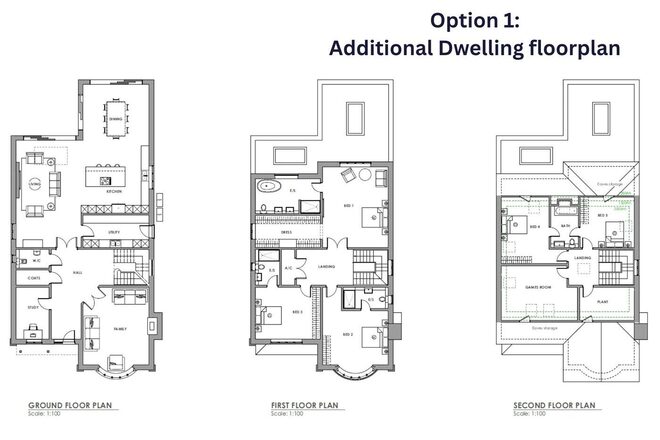
The proposed plan for an additional dwelling extending to 4,459 sq ft to be situated to the right of the existing house includes:
Ground floor – Private study, a light-filled bay-fronted family room, a high specification open plan kitchen living and dining room, utility room, guest cloakroom, coat room and additional storage.
First floor – Luxurious principal suite featuring a dressing room and en-suite bathroom, two further bedrooms each with en-suite shower rooms and built-in wardrobes.
Second floor – Two bedrooms with built-in wardrobes sharing a Jack and Jill bathroom, games room, plant room and eaves storage
Outside – car port.
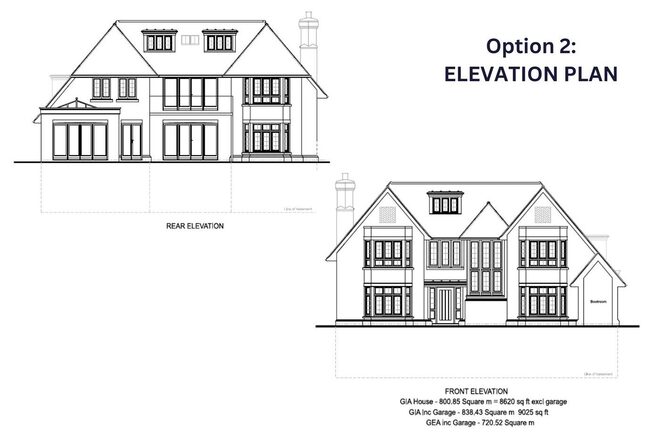
OPTION 2. Knock down and re-build: Planning Ref PL/24/3952/FA
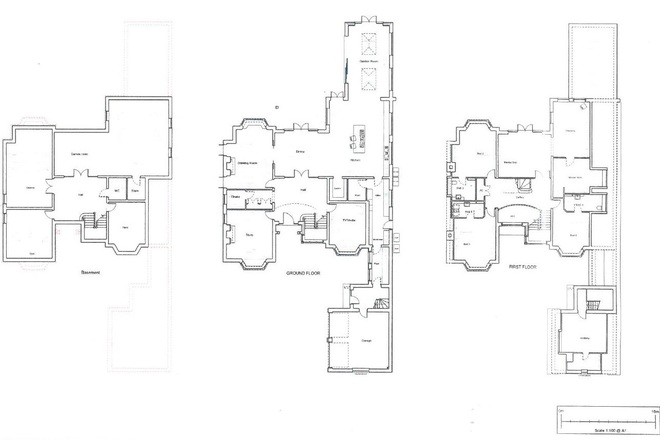
Development of the site to create an elegant and imposing home over four floors with 9,025 sq ft of proposed accommodation to include:
Basement level – designed for leisure to include a cinema room, games room, private gym, storage and WC.
Ground floor – private study, impressive dining room, bright and airy drawing room, premium kitchen with pantry, boot room, cloakroom with WC.
First floor – luxurious principal suite featuring a dressing area and bathroom, three further bedrooms, family bathroom and separate shower room.
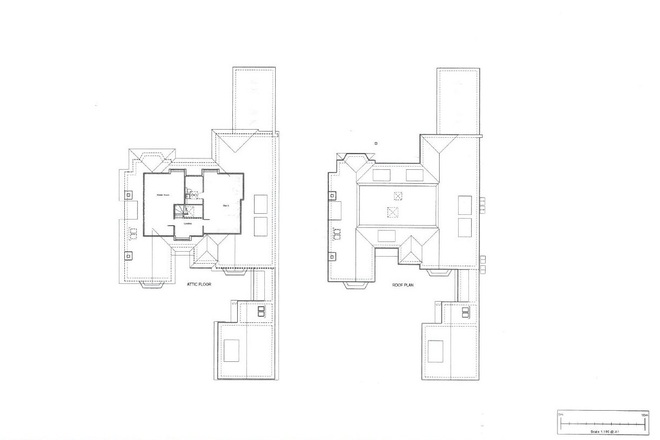
Attic floor – Private bedroom suite including a walk-in wardrobe and en-suite along with media room.
Garage with self-contained annex above accessible both externally and internally offering flexible space suitable for a home office, guest suite, or staff accommodation.
Set along the sought-after Burkes Road in Beaconsfield New Town, there is easy access to a fine range of shops, restaurants and additional local amenities. The picturesque Beaconsfield Old Town is approximately 0.8 miles away. The area is well served by road and rail links with Beaconsfield train station at approximately 0.6 miles taking you into London in a journey time from 22 minutes. The M40 Junction 2 is approximately 1.8 miles away providing fast access to the M25, London and Oxford.
Beaconsfield is well served with both state and independent schools including Davenies School (Boys) on Station Road and High March School (Girls). The selective grammar school system, with schools both in Beaconsfield and nearby High Wycombe, is also highly regarded.
Under Offer
- 5
- 2
- 5
- Ref: BEA260027
Sale£1,900,000
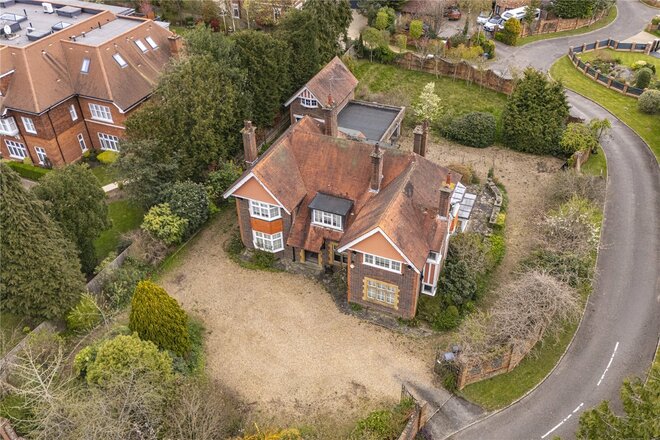
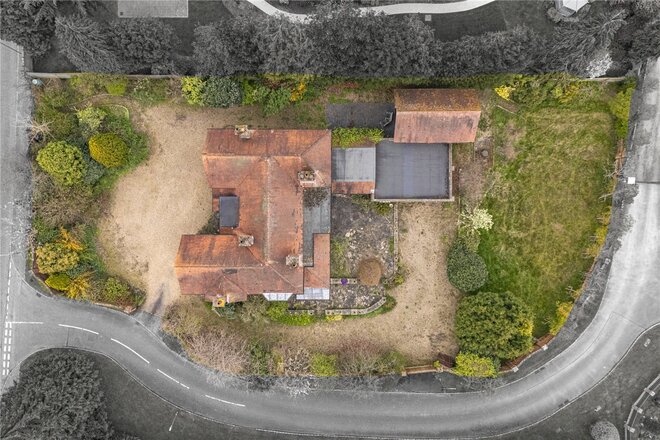
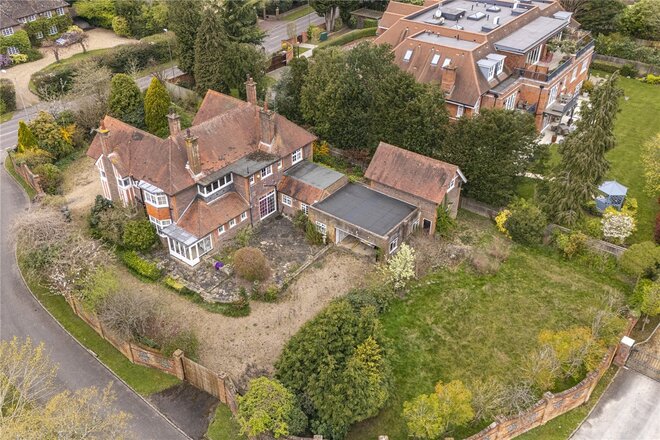
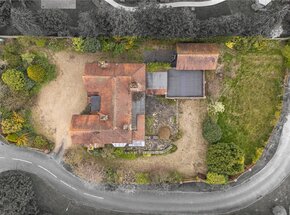
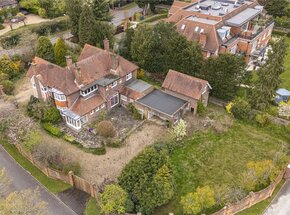
A grand Edwardian home of approximately 4,632 sq ft, set in a plot approaching ½ acre. This fantastic, gated property of elegant proportions, is in need of modernisation and sensibly priced to reflect its potential to update to create a wonderful family home.
Set just off Penn Road, less than half a mile from the local shops and amenities of Beaconsfield New Town, this impressive home, though in need of modernisation, provides a wealth of character with high ceilings and original features. Well-proportioned rooms benefit from views over the grounds, while mature boundaries of trees and a brick walled border creates a good level of privacy.
Beyond the beautiful facade, the accommodation extends to five reception rooms and five bedrooms. On entering, its character and grand proportions are immediately evident. A spacious reception hall with high ceilings leads to principal rooms on ground floor level including a cloakroom. To the right, the drawing room is bright thanks to its grand central window with a lovely aspect over the front driveway. Features include panelled ceilings and a central fireplace. To the left, the 17ft sitting room includes a beautiful splay bay window and fireplace. To the rear, the dining room and kitchen, whilst in need of updating, provides tremendous family accommodation. Also on ground floor level is a study, garden room, and utility area.
From the large reception hall, a grand staircase leads up to five double bedrooms, two bathrooms and separate WC. There is also a smaller study area.
The property also benefits from both an integral double garage and separate garage with two loft rooms above.
Tahoe is set within grounds approaching ½ acre and enjoys two gated entrances. To the front and side, a large gravel driveway provides ample parking for numerous cars. The garden has been mainly laid to lawn with mature trees, shrubs, and bushes at its borders. A patio area can be accessed from both the garden room and dining room.
LOCATION
The property is located just off Penn Road is a sought-after street in Beaconsfield New Town. The area is well served by road and rail links with Beaconsfield train station at approximately 0.5 miles taking you into London in a journey time from 25 minutes. The M40 Junction 2 is approximately 2.5 miles away providing fast access to the M25, London and Oxford.
SCHOOLS
The property is in catchment for the ever-popular state school, St Marys and All Saints CofE Primary. Beaconsfield is also well served with Independent schools including Davenies School (Boys) on Station Road and High March School (Girls) on Ledborough Lane. The selective grammar school system, with schools both in Beaconsfield and nearby High Wycombe, is also highly regarded.
Let's get started
Book your market valuation
Thinking of selling your property, or maybe you're just interested to know what it is worth in todays market? We'll happily provide you with a valuation.
Available
- 6
- 5
- 4
- Ref: BEA260030
Sale£1,750,000
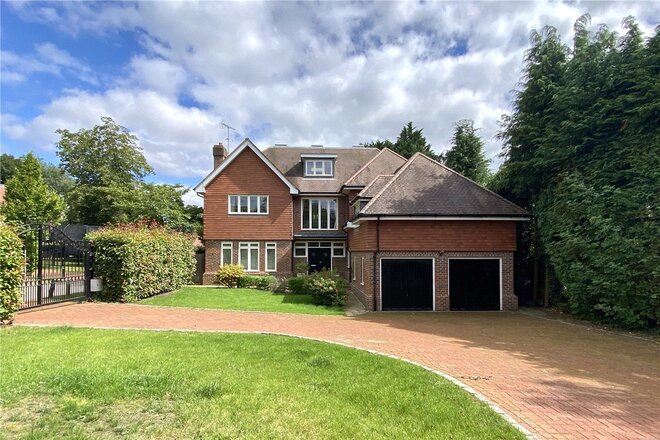
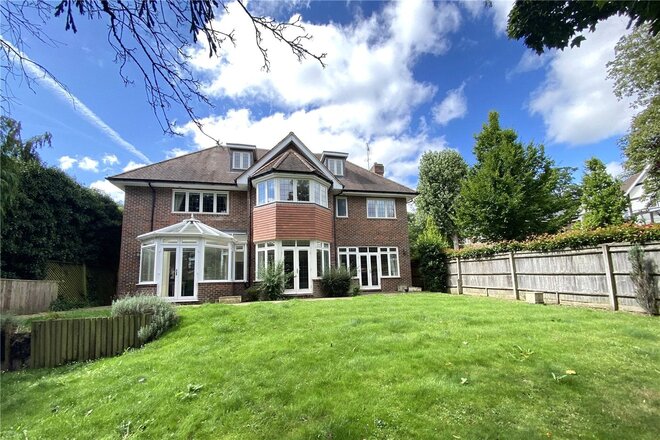
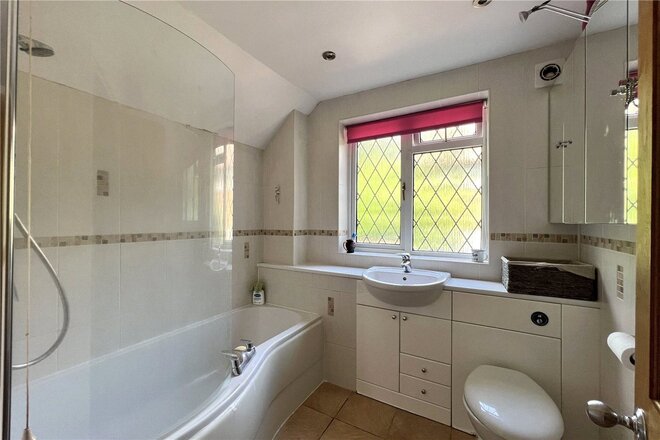
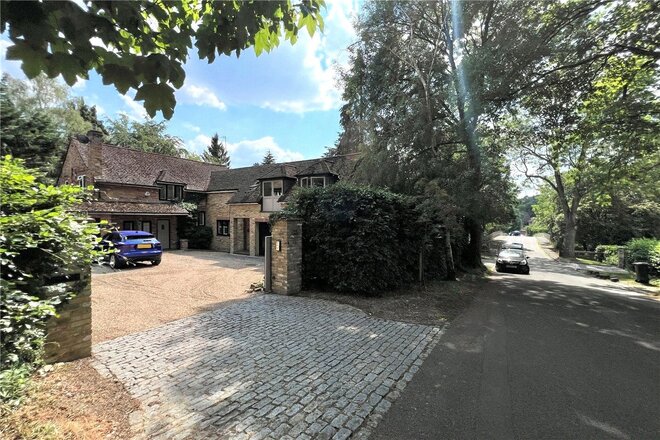
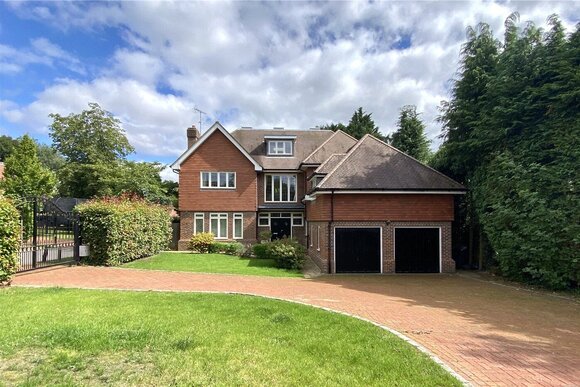
An executive gated six bedroom home ideal for those seeking spacious accommodation in a peaceful and very private environment just over 1 mile from Beaconsfield New Town.
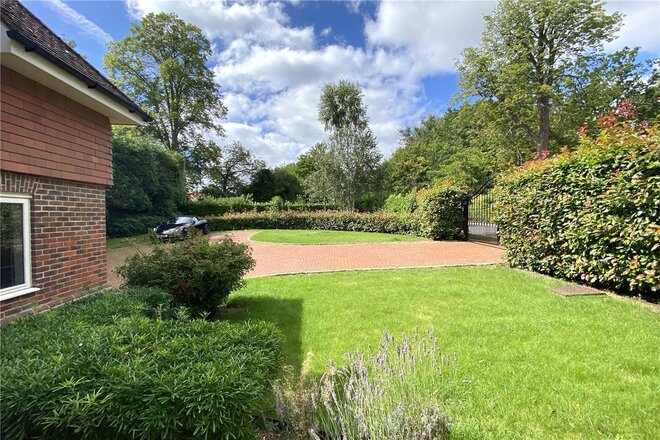
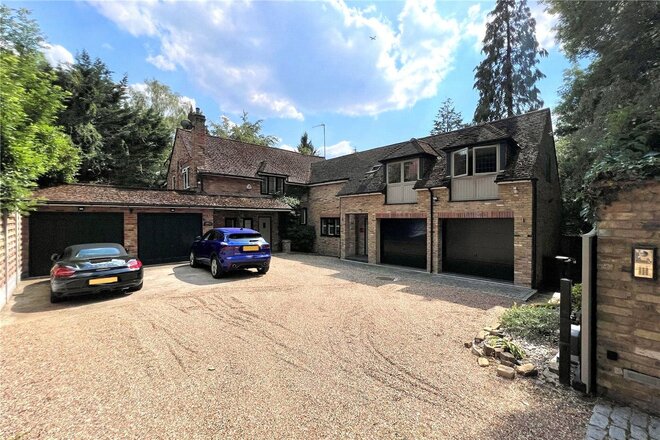
This modern family home, set over three floors, is approached through electric gates onto a large block paved driveway with double garage alongside lawned areas with hedging providing a good degree of privacy.
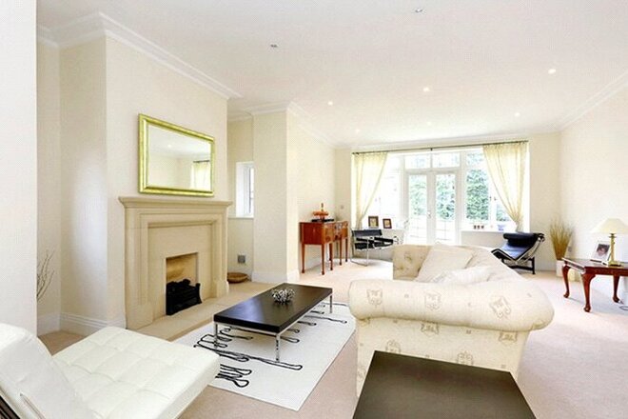
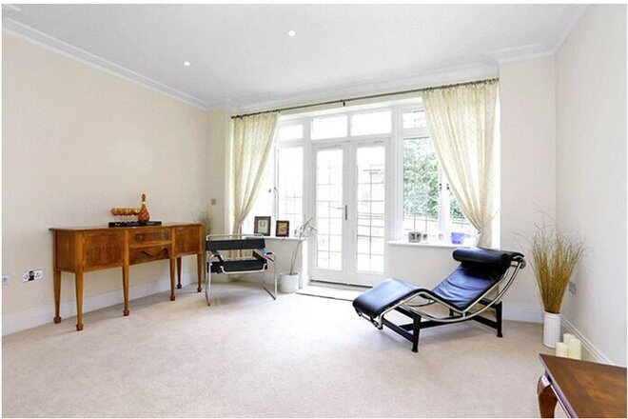
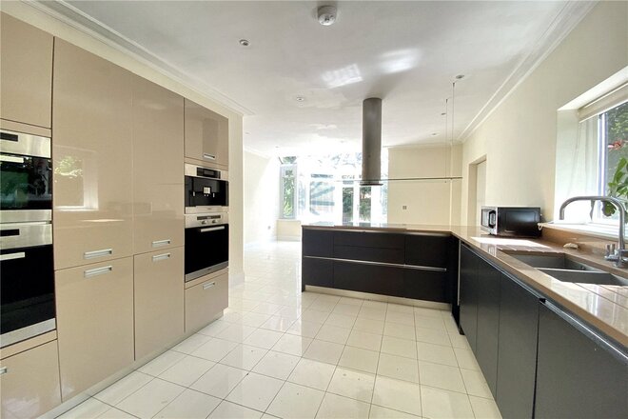
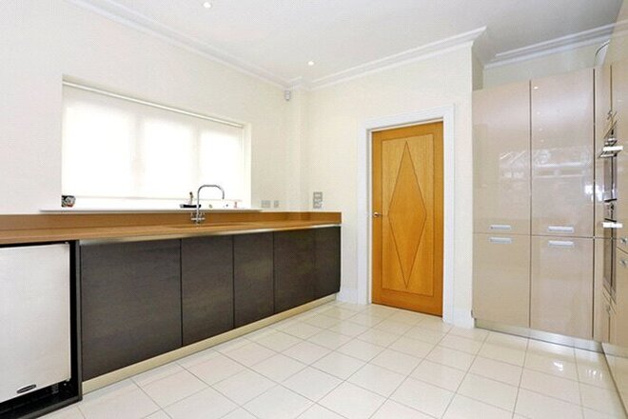
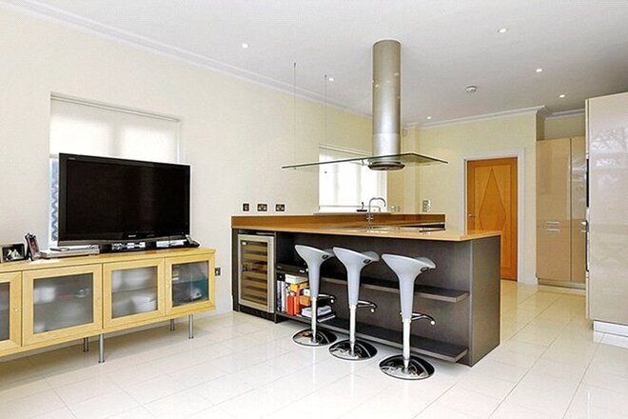
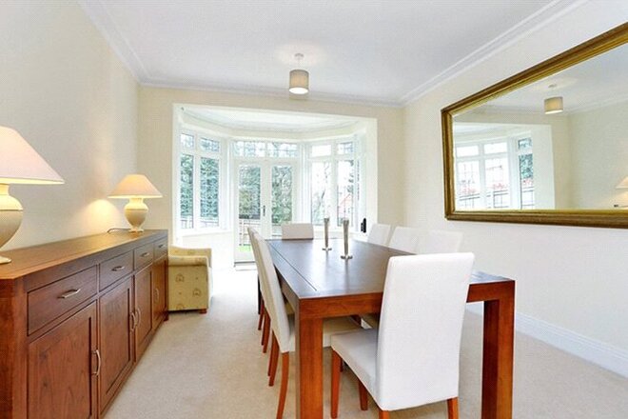
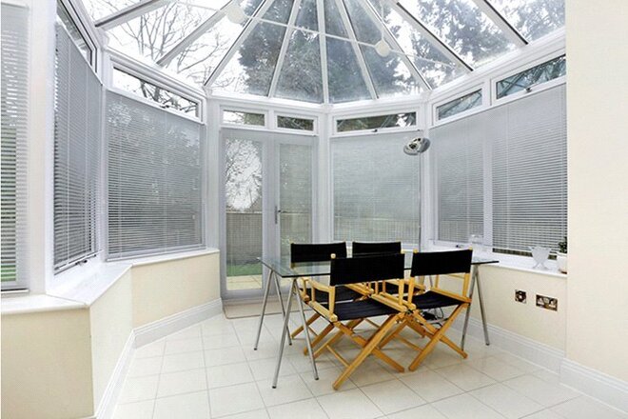
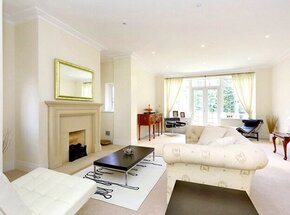
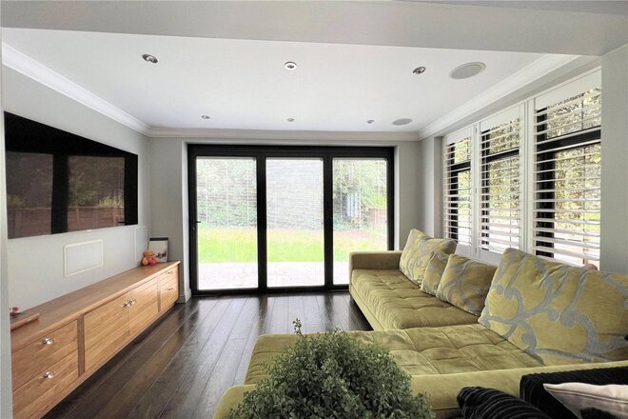
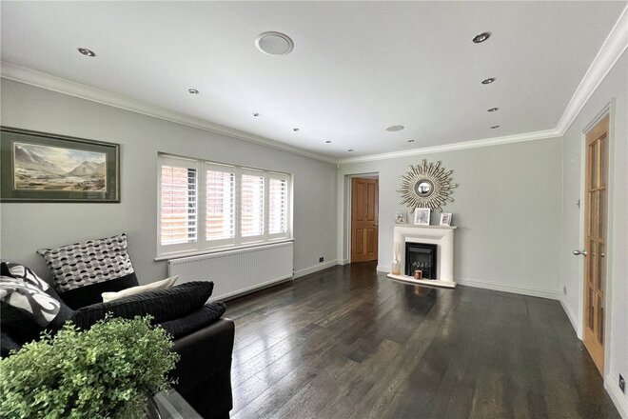
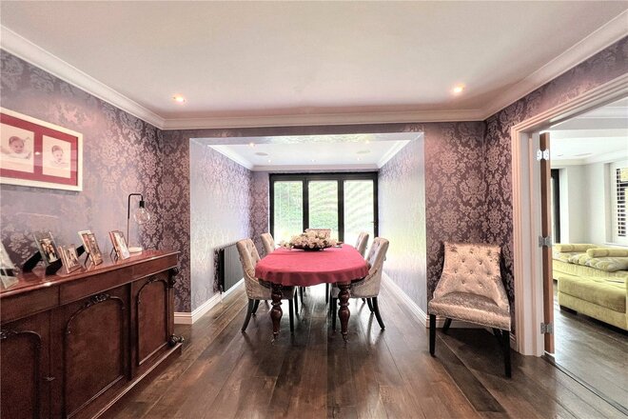
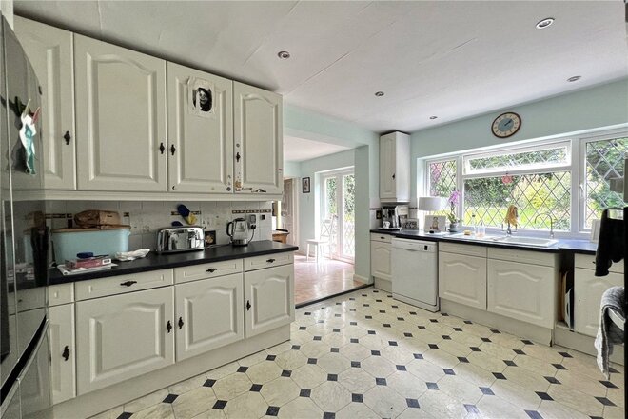
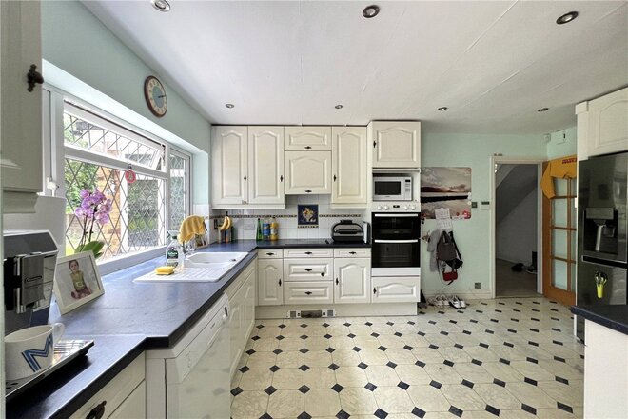
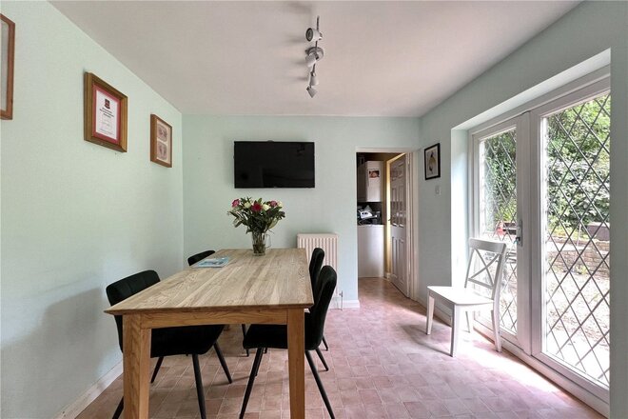
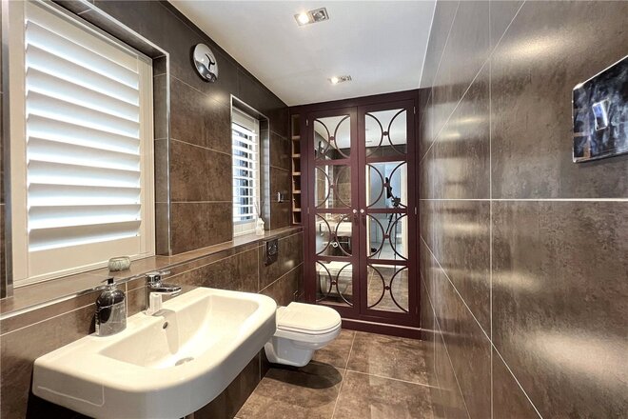
A pathway leads to a covered porch and into a spacious reception hall with central staircase, off which all ground floor rooms are located. To the right, the reception room is bright thanks to its dual aspect with French doors to the rear opening onto the patio and garden beyond. A gas fireplace provides a beautiful focal point to the room. To the rear, the 21 ft kitchen breakfast room has been cleverly divided into two distinct areas with an L shaped breakfast bar separating the kitchen from entertaining space. The kitchen is fitted with a contemporary range of wall and base units with built in appliances including a drinks fridge, dishwasher, double oven and microwave, coffee machine and double fridge freezer. This opens into a dining/living area flooded with light thanks to its conservatory style roof with views over and direct access onto the garden. Adjacent to the kitchen, a utility room provides handy side access into the house for those with dogs, shopping or muddy boots. Also on ground floor level are two further reception rooms along with a contemporary downstairs cloakroom.
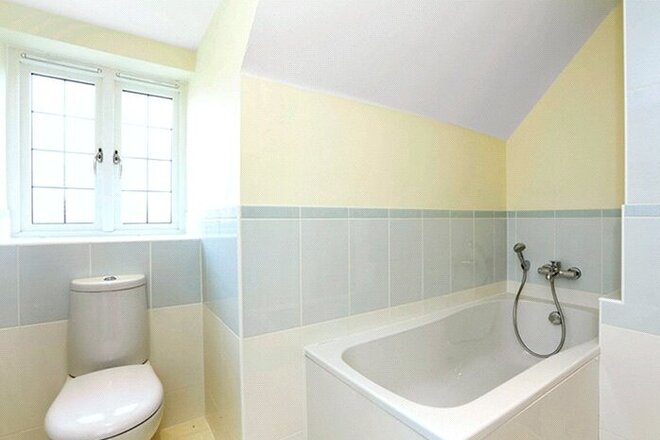
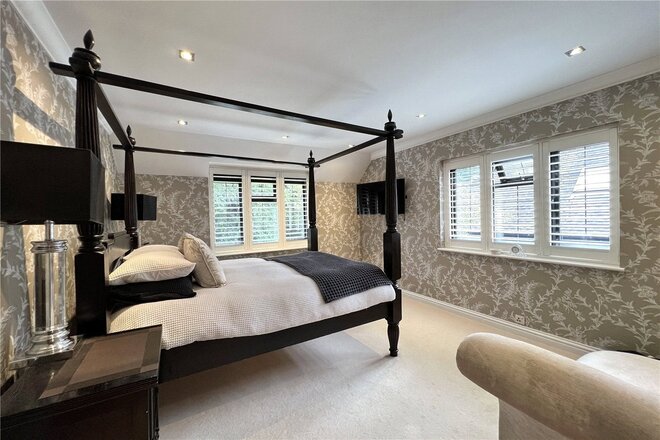
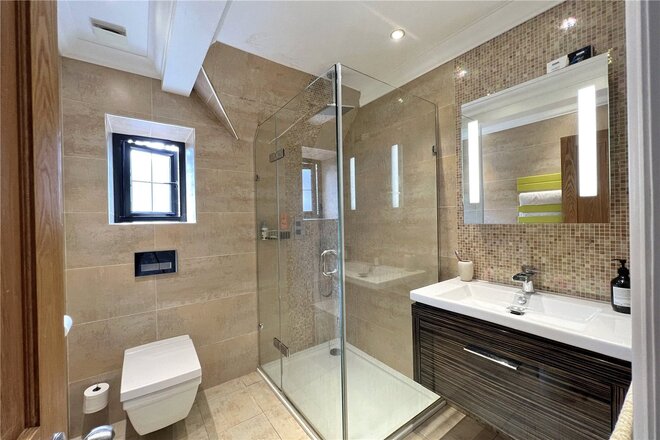
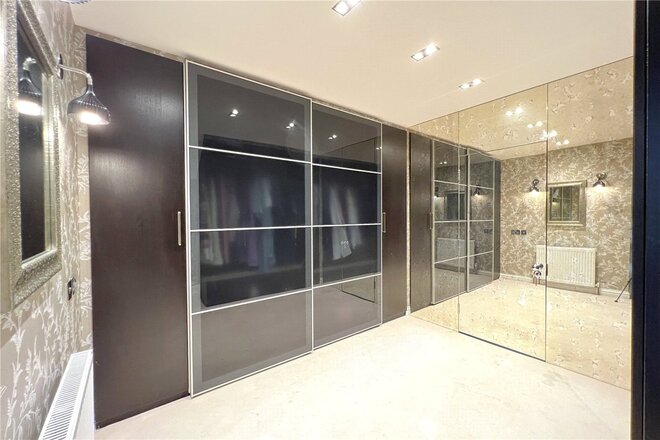
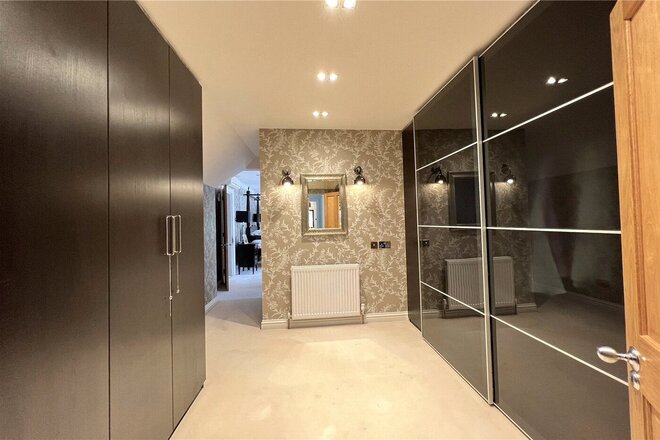
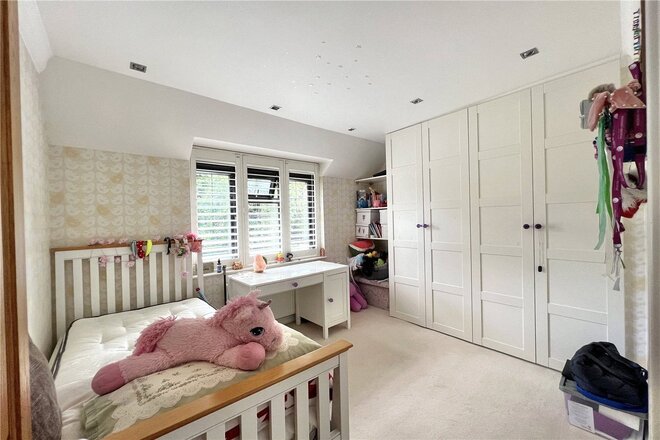
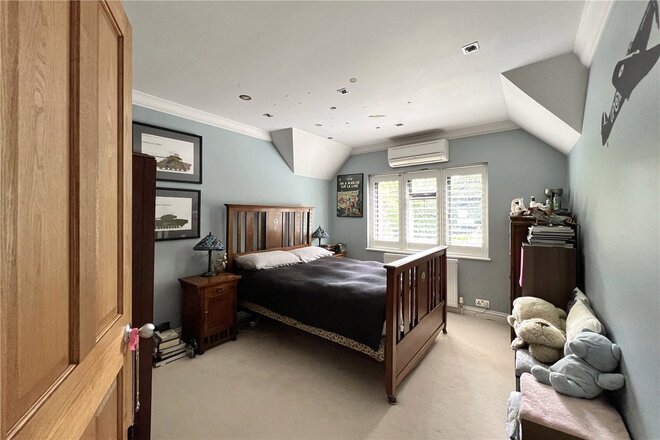
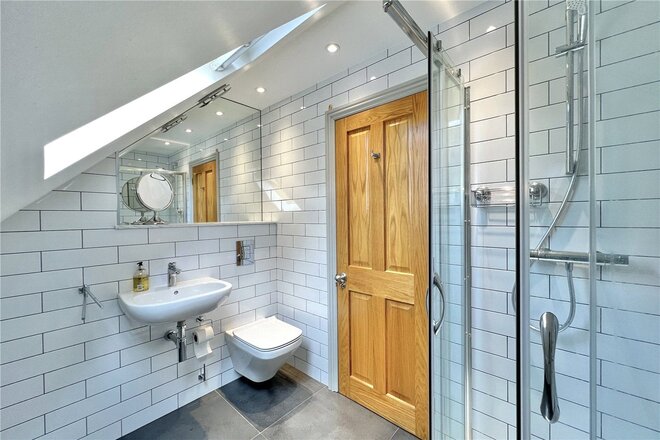
The staircase leads upstairs to a spacious galleried landing with large floor to ceiling window and bedroom accommodation. The first floor offers five bedrooms, three with en-suite bath/shower rooms while bedrooms four and five share a modern “Jack and Jill” bathroom. The master bedroom also features a large walk-in wardrobe along with garden views.
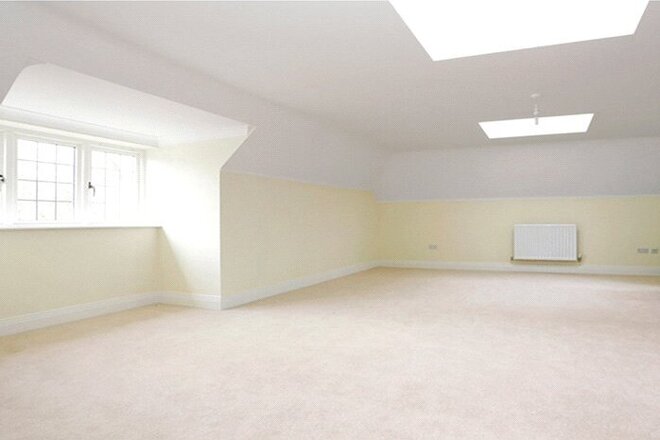
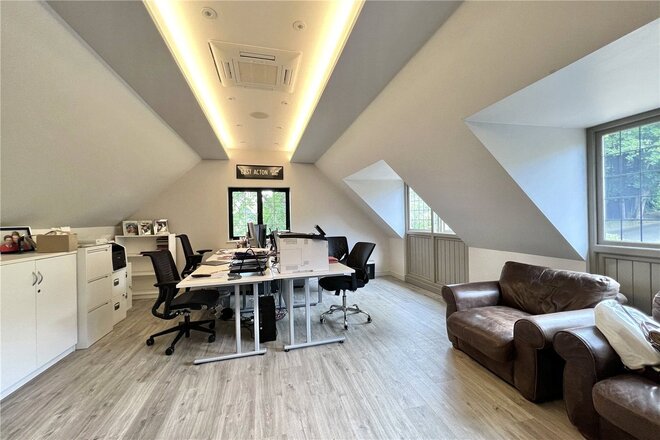
Stairs lead to the second floor and a 28ft room with modern en-suite bathroom. This would either make an ideal guest suite, nanny accommodation or family room.
GARDEN AND GROUNDS
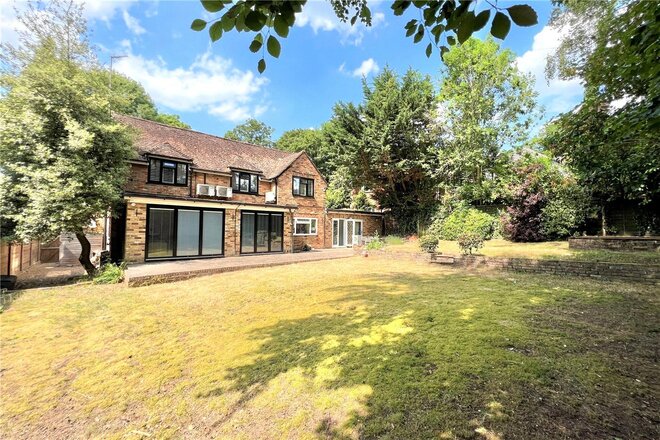
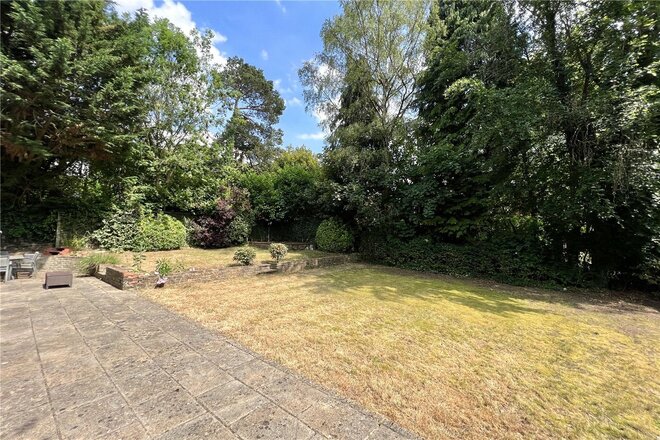
The property is set in a secluded gated plot along Park Grove. To the front, a large driveway area provides ample parking alongside lawned area and double garage. The rear garden is laid mainly to lawn and is bordered by a good variety of trees providing privacy and seclusion. A patio area accessed from the living, dining and kitchen provide the ideal al fresco entertaining area.
LOCATION
Park Grove is small no through road in Knotty Green, close to Beaconsfield and its excellent range of high street and boutique shops. There is also an array of restaurants in both Beaconsfield New and Old Towns. Sports enthusiasts are well catered for with tennis, riding, squash, golf, cricket, football and rugby clubs all in the local area along with easy access to beautiful countryside walks. For the commuter, Beaconsfield train station at approximately 1.5 miles takes you directly into London (Marylebone). The M40 meanwhile is approximately 3 miles away providing fast access to the M25, London and Oxford.
SCHOOLS
The area is well regarded for its excellent grammar schooling along with a good number of state and independent schools including Davenies Schools (Boys and High March School (girls) both in Beaconsfield New Town. For a full list of catchment schools visit buckscc.gov.uk.
Under Offer
- 4
- 3
- 3
- Ref: BEA230086
Sale£1,400,000
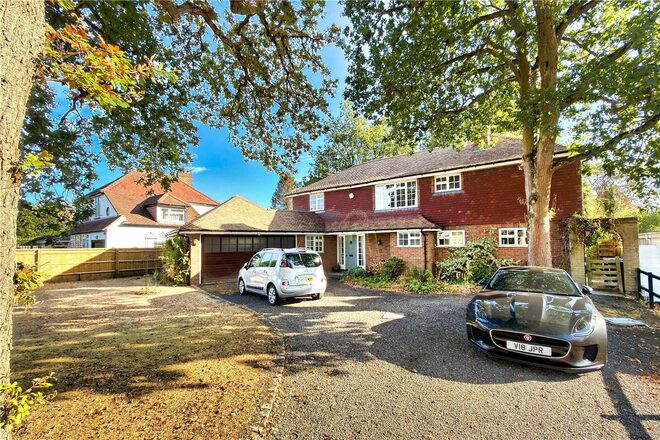
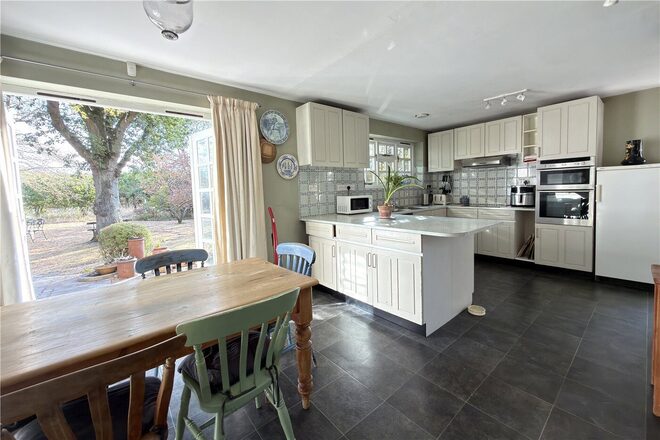
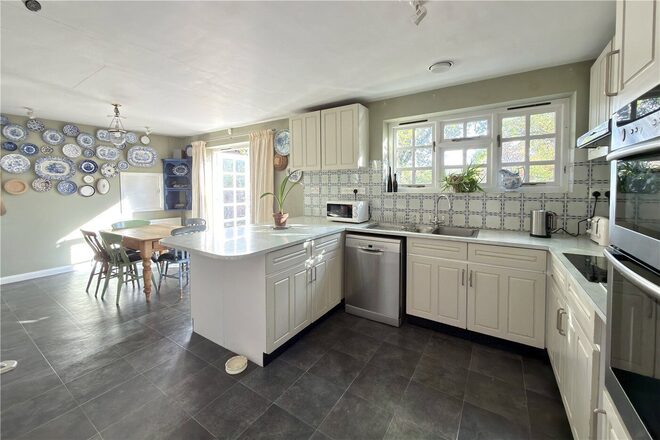
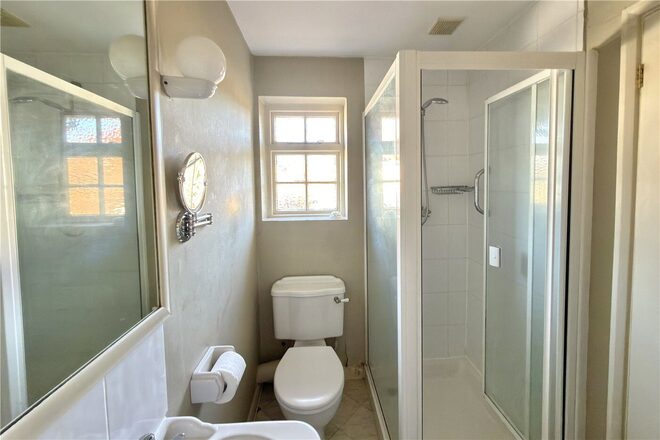
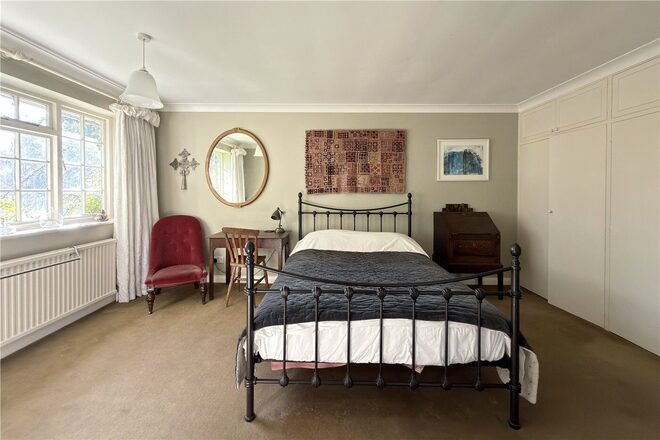
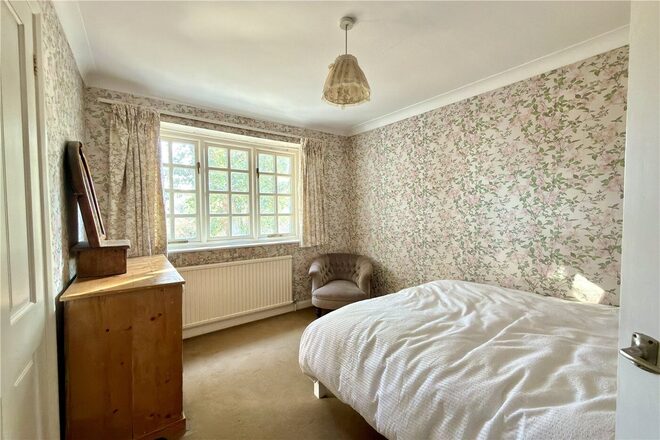
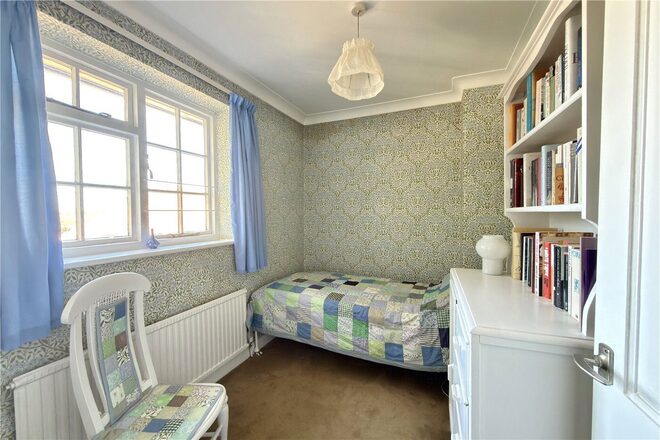
This elegant family home extending to over 3,000 square foot provides beautifully presented and spacious accommodation. The property offers a good amount of versatility as with a secondary front entrance, there’s also appeal for those wishing to combine family living with the potential to work from home.
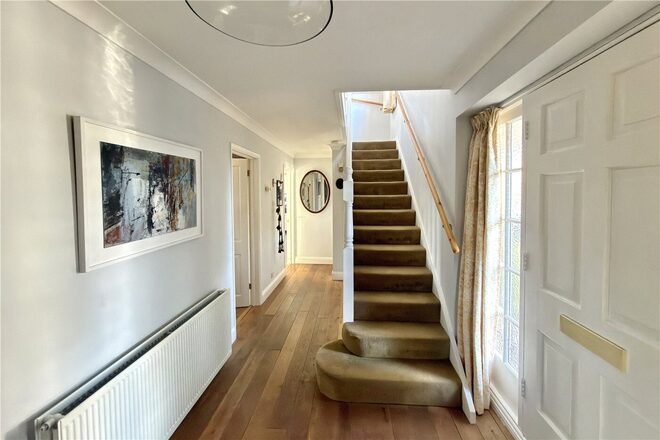
From the covered porch, the front door leads into a wide reception hall with access to first floor level. To the left, the well-equipped kitchen with a good range of wall and base units opens into a breakfast area with ample space for seating along with doors out onto the garden.
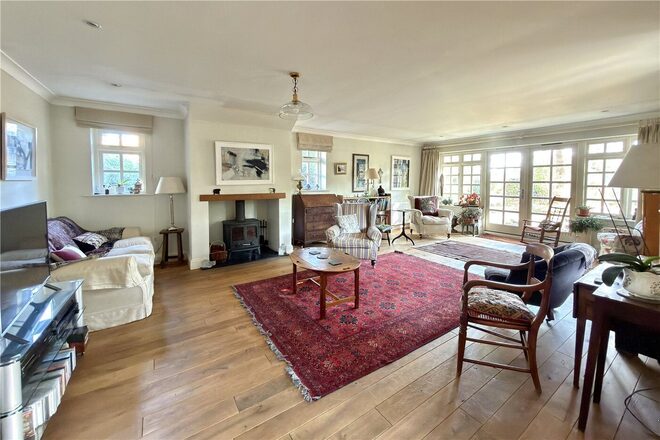
Adjacent to the kitchen, a handy utility room gives access both to the garden and a double garage. The principal reception rooms overlook and give direct access via bi-folding doors out onto the enclosed garden. The large 25ft family room is well proportioned and bright thanks to its dual aspect and includes a feature fireplace. This leads to a snug in turn giving access to a secondary front door and double garage along with stairs up to first floor level.
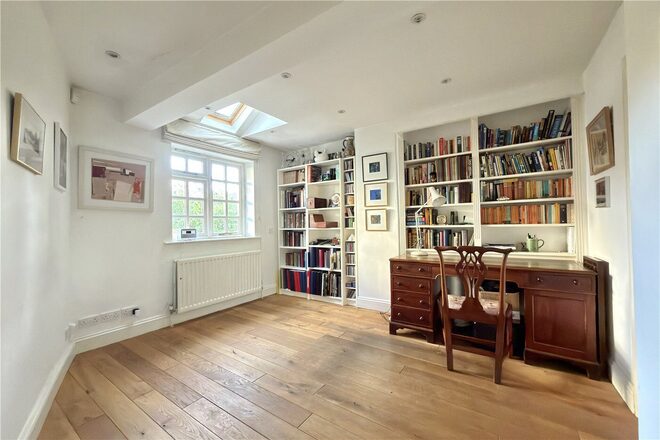
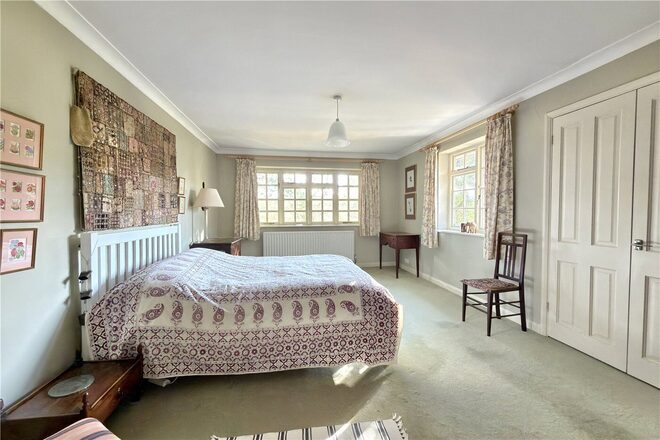
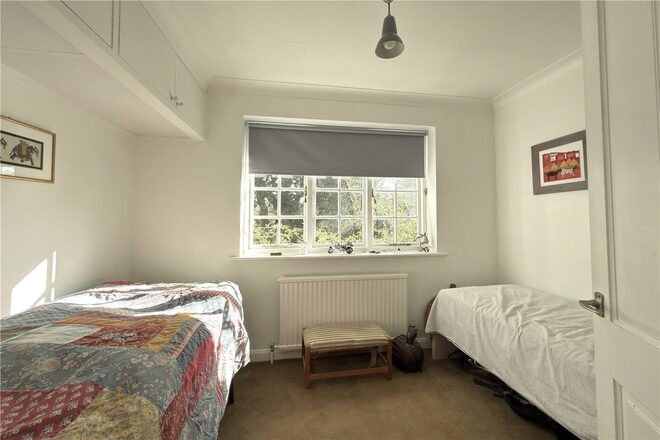
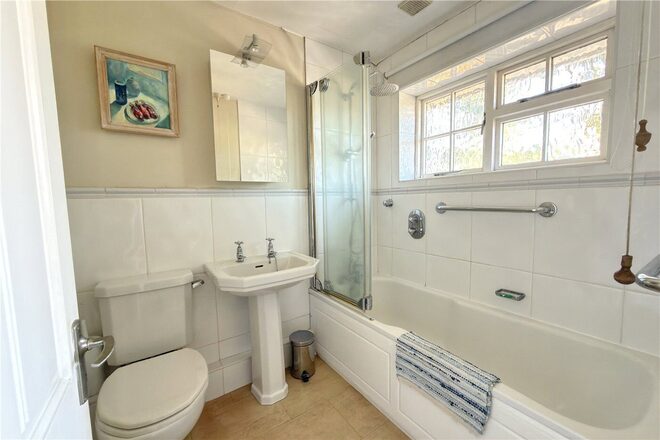
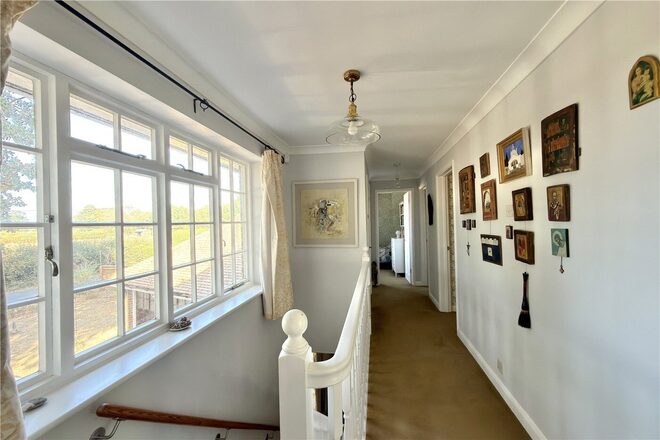
Upstairs are four double bedrooms along with three bathrooms. The principal two bedrooms benefit from en-suite facilities along with access into a dressing room. With a secondary front entrance and staircase leading to one of the bedrooms, there’s also potential to use the fourth 19ft bedroom as a work from home space or annex accommodation.
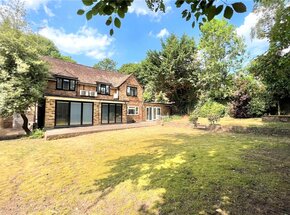
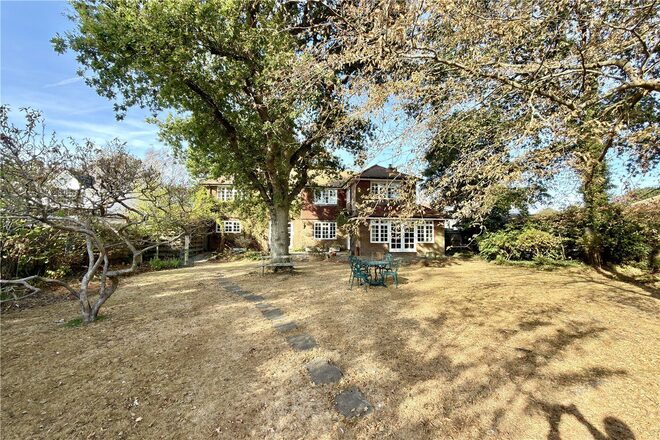
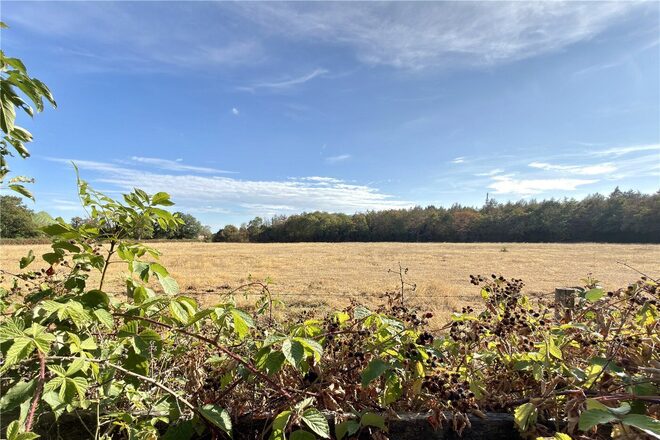
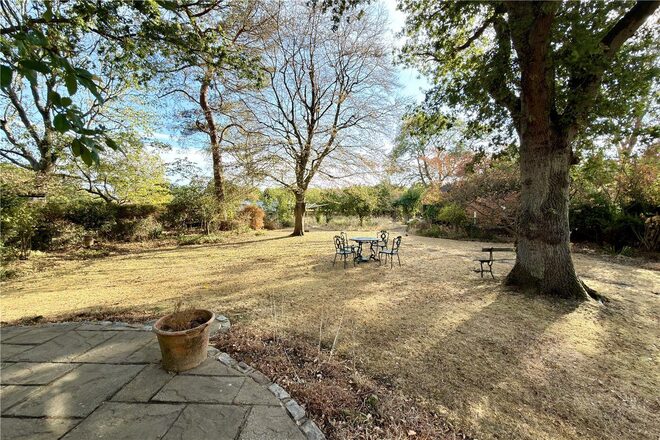
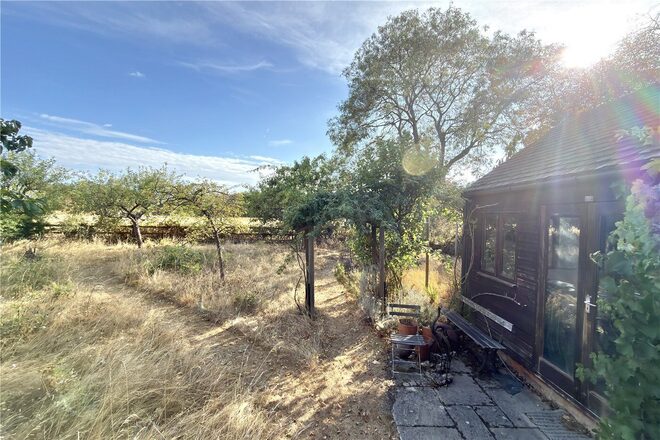
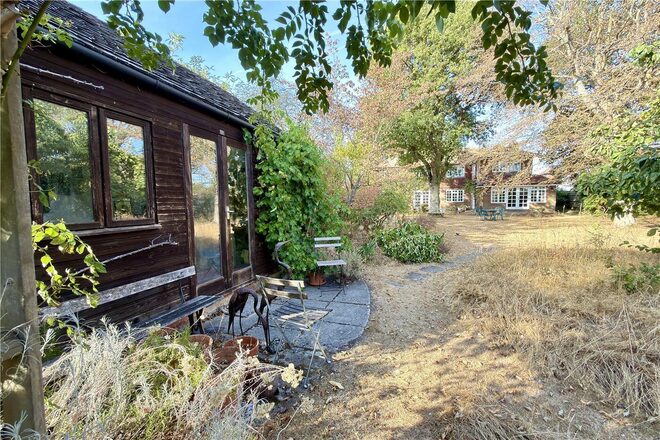
The property is nestled behind a large, gravel driveway along Chiltern Hill in Chalfont St Peter. Hedging provides privacy from the road along with ample parking and two double garages. To the rear of the property, the garden has been mainly laid to lawn with trees and hedging providing a good level of seclusion and shrubs and bushes giving colour and interest. A large patio extends across the rear; the perfect setting for al fresco dining.
Beech Cottage is set along a residential road in Chalfont St Peter within easy walking distance of shops, schools and restaurants.
Gerrards Cross, at 1.5 miles away, offers a good variety of local shops, leisure & social facilities, schools, restaurants, bars and food halls. Gerrards Cross station provides fast commuter links to Central London via Marylebone (approx 25 minutes), while the nearby M25 & M40, provide easy access to Heathrow Airport & the national motorway network.
Buckinghamshire is renowned for its excellence in schooling. For more information, please visit www.buckscc.gov.uk
Available
Video tour
- 5
- 2
- 3
- Ref: BEA240059
Sale£1,395,000
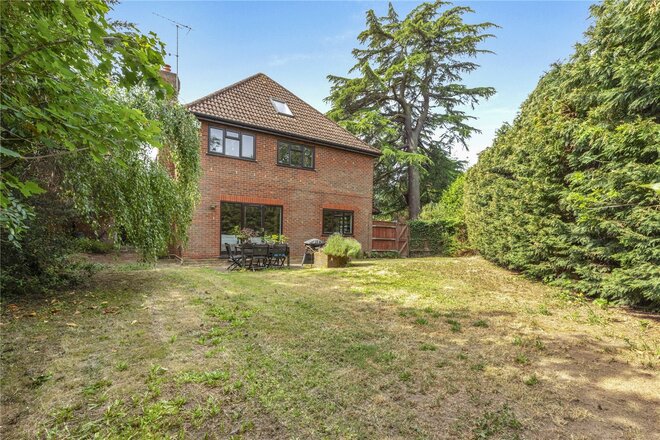
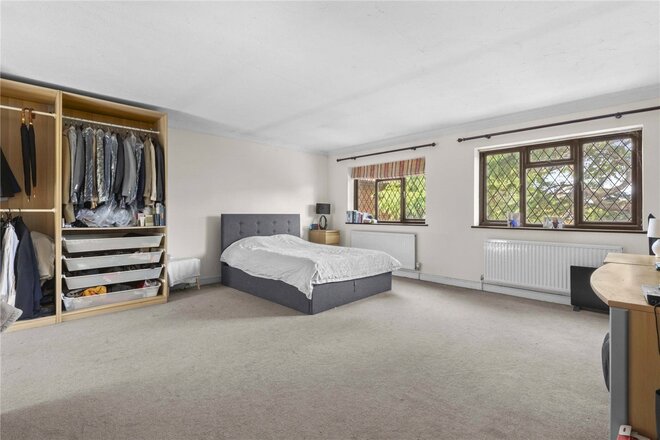
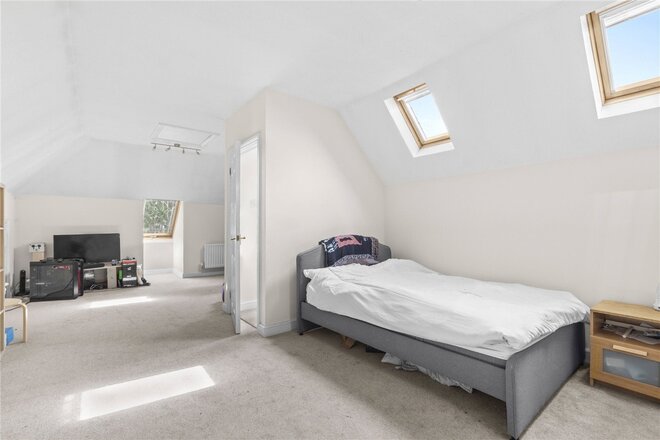
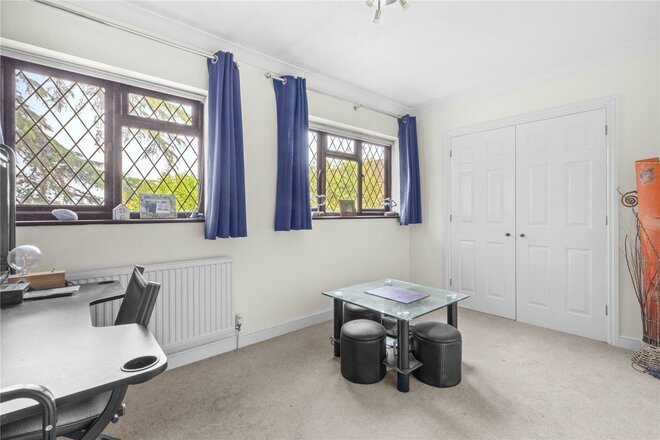
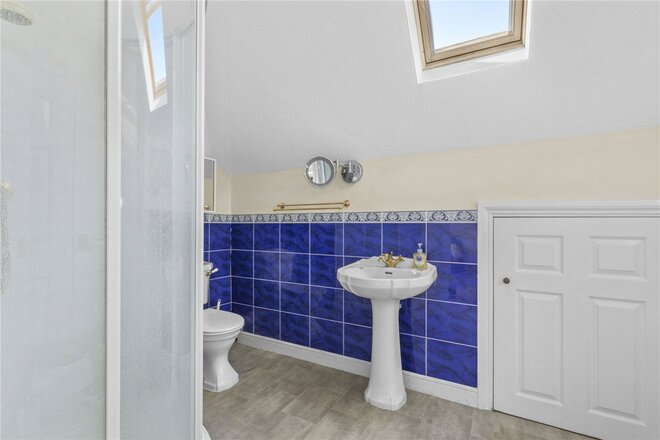
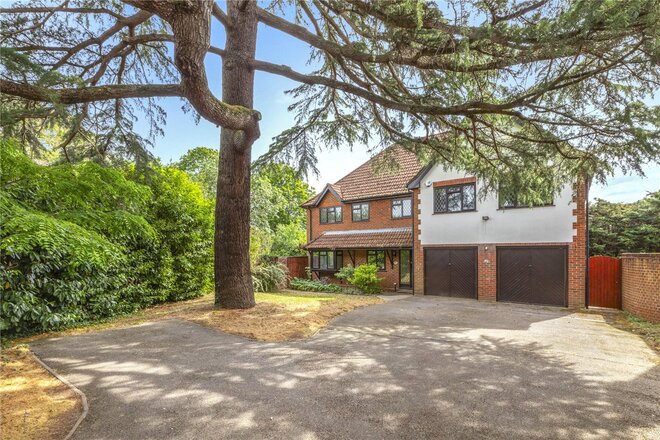
A spacious five-bedroom detached house with impressive grounds, double garage and off-street parking, nestled along a peaceful no through private road in a semi-rural setting.
Ideal for buyers looking for a spacious property with a large garden in a peaceful setting, this five-bedroom detached house is generously proportioned with further potential to update and extend (stpp) over time to create a wonderful family home.
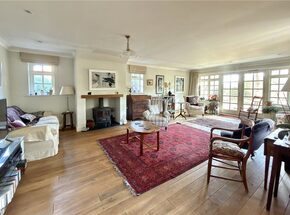
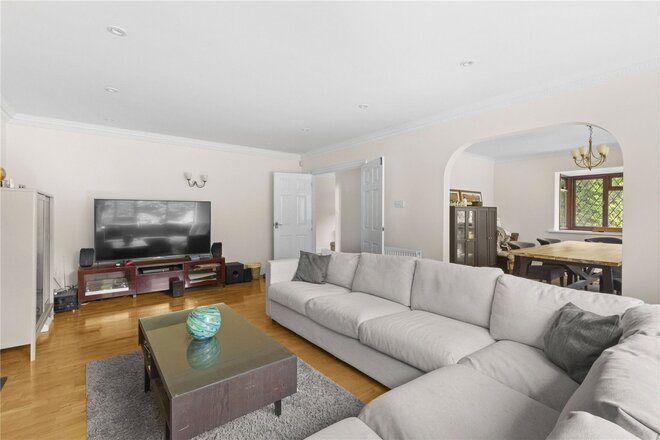
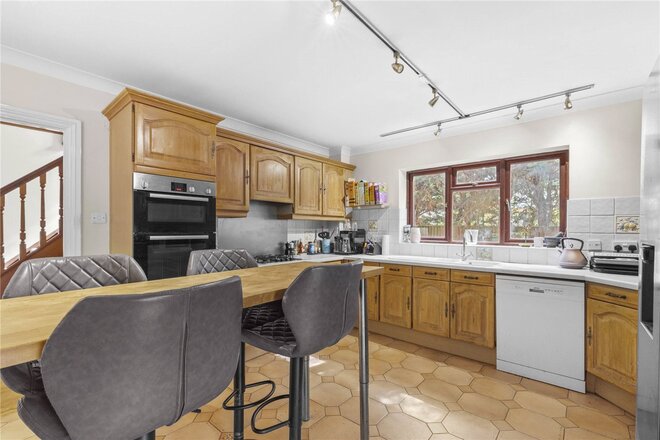
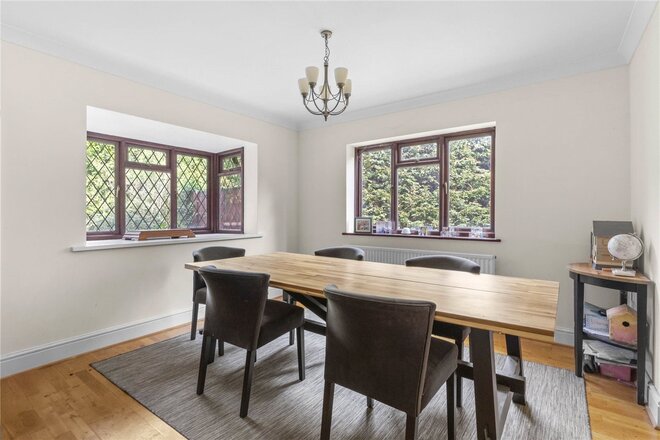
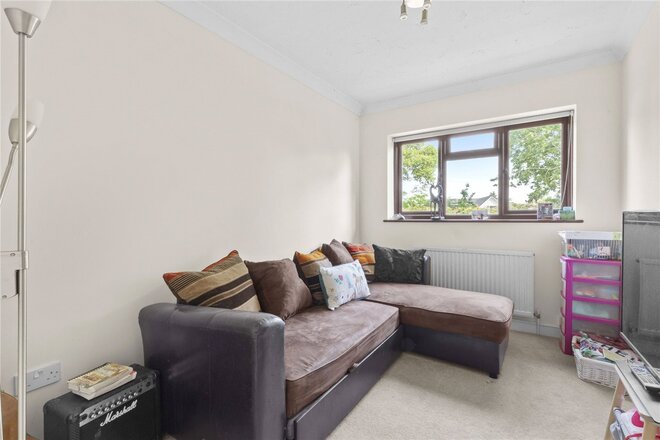
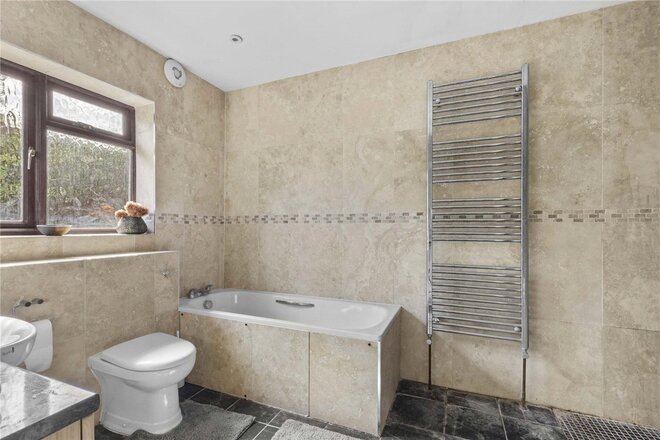
A covered porch opens into the welcoming entrance hall, with doors leading to the principal ground-floor rooms and a useful downstairs cloakroom. To the rear, the impressive 25’6 sitting room enjoys a bright dual aspect. A wood-burning stove provides a focal point, while double doors open directly onto the rear garden. The well-appointed kitchen is fitted with a range of wall and base units, complemented by a small breakfast bar alongside ample space for a dining table. The kitchen also benefits from a utility room and larder. The downstairs accommodation is completed with two further rooms currently used as a dining room and study providing excellent flexibility for modern family living. Upstairs are five bedrooms and two bathrooms including an impressive principal bedroom with wardrobe space and en-suite shower room.
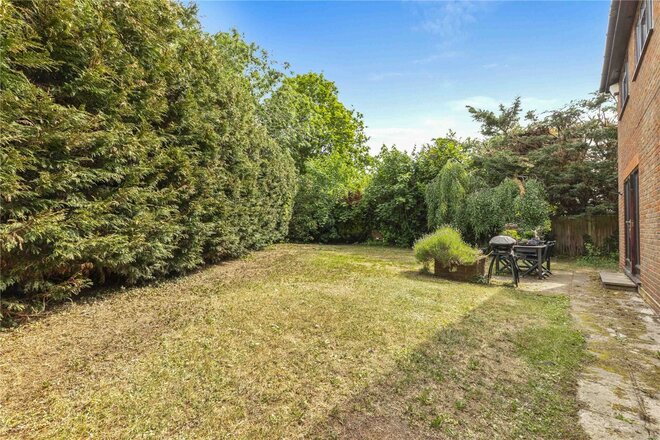
The property occupies a generous plot of approx. 0.3 acre, with extensive lawned gardens backing onto open countryside, providing an attractive semi-rural outlook and an excellent degree of privacy. A paved patio creates an ideal area for outdoor dining and entertaining while established borders of shrubs, bushes and mature trees add colour, interest and seclusion throughout the seasons. A home office towards the rear of the garden, previously used as an artists’ studio, provides handy additional multifunctional space.
The front garden enjoys views out over open fields and includes a large driveway leading to a double garage alongside a landscaped lawned area.
The quiet, private, no-through road of Berghers Hill in Wooburn Green offers buyers a peaceful countryside setting with direct access to beautiful countryside walks and nearby access to local facilities, shops and restaurants in Wooburn Green and Bourne End. The larger towns of Beaconsfield and High Wycombe provide more comprehensive amenities including an excellent range of high street and boutique shops.
For the commuter, the closest railway stations are Bourne End, Taplow and Beaconsfield providing services on the Elizabeth & Chiltern lines respectively giving fast and frequent access into London. By road, the M40 is within easy reach providing fast access to the M25, London and Oxford.
The area is well regarded for its excellent grammar schooling along with a good number of state and independent schools. For a full list of catchment schools visit buckscc.gov.uk.
Next steps
Need help planning your mortgage
Get an accurate estimate of your monthly repayments and explore what your mortgage could look like based on your budget and deposit.
Available
Video tour
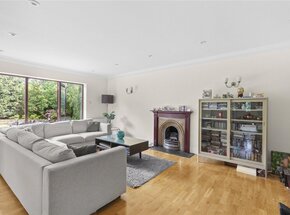
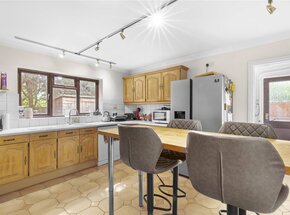
- 6
- 3
- 3
- Ref: BEA260042
Sale£1,195,000
An impressive six bedroom family home combining well balanced accommodation with excellent access to schools and amenities
Nestled discreetly along Long Drive close to Burnham’s local shops and schools, this substantial home offers well-proportioned accommodation, with ample space for a family to live and grow.
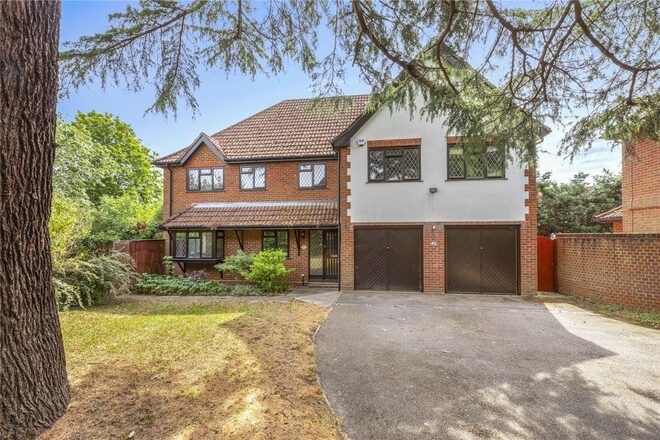
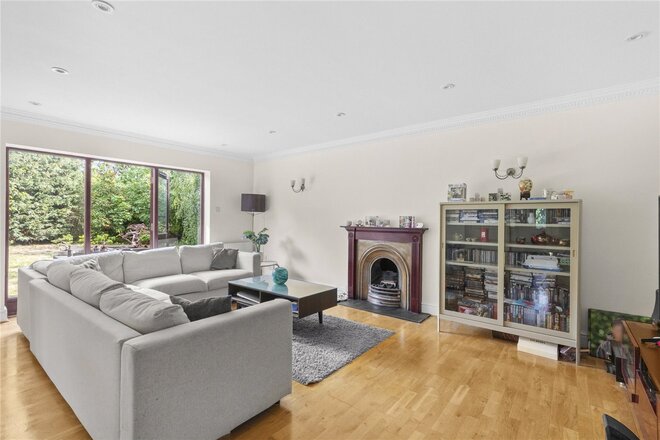
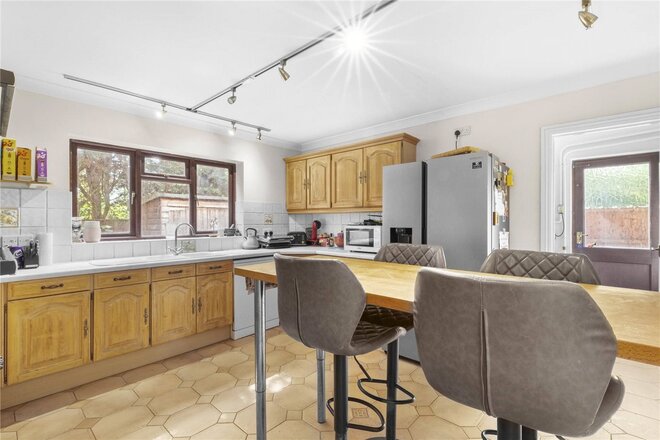
The property is entered via a covered porch into a spacious reception hall with handy cloakroom and access into the garage. To the rear, the welcoming sitting room enjoys direct access out onto the patio and garden while the bright double-aspect dining room is ideal for family gatherings and entertaining. A further reception room provides excellent versatility as a study or playroom. The kitchen breakfast room overlooks the rear garden and includes a comprehensive range of wall and base units complemented by integrated appliances and a breakfast bar. A separate utility room provides practicality and direct access to the garden.
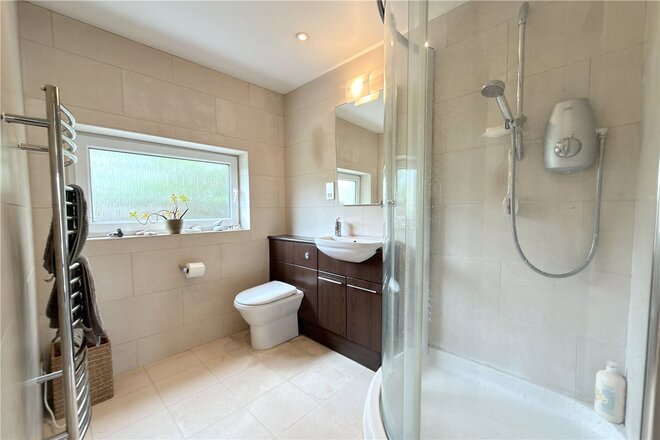
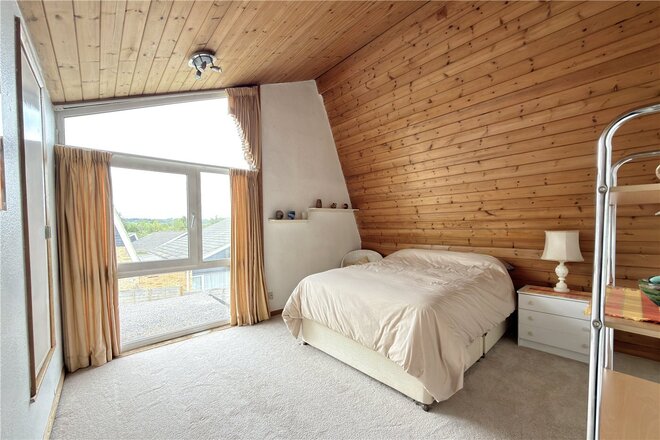
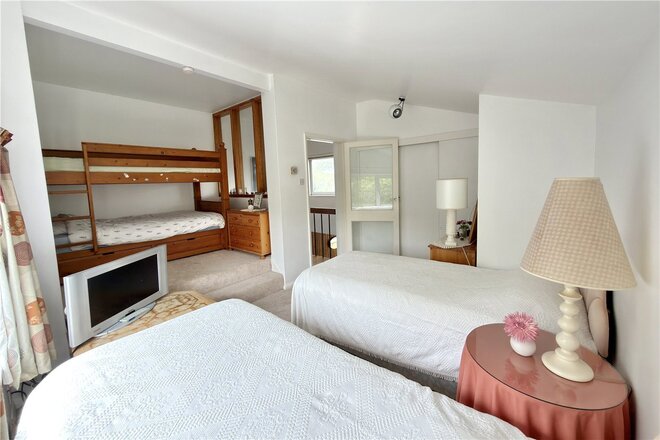
On first floor level a landing area leads to a well-appointed family bathroom along with five bedrooms including a principal suite with fitted dressing area and en-suite bathroom.
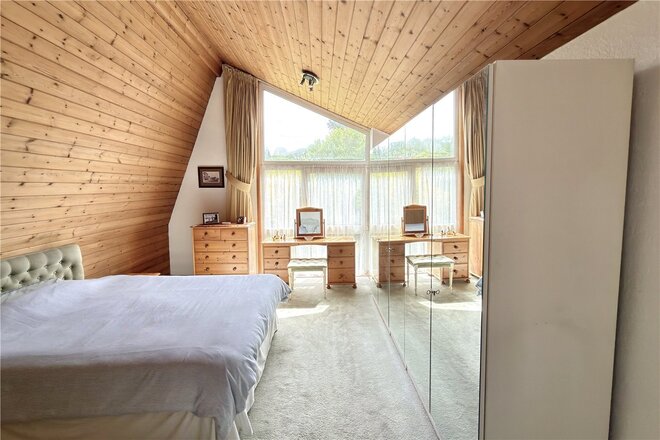
The top floor hosts a spacious 18ft bedroom with eaves storage along with an en-suite bathroom with a generous walk-in wardrobe. This area offers excellent flexibility as a guest suite, games room, cinema room or teenage retreat.
Occupying a corner plot, the property is approached via a gated shared driveway leading to a private drive with parking for up to five vehicles and access to the integral double garage. The enclosed rear garden has been mainly laid to lawn with mature trees providing a high level of privacy and a patio area ideal for al fresco dining.
Despite its peaceful position, the property is exceptionally convenient for local amenities. Burnham village shops, cafés and restaurants are approximately 0.2 miles away, while the beautiful surroundings of Burnham Beeches are within easy reach. Burnham Grammar School is approximately half a mile away, making the location particularly appealing for families. For commuters, Burnham Station provides Elizabeth Line services with regular connections to Paddington and central London.
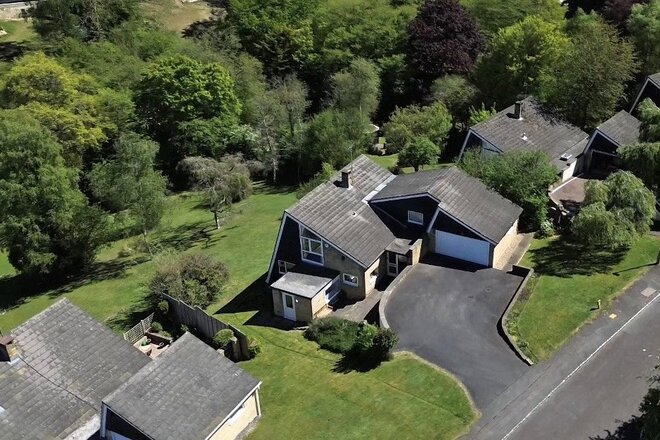
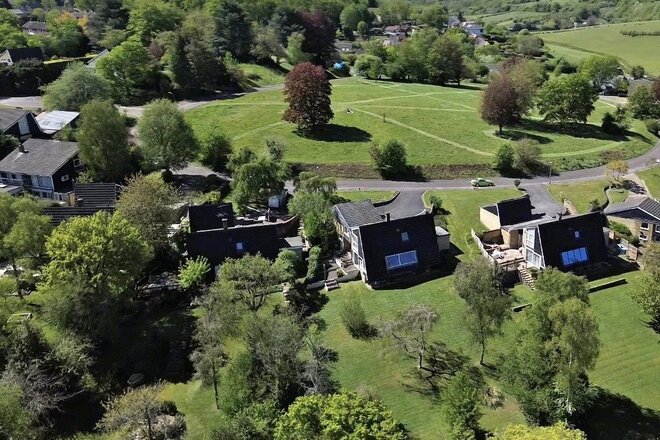
Available
Video tour
- 4
- 2
- 3
- Ref: BEA260001
Sale£1,195,000
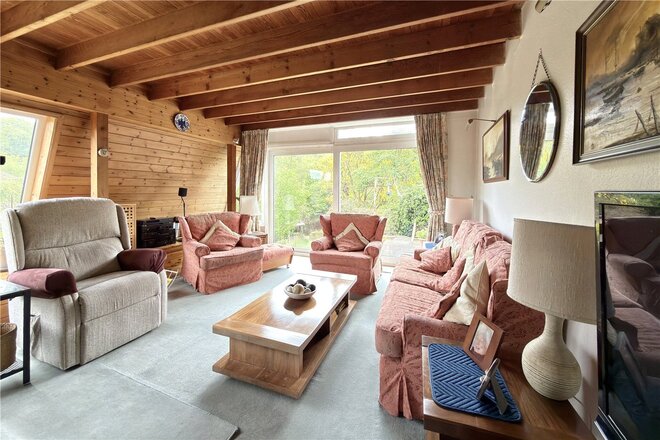
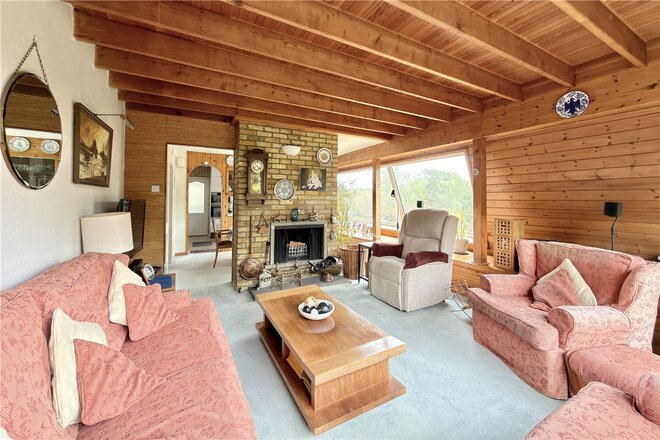
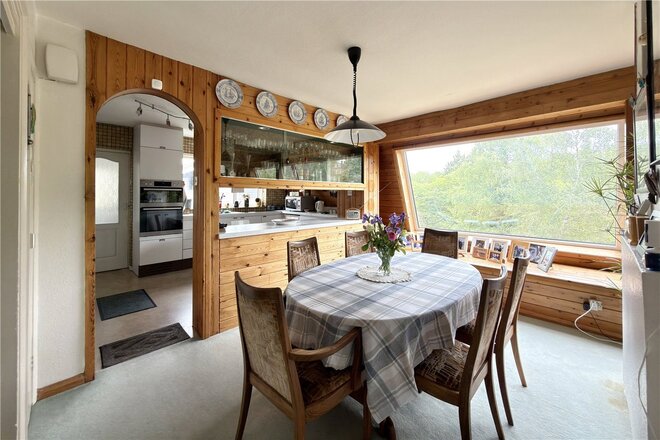
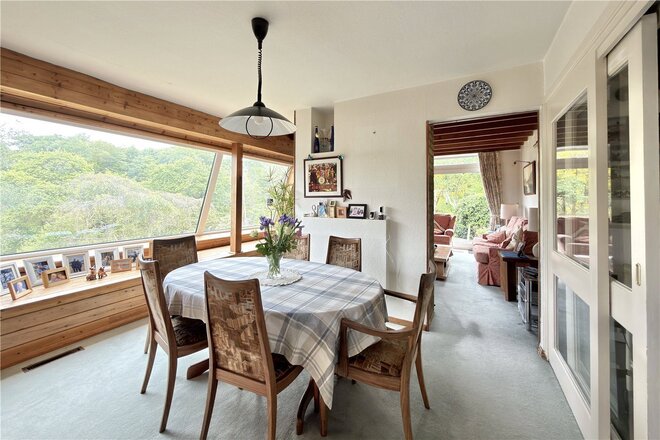
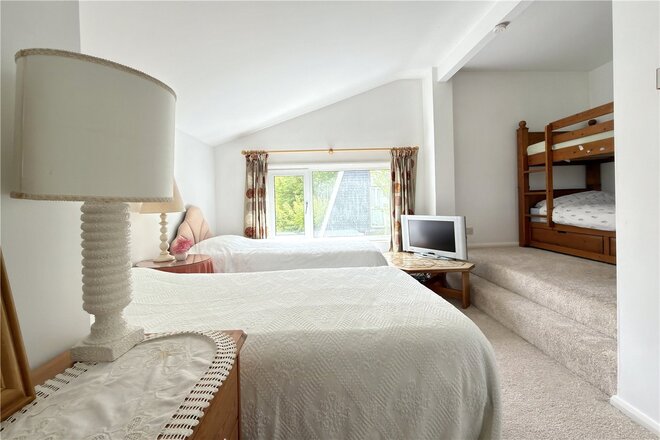
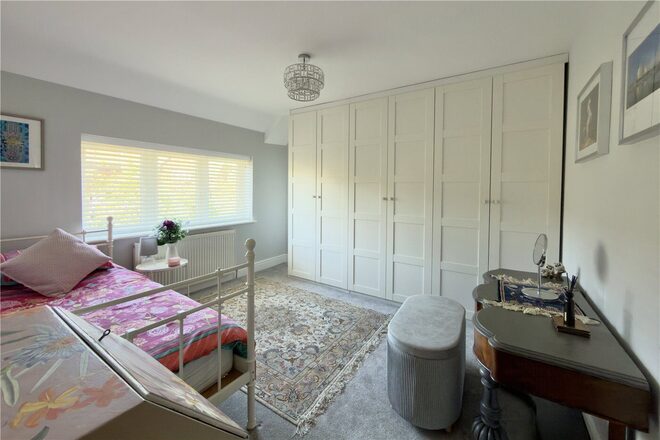
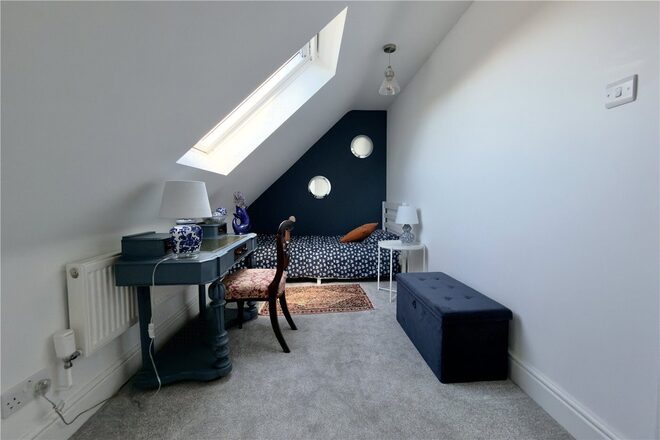
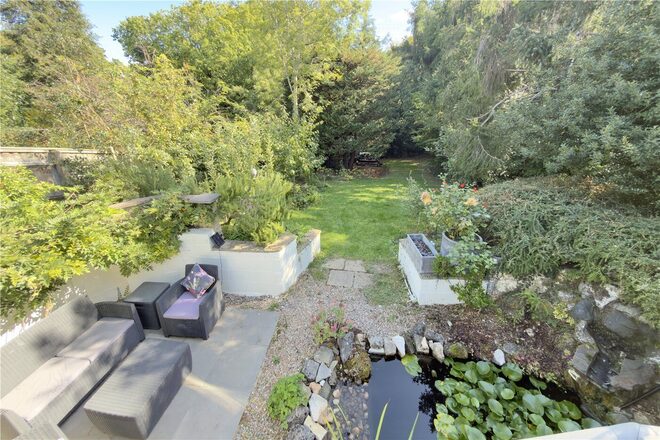
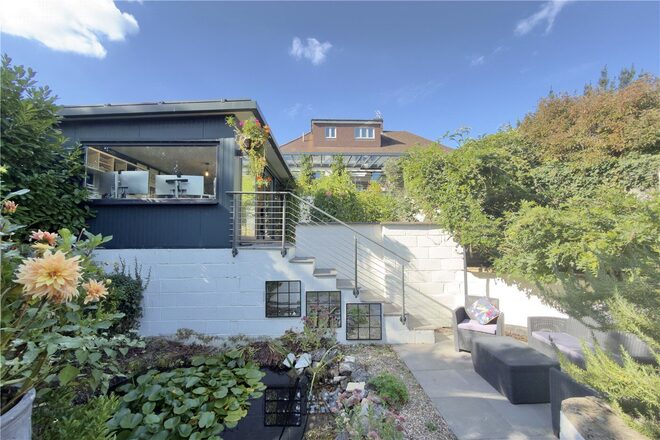
With generous room sizes, and excellent natural light, this detached family home nestled along a popular, elevated cul-de-sac, is an ideal prospect for purchasers seeking a unique long-term home.
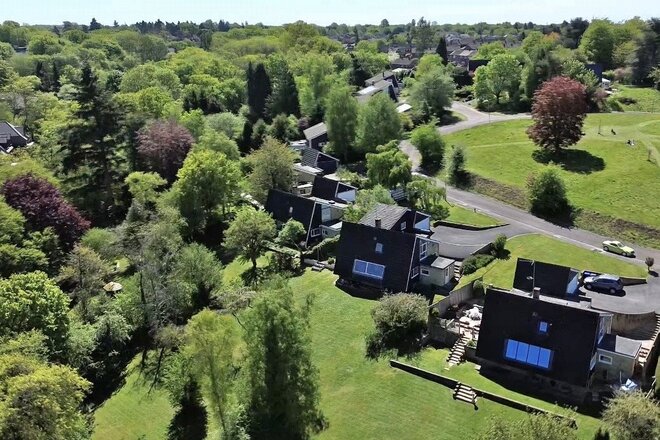
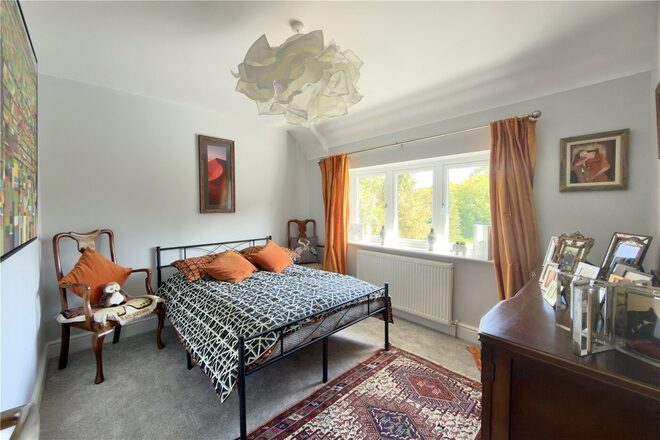
Set in approximately half an acre in an elevated position, enjoying panoramic views across the surrounding countryside, this impressive four/five bedroom home is one of just 29 properties originally designed in a modernist style by renowned architect Mary Christian Hamp is on the market for the very first time since built in 1963 and available with no onward chain.
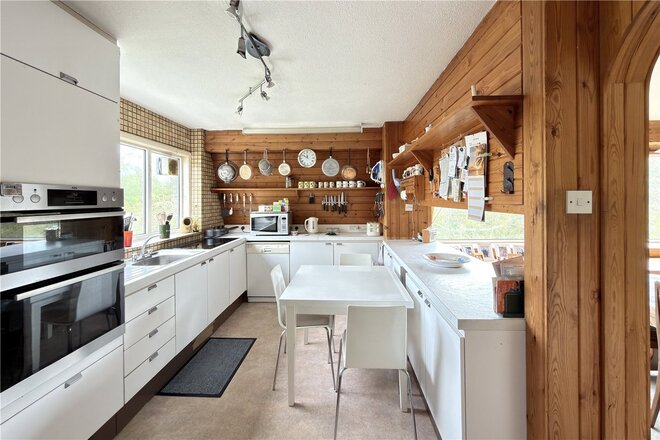
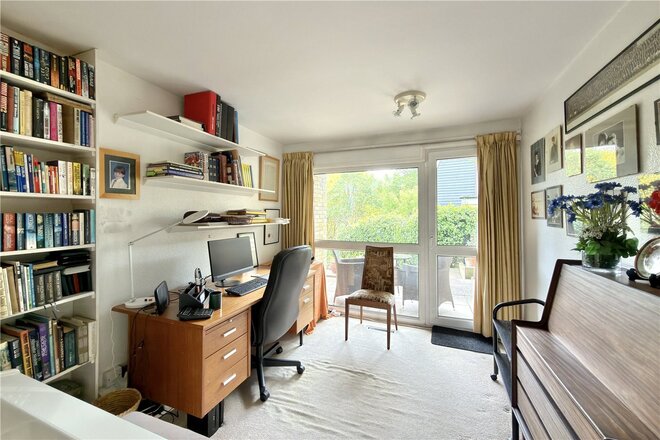
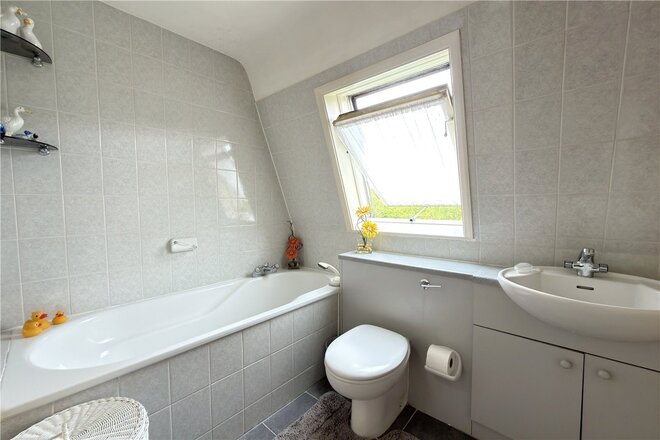
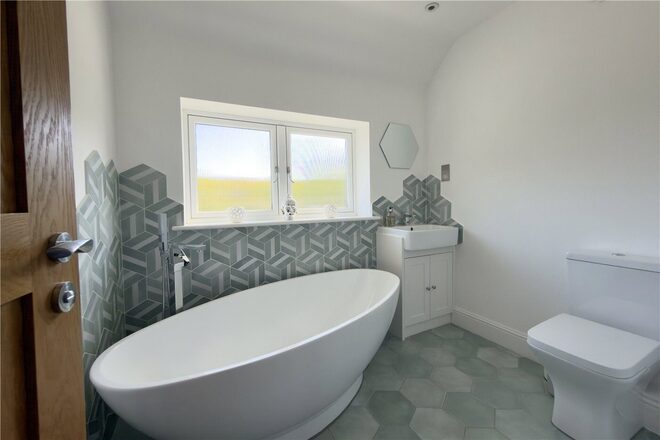
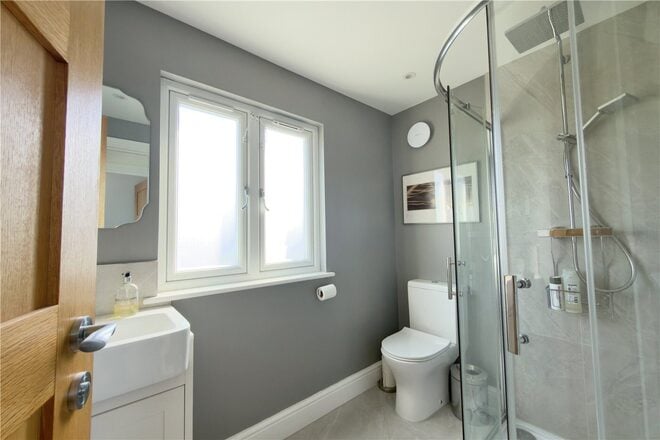
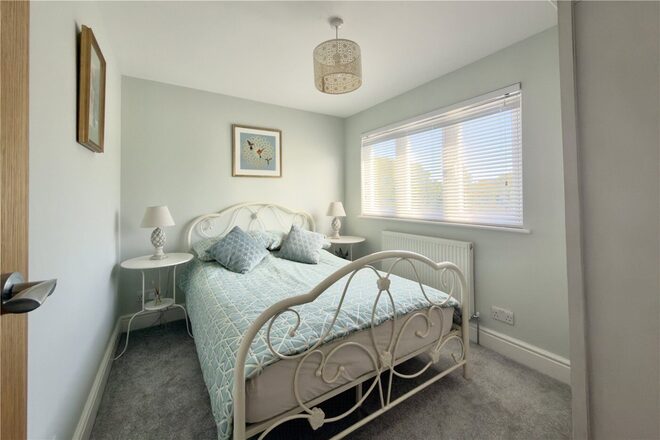
The ground floor offers a well-balanced layout, centred around a welcoming entrance hall. To the rear, a bright and spacious 15’11 ft sitting room provides an excellent light-filled reception space overlooking the elevated garden with delightful countryside views. Adjacent is the 14ft dining room, ideal for entertaining or family living. This in turn leads through to a well-equipped kitchen/breakfast room connecting conveniently to a utility area, additional storage and side access into the garden. A further room on this level offers flexibility as a 4th bedroom or playroom, along with a dedicated study/bedroom 5 and a modern shower room.
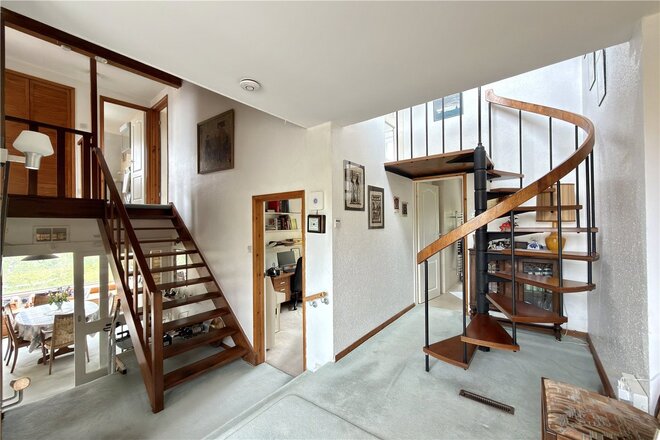
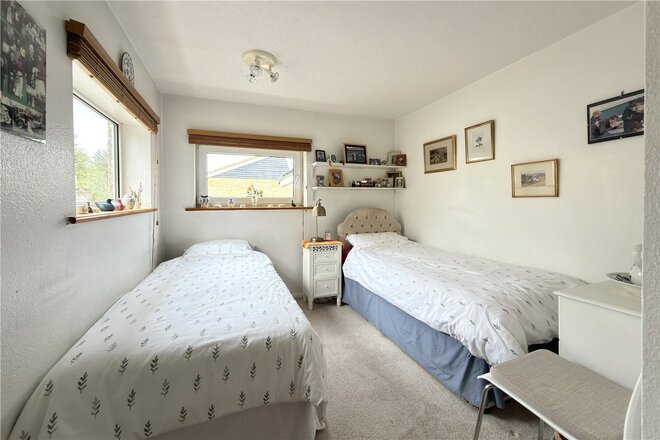
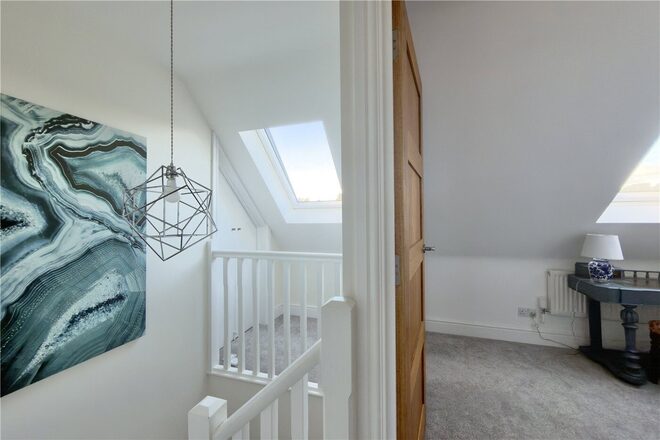
At first floor level there are three well-sized bedrooms served by a family bathroom. The third bedroom benefits from private access from the ground floor via a spiral staircase.
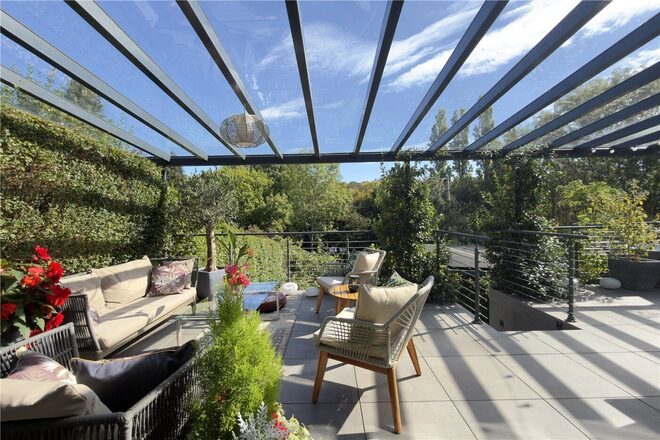
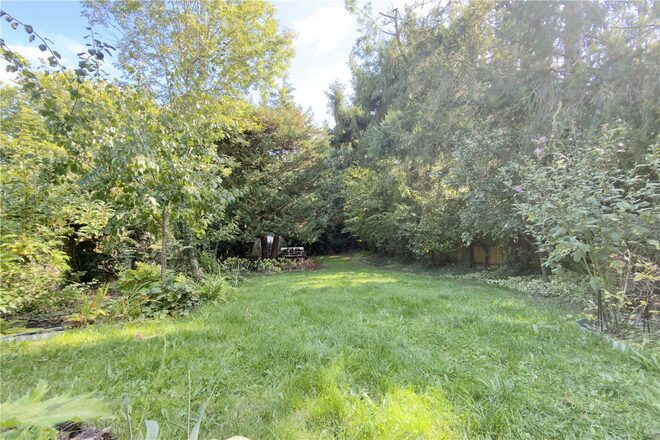
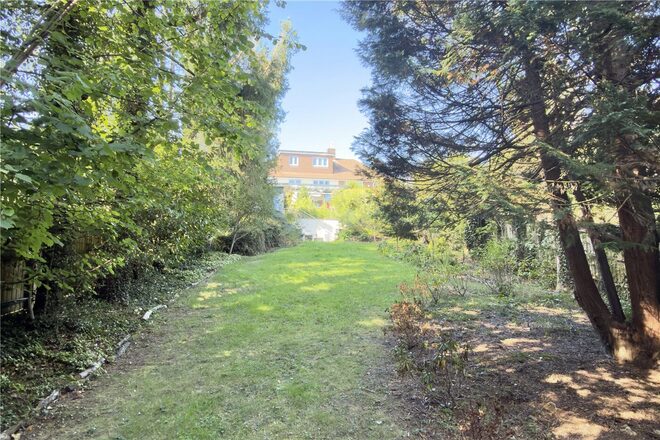
To the front, a large driveway area provides ample parking alongside a double garage. The extensive rear garden is an outstanding feature of this home and is laid mainly to lawn, interspersed with mature trees providing privacy and seclusion.
Hampden Hill is thoughtfully arranged around a central green and has been granted Conservation status. The cul-de-sac is set to the west of Beaconsfield, approximately one mile from the main thoroughfare of Beaconsfield New Town and its excellent range of high street and boutique shops. There is also an array of restaurants in both Beaconsfield New and Old Towns. Sports enthusiasts are well catered for with tennis, riding, squash, golf, cricket, football and rugby clubs all in the local area along with easy access to beautiful countryside walks. For the commuter, Beaconsfield train station at approximately 1.2 miles takes you directly into London (Marylebone). The nearby M40 meanwhile provides fast access to the M25, London and Oxford.
The area is well regarded for its excellent grammar schooling along with a good number of state and independent schools. For a full list of catchment schools visit buckscc.gov.uk.
New Instruction
Video tour
- 5
- 3
- 2
- Ref: BEA260053
Sale£1,195,000
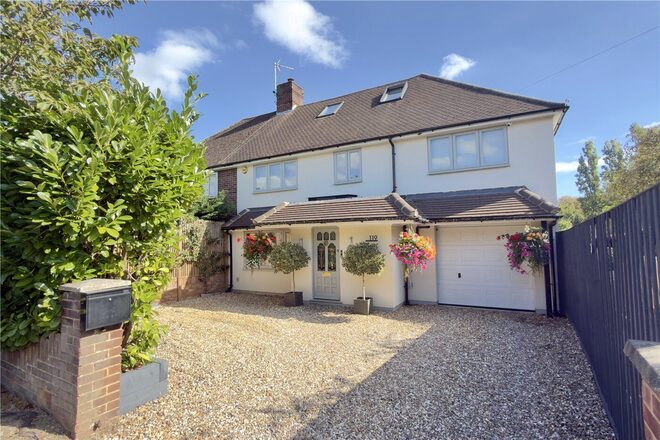
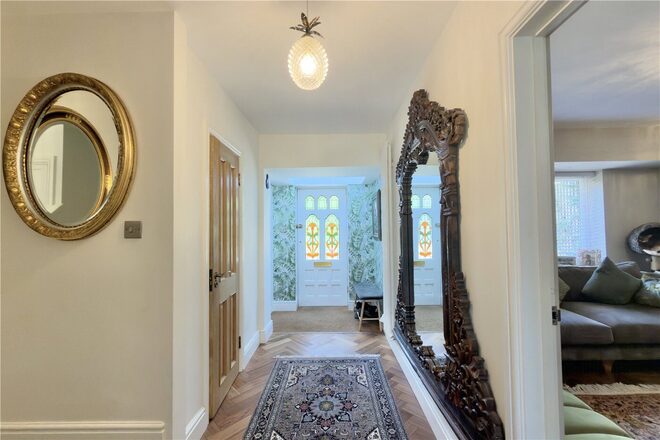
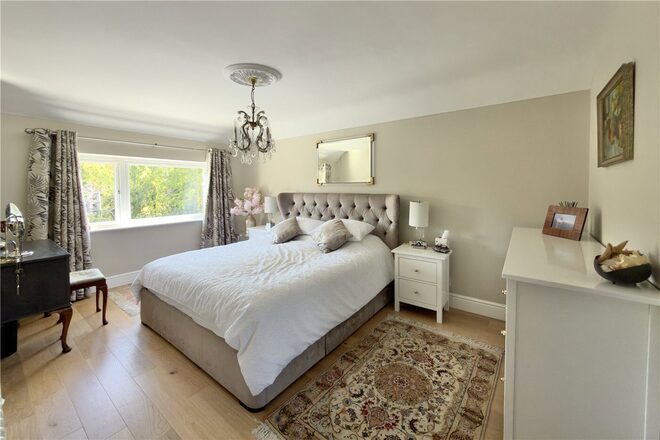
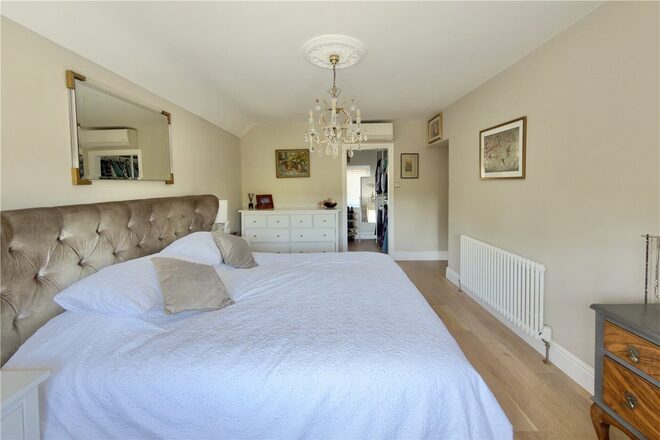
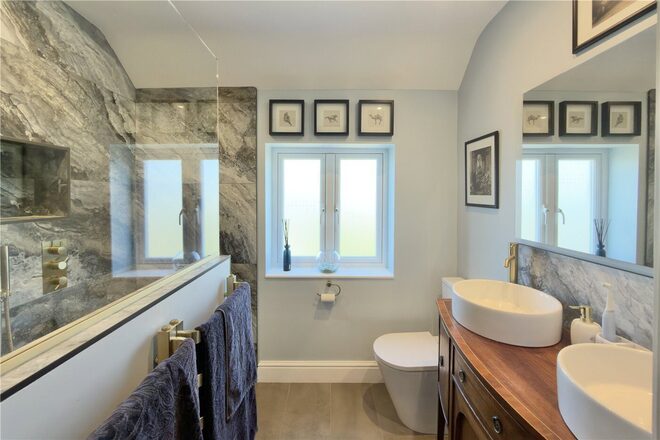
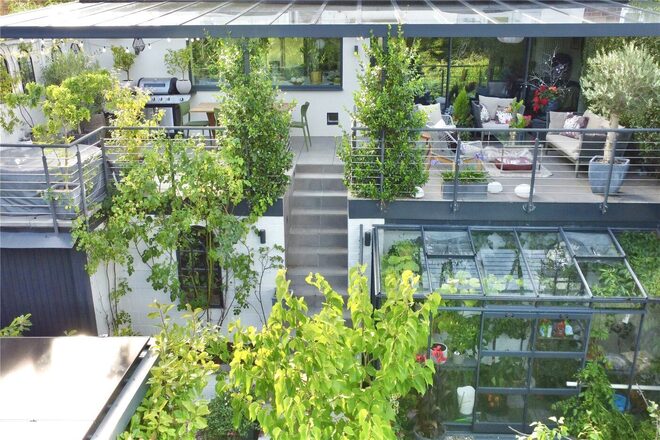
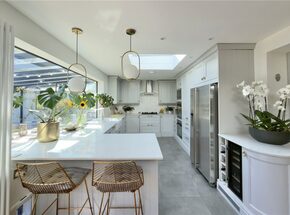
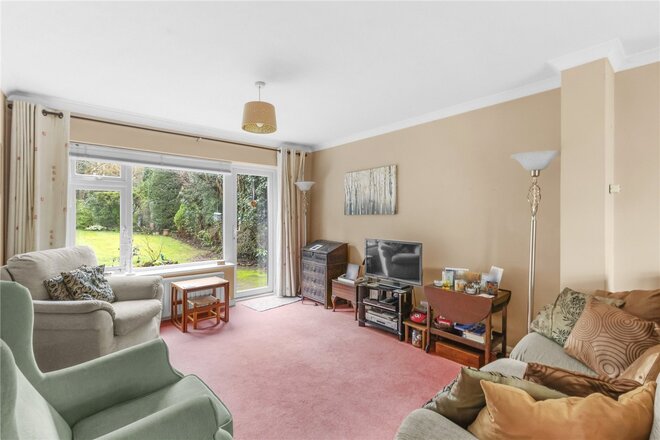
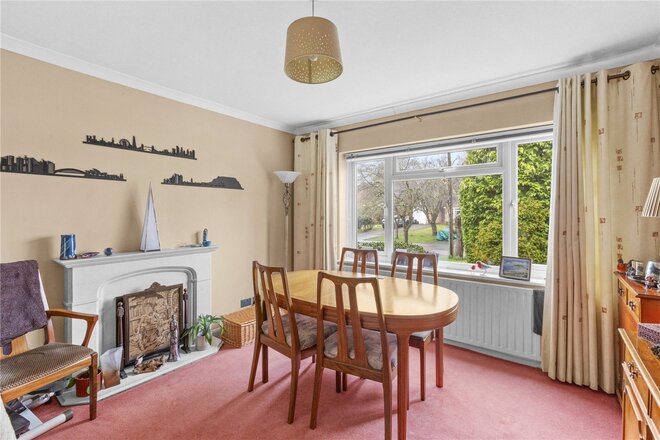
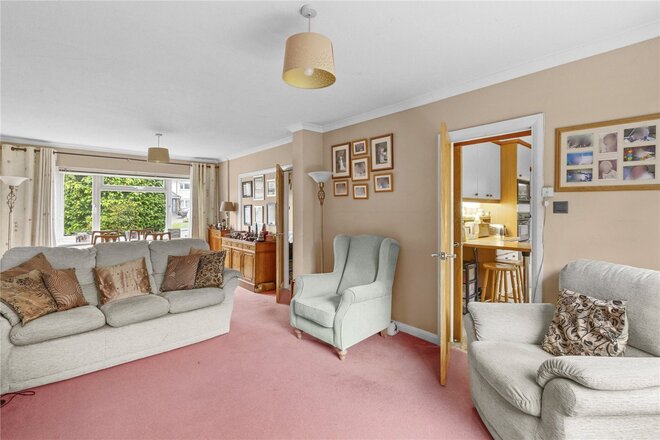
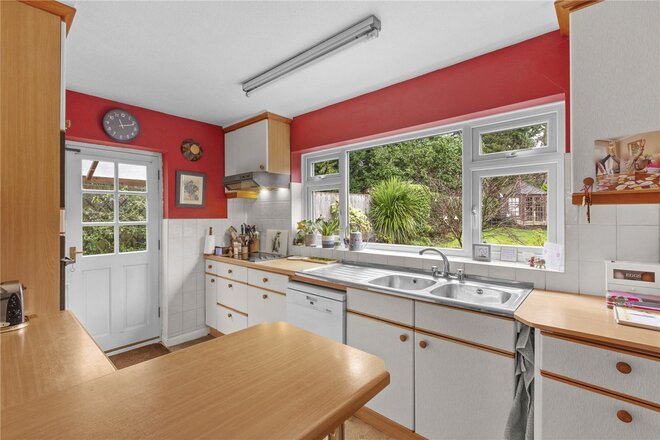
This really is the house that has it all. Meticulously refurbished and beautifully extended, this exceptional family home has been cleverly designed around modern family living and entertaining, combining luxurious, well-balanced accommodation with an impressive specification and wonderful outdoor space. With state-of-the-art installations including triple-layer soundproofing, air-conditioning and heat-pump technology and a smart gas heating system, this is a home where quality, comfort and attention to detail are evident throughout.
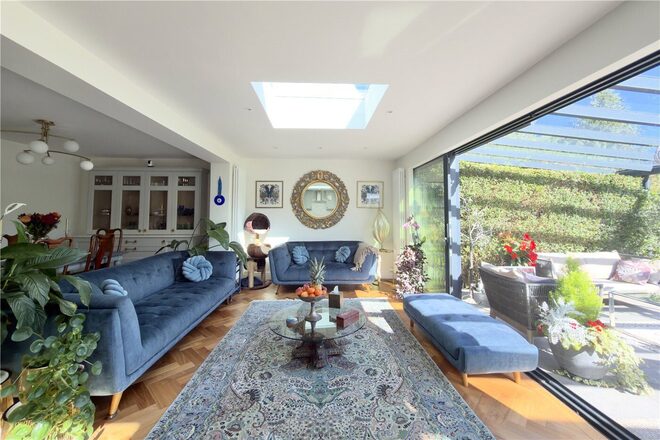
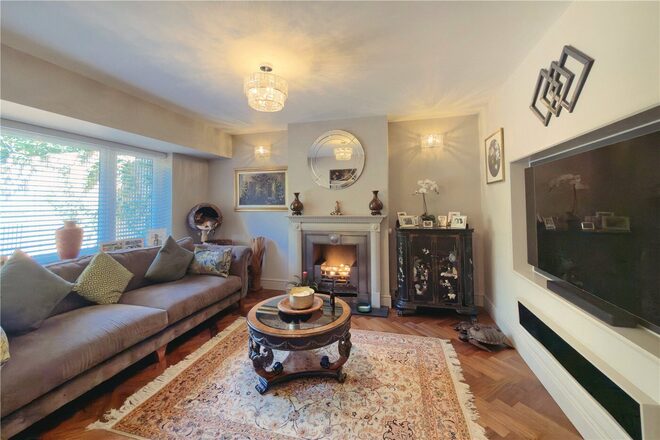
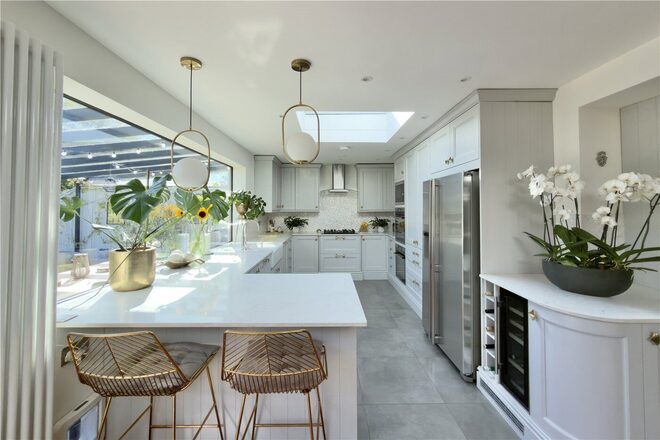
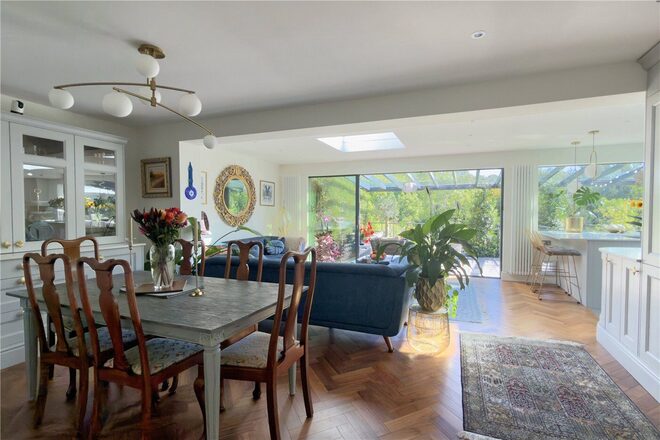
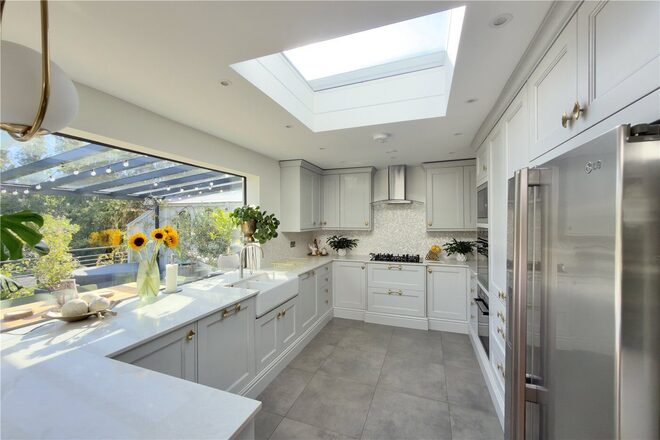
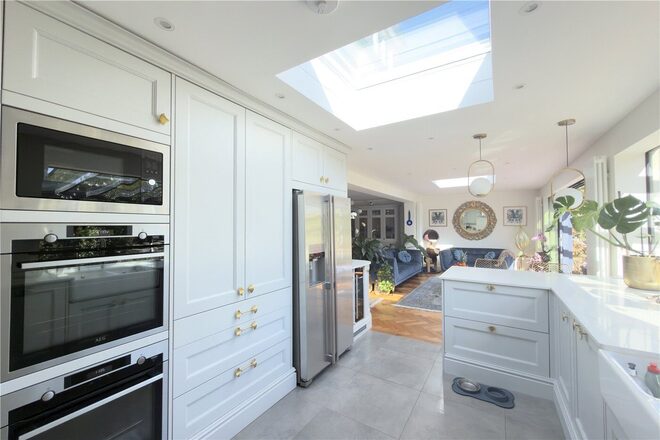
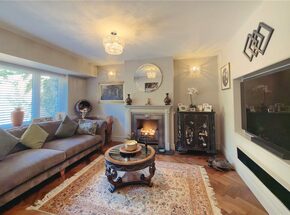
The property is entered via an enclosed porchway with handy coat cupboard, into a welcoming entrance hall with cloakroom. To the left, the light-filled family room features herringbone wood flooring and an ornate fireplace. The impressive kitchen, dining and living space to the rear of the house is most definitely the heart of the home with clearly defined areas for cooking, eating and relaxing. The kitchen area with breakfast bar, comprises solid oak units with quartz worktop, high end appliances and a Quooker boiling tap. Adjacent, the living and dining area is flooded with light with sliding doors directly out onto a large, covered terrace extending the feel of the living space all year round. Also on ground floor level, is a practical utility room with rear access into the integral garage.
Stairs lead to first floor level off which are three spacious double bedrooms and a contemporary family bathroom. The principal bedroom enjoys views out over the rear garden and includes a stylish en-suite shower room and a separate walk in dressing room.
The second floor comprises two spacious bedrooms and a contemporary shower room. There is also ample eaves storage accessed from a galleried landing.
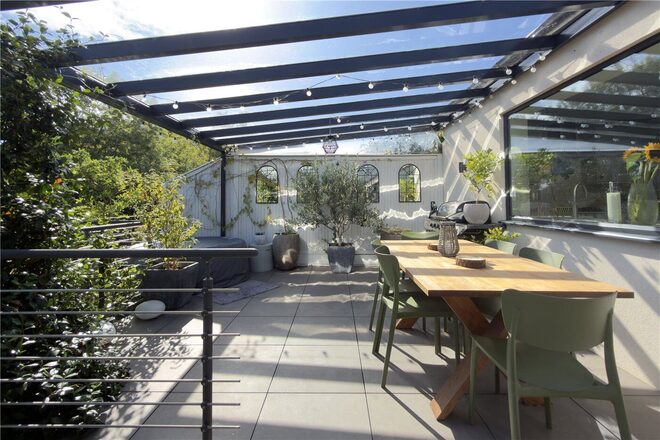
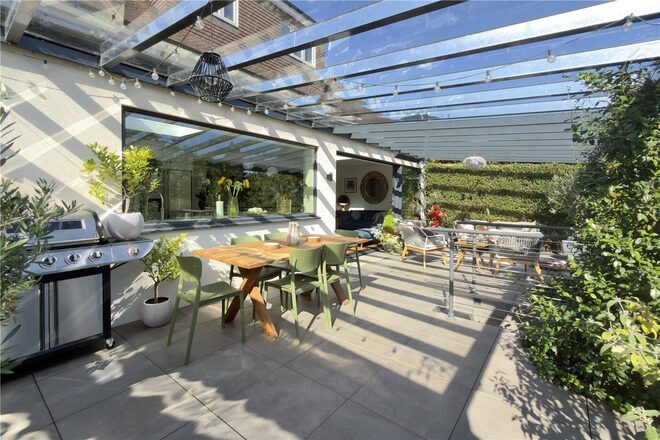
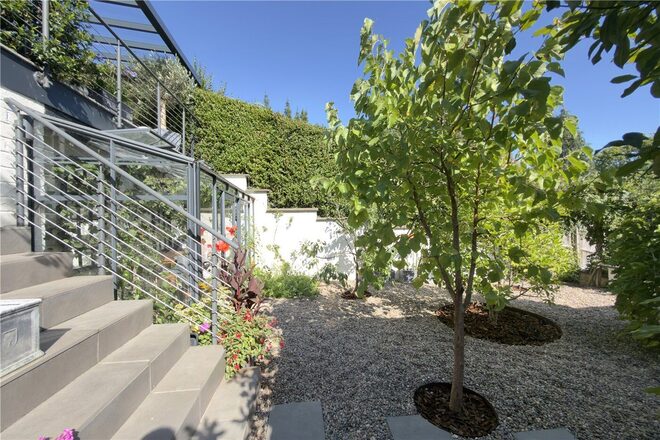
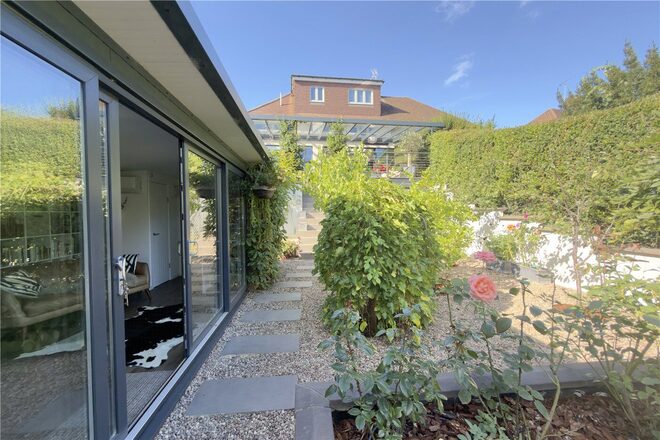
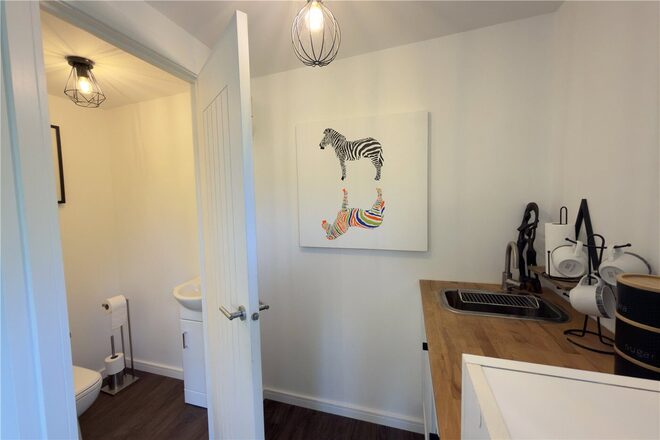
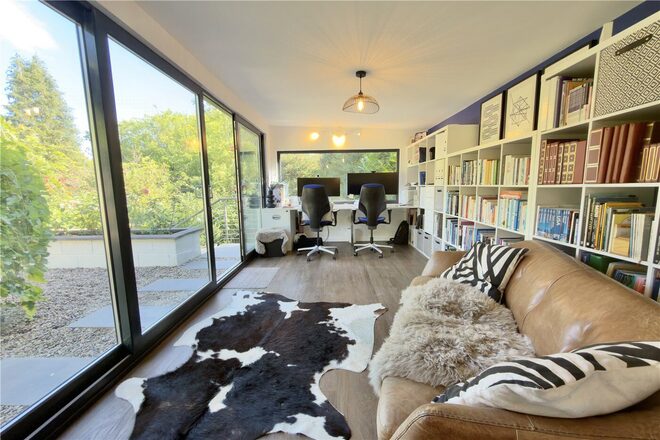
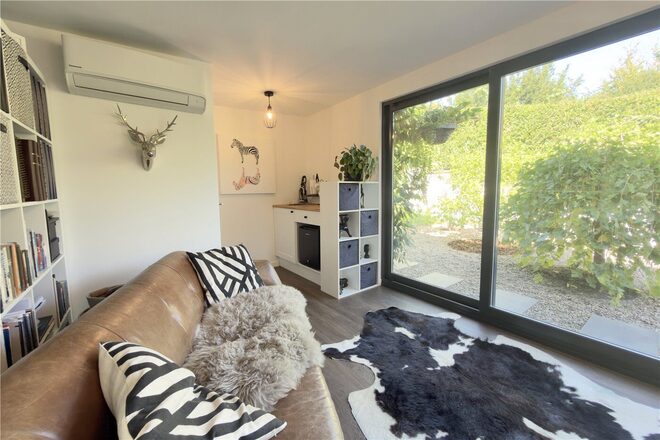
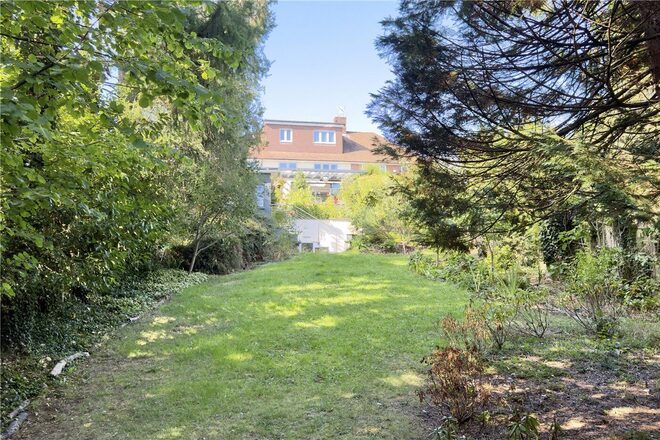
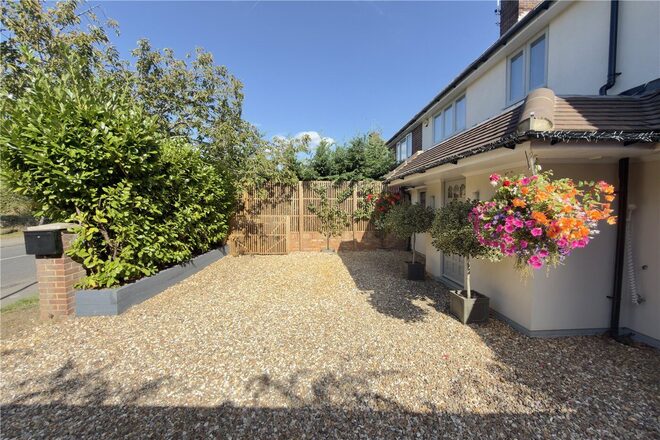
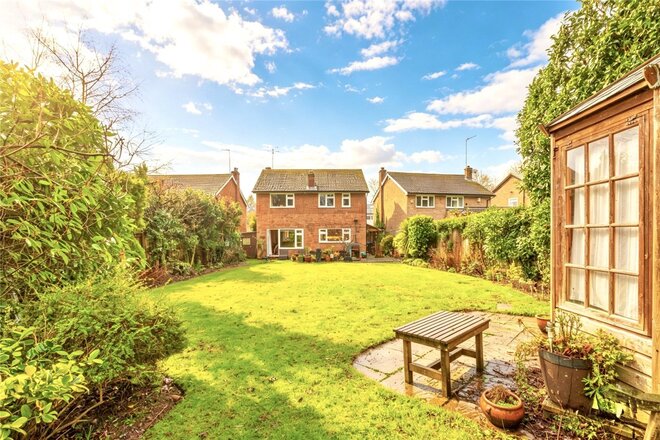
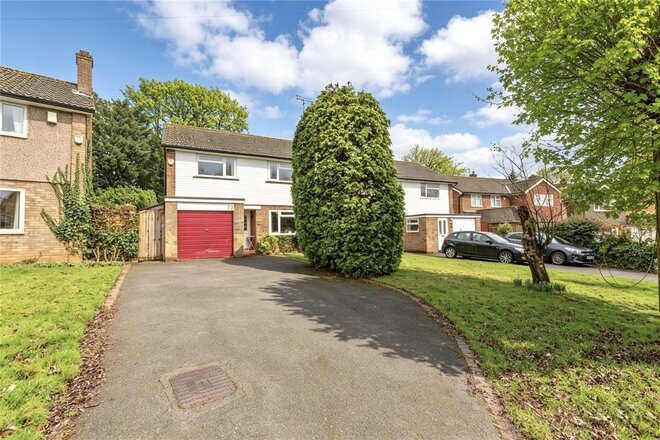
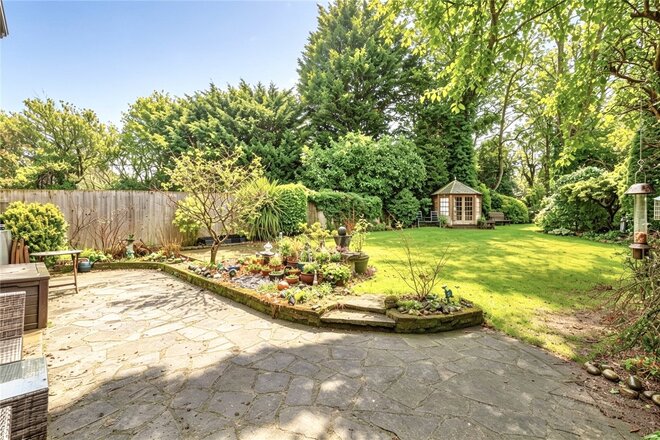
To the front of the property, a gravel driveway provides parking for several cars. The rear garden is an outstanding feature of this home, having been extensively landscaped to create a variety of distinctive areas. These include a stunning covered terrace of over 400 sq ft, a fantastic spacious cellar, an ornamental garden and a large lawned area to the rear. Mature hedging provides a high degree of privacy, while extensive planting adds colour and interest throughout the seasons. An automated irrigation system is also in place. The detached, fully insulated home office, complete with cloakroom, kitchen area, power and lighting, provides a versatile additional space that could be used as a home office, playroom or studio all year round.
Cherry Tree Road is on the westerly edge of the picturesque town of Beaconsfield with its comprehensive range of restaurants and shops. There are local shops within easy walking distance and beautiful countryside walks within the Holtspur nature reserve. It is well served by road and rail links with Beaconsfield station at approximately 1.3 miles taking you into London in a journey time from 22 minutes. The M40 provides fast access to the M25, Heathrow and London.
The area is well regarded for its excellent grammar schooling including the ever-popular Royal Grammar, John Hampden and Beaconsfield High Schools. The popular catchment school, Holtspur Primary is within walking distance at approximately 0.2 miles away.
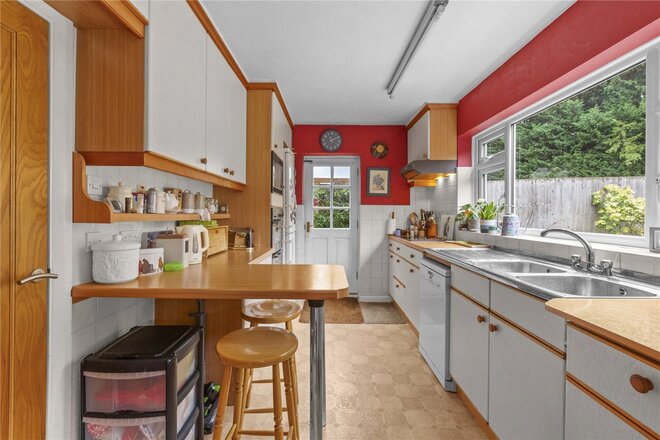
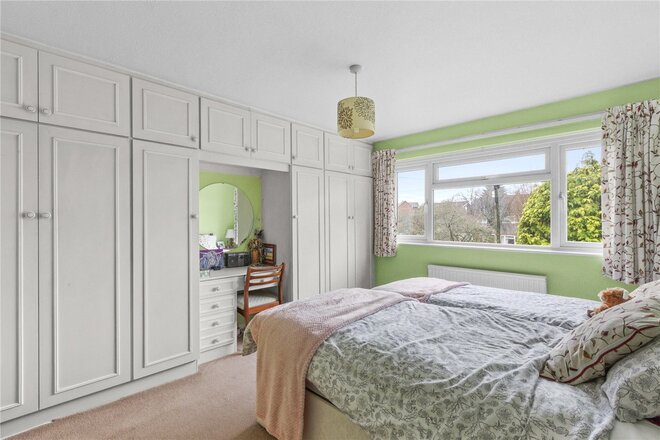
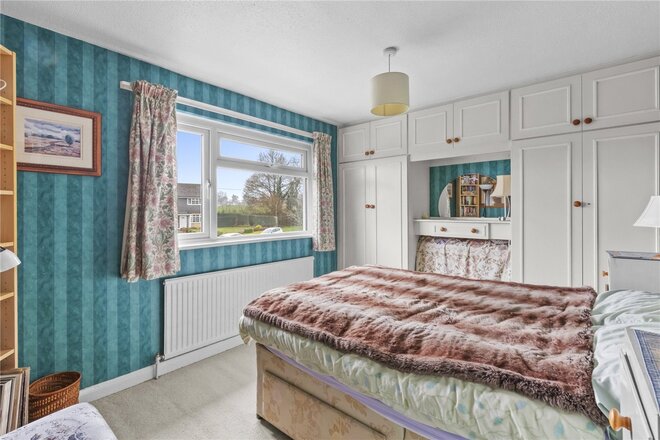
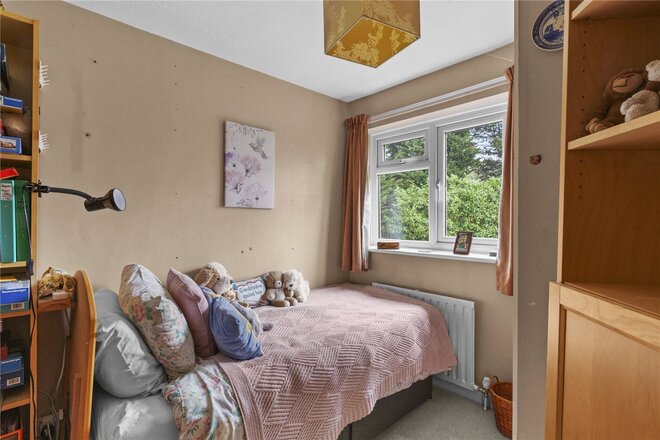
Under Offer
- 4
- 1
- 1
- Ref: BEA260012
Sale£899,950
This four-bedroom detached house offers well-proportioned living with excellent scope to enlarge (STPP), making it an ideal purchase for families looking for a central location close to local schools and in easy walking distance to Beaconsfield Old Town.
Inside, the property is thoughtfully arranged around a welcoming central hallway, with cloakroom, providing access to all rooms on ground floor level. To the right, the dual-aspect reception room is flooded with natural light and offers generous space for both living and dining areas, making it ideal for everyday family life and entertaining.
To the rear, the fitted kitchen features a range of wall and base units, a stainless-steel double sink, space for appliances, and breakfast bar seating. A side door provides access to the garage, a useful store cupboard, and the rear garden.
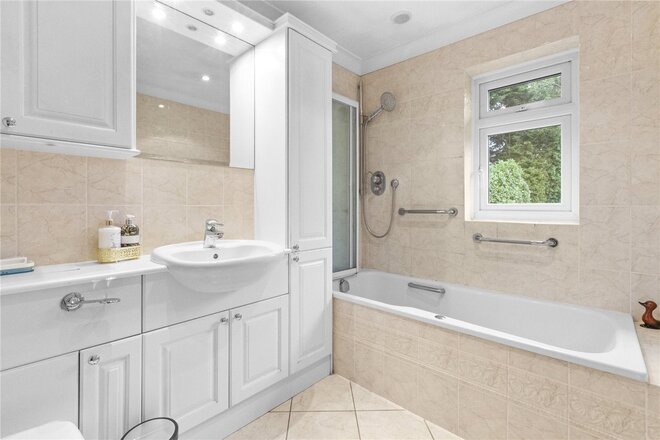
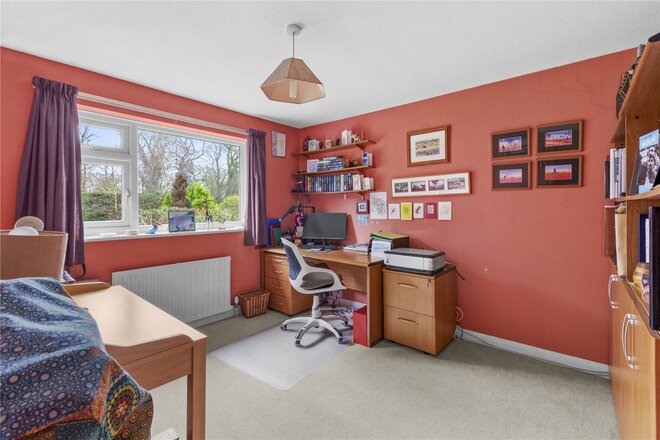
Stairs lead to the first floor, which offers four well-proportioned bedrooms. Two bedrooms enjoy views over the rear garden, while the two front-facing rooms benefit from built-in storage. Completing the accommodation is the family bathroom, fitted with a white three-piece suite comprising a bath, WC, and wash hand basin.
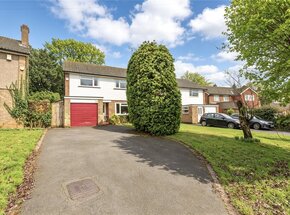
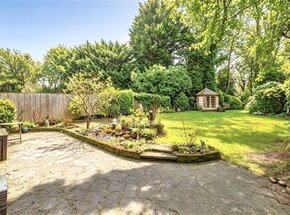
The property offers parking to the front in front of a single garage, with a lawned area to the side. Gated side access leads to the rear garden, which is mainly laid to lawn with a patio area to the rear of the house ideal for al fresco entertaining. Established trees, shrubs and bushes border the garden, providing privacy and year-round interest.
The Spinney is centrally located in Beaconsfield just a few minutes walk into the picturesque Old Town and approximately 1 mile from the New Town. It is well served by rail with direct links into London Marylebone from Beaconsfield station. The M40 meanwhile at less than two miles away provides fast access to the M25, Heathrow and London.
The area is well regarded for its excellent grammar schooling including the ever-popular Royal Grammar, John Hampden and Beaconsfield High Schools. The popular catchment primary school, Butlers Court Primary School along with both the High School (grammar girls) and Beaconsfield Secondary School are all within walking distance at approx 0.4 miles away.
More to explore
Properties you may be interested in
 Available
 Available
- 4
- 2
- 3
- Ref: BEA220085
Sale£895,000
 Available
 Available
 Available
 Available
Over 100 offices across the UK and abroad