
34 results
Properties for sale in Wokingham
Order by
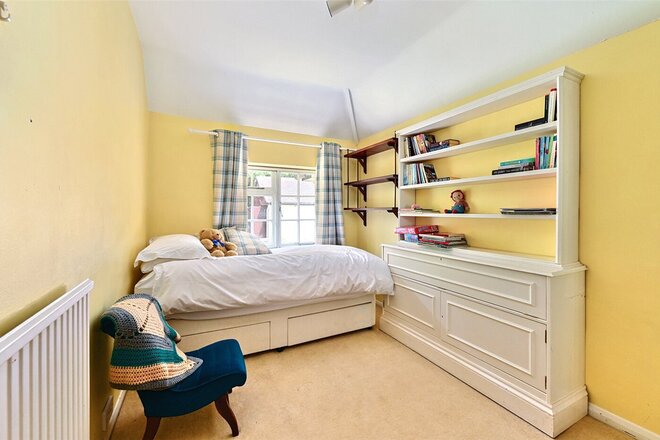
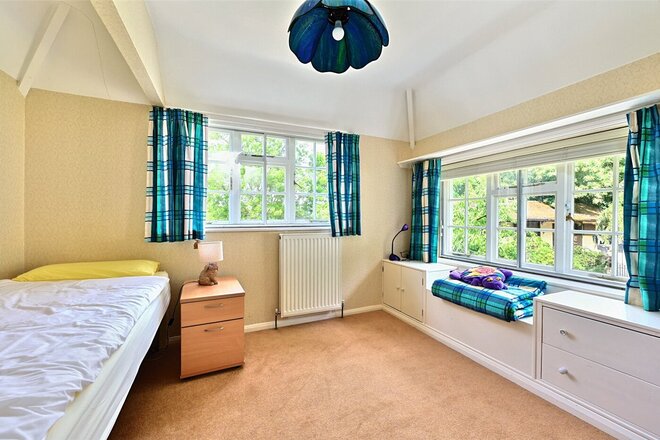
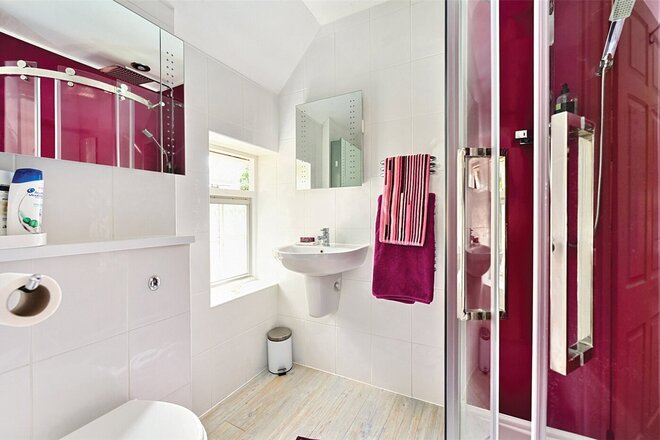
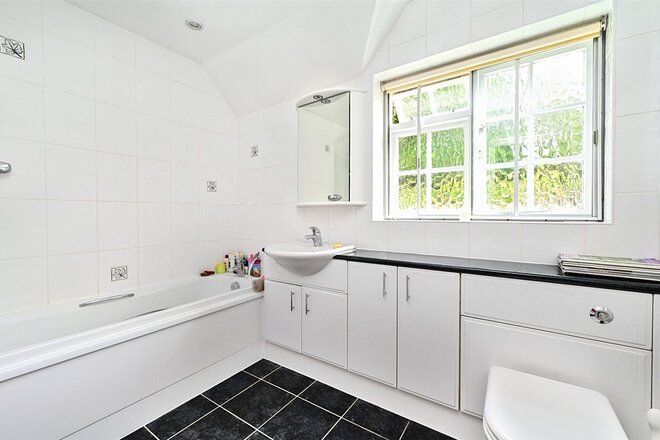
Available
- 6
- 3
- 4
- Ref: CLS232972
Sale£2,750,000
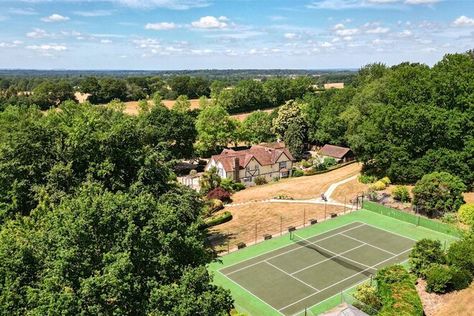
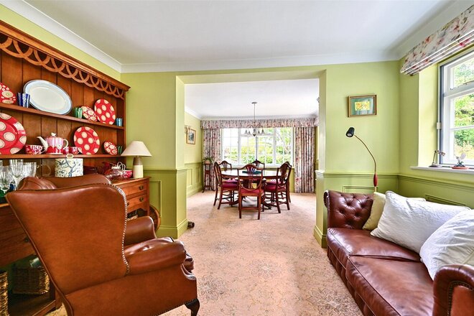
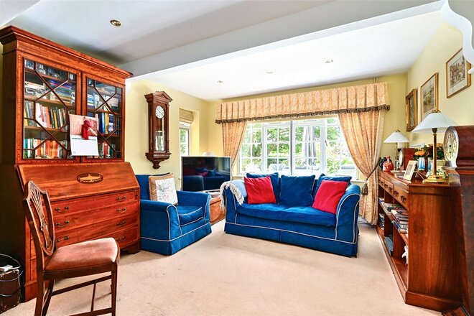
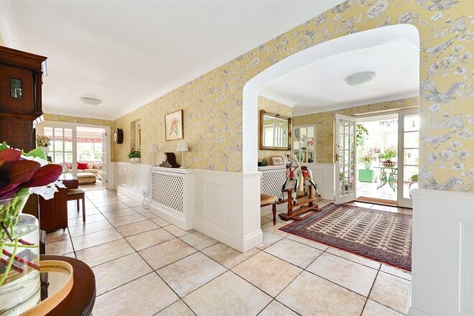
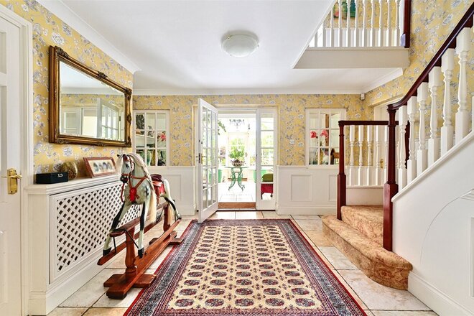
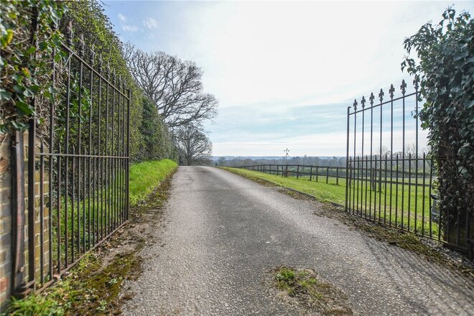
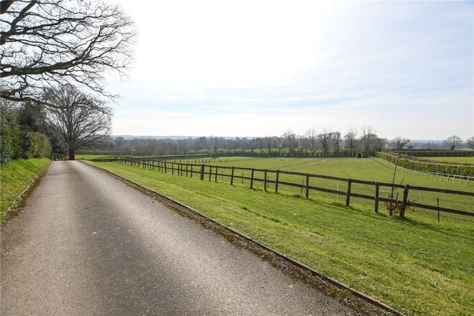
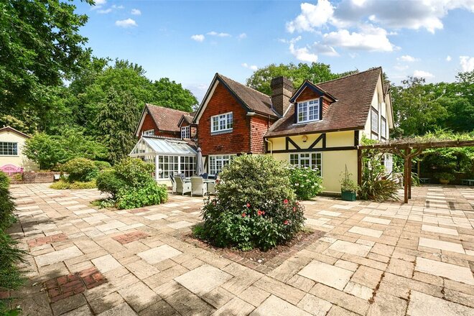
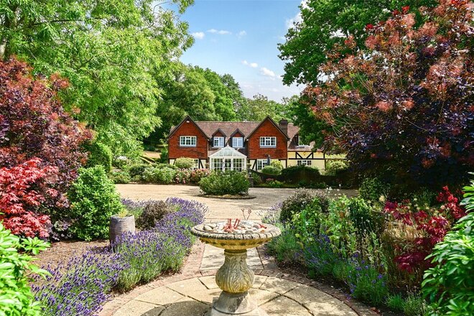
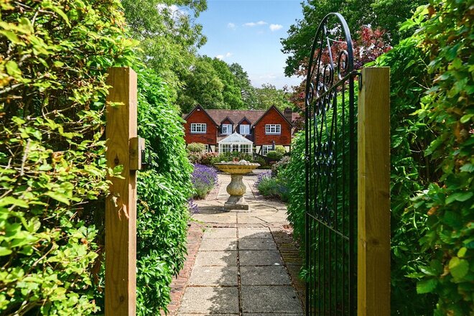
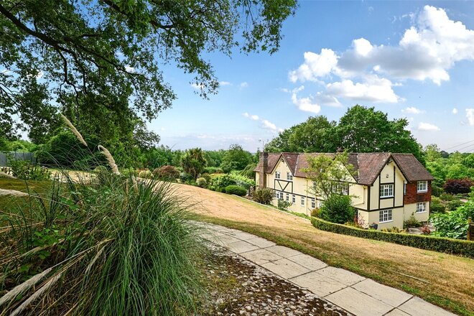
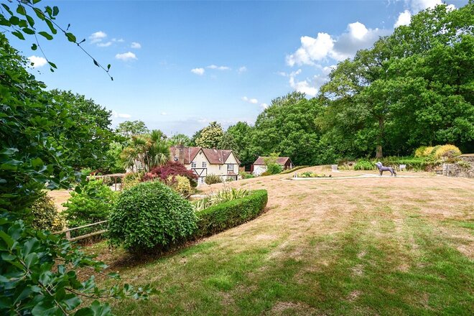
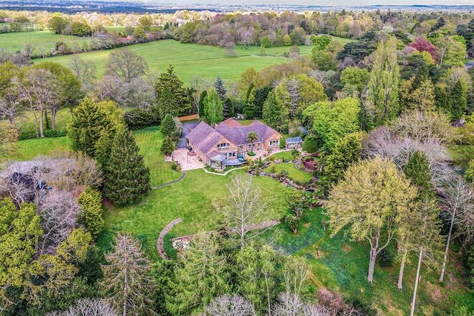
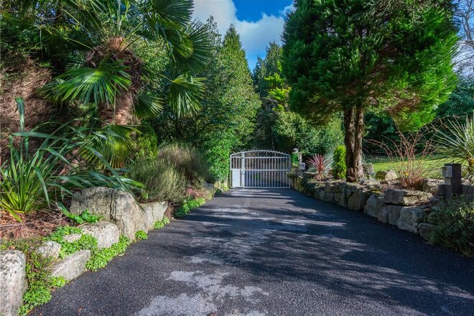
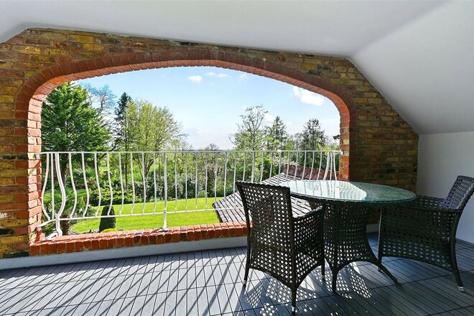
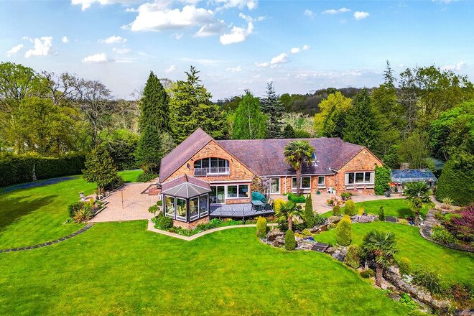
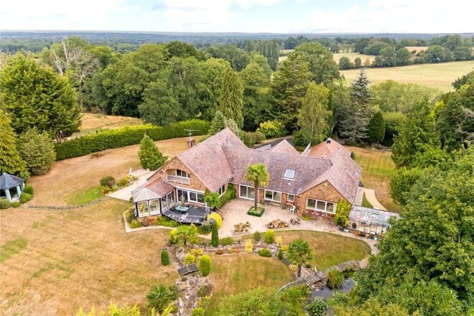
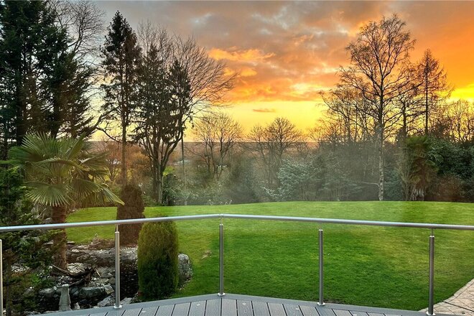
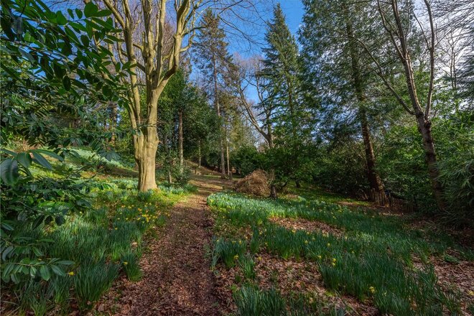
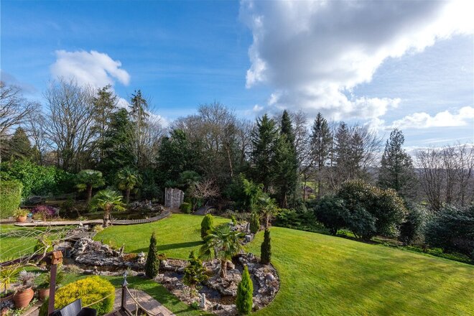
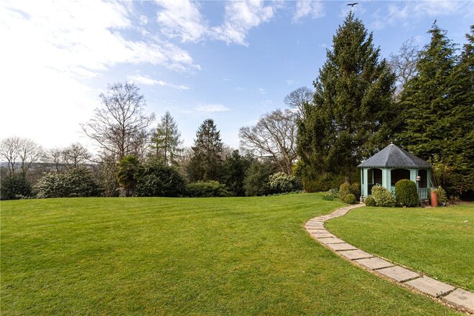
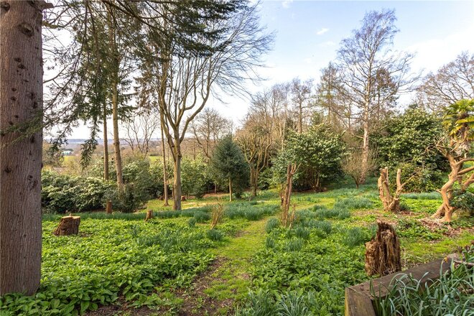
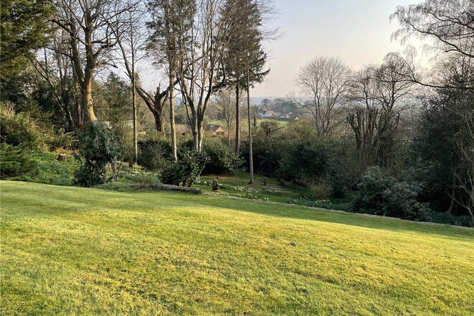
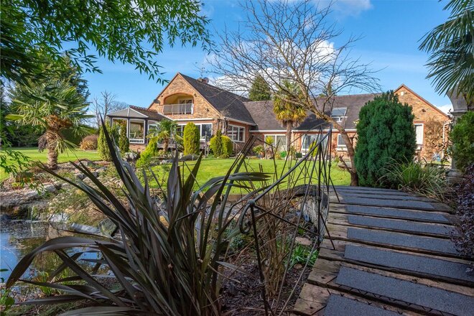
Nestled behind St James’s Church in Finchampstead, this truly special country home is set in grounds approaching 9.7 acres and occupies an enviable private position with far reaching views over open Finchampstead countryside and beyond.
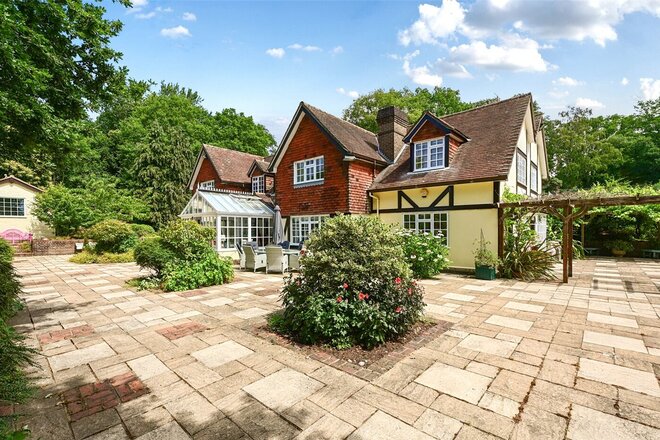
The property is approached via a long driveway and is surrounded by open countryside. It has been extended and remodelled by the current owners to offer generous living accommodation for the family with 6 bedrooms, 3 bathrooms and 3-4 reception rooms.
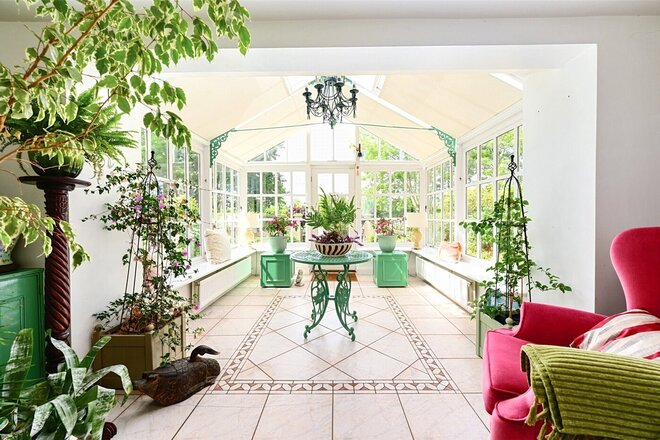
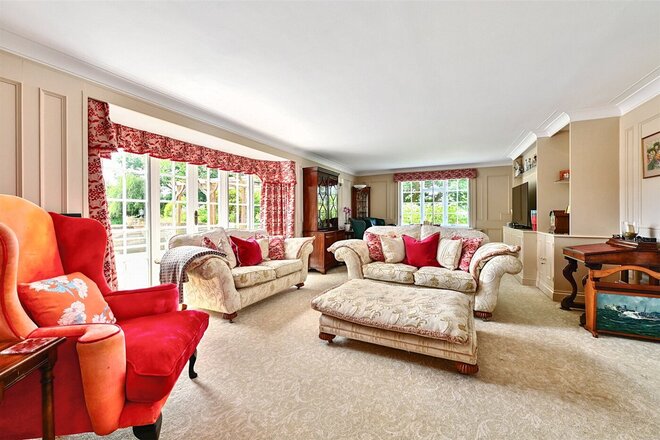
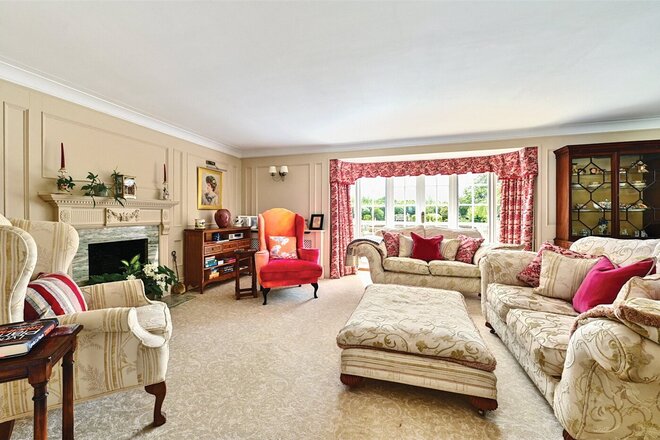
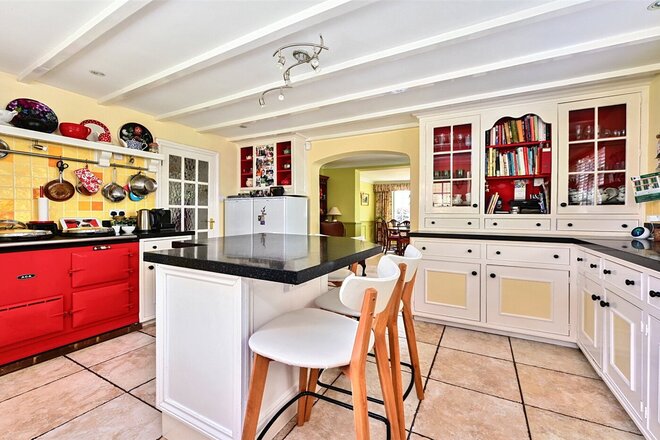
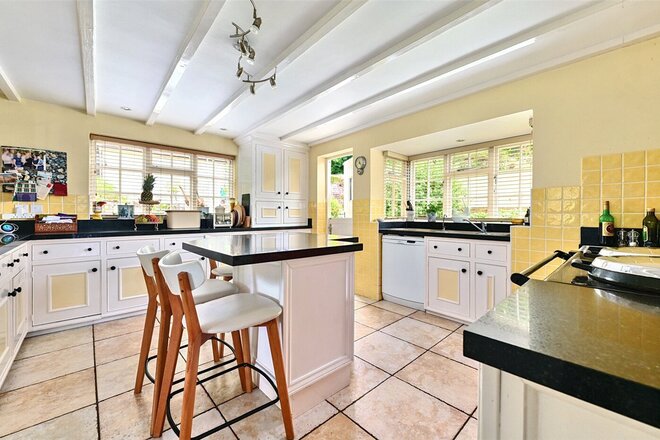
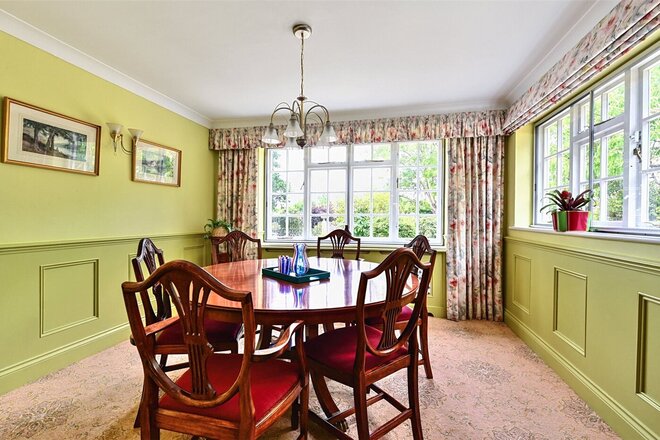
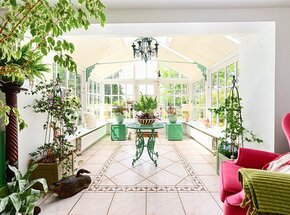
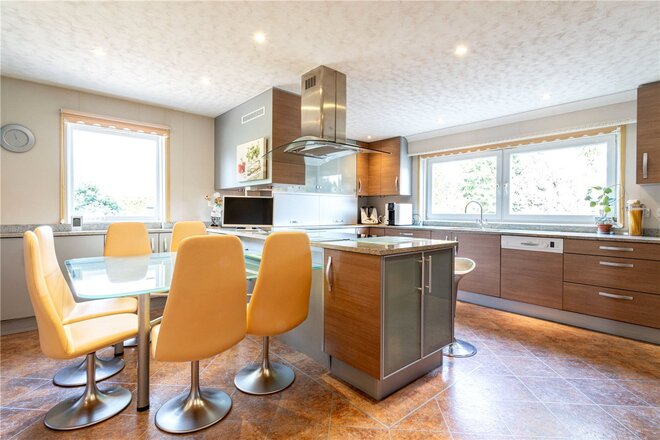
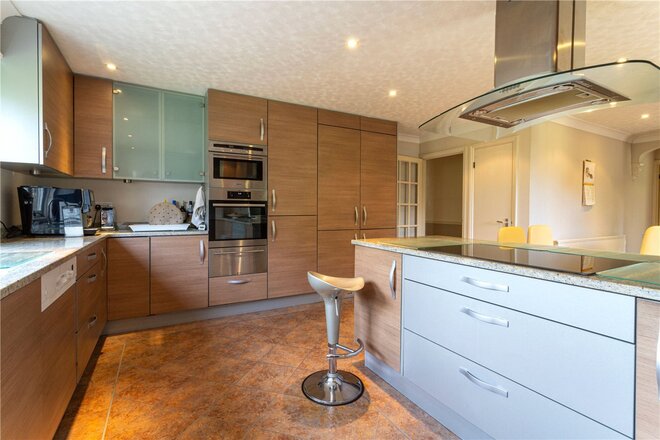
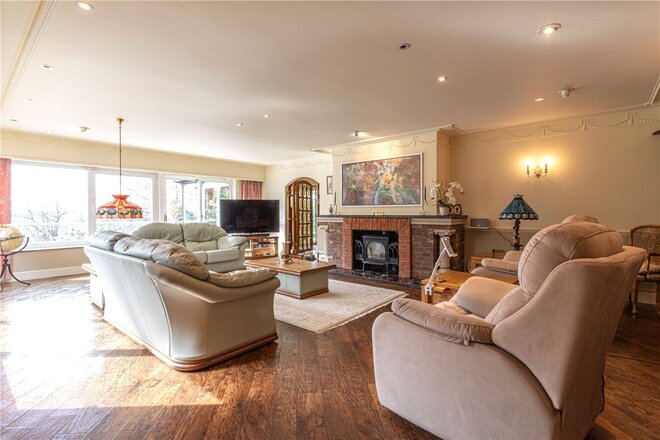
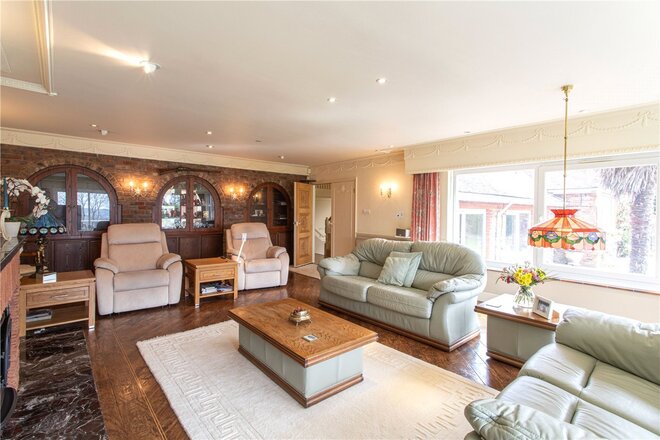
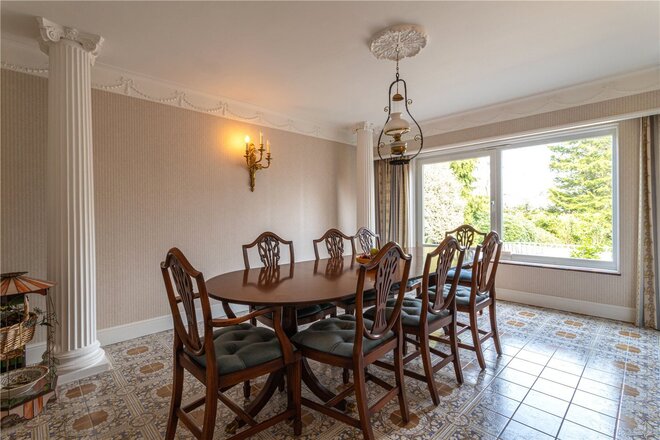
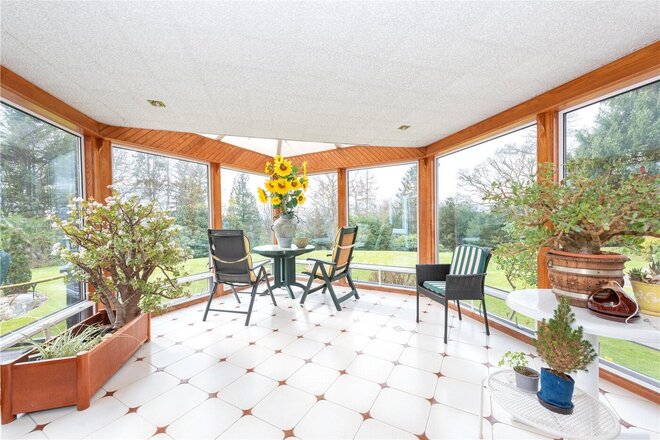
As you enter Lower Cottage you are welcomed through a lovely light and airy sun room into the entrance hall, with more than enough room to take off your shoes and coats. Leading from the entrance hall is the formal dining room and spacious kitchen which enjoys a breakfast area and an Aga. The other side of the hallway provides you with a grand home office overlooking the front courtyard with plenty of light coming through the south facing window. Further along you’ll find the 20”6’ x 16”7 living room with double doors opening onto the formal gardens with views over countryside and a feature fire place. Rounding off the ground floor accommodation is the utility room, pantry, cloakroom and boot room.
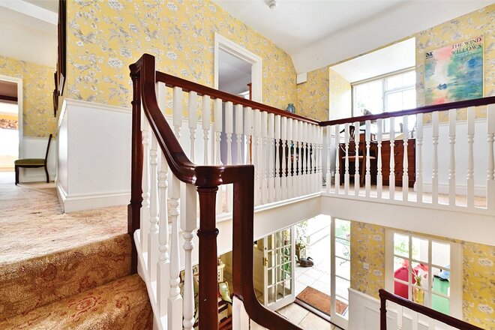
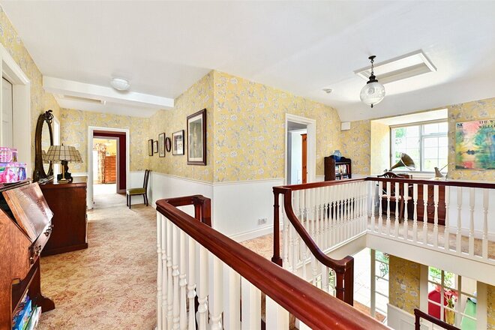
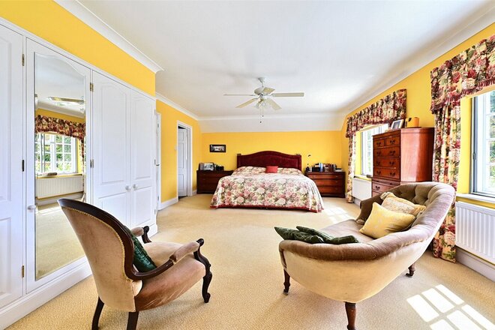
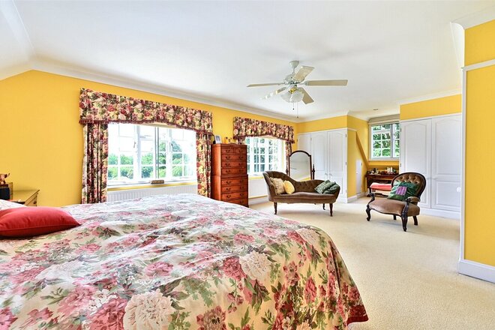
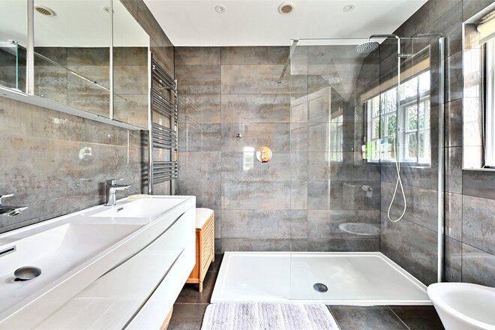
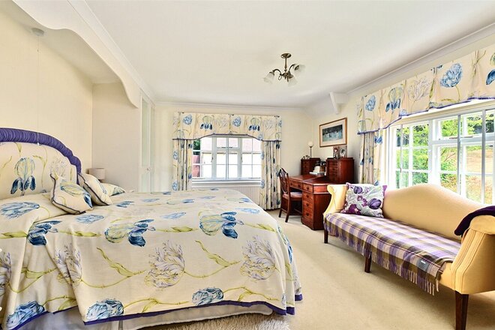
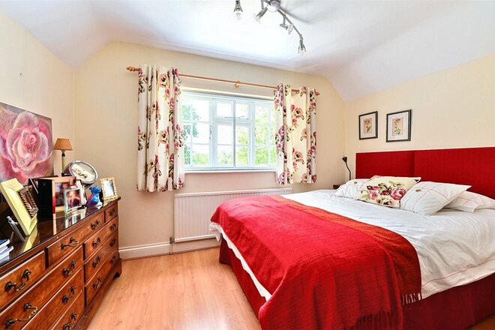
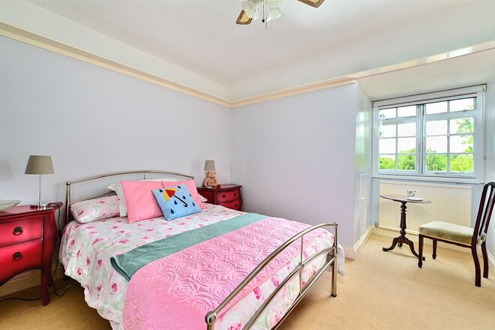
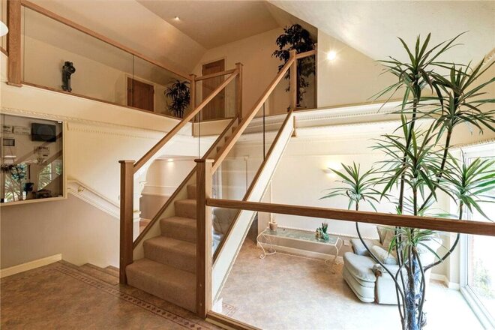
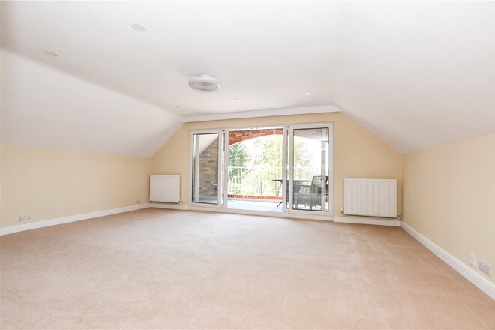
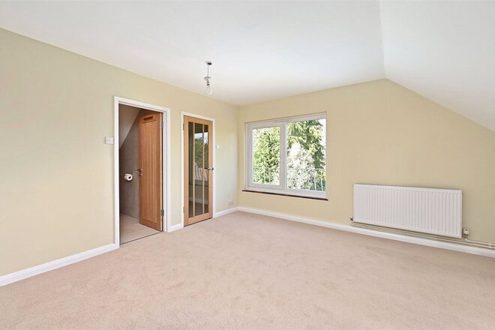
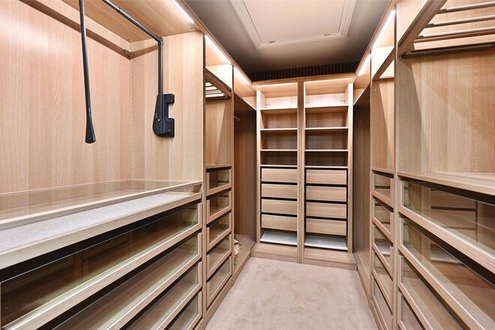
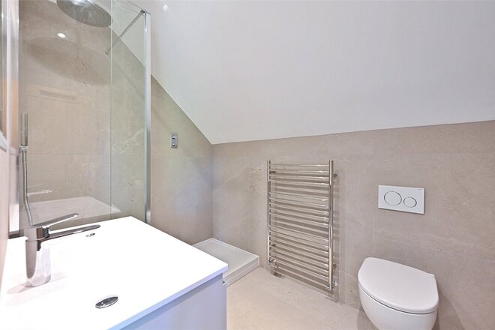
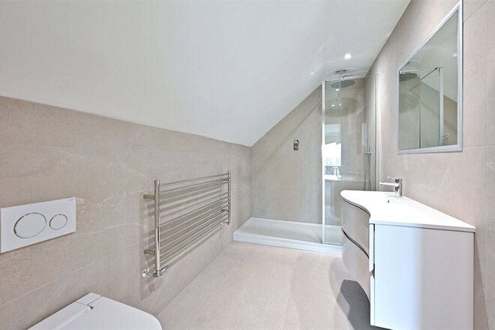
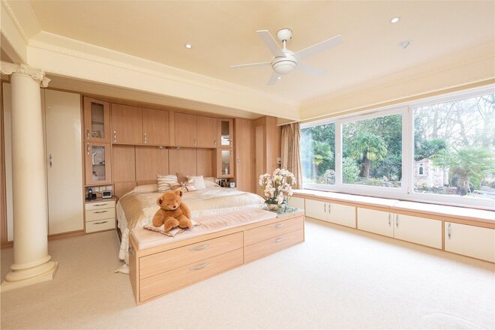
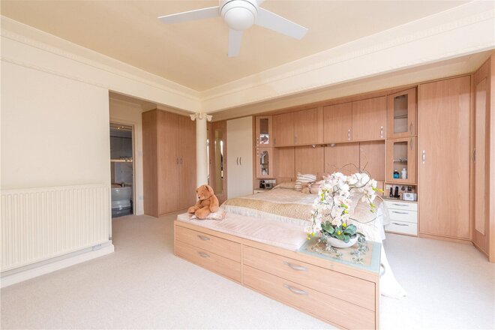
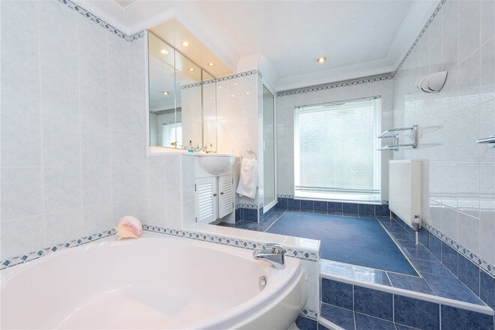
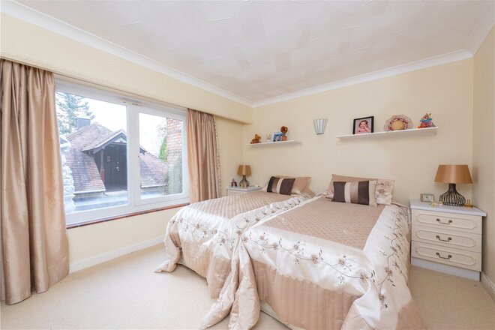
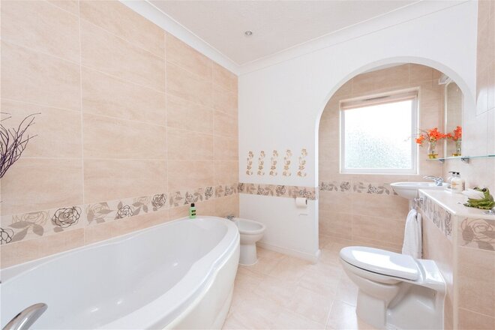
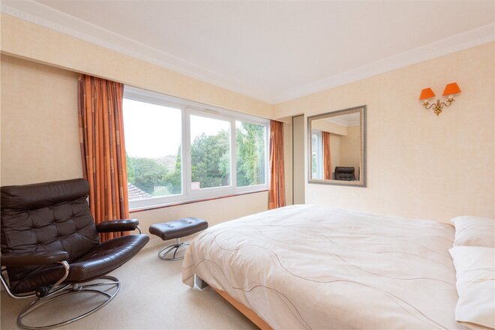
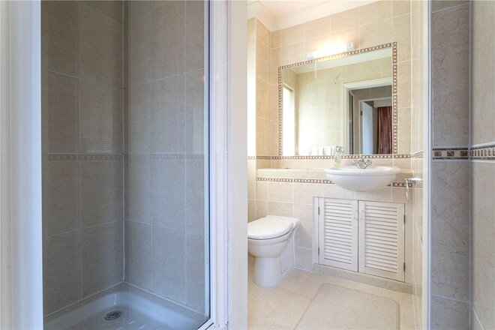
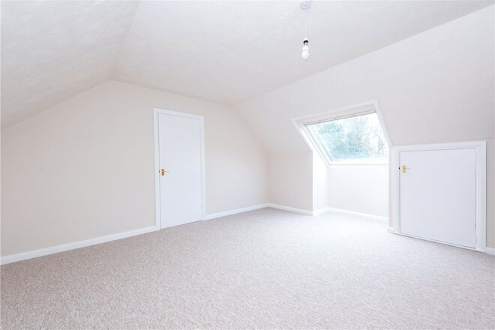
Making your way upstairs to the first floor, you’ll find yourself on a spacious landing servicing the 6 bedrooms and family bathroom. The light and airy master bedroom suite has a plethora of storage with built in wardrobes and its own modern fitted 4 piece en suite with ‘His and Her’ sinks and a bidet. Bedroom 2 is also equipped with an en suite and built in wardrobes. The family bathroom services the other 4 bedrooms, 2 of which also have built in storage.
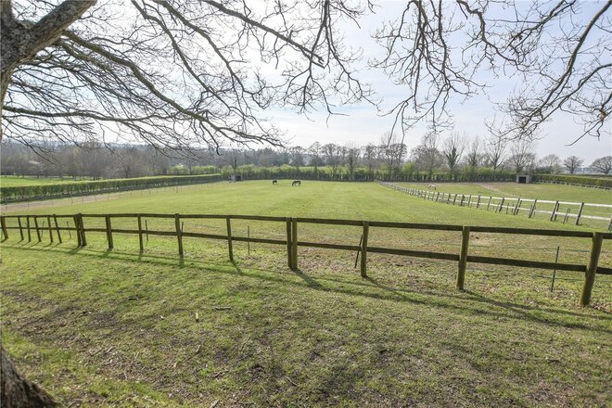
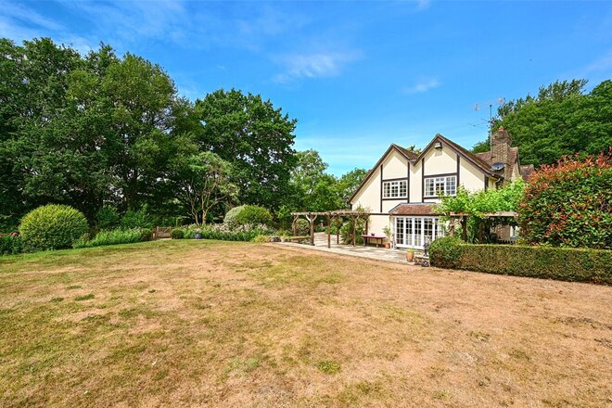
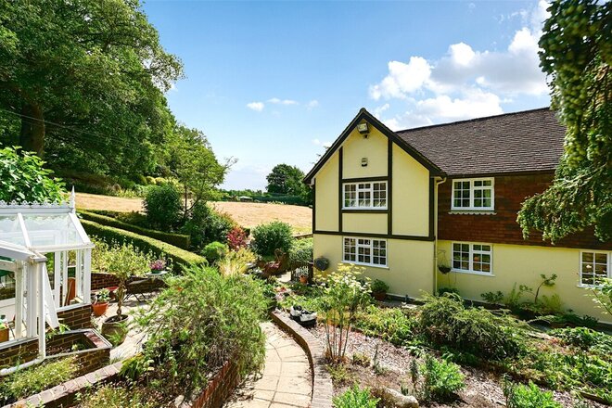
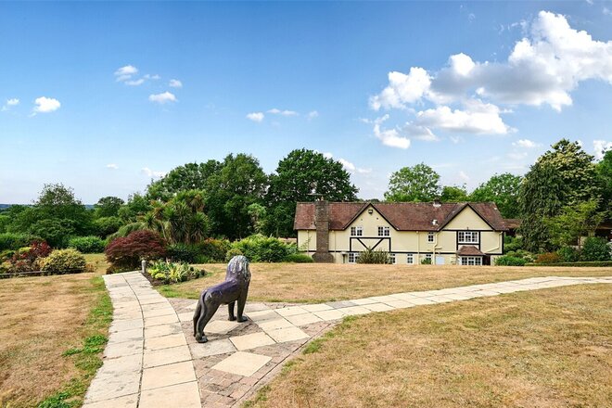
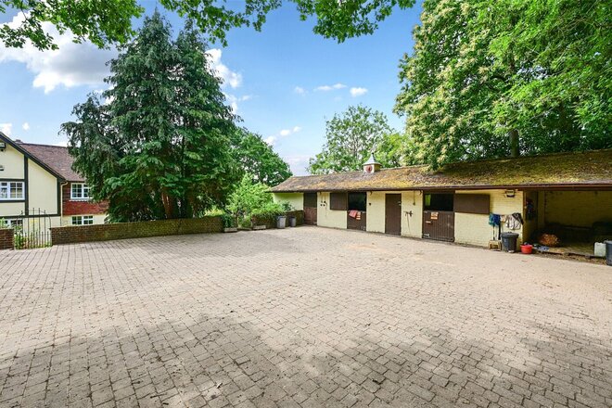
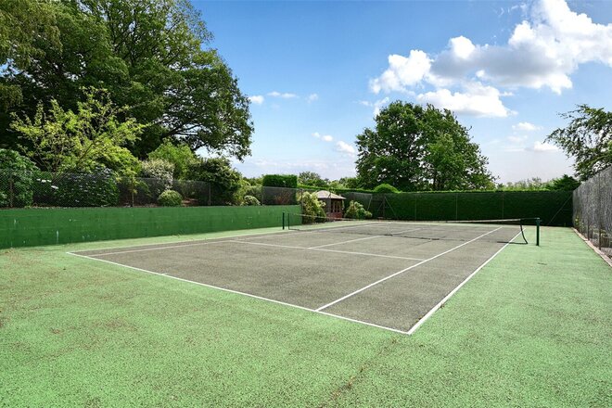
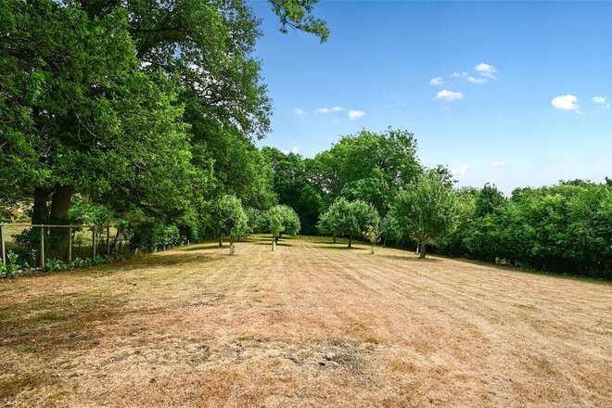
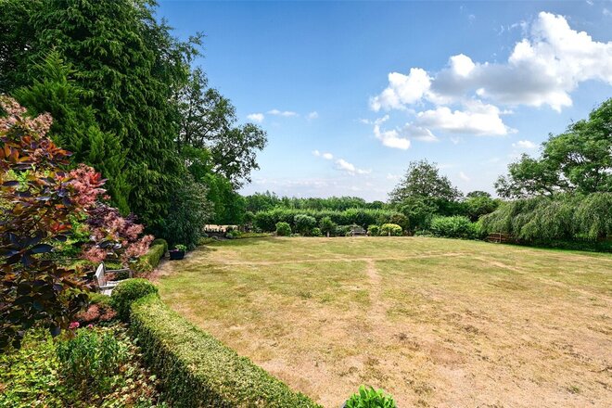
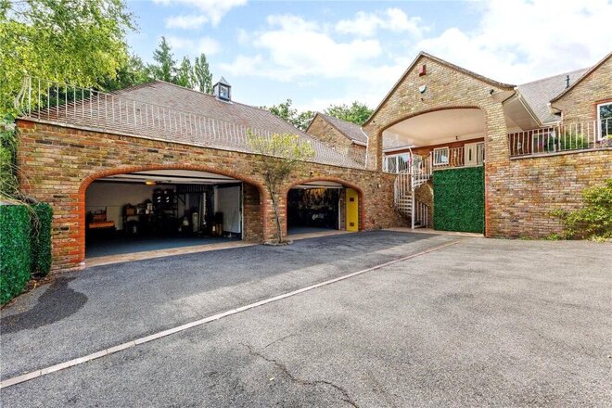
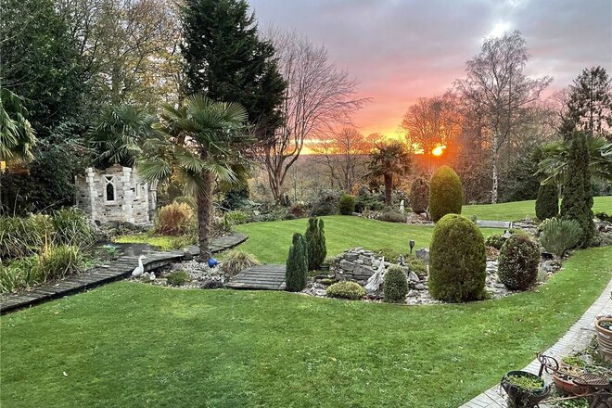
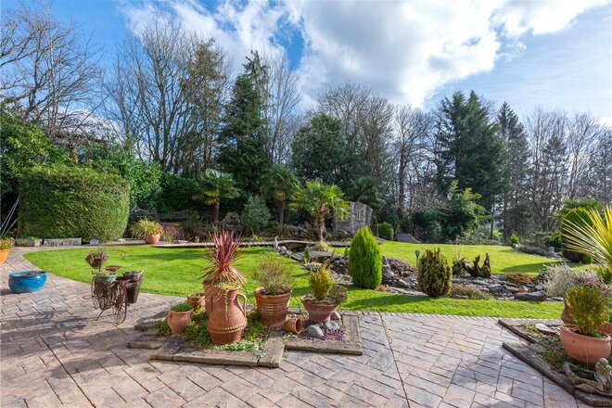
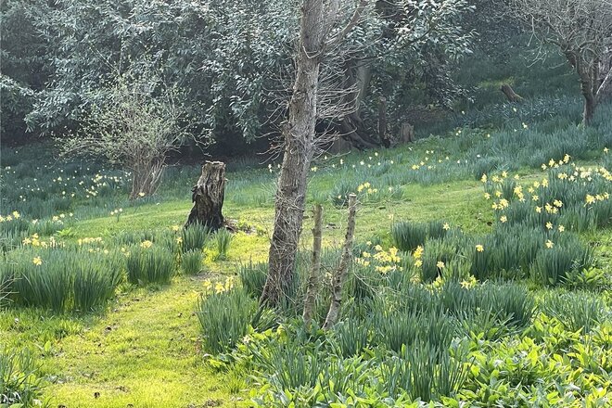
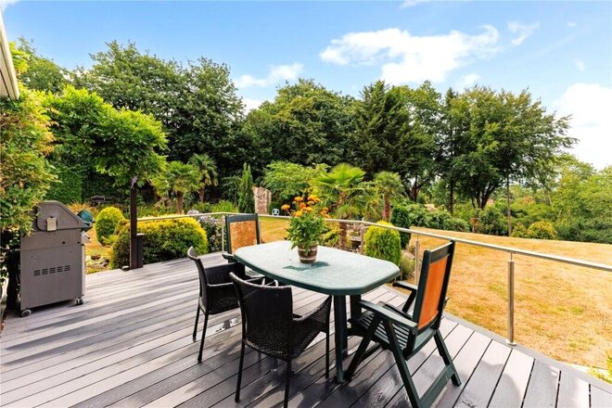
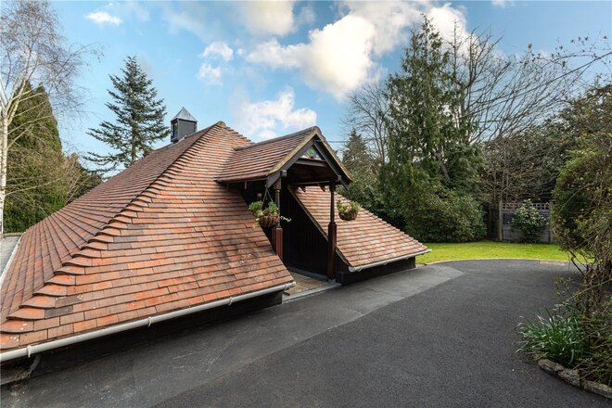
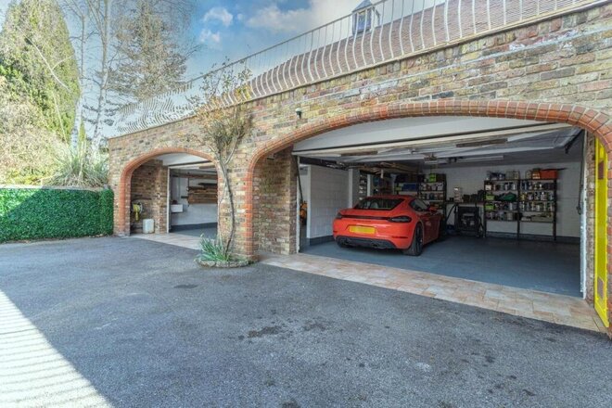
Outside the extensive grounds include well maintained formal gardens, patio areas, tennis court, orchard and paddocks with stabling. There is ample off road parking with a double garage and outside storage.
Situated in a quiet country lane in the heart of Finchampstead Lower Cottage nestles alongside rolling countryside and just a short walk from Finchampstead Church and the Queens Oak public house. Local shops and amenities are close by with more comprehensive facilities available in Crowthorne village and Wokingham a quaint market town with an eclectic range of shops, bars and restaurants. Both M3 and M4 motorways are easily accessible and the mainline station at Wokingham provides an efficient service to London, Gatwick airport and Reading the third largest interchange station outside of London. Heathrow is also accesable via the M4 and M3 in 46 minutes.
Available
Video tour
- 6
- 6
- 6
- Ref: WKH230060
Sale£2,000,000
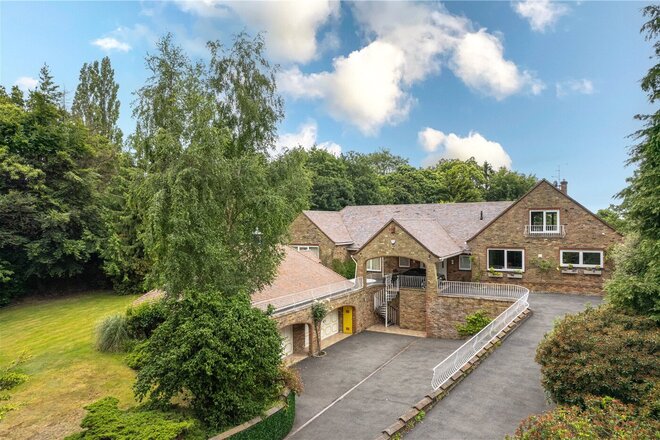
Recently remodelled over the winter, Castleton has been thoughtfully enhanced with the addition of two further bedrooms, each with its own en suite, bringing the total to six bedrooms and six bathrooms, five of which are en suite. Occupying an elevated position atop Pye Hill, this 6 bedroom detached property sits secluded within its own private oasis, while enjoying far-reaching and captivating views across the rolling Berkshire countryside. Extending to approximately 5,700 sq. ft. Castleton offers an exceptional blend of privacy, scale, and refined living.
Entered via an impressive covered entranceway, the property opens into a magnificent central reception hall, perfectly aligned to frame a breathtaking view through to the rear gardens and countryside beyond. From here, the home unfolds with a natural sense of balance and symmetry.
To the left lies the bedroom wing, comprising three beautifully appointed bedrooms. All benefit from their own en suite bath or shower rooms, and a further well-appointed family bathroom and study. Bedroom 3 is particularly striking, offering a luxurious retreat with panoramic views across the gardens and surrounding landscape, complemented by extensive fitted wardrobes and a generous en suite bathroom featuring a large bath and walk-in shower.
Returning to the central hall, the principal living spaces extend to the right, designed for both formal entertaining and relaxed family living. These include an elegant dining room, a superb open-plan kitchen/breakfast room, utility room, further study, garden room, and an impressive main living room. The kitchen is beautifully finished with a comprehensive range of integrated appliances, stone work surfaces, bespoke cabinetry, and a central island with induction hob and adjoining glass-topped dining area.
Beyond, a WC and pantry/larder provide further practicality, while a separate study leads through to the stunning garden room, where panoramic views once again take centre stage. The main living room is a particularly grand space, extending to over 28 feet in length, with a dual-aspect orientation, feature fireplace, bespoke cabinetry, and direct access onto a substantial decking terrace.
Upstairs, the landing now leads to two well-proportioned bedrooms, replacing the former games room. The principal suite offers a real sense of luxury, featuring a newly installed en suite shower room, a spacious dressing room, and far-reaching views across the Finchampstead countryside. A second bedroom also benefits from its own en suite, with a 6th bedroom/games room rounding off the accommodation upstairs.
Set within approximately 2.3 acres, the beautifully landscaped grounds of Castleton have been meticulously designed to complement the natural contours of the plot. The property is approached via secure, remotely operated gates, with a sweeping driveway leading to extensive parking and a four-car garage, above which is a versatile space previously granted (now lapsed) planning consent for a self-contained annex.
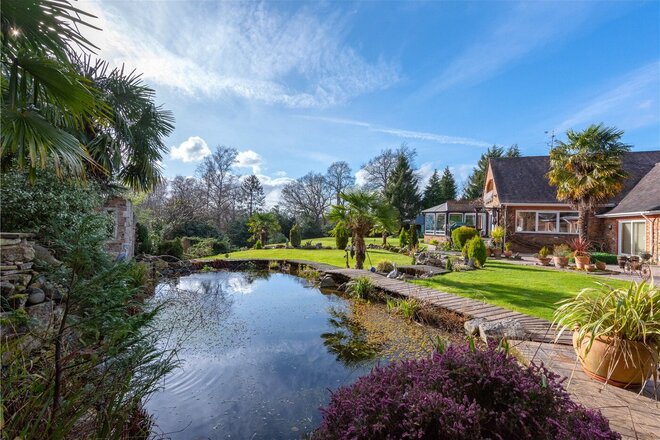
The gardens surrounding the house are immaculately maintained, featuring expansive lawns, a series of elegant water features, and a charming meandering stream with footbridge and folly. A seamless blend of patio and decking areas wrap around the property, creating ideal spaces for al fresco entertaining, all enjoying picturesque views across the surrounding countryside.
Beyond, the grounds transition into enchanting recreational woodland, with winding pathways through seasonal daffodils and bluebells, offering both privacy and a truly idyllic setting. Additional space to the side of the property also presents further potential for extension, subject to the necessary planning permissions.
Let's get started
Book your market valuation
Thinking of selling your property, or maybe you're just interested to know what it is worth in todays market? We'll happily provide you with a valuation.
Available
- 5
- 3
- 5
- Ref: WKH250208
Sale£1,795,000
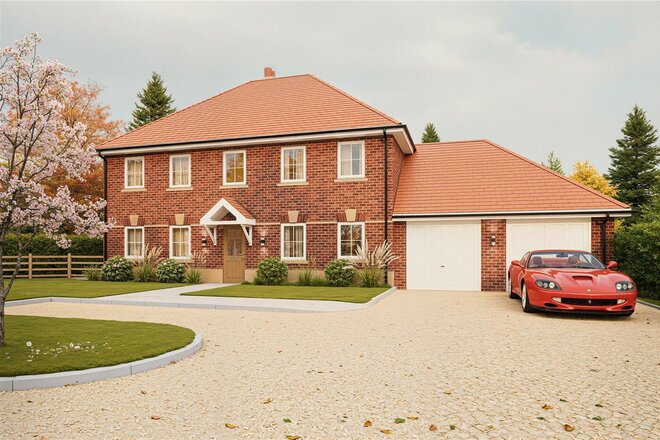
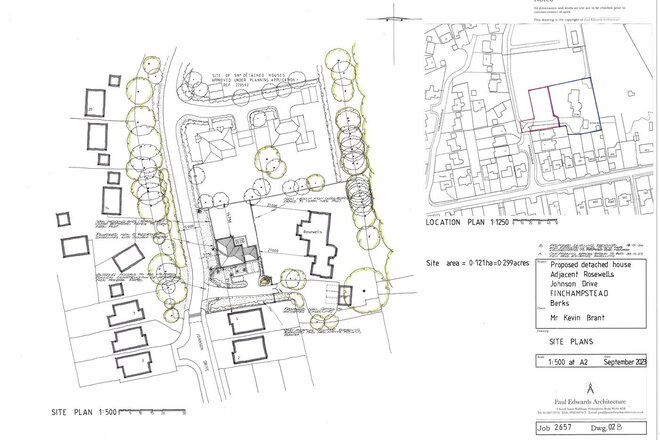
An exceptional opportunity to secure a brand-new, bespoke detached family home in one of Finchampstead’s most desirable locations, offering early buyers the rare chance to customise internal finishes to suit their own style. Built by a highly regarded local developer, this impressive property will deliver approximately 3,120 sq ft of beautifully planned accommodation set within a private plot.
Designed to exacting standards, the home blends contemporary design with generous proportions, making it ideal for modern family living and entertaining.
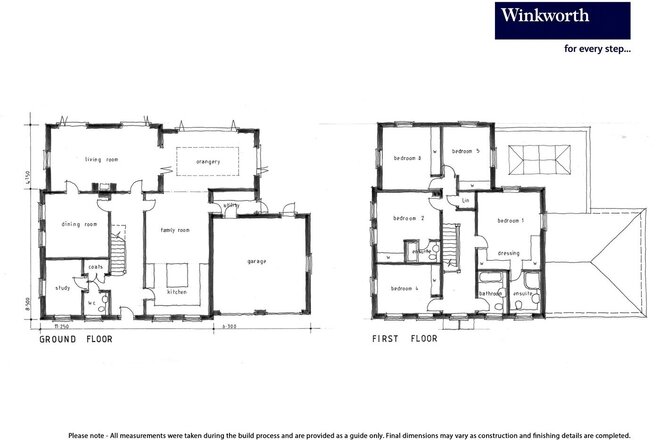
The ground floor offers a superb range of five reception areas, providing excellent flexibility for family life, home working, and entertaining. The centrepiece of the home is the expansive open-plan kitchen and family room, seamlessly connecting to a bright orangery, creating a stunning social space overlooking the garden.
Additional reception rooms offer versatility as formal living spaces, a study, playroom, or snug, all thoughtfully laid out to maximise space and natural light.
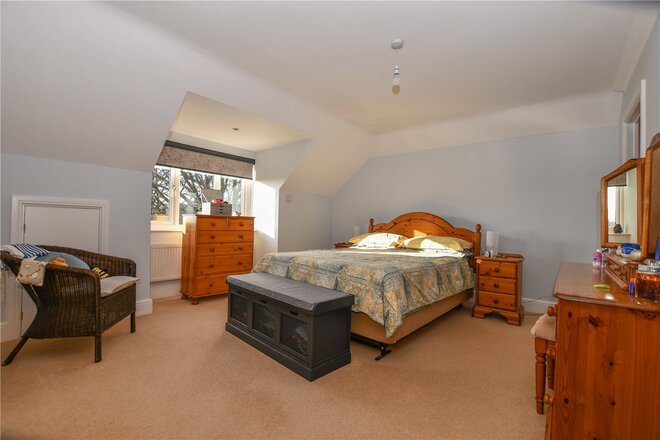
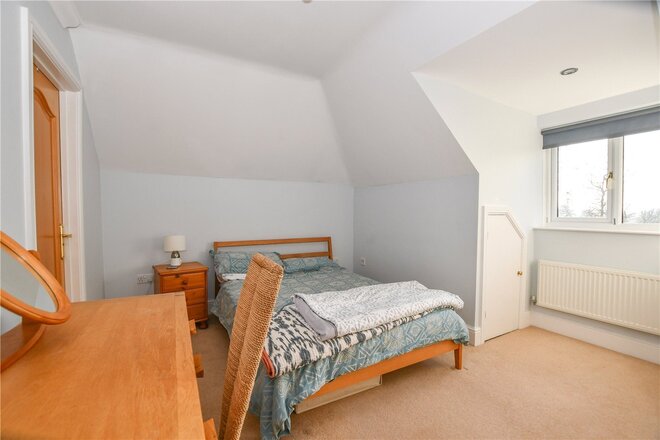
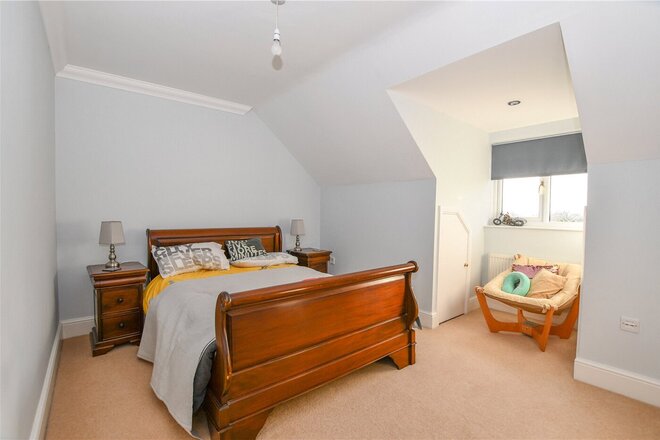
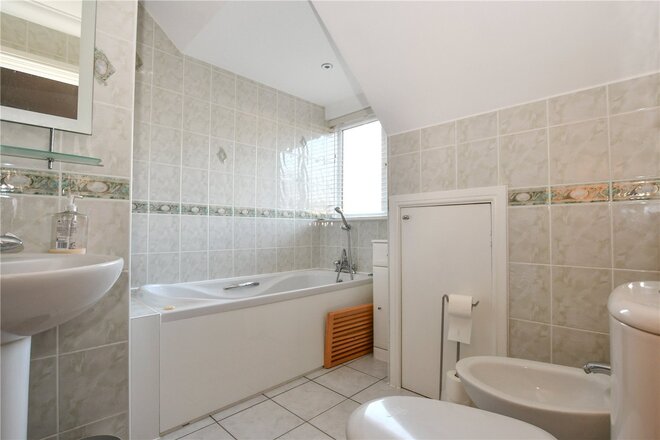
Upstairs, the property boasts five generously sized bedrooms, all benefiting from built-in wardrobes. Two of the bedrooms feature en-suite facilities, while the remaining rooms are served by a stylish family bathroom, ensuring comfort and practicality for a growing family.
Set within a private plot, the property is approached via a sweeping driveway providing ample off-road parking, leading to a double garage. The outdoor space offers excellent scope for landscaping and outdoor entertaining, complementing the size and quality of the accommodation.
Finchampstead is a highly sought-after village to the south of Wokingham, offering a wealth of local amenities including shops, doctors, dentists, restaurants, and traditional country pubs, as well as beautiful countryside walks.
The nearby market town of Wokingham continues to benefit from ongoing regeneration, providing an excellent selection of shops, cafés, restaurants, supermarkets, and a boutique cinema. The area is renowned for its outstanding state and private schools, leisure facilities, health and fitness centres, championship golf courses, and country parks.
For commuters, both the M3 and M4 motorways are easily accessible, while Wokingham Station offers direct services to London Waterloo, Reading, Gatwick, and Guildford.
Please note: this is a computer generated image and is for illustrative purposes only. The property is in the early stages of construction.
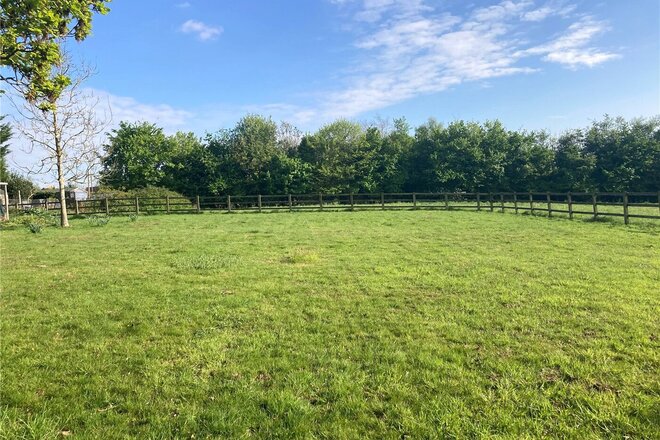
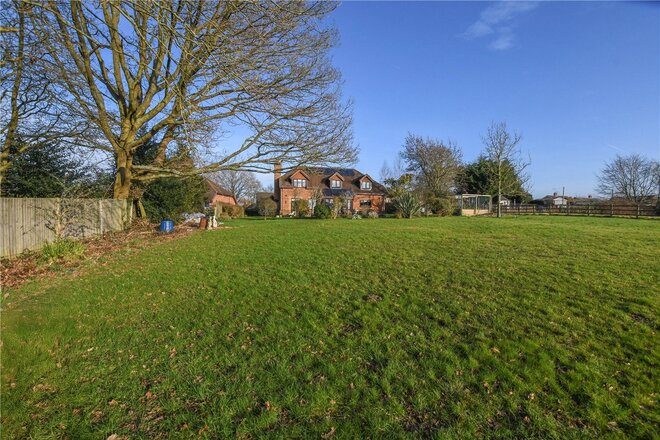
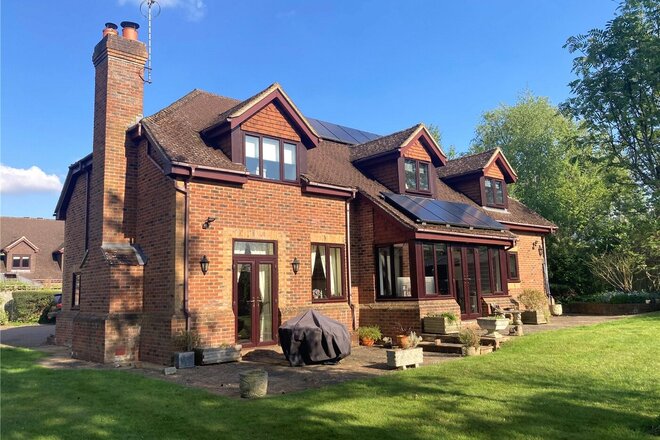
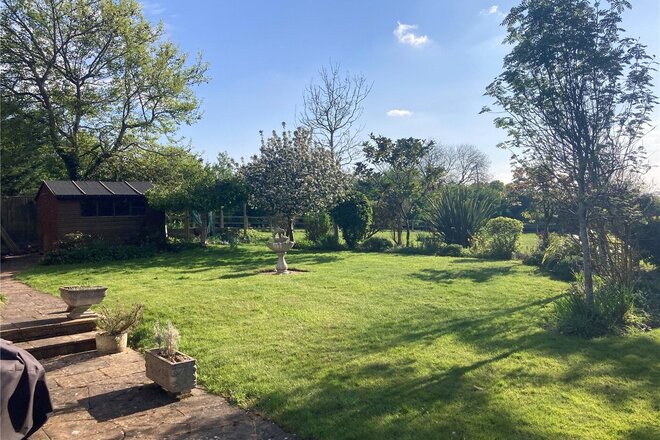
New Instruction
- 5
- 4
- 4
- Ref: WKH240200
Sale£1,375,000
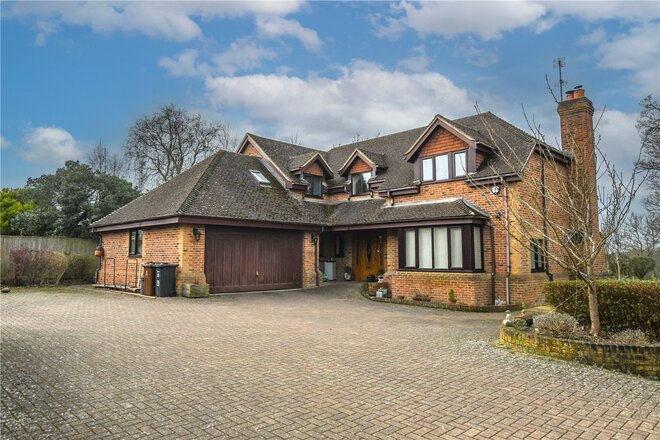
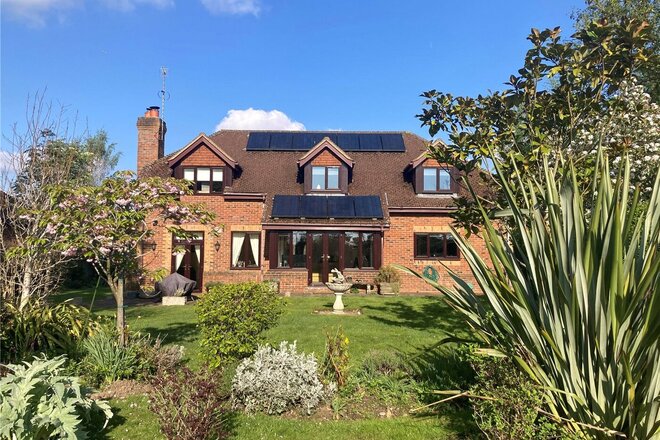
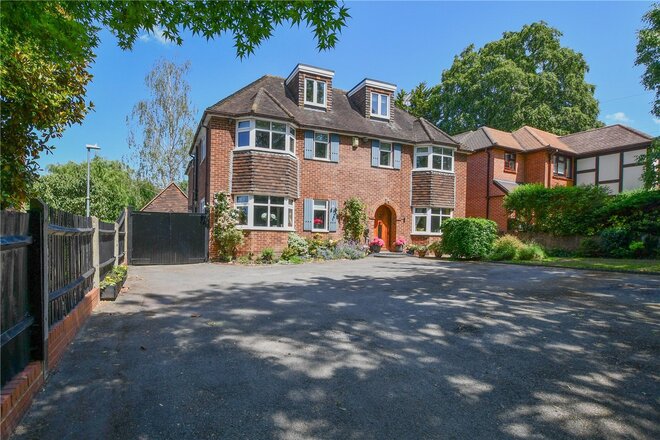
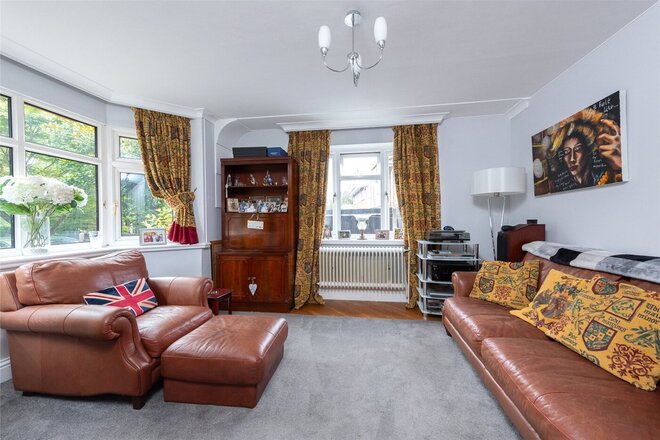
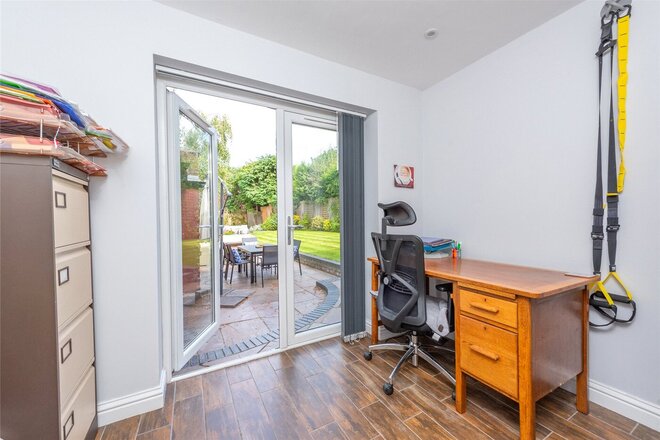
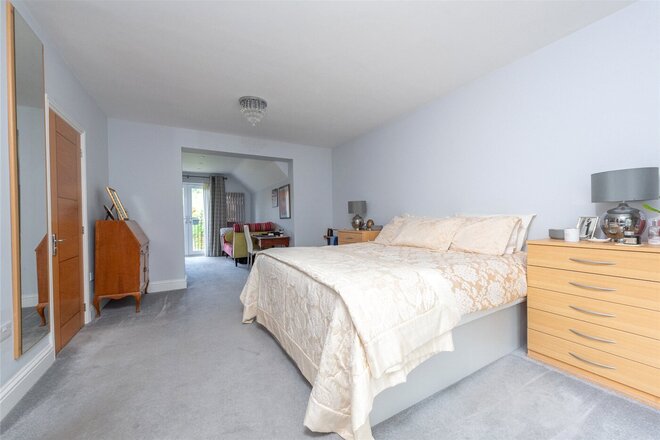
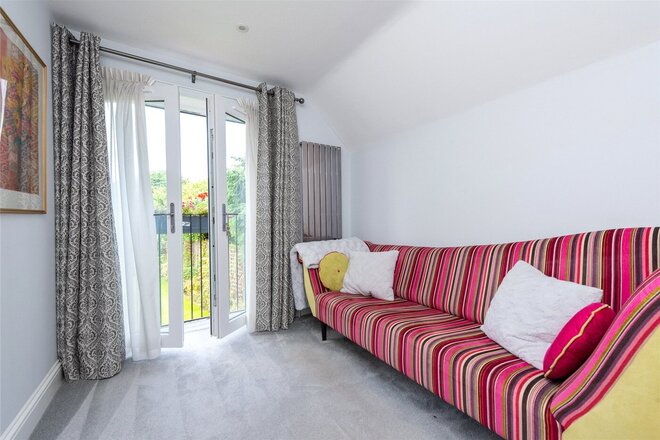
An individual family home built approximately 20 years ago by the current owner and now offered to the market for sale for the first time.
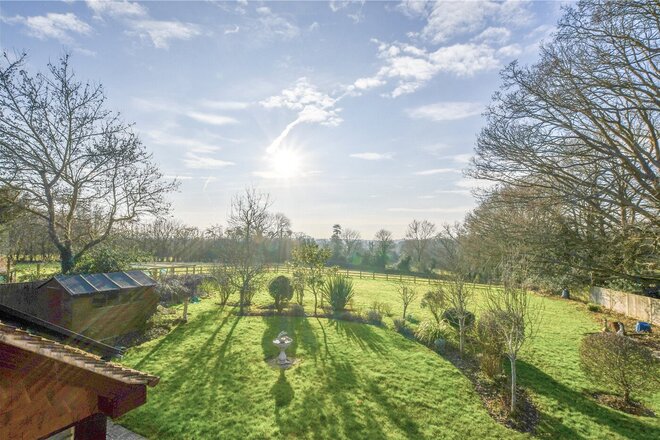
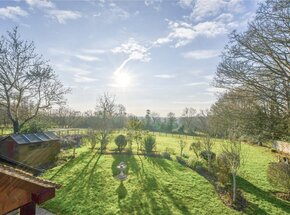
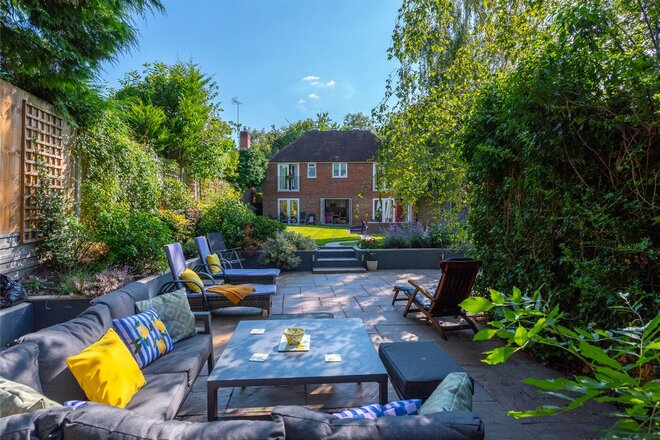
Being set back from the road in a slightly elevated location the property has fine views to the rear over the formal garden and paddocks beyond.
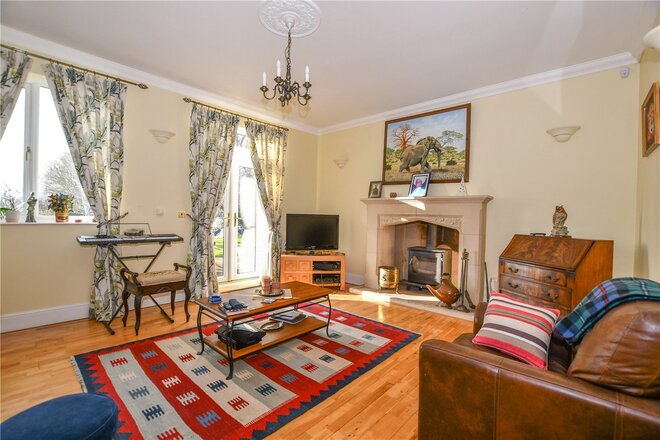
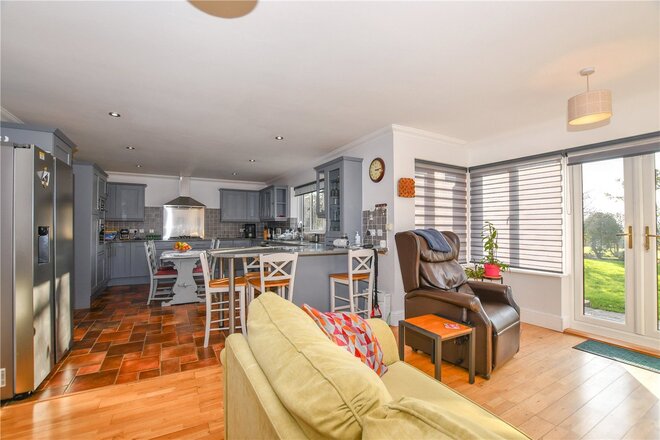
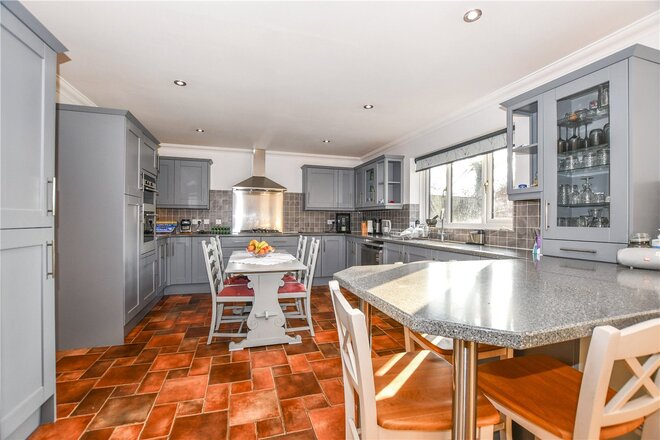
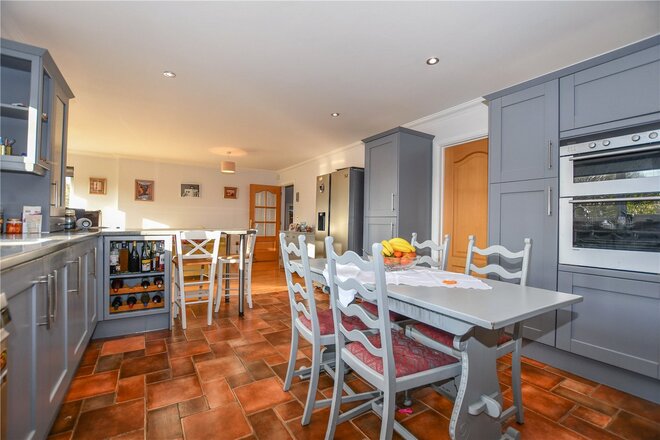
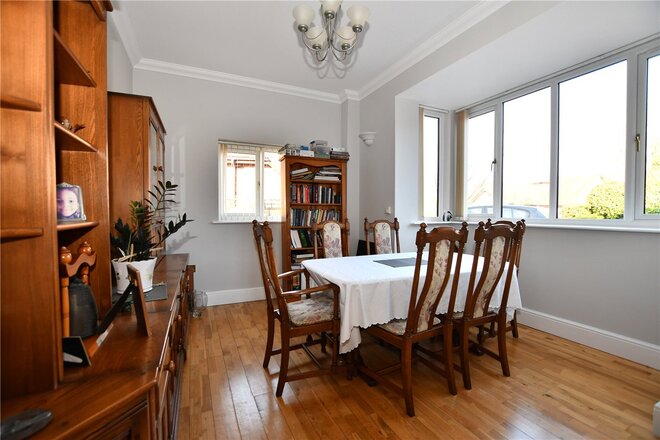
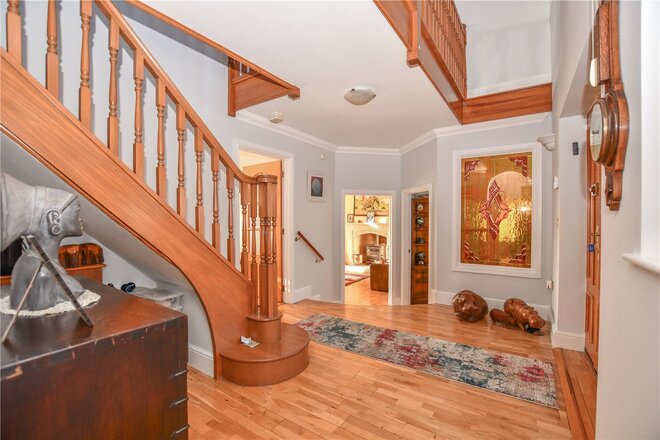
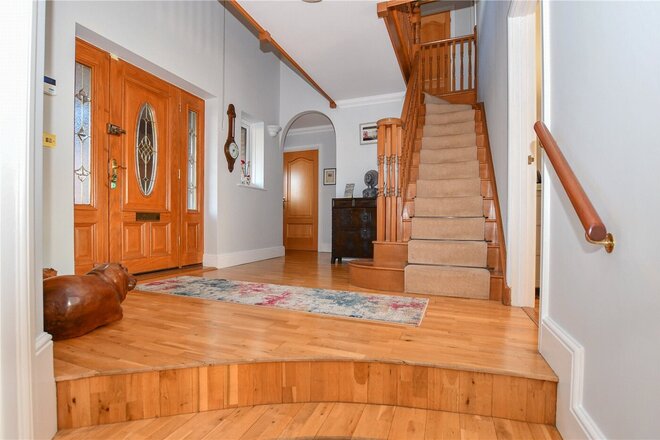
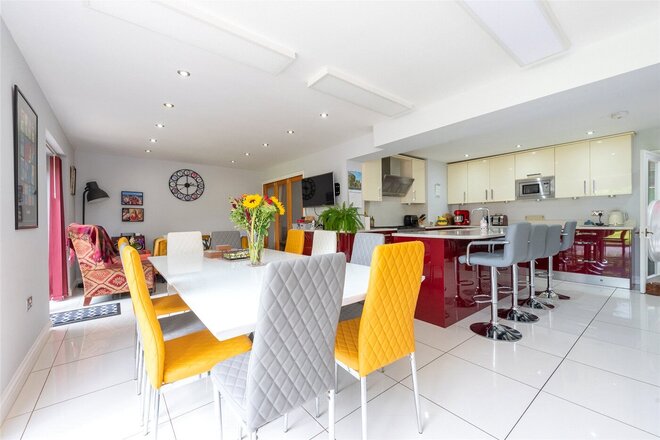
On the ground floor you have a reception hall with steps down to the rear aspect living room with a feature stone fireplace, front aspect dining room, an L shaped kitchen/breakfast/family room with double doors leading out to the patio and garden beyond. Off the kitchen is a utility room and off the inner hallway is a study/ground floor bedroom 5 with adjacent shower room and access to the garage.
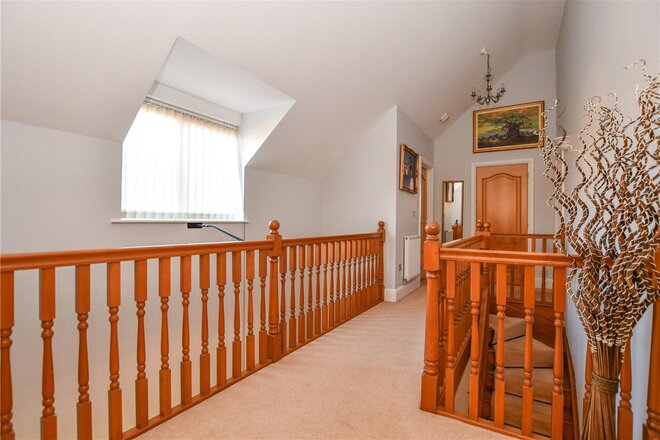
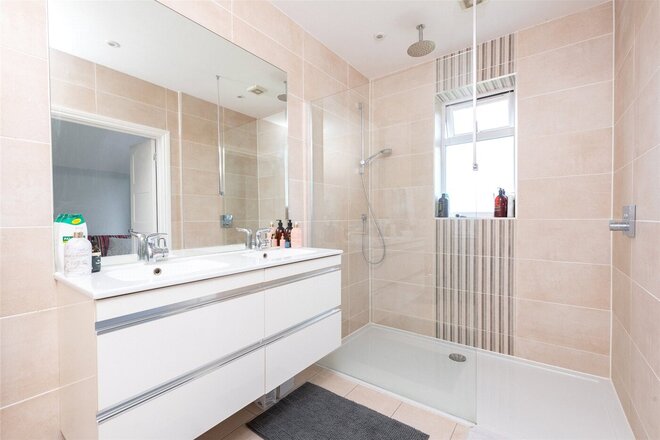
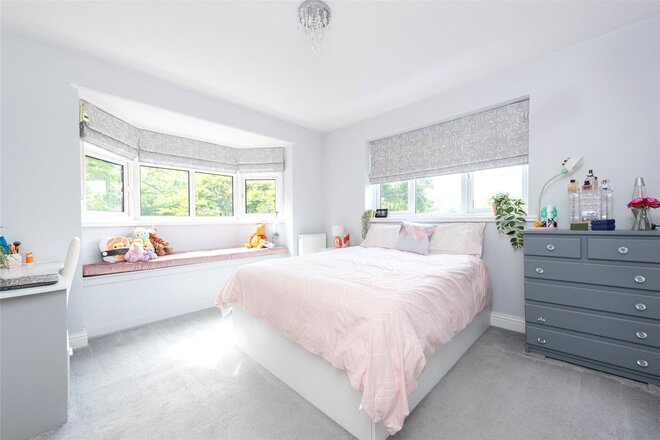
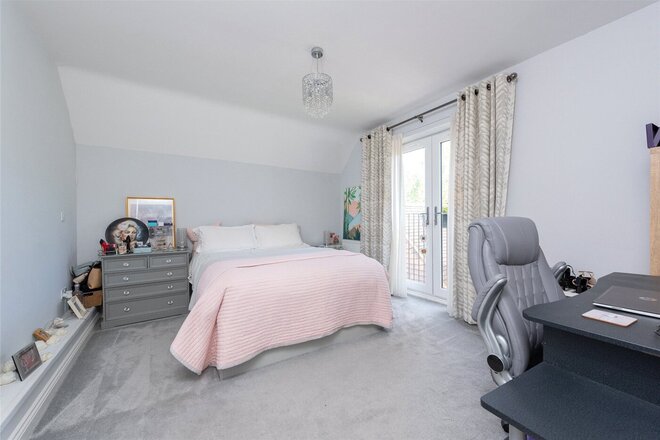
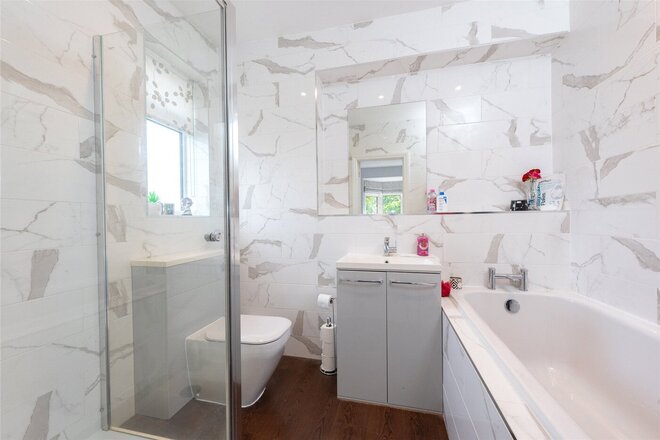
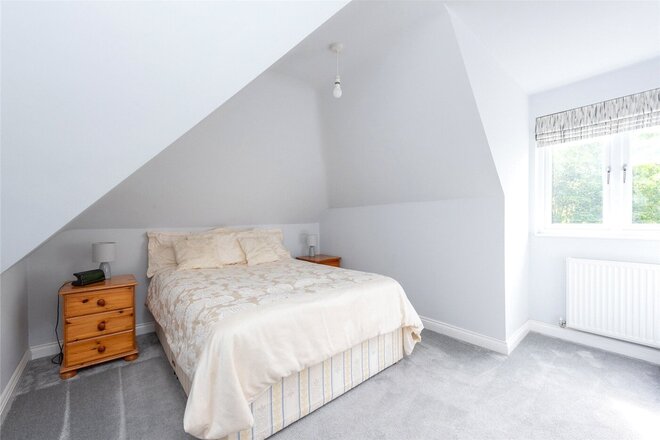
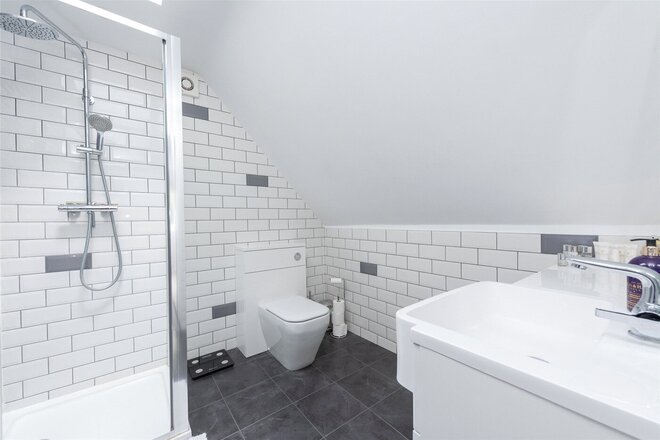
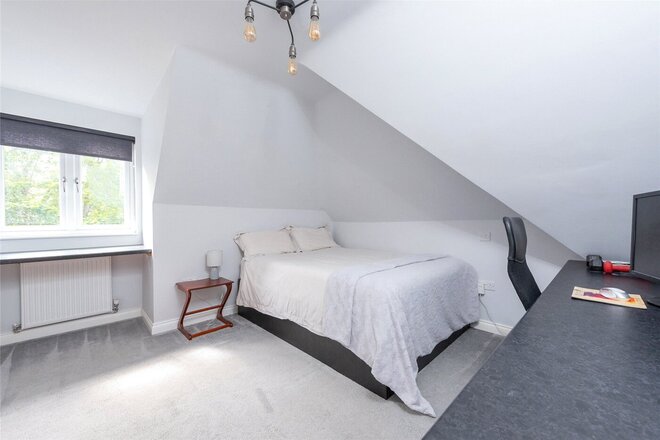
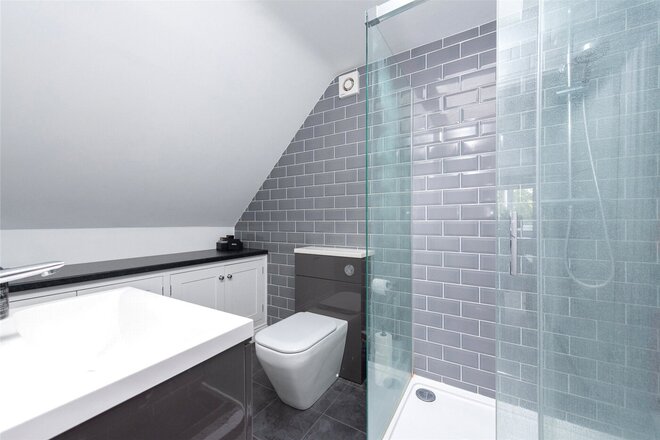
Upstairs is a galleried landing 4 bedrooms with an ensuite to the master bedroom and a jack and jill ensuite to bedrooms 3 and 4 including a sauna and further family bathroom.
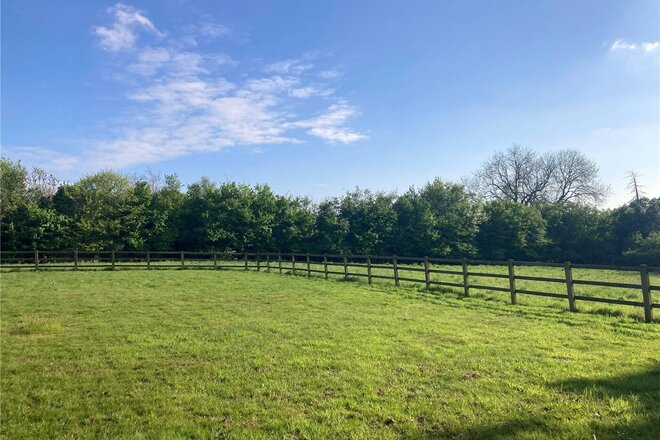
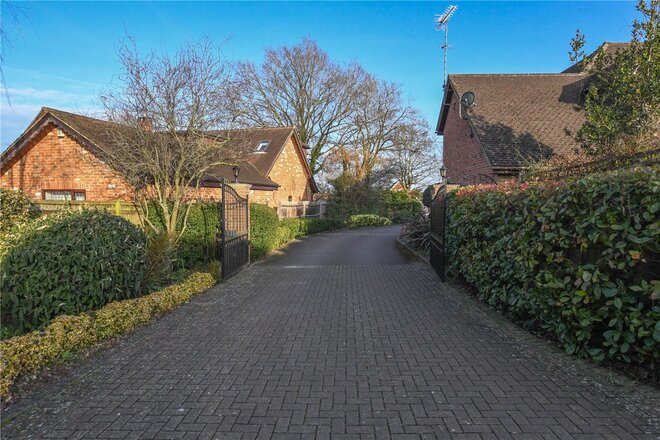
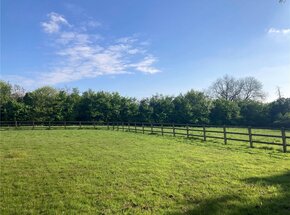
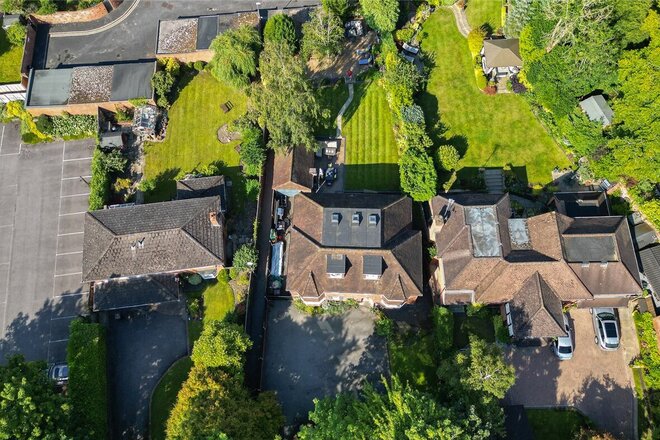
To the front is a gated entrance and driveway providing extensive off road parking and give access to the double garage. To the rear is an attractive formal garden with a small paddock to the rear and a larger paddock beyond in all approximately 1.6 acres.
Available
- 5
- 5
- 4
- Ref: CLS242635
Sale£1,350,000
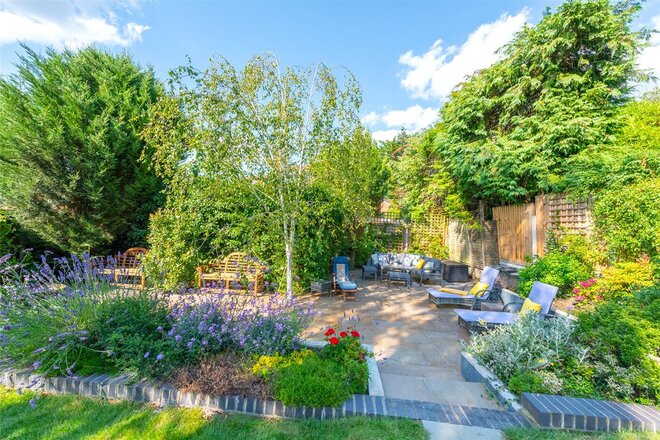
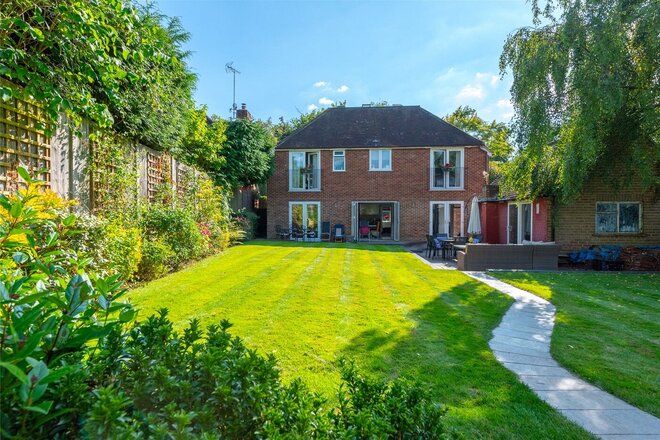
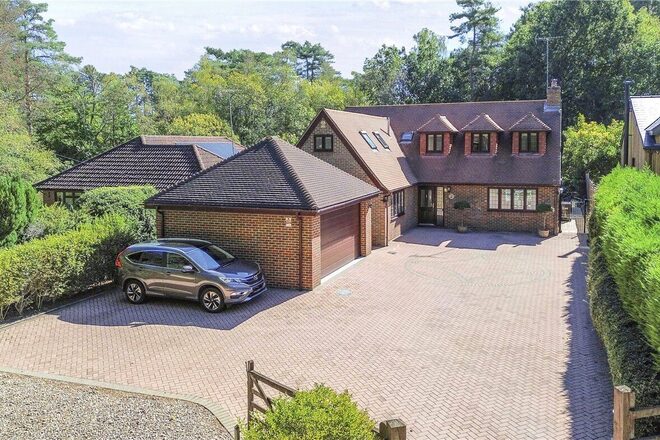
Situated on the edge of the town centre and a short walk to the station this attractive family home has been remodelled and extended by the current owner to create a superb family home.
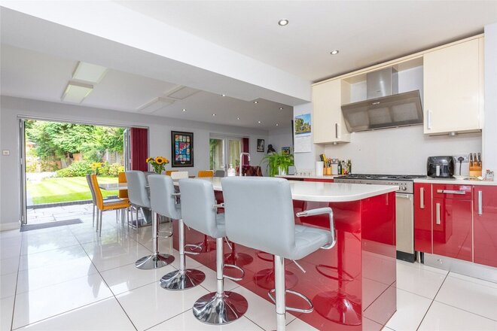
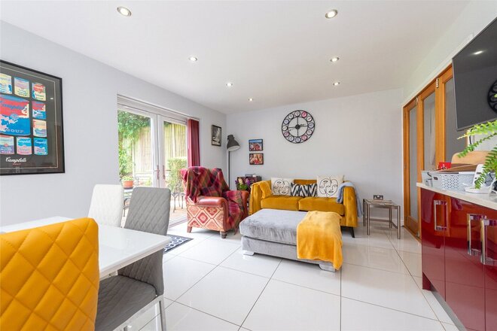
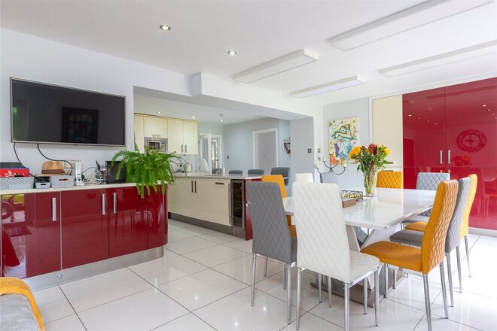
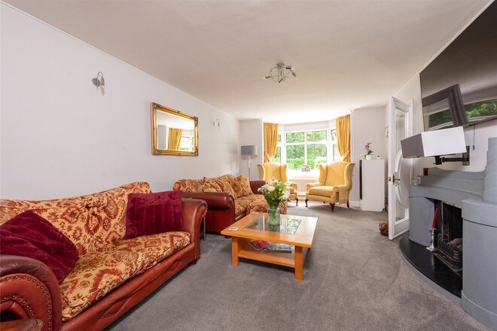
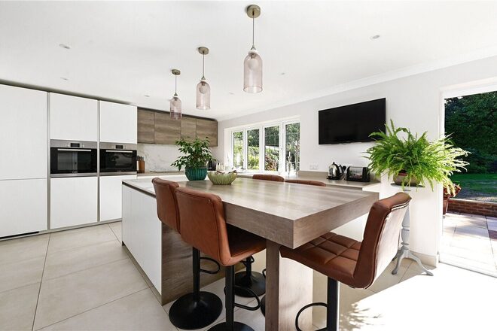
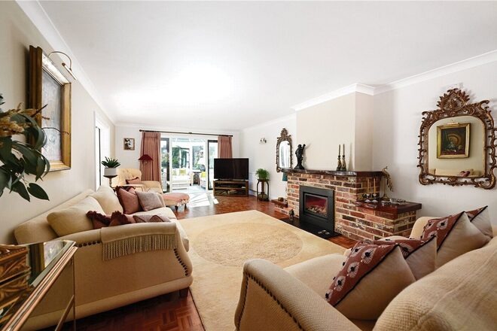
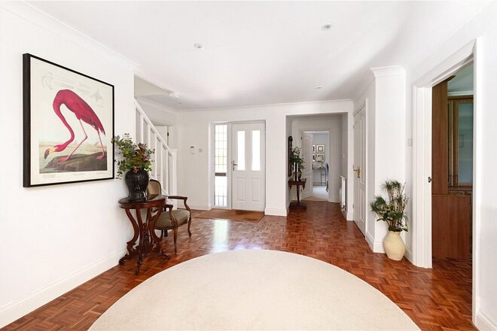
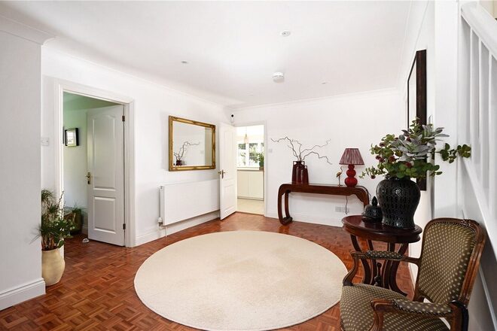
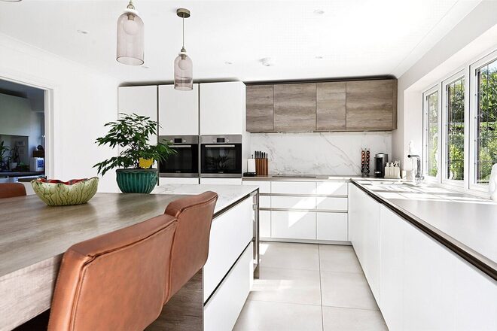
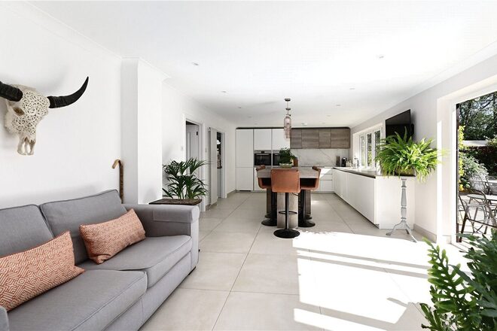
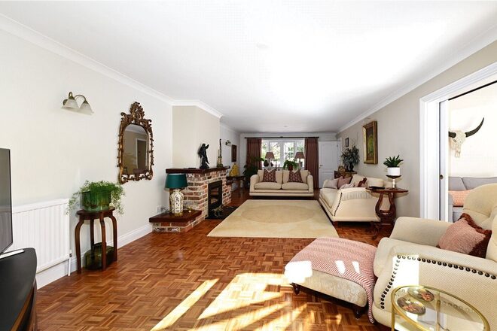
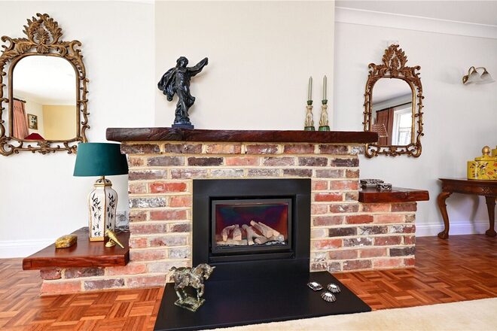
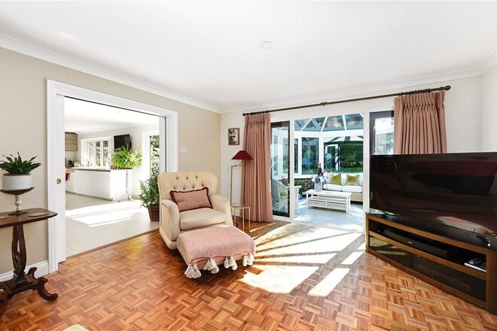
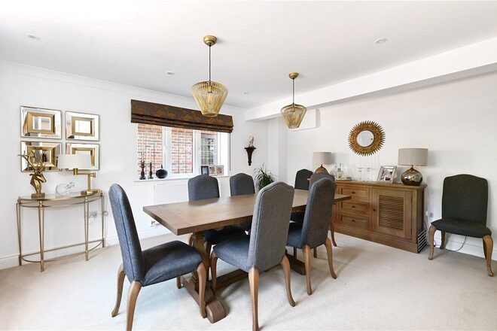
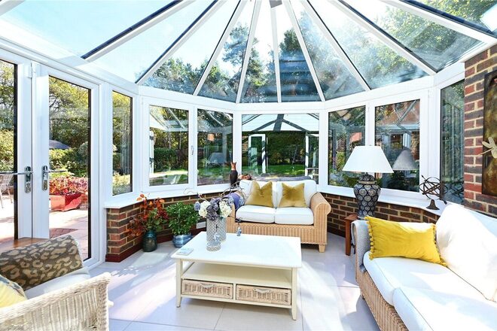
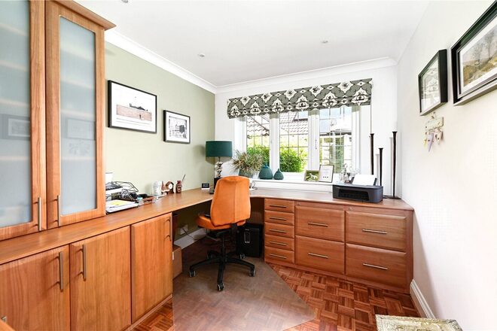
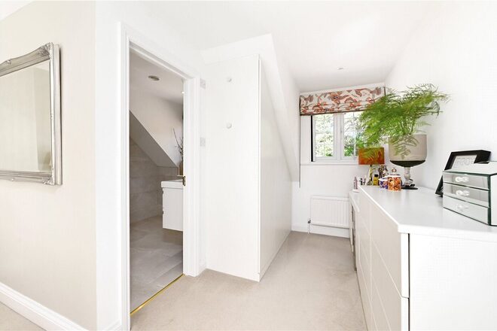
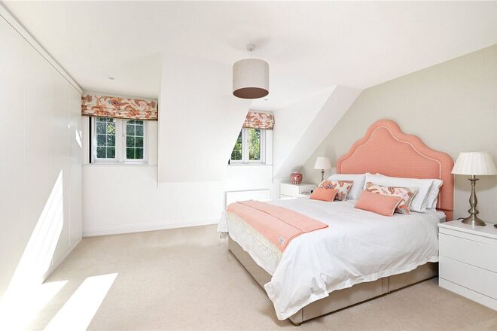
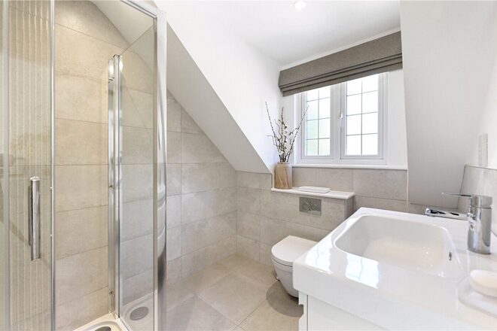
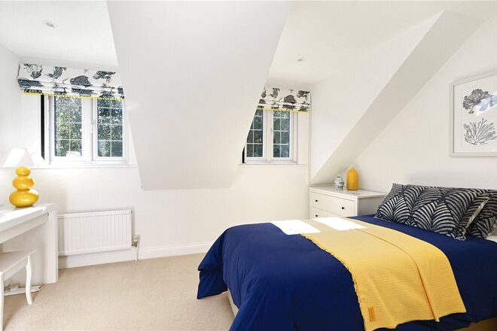
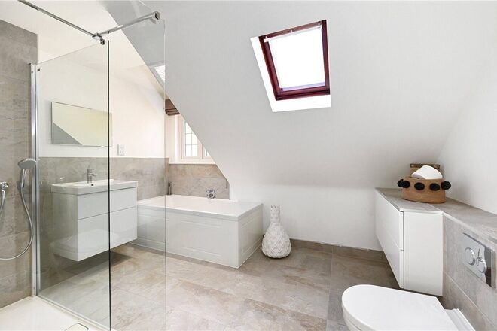
On the ground floor you have a reception hall which leads through to the hub of the home, the L shaped kitchen/dining/family room. The kitchen area is fitted out in contrasting base and eye level units with light stone work surfaces and central bar, a range of integrated appliances and ceramic tiled floor with underfloor heating. A set of bifolding doors as well as French doors give access to the landscaped rear garden and patio area. The front aspect living room has an attractive art deco ornamental fireplace and internal oak bifolding doors back to the kitchen. Two further reception rooms a utility and cloakroom complete this floor.
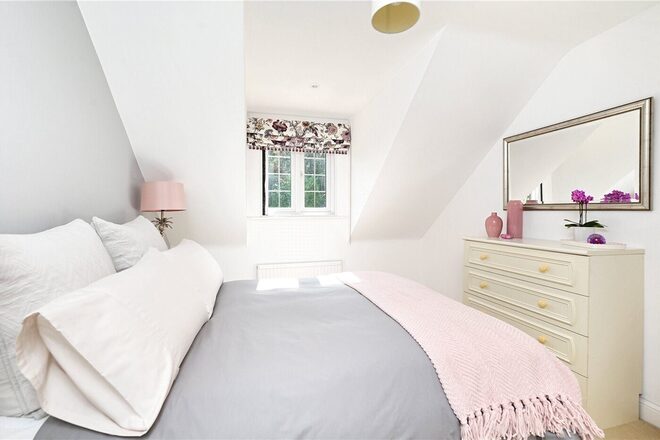
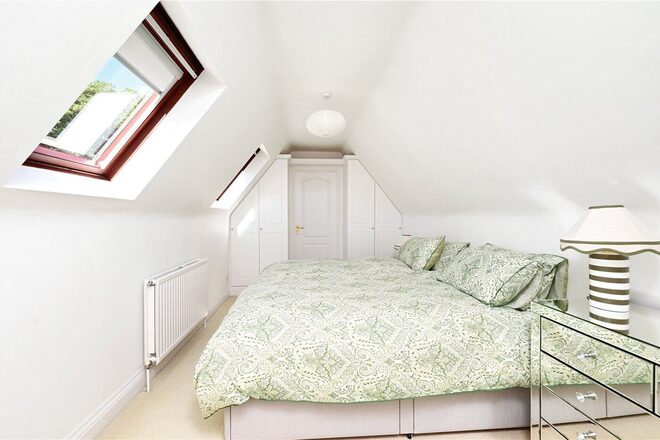
Moving up to the first floor you will find a generous landing and substantial master bedroom with dressing room and luxury ensuite bathroom. Two further double bedrooms on this floor also have ensuite bathrooms and built in wardrobes. Up to the second floor and you have another two double bedrooms again with ensuite facilities to both.
Outside you have a gated frontage and extensive off road parking and side access to the garage. Undoubtably the rear garden is a desirable feature of the property with seating area and patio running across the rear with large lawn beyond with flower and shrub boarders and then a further extensive patio/entertaining area at the end all enclosed and private.
For those that are unfamiliar with the town of Wokingham, you’ll be pleased to know that it is consistently voted one of the best places to live in the UK making it an ideal place to raise children, retire to or buy your next home.
Next steps
Need help planning your mortgage
Get an accurate estimate of your monthly repayments and explore what your mortgage could look like based on your budget and deposit.
Available
Video tour
- 4
- 2
- 4
- Ref: WKH260050
Sale£1,250,000
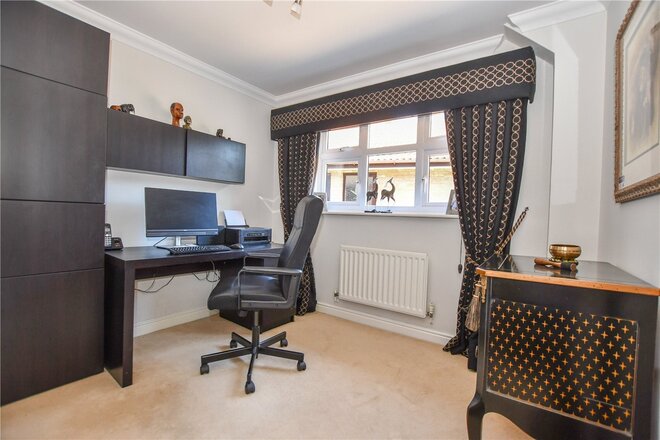
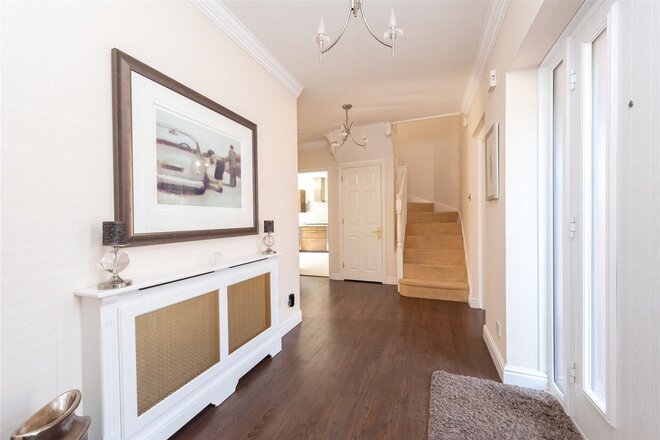
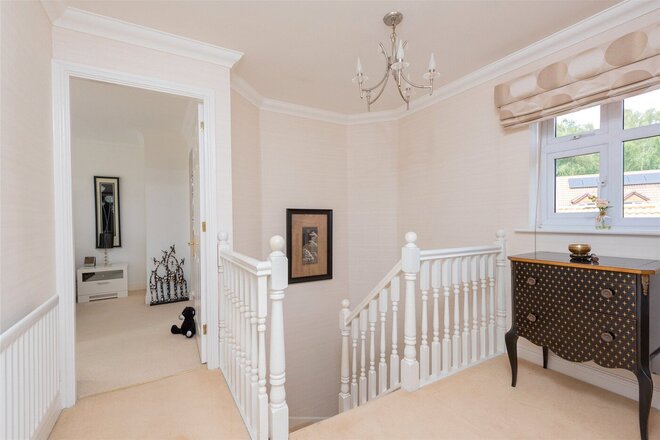
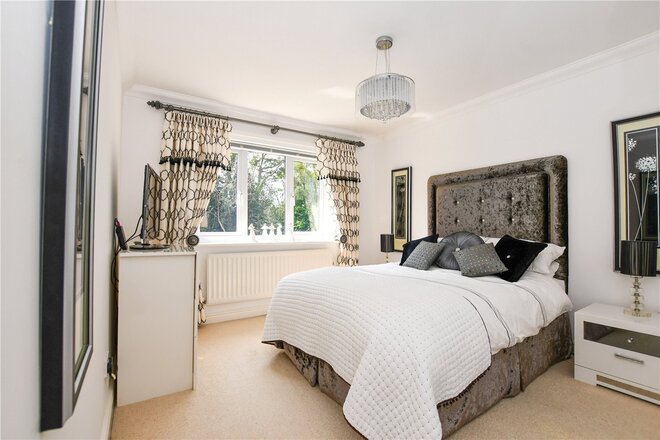
Thoughtfully extended and extensively remodelled over time, the property combines substantial and highly versatile accommodation with a high standard of finish throughout. Beautifully presented and ready to move straight into, the house offers an enviable blend of space, style and practicality, with generous living areas, excellent storage and quality fixtures, fittings and appliances throughout.
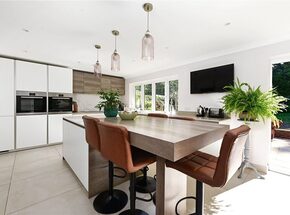
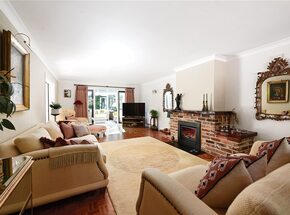
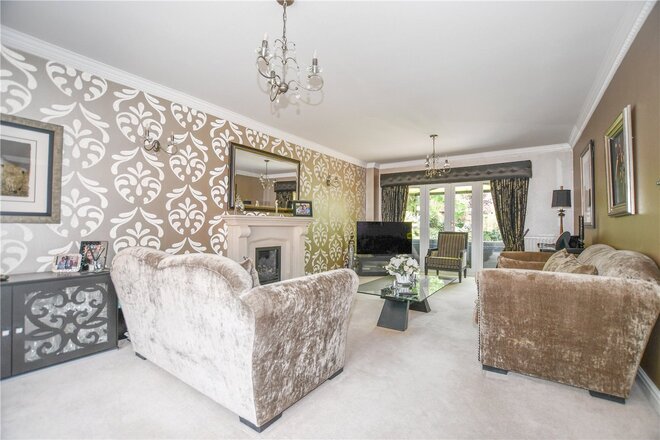
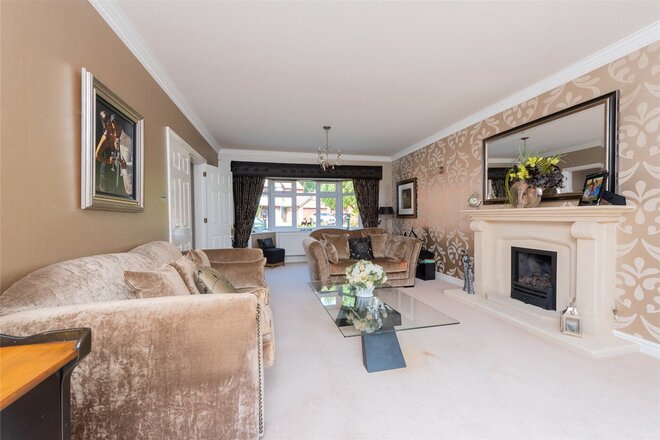
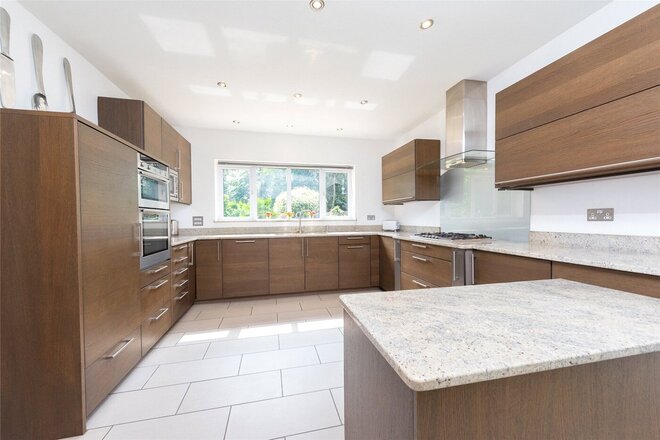
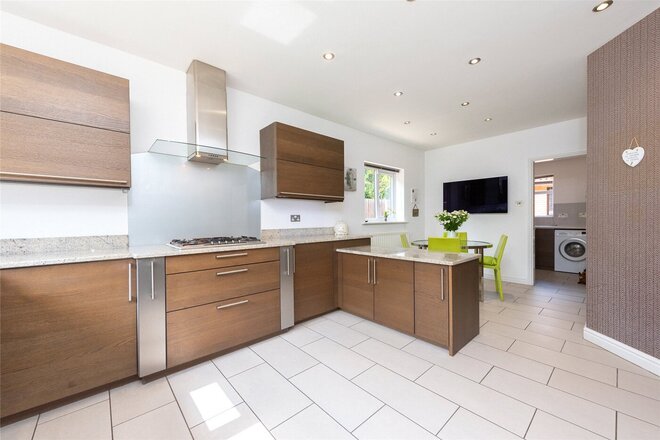
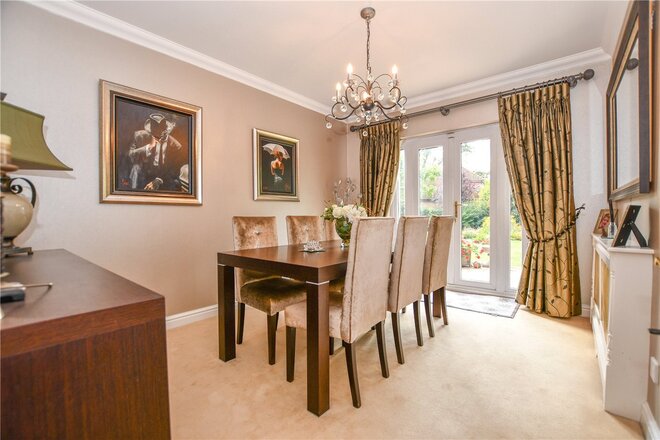
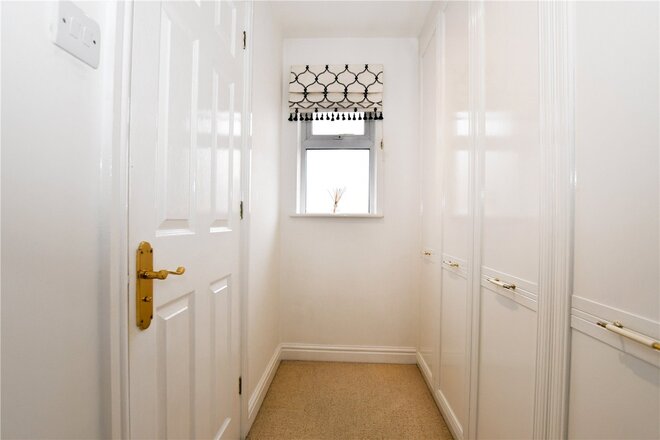
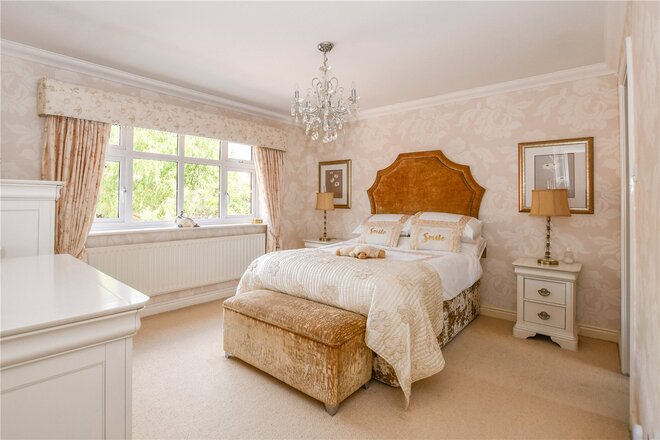
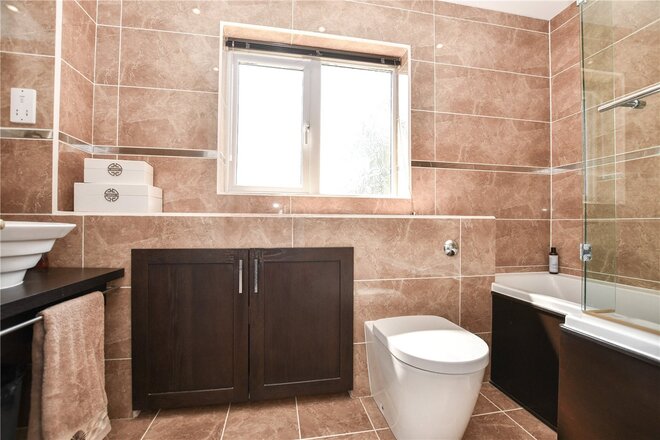
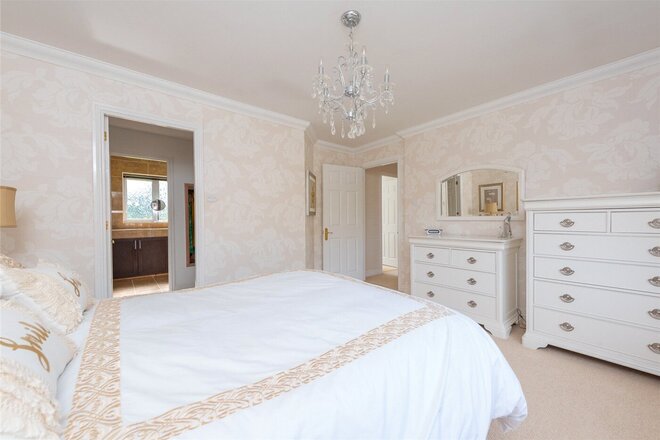
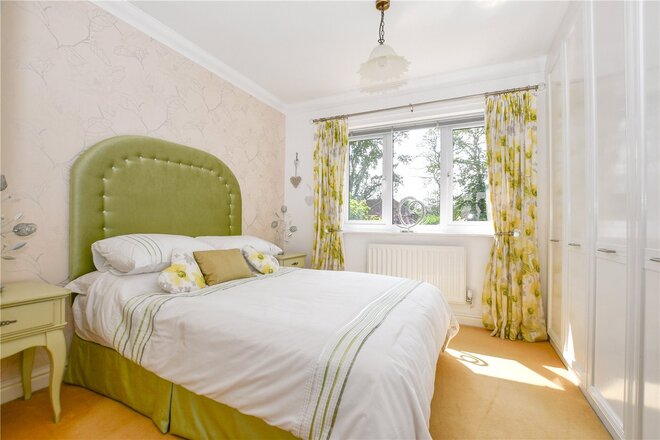
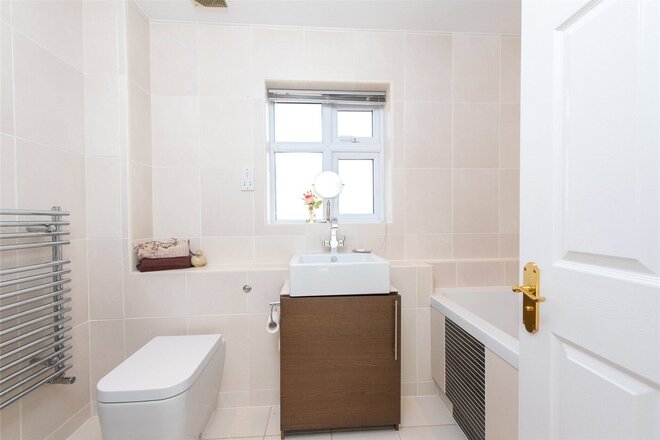
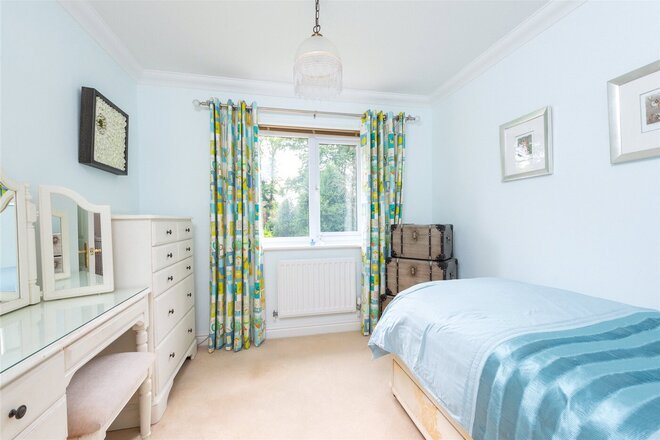
At the heart of the home is an impressive open-plan kitchen, breakfast and family room, designed for modern family life and overlooking the garden. The exceptionally generous reception accommodation also includes a 29ft dual-aspect living room and conservatory, alongside a separate dining room and dedicated study — providing plenty of flexibility for entertaining, working from home and family life. Upstairs are four generous bedrooms, including a principal bedroom with dressing area and en suite, together with a modern family bathroom and extensive built-in storage.
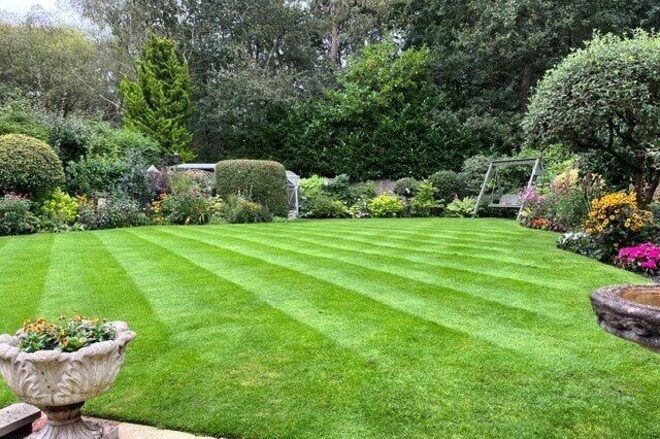
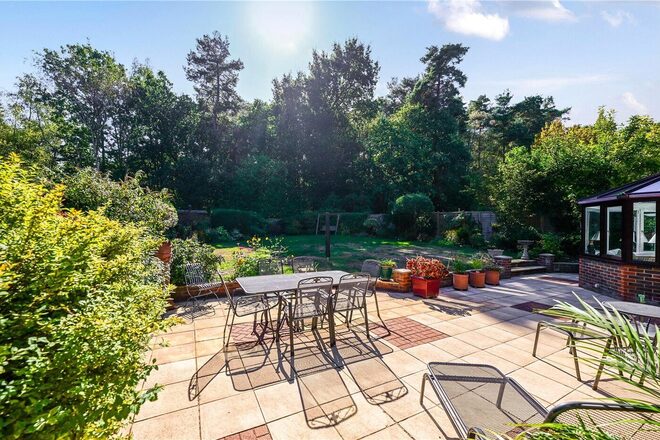
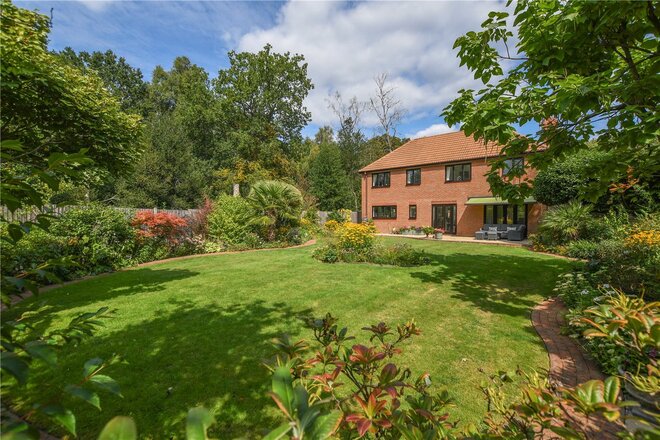
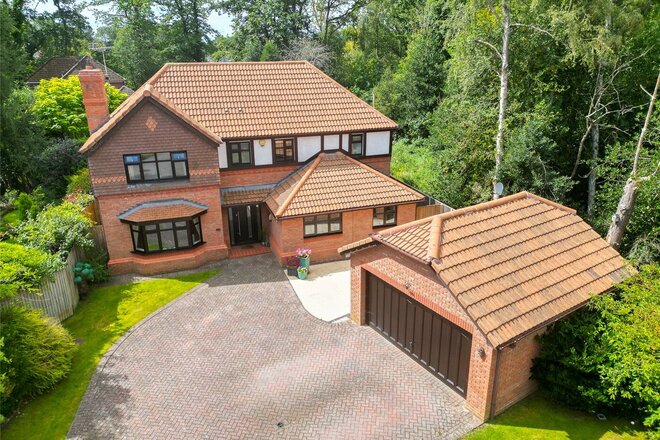
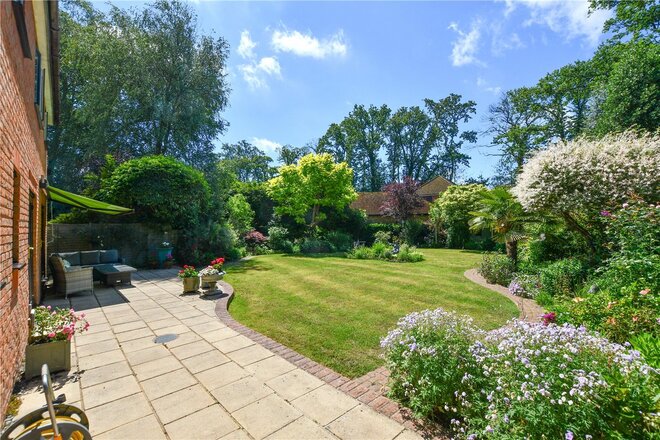
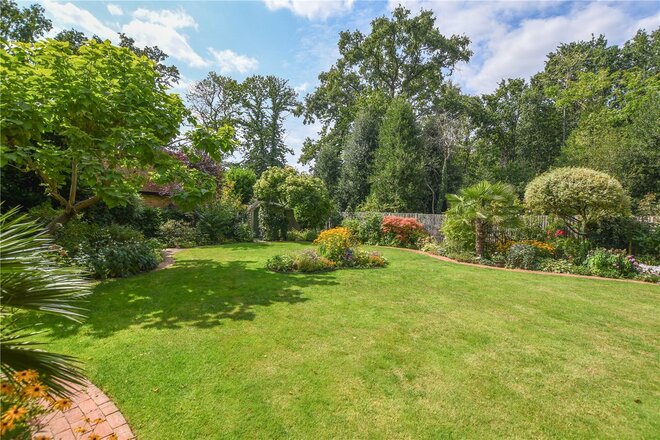
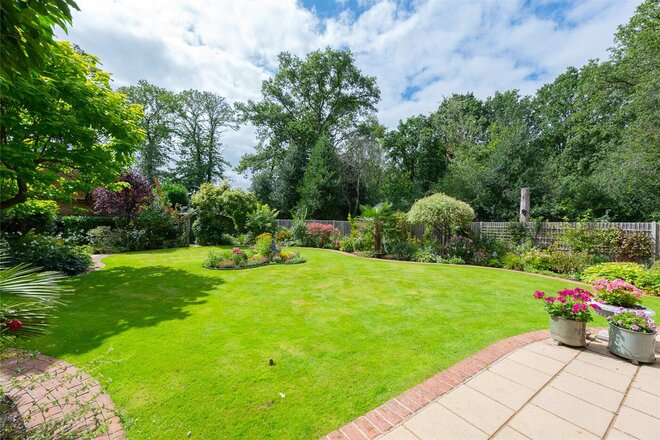
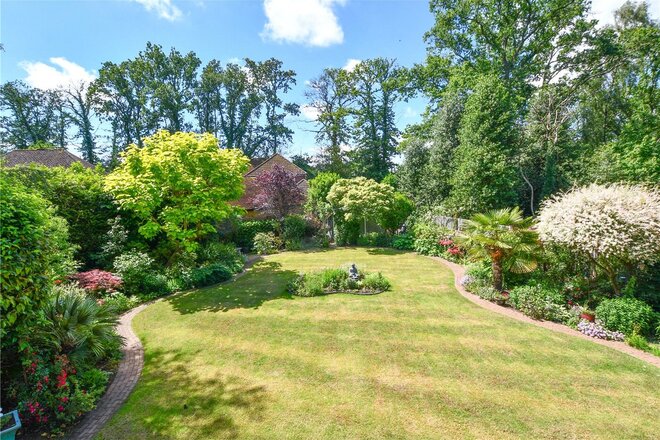
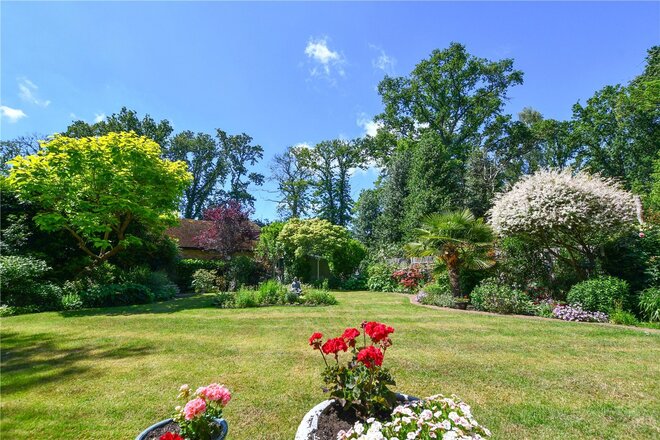
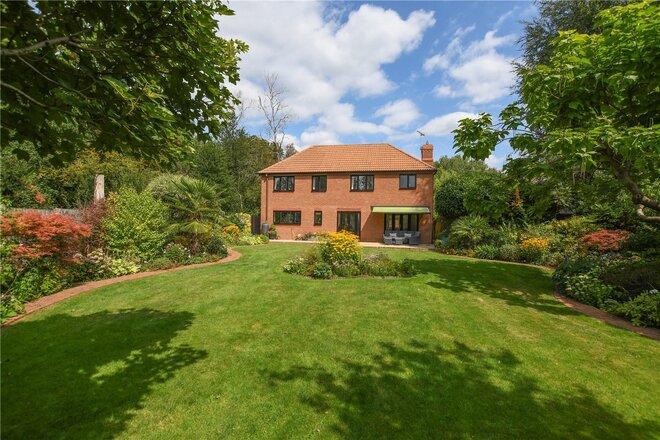
The garden is undoubtedly one of the property’s defining features. South-facing and extending to approximately 0.24 of an acre, it enjoys a wonderful sense of privacy, backing directly onto mature woodland. Established trees, shrubs and flowering borders create a beautiful natural setting, while the generous patio provides an ideal space for outdoor dining, entertaining and enjoying the garden throughout the year. A substantial driveway and double garage provide extensive off-road parking.
The location is particularly appealing for families, with a number of highly regarded schools nearby, including Nine Mile Ride Primary School, together with a selection of independent schools within the wider area. Crowthorne and Wokingham railway stations provide excellent commuter links, with services offering access to London and convenient connections to both Gatwick and Heathrow airports. California Crossroads is also within easy reach, providing a convenient range of everyday amenities including a pharmacy, Post Office, local stores, restaurants and other services.
For those who enjoy an active outdoor lifestyle, the setting is hard to beat. The woodland and countryside surrounding Finchampstead provide an extensive network of walking and running routes, with Simons Wood, Heath Pool and California Country Park all close by. Horseshoe Lake and its watersports facilities are also nearby, while Gorrick Wood offers further opportunities for walking, running and cycling.
There is also an exceptional choice of leisure and family activities within easy reach, including multiple golf courses, Coral Reef Waterworld and Go Ape at The Look Out, with its treetop adventures and extensive mountain-biking trails. The wider area also provides easy access to Wokingham, Crowthorne and Bracknell, offering an excellent choice of shopping, restaurants, cafés and leisure facilities.
A rare opportunity to acquire a substantial, beautifully presented family home with a generous south-facing garden, woodland outlook and no onward chain — offering the space, flexibility and lifestyle that modern family buyers are looking for.
Available
- 4
- 3
- 3
- Ref: WKH250142
Sale£1,195,000
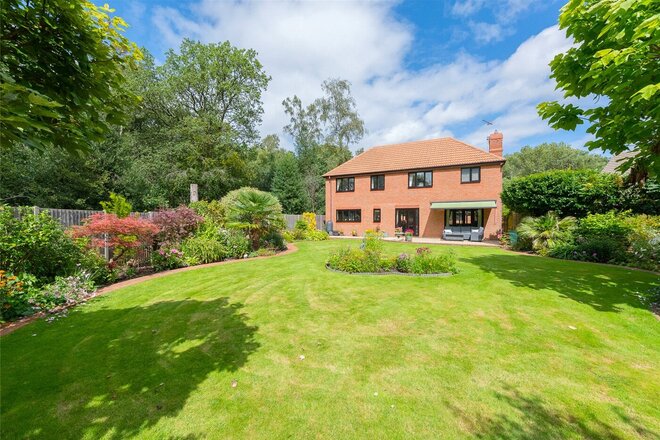
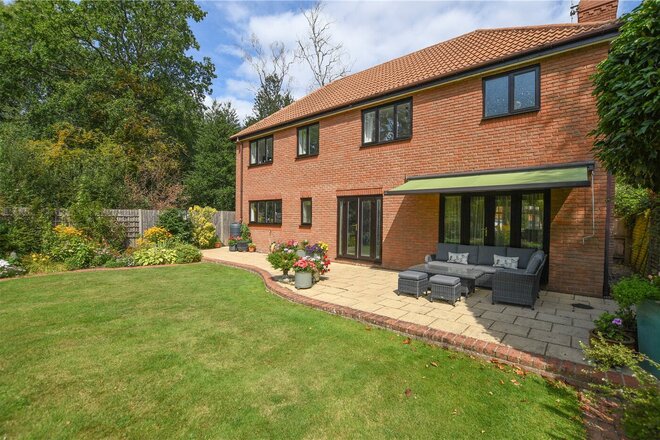
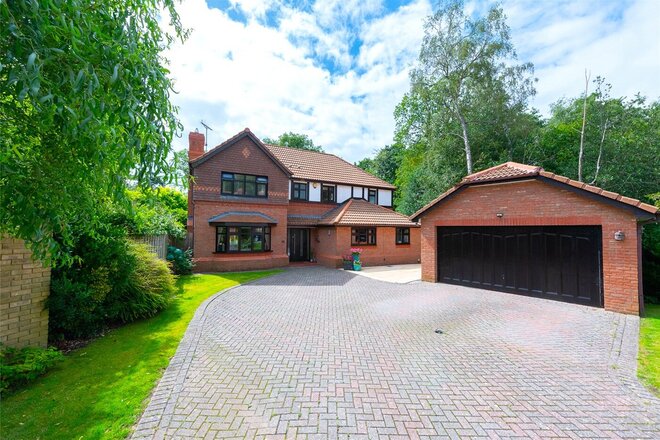
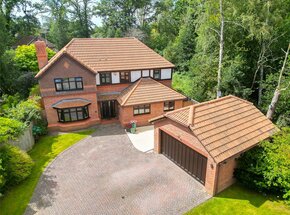
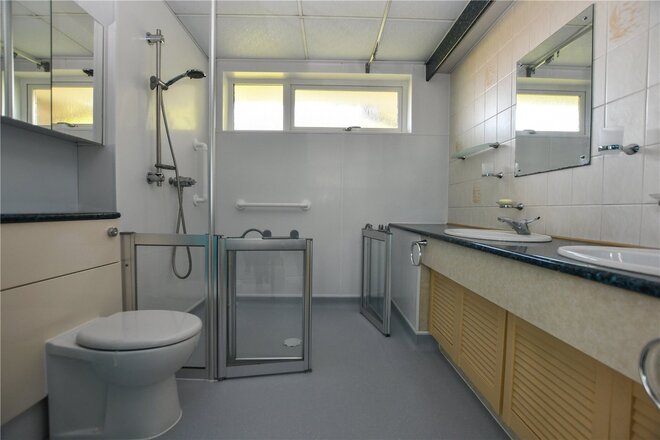
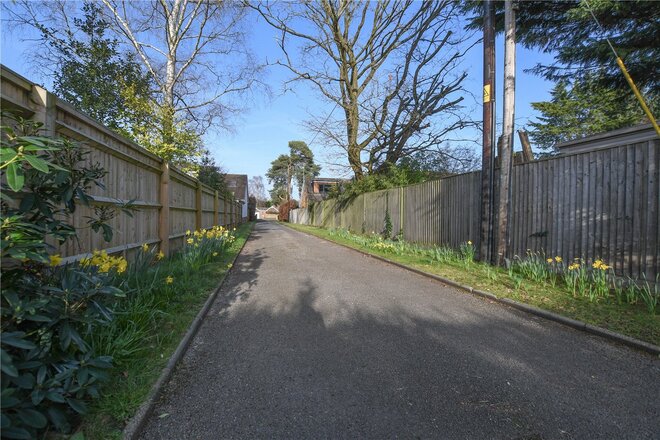
PEACE, SECLUSION AND PRIVACY - Tucked away at the very end of one of Finchampstead’s most exclusive and rarely available cul-de-sacs within an award winning development, this immaculately presented detached family home offers a truly special opportunity. Built in 1998 and lovingly cared for by its original owner ever since, the property sits proudly on a stunning south-facing plot approaching a quarter of an acre. Surrounded by mature woodland and an abundance of local wildlife, and with no passing traffic, it enjoys a wonderful sense of peace, seclusion and privacy that is increasingly hard to come by.
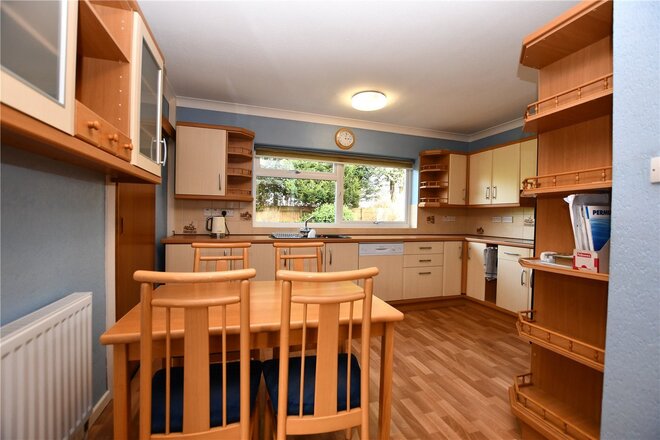
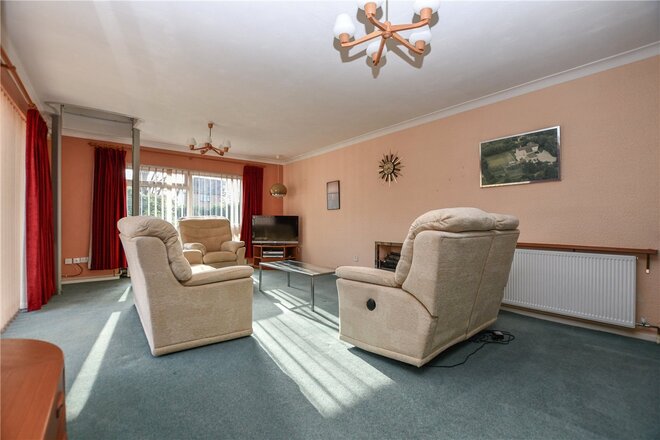
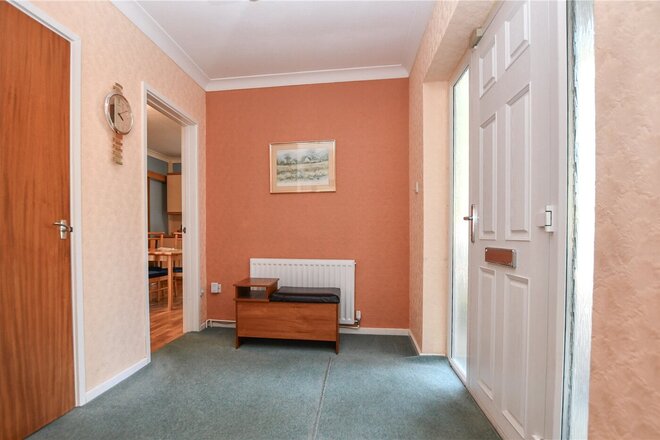
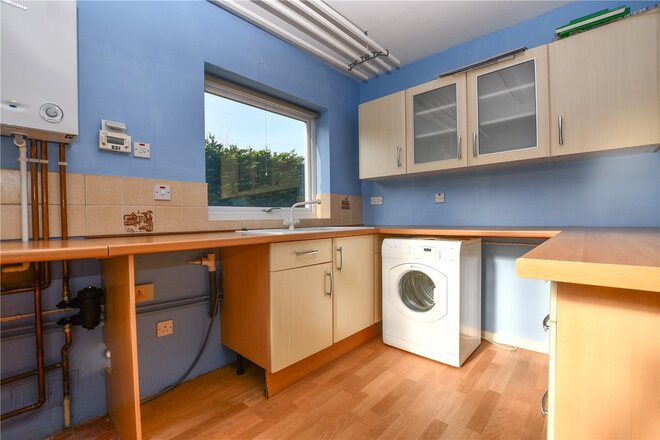
From the moment you step inside, you are welcomed by a generous and inviting entrance hall that effortlessly connects the principal reception spaces. The care and attention given to the home is immediately apparent, with every room presented to an exceptional standard throughout. The ground floor accommodation is both versatile and spacious, featuring a large dual-aspect living room flooded with natural light, alongside a well-appointed kitchen/breakfast room complete with integrated appliances and delightful views over the beautifully maintained garden. Complementing this are a separate utility room, a formal dining room, a dedicated study ideal for home working, a convenient downstairs cloakroom, and a large understair storage cupboard, all combining to create a wonderfully balanced living space.
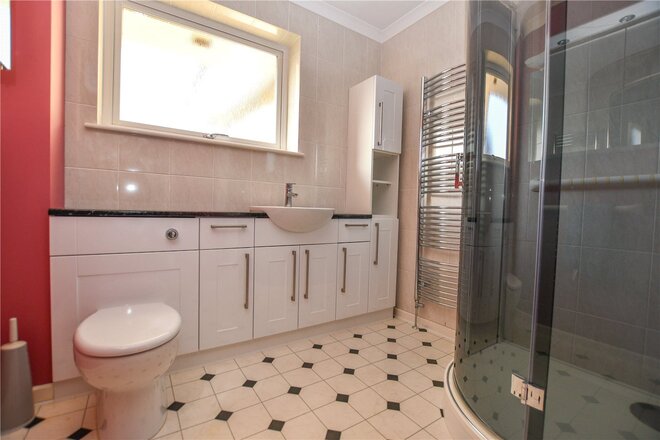
Upstairs, the sense of space continues with a bright and airy landing leading to four generously proportioned bedrooms, all of which comfortably accommodate double beds. The principal and second bedrooms benefit from their own en suite bath or shower rooms, as well as dressing areas, adding a touch of luxury to everyday living. A well-appointed family bathroom serves the remaining bedrooms. Furthermore, there is exciting potential to extend above the study (subject to the necessary planning consents), with easy access from the landing, offering the possibility of creating a fifth bedroom with its own en suite.
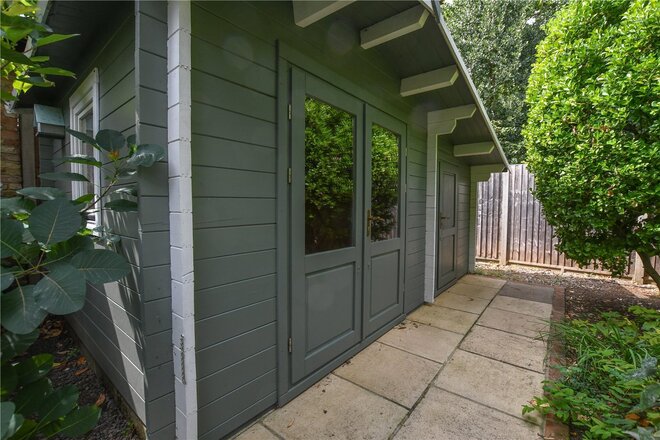
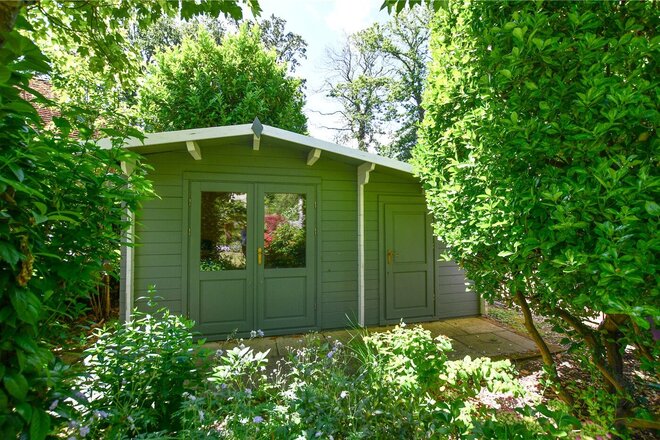
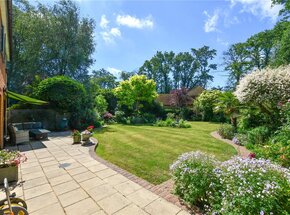
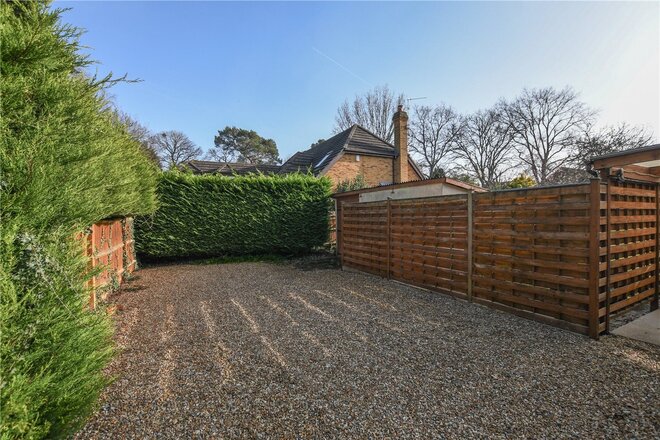
Externally, the property truly comes into its own. Perfectly positioned with a picturesque woodland backdrop, the setting is both tranquil and idyllic, with a side gate providing direct access to Rooks Nest and a network of beautiful countryside walks. To the front, there is ample driveway parking for 6 vehicles, in addition to a detached double garage which, subject to the appropriate permissions, could be converted into an annexe or additional living accommodation. The rear garden has been thoughtfully landscaped to create a superb outdoor space, ideal for both entertaining and relaxing, with a large patio terrace spanning the width of the house and vibrant flower and shrub borders surrounding the lawn. To the rear, a charming log cabin provides an excellent home office or studio space, complete with an adjoining shed. Altogether, it offers a safe, private and wonderfully enjoyable environment for families, children and pets alike.
Gilbert Way offers easy access to local shops on Barkham Ride and California Crossroads. You are also only a short drive from Wokingham town Centre with its shops and amenities. There are popular schools nearby as well as Rook's Nest Country Park and California Country Park. The property provides easy access to the M3 and A329(M)/M4 via Nine Mile Ride and Bracknell, as well as excellent rail links to London Paddington and Waterloo from Wokingham.
Available
Virtual tour
- 4
- 2
- 2
- Ref: WKH260013
Sale£1,175,000
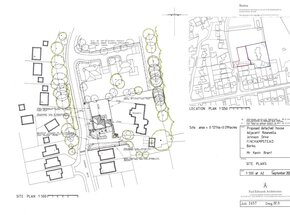
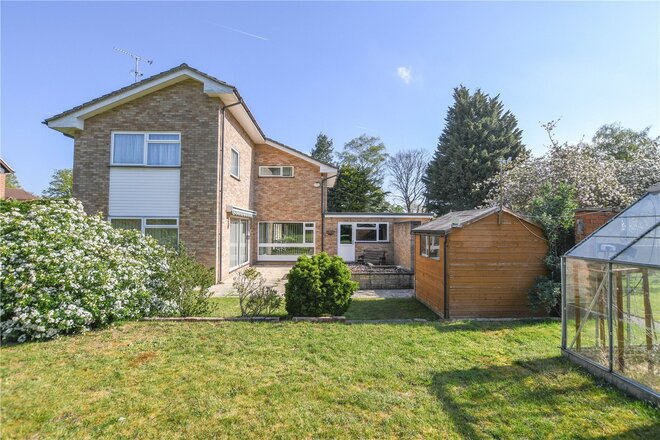
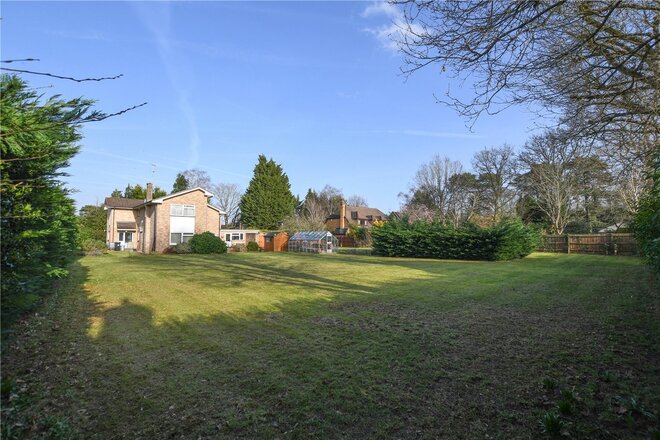
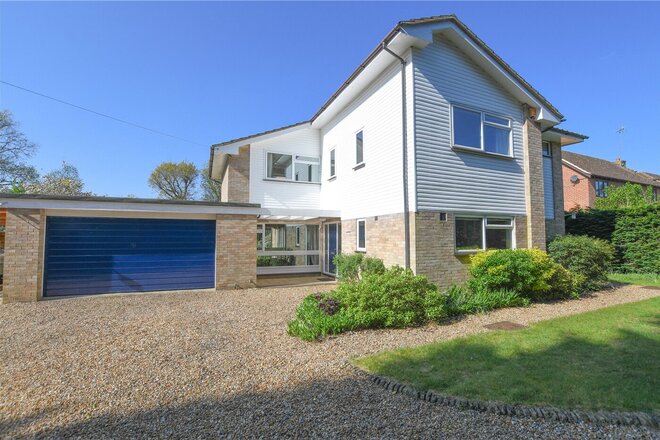
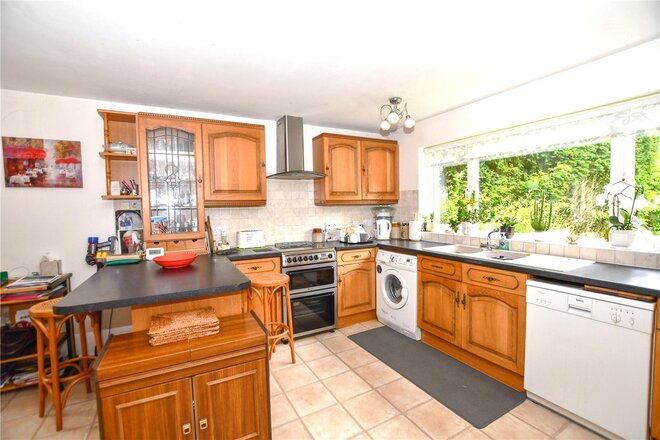
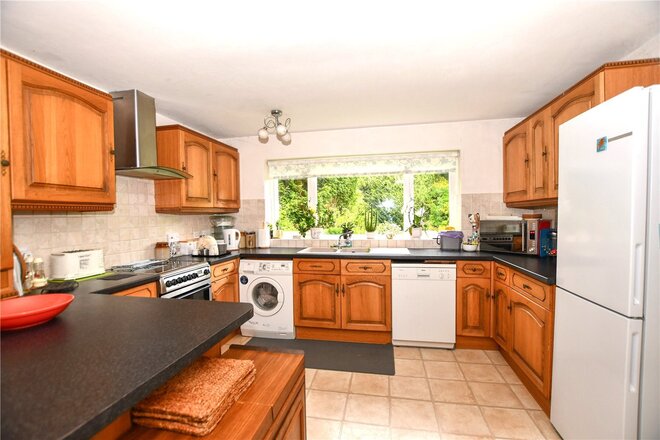
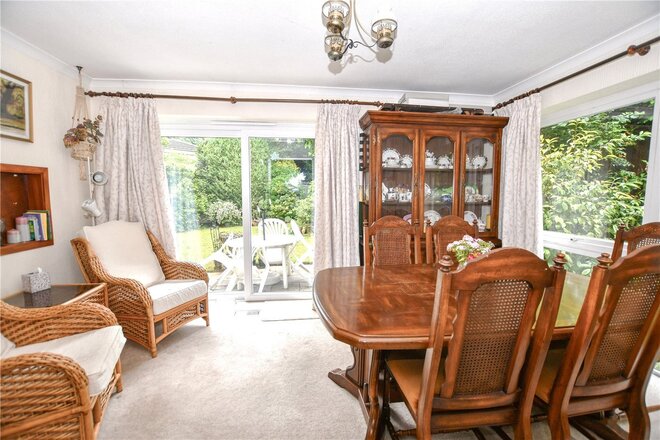
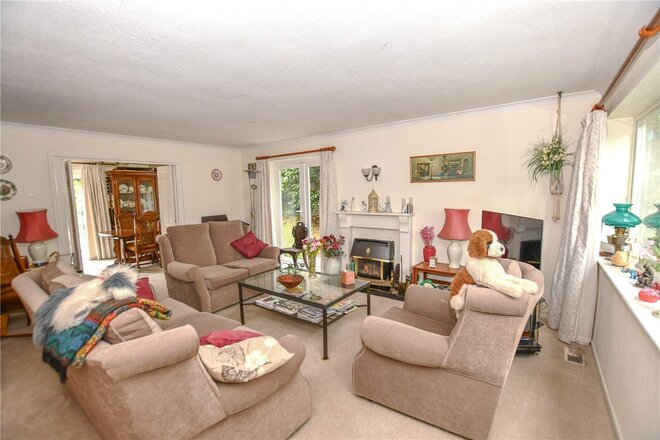
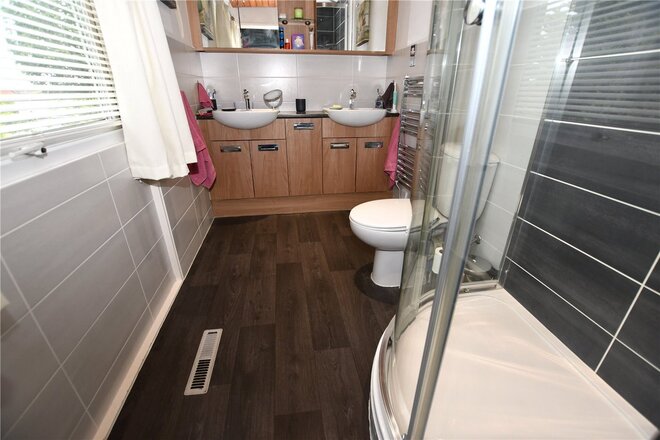
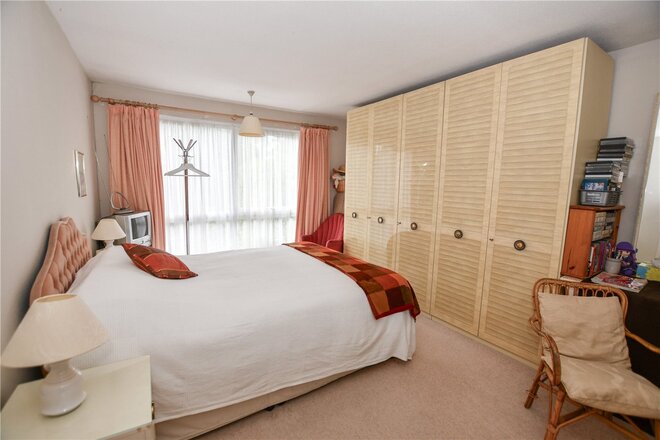
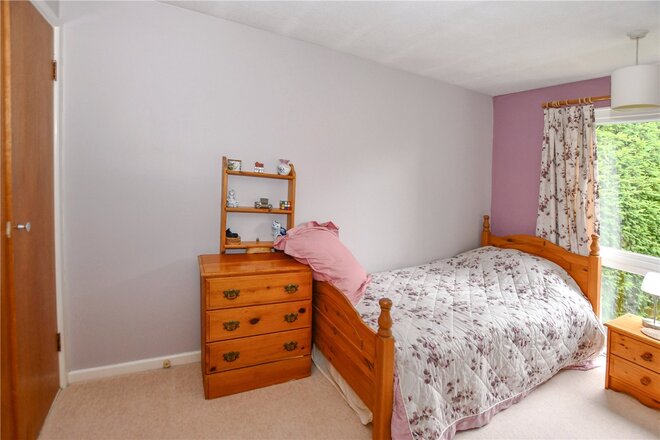
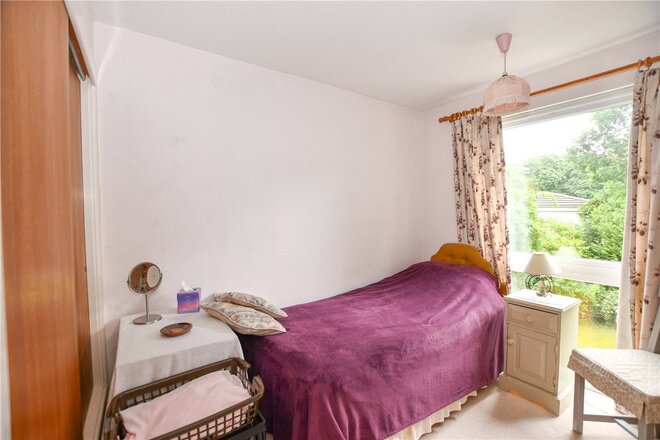
Situated in a tucked away location this individual 4 bedroom detached family home is offered with no onward chain and comes with planning permission for a separate 4 bedroom dwelling on the plot.
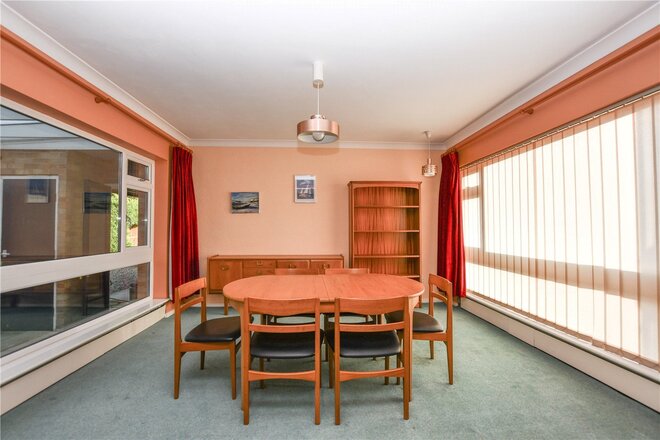
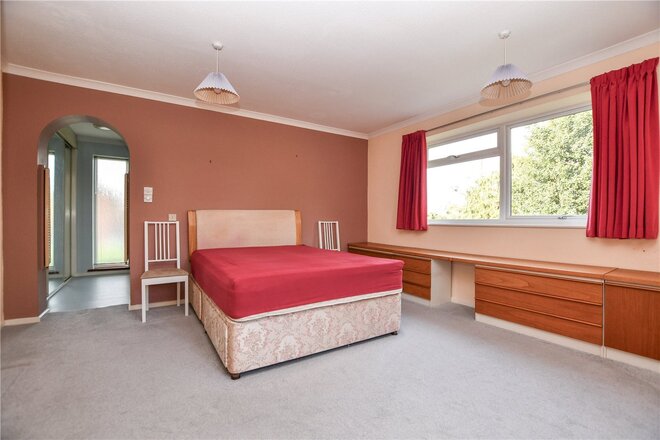
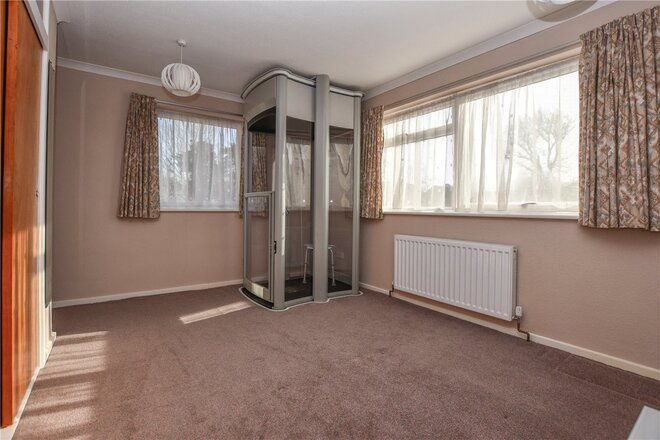
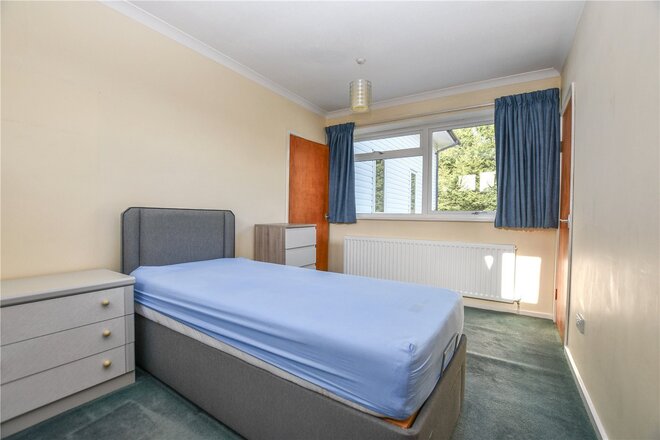
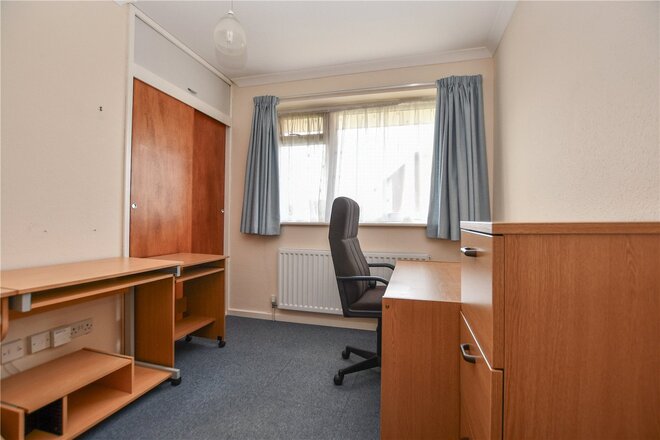
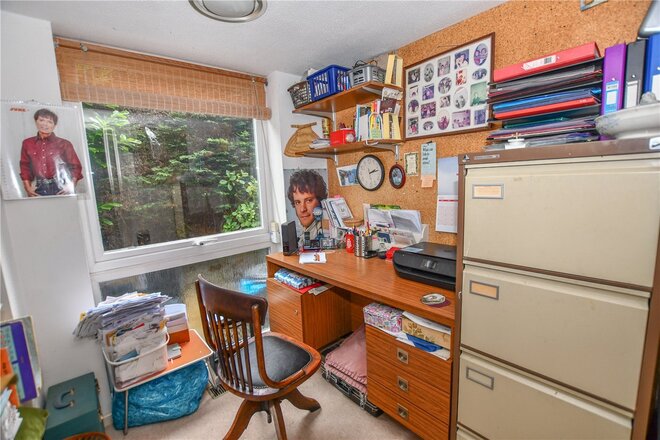
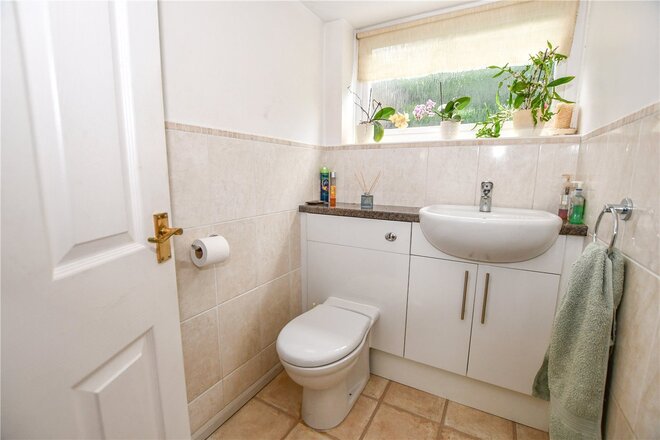
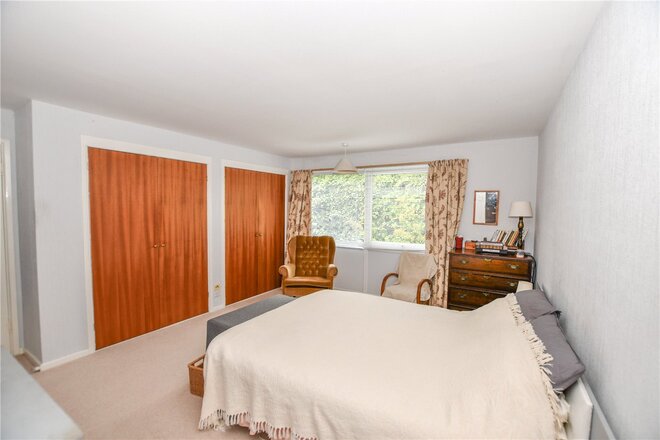
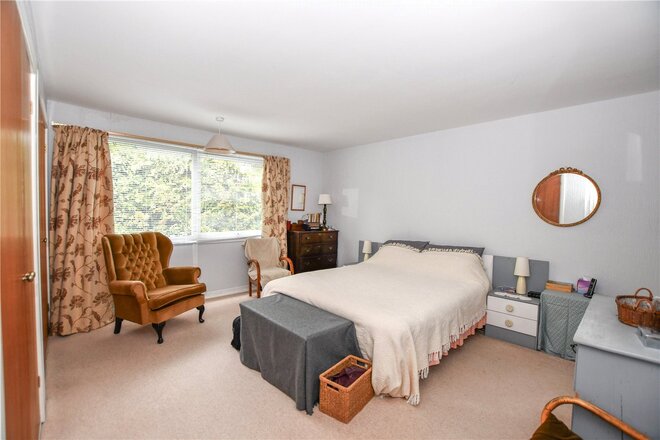
The existing layout over two floors is approximately 1962sqft with additional 342sqft of double garage and comprises spacious hallway, cloakroom, kitchen/breakfast room, utility a dual aspect lounge with a lift to the first floor and dining room. Upstairs you have four double bedrooms, one with ensuite facilities and a family bathroom.
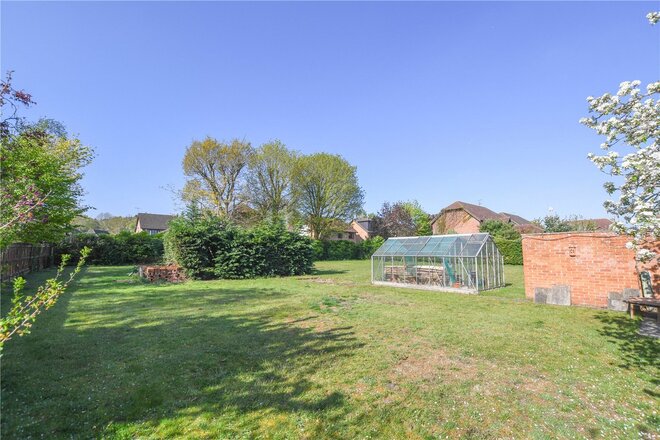
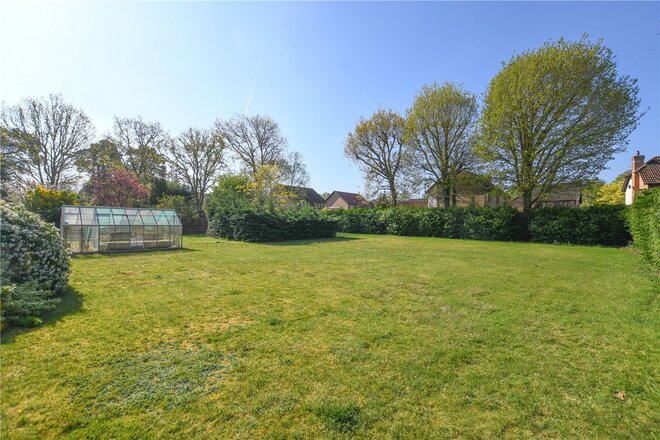
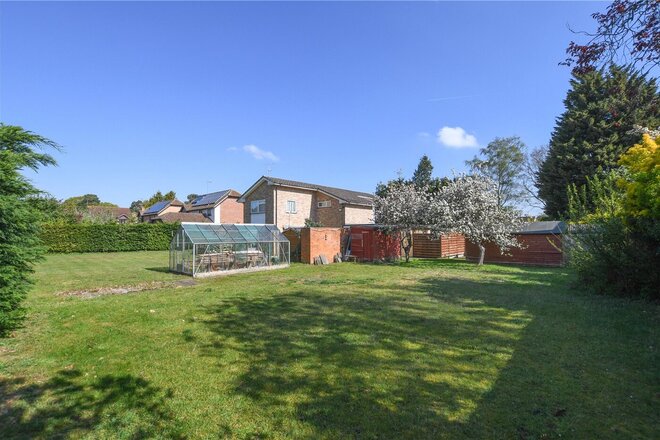
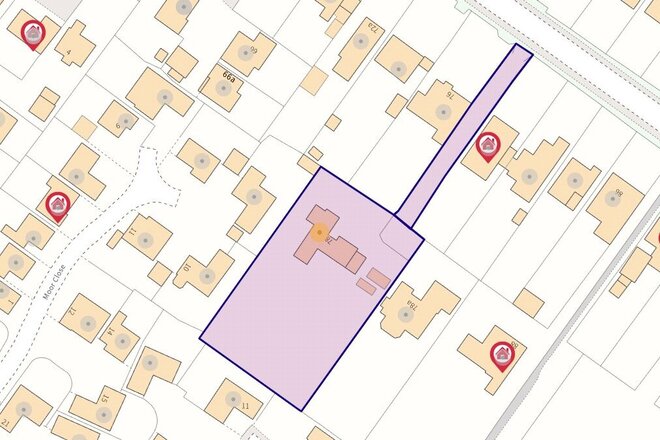
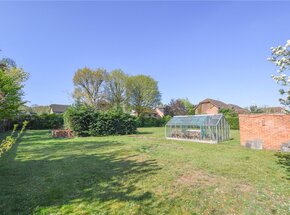
The property is set back from Barkham Ride and accessed via a long driveway which leads to extensive parking and double garage. There a numerous outbuildings including a workshop, shed and greenhouse and the overall plot comes in at 0.62 of an acre.
This family home comes to the market with planning permission for an additional dwelling along with further potential to extend and enlarge the existing accommodation to create either two stand alone properties or the opportunity for multi generation living. The planning consent can been viewed on Wokingham council’s web site planning number 250516.
Barkham Ride is an established residential road and comprises a wide range of individual homes mainly on large plots. There are local shops, both on the road itself and at nearby California crossroads. California Country Park a superb family amenity comprising 100 acres of woodland/lowland heath and excellent walks is also nearby. Bracknell the M3 and A329(M)/M4 can be reached via the Nine Mile Ride.
Under Offer
- 4
- 2
- 3
- Ref: WKH260086
Sale£895,000
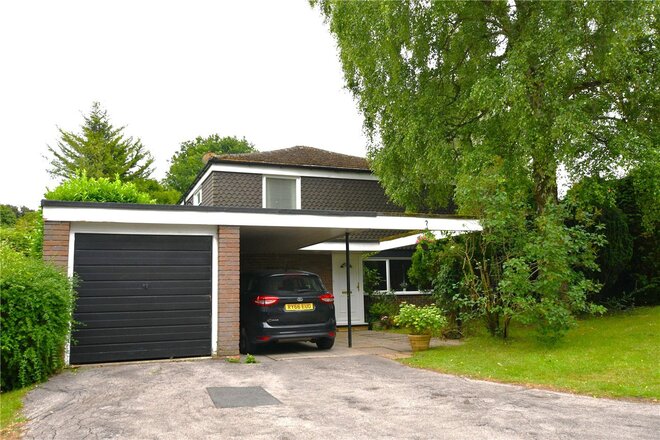
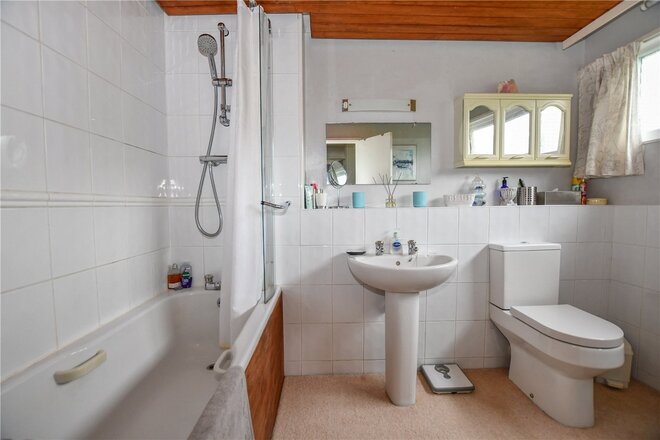
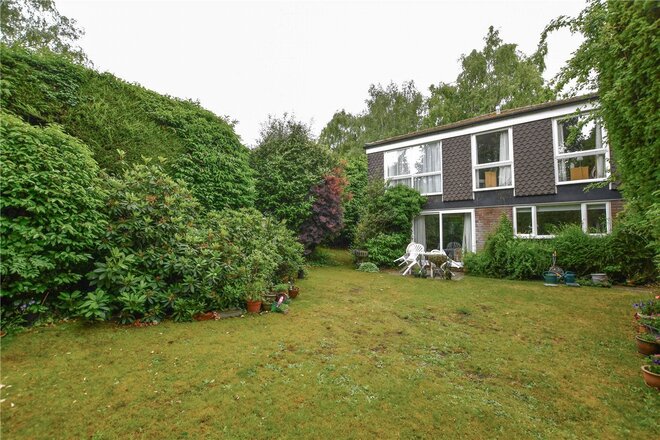
Built by Renway homes in the 1970's to an exacting standard this home offer spacious, bright and airy accommodation on a generous corner plot approaching a fifth of an acre.
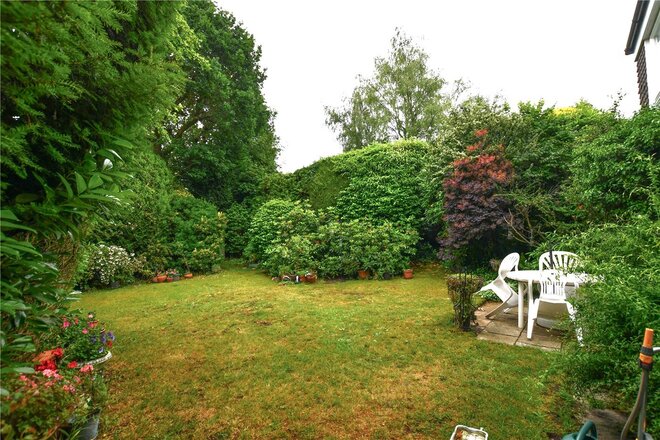
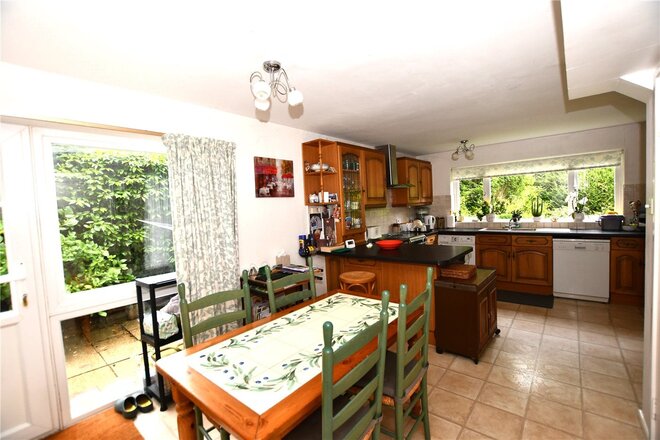
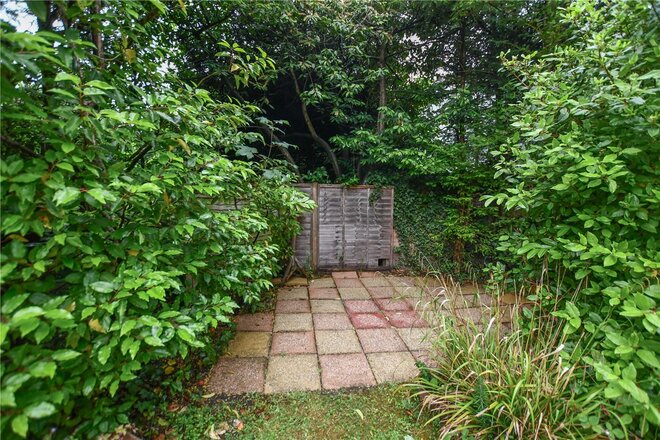
To the ground floor the accommodation comprises living room, dining room, study, 21ft kitchen/breakfast room and cloakroom. To the first floor there are four generously sized bedrooms with en-suite to master and a family bathroom. The property occupies a large overall plot with front and rear gardens mainly laid to lawn with established trees and shrubs, off road parking for 3 cars with a carport and single garage.
Wokingham town centre and mainline station are both within a short walk as well as having excellent access to outstanding schools. Viewings are highly recommended to avoid disappointment.
More to explore
Properties you may be interested in
 Available
 New Instruction
 Available
 Available
 Available
 Available
Over 100 offices across the UK and abroad