
33 results
Properties for sale in Reydon
Order by
New Instruction
- 3
- 2
- 3
- Ref: SOW260266
Sale£775,000
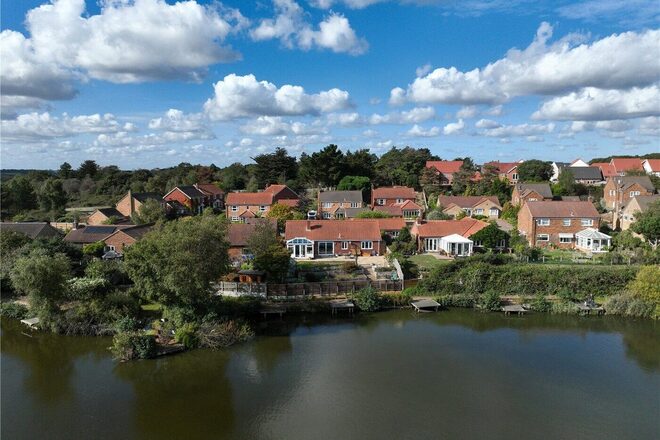
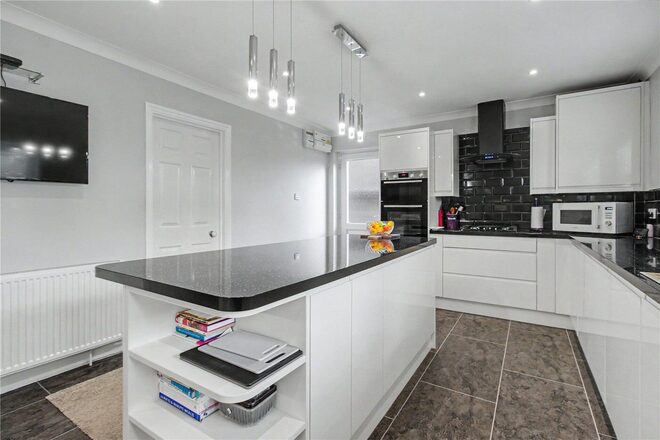
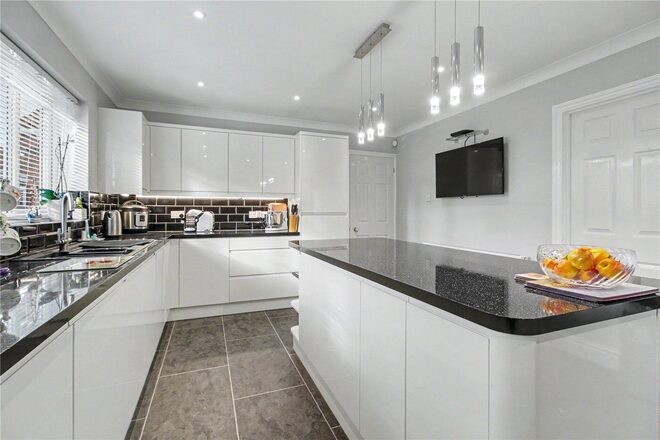
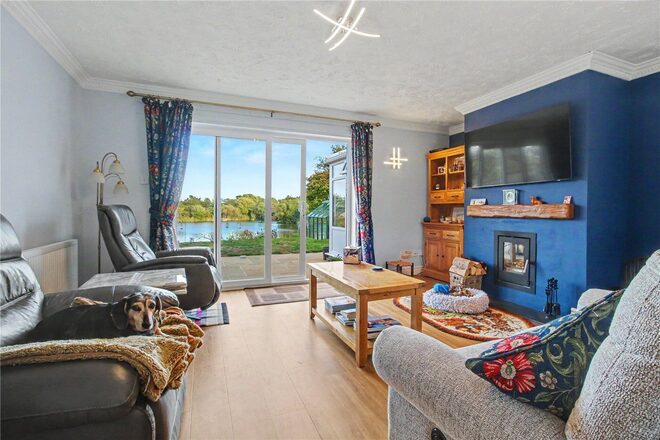
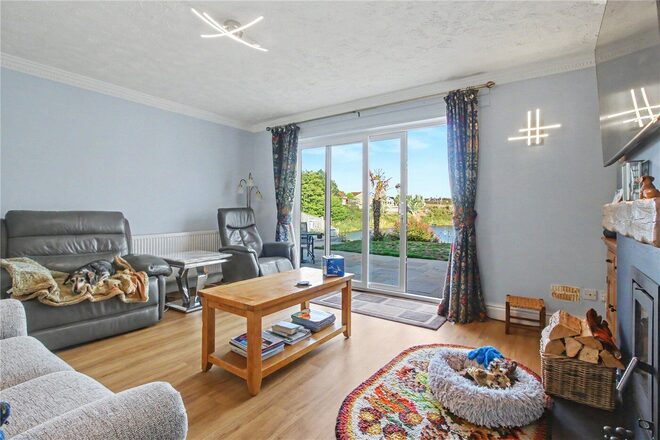
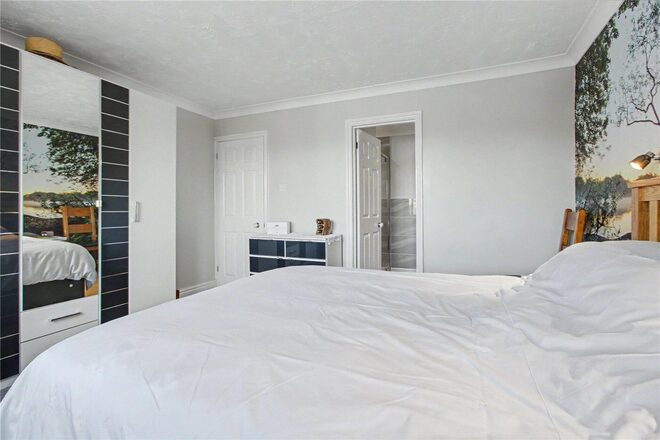
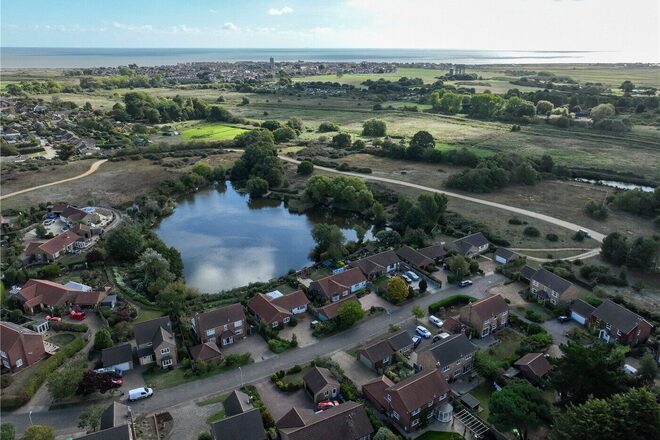
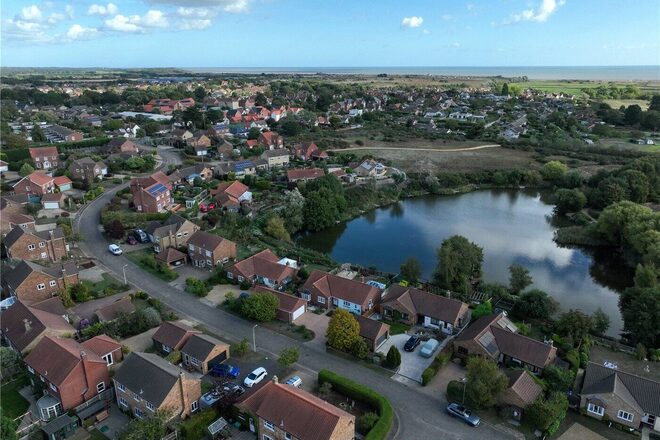
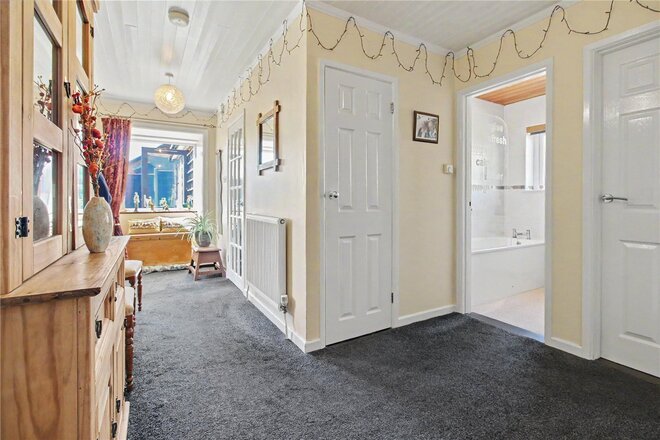
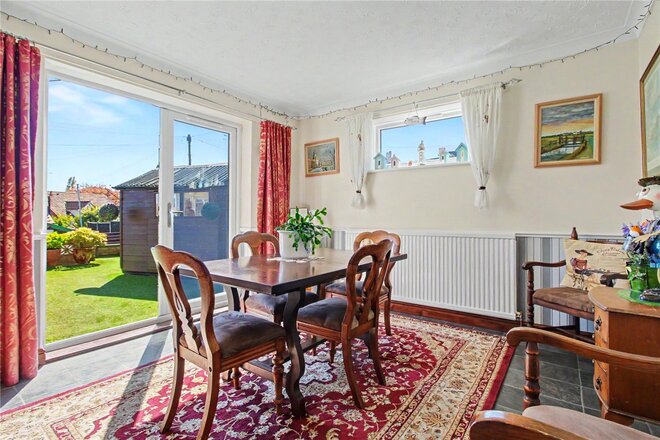
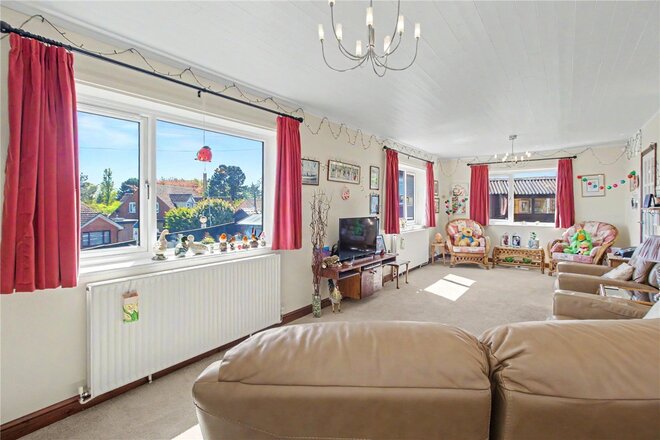
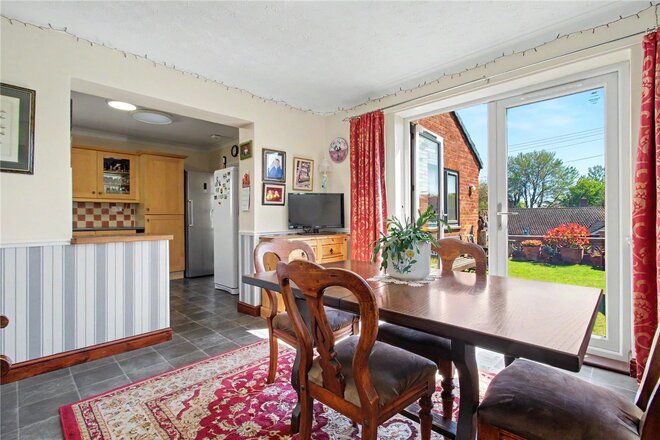
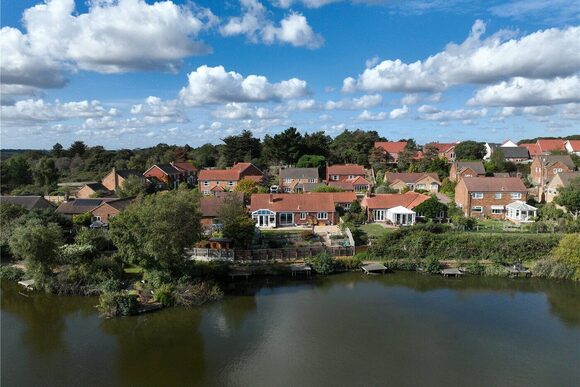
Lakeside Living with Exceptional Views. A rare opportunity to acquire an attractive and beautifully positioned bungalow overlooking the water, set within the popular Lakeside Park Drive development and offering a wonderful combination of contemporary living, generous accommodation and a tranquil coastal setting.
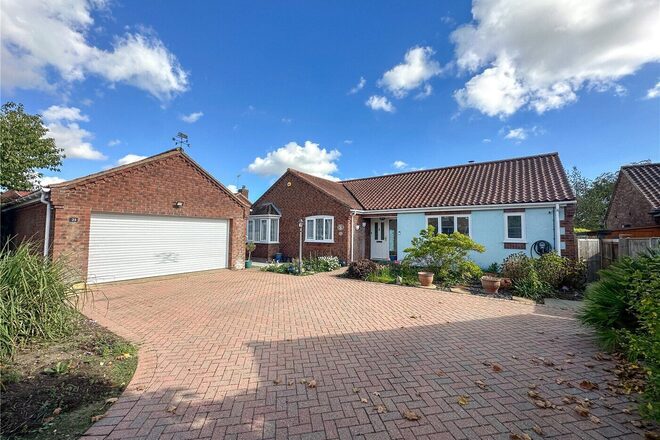
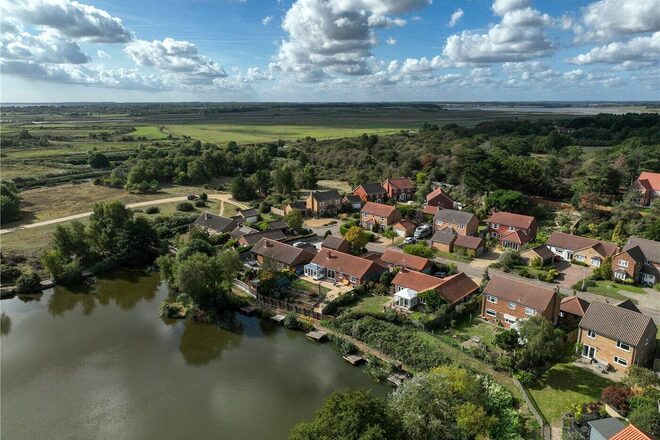
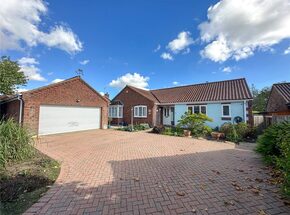
Occupying an elevated position with far-reaching views across the lake, this appealing bungalow presents a rare opportunity to enjoy a particularly picturesque setting on the Suffolk Heritage Coast. Set well back from the road, the property is approached via an extensive parking area framed by prettily landscaped gardens, creating an attractive first impression. An electric roller door provides access to the double garage, offering excellent provision for vehicles, storage and hobbies.
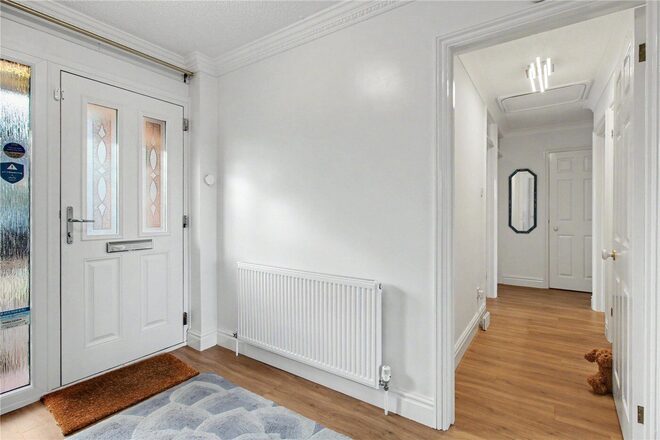
The welcoming entrance hall is light and bright, setting the tone for the well-proportioned accommodation beyond. To the rear, the sitting room provides an inviting space in which to relax or entertain, with patio doors opening towards the garden and drawing the outlook into the room. A feature fireplace with an inset cast-iron log burner creates a cosy focal point, particularly during the cooler months.
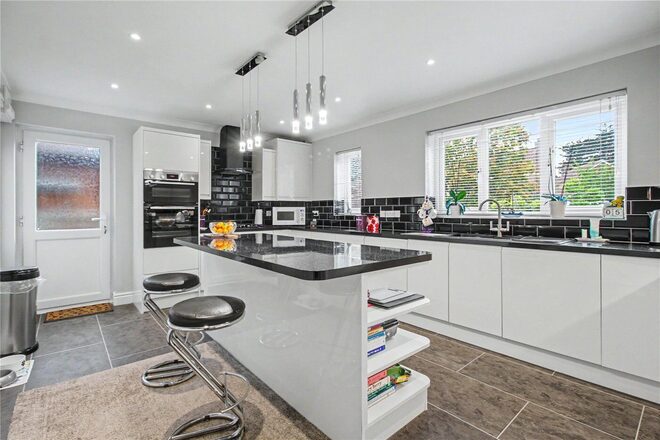
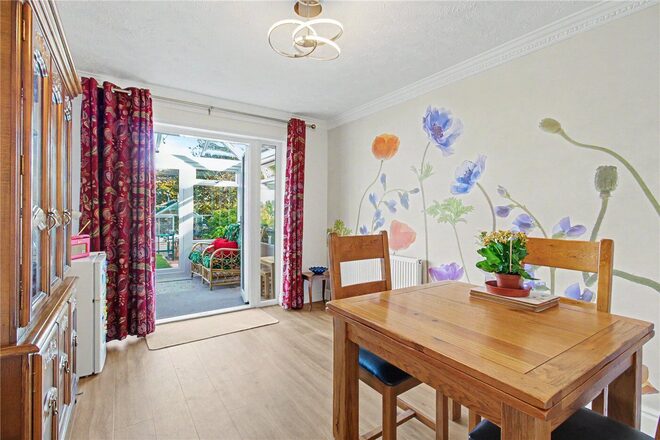
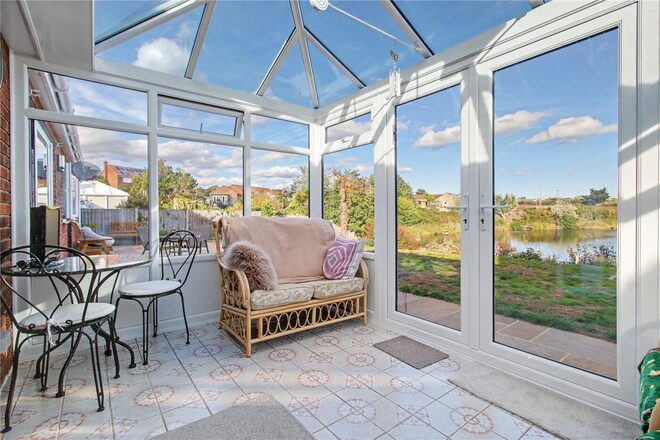
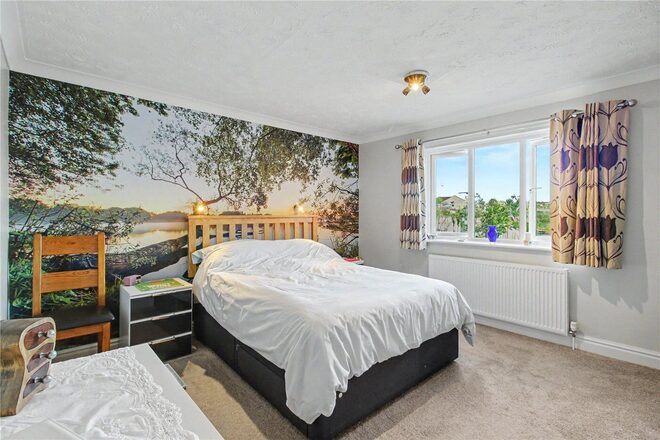
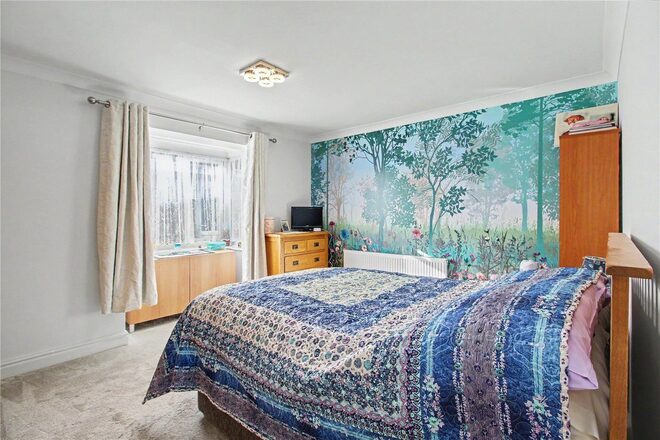
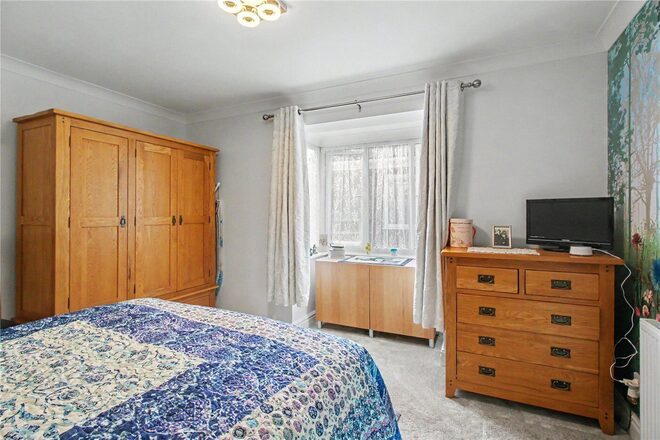
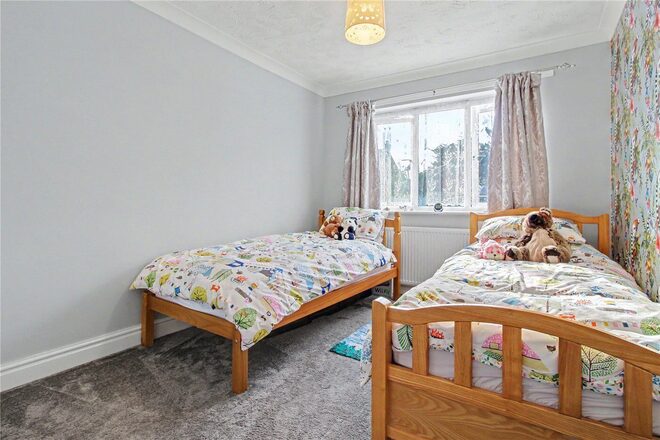
Double doors lead through to the dining room, which in turn opens into the conservatory, providing a delightful additional reception space in which to enjoy the changing seasons and appreciate the attractive lakeside outlook. The kitchen and dining area has been thoughtfully reconfigured by the current owners to create a more generous, contemporary space. Fitted with sleek base and eye-level cabinetry and complemented by contrasting work surfaces, the kitchen offers an appealing environment for both everyday cooking and informal entertaining. Its open, sociable feel makes it a natural gathering point within the home. There are three well-proportioned bedrooms, each offering comfortable and versatile accommodation.
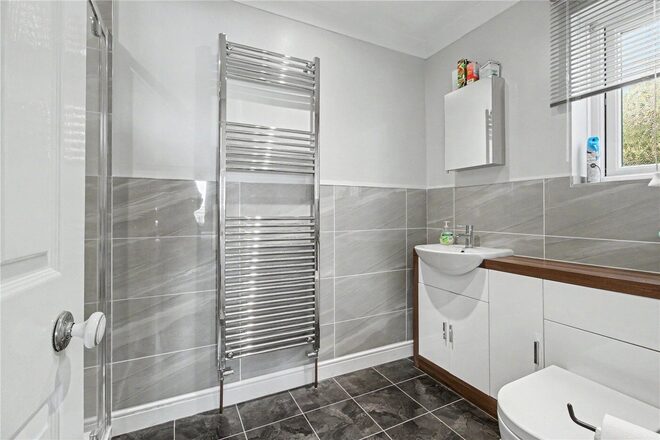
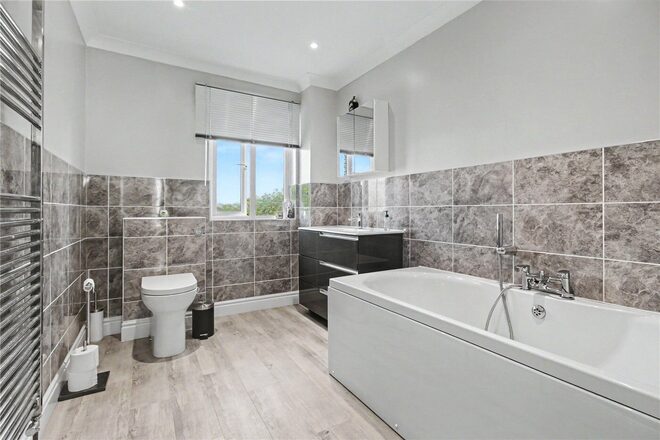
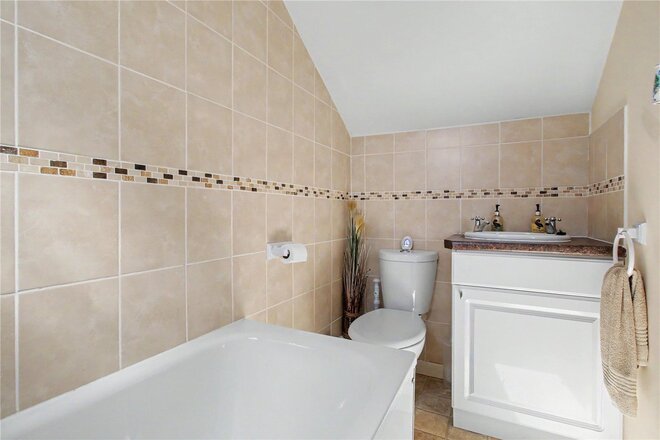
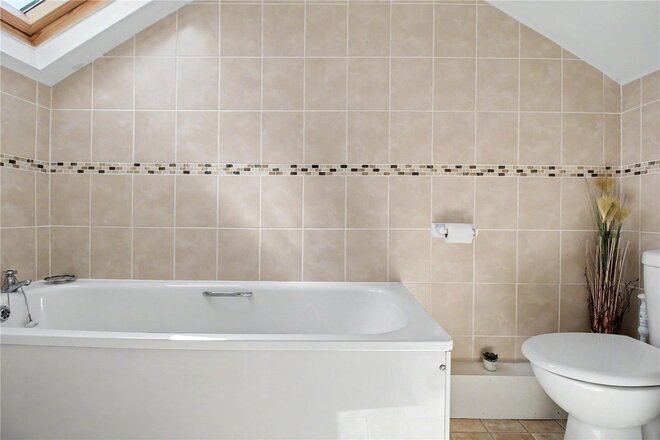
The principal bedroom benefits from a recently refitted en-suite shower room, while the remaining bedrooms are served by a spacious family bathroom, appointed with part-tiled walls, a panel-enclosed bath, a wash hand basin set within a vanity unit and a close-coupled WC.
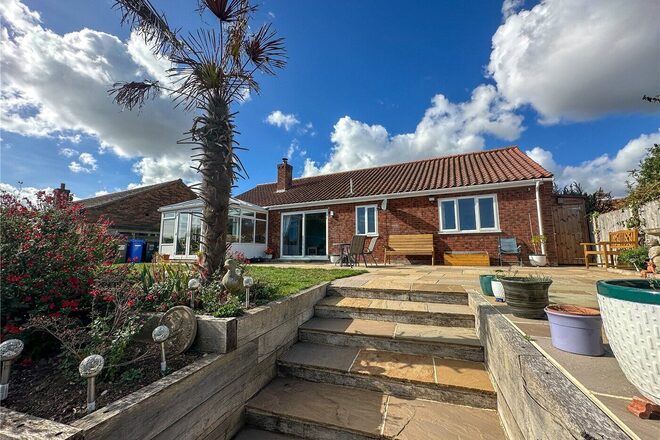
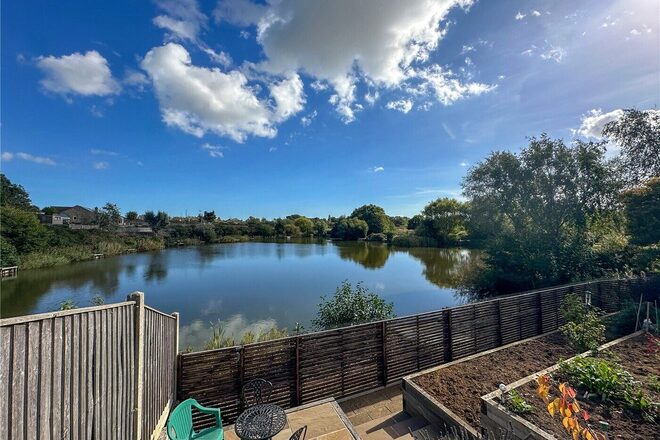
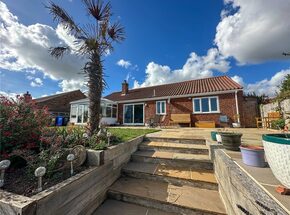
Outside, the rear garden has been arranged to make the most of its enviable position. A terrace provides space for outdoor dining and entertaining, with limestone steps leading down through the garden to further areas for relaxing and enjoying the surroundings. Whether taking a morning coffee overlooking the water or enjoying a leisurely evening outdoors, the garden offers a wonderful extension of the living space, with the lake providing a particularly attractive backdrop.
For those seeking a more relaxed pace of life by the coast, this is a compelling proposition. Combining single-storey living, generous parking, a double garage and an exceptional waterside outlook, the property is ideally suited to retirement, a permanent coastal home or a peaceful retreat, with the amenities and charm of Southwold within easy reach.
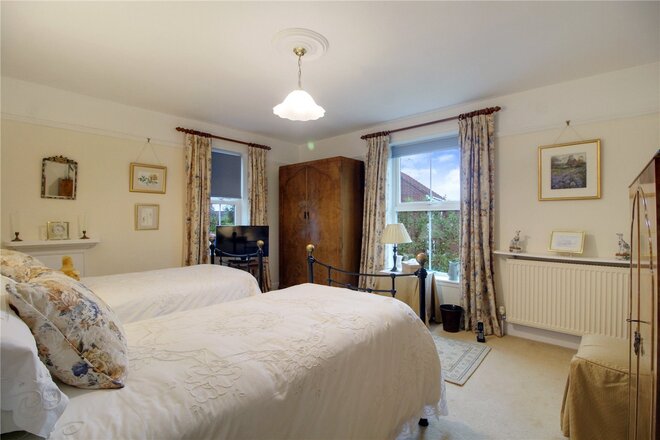
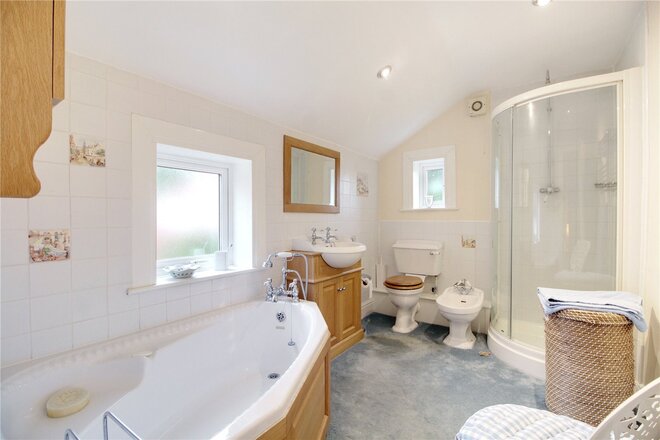
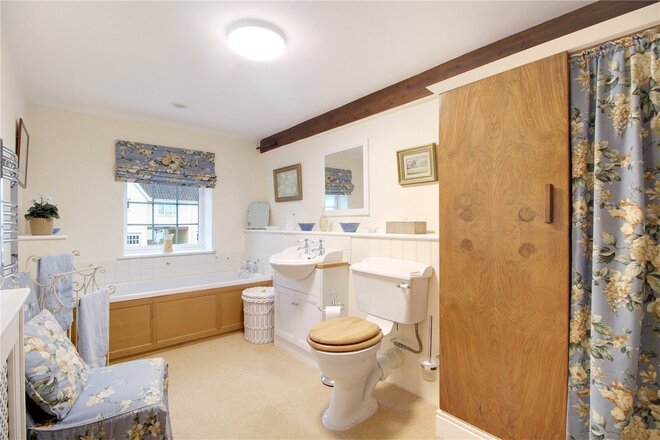
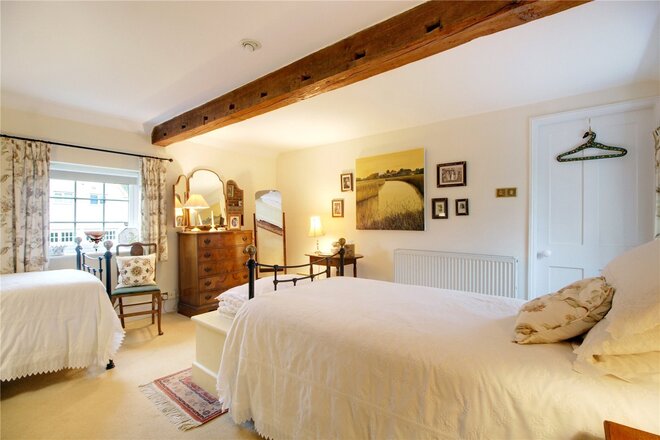
Under Offer
- 3
- 2
- 2
- Ref: SOW250151
Sale£625,000
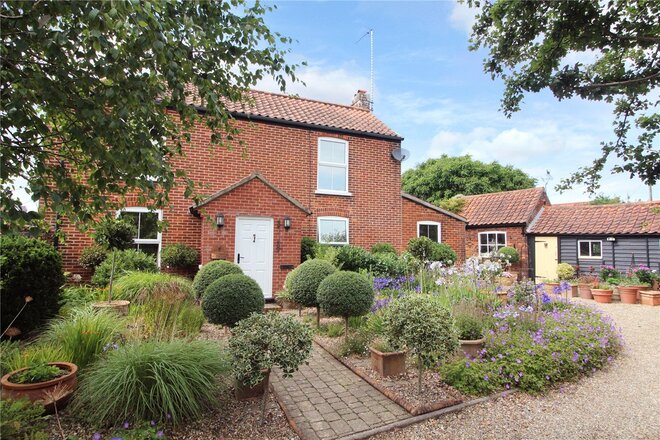
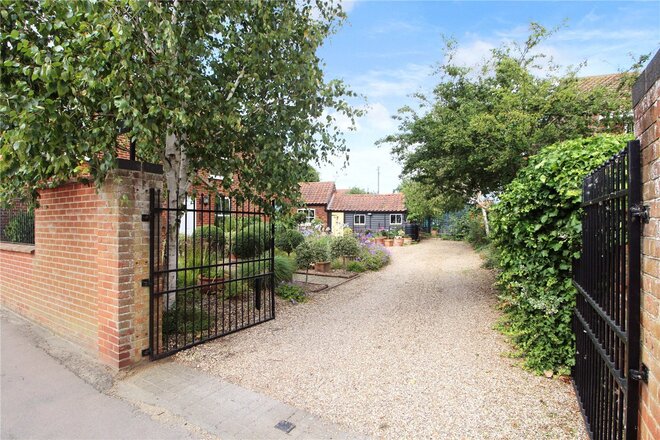
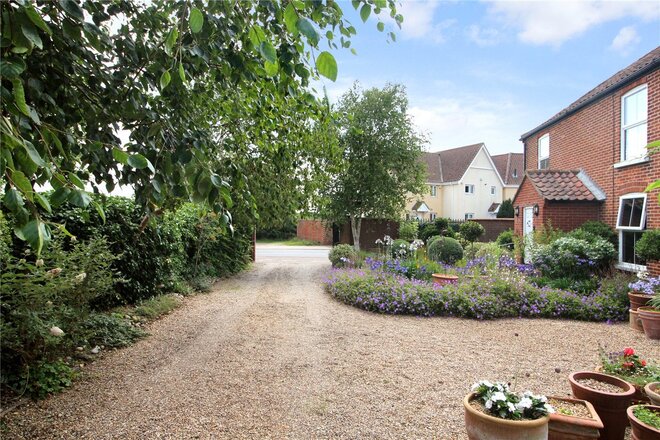
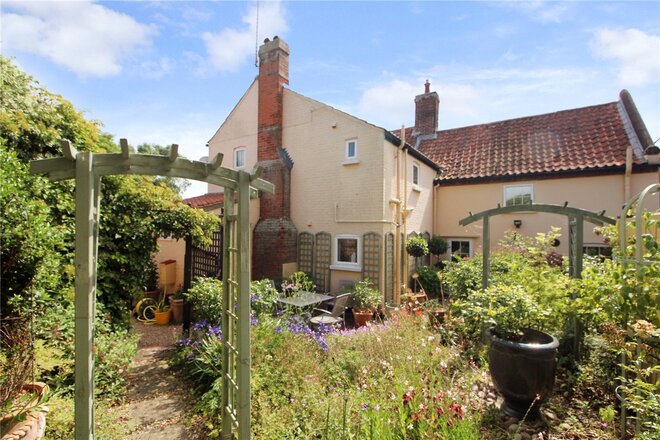
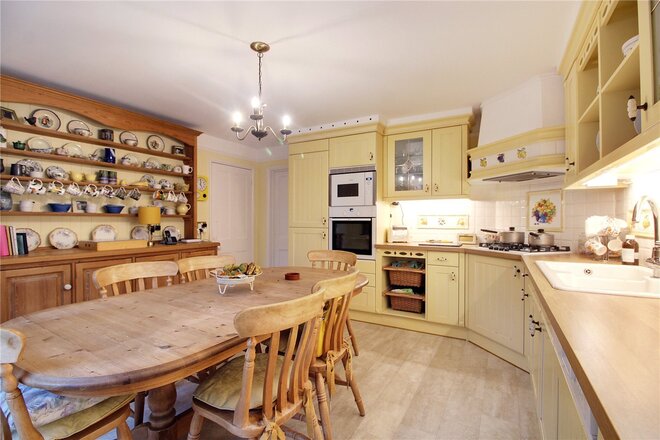
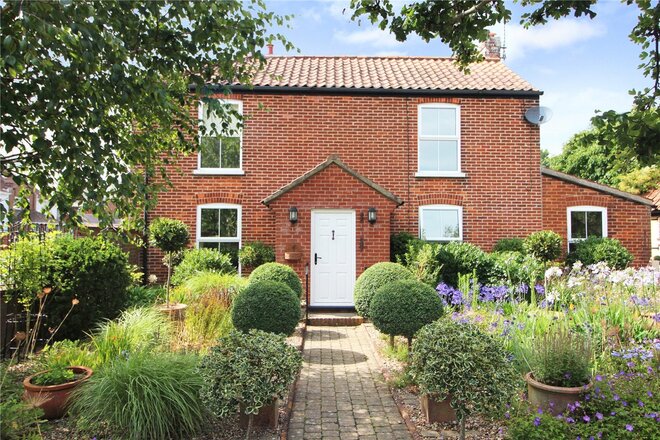
Guide price £625,000-£650,000. Situated right on the edge of Southwold, just a short walk over the bridge into town, Bridgefoot Farm occupies a wonderfully unique position—close enough to enjoy everything the seaside has to offer, yet set back just enough to enjoy a quieter, more rural pace of life. Believed to date back to the early 1900s and once operating as a dairy, this handsome period home has been thoughtfully extended over time to create a generous and welcoming residence, rich in history and full of charm. A gated entrance leads into a spacious gravelled driveway with parking for multiple vehicles, setting the tone for the space and privacy on offer here.
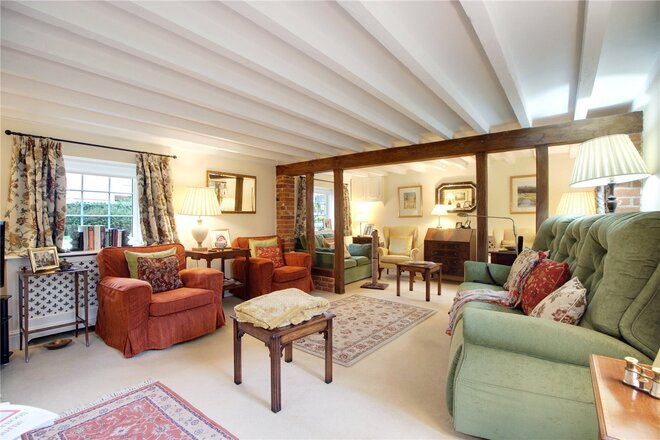
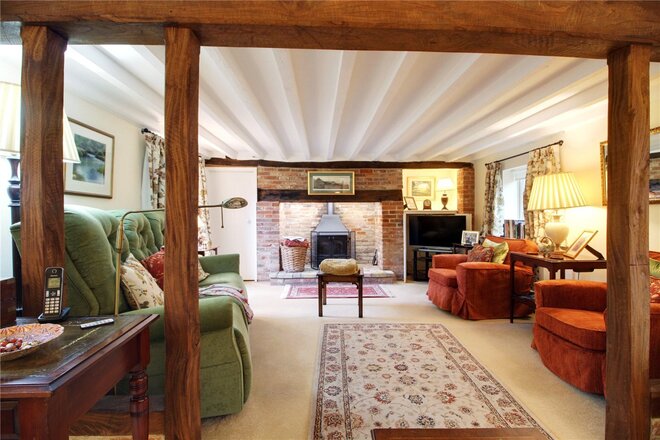
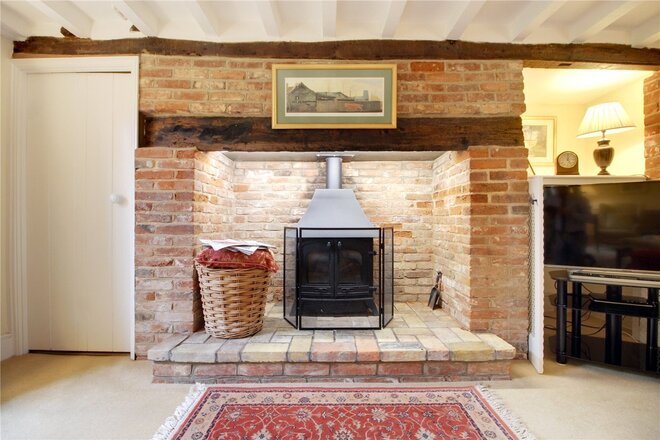
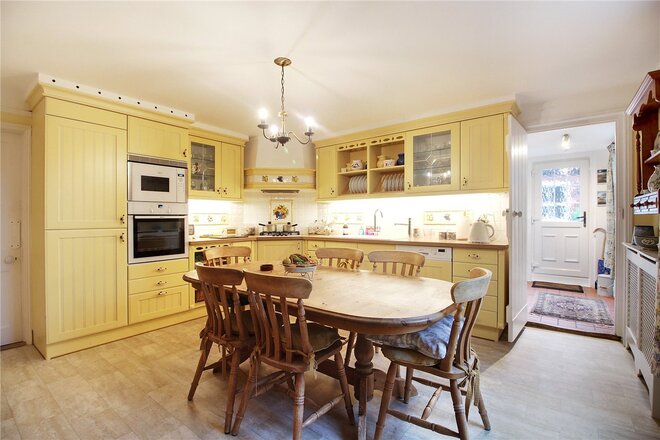
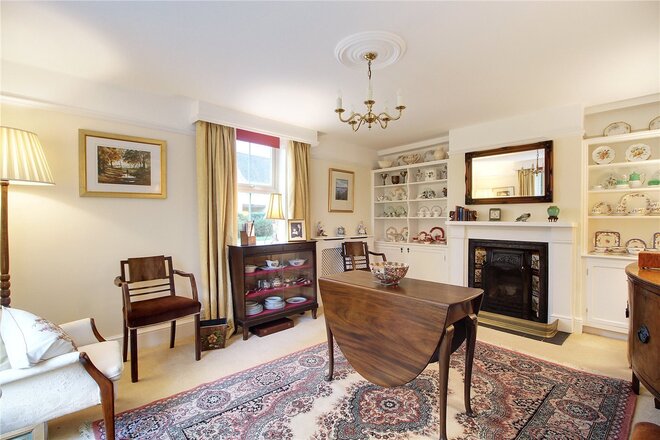
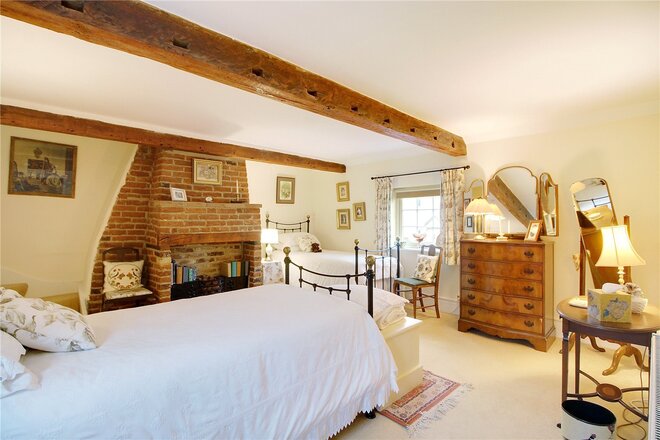
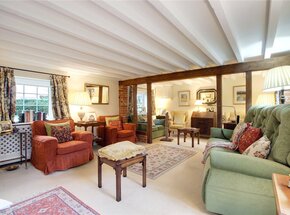
As you step inside, you’re met by a bright and inviting entrance hall. To the left sits a formal dining room with tall ceilings and excellent proportions. This room lends itself to a range of uses—ideal as a dining space for family gatherings or entertaining, but just as well-suited as a playroom, snug, or elegant home office. To the right of the hallway is the heart of the home: a beautifully crafted country-style kitchen and breakfast room with ample surface and cupboard space, and room for a large dining table. A walk-in pantry adds character and function, while a separate lobby leads to a utility room and cloakroom—ideal for busy family life. Spanning the full width of the rear is a spectacular 22’7” sitting room. Bursting with period features, including exposed ceiling beams and a magnificent inglenook fireplace with wood burner inset, this is a space designed for comfort, atmosphere, and year-round enjoyment.
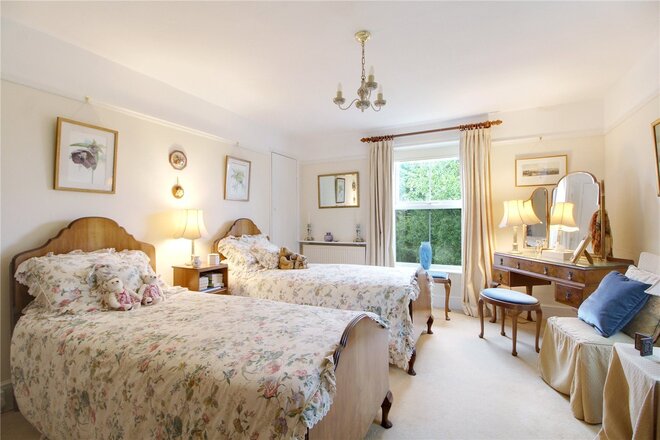
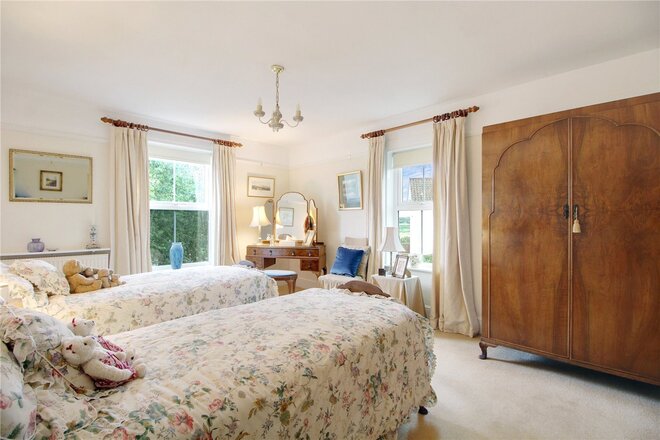
Upstairs, the home continues to impress. Off the landing are three generous double bedrooms, each offering space, light, and charm in equal measure. The principal bedroom features its own private en-suite, while the remaining rooms are served by a luxurious five-piece family bathroom.
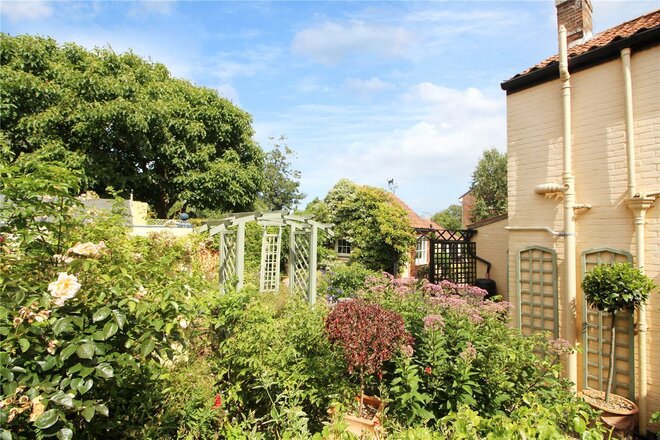
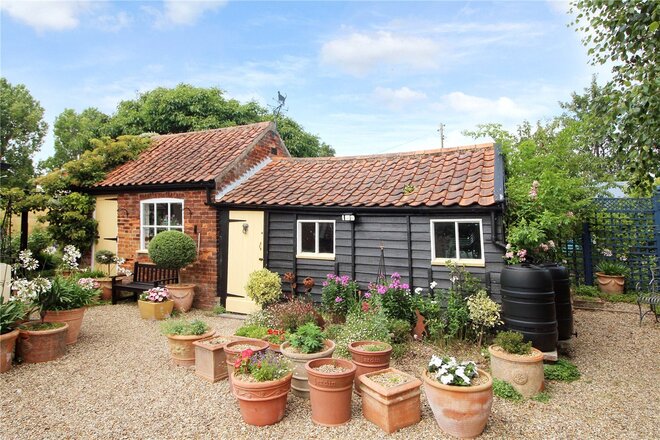
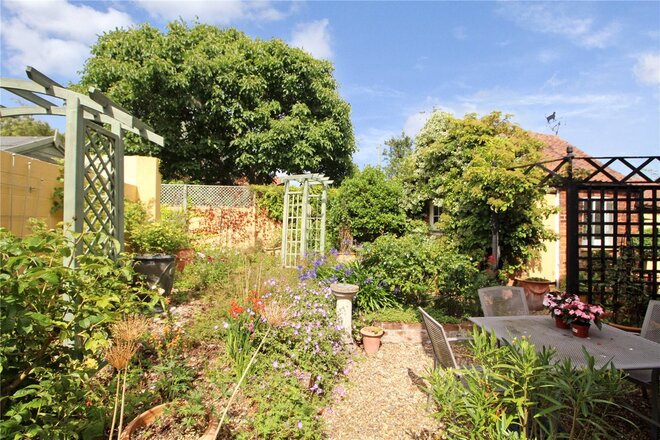
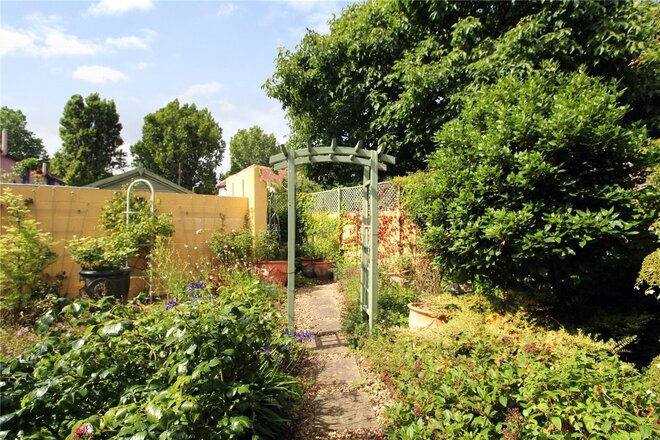
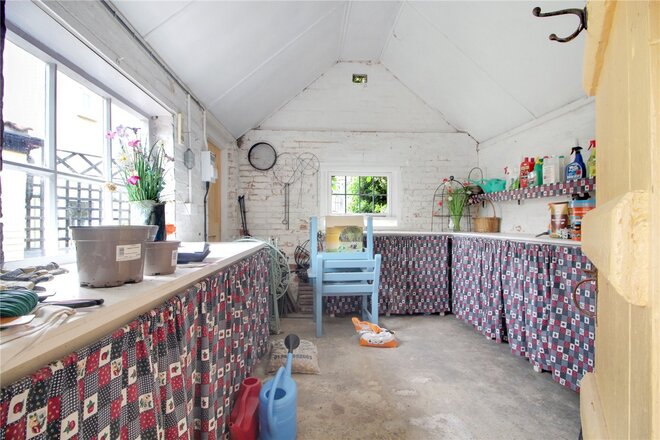
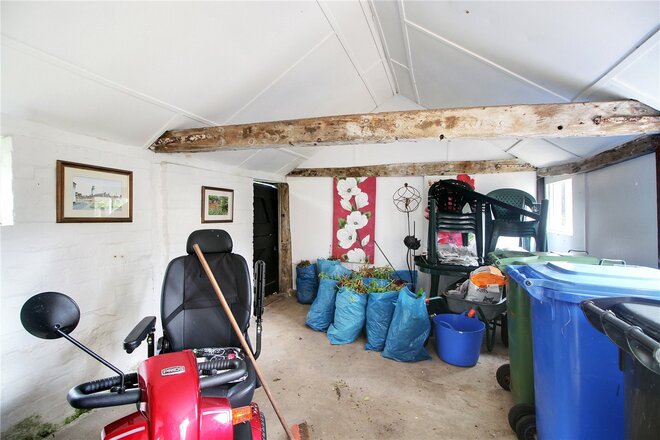
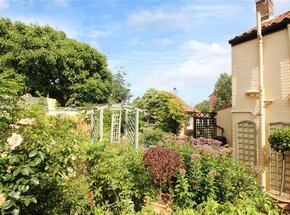
The garden has been lovingly designed and nurtured by the current owners, with a beautifully arranged mix of trees, flowerbeds, and seasonal planting creating colour and tranquillity in every direction. Designated areas for seating and dining are tucked into the garden’s layout, offering privacy, peacefulness, and the perfect setting for long summer evenings outdoors. At the far end, a substantial outbuilding presents excellent potential. With the right permissions, it could lend itself to a holiday let, annexe accommodation, or even a dedicated studio or home business space. Bridgefoot Farm is a home with heart—a rare find in a location that offers the best of town and country living.
Discover Reydon; Bridgefoot Farm is positioned just over the bridge from Southwold, making it one of the most conveniently located homes in Reydon for accessing the town itself. In just a few minutes’ walk, you can be browsing Southwold’s boutiques, enjoying coffee on the High Street, or strolling along the promenade and beach. Reydon itself offers a quieter, more residential feel, with a strong sense of community and good local amenities including a convenience store, pharmacy, and primary school. The area is also surrounded by open countryside and coastal walks, with the wider Suffolk Coast & Heaths AONB on your doorstep. Whether you’re heading into Southwold for a beach day, popping into the local pub, or simply soaking up the sea air from your garden, Bridgefoot Farm offers the perfect balance of access and escape.
Council Tax Band: E
Local Authority - East Suffolk Council
We have been advised that the property has the following services. Mains water, mains drainage, electricity and gas central heating.
Winkworth wishes to inform prospective buyers and tenants that these particulars are a guide and act as information only. All our details are given in good faith and believed to be correct at the time of printing but they don’t form part of an offer or contract. No Winkworth employee has authority to make or give any representation or warranty in relation to this property. All fixtures and fittings, whether fitted or not are deemed removable by the vendor unless stated otherwise and room sizes are measured between internal wall surfaces, including furnishings. The services, systems and appliances have not been tested, and no guarantee as to their operability
Let's get started
Book your market valuation
Thinking of selling your property, or maybe you're just interested to know what it is worth in todays market? We'll happily provide you with a valuation.
Available
- 4
- 2
- 2
- Ref: SOW250117
Sale£580,000
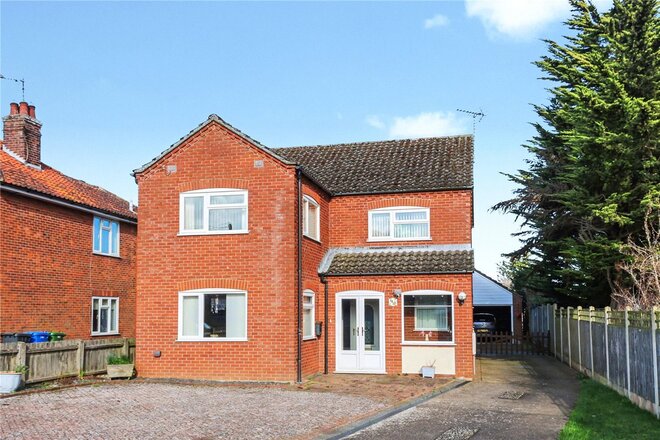
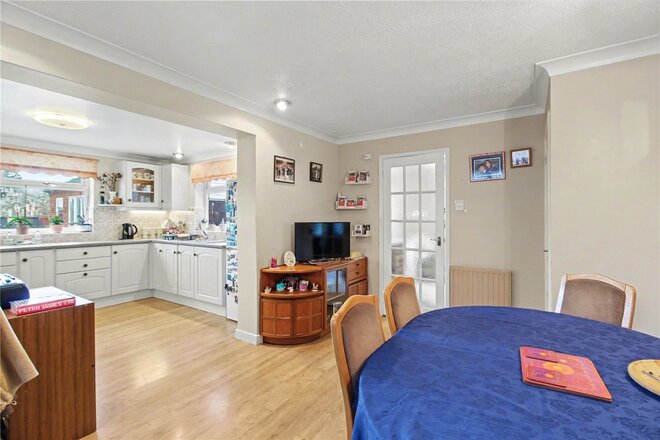
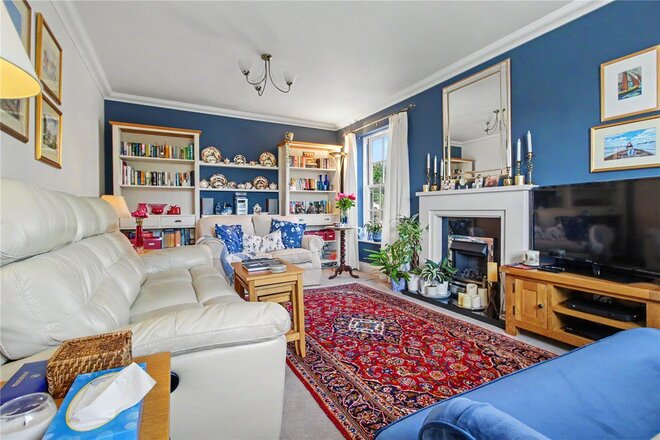
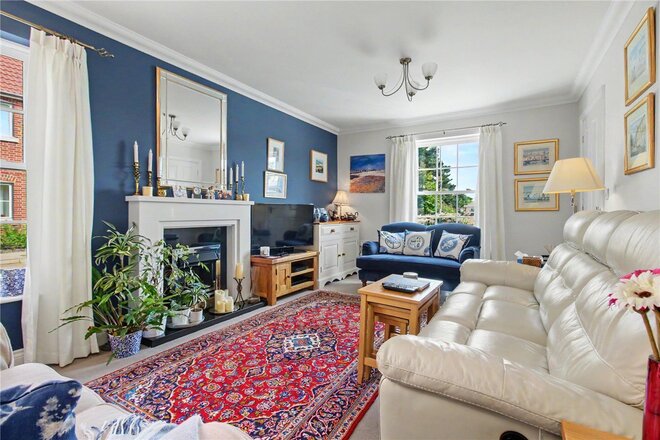
A Spacious Detached Home Offering Flexible Family Living Close to the Heritage Coast. Set back from the road and enjoying a pleasing sense of privacy, this handsome detached residence offers generous and adaptable accommodation ideally suited to modern family life.
With ample parking, well-proportioned rooms and a layout designed for both everyday living and entertaining, the property provides an appealing balance of practicality and comfort. Positioned within easy walking distance of the local pub and within reach of Southwold, it is perfectly placed to enjoy the relaxed pace and natural beauty of Suffolk’s celebrated Heritage Coast.
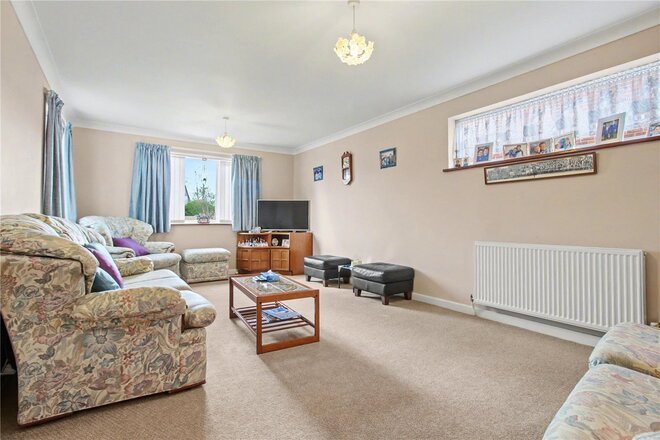
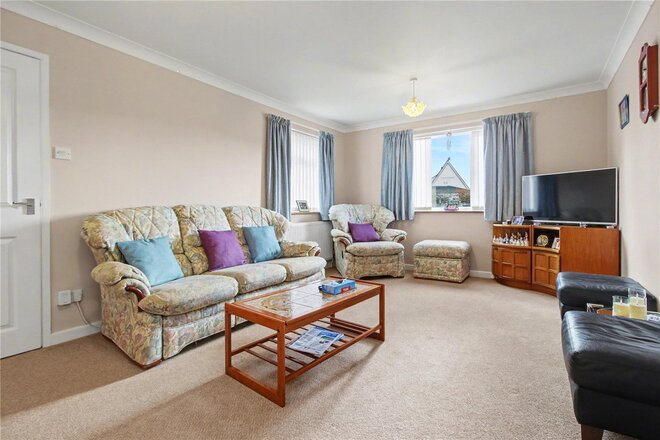
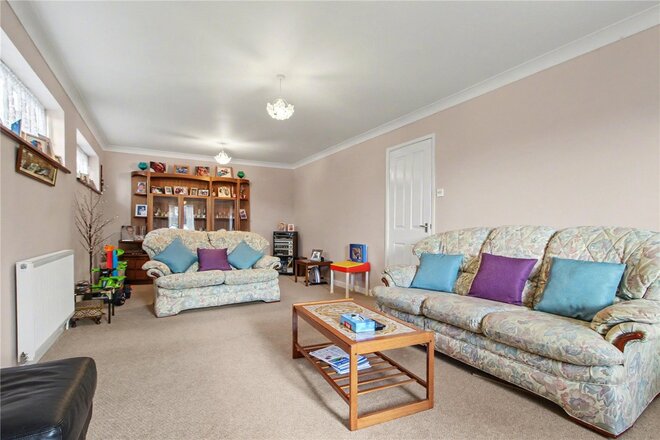
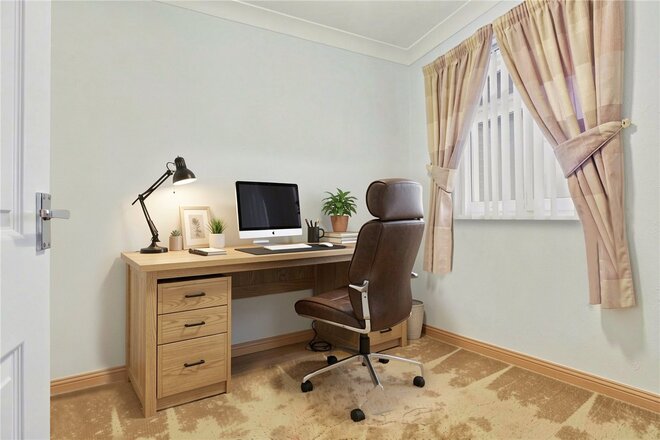
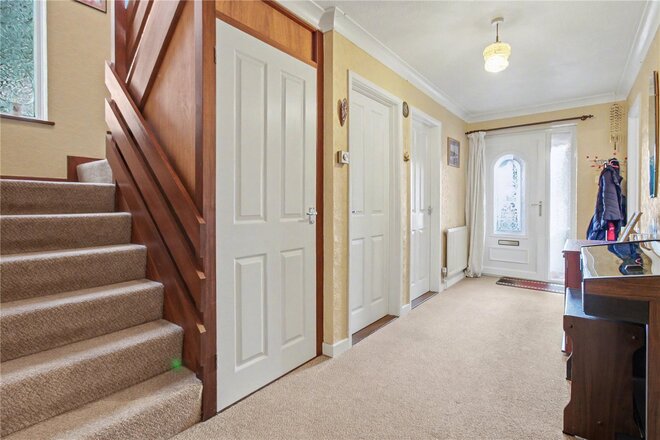
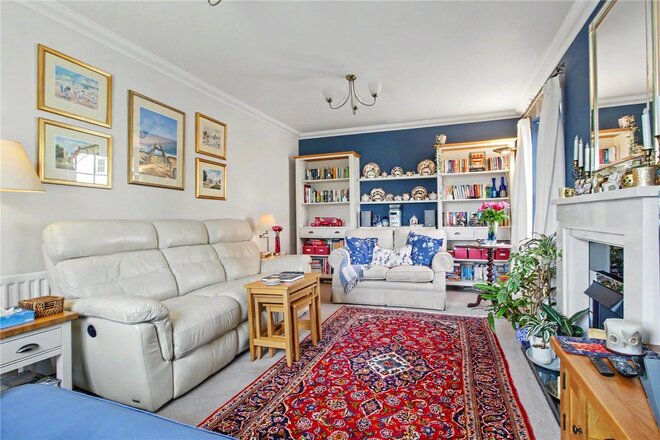
A welcoming porch opens into the central hallway where there is useful understairs storage and a conveniently positioned cloakroom. To the front of the house, a study provides an ideal space for home working, reading or managing day-to-day life, while the principal reception room stretches to an impressive 26.5 feet in length, offering a wonderfully spacious setting for family gatherings, relaxing evenings or entertaining guests.
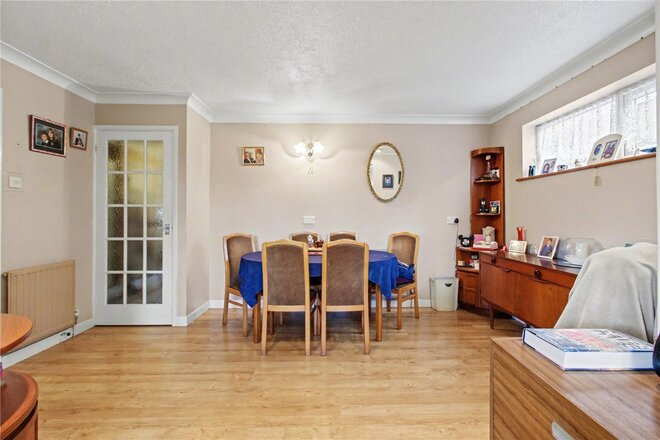
To the rear, the home opens into a sizeable dining room and kitchen extension which creates an inviting kitchen–dining space, perfectly suited to modern lifestyles where cooking, dining and socialising naturally come together.
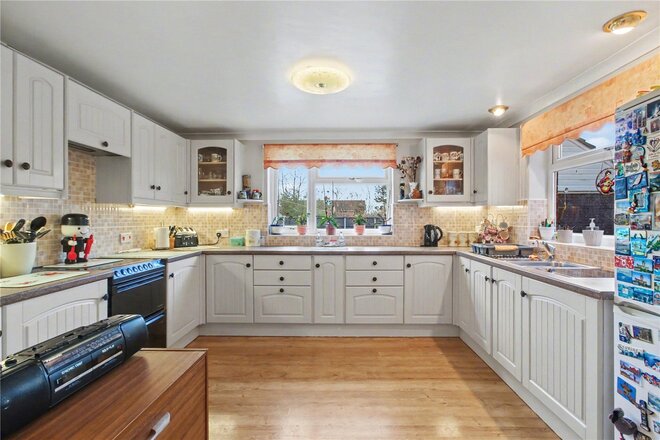
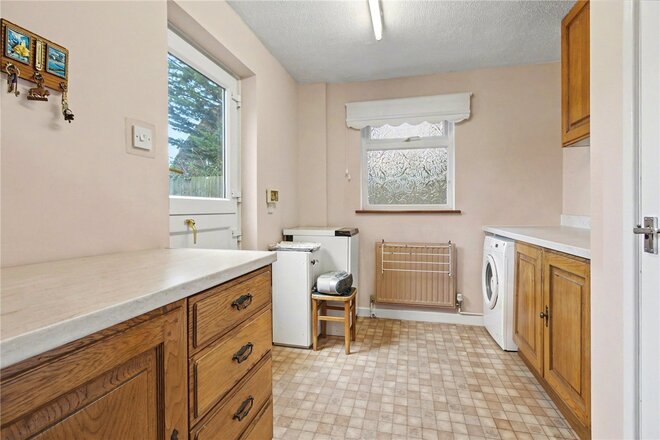
The kitchen is fitted with a range of base and wall units complemented by contrasting work surfaces and tiled splashbacks, with space for a cooker and fridge freezer. Beyond, the adjoining utility room doubles as a practical boot room with direct access to the garden — ideal after coastal walks or days spent exploring the surrounding countryside.
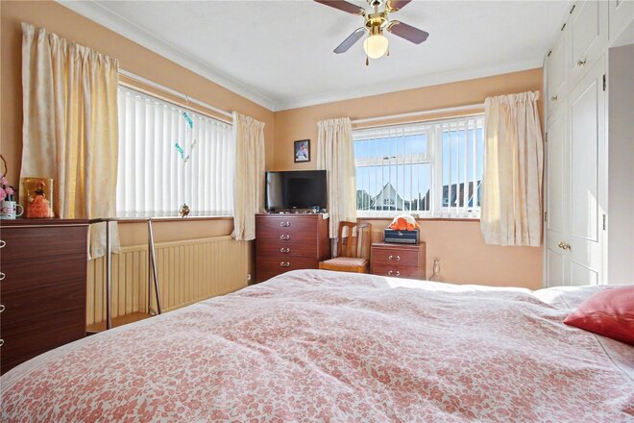
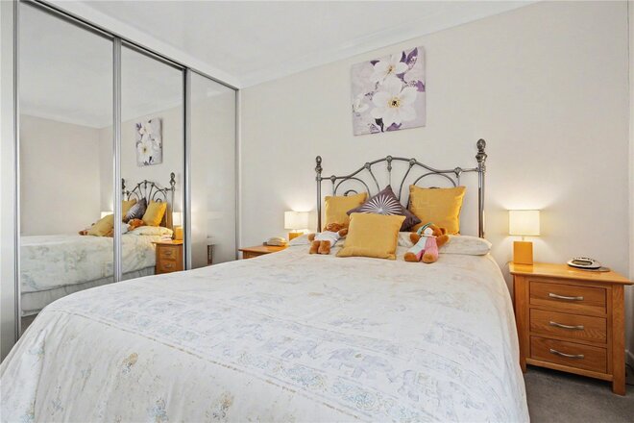
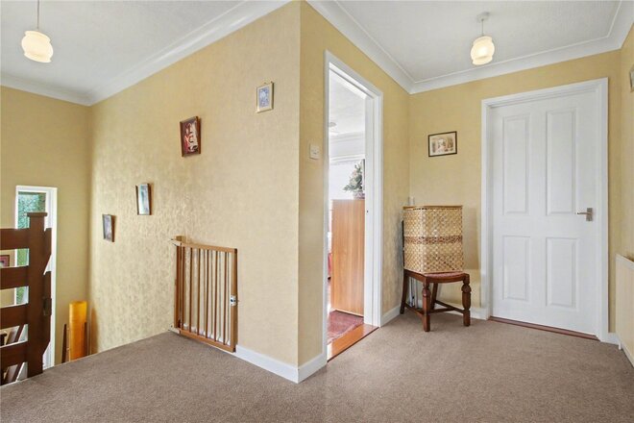
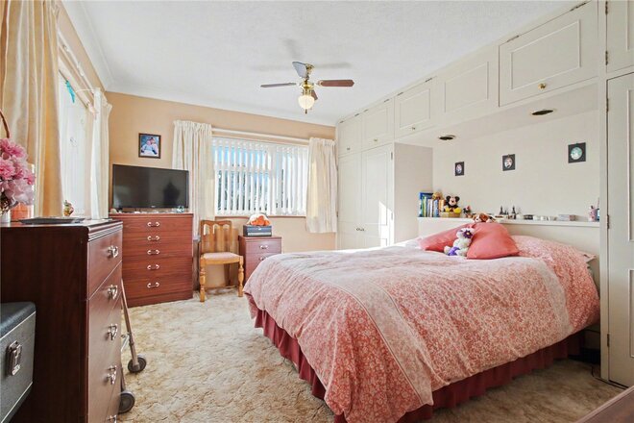
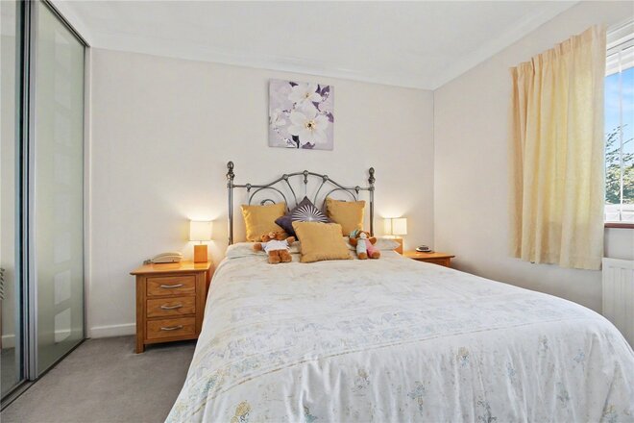
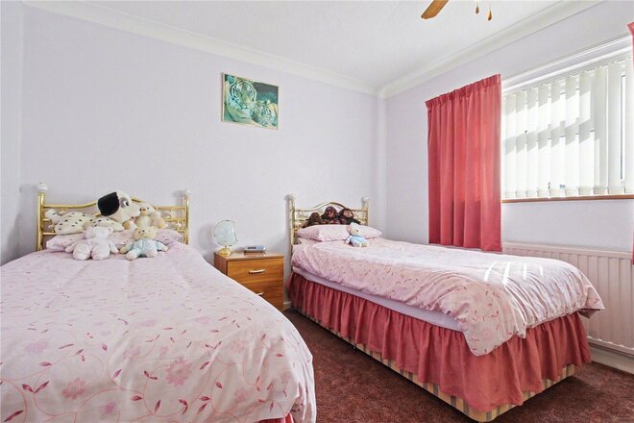
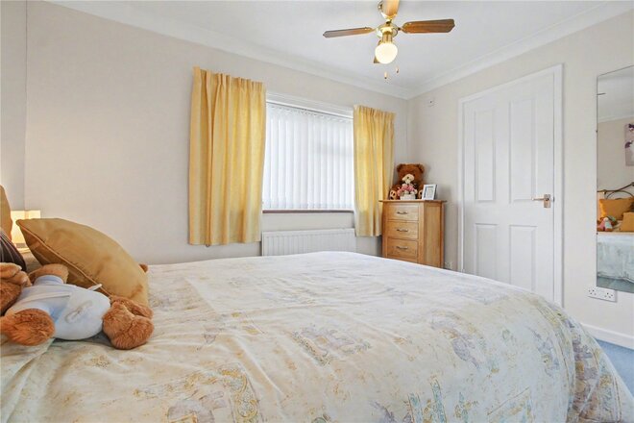
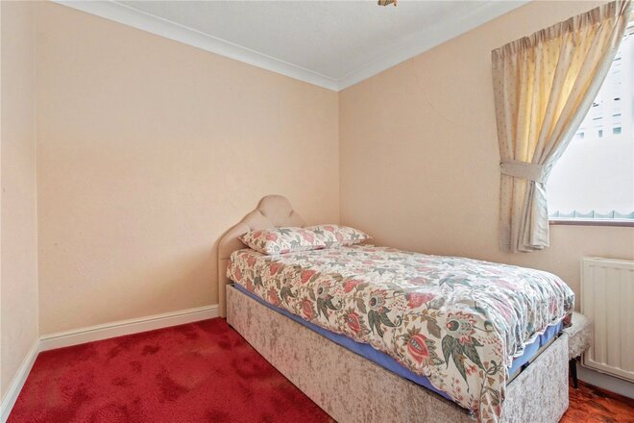
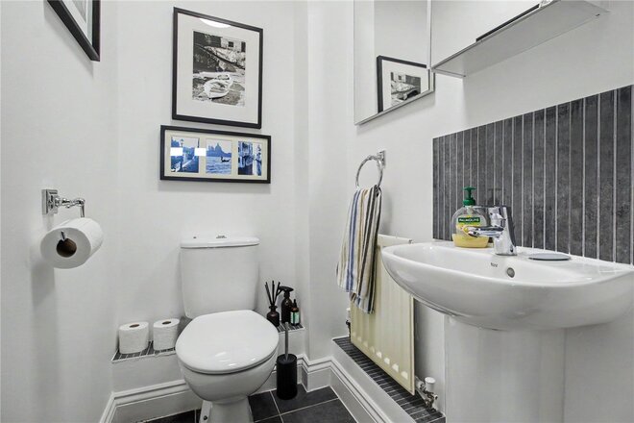
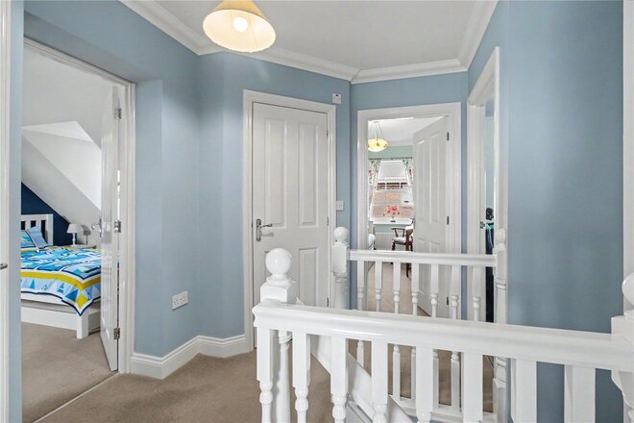
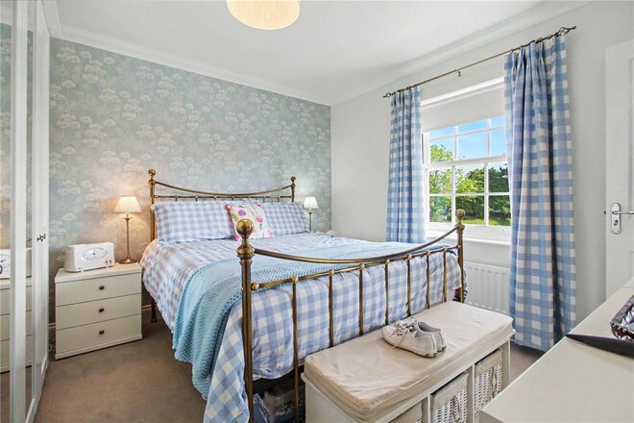
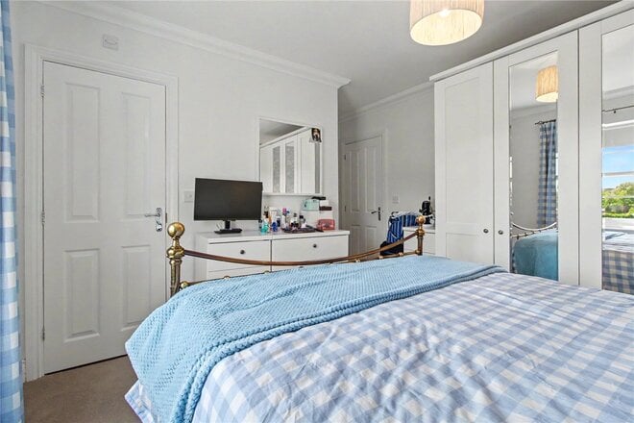
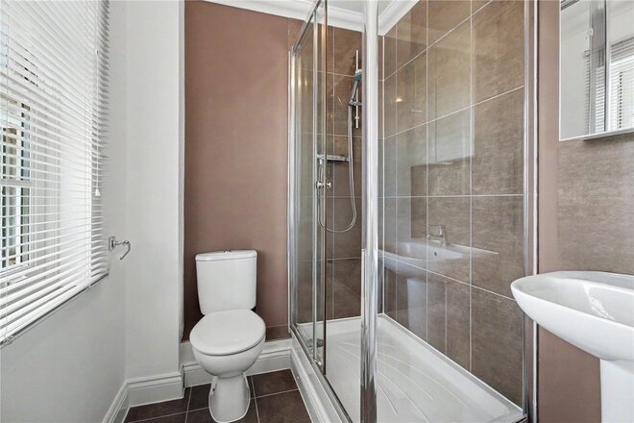
Upstairs, a light-filled landing leads to a collection of well-proportioned bedrooms. The principal bedroom enjoys the benefit of an en-suite shower room, while the remaining
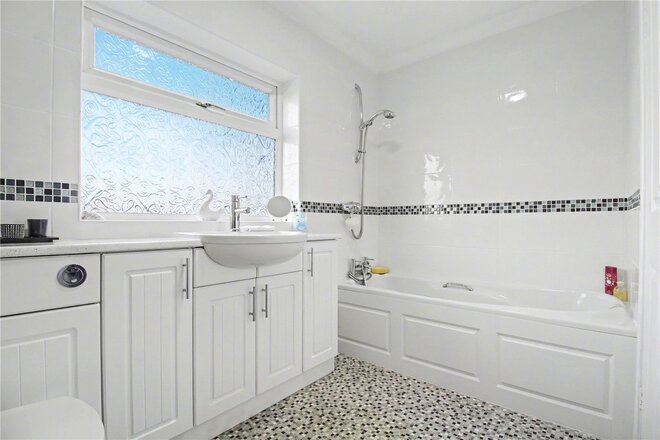
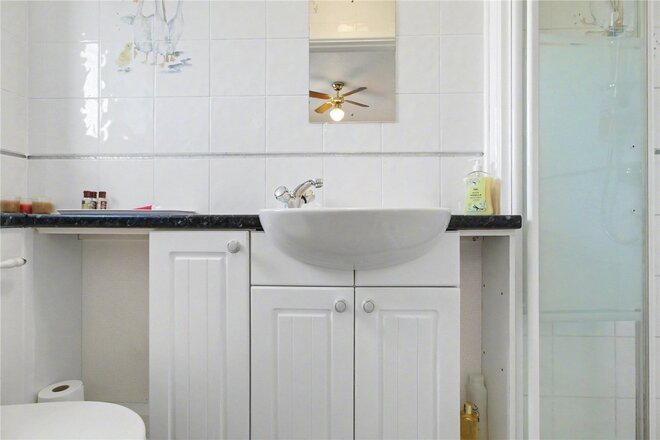
bedrooms are served by a family bathroom fitted with a panelled bath, wash hand basin with vanity storage and WC.
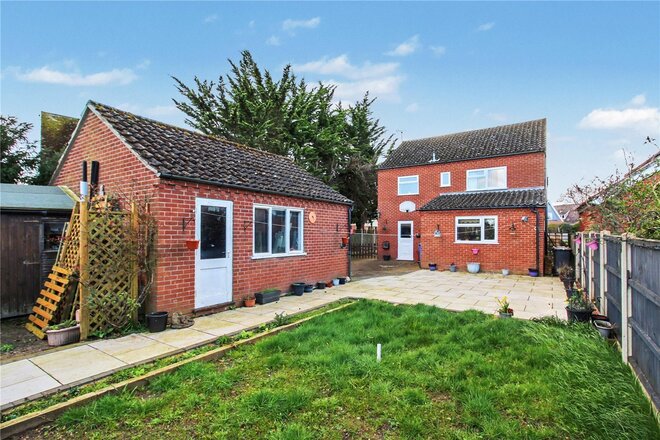
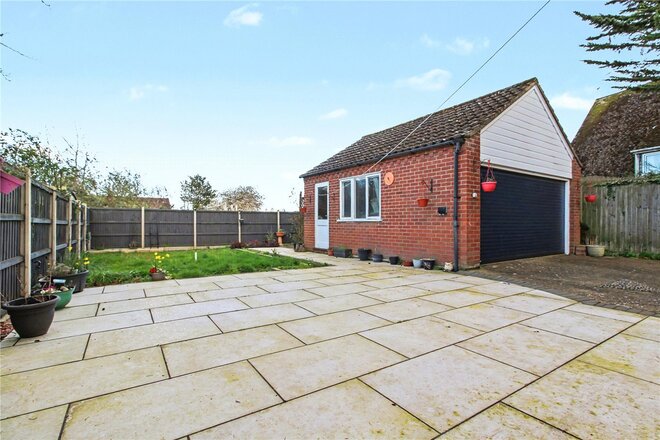
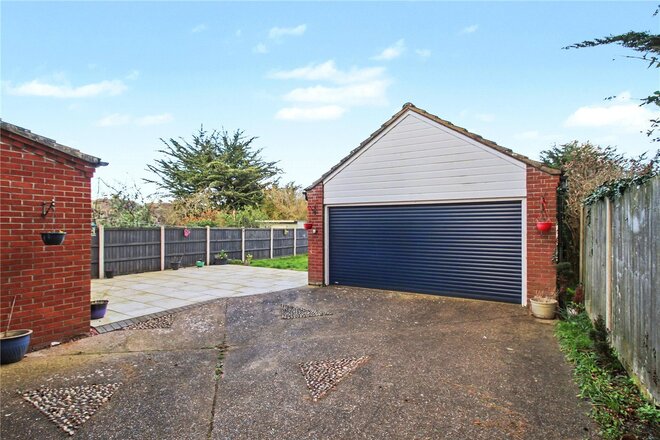
Outside, the property continues to impress with a generous driveway providing extensive parking for multiple vehicles, caravans or motorhomes. A further driveway to the rear leads to a detached brick-built double garage. The rear garden offers a private and enclosed space, predominantly laid to patio with an area of lawn at the far end — perfect for outdoor dining, summer gatherings or simply enjoying the peaceful surroundings.
Altogether, this is a home that lends itself beautifully to family living, combining space, flexibility and a sought-after coastal setting with easy access to the charm and amenities of Southwold and the wider Heritage Coast.
Council Tax Band: E
Local Authority - East Suffolk Council
We have been advised that the property has the following services. Mains water, mains drainage, electricity and gas central heating.
Winkworth wishes to inform prospective buyers and tenants that these particulars are a guide and act as information only. All our details are given in good faith and believed to be correct at the time of printing but they don’t form part of an offer or contract. No Winkworth employee has authority to make or give any representation or warranty in relation to this property. All fixtures and fittings, whether fitted or not are deemed removable by the vendor unless stated otherwise and room sizes are measured between internal wall surfaces, including furnishings. The services, systems and appliances have not been tested, and no guarantee as to their operability or efficiency can be given.
Available
- 4
- 2
- 2
- Ref: SOW230056
Sale£520,000
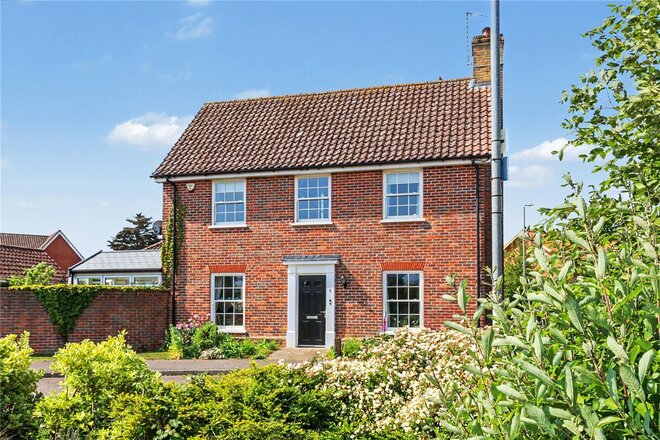
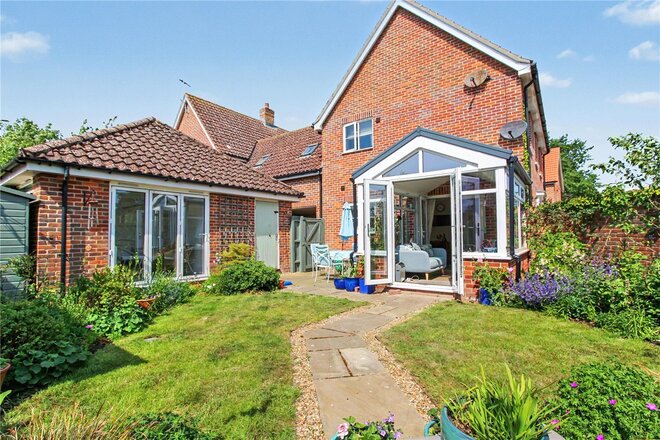
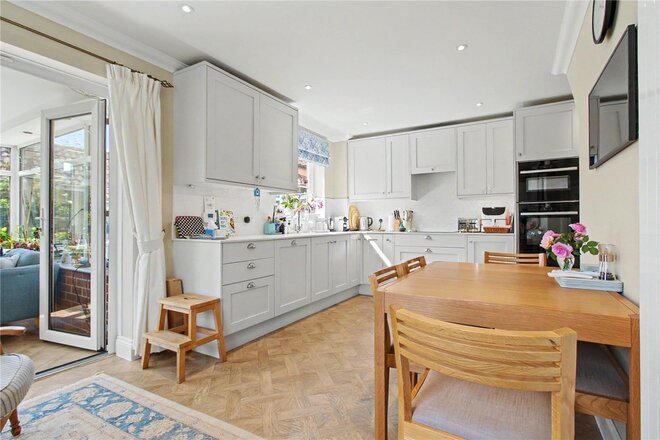
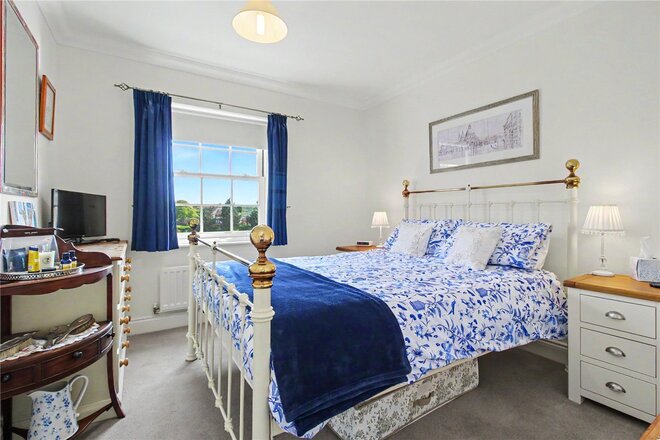
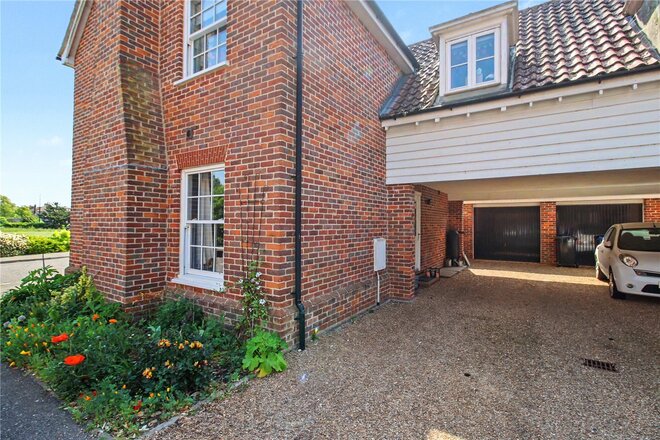
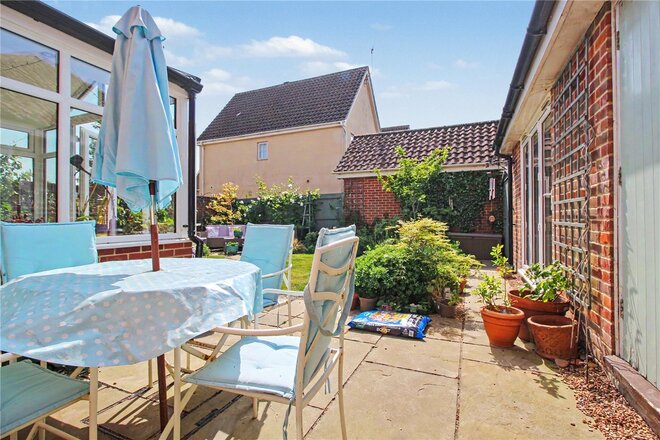
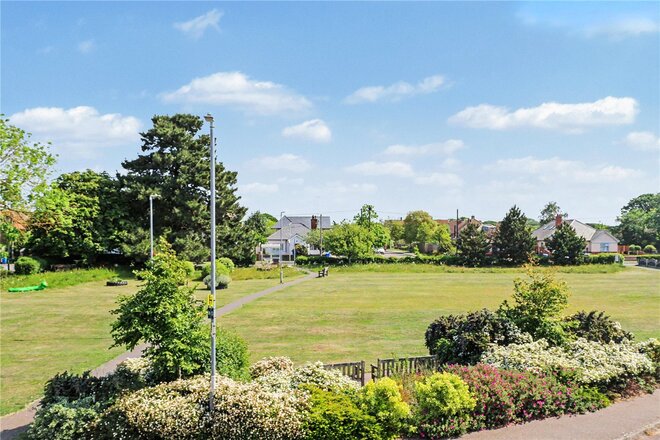
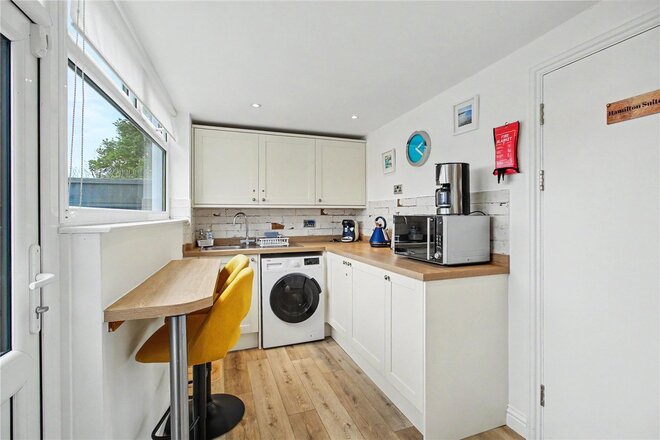
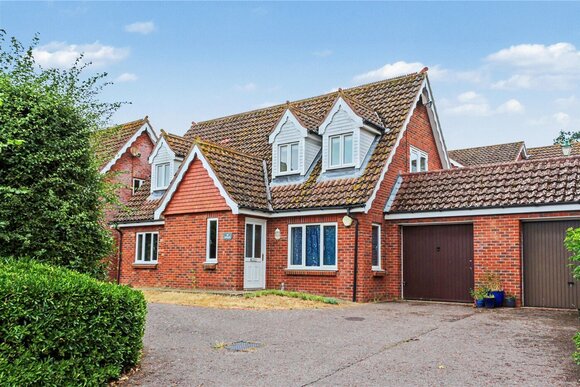
A beautifully presented modern family home built by Hopkins Homes, overlooking an attractive green, offering stylish modern living, flexible accommodation and a wonderful sense of community, all within easy reach of the Heritage Coast.
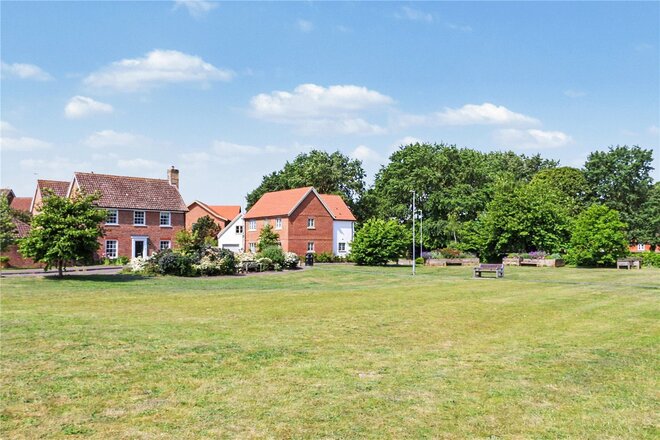
Occupying an enviable position facing an open green, this charming double-fronted linked detached home combines traditional architectural character with contemporary comforts. The setting is particularly appealing, creating a wonderful outlook from many of the principal rooms and fostering a true neighbourhood atmosphere. Within walking distance are local shops, a popular public house and everyday amenities, whilst the coast and surrounding countryside provide endless opportunities for leisure, walking and exploration.
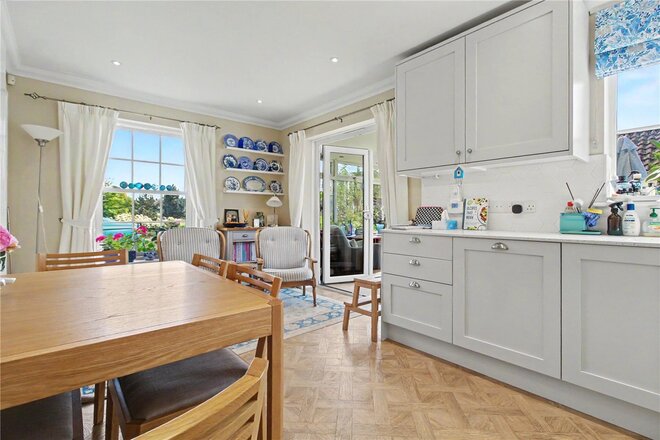
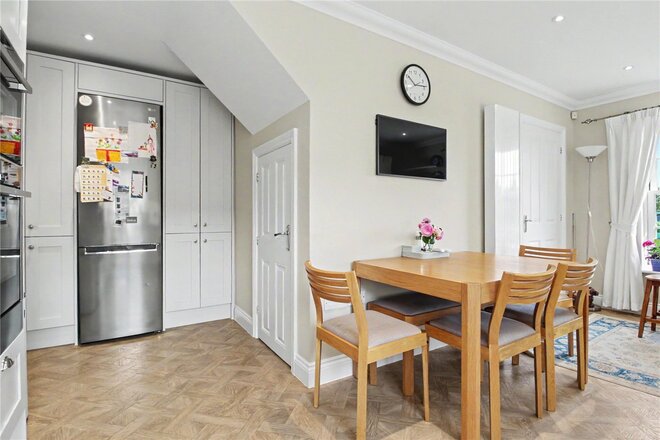
The welcoming hallway immediately sets the tone, providing a central point from which the accommodation flows. The heart of the home is undoubtedly the impressive kitchen dining room, a sociable and inviting space designed for modern family life.
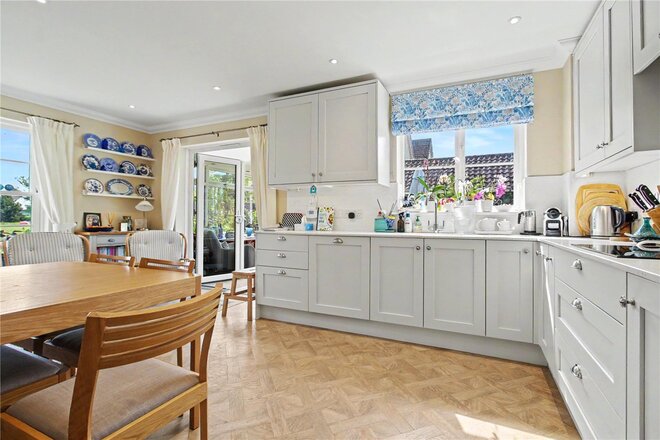
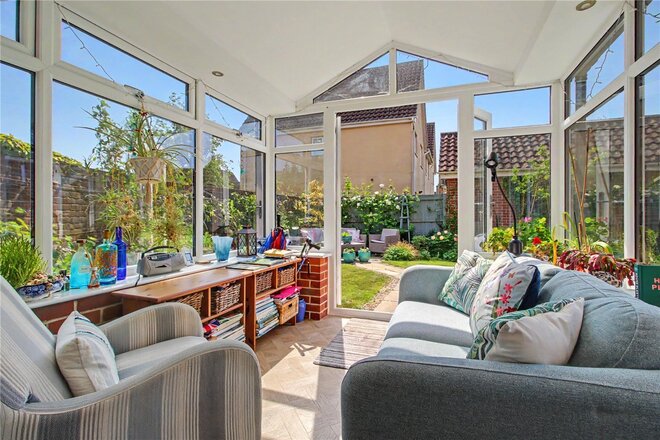
Recently enhanced with a sleek range of contemporary cabinetry, contrasting work surfaces and integrated appliances, the kitchen offers both practicality and style. Positioned to enjoy views across the green, there is ample space for family meals and entertaining, whilst double doors open seamlessly into the conservatory. Benefiting from a solid roof, this versatile room can be enjoyed throughout the seasons, providing an ideal place to relax, entertain guests or simply enjoy the garden outlook.
Across the hallway, the principal reception room enjoys a delightful dual-aspect arrangement, creating a bright and welcoming environment. A feature fireplace forms a natural focal point, whilst generous proportions offer excellent space for both everyday living and larger gatherings. A cloakroom completes the ground floor accommodation.
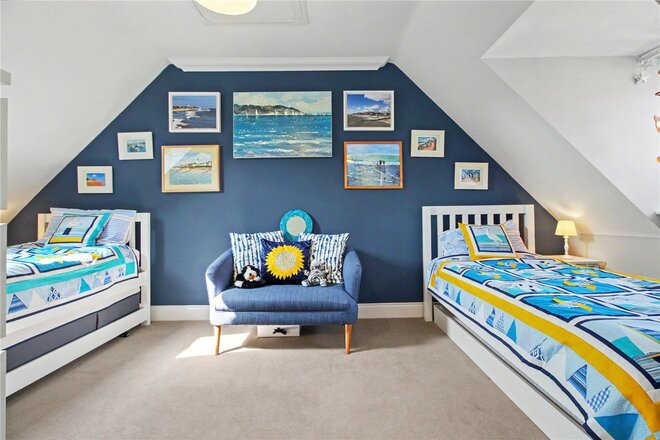
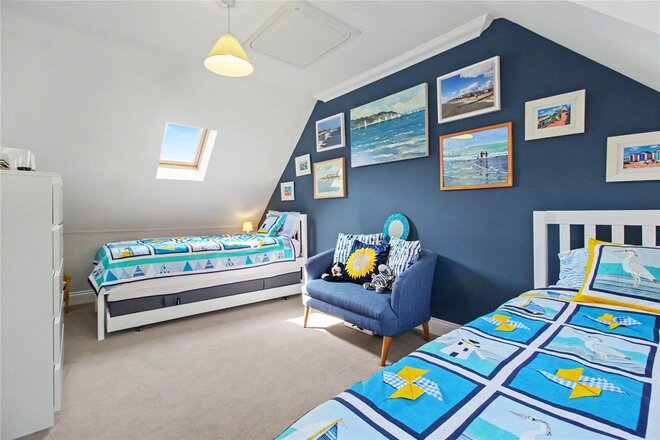
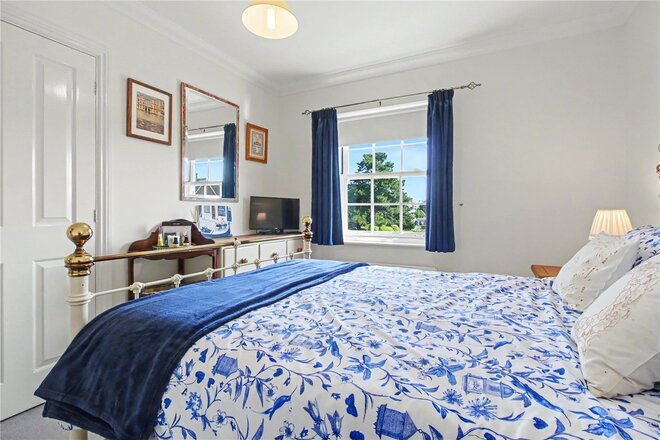
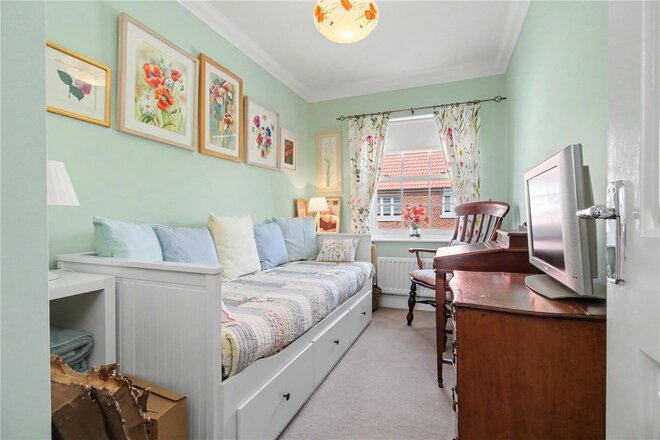
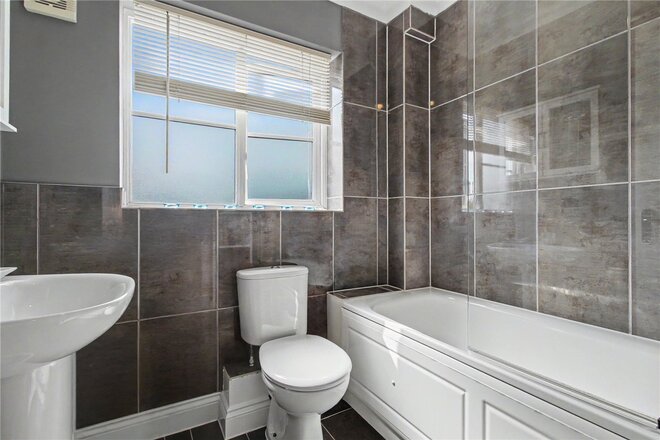
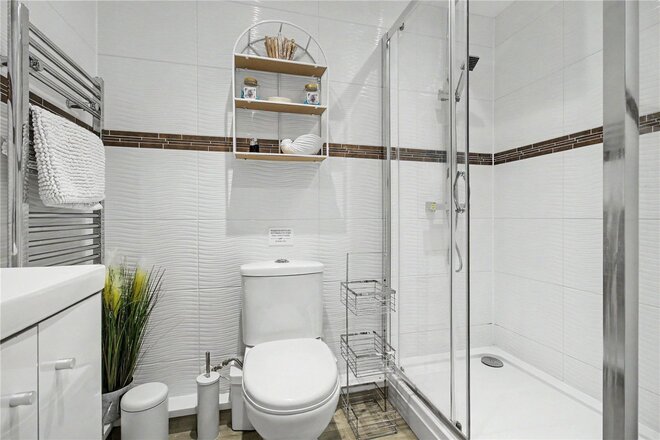
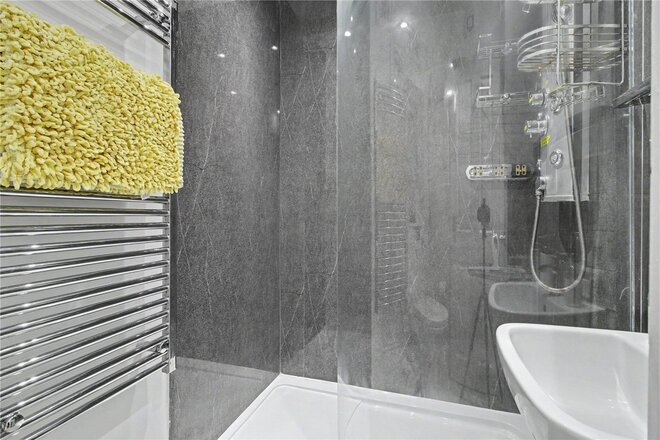
On the first floor, four well-proportioned bedrooms continue the home's characterful appeal. The principal bedroom enjoys attractive views over the green and benefits from the convenience of an en-suite shower room. The guest bedroom offers useful storage, whilst the distinctive over-driveway bedroom provides particularly generous proportions and an interesting gabled design, complemented by both Velux and traditional window aspects that fill the room with natural light. A family bathroom serves the remaining bedrooms.
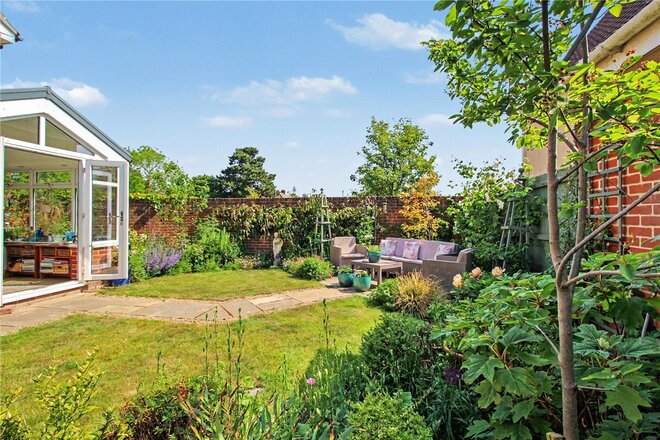
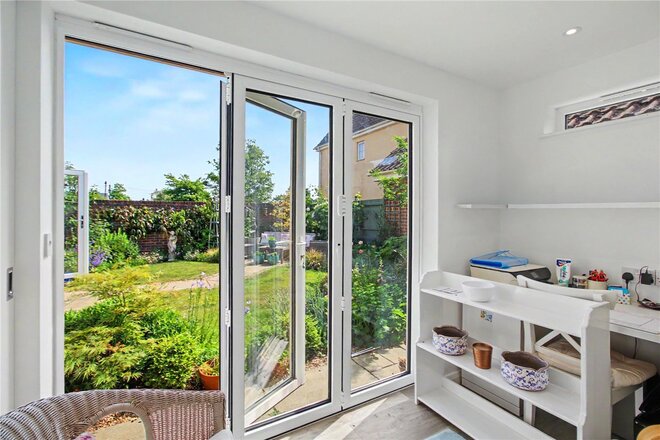
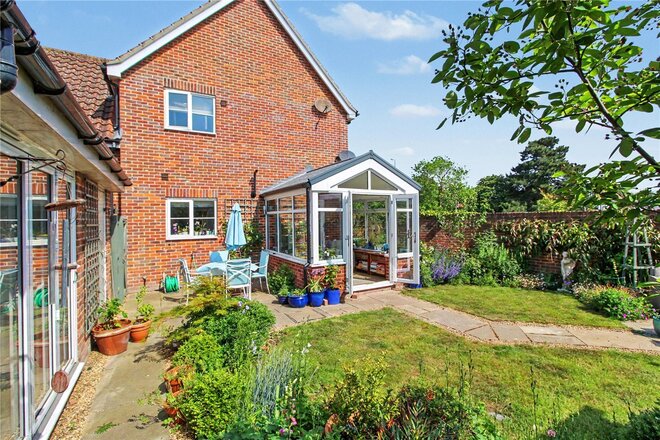
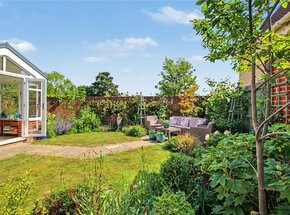
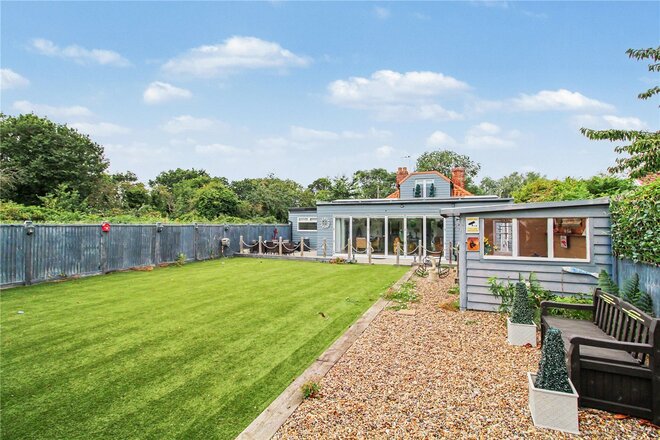
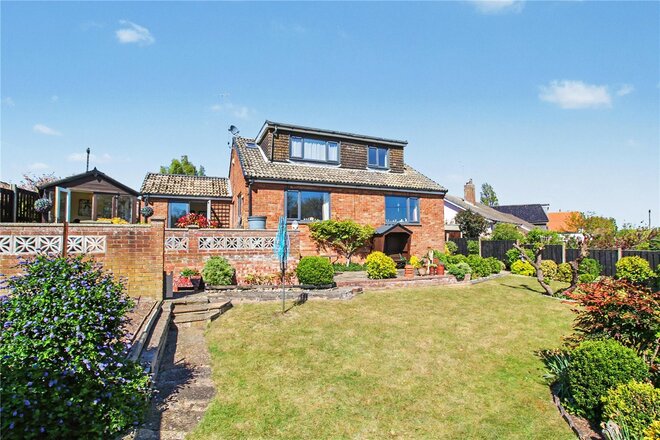
Outside, the enclosed garden enjoys a sunny aspect and has been thoughtfully landscaped to create a private outdoor retreat. Areas of lawn are complemented by mature planting and colourful perennial borders, providing interest throughout the seasons. The garden connects effortlessly to the converted garage, now arranged as a useful store alongside a versatile studio with bifold doors opening directly onto the garden. Whether utilised as a home office, gym, creative workspace or garden room, this adaptable space offers considerable flexibility for modern lifestyles.
Combining character, practicality and a highly desirable setting, this is a home perfectly suited to those seeking village convenience, coastal adventures and comfortable family living in equal measure.
Council Tax Band: C
Local Authority - East Suffolk Council
We have been advised that the property has the following services. Mains water, mains drainage, electricity and gas central heating.
Winkworth wishes to inform prospective buyers and tenants that these particulars are a guide and act as information only. All our details are given in good faith and believed to be correct at the time of printing but they don’t form part of an offer or contract. No Winkworth employee has authority to make or give any representation or warranty in relation to this property. All fixtures and fittings, whether fitted or not are deemed removable by the vendor unless stated otherwise and room sizes are measured between internal wall surfaces, including furnishings. The services, systems and appliances have not been tested, and no guarantee as to their operability or efficiency can be given.
Available
- 3
- 3
- 2
- Ref: SOW210059
Sale£500,000
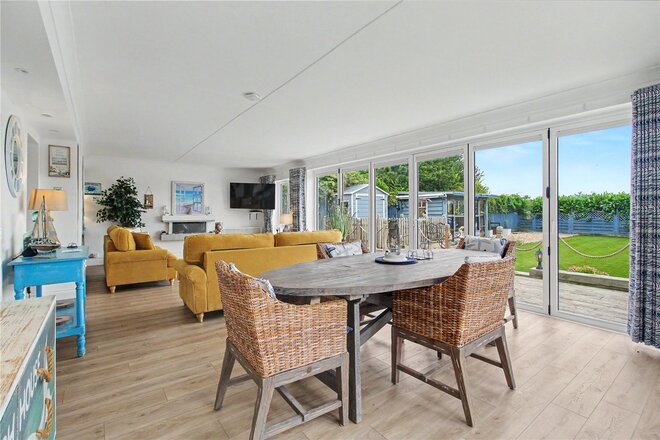
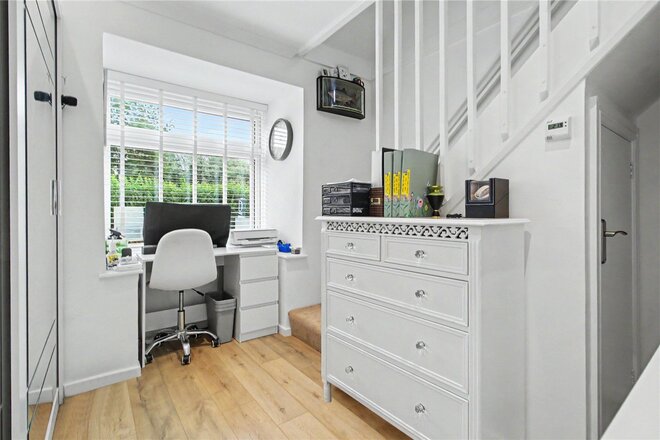
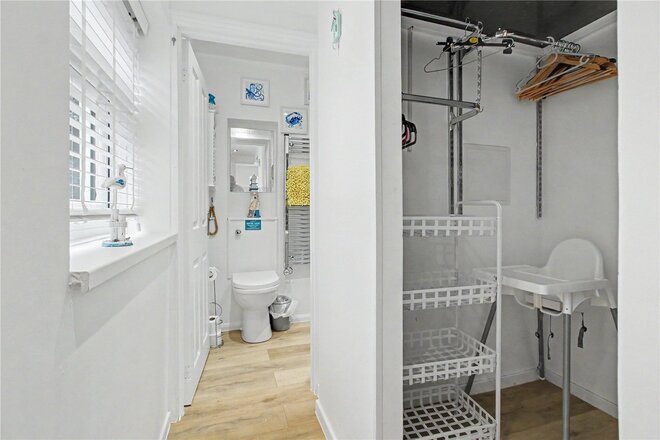
A beautifully reimagined detached home, combining contemporary comfort with an enviable countryside setting, perfectly positioned to enjoy the very best of the Suffolk Heritage Coast.
Offering flexible accommodation, far-reaching rural views and effortless indoor-outdoor living, this is a home designed for modern lifestyles.
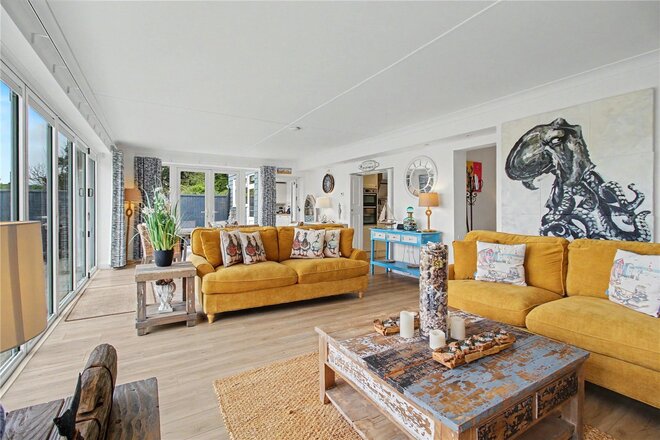
Whether you’re searching for a permanent residence, a coastal retreat or somewhere to enjoy a slower pace of life, this exceptional home delivers on every level. Extensively refurbished and thoughtfully extended, the property has been carefully designed to create bright, versatile spaces that adapt effortlessly to family life, entertaining and home working.
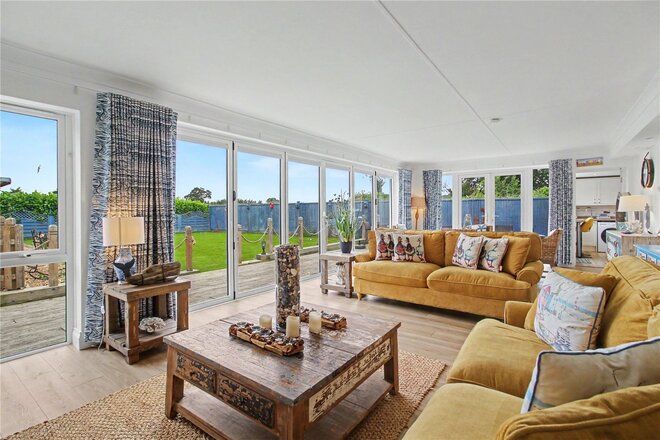
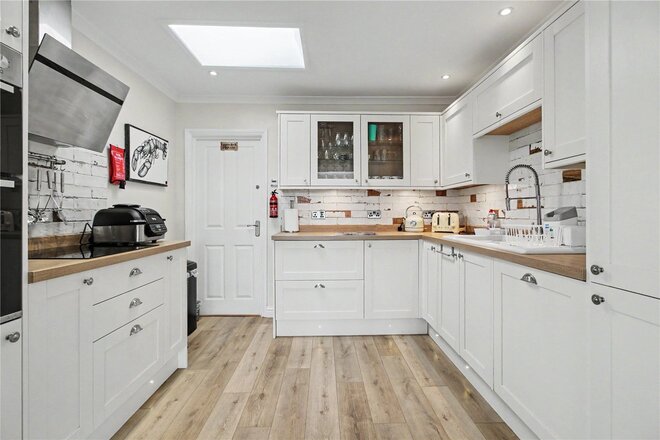
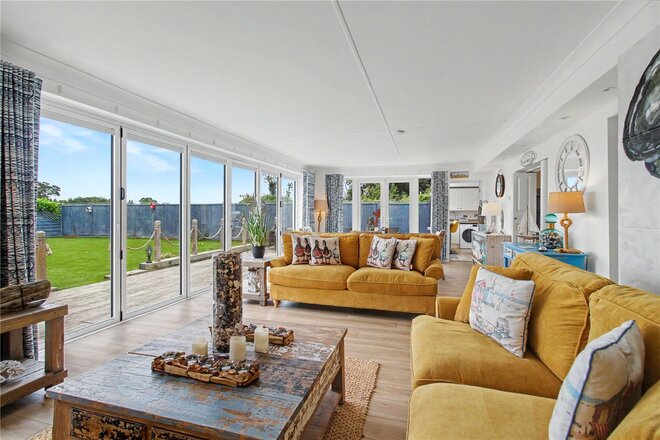
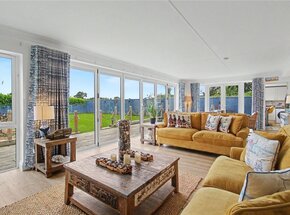
At the heart of the home is a stunning south-facing living space where natural light pours in throughout the day. Framed by bi-fold and French doors, the room seamlessly connects with the landscaped garden, creating an ideal setting for summer gatherings or simply relaxing whilst taking in the uninterrupted views across open countryside. A contemporary fireplace provides a welcoming focal point during the cooler months, while the adjoining kitchen is both stylish and practical, fitted with integrated appliances and designed for everyday living.
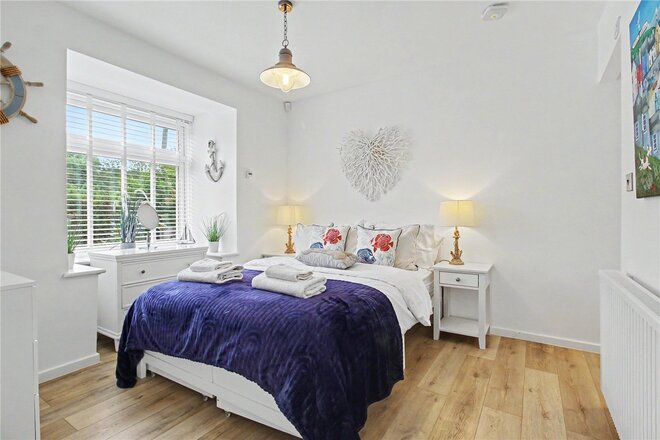
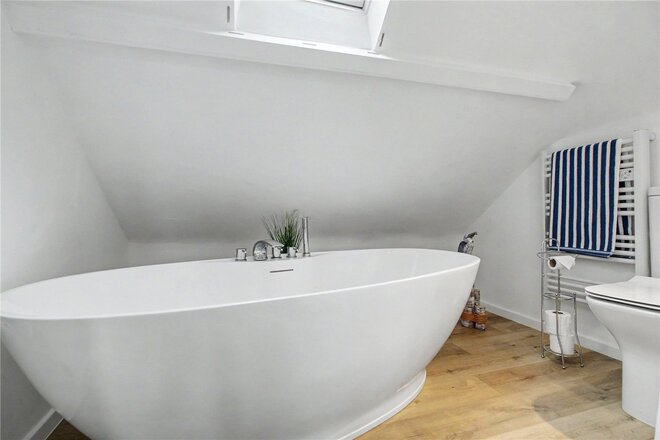
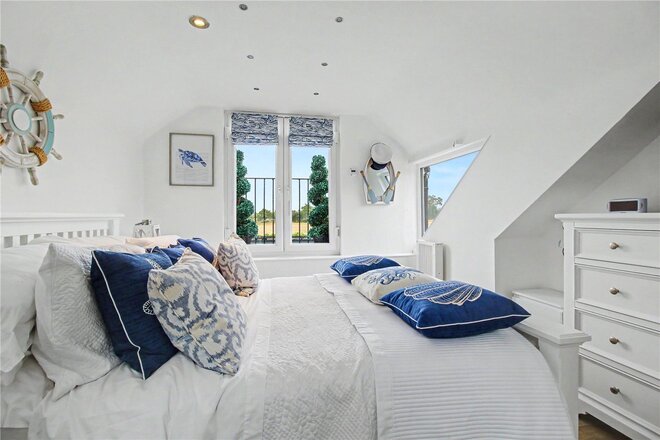
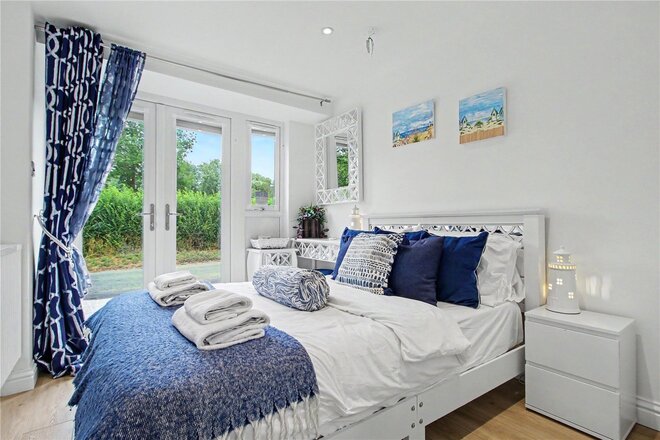
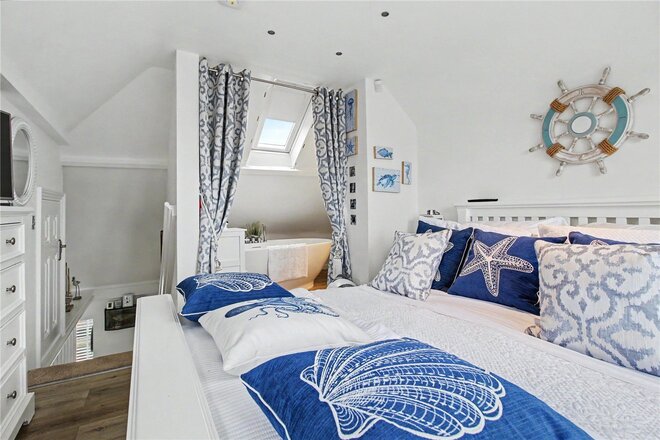
The bedroom accommodation has been arranged with flexibility in mind. The principal suite enjoys its own dressing area and luxurious en-suite, while the first floor guest suite offers a peaceful escape complete with countryside views, a beautifully appointed bathroom featuring a freestanding bath beneath a Velux window, and useful eaves storage. A further generous double bedroom on the ground floor, served by an elegant shower room, makes the property equally well suited to visiting family, multi-generational living or those seeking predominantly single-storey accommodation.
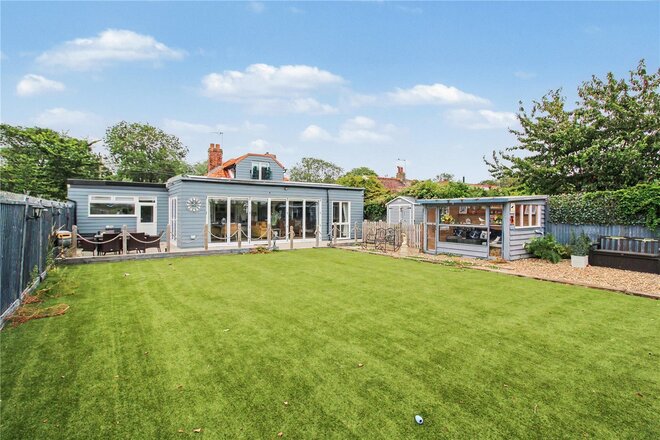
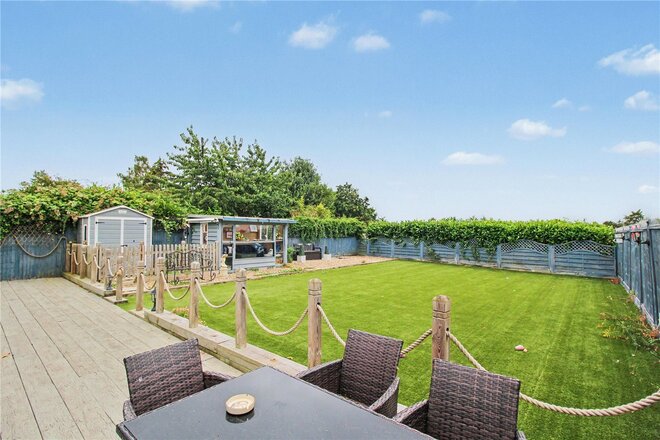
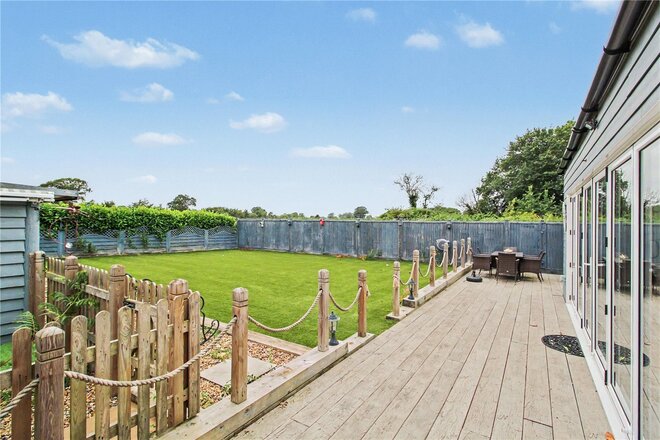
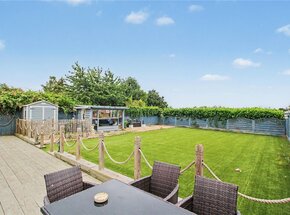
Outside, the property continues to impress with ample private parking, an integral garage and an enclosed, low-maintenance garden designed for enjoyment rather than upkeep. A generous deck provides the perfect backdrop for al fresco dining, whilst the artificial lawn, summerhouse and garden shed create a practical yet relaxing outdoor environment.
Positioned within the Suffolk & Essex Coast National Landscape and directly adjoining the Sustrans National Cycle Network, the property offers immediate access to some of East Anglia’s most picturesque walking and cycling routes. The beaches, independent shops, renowned restaurants and vibrant atmosphere of Southwold are only a short drive away, allowing you to embrace the best of coastal living while returning home to the peace and tranquillity of the surrounding countryside.
Council Tax Band: D
Local Authority - East Suffolk Council
We have been advised that the property has the following services. Mains water, electricity, electric heating, solar panels, and septic tank drainage.
Winkworth wishes to inform prospective buyers and tenants that these particulars are a guide and act as information only. All our details are given in good faith and believed to be correct at the time of printing but they don’t form part of an offer or contract. No Winkworth employee has authority to make or give any representation or warranty in relation to this property. All fixtures and fittings, whether fitted or not are deemed removable by the vendor unless stated otherwise and room sizes are measured between internal wall surfaces, including furnishings. The services, systems and appliances have not been tested, and no guarantee as to their operability or efficiency can be given.
Next steps
Need help planning your mortgage
Get an accurate estimate of your monthly repayments and explore what your mortgage could look like based on your budget and deposit.
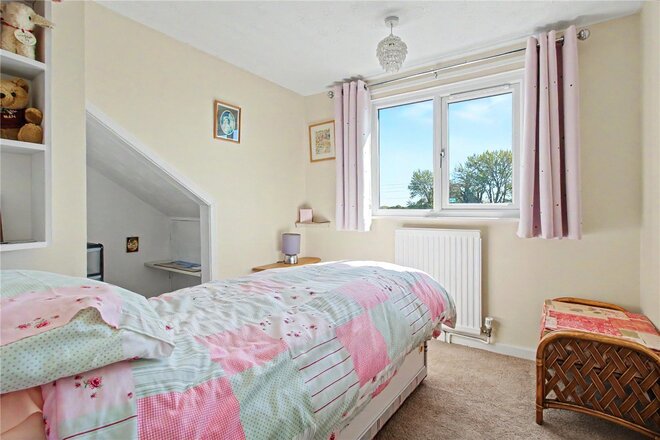
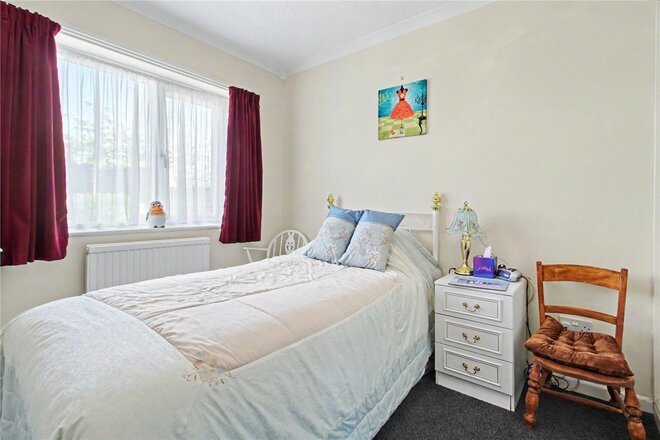
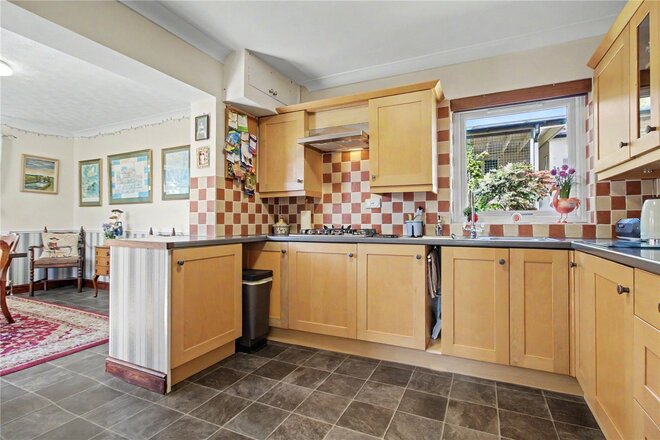
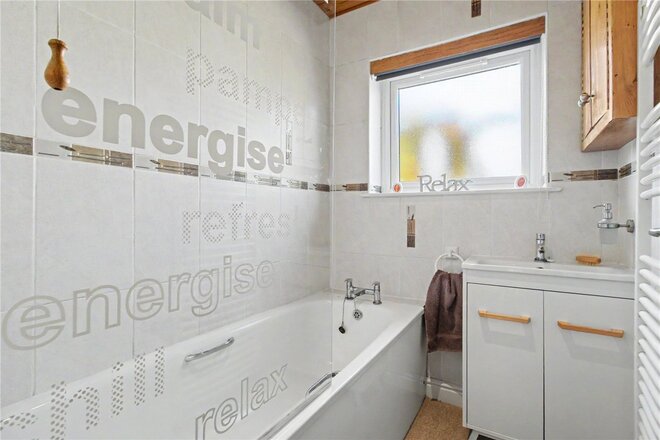
Under Offer
- 3
- 2
- 2
- Ref: SOW260142
Sale£465,000
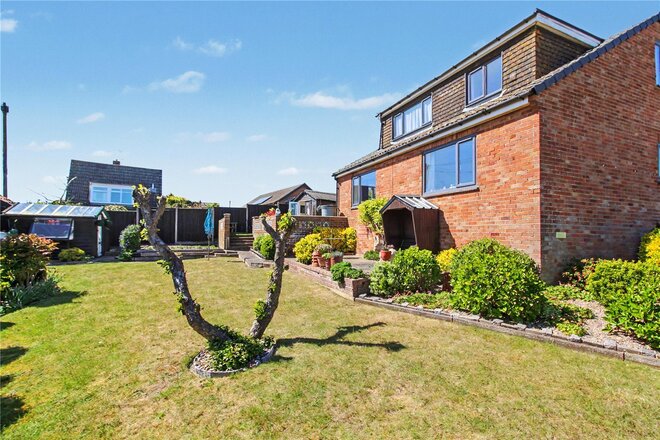
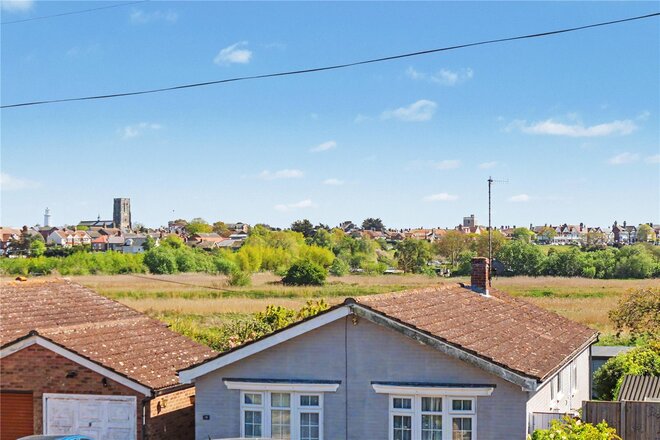
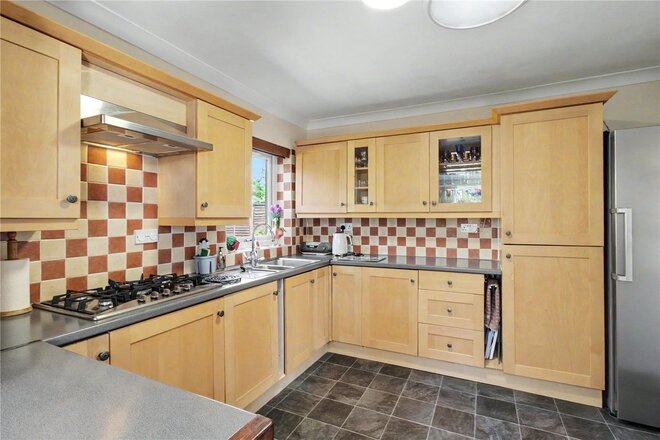
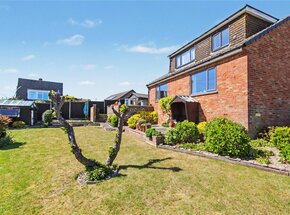
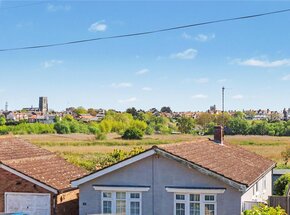
Occupying an enviable elevated position with far-reaching views towards Southwold, this fine family home offers a refined coastal lifestyle, combining privacy, space, and effortless access to the Heritage Coast.
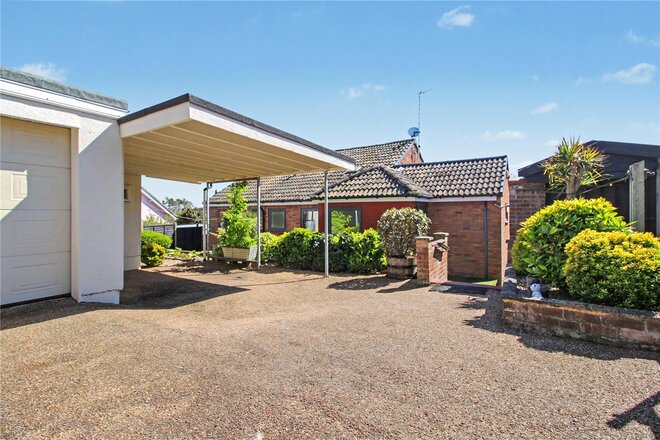
Tucked away behind full-height gates and fencing, the approach immediately sets the tone for the sense of exclusivity on offer.
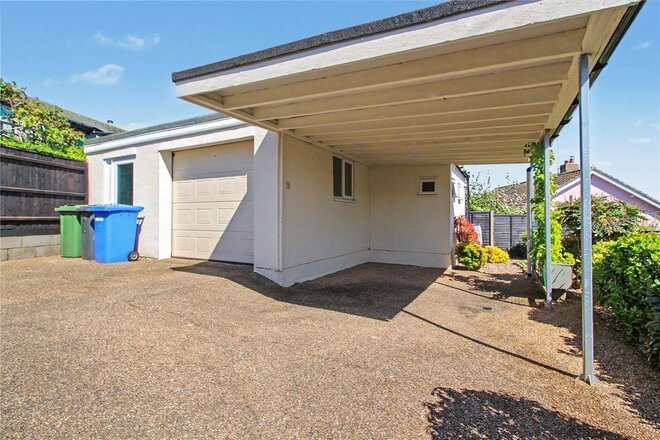
A generous parking area sits alongside a substantial garage and workshop, ideal for those seeking practical space for hobbies or storage.
Entry is via a useful utility porch, thoughtfully designed with plumbing and space for laundry appliances perfect for managing the practicalities of coastal living.
From here, the home opens into a welcoming kitchen/dining room, very much the heart of the property. Fitted with a range of shaker-style units in soft, neutral tones, complemented by contrasting work surfaces and tiled splashbacks, the space balances classic styling with everyday functionality.
Twin doors extend the living space seamlessly onto an upper terrace, ideal for al fresco dining while enjoying the elevated outlook.
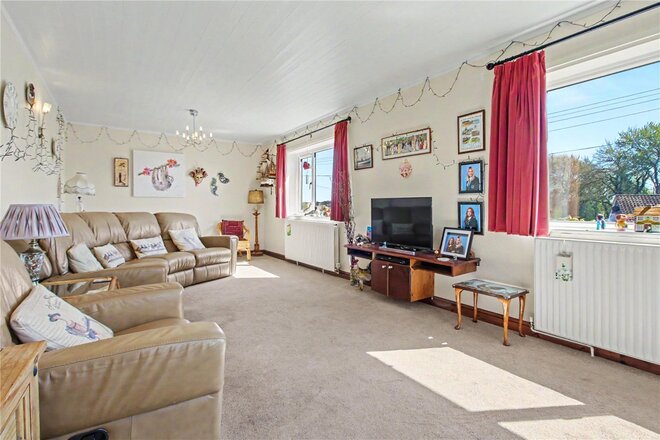
The hallway is light and spacious, offering excellent storage and an inviting flow through to the principal reception room. Positioned to the rear, the sitting room is particularly impressive generous in scale, dual aspect, and filled with natural light, all while framing those sought-after views towards Southwold.
The ground floor continues with a well-proportioned bedroom featuring built-in wardrobes, serviced by a family bathroom complete with a panelled bath, vanity unit, and fully tiled walls.
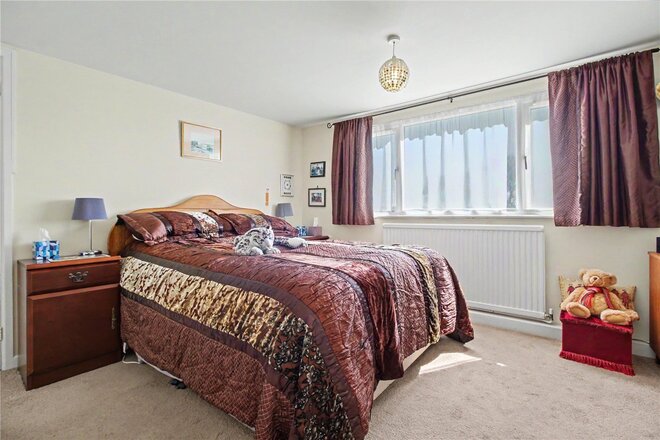
A separate WC adds further convenience. Upstairs, the sense of space continues with two additional bedrooms. The principal suite enjoys a peaceful position and benefits from a well-appointed en suite, creating a comfortable retreat within the home. Externally, the landscaped gardens have been thoughtfully arranged across terraced levels.
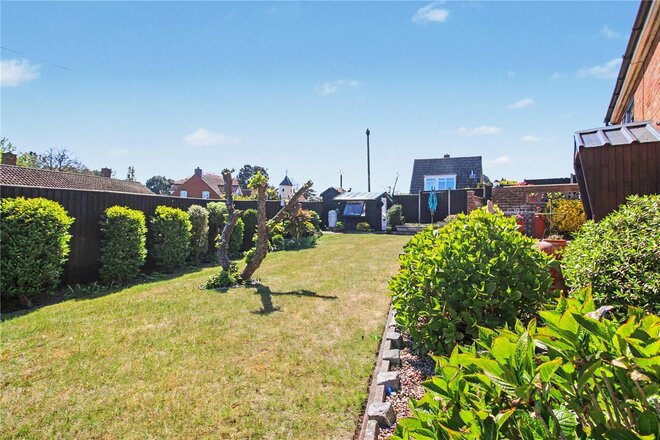
The upper terrace provides an excellent entertaining space, while steps lead down to a generous lawn bordered by mature planting, offering colour and privacy throughout the seasons. There is ample room for a summer house or studio, alongside practical space for a timber shed.
This is a home perfectly suited to those seeking a relaxed coastal lifestyle whether as a main residence or a peaceful retreat within easy reach of the charm and natural beauty of the Heritage Coast.
Available
- 3
- 2
- 2
- Ref: SOW250187
Sale£450,000
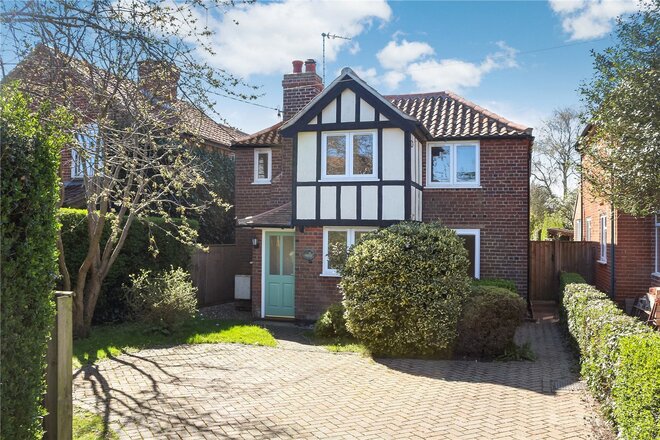
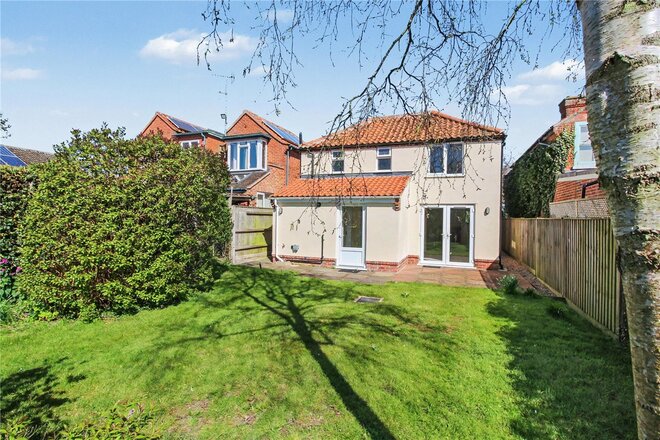
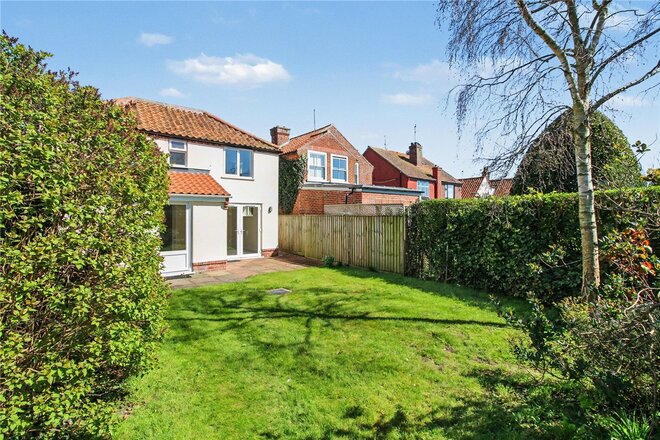
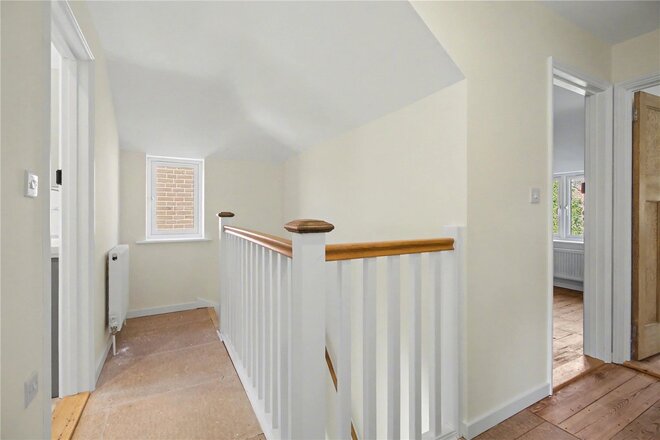
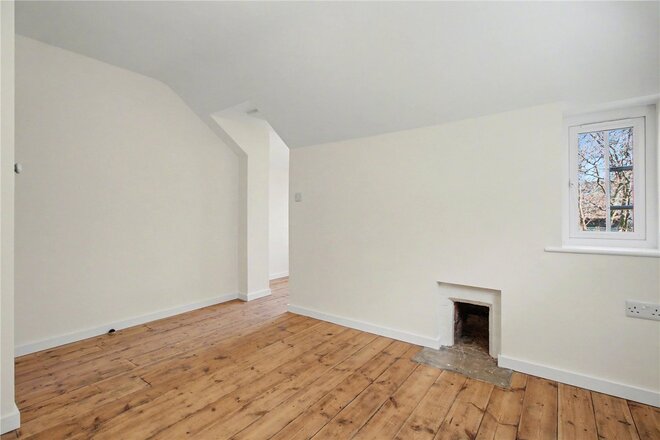
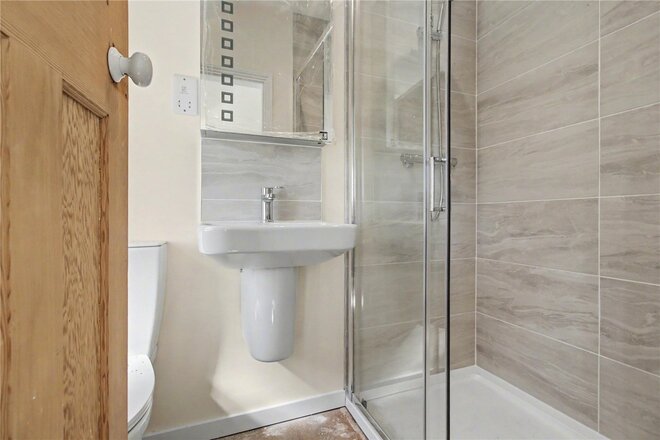
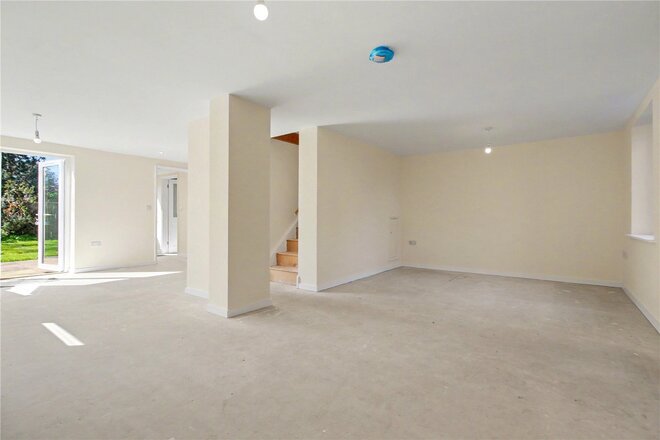
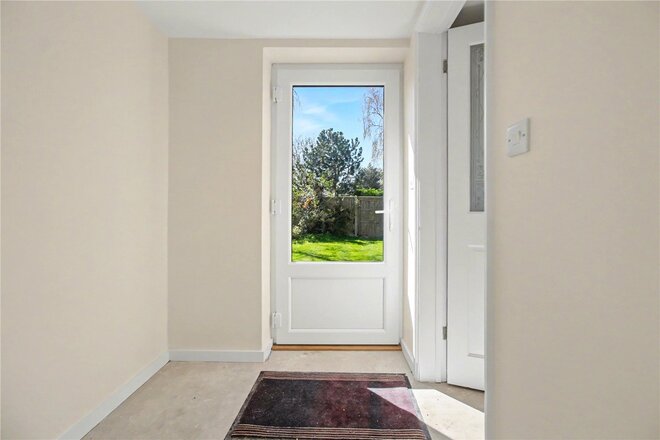
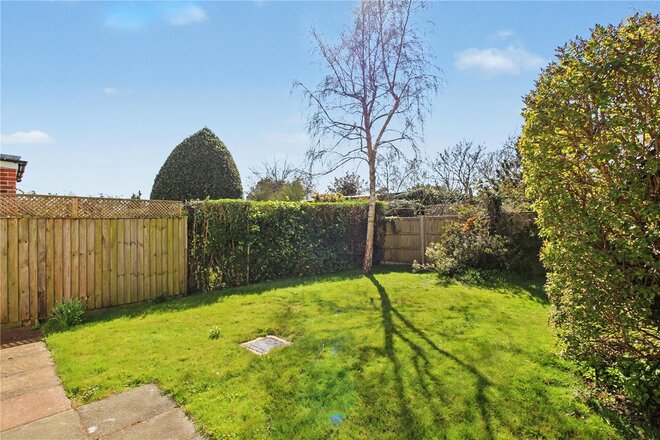
Set within the ever-popular village of Reyon, just a short stroll from the vibrant seaside town of Southwold, this beautifully renovated detached family home offers an exceptional opportunity to acquire a turnkey coastal residence. Having undergone a comprehensive programme of refurbishment, the property now presents as a near-new home, combining contemporary open-plan living with charming period detailing, and is offered with vacant possession for immediate enjoyment.
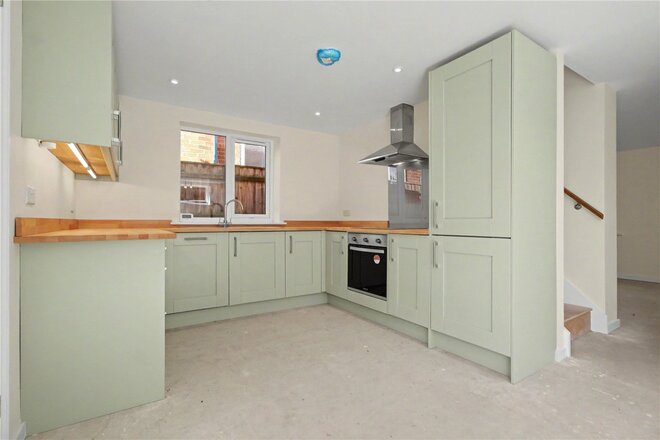
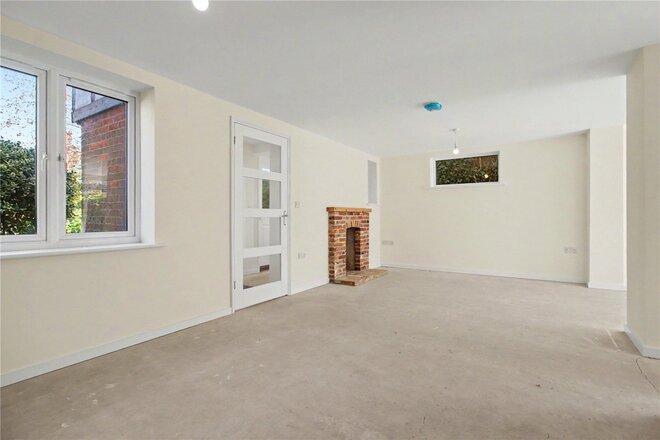
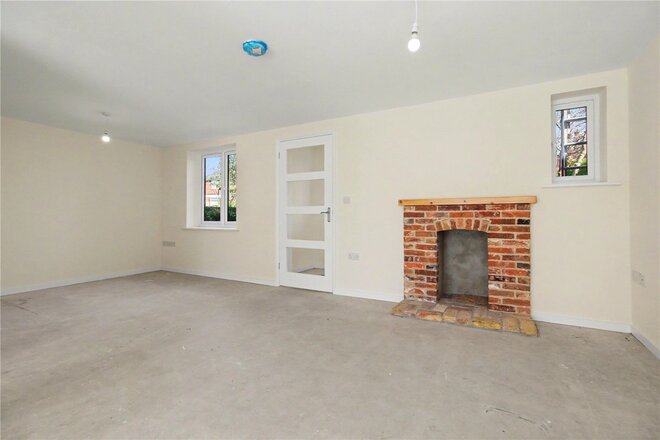
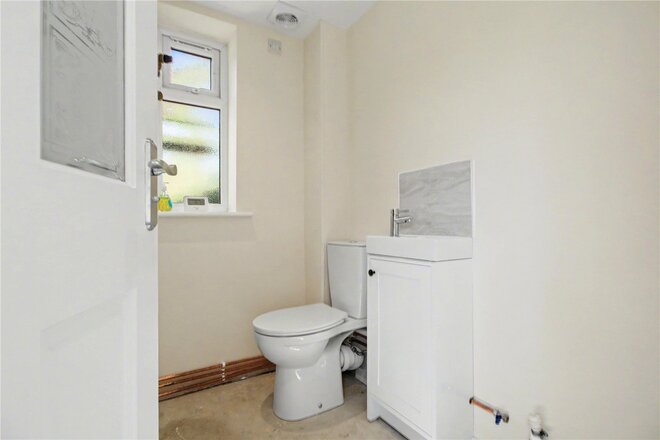
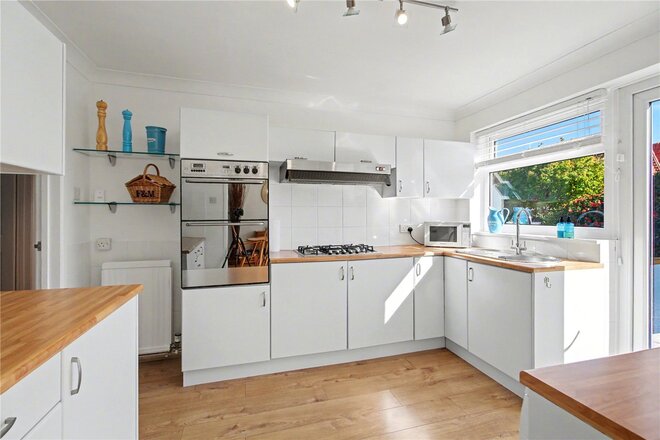
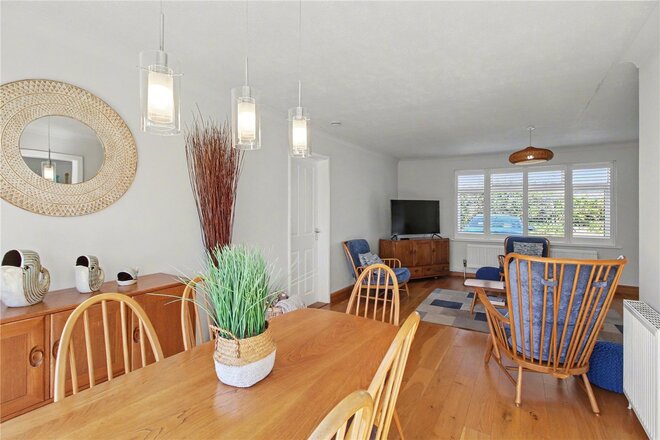
The approach to the property is both attractive and practical, with a block-paved driveway framed by mature hedging and planting, setting the tone for what lies beyond. Entry is via a generously proportioned porch, thoughtfully designed to accommodate coats and footwear—an ideal transition space for family living or coastal pursuits. Beyond, the home opens into a striking semi-open-plan reception area, arranged in a distinctive horseshoe configuration. This versatile living space is bathed in natural light from multiple aspects, with windows to the front and side, and double doors opening onto the rear garden. A brick-built fireplace provides a charming focal point, lending warmth and character to the contemporary interior, while stairs rise seamlessly to the first-floor accommodation. The kitchen area is cleverly integrated within this space, fitted with an elegant range of shaker-style units complemented by timber work surfaces. Integrated appliances include a stainless steel oven, electric hob with extractor, fridge-freezer, and dishwasher, creating a highly functional yet sociable environment for both everyday living and entertaining. A part-glazed door leads through to a rear lobby, where a patterned glazed door gives access to the ground floor cloakroom and plant room.
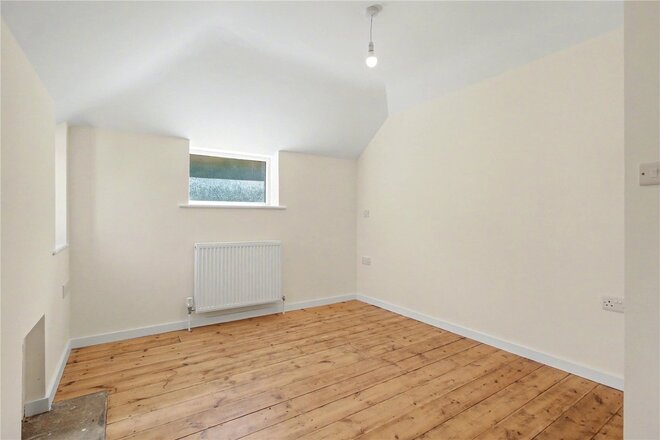
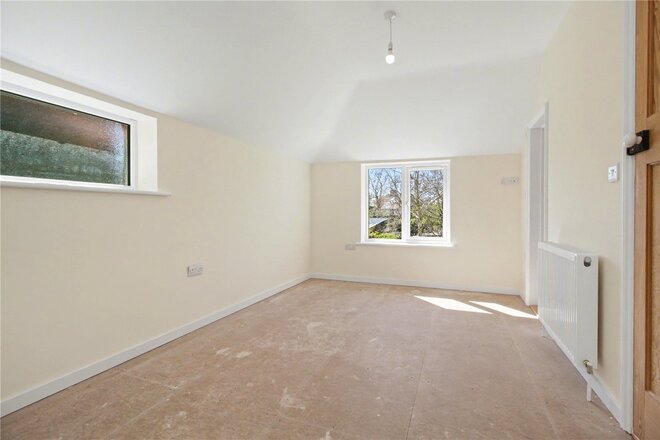
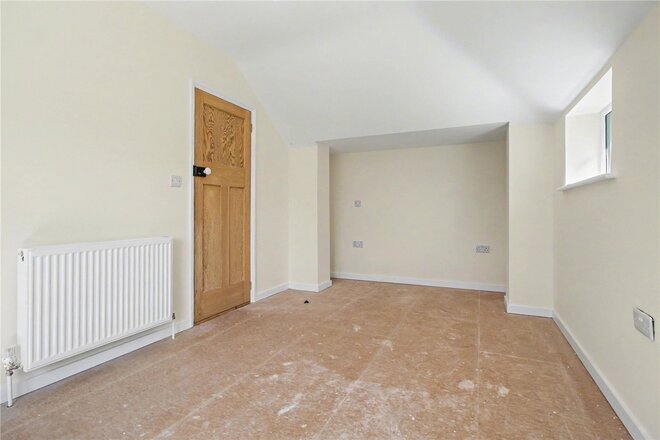
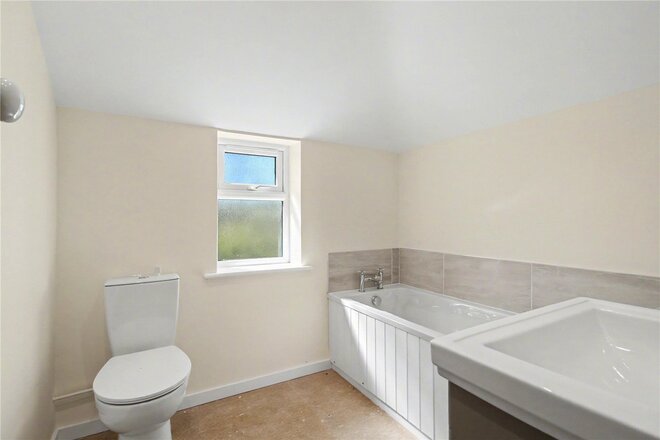
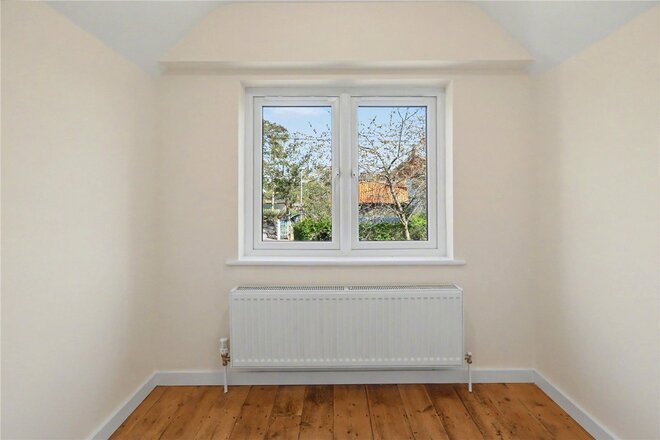
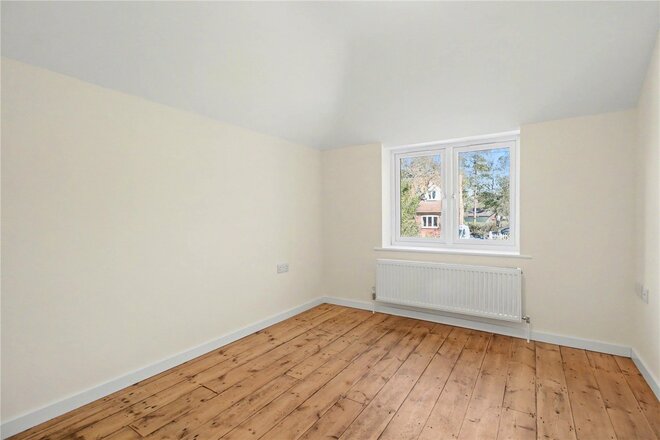
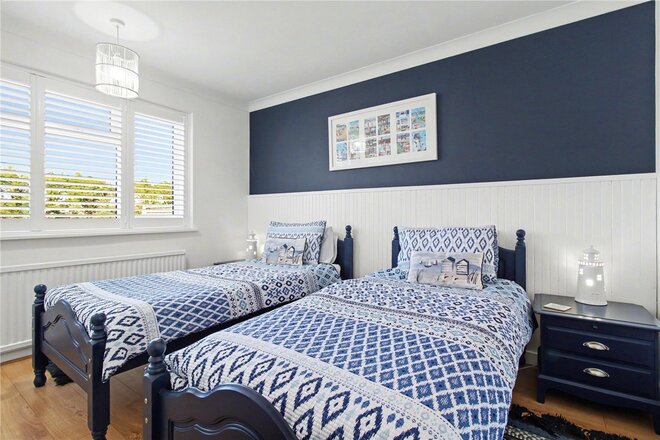
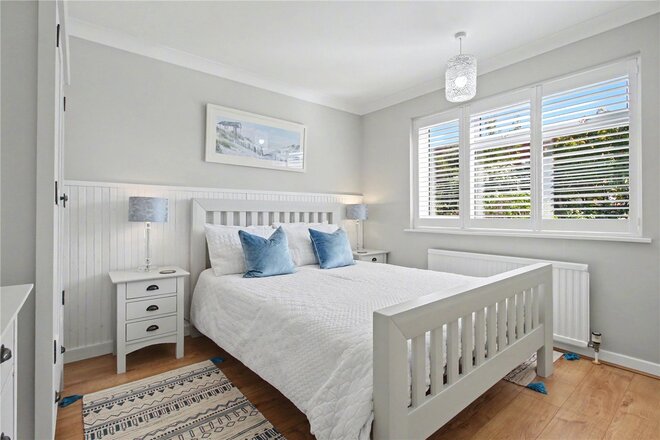
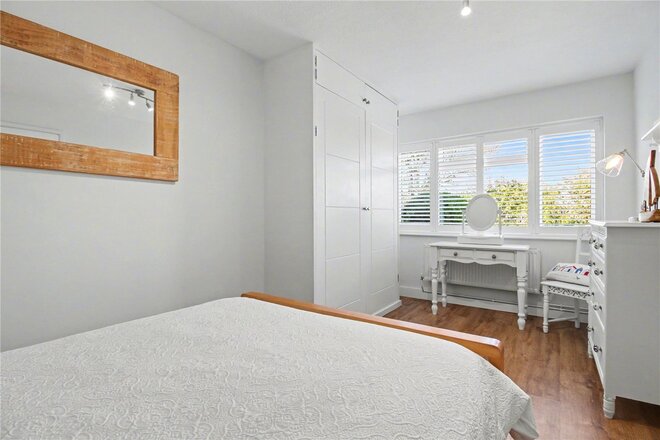
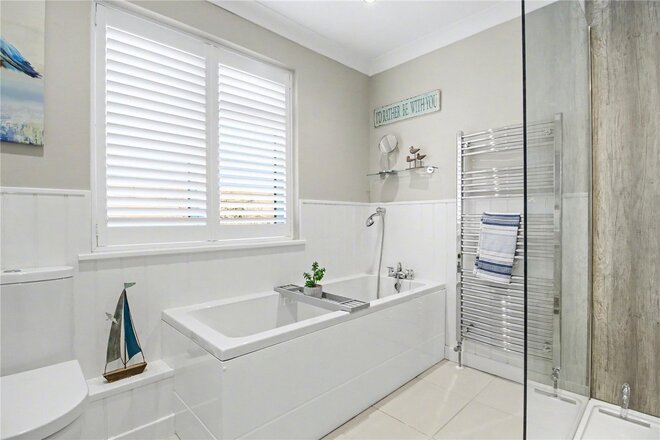
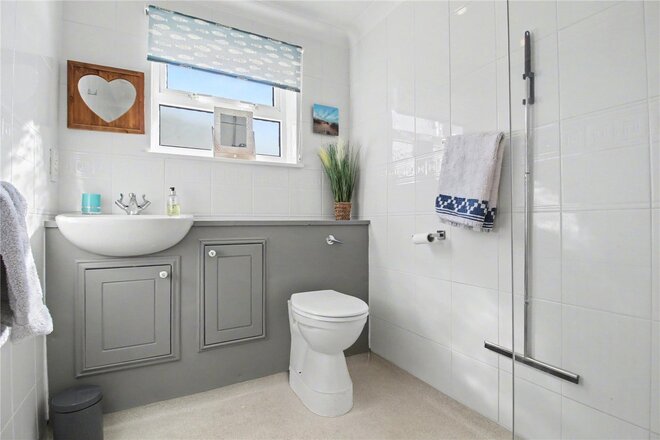
To the first floor, a gallery landing enhances the sense of space and light. The principal bedroom enjoys a peaceful rear aspect overlooking the garden and is served by a well-appointed en-suite shower room. Two further double bedrooms provide excellent flexibility, with the third bedroom benefitting from an additional walk-in area—ideal for conversion into an en-suite, dressing room, or a quiet study space with a front-facing outlook. The family bathroom is stylishly finished with a contemporary white suite, including a panel-enclosed bath with attractive tiled surrounds, a vanity unit with inset basin, mirror, WC, and heated towel rail.
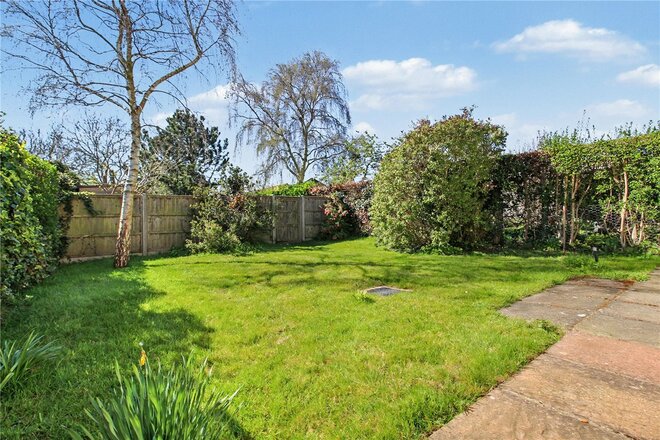
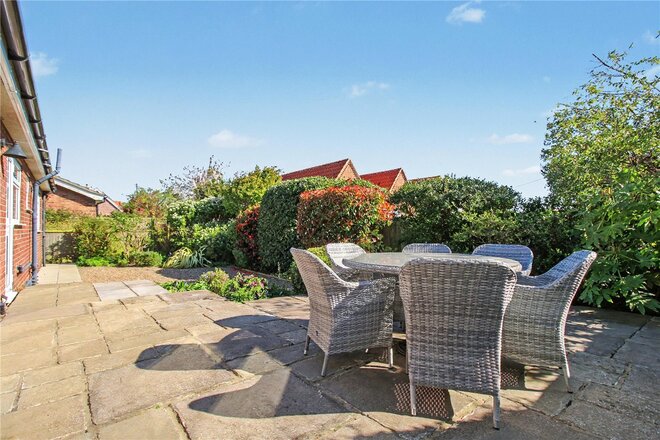
Externally, the rear garden is a delightful extension of the living space, featuring a patio area ideal for al fresco dining, leading onto a lawn bordered by mature shrubs and a striking silver birch tree. The garden is fully enclosed, offering both privacy and security. Throughout the property, careful attention has been paid to detail, with features such as period-style dipped panel doors retained to complement the modern upgrades, including new windows, doors, wiring, and full redecoration.
Whether as a permanent residence, an elegant coastal retreat, or an investment opportunity for holiday or long-term letting, this exceptional home offers both versatility and immediate appeal.
Council Tax Band: C
Local Authority - East Suffolk Council
We have been advised that the property has the following services. Mains water, mains drainage, electricity and gas central heating.
Winkworth wishes to inform prospective buyers and tenants that these particulars are a guide and act as information only. All our details are given in good faith and believed to be correct at the time of printing but they don’t form part of an offer or contract. No Winkworth employee has authority to make or give any representation or warranty in relation to this property. All fixtures and fittings, whether fitted or not are deemed removable by the vendor unless stated otherwise and room sizes are measured between internal wall surfaces, including furnishings. The services, systems and appliances have not been tested, and no guarantee as to their operability or efficiency can be given.
Available
- 3
- 2
- 2
- Ref: SOW260021
Sale£425,000
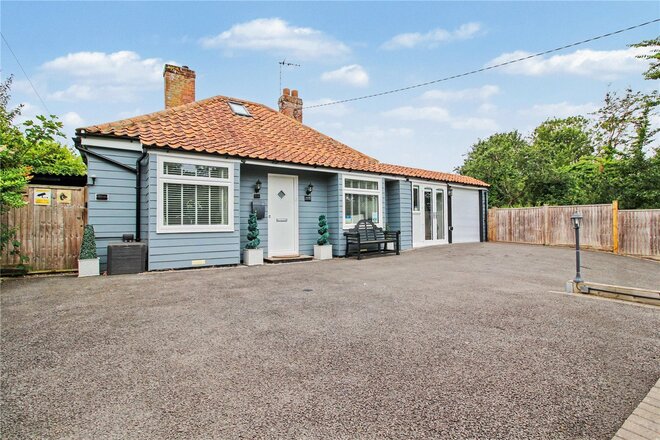
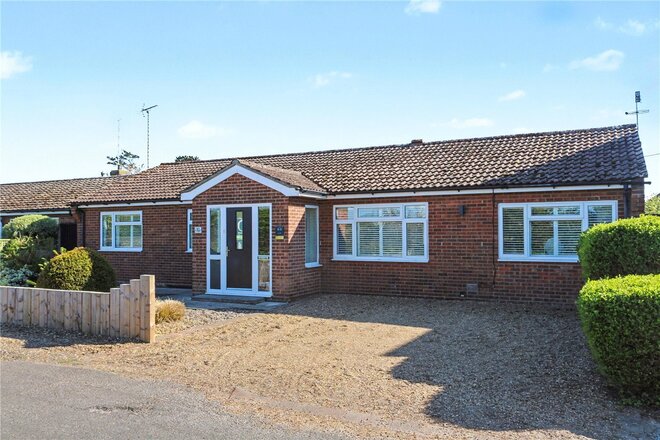
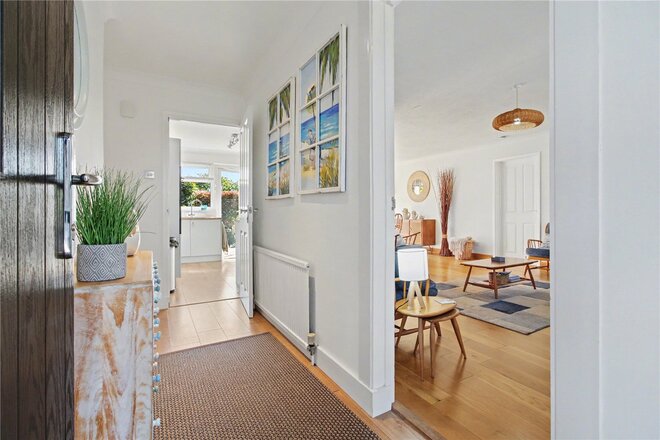
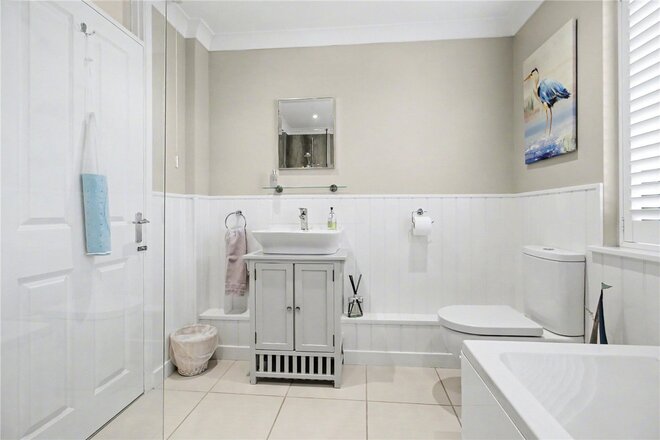
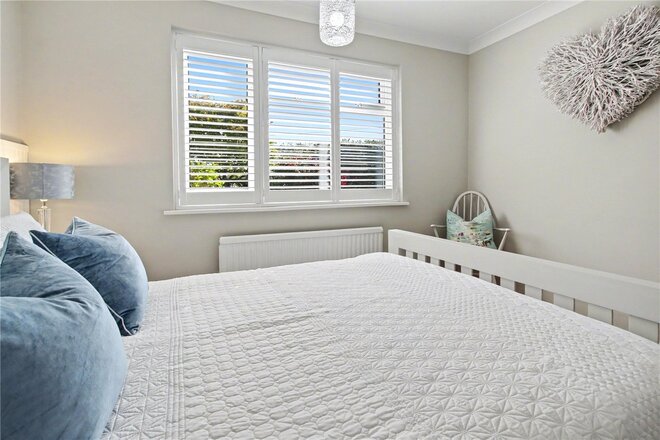
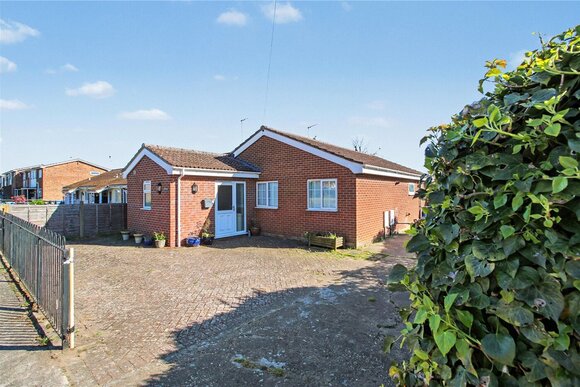
Positioned within a sought-after setting in the village of Reydon, just a short walk from the vibrant coastal charm of Southwold, this handsome detached bungalow offers an exceptional lifestyle opportunity.
Combining versatile single-storey living with beautifully maintained gardens and a high degree of privacy, the property lends itself equally to relaxed coastal living, a refined holiday retreat, or an attractive investment.
Approached via a generous double shingle driveway, the property immediately conveys a sense of arrival, complemented by a neatly enclosed and thoughtfully landscaped front garden.
Designed for ease of maintenance, the space is interspersed with specimen trees, established conifers and seasonal planting, creating year-round visual interest. A bright, triple-aspect entrance porch welcomes you in, its attractive tiled flooring setting the tone for the interiors beyond.
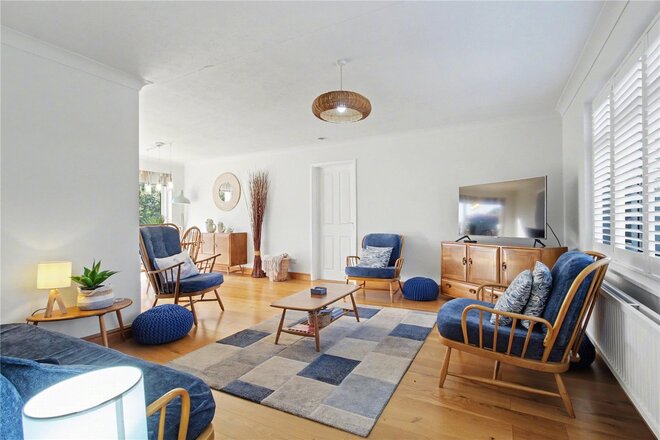
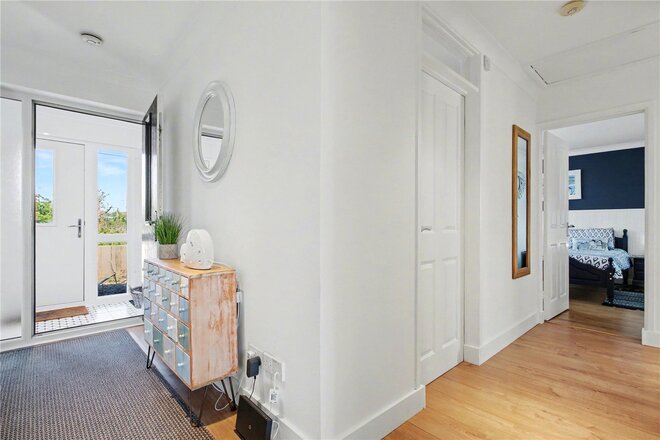
The central hallway provides a practical hub to the home, complete with excellent storage solutions and a cohesive flow enhanced by warm wood-effect flooring throughout.
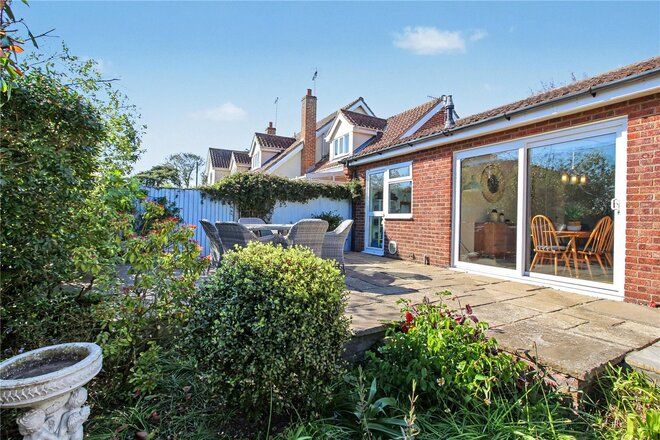
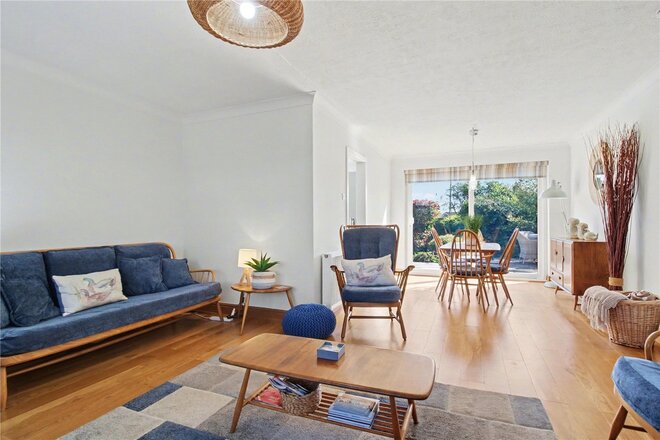
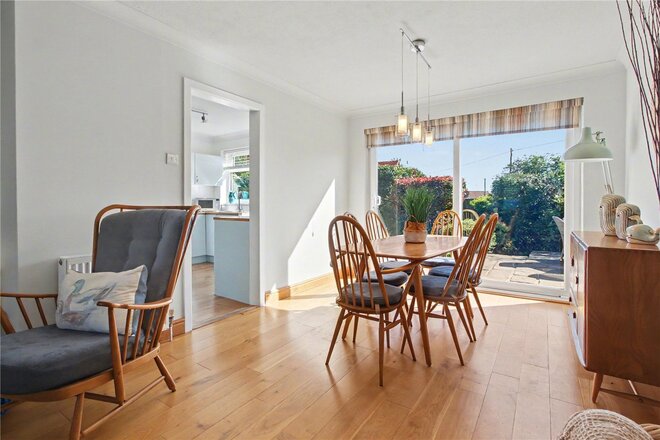
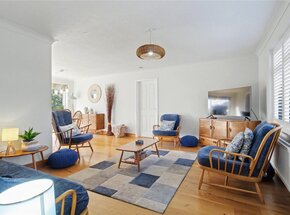
At the heart of the home lies the impressive L-shaped sitting room, a wonderfully sociable space bathed in natural light from its dual aspect. A large picture window frames the front garden, while sliding doors open seamlessly onto the rear terrace, effortlessly blending indoor and outdoor living ideal for summer entertaining or quiet evenings at home.
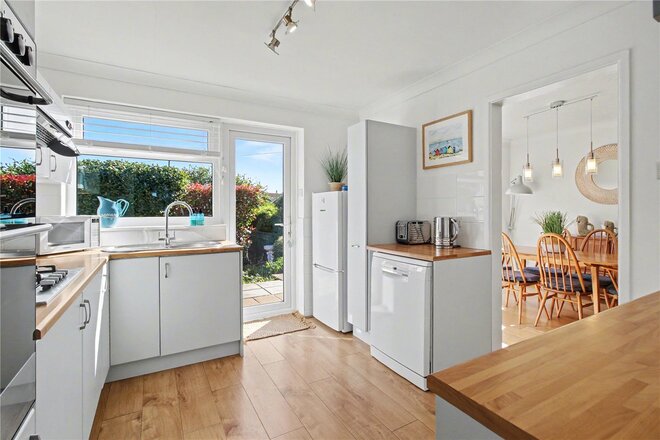
An archway leads through to the kitchen, where pastel blue cabinetry introduces a soft coastal palette. Well-equipped with a five-burner hob, double oven and ample workspace, the kitchen is both functional and stylish, perfectly suited to everyday living or hosting family and friends.
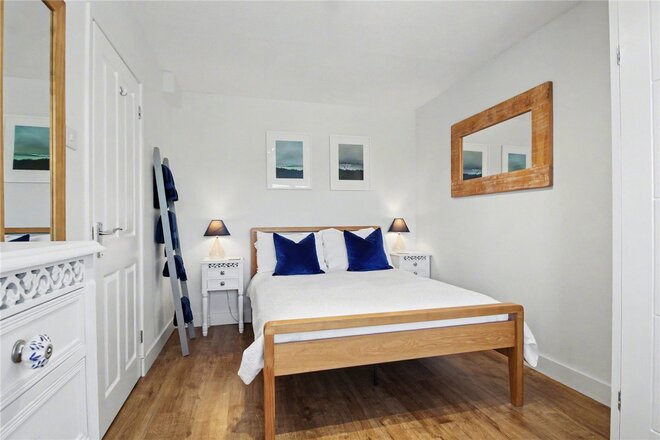
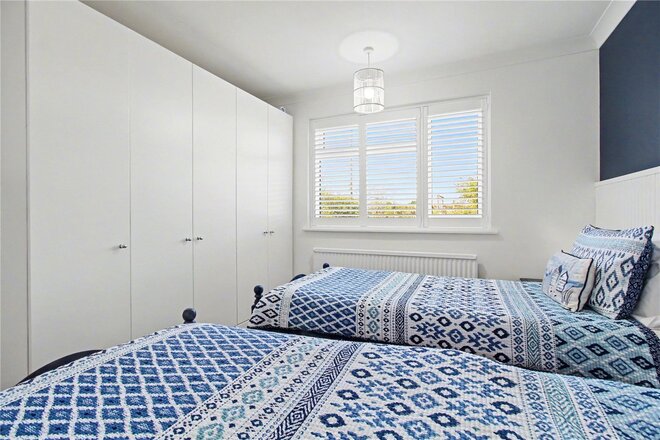
From the main reception space, an additional room provides exceptional versatility. Currently arranged as a bedroom, this generous area with built-in wardrobes could equally serve as a secondary sitting room, guest suite or home office, adapting easily to changing lifestyle needs.
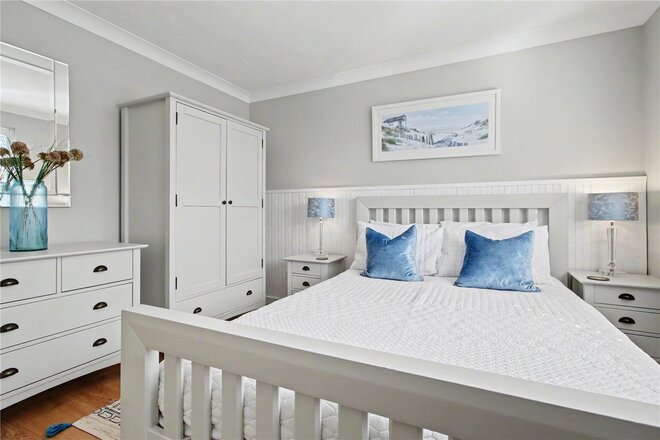
The remaining accommodation is thoughtfully arranged, with two further double bedrooms positioned to the opposite side of the property. Both rooms enjoy pleasant outlooks and built-in storage, with one benefitting from charming wainscoted detailing and views across the rear garden.
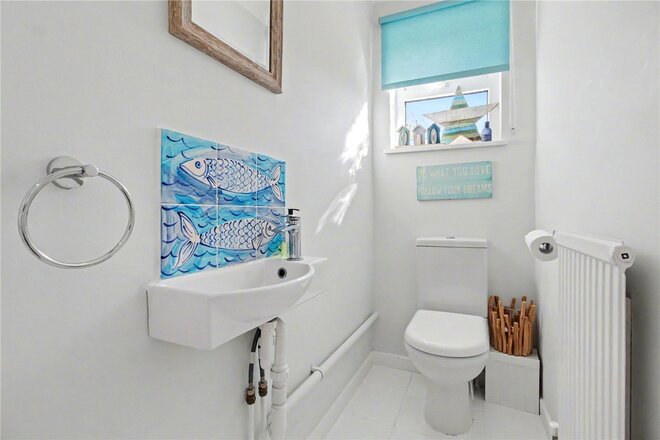
The bathrooms have been tastefully updated to a high standard. The principal bathroom offers a sleek, contemporary finish with a separate shower and elegant fittings, while a cleverly arranged wet room and adjoining cloakroom provide additional convenience ideal for guests or family living.
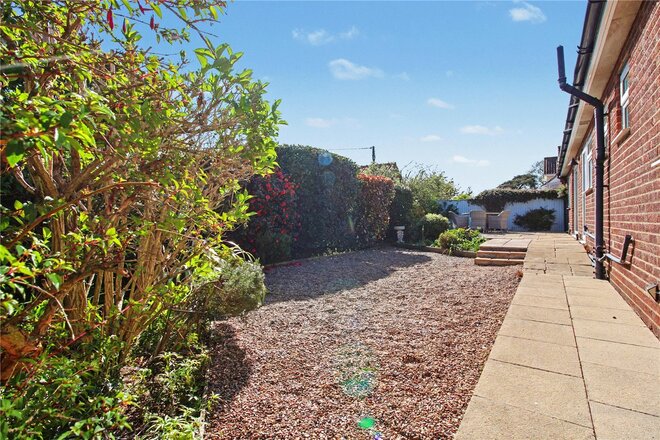
Externally, the rear garden is a true highlight. Exceptionally private, it is framed by mature hedging and thoughtfully arranged to capture the sun throughout the day.
A terrace extends from the property, with a gentle ramp leading to a shingled seating area perfect for al fresco dining surrounded by well-stocked beds that add texture and colour.
A useful utility room, accessed externally, enhances the practicality of the home, providing space for laundry appliances and additional storage, keeping the main living areas uncluttered.
Having operated successfully as a holiday let, the property offers clear scope for continued income generation, while equally presenting as a superb permanent residence or coastal bolt-hole.
With vacant possession available, it is ready for immediate occupation allowing a seamless transition into a relaxed and fulfilling coastal lifestyle.
Available
- 3
- 1
- 3
- Ref: SOW250113
Sale£425,000
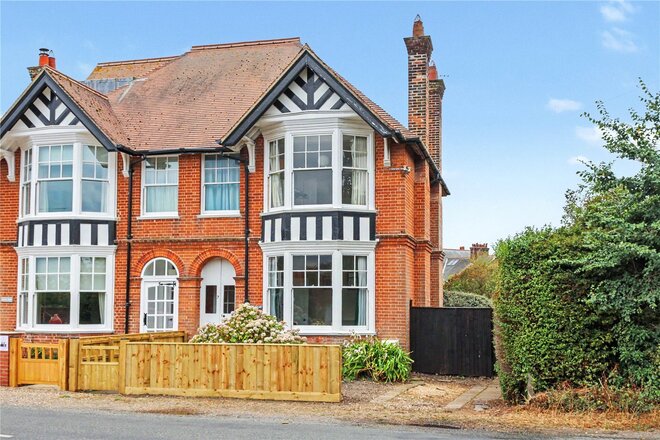
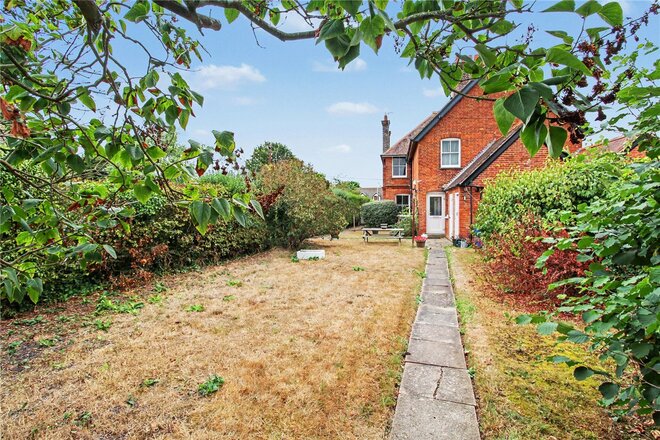
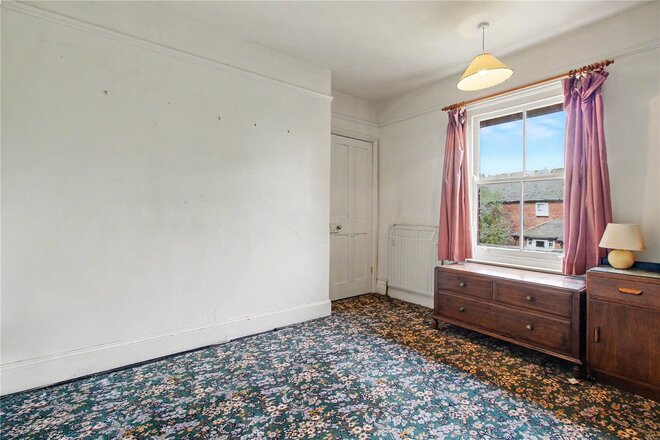
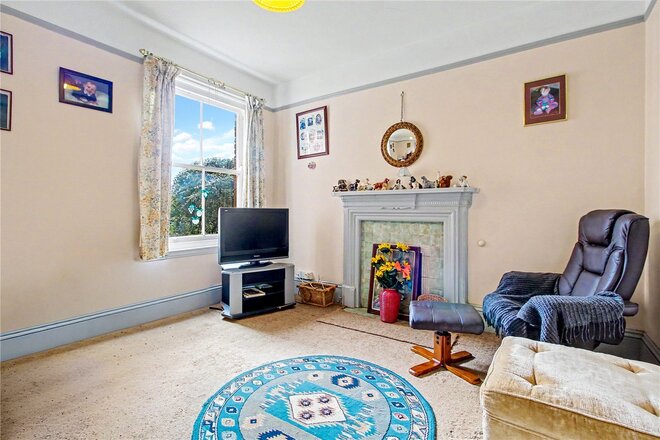
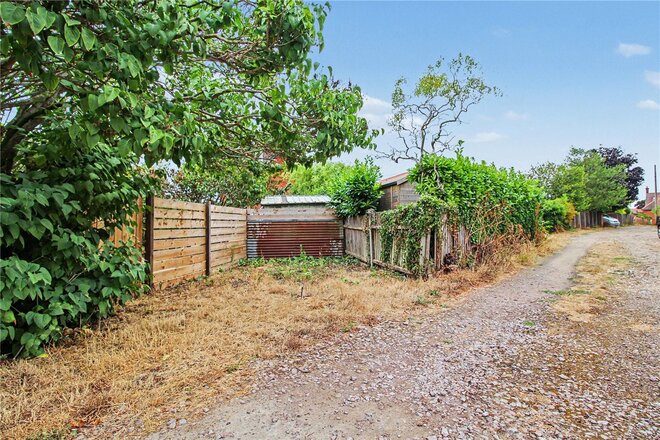
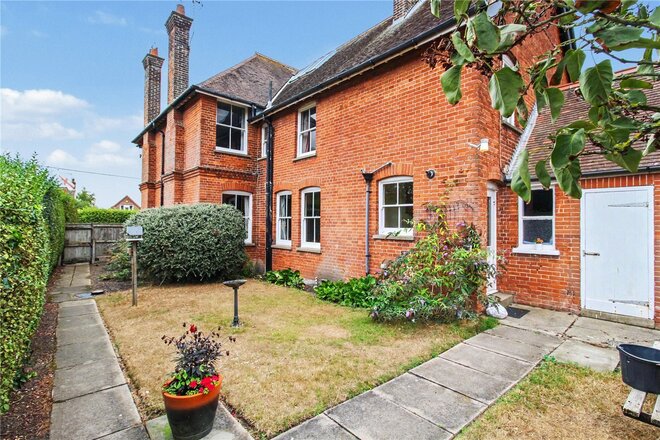
A substantial Edwardian home offering wonderful character, generous proportions and exciting potential. Occupying a prominent position in the heart of Reydon village, this substantial Edwardian house presents a rare opportunity to acquire a characterful home with considerable scope for modernisation and reconfiguration. With its generous proportions, period detailing and established gardens, the property offers an exciting canvas for new owners to create a home tailored entirely to their lifestyle, while retaining the charm and architectural features of its era. Set back from the road behind newly installed fencing, the house is approached via a driveway to one side and a welcoming storm porch.
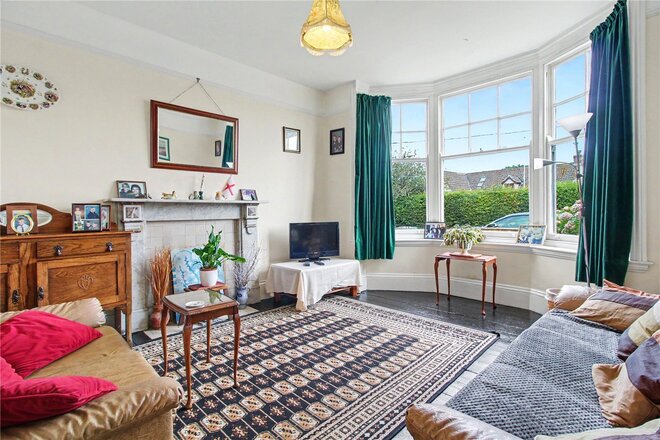
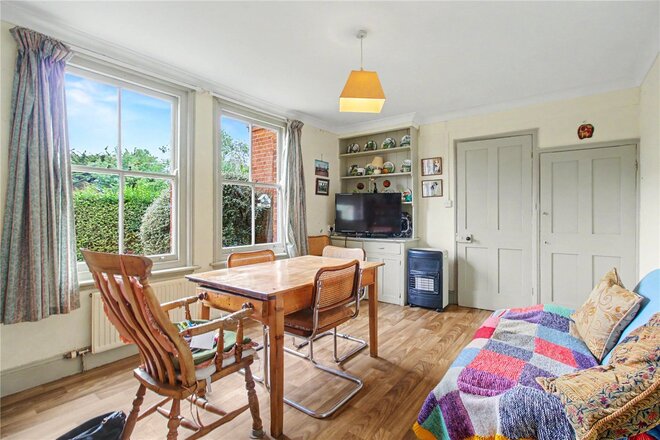
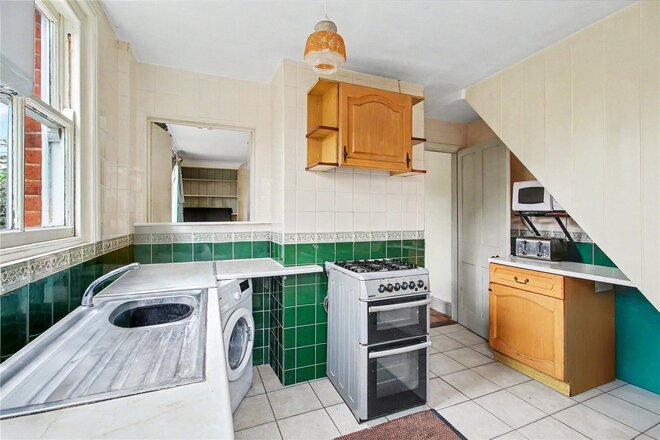
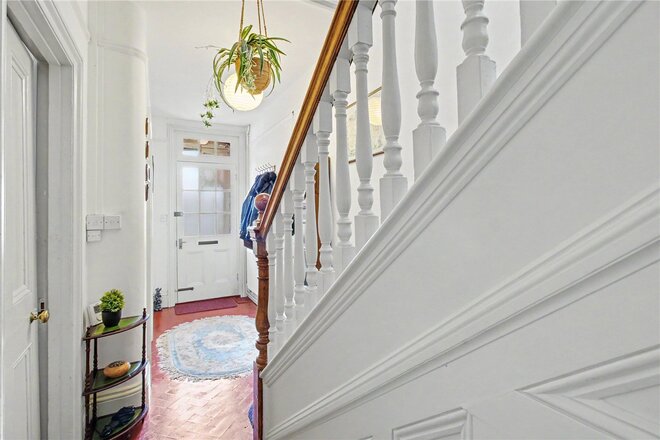
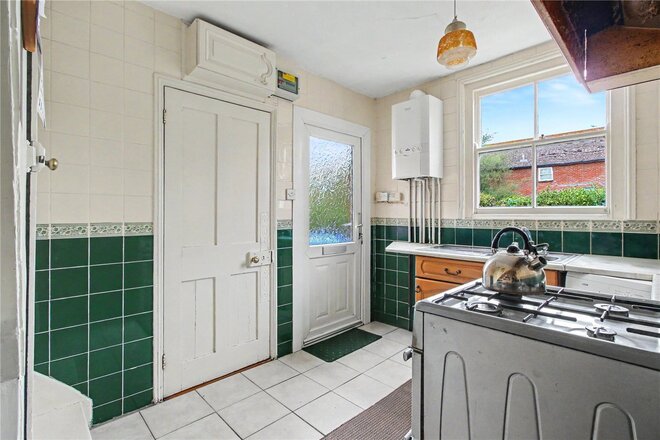
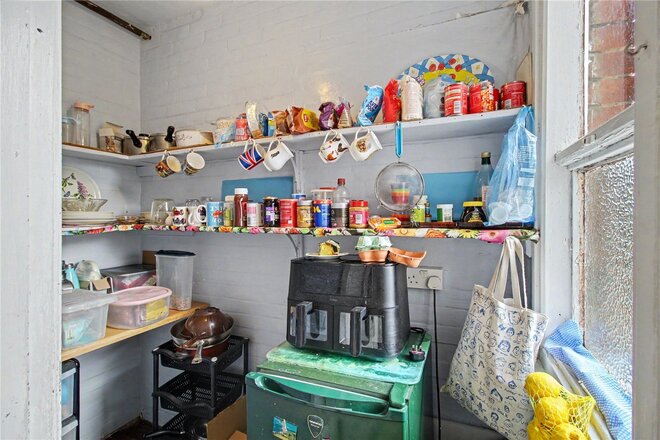
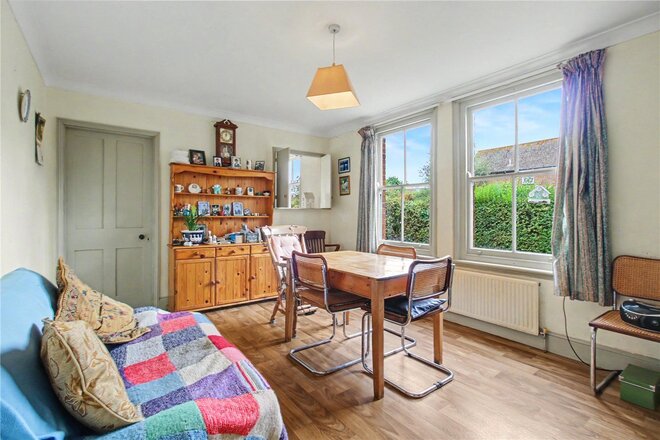
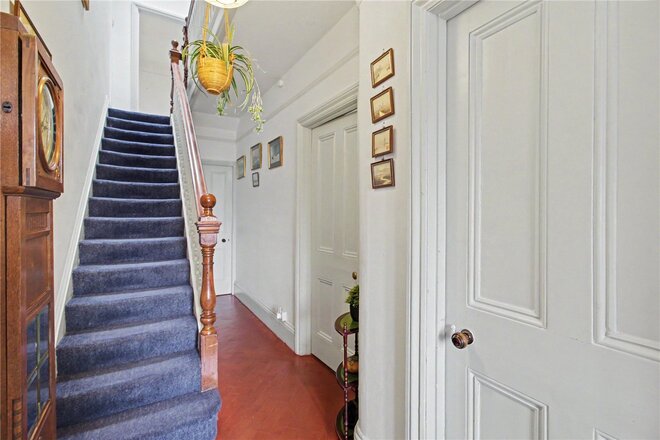
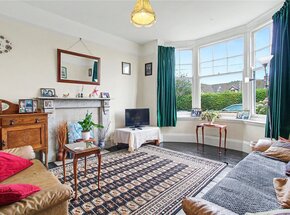
The entrance hall immediately sets the tone, with original panelled doors, a traditional staircase and original balustrading with turned timber spindles. There is a wonderful sense of space and character throughout, with the accommodation offering considerable flexibility for those looking to create a more contemporary arrangement. At the front of the house, the principal sitting room is an elegant reception space, centred around a feature fireplace and a generous bay window incorporating the original-style six-over-one sash arrangement. To the rear is a separate drawing room, overlooking the garden and again benefiting from a feature fireplace, creating a quieter setting for relaxing or entertaining. The dining room provides a natural link between the reception rooms and kitchen, with a serving hatch currently connecting the two. There is excellent potential here to rethink the layout and create a much larger kitchen/dining or open-plan living space, subject of course to the necessary consents and individual requirements. The kitchen is fitted with timber-fronted base units and contrasting work surfaces, with space for a cooker and fridge freezer. A particularly useful pantry sits alongside, providing ample opportunity for storage and shelving.
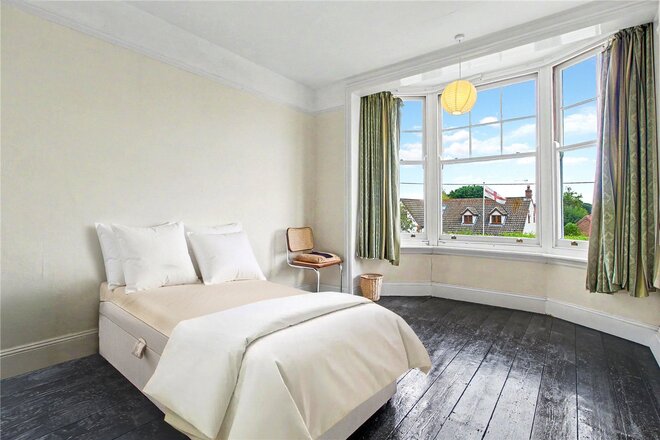
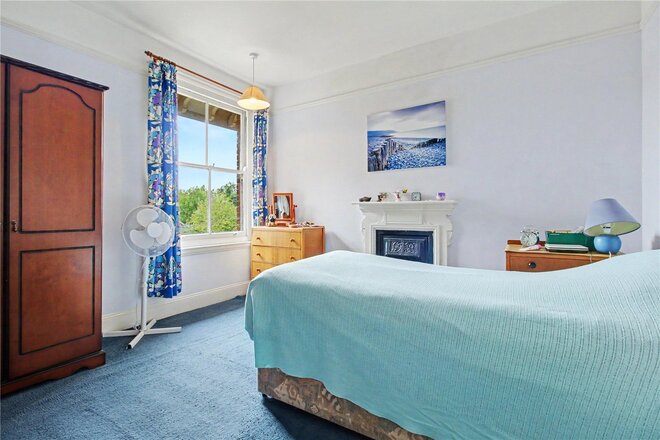
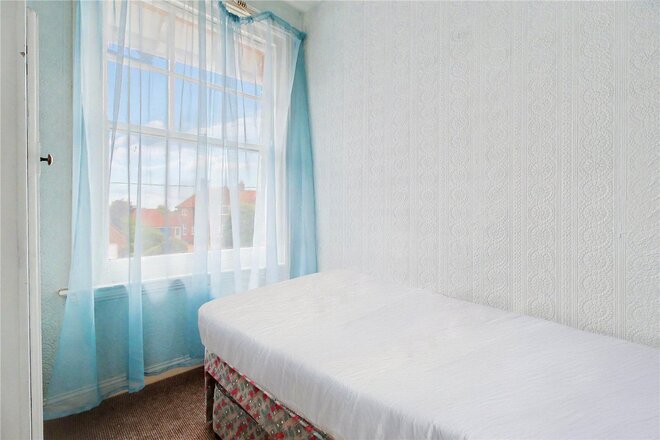
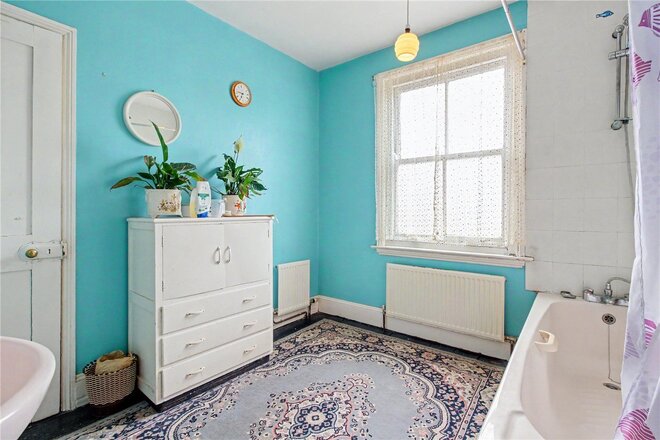
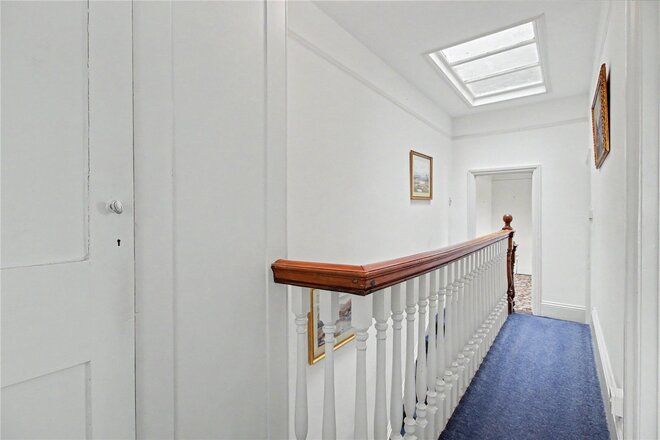
The first floor is equally impressive, with a generous landing illuminated by a roof light, creating a bright and welcoming circulation space. The principal bedroom occupies the front of the house and features a bay window overlooking the gardens, while a further rear-facing bedroom enjoys a feature fireplace and is served by a separate WC. A further bedroom leads through to the bathroom, with an unusual and particularly interesting feature in the form of a secondary or servants’ staircase connecting directly from the kitchen to this area. This provides independent access and adds another layer of character and versatility to the accommodation. A useful box room or study completes the first-floor accommodation and could, depending on requirements and permissions, offer potential for use as a further bedroom.
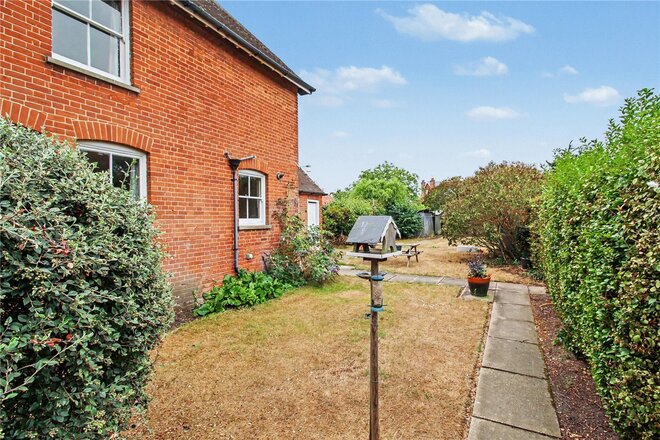
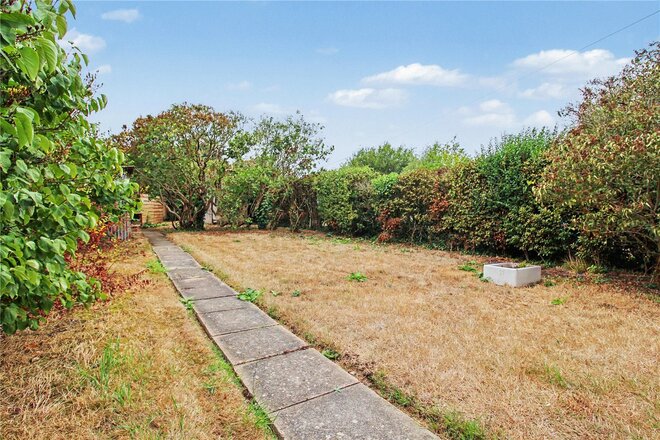
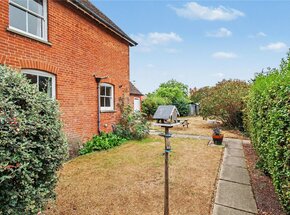
Outside, the established gardens provide a wonderfully private setting. A side garden leads to a patio and lawn, with mature hedging, shrubs and established planting surrounding the property. The garden extends towards the rear, where a pathway leads to a timber shed and rear parking area, accessed via a lane behind the property.
For buyers seeking a period home with genuine architectural character and the opportunity to create something bespoke, this is an especially appealing proposition. There is scope to modernise, reconfigure and potentially extend, subject to the necessary permissions, creating an impressive family home in a village setting with excellent access to the surrounding Suffolk countryside and Southwold.
Council Tax Band: D
Local Authority - East Suffolk Council
We have been advised that the property has the following services. Mains water, mains drainage, electricity and gas central heating.
Winkworth wishes to inform prospective buyers and tenants that these particulars are a guide and act as information only. All our details are given in good faith and believed to be correct at the time of printing but they don’t form part of an offer or contract. No Winkworth employee has authority to make or give any representation or warranty in relation to this property. All fixtures and fittings, whether fitted or not are deemed removable by the vendor unless stated otherwise and room sizes are measured between internal wall surfaces, including furnishings. The services, systems and appliances have not been tested, and no guarantee as to their operability or efficiency can be given.
More to explore
Properties you may be interested in
 Available
 Available
 New Instruction
 Available
 New Instruction
 New Instruction
Over 100 offices across the UK and abroad