
3 bedroom house
Barford Hill Barford, Warwick, Warwickshire, CV35
£577 per week (£2,500 per month)
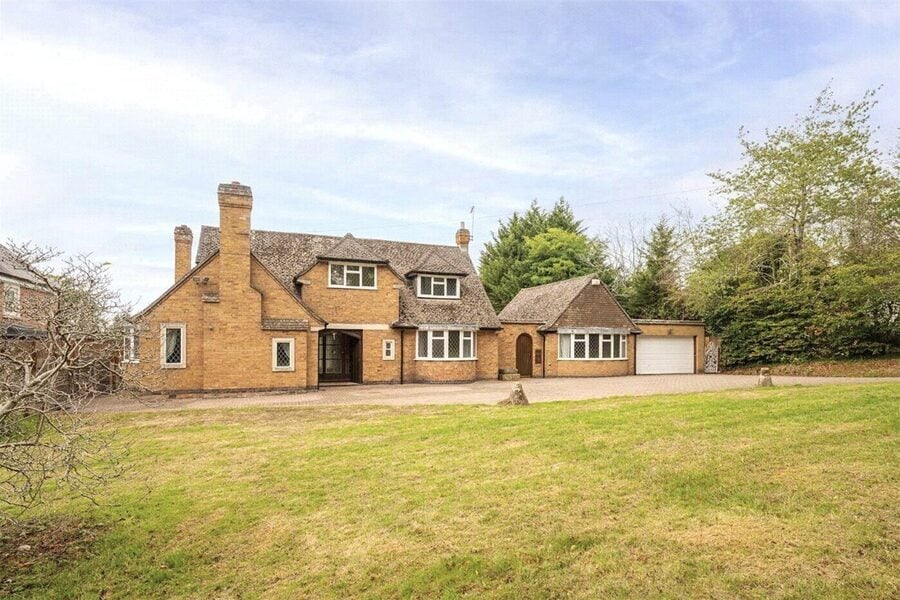
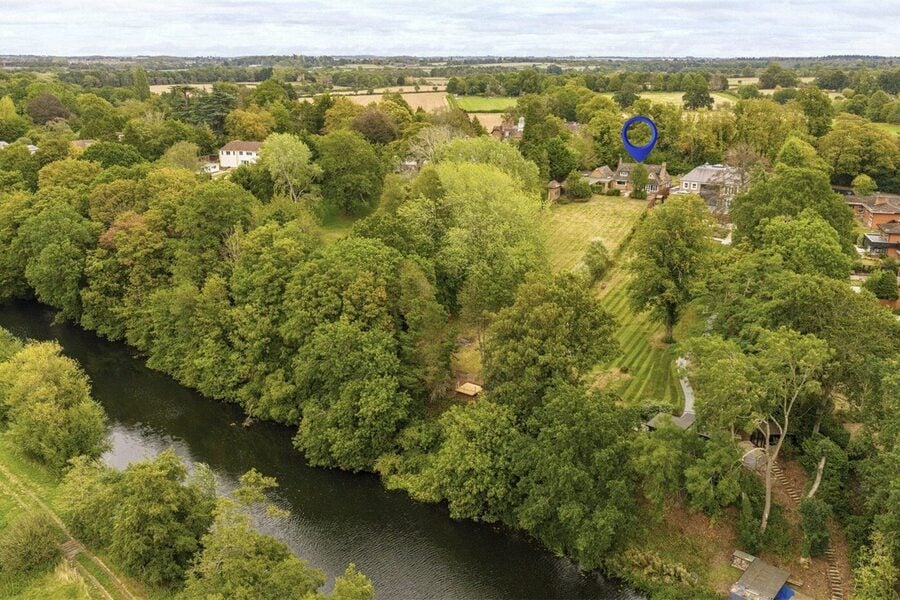
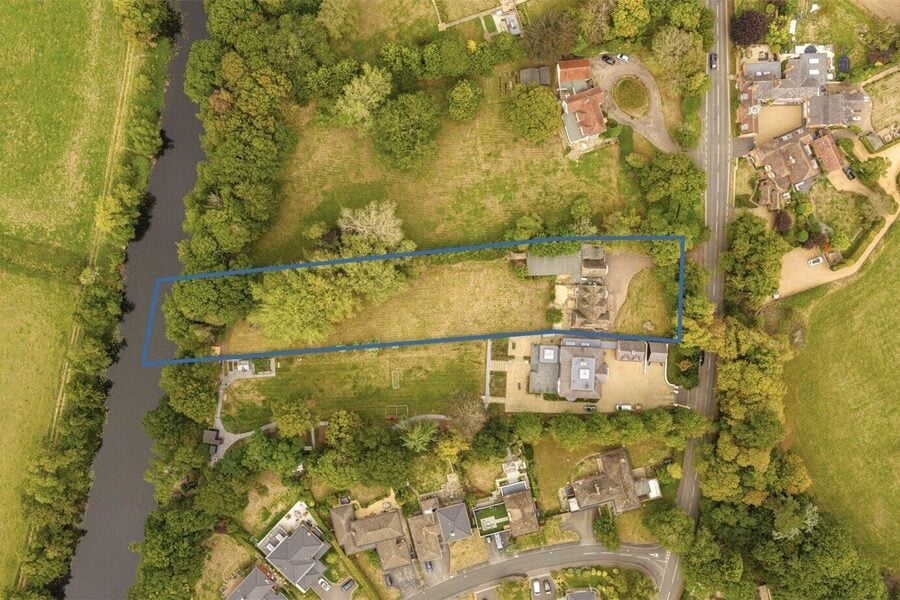
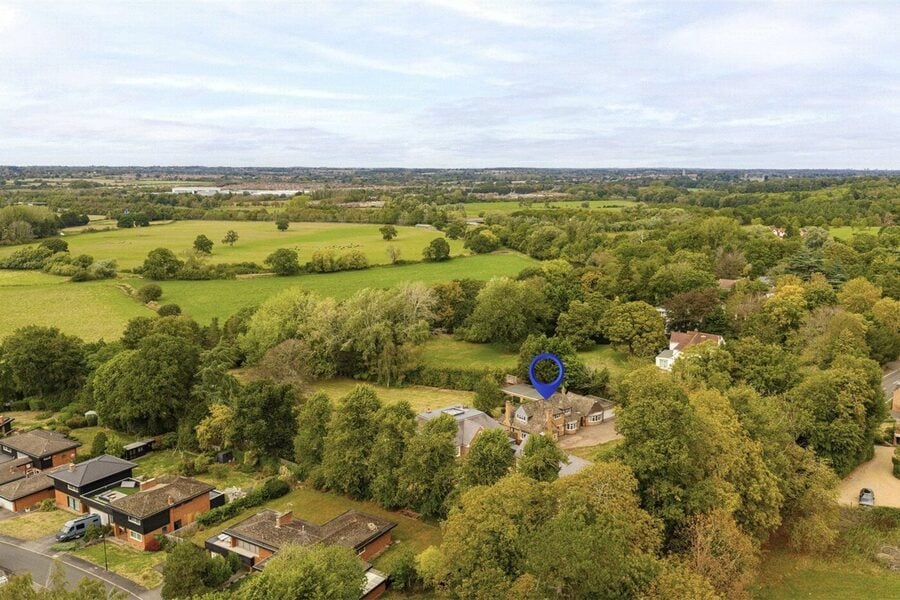
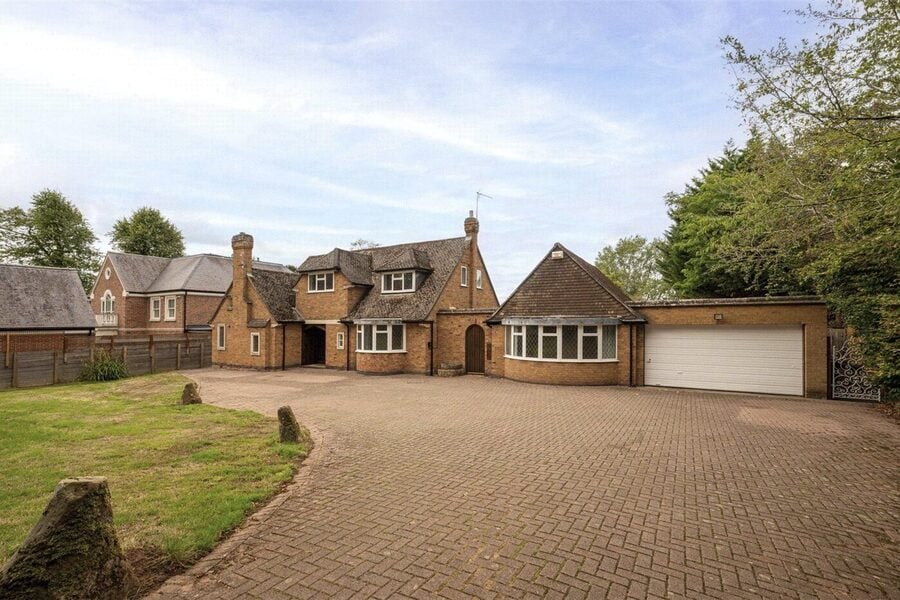
Fees may applyWinkworth Leamington Spa are delighted to present to the market Mallards Reach, Barford Hill, Barford, an exceptionally rare riverside home occupying approximately 1.36 acres of wonderfully private grounds with direct frontage onto the River Avon and associated riparian rights.
With three bedrooms, extensive reception accommodation, fitted kitchen with appliance, double garage and sweeping gardens, Mallards Reach combines remarkable scale with a setting that is increasingly difficult to find.
Holding Deposit £576.92
Winkworth Leamington Spa are delighted to present to the market Mallards Reach, Barford Hill, Barford, an exceptionally rare riverside home occupying approximately 1.36 acres of wonderfully private grounds with direct frontage onto the River Avon and associated riparian rights.
With three bedrooms, extensive reception accommodation, fitted kitchen with appliance, double garage and sweeping gardens, Mallards Reach combines remarkable scale with a setting that is increasingly difficult to find.
Holding Deposit £576.92
- 3
- 3
- 3
- 4433 sq ft | 411 sq m
- Ref: LEA260833
- Council Tax Band: H
- Exceptional Detached Riverside Residence
- Approximately 4,433 Sq Ft Including Garage, Pool & Outbuildings
- Set Within Approximately 1.36 Acres
- Direct Frontage onto the River Avon
- Riparian Rights
- Three Generous Bedrooms
- Extensive & Versatile Reception Accommodation
- Substantial Indoor Swimming Pool Complex
- Significant Renovation & Remodelling Potential
- Previous Replacement Dwelling Planning Permission – W/07/1786
- Sweeping Private Driveway with Gates
- Extensive Off-Road Parking
- Substantial Double Garage
- Mature, Exceptionally Private Gardens with Riverside Deck
- Highly Sought-After Barford Hill Location
- All Mains Services
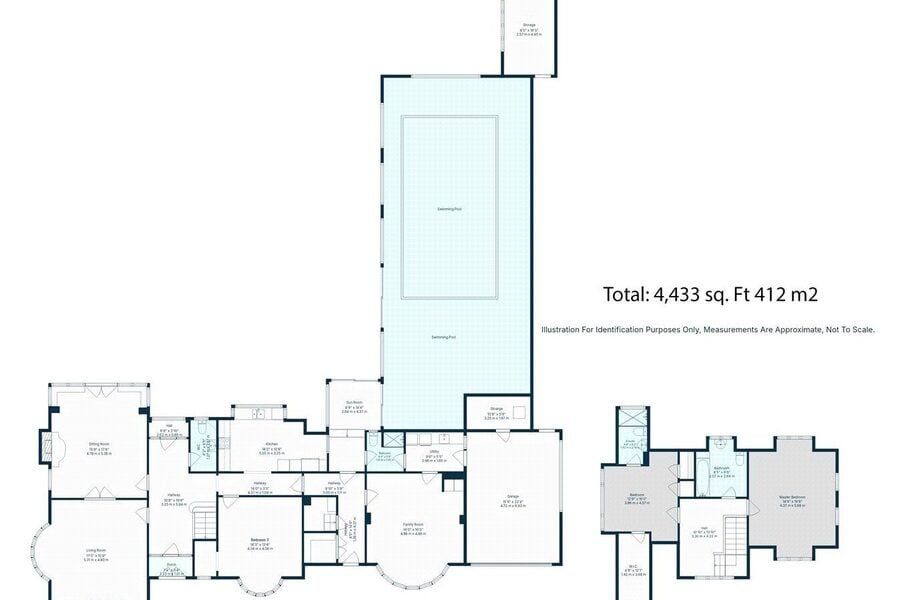
- Entrance Hall
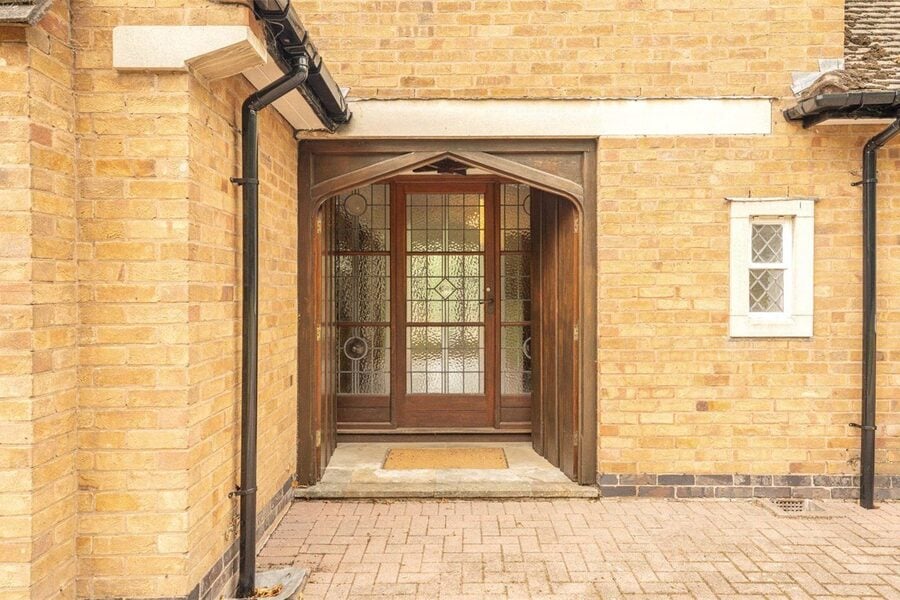
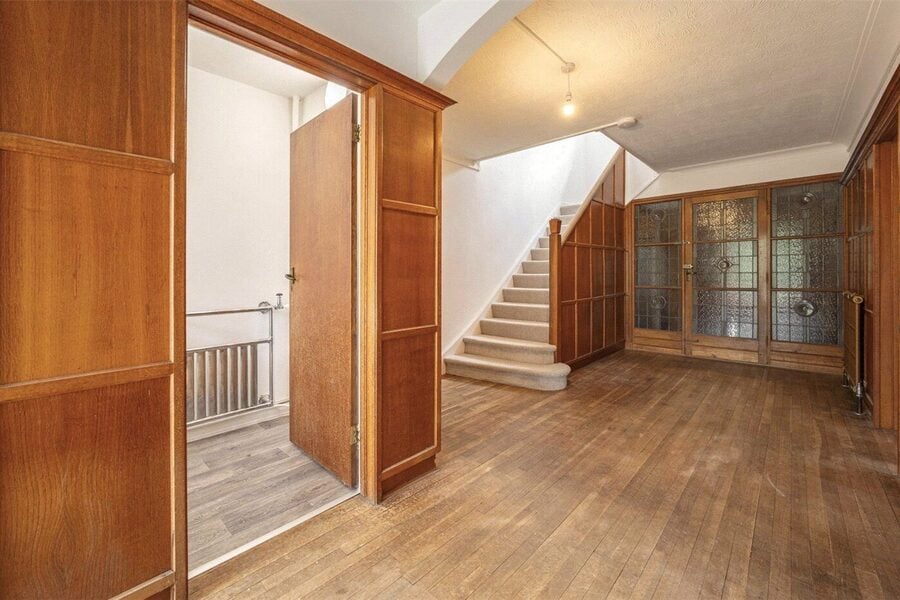
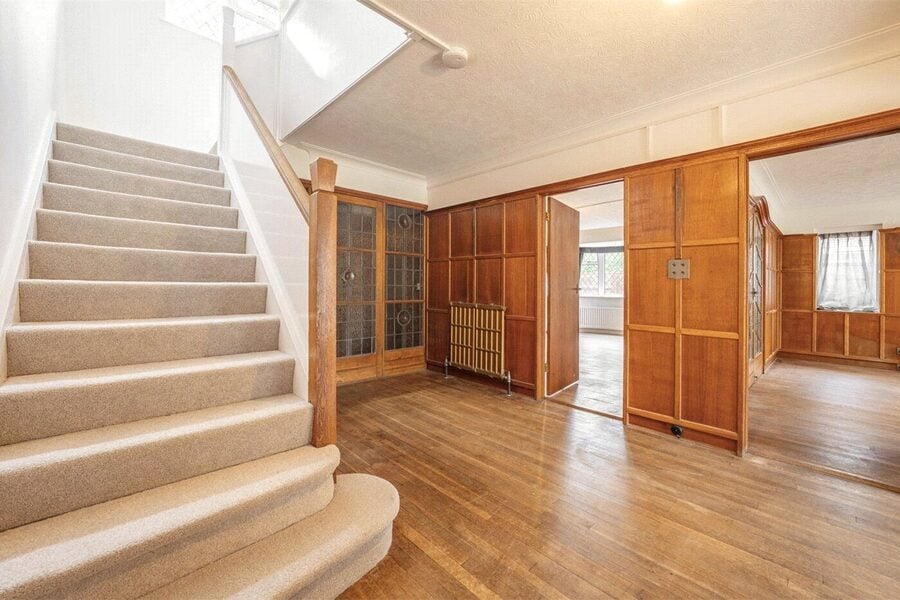
The front door opens into an entrance vestibule before continuing into a particularly characterful central hallway. Timber panelling and ornate glazed detailing provide an immediate sense of the property's original character, while the hallway forms the principal circulation point for the ground floor. The staircase rises from here to the first-floor accommodation, with the layout extending in both directions into the various reception and family spaces.
- Drawing Room
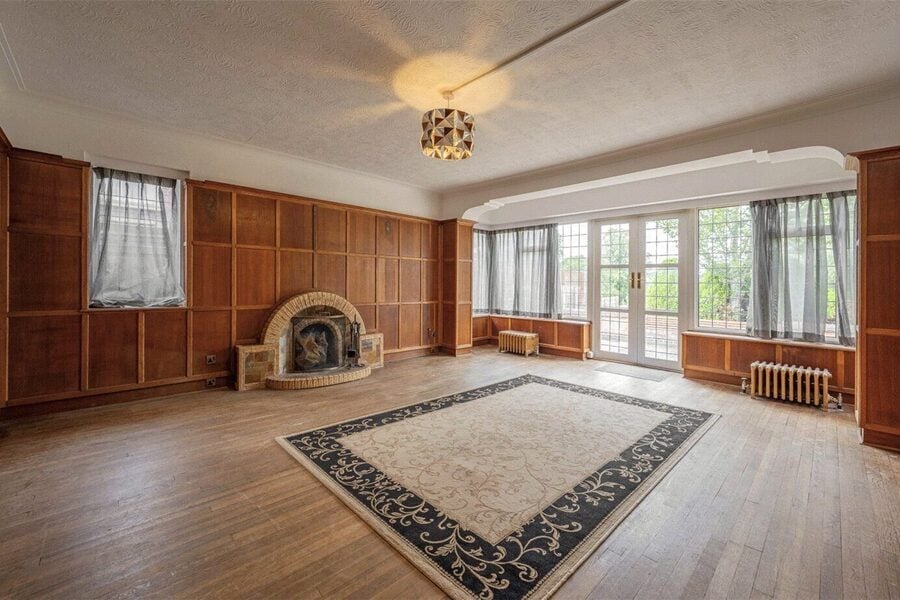
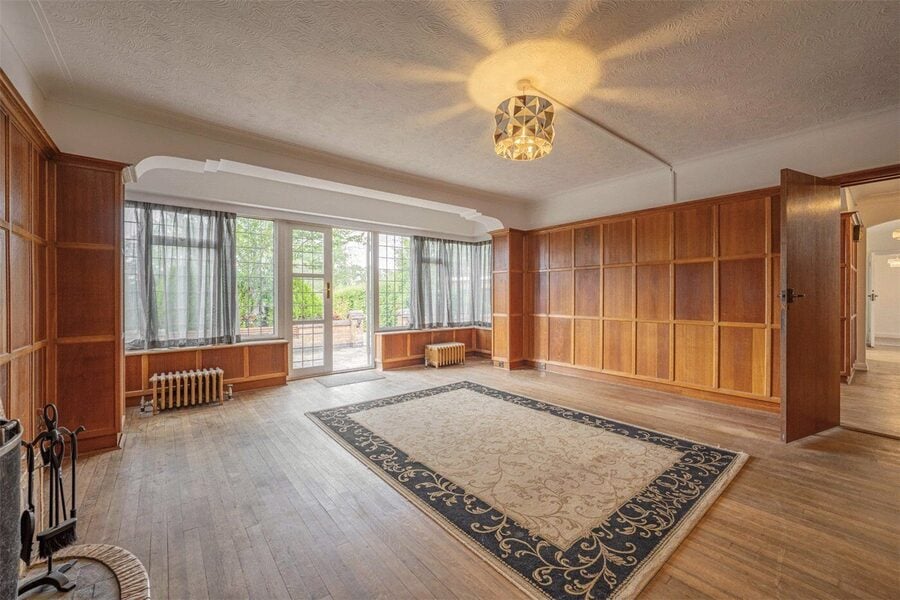
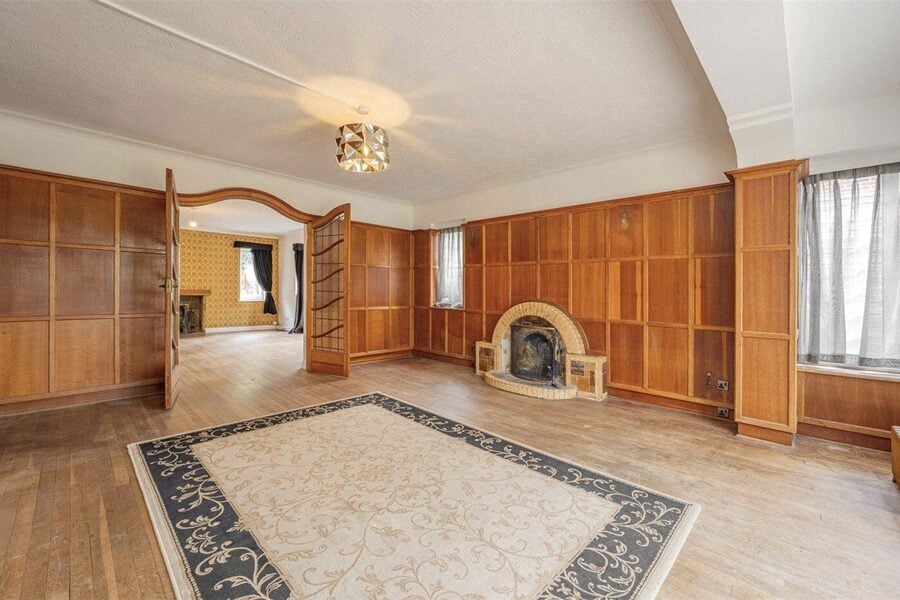
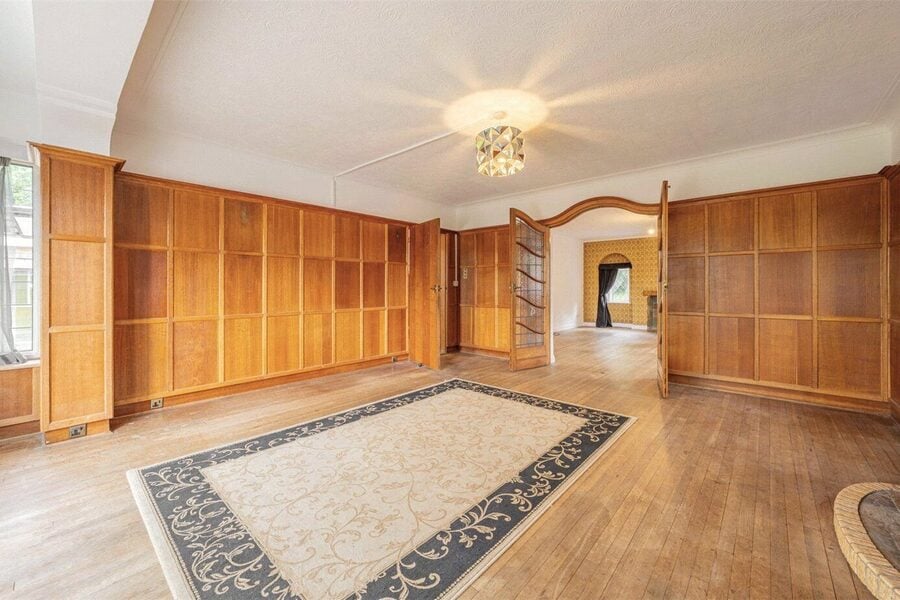
One of the most characterful rooms within Mallards Reach, the drawing room retains extensive timber panelling and a distinctive fireplace, creating an impressive formal reception space. Windows and doors look towards the rear terrace and grounds beyond, while glazed double doors connect with the adjoining sitting room. Together, the two rooms create a substantial interconnected entertaining space, but retain sufficient definition to work independently.
- Sitting Room
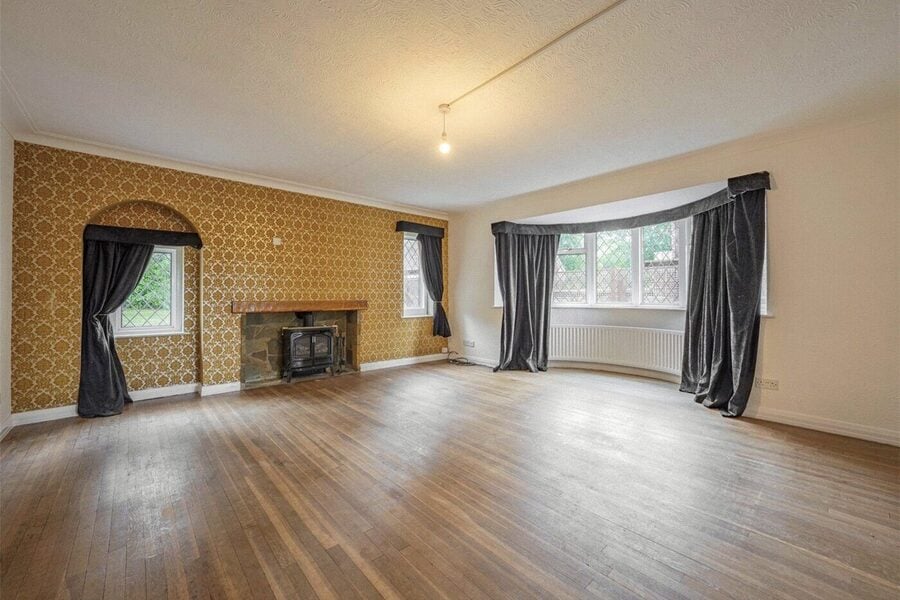
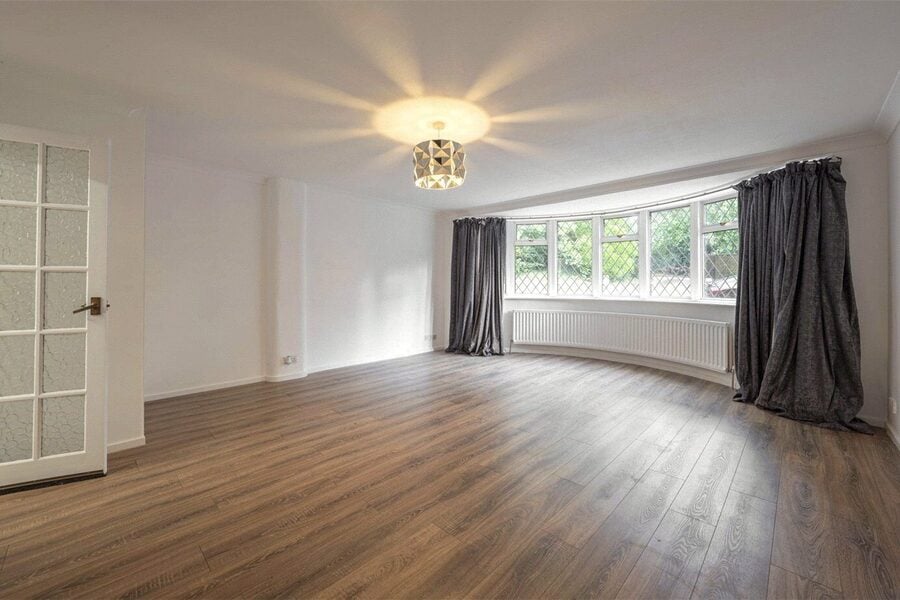
The adjoining sitting room is another particularly generous reception room, enjoying a broad bay window and further glazing which introduces excellent natural light. A fireplace provides a natural focal point and, given its proportions, the room offers considerable flexibility as a formal sitting room, dining room or more relaxed family space.
- Kitchen
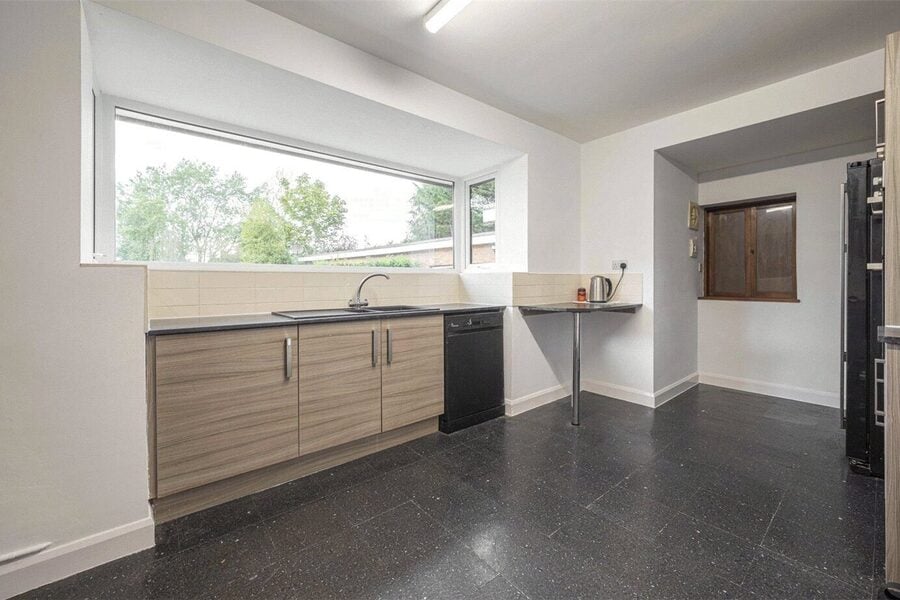
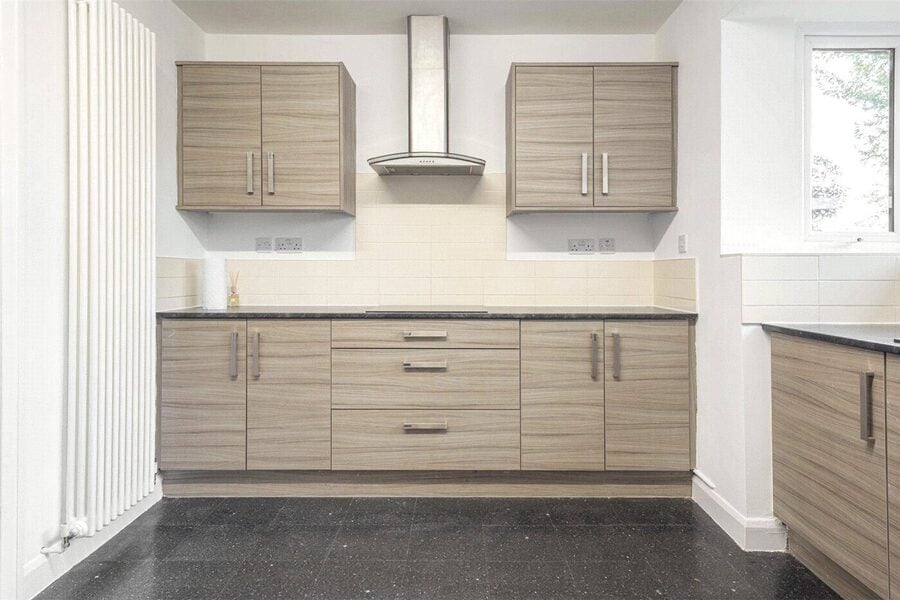
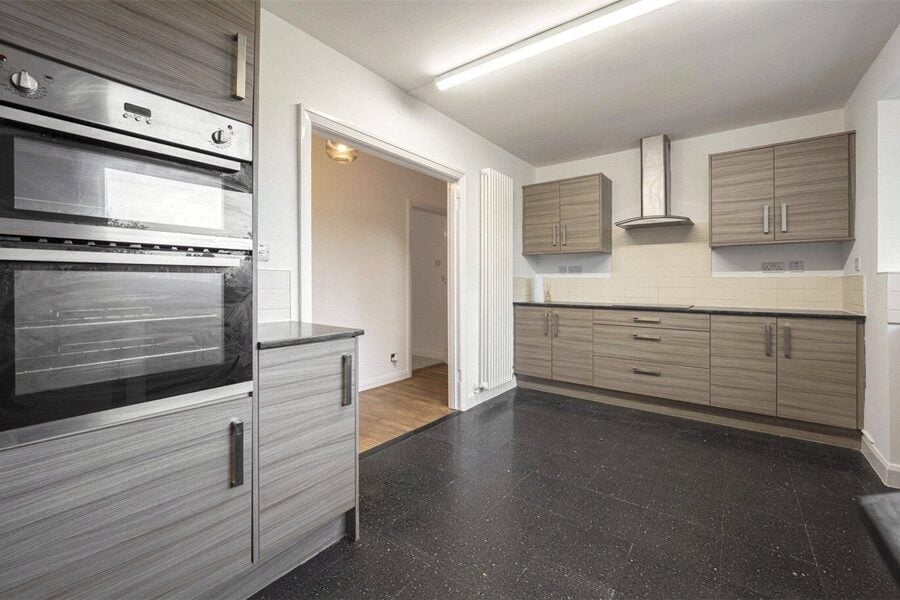
Positioned towards the centre of the house, the kitchen provides a practical arrangement of fitted cabinetry, preparation surfaces and integrated cooking appliances. Although functional, this is one of the areas where a future owner has considerable opportunity to reconsider the existing arrangement. As part of a wider renovation, there is clear potential to create a more contemporary kitchen and family environment better connected with the extensive gardens beyond.
- Bedroom
A generous double bedroom is positioned on the ground floor, providing useful flexibility for guests, older children or multi-generational living. Built-in storage complements the room, while its position within the house means it could equally be adapted for another purpose as part of a future refurbishment.
- Reception Room
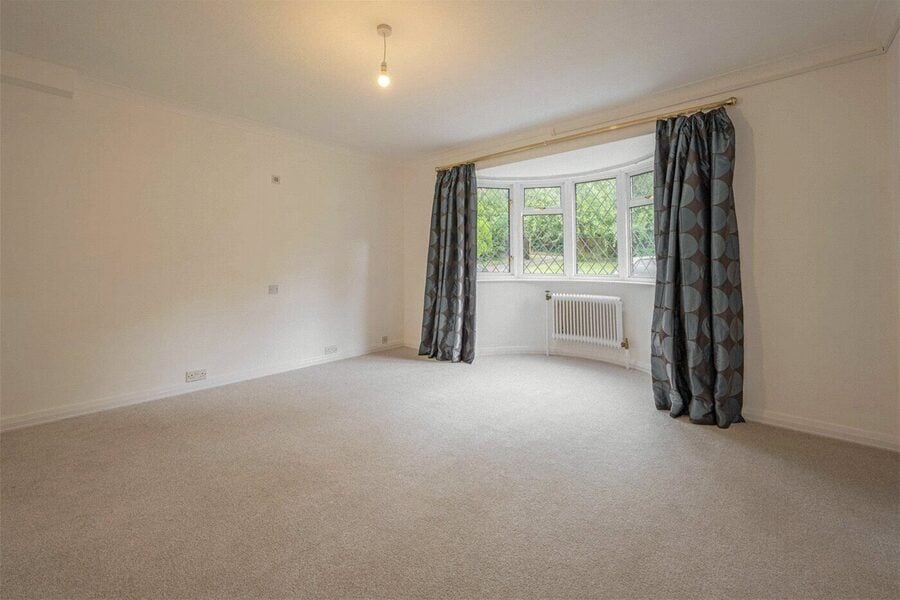
Towards the opposite side of the house is a substantial family room, again benefitting from a broad bay window and providing another excellent everyday living space. The room connects conveniently with the utility accommodation, garage and swimming pool complex, making this section of the house particularly adaptable for family life.
- Utility Room
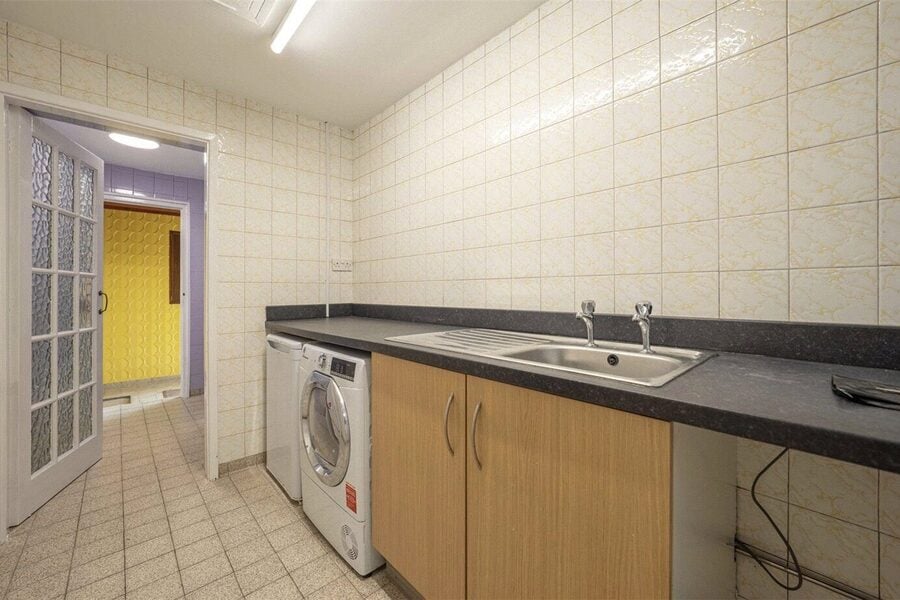
A practical utility room provides laundry facilities and further storage, with convenient access to the garage and pool accommodation. An adjoining shower room is particularly useful in conjunction with the swimming pool and leisure areas.
- Swimming Pool
One of Mallards Reach's most distinctive features is its substantial indoor swimming pool complex. The pool is currently without water and is not operational, and the space forms part of the wider modernisation opportunity. The sheer scale of the building makes it particularly interesting: a future purchaser may elect to refurbish and recommission the pool or investigate alternative leisure or ancillary uses, subject to any necessary consents. Extensive glazing provides views over the surrounding grounds, while additional storage accommodation sits beyond.
- Garage
The integral double garage is particularly generous and provides excellent secure parking and storage. It is internally accessible from the house and forms part of the practical service accommodation on this side of the property.
- Landing
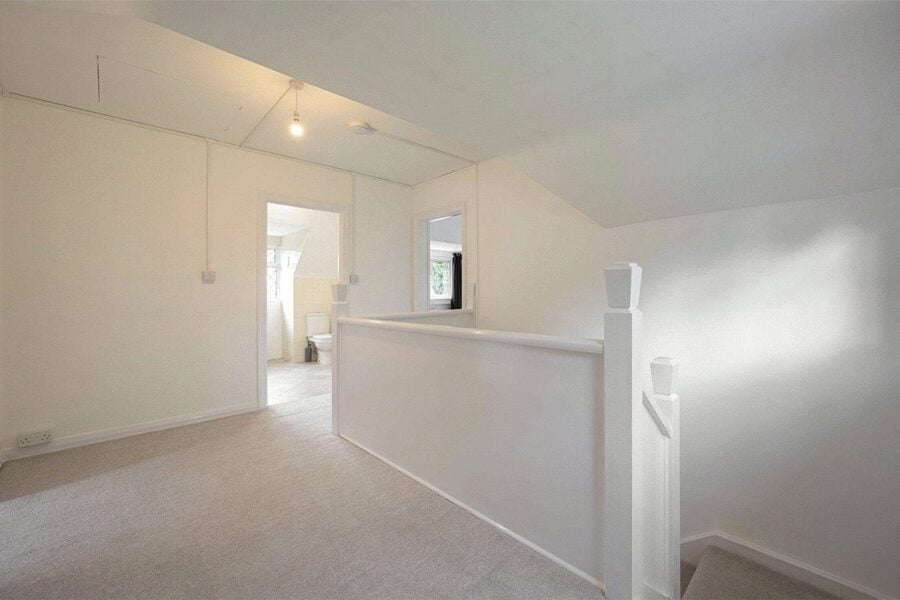
The principal staircase rises to the first-floor landing, from which the two upper bedrooms and bathroom accommodation are accessed.
- Master Bedroom
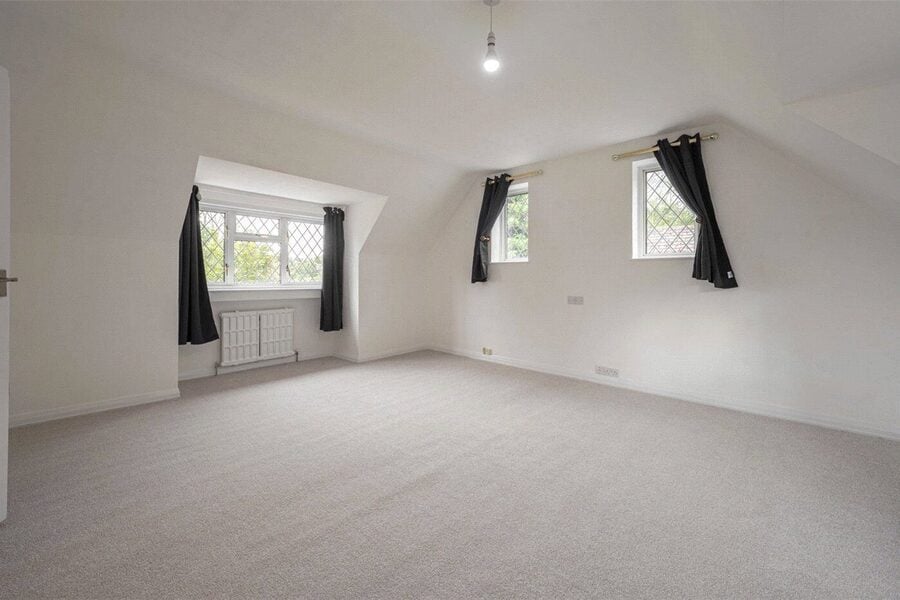
The principal bedroom is an exceptionally generous room with windows to multiple elevations, bringing in an abundance of natural light and providing attractive outlooks across the grounds. Its scale gives considerable scope for a future purchaser to create a more comprehensive principal suite as part of the property's refurbishment.
- Bedroom
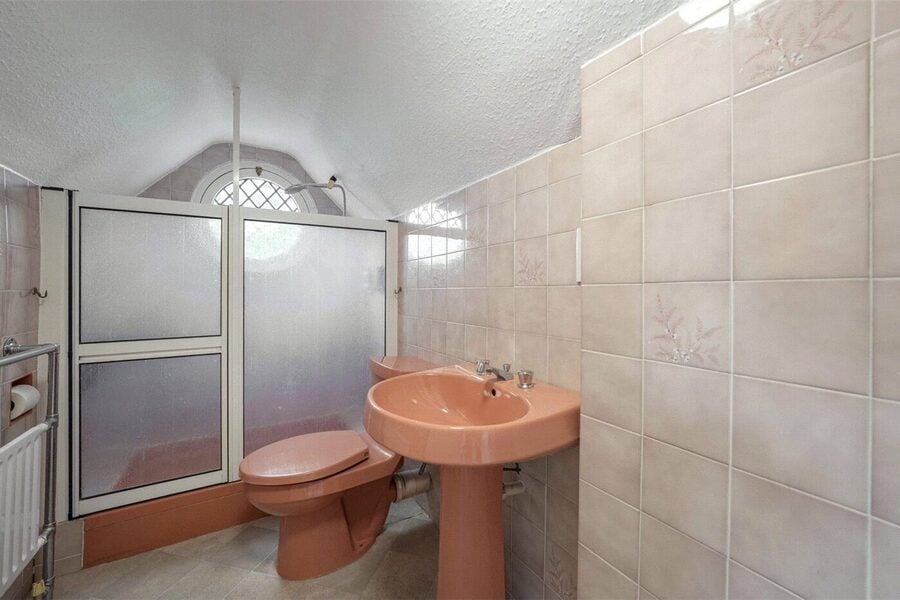
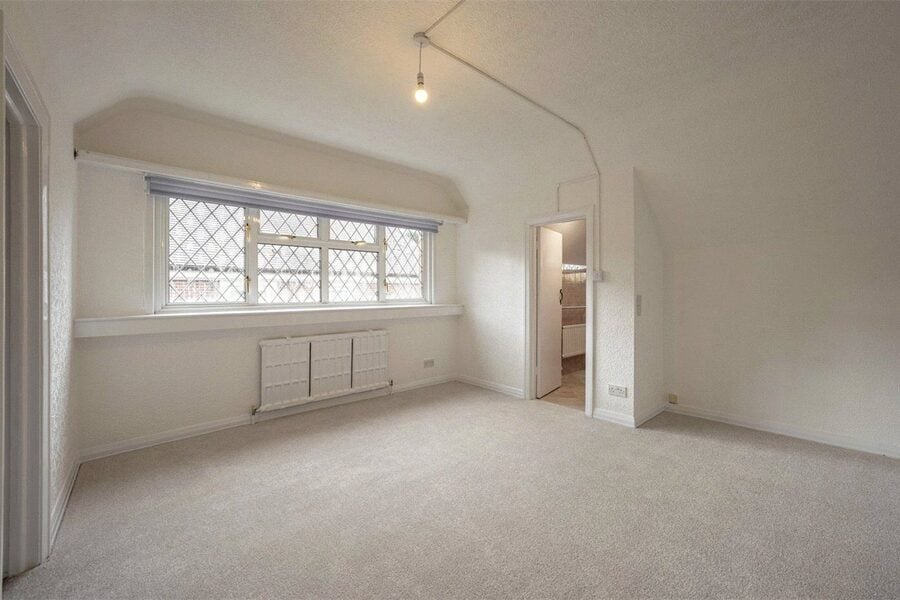
The second first-floor bedroom is another generous double, benefitting from fitted storage and its own en-suite shower room.
- Bathroom
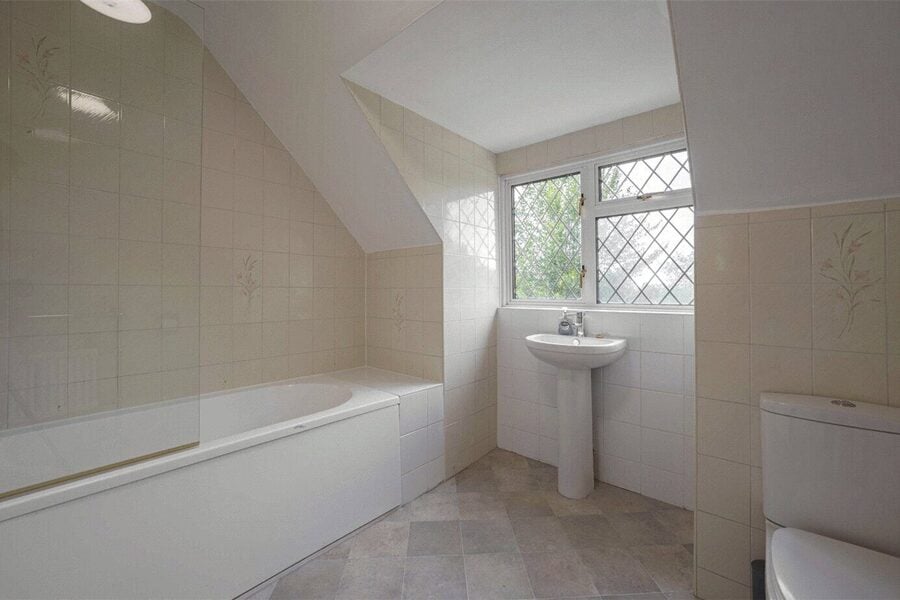
The family bathroom completes the first-floor accommodation and is currently arranged with a bath, WC and wash hand basin.
- Garden
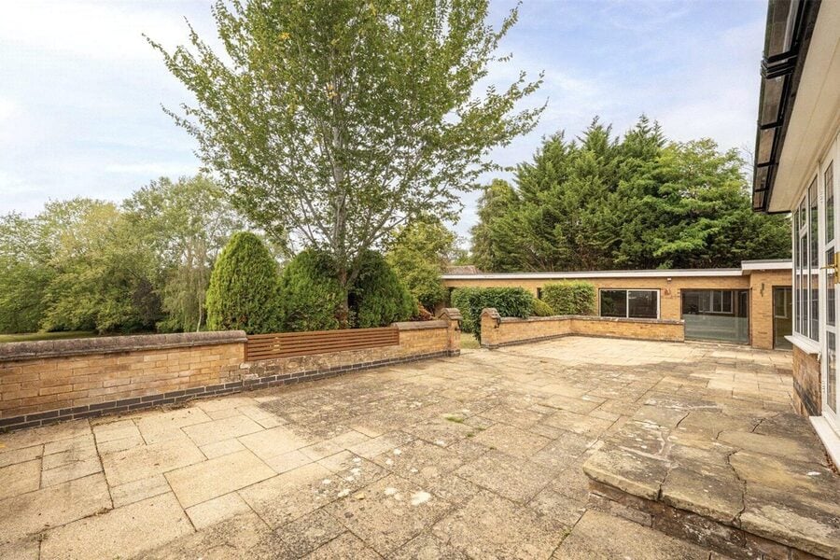
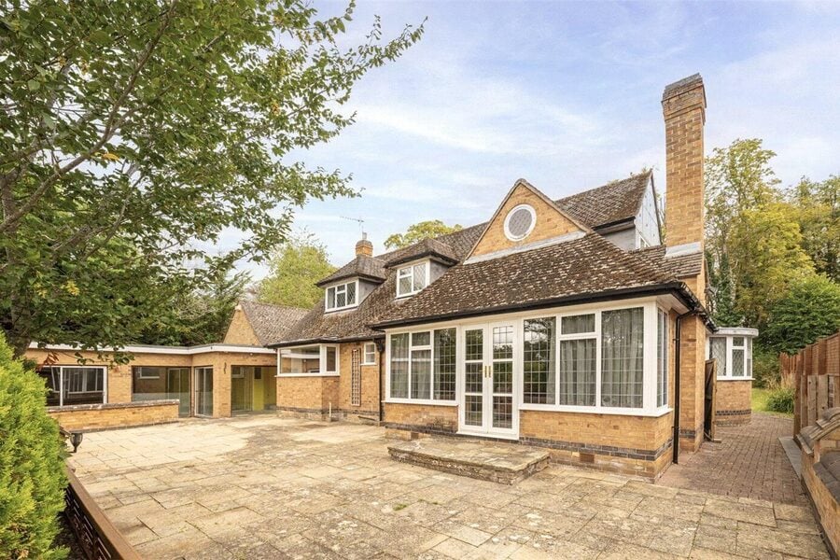
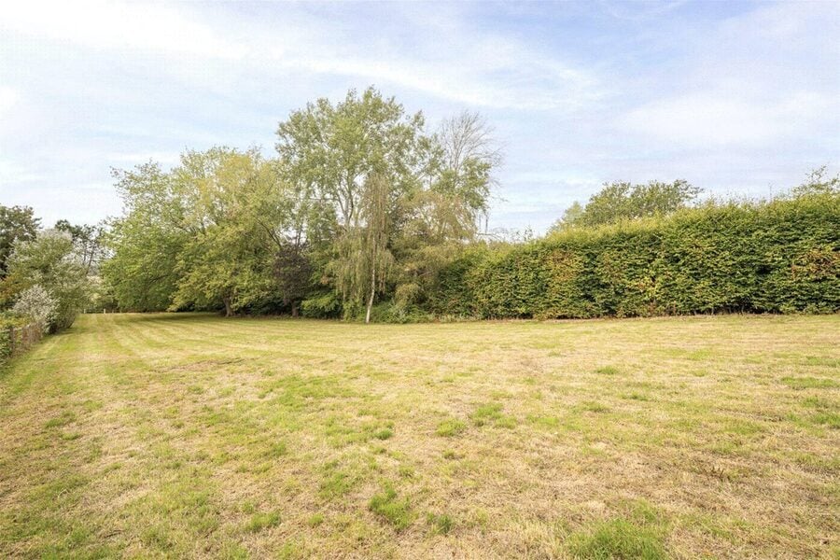
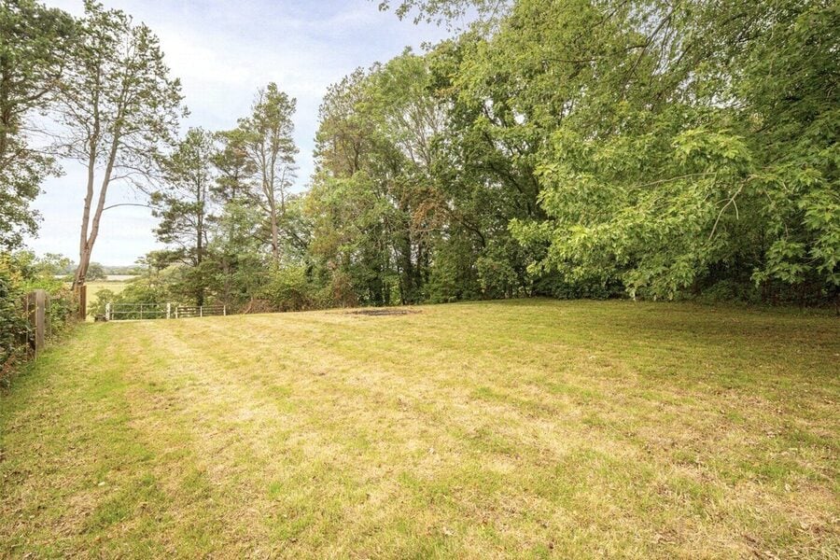
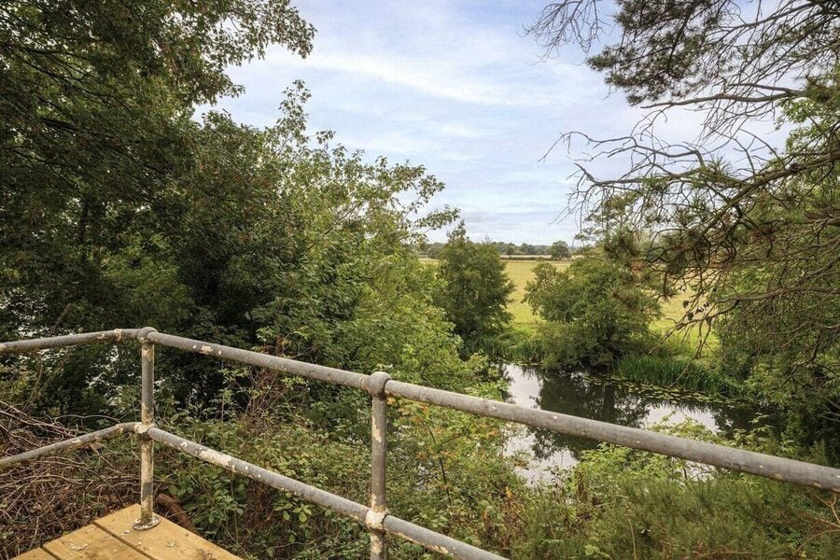
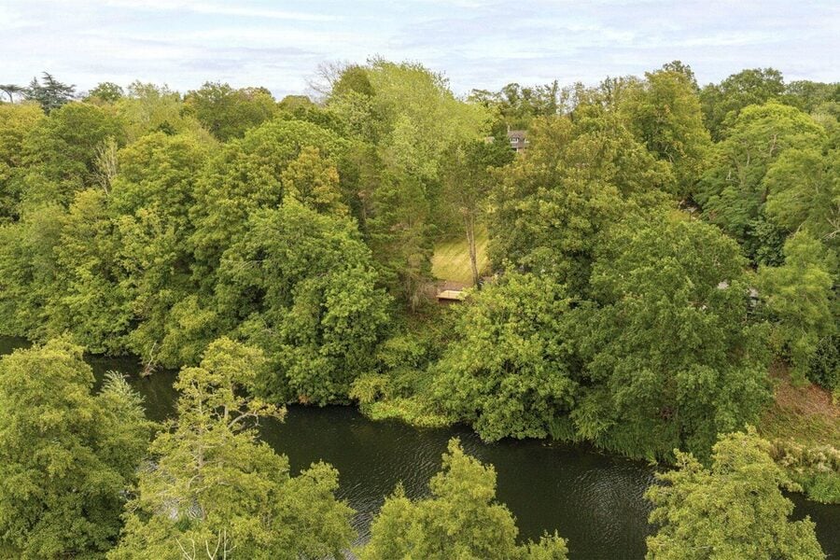
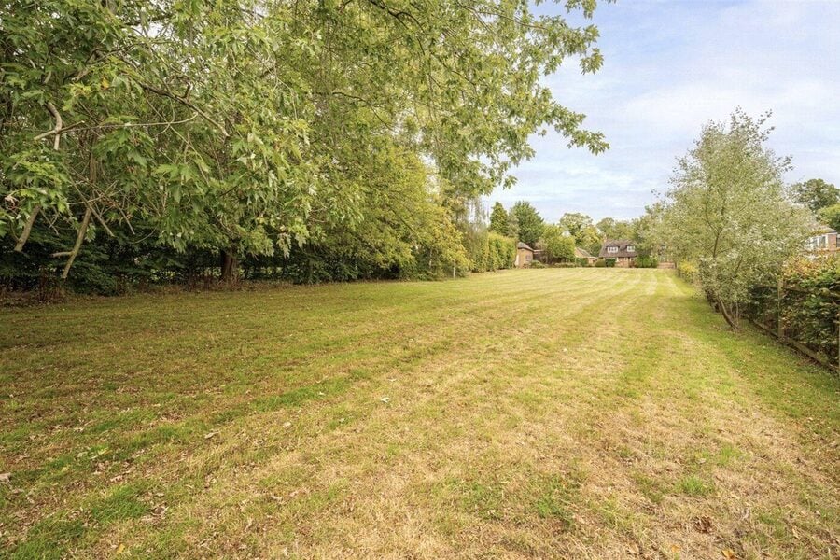
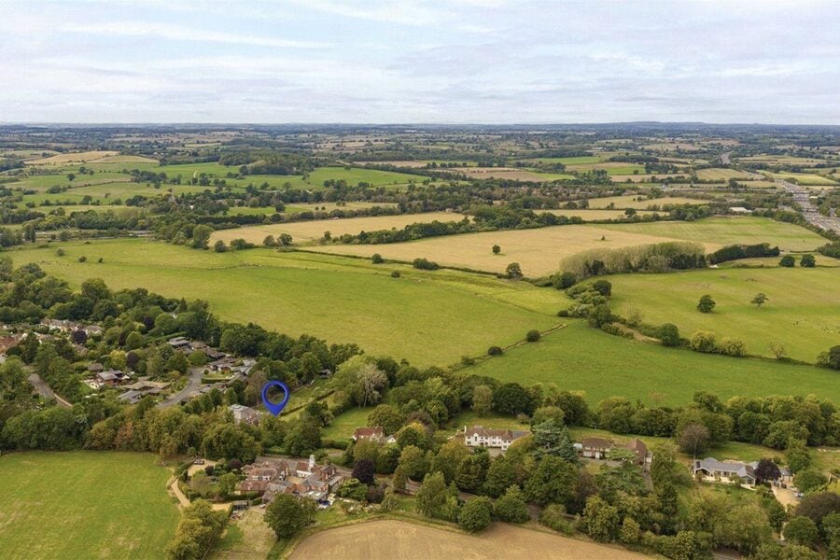
The approximately 1.36-acre grounds are undoubtedly the defining feature of Mallards Reach. A substantial paved terrace immediately behind the house creates a broad entertaining area, from which the gardens extend dramatically away towards the river. Expanses of lawn are punctuated and bordered by established trees, mature hedging and planting, producing an exceptional sense of privacy. The depth of the plot is particularly striking. From the house, the grounds continue through a wonderfully mature landscape before eventually meeting the banks of the River Avon. At the water's edge is an existing riverside deck, creating a peaceful place from which to enjoy the river and surrounding countryside. Importantly, Mallards Reach benefits from direct river frontage together with associated riparian rights, giving the setting an entirely different dimension. Few homes within such convenient reach of Leamington Spa and Warwick offer this combination of acreage, maturity, privacy and direct access to the water.
Marketed by
Winkworth Royal Leamington Spa
Based on Regent Gove, in the bustling heart of Leamington Spa, the Winkworth Leamington Spa office is Winkworth's newest country office. Even though we are new, our experienced sales and lettings team have over two decades of knowledge of the local market. We pride ourselves in providing unparalleled customer service whether it is sales, lettings or property management.
Barford
Discover the neighbourhood
Use the interactive map to explore what's nearby, from local shops and restaurants to parks, transport links and commuter routes.
Royal Leamington Spa