Under Offer
Worcester Park Road, Worcester Park, Surrey, KT4
3 bedroom house in Worcester Park
£665,000 Freehold
- 3
- 1
- 3
PICTURES AND VIDEOS
KEY FEATURES
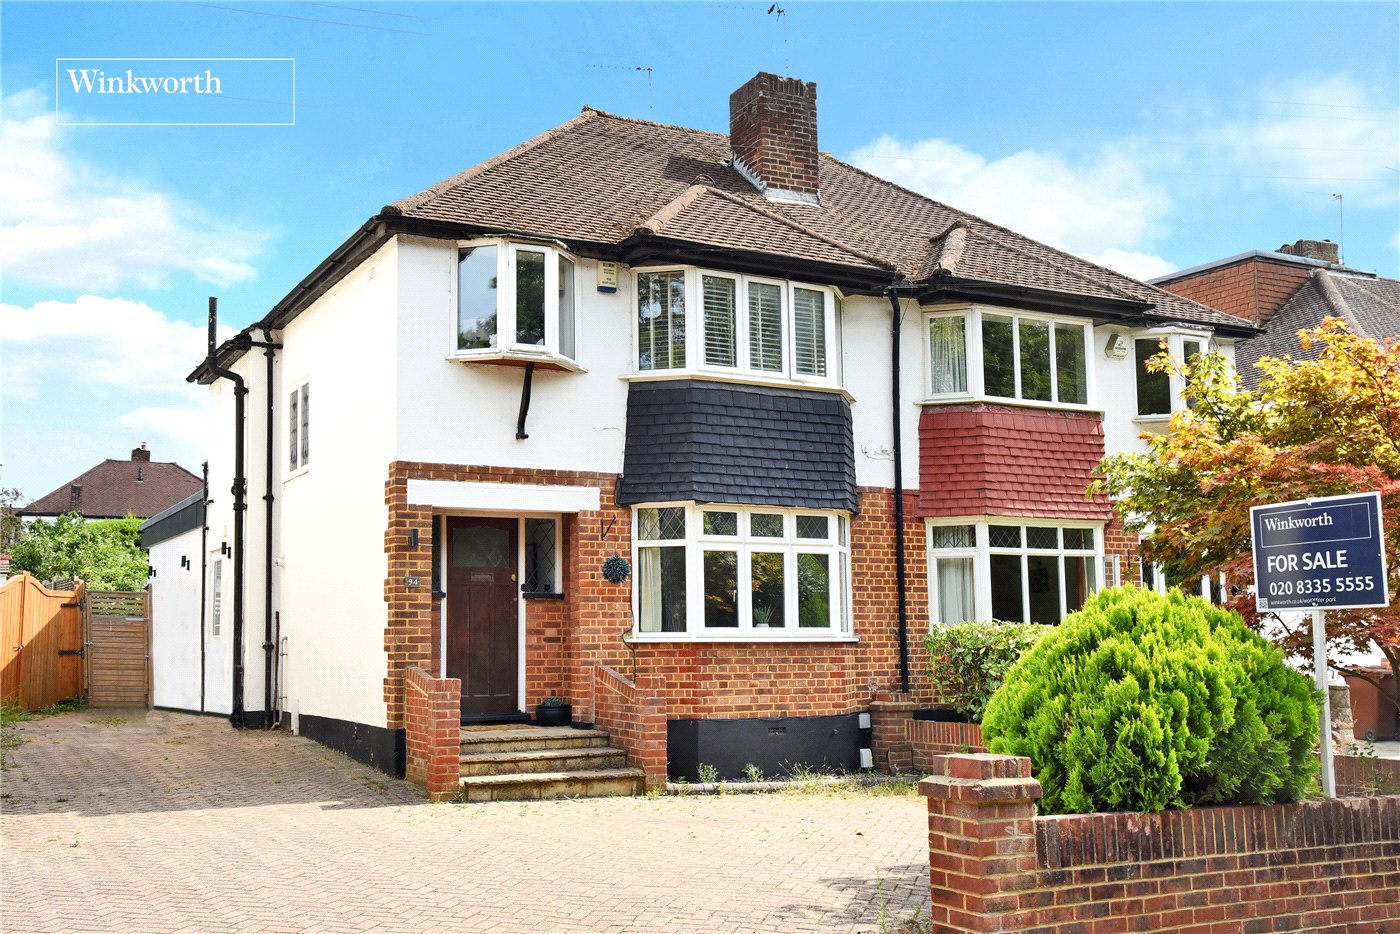
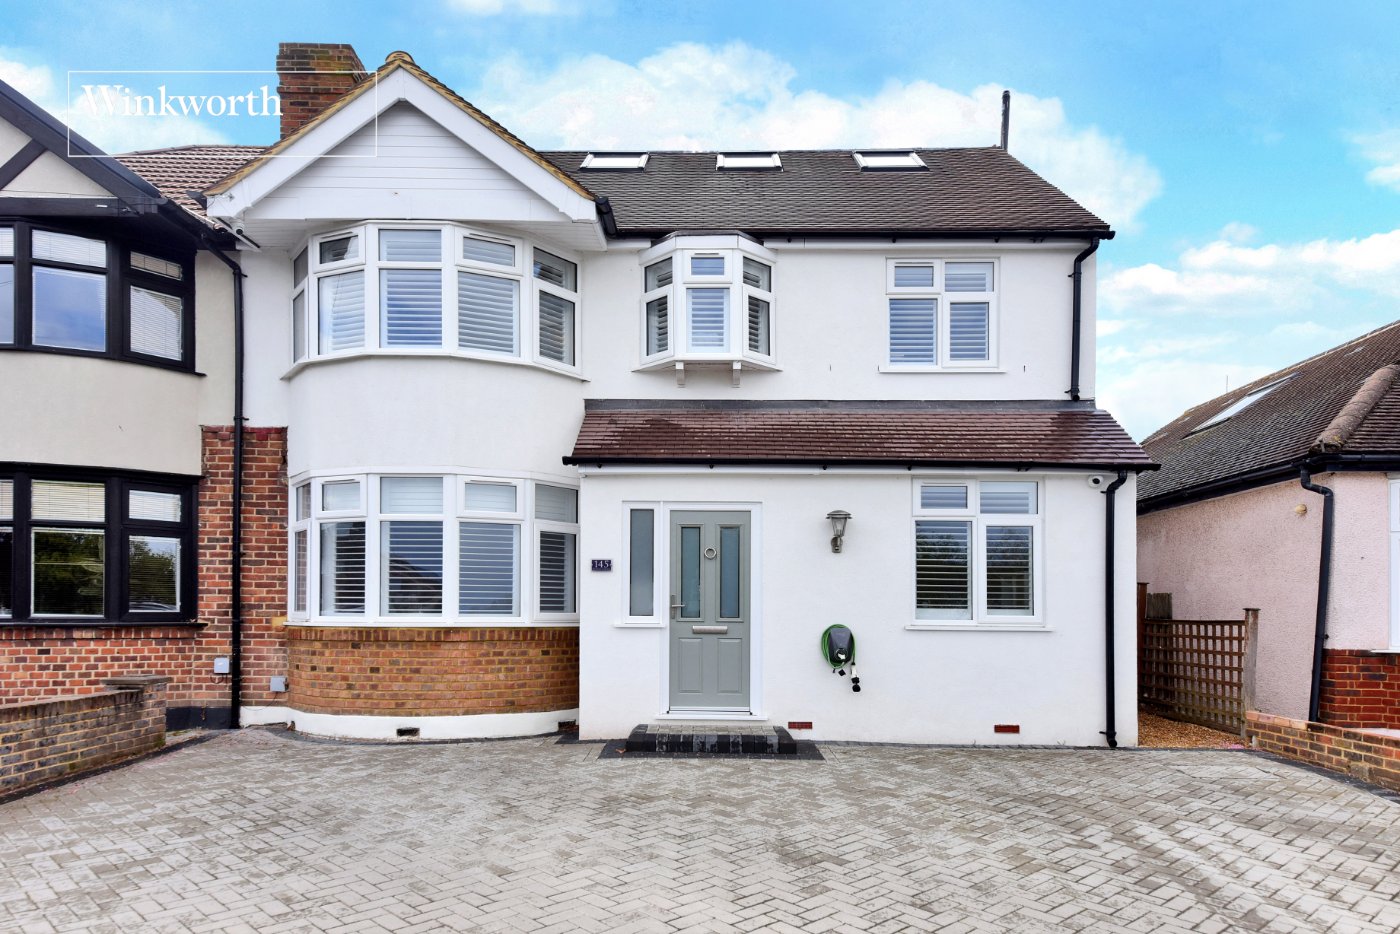
- Semi-Detached
- Three Bedrooms
- Stunning Kitchen/Family Room
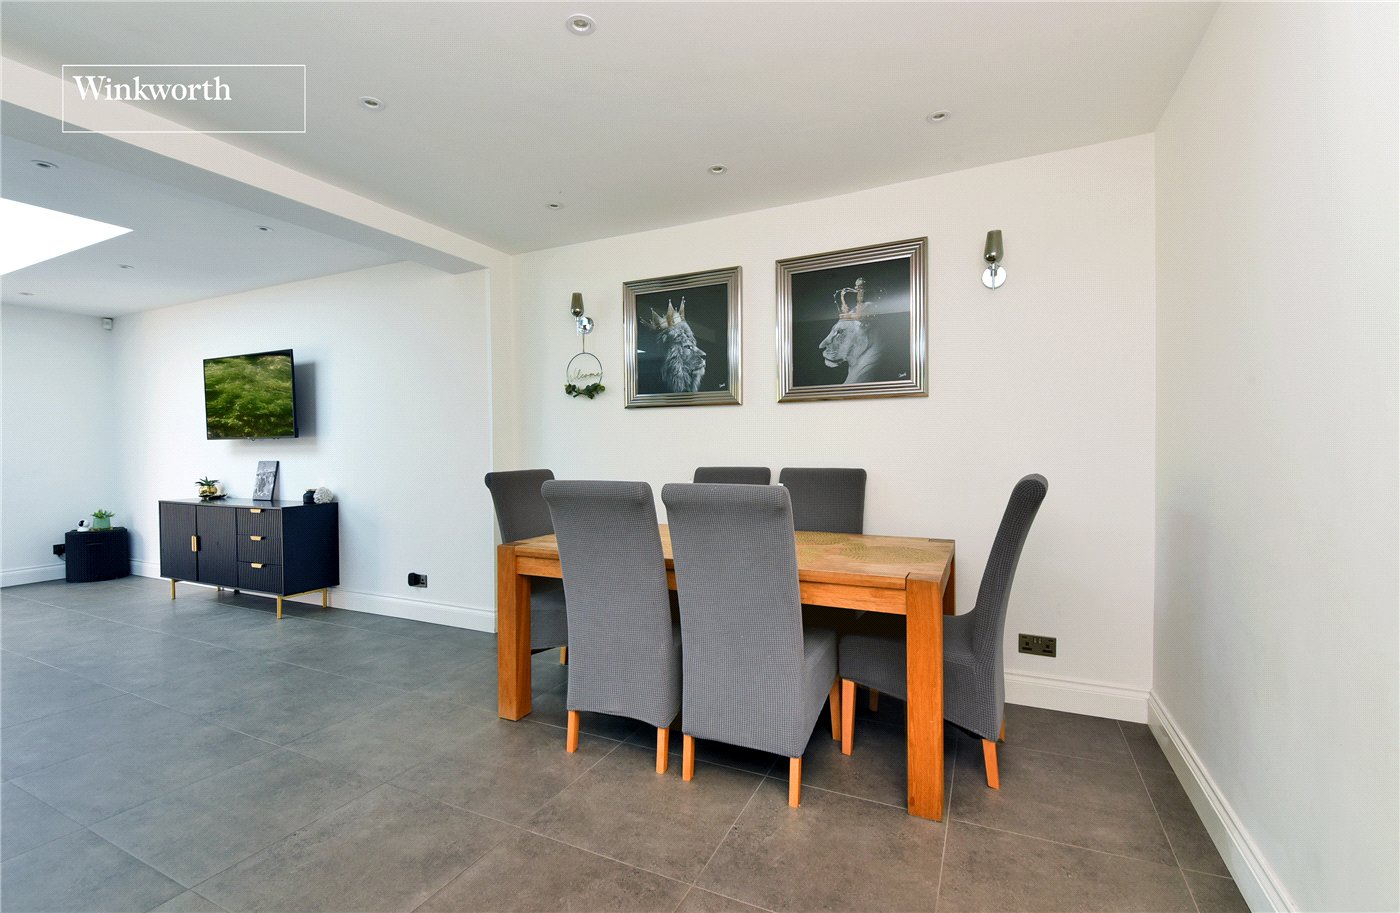
- Dining Room
- Utility Room
- Downstairs WC
- Family Bathroom
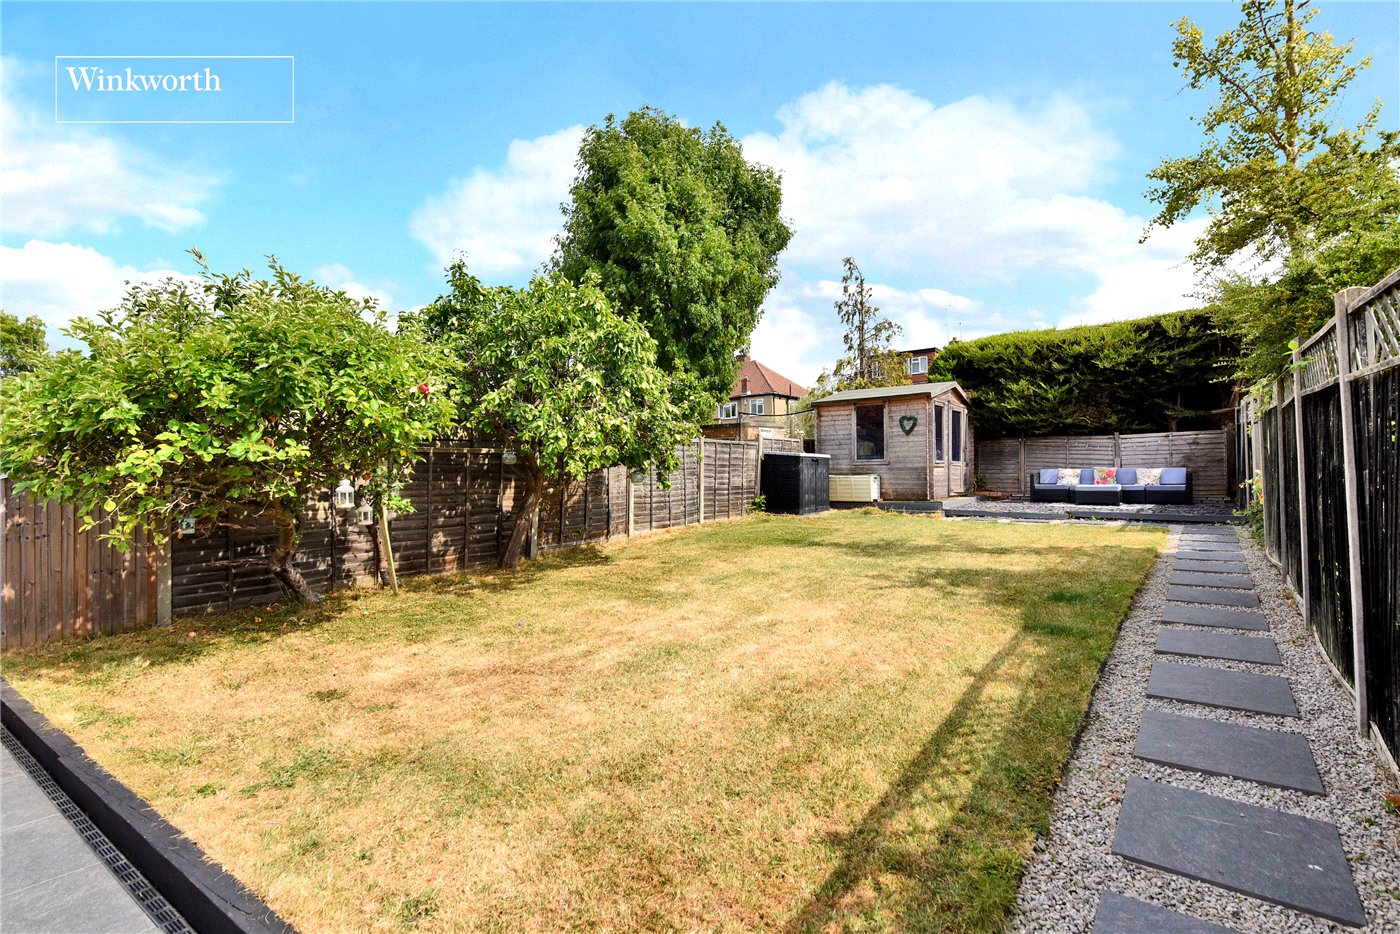
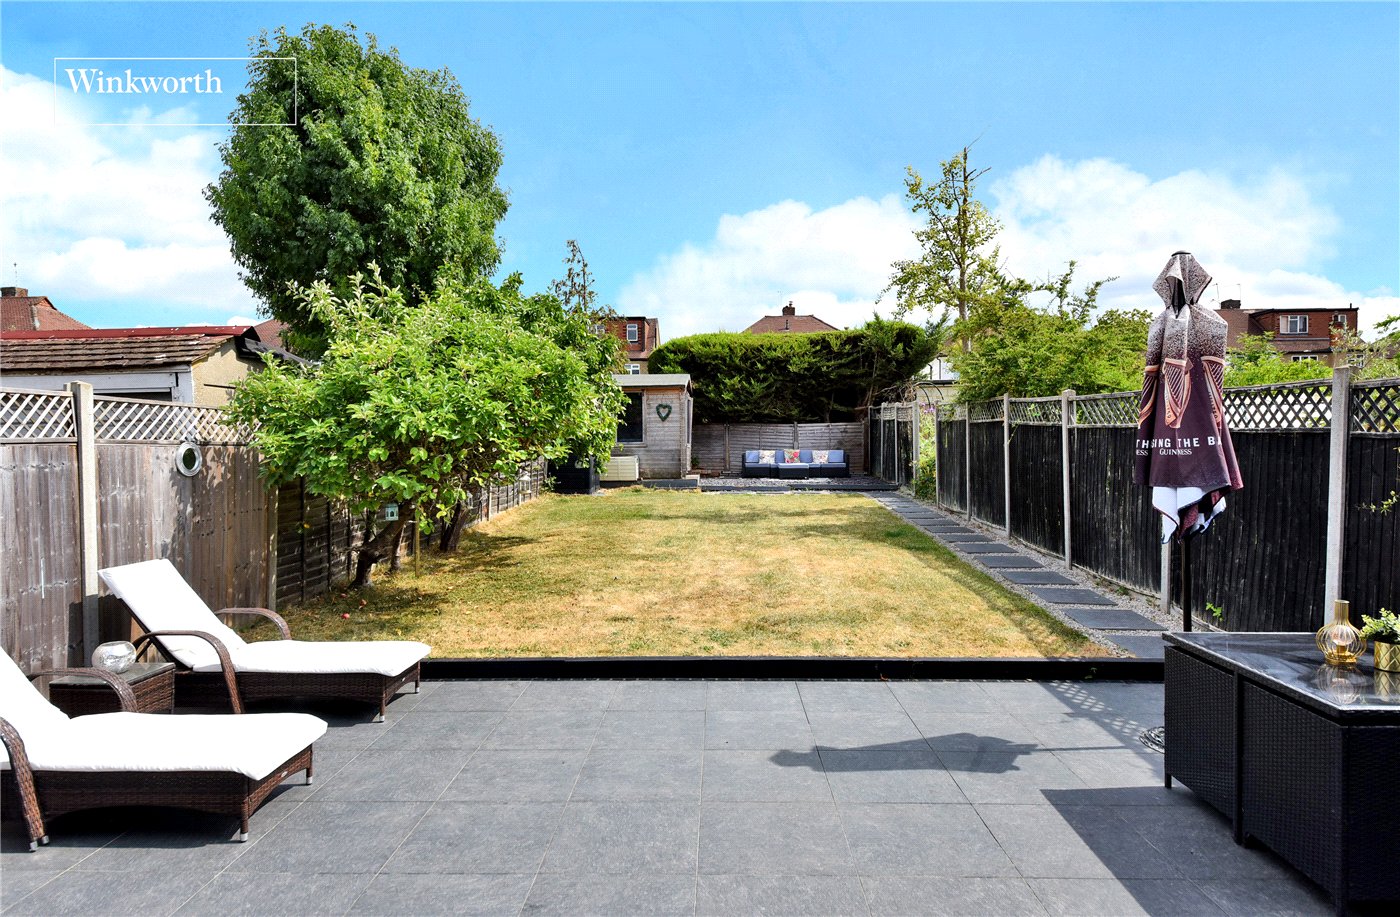
- Garden approx. 66ft
KEY INFORMATION
- Tenure: Freehold
- Council Tax Band: E
- Local Authority: Epsom & Ewell Borough
Description
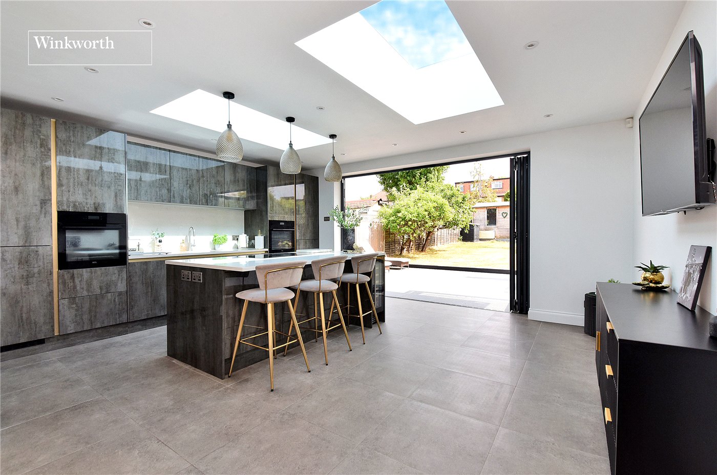
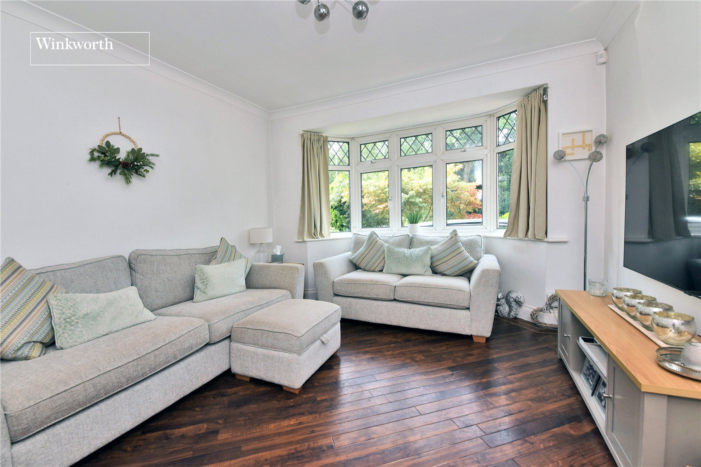
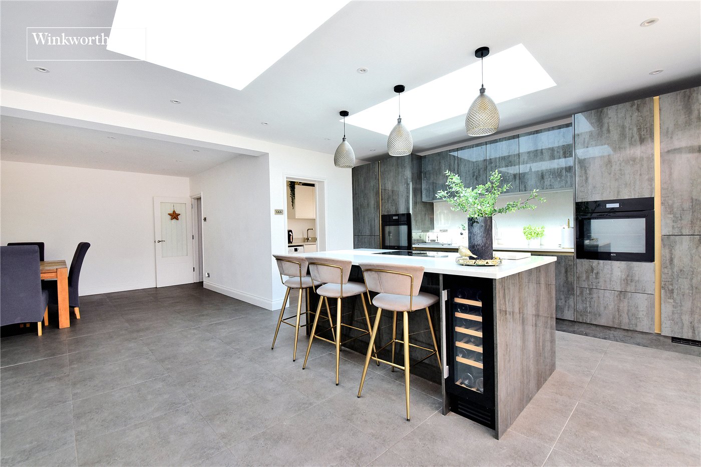
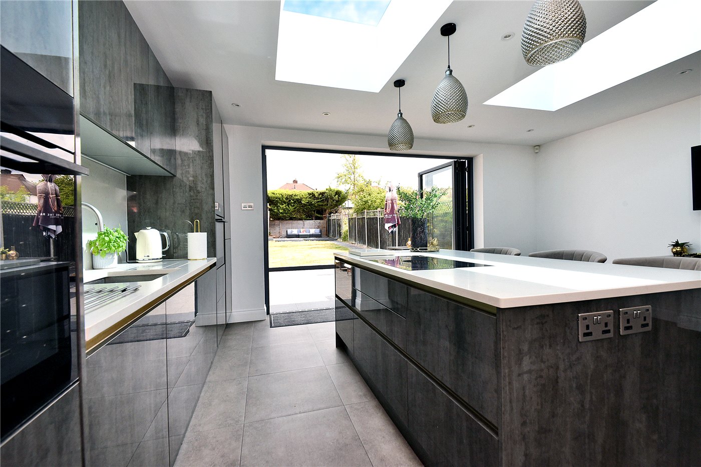
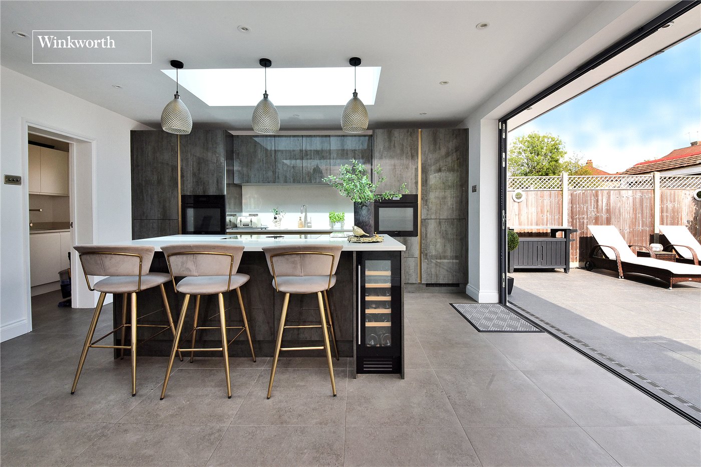
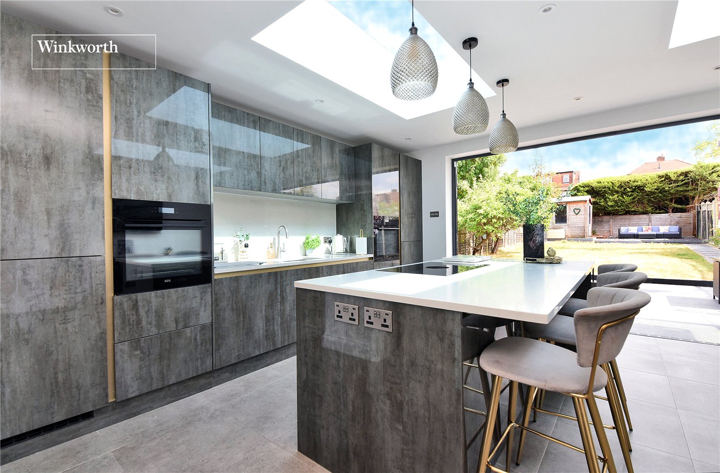
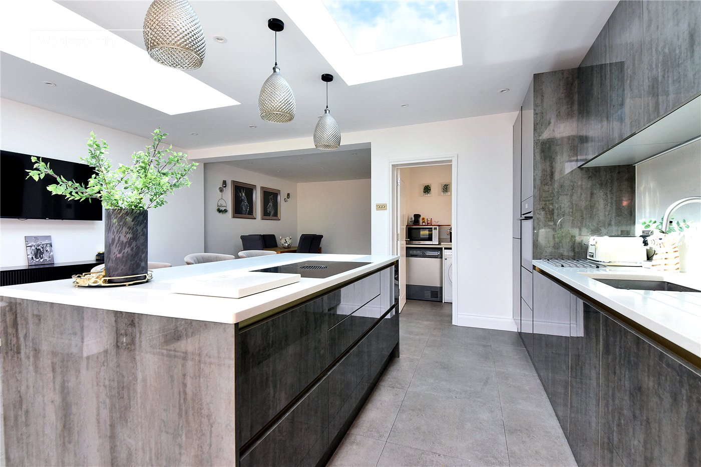
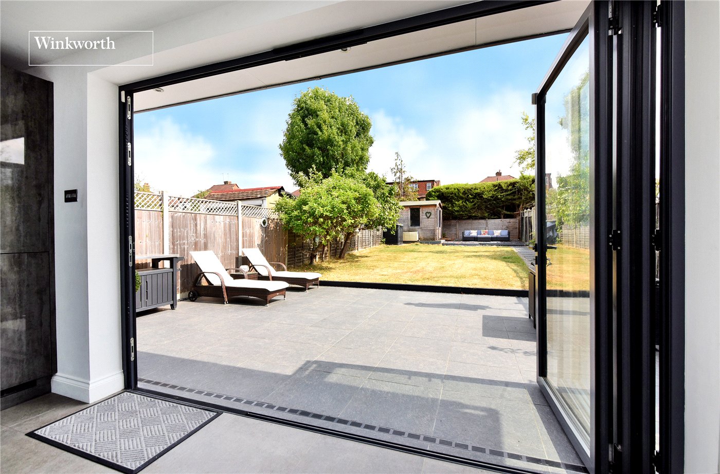
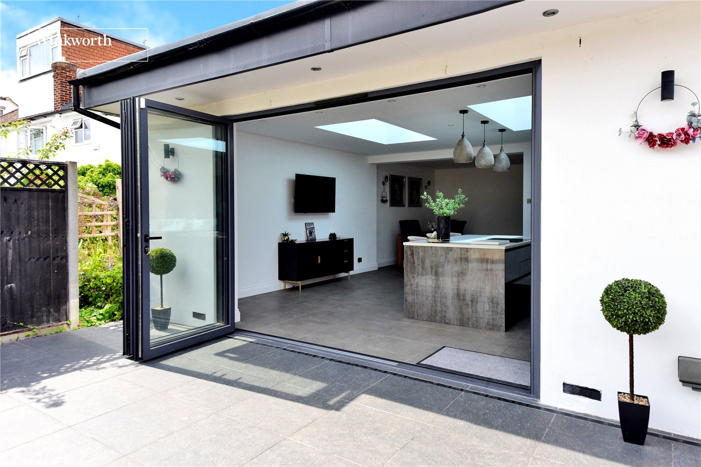
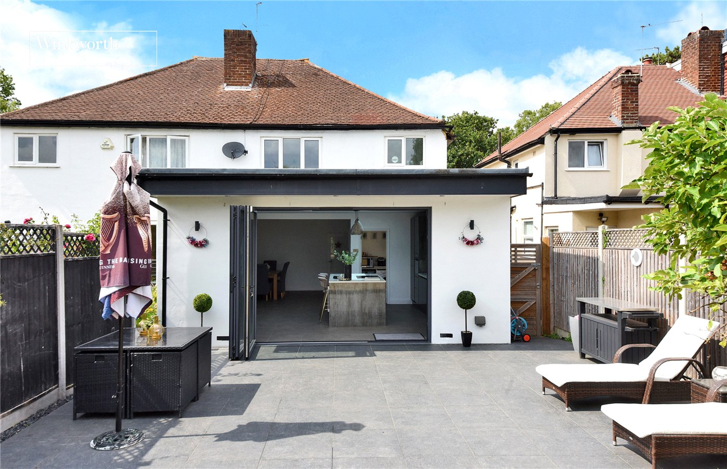
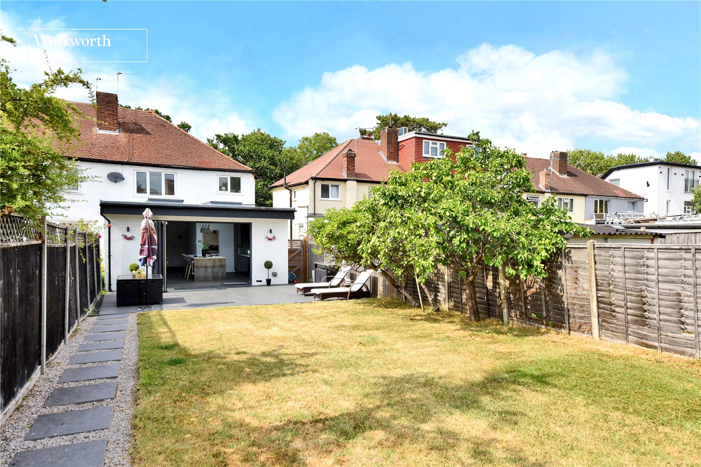
The true heart of the home is the stunning rear kitchen/dining/family room, where contemporary design meets everyday practicality. Featuring a sleek range of integrated units, a substantial central island, large roof lanterns and impressive bi-fold doors, this remarkable space is flooded with natural light and opens seamlessly onto a landscaped south-facing garden, creating an effortless connection between inside and out. A separate utility room and ground floor cloakroom further enhance the practicality of the layout, while the elegant front reception room offers a more intimate space to relax.
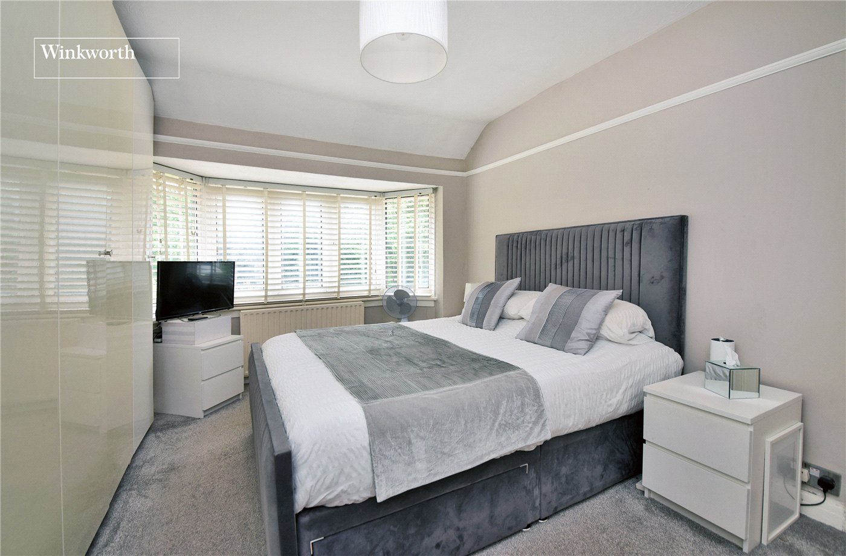
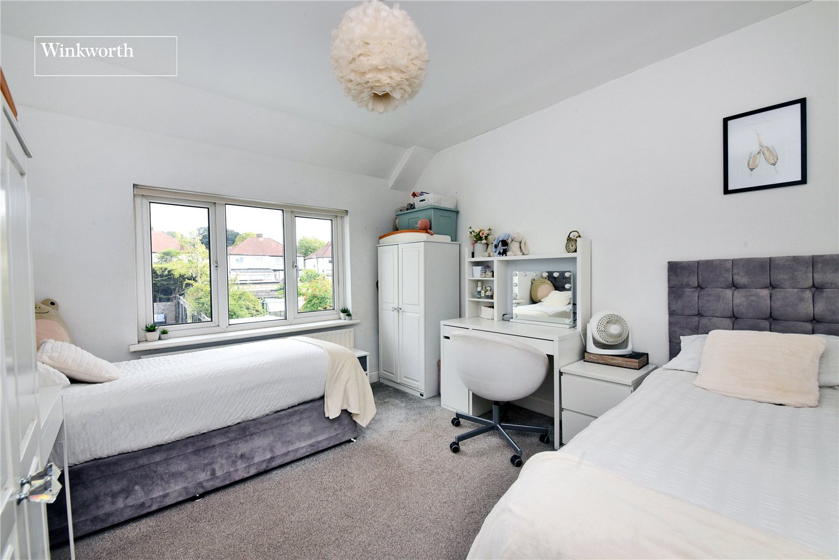
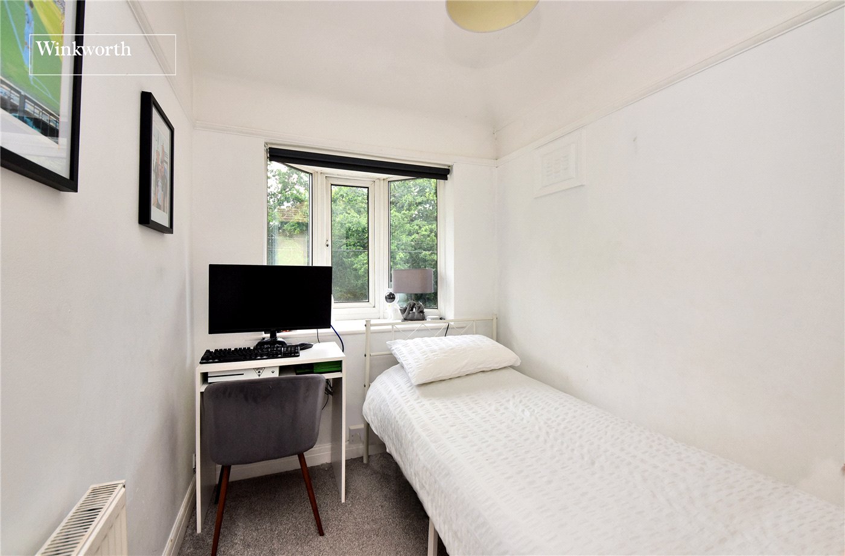
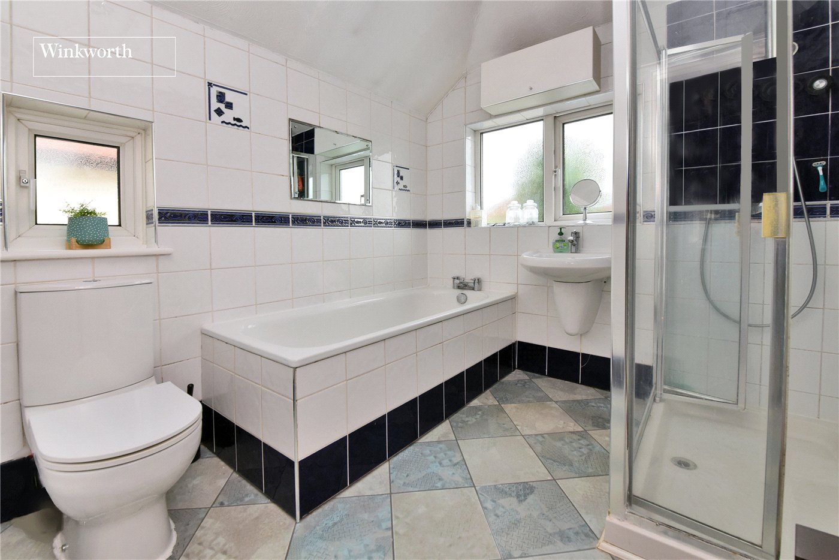
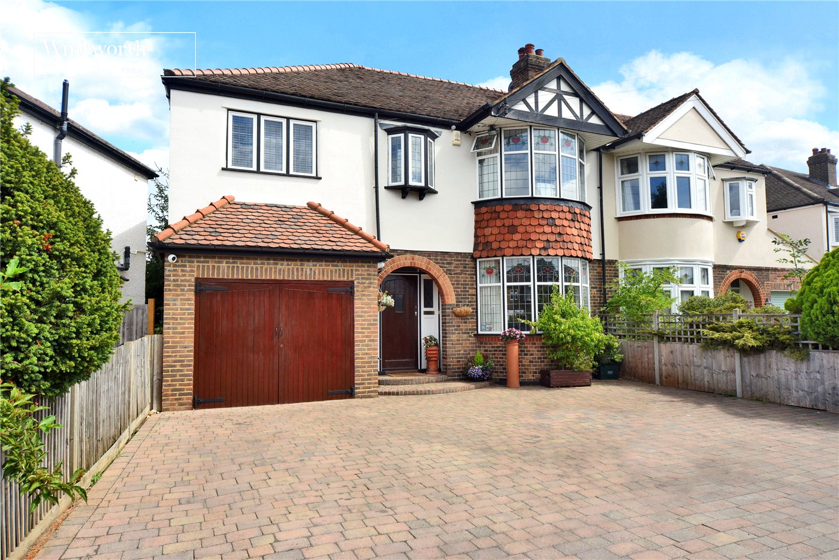
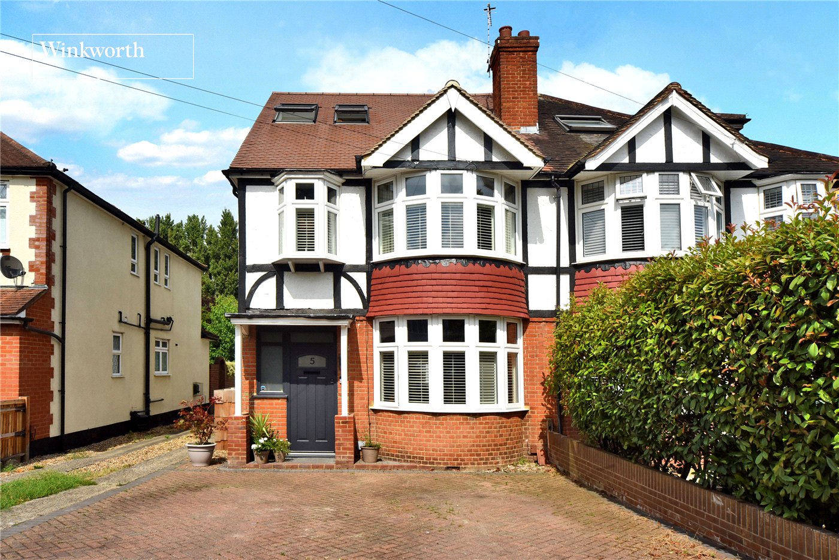
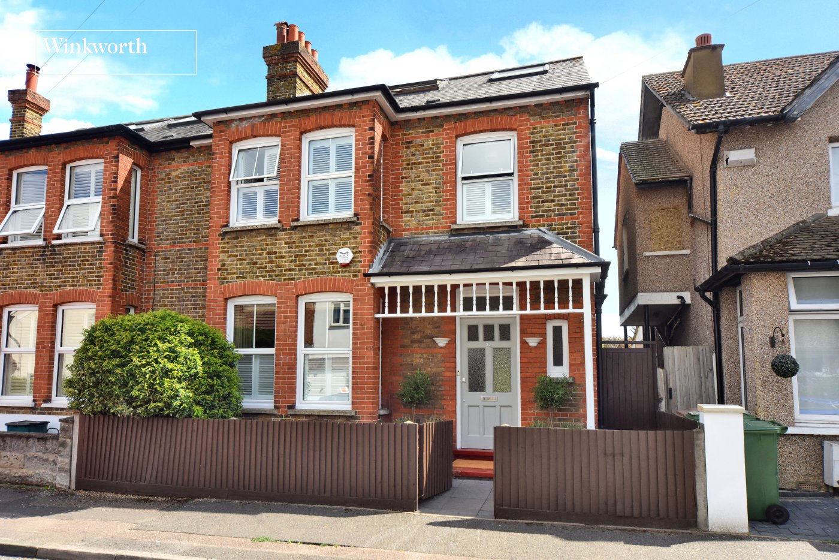
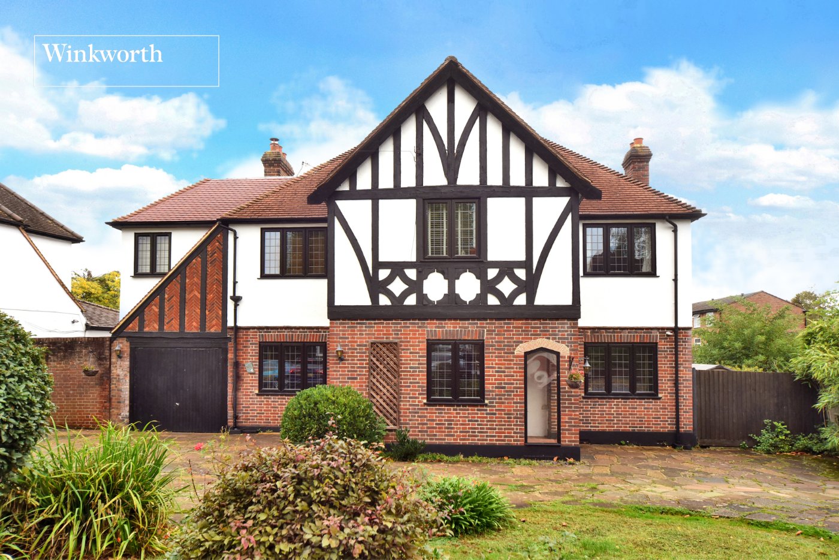
Upstairs, there are three well-proportioned bedrooms, all beautifully presented, served by a spacious family bathroom with both a bath and separate shower. Externally, the generous rear garden extends to approximately 66ft, providing an excellent setting for entertaining, family life and outdoor enjoyment. To the front, a private driveway offers off-street parking.
The property is within easy reach of Worcester Park town centre, offering an excellent selection of shops, cafés and restaurants. Worcester Park Station provides regular services into London Waterloo, while nearby bus routes offer convenient connections to Kingston, Sutton and surrounding areas. Tolworth mainline station is also within easy reach.
The property is also well placed for a number of highly regarded local schools, making it an outstanding choice for growing families seeking space, style and convenience.
Rooms and Accommodations
- Living Room
- 4.3m x 3.5m max
- Dining Room
- 3.78m x 3.3m max
- Kitchen/Family Room
- 5.46m x 4.5m max
- Utility Room
- 2.26m x 1.57m max
- Downstairs WC
- Bedroom
- 4.24m x 3.4m max
- Bedroom
- 3.94m x 3.4m max
- Bedroom
- 2.29m x 1.85m max
- Family Bathroom
- 2.5m x 2.29m max
- Garden
- Approx. 66ft
Mortgage Calculator
Fill in the details below to estimate your monthly repayments:
Approximate monthly repayment:
For more information, please contact Winkworth's mortgage partner, Trinity Financial, on +44 (0)20 7267 9399 and speak to the Trinity team.
Stamp Duty Calculator
Fill in the details below to estimate your stamp duty
The above calculator above is for general interest only and should not be relied upon
Meet the Team
Our team at Winkworth Worcester Park Estate Agents are here to support and advise our customers when they need it most. We understand that buying, selling, letting or renting can be daunting and often emotionally meaningful. We are there, when it matters, to make the journey as stress-free as possible.
See all team members