MyWinkworth

Picture No. 25
Picture No. 24
Picture No. 03
Picture No. 07
Picture No. 10
Picture No. 14
Picture No. 08
Picture No. 05
Picture No. 06
Picture No. 18
Picture No. 20
Picture No. 09
Picture No. 16
Picture No. 11
Picture No. 02
Picture No. 15
Picture No. 04
Picture No. 13
Picture No. 19
Picture No. 17
Picture No. 21
6/14

Sleepers Hill, Winchester, Hampshire, SO22

5 bedroom house in Winchester

Guide Price £1,295,000 Freehold

  • Bedrooms 5
  • Bathrooms 2
  • Reception rooms 3
  • Floorplan

PICTURES AND VIDEOS

KEY FEATURES

  • Substantial Detached Family Home
  • 5 Bedrooms, Including Principal With En-Suite
  • Impressive Dual Aspect Sitting Room
  • Separate Snug / TV Room
  • Utility Room With Garden Access
  • Modern Family Bathroom + Downstairs WC
  • Large Driveway With Ample Parking & Garage
  • Private Rear Garden With Patio & Raised Lawn
  • Planning Consent For Two-Storey Extension
  • Excellent Access To Schools, City Centre & Transport Linkss

KEY INFORMATION

  • Tenure: Freehold
  • Council Tax Band: G
  • Local Authority: Winchester City Council

Description

* Substantial Detached Family Home * 5 Bedrooms, Including Principal With En-Suite * Impressive Dual Aspect Sitting Room
Separate Snug / TV Room * Utility Room With Garden Access
Modern Family Bathroom + Downstairs WC * Large Driveway With Ample Parking & Garage * Private Rear Garden With Patio & Raised Lawn * Planning Consent For Two-Storey Extension * Excellent Access To Schools, City Centre & Transport Links *

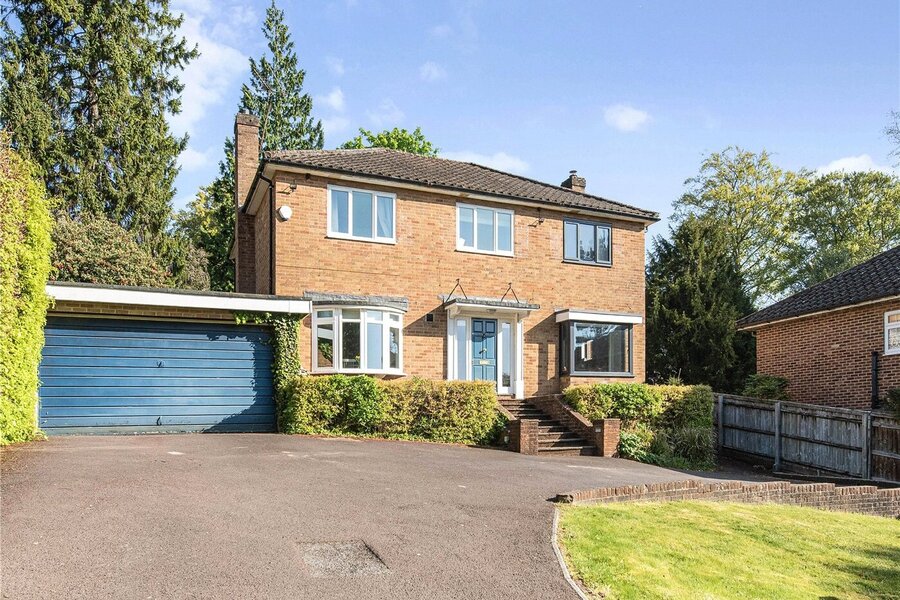
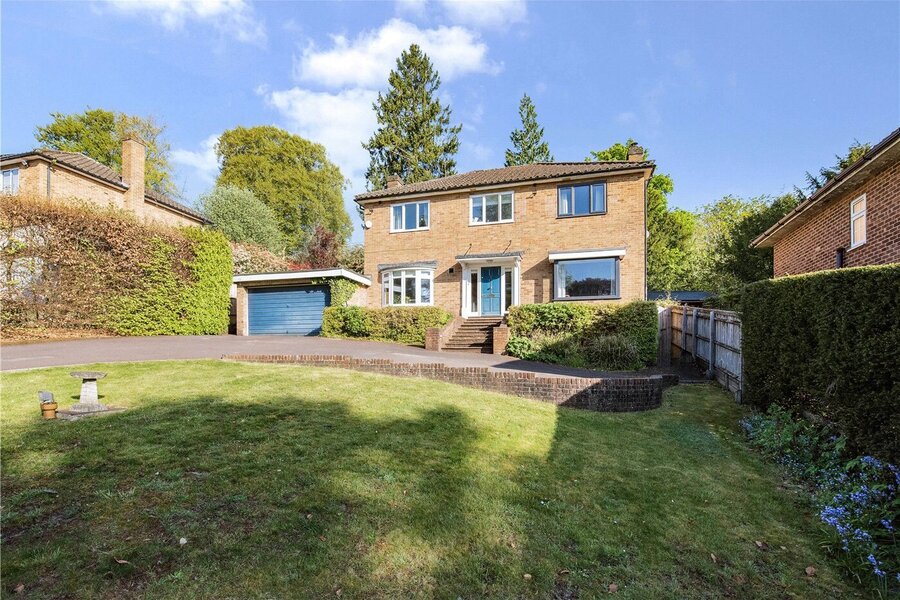
This substantial and impressive detached house is beautifully situated at the bottom of Sleepers Hill, one of Winchester’s most sought-after locations.

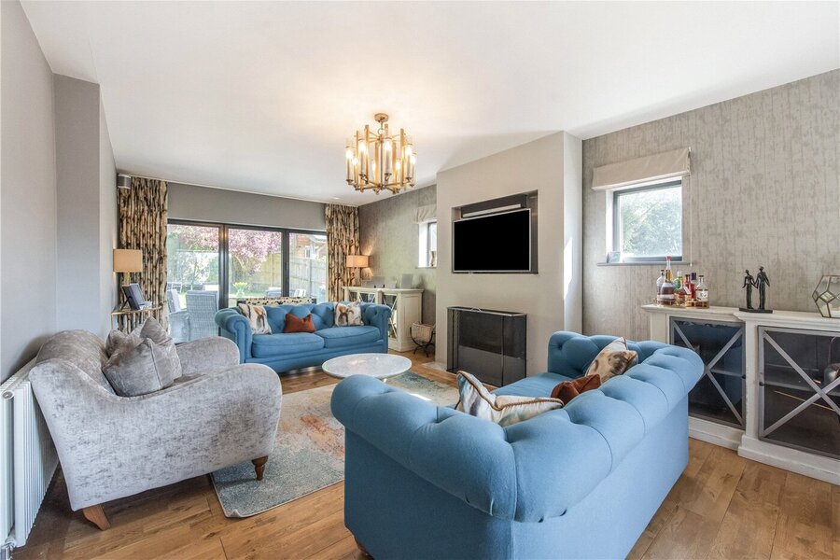
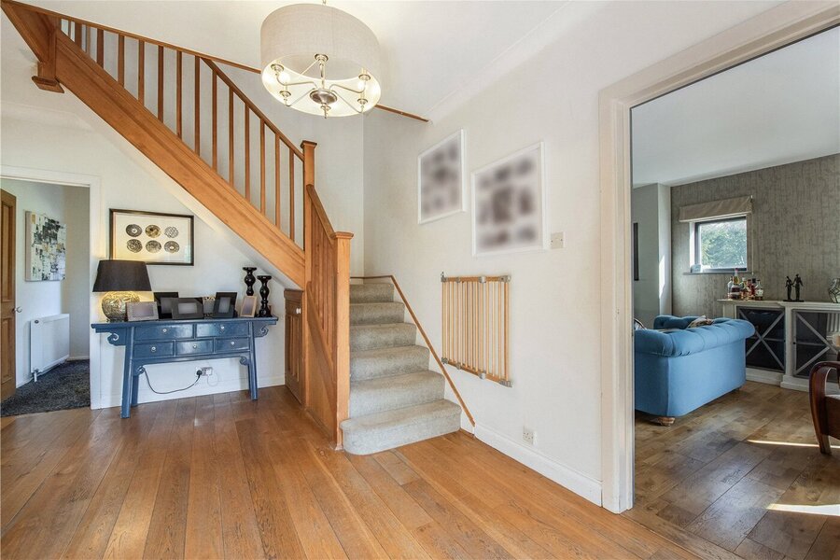
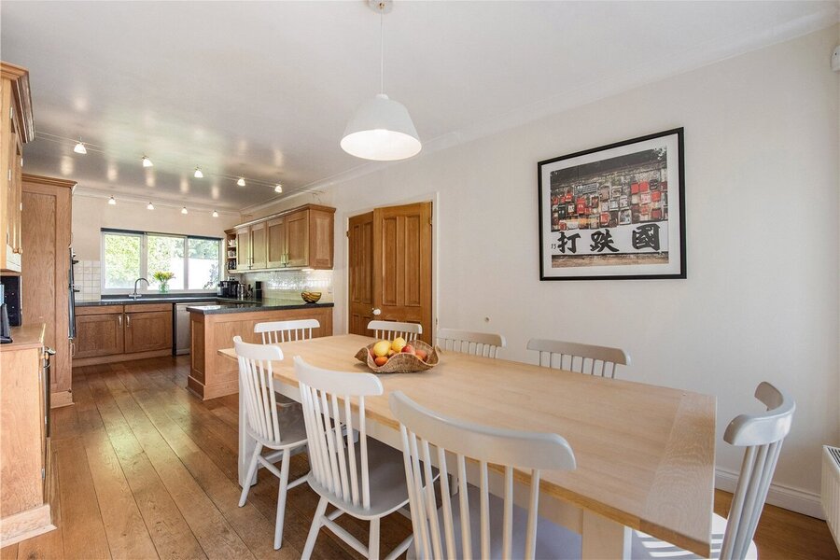
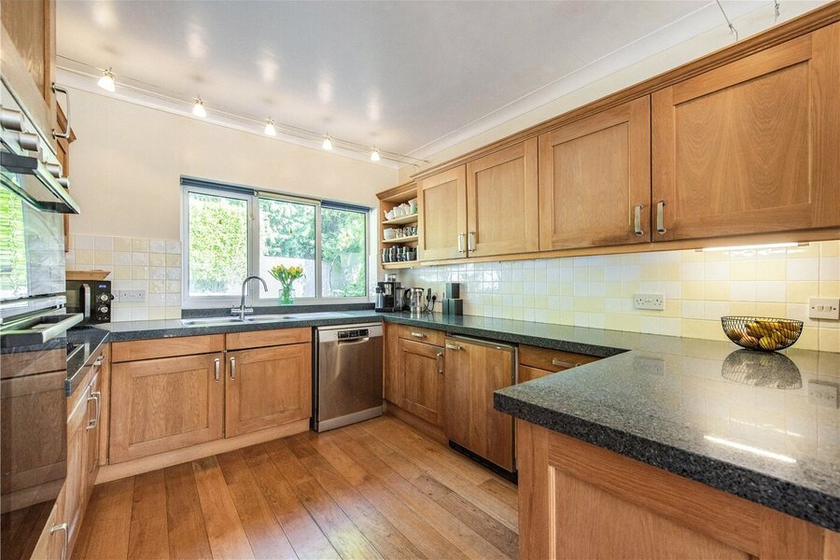
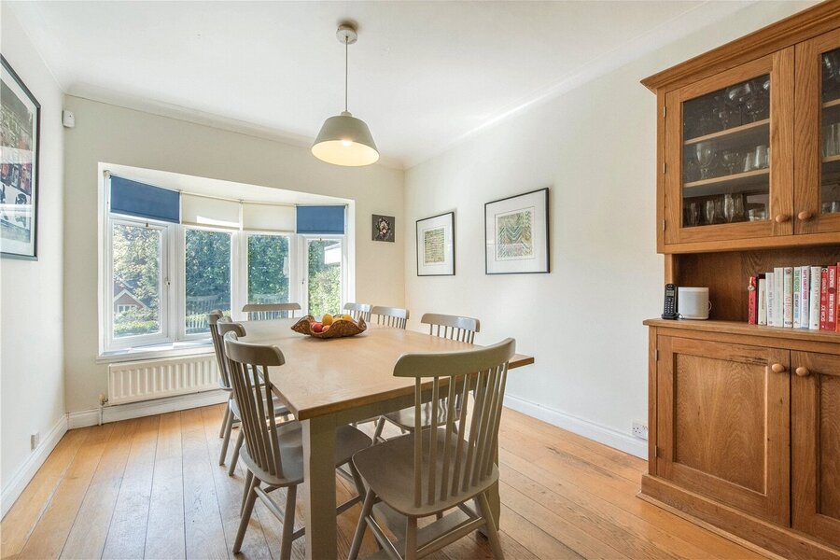
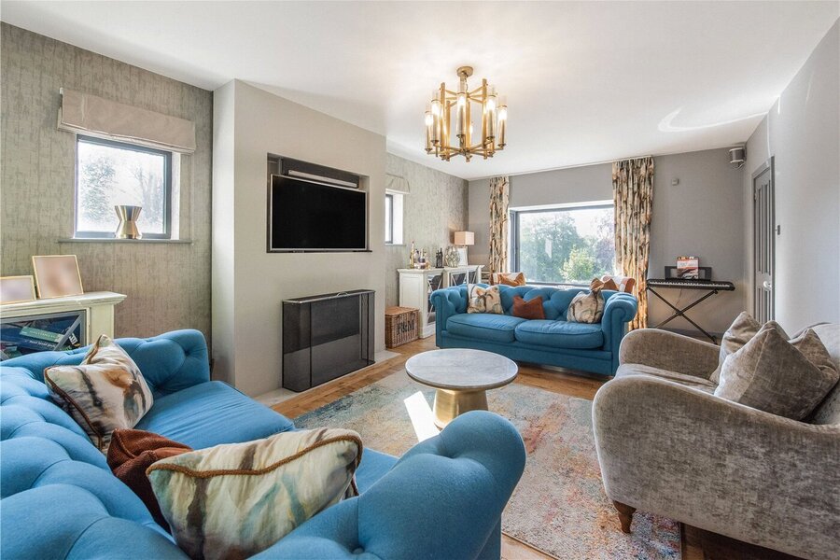
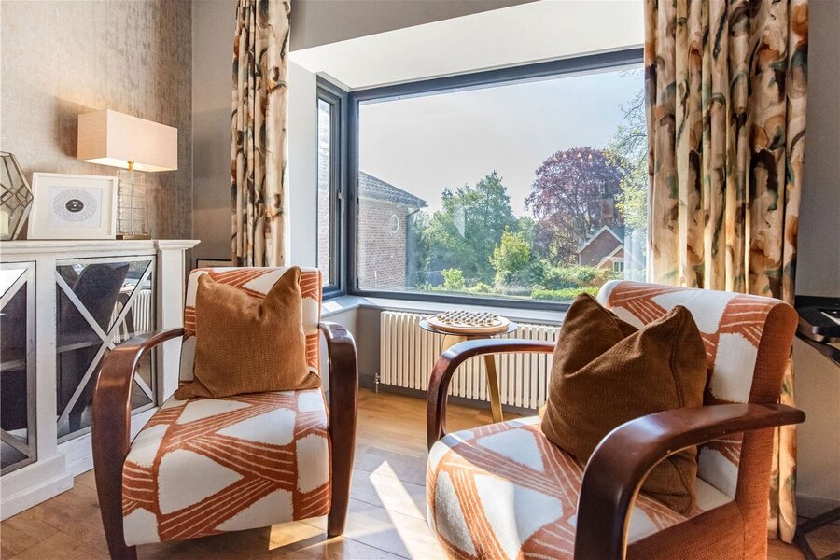
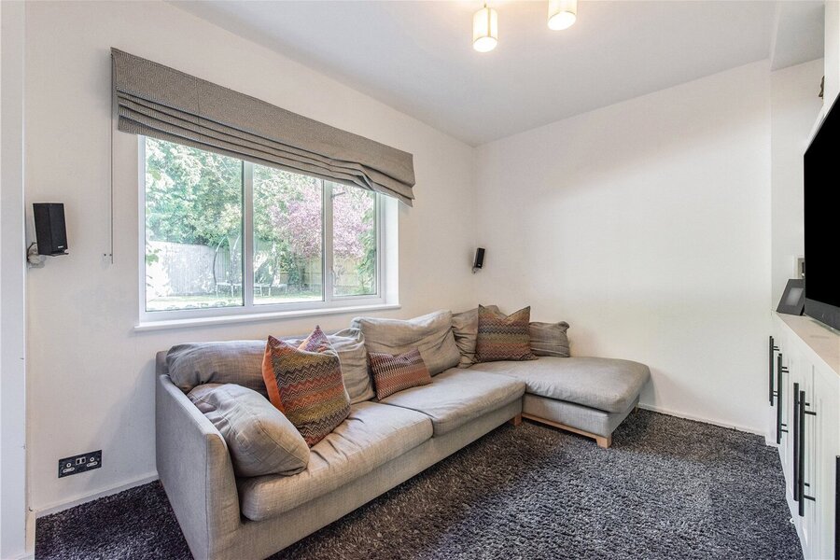
This property has well-proportioned living accommodation comprising of large bright spaces which are flooded with an abundance natural light. The spacious and welcoming entrance hall has a convenient downstairs WC to one side and doors through to the principal ground floor living accommodation. To one side, the kitchen / dining room stretches from front to back and has an attractive bay window overlooking the front as well as a window from the kitchen looking out over the rear garden. The kitchen itself is well-appointed and has ample units as well as fitted appliances such as dishwasher, oven, grill and hob A door leads through to a good-sized utility room at the rear of the garage, and the garden can be accessed from here. The hall also leads though to a most impressive sitting room with wonderful fireplace as a centrepiece and with bi-fold doors out to the rear garden. The third reception room is a well-appointed snug/TV room at the rear of the house, nested between the sitting room and the kitchen.

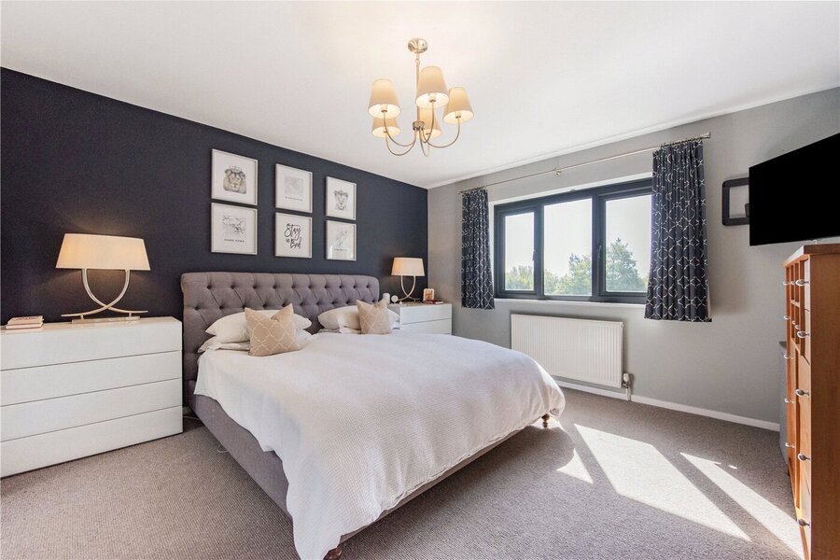
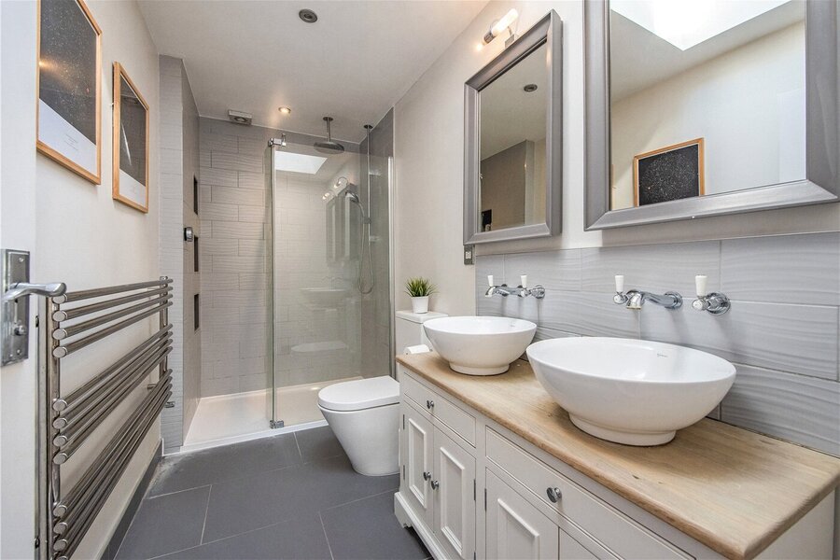
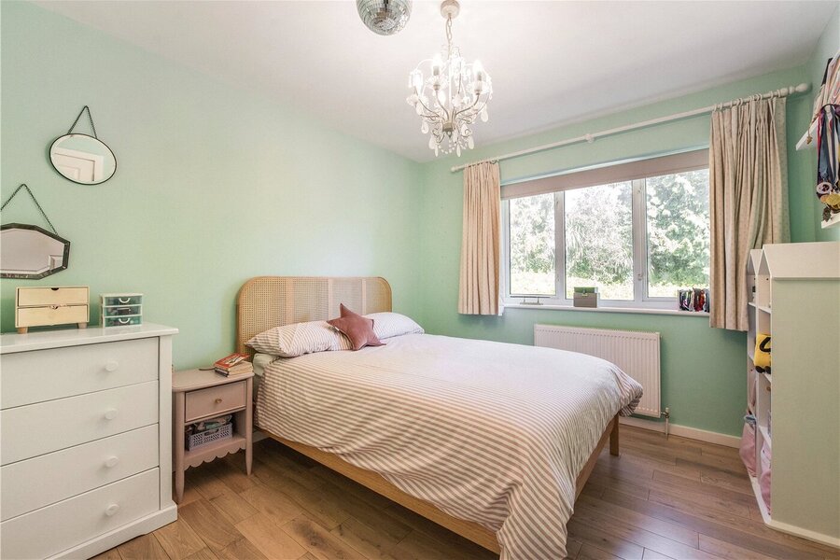
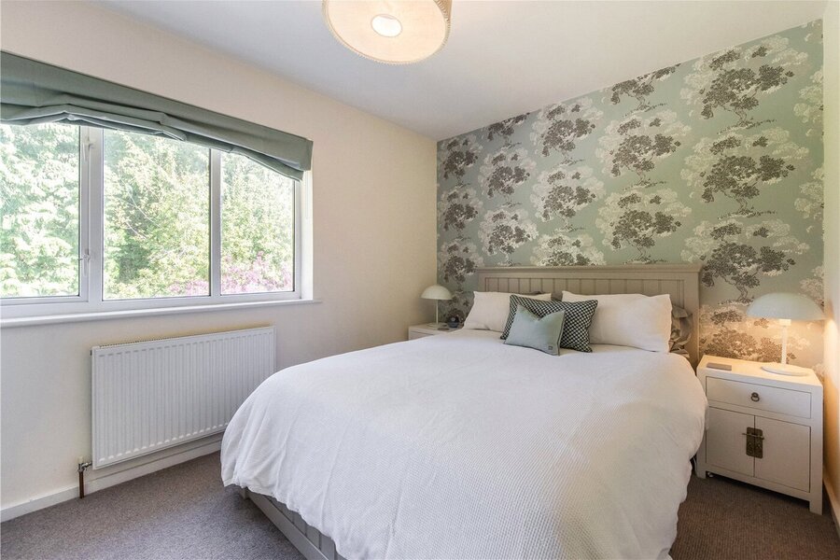
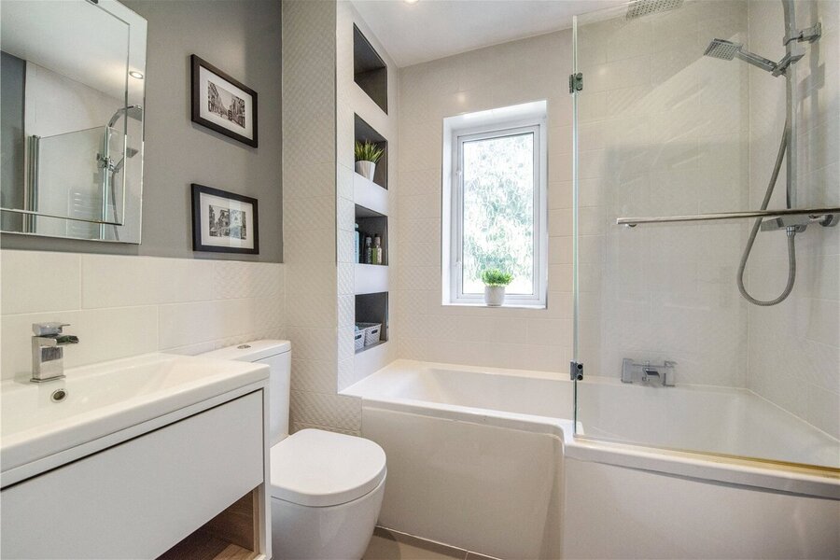
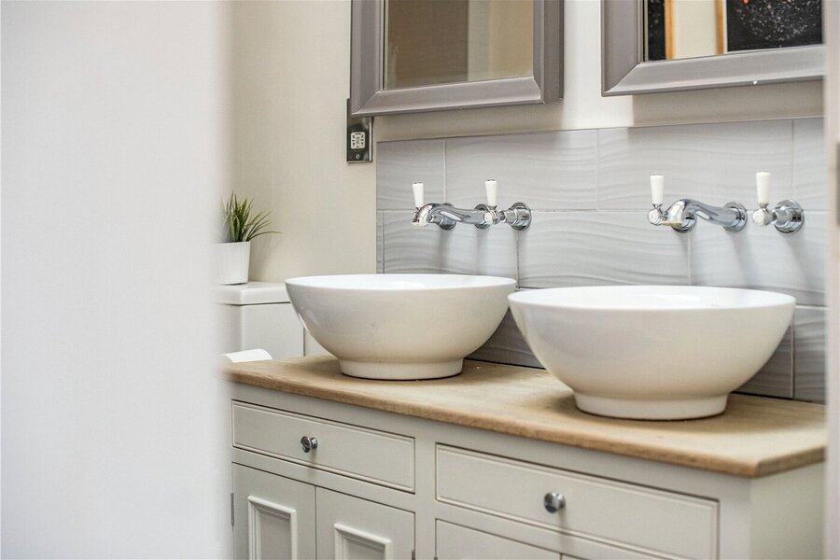
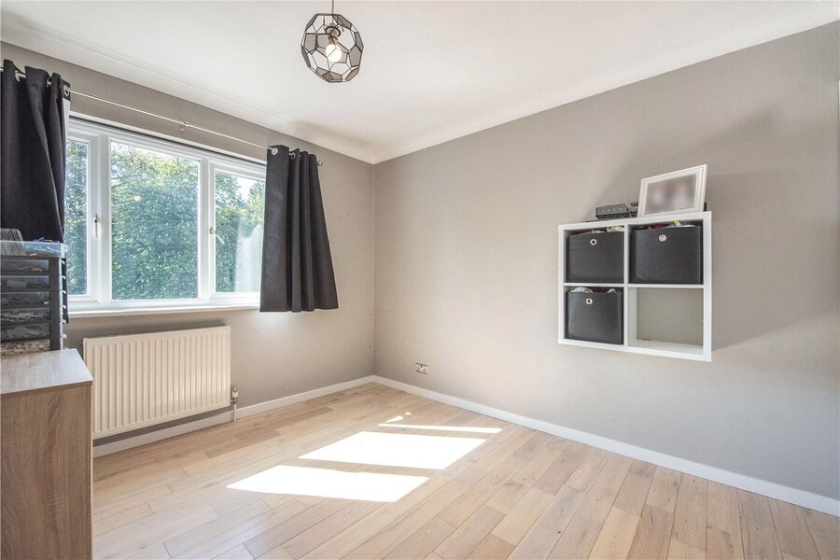
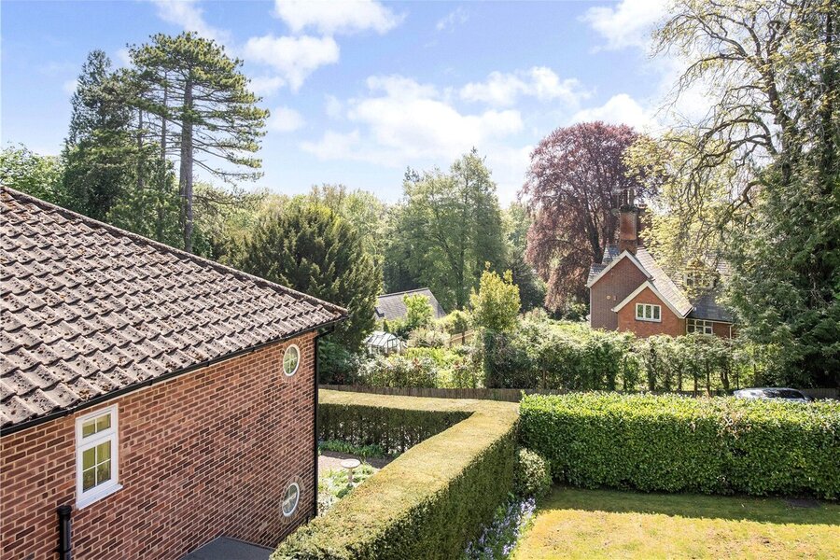
Stairs rise to the first floor where five bedrooms radiate from the landing. The master bedroom has a smart, attractive en-suite shower room and built in wardrobes. Bedrooms two, three and four all benefit from built-in wardrobe space. Bedroom five could be used as a study if so desired and has a great view from the window. A lovely modern family bathroom at the rear has a bath with shower over.

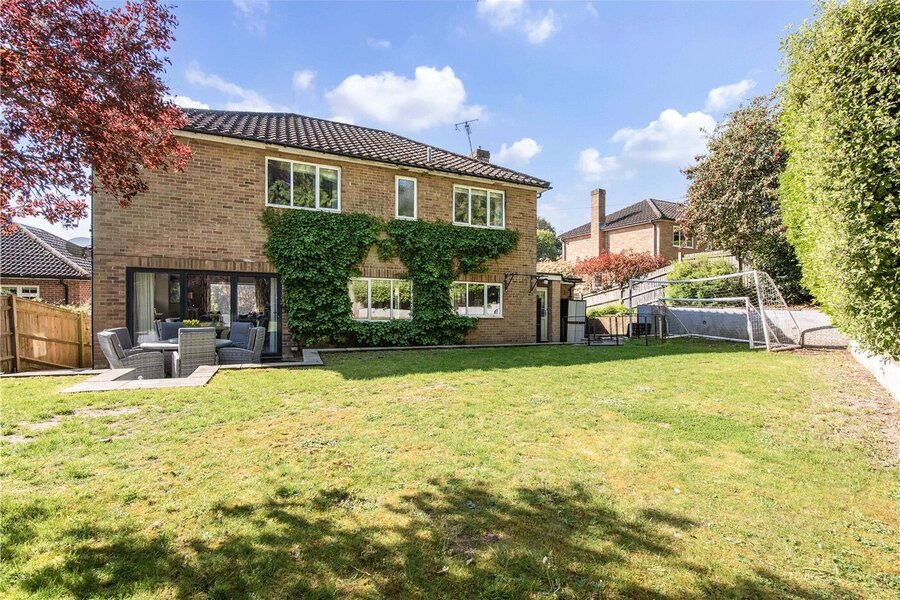
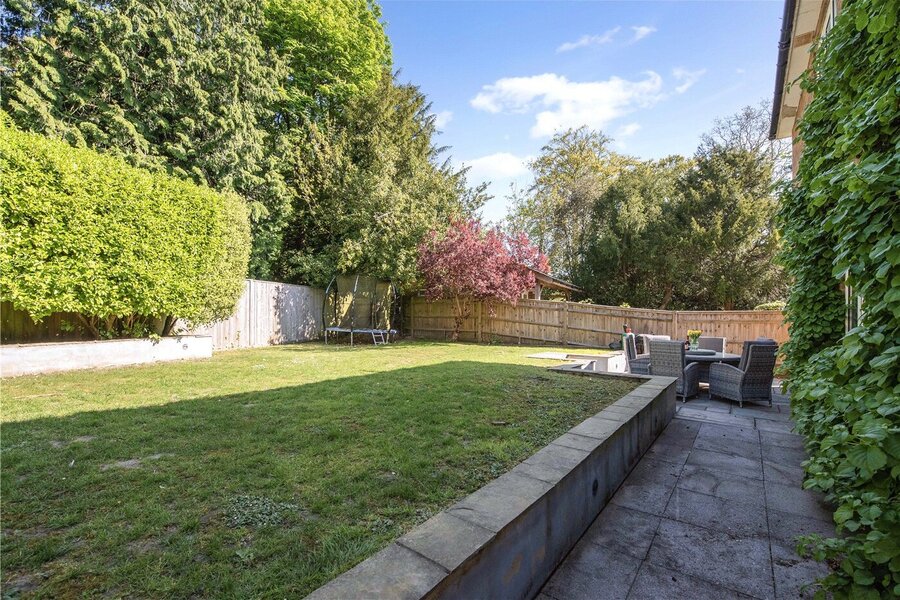
The property is very attractively and privately set back beyond a large driveway providing ample parking and is flanked by a lawn area. To the rear there is an attractive patio area, then a raised lawn reached via a few steps.

Planning permission has been obtained to build a two-story side and front extension, including the addition of a family room, gym and extra bedroom and bathroom space. This can be viewed on Winchester Planning Portal using reference 22/00401/HOU.


PROPERTY INFORMATION:

COUNCIL TAX: Band G, Winchester City Council.
SERVICES: Mains gas, electricity and water with septic tank.
BROADBAND: Full Fibre Broadband. Checked on Openreach April 2026.
MOBILE SIGNAL: Coverage With Certain Providers.
HEATING: Mains Gas Central Heating.
TENURE: Freehold.
EPC RATING: C
PARKING: Off-street parking on driveway and garage
ANTI-MONEY LAUNDERING (AML): Should you (purchaser) have an offer accepted on this property it is a legal requiremnt for us to perform ID Checks under Anti Money Laundering Regulations. We use a specialist third party service to verify your identity. The cost of these checks is £60 inc. VAT per purchase

Location

Positioned on Sleepers Hill, this property enjoys a sought-after residential address, appreciated for its blend of character homes and its peaceful yet highly accessible setting. The property offers convenient access to the city centre, with its extensive range of independent shops, restaurants, cafés, cultural attractions and the historic cathedral. Appealing to commuters, it is also ideally located for Winchester’s mainline railway station, providing direct links to London in under 55 minutes, as well as excellent access to the M3 and A34. The area is particularly well regarded for its proximity to attractive green spaces, including nearby walks across Oram’s Arbour and the surrounding countryside. Sleepers Hill is also well positioned within the catchment area for highly regarded local schools, including Kings’ Secondary School and Peter Symonds College, making it an appealing choice for families and professionals alike.

Marketed by

Winkworth Winchester

Properties for sale in Winchester

Arrange a Viewing

Fill in the form below to arrange your property viewing.

This site is protected by reCAPTCHA and the Google Privacy Policy and Terms of Service apply.
Introduction text for the mortgage calculator

Mortgage Calculator

Fill in the details below to estimate your monthly repayments:

Approximate monthly repayment:

For more information, please contact Winkworth's mortgage partner, Trinity Financial, on +44 (0)20 7267 9399 and speak to the Trinity team.

Stamp Duty Calculator

Fill in the details below to estimate your stamp duty

The above calculator above is for general interest only and should not be relied upon

6/14
Picture No. 25
Picture No. 24
Picture No. 03
Picture No. 07
Picture No. 10
Picture No. 14
Picture No. 08
Picture No. 05
Picture No. 06
Picture No. 18
Picture No. 20
Picture No. 09
Picture No. 16
Picture No. 11
Picture No. 02
Picture No. 15
Picture No. 04
Picture No. 13
Picture No. 19
Picture No. 17
Picture No. 21

Meet the Team

Our team at Winkworth Winchester Estate Agents are here to support and advise our customers when they need it most. We understand that buying, selling, letting or renting can be daunting and often emotionally meaningful. We are there, when it matters, to make the journey as stress-free as possible.

See all team members

Got a question about this property?

This site is protected by reCAPTCHA and the Google Privacy Policy and Terms of Service apply.

More Properties like this

Flexford Road, Near Winchester, Hampshire, SO52

Guide Price £1,999,950 Freehold

Under Offer

Chilbolton Avenue, Winchester, Hampshire, SO22

Guide Price £1,999,950 Freehold

Video Tour

Chilbolton Avenue, Winchester, Hampshire, SO22

£1,650,000 Freehold

Under Offer

Cliff Way, Compton, Winchester, Hampshire, SO21

Guide Price £1,425,000 Freehold

Video Tour

Hensting Lane, Fishers Pond, Eastleigh, Hampshire, SO50

Guide Price £1,365,000 Freehold

Under Offer

Harestock Road, Winchester, Hampshire, SO22

Guide Price £1,350,000 Freehold

Online Valuations Aren’t Worth The Paper They’re Printed On.

When online valuations don’t give you the whole picture - try Winkworth’s expert service. Get a free property appraisal. Accurate valuations from our local property experts. No obligation to list with Winkworth. Choose a time convenient for you with our online booking system.

Fill in your details and someone will be in touch soon:

You have provisionally booked a valuation for . Please confirm your details below

We don't have date info available for this property, but if you fill in your details below, someone will be in touch to arrange a date soon

Please fill in the required fields below marked with *

This site is protected by reCAPTCHA and the Google Privacy Policy and Terms of Service apply.