Sold
Ridgefield Gardens, Highcliffe, Dorset, BH23
3 bedroom bungalow in Highcliffe
£650,000 Freehold
- 3
- 1
- 1
PICTURES AND VIDEOS
KEY FEATURES
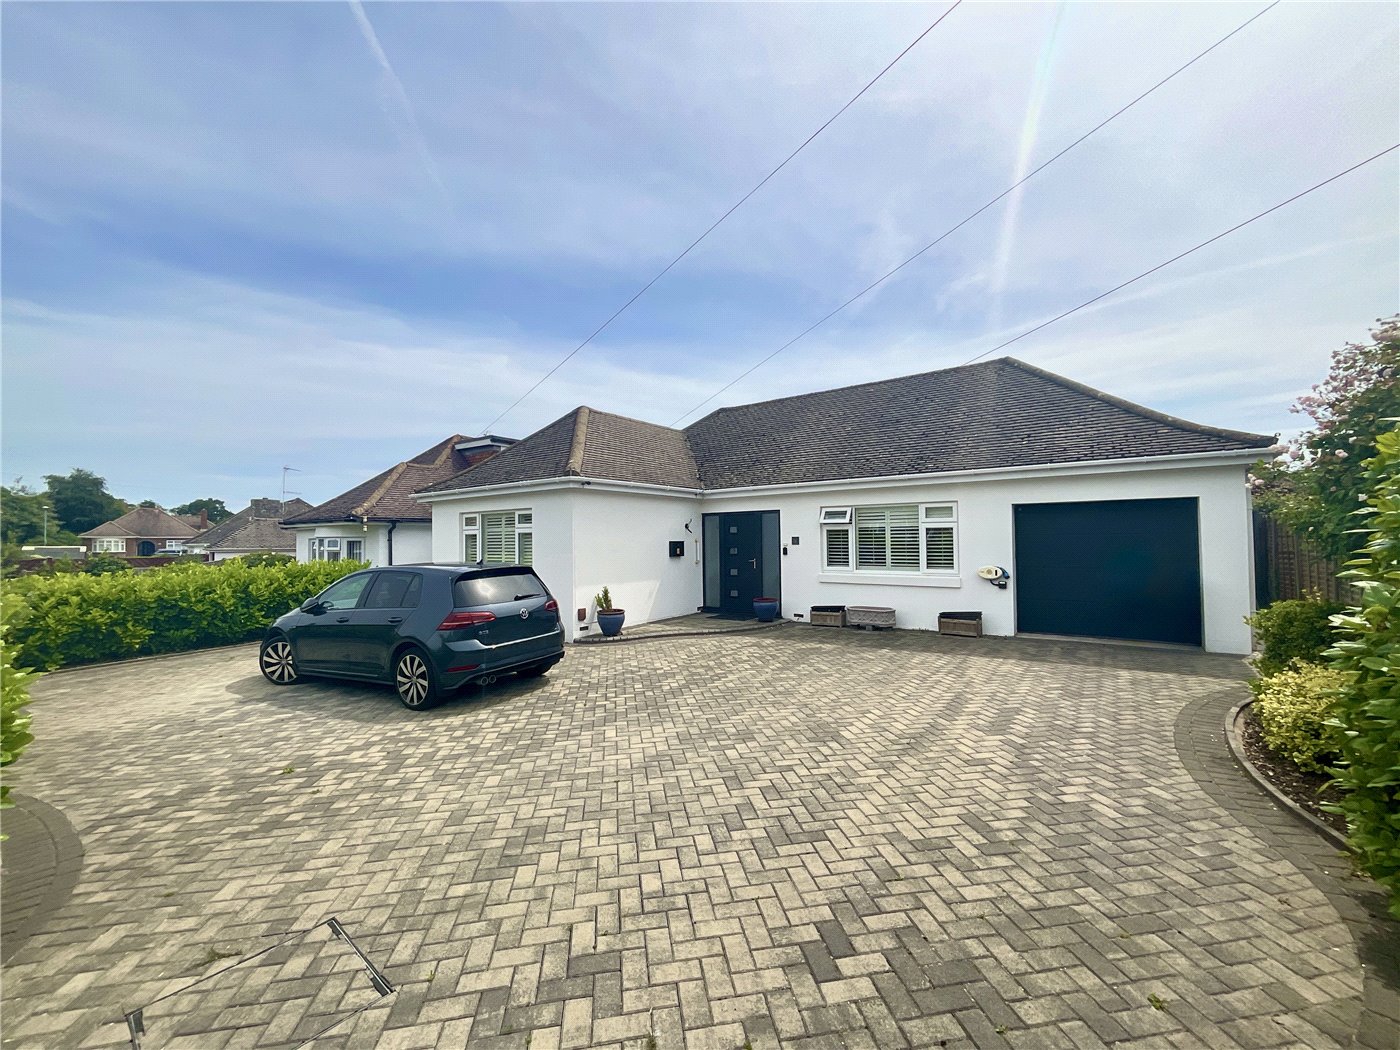
- A well presented detached bungalow
- Three double bedrooms
- Family bathroom and en-suite shower room
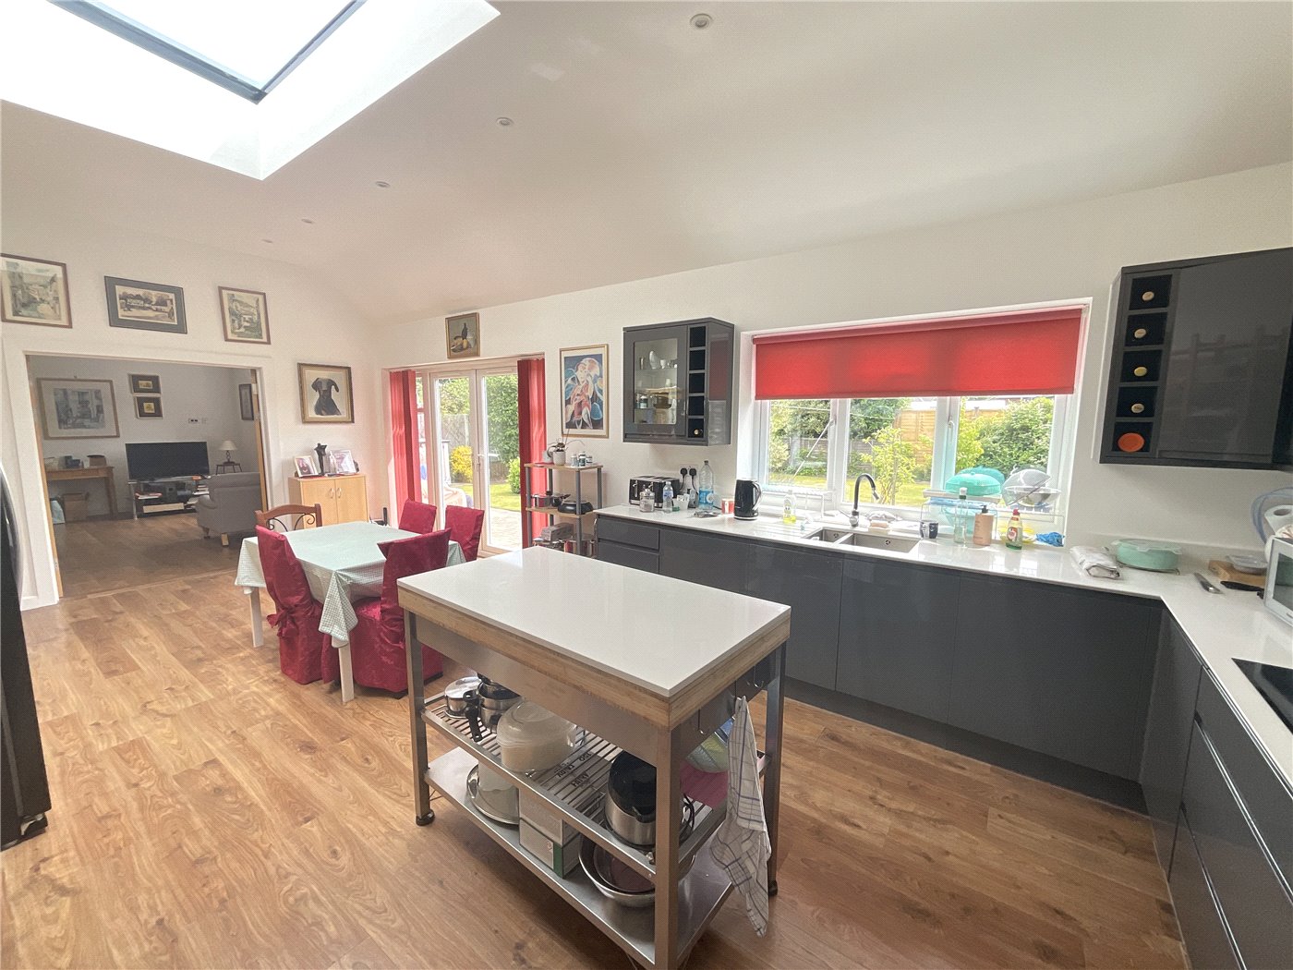
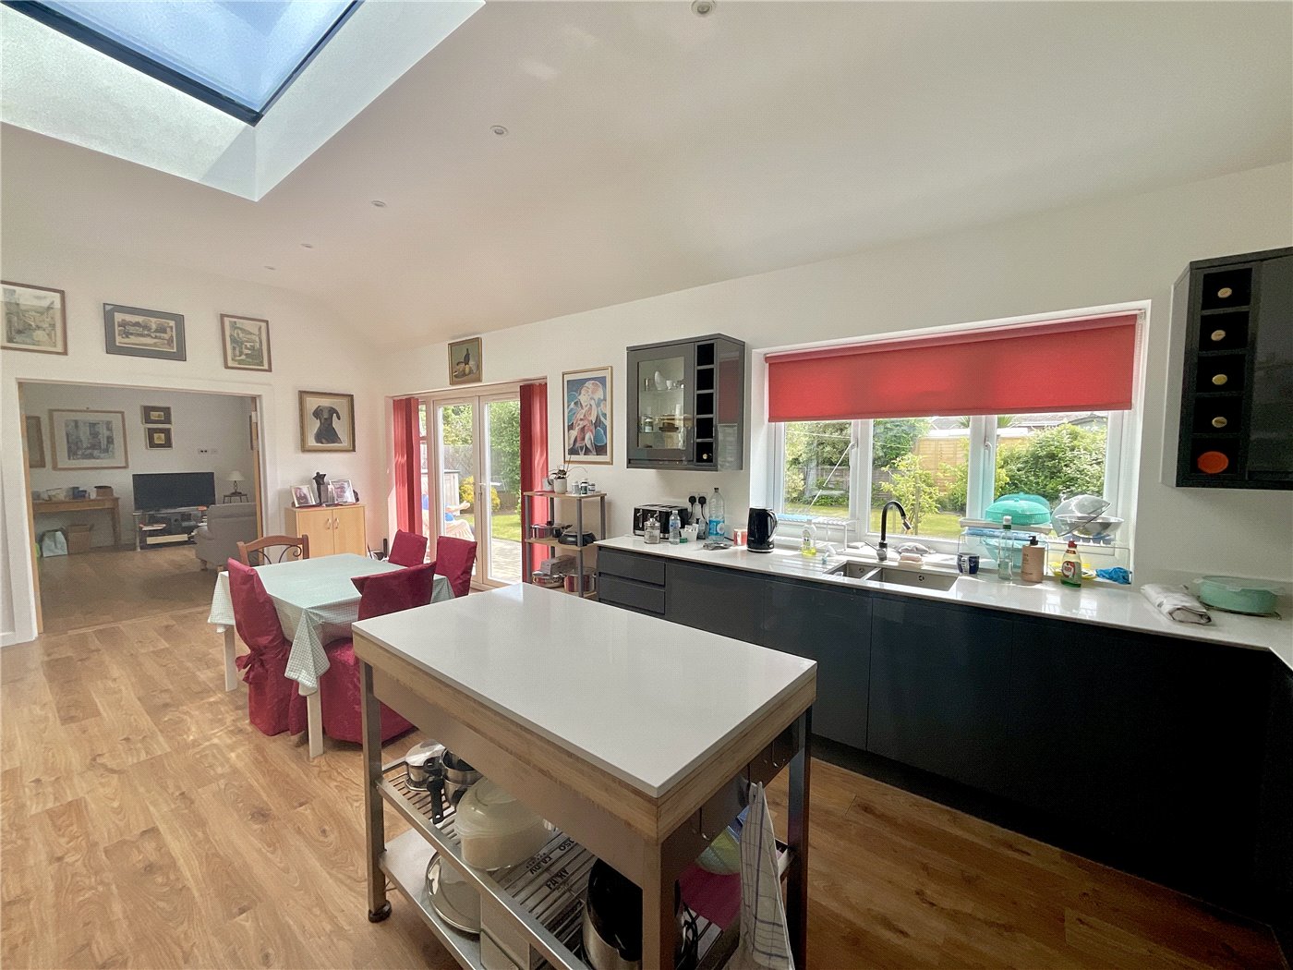
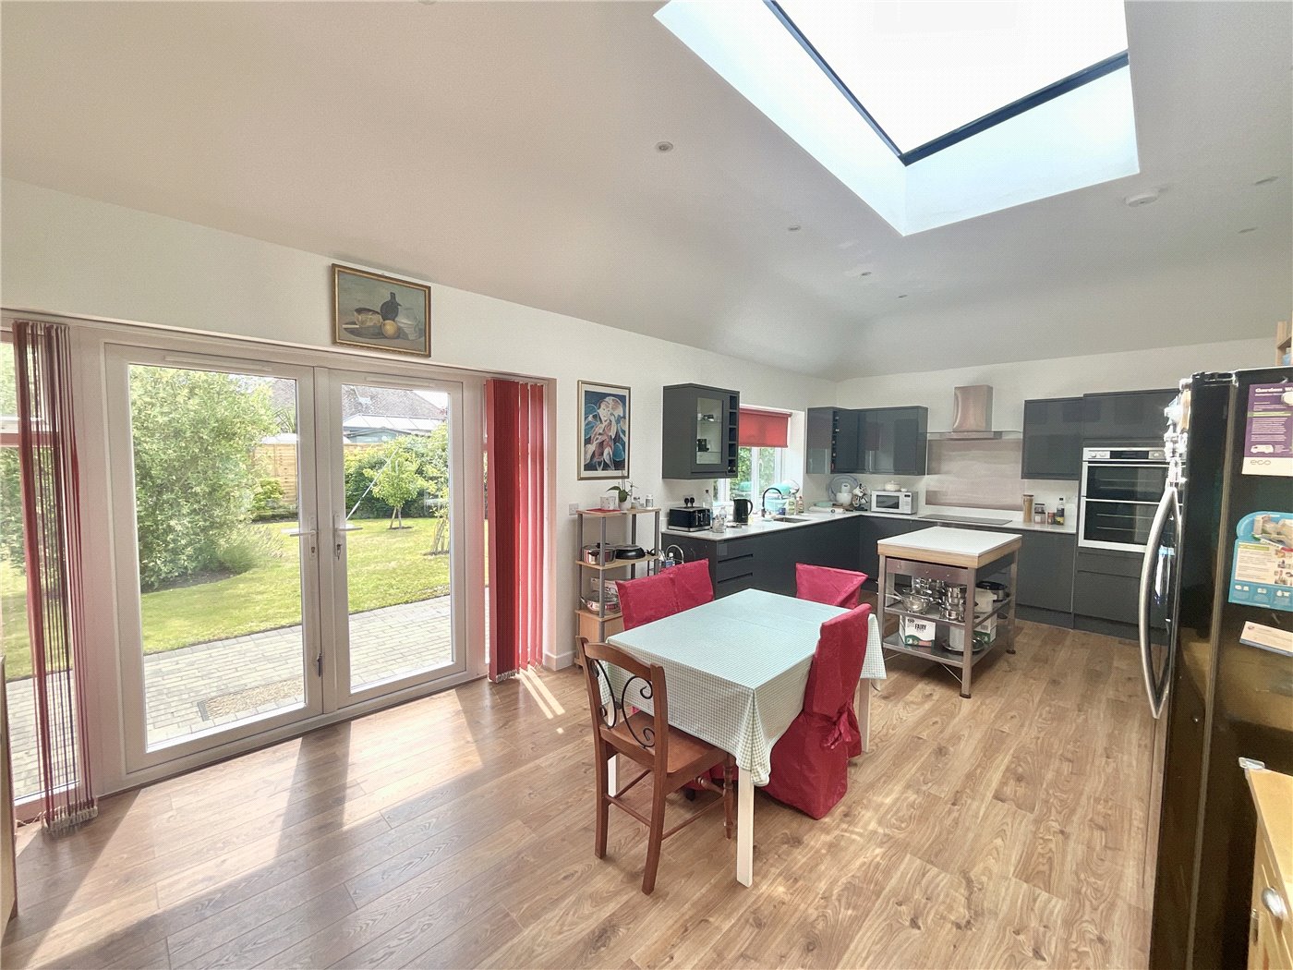
- Kitchen/diner with semi vaulted ceiling and sky light
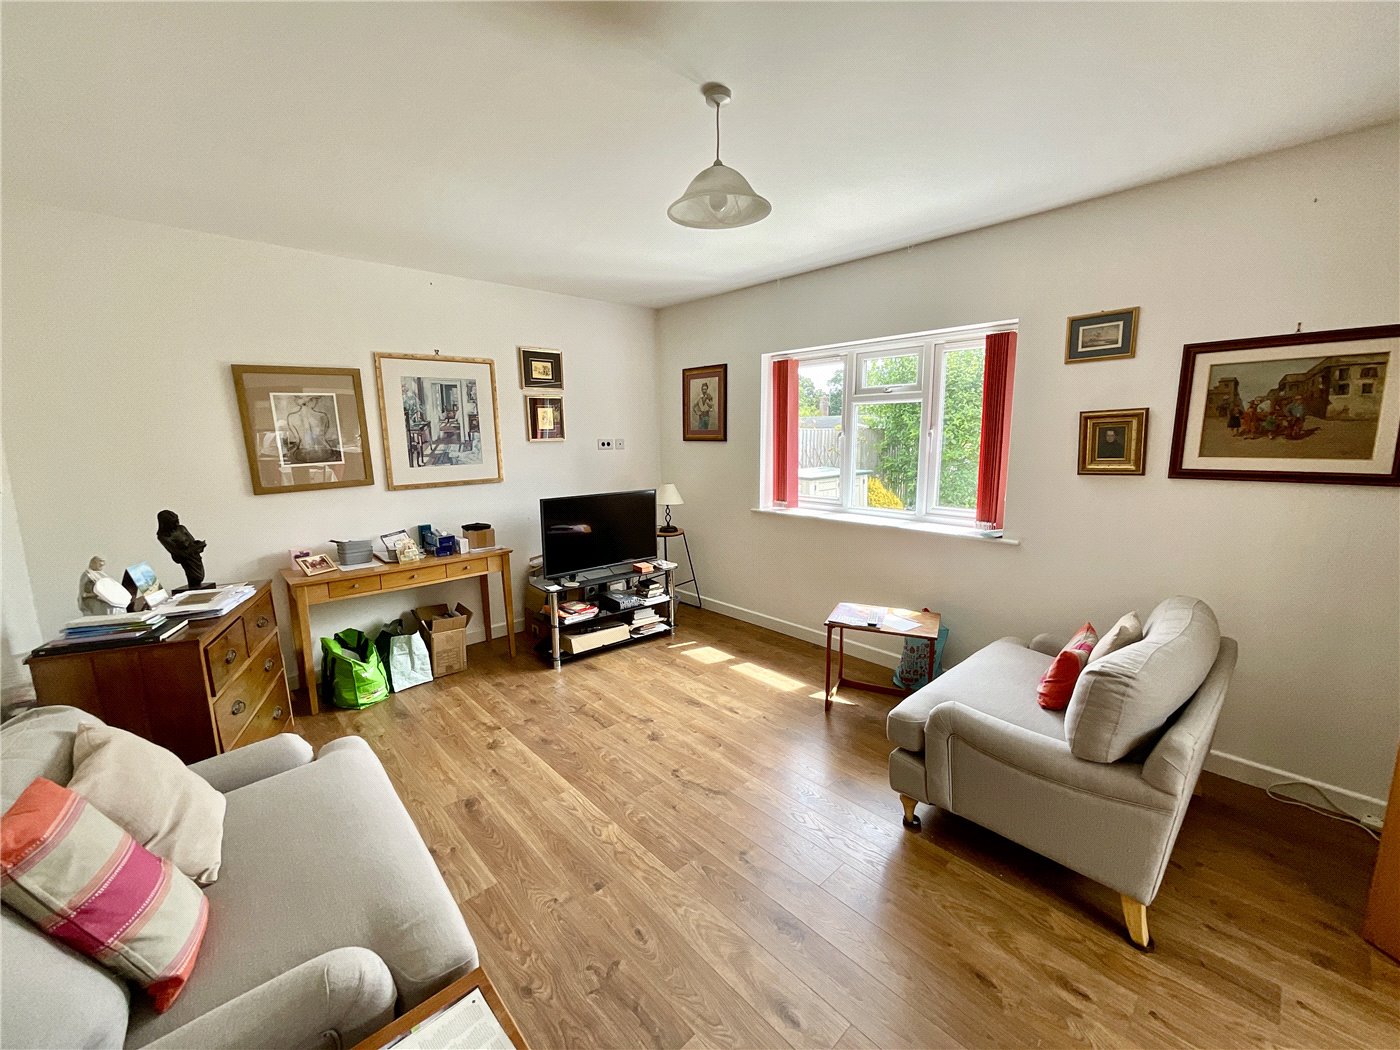
- Living room
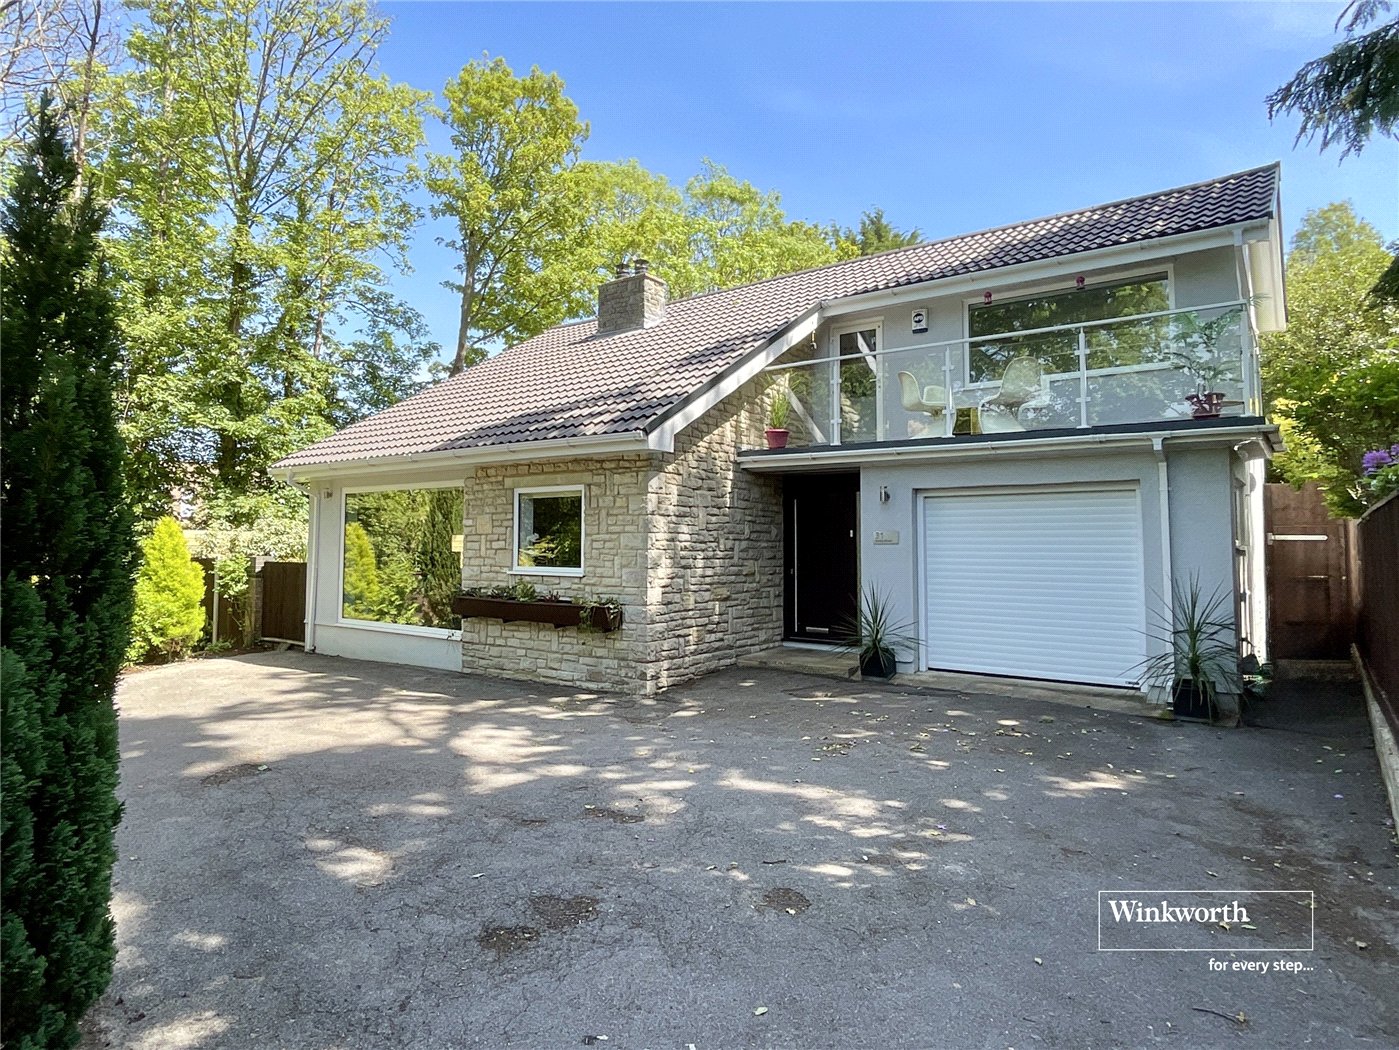
- Integral garage with electric up and over door
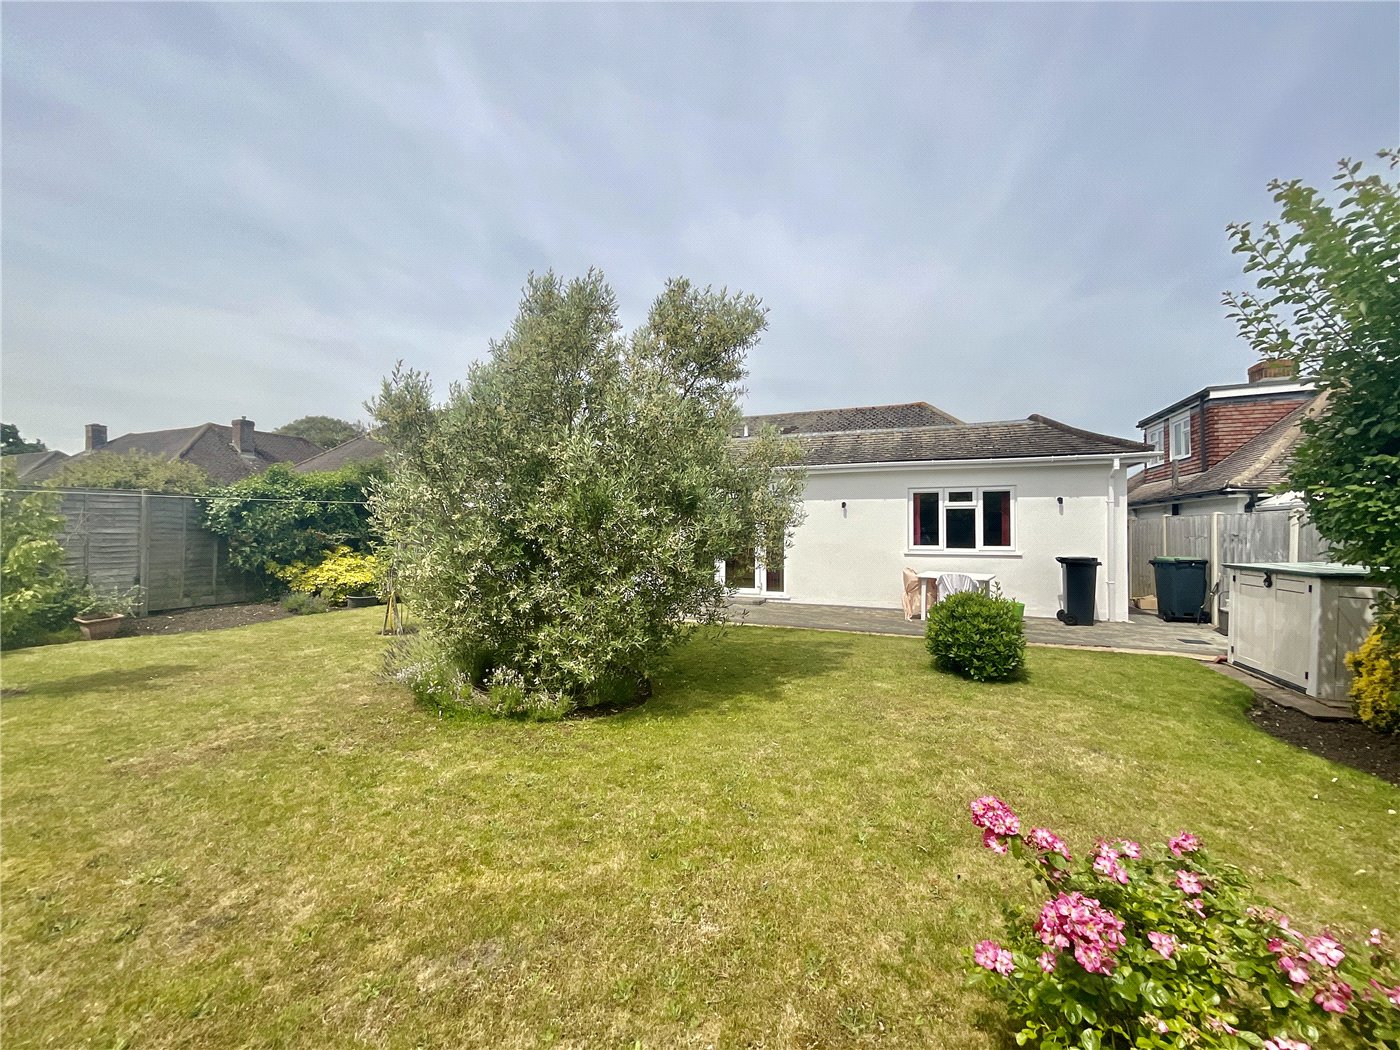
- South easterly aspect garden
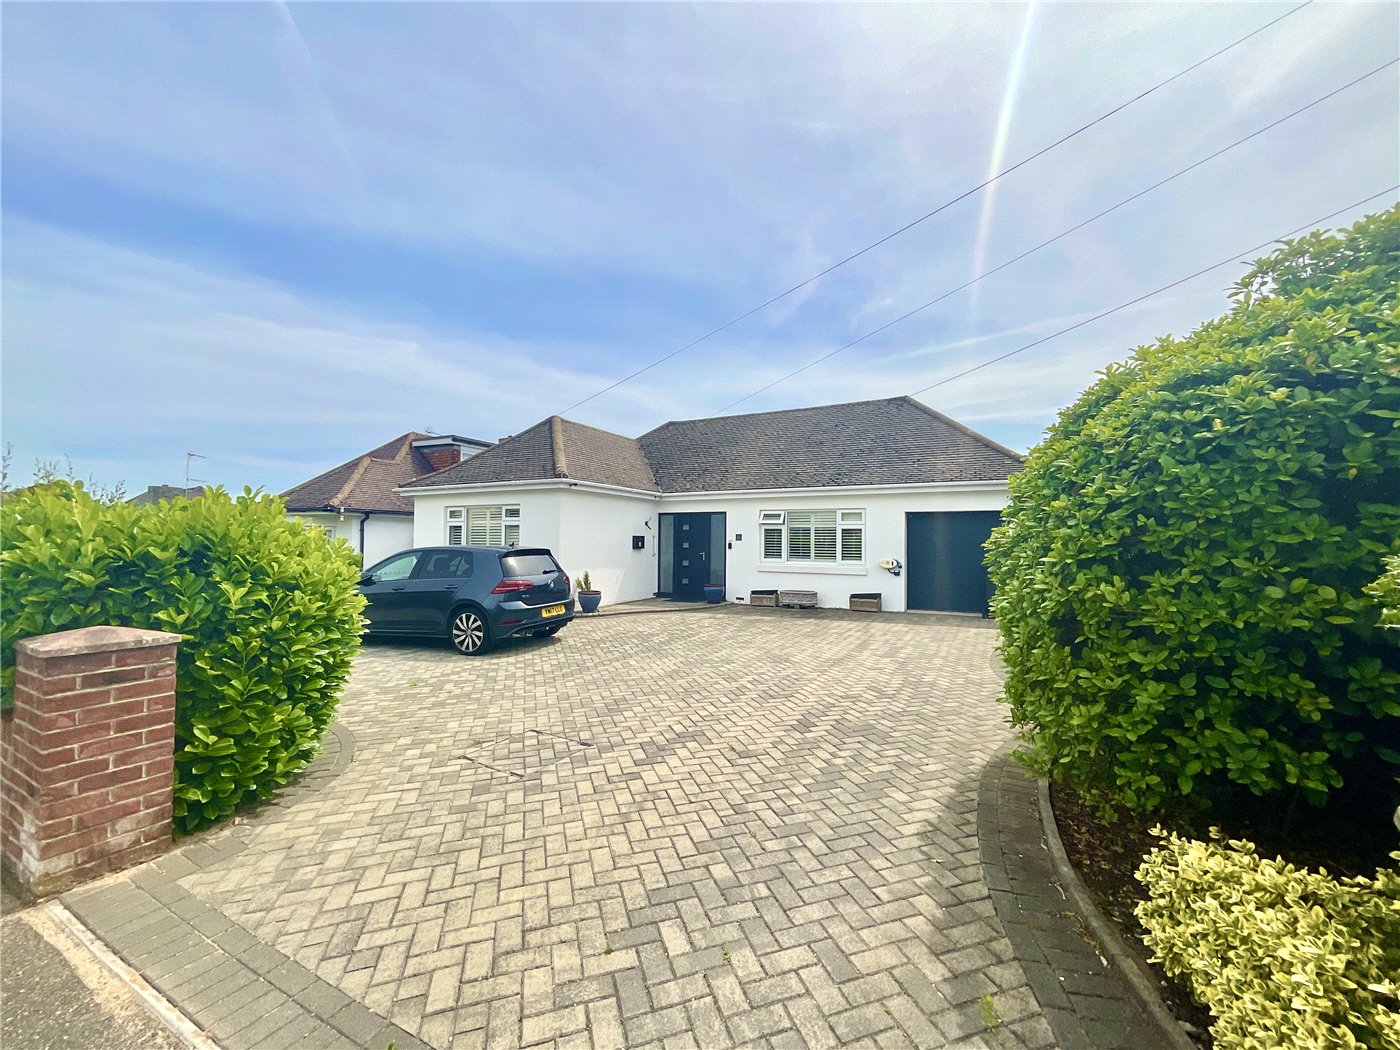
- Large brick paved driveway with parking for several cars
KEY INFORMATION
- Tenure: Freehold
- Council Tax Band: D
- Local Authority: BCP Council
Description
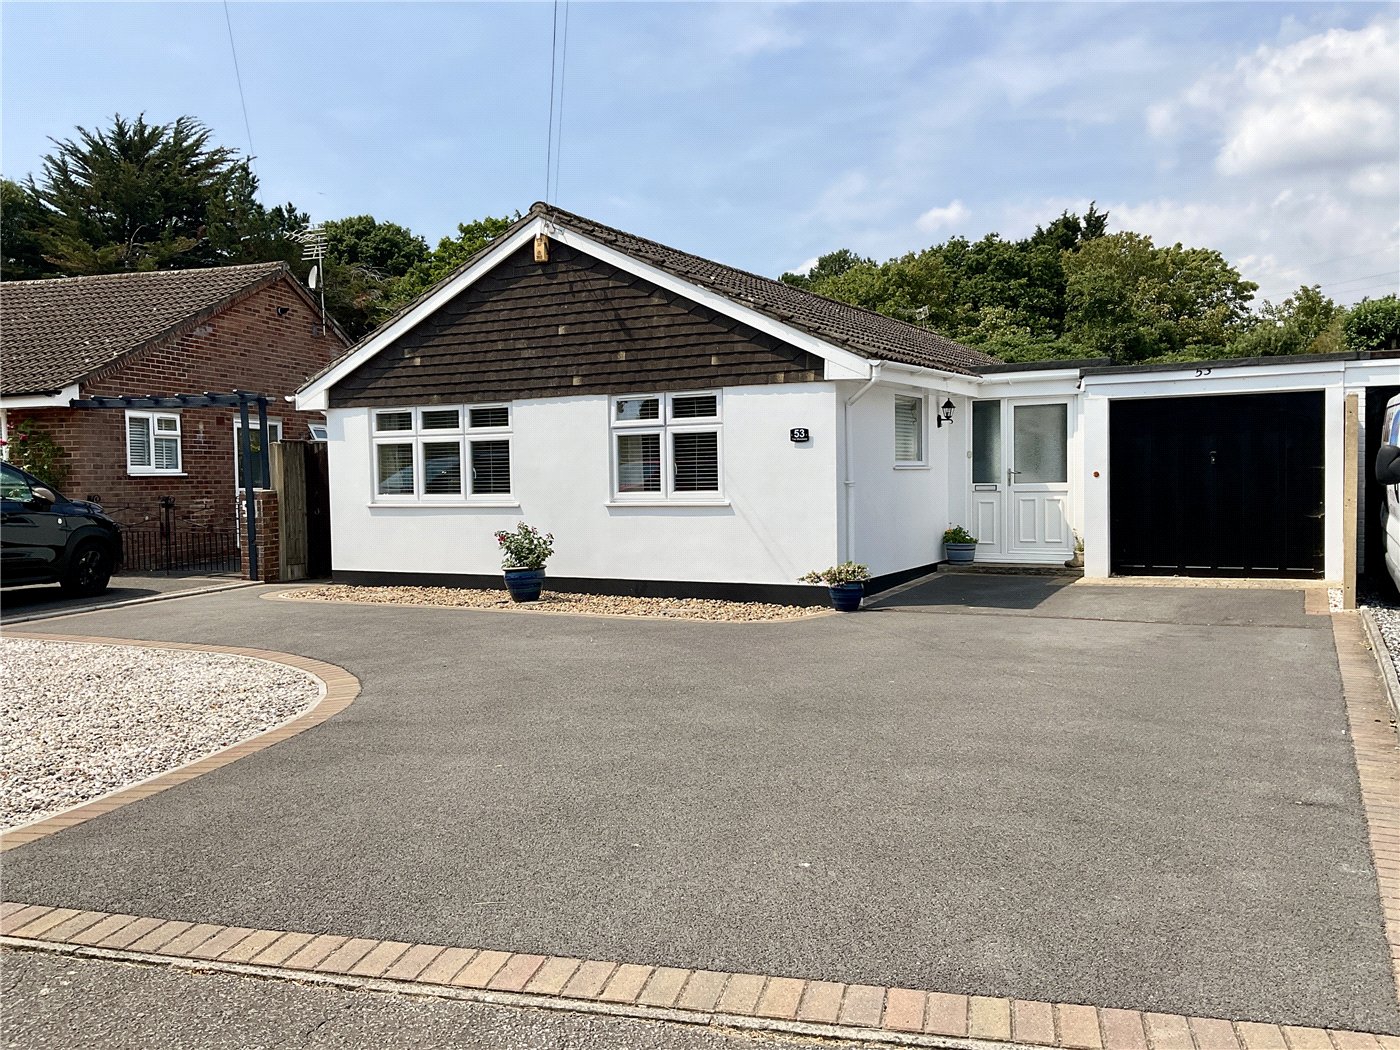
Approached over a large brick paved driveway providing ample off road parking.
The entrance hall is extremely spacious, with doors leading off to all rooms. The hallway features attractive engineered wooden flooring and benefits from underfloor heating and two large cupboards.
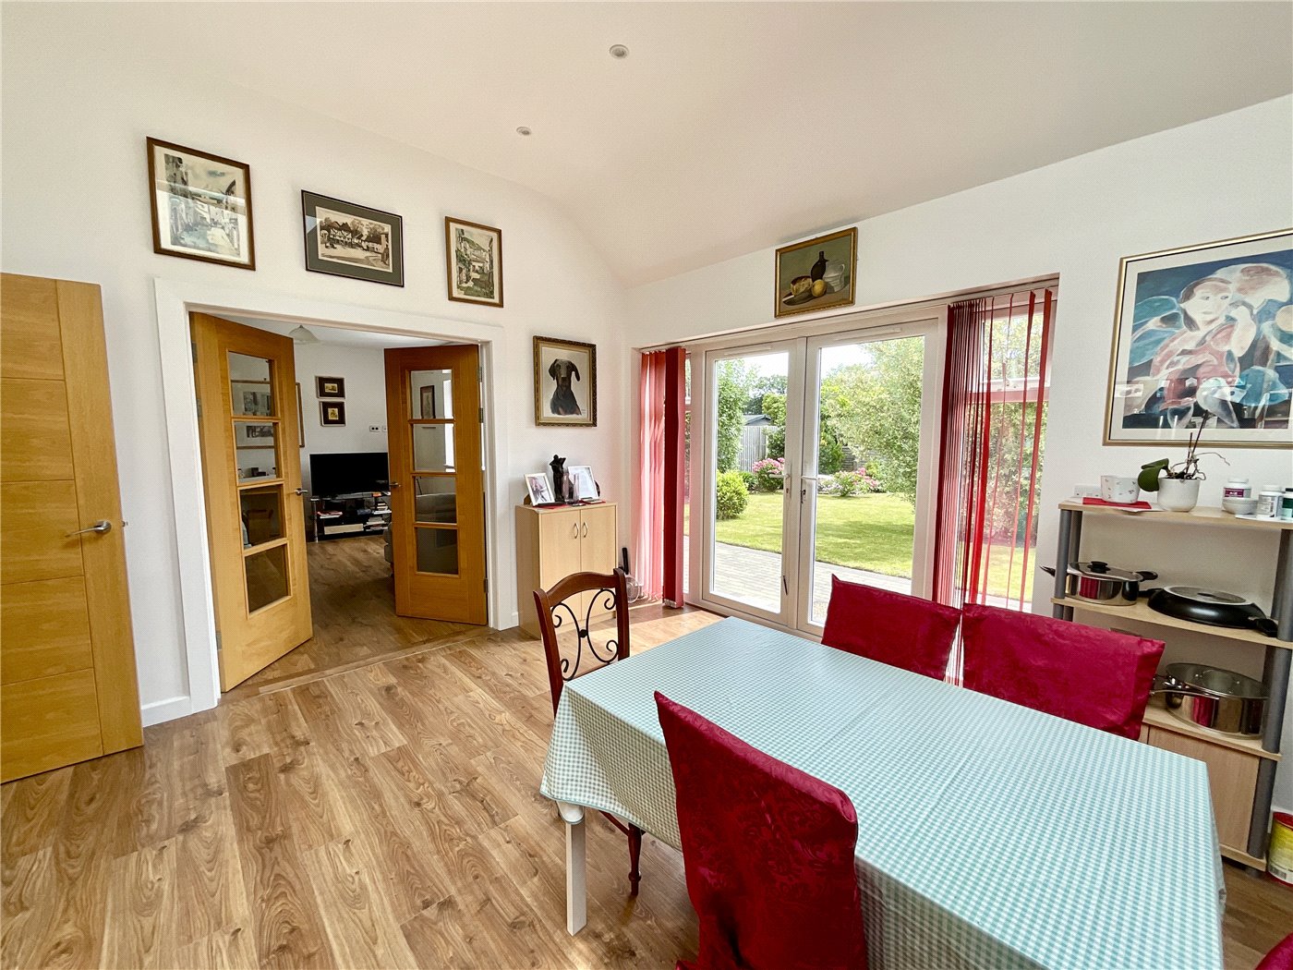
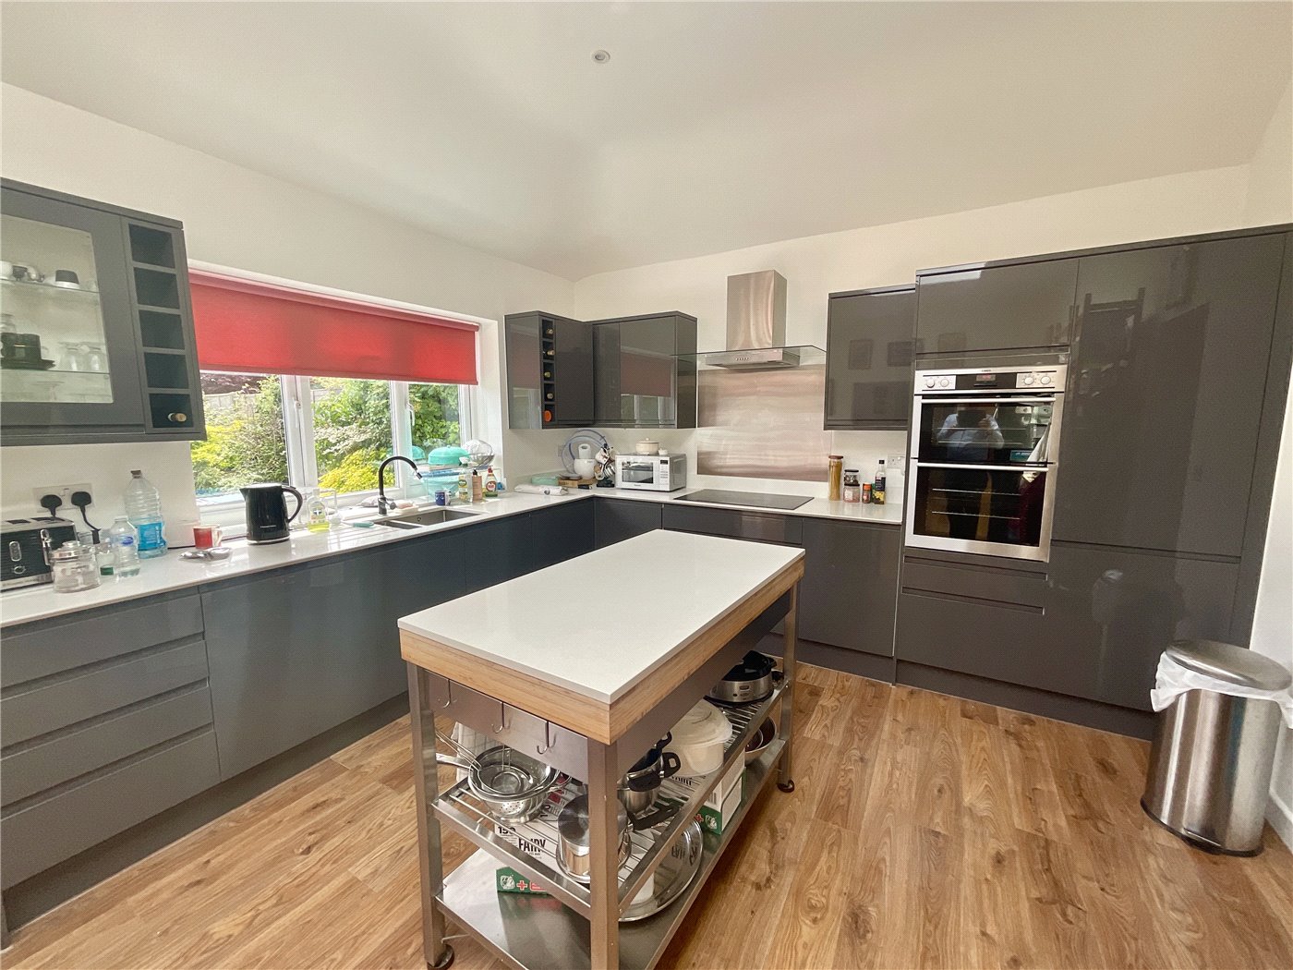
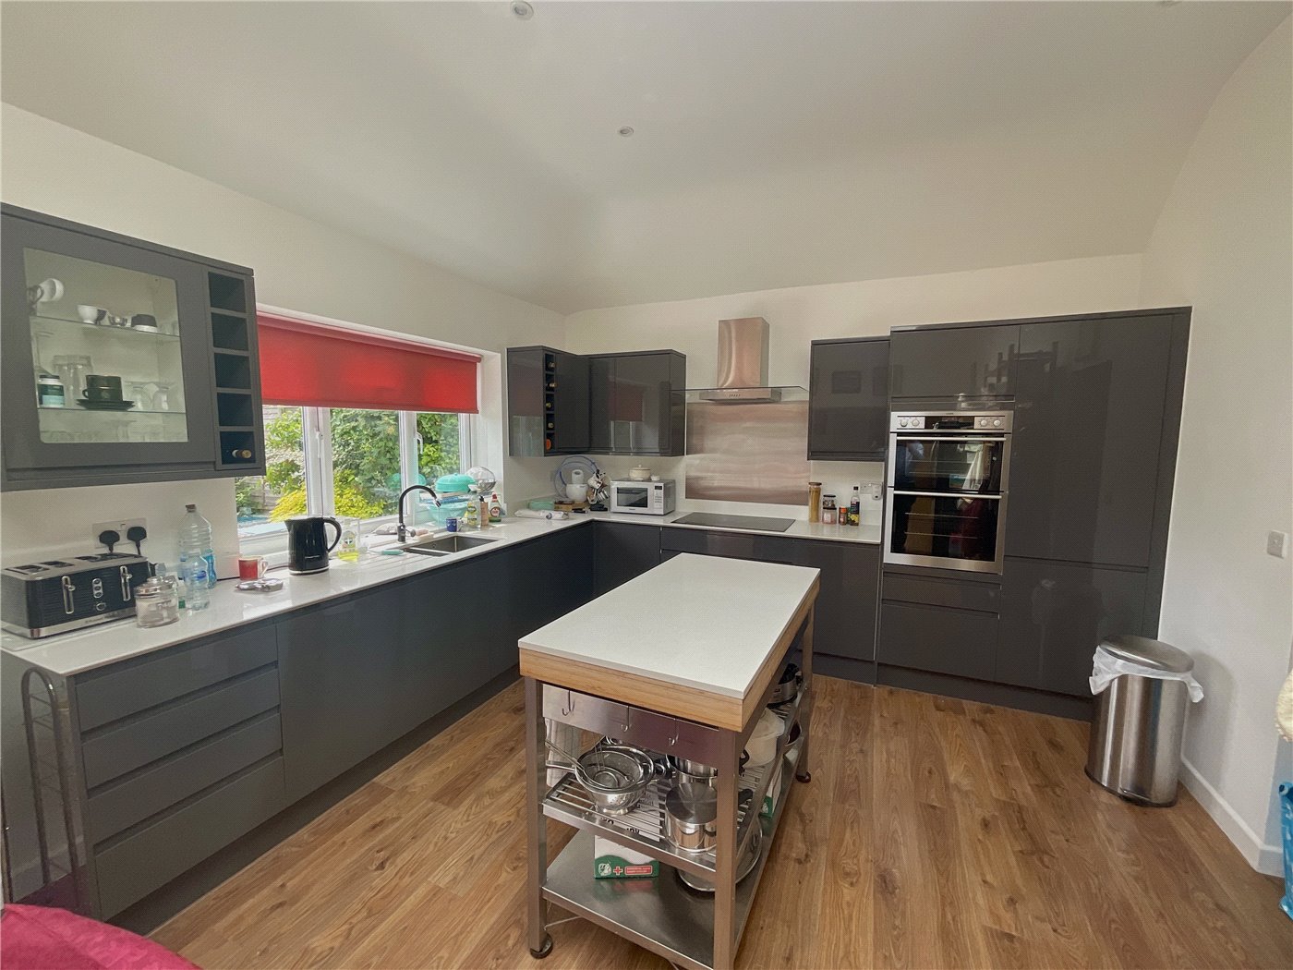
The kitchen/diner is the hub of the home with an appealing semi vaulted ceiling and large roof light flooding the room with natural light. The kitchen is well fitted with modern grey units topped with quartz worktops. There are integrated cooking appliances, dishwasher and space for American style fridge freezer, patio doors lead out the rear garden.
Double glazed timber doors open into the living room, which is a nice size overlooking the rear garden.
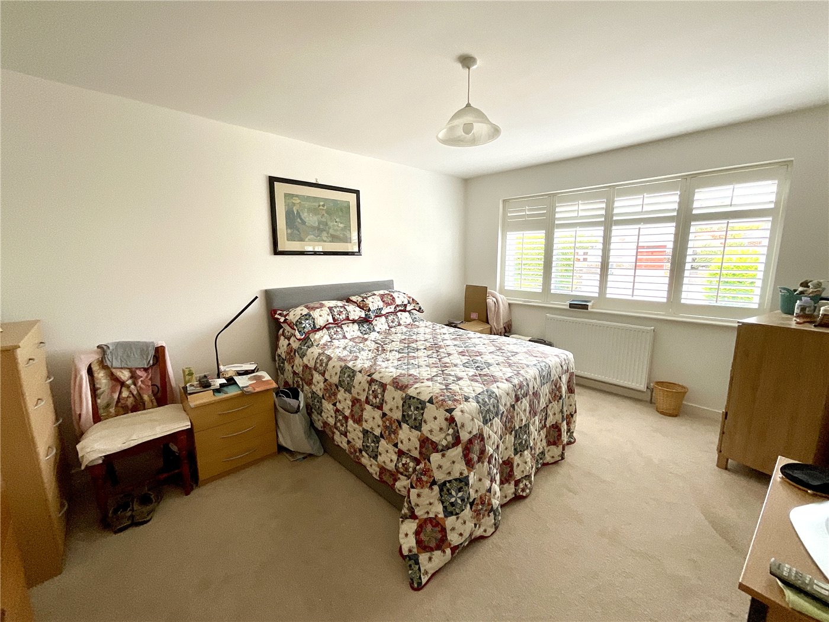
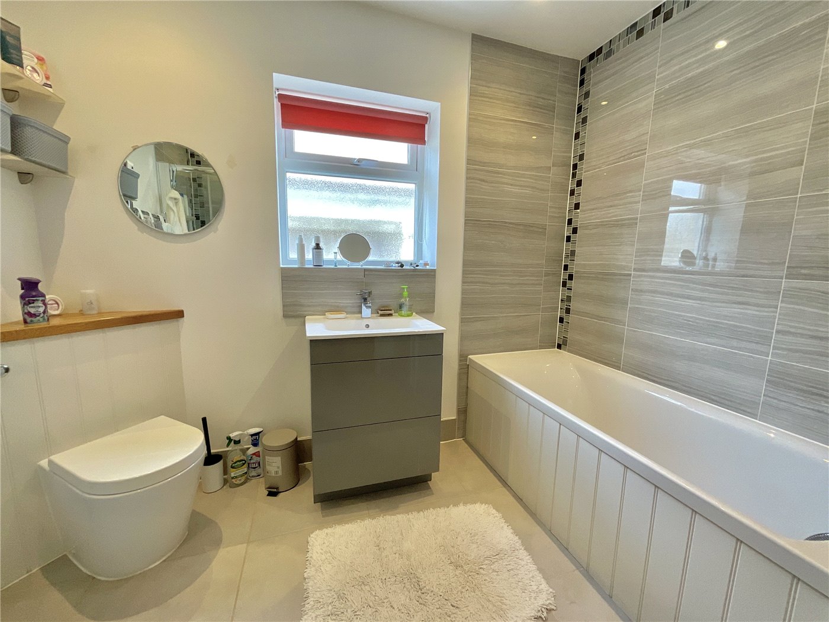
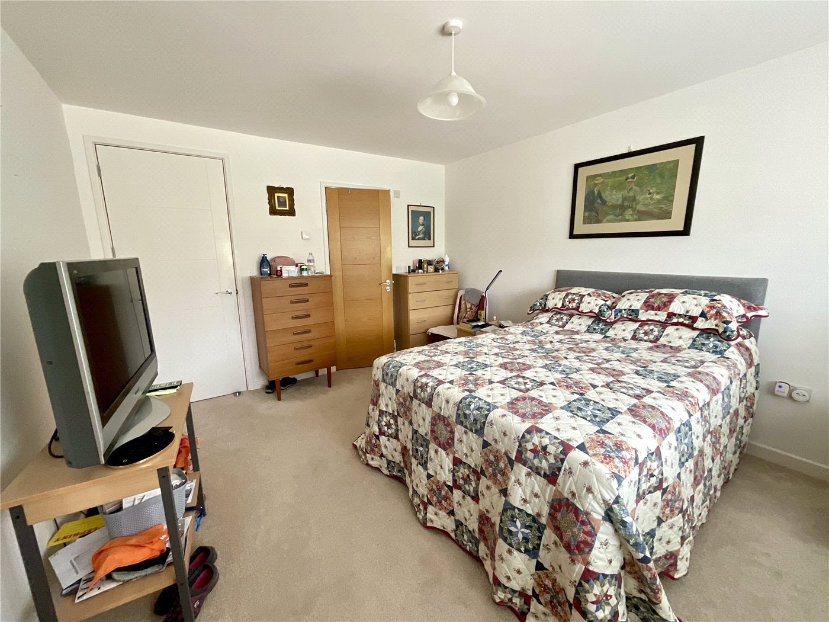
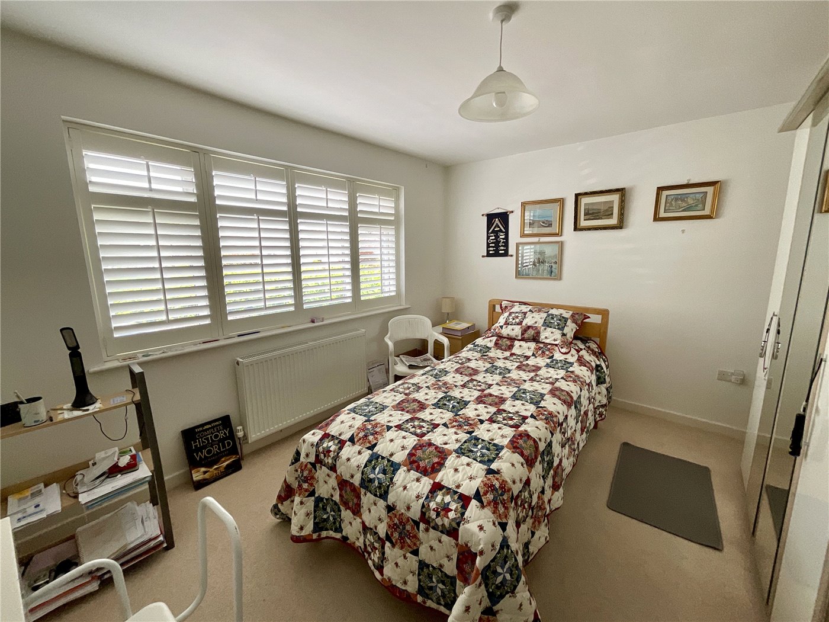
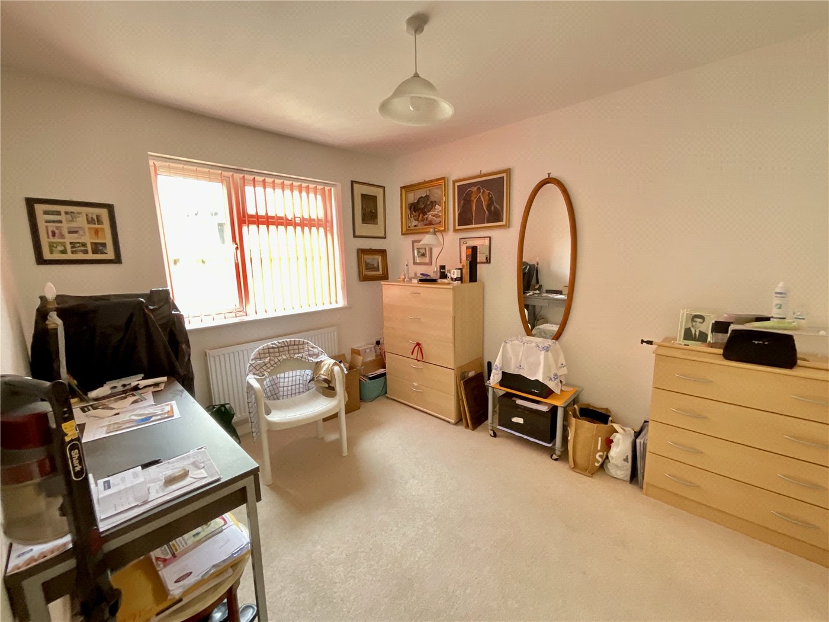
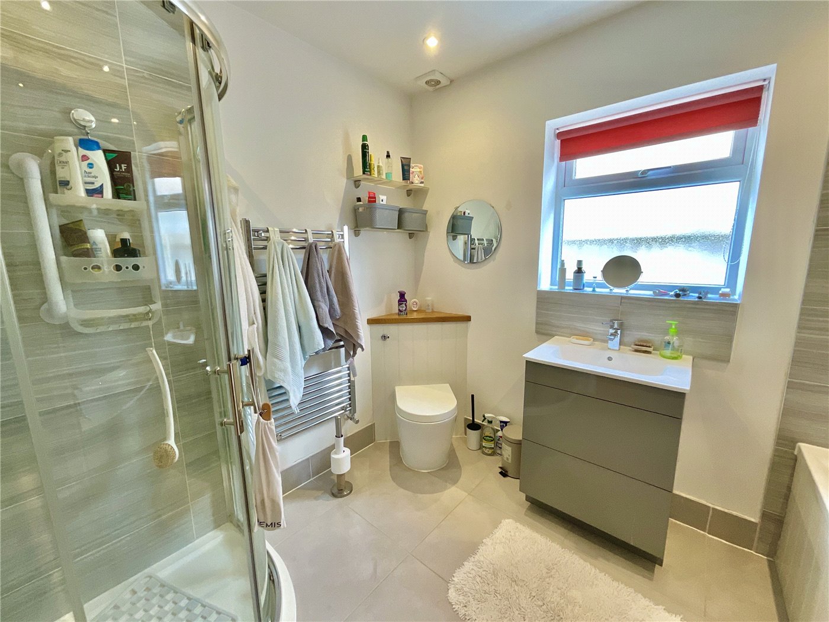
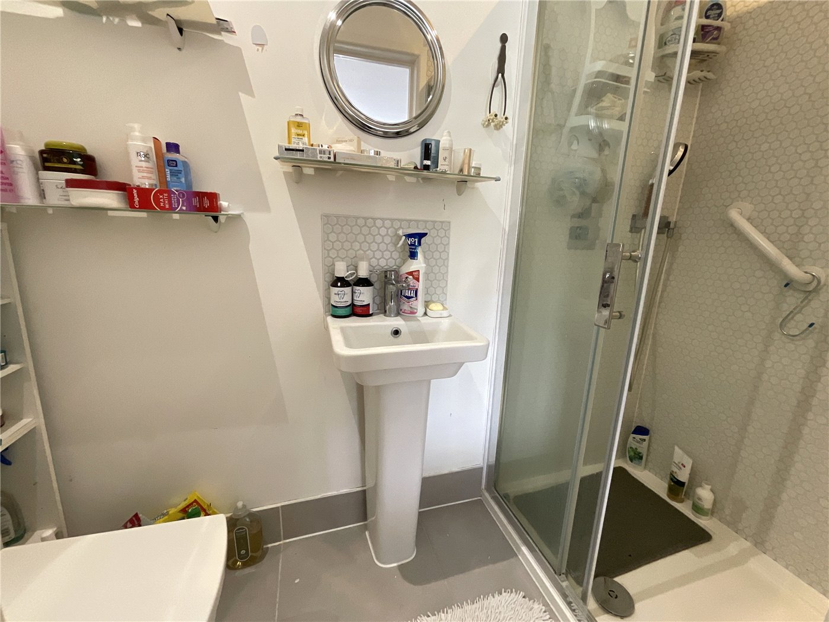
There are three bedrooms, all of which are doubles, with the principal room benefiting from a fitted cupboard and a useful ensuite shower room. The family bathroom is also a great size with a full bathroom suite including separate shower cubical. Completing the accommodation is the integral garage with electric up and over door. To the rear of the garage is space for a utility area with space and plumbing for washing machine and door leading to the kitchen.
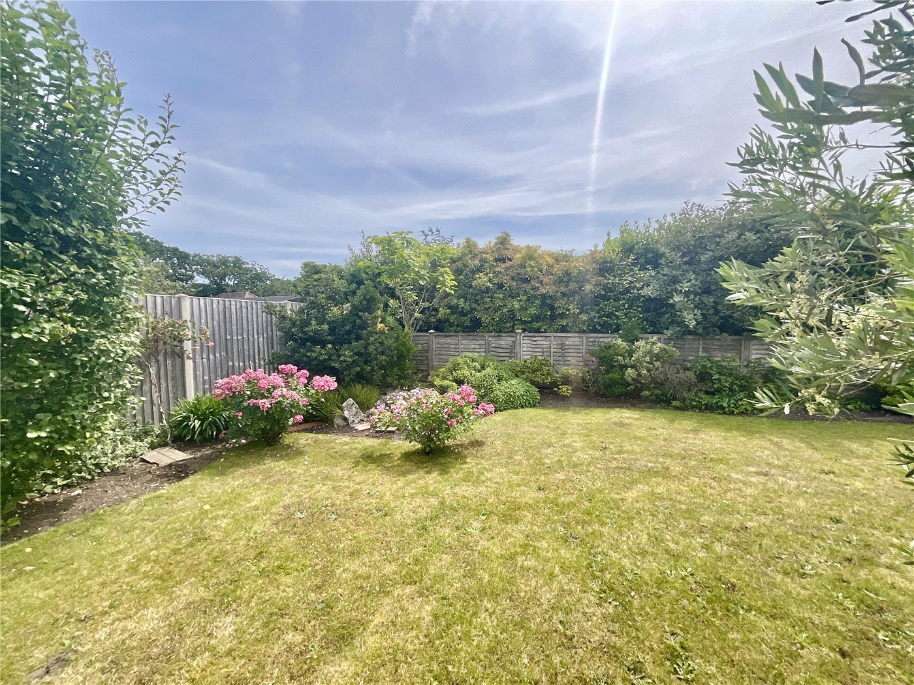
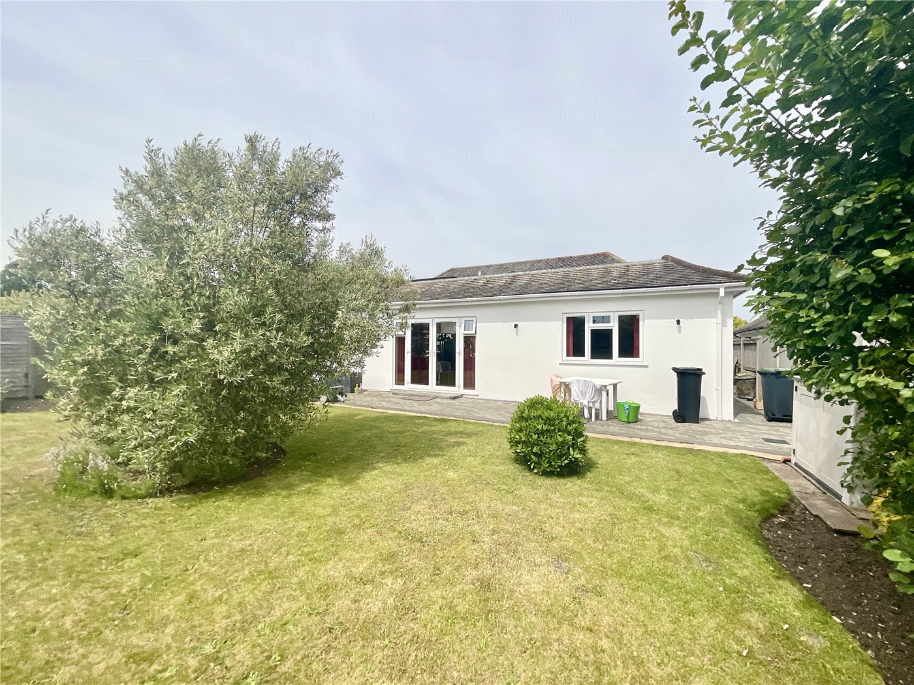
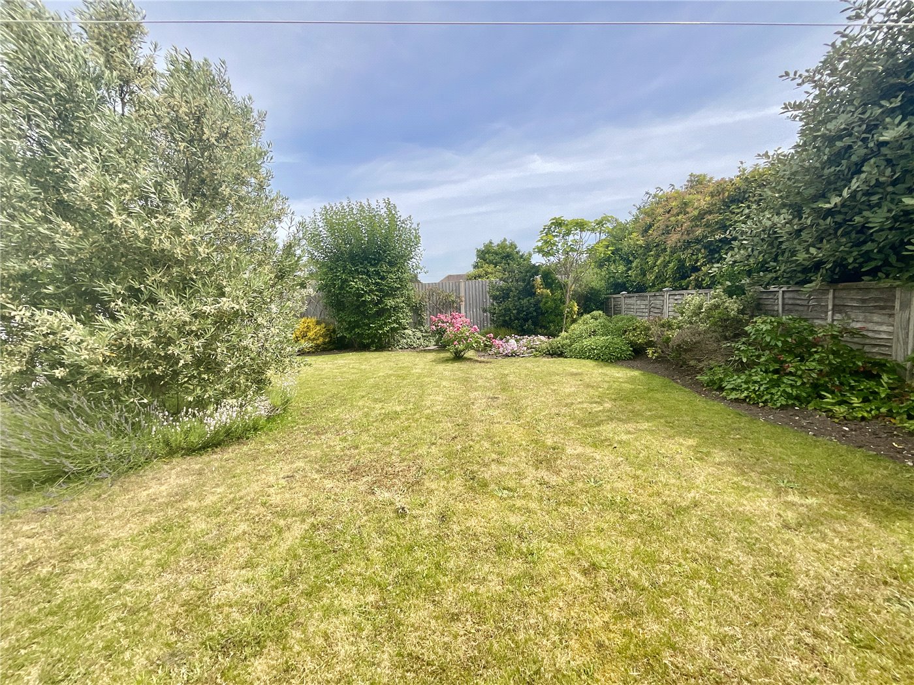
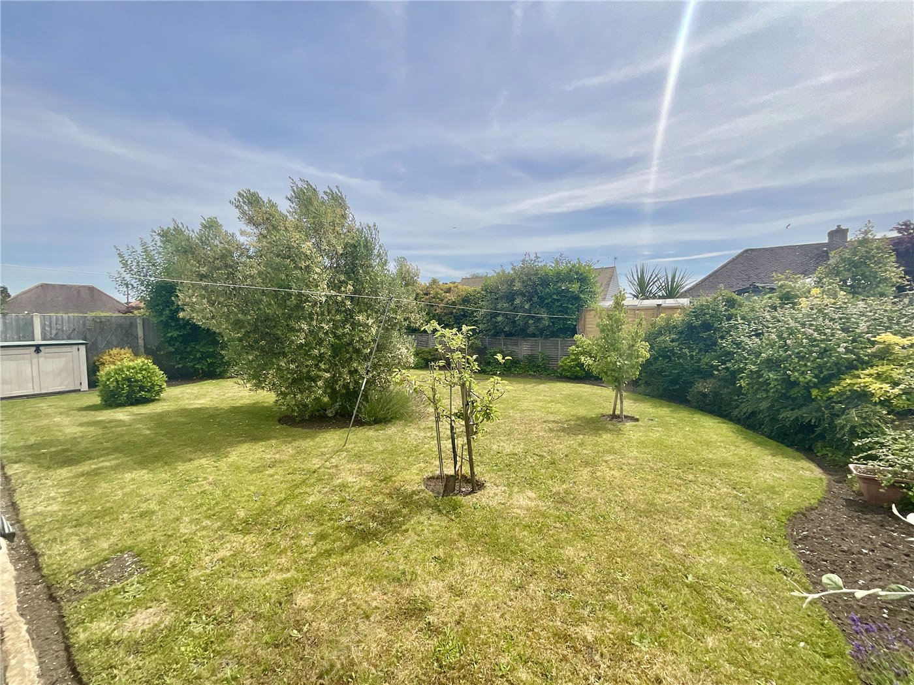
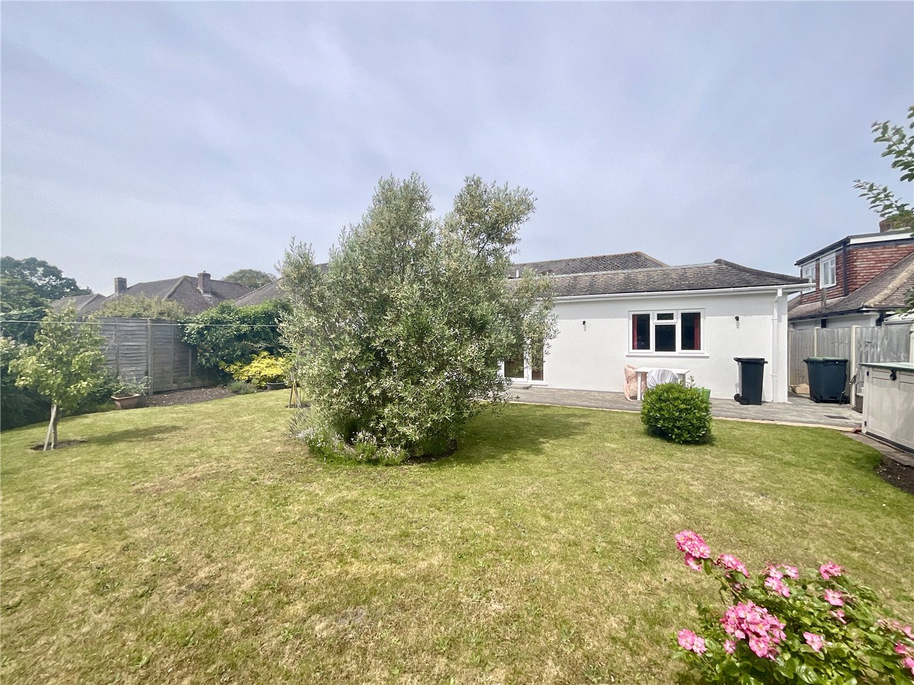
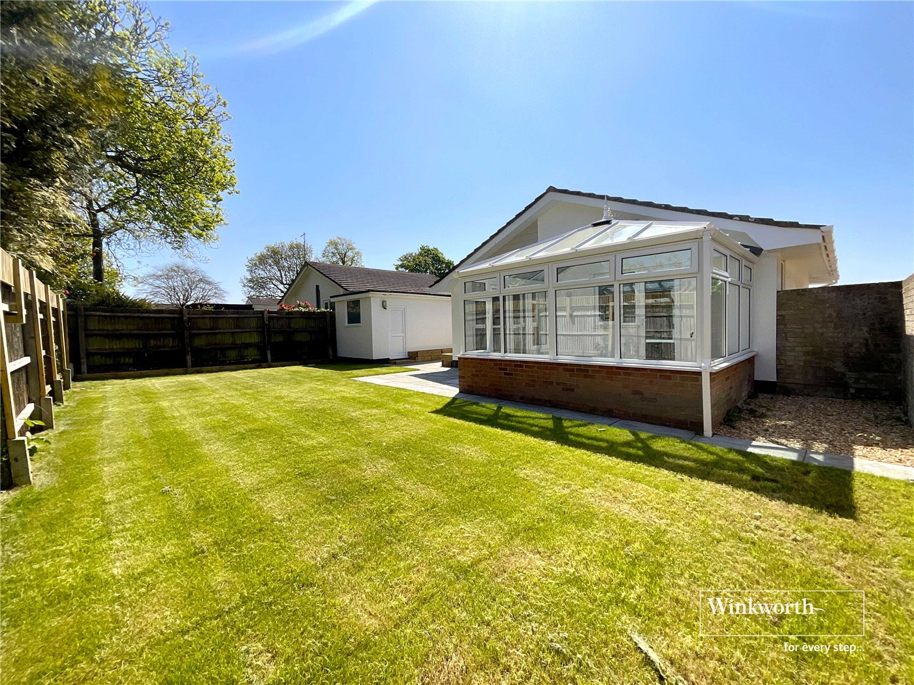
The rear garden offers a superb south easterly aspect with a good size patio leading from the rear of the bungalow, large lawn and mature borders and planting.
Situation:
The property is situated in a convenient location with the village of Highcliffe *1.2m away which offers an array of cafes, restaurants, shops with more extensive facilities slightly farther afield at Christchurch, Bournemouth, or Southampton.
The beautiful Highcliffe beach and unspoilt coastline is *1.4 miles away, and the New Forest National Park, *3.4 miles offering some of the country’s most stunning countryside interwoven with ancient woodlands.
Hinton Admiral, a mainline train station, is *1 mile with a regular service to Bournemouth, Southampton, and London Waterloo.
The property is also located within the popular Highcliffe School and Highcliffe St Marks Primary School catchment areas.
Successful buyers will be required to complete online identity checks provided by Lifetime Legal. The cost of these checks is £48 inc. VAT per purchase which is paid in advance, directly to Lifetime Legal. This charge verifies your identity in line with our obligations as agreed with HMRC and includes mover protection insurance to protect against the cost of an abortive purchase.
Mortgage Calculator
Fill in the details below to estimate your monthly repayments:
Approximate monthly repayment:
For more information, please contact Winkworth's mortgage partner, Trinity Financial, on +44 (0)20 7267 9399 and speak to the Trinity team.
Stamp Duty Calculator
Fill in the details below to estimate your stamp duty
The above calculator above is for general interest only and should not be relied upon
Meet the Team
Simon Barnes heads the Winkworth Highcliffe team and began his agency career at Winkworth Hammersmith in the 1990’s before working in Chelsea for over ten years. Now back on the south coast where he grew up and having owned the Highcliffe office since 2016, Simon loves the diverse and busy local market along with the superb local lifestyle, bringing together coast and country. Mike Watters heads up the sales team and has unrivalled knowledge of the area along with an enviable contact book. If you are looking to let you property, Mike or Simon will be happy to provide expert advice to help you to maximise the return on your investment while guiding you through every step of the lettings process and associated legislation.
See all team members