MyWinkworth

New Instruction

Picture No. 01
Picture No. 06
Picture No. 20
Picture No. 21
Picture No. 13
Picture No. 16
Picture No. 15
Picture No. 28
Picture No. 07
Picture No. 08
Picture No. 09
Picture No. 10
Picture No. 05
Picture No. 11
Picture No. 23
Picture No. 27
6/14

Provence Drive, Bearwood, Bournemouth, Dorset, BH11

2 bedroom flat/apartment in Bearwood

£200,000

  • Bedrooms 2
  • Floorplan

PICTURES AND VIDEOS

KEY FEATURES

  • DISCOUNTED MARKET SCHEME
  • 2 BED APARTMENT
  • RESIDENTS PARKING
  • POPULAR DEVELOPMENT
  • FIRST TIME BUYERS ONLY

KEY INFORMATION

  • Council Tax Band: B
  • Local Authority: BCP Council

Description

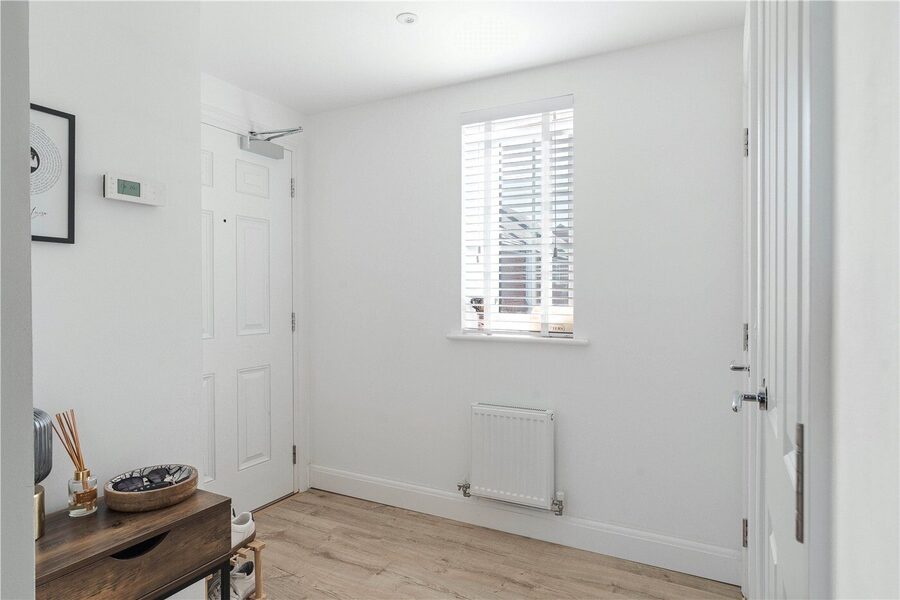
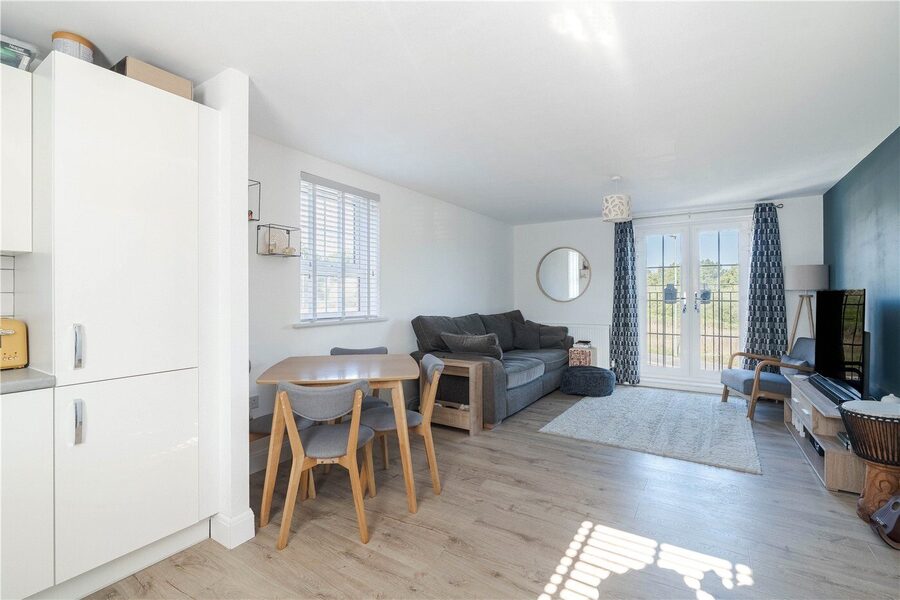
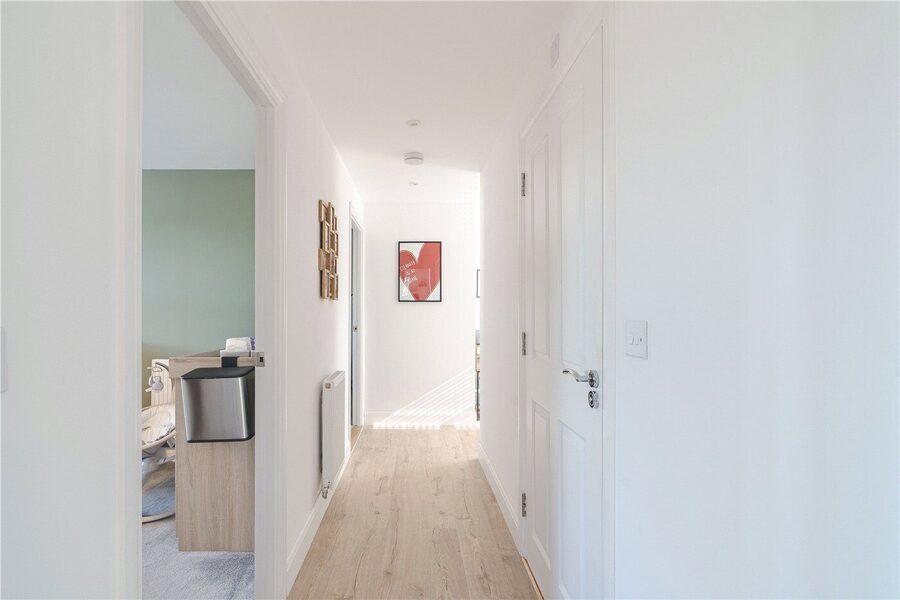
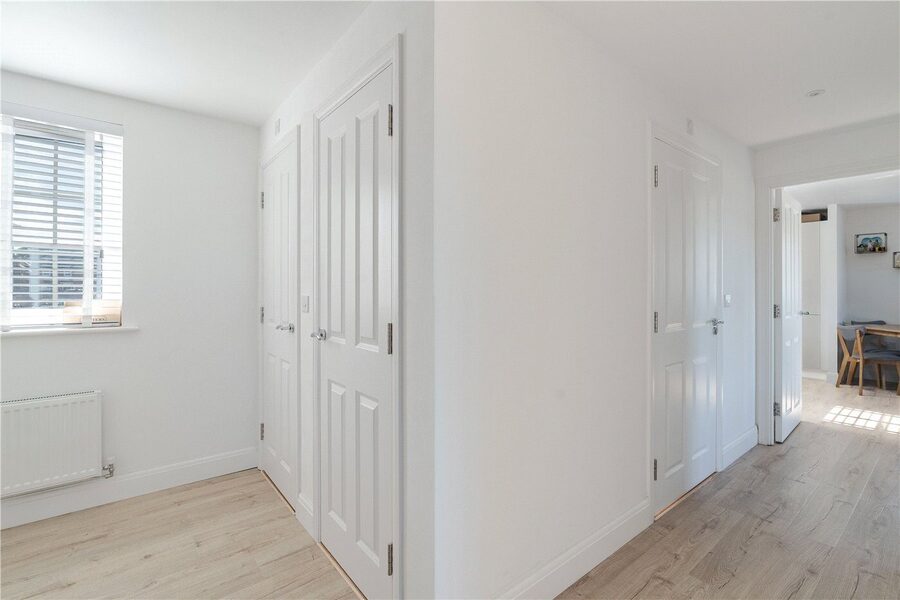
A well-presented two-bedroom first-floor apartment located on the Canford Sang development. The accommodation features an open-plan kitchen/dining/living room with French doors to a Juliette balcony, two double bedrooms — the principal with fitted wardrobes — a family bathroom, and a private entrance hallway. Allocated off-street parking is provided to the rear. The property is offered for sale under the BCP Council Discounted Market Scheme at 77% of open market value. Further eligibility criteria apply and are available on request.

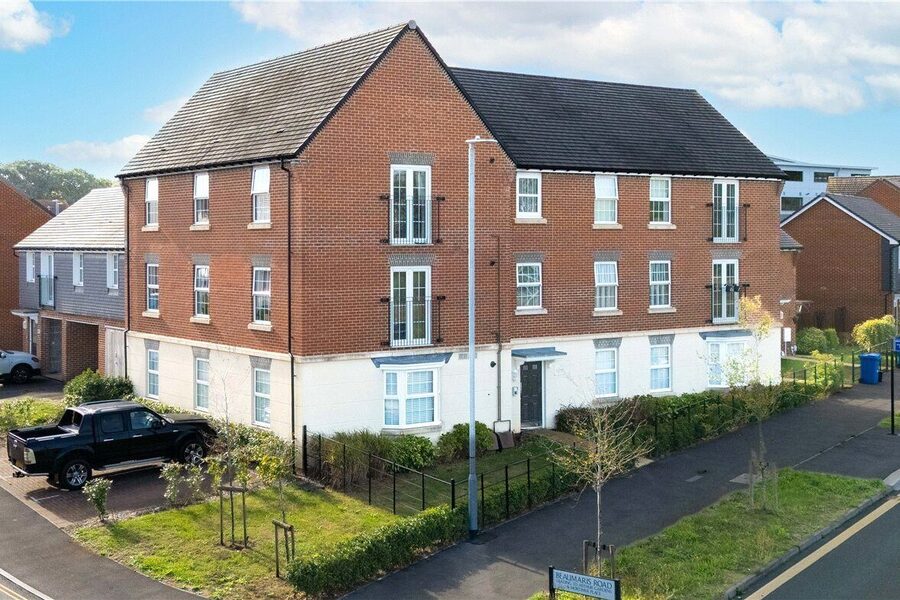
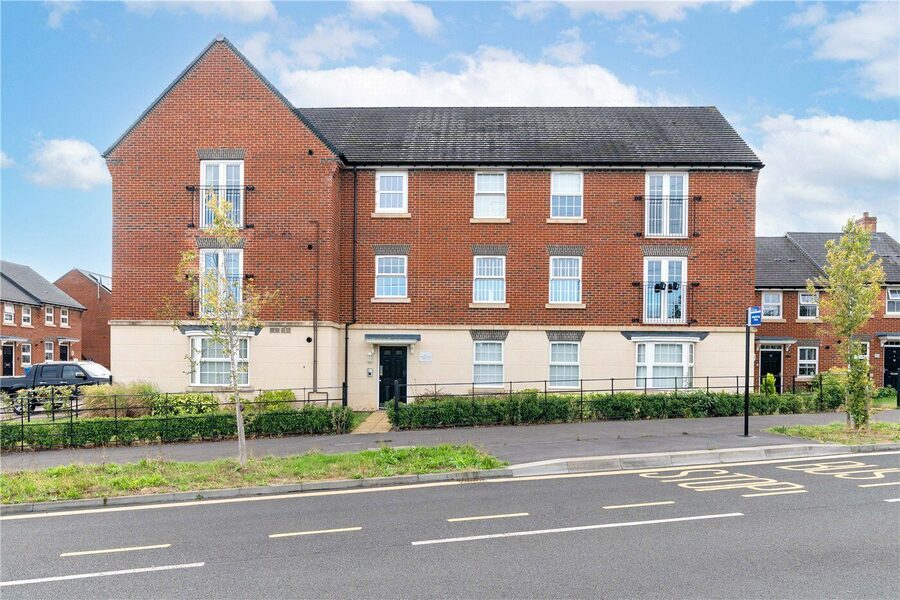
The property occupies the first floor of a three-storey brick-built apartment block constructed to a traditional elevational style, with stone-effect detailing, sash-style double glazing and a pitched slate-effect roof. The building is accessed via a secure communal entrance with intercom.

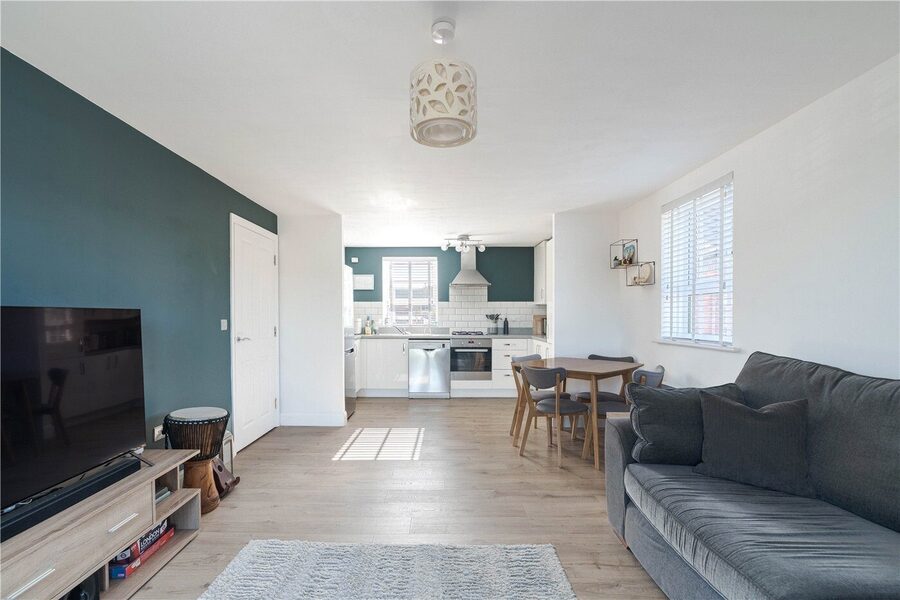
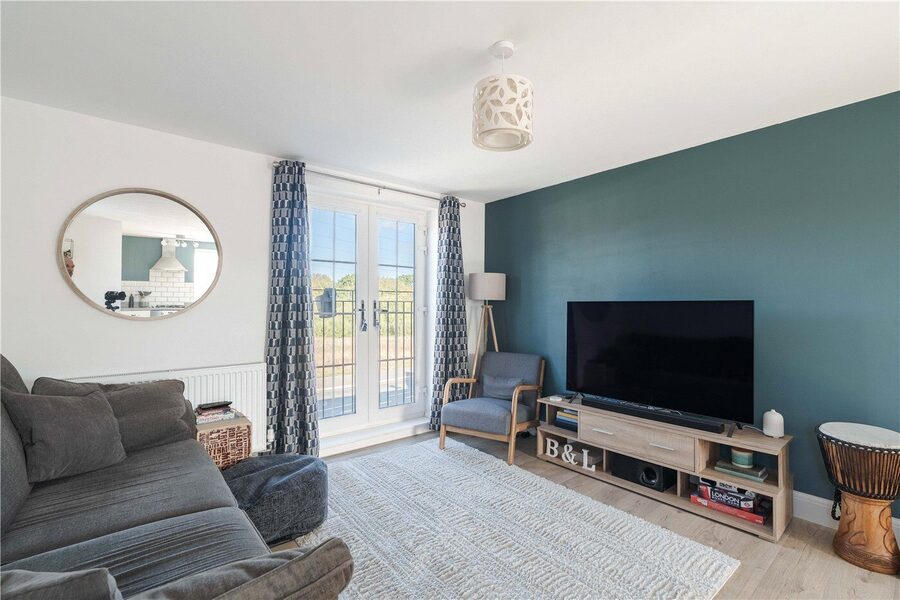
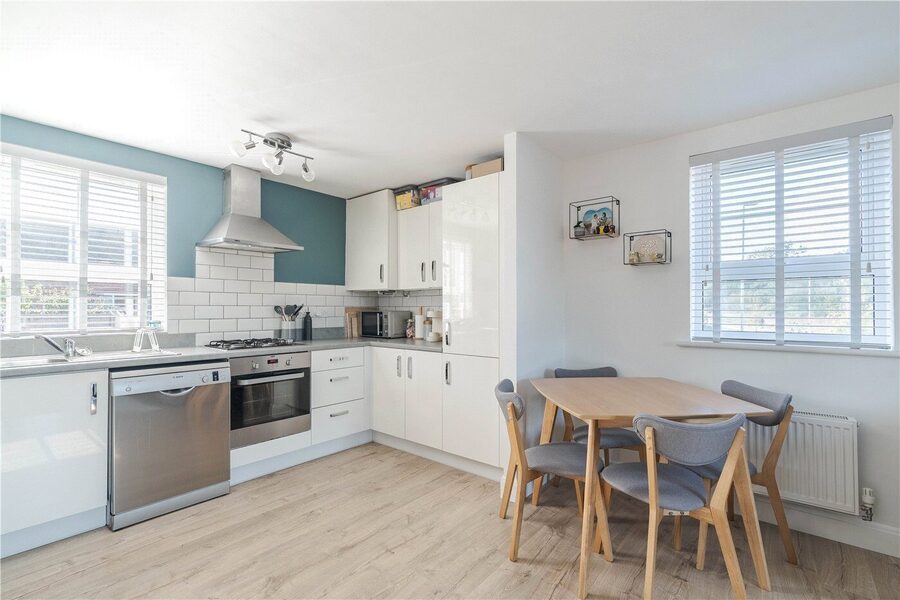
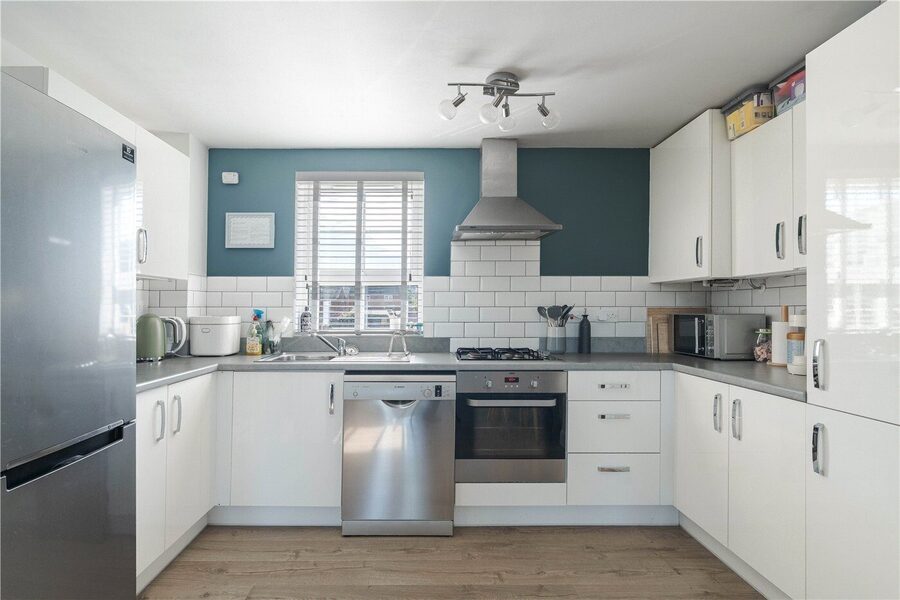
The open-plan kitchen/dining/living room forms the heart of the apartment and runs the full width of the property. The kitchen section is fitted with a range of white gloss-fronted units to both base and eye level, with grey composite worktops and tiled splashback. Integrated appliances include a gas hob with stainless steel canopy extractor, electric oven, there is space for a dishwasher and space for a fridge-freezer. The dining area sits adjacent to the kitchen and provides space for a four-person table and chairs. The living area extends to French doors overlooking the grounds beyond, fitted with a Juliette balcony.

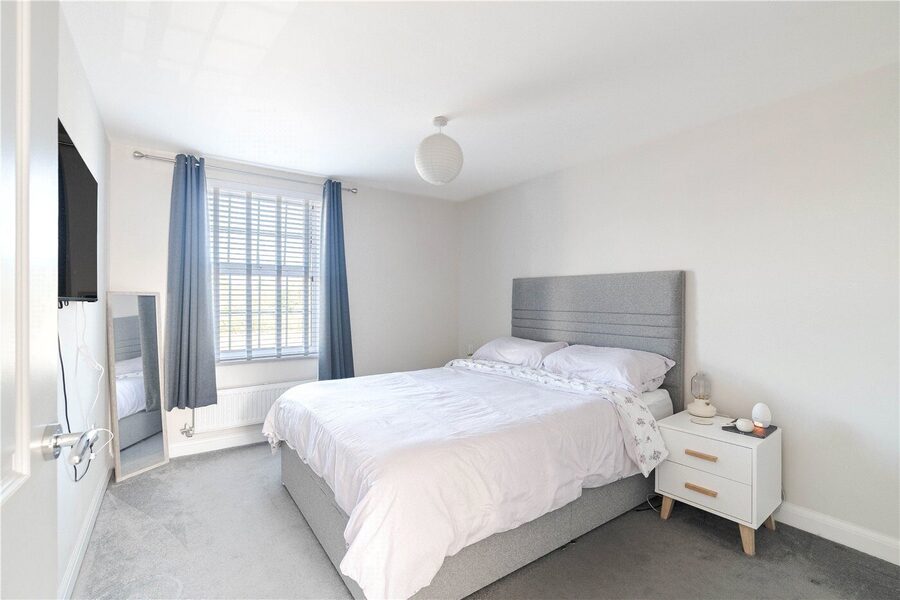
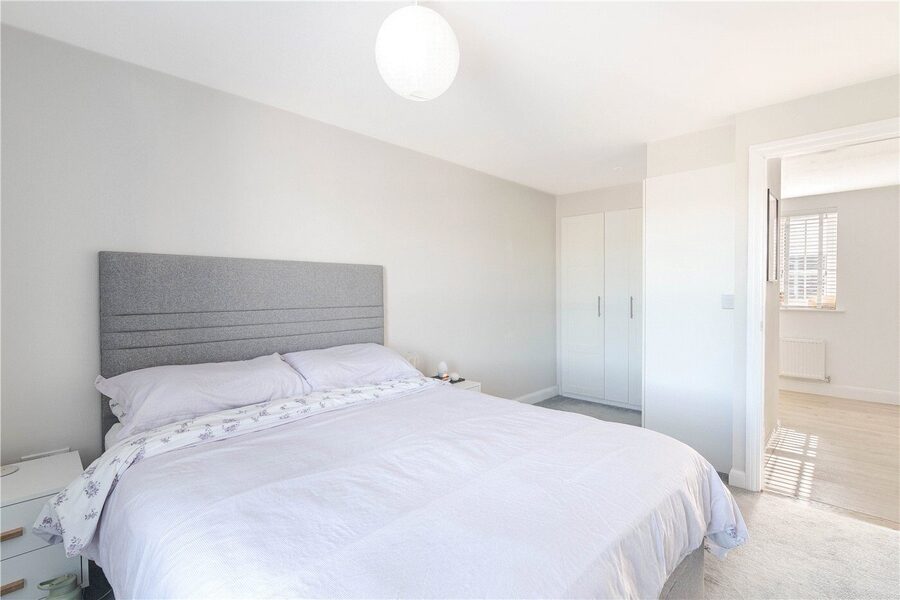
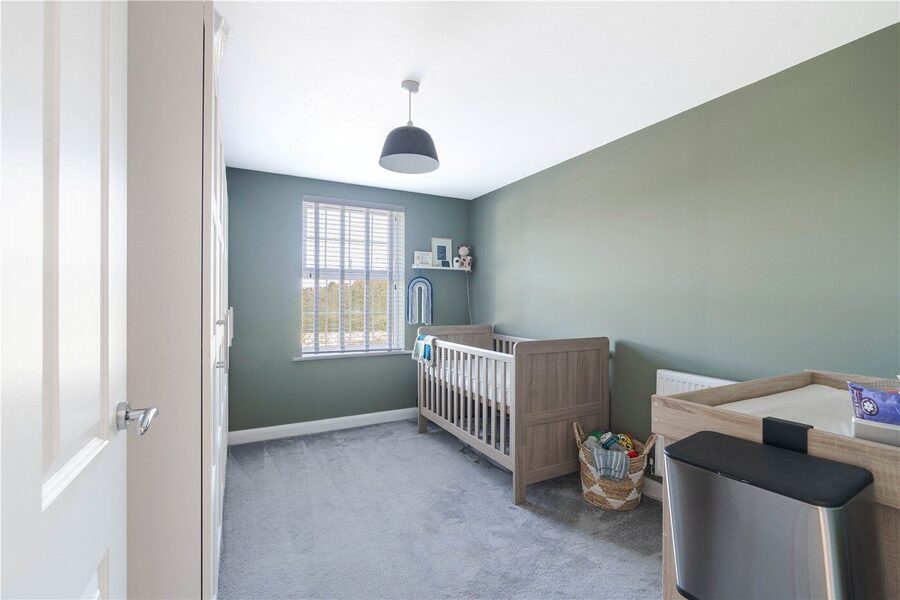
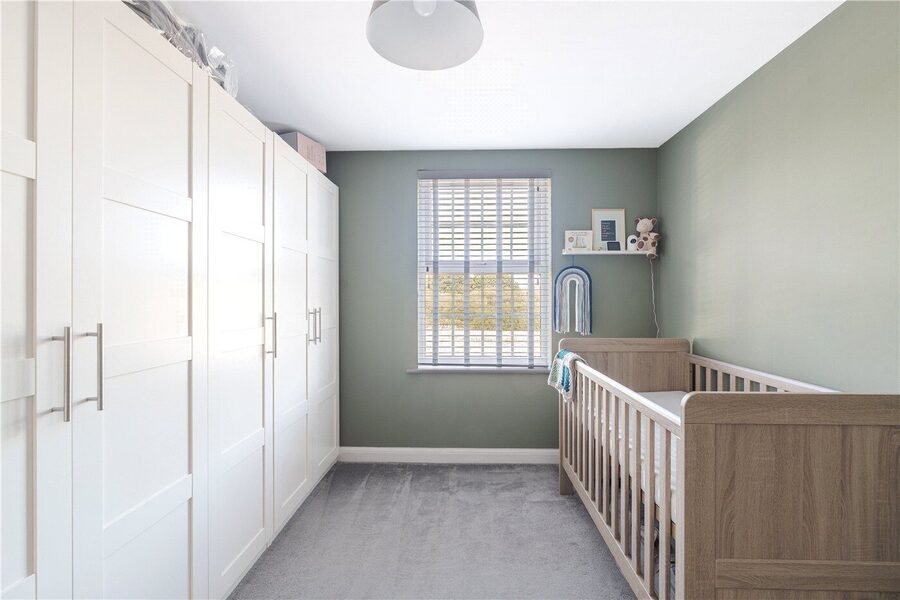
The principal bedroom is a comfortable double overlooking the development, fitted with a built-in double wardrobe and the second bedroom, currently arranged as a nursery, but is also a good sized double.
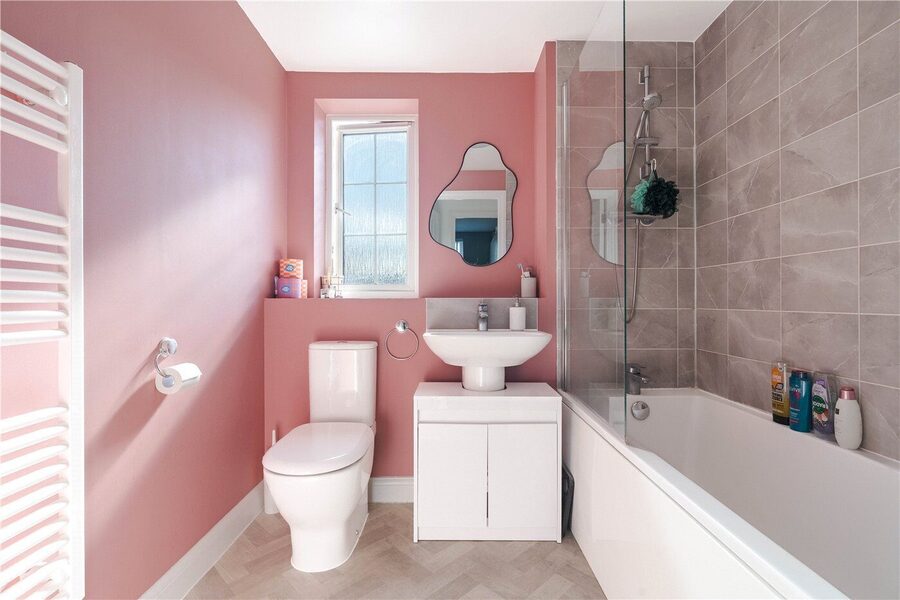
The family bathroom comprises a panelled bath with shower over and glazed screen, a pedestal washbasin with undersink vanity unit, a close-coupled WC, and a heated towel rail. The floor is laid in herringbone-effect tiles and the walls are part-tiled in grey stone-effect ceramic.

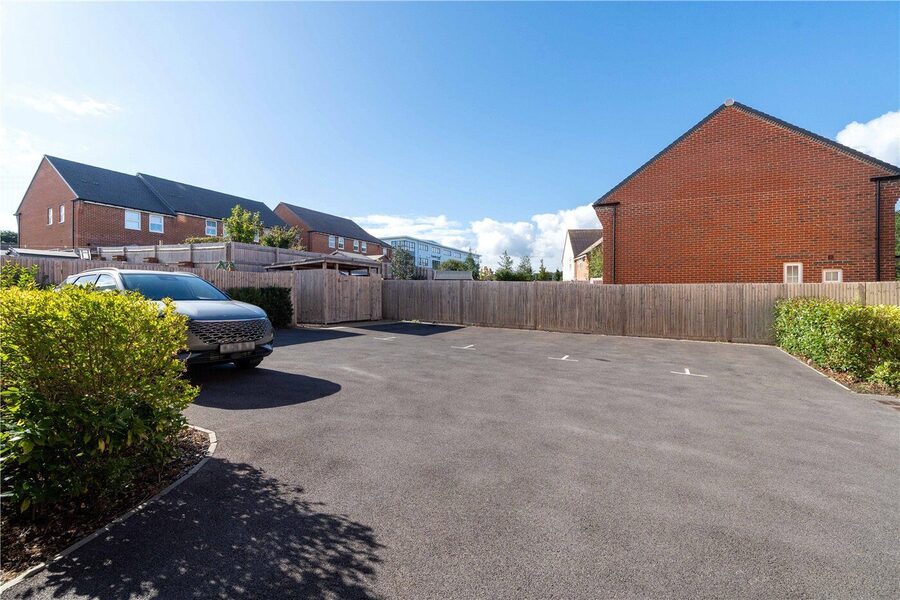
Externally, the property benefits from off street parking in the private residents' car park to the rear.

Tenure: Leasehold — 999 years from 1 January 2019 (approximately 993 years remaining). Service charge: £1,682.66 for the period 22 April 2024 to 31 May 2025, payable to ERMC Estates; this includes the estate charge for Canford Sang. No ground rent is currently being demanded. Council Tax Band B

Location

Canford Sang is a modern residential development situated on the northern fringe of Wimborne Minster, offering convenient access to both the town centre and the wider Dorset road network. Wimborne itself is a sought-after market town set in the heart of the Stour Valley, known for its historic Minster church, independent shops, weekly market, and a good range of cafés, restaurants and public houses centred on the town square and surrounding streets.

Day-to-day amenities are well served locally, with supermarkets, health and fitness facilities, and a range of retail within easy reach. Schooling options are strong at both primary and secondary level, with several well-regarded establishments within the catchment area. The town also benefits from regular bus services connecting to Poole, Bournemouth and Ferndown.

For leisure, the Stour Valley Path and surrounding countryside provide accessible walking and cycling routes, while the BCP coastline — including Sandbanks, Bournemouth and Southbourne — is reachable within approximately 20 minutes by car.

Marketed by

Winkworth Wimborne

Properties for sale in Wimborne

Arrange a Viewing

Fill in the form below to arrange your property viewing.

This site is protected by reCAPTCHA and the Google Privacy Policy and Terms of Service apply.
Introduction text for the mortgage calculator

Mortgage Calculator

Fill in the details below to estimate your monthly repayments:

Approximate monthly repayment:

For more information, please contact Winkworth's mortgage partner, Trinity Financial, on +44 (0)20 7267 9399 and speak to the Trinity team.

Stamp Duty Calculator

Fill in the details below to estimate your stamp duty

The above calculator above is for general interest only and should not be relied upon

6/14
Picture No. 01
Picture No. 06
Picture No. 20
Picture No. 21
Picture No. 13
Picture No. 16
Picture No. 15
Picture No. 28
Picture No. 07
Picture No. 08
Picture No. 09
Picture No. 10
Picture No. 05
Picture No. 11
Picture No. 23
Picture No. 27

Contact Wimborne

See all team members

Got a question about this property?

This site is protected by reCAPTCHA and the Google Privacy Policy and Terms of Service apply.

More Properties like this

Ryan Way, Wimborne, Dorset, BH21

£260,000 Leasehold

Under Offer

Mill Lane, Wimborne, Dorset, BH21

£250,000 Leasehold

New Borough, Wimborne, Dorset, BH21

£170,000 Share of Freehold

Under Offer

Constance Road, Wimborne, Dorset, BH21

Guide Price £119,250 Leasehold

Under Offer

Chapel Lane, Wimborne, Dorset, BH21

£90,000 Leasehold

Online Valuations Aren’t Worth The Paper They’re Printed On.

When online valuations don’t give you the whole picture - try Winkworth’s expert service. Get a free property appraisal. Accurate valuations from our local property experts. No obligation to list with Winkworth. Choose a time convenient for you with our online booking system.

Fill in your details and someone will be in touch soon:

You have provisionally booked a valuation for . Please confirm your details below

We don't have date info available for this property, but if you fill in your details below, someone will be in touch to arrange a date soon

Please fill in the required fields below marked with *

This site is protected by reCAPTCHA and the Google Privacy Policy and Terms of Service apply.